
REALHUB is on fire today

Properties

Browse or get in touch to schedule a walkthrough.

  • Nearby me
Price range

Popular Features

Community Features

Association

Property Features

Waterfront

View

Exterior Features

Interior Features

Style

10000 properties match your criteria

Updated 1 minute ago

E-Alert name
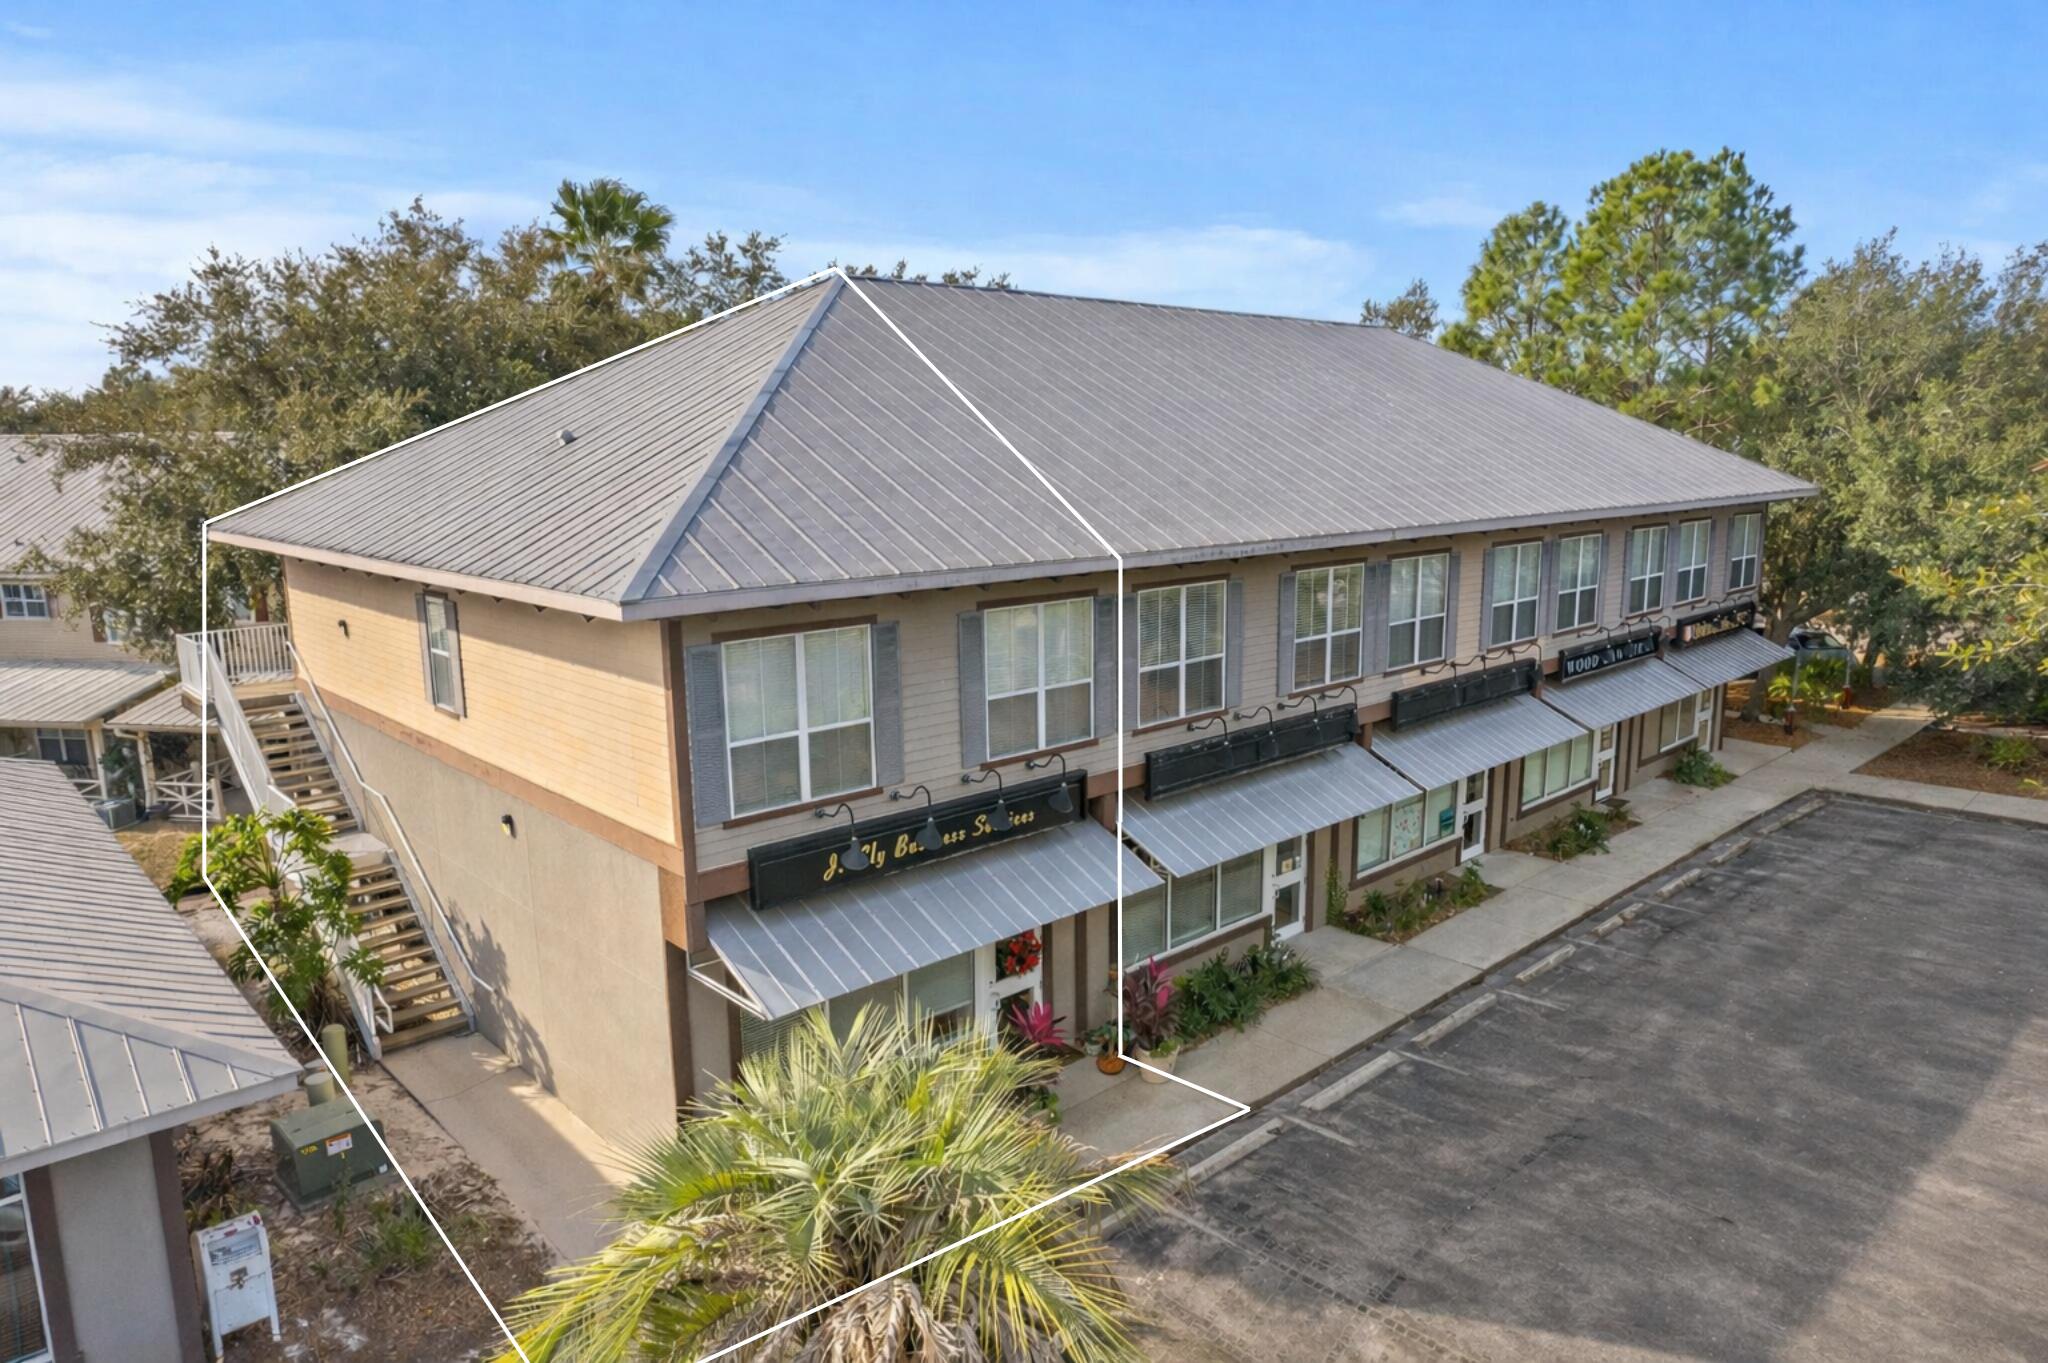
The first-floor commercial unit is generously sized encompassing an open flex area, private office,  kitchenette, and bathroom creating a blank canvas for a multitude of uses including professional services, a legal office, real estate office, and much more. 986 Airport Road is a truly compelling configuration for owner-operators and investors alike- inquire today to learn more.

Located just north of Highway 98 on Airport Road, the location is strategically positioned within close proximity to Destin Executive Airport along with ample retail, dining, and commerce venues.
#995207

Destin

986 Airport Road

None Beds

None Baths

900 Sq.Ft.

$1,800

MLS#: 995207
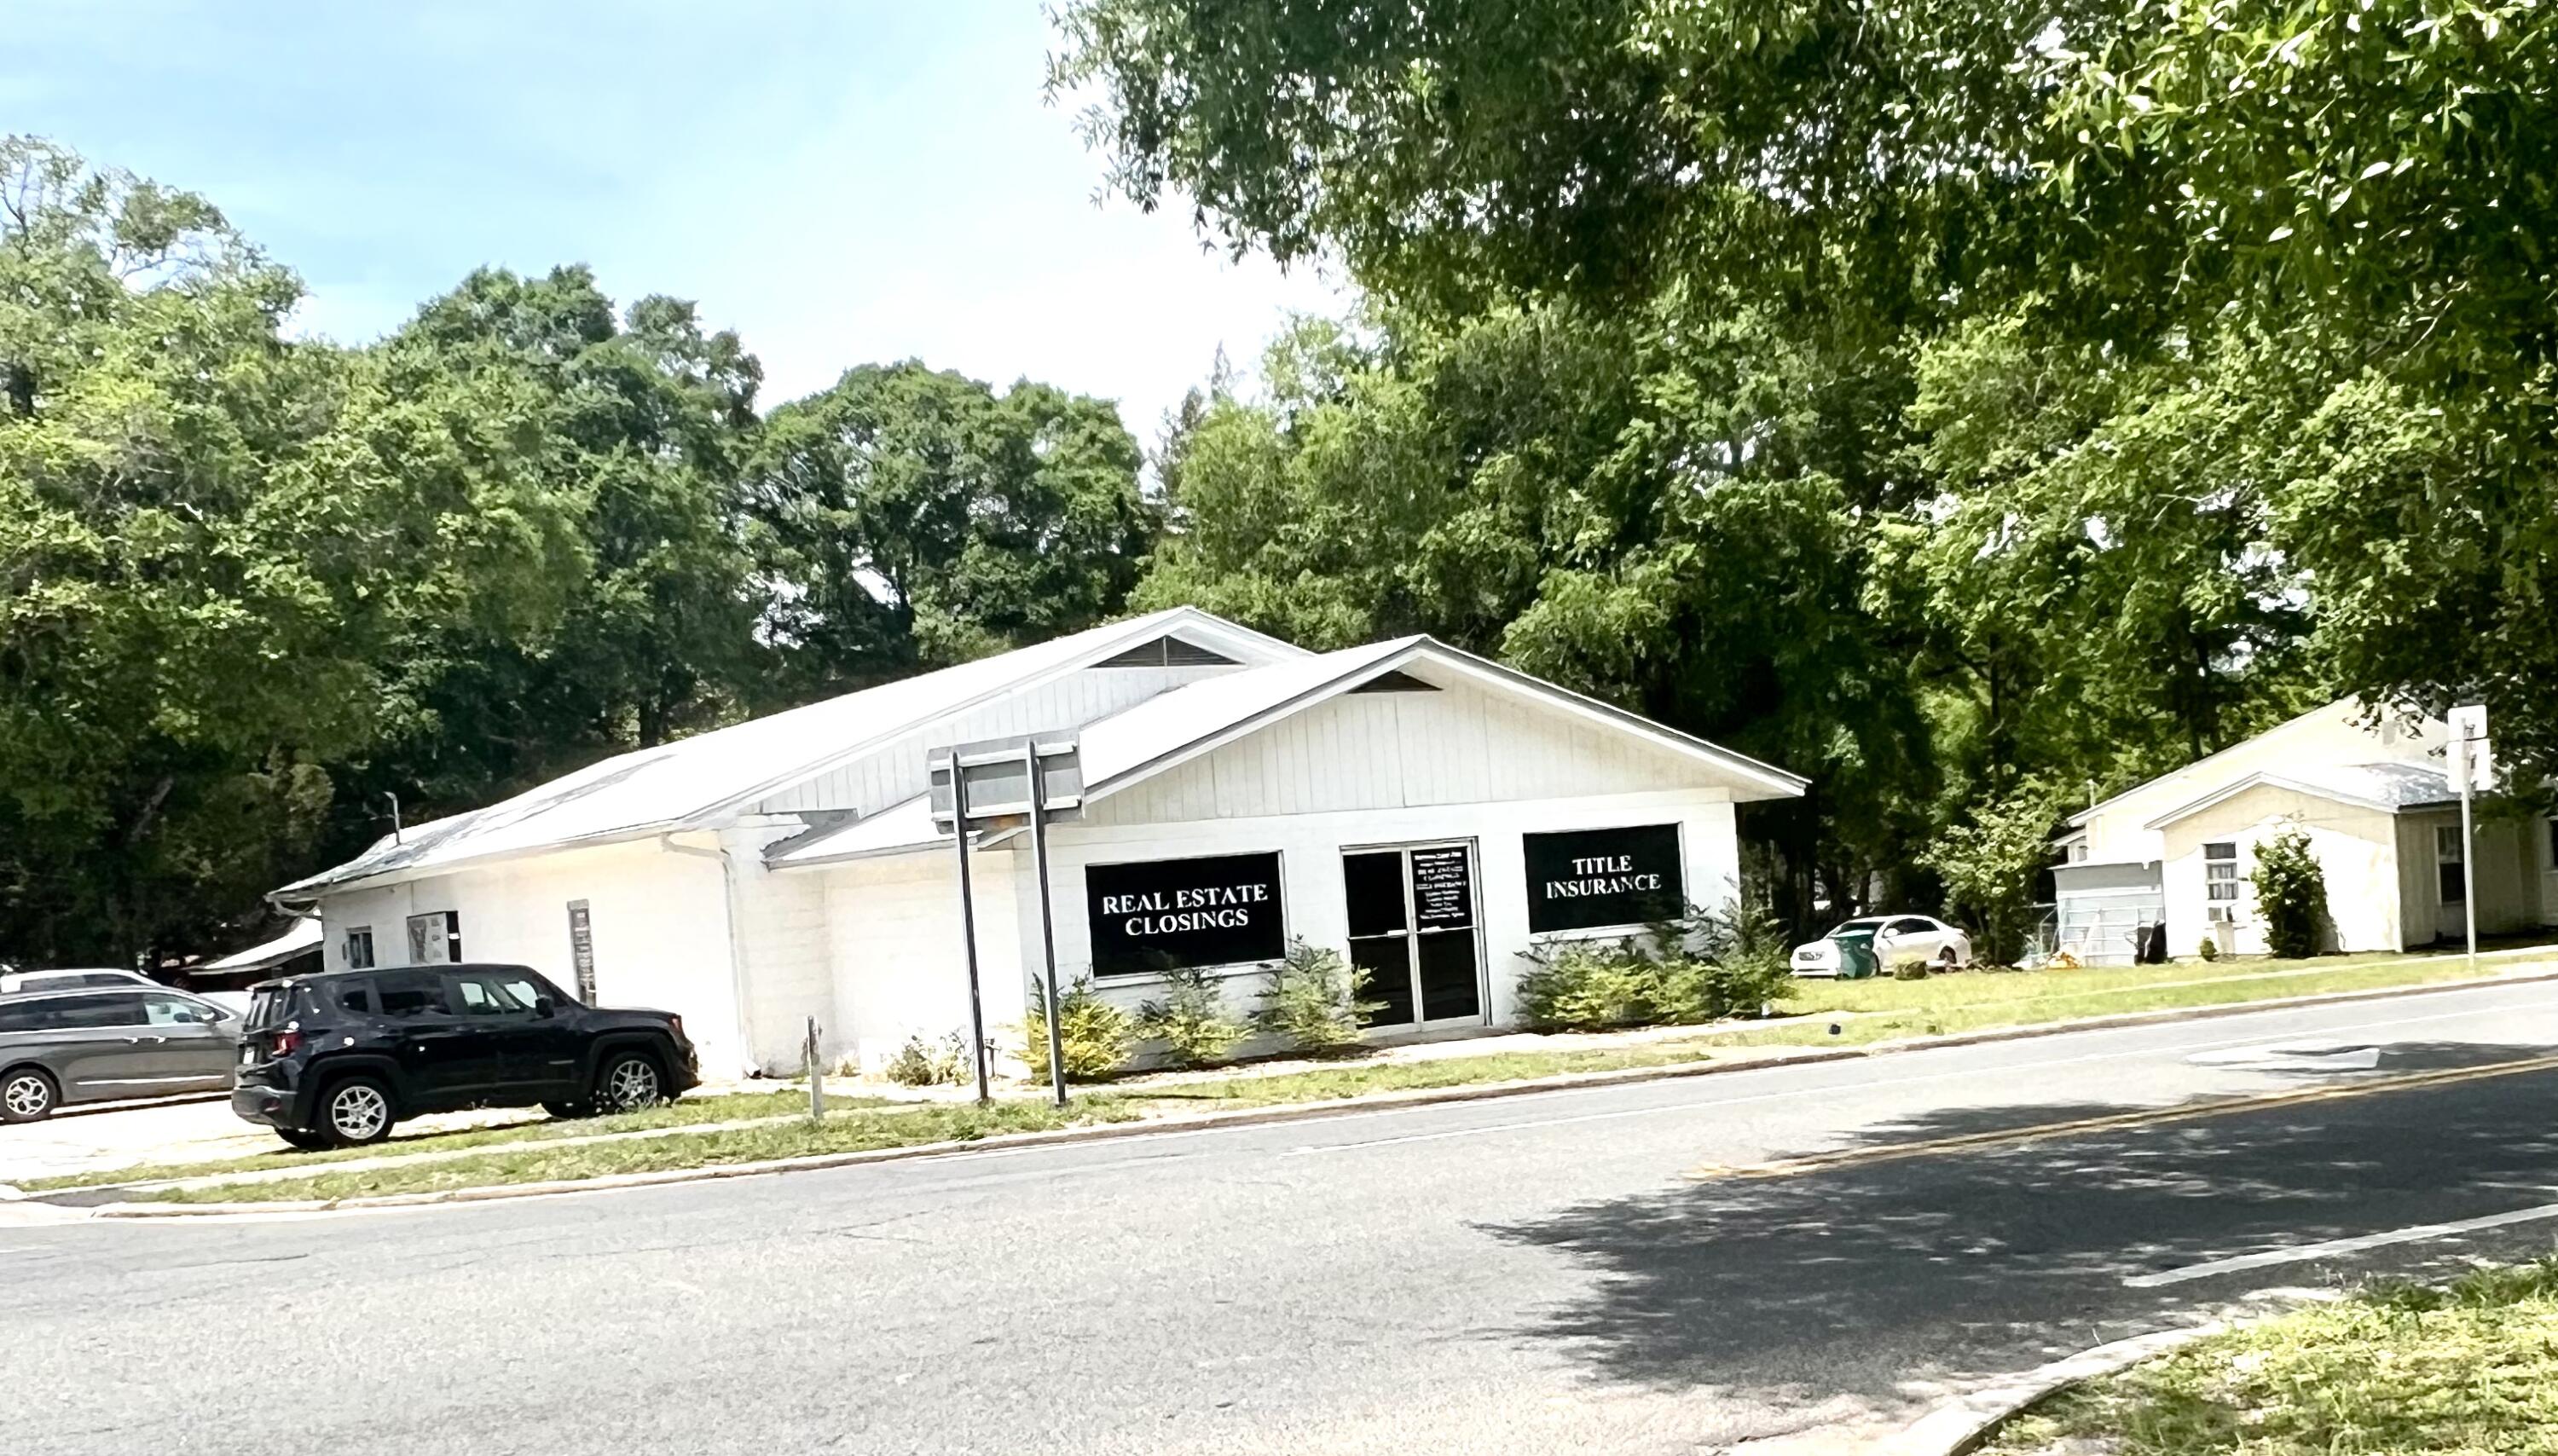
Perfect Commercial Location!  This 3344 s.f. block building with silver metal roof has the possibility of 3 rental units within, or you can use the entire building for your business.  It has 3 phase electric at the pole if needed. 
City water and sewer.  Separate heat pumps to each unit. Floor plan is suitable for a doctor's office, business office, lab, plenty of plumbing in place for a nail shop or spa.  Includes a full kitchen with dishwasher and stackable washer/dryer room, 3 bathrooms, file room, 10+ office spaces, 2 conference areas that could be used as triage area for a doctor or lab.  Average daily traffic is 9,500 vehicles. Centrally located to the town, just 1 block over from Nelson Ave (Hwy 90)  and the Historical area-DeFuniak Springs, FL.  Great visibility!
#921629

DeFuniak Springs

81 FL-83

None Beds

None Baths

N/A

$499,500

MLS#: 921629
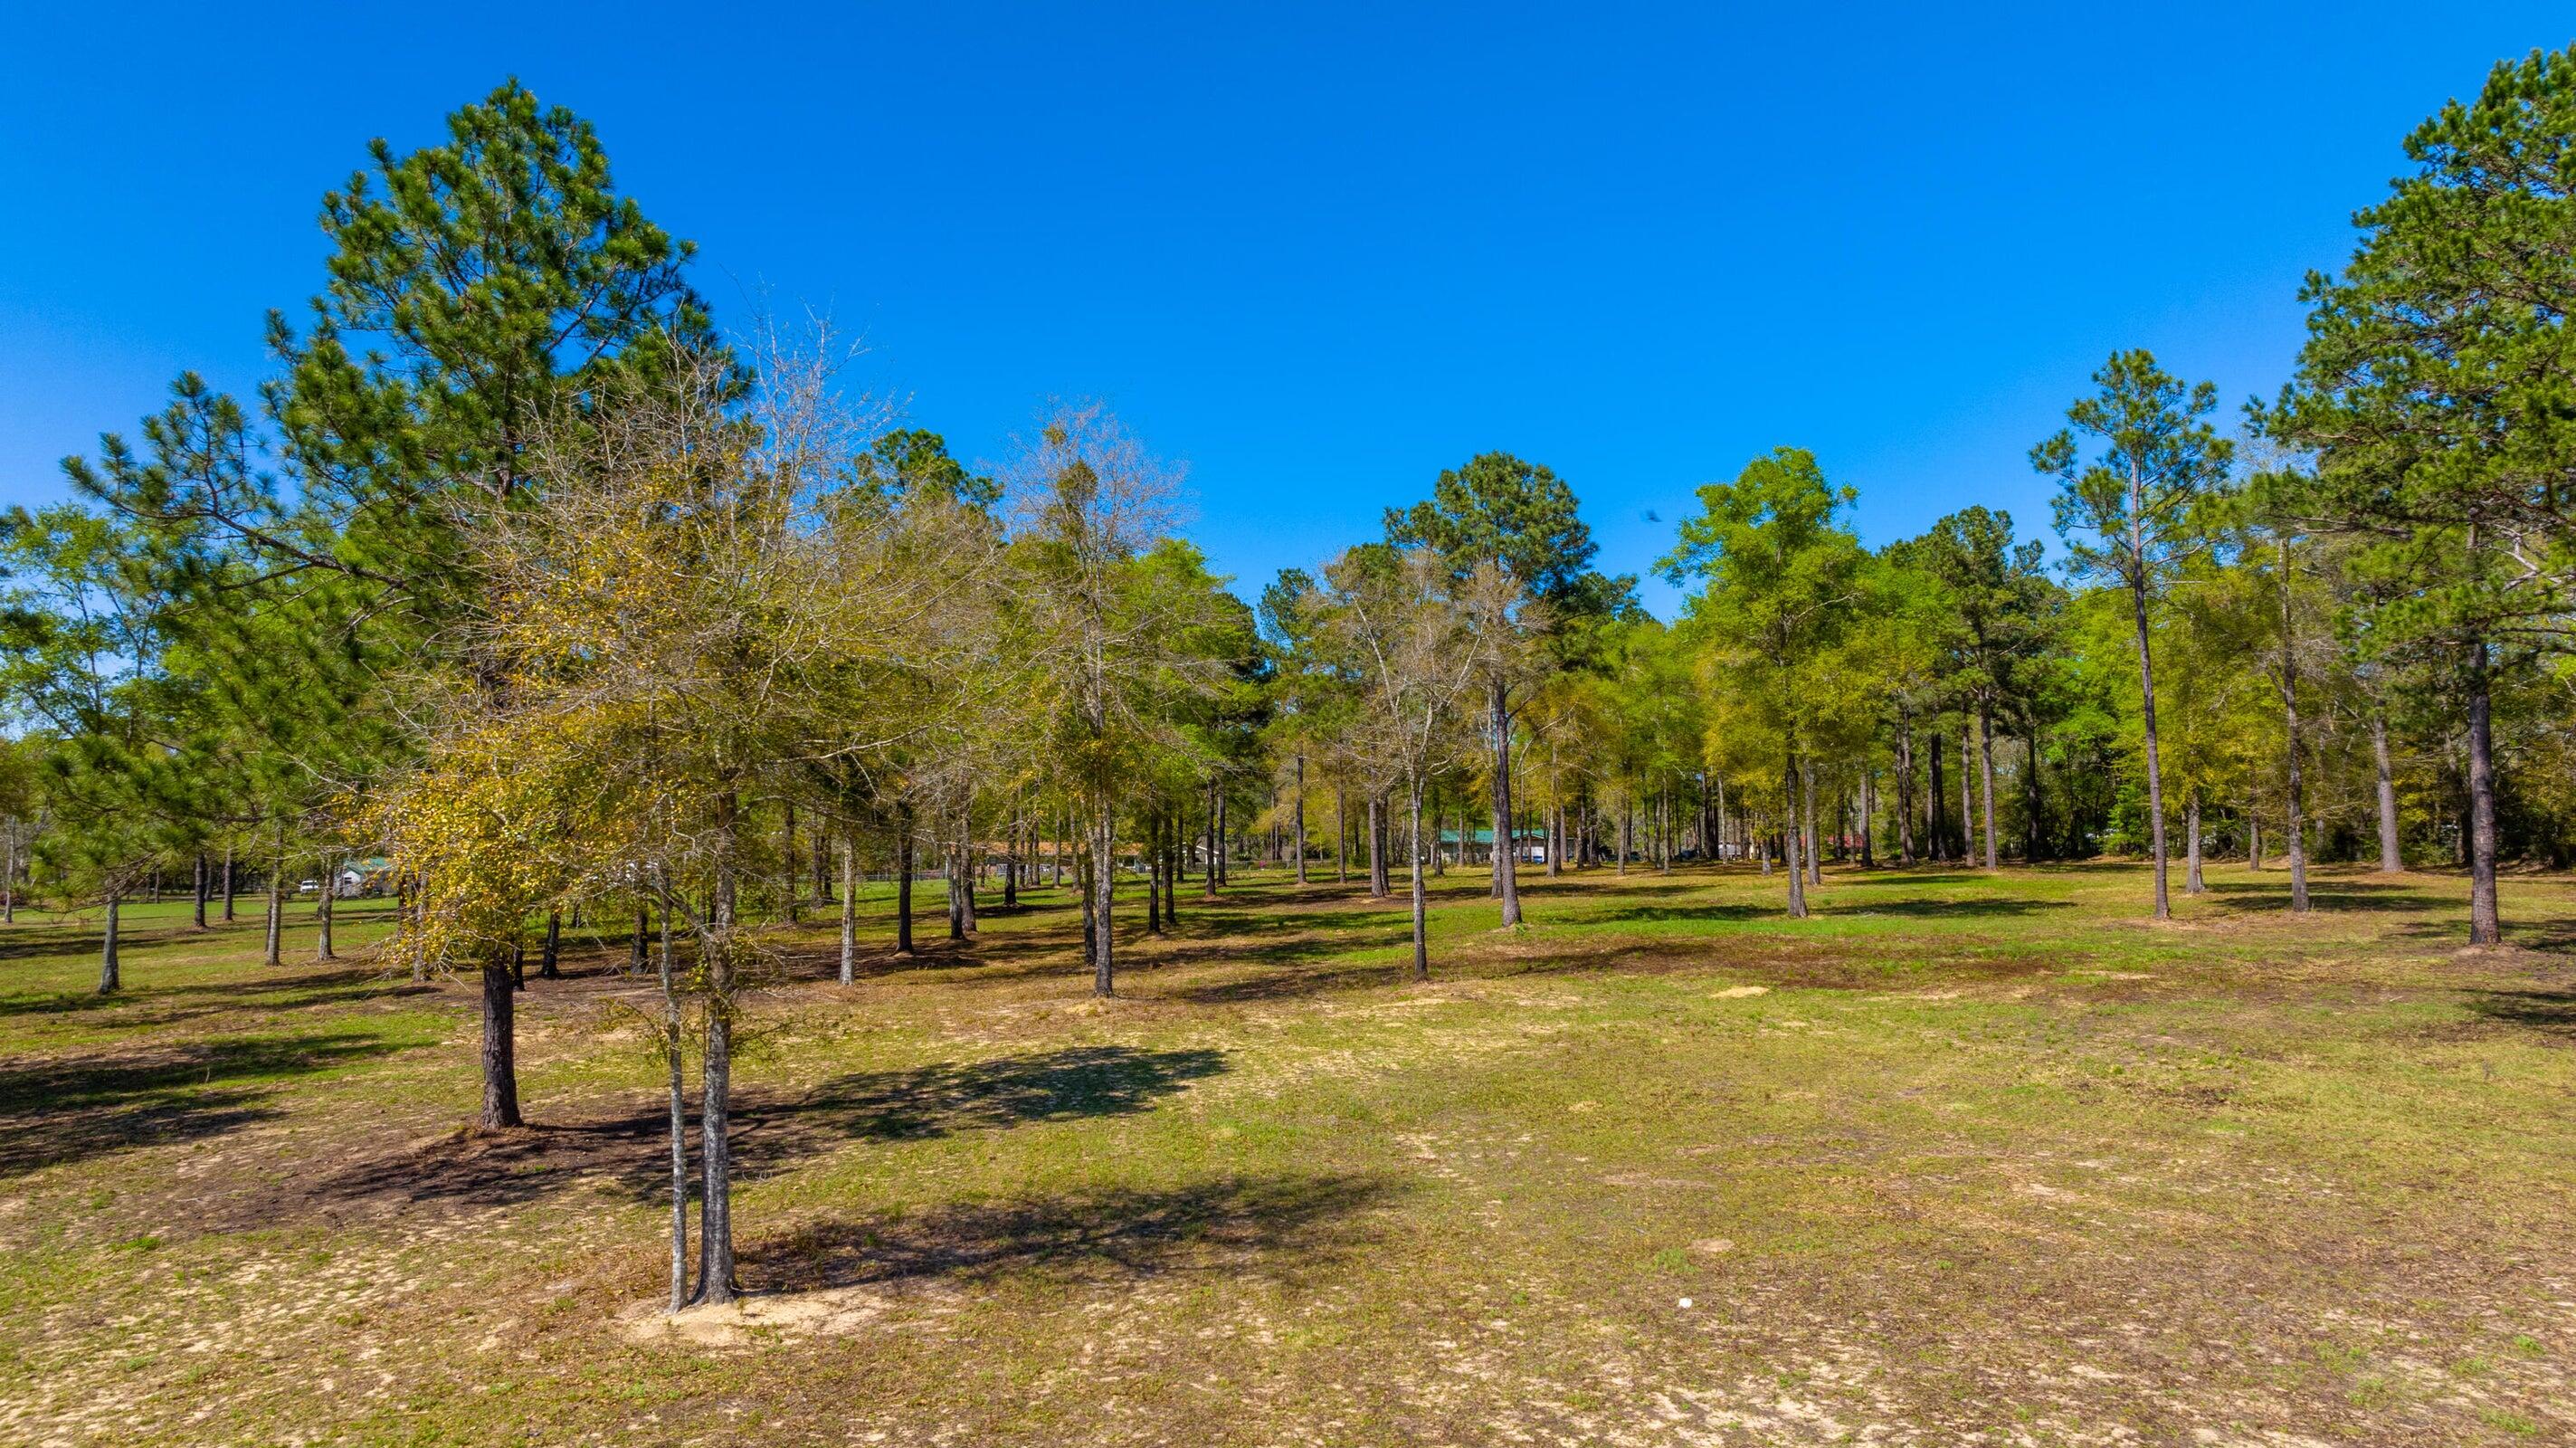
Located in the city limits of Paxton this 10 acres offers many opportunities for the buyer. Paved road frontage along with City water available.  Property has been well maintained and is move to ready! 
Great chance to build your dream home in the city with land or hold for development purpose investment!
#1001368

Paxton

10 Acres N Cannon Drive

None Beds

None Baths

10.0 acres

$219,900

MLS#: 1001368
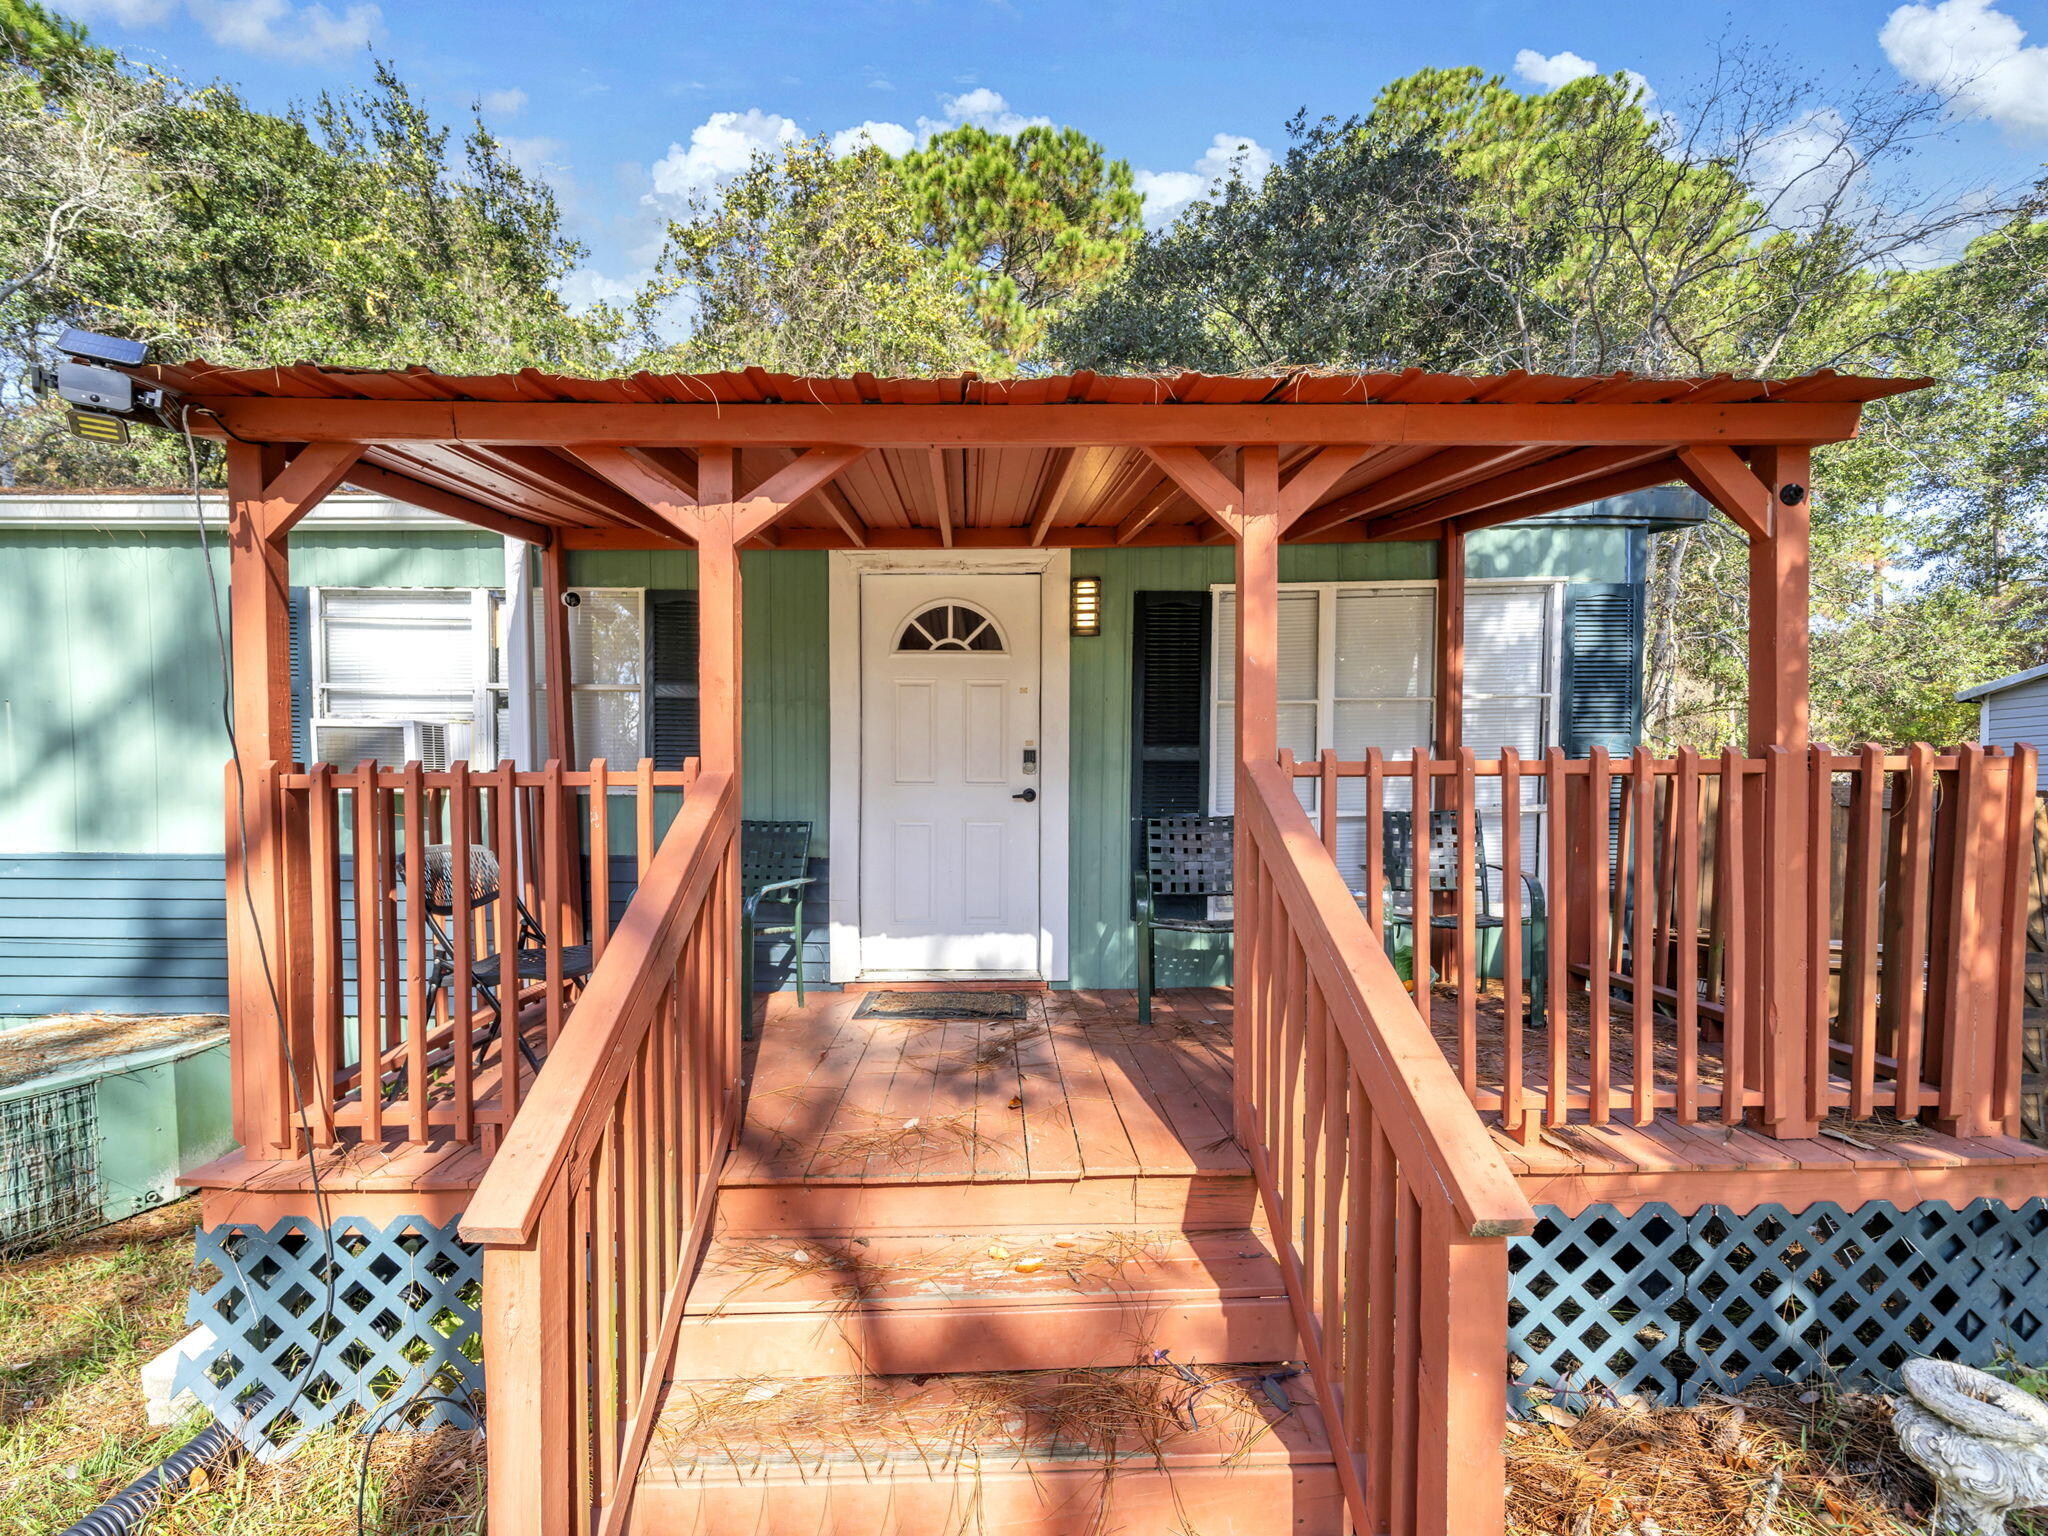
Affordable Navarre opportunity featuring updates, spacious outdoor living, and strong prior rental history.  This 3-befroom, 2-bath home features updated baths, newer vinyl flooring, fresh paint, tankless water heater, upgraded rear deck, and spacious yard or relaxing or entertaining.  Conveniently located near Hwy 98, shopping, dining, and area beaches.  Ideal as rental, second home, or primary residence.  Cash buyers only.
#1001382

Navarre

9028 Larker Woods Road

3 Beds

2 Baths

1,104 Sq.Ft.

$149,990

MLS#: 1001382
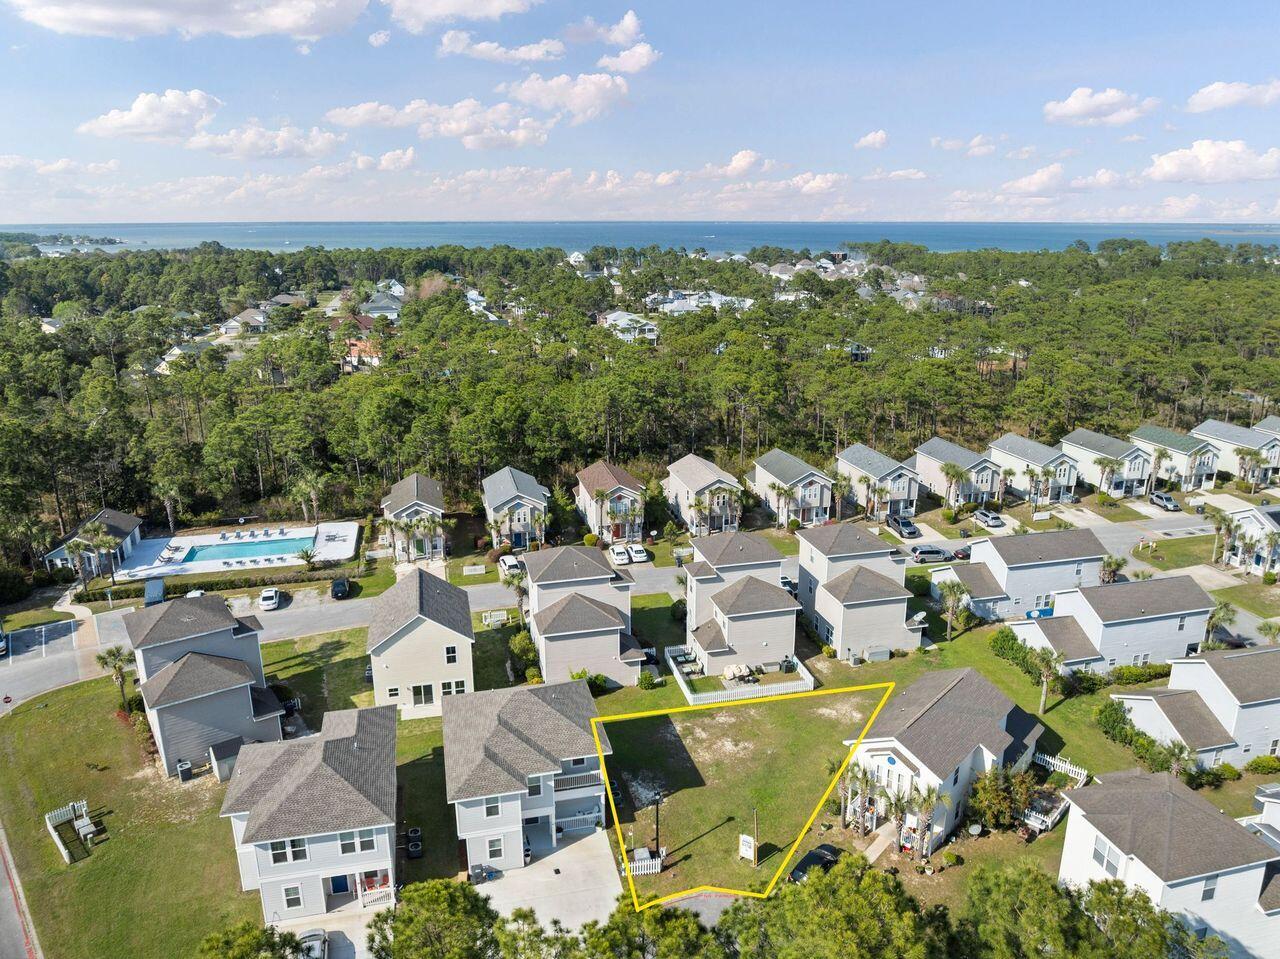
Best priced buildable lot in Flood Zone X in Santa Rosa Beach, perfectly positioned within the established Enchanted Estates Community on a quiet cul-de-sac. This homesite offers added privacy & minimal traffic, perfect for enjoying a peaceful, laid-back lifestyle. Tucked within a welcoming neighborhood, enjoy access to a gated community pool complete with a charming pool house, all bordered by preserved state forest to the north providing a serene, natural backdrop.

This lot purchase includes HOA-approved house plans, offering a streamlined path to building your ideal home with confidence and ease when timing is right. From this prime location, you're just minutes from the sugar-white sands & emerald waters of Walton County's renowned beaches, as well as the scenic beauty and outdoor adventures along 30A and nearby Topsail Hill Preserve State Park. To the west, enjoy dining, shopping, and entertainment at Grand Boulevard, Sandestin Resort, and Silver Sands Premium Outlets. Everyday conveniences are close by, including Publix, Van R. Butler Elementary School, and Ascension Sacred Heart Hospital.

Whether you're envisioning a full-time residence or a relaxing getaway, this property places you right in the heart of it all.
#1001359

Santa Rosa Beach

53 Primrose Court

None Beds

None Baths

0.08 acres

$74,900

MLS#: 1001359
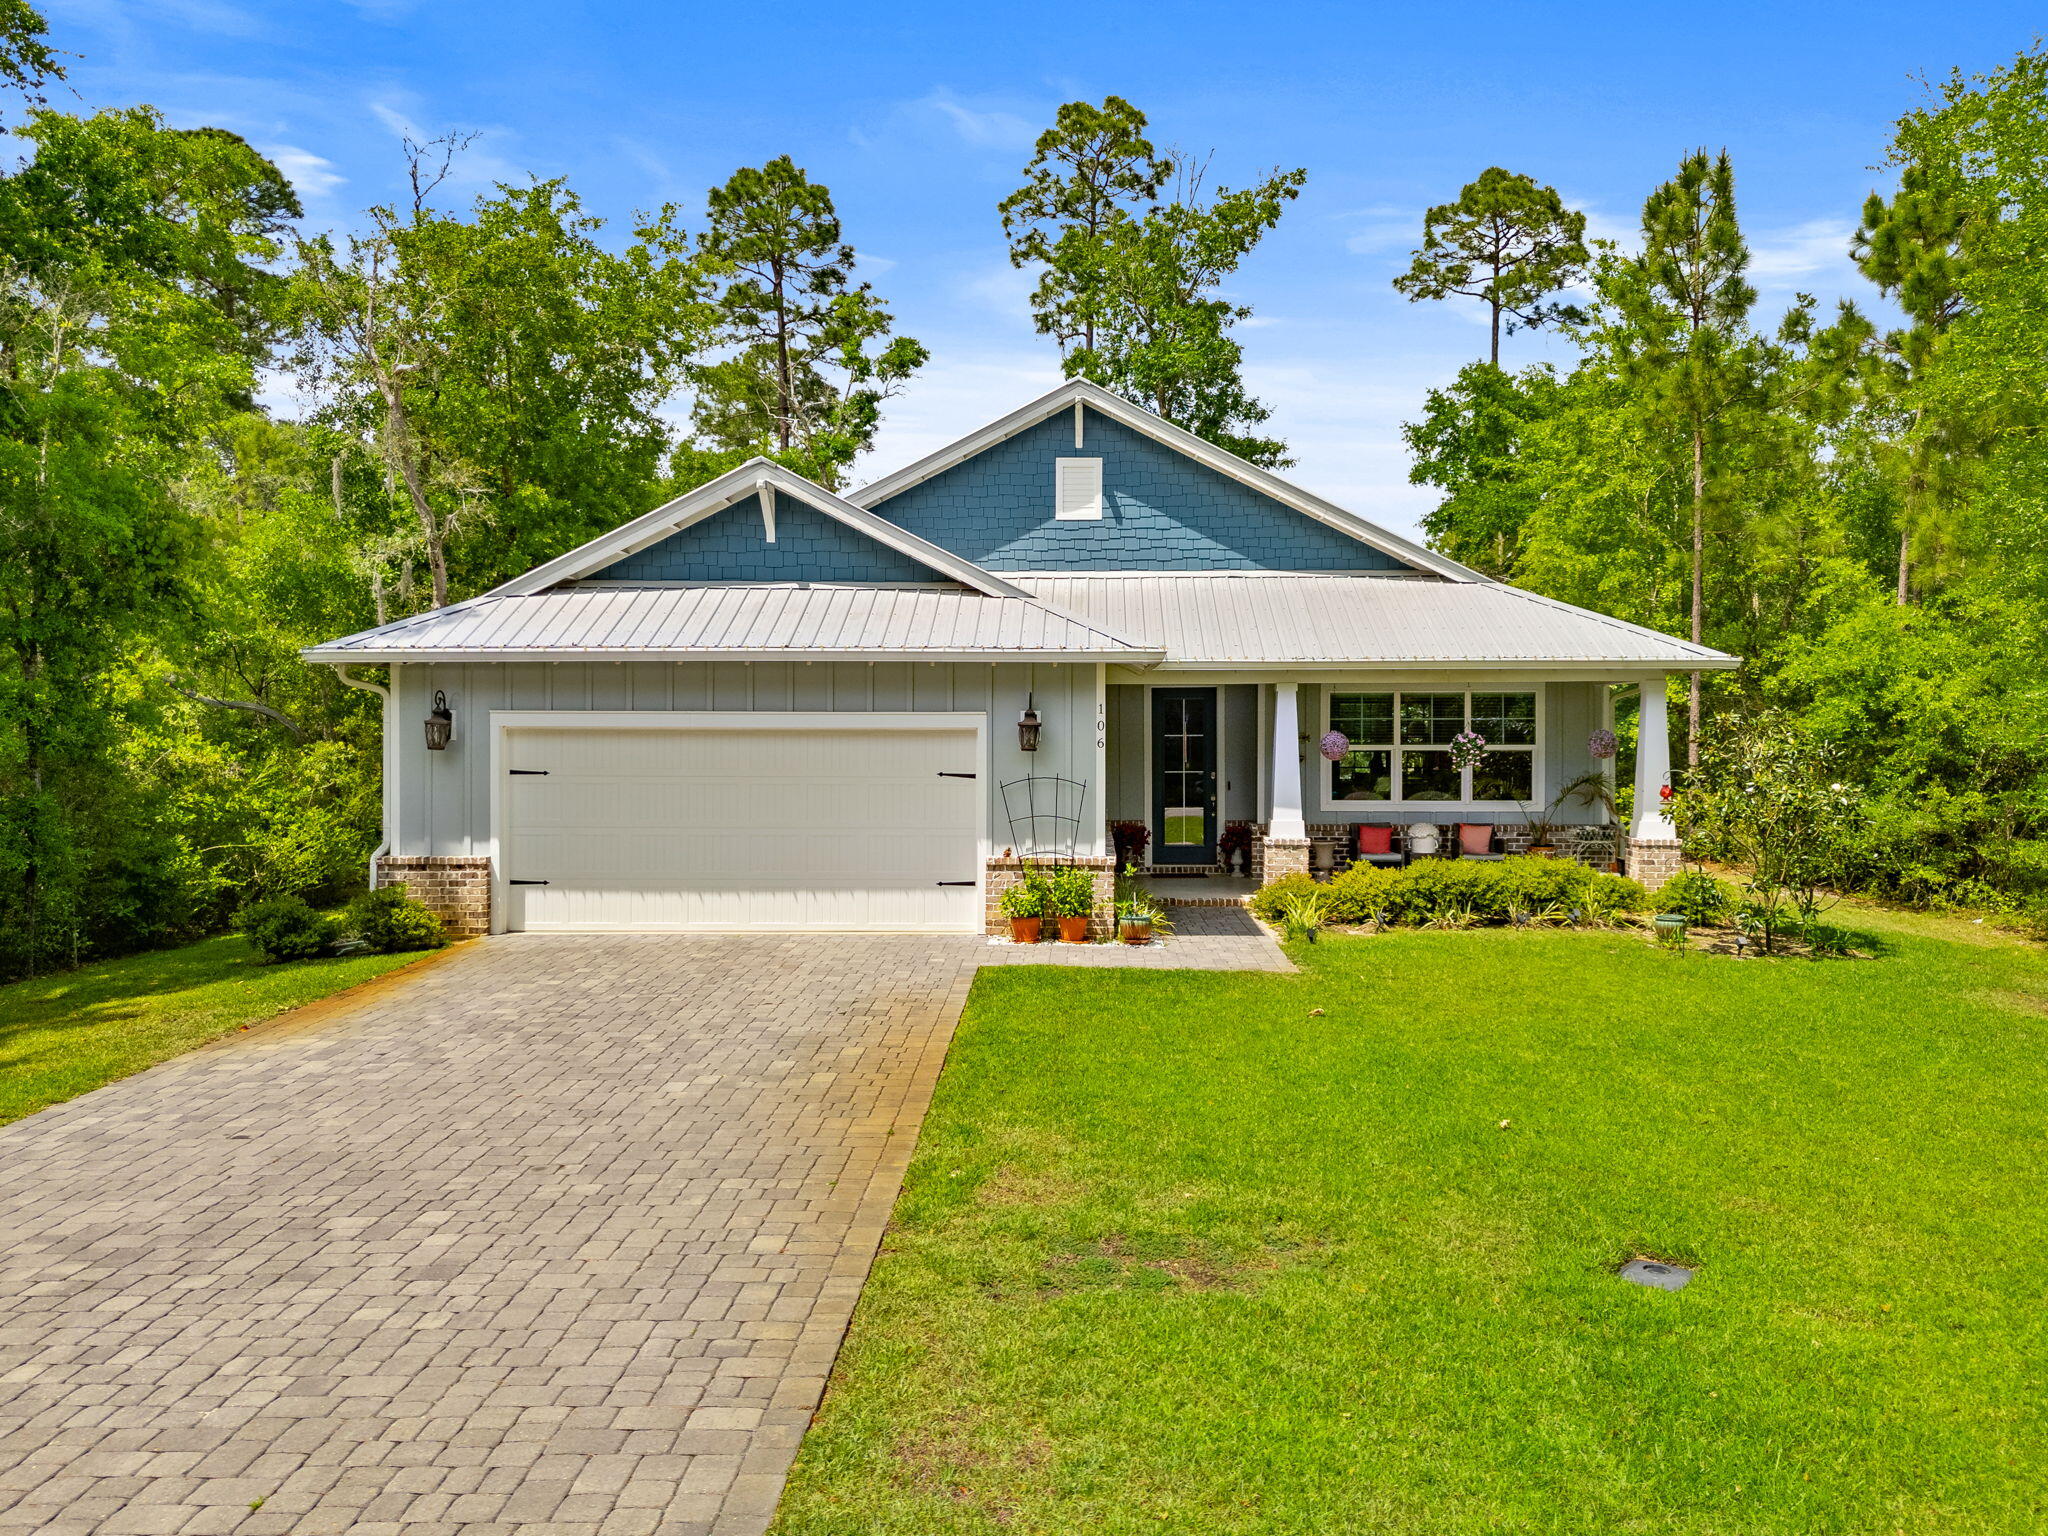
Welcome to 106 Hibernate Way, located in the highly sought-after gated Bear Creek community. This beautifully designed 3-bedroom, 2.5-bath home with a dedicated office offers a truly unique floor plan, centered around an open-concept kitchen and living space. This home is perfect for both everyday living and entertaining.
Inside, you'll find thoughtful custom wood accents throughout, including shiplap and tongue and groove ceilings, adding warmth and character to the home. The gourmet kitchen is a standout feature, complemented by a private wet bar.
The spacious primary suite is a true retreat, featuring a luxurious en-suite bathroom with a double vanity, deep soaking tub, walk-in shower, private water closet, and oversized his-and-her walk-in closet. Additional features include wood-look tile flooring throughout, ceiling fans in all bedrooms, and a functional mudroom with washer and dryer. The home is also equipped with a Tesla EV charger for modern convenience. Step outside to a screened-in back porch overlooking a fully fenced backyard, complete with a WiFi-controlled sauna.
Residents of Bear Creek enjoy access to two amenity centers featuring resort-style pools, pickleball and tennis courts, basketball courts, a fitness center, and playgrounds.

This home is offered unfurnished.
Landscaping is included. (Hot tub not included.)

Home is managed by the owner. Please contact the management company for showings and lease details.
#1001299

Freeport

106 Hibernate Way

3 Beds

2 Baths

2,690 Sq.Ft.

$3,500

MLS#: 1001299
***Ask about the deed restricted waterfront lots available  through community developer for Mill Bayou Homeowners***

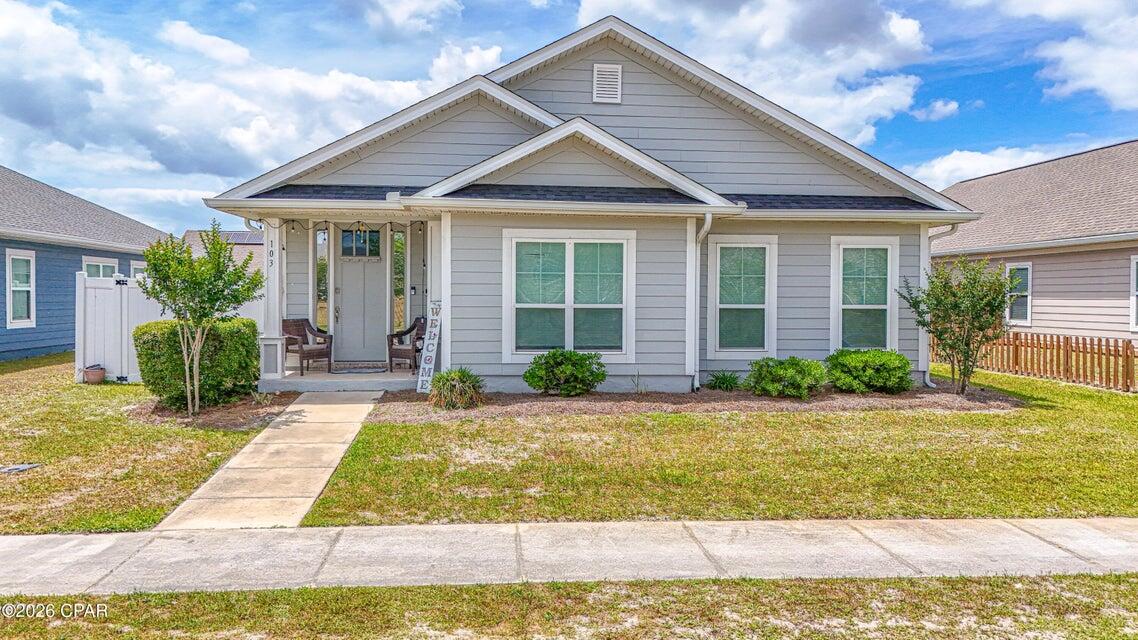
Welcome to your next home in the highly desirable community of Panama City--where comfort, space, and lifestyle come together beautifully at 103 Blue Heron Lane. This well-designed 4-bedroom, 2-bath home offers over 2,200 square feet of thoughtfully crafted living space, built in 2020 and perfectly suited for both everyday living and entertaining. 
You'll immediately appreciate the spacious, open-concept layout anchored by a large living area with soaring ceilings that create an inviting, airy feel. The dedicated dining space is ideal for hosting gatherings or enjoying family meals--while still maintaining defined areas that give the home structure and functionality. 
The kitchen is truly the heart of the home, featuring ample counter space, modern finishes, stainless steel appliances, granite counter tops and a layout designed for both convenience and connection. Whether you're preparing a quick breakfast or entertaining guests, this kitchen offers the space and flow today's buyers are looking for. It opens directly to the living area, allowing you to stay engaged while cooking and entertaining.
The split-bedroom floor plan provides privacy and comfort, while the rear-entry garage enhances curb appeal and functionality--keeping the front of the home clean and welcoming while offering easy access and additional parking convenience.
Beyond the home itself, the community amenities elevate the lifestyle. Residents enjoy access to a refreshing community pool, perfect for relaxing on warm Florida days, as well as stocked fishing ponds that provide a peaceful escape right in your neighborhood. For those who love the outdoors, community access to Mill Bayou offers opportunities for kayaking, fishing, and enjoying the natural beauty of the area.
Location is another standout feature. This home is ideally situated near North Bay Haven Charter Academy, making daily routines convenient. You're also just minutes from everyday essentials and popular spots like Publix Super Market at Lindsey Crossing and Starbucks, giving you quick access to groceries, coffee, and dining without sacrificing the peaceful neighborhood feel.
If you've been searching for a home that offers modern interior features, generous living space, and a lifestyle rich with community amenities and outdoor access--this one checks all the boxes.
#1001311

Panama City

103 Blue Heron Lane

4 Beds

2 Baths

2,227 Sq.Ft.

$390,000

MLS#: 1001311
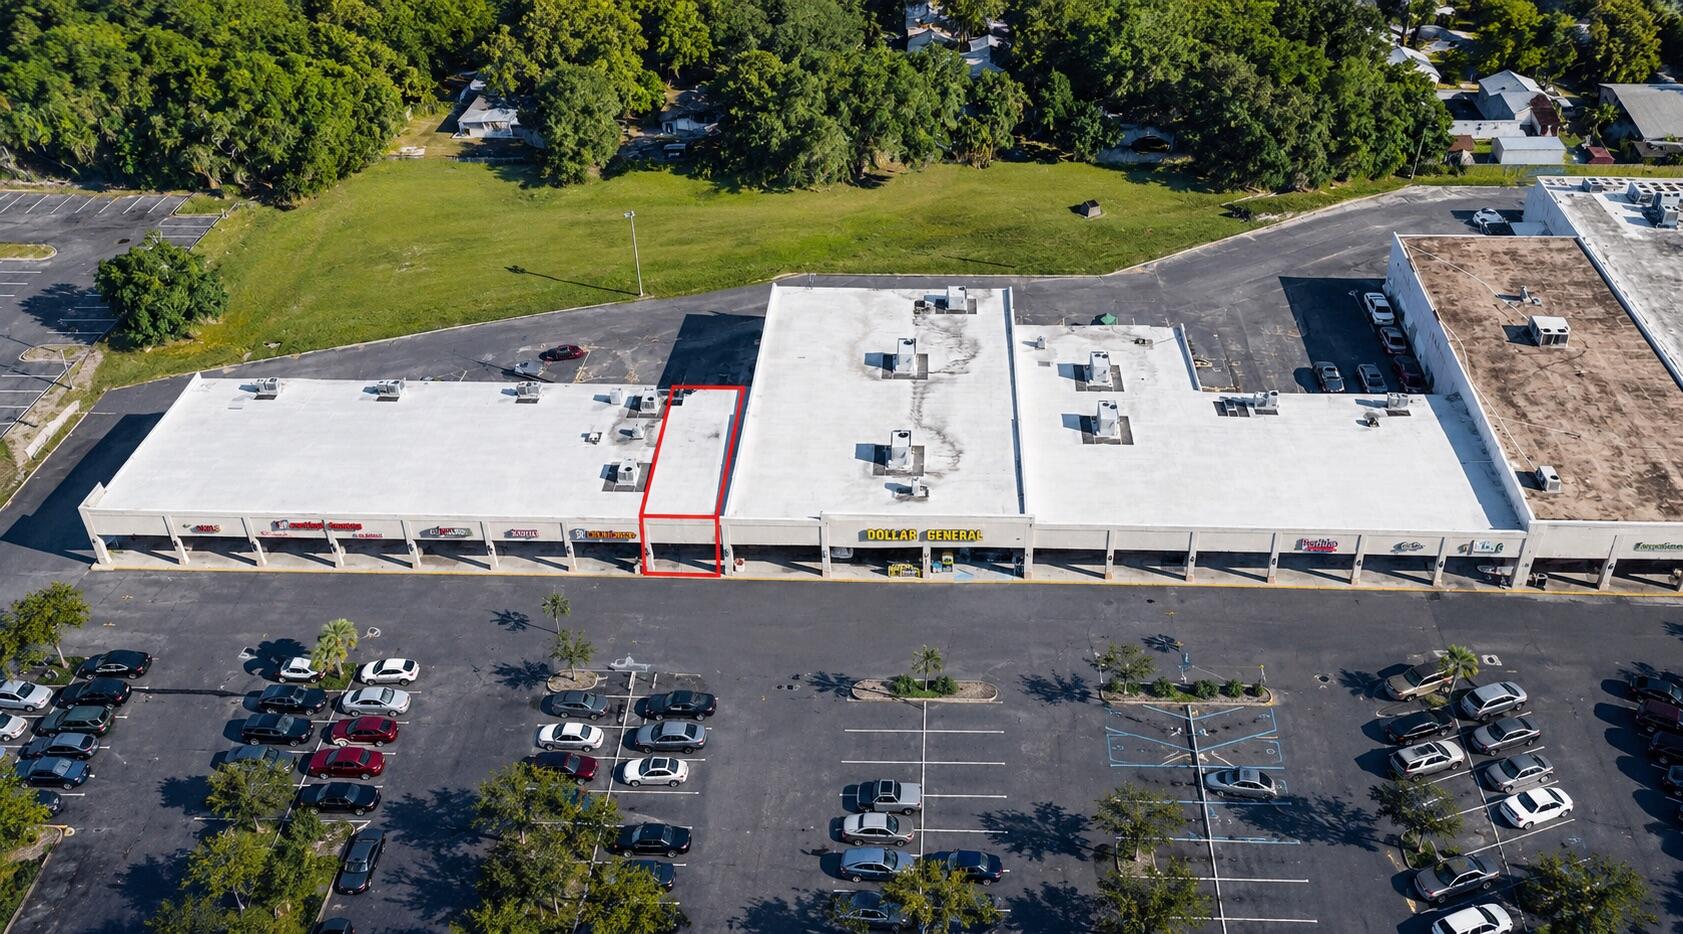
Prime commercial suite located along the high-traffic Mary Esther Boulevard corridor, minutes from Fort Walton Beach and the Santa Rosa Mall redevelopment district. Suite A8 offers excellent visibility, easy access from US-98, and ample shared parking within a well-maintained multi-tenant center. The space features a clean storefront with large display windows, flexible interior layout suitable for retail, office, or service-based operations, and convenient signage opportunities. Surrounded by national retailers, restaurants, and professional offices, this location benefits from strong demographics and consistent daily traffic counts exceeding 22,000 vehicles. Ideal for owner-users or investors seeking a turnkey presence in one of Okaloosa County's most active commercial corridors.
#1001341

Mary Esther

251 Mary Esther Boulevard A8

None Beds

None Baths

1,200 Sq.Ft.

$1,500

MLS#: 1001341
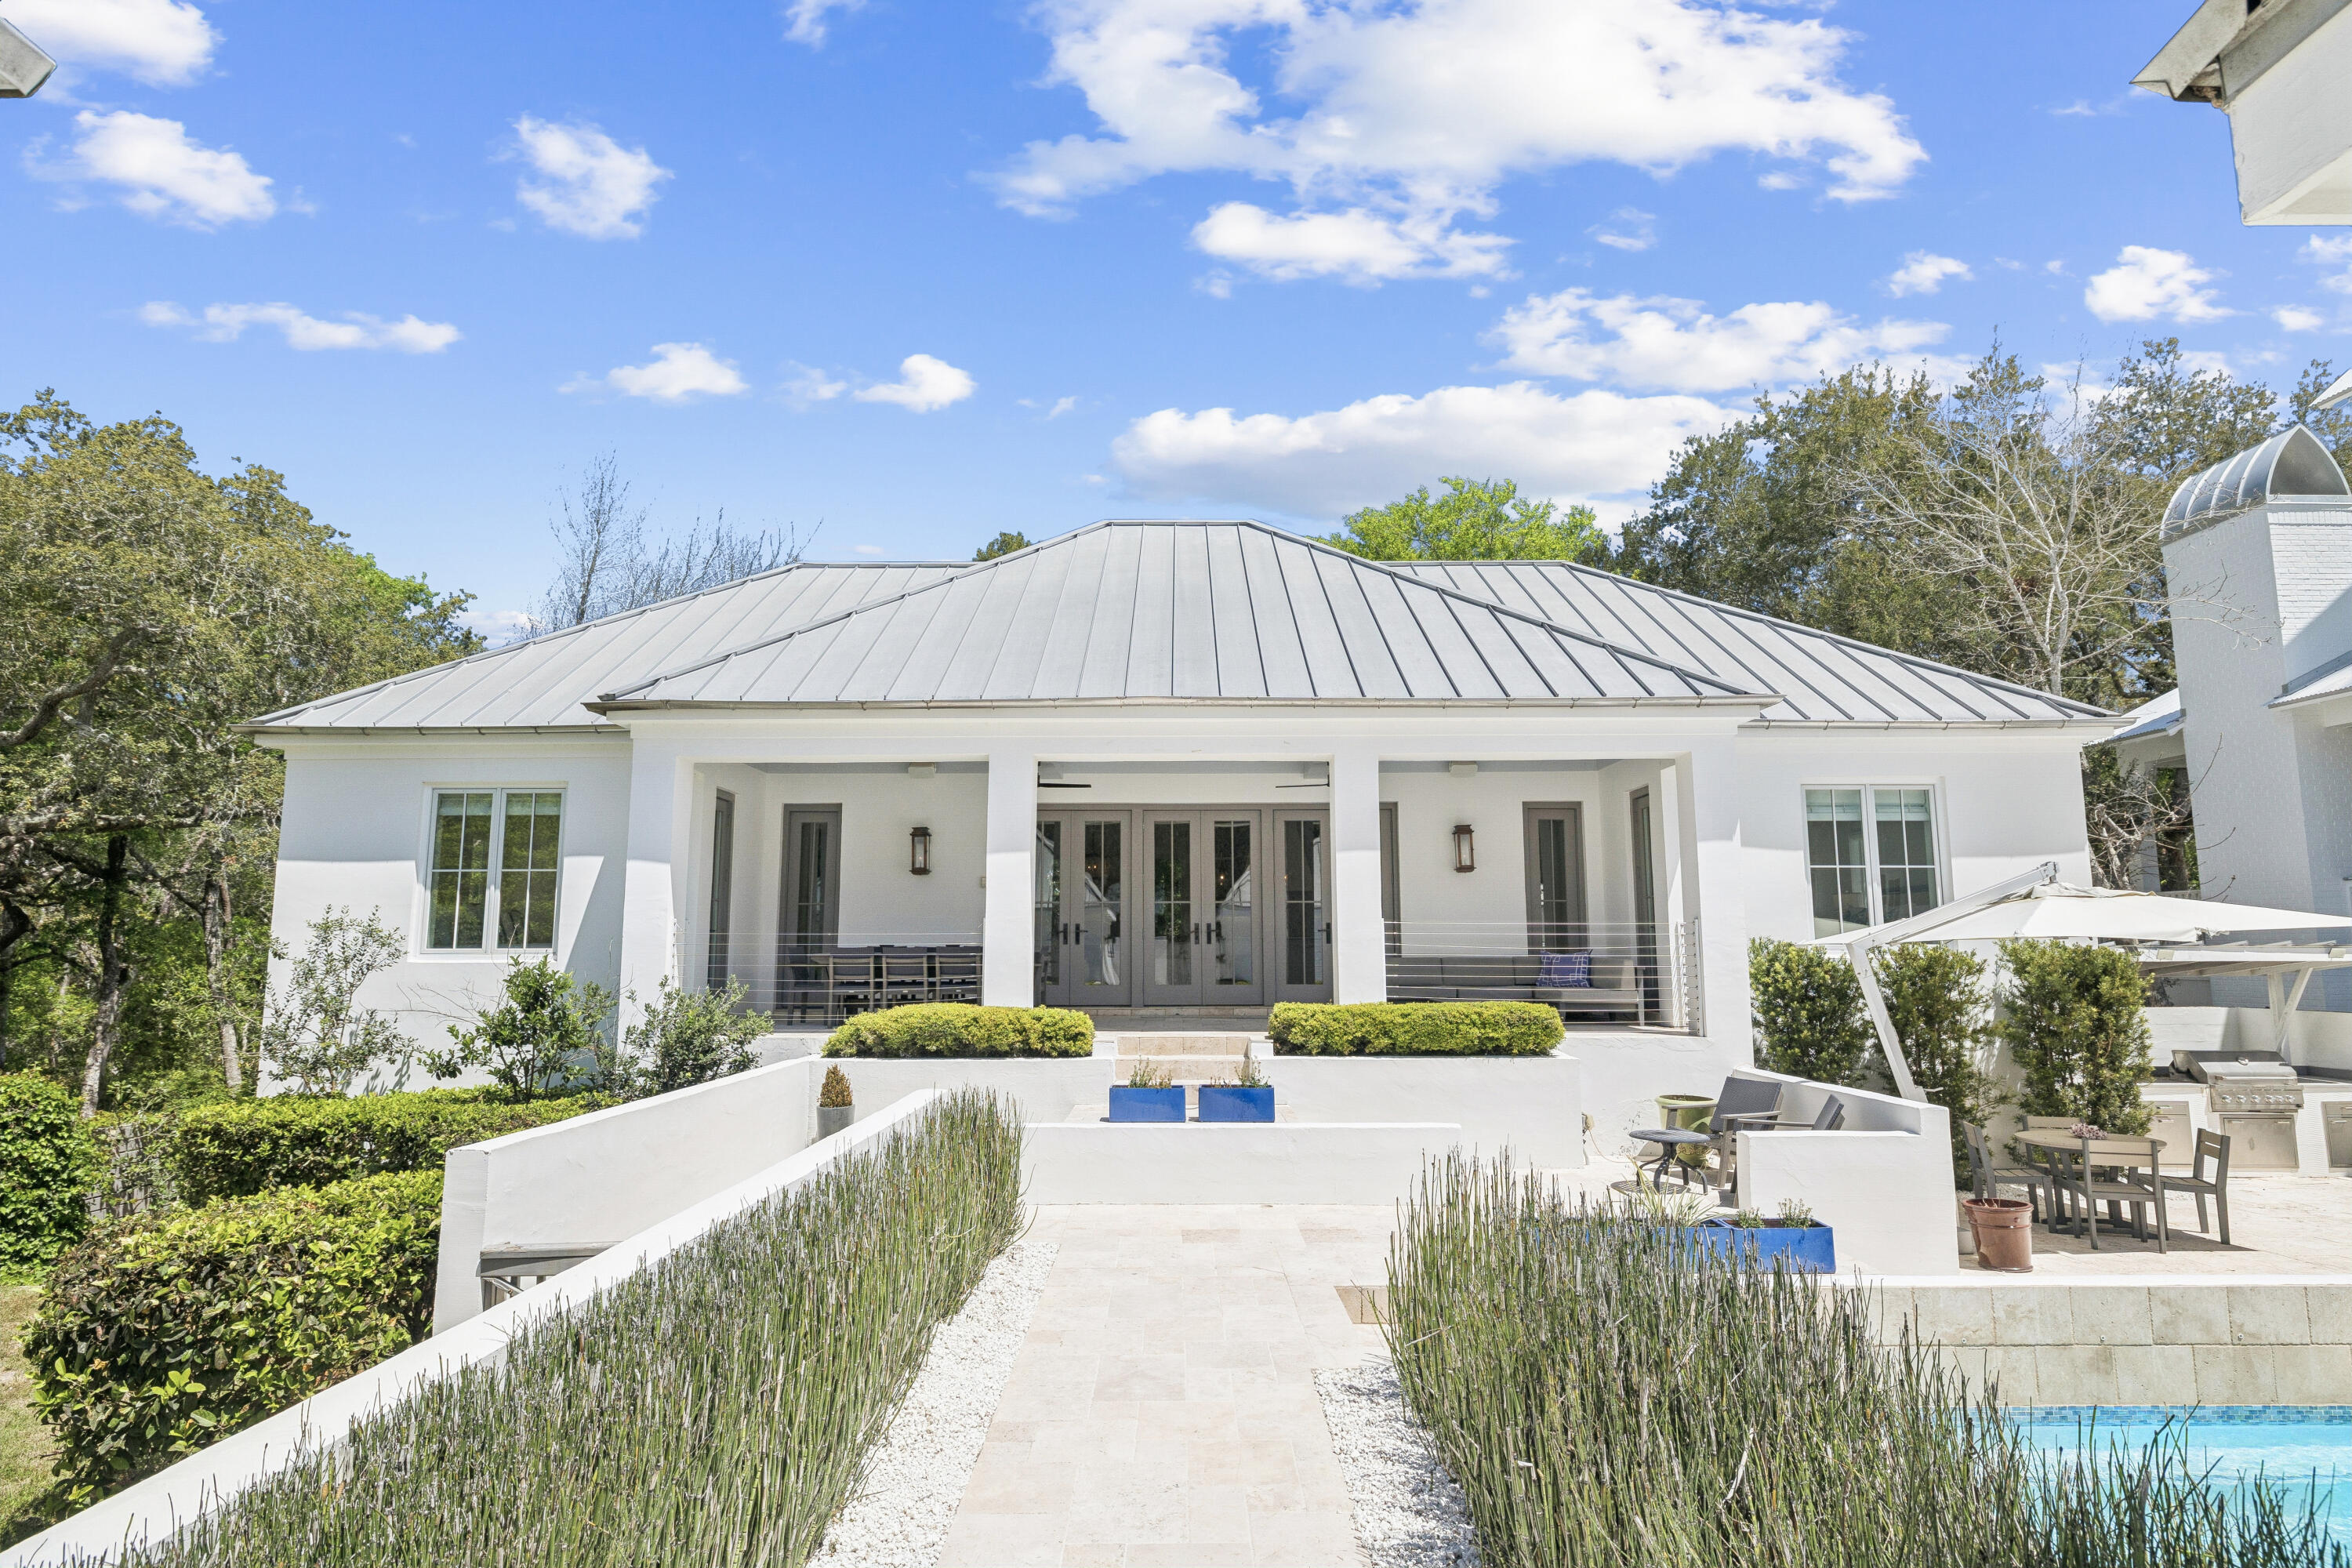
Located in the heart of Old Seagrove, this private beachside compound offers upscale coastal living just steps from the sand and from Seaside and Watercolor. This thoughtfully designed and gated property features a main residence, carriage house, and a beautiful courtyard with a resort-style pool. The interior living space is anchored by a finely appointed chef's kitchen complete with custom cabinetry, waterfall countertop, and stainless steel Thermador appliances, including a 48-inch gas range. Wide-plank oak wood flooring, custom millwork, and designer lighting extend throughout the home, while the open living area centers on a gas fireplace and is filled with natural light, creating a warm and inviting atmosphere. The main level includes three spacious king suites, each with a spa- -inspired bathroom featuring marble flooring and a glass walk-in shower. The lower level offers a second living and game area, a bunk room with queen-over-queen beds, and two additional bedrooms for added flexibility. Overlooking the pool, the ground level carriage house includes a rare full kitchen, bright living space, dining area, and king suite, ideal for guests seeking a more secluded retreat. With six bedrooms, six bathrooms, no HOA, and an unbeatable private location near dining, shopping, and beach access, this property is an exceptional opportunity to own a luxury home along 30A.
#1001385

Santa Rosa Beach

146 Forest Street

6 Beds

6 Baths

4,458 Sq.Ft.

$3,990,000

MLS#: 1001385
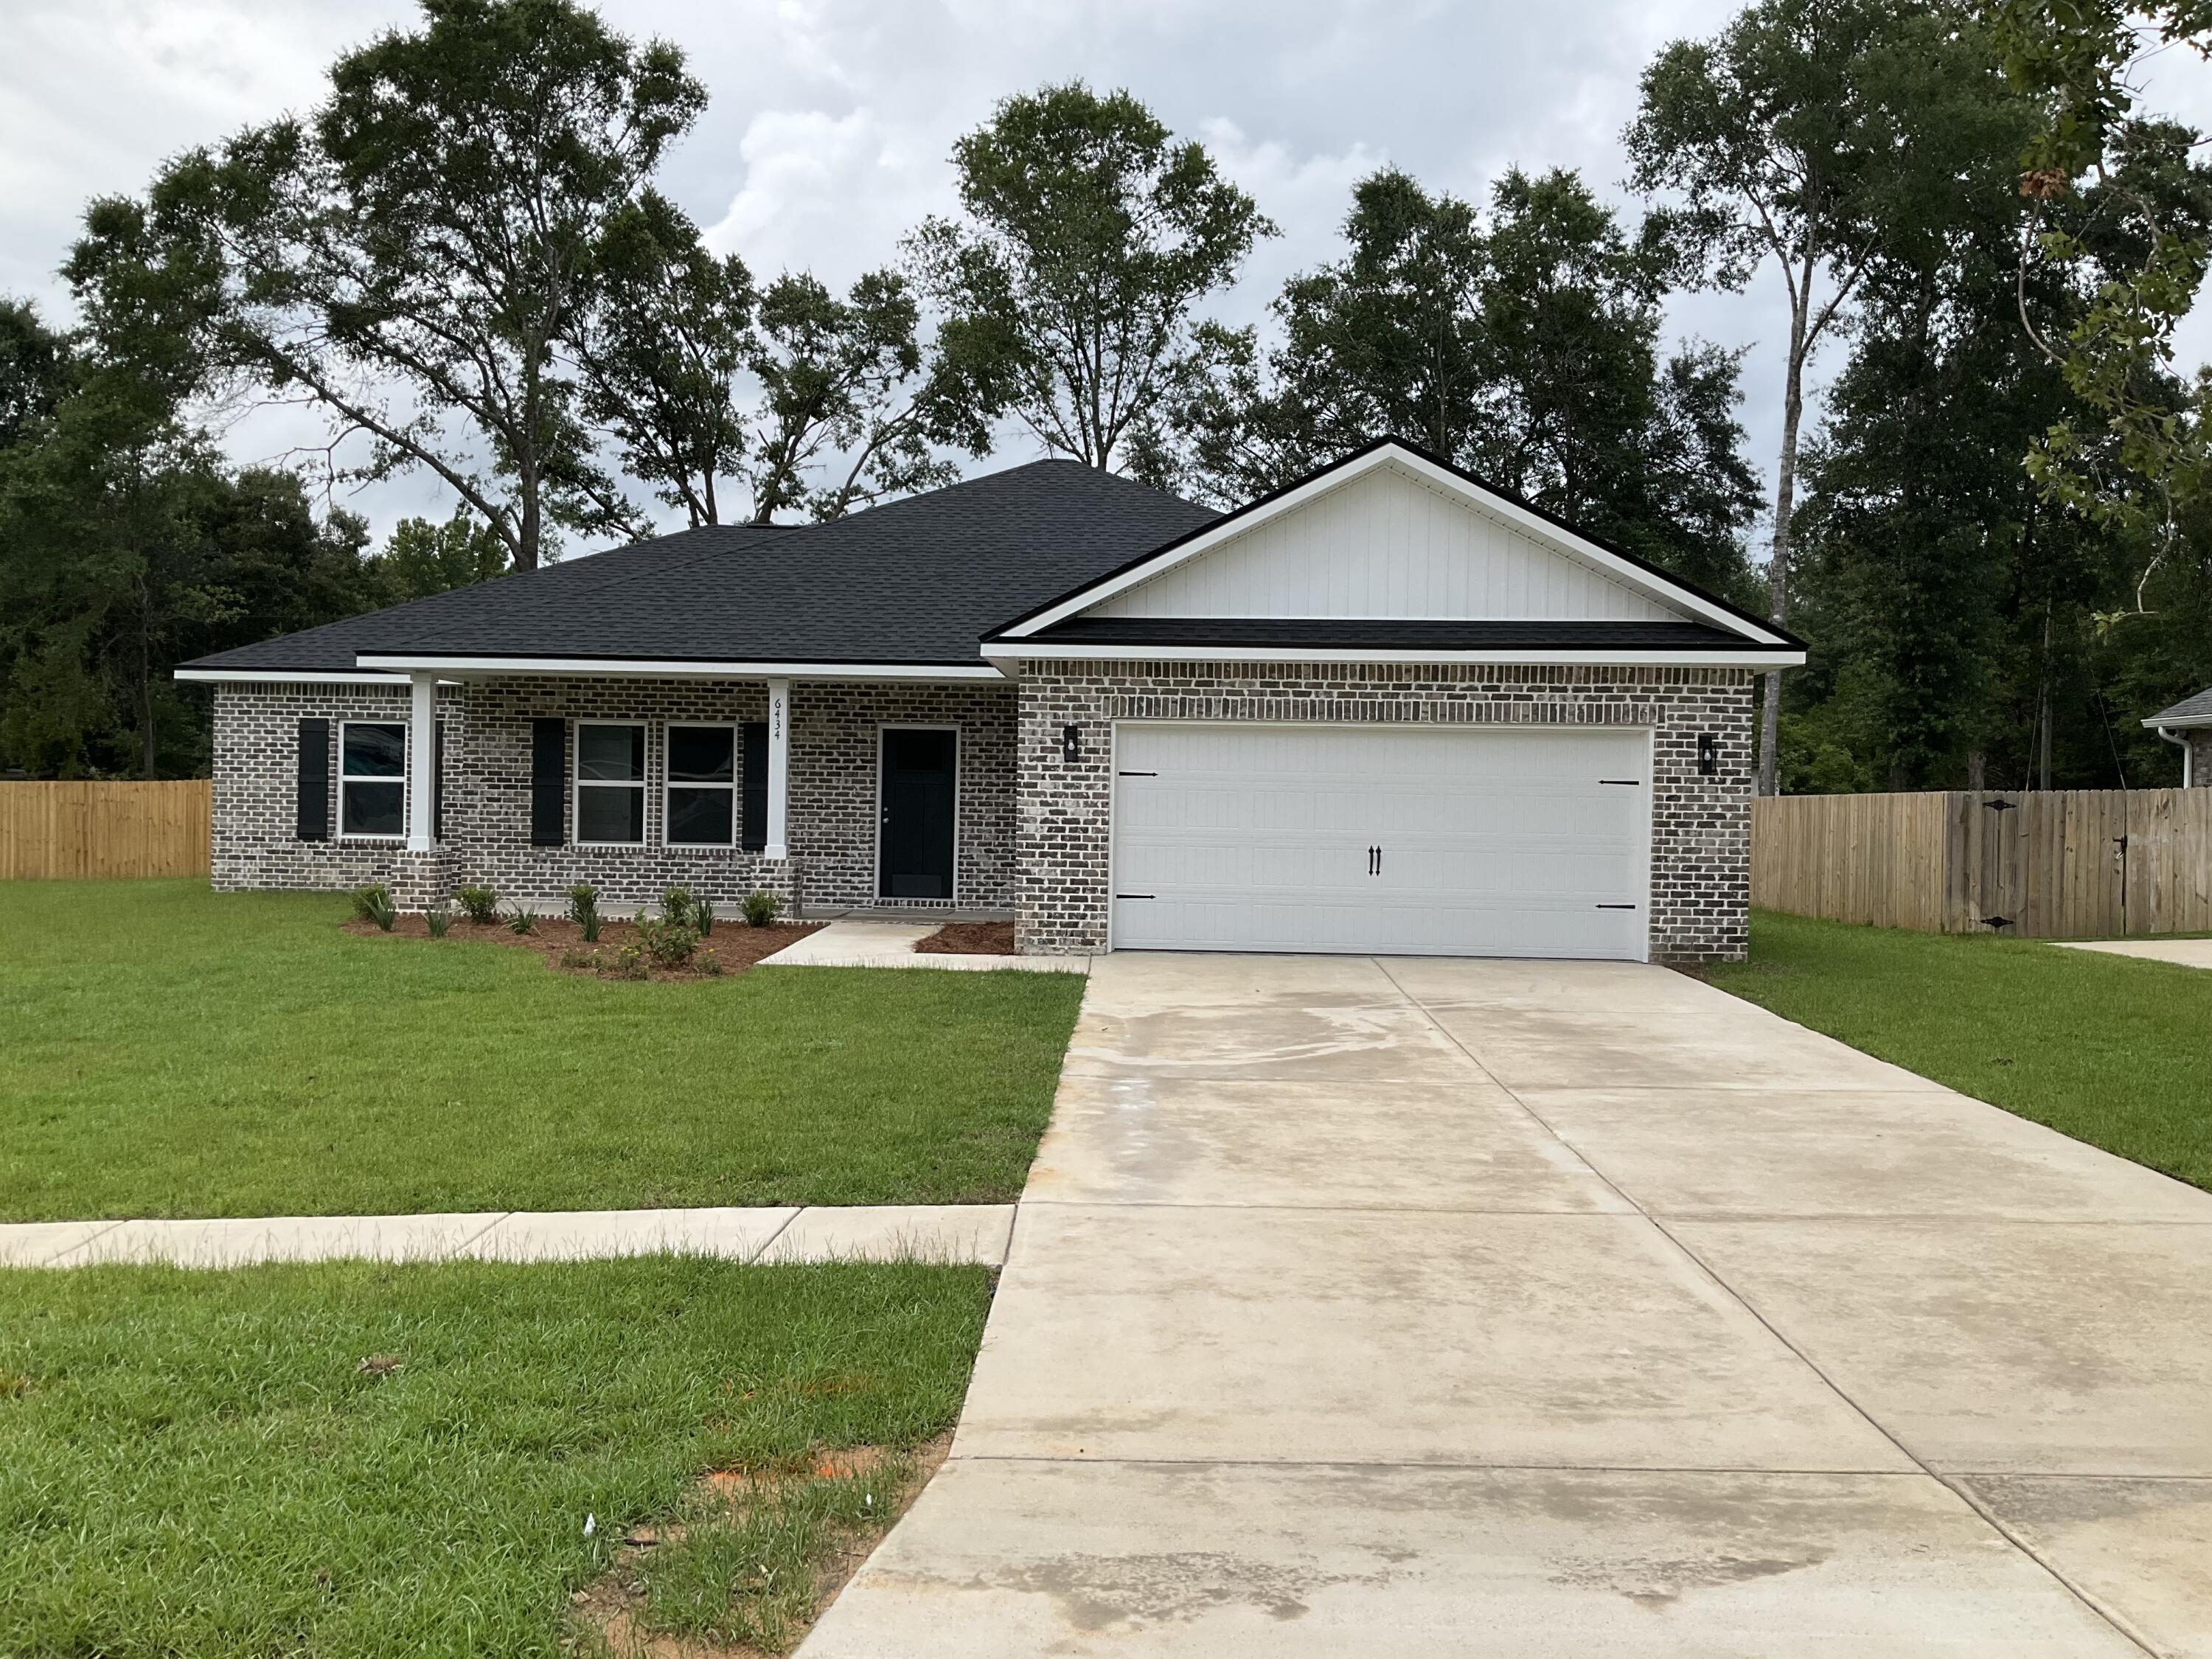
MID JUNE COMPLETION for this new home, $10,000 towards buyers closing costs/prepaids/rate buydown.  All brick construction, 'Sierra' floor plan features front & rear porches, split bedroom plan, finished garage.  Open living space, kitchen work island w/bar seating, cozy dining nook, white shaker style cabinets, mud room + laundry room.  Owner's bath & additional bath both have double vanities and linen storage.
#1001310

Crestview

6434 Kylito Circle

4 Beds

2 Baths

1,823 Sq.Ft.

$310,000

MLS#: 1001310
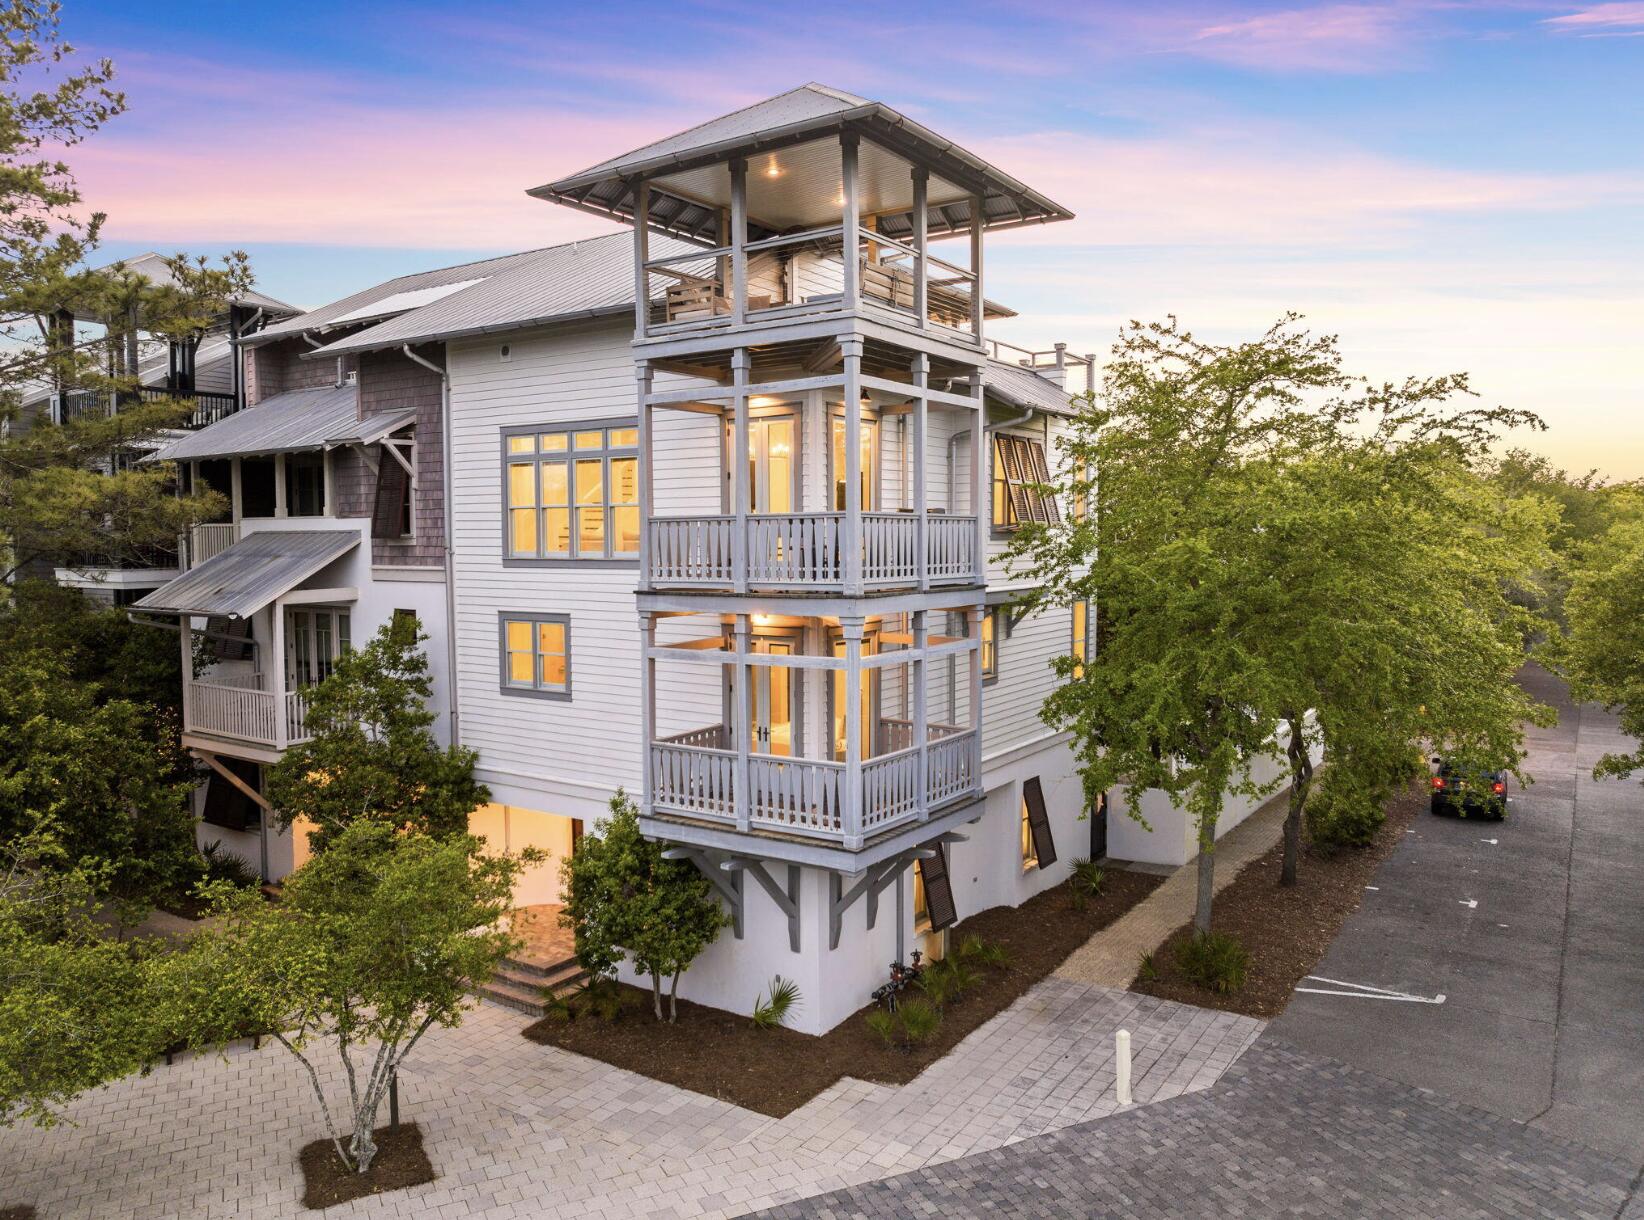
Welcome to 5 Johnstown Lane, an exquisite four-story home situated in the heart of Rosemary Beach that is the BEST PRICED HOME PER SQUARE FOOT on the market in Rosemary Beach! And to top it off, the highly-motivated seller is offering a $40,000 CONCESSION towards upgrades and improvements! Overlooking the St. Augustine Green in Rosemary Beach, this fully-furnished, elevator-equipped, four-story home is a must-see! Enjoy the panoramic views of the lush greenery and Rosemary Beach from every level, featuring balconies on the second, third, and fourth floors. One of our favorite features of this home is the wrap-around rooftop balcony. This is one of only 13 homes in Rosemary Beach with a tower designation, so the view over the hundreds of other homes is incredible! The allure continues with APPROVAL from the town architect for a PRIVATE POOL or CARRIAGE HOUSE to enhance the outdoor experience if desired.

With its reverse floor plan and wrap-around balconies, the only tough choice you'll make once you arrive is which views to enjoy and where.  This beautiful residence is light and bright, decorated in neutral colors and illuminated by natural light flooding in through the many windows. The rustic modern fixtures throughout complement the gorgeous dark wood floors beautifully. 

This lovely 4-story home is equipped with a private elevator and accommodates up to 15 people with 5 bedrooms, 4.5 baths, plus an additional bunk room; great for multiple families with over 3,500 sq ft of space. There are two guest suites and a wet bar on the first floor, each room complete with a king bed, private bath with custom tile shower, and a large closet. 

Another guest suite, as well as the master suite, can be found on the 2nd floor, each with a king bed, private bath, and walk-in closet. The master suite features a private balcony, a wet bar, double vanities, a large soaking tub with treetop views, and a custom tile shower. 

Continuing upward, the kitchen, living, dining and powder room are located on the 3rd floor with an open concept and an abundance of light. The kitchen is full of upgrades, including granite counter tops, a wine cooler, stainless steel decor, Kitchen Aid appliances, and a custom backsplash. There is another wrap-around balcony overlooking St. Augustine Green off the living room where the grill is located conveniently close to the kitchen. 

The fourth floor completes this residence with additional living space, a bunk room with three twin beds, and a wrap-around roof top balcony, where you can relax and enjoy sunset views and concerts in St. Augustine Park.

This home not only captures stunning views of the St. Augustine Green from every level, but is also in a great location. There is a water park with a splash pad for the kids and adults to cool off just beyond the front door. Not to mention the dining and shopping of Rosemary Beach's town square is a short 3 minute walk or quick bike ride away. Enjoy the exclusive amenities of Rosemary Beach, including four community pools, an owner's-only club just steps away from 5 Johnstown Lane, tennis courts, expansive green spaces, a gym, fitness trails, and much more. 

Come discover a world of luxury, comfort, and relaxation in this Rosemary Beach retreat!
#1001326

Inlet Beach

5 Johnstown Lane

5 Beds

4 Baths

3,532 Sq.Ft.

$3,389,000

MLS#: 1001326
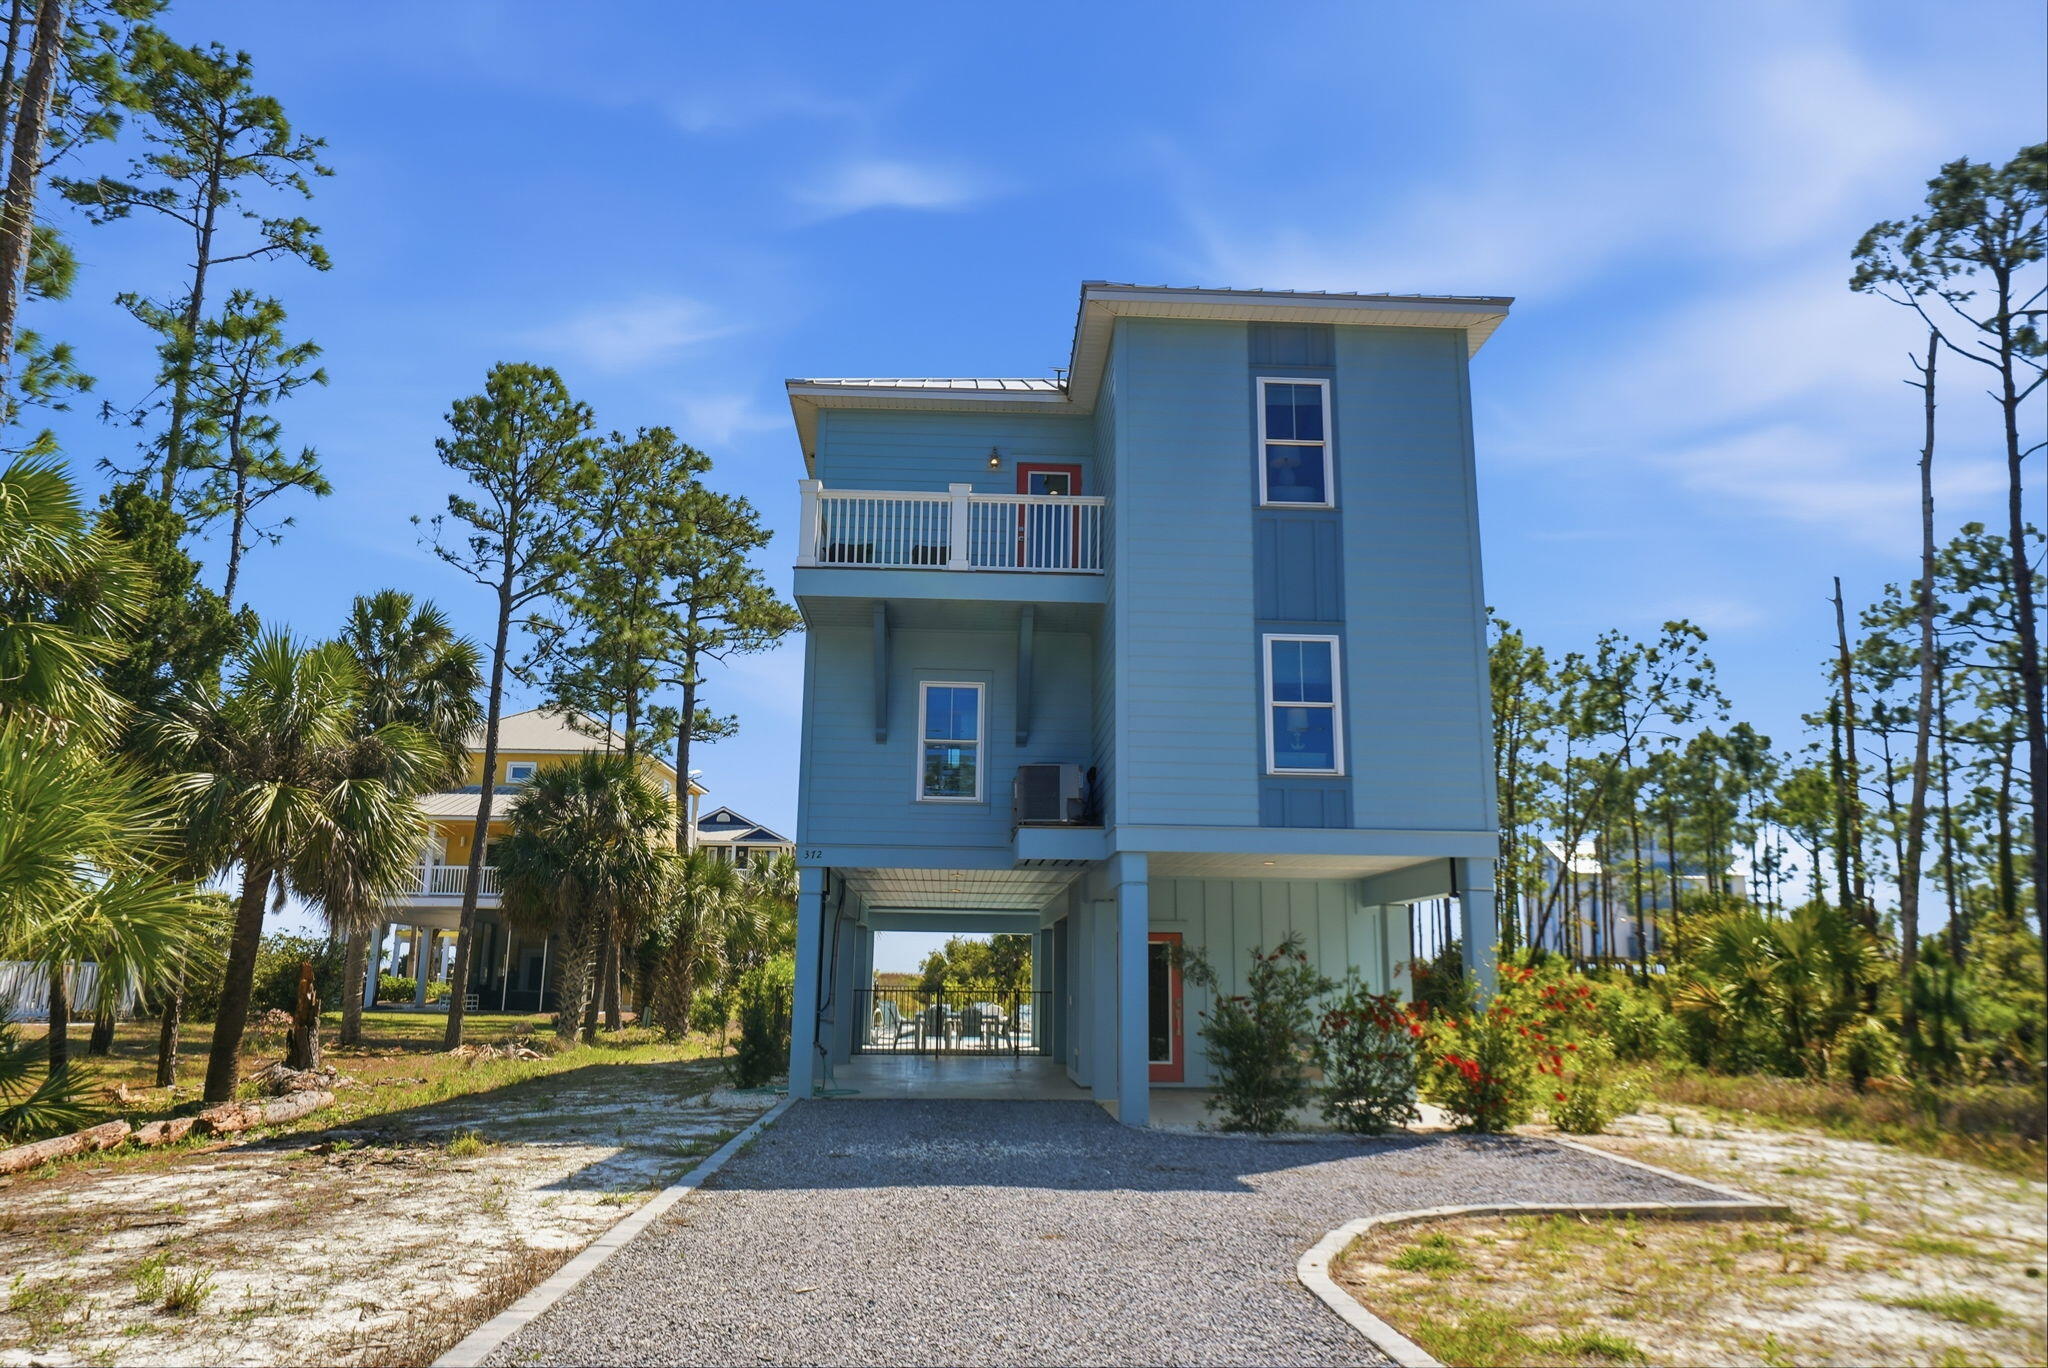
Welcome to a recently constructed coastal retreat where sweeping Gulf views greet you from both the first- and second-floor balconies, setting the tone for a true beachside escape just a short walk to the beach. Nestled in the laid-back, golf cart- and pet-friendly community of Indian Pass, this beautifully designed 4-bedroom, 4-bath home features two spacious primary King suites, each with its own Gulf-facing deck and en-suite bathroom complete with tiled showers and double vanities, creating a serene space. The property also has a 5' private deeded access to the gulf and a lagoon parcel across the street for added water access. Large bunk suite with two twin-over-twin bunks provides a fun and functional space, while a fourth bedroom with two full beds is conveniently located near a shared bath. The top floor serves as the heart of the home, where an open-concept great room showcases expansive Gulf views, a comfortable living area, and a well-appointed kitchen with stainless steel appliances, a wet bar, and ample dining space for everyone to gather. Designed with both relaxation and recreation in mind, the property offers a private pool with optional heating, a large deck overlooking the Gulf, and outdoor amenities that enhance the coastal lifestyle, including a gas grill, outdoor shower, and fish cleaning station. The ground level also features a commercial-grade ice maker, an additional refrigerator, and parking for multiple vehicles. An elevator provides convenient access to all floors. Located in the peaceful and scenic Indian Pass area, this home places you just moments from uncrowded beaches, the historic Indian Pass Raw Bar, and the charming coastal communities of Port St. Joe and Apalachicola, where you'll find local dining, shopping, and Old Florida charm. This property offers the ideal blend of comfort, space, and location for an amazing Gulf Coast getaway. Some dimensions taken from the Gulf County Property Appraiser's website, verify if important.
#1001371

Port St. Joe

372 Indian Pass Road

4 Beds

4 Baths

2,330 Sq.Ft.

$1,449,900

MLS#: 1001371
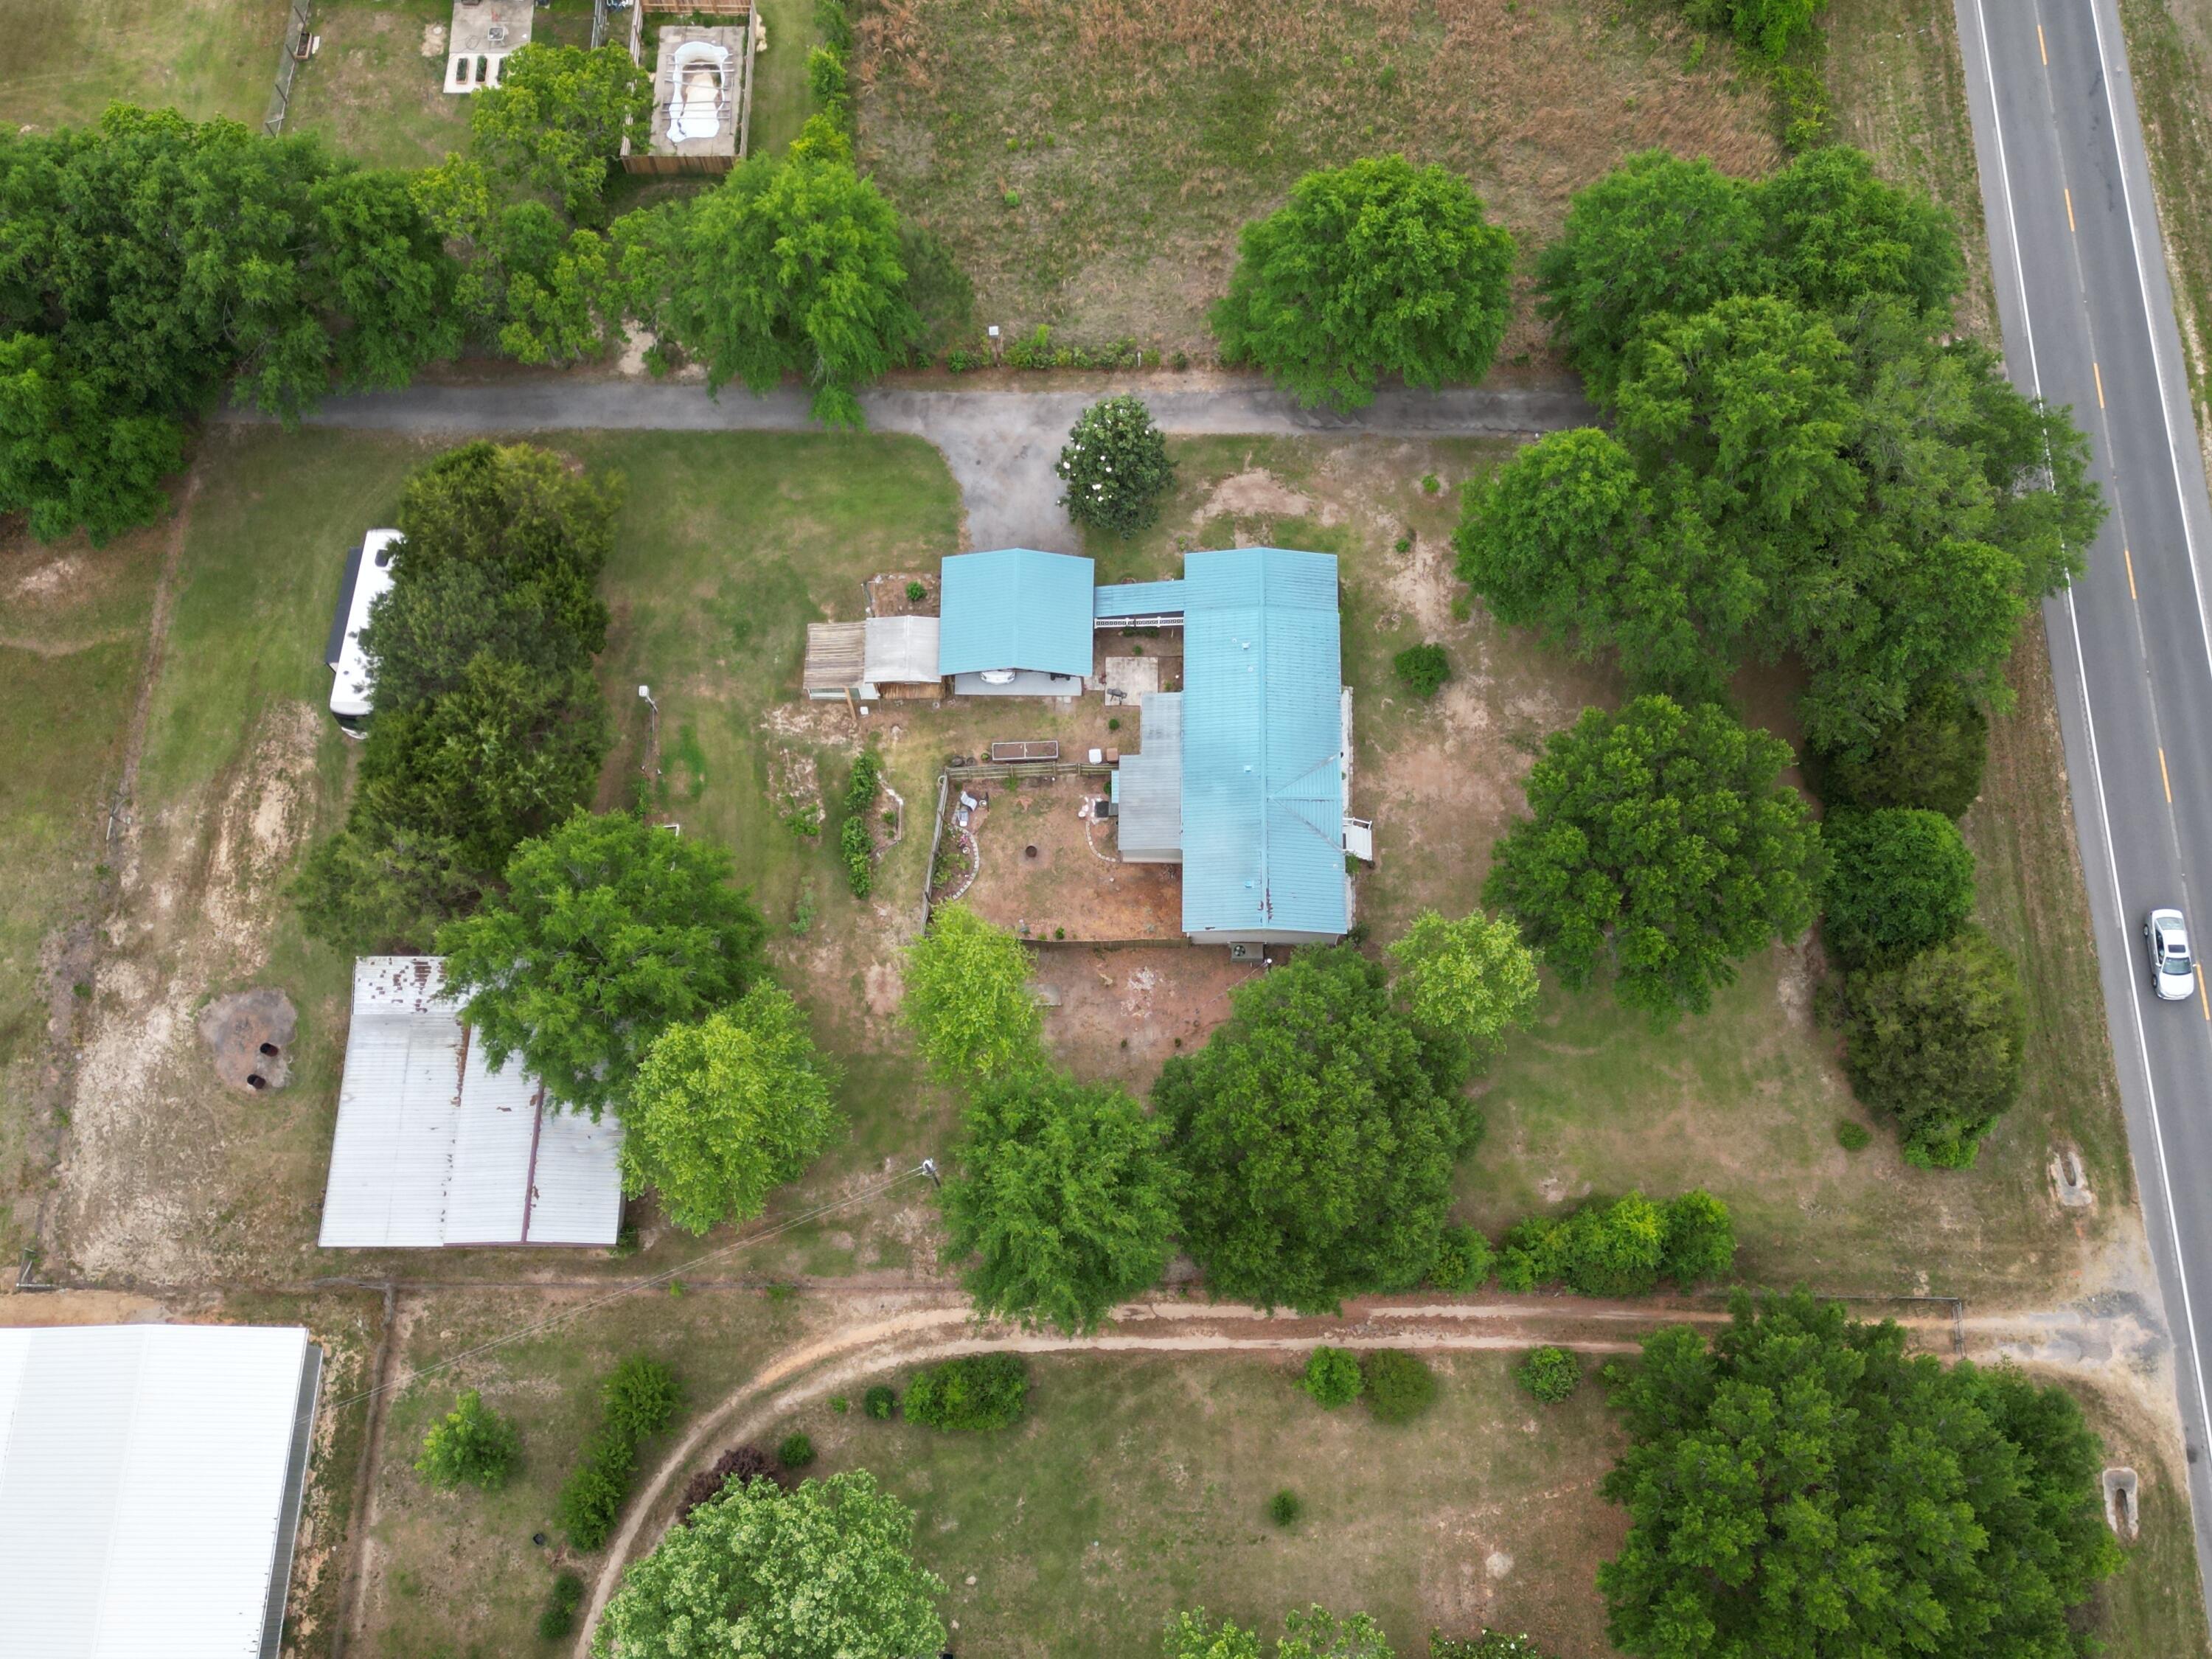
***UNDER CONTRACT but will continue to show and take backup offers.***Set on 1.34 private acres, this thoughtfully equipped property is designed for those who value space, function, and the outdoors--offering a fully equipped country lifestyle with room to live, work, and pursue your passions.

This move-in ready 3-bedroom, 2-bath home features an open floor plan and a fully renovated kitchen with abundant counter space, soft-close cabinetry, granite island, updated appliances, and modern finishes--perfect for both everyday living and entertaining. Ceiling fans throughout the home and on the porch add comfort year-round, while a handicap-accessible ramp with durable Trex-style decking provides added convenience and ease of entry. The spacious primary suite includes vaulted ceilings, a large walk-in closet, and an en suite bath with soaking tub, separate shower, and linen storage.

Enjoy the expansive sunroom overlooking a fenced backyard retreat--ideal for relaxing, pets, or gardening. A separate outdoor patio area offers additional space for entertaining and enjoying the peaceful surroundings.

The property is thoughtfully equipped for those who enjoy hobby farming, entertaining, or working from home. A standout feature is the impressive 1,692 SF barn (2015), including 864 SF of air-conditioned workspace with running water, 220 amp service, loft storage, and four covered exterior bays with power and lighting--ideal for equipment, projects, or additional parking.

Additional highlights include:

Two RV hookups with septic access
Greenhouse, she shed, raised garden beds, and worm beds
Established fruit trees and plants including grapes, blackberries, blueberries, peach, tangerine, guava, and more
Water and electric access throughout the property
Fish cleaning station with integrated worm bed
Outdoor prep areas including a hunter's game lift
Durable metal roof (approx. 5 years old) and 2024 water heater
Security system
Shared main driveway access, plus a separate private driveway with ample parking and covered carport

With a rare combination of privacy, functionality, and outdoor lifestyle amenities, this property offers something for everyone--from peaceful country living to space for hobbies, work, and recreation.

Schedule your private showing today to experience all this unique property has to offer.
#1001294

Milton

8430 Highway 89

3 Beds

2 Baths

1,645 Sq.Ft.

$259,900

MLS#: 1001294
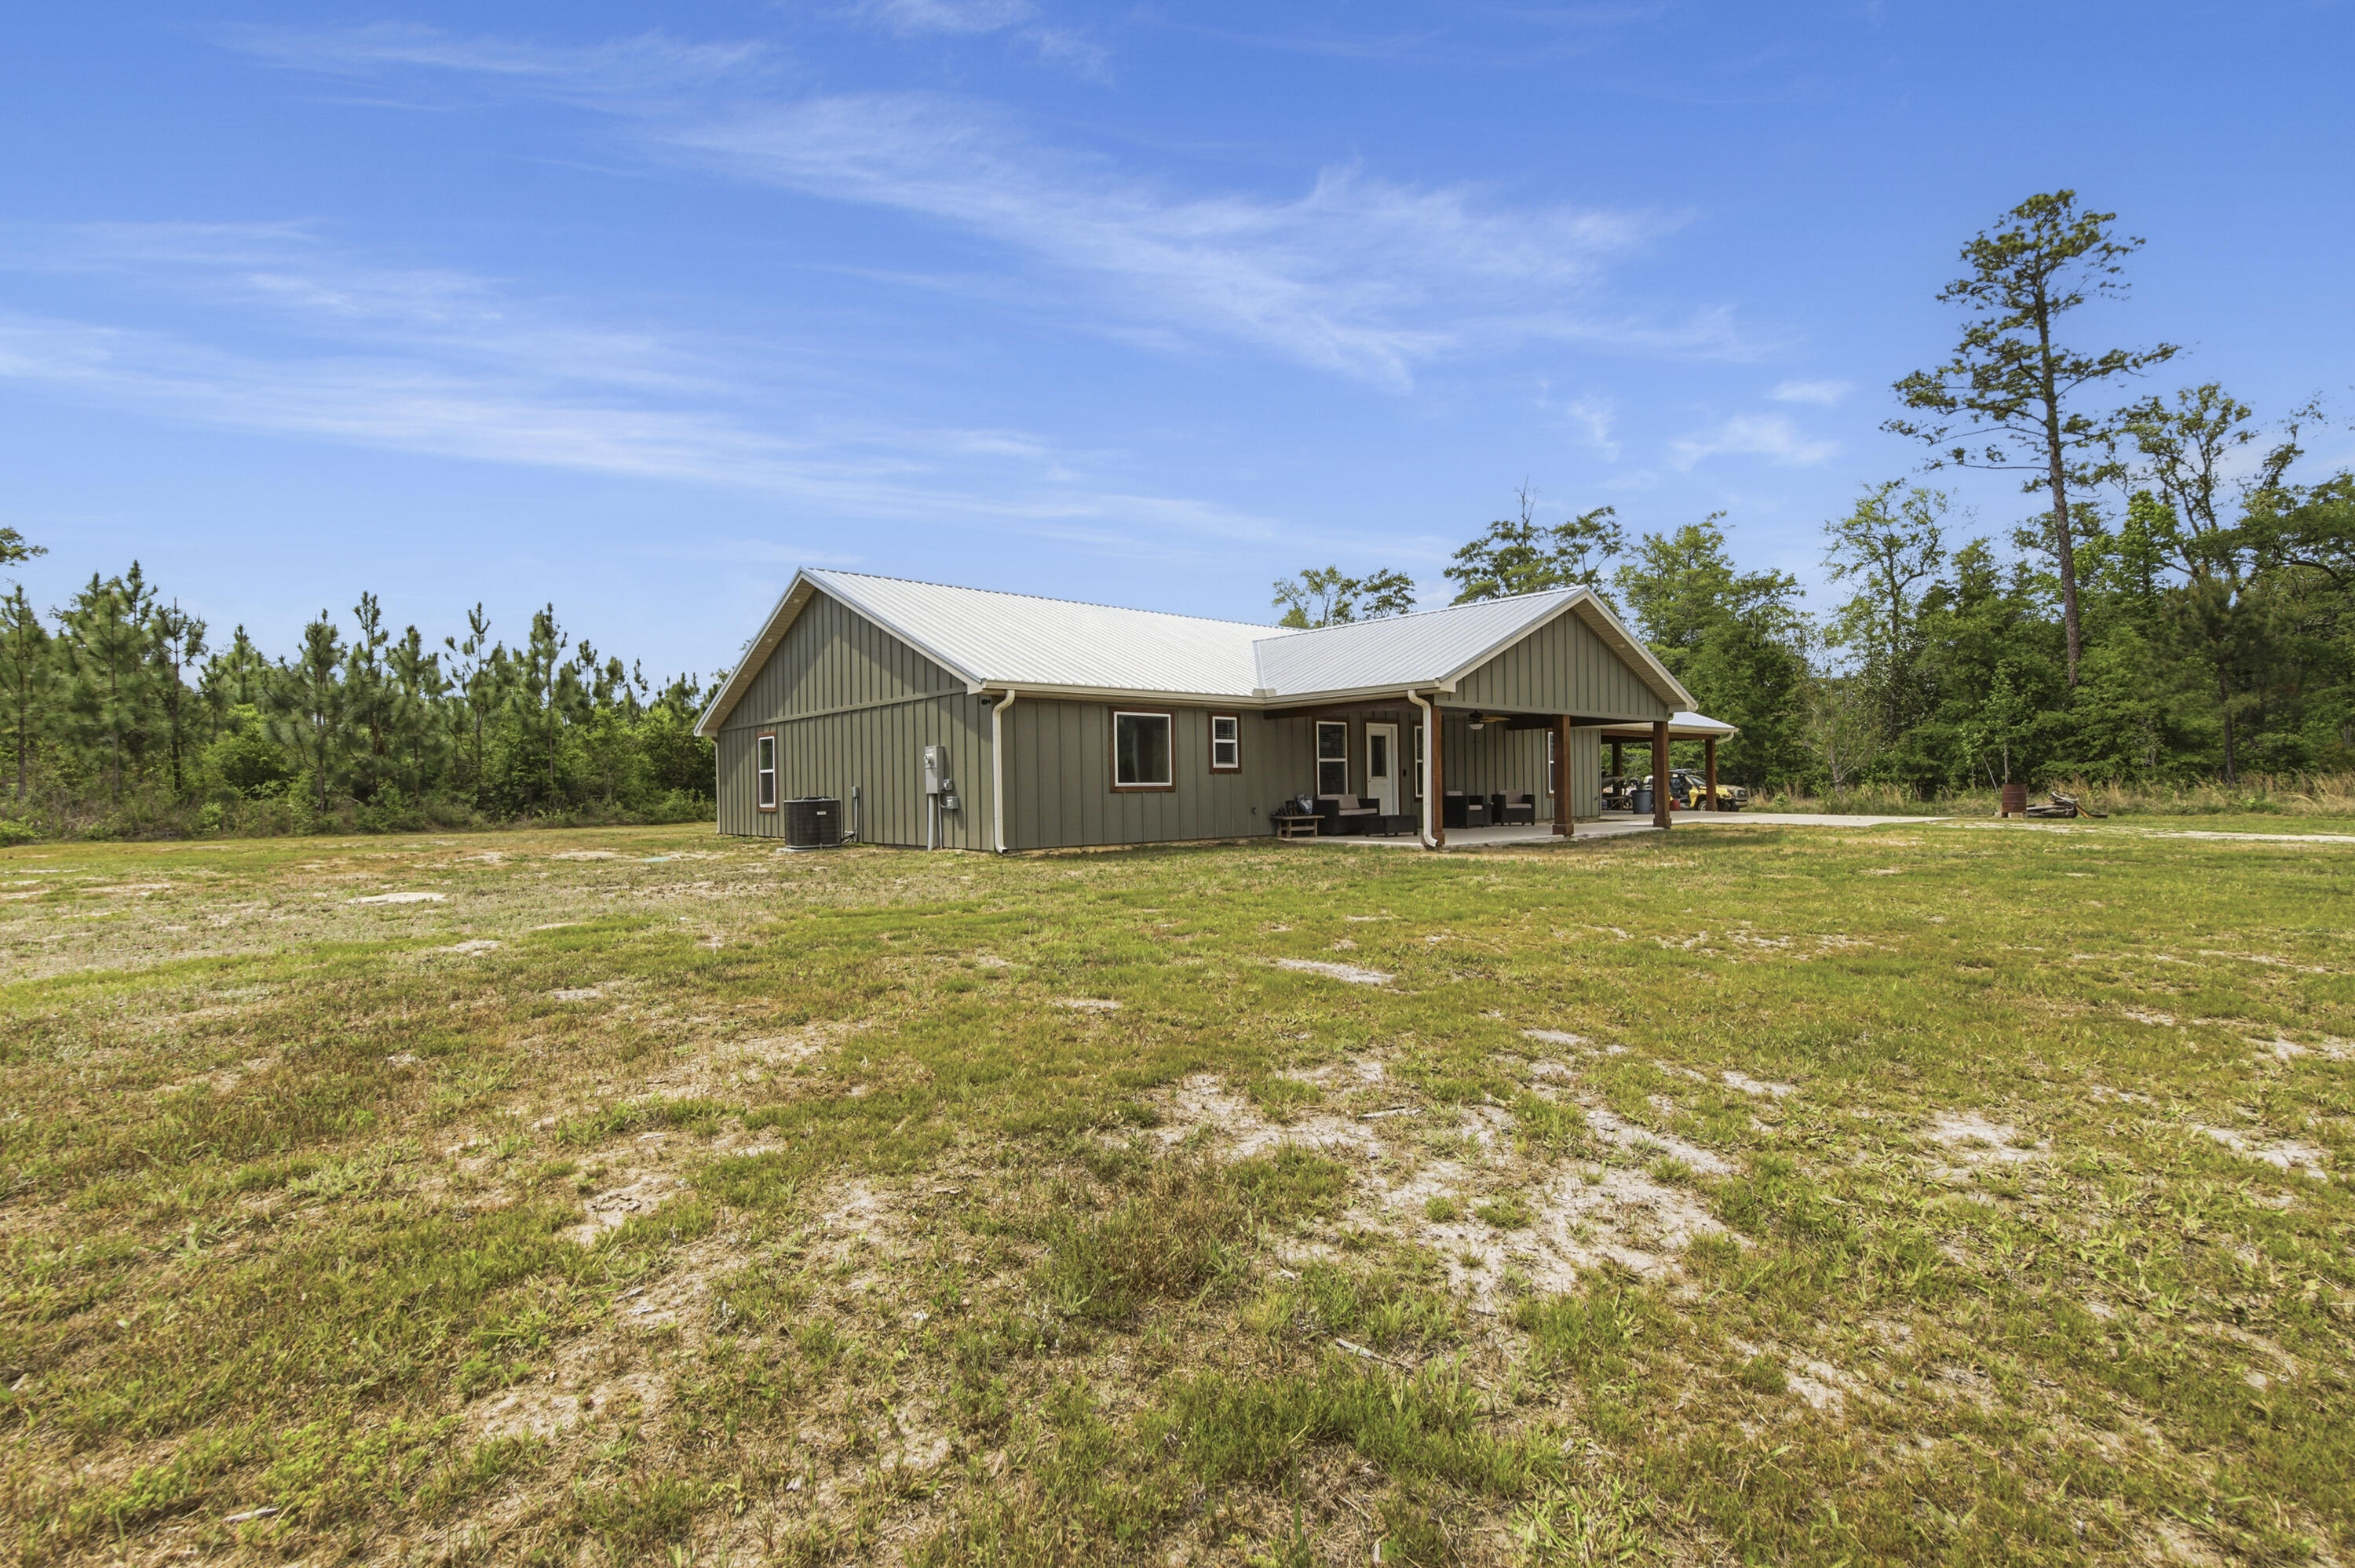
Custom-built Country home on 11.3 acres. 3/3 beauty offers 2400 sqft of heated and cooled living space and 4032 sqft under roof perfect for family gatherings. Home welcomes you with a large covered front porch and enters into a grand open living/kitchen combo with vaulted ceilings covered in poplar wood. Living room offers custom built ins centered around a fireplace, kitchen features a farmhouse sink, bar that sits up to 10 people, built-in oven and microwave combo, gas range, and custom cabinetry. MBR is covered with poplar wood as well, offers his and her closets, double vanities in BA, custom tile shower and large soaker tub. Spray-foamed ceilings and batten insulation keep energy cost low.  Outside a 50-amp RV hookup, carport, and large covered back porch,
#1001342

Florala

7514 Laird Road

3 Beds

3 Baths

2,400 Sq.Ft.

$529,900

MLS#: 1001342
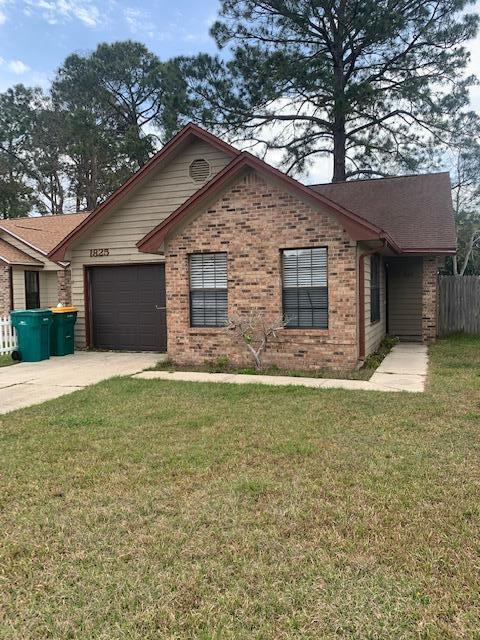
$250 off the first month's rent! Very cute 2-bedroom, 2-bathroom home featuring an indoor laundry room for added convenience. The property includes an additional backyard patio off the master bedroom, perfect for relaxing or enjoying outdoor space. This home also features updated kitchen appliances and new carpet throughout. With an approved pet application, owner will allow pets fully grown 25 lbs or less with a $350 non-refundable pet fee for each pet. Make 1825 Hunters Path your new home today! All Coastal Realty Services residents are enrolled in the Resident Benefits Package (RBP) which includes renters insurance, HVAC air filter delivery and our best-in-class resident rewards program, and much more!
#1001379

Fort Walton Beach

1825 Hunters Path

2 Beds

2 Baths

1,192 Sq.Ft.

$1,825

MLS#: 1001379

1 ... 515 516 517 518 519 ... 666
* Listings identified with the FMLS IDX logo come from FMLS and are held by brokerage firms other than the owner of this website. The listing brokerage is identified in any listing details. Information is deemed reliable but is not guaranteed. If you believe any FMLS listing contains material that infringes your copyrighted work please click here to review our DMCA policy and learn how to submit a takedown request. © 2024. First Multiple Listing Service, Inc.
 - property

Send a message

Message successfully sent.

Your message

What is 3 + 4 ?

Reason for contacting?

I agree to receive email communication and understand I can unsubscribe at any time.

I agree to be contacted by INIT test tenant via call, email, and text for real estate services. To opt out, you can reply 'stop' at any time or reply 'help' for assistance. You can also click the unsubscribe link in the emails. Message and data rates may apply. Message frequency may vary. Privacy Policy

Sign Out

Virtual Assistant

Would you like to take the next step with this property? We can help you schedule a showing or virtual tour, or send you more details.

Yes, I would like more information.

Thank You for Your Reply, One of Our Agents will contact you as soon as possible

No, maybe later.

Thank you, you can always contact me via email, phone number or through the contact form.

Realhub AI

Lucy - Your AI-Powered Realtor

Update Your Temporary Password

Personalize your search

Enter your email and we'll notify you immediately when new listings match what you're looking for.

or enter email address

Already have an account ? Login here

Continue your home search

I agree to receive communications and understand I can unsubscribe at any time.

I agree to be contacted by INIT test tenant via call, email, and text for real estate services. To opt out, you can reply 'stop' at any time or reply 'help' for assistance. You can also click the unsubscribe link in the emails. Message and data rates may apply. Message frequency may vary. Privacy Policy

Already have an account ? Login here

We use cookies

We use cookies primarily for analytics to enhance your experience. By accepting, you agree to our use of these cookies. You can manage your preferences or learn more about our cookies policy.






