
REALHUB is on fire today

Properties

Browse or get in touch to schedule a walkthrough.

  • Nearby me
Price range

Popular Features

Community Features

Association

Property Features

Waterfront

View

Exterior Features

Interior Features

Style

10000 properties match your criteria

Updated 1 minute ago

E-Alert name
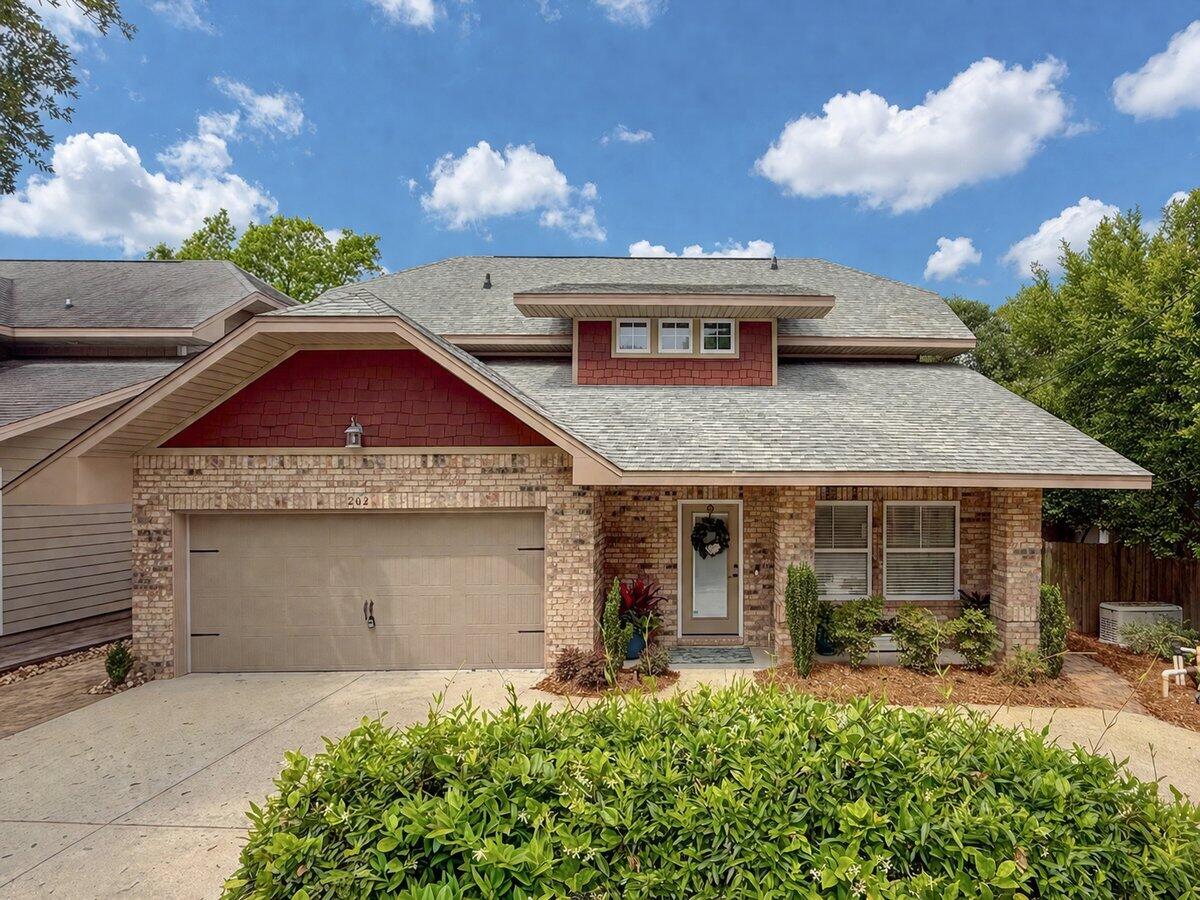
Welcome to ''Alconese Place'', a premier development near Brooks St. This Craftsman style home perfect for a large family.
 As you enter the front of the home through the large covered porch, the dining room is on your right and the plantation style stair well, is on your left. As you continue down the hallway, the gourmet kitchen is on you right. The kitchen features custom cabinetry with crown molding and plant ledges, granite countertops, Frigidaire Gallery series stainless commercial grade refrigerator/ freezer), and roomy breakfast bar. 9 Ft. ceilings, impressive crown molding, and custom milled window and door casings are throughout the main living areas The additional 3 bedrooms are located on the second story. The oversized great room is located at the rear of the home and opens to a covered porch, that is perfect for entertaining.  Yard is fully fenced and boasts mature trees. The yard is beautifully landscaped and comes complete with a sprinkler system, well, pump and timer. Schedule your PRIVATE SHOWING NOW for this Beautiful home built in the most sought-after area in Ft. Walton! Right off of Brook St. and walking distance to downtown, golf cart anywhere!  Area is within walking distance to parks, shopping, and fabulous restaurants. Beach is 5 minutes away.
#1000774

Fort Walton Beach

202 SE Alconese Avenue

4 Beds

3 Baths

2,779 Sq.Ft.

$750,000

MLS#: 1000774
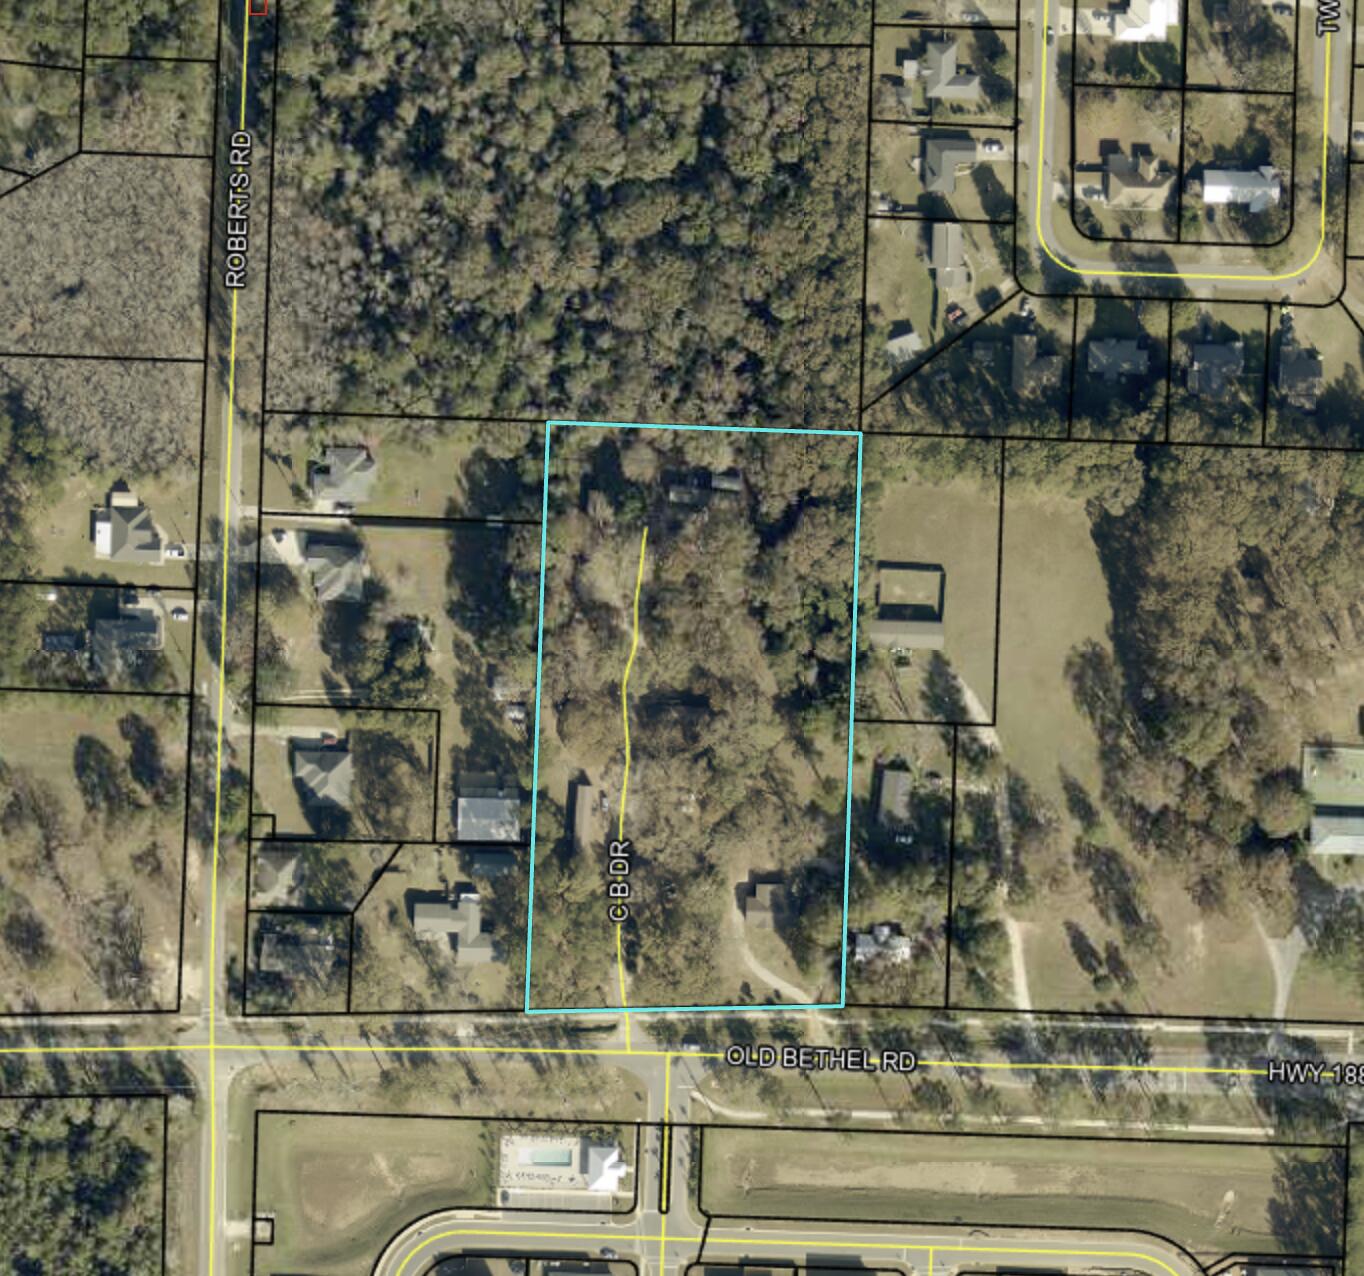
Located in the high-growth Crestview market, this ±4.48-acre income-producing asset offers immediate stability and long-term upside. The property features nine fully leased residential units--eight manufactured homes and one single-family residence--providing consistent cash flow from day one. Zoned R-1 in Okaloosa County and situated directly in the path of North Crestview's residential expansion, this site is perfectly positioned for continued operation or future high-density redevelopment.
#1000717

Crestview

6222 Old Bethel Road

None Beds

None Baths

N/A

$1,800,000

MLS#: 1000717
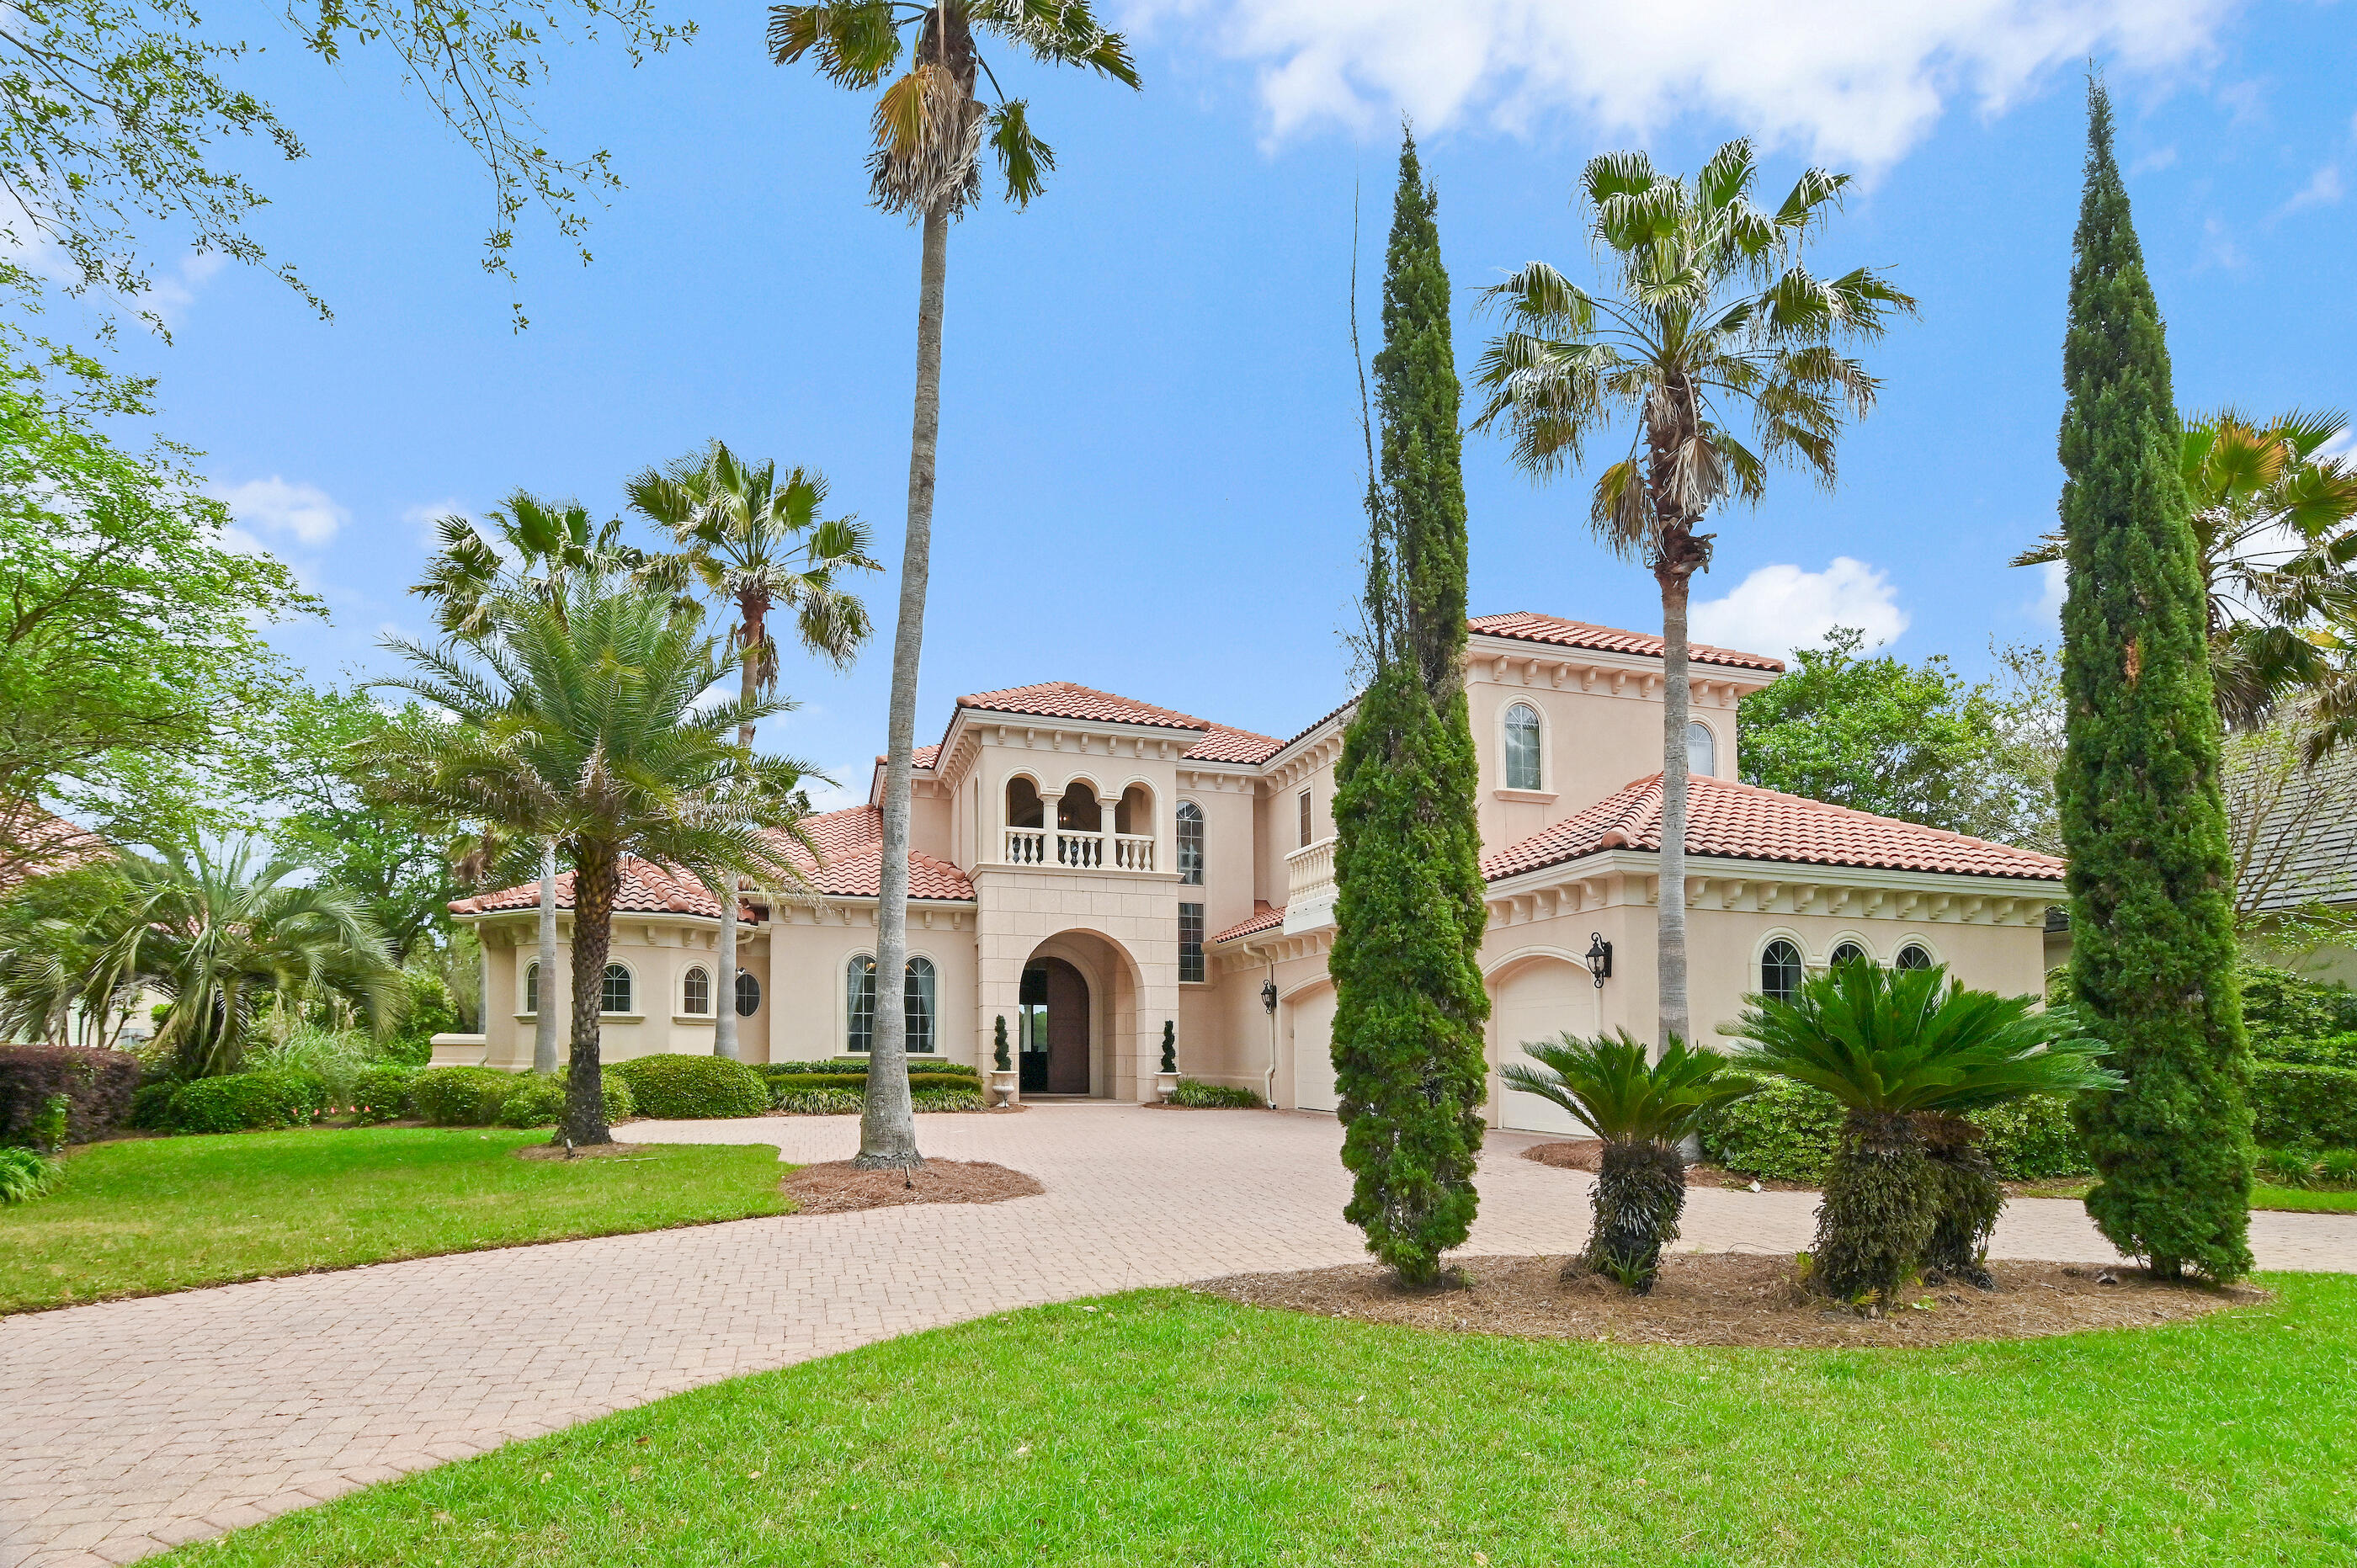
Financial credit of $30,000 offered for custom upgrades or rate buy-down. Golf course views from this Tuscan Mediterranean estate in the prestigious gated community of Kelly Plantation, ideally positioned along the 8th hole of the renowned Kelly Plantation Golf Club. This impressive 4-bedroom, 4.5-bath residence spans 4,256 square feet and sits over 20 feet above sea level--offering both privacy and the valuable benefit of no flood insurance required. Constructed with rare two-story cinder block and stucco construction--one of only a select few in the community--and built to withstand winds up to 135 MPH per original plans, this home delivers superior durability and peace of mind.

Inside, timeless elegance meets thoughtful functionality with Venetian plaster finishes, travertine flooring, rich hardwoods, soaring coffered ceilings, granite counters, and refined architectural details throughout. The main-level primary suite offers a luxurious retreat with a spa-inspired bath, while a dedicated office with custom built-in cabinetry provides the perfect work-from-home environment. The home is CATV wired in every room, including the garage, ensuring seamless connectivity throughout.

Designed for entertaining and elevated living, the property features a private wine room, elegant wet bar, and a well-appointed kitchen enhanced by a premium KitchenAid ice maker. The home is equipped with an air-conditioned oversized three-car garage and includes five mounted TVs, a built-in home theater system, counter stools, and pool furniture. A golf cart with new batteries is also included, adding convenience and lifestyle appeal.

Significant system upgrades provide long-term value and efficiency, including two gas hot water heaters (recently replaced), a top-of-the-line 5-ton Amana HVAC system (still under warranty), a newer 3-ton Amana unit, and a recently installed attic dehumidifier. Outdoor enhancements include a resort-style pool with a new heater, a new saltwater system, and three updated pool pumps. The pool enclosure screen has been replaced and is engineered to be golf ball and small animal resistant.

The professionally maintained grounds feature landscape lighting and a full irrigation system with a new Rain Bird controller, with HOA dues conveniently covering irrigation water costs. Additionally, a Sentricon termite protection system with transferable bond offers added peace of mind.

Residents of Kelly Plantation enjoy premier amenities including championship golf, tennis, pickleball, a fitness center, resort-style pool, clubhouse, and scenic trails along Choctawhatchee Bay. Ideally located just minutes from the white-sand beaches and the shopping, dining, and entertainment of Destin Commons, this home also benefits from access to highly regarded schools within the Okaloosa County School District.

This is more than a home--it's a rare opportunity to own a structurally superior, fully equipped luxury retreat in one of Destin's most sought-after golf course communities.
#1000756

Destin

6334 Augusta Cove

4 Beds

4 Baths

4,256 Sq.Ft.

$2,199,000

MLS#: 1000756
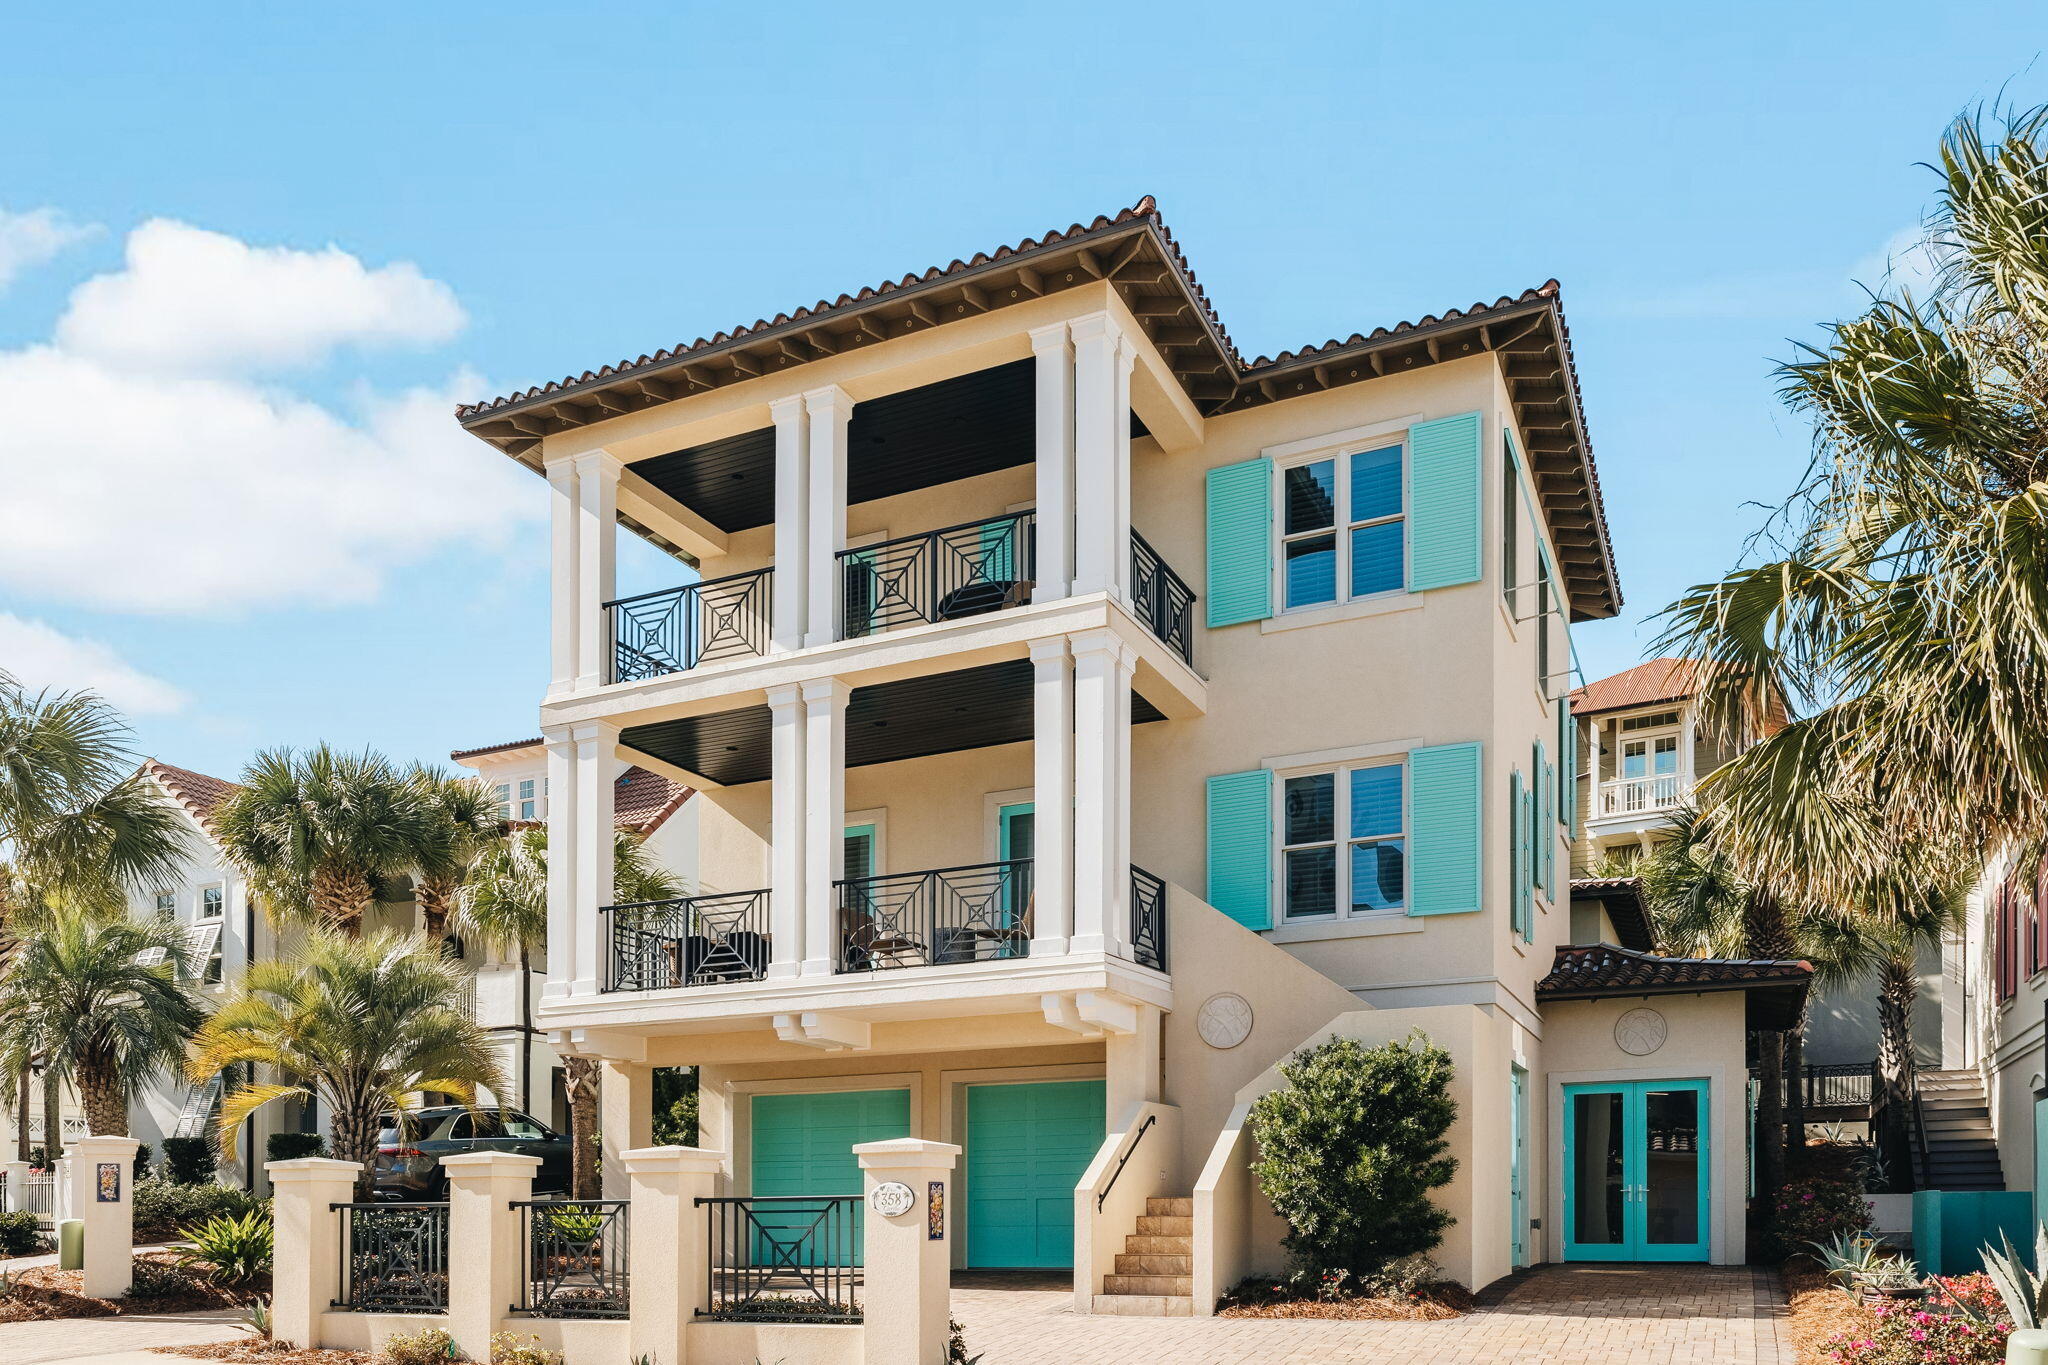
Welcome to Caribe, where French Caribbean style meets state-of-the-art, full concrete construction in a gated Miramar Beach community second tier from the Gulf. With direct beach access right off your back porch, you're on the beach in less than 30 seconds. This home offers 3 bedrooms with the flexibility to easily convert the main floor flex space into a 4th bedroom, see the photos for renderings of the possibility.

Experience boutique luxury living in this custom home that offers private beach access, elevator, 10ft ceilings, custom millwork, chef's kitchen and 3 outdoor balconies to extend your outdoor living. Practical perks include a 2-car garage, hurricane impact windows and doors, full house generator, golf cart garage now enclosed with double glass doors ideal for an office/flex space or golf cart, and multiple large storage closets. Added value and equity opportunity with approved permitted plans to expand the 3rd floor with 1,000 sqft, adding 2 bedrooms and 1 full bathroom, and a balcony with 360 degree Gulf views. All of this, plus resort style neighborhood ameneties including 2 pools, tennis and pickleball courts all minutes from the best shopping and dining in Miramar Beach, Destin and Sandestin!
#1000741

Miramar Beach

358 Rue Caribe

4 Beds

4 Baths

3,212 Sq.Ft.

$2,499,000

MLS#: 1000741
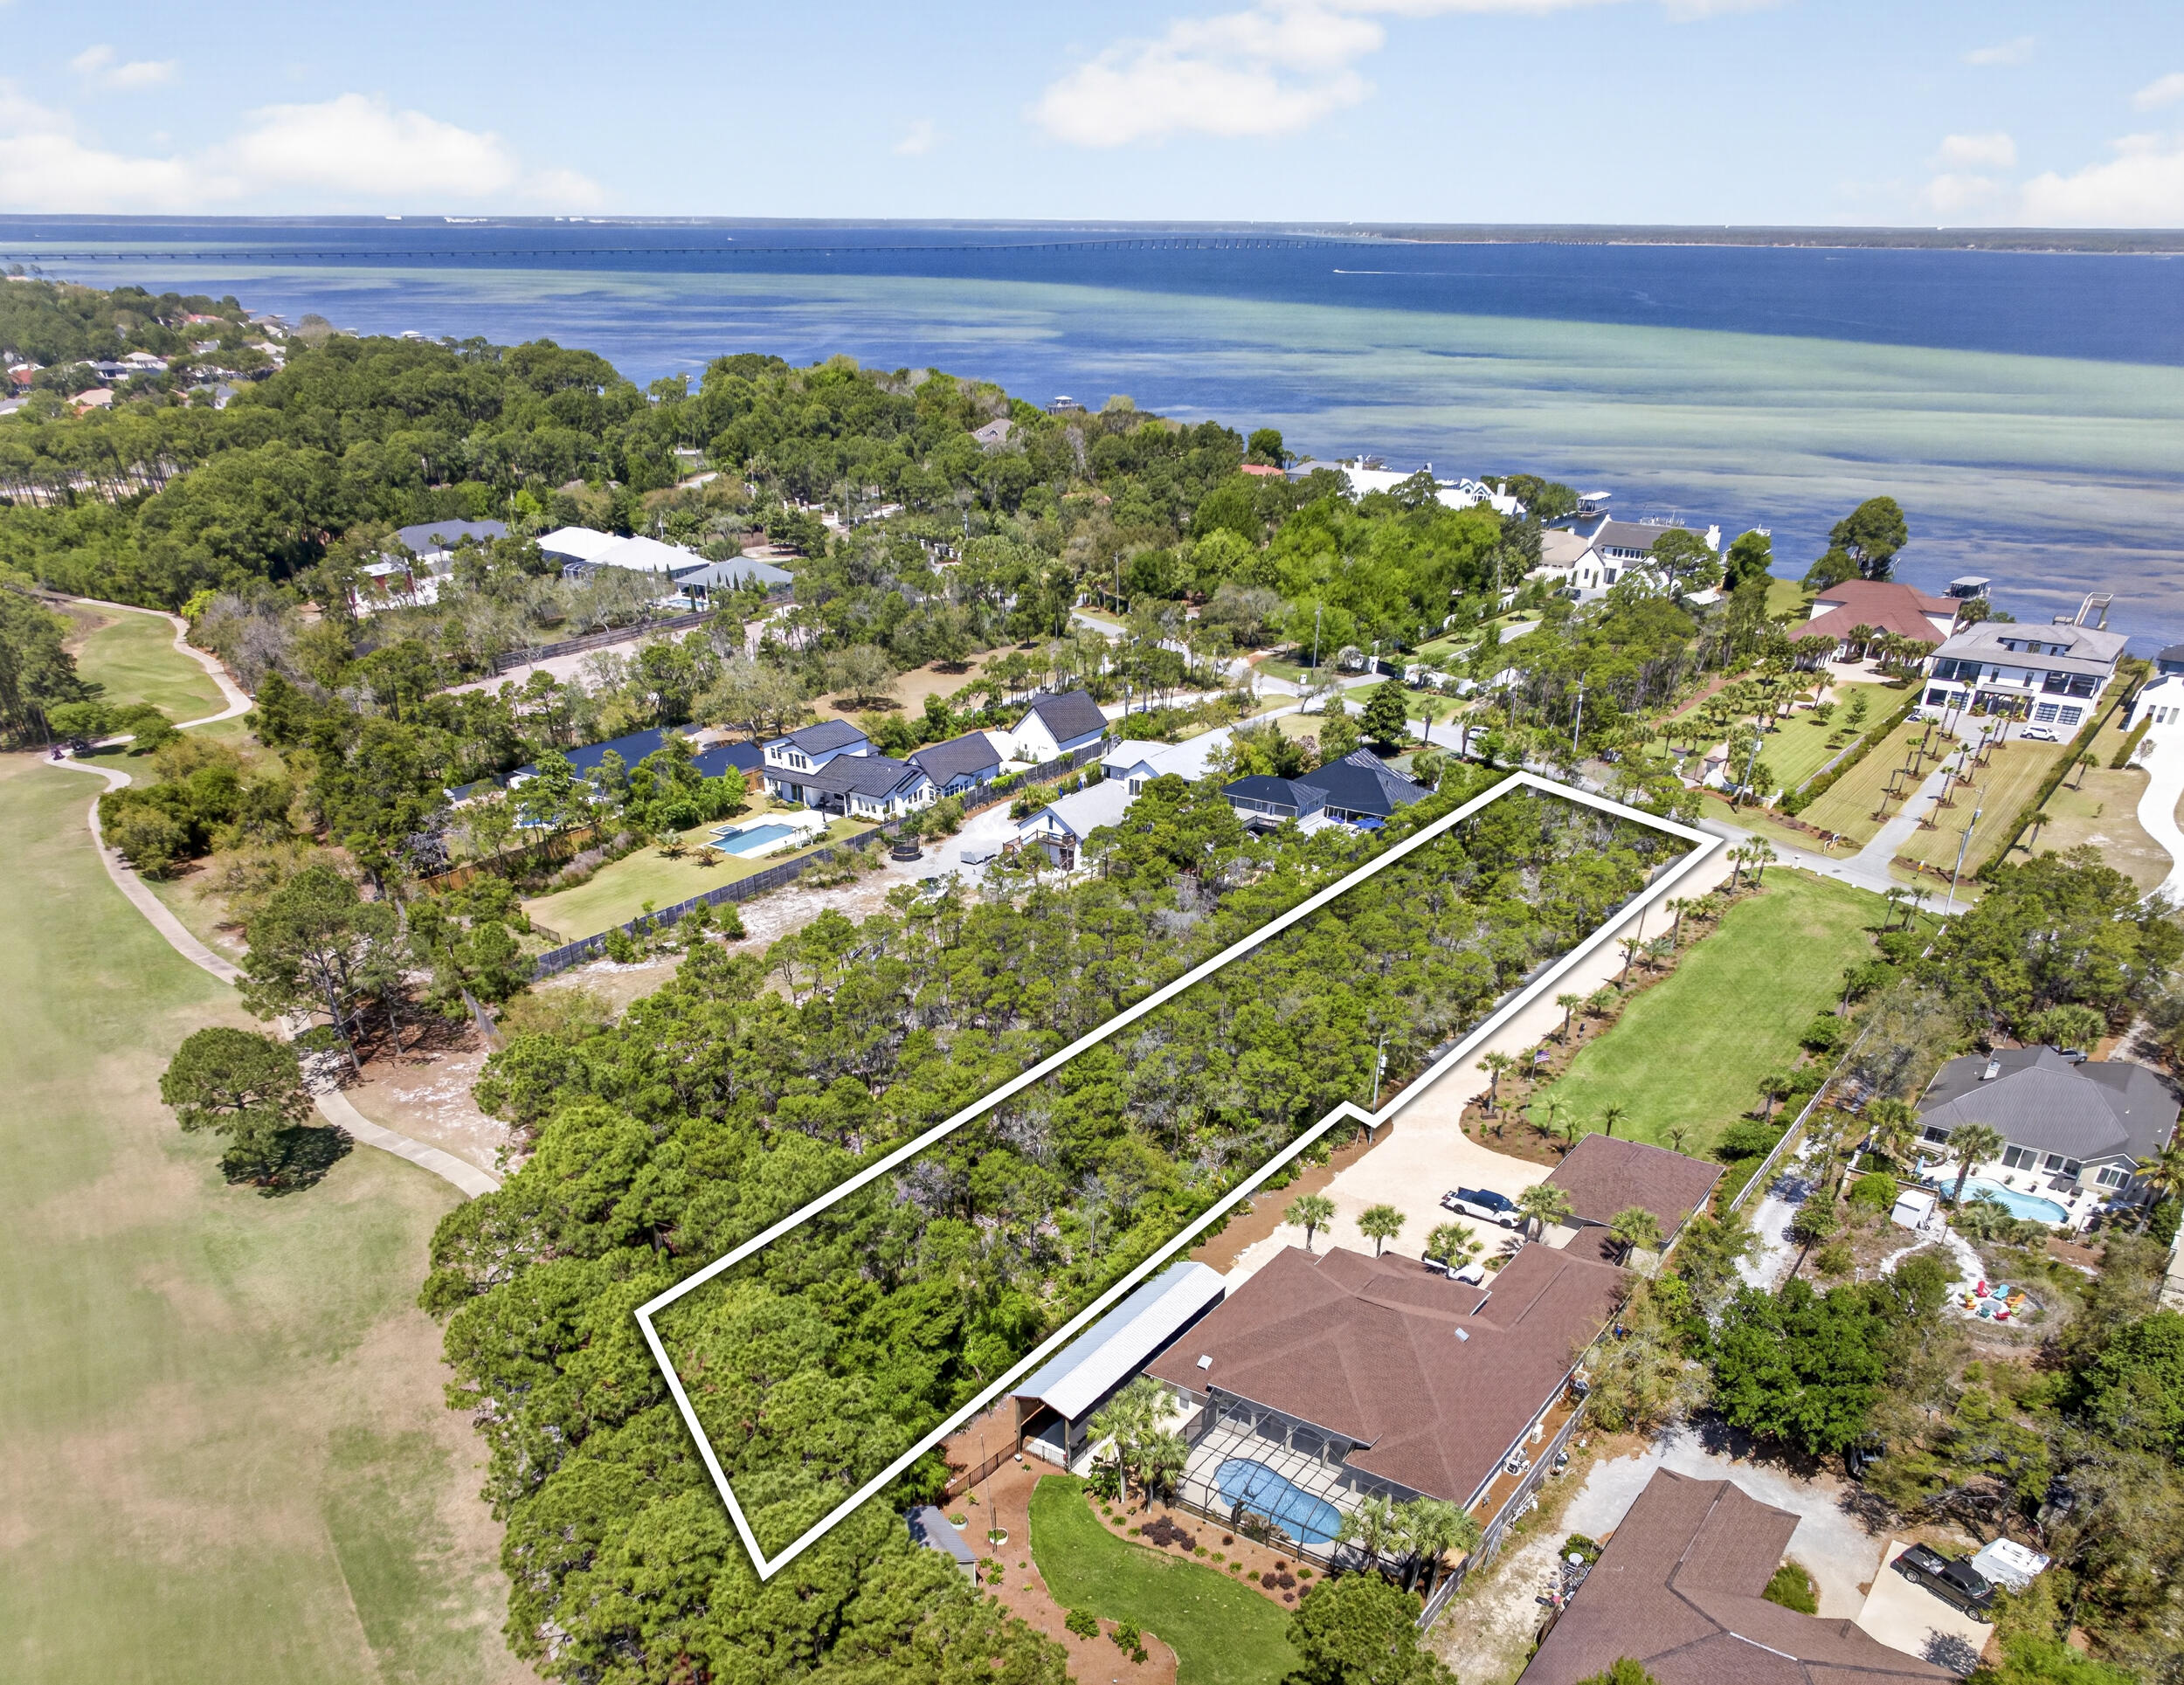
DON'T LET THIS ONE GO UNNOTICED. 1.1 acre lot in Miramar Beach. No HOA. Great surroundings. Get to the beach by golf cart! Lot backs up to Emerald Bay Golf Course. Great location for primary or second home. Call now for more information.
#1000750

Miramar Beach

XXX Walton Way

None Beds

None Baths

1.1 acres

$549,000

MLS#: 1000750
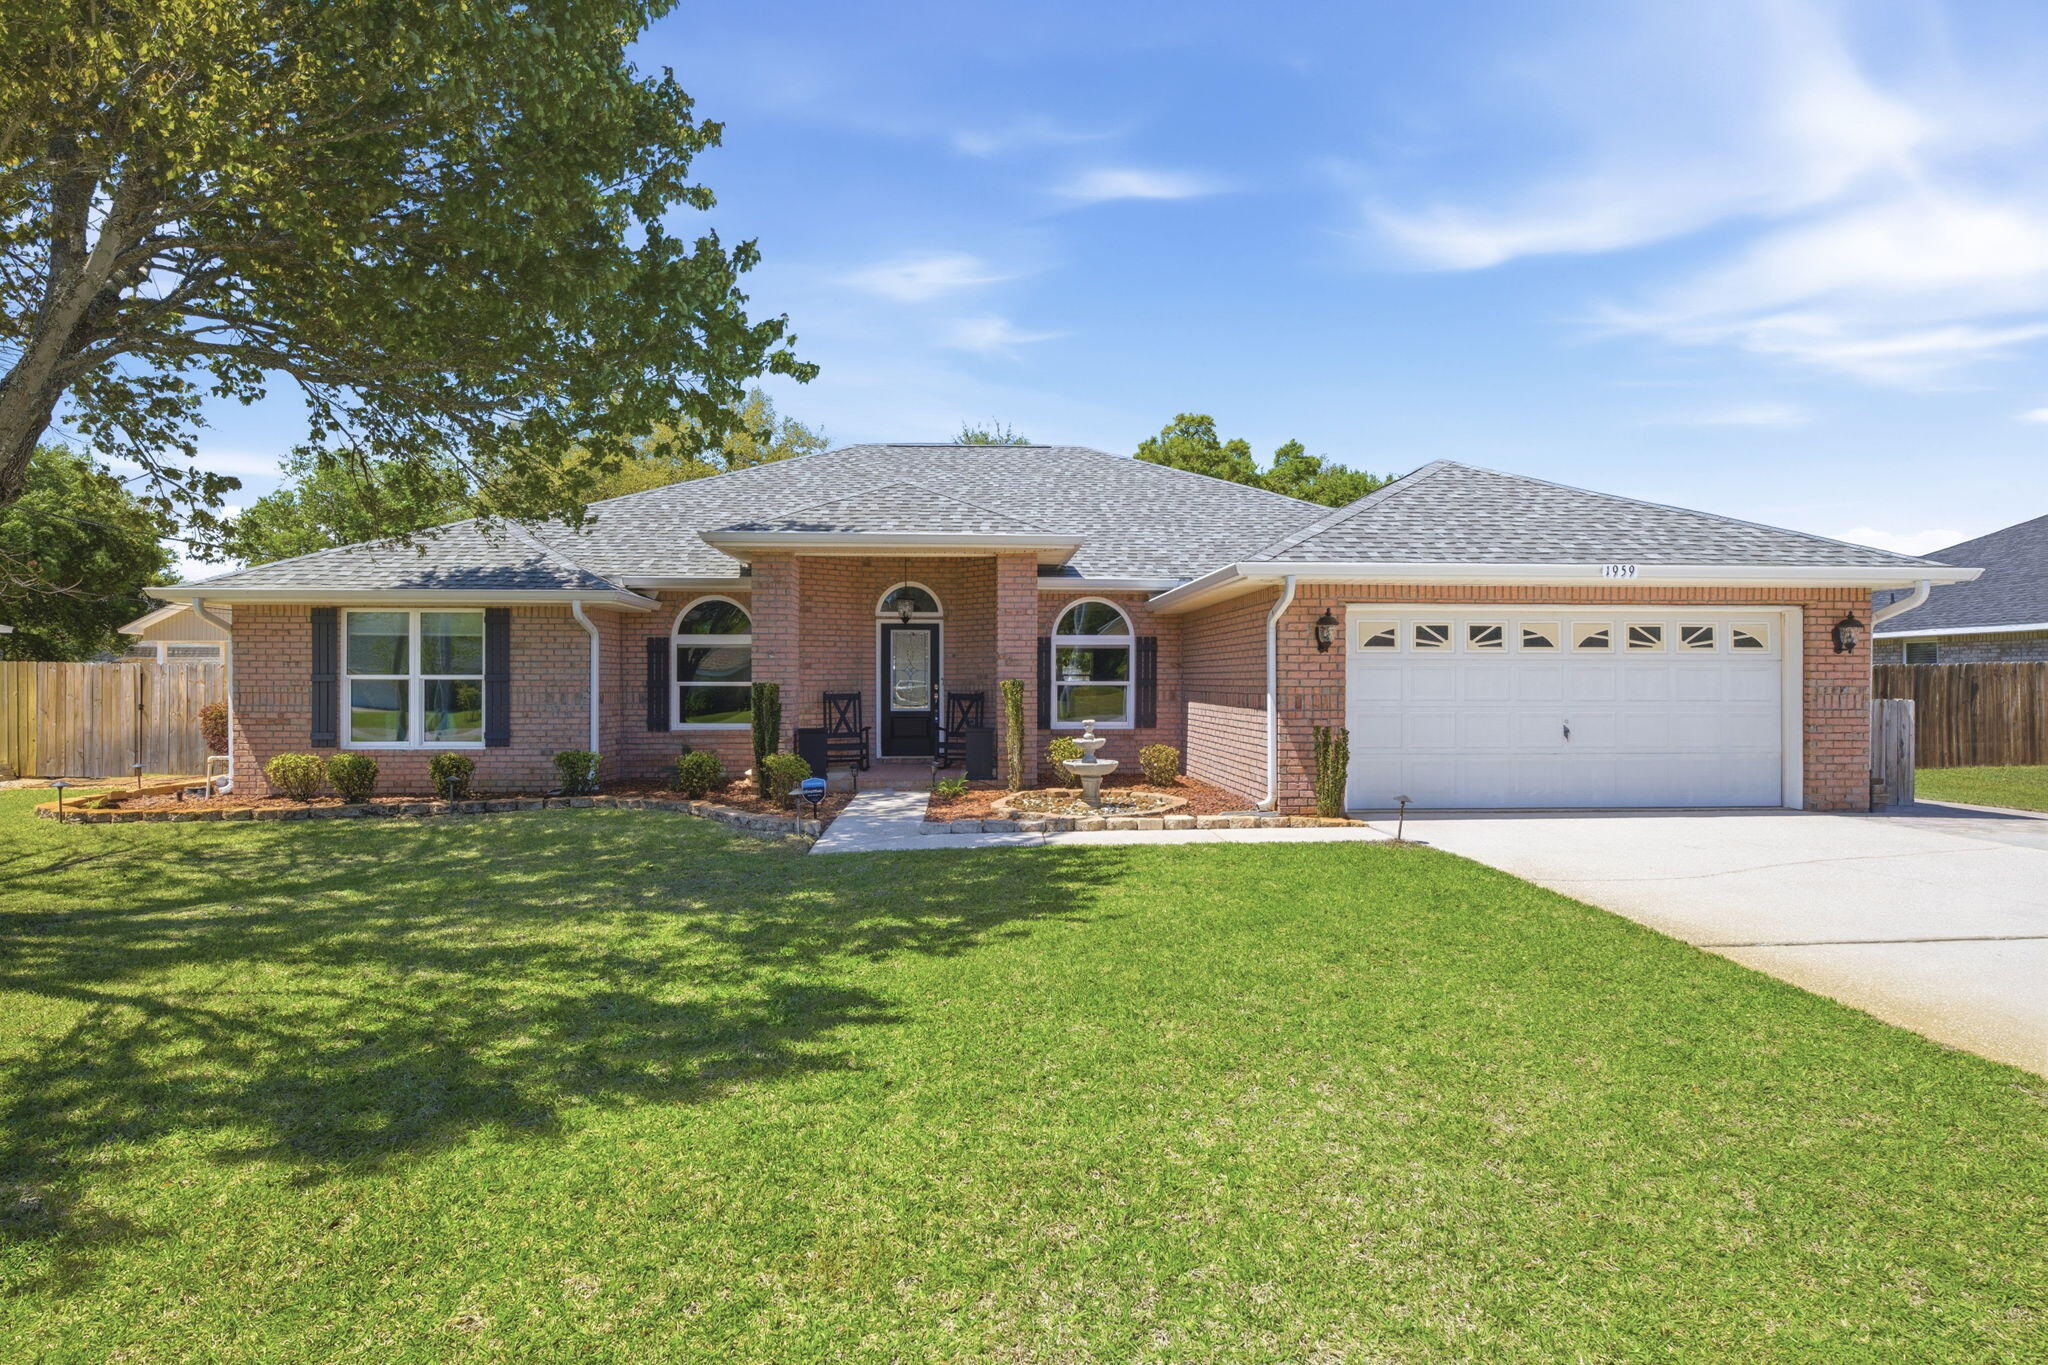
Welcome to this spacious and beautifully maintained and updated brick home nestled on almost half an acre in one of Navarre's most sought-after neighborhoods. Offering over 2,700 SqFt of living space - with 4 bedrooms, 3 full bathrooms, a gorgeous designated office with arched glass french doors, an expansive open concept main living space, an eat-in kitchen/breakfast nook, formal dining space, indoor laundry room, and more! Durable and beautiful wood-look tile flooring flows throughout the bedrooms and main living spaces, providing a modern aesthetic and easy maintenance. The kitchen features charming maple wood cabinets, an island with a new induction cooktop with downdraft vent, a KitchenAid wall oven and microwave combo, and granite countertops. The massive great room is accented by a a cozy, corner, wood-burning fireplace. Enjoy a split floor plan for added privacy. The primary suite boasts a tray ceiling and an oversized ensuite bathroom with walk-in shower, step-in tub, double vanity, and a walk-in closet. The remaining 3 bedrooms and 2 full bathrooms are on the opposite side of the home. Step outside the slider doors to the backyard Oasis - starting with a covered patio perfect for alfresco dining or relaxing in the shade taking in the views of the sparkling in-ground heated salt water pool - powered by natural gas. The backyard also includes a dedicated workshop and a storage shed. Enjoy peace of mind with all newer major systems - including a 2022 Roof, 2022 tankless gas water heater, a 2024 HVAC and Air Scrubber, and all new hurricane impact rated doors and windows throughout! Ownership also grants you access to all the amenities Holley By The Sea has to offer - including a boat ramp, 8 clay tennis courts, a community event hall, 3 different pools, exercise room, and more! Schedule your showing today!
#1000688

Navarre

1959 Hawthorne Drive

4 Beds

3 Baths

2,713 Sq.Ft.

$650,000

MLS#: 1000688
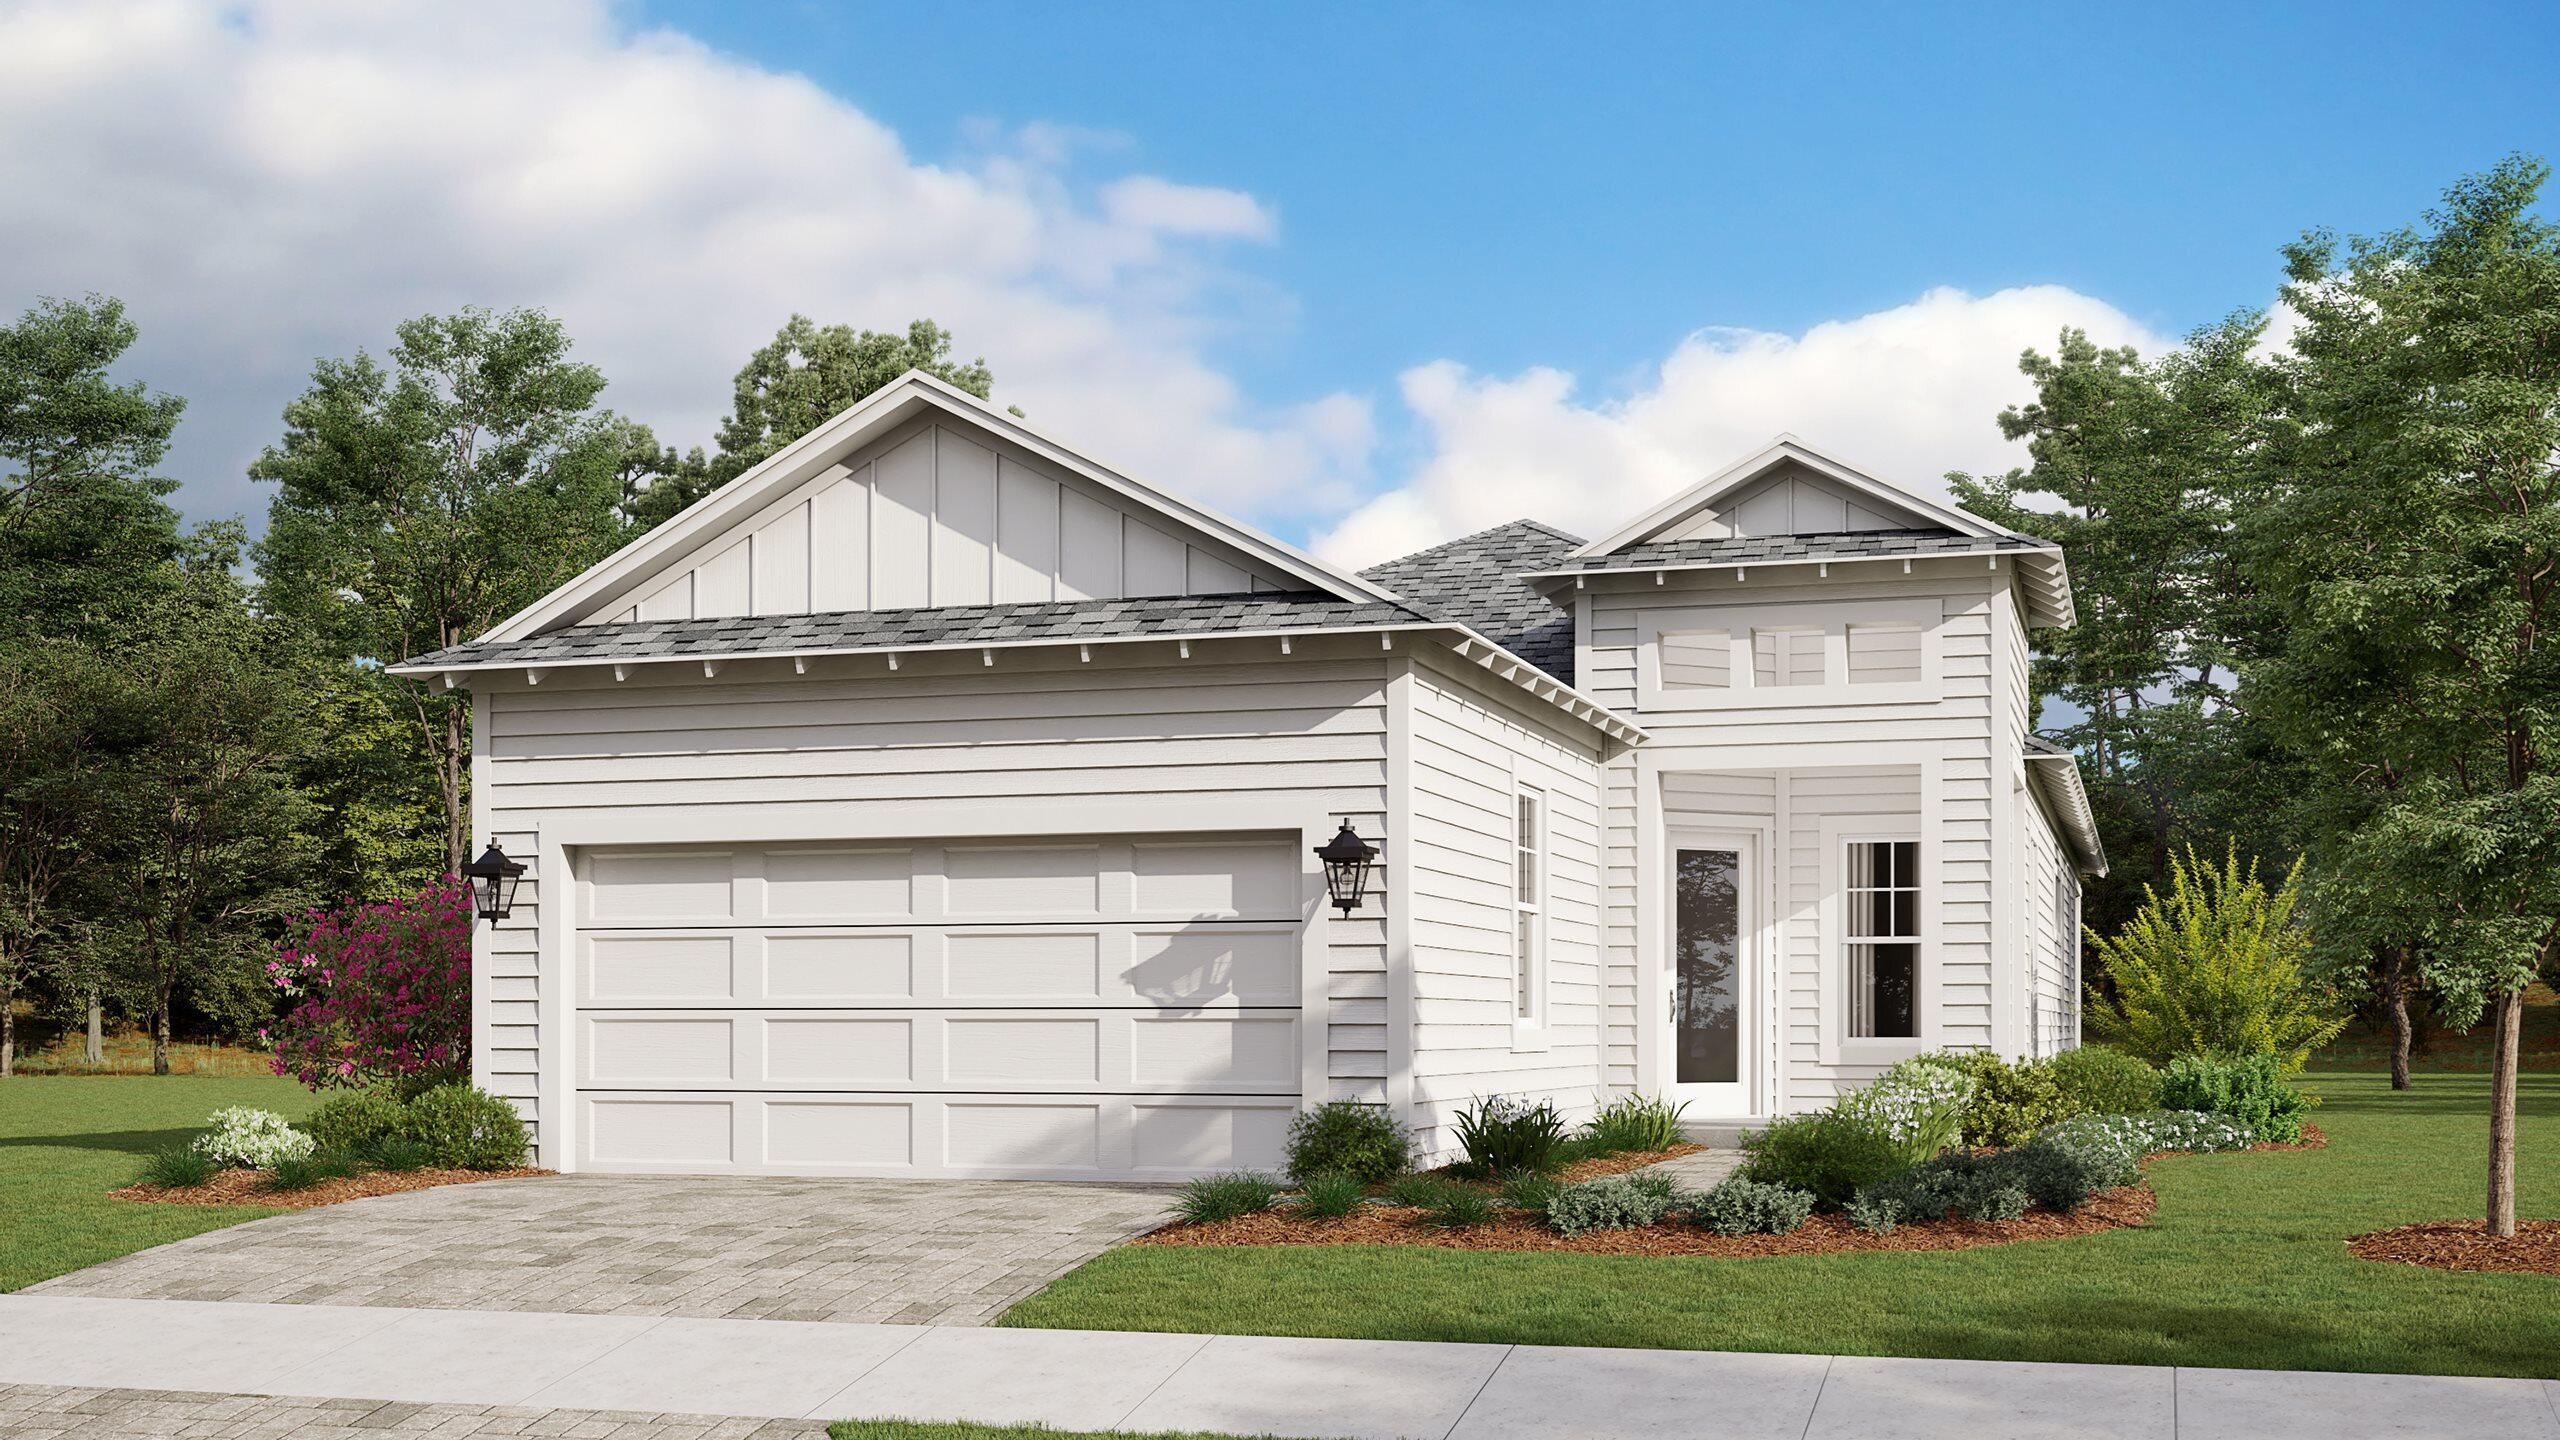
Don't miss this rare opportunity to own a new construction, quick move-in home. The popular Bonita features 2 bedrooms, 2 baths, and 2-car garage, all set on a premium homesite with serene preservation views.   NatureWalk is the only gated community in Watersound Origins and is just a short walk, bike, or golf cart ride to nearby shopping and dining, with Inlet Beach and 30A minutes away. Residents enjoy exclusive access to The Gathering Place with a resort-style pool, fitness center, pickleball, tennis, and social spaces, plus Origins amenities including an executive golf course and Lake Powell access. PRICES SUBJECT TO CHANGE. Photos of a decorated model home are for reference only. Actual home will differ.
#1000737

Inlet Beach

1654 Pathways Drive

2 Beds

2 Baths

1,674 Sq.Ft.

$674,990

MLS#: 1000737
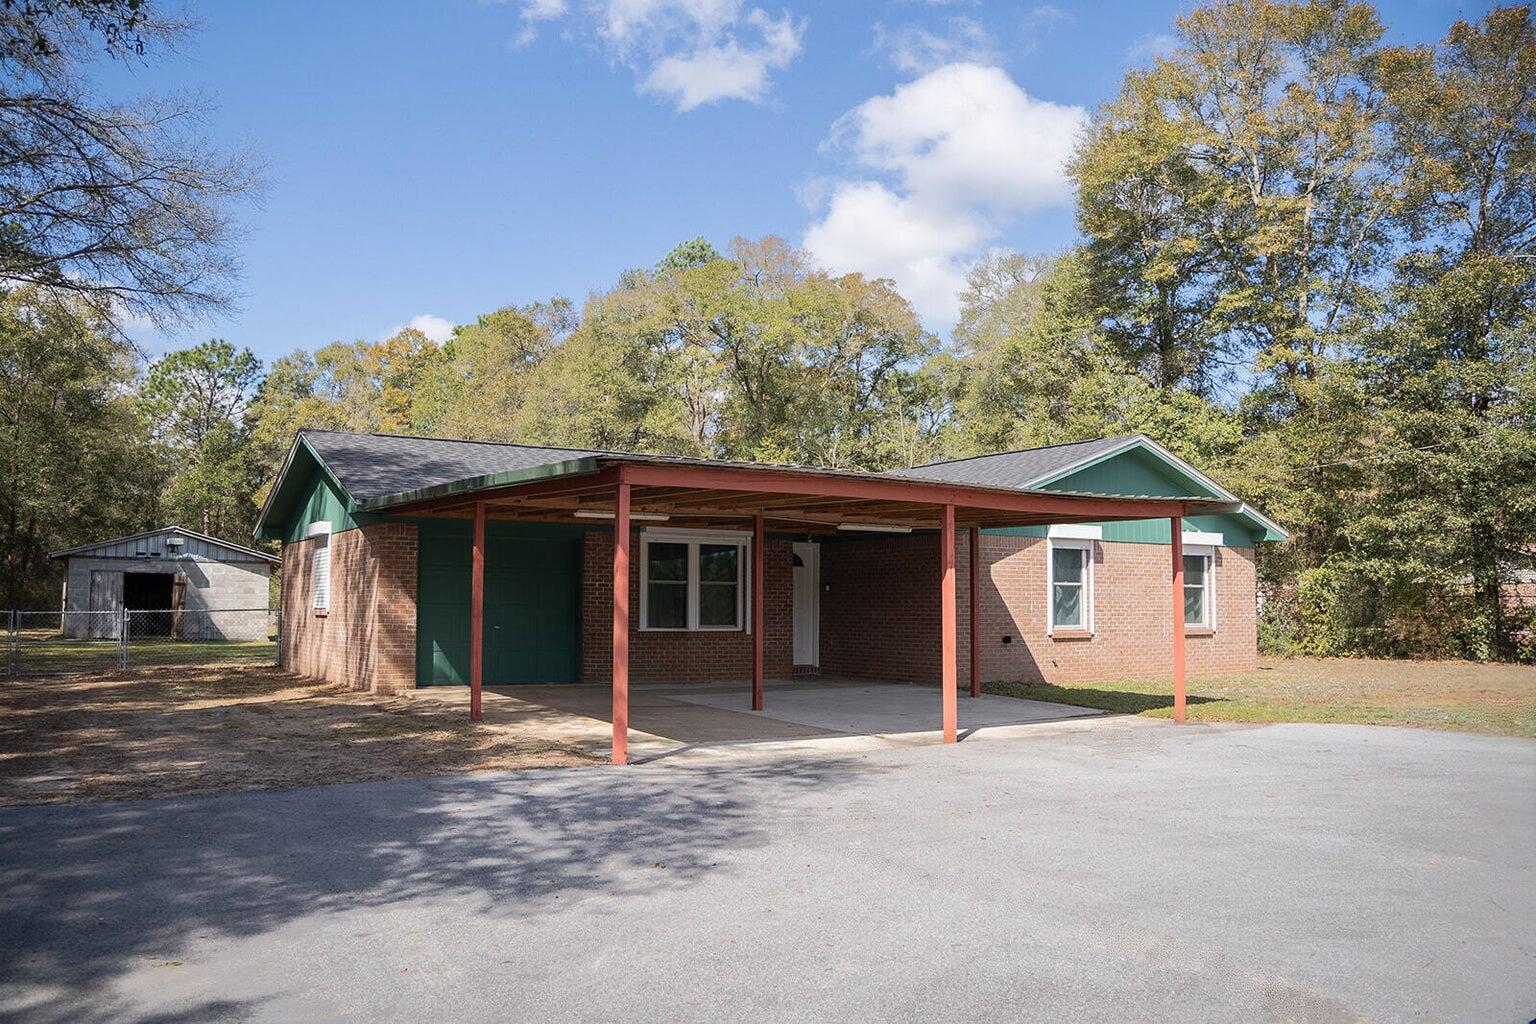
Welcome home to this charming 3-bedroom, 1.5-bath property built in 1990, ideally located with convenient access to both Crestview and Milton for shopping, dining, and everyday needs. Situated on approximately one acre of fenced land, this property offers the perfect balance of space, comfort, and functionality. Step outside and enjoy the screened-in back porch, a great place to relax, unwind, and enjoy the peaceful surroundings. The property provides ample parking, including two covered parking spaces, and the former garage offers exciting potential--it could easily be framed in to create additional living space, a bonus room, or a home office. For those who enjoy hobbies, projects, or need extra workspace, the property includes a cinder block shop with power, offering plenty of room for tools and projects. There is also a separate powered storage shed, giving you even more storage and flexibility.

This home has seen several important updates, including:
- New Roof December 2025
- HVAC system replaced in 2013
- Whole-house Generac propane generator installed in 2020
- New windows and storm shutters installed in 2022
- Beautifully updated kitchen in 2023 featuring custom cabinetry and granite countertops
- Both bathrooms upgraded in 2025 with custom cabinets, granite countertops, and a new walk-in shower
- Water heater replaced in 2025

The home also includes a new Samsung washer and dryer (2025) that will convey with the property.

With room to spread out, thoughtful upgrades, and convenient location, this property offers both comfort and versatility--perfect for those looking for a place to call home with space to live, work, and enjoy the outdoors.
#999352

Holt

4868 Griffith Mill Road

3 Beds

1 Baths

1,122 Sq.Ft.

$255,000

MLS#: 999352
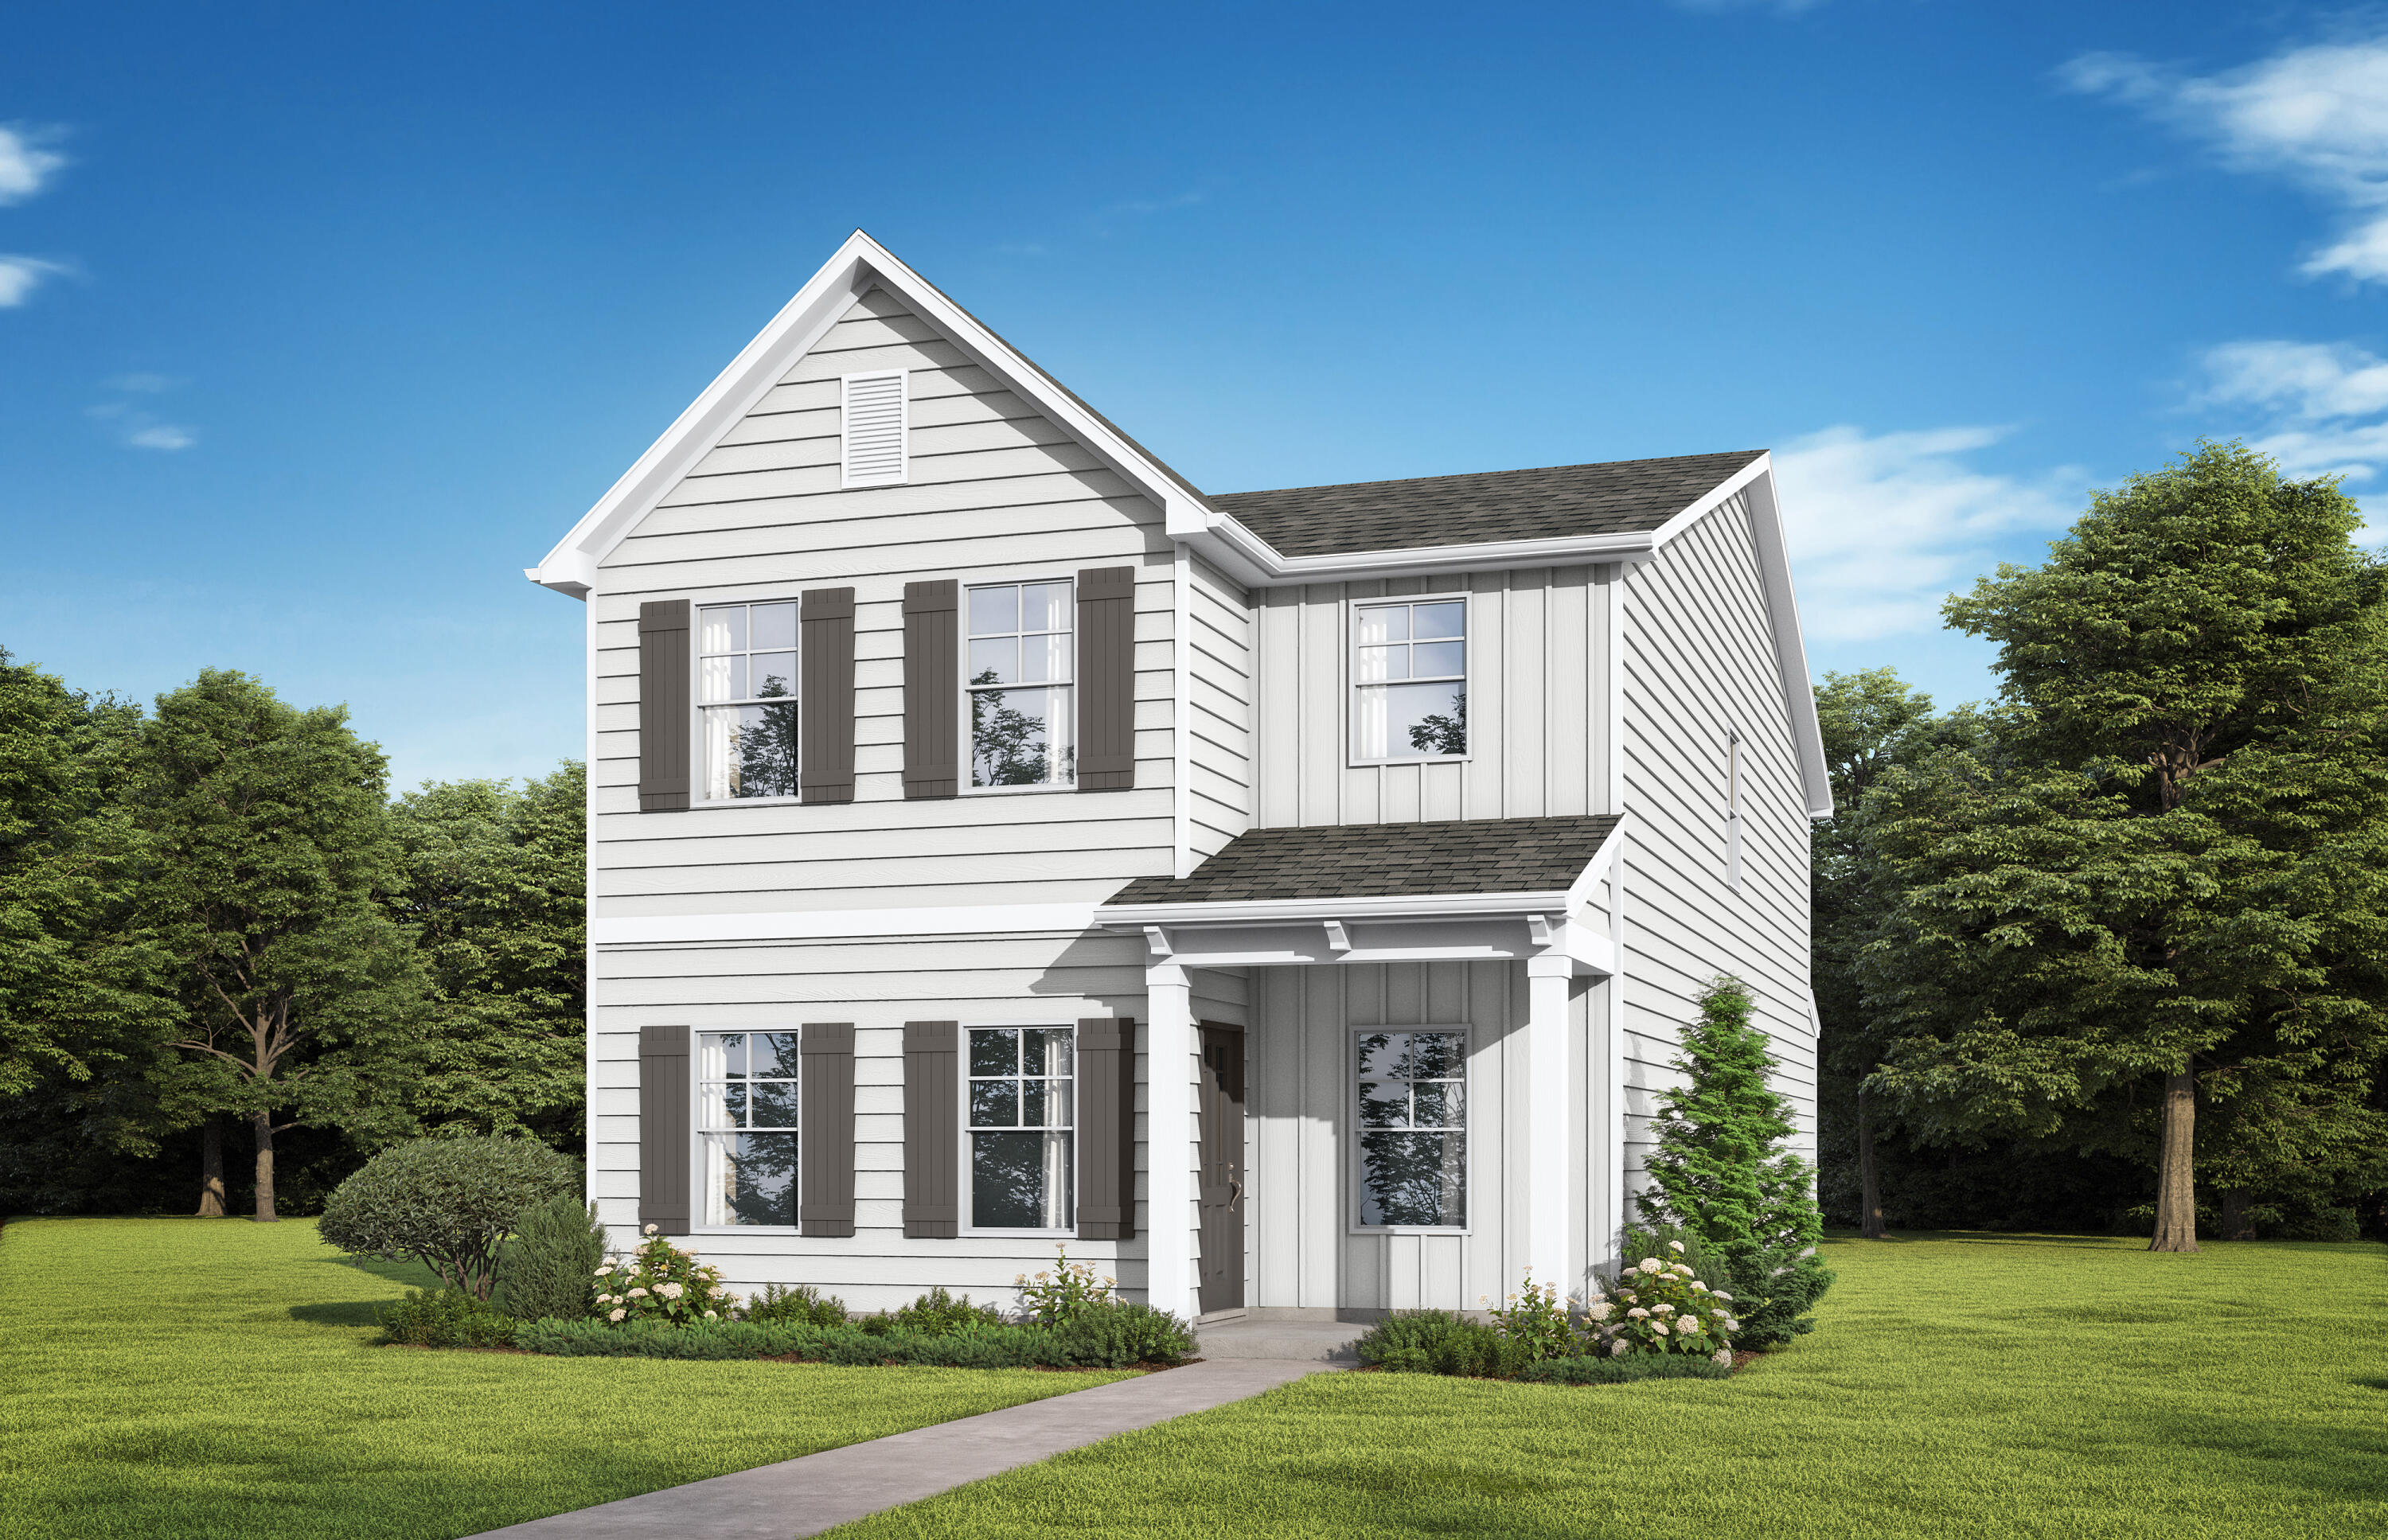
Welcome to your brand new home in the highly desirable Owl's Head community in Freeport! This 2-story, 4-bedroom, 2.5-bath home offers 2,117 sq ft of comfortable living space, thoughtfully designed with an open-concept layout and modern finishes throughout. Enjoy luxury  vinyl plank flooring in the main living areas, a spacious kitchen with quartz countertops, a large island with pendant lighting, and plenty of cabinet space--ideal for cooking and entertaining. The upstairs primary suite features a walk-in closet and a well-appointed en-suite bath with dual vanities and tile shower. You'll love this Craftsman style home and the community of Owl's Head with walking trails and a beautiful spring-fed lake. Options and upgrades shown may vary

Come in now to choose your interior colors, flooring, and add your options! Enjoy use of the spring-fed lake and walking trails in the community.
#1000772

Freeport

225 Huckleberry Street

4 Beds

2 Baths

2,117 Sq.Ft.

$329,850

MLS#: 1000772
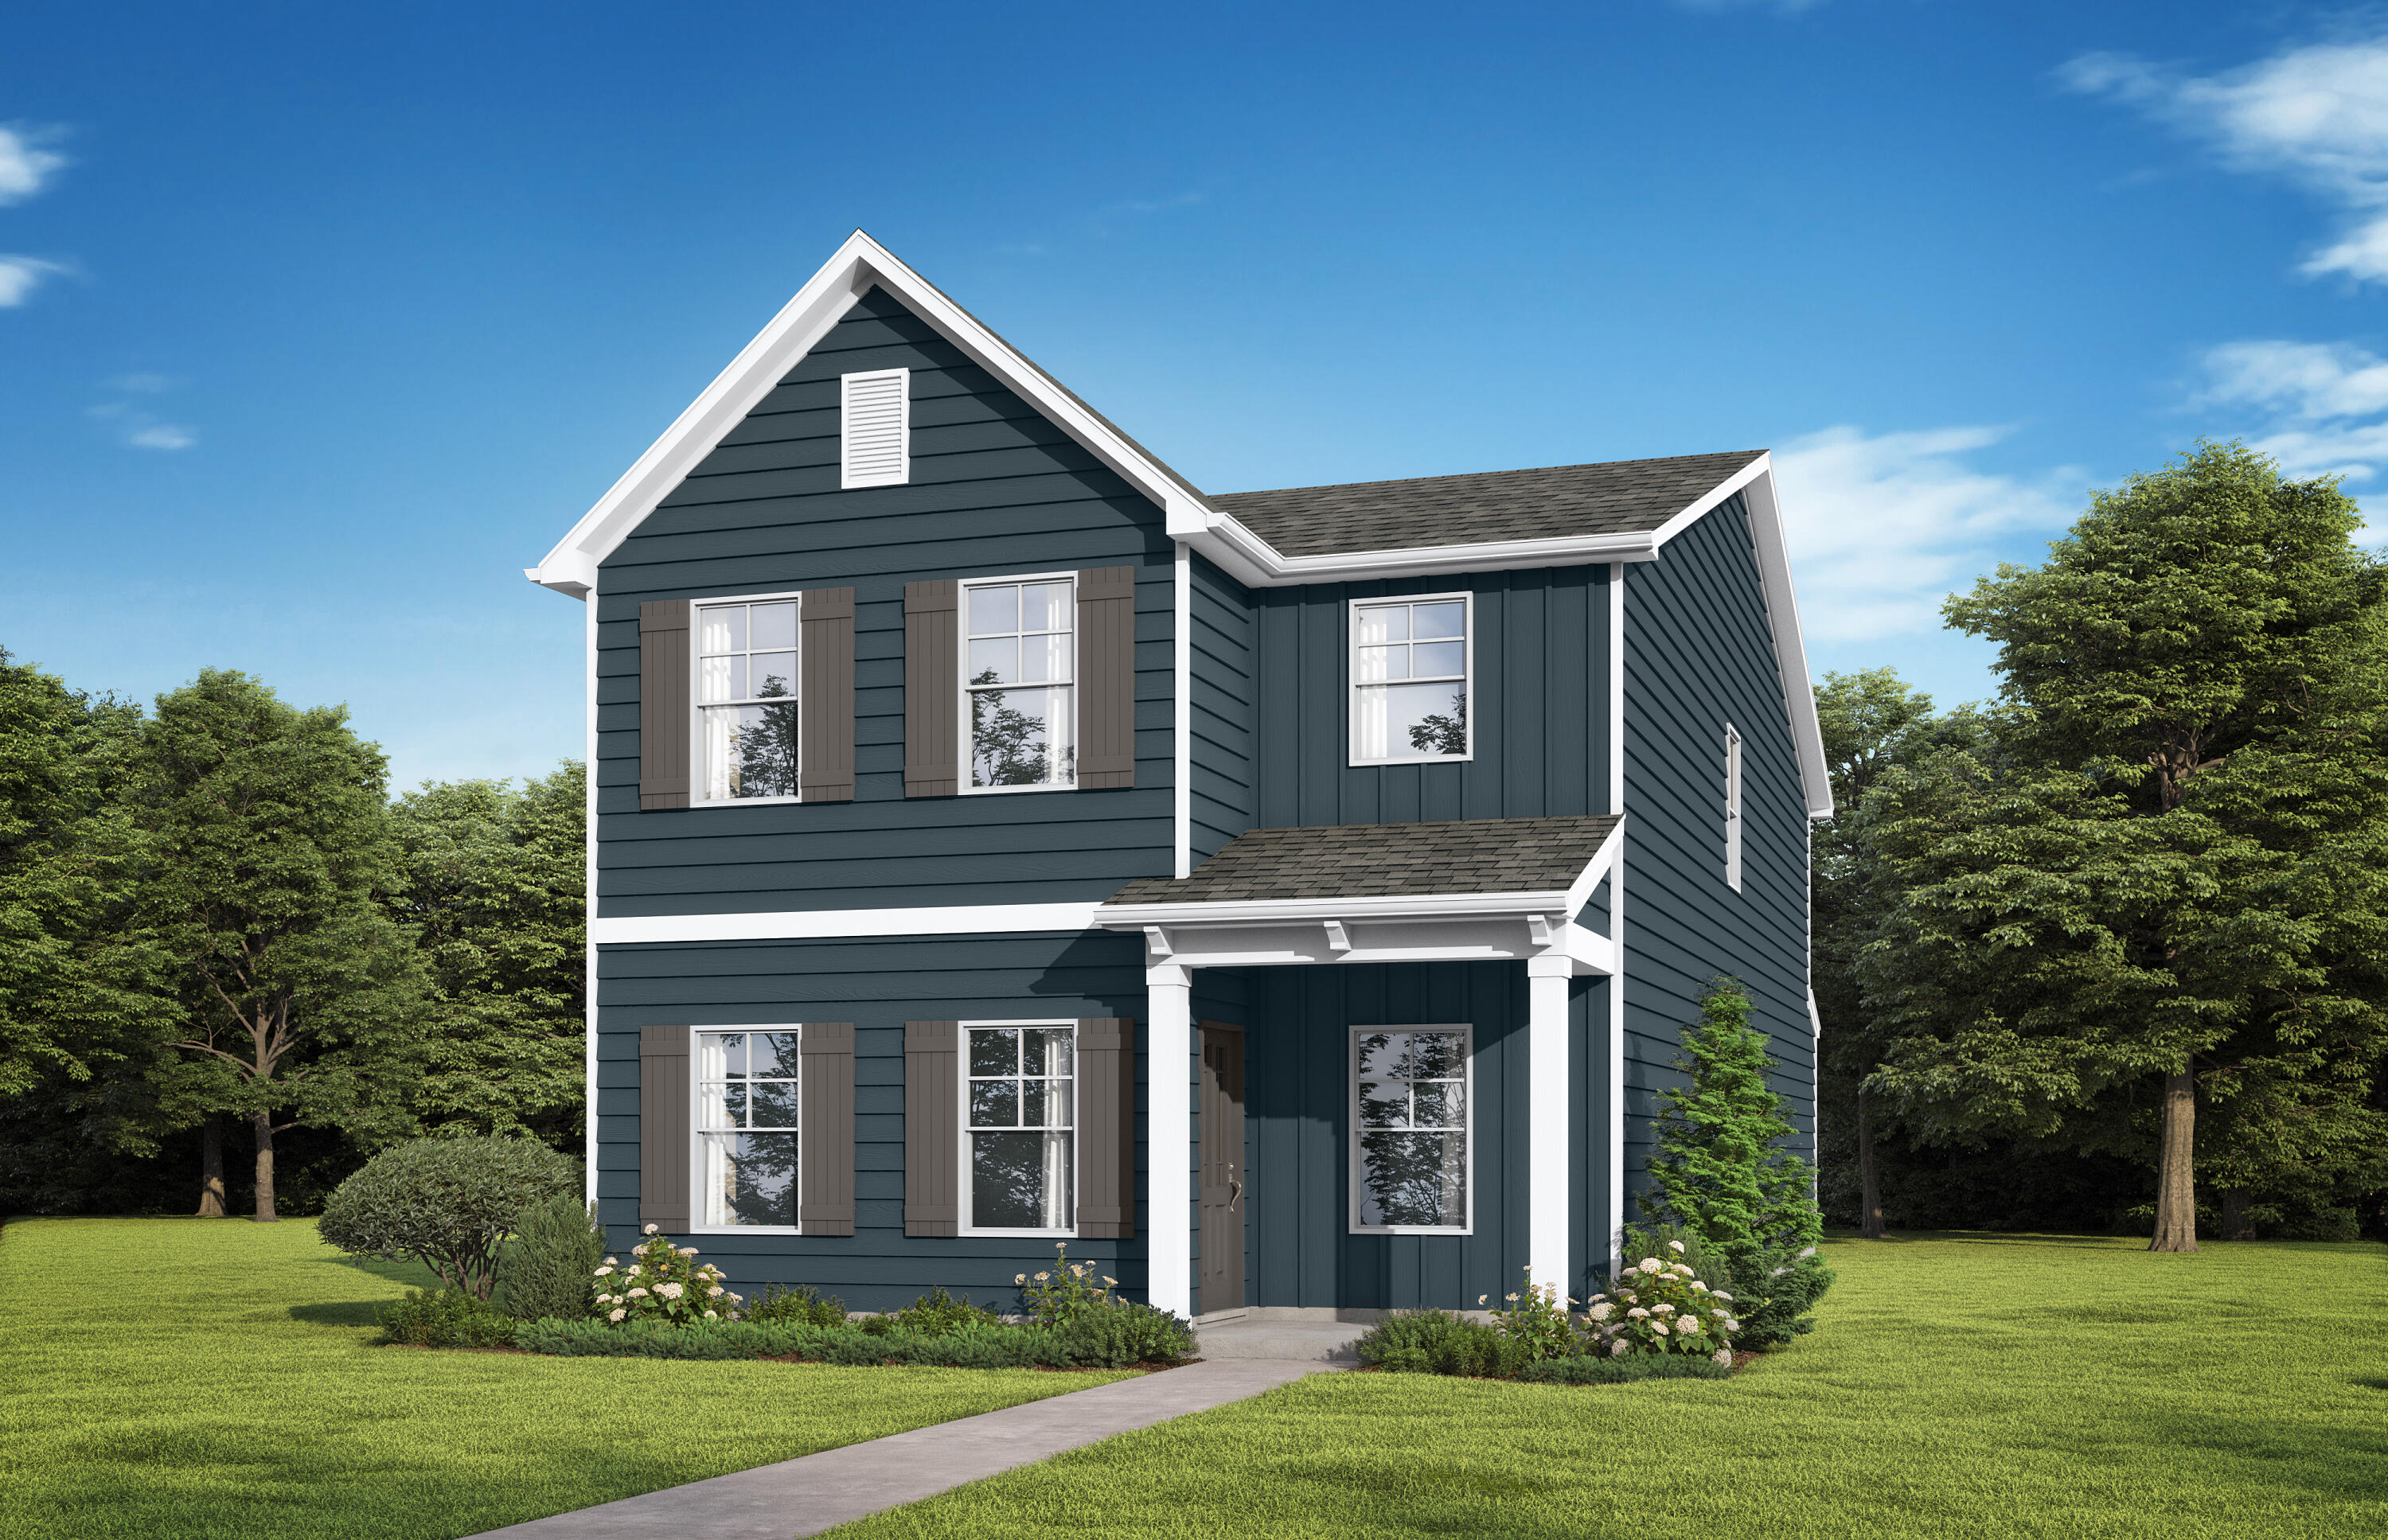
Welcome to your brand new home in the highly desirable Owl's Head community in Freeport! This 4-bedroom, 2.5-bath home offers 2,117 sq ft of comfortable living space, thoughtfully designed with an open-concept layout and modern finishes throughout. Enjoy luxury  vinyl plank flooring in the main living areas, a spacious kitchen with quartz countertops, a large island with pendant lighting, and plenty of cabinet space--ideal for cooking and entertaining. The upstairs primary suite features a walk-in closet and a well-appointed en-suite bath with dual vanities and tile shower. You'll love this Craftsman style home and the community of Owl's Head with walking trails and a beautiful spring-fed lake.  Visuals feature a similar home for inspiration. Pricing is the base starting point; final price based on features selected.
#1000734

Freeport

195 Sweetclover Street

4 Beds

2 Baths

2,117 Sq.Ft.

$344,850

MLS#: 1000734
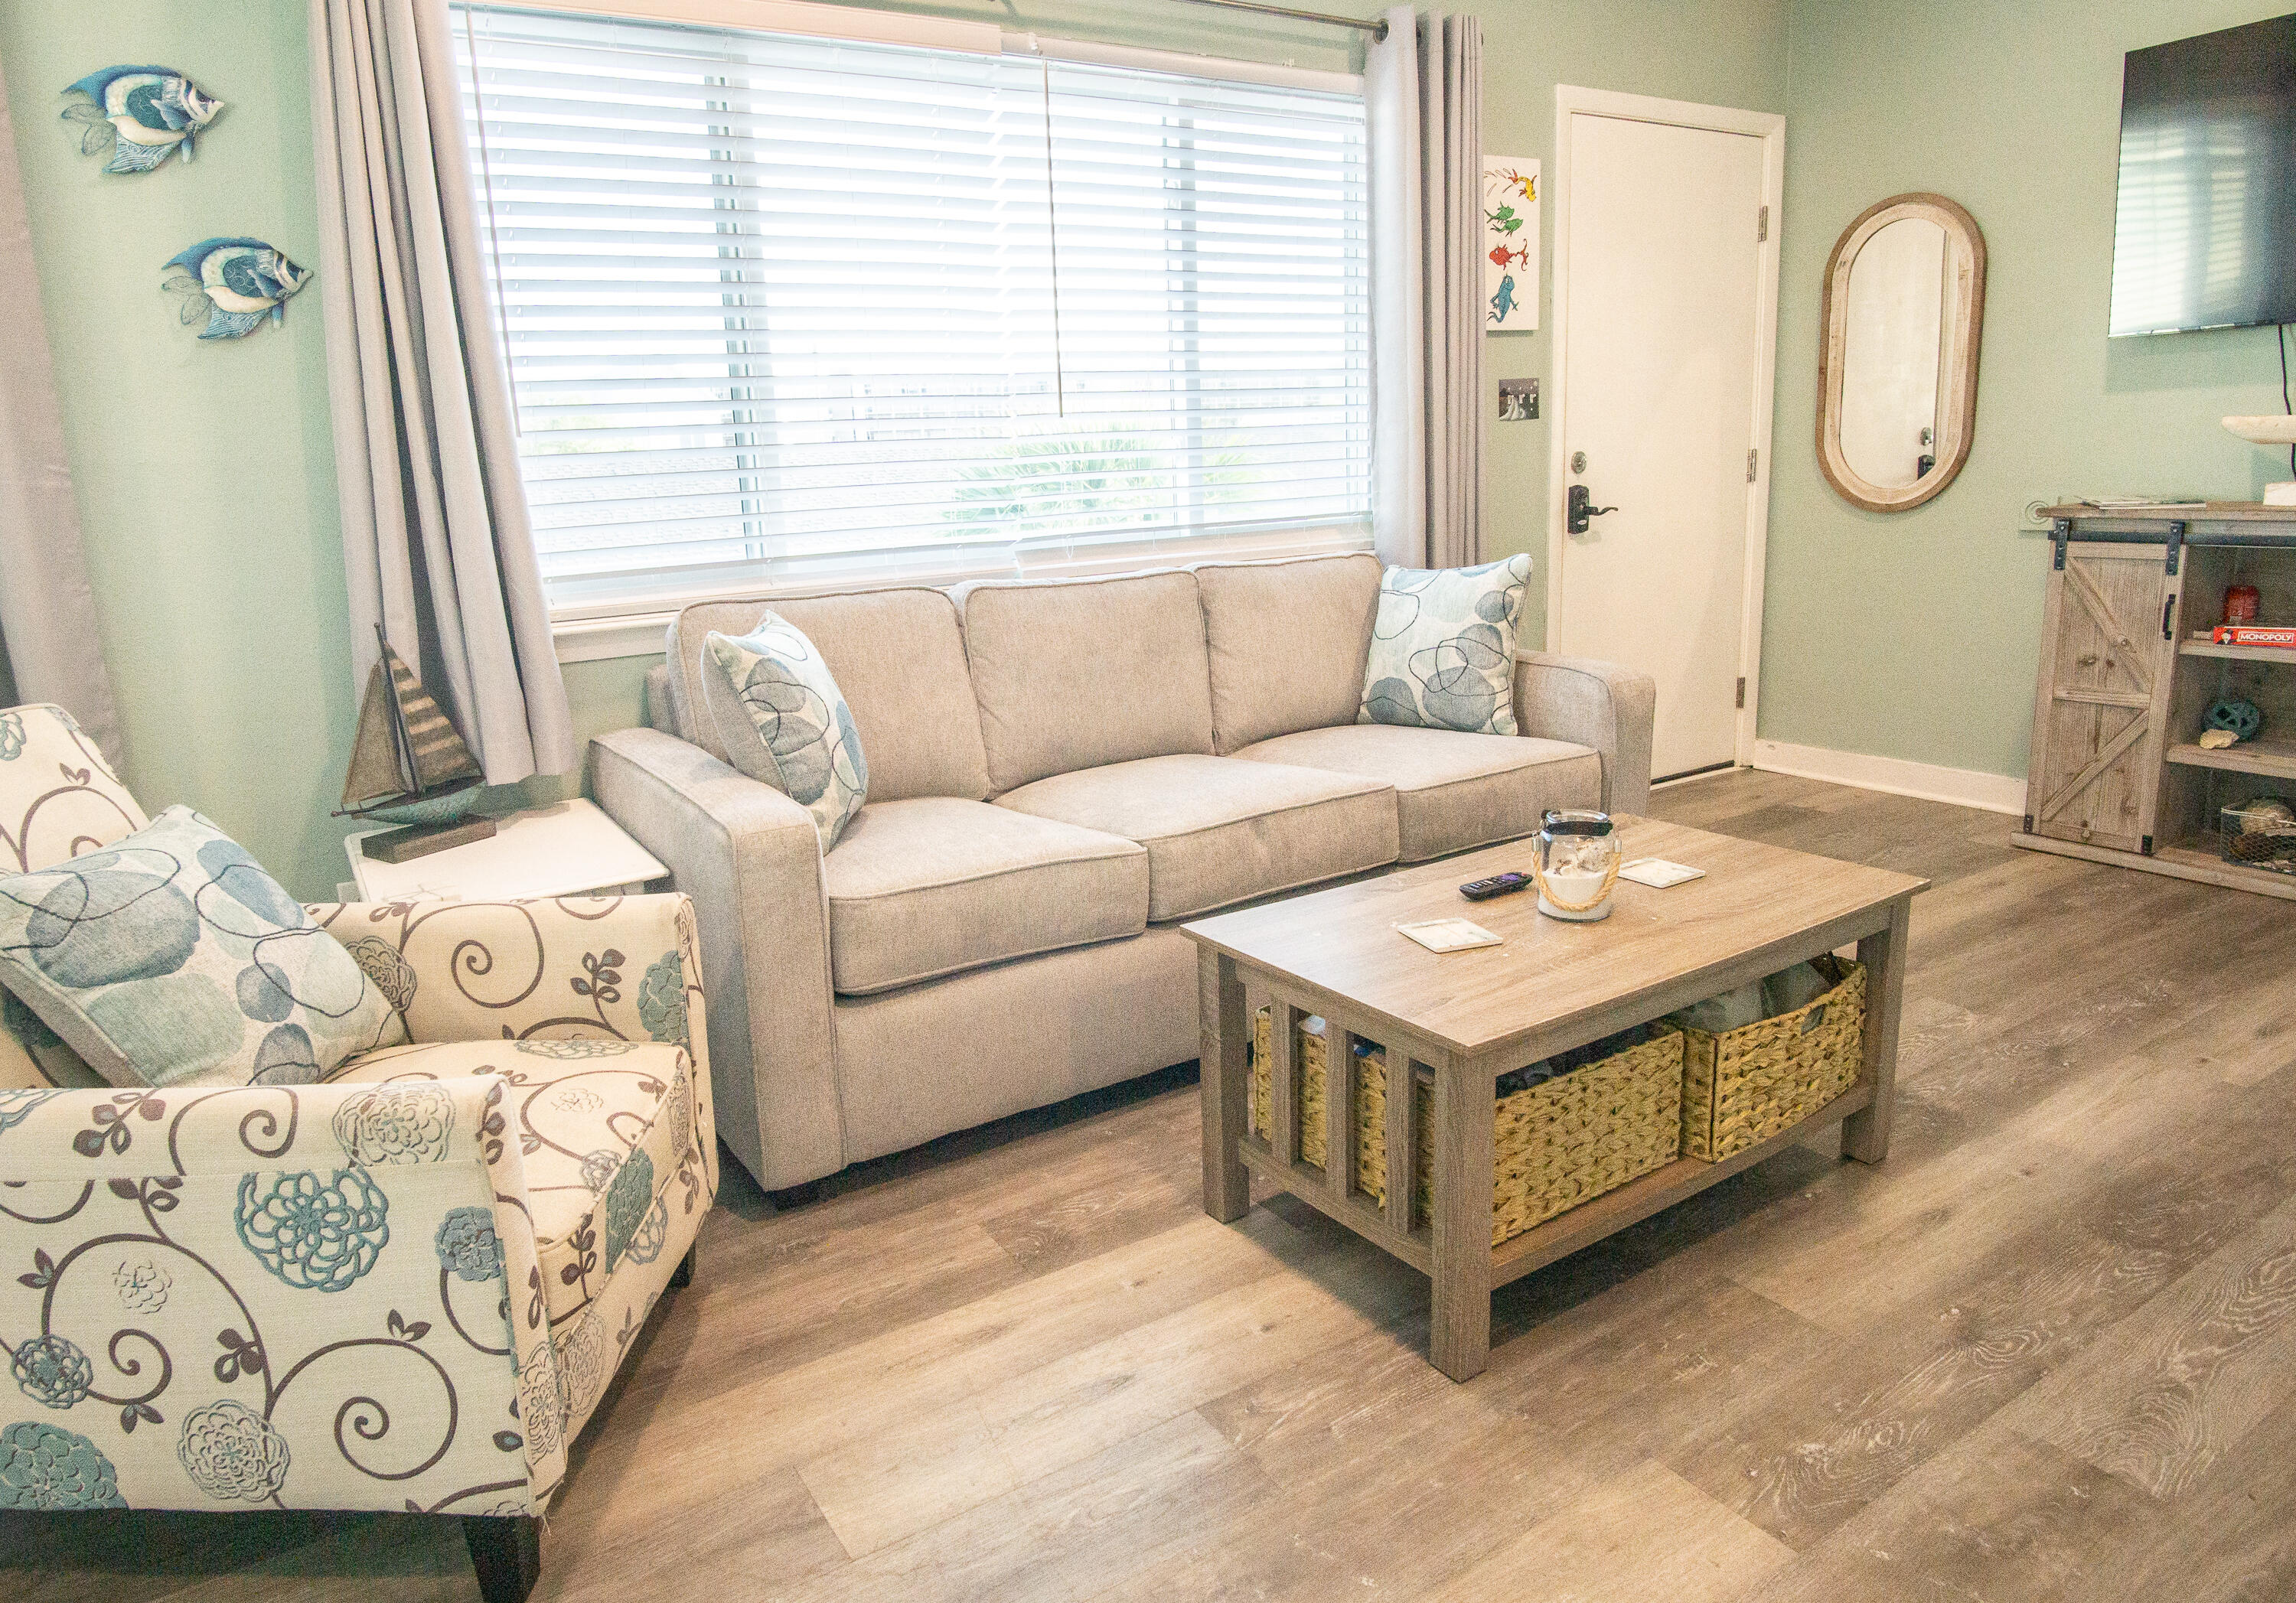
Open House Thursday, July 16th @ Noon! Owner Financing will be considered! Wow! Your own island condo! Thats right...walk from the 1st photo to the last in 5 minutes! Where else will you find pure relaxation at this price point? Come take a look at this nicely renovated corner unit. Spacious living area with separate bedroom in a building designed as 'surfer's units'. Covered designated parking. Hurricane windows installed September 2024 along with a new front door. New HVAC installed  December 2020. See 
'Documents' section for list of upgrades.
#1000484

Fort Walton Beach

364 Bluefish Drive 203

1 Beds

1 Baths

520 Sq.Ft.

$199,900

MLS#: 1000484
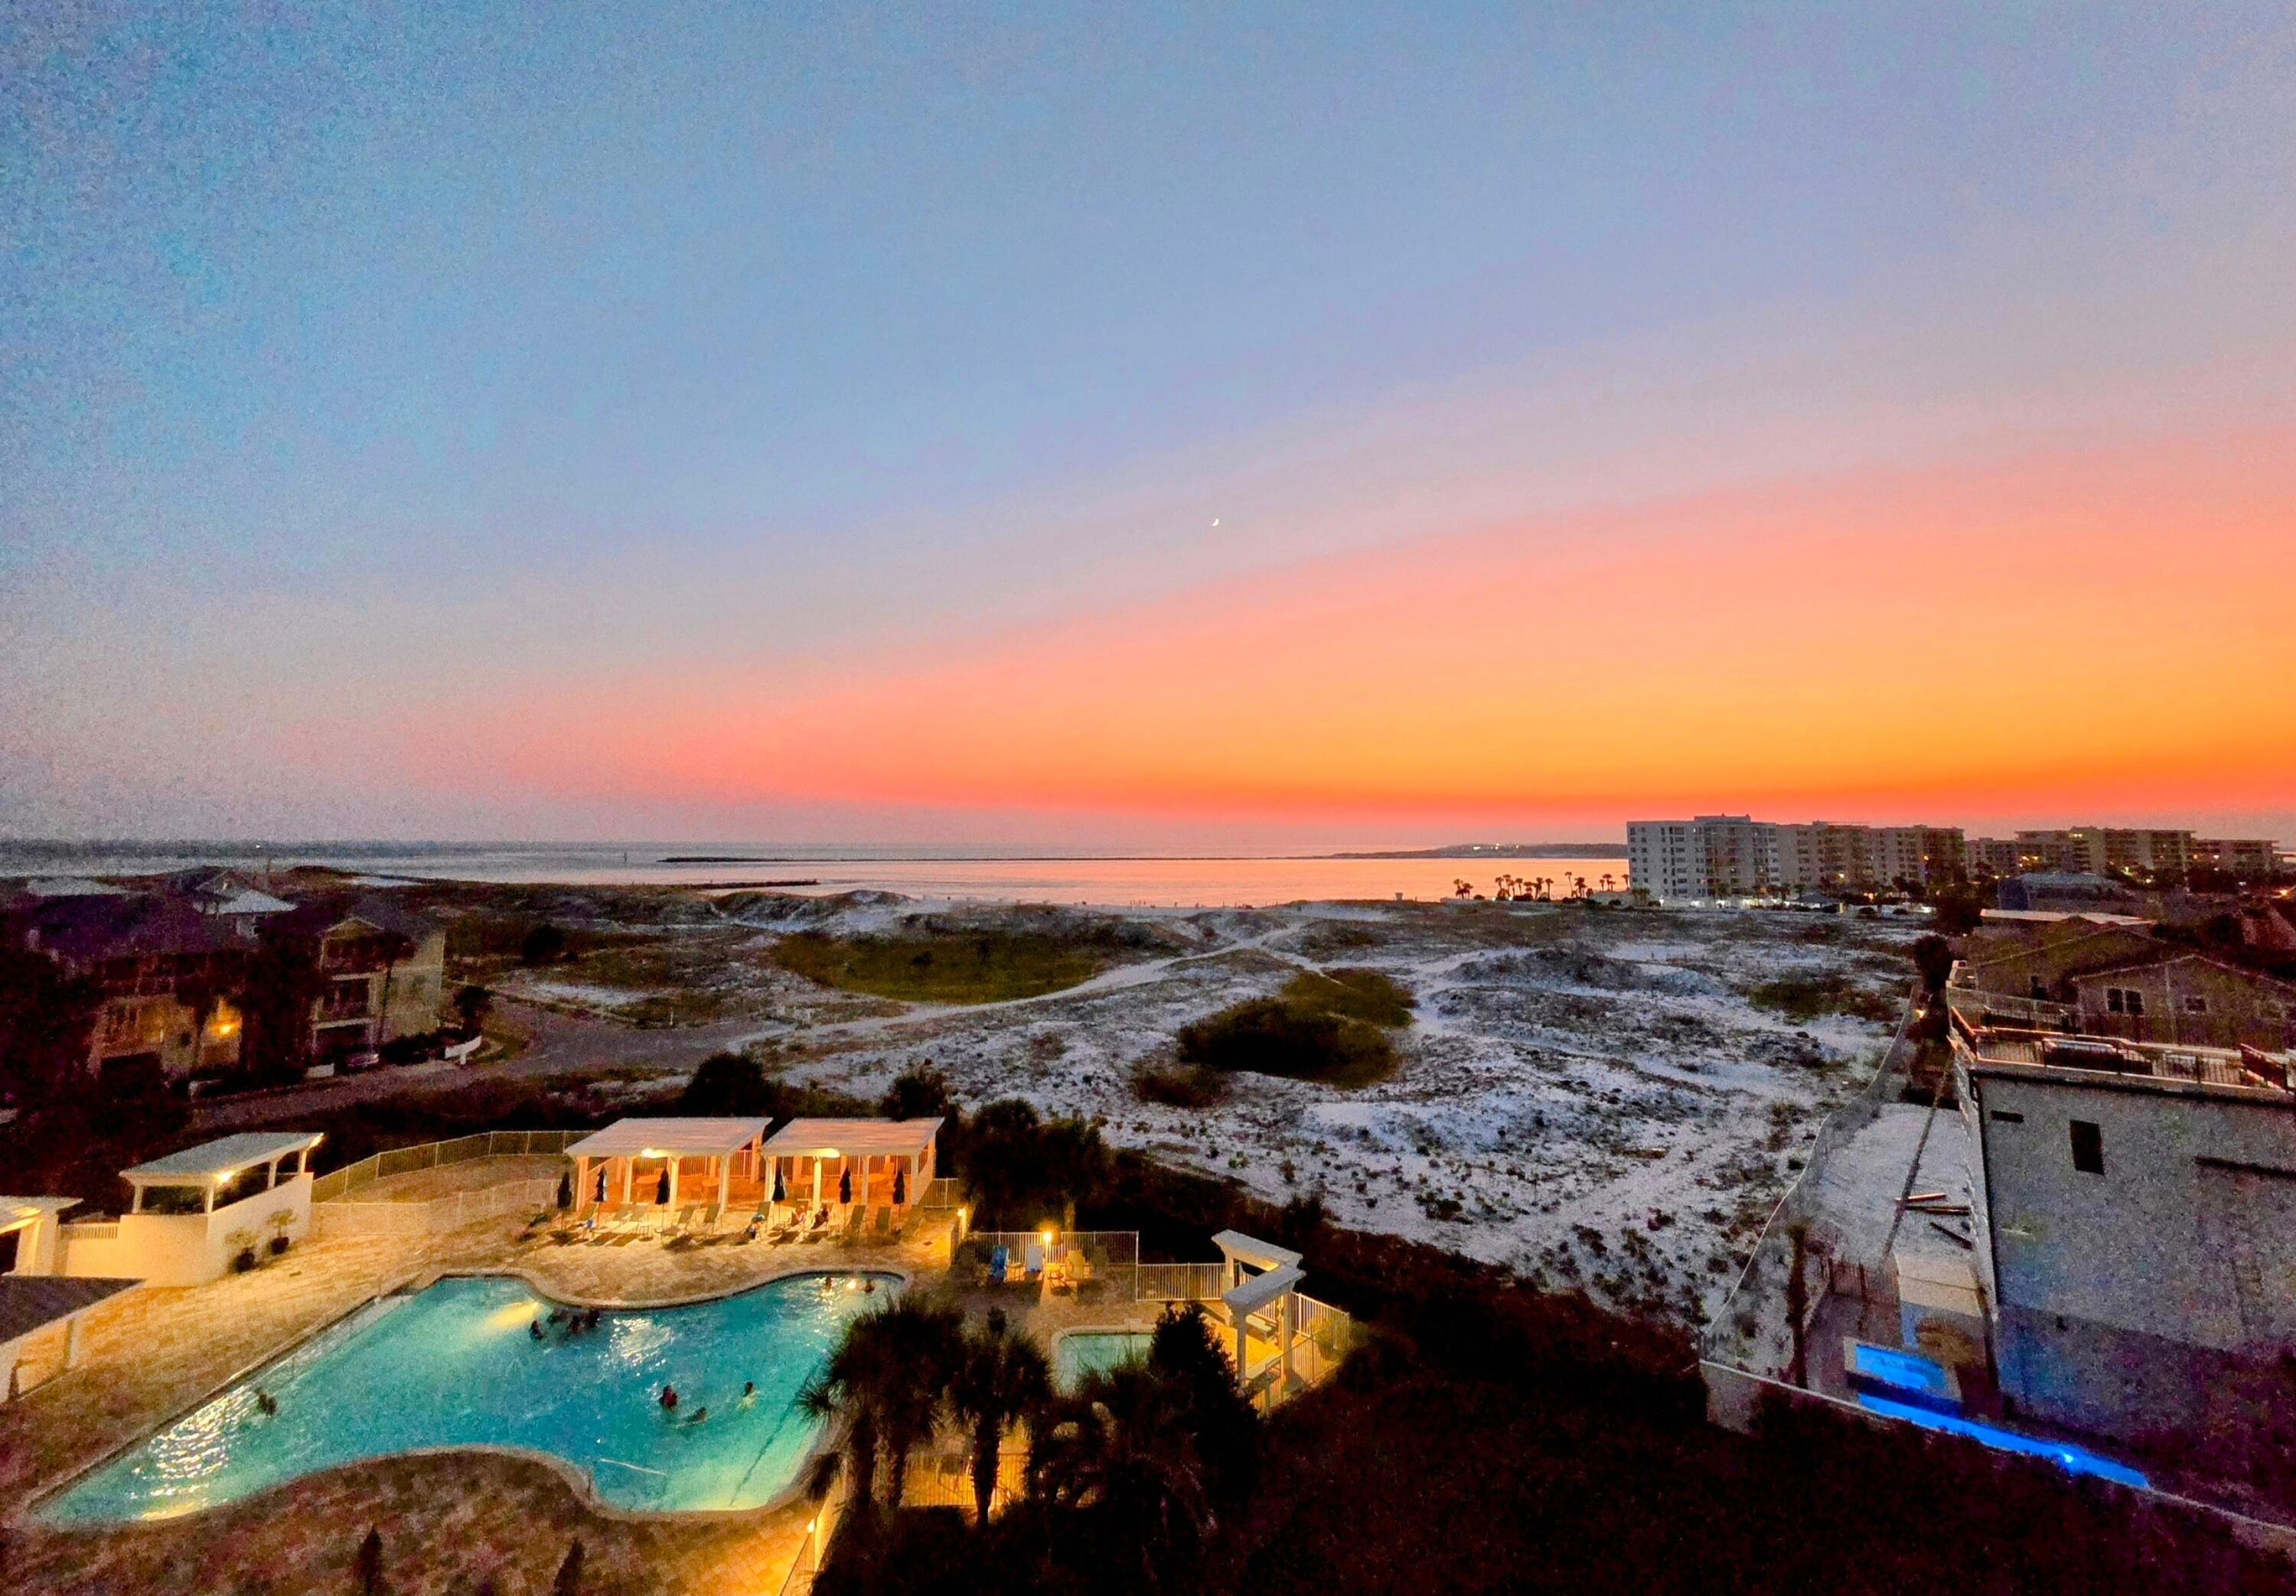
Under contract with a 72 hour kick out clause. Experience the perfect blend of elevated views, flexibility, and investment potential in this Gulf-front mid-rise residence, ideally positioned on the 5th floor within the gated, amenity-rich coastal community of Destin Pointe. From your private balcony, take in sweeping views of the pool, Gulf, and East Pass. The added elevation not only enhances the view but provides a greater sense of privacy and connection to the surrounding coastal landscape.

Inside, Unit 509 offers a unique and highly desirable flex-space design--one of only a handful of units in the building with this capability. An accordion-style wall allows you to easily transform the layout to suit your needs: open it up for an expansive, light-filled living area ideal for entertaining, or close it off to create a private second bedroom for guests. This versatility makes the residence equally appealing as a personal retreat or a high-performing rental.

The condo is tastefully appointed and designed for both relaxation and functionality.

Residents and guests enjoy access to an exceptional array of amenities, including over 3,000 feet of pristine beach frontage, multiple pools, tennis courts, shuffleboard, and 24-hour gated security--all within one of the most sought-after communities along the Emerald Coast.

Whether you're seeking a flexible coastal getaway or a smart investment opportunity, Unit 509 offers a rare combination of view, versatility, and value.
#1000727

Destin

480 Gulf Shore Drive 509

2 Beds

2 Baths

895 Sq.Ft.

$549,000

MLS#: 1000727
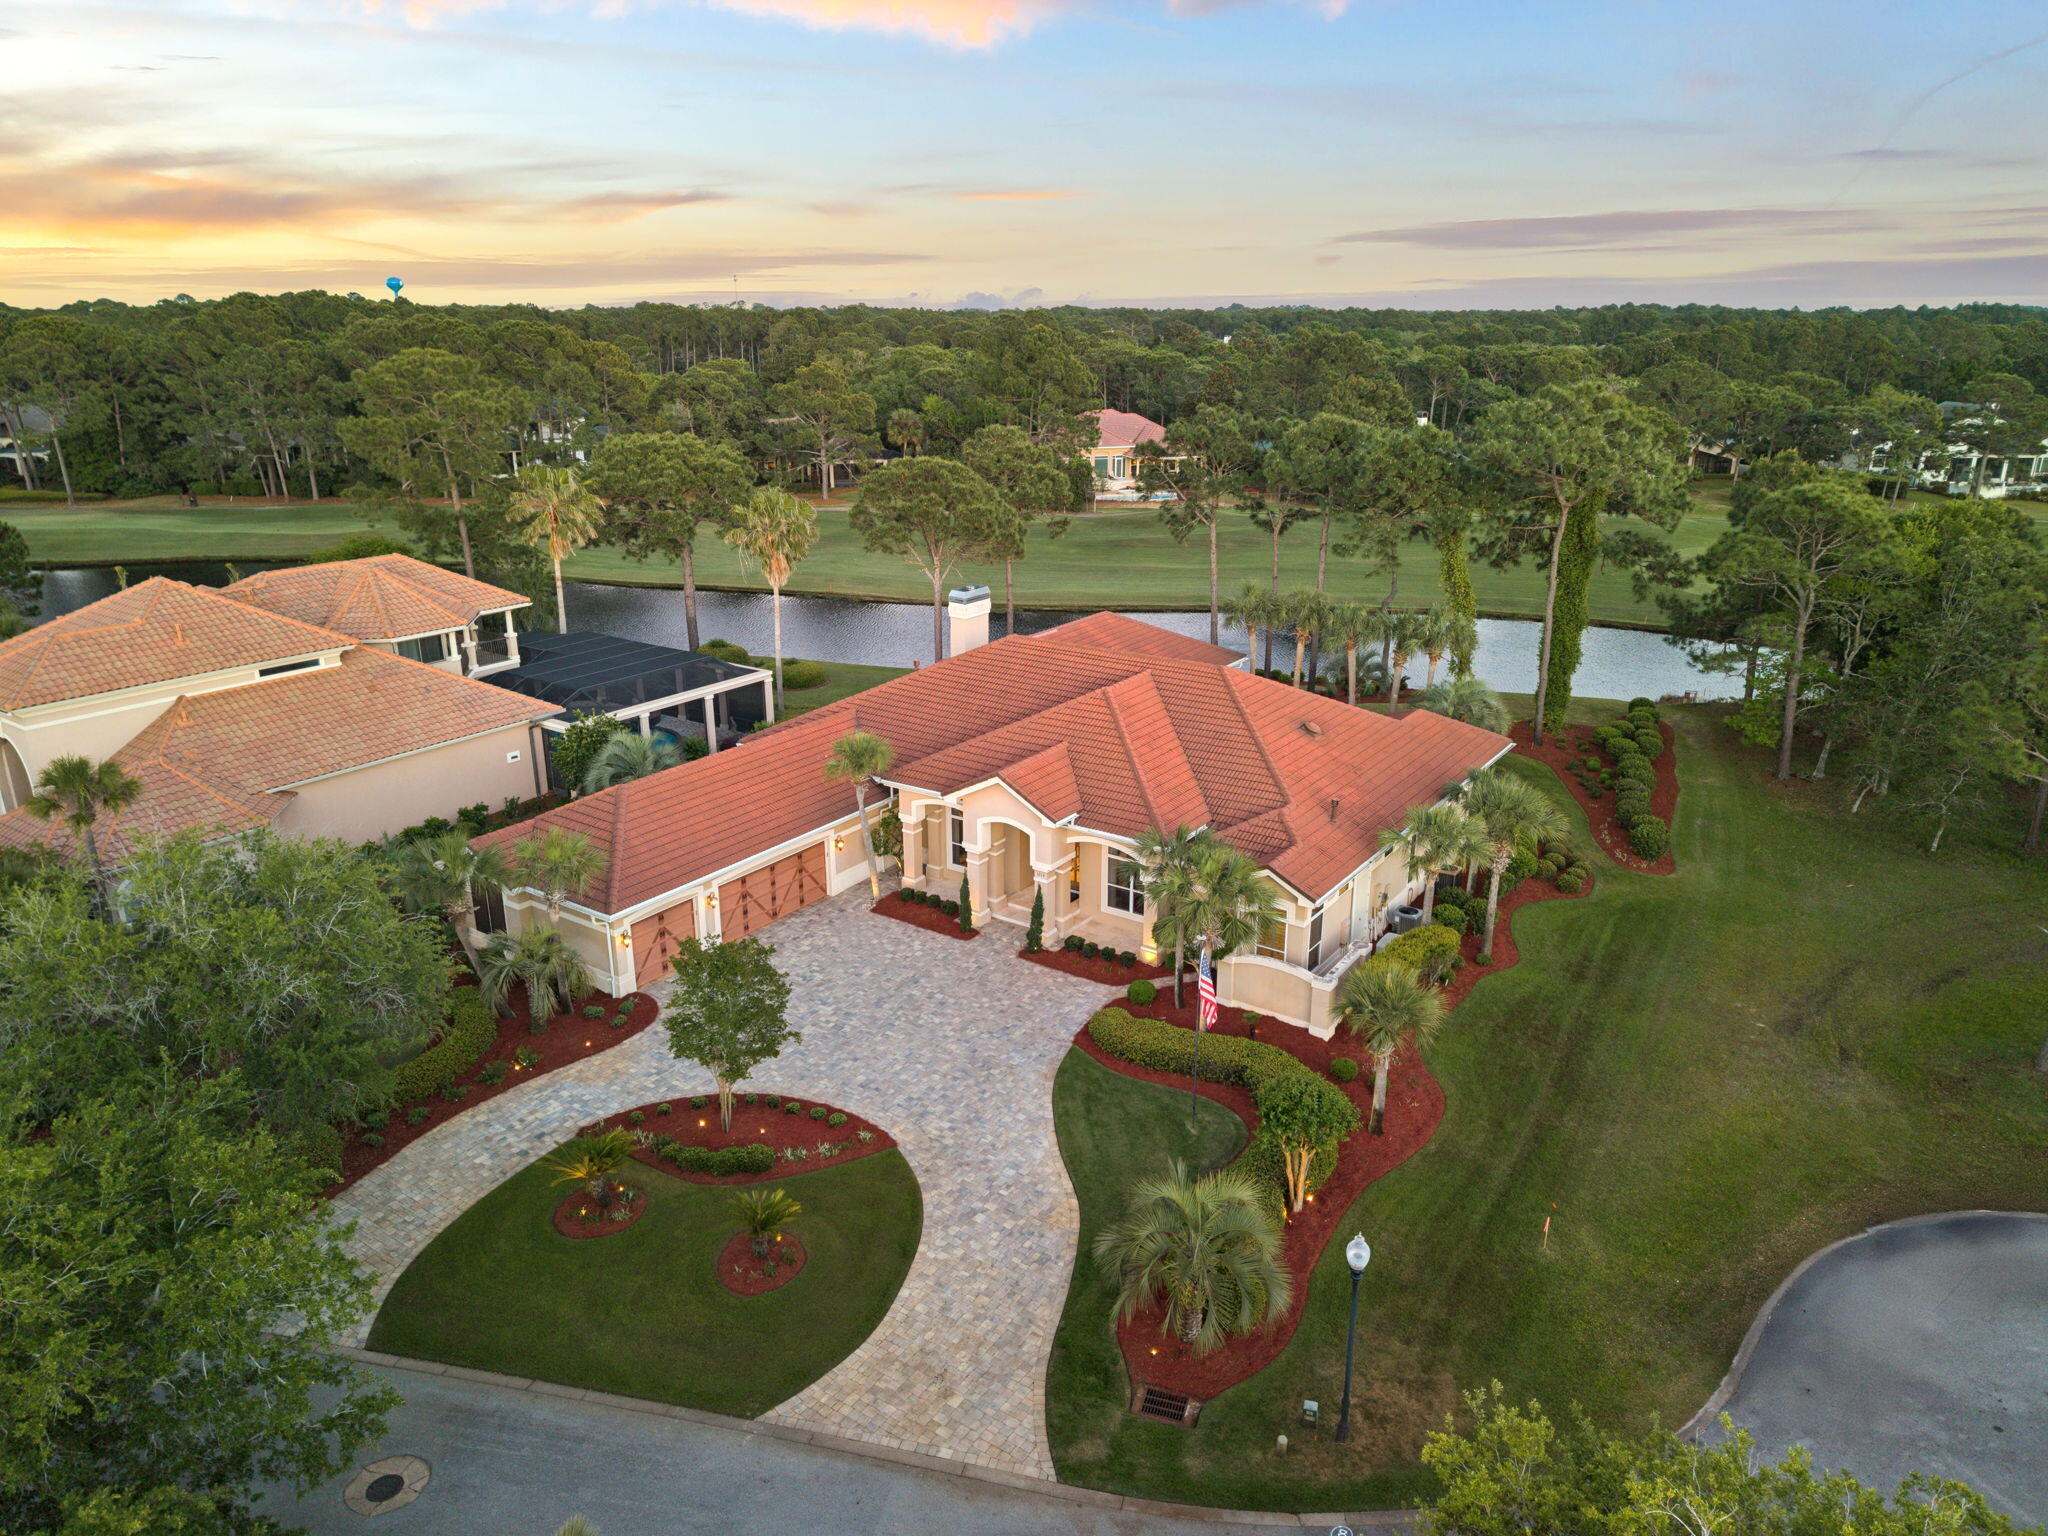
Welcome to 3234 Bay Estates, an exceptional offering within the exclusive Burnt Pine enclave of Sandestin. Perfectly positioned along the 13th fairway, this beautifully updated residence captures sweeping lake and golf course views, creating a private and serene backdrop that defines elevated coastal living.
Spanning nearly 5,200 square feet, the home presents a thoughtfully curated layout designed for both elevated entertaining and relaxed daily living. From the moment you enter, a formal sitting room commands attention as the central focal point, framed by expansive windows and glass doors that showcase the home's exceptional outdoor living spaces and panoramic golf course views. Flanked by an elegant formal dining room and a well-appointed private office, this striking introduction sets the stage for the home's refined design and effortless flow.
An expansive, fully enclosed Florida room and summer kitchen span the entire rear elevation, a defining feature of the home. Designed for year-round enjoyment, this space is fully air-conditioned and seamlessly connects to the outdoors through retractable glass doors and motorized screens, creating a truly fluid indoor-outdoor living experience. The summer kitchen is exceptionally well-appointed, featuring an Alfresco grill with side burners, Big Green Egg, dishwasher, beverage refrigeration, extensive cabinetry, and a striking statement hood. A stunning gas fire table with seating for eight and a fireplace with a concealed television complete the space, offering a warm and inviting setting for both relaxed evenings and refined entertaining.
Beyond, the open-air pool terrace reveals a heated pool and spa with fountain features, perfectly positioned to capture sweeping views of the golf course and surrounding lakes. Framed by mature landscaping and accented with gas lanterns and coastal elements, the outdoor living space feels both private and resort-inspired, creating a serene backdrop for everyday living.
Inside, the chef's kitchen is both refined and highly functional, thoughtfully designed to anchor the home's main living spaces. Appointed with premium appliances including DCS double ovens, a Dacor gas cooktop, SubZero refrigeration with custom paneling, and a warming drawer, the space is centered around a substantial island featuring discreet, built-in power: easily accessible when needed and seamlessly concealed when not. Distinctive brick flooring adds warmth, texture, and character, creating a custom feel that truly sets the kitchen apart.
Designed for both gathering and flow, the kitchen transitions effortlessly into a casual dining area and the adjoining living room, creating an inviting and connected environment. The living room offers a cozy yet elegant atmosphere, highlighted by a newly updated fireplace framed by custom built-ins with generous display space. Expansive sightlines extend through the Florida room to the outdoor living spaces and sweeping views beyond, allowing the home's natural surroundings to become part of the experience. A thoughtfully positioned wet bar with wine storage and ice maker, located just off the kitchen, completes the space and enhances its role as a central hub for entertaining.
Each of the three bedrooms feature plush new carpeting and are privately appointed with their own ensuite bath, offering comfort and privacy for both residents and guests. The primary suite is a true retreat, designed for both relaxation and quiet luxury. Generously sized, the bedroom features a dedicated sitting area and direct access to the Florida room, creating a seamless connection to the home's serene outdoor setting. The ensuite bath is equally well-appointed, offering dual vanities, a jacuzzi tub, a separate walk-in shower, and dual closets for ample storage. A recently expanded guest suite now serves as a junior primary, complete with a walk-in closet and a beautifully designed bath with dual sinks and an oversized tiled shower.
The three-car garage is a standout feature in its own right, thoughtfully finished with air conditioning, brick flooring, and custom built-in storage that elevates both form and function. Designed with the same attention to detail found throughout the home, the space offers a clean, organized, and comfortable extension of the living environment.
Additional highlights include a spacious mudroom and laundry area just off the garage, complete with custom cabinetry, generous counter space, and additional refrigeration for added convenience. The home is further enhanced by three recently updated HVAC systems, a newly installed gas water heater, and a whole-home sound system. A dedicated water treatment system helps preserve exterior surfaces from staining, offering both practical value and long-term peace of mind. Hurricane shutters are also in place for the main residence.
Spanning over 2,400 acres from the bay to the beach, Sandestin Golf and Beach Resort offers miles of golf cart and pedestrian pathways winding through lush landscapes and along scenic lagoons, seamlessly connecting an array of world-class amenities. Residents enjoy access to championship golf, tennis and pickleball, miles of biking and walking trails, and a 210-slip full-service marina, along with the vibrant The Village of Baytowne Wharf for dining, shopping, and year-round events. Just a short golf cart ride away, Grand Boulevard and the Market Shops at Sandestin offer a curated mix of dining, retail, entertainment, and everyday conveniences.
Together, it's a lifestyle defined by ease, connectivity, and the very best of coastal living.
#1000795

Miramar Beach

3234 Bay Estates Drive

3 Beds

4 Baths

5,181 Sq.Ft.

$2,850,000

MLS#: 1000795
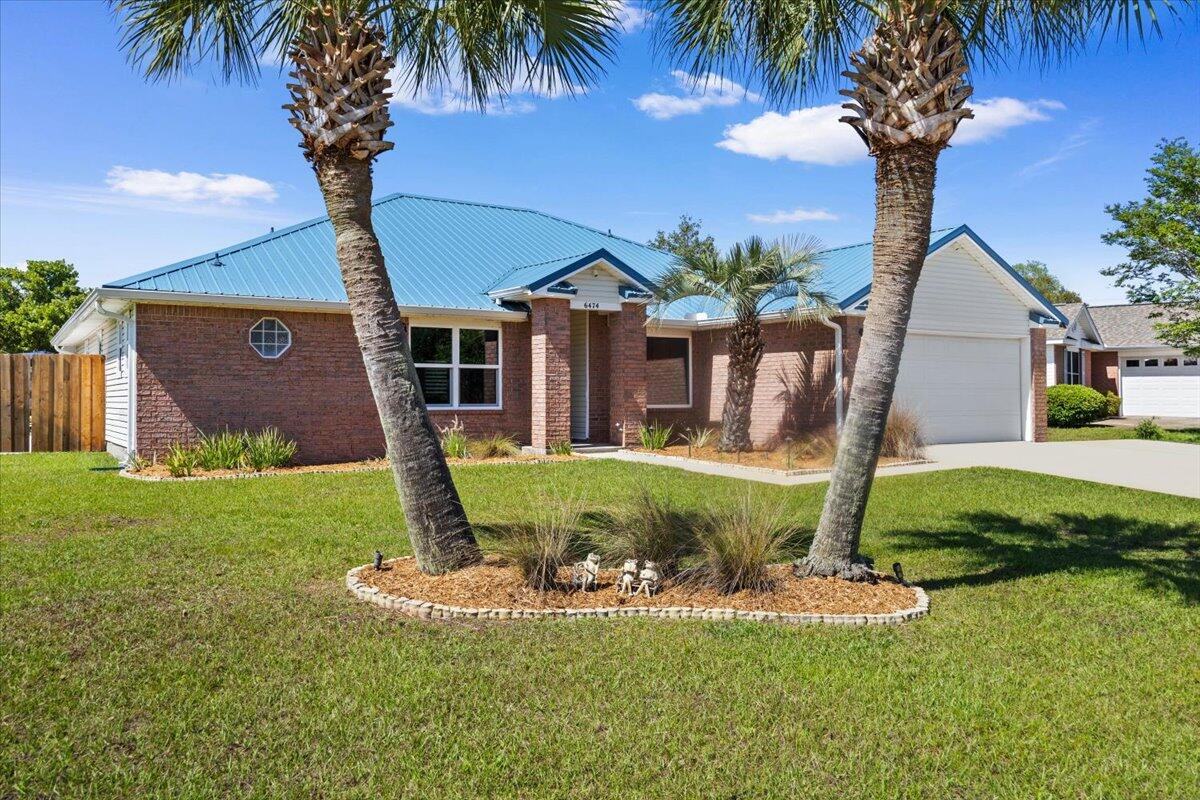
Welcome to your private coastal retreat in the highly sought-after waterfront community of Lighthouse Pointe! Situated on a spacious corner lot, this beautifully updated 4-bedroom, 2-bath pool home blends modern upgrades with effortless Florida living.

Step inside to discover a bright, open living space featuring vaulted ceilings, abundant natural light, and new impact windows for peace of mind. The heart of the home is the stunning updated kitchen, complete with quartz countertops, soft-close cabinetry, and brand-new appliances--perfect for both everyday living and entertaining. A formal dining room adds versatility for gatherings and special occasions.

The spacious primary suite is a true escape, showcasing a tray ceiling, dual closets, a double vanity, and a custom-tiled shower. Enjoy Welcome to your private coastal retreat in the highly sought-after waterfront community of Lighthouse Pointe! Situated on a spacious corner lot, this beautifully updated 4-bedroom, 2-bath pool home blends modern upgrades with effortless Florida living.

Step inside to discover a bright, open living space featuring vaulted ceilings, abundant natural light, and new impact windows for peace of mind. The heart of the home is the stunning updated kitchen, complete with quartz countertops, soft-close cabinetry, and brand-new appliances--perfect for both everyday living and entertaining. A formal dining room adds versatility for gatherings and special occasions.

The spacious primary suite is a true escape, showcasing a tray ceiling, dual closets, a double vanity, and a custom-tiled shower. Enjoy direct access to your backyard oasis through double sliding doors that open to the private pool with a brand-new liner-ideal for relaxing or hosting guests year-round.

Step outside to your covered patio retreat, complete with a hot tub beneath a 2023-installed enclosure--offering a comfortable, shaded space to unwind, entertain, or enjoy peaceful evenings outdoors.

Additional highlights include luxury vinyl plank flooring, updated bathrooms, fresh paint, modern lighting, and a Tesla charger in the garage, Govee exterior lighting. Major systems have been thoughtfully updated, including a new metal roof (2024), HVAC (2020), and water heater (2020), offering both style and long-term peace of mind.

Beyond the home, Lighthouse Pointe offers an exceptional coastal lifestyle with sidewalks, underground utilities, two playgrounds, and a waterfront park complete with picnic areas, a beach, and a fishing pier on the Santa Rosa Sound. Whether you're enjoying sunsets by the water or relaxing poolside at home, this property delivers the best of Gulf Breeze living.

Don't miss your opportunity to own a move-in-ready home in one of the area's most desirable waterfront communities!
#1000760

Gulf Breeze

6474 Surfside Cove

4 Beds

2 Baths

2,193 Sq.Ft.

$529,900

MLS#: 1000760
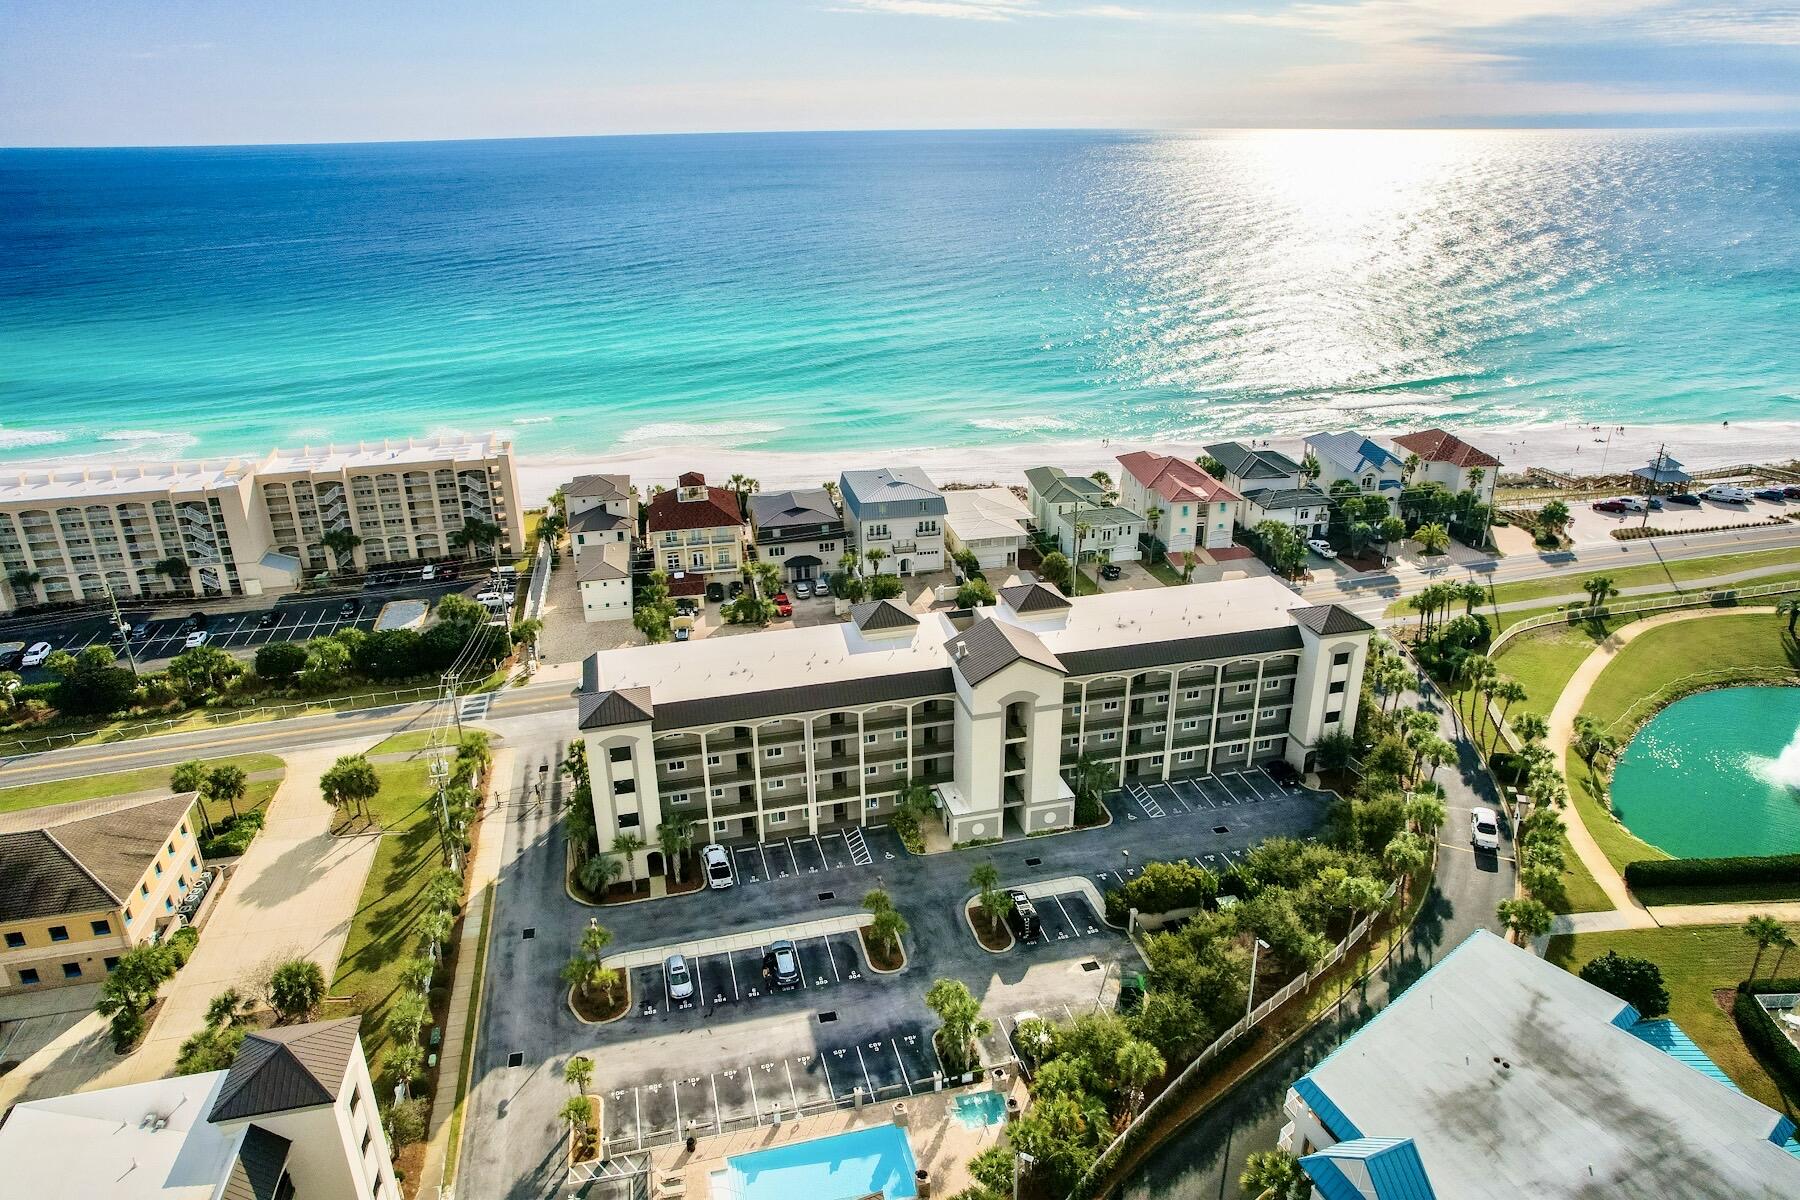
Don't wait.... 
Great vacation home / rental Investment opportunity with this 2 bedroom 2 bath Top floor End unit. Owner has purchased another home and is ready to sell.   Location, Location, Location ... Short walk to the beach, restaurants / entertainment and shopping.  Alerio is one of the newer private gated communities on Scenic Gulf Drive that benefits from two beach accesses onto the sugar white sands of Miramar Beach, one of which is directly in front of the property.    Amenities include a private community pool and hot tub, along with outdoor grilling areas.  The property is well appointed with granite countertops in both the kitchen and baths, 10 ft ceilings, crown molding,  stainless steel kitchen appliances, wood and tile floors ...and its fully furnished.
#1000724

Miramar Beach

732 Scenic Gulf Drive Drive UNIT E404

2 Beds

2 Baths

995 Sq.Ft.

$384,500

MLS#: 1000724

1 ... 539 540 541 542 543 ... 666
* Listings identified with the FMLS IDX logo come from FMLS and are held by brokerage firms other than the owner of this website. The listing brokerage is identified in any listing details. Information is deemed reliable but is not guaranteed. If you believe any FMLS listing contains material that infringes your copyrighted work please click here to review our DMCA policy and learn how to submit a takedown request. © 2024. First Multiple Listing Service, Inc.
 - property

Send a message

Message successfully sent.

Your message

What is 3 + 4 ?

Reason for contacting?

I agree to receive email communication and understand I can unsubscribe at any time.

I agree to be contacted by INIT test tenant via call, email, and text for real estate services. To opt out, you can reply 'stop' at any time or reply 'help' for assistance. You can also click the unsubscribe link in the emails. Message and data rates may apply. Message frequency may vary. Privacy Policy

Sign Out

Virtual Assistant

Would you like to take the next step with this property? We can help you schedule a showing or virtual tour, or send you more details.

Yes, I would like more information.

Thank You for Your Reply, One of Our Agents will contact you as soon as possible

No, maybe later.

Thank you, you can always contact me via email, phone number or through the contact form.

Realhub AI

Lucy - Your AI-Powered Realtor

Update Your Temporary Password

Personalize your search

Enter your email and we'll notify you immediately when new listings match what you're looking for.

or enter email address

Already have an account ? Login here

Continue your home search

I agree to receive communications and understand I can unsubscribe at any time.

I agree to be contacted by INIT test tenant via call, email, and text for real estate services. To opt out, you can reply 'stop' at any time or reply 'help' for assistance. You can also click the unsubscribe link in the emails. Message and data rates may apply. Message frequency may vary. Privacy Policy

Already have an account ? Login here

We use cookies

We use cookies primarily for analytics to enhance your experience. By accepting, you agree to our use of these cookies. You can manage your preferences or learn more about our cookies policy.






