
REALHUB is on fire today

Properties

Browse or get in touch to schedule a walkthrough.

  • Nearby me
Price range

Popular Features

Community Features

Association

Property Features

Waterfront

View

Exterior Features

Interior Features

Style

10000 properties match your criteria

Updated 1 minute ago

E-Alert name
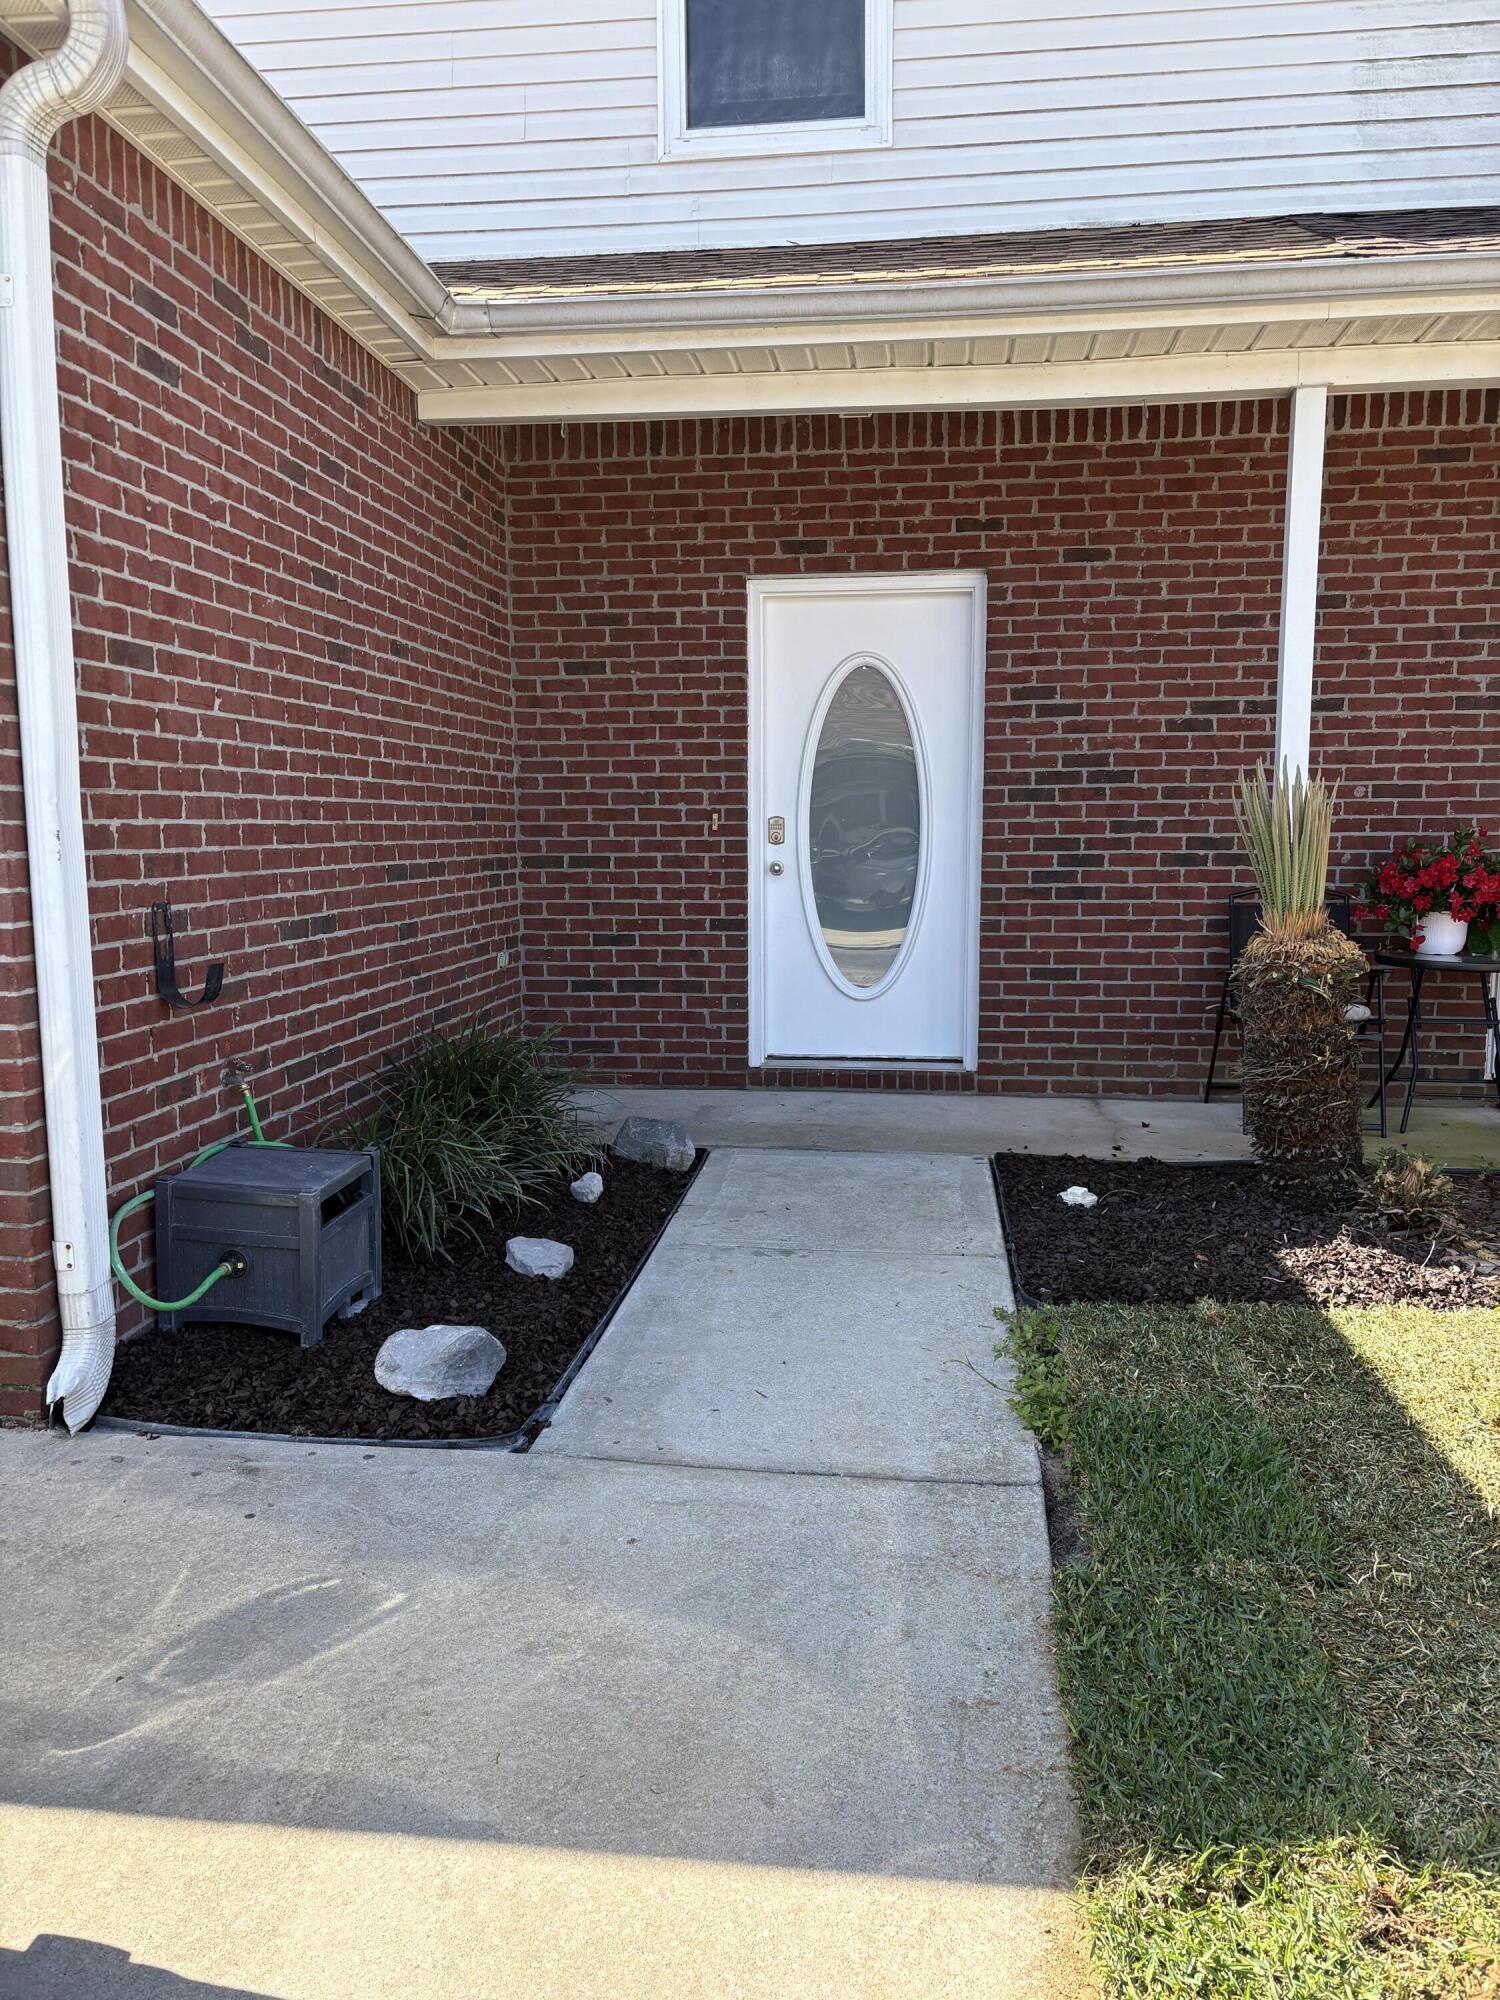
Located in the center of Destin and just a short walk to the beach. This nicely refurbished home has 3 bedrooms and 2 full baths upstairs. Living, dining, kitchen, and half bath on the first level. New LVP flooring throughout. Remodled kitchen with quartz countertops, stainless steel appliances, and all-new light and plumbing fixtures. All bathrooms have been completely remodeled with new quartz vanity tops, new toilets, new bathtubs, and plumbing fixtures. All the air vents are new, and the AC, roof, and windows were recently replaced. The garage floor is freshly painted, and the water heater was just replaced.
#1000735

Destin

1014 Airport Road 138

3 Beds

2 Baths

1,440 Sq.Ft.

$2,300

MLS#: 1000735
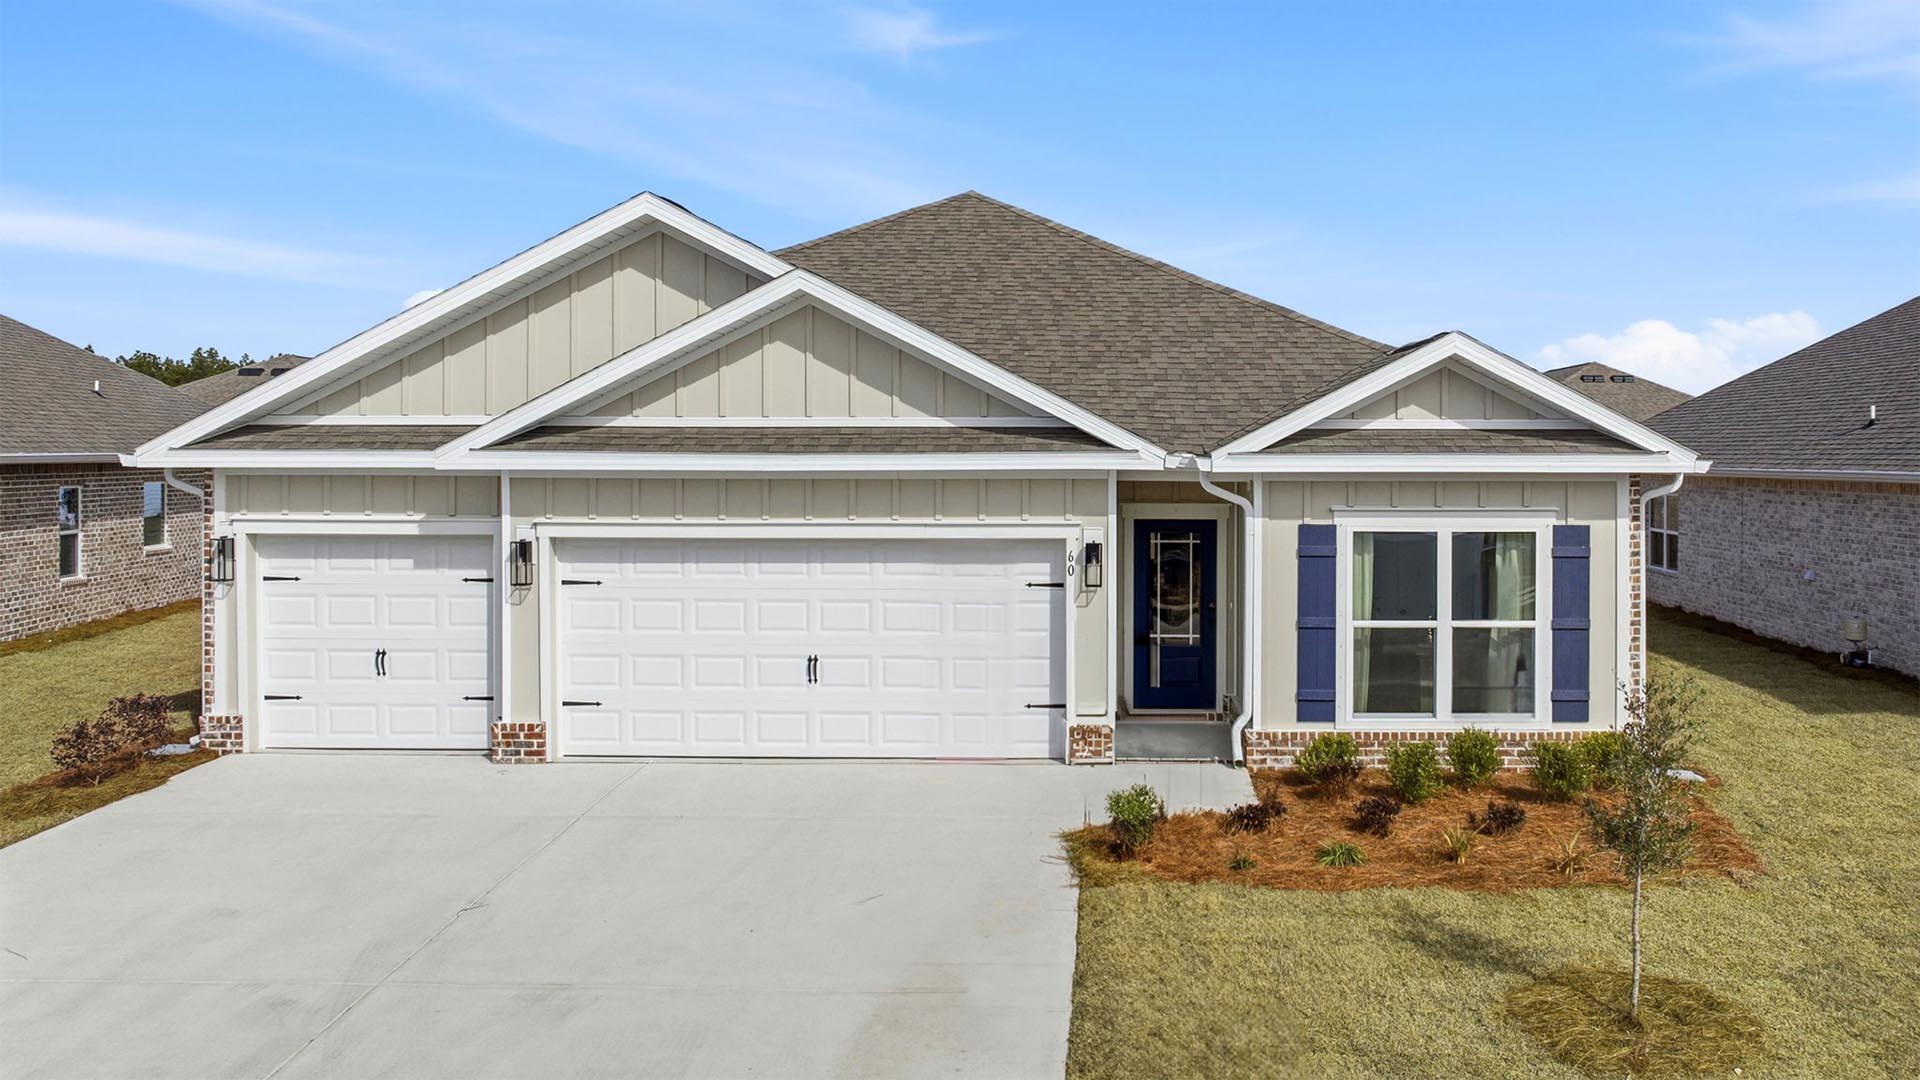
Welcome to 60 W Farm Owl Drive, a new move in ready home at Owls Head Farms in Freeport Florida. Step into the bright entry with EVP flooring leading through the expansive foyer that opens to a spacious open concept floor plan. As you enter the open living area you will find yourself at the heart of the home where the kitchen impresses with quartz countertops, matte black plumbing fixtures, tile backsplash and an island that serves as a gathering point for family and friends. Upper and lower cabinetry as well as a pantry allow for plenty of storage options. An appliance package that includes a stove, microwave and dishwasher is standard. The main living area is illuminated by natural light from the surrounding windows, and the living room has trey ceilings. Adjacent to the kitchen is the dining area which leads to the covered back patio. The primary bedroom is located at the back of the home, offering a peaceful retreat with a luxurious en-suite bathroom, complete with a dual sink vanity adorned with quartz countertops and lower cabinetry and drawer for storage. There is a soak tub and separate shower as well as a large closet in the primary bathroom. 
There are three additional bedrooms, with one located a dedicated hall where you will find the laundry room and access to the three-car garage. This bedroom has a full bathroom with a single vanity and a shower tub combination. The two additional guest bedrooms are located off the front entry hall and share a full bathroom with a shower tub combination.
#989807

Freeport

60 W Farm Owl Drive

4 Beds

3 Baths

2,035 Sq.Ft.

$389,807

MLS#: 989807
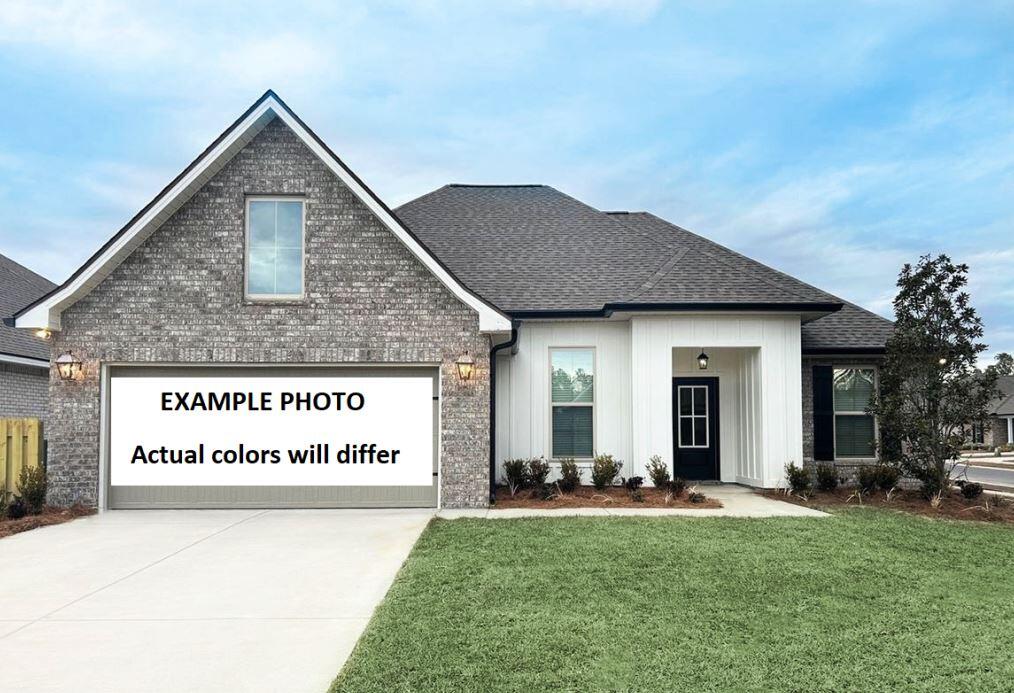
Awesome builder rate plus FREE refrigerator! Restrictions apply. 

Located on a corner lot, the ROSES V G in Bird Song at Hammock Bay community offers a 3BR/2BA, open and split design with flex space and computer desk/niche. Upgrades added (list attached). Features: double vanity, garden tub, separate custom tiled shower, and 2 walk-in closets in master bath, tray ceiling in master bed, kitchen island, walk-in pantry, covered porches, undermount sinks, crown molding, LED lighting, smart connect WIFI thermostat, framed mirrors in all baths, landscaping package, architectural 30-year shingles, flood lights, and more! Energy Efficient Features: water heater, kitchen appliance package, vinyl low E windows, and more! Energy Star Partner.
#1000767

Freeport

378 E Tweet Street

3 Beds

2 Baths

1,925 Sq.Ft.

$463,168

MLS#: 1000767
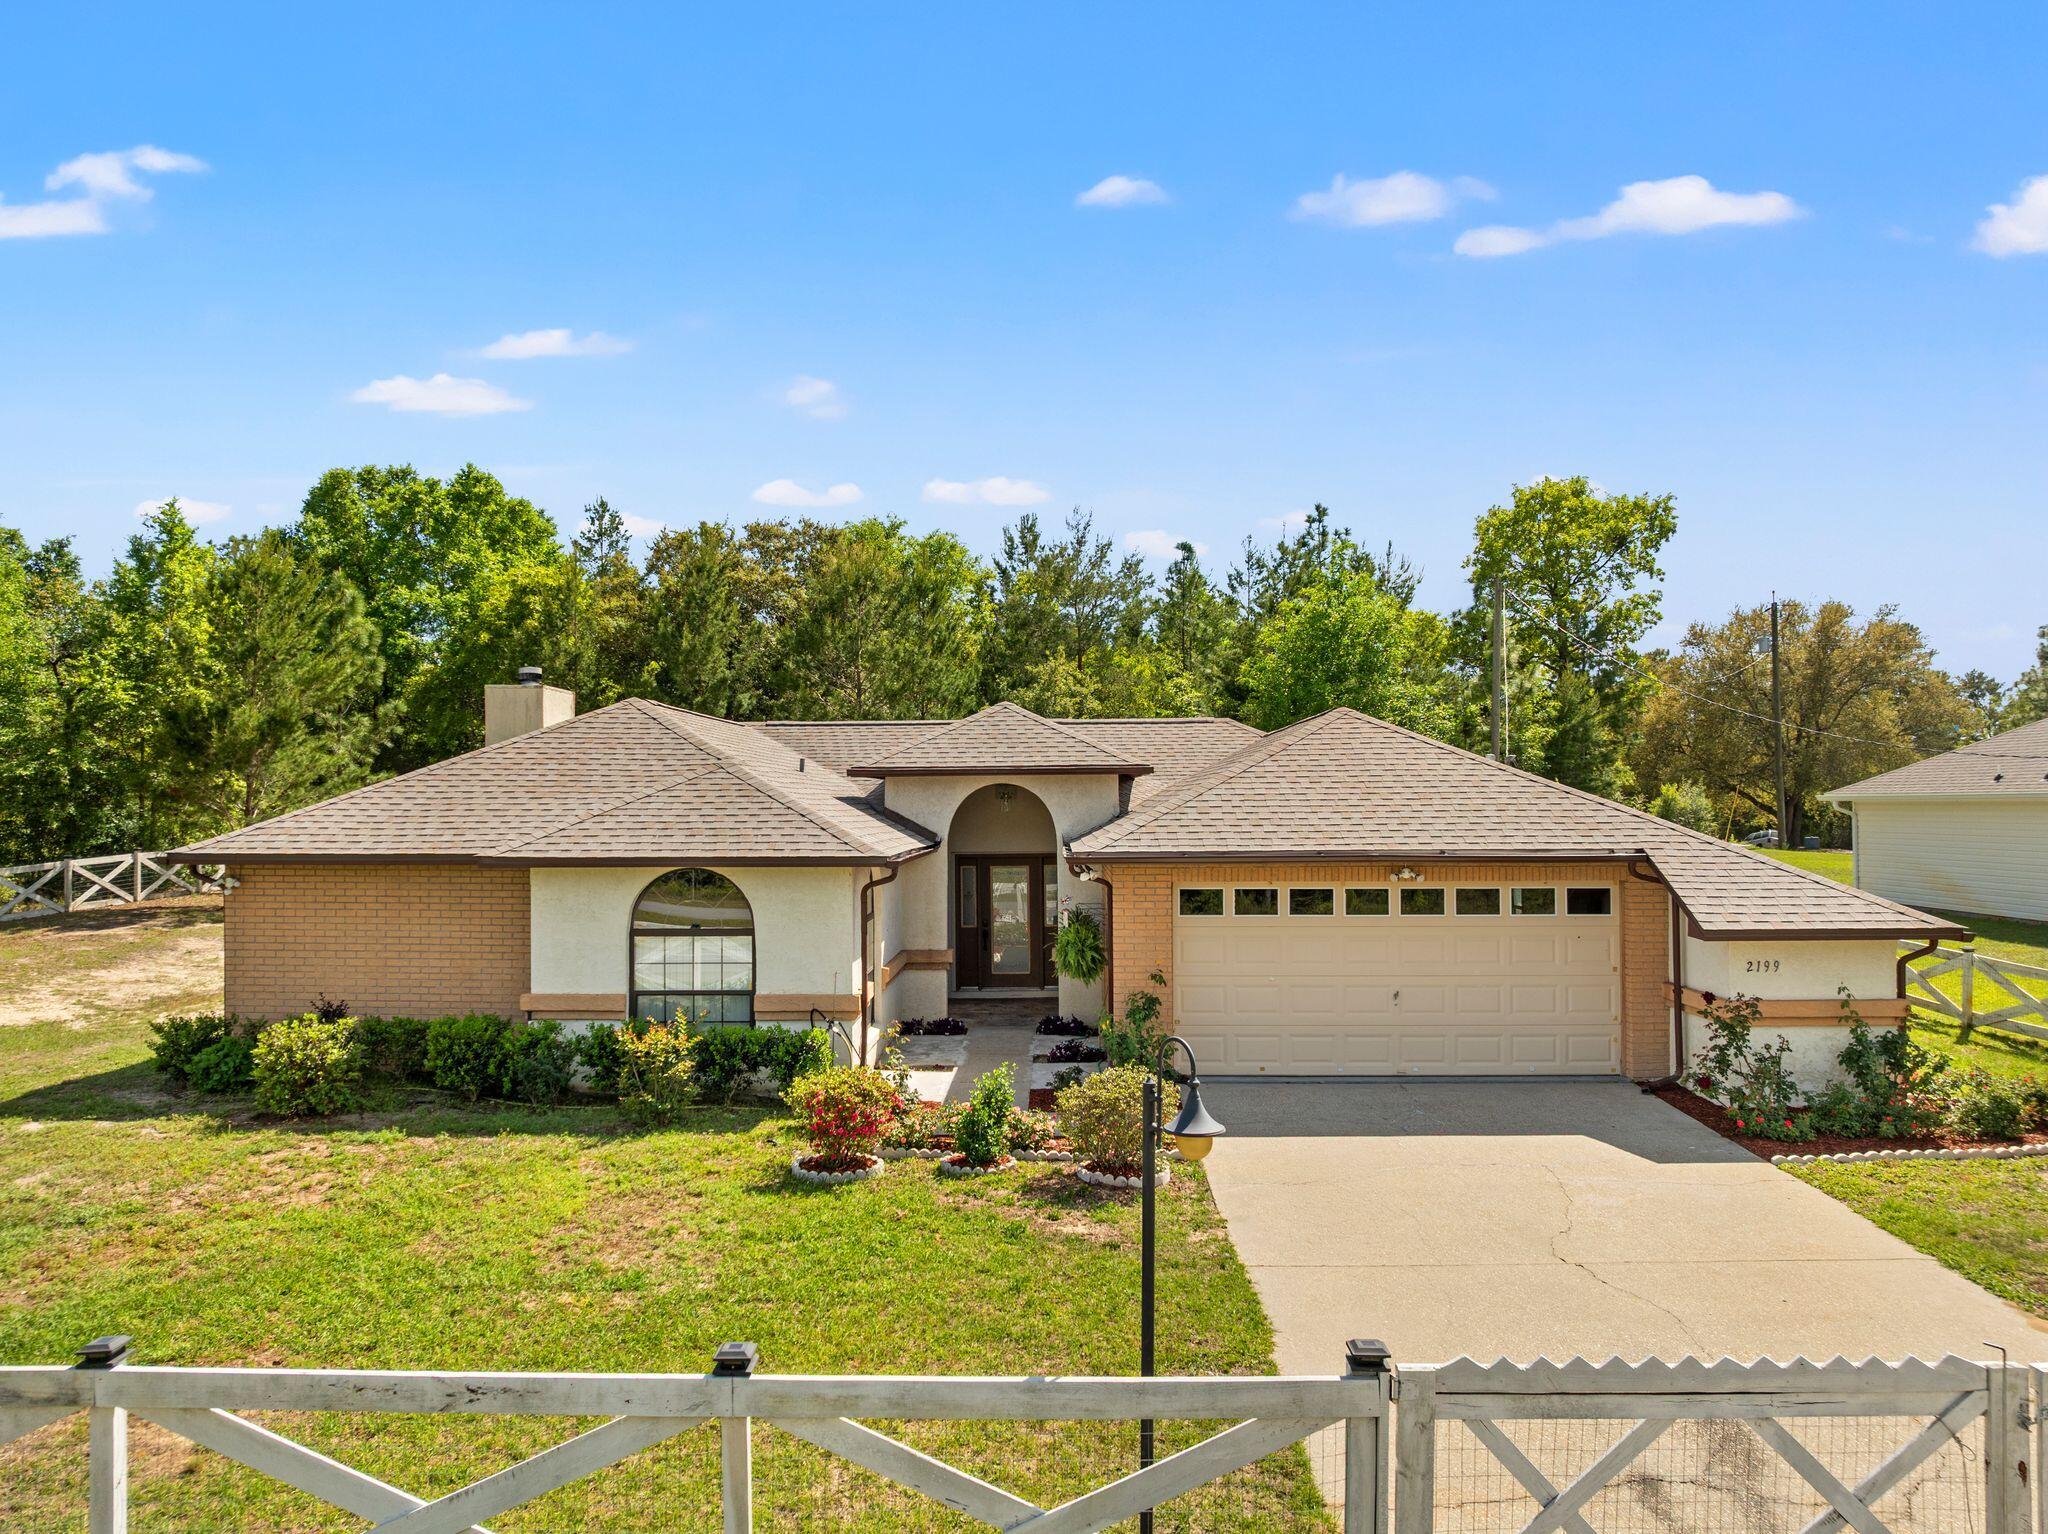
Welcome to this spacious, well-maintained home in the peaceful community of Sunny Hills. Featuring an open-concept layout, the kitchen, dining, and living areas flow seamlessly--perfect for everyday living and entertaining. The kitchen offers granite countertops, ample storage, newer appliances, a breakfast bar, and access to a patio ideal for outdoor gatherings.

Enjoy a cozy living room with a wood-burning fireplace and sliding doors leading to a private patio. The split floor plan provides privacy, with a spacious primary suite featuring an updated bath with double vanity, tiled floors, and a stone shower. Two additional bedrooms and a full bath are located on the opposite side.

Additional highlights include a wet bar, large garage with extra storage and landscaped yard.
#1000808

Chipley

2199 Sunny Hills Boulevard

3 Beds

2 Baths

1,939 Sq.Ft.

$291,000

MLS#: 1000808
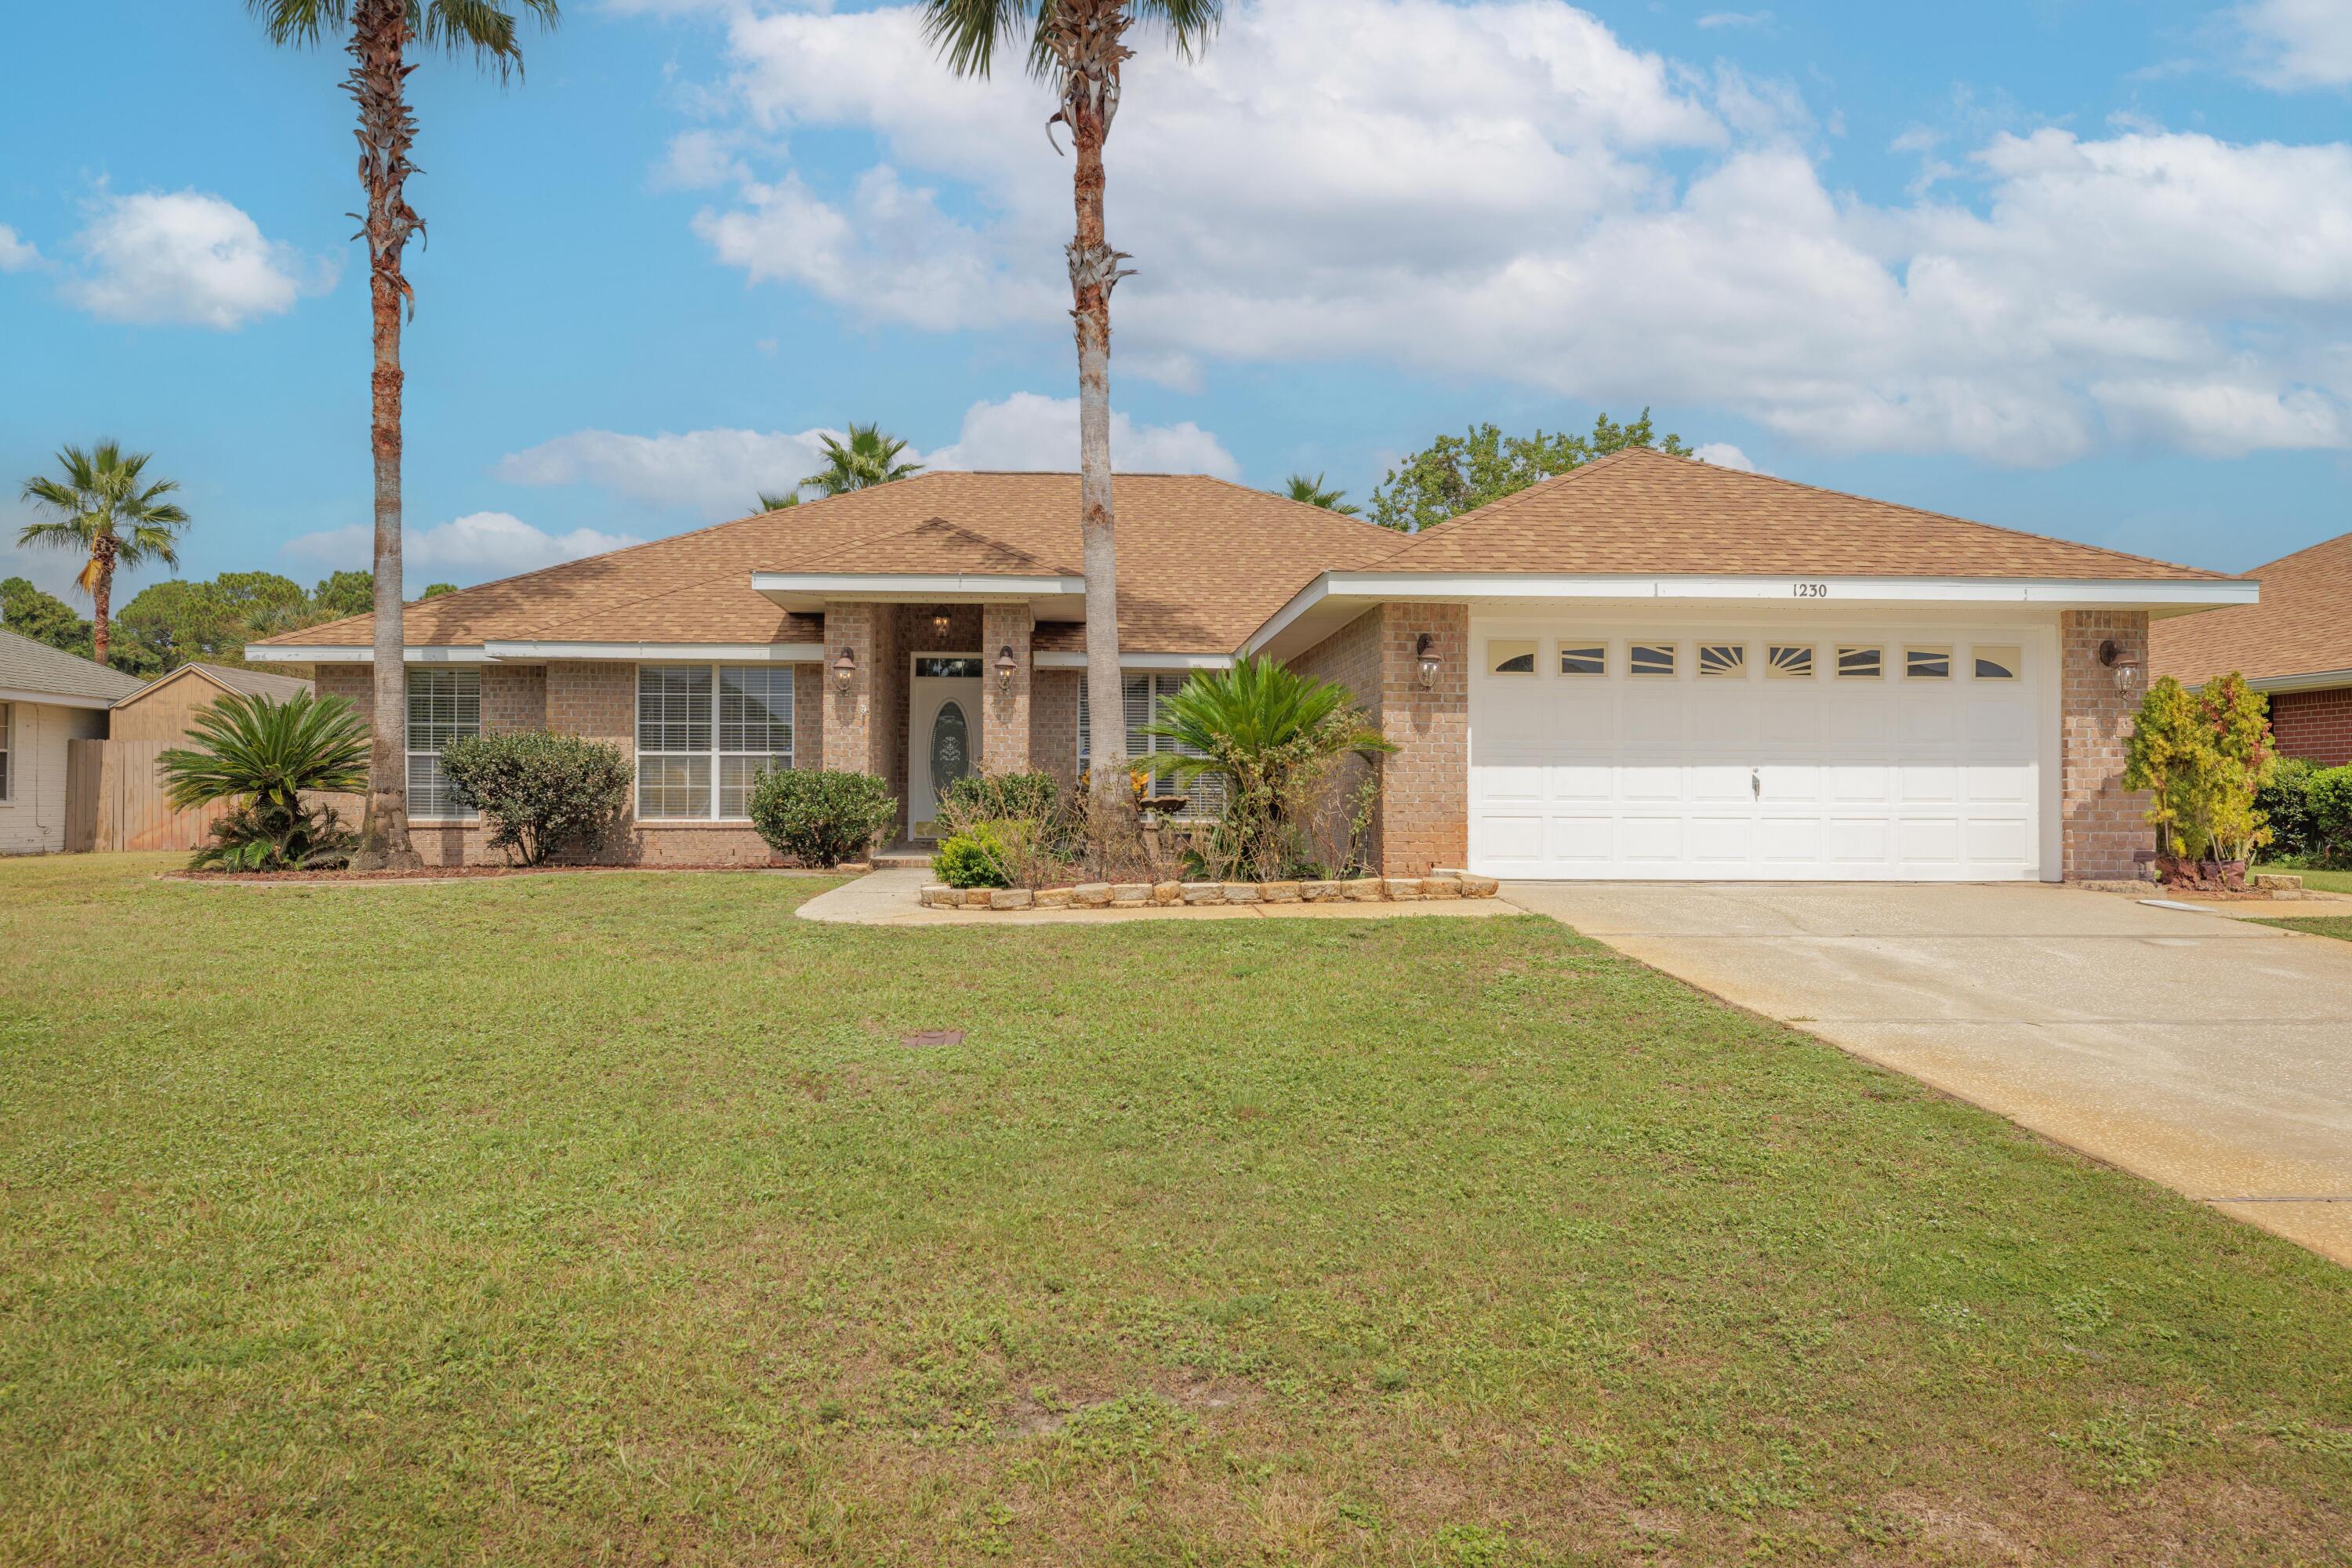
Welcome to 1230 Grand Ridge Circle, a spacious and beautifully maintained 4-bedroom, 2-bath home located in the highly sought-after Grand Ridge community of Gulf Breeze. Boasting over 2,500 square feet of open-concept living space, this home features a bright and airy layout perfect for both everyday comfort and entertaining. The kitchen offers functional design with quality finishes, while the split-bedroom floor plan ensures privacy for family or guests. Situated on a generous 10,454 sq ft lot with no HOA, there's ample space for outdoor enjoyment or future customization. Additional highlights include a two-car garage, and placement within the top-rated Gulf Breeze school district. Just minutes from parks, beaches, shopping, and downtown Pensacola, this home is move-in-ready.
#987057

Gulf Breeze

1230 Grand Ridge Circle

4 Beds

2 Baths

2,574 Sq.Ft.

$460,000

MLS#: 987057
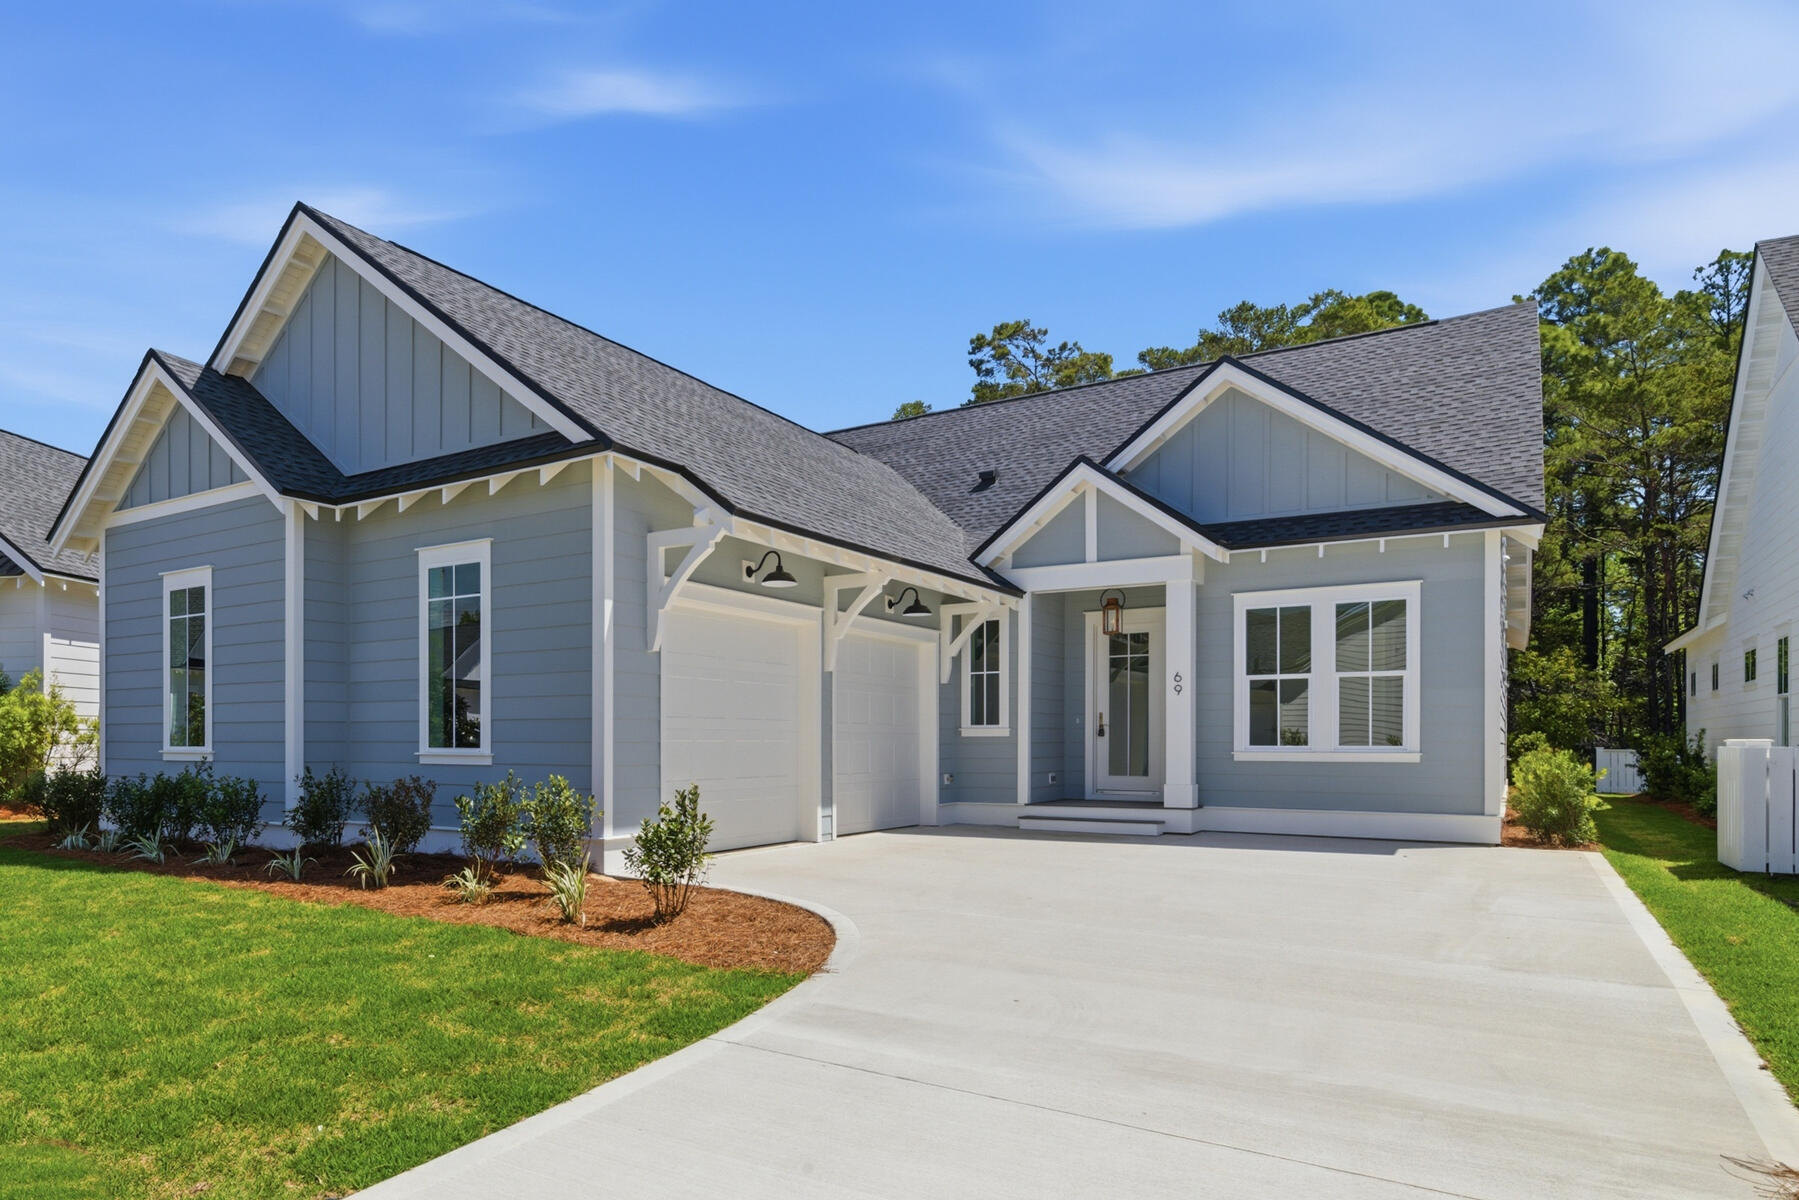
Move In Ready!!  Experience the perfect blend of modern luxury and serene natural surroundings in this new construction home in Powell Landing West in the Watersound Origins community. Backing up to a peaceful community preserve, the Cyra floor plan by Arkon Group offers 3 bedrooms, 3.5 bathrooms, a study, and 2,213 square feet of thoughtfully designed living space. 

Designed for both comfort and style, this home boasts premium engineered wood floors throughout, upgraded tile accents, and an extended kitchen island perfect for entertaining. The chef's kitchen features high-end stainless steel appliances, stacked cabinets to the ceiling with elegant lighting, tile backsplash, and a spacious open layout that seamlessly connects to the living and dining areas. Large slider doors open the living room up to the expansive screened rear porch, where a cozy fireplace creates an inviting outdoor retreat. 

The primary suite includes a spa-like bathroom and a walk-in custom closet, while two additional guest bedrooms each have en-suite bathrooms for privacy. A gas lantern on the front porch adds timeless charm, welcoming you home in true Southern style. 

With 435 sq ft of covered porches, a 2-car epoxy floor garage, and high-end finishes throughout, this home is designed to maximize luxury and livability.
Experience refined coastal living in one of Watersound Origins' most sought-after neighborhoods nestled alongside Lake Powell.

The Watersound Origins community offers an unparalleled lifestyle in South Walton, exceptional amenities, notoriously friendly and welcoming atmosphere, zero short-term rentals, and close proximity to all that 30A and Inlet Beach has to offer. Enjoy the zero-entry pool, playground, sports courts, and fitness center at the Village Commons, play a round of golf or foot golf at the Origins Golf Course, or take a walk along the many miles of walking and biking trails that wind all throughout the neighborhood! The new Watersound Town Center located at the entrance to the community offers several fantastic dining options (casual and formal), medical services, Starbucks, Publix, a Pavilion that hosts events year round, and more!
#1000770

Watersound

69 E Seabrook Way Lot 18

3 Beds

3 Baths

2,213 Sq.Ft.

$1,090,700

MLS#: 1000770
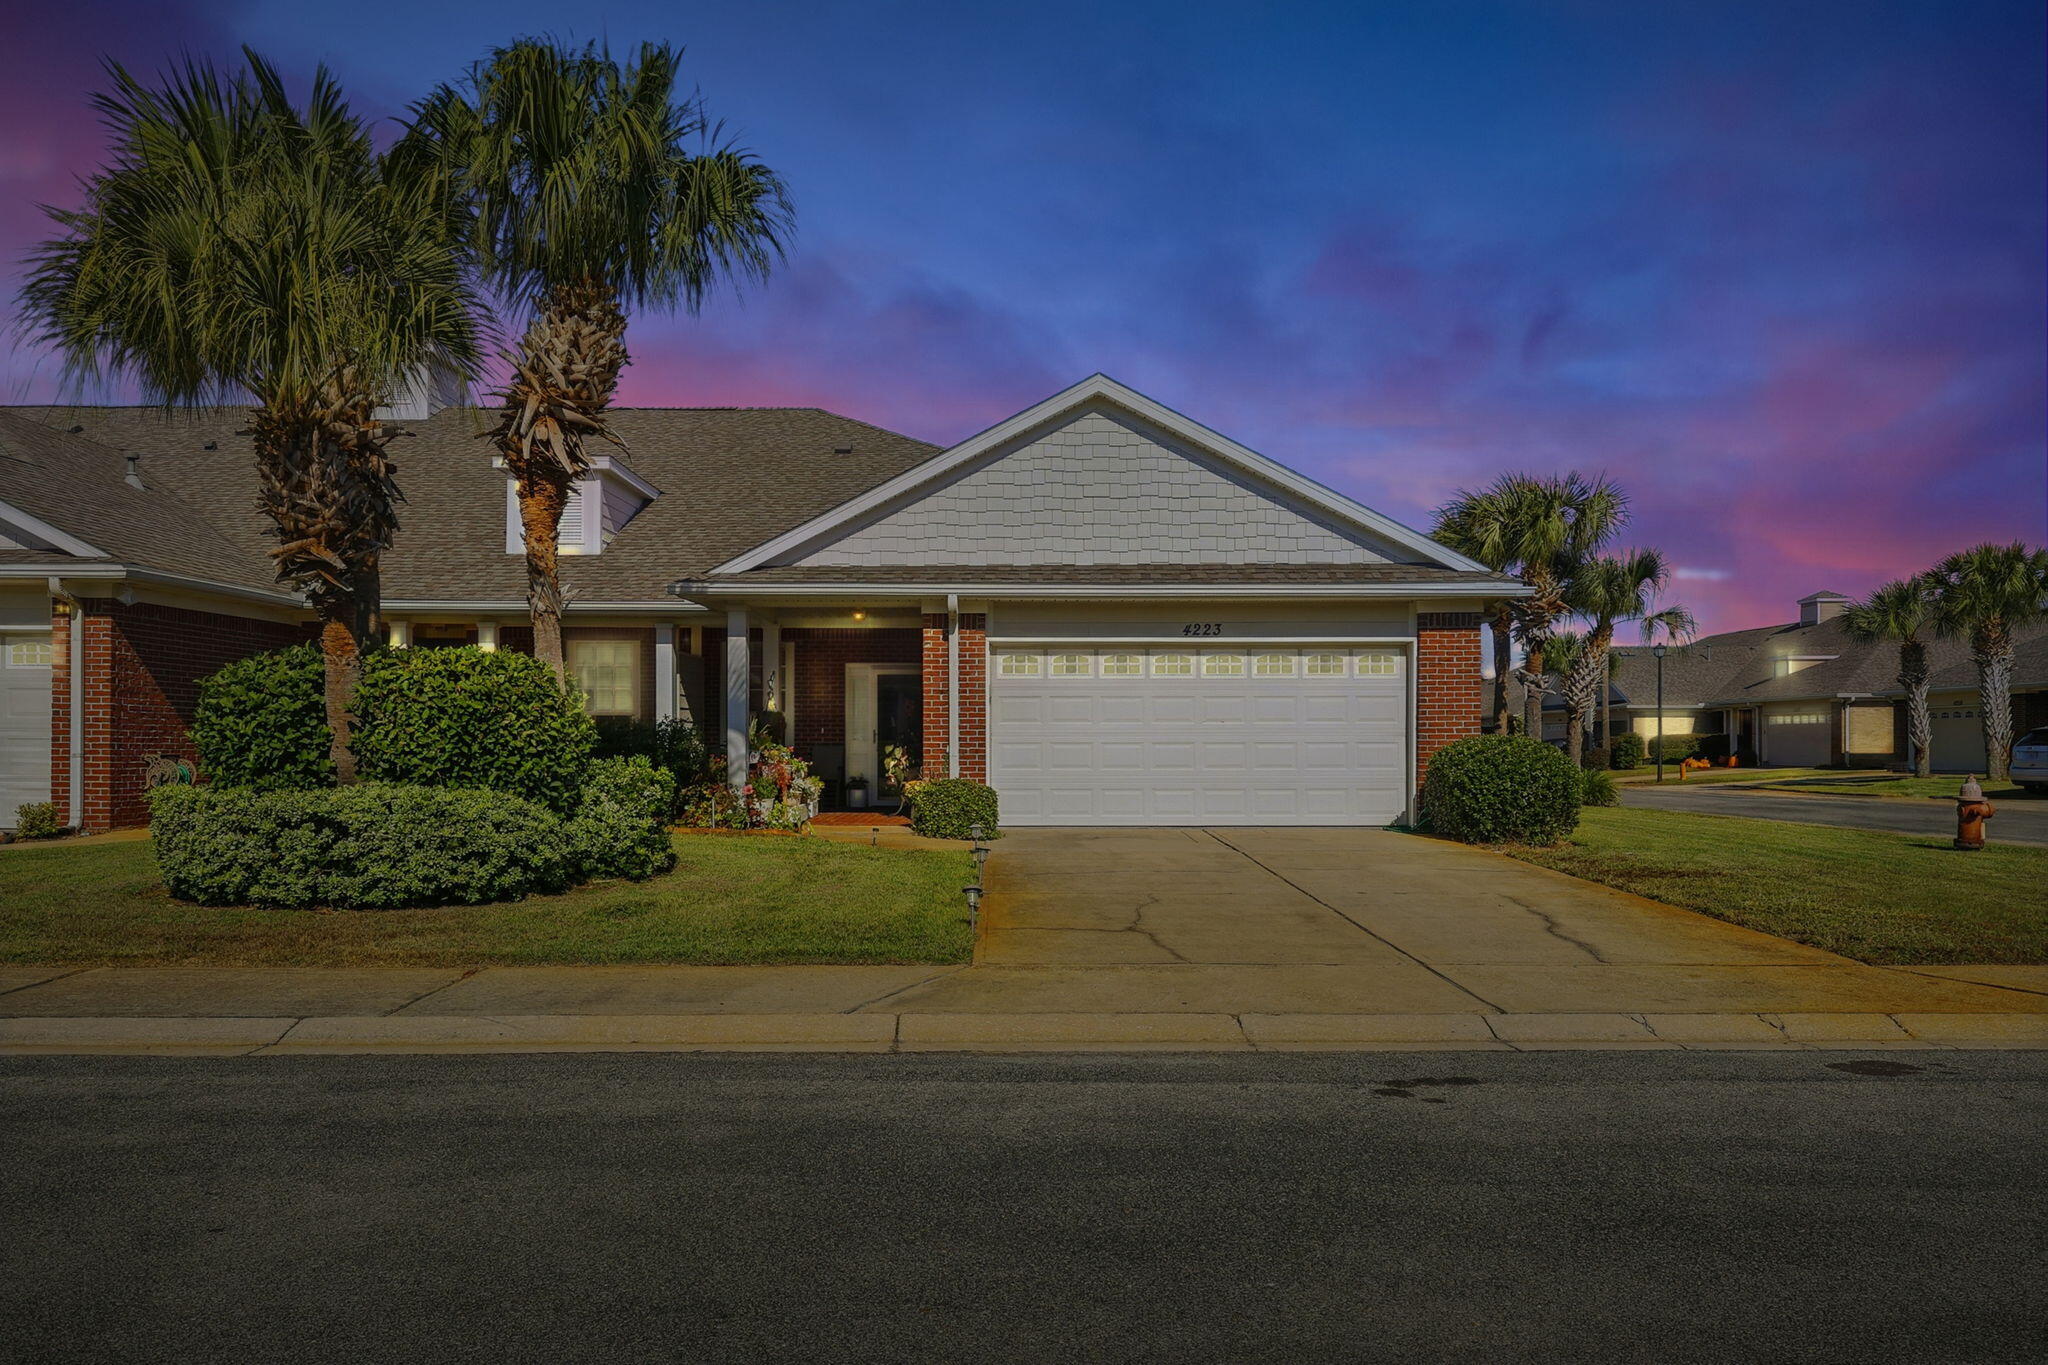
Corner unit town home in Diamond Lakes subdivision, a rare gem in Destin.  Located convenient to Henderson state park and local beaches, shopping, restaurants and schools. High ceilings and open floorplan great for entertaining. Split bedrooms great for privacy.  Also, a screened porch. Two car garage with epoxy floors.

New roof late 2022. VA and FHA loan approved.
#988502

Destin

4223 Jade Loop

3 Beds

2 Baths

1,756 Sq.Ft.

$429,999

MLS#: 988502
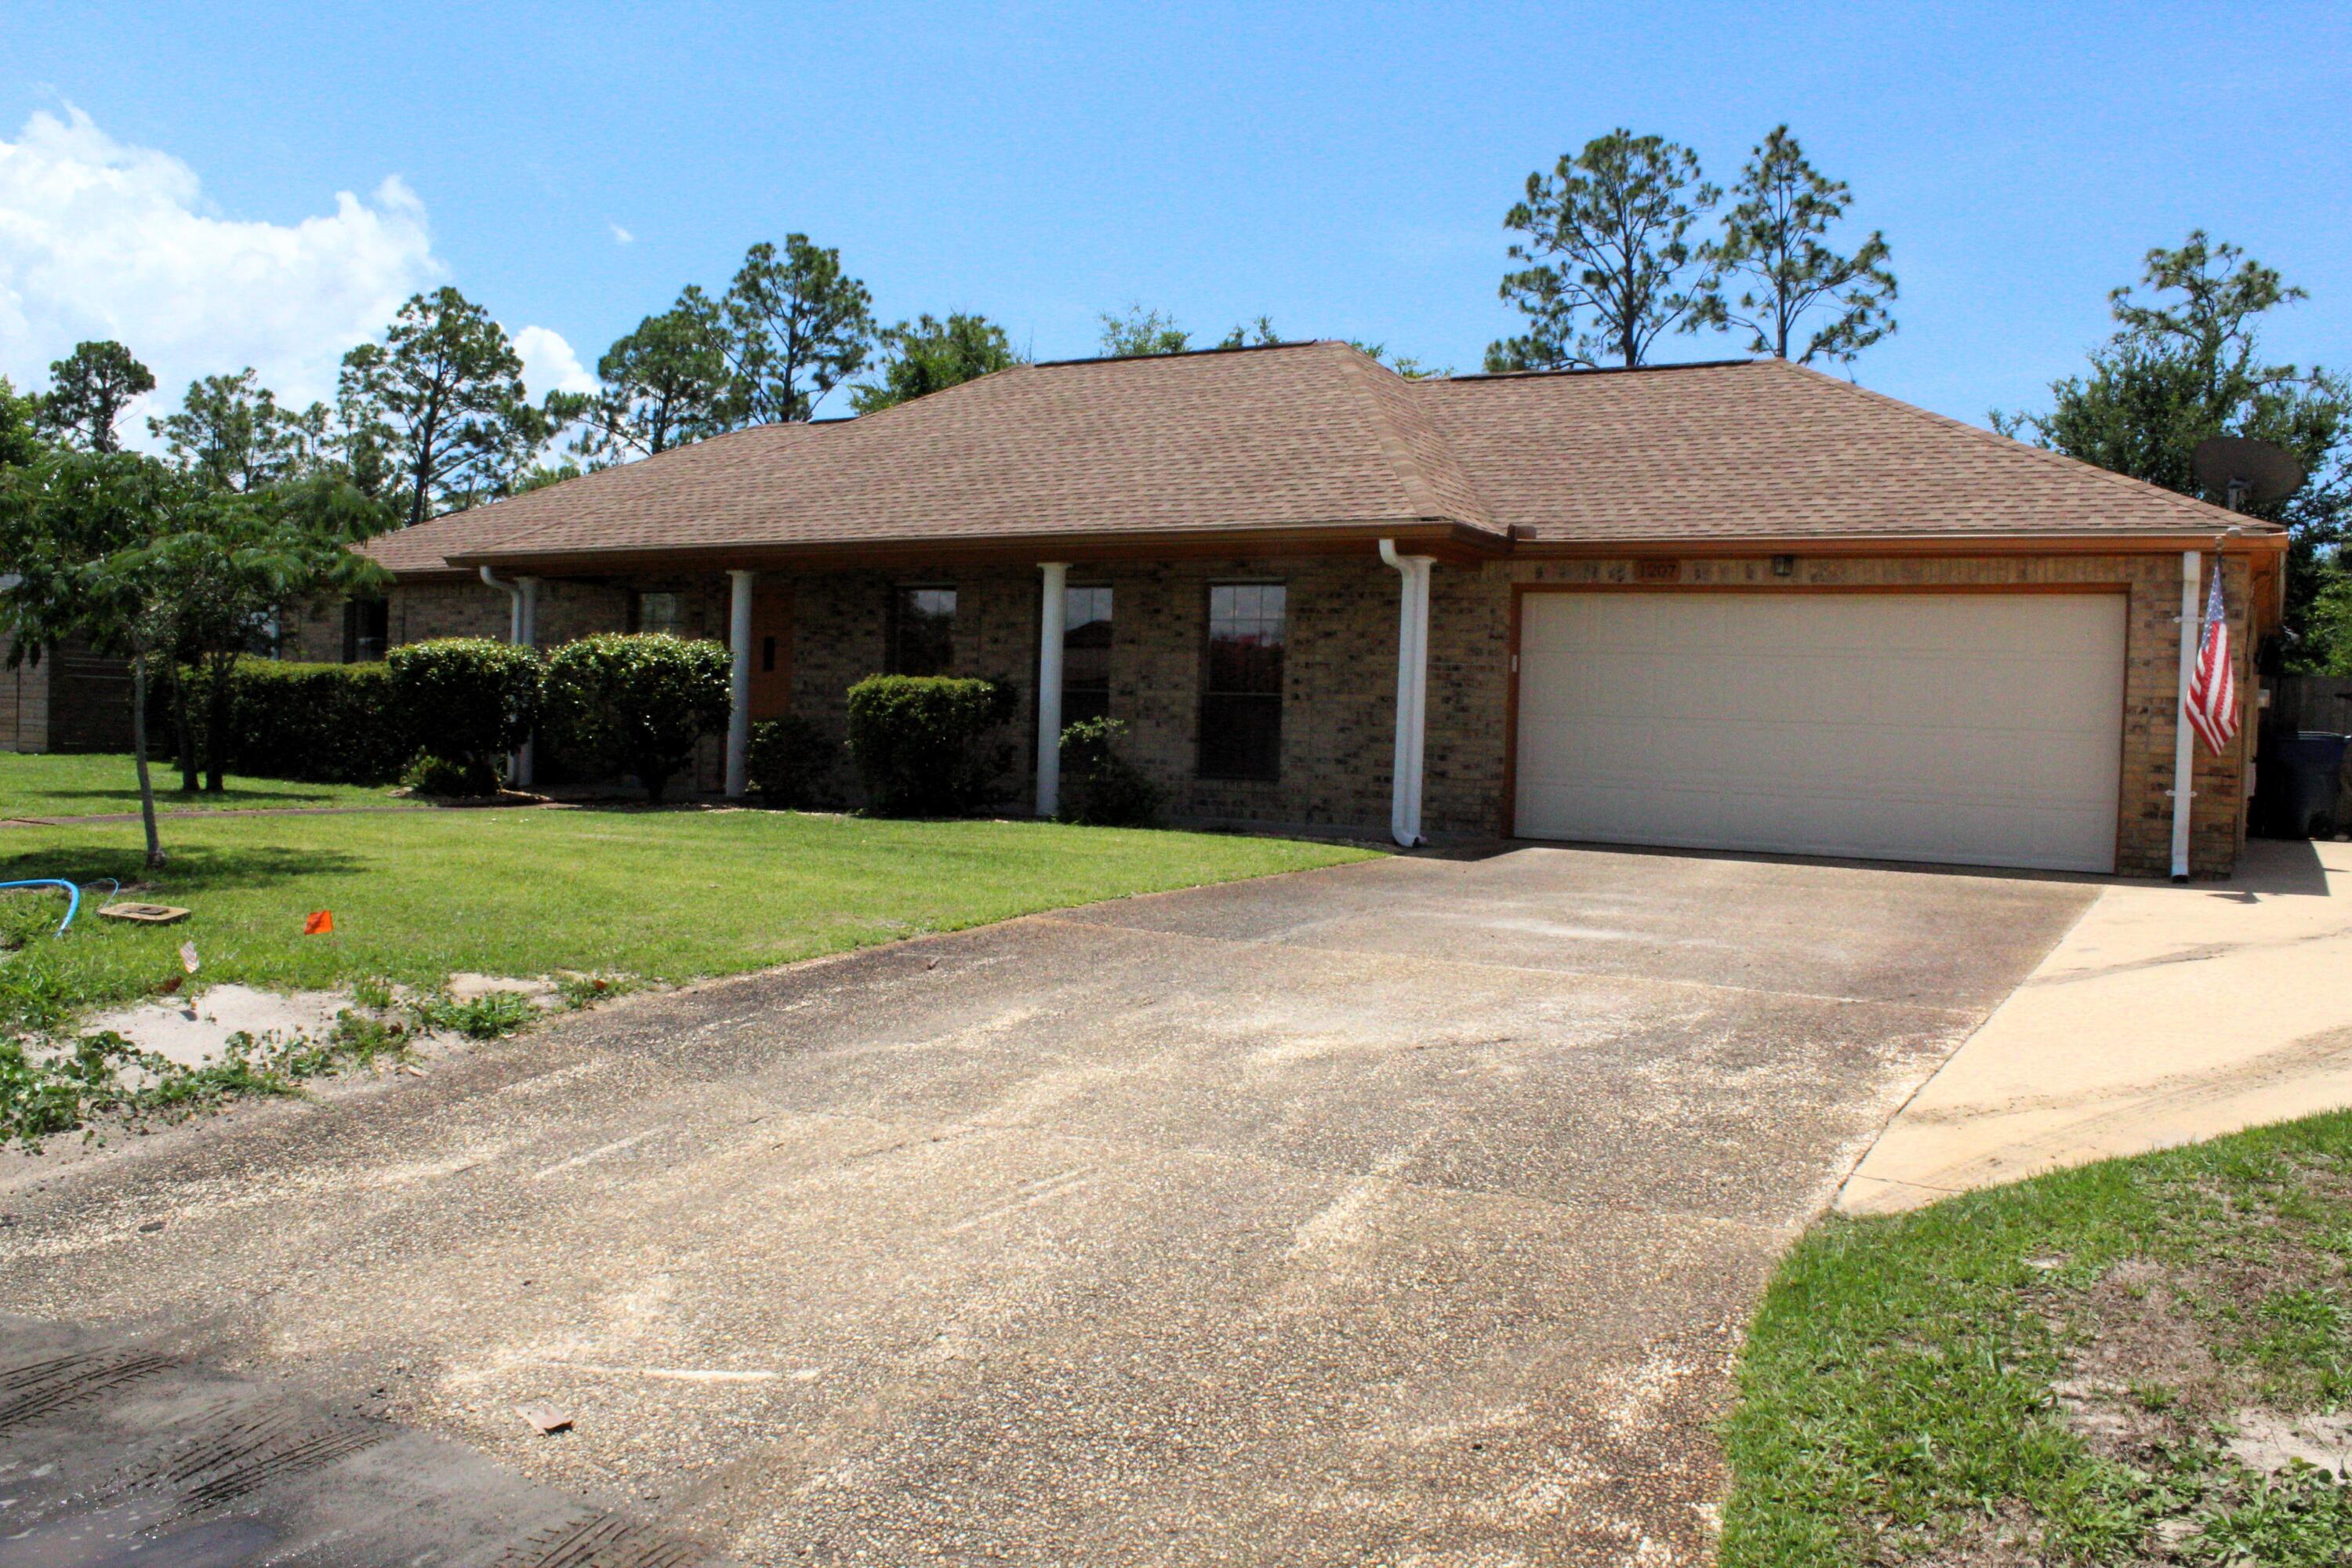
Welcome to this beautifully maintained all-brick ranch-style home featuring 3 bedrooms and 2 full bathrooms--where comfort, style, and practicality come together seamlessly. Nestled in a peaceful setting, this home offers the perfect blend of indoor charm and outdoor serenity. You'll love the open-concept kitchen with updated cabinetry that flows effortlessly into the inviting family room, complete with a cozy wood-burning fireplace. There's also a spacious formal dining and living area--ideal for hosting holidays and special gatherings. Step outside to unwind on the screened-in porch or enjoy the stunning water views from the backyard deck--perfect spots for your morning coffee or evening meals. The property includes a 2-car attached garage and an extra driveway space with  an exterior electric hookup--perfect for your RV or boat. The sprinkler system is on well water. Major updates include a 2019 roof, 2025 AC with air purifier, 2021 hot water heater, and installed impact-resistant windows (excluding the garage window). This move-in-ready gem offers both peace of mind and everyday comfort. Canal ends at the end of the street. Come see this wonderful home for yourself--you won't want to miss it!
#1000776

Panama City

1207 Tuscany Road

3 Beds

2 Baths

1,628 Sq.Ft.

$325,000

MLS#: 1000776
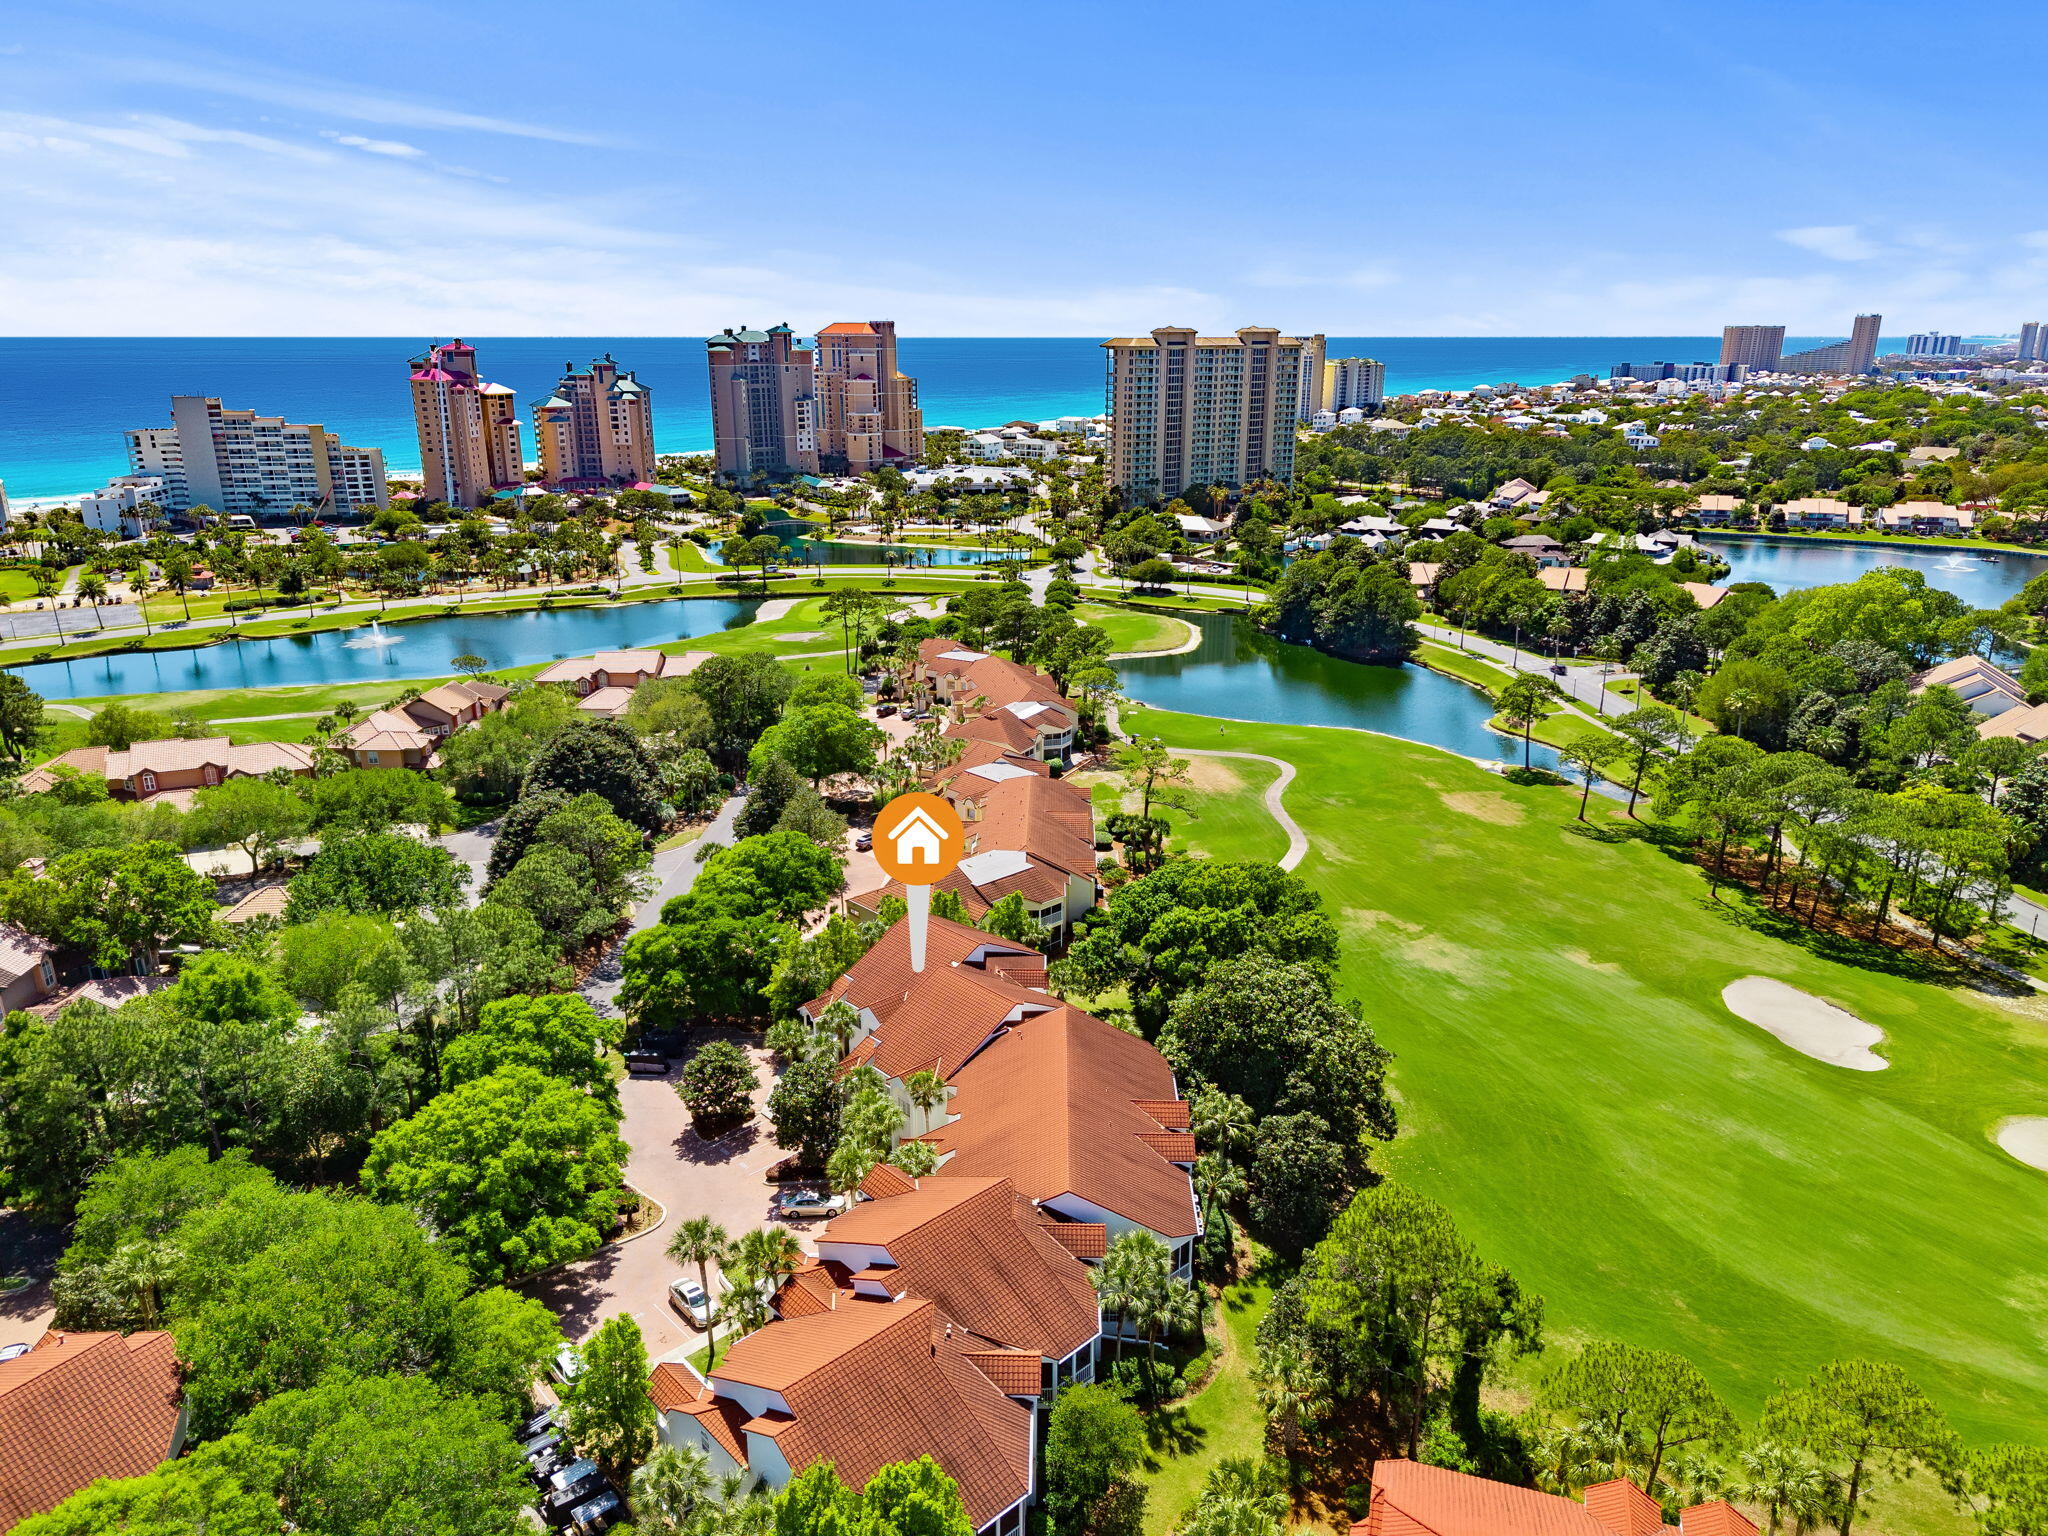
Welcome to effortless coastal living in the heart of Sandestin! This beautifully updated 2-bedroom, 2-bath (plus bunks) ground-floor condo offers the perfect blend of comfort, convenience, and investment potential..all tucked along the 15th hole of the Baytowne Golf Course. Step inside to find a thoughtfully renovated interior featuring an updated kitchen, refreshed bathrooms, and recently installed windows. The open living space is filled with natural light and enhanced by custom built-in cabinetry beneath the bay window, adding both charm and functional storage. Designed for both relaxation and entertaining, the unit features three sliding glass doors that lead out to a spacious screened-in patio...perfect for perfect for enjoying serene golf course views year-round. (MORE) Additional highlights include a new water heater (installed September 2025), all appliances conveying (including refrigerator, washer, and dryer), and partial furnishings, making this a true turnkey opportunity. Located on the beachside of Sandestin, you're just a quick golf cart ride away from the sugar-white sands, Baytowne Wharf, Grand Boulevard, dining, shopping, and endless entertainment. Whether you're searching for a primary residence, second home, or income-producing vacation rental, this property checks all the boxes with style, location, and ease.
#1000758

Miramar Beach

5234 Tivoli Drive 5234

2 Beds

2 Baths

1,366 Sq.Ft.

$575,000

MLS#: 1000758
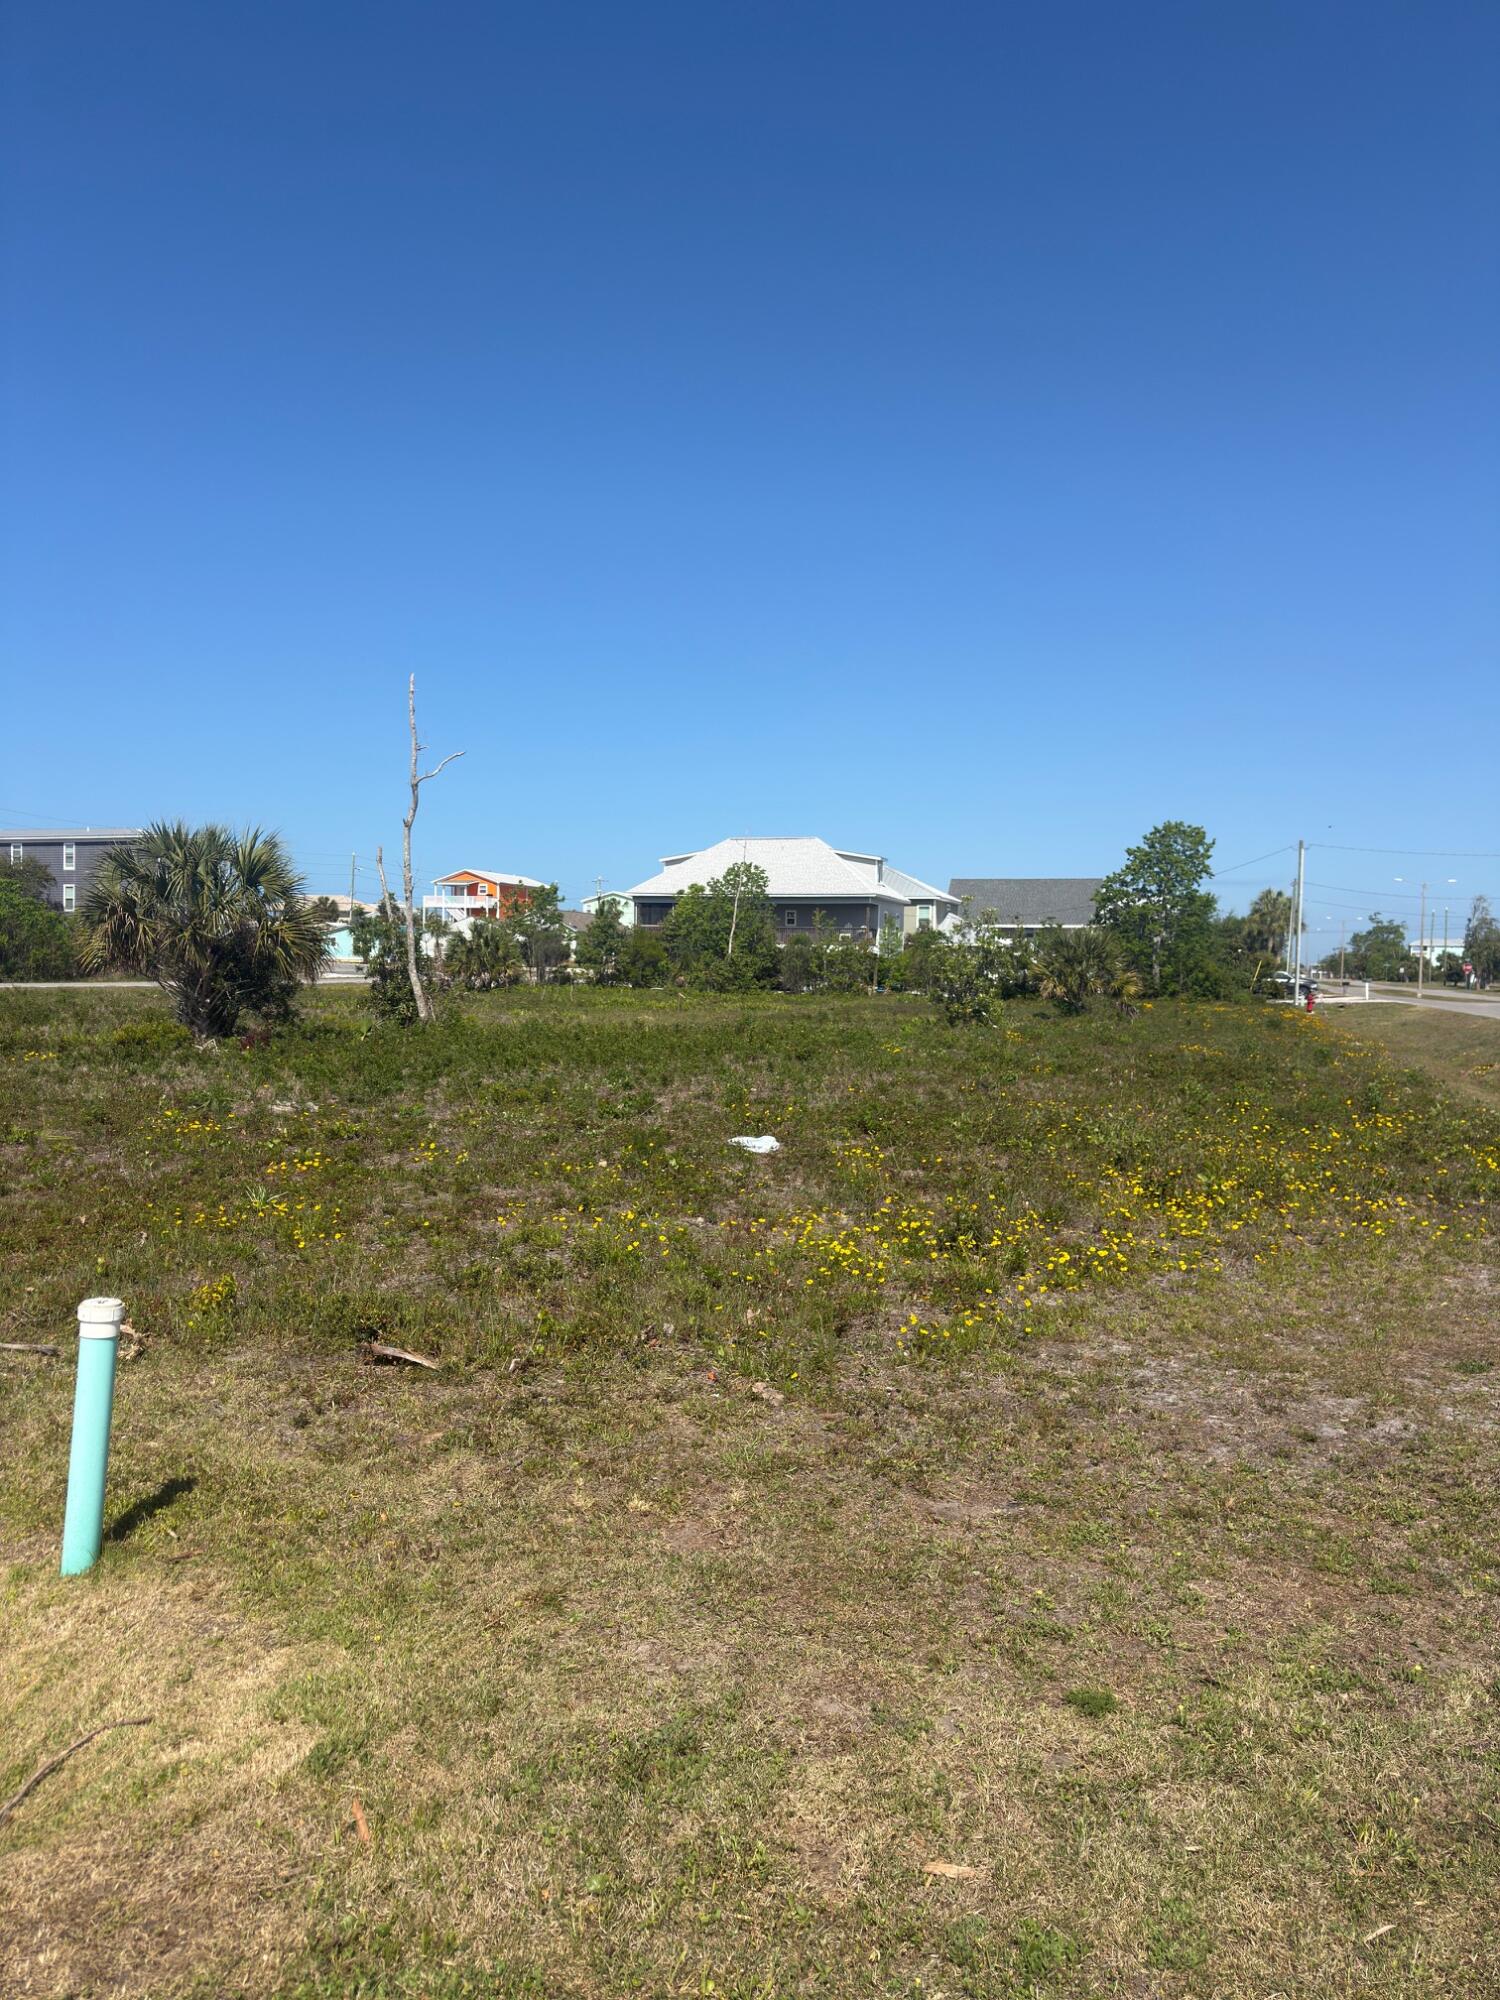
Oversized 75' x 150 corner lot with easy access to the dedicated and public beaches of Mexico Beach. Bring your building plans and vision as there is plenty of room for a pool and accessory space on this large homesite. This X FLOOD ZONE lot is only about 550' from the beach, where one can enjoy a short evening walk or golf cart ride and witness some of the most glorious westerly facing sunsets anywhere. Easy back access to your neighbors, parks, commercial spots, and other locations via the Florida Ave Boulevard. Competitively priced as the smaller corner lot across the street just sold for less per square for than this parcel is priced. New survey on file. Some information obtained via the Bay County Property Appraiser's website, please verify if important.
#1000742

Mexico Beach

TBD 2nd Street

None Beds

None Baths

0.26 acres

$324,900

MLS#: 1000742
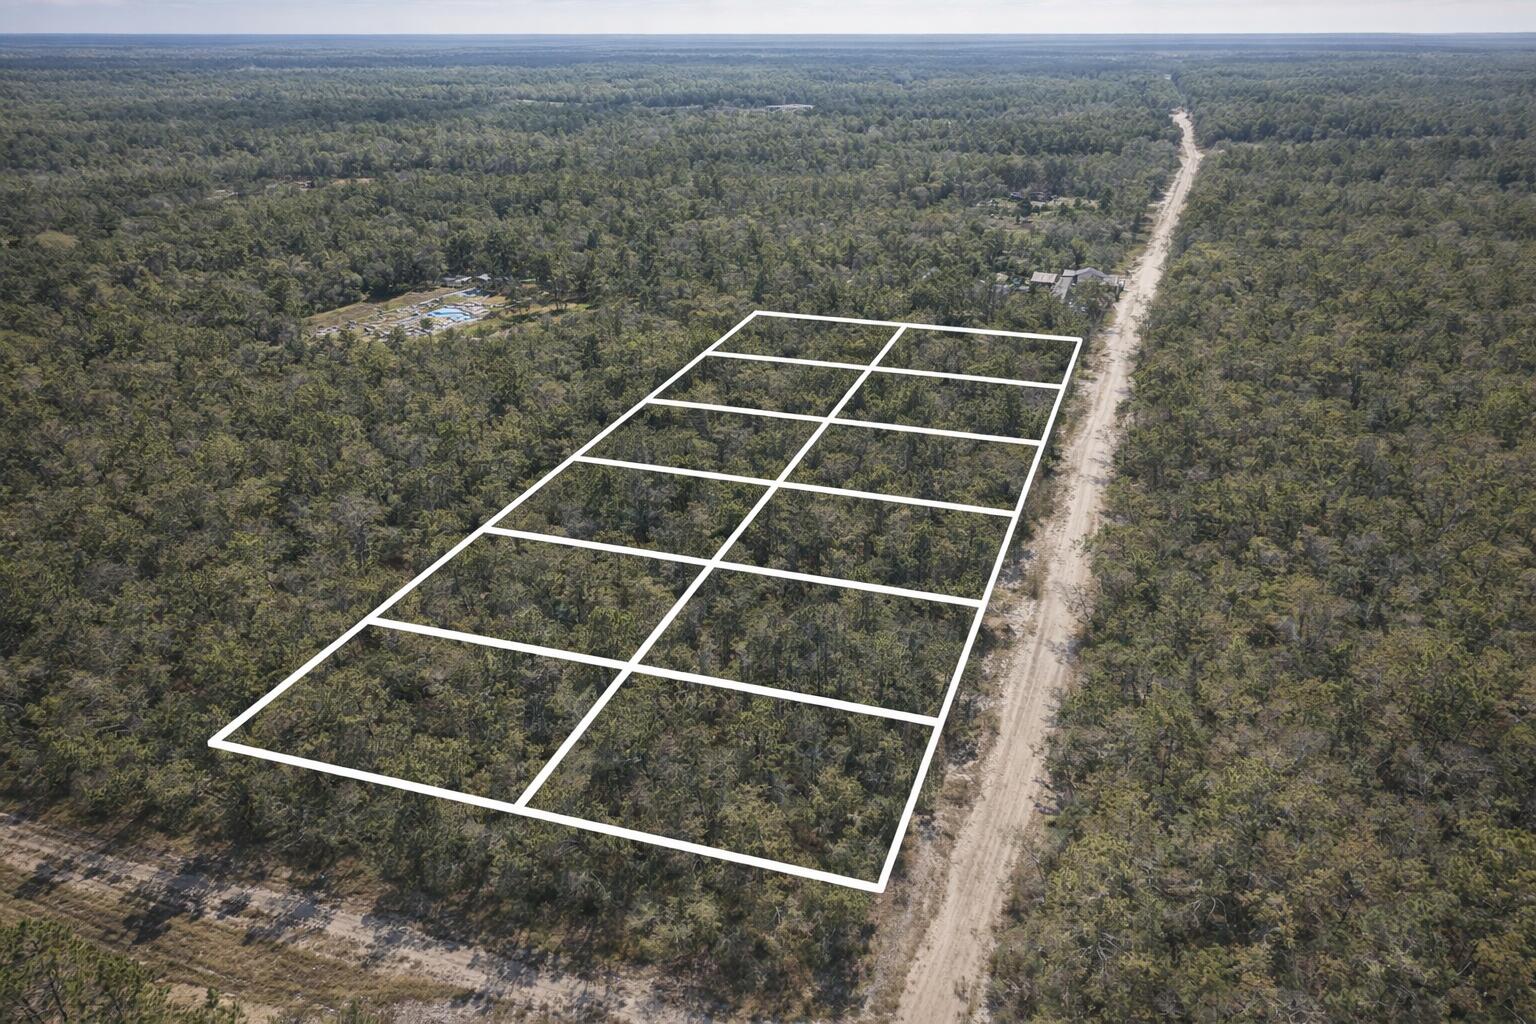
Take advantage of this rare opportunity to own a versatile and well-positioned parcel in an area experiencing steady growth and expansion. This high and dry property offers peace of mind and usability, making it a strong choice for both immediate enjoyment and long-term investment. The property is already divided into parcels, providing added flexibility for development, resale, or phased construction, and with portions of the land already cleared, you'll save time and expense while still enjoying the flexibility to design and develop the space to suit your vision.
One of the property's most valuable features is the lack of strict restrictions, providing exceptional freedom for development. Whether you are an investor or entrepreneur, this land is well-suited for a wide range of projects, including an RV park, multifamily housing, tiny home community, or other creative income producing concepts. The size and layout allow for thoughtful planning and expansion, making it an ideal canvas for innovative ideas in a growing market. For those seeking a more personal retreat, this property also shines as a private recreational haven or the perfect location to build your dream home. Enjoy the tranquility and seclusion of a private setting while still having ample space for gardens, workshops, outdoor recreation, or future expansion. Whether your goal is development, recreation, or creating a one-of-a-kind homestead, this land offers the space, flexibility, and potential to bring your ideas to life.
Opportunities like this combining growth potential, usable land, privacy, and development freedom are increasingly hard to find. This is your chance to secure a property that can adapt to your needs today while offering strong possibilities for tomorrow.
#1000803

Fountain

X NW Marianna Lake Avenue

None Beds

None Baths

4.54 acres

$160,000

MLS#: 1000803
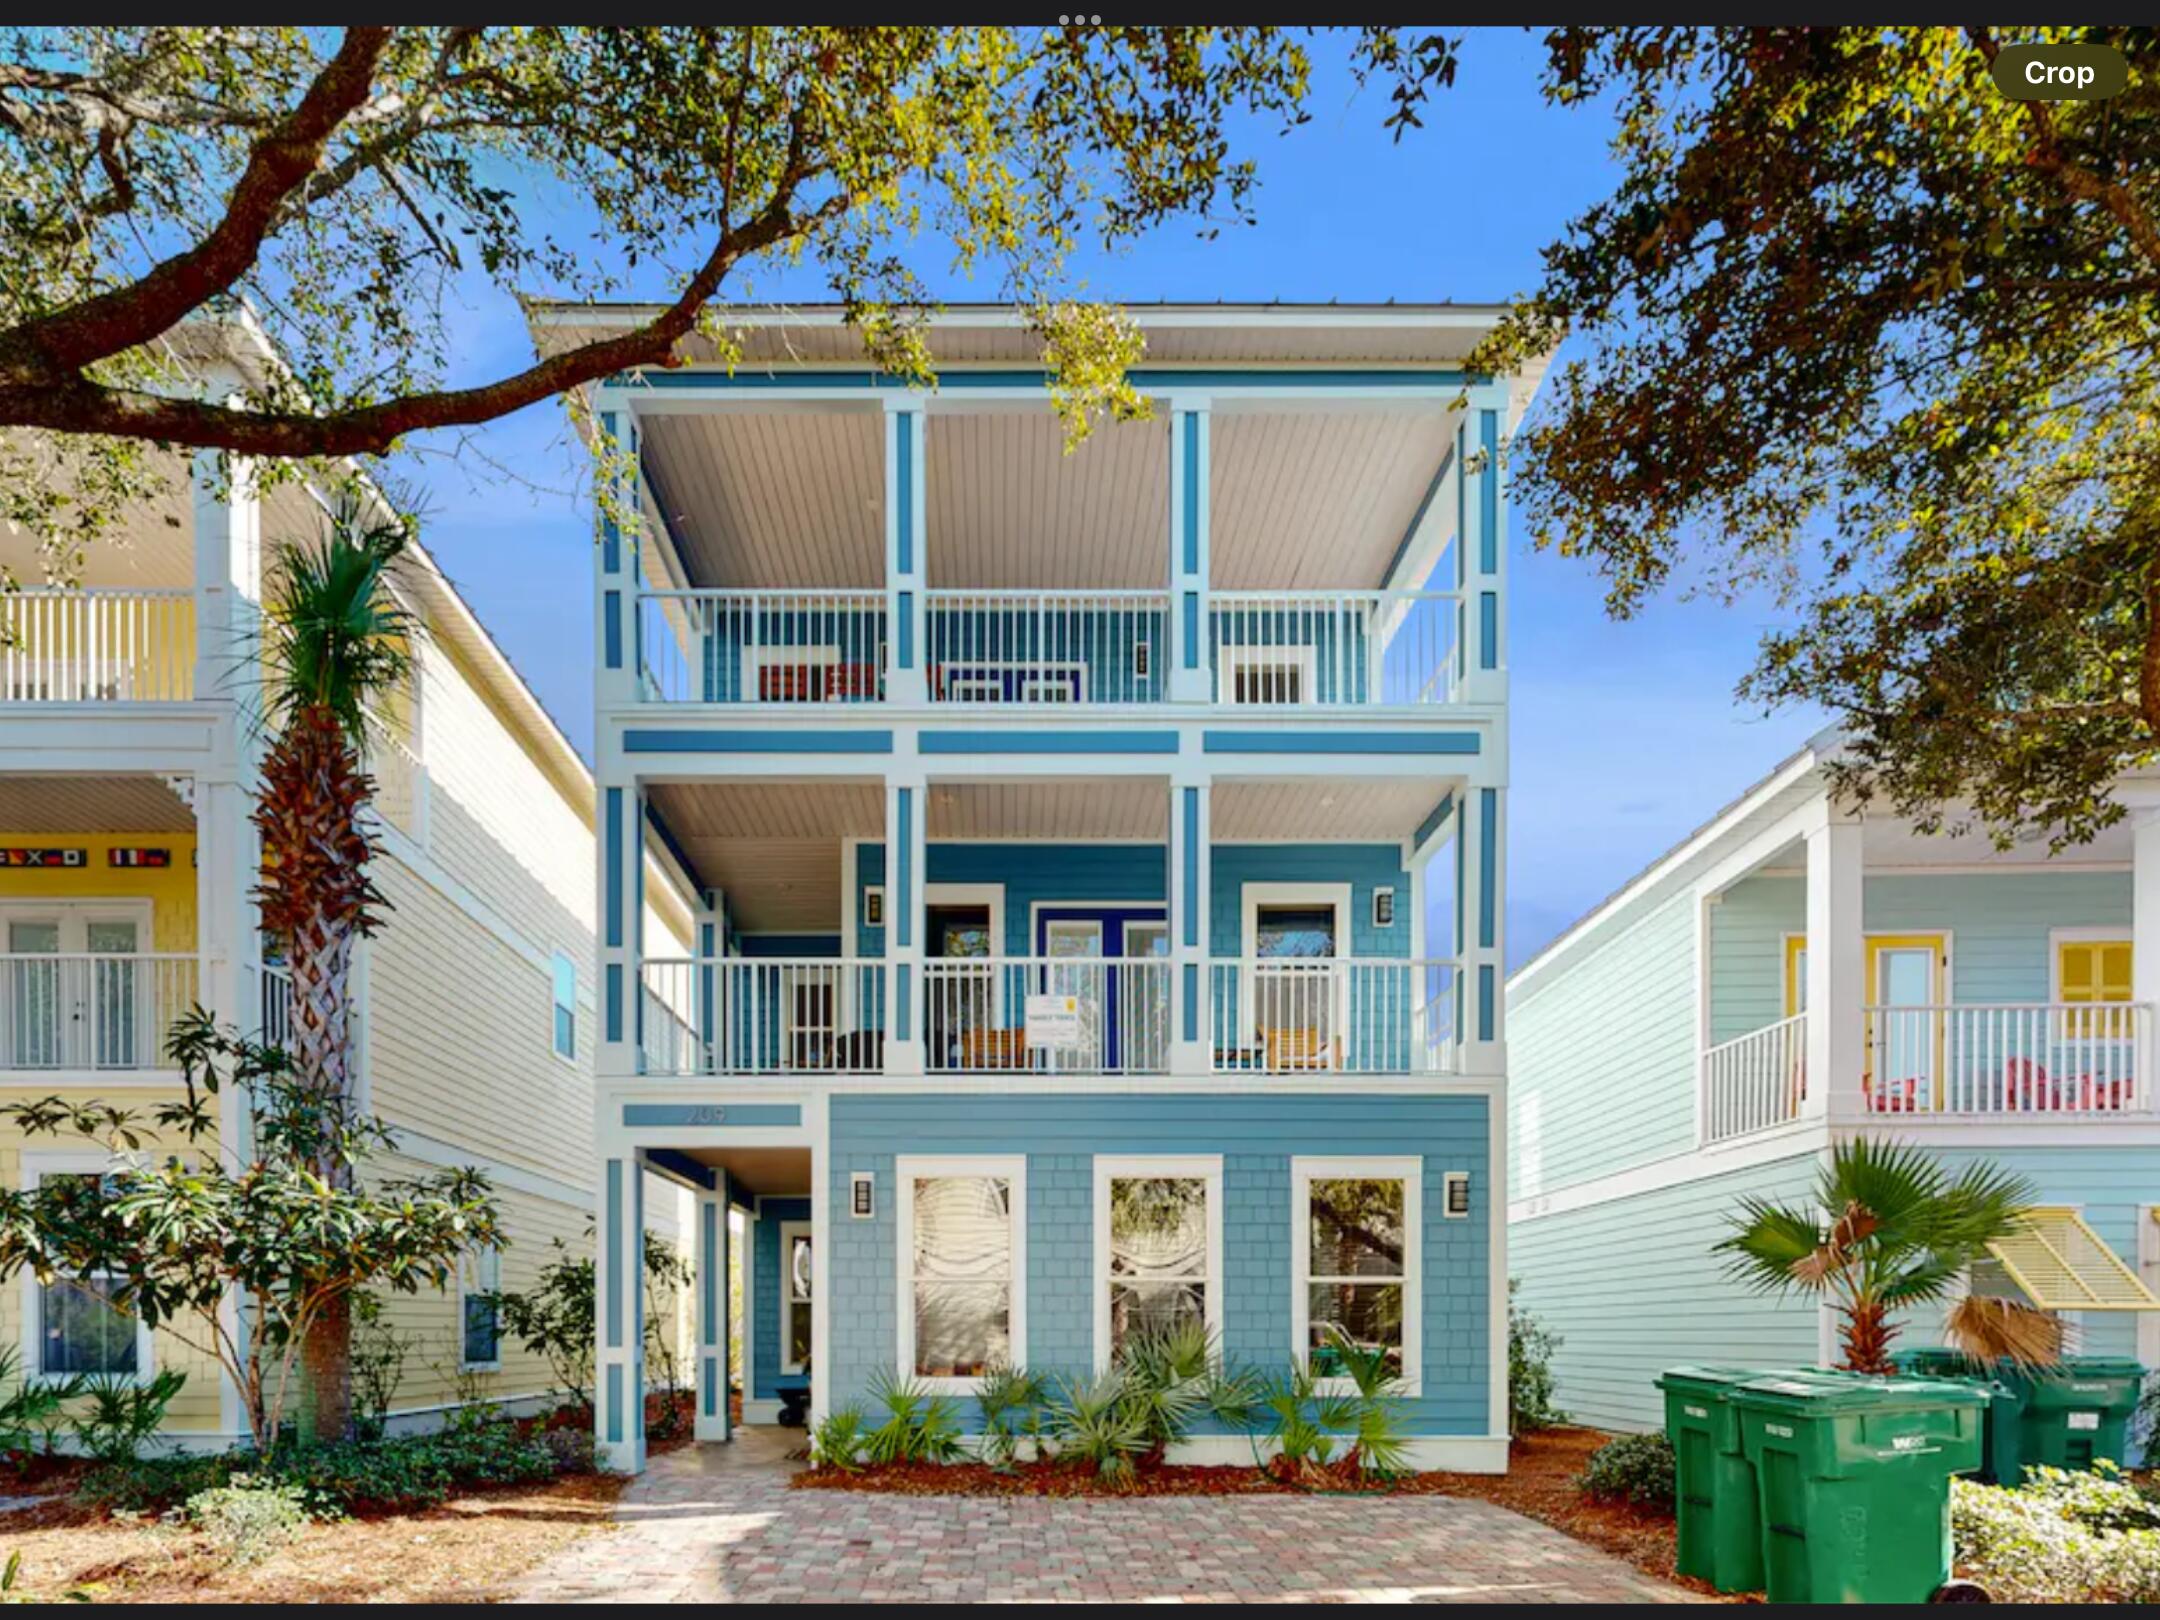
This premier gated community is a standout destination in Destin, renowned for its exceptional rental potential and resort-style amenities. Perfectly positioned directly across from Destin Commons and just moments from shopping, dining, and entertainment, this location offers both convenience and a true coastal lifestyle.

This impressive three-story, 5-bedroom, 4-bath retreat offers 2,769 square feet of spacious, thoughtfully designed living. Fully furnished, turn-key, and rental-ready, the home comfortably accommodates large groups with an open-concept main living area, two separate living spaces, and two master suites for added flexibility and privacy. The expansive third-floor sitting area, complete with private balcony access, provides the perfect secondary gathering space for guests. Enjoy serene views from multiple large covered porches--ideal for relaxing evenings and taking in the sunset. Located just three doors down from the pool, this home offers effortless access to one of the most impressive pool complexes in Destin, featuring a beach-entry design, waterfalls, tropical island, hot tub, and tiki bar/grill.

Villages of Crystal Beach also offers unique amenities including a seasonally heated pool for spring break and holidays, as well as an air-conditioned shuttle service that conveniently transports owners and guests to the beach during peak seasons.

Whether you're seeking a high-performing investment property or a personal beach retreat, this home checks all the boxes in one of Destin's most desirable communities.
#1000769

Destin

209 E Grand Key Loop

5 Beds

4 Baths

2,769 Sq.Ft.

$1,049,000

MLS#: 1000769
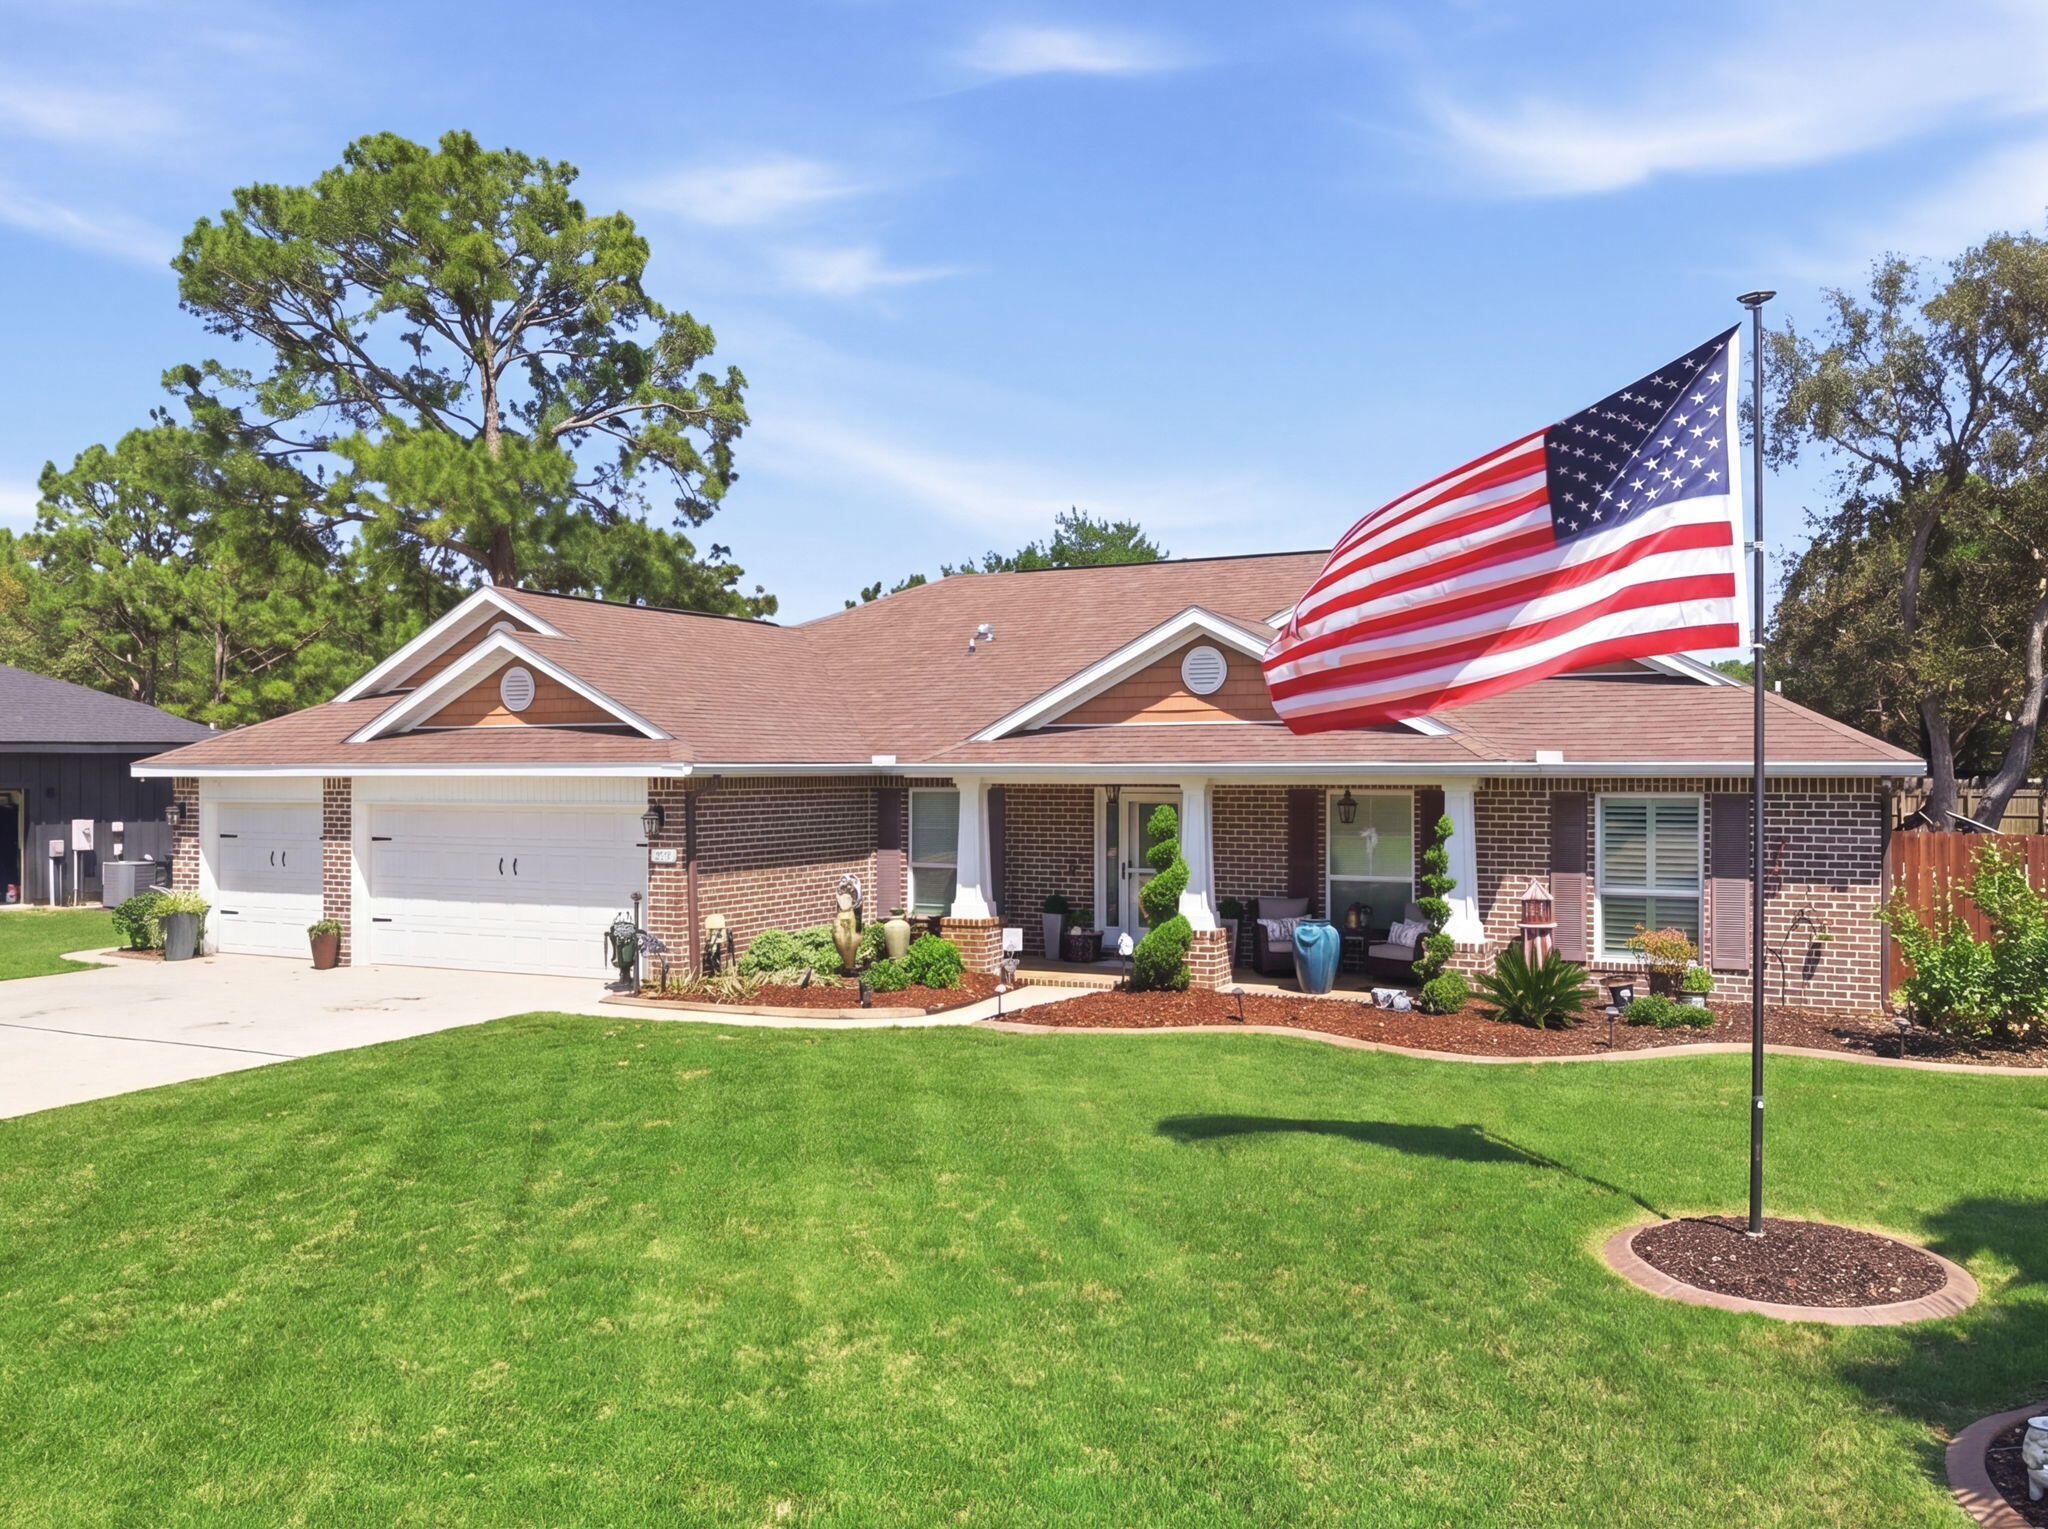
Welcome to this stunning and impeccably upgraded Navarre home. Combining luxury and efficiency with a fully paid-off ground-mounted solar panel system. The interior transitions seamlessly from the formal dining room and the elegant study - enclosed by custom glass French doors - to the main living areas featuring durable wood-look tile and sophisticated plantation shutters. The heart of the home is a chef's dream of a kitchen - showcasing gorgeous crème colored cabinetry with under and above cabinet accent lighting, high-end Samsung appliances, granite countertops, breakfast bar, and a stunning custom-built coffee bar with granite countertops and glass cabinetry. Decorative touches like a shiplap feature wall, new designer chandeliers throughout the home, and a custom-shelved pantry with a glass door elevate the aesthetic. The primary suite serves as a true sanctuary, featuring a tray ceiling with wood beam details, enhanced recessed lighting, custom-built walk-in closet systems, and a spa-like ensuite bathroom with double vanity, walk-in shower, upgraded mirror and light fixtures, water closet with bidet toilet, and a soaking tub. All four bedrooms offer a premium feel with high-end plush carpet and upgraded padding. The guest bathrooms have been fully remodeled - one to include a fully tiled walk-in shower, the other with a jetted tub with heavy glass doors and tiled walls. Practicality meets style in the laundry room with its custom wood shelving and the garage, which features professional floor coating, upgraded lighting, and overhead storage racks. The backyard is an absolute private oasis designed for world-class entertaining. A magnificent 32-foot saltwater pool with a custom rock waterfall and paver fire pit serves as the centerpiece, surrounded by lush Zoysia grass, palm trees, and decorative curbing. Outdoor dining reaches new heights under a 12-foot pergola housing a full kitchen equipped with KitchenAid and Blackstone grills, an ice maker, and a beverage fridge. For year-round comfort, the back lanai has been enclosed to provide an approximate 200 additional square feet of climate-controlled space, supported by both the main HVAC and a solar-powered mini-split. Additional upgrades include stamped concrete flooring on the front porch and lanai, a second large pergola, a storage shed, and a full gutter system. On top of all of this, you get to enjoy all of the amenities that Holley By The Sea has to offer - including a boat ramp, 8 clay tennis courts, a community event hall, 3 different pools, exercise room, and more!
#1000605

Navarre

1952 Coral Street

4 Beds

3 Baths

2,766 Sq.Ft.

$779,000

MLS#: 1000605
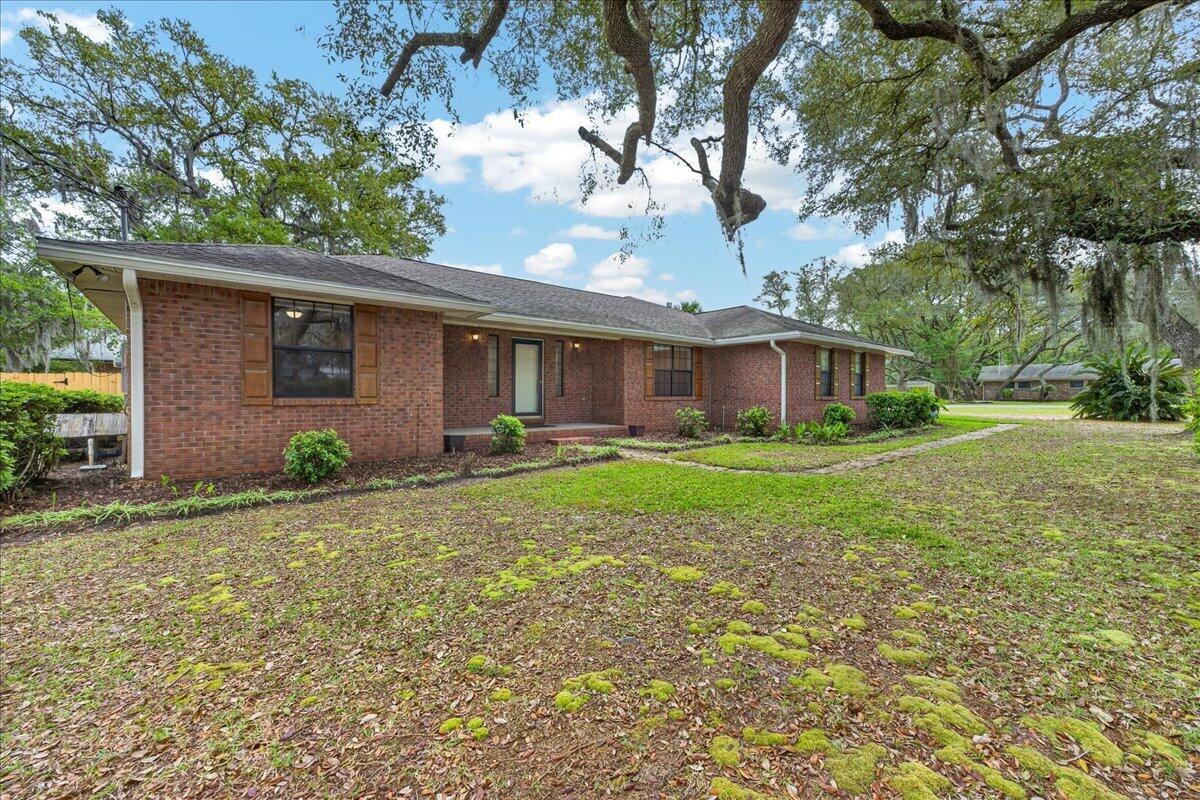
Situated on a beautiful corner lot in the desirable Poquito Bayou area, this home is surrounded by mature live oaks that provide exceptional shade, privacy, and standout curb appeal! With no HOA and a prime location just off Hurlburt Road, you'll enjoy convenient access to the Poquito Boat Ramp (within a mile), Eglin AFB (under 4 miles), VPS Airport (15 minutes), and the beach (within 9 miles). Inside, the home has been refreshed with fresh paint throughout and new LVP flooring in the main living areas, kitchen, and all bedrooms. The living room features abundant natural light, a vaulted ceiling and a cozy brick fireplace, creating a warm and inviting focal point. A formal dining room offers flexibility and can easily serve as a home office, playroom, or gym. The kitchen includes a sunny b reakfast nook and all black appliances. The split primary suite offers privacy and features an en suite bathroom with double vanities, a large walk-in closet, a garden tub, a tiled walk-in shower, and a separate water closet. Each additional bedroom also includes its own walk-in closet and enjoys peaceful views of the surrounding trees. A full bathroom with a tub/shower combo is conveniently located between the secondary bedrooms. Step out back to a spacious open deck, perfect for grilling or relaxing, a large shade tree, and a storage shed for added convenience. With its location near Eglin AFB, this property also presents strong rental potential! This home offers a great location and so much charm, making it an excellent place to call home or a smart investment opportunity!
#1000733

Shalimar

56 Warwick Drive

3 Beds

2 Baths

1,950 Sq.Ft.

$489,000

MLS#: 1000733
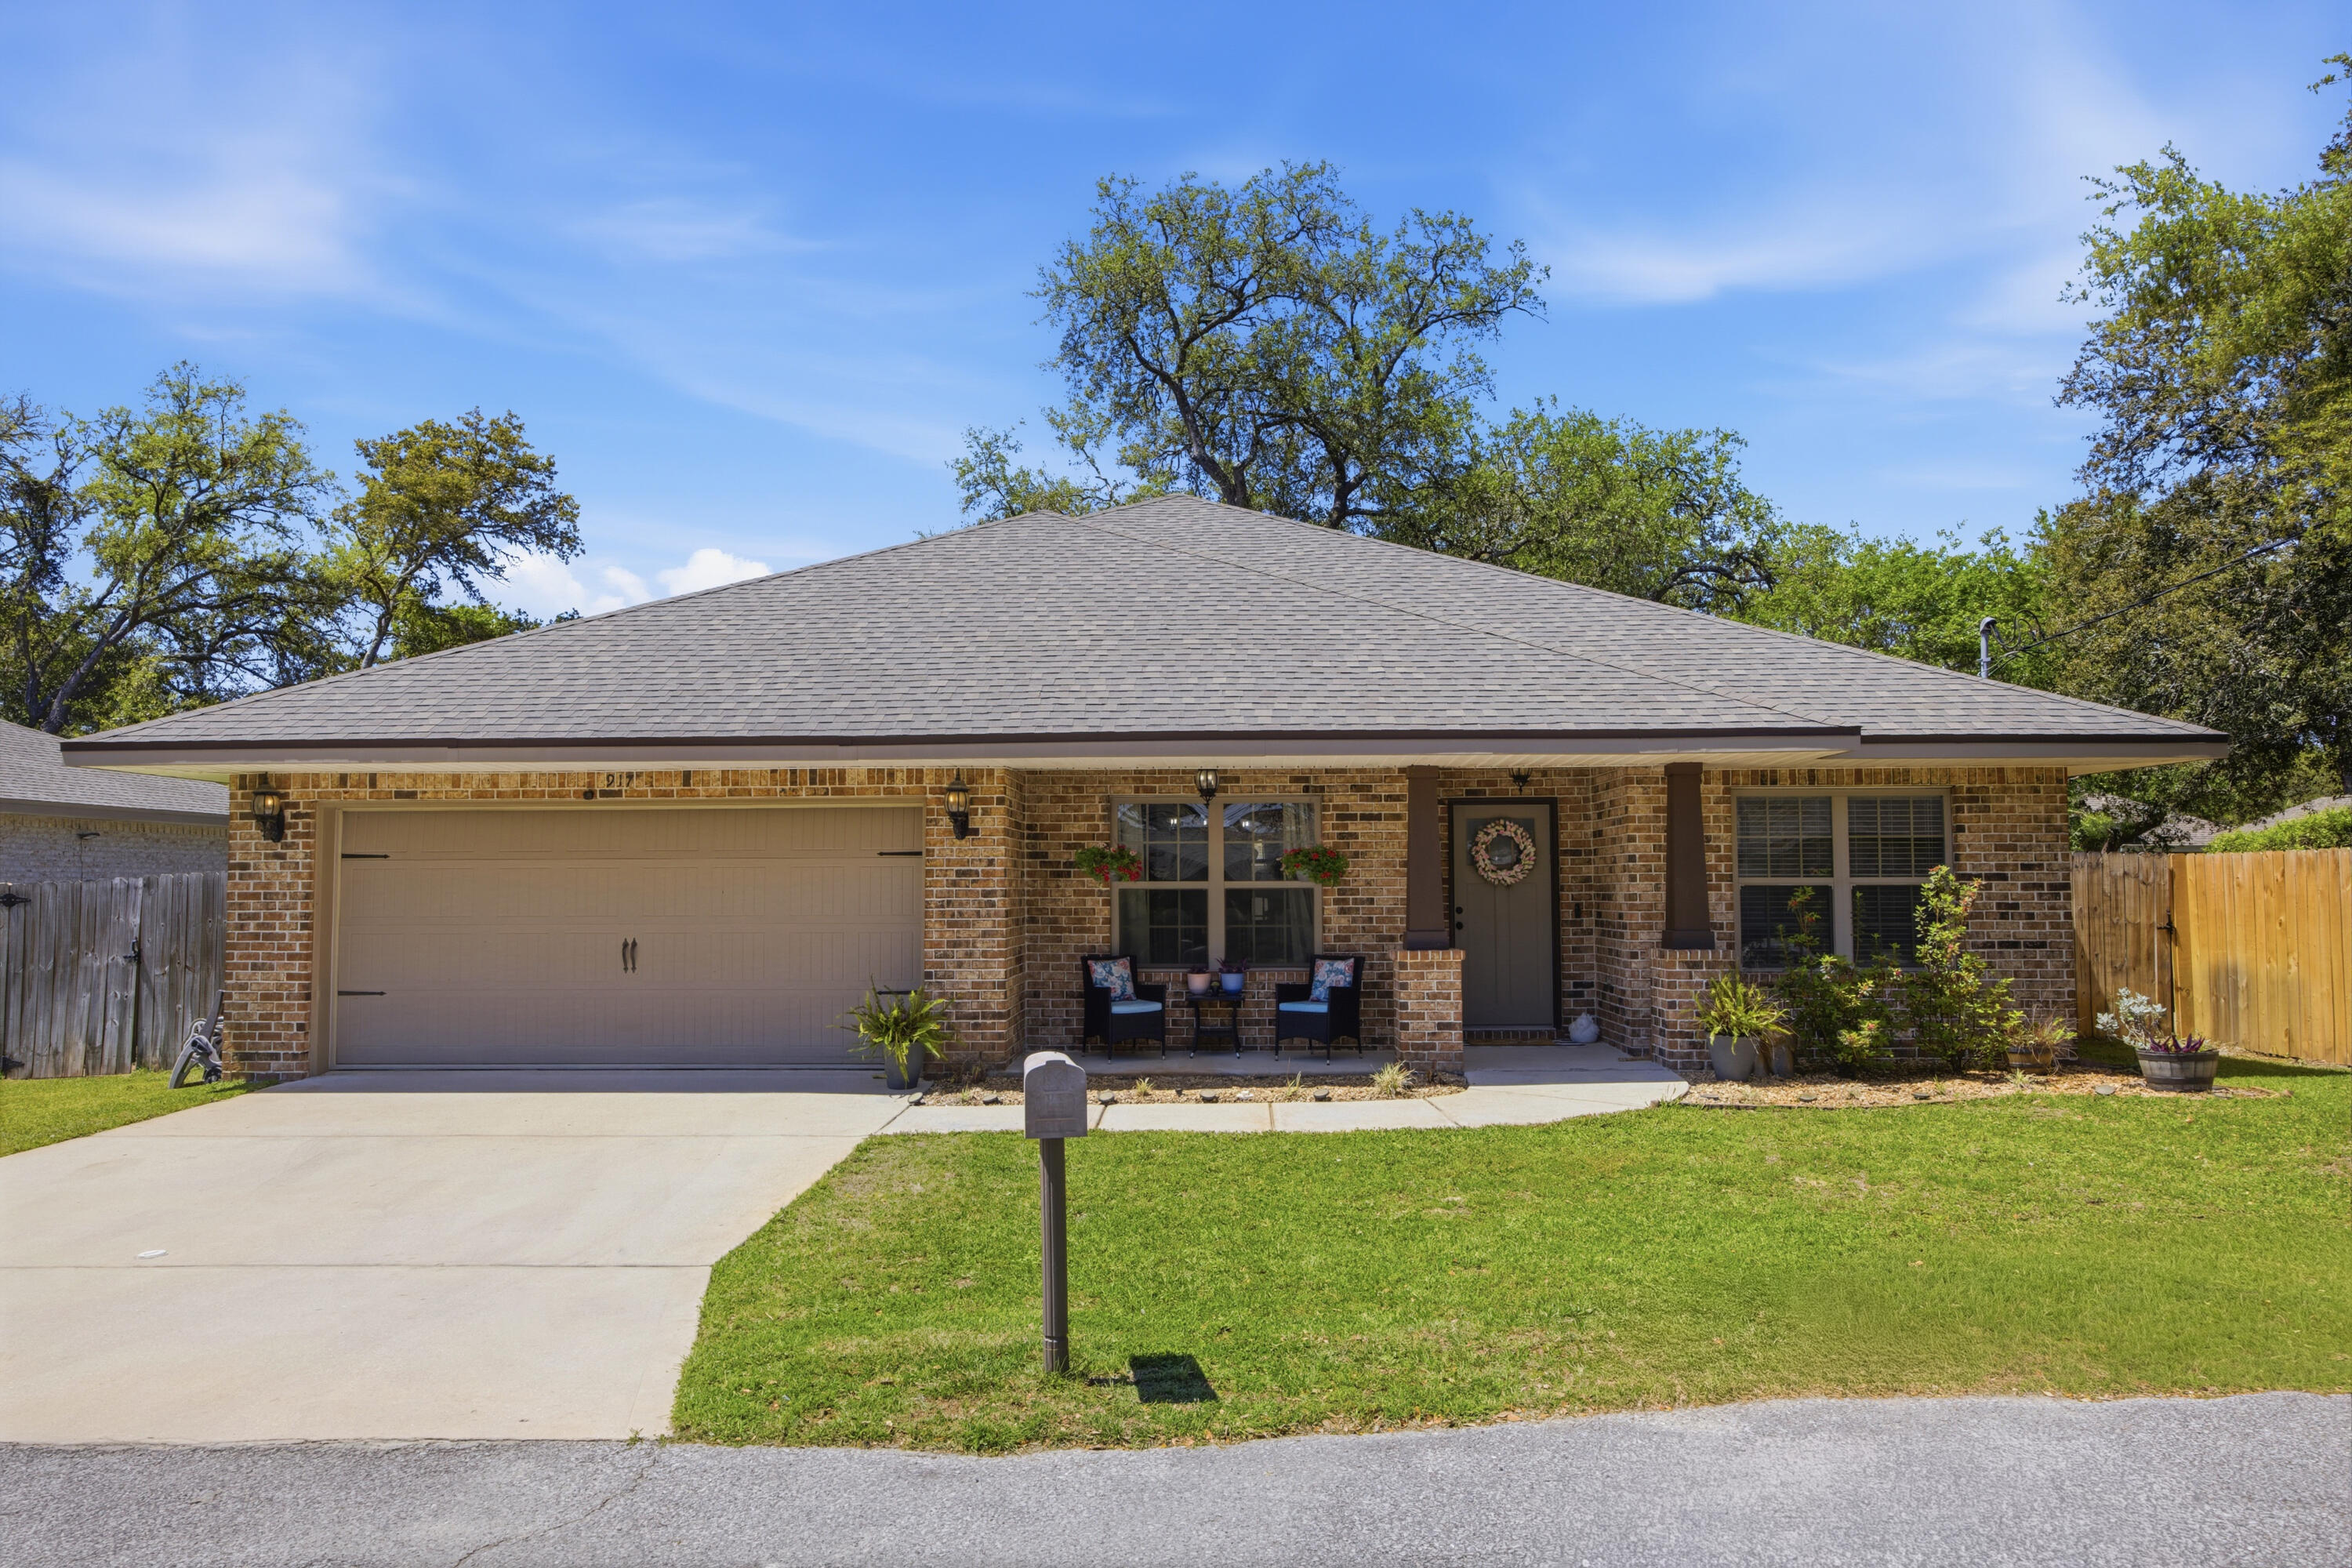
Welcome to this beautifully crafted home in the heart of Mary Esther, ideally located just 2.5 miles west of Hurlburt Field and approximately half a mile from Florosa Elementary School. Built in 2018 by Tracy Acree Construction, this thoughtfully designed residence features a split-bedroom, open-concept floor plan with 10-foot ceilings and abundant natural light throughout. The spacious living area showcases durable LVP flooring, crown molding, and flows seamlessly into the kitchen and dining space, perfect for entertaining or everyday living. The kitchen is a standout, complete with granite countertops, a large breakfast bar, stainless steel appliances, and beautiful maple cabinetry, all complemented by tile flooring for added functionality. Retreat to the private primary suite featuring LVP flooring and a luxurious en-suite bath with his & hers walk in closets, a double vanity, glass-door walk-in shower, and a whirlpool soaking tub. Additional highlights include recessed lighting and ceiling fans throughout, enhancing both comfort and style. Step outside to enjoy the covered lanai overlooking a fully privacy-fenced backyard, ideal for relaxing or hosting gatherings. This home combines modern finishes, thoughtful design, and an unbeatable location; don't miss your opportunity to make it yours!
#1000809

Mary Esther

917 Al Hammett Road

4 Beds

2 Baths

1,837 Sq.Ft.

$375,000

MLS#: 1000809

1 ... 541 542 543 544 545 ... 666
* Listings identified with the FMLS IDX logo come from FMLS and are held by brokerage firms other than the owner of this website. The listing brokerage is identified in any listing details. Information is deemed reliable but is not guaranteed. If you believe any FMLS listing contains material that infringes your copyrighted work please click here to review our DMCA policy and learn how to submit a takedown request. © 2024. First Multiple Listing Service, Inc.
 - property

Send a message

Message successfully sent.

Your message

What is 3 + 4 ?

Reason for contacting?

I agree to receive email communication and understand I can unsubscribe at any time.

I agree to be contacted by INIT test tenant via call, email, and text for real estate services. To opt out, you can reply 'stop' at any time or reply 'help' for assistance. You can also click the unsubscribe link in the emails. Message and data rates may apply. Message frequency may vary. Privacy Policy

Sign Out

Virtual Assistant

Would you like to take the next step with this property? We can help you schedule a showing or virtual tour, or send you more details.

Yes, I would like more information.

Thank You for Your Reply, One of Our Agents will contact you as soon as possible

No, maybe later.

Thank you, you can always contact me via email, phone number or through the contact form.

Realhub AI

Lucy - Your AI-Powered Realtor

Update Your Temporary Password

Personalize your search

Enter your email and we'll notify you immediately when new listings match what you're looking for.

or enter email address

Already have an account ? Login here

Continue your home search

I agree to receive communications and understand I can unsubscribe at any time.

I agree to be contacted by INIT test tenant via call, email, and text for real estate services. To opt out, you can reply 'stop' at any time or reply 'help' for assistance. You can also click the unsubscribe link in the emails. Message and data rates may apply. Message frequency may vary. Privacy Policy

Already have an account ? Login here

We use cookies

We use cookies primarily for analytics to enhance your experience. By accepting, you agree to our use of these cookies. You can manage your preferences or learn more about our cookies policy.






