
REALHUB is on fire today

Properties

Browse or get in touch to schedule a walkthrough.

  • Nearby me
Price range

Popular Features

Community Features

Association

Property Features

Waterfront

View

Exterior Features

Interior Features

Style

10000 properties match your criteria

Updated 1 minute ago

E-Alert name
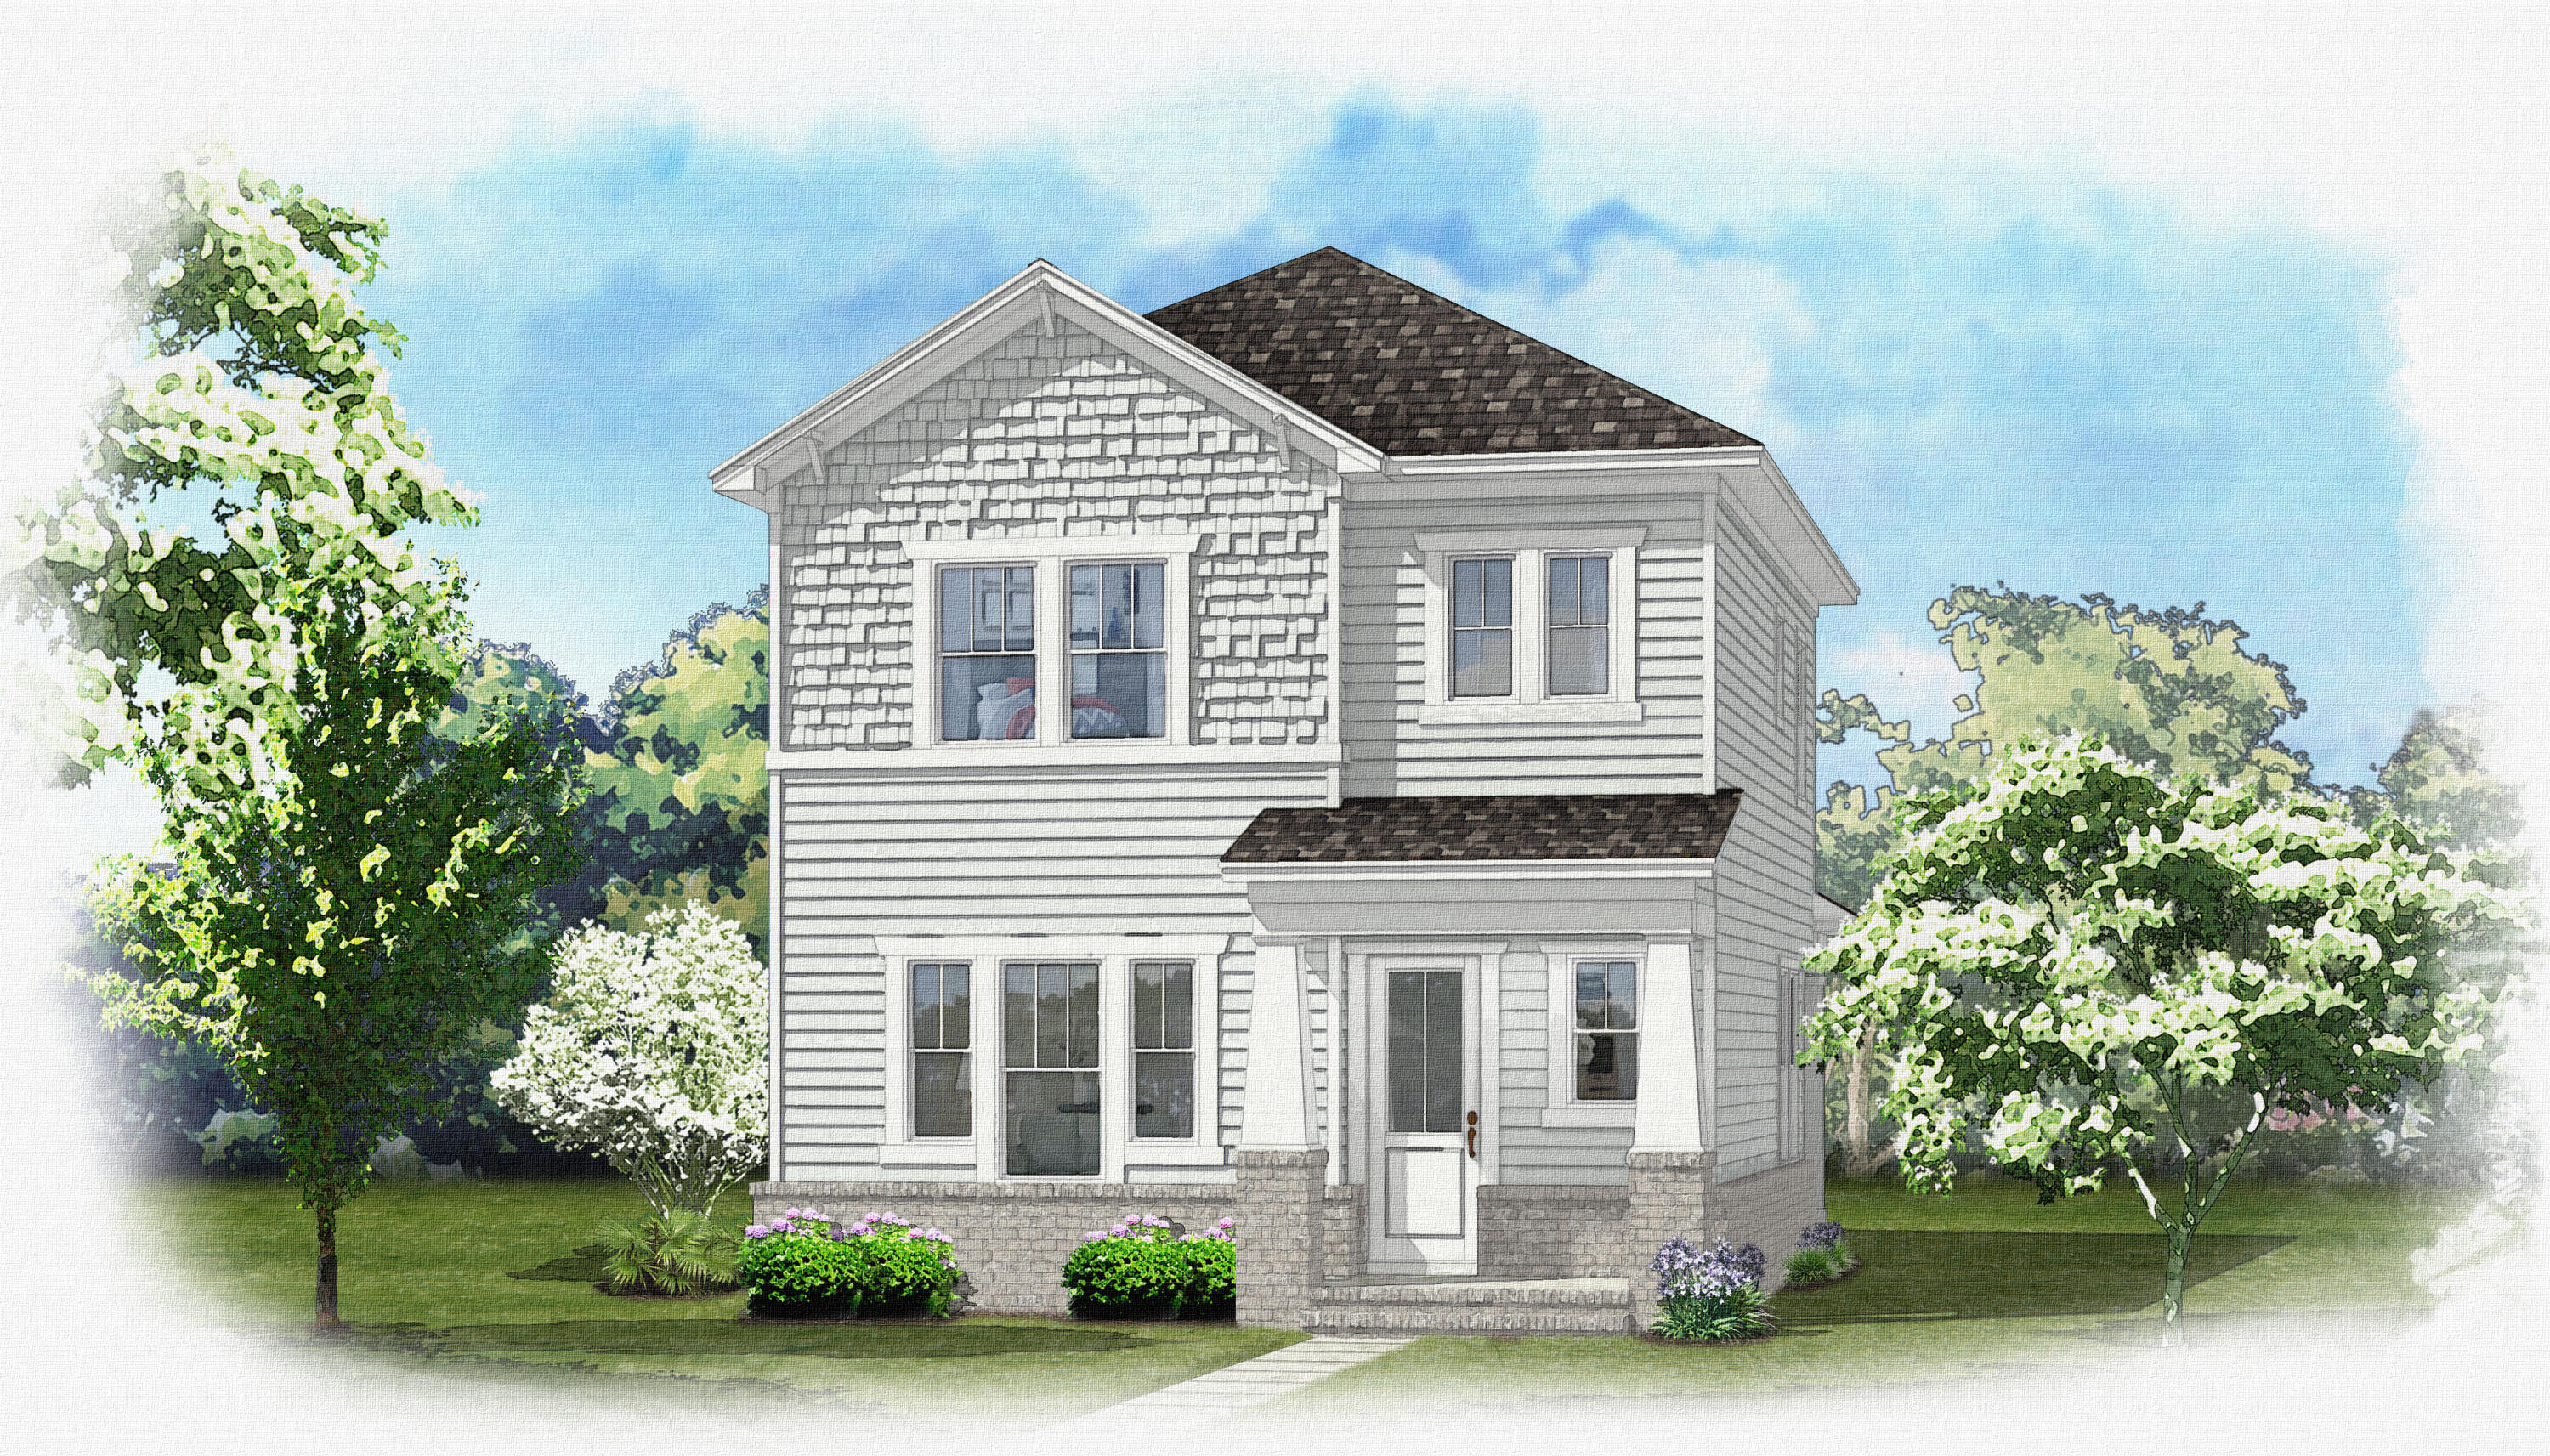
Estimated completion date in Sept/Oct 2026...Builder will presell. Incentives are 1 % towards CC, 10k ''whatever'' money plus 2K extra with Preferred lender. Welcome to your future home, the CHESTNUT plan, in the picturesque Phase 7 of Deer Moss Creek--a thoughtfully designed neighborhood where charm meets modern living. Surrounded by white picket fences, rain chains, and walkable streets with curbs, gutters, and sidewalks, this 4-bedroom, 2.5-bathroom home offers both style and community warmth. Step inside to find luxury vinyl plank flooring, crown molding, and impact-resistant windows throughout. The chef's kitchen features an apron sink, quartz countertops, a gas range, and a spacious butler-style walk-in pantry--perfect for entertaining or everyday living...The private, fenced backyard offers a safe and serene retreat, ideal for relaxing...And here's the best part: depending on when you purchase, you'll have the opportunity to choose many interior finishes, including paint color, bathroom tile, cabinet hardware, and lighting fixtures, to truly make this home your own.Don't miss this opportunity to live in one of Niceville's most desirable and thoughtfully planned communities!
#1003576

Niceville

414 Marsh Deer

4 Beds

2 Baths

2,026 Sq.Ft.

$601,000

MLS#: 1003576
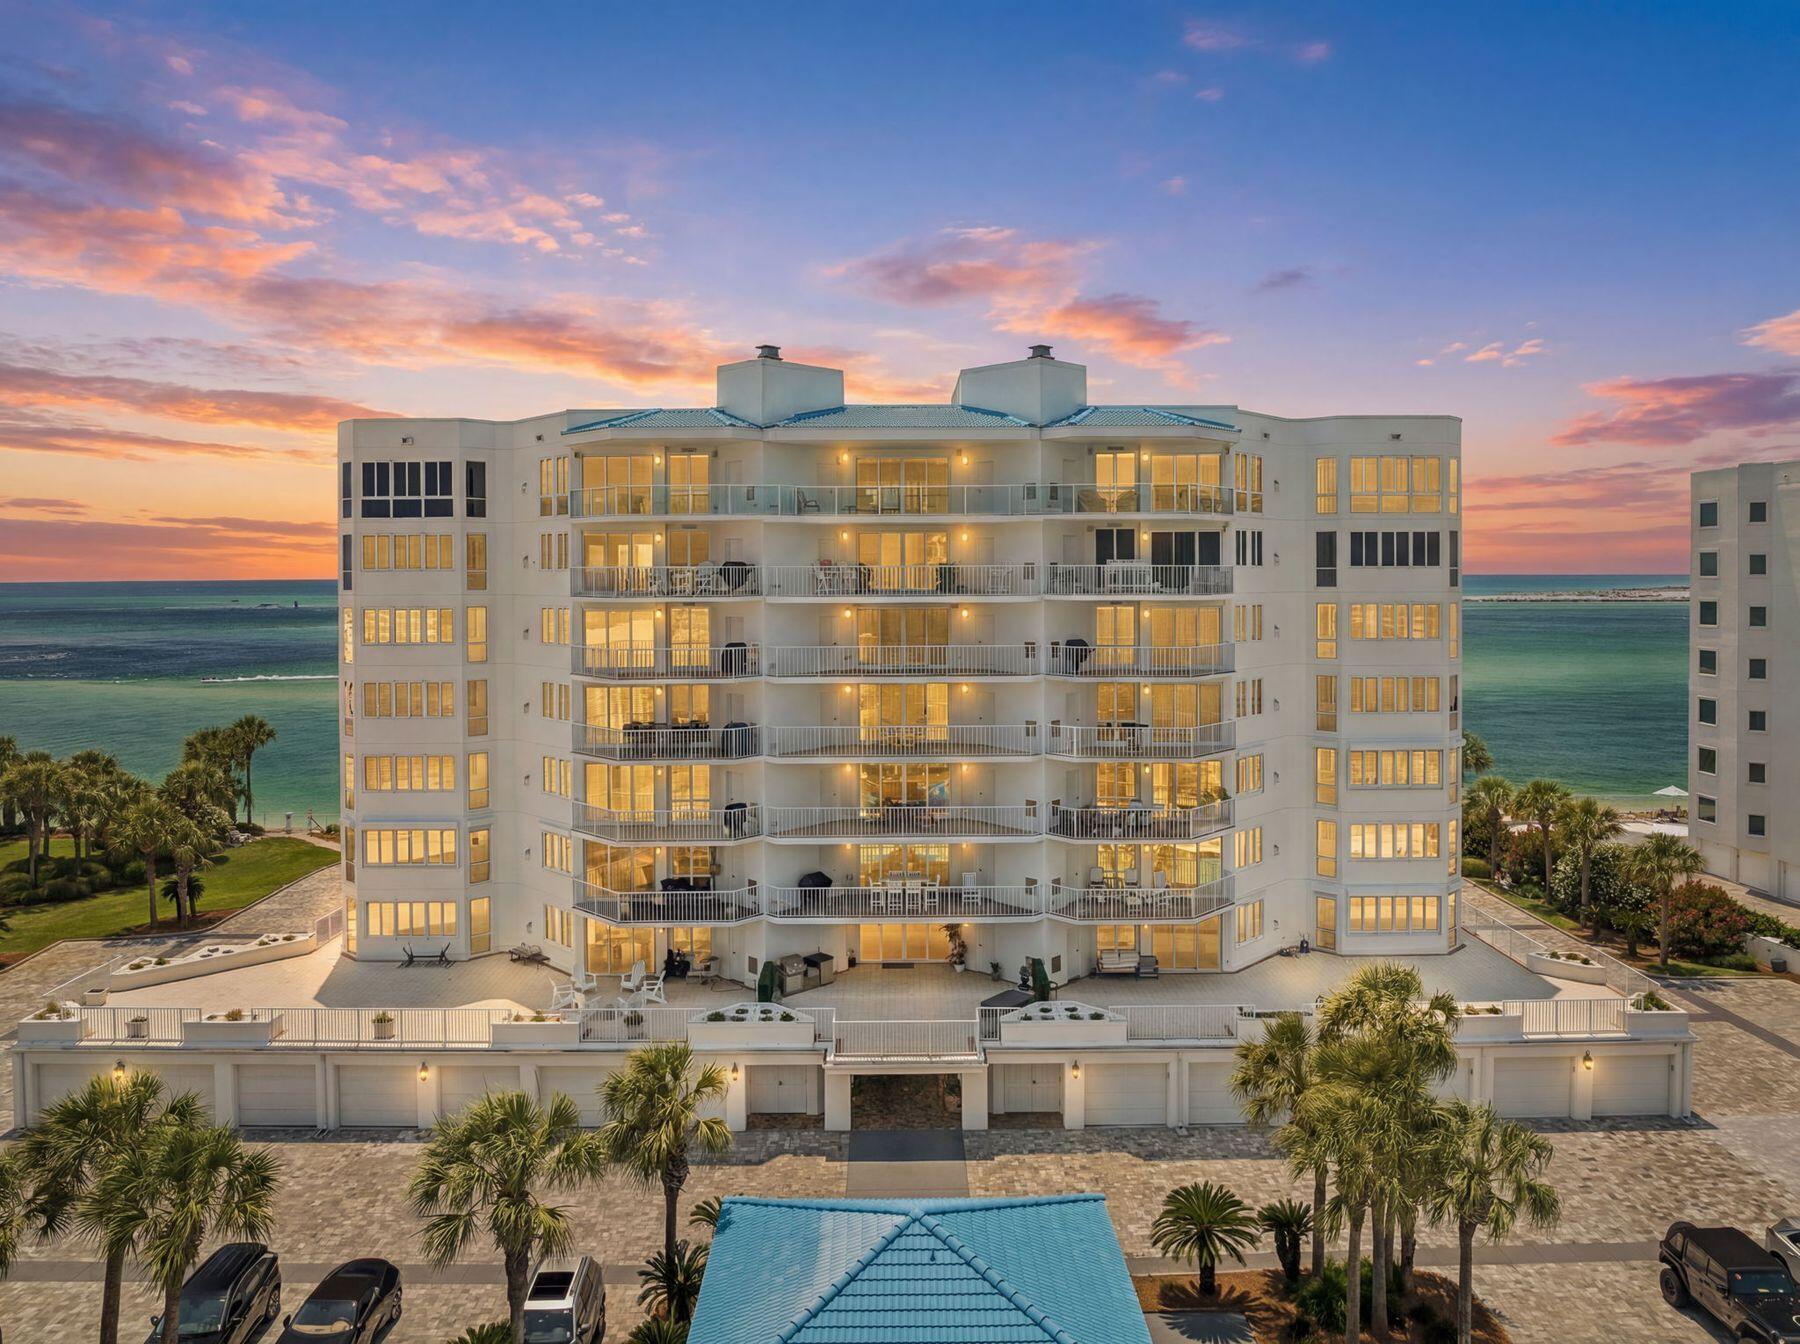
A breathtaking haven where sea and sky meet in striking harmony, this refined residence captures the essence of coastal luxury with graceful precision. A private elevator rises to a marble foyer that immediately sets a tone of sophistication, opening to a home where sweeping views of the East Pass, Gulf of Mexico and Destin Harbor unfold in every direction.

With 2,660 square feet of thoughtfully curated living space, the layout offers both a family room and a living room, each positioned to frame a different postcard panorama. One showcases the East Pass, gulf and celebrated Destin bridge; the other looks toward the ever-charming harbor, creating two distinct atmospheres for relaxing, entertaining or simply watching the water shift with the light.

The elevated master bedroom, enhanced during construction for grander scale and comfort, commands sunrise and sunset views through floor-to-ceiling windows. Every bedroom shares this remarkable vantage point, allowing nature's rhythm to become part of daily life. Throughout the home, high-end finishes create an environment of ease and elegance, including electric storm shutters, immaculate hardwood floors, a cozy gas fireplace, remote-controlled window shades and a surround-sound system that gently fills each space.

The master bathroom is a standout sanctuary with custom quartz flooring, an oversized shower, a soothing whirlpool tub and rich granite surfaces. In the kitchen, culinary enthusiasts will appreciate the granite counters, bespoke cabinetry and beautifully maintained appliances that make cooking feel effortless.

Two private 2 - car garage # 29 and #30 and a private climate-controlled storage area #21 convey with the residence, adding convenience to its long list of luxuries. Located within an exceptionally maintained, pet-friendly and rental-restricted community, this property offers rare serenity. Owners enjoy access to a private gulf-front beach along with amenities that elevate everyday living, including a full-sized pool, hot tub, cutting-edge fitness center, sauna, and tennis and pickleball courts.

This is coastal living refined to its most graceful form, where panoramic views, elevated finishes and unparalleled privacy create a rare and remarkable retreat.
#1003619

Destin

280 Gulf Shore Drive 341

2 Beds

2 Baths

2,630 Sq.Ft.

$1,550,000

MLS#: 1003619
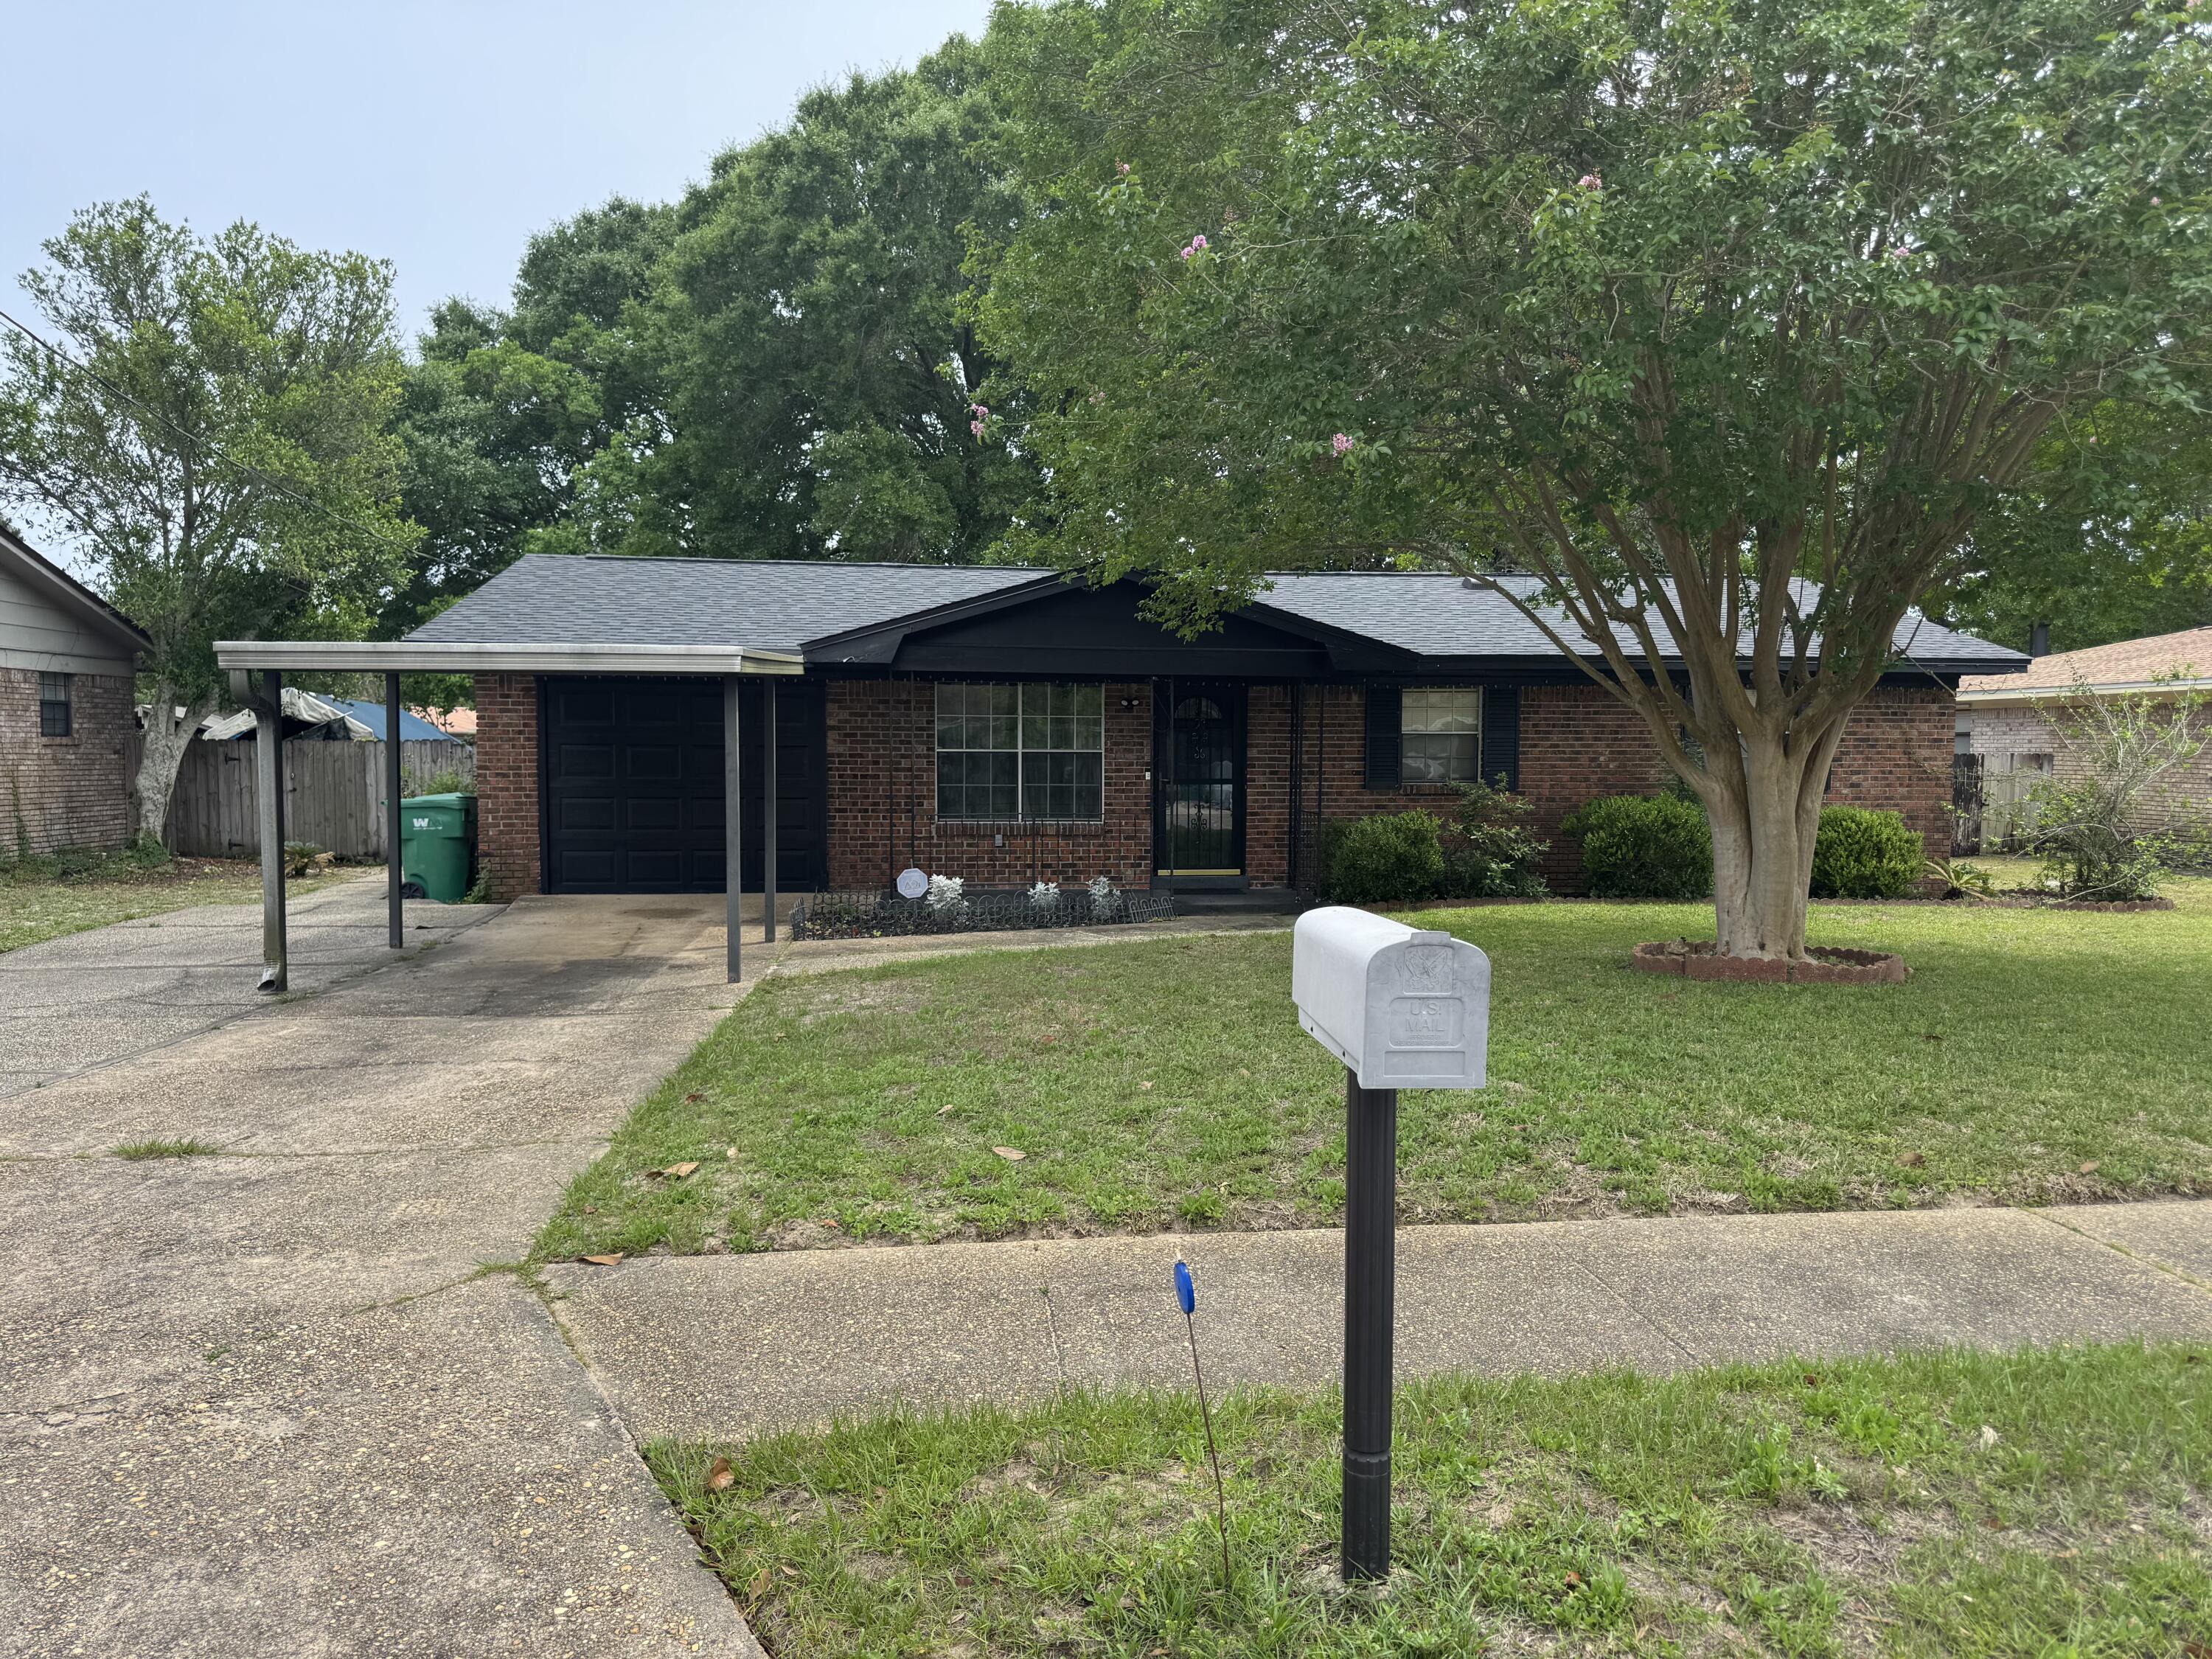
Unlock the potential of this incredible Emerald Coast opportunity! Offered AS-IS, this property is perfect for buyers ready to add value, renovate, invest, or create a space tailored to their vision. Convenient to everything the Emerald Coast has to offer, including shopping, dining, entertainment, military bases, schools, parks, and the world-famous white sand beaches, this property offers both flexibility and long-term potential in a highly desirable area.  

Featuring spacious living areas, multiple room options, and a functional layout, this home provides an excellent canvas for modernization, personal use, rental income potential, or your next investment project. Whether you are looking for your next primary residence, second home, or addition to your investment portfolio, this property presents a rare opportunity to secure a home in a sought-after coastal market.  

Opportunities like this do not last long on the Emerald Coast. Bring your vision, creativity, and offers today! Buyer to verify all measurements, zoning, property use, and any information deemed important.
#1003599

Mary Esther

163 Marcia Drive

3 Beds

1 Baths

1,040 Sq.Ft.

$225,000

MLS#: 1003599
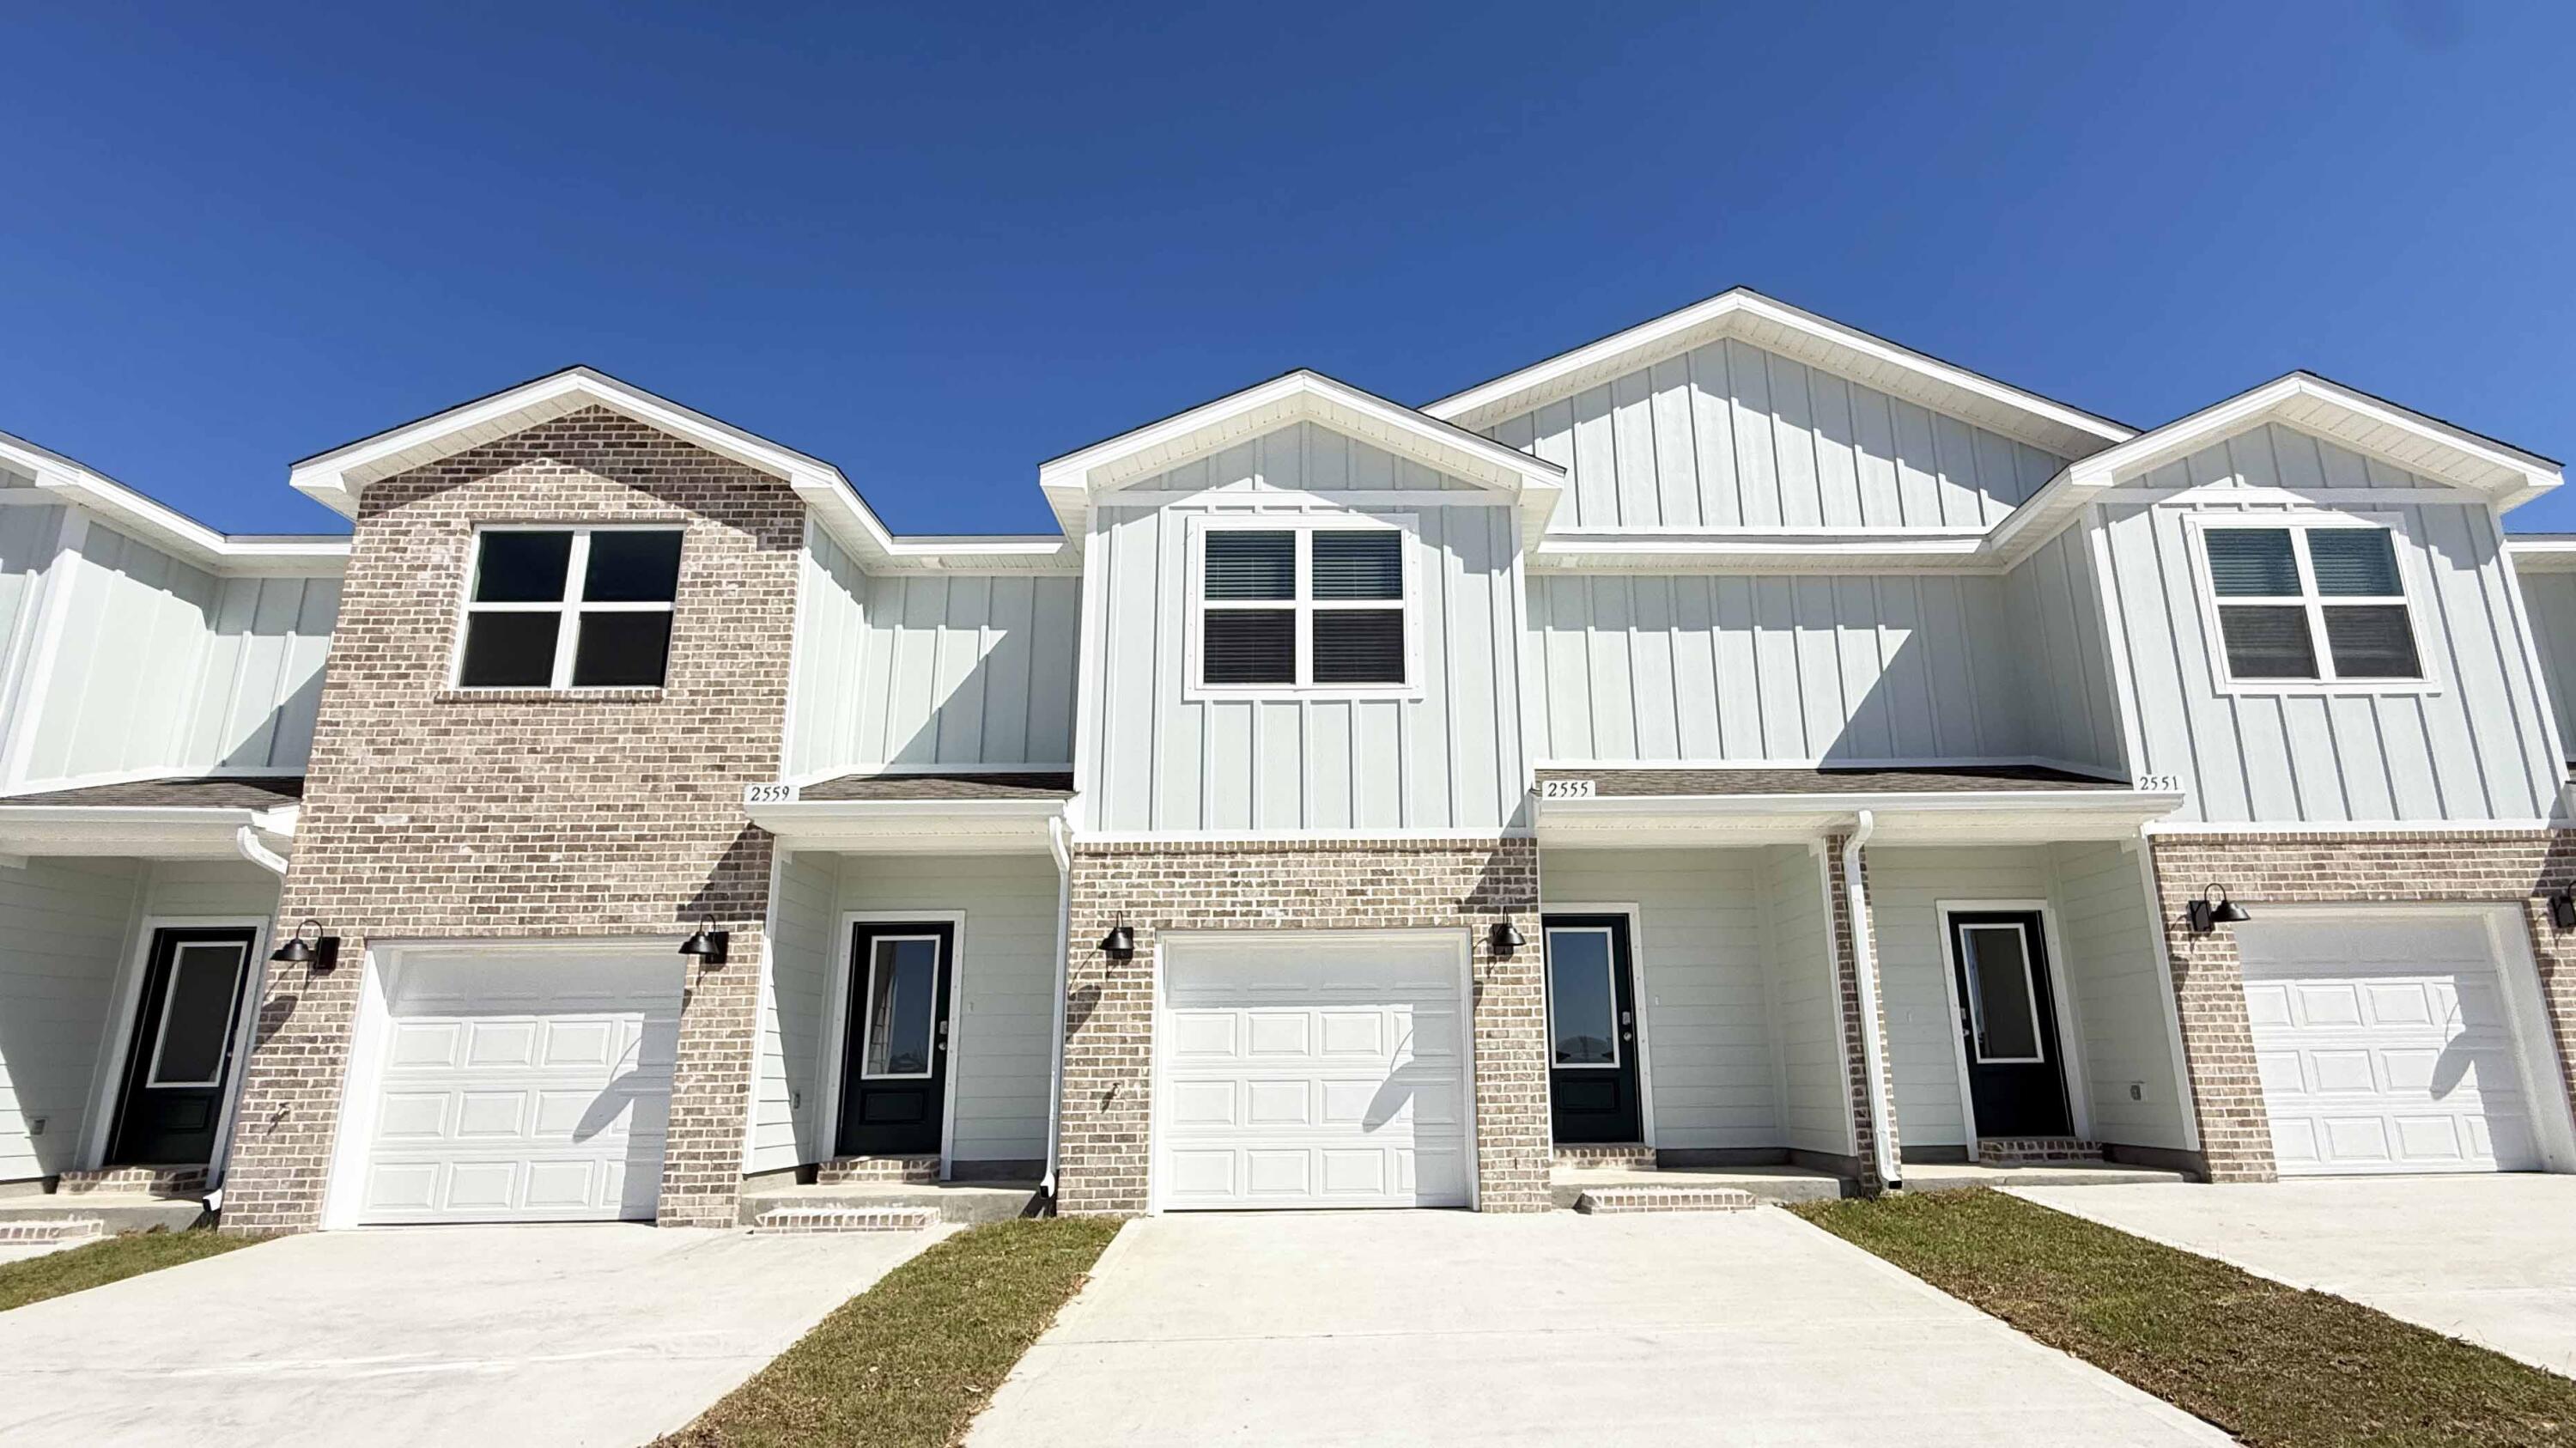
Welcome to your dream coastal retreat! Nestled in an ideal location across from the Gulf Breeze Zoo, Soundview Point Villas is only a short drive from the pristine beaches of Pensacola and Navarre. This New Townhome community will feature a gorgeous community pool, cabana, playground, and have streetlights. 

The Palm Interior Unit is a 2-story townhome that boasts 3 bedrooms, 2.5 baths with an open design that is perfect for entertaining. The kitchen is presented with quartz countertops, a large island bar, pantry and all stainless-steel appliances offering style and functionality. Bedroom 1 is located on the second floor as a private retreat with a spacious walk-in closet and a beautiful adjoining bath. Interior features also include EVP flooring with frieze carpet in the bedrooms. ALL LISTING pictures, colors, features, and size may vary. Square footages are approximate.
#1003666

Gulf Breeze

2398 Cliff Hollow Circle

3 Beds

2 Baths

1,460 Sq.Ft.

$292,900

MLS#: 1003666
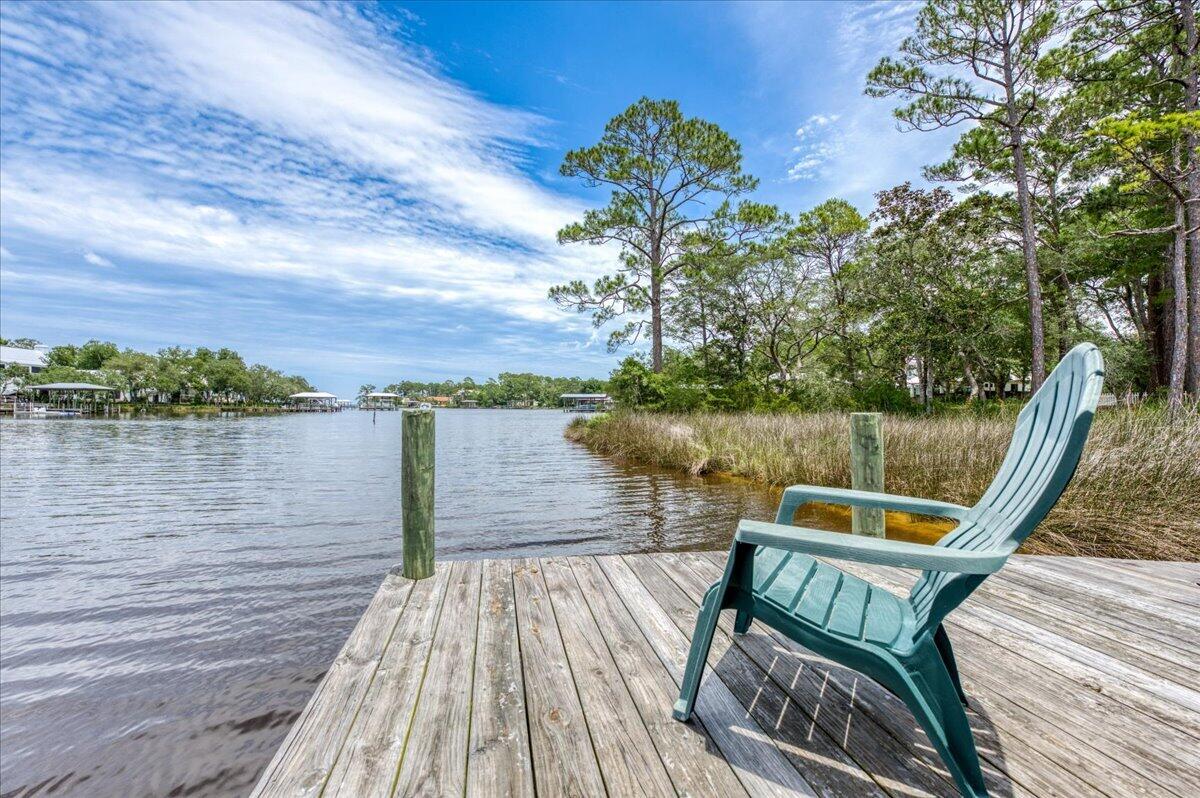
Waterfront 3BR/2BA cottage with stunning bayou views from almost every room. Screened-porch swing overlooks mature oaks and water. Primary suite features bay views, private sundeck, two walk-in closets, and separate vanity. Large kitchen w/ island opens to family room. Two screened porches, charming window seat in guest bedroom, and Mexican tile and carpet throughout. Includes boat dock & boathouse w/ lift. New roof 6/2025. New Carpet 5/26.Survey available. Unique Florida cottage you won't want to leave!
#1003567

Santa Rosa Beach

70 Driscoll Drive

3 Beds

2 Baths

2,648 Sq.Ft.

$1,375,000

MLS#: 1003567
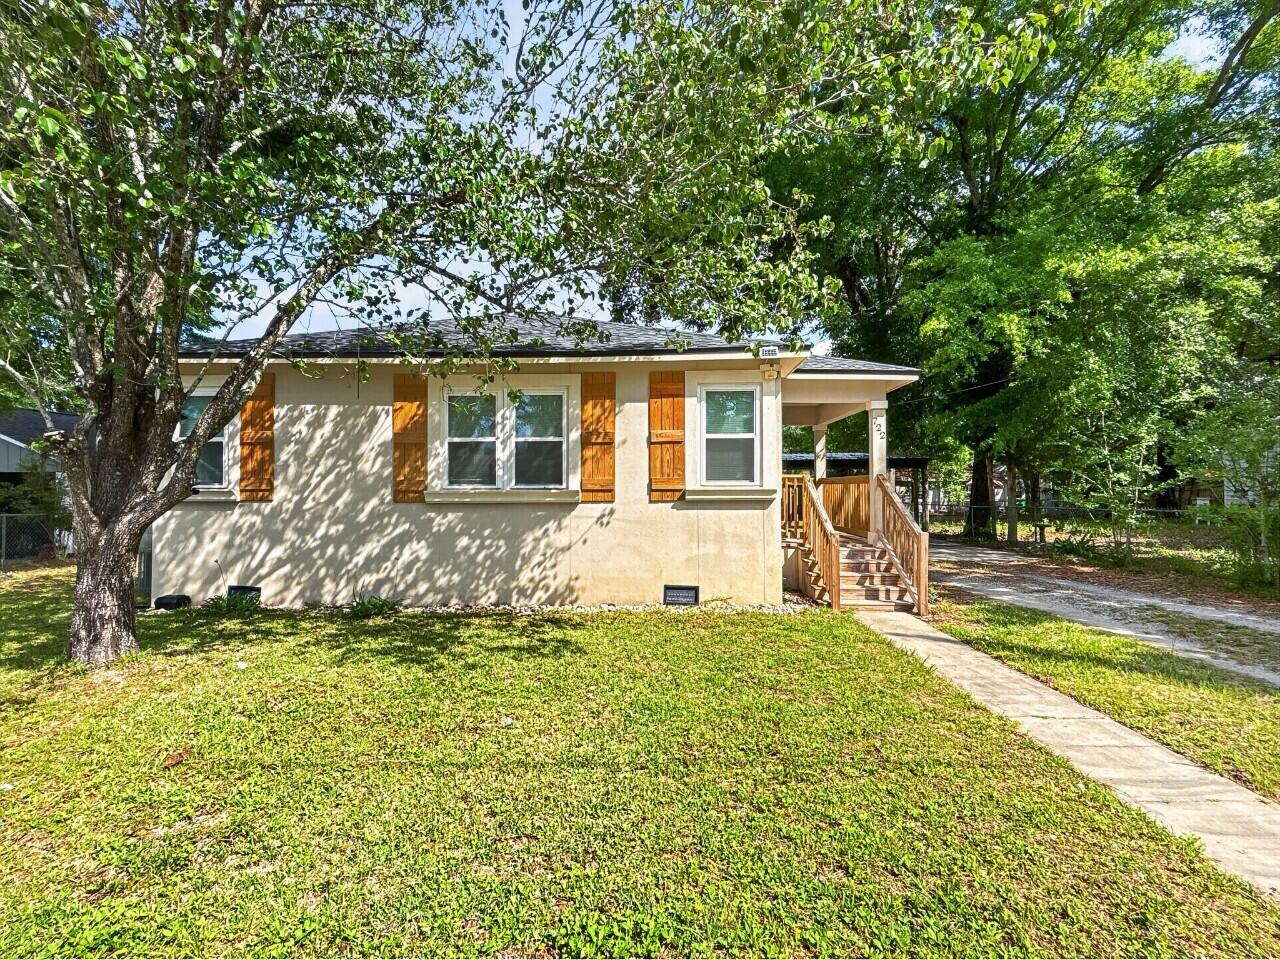
Welcome to 722 Powell Drive -- a charming, recently upgraded Florida cottage nestled in an established Niceville neighborhood. This 2-bedroom, 2-bathroom home has been thoughtfully updated and is move-in ready. Inside, you'll find a bright and functional layout with modern finishes, updated baths, and durable flooring throughout. The 7,400+ sq. ft. lot offers RV-friendly parking -- a rare find at this price point. Located just minutes from Northwest Florida State College, top-rated Okaloosa County schools, everyday shopping, and a diverse dining scene. The stunning beaches of Destin are just a short drive away. Whether you're looking for a primary residence, vacation home, or income-producing investment property, this one checks all the boxes. Don't miss your chance to own a piece of the Emerald Coast lifestyle!
#1003045

Niceville

722 Powell Drive

2 Beds

2 Baths

858 Sq.Ft.

$269,950

MLS#: 1003045
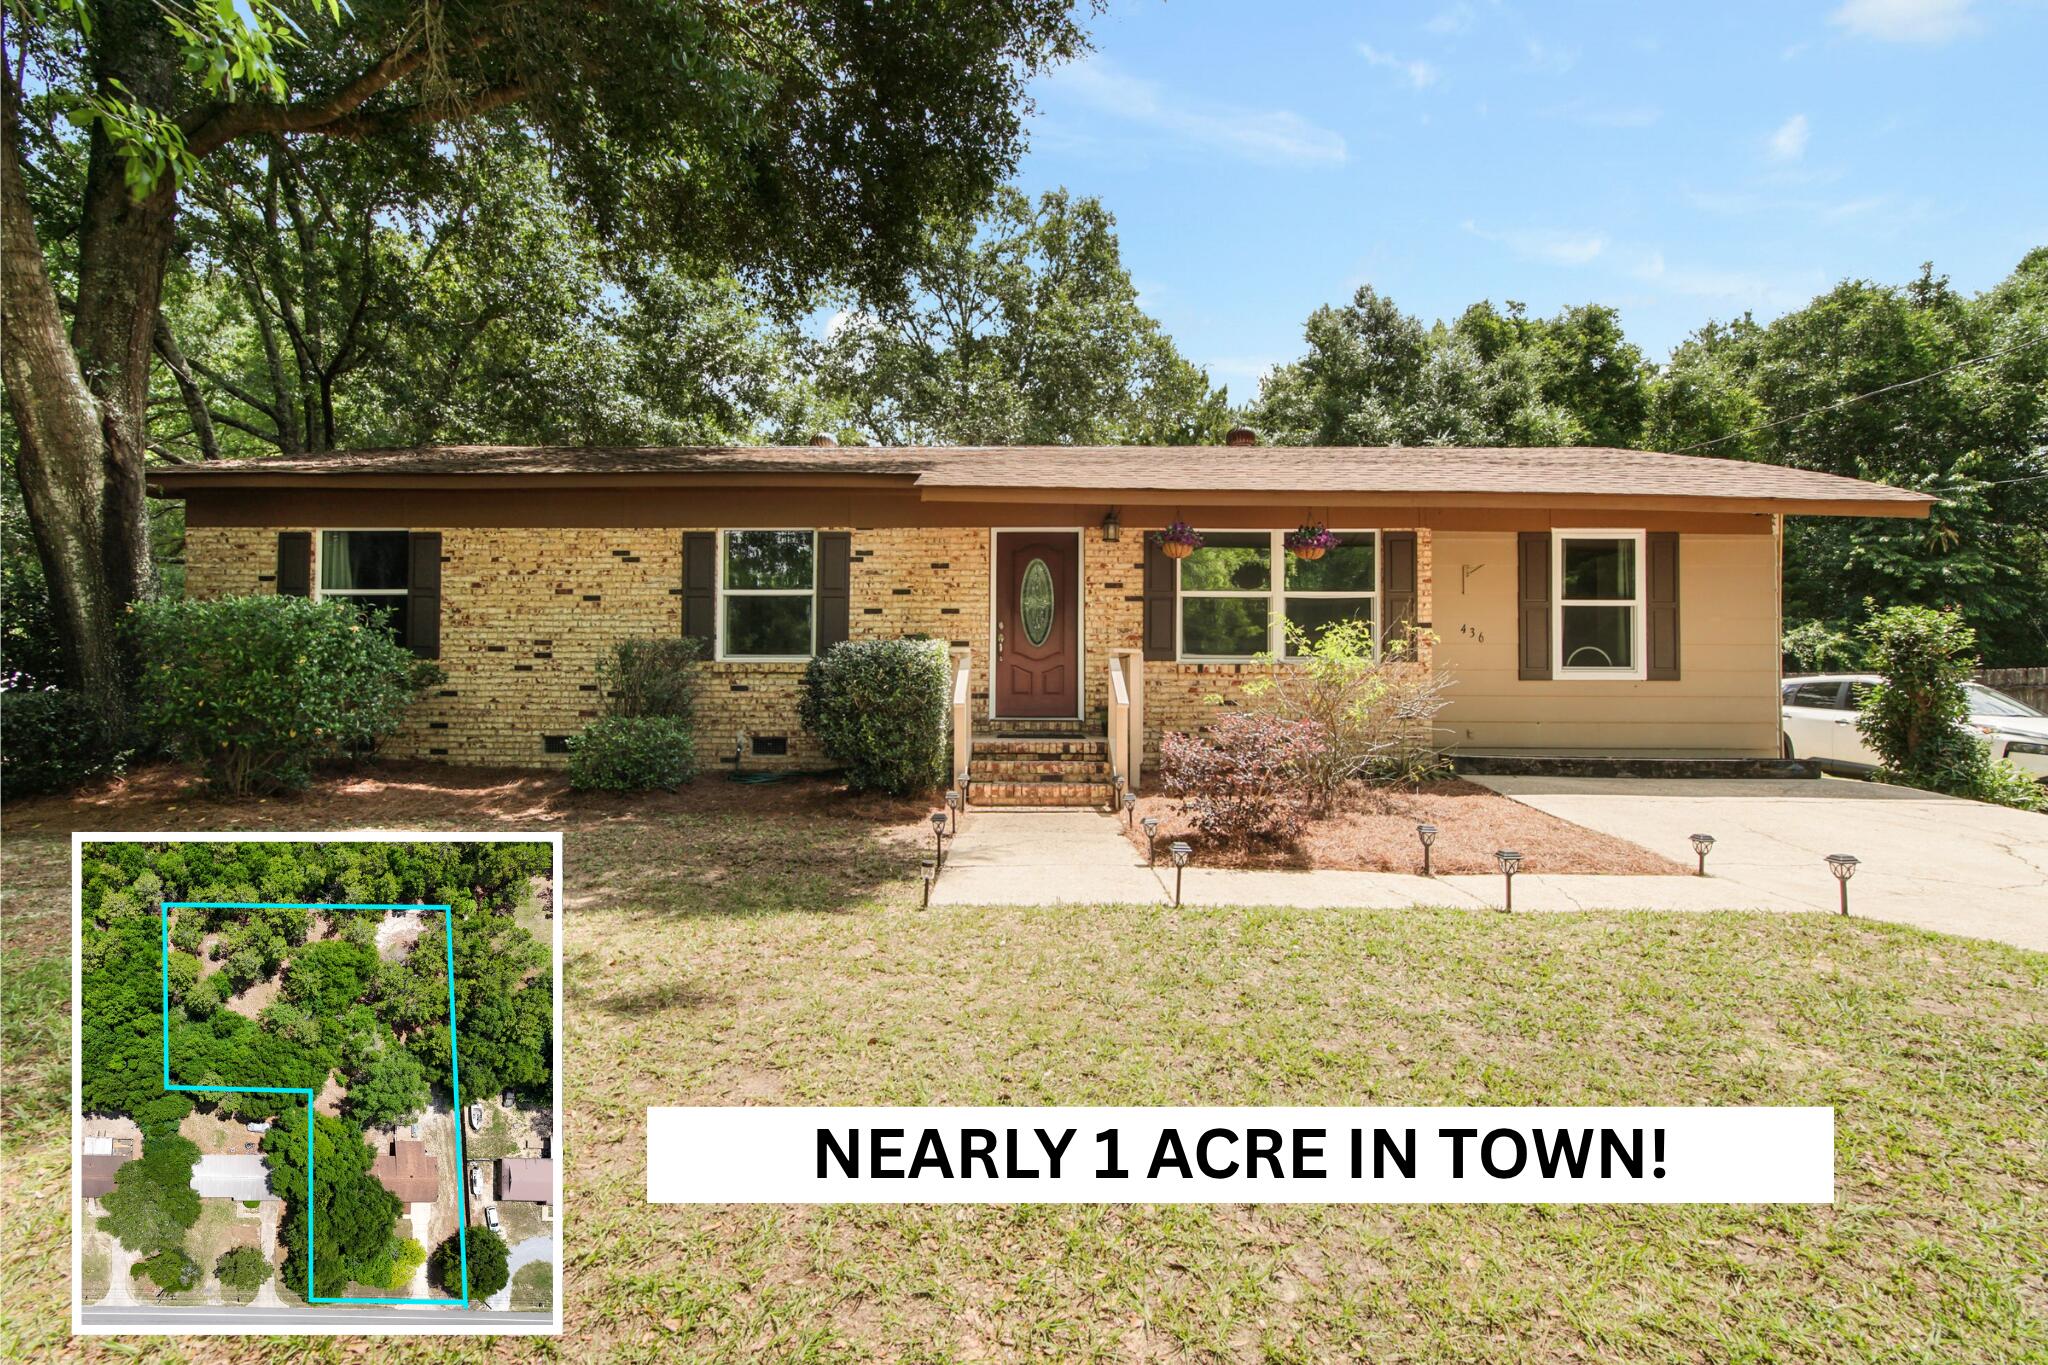
Welcome to this spacious 4-bedroom home situated on nearly 1 ACRE in the heart of DeFuniak Springs, a rare opportunity to enjoy the space and privacy of three combined lots while still being conveniently located in town. With no HOA fees and no restrictions, you'll enjoy the freedom and flexibility that's hard to find this close to town. Conveniently located near shopping, schools, restaurants, and everyday amenities, this property offers both space and accessibility.

Inside, the home features updated flooring, fresh interior paint, new windows, updated bathroom vanities, and a new stove, creating a clean and inviting feel throughout. The flexible bonus room offers endless possibilities and could easily serve as a sunroom, home office, playroom, den, hobby space, or additional living area to fit your needs.

Major improvements include a 2019 HVAC replacement, new insulation in 2025, and multiple exterior and system upgrades completed over the years. The oversized lot provides plenty of room for entertaining, gardening, parking your toys, or even adding a pool while still maintaining plenty of yard space to enjoy.

Located just 1 mile from public access to Lake Stanley Park, this home is also only 5 minutes from historic downtown DeFuniak Springs and Main Street, where you'll enjoy local shopping, dining, and community events. Commuters will appreciate being less than 30 miles from Crestview, while beach lovers are under 40 minutes from the
white sand beaches of 30A and South Walton. If you've been searching for a move-in ready property with land, flexibility, and no HOA restrictions, this one checks all the boxes!
#1003575

DeFuniak Springs

436 N Us Highway 331

4 Beds

2 Baths

1,456 Sq.Ft.

$219,900

MLS#: 1003575
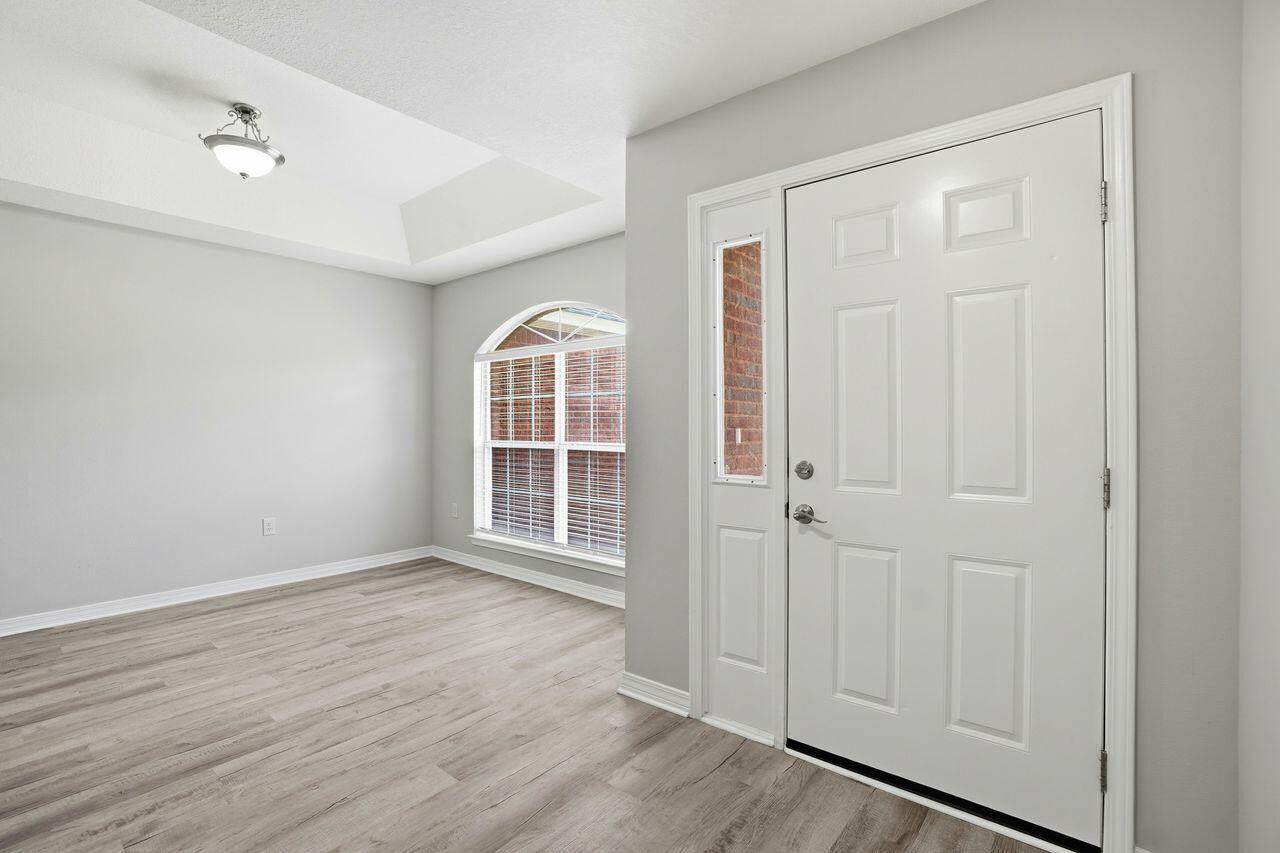
Once inside the front door, this home features all new and neutral laminate flooring throughout. To the 
right is a designated dining area that offers space for all your family gatherings which is open to the living 
room and features a warm cozy fireplace. Beyond the living room to the right is the kitchen with new 
granite counter tops, newly painted cabinetry and an eat-in area with bay windows. The master bathroom features a new vanity with double sinks, subway tile backsplash, and a tub/shower combo. To complete the  master bedroom is a  large walk in closet. The guest bedrooms are located on the other side of the home and are separated by a guest bath. Also adding to the appeal of this home is nearly everything on the 
interior has been replaced. New stove & refrigerator, new flooring throughout, fresh new paint throughout, all new 
lighting fixtures, all new outlet receptacles, all new light switches, new electrical panel, new vanities and 
fixtures, new counter tops, and new door knobs. The seller has had the septic pumped and inspected 
along with a fireplace inspection and new fire box installed. This home sits on .40 acre giving you plenty of outside space also. Roof - 2021, HVAC - 2022, Water Heater - 2016.  Don't miss this one!
#1003241

Crestview

120 Jacob Drive

3 Beds

2 Baths

1,625 Sq.Ft.

$295,000

MLS#: 1003241
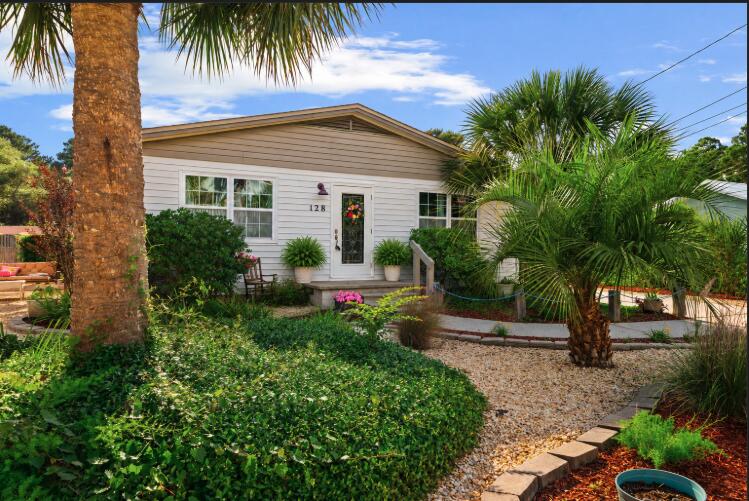
Beautifully maintained coastal home in a quiet, golf cart-friendly community just 0.3 miles from the beach! This 3-bedroom, 1.5-bath home offers low-maintenance living with privacy, charm, and outdoor entertaining space. Features include quartz countertops, custom ceiling-height cabinets, stainless steel appliances, vinyl plank flooring, textured walls/ceilings, upgraded baseboards, fresh paint, and hurricane impact windows with Smart Sun features.

Enjoy a private backyard oasis with a fish pond and fountain, fire pit, 10x12 gazebo, and a spacious 408 sq ft paver patio. The fully fenced yard includes a 6-ft privacy fence, RV hookup, storage shed, irrigation well, and plenty of parking for boats, RVs, golf carts, and multiple vehicles. The oversized 16x24 garage offers room for a car, golf cart, and storage.

Additional highlights include a private outdoor shower, updated vanities, matching ceiling fans, vinyl siding in excellent condition, annual termite/pest maintenance, and room for a pool. With no neighbors behind or to the north and protected land nearby, this property offers rare privacy and peaceful coastal living.

Located in an established neighborhood with no short-term rentals allowed (6 months + 1 day minimum), this home is perfect as a primary residence, second home, or long-term beach retreat. Walk to the beach in minutes or bike there in under two!
#1003678

Panama City Beach

128 S Wells Street

3 Beds

1 Baths

950 Sq.Ft.

$395,000

MLS#: 1003678

Built in 2022 and move-in ready! With 3 bedrooms, 2.5 baths and over 2200 sq ft home offers the perfect blend of functionality, privacy, and coastal convenience. The open, split floor plan creates an easy flow for both everyday living and entertaining, while the spacious living area opens to a stylish kitchen with abundant cabinetry, upgraded granite countertops, and bar seating. The primary suite features a spa-like bath with a large tiled shower, double vanities, and 2 walk in closets. The two guest bedrooms are connected by a spacious Jack & Jill bathroom, and the convenient half bath is located just off of the living room. The large functional laundry room adds even more practicality to the layout. 

Step outside and enjoy the fully fenced backyard with peaceful woods behind the property, creating a private backdrop with no rear neighbors. The covered back porch and string-lit patio area make the space ideal for relaxing or entertaining. With no HOA, there's plenty of flexibility for boat parking, and the additional concrete pad to the left of the home is perfect for storing your boat or trailer. Plus, Woodlawn Beach boat ramp is only approximately 0.8 miles away, giving you quick access to the water. This home offers the newer construction with the lifestyle conveniences that are hard to find!
#1003611

Gulf Breeze

1652 Ponderosa Drive

3 Beds

2 Baths

2,272 Sq.Ft.

$479,000

MLS#: 1003611

**$2,500 LENDER CREDIT AVAILABLE! Qualified buyers may receive a $2,500 credit at closing when using the preferred lender. Credit may be applied toward eligible closing costs, a rate buy-down, or other qualifying expenses. Ask for details!**
Move-in ready 4-bedroom, 2.5-bath home in Navarre, FL, built in 2022 by Robbins Builders! This home offers two spacious living areas, a privacy-fenced backyard with no direct rear neighbors, a covered patio, EV charger, and easy access to Hurlburt Field, Navarre Beach, Highway 98, shopping, dining, and parks.
Inside is a bright, open layout filled with natural light and designed with plenty of space for both everyday living and entertaining. The kitchen features white shaker cabinetry with crown molding, granite countertops, stainless steel appliances, an undermount sink, and a large center island with bar seating and additional prep space.
The primary suite includes dual granite vanities, undermount sinks, and an oversized tiled shower. Three additional bedrooms provide flexible space for bedrooms, guests, an office, or hobbies.

Outside, the covered patio opens to a privacy-fenced backyard with no direct rear neighbors, offering extra privacy and plenty of room to enjoy the outdoors.
And hurricane protection with custom fabric shields. Conveniently located near Hurlburt Field and Navarre Beach, this Navarre home combines newer construction, a functional floor plan, modern finishes, outdoor space, and a location close to everything the Emerald Coast has to offer. Schedule your showing and see 2331 Hadleigh Hills Court in person!
#1003574

Navarre

2331 Hadleigh Hills Court

4 Beds

2 Baths

2,024 Sq.Ft.

$445,000

MLS#: 1003574
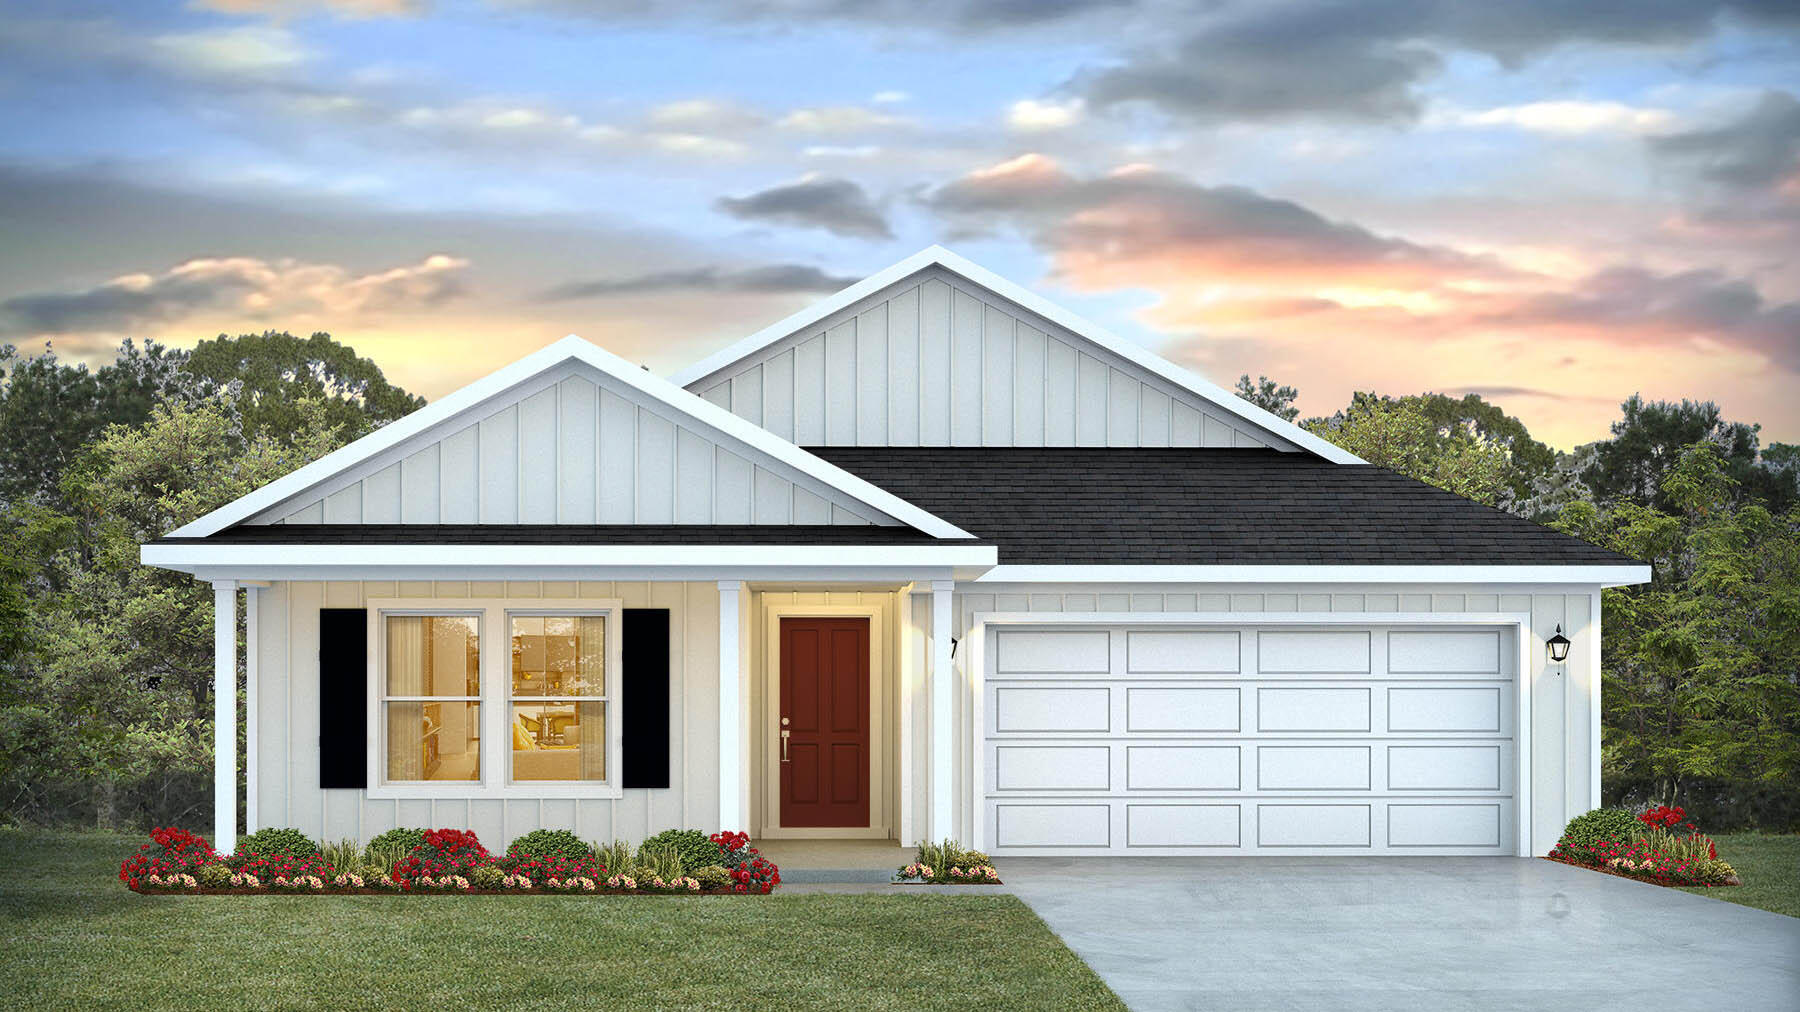
NOW SELLING! Welcome to Captains Cove in Navarre, FL. The stunning Creekside floor plan is a well-designed 1 story model. Bedroom 1 offers a spacious walk-in closet, & adjoining bath has a double vanity, large shower, linen and water closet. Stunning Quartz countertops in kitchen and baths, all stainless-steel appliances, gorgeous EVP wood look flooring & plush carpet in the bedrooms. The Smart Home Connect System includes several Smart Home convenient devices. Upscale home with great curb appeal. Community Pickleball Court is an incredible amenity. Must see! ALL LISTING pictures, colors, features, and size may vary. Square footages are approximate.
#1003602

Navarre

2001 Wiregrass Street

5 Beds

3 Baths

2,043 Sq.Ft.

$464,900

MLS#: 1003602
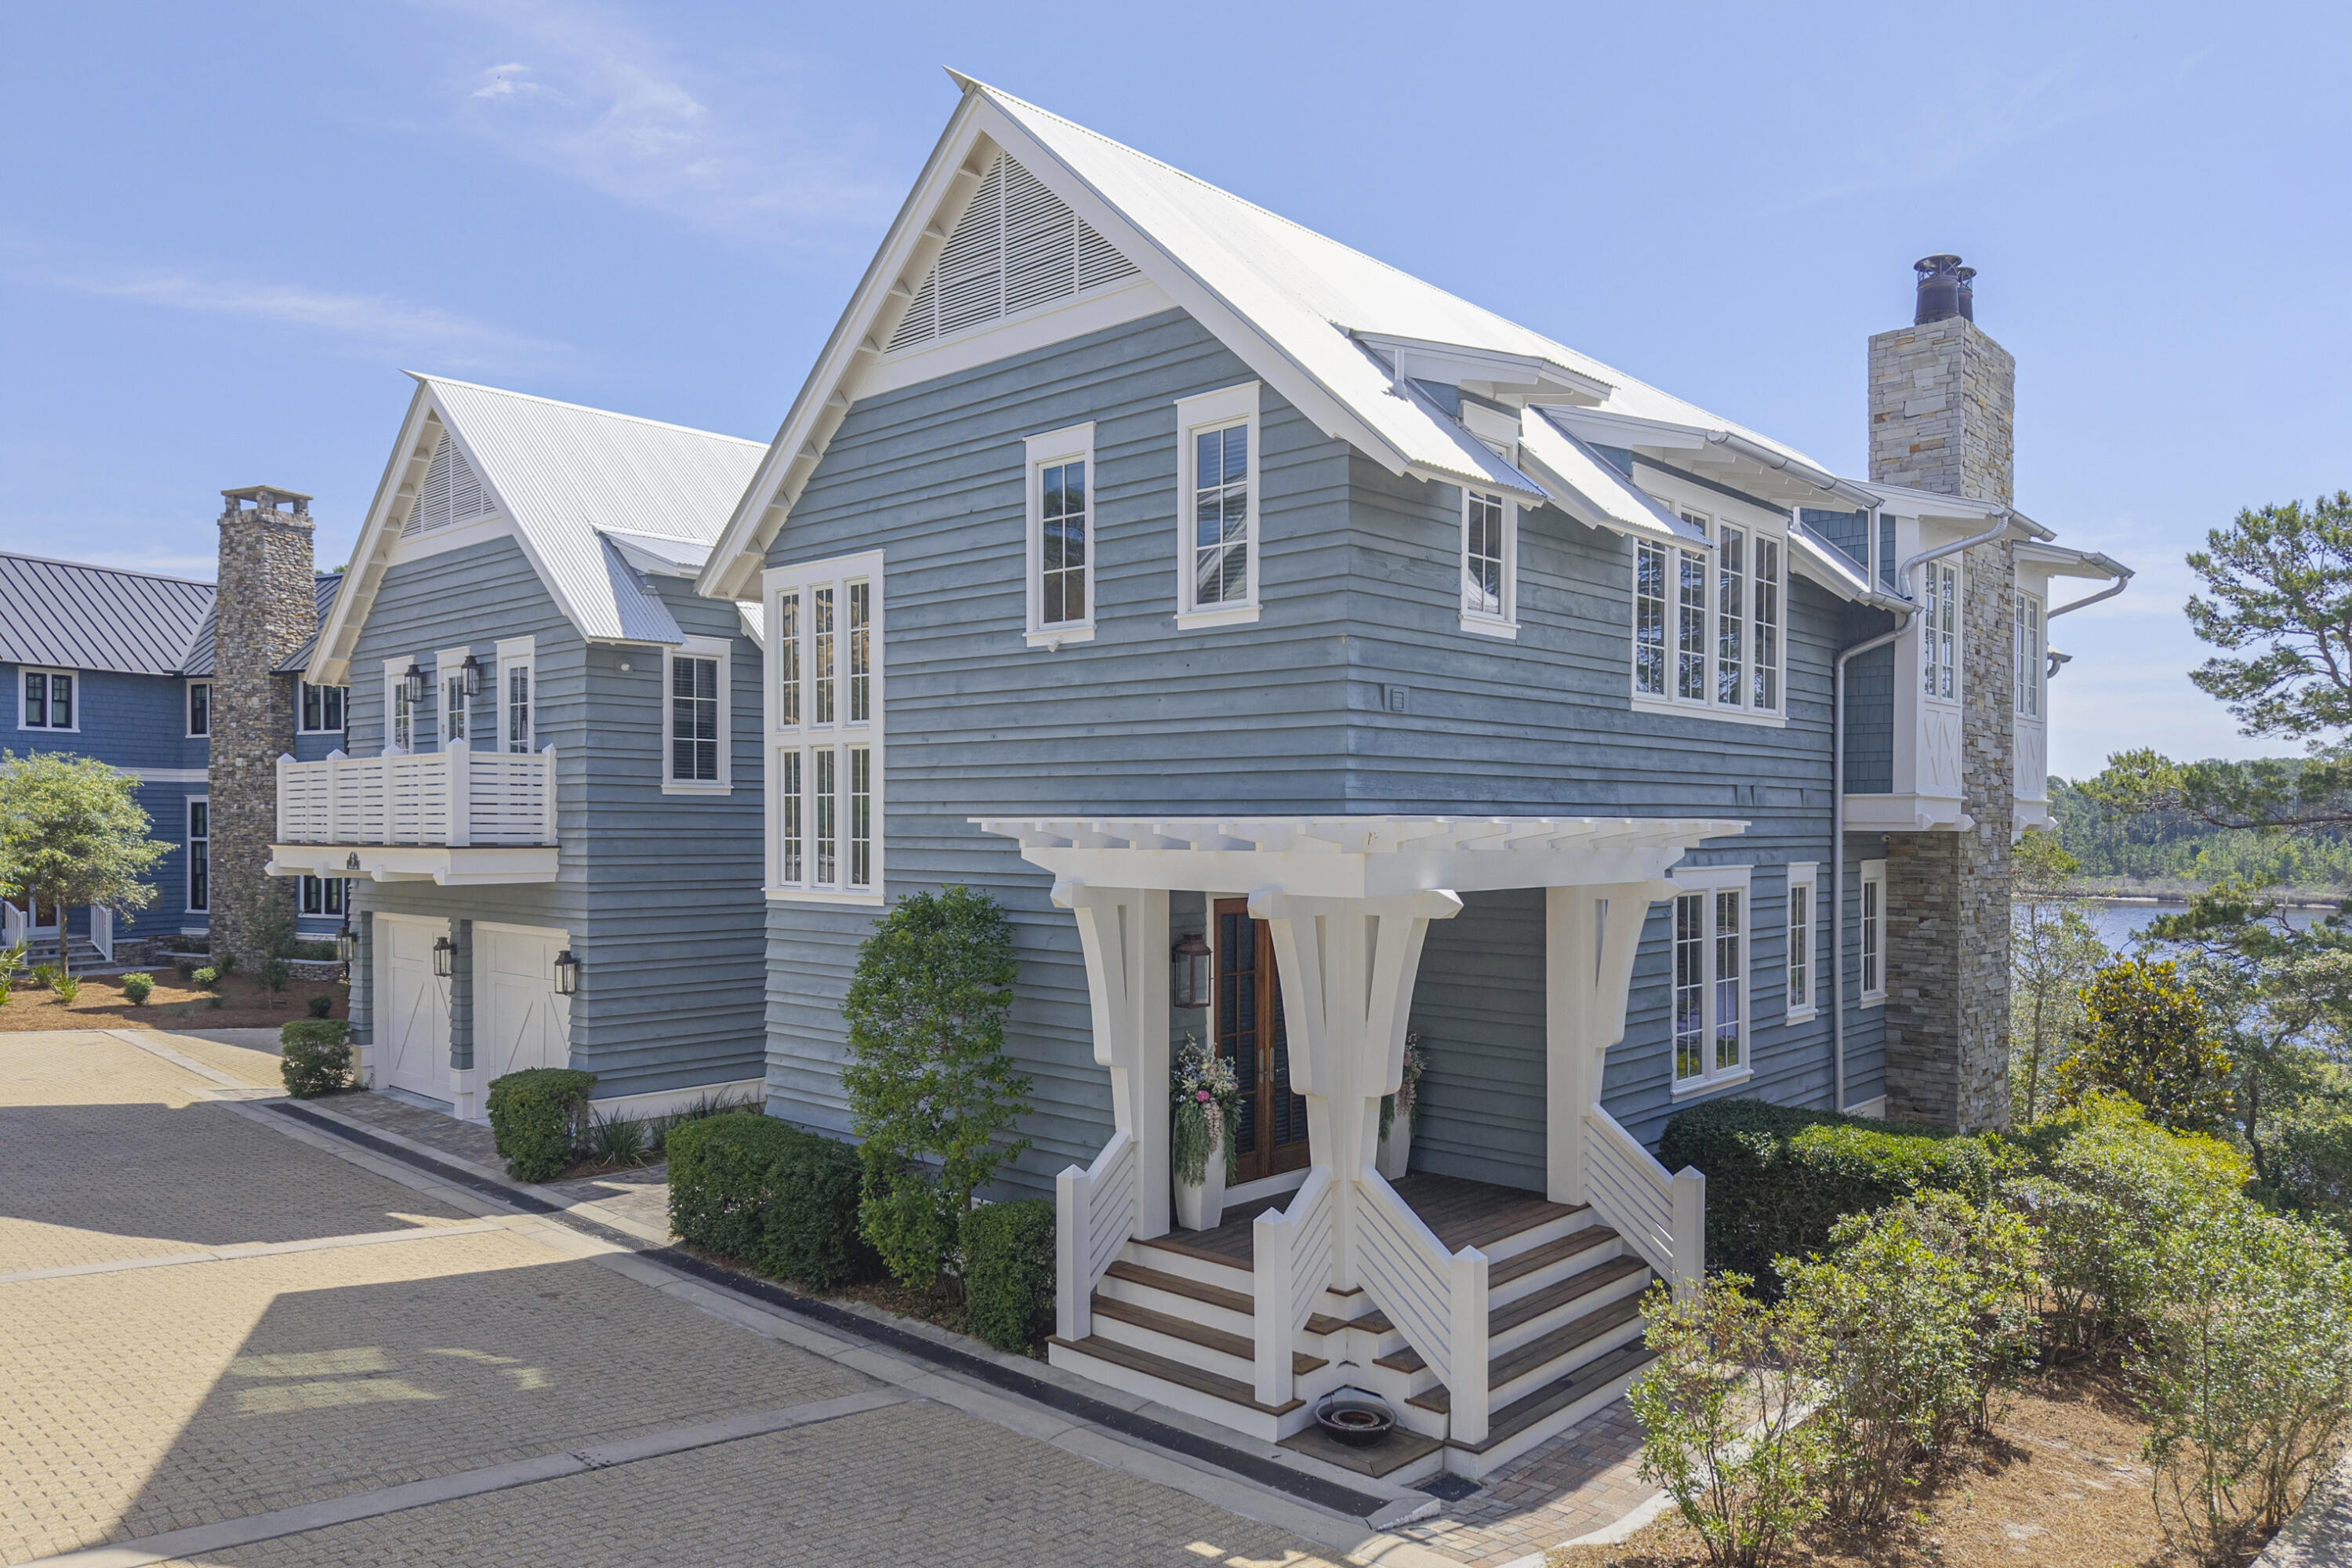
Set privately on Draper Lake in one of 30A's only non-short term rental communities, this Geoff Chick designed residence is a rare blend of architectural craft, lake serenity, and Gulf proximity.

Forever views stretch across the water, where deer, herons, and kestrels are part of daily life. Sunrises, sunsets, and a front row seat to Fourth of July fireworks along the coast come standard. Paddle board straight to the Gulf, or walk to the beach in minutes. The community offers two pools and private beach parking.

Inside, vaulted ceilings with an exposed ridge beam open over white oak floors. Pecky cypress coffered ceilings and tongue and groove walls add warmth and depth throughout. The kitchen is elevated with Wolf and Sub-Zero appliances, a custom hood, and room for a crowd, opening directly to the living space with beautiful views of the lake and Gulf beyond. The primary suite is a quiet retreat with elevated finishes and a private balcony.

Built to host three families in comfort and built for entertaining, the spacious living and gathering areas pair with four generously sized bedrooms in the main residence and a fully separate carriage house, offering two double beds, a queen Murphy bed, full kitchen, and laundry. Guests get their own space. So do you.

Ideally positioned between Grayton Beach State Park and Topsail Hill Preserve, with the best of 30A dining, entertainment and shopping. 

A refined coastal retreat where privacy, proximity, and luxury live together.
#1003577

Santa Rosa Beach

29 Sinclair Lane

5 Beds

5 Baths

4,638 Sq.Ft.

$4,895,000

MLS#: 1003577
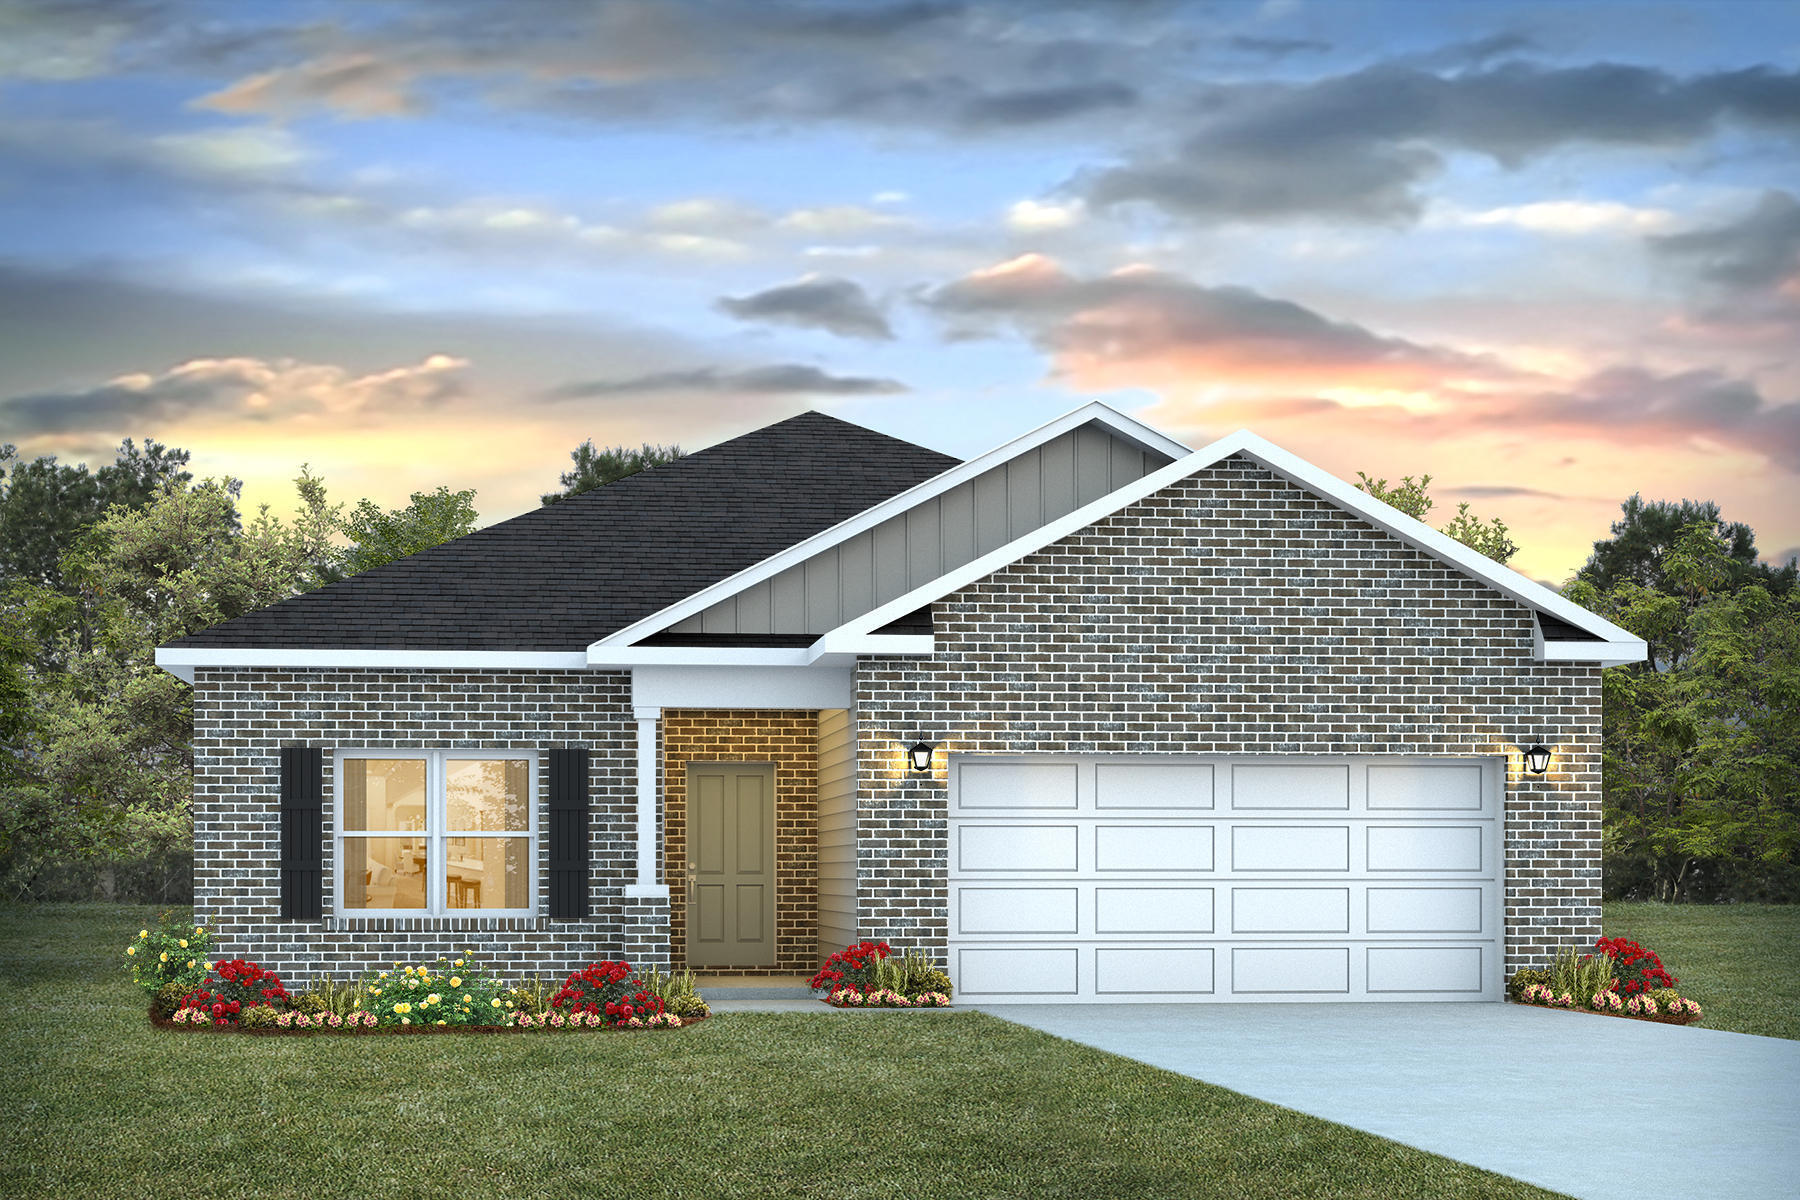
POPULAR PATRIOT RIDGE with a Community POOL, Cabana, sidewalks, underground utilities. The ''WALKER'' model is a new floorplan, 9-foot ceilings, built-in lighting and a fabulous open layout for relaxed living, 3 bedrooms, 2 bathrooms, 2-car garage, & the 'Smart Home Connect' System with convenient Smart Home devices you will love. Spacious Great Room & dining area is open to the kitchen & lots of windows for natural lighting. The well-designed open kitchen includes stainless steel appliances, a smooth-top range, built-in microwave, gorgeous quartz countertops, quiet dishwasher, corner pantry, island bar, eye-catching wood-look flooring, & plush carpet in the bedrooms. Easy drive to the airport, military bases, and beaches. ALL LISTING pictures, colors, features, and size may vary. Square footages are approximate.
#1003640

Crestview

4714 Marine Loop

3 Beds

2 Baths

1,631 Sq.Ft.

$329,900

MLS#: 1003640
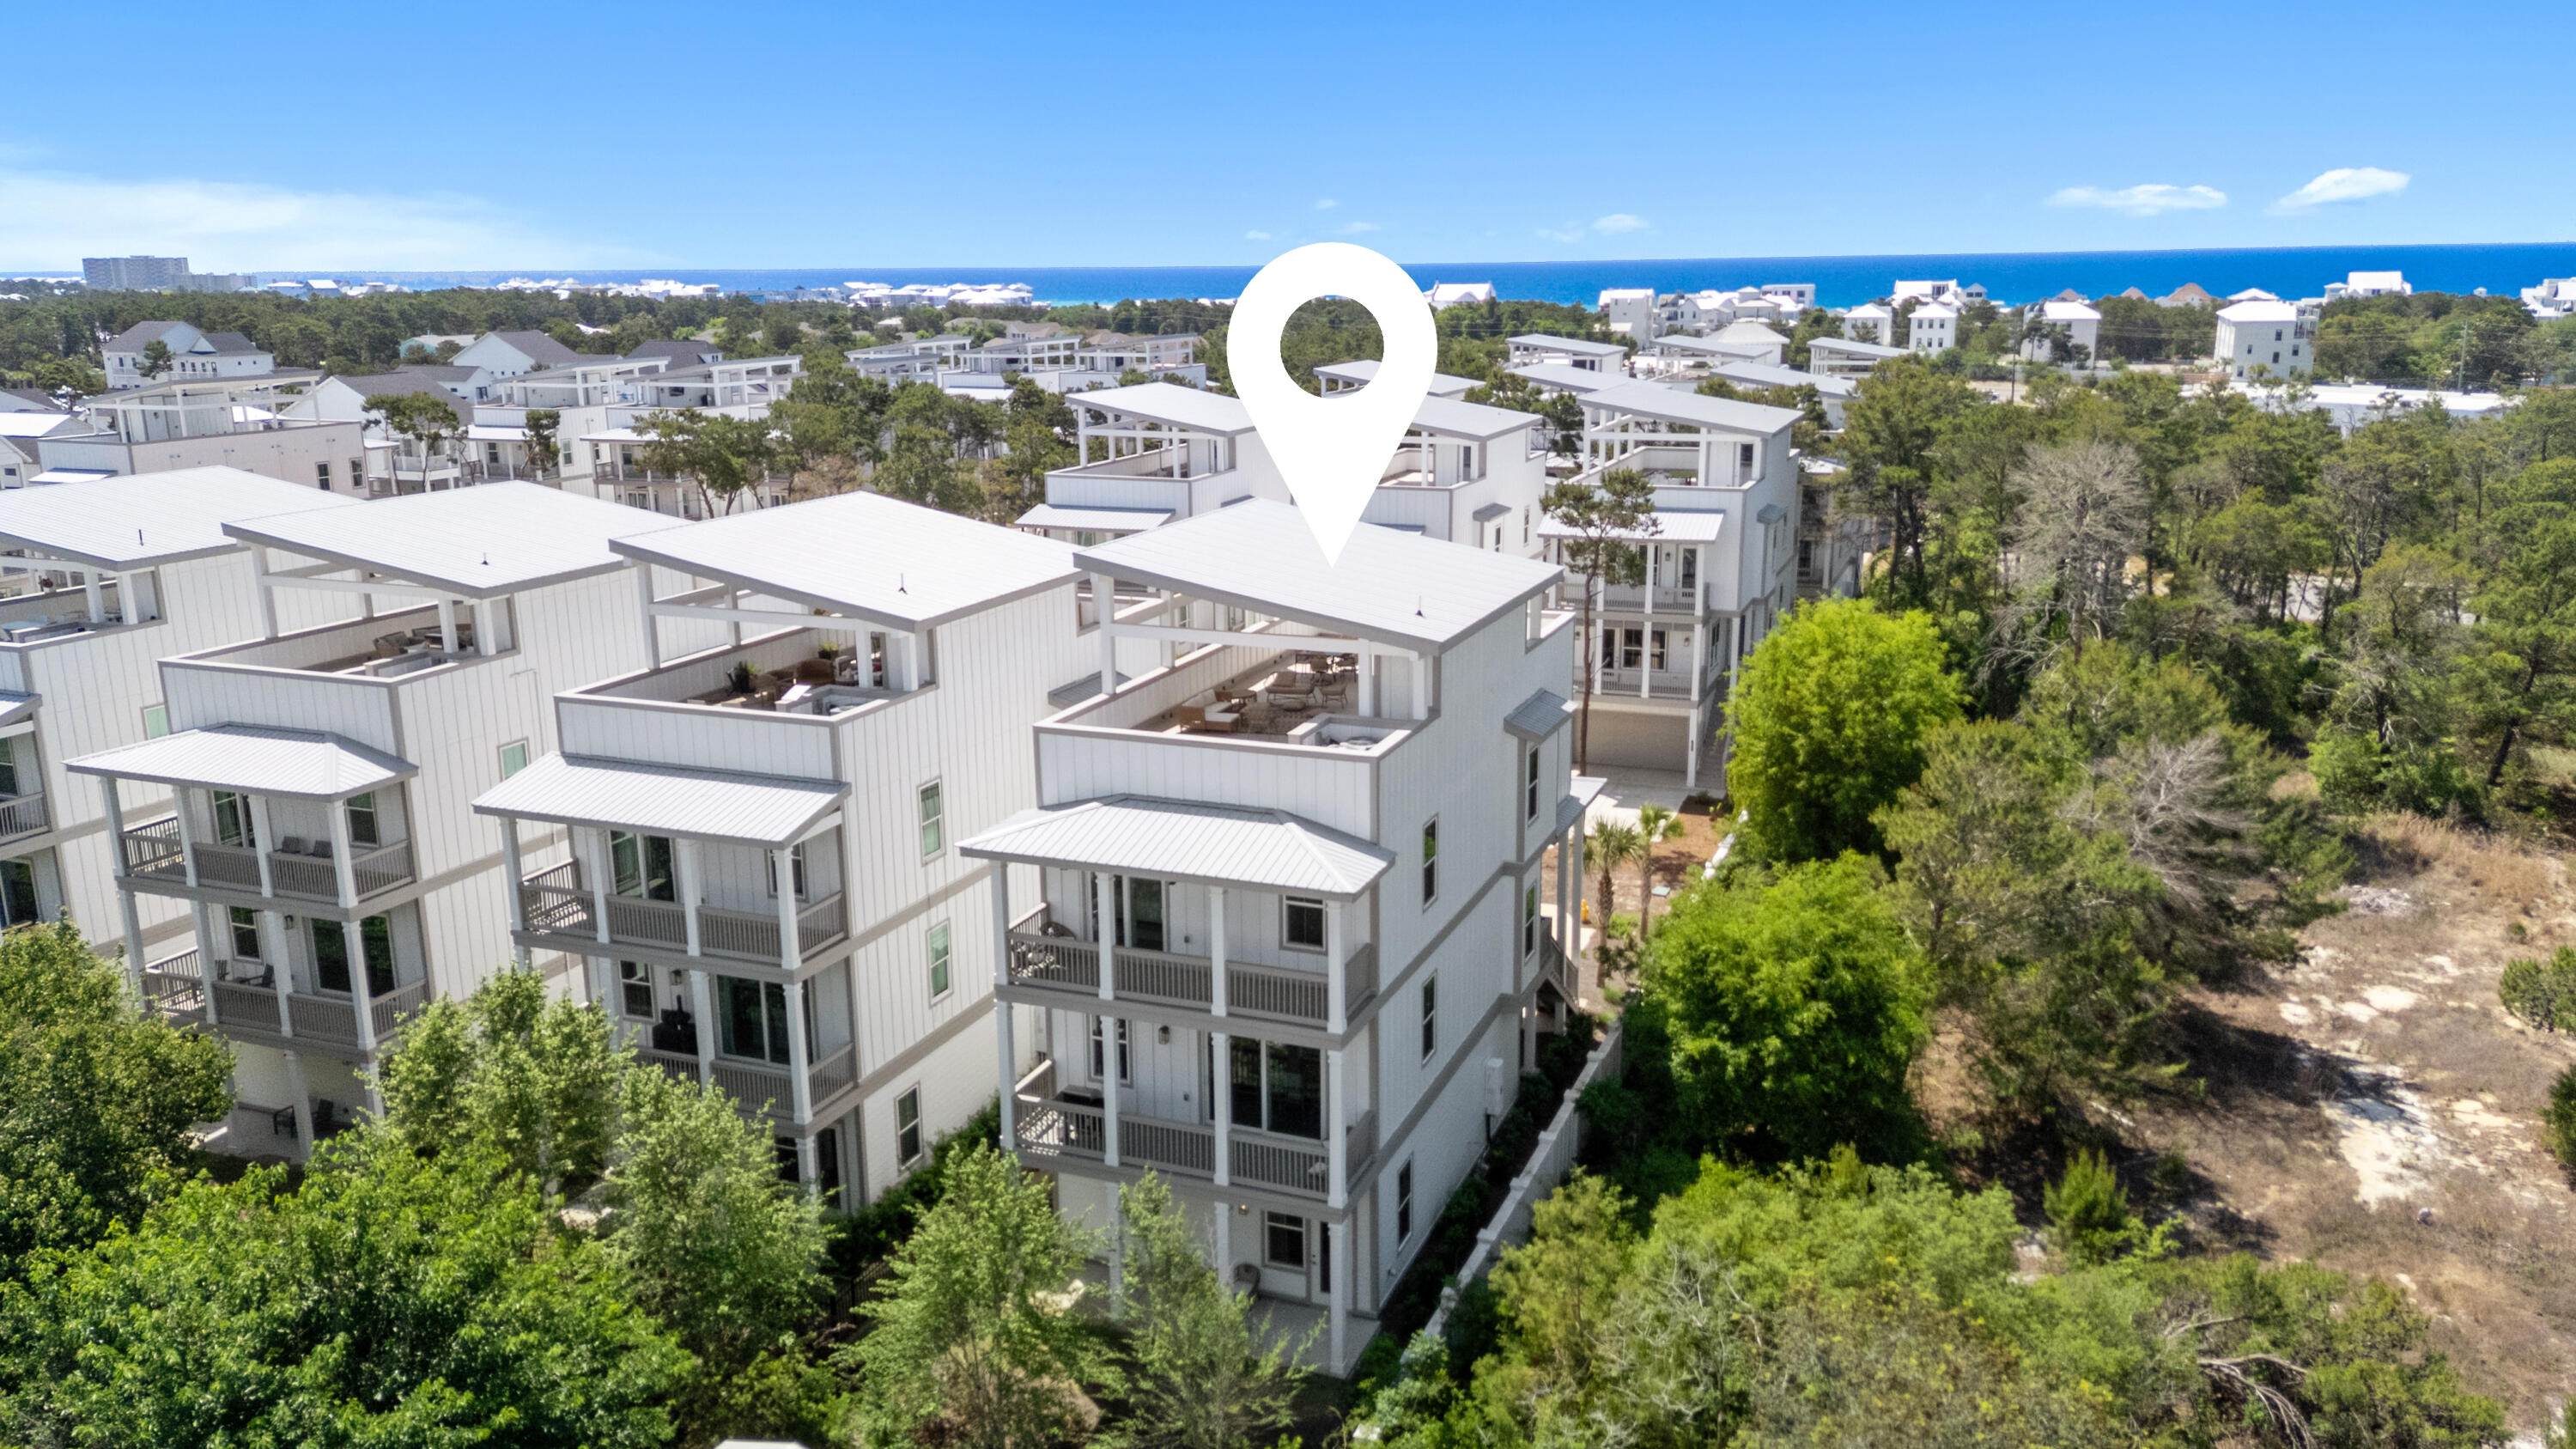
There is a certain energy to this stretch of Inlet Beach, where the rhythm of 30A meets the convenience of 30Avenue, and 28 W Queen Palm sits right in the center of it.

Set within the Twin Palms enclave, this four story Brock Built residence reads as both a refined coastal retreat and a strategic investment. Spanning four bedrooms and four and a half baths, the home was designed with intention, balancing livability with scale, and privacy with connection. An additional office offers flexibility for extended stays or remote work, while the overall layout lends itself seamlessly to both personal use and rental performance.

The main living level is open and inviting, anchored by a spacious kitchen and living area that naturally becomes the center of the home. Clean coastal lines, elevated finishes, and natural light define the interiors, creating a space that feels composed rather than overdesigned. Whether hosting a full house or a quiet weekend away, the flow is effortless.

Bedrooms are thoughtfully positioned, with one suite on the first level and three additional suites on the third, allowing for separation and comfort across multiple groups. Each space is designed with privacy in mind, offering en suite baths and a sense of retreat within the home itself.

Above it all, the rooftop terrace stretches the full length of the residence, and this is where the property truly distinguishes itself. It is expansive without feeling exposed, offering room to entertain, unwind, or simply take in the coastal setting. Gulf views, sunset light, and open sky create a setting that feels more aligned with a private club than a typical beach home.

Functionality has not been overlooked. An oversized garage accommodates both vehicles and golf cart storage, and the home is positioned for effortless access to 30A, the beach, and surrounding communities via bike or golf cart. The homesite has the potential to add a private plunge pool, further enhancing both lifestyle and rental appeal.

For those thinking beyond a single property, the opportunity becomes even more compelling. The same ownership is offering 34 W Majestic Palm just one street over, creating a rare chance to secure two homes within the same neighborhood, a strategy that is increasingly difficult to replicate along 30A.

At its core, 28 W Queen Palm is about access and ease. Access to dining, shopping, and the beach. Ease of ownership, whether as a second home or income producing asset. In a market where location and usability define long term value, this residence delivers both with quiet confidence.
#1003595

Inlet Beach

28 W Queen Palm Drive

4 Beds

4 Baths

3,045 Sq.Ft.

$1,275,000

MLS#: 1003595

1 ... 561 562 563 564 565 ... 666
* Listings identified with the FMLS IDX logo come from FMLS and are held by brokerage firms other than the owner of this website. The listing brokerage is identified in any listing details. Information is deemed reliable but is not guaranteed. If you believe any FMLS listing contains material that infringes your copyrighted work please click here to review our DMCA policy and learn how to submit a takedown request. © 2024. First Multiple Listing Service, Inc.
 - property

Send a message

Message successfully sent.

Your message

What is 3 + 4 ?

Reason for contacting?

I agree to receive email communication and understand I can unsubscribe at any time.

I agree to be contacted by INIT test tenant via call, email, and text for real estate services. To opt out, you can reply 'stop' at any time or reply 'help' for assistance. You can also click the unsubscribe link in the emails. Message and data rates may apply. Message frequency may vary. Privacy Policy

Sign Out

Virtual Assistant

Would you like to take the next step with this property? We can help you schedule a showing or virtual tour, or send you more details.

Yes, I would like more information.

Thank You for Your Reply, One of Our Agents will contact you as soon as possible

No, maybe later.

Thank you, you can always contact me via email, phone number or through the contact form.

Realhub AI

Lucy - Your AI-Powered Realtor

Update Your Temporary Password

Personalize your search

Enter your email and we'll notify you immediately when new listings match what you're looking for.

or enter email address

Already have an account ? Login here

Continue your home search

I agree to receive communications and understand I can unsubscribe at any time.

I agree to be contacted by INIT test tenant via call, email, and text for real estate services. To opt out, you can reply 'stop' at any time or reply 'help' for assistance. You can also click the unsubscribe link in the emails. Message and data rates may apply. Message frequency may vary. Privacy Policy

Already have an account ? Login here

We use cookies

We use cookies primarily for analytics to enhance your experience. By accepting, you agree to our use of these cookies. You can manage your preferences or learn more about our cookies policy.






