REALHUB is on fire today

Properties

Browse or get in touch to schedule a walkthrough.

  • Nearby me
Price range

Popular Features

Community Features

Association

Property Features

Waterfront

View

Exterior Features

Interior Features

Style

10000 properties match your criteria

Updated 1 minute ago

E-Alert name
Fractional Ownership. Share C for Sale. Own a 1/8 fractional share with 6 weeks of annual usage and enjoy Destin in every season. This beautiful 3-bedroom, 3-bath corner residence features panoramic views of Destin Harbor, East Pass, the Gulf, and Crab Island, plus 500+ sq. ft. of wraparound balcony space. Resort-style amenities include a pool, two hot tubs, spa, fitness center, 24-hour front desk, bell service, onsite dining with room service, and beach service with chairs and umbrellas. Located just an elevator ride from HarborWalk Village's shopping, dining, and entertainment. Seller has an active real estate license.
#1000225

Destin

10 Harbor Boulevard E205C

3 Beds

3 Baths

1,675 Sq.Ft.

$71,500

MLS#: 1000225

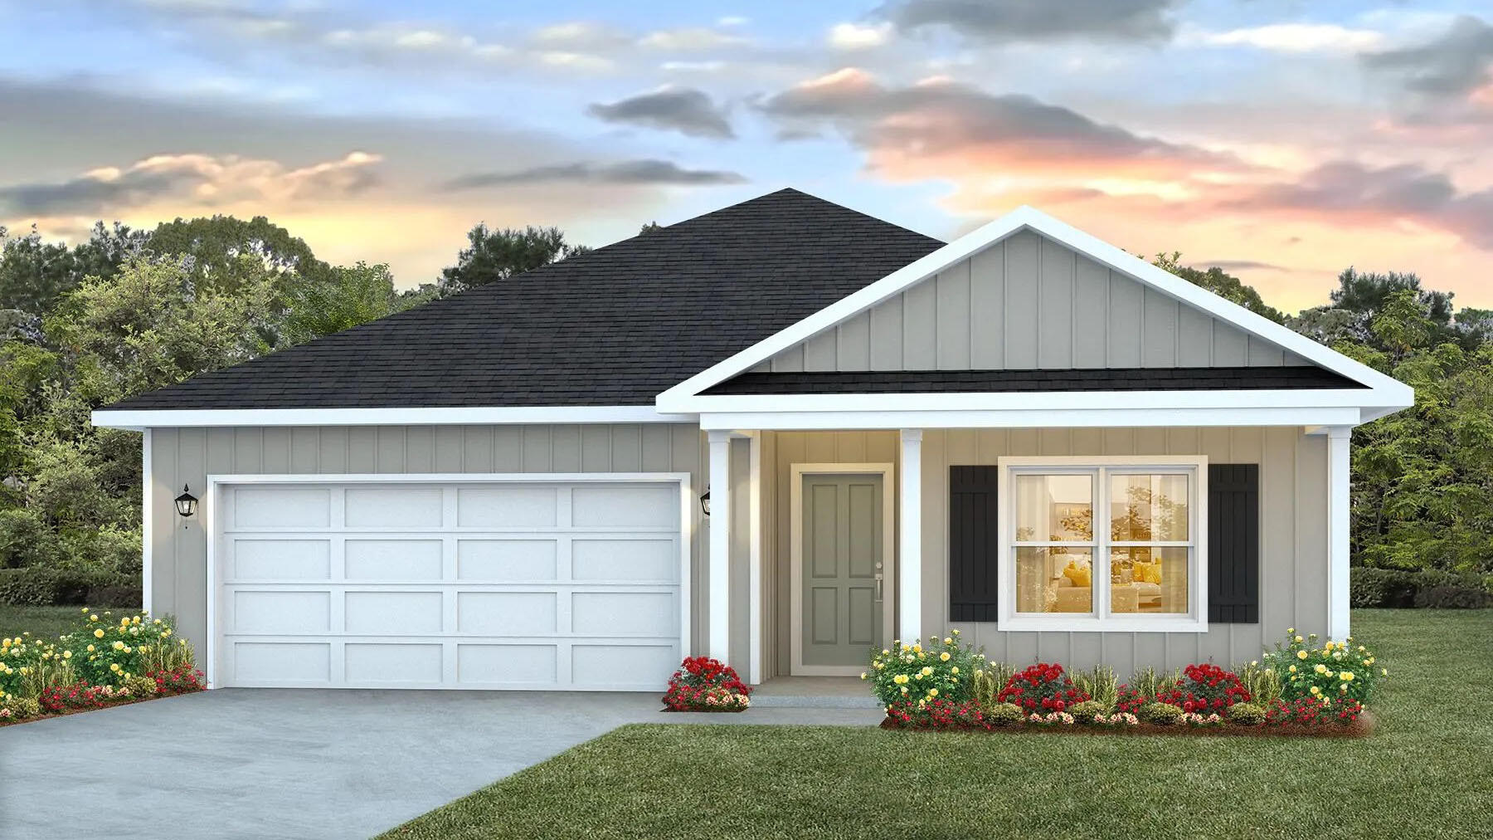
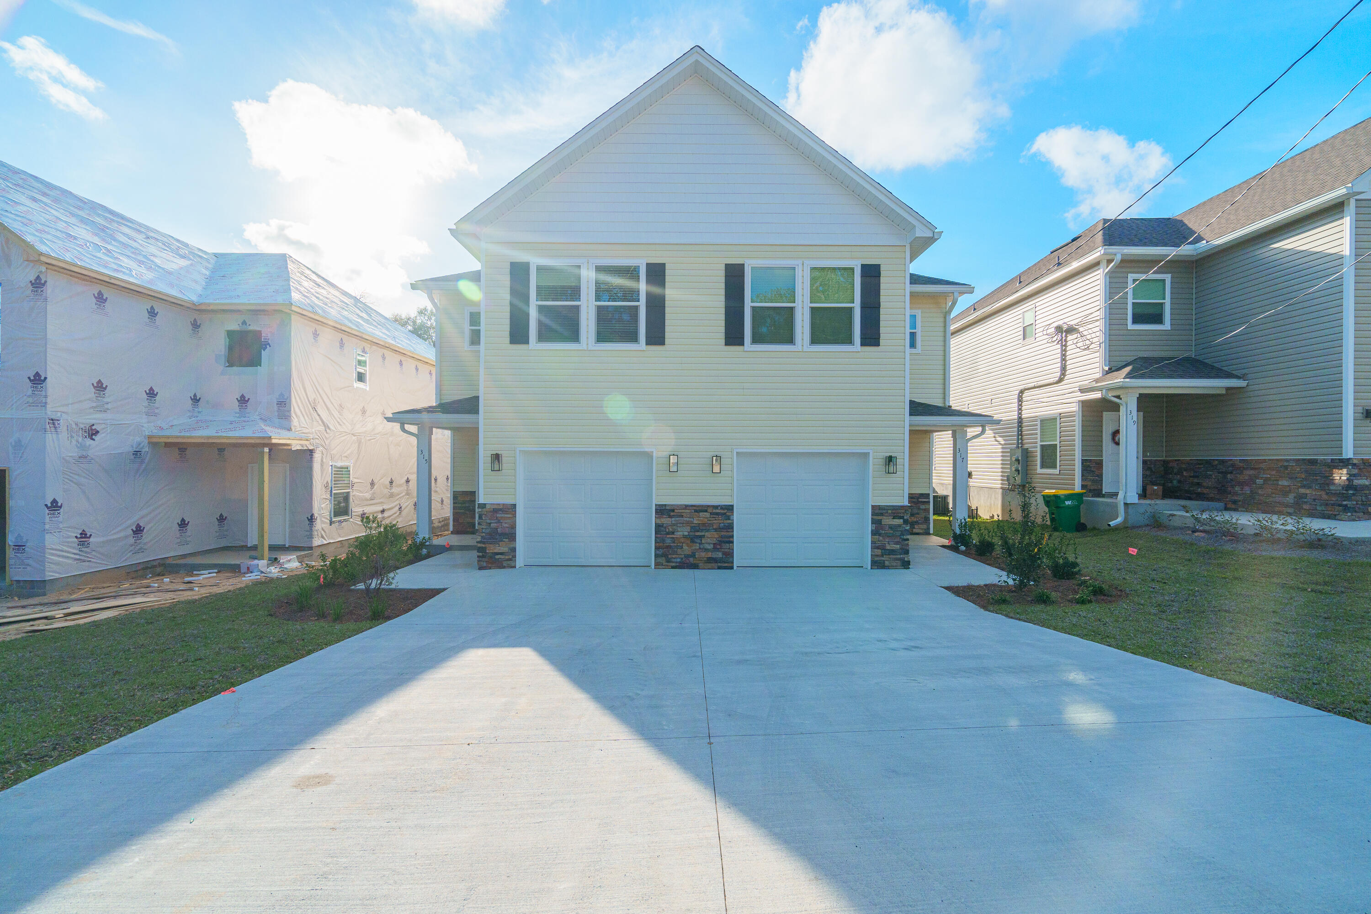
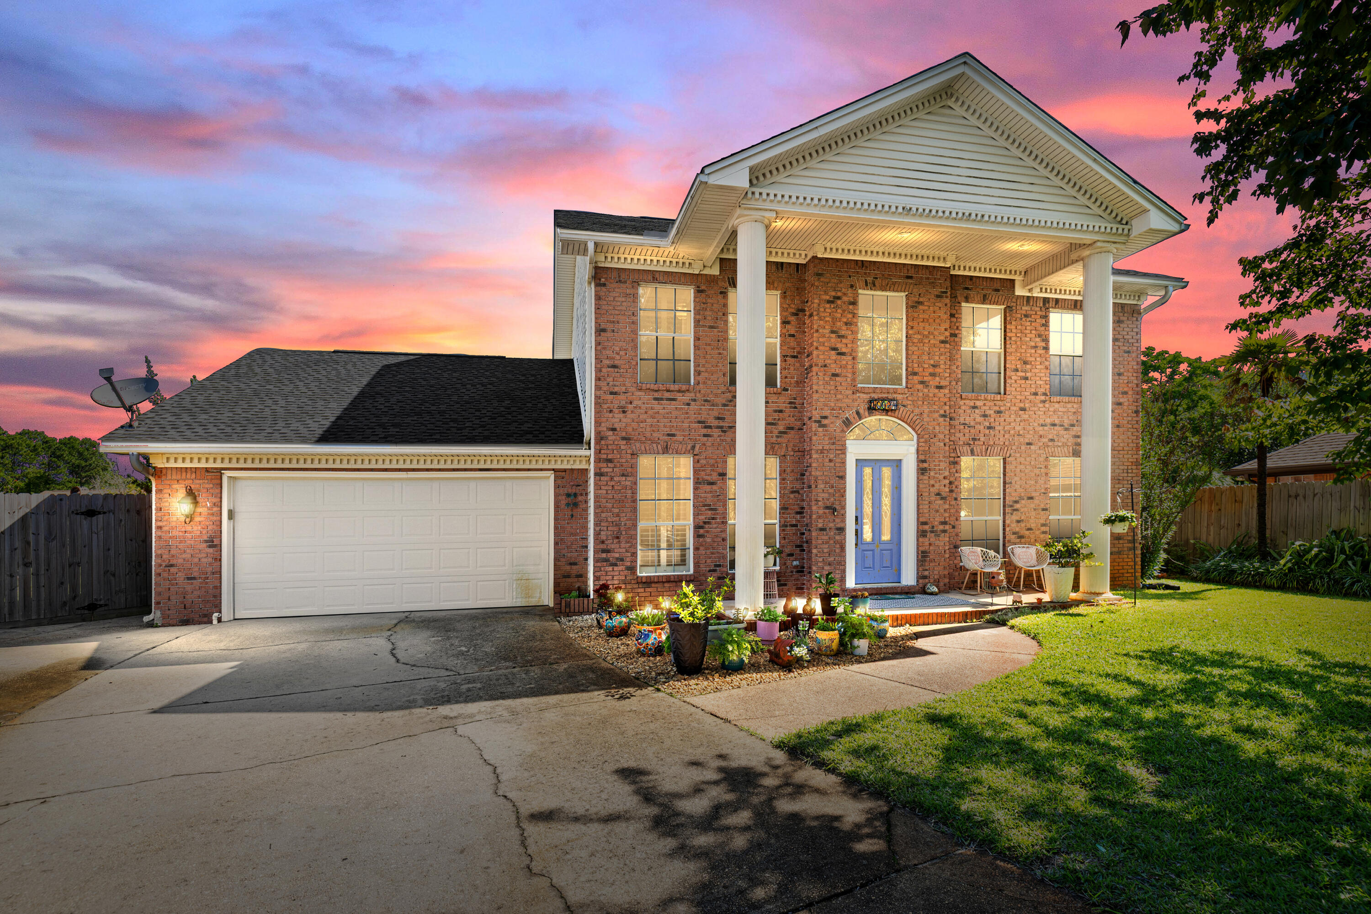
Builder Incentives Available! Seller offering 2% closing cost assistance PLUS builder-paid doc stamps, title, and survey! Estimated June completion on this stunning new construction home featuring 4 bedrooms, 2 bathrooms, and 1,870 square feet of thoughtfully designed living space.

Built with style and functionality in mind, this all-brick home showcases luxury vinyl plank flooring throughout, crown molding, tray ceilings, recessed lighting, modern 2-panel doors, and designer-selected finishes that create a clean, upscale aesthetic.

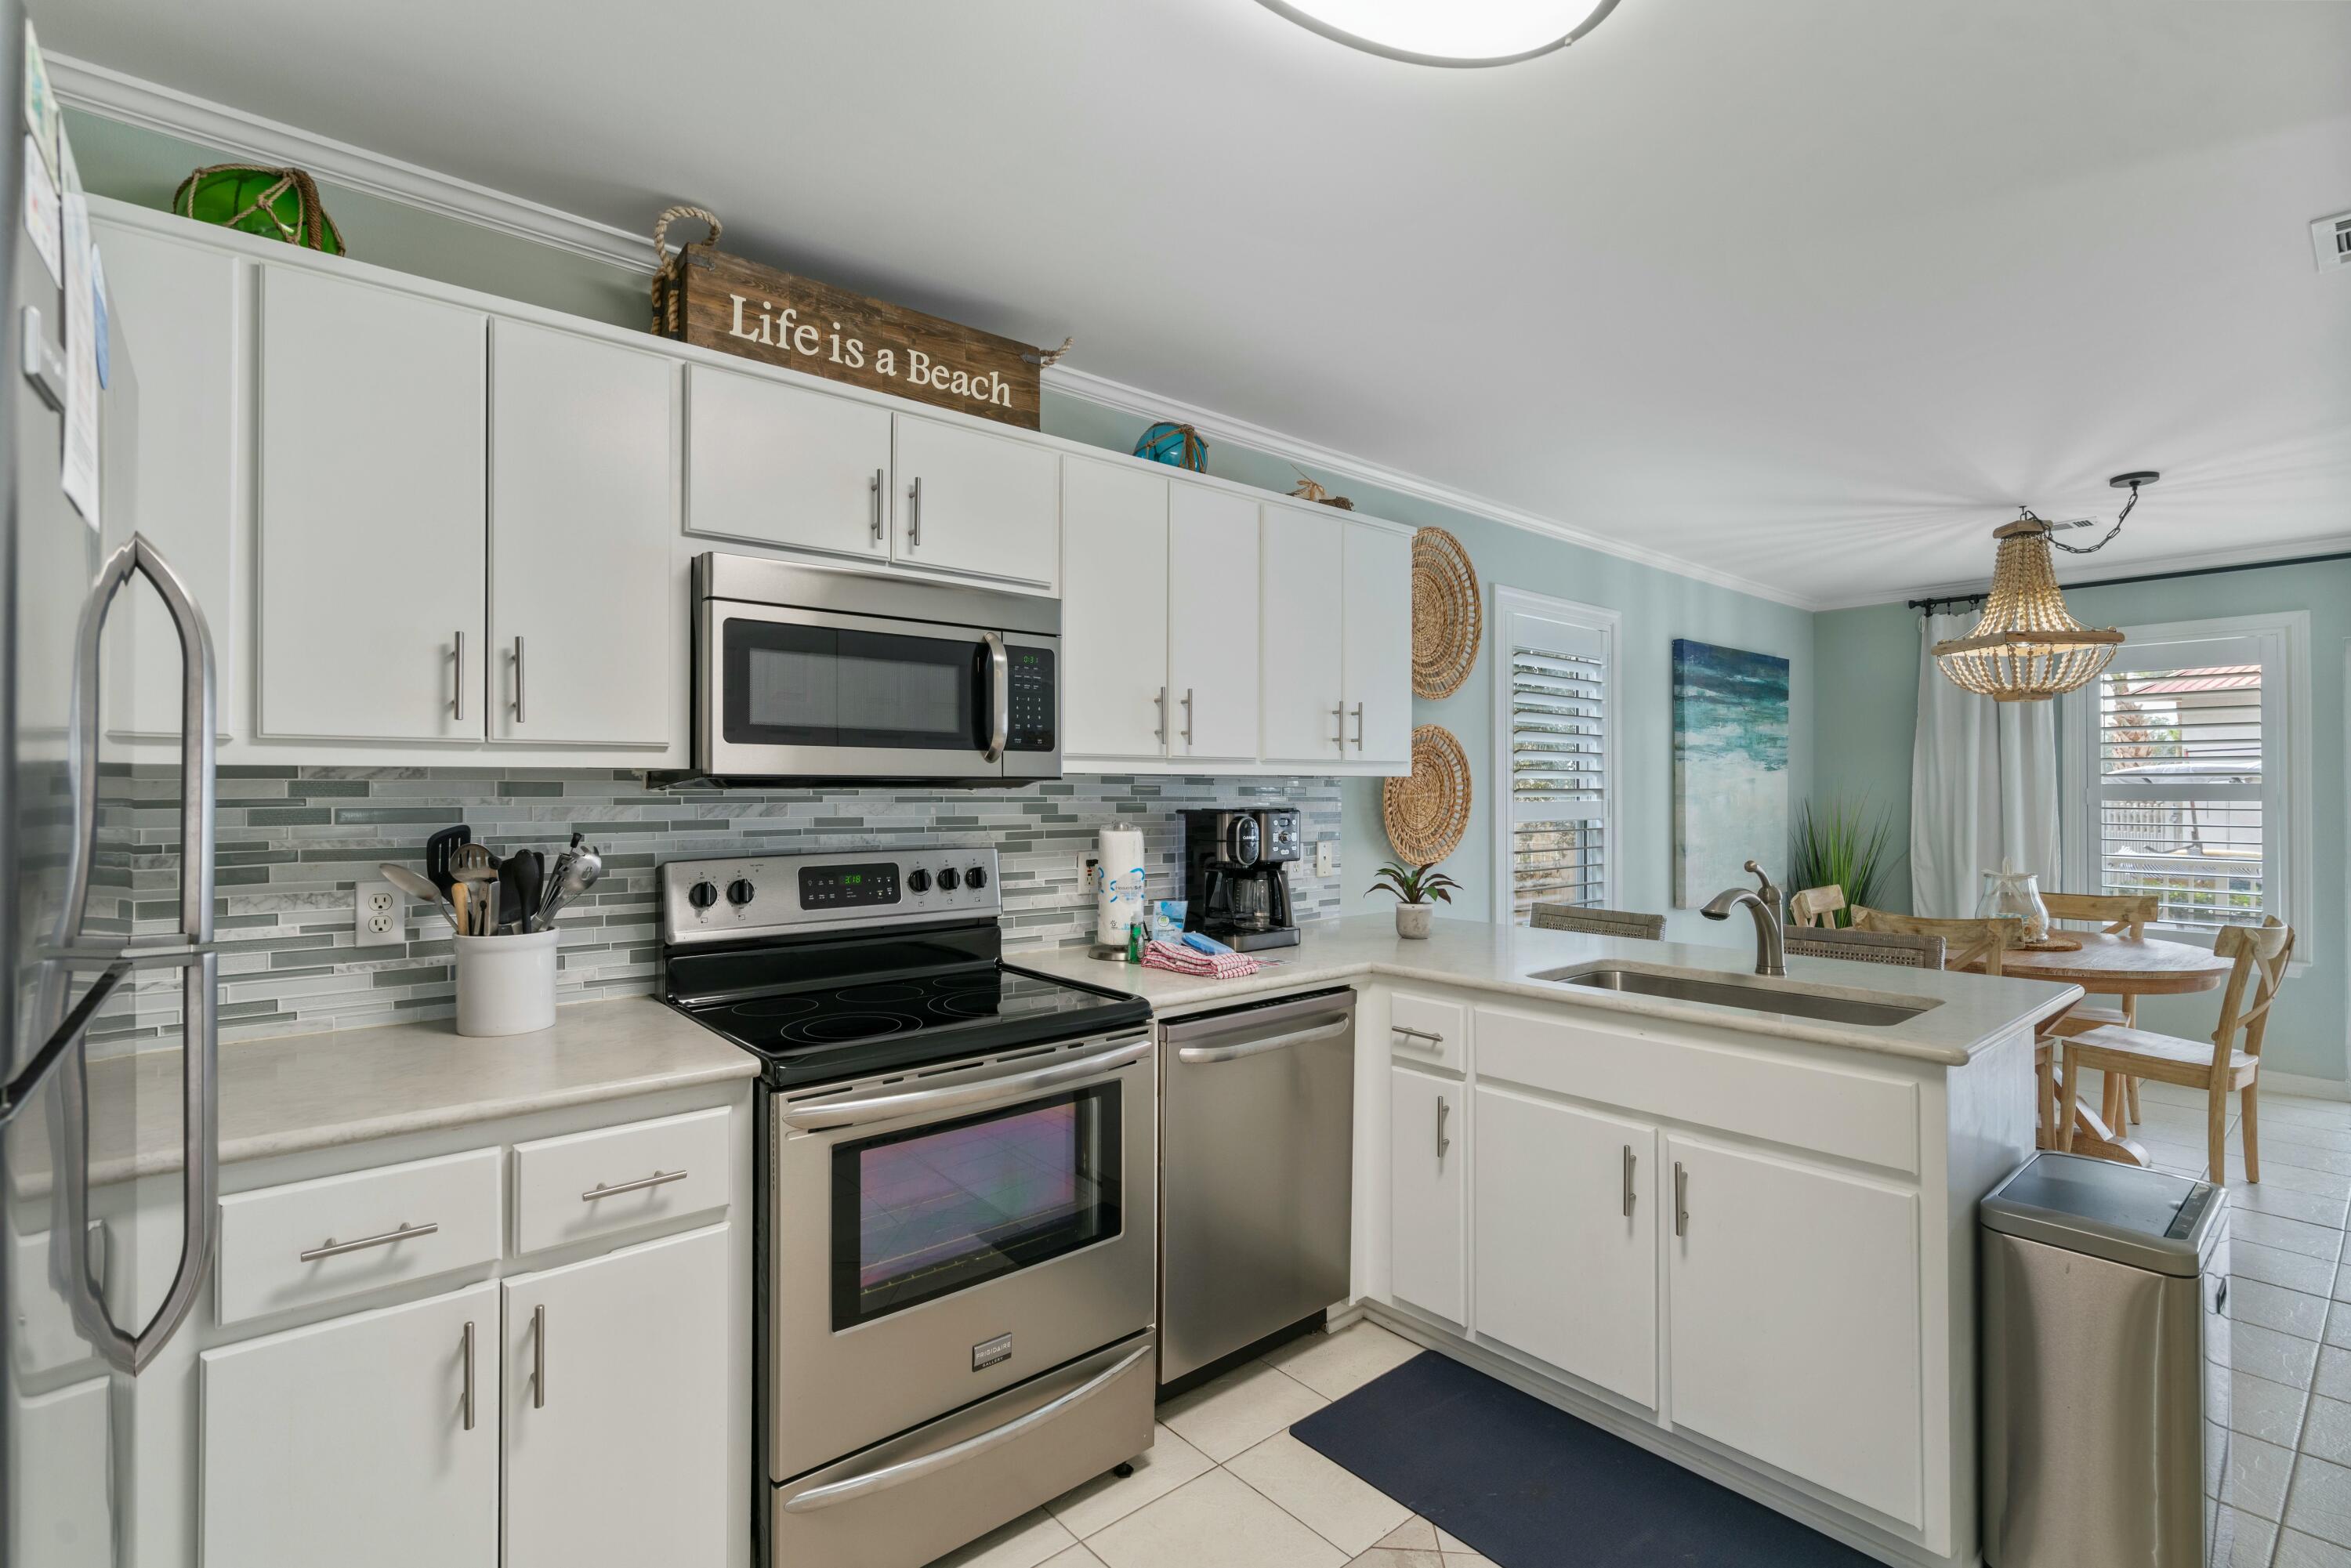
The open-concept floor plan is centered around a beautifully designed kitchen featuring quartz countertops, soft-close cabinetry and drawers, stainless steel appliances, subway tile backsplash, pendant lighting, and a large center island with farmhouse sink--perfect for entertaining, gatherings, or everyday living.

The spacious primary suite offers a private retreat with dual vanities, quartz countertops, a fully tiled walk-in shower, and a generous walk-in closet. Additional bedrooms provide flexibility for guests, office space, or growing households, while the secondary bath continues the home's elevated finish selections.

Enjoy relaxing mornings on the covered front porch, a private fenced backyard, and the convenience of a 2-car garage. Located in a desirable neighborhood with easy access to shopping, dining, schools, military bases, and the Emerald Coast's beautiful beaches. The open-concept layout effortlessly connects the kitchen to the living space, creating an inviting atmosphere for both quiet nights and lively entertaining.

The primary suite is your private retreat, complete with a spa-like ensuite boasting dual vanities, quartz countertops, a fully tiled walk-in shower, and a generously sized walk-in closet. Guest bedrooms are thoughtfully designed with ample space and natural light, while the secondary bath features cohesive, elevated finishes and a tub/shower combo.

Step outside to enjoy a covered front porch, 2-car garage, and a private backyard--perfectly complemented by a builder-included privacy fence.
#1000279

Mary Esther

567 W Pine Street

4 Beds

2 Baths

1,870 Sq.Ft.

$469,900

MLS#: 1000279

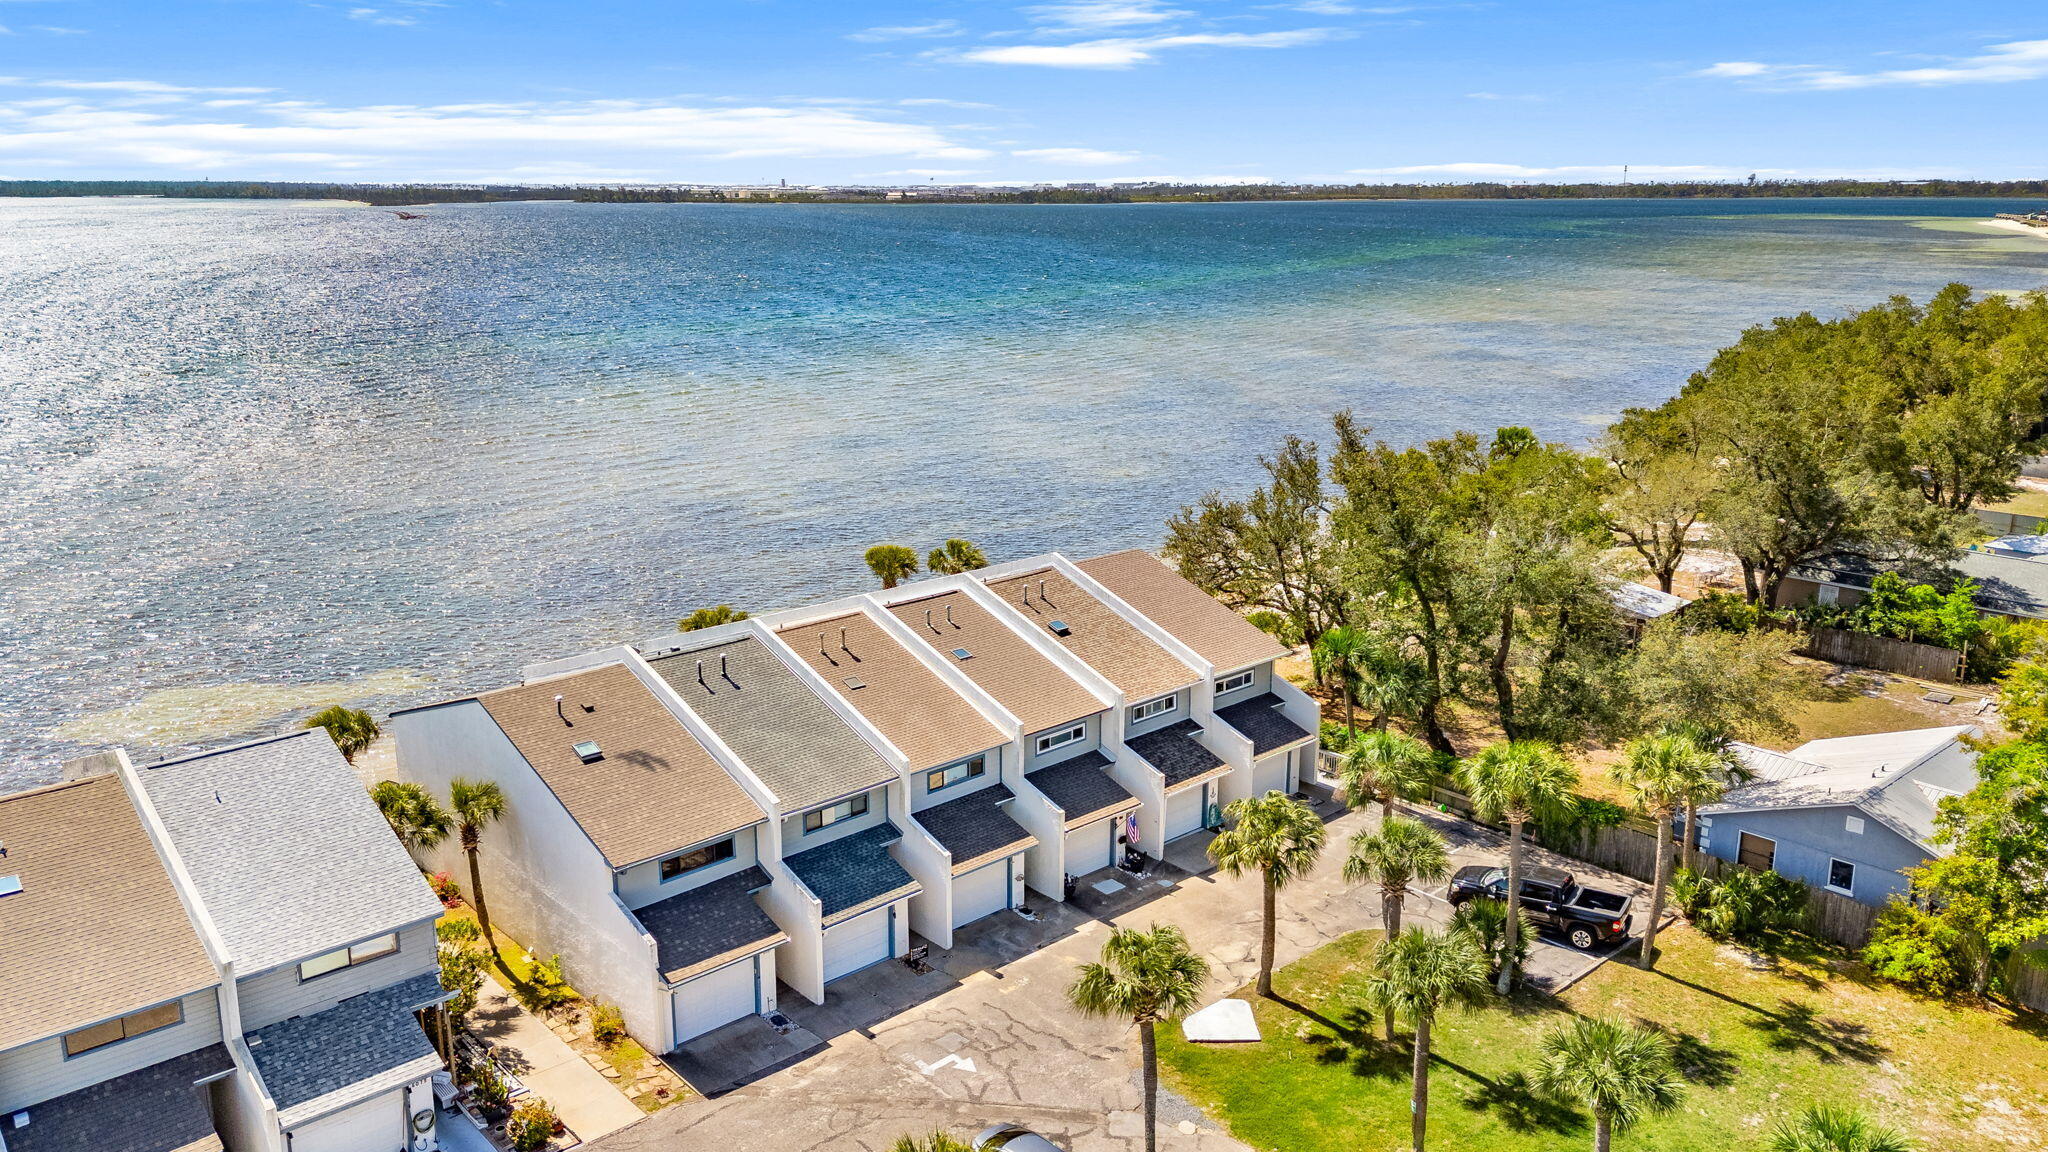
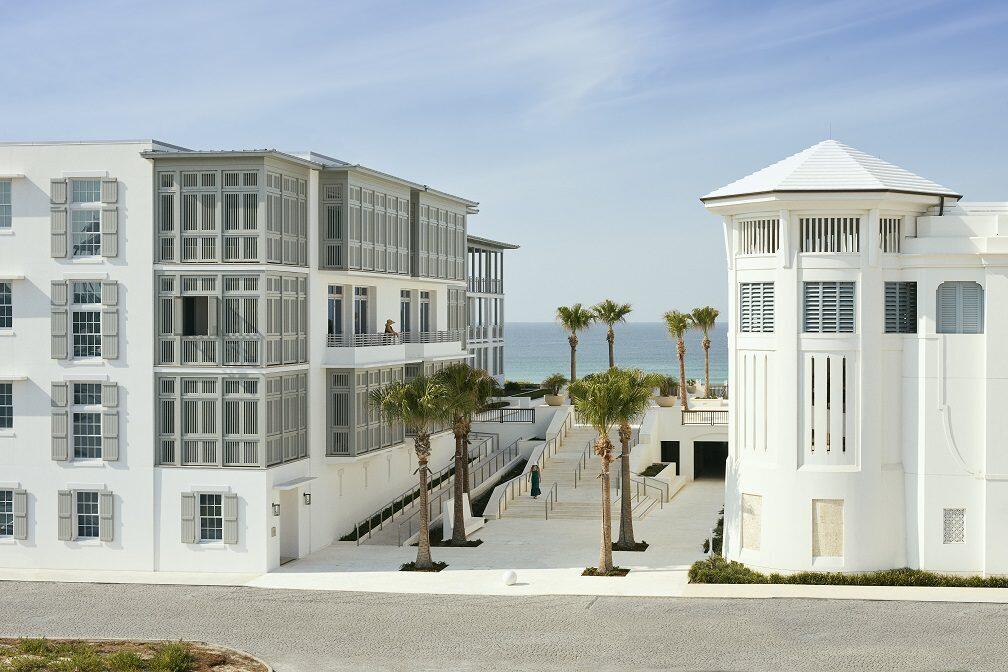
Perched at the very top, Unit 701 is where the views steal the show. This top-floor, corner condo delivers sweeping, unobstructed panoramas of the Destin coastline and the sparkling emerald waters of the Gulf of Mexico-sunrises from your private balcony, sunsets on the beach, and everything in between. Located in the intimate, well-kept community of Destin on the Gulf with just 42 residences on coveted Holiday Isle, this beautifully furnished 2-bedroom, 2-bath condo offers an open, airy layout designed to maximize those breathtaking Gulf views. Step straight into the coastal scenery that makes this property unforgettable. Enjoy direct beach access, along with a Gulf front pool perfect for relaxing or entertaining. Additional amenities include a grilling area, air-conditioned elevators, gym shuffleboard, and a community room for gatherings. Just minutes from dining, fishing, boating, water sports, and golf, this property is perfectly positioned for both relaxation and adventure. Whether you're looking for a second home, a vacation getaway, or a turnkey rental investment, this top-floor retreat delivers the ultimate Destin experience.
#999883

Destin

600 Gulf Shore Drive 701

2 Beds

2 Baths

1,050 Sq.Ft.

$740,000

MLS#: 999883

NEW HVAC INSTALLED! Welcome to Gulfview II 130, where private beach access, 1st floor access and effortless coastal living come together in the heart of Miramar Beach. This beautifully maintained 1-bedroom, 1-bath condo with hallway bunk beds comfortably sleeps up to 6 guests, making it the perfect retreat for couples, small families, or savvy investors seeking strong short-term rental appeal.

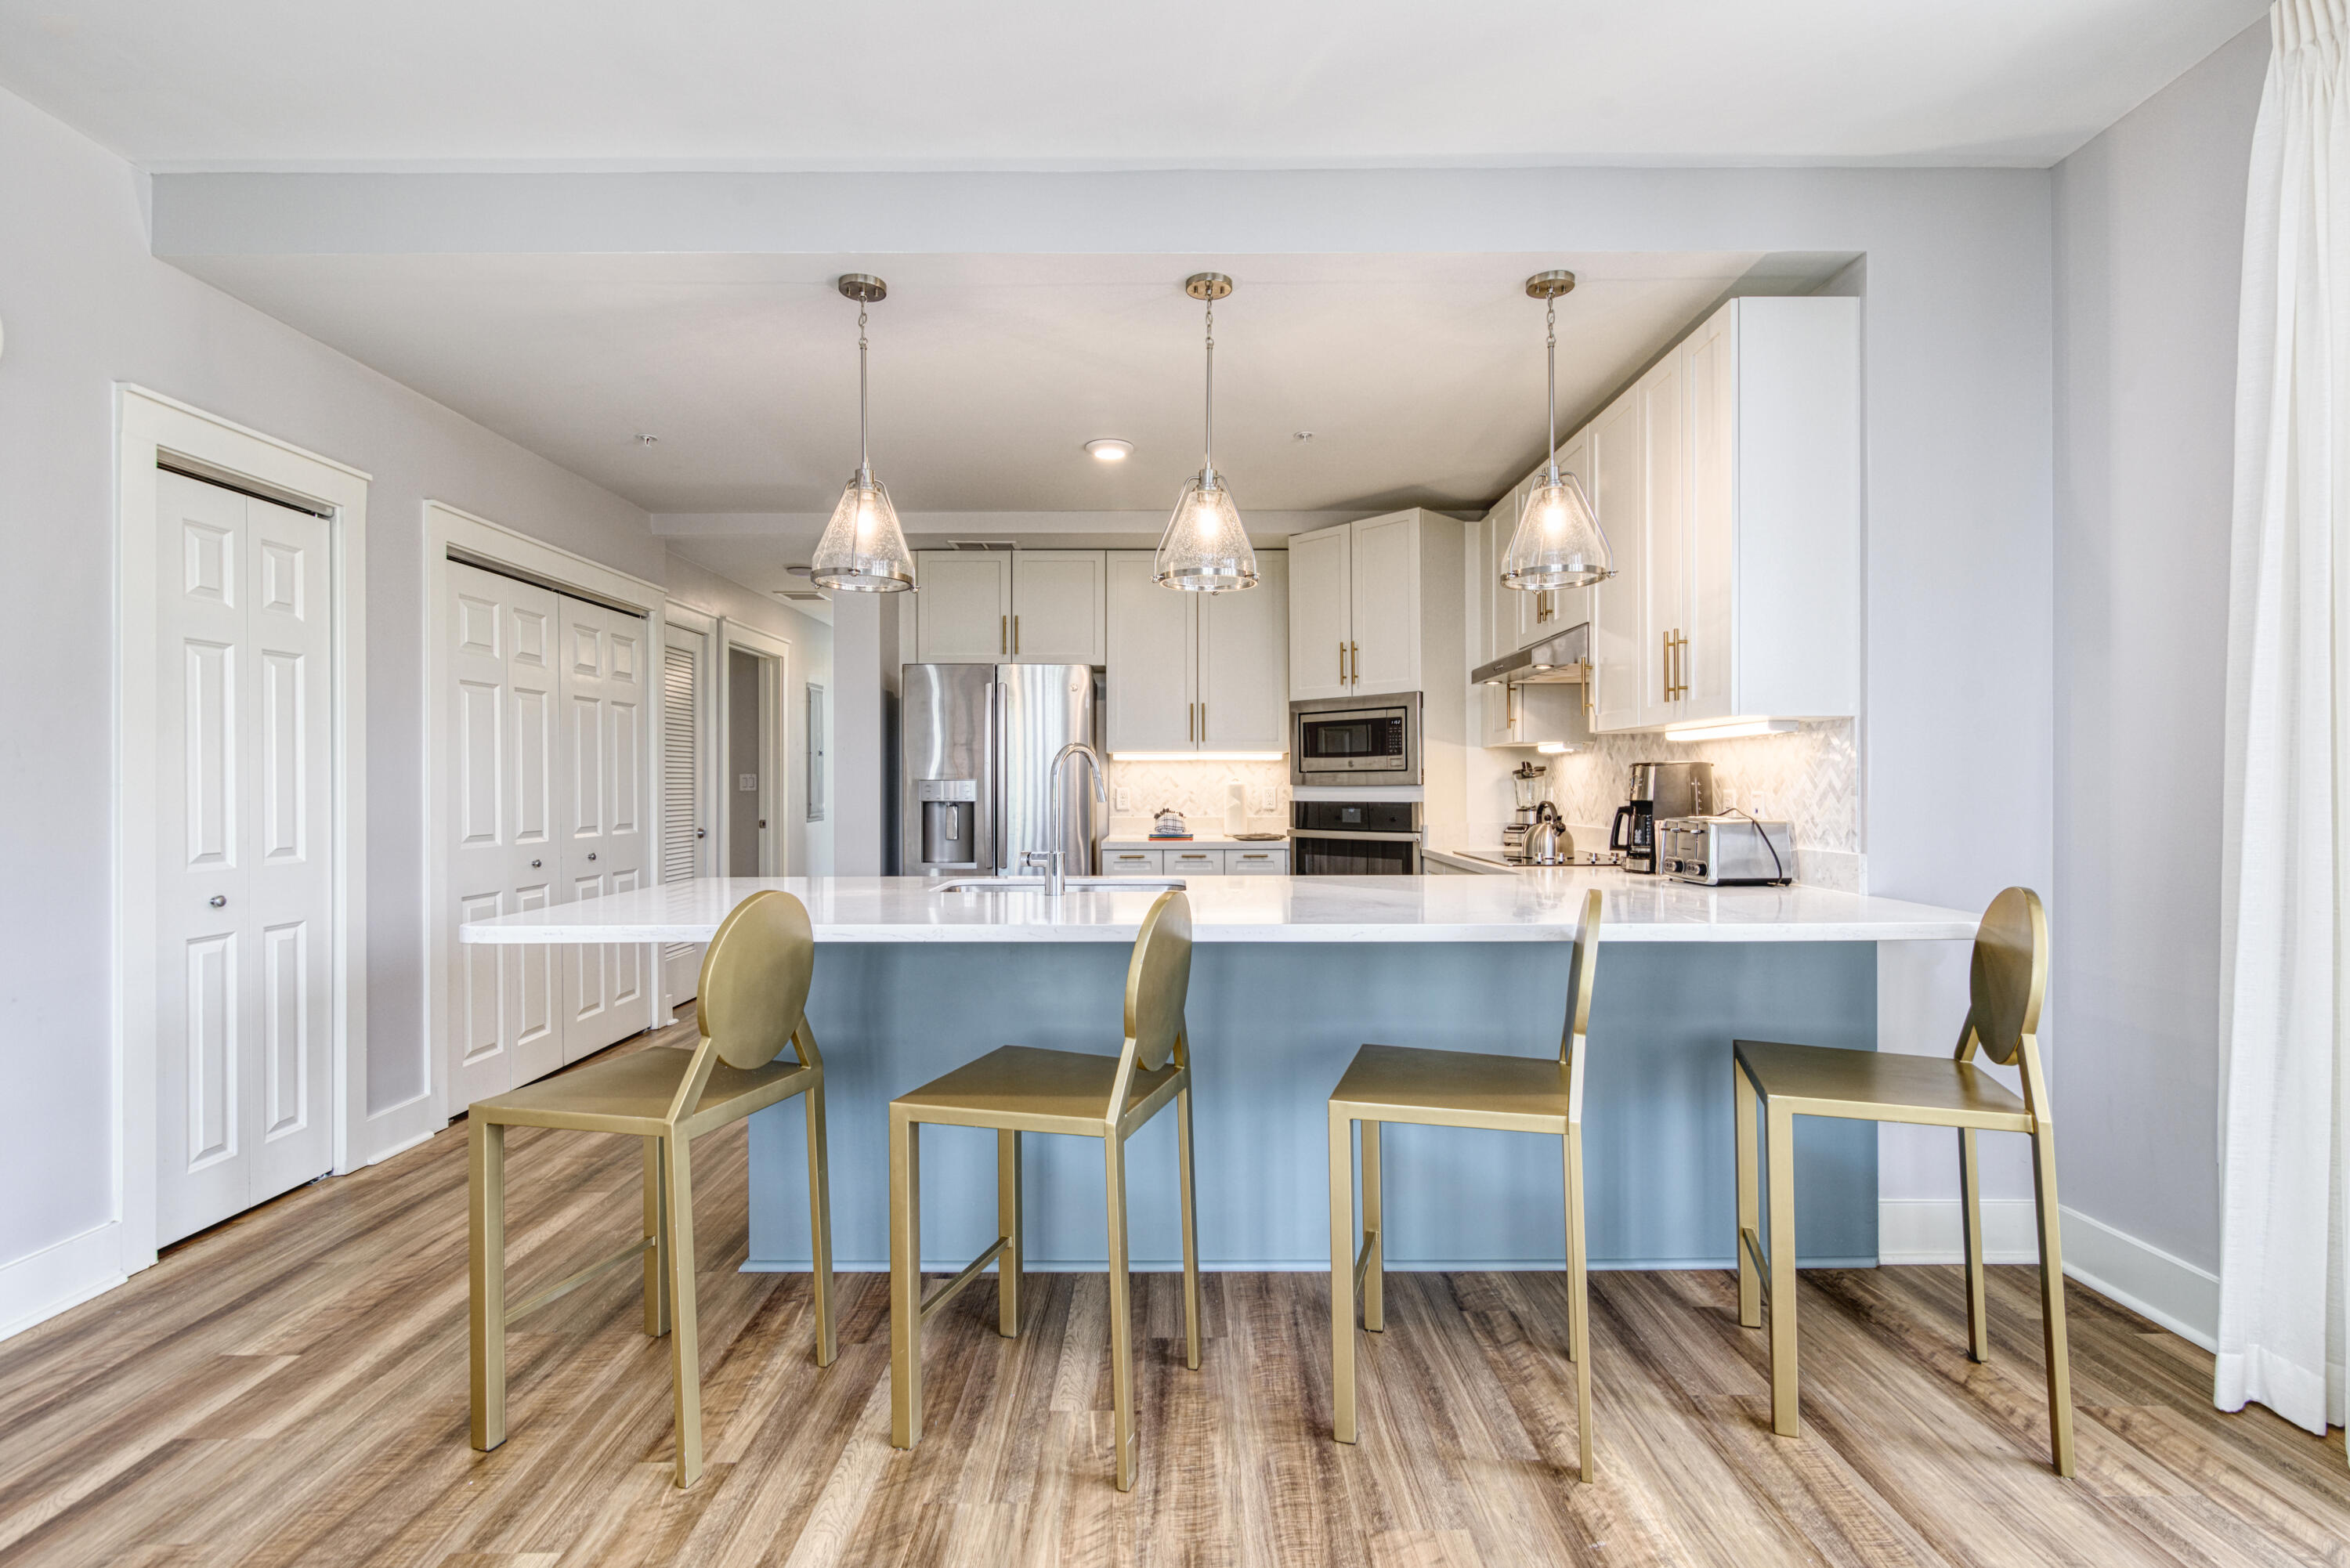
Inside, you'll find a bright and inviting space featuring granite countertops, stainless steel appliances, and tile flooring throughout, creating a clean, low-maintenance coastal feel. The well-equipped kitchen flows seamlessly into the living area, ideal for everything from morning coffee to relaxing evenings after a day in the sun. Read more... Step outside and enjoy 200 feet of deeded private beach access, a rare and highly sought-after feature in Miramar Beach. The community also offers a seasonally heated pool, jacuzzi, and grilling area, all surrounded by beautifully maintained grounds designed for laid-back coastal living.

Located just across the street from the sugar-white sands, Gulfview is within walking distance to local favorites like Kenny D's, Pompano Joe's, and Captain Dave's, and close to miles of scenic biking and walking trails.

Whether you're looking for a personal beach escape or a high-demand rental property, Gulfview II 130 checks every box with location, amenities, and private beach access that sets it apart.
#1000096

Miramar Beach

2830 Scenic Gulf Drive UNIT 130

1 Beds

1 Baths

587 Sq.Ft.

$314,900

MLS#: 1000096

Seller financing considered...A rare six-acre private family compound in Blue Mountain Beach tucked away from the noise of the world, yet uniquely positioned only three blocks from the Gulf of Mexico and beach access, this extraordinary sanctuary is a living, breathing landscape. The compound boasts apprx 2.5 upland acres zoned NP Infill which allows up to eight structures per acre. The classic coastal cottage rests at the water's edge with a lake view from every room.  At its heart lies a three-acre spring-fed lake, its water so clear and still on quiet mornings that the ancient live oaks surrounding it see their own reflection. And those oaks draped in Spanish moss with cathedral arms are magnificent. Sitting beneath them is a charming 2200 sf coastal cottage that has been showcased in various magazines with
#1000205

Santa Rosa Beach

115 Satinwood & Lot 18 Gov SD Drive

None Beds

None Baths

6.0 acres

$3,500,000

MLS#: 1000205

Welcome to refined coastal living in this stunning Craftsman-style lakefront residence, custom built by Steve Mitchell of Driftwood Custom Homes. Ideally situated on a quiet cul-de-sac within a gated, non-rental community, this 4-bedroom, 4-bath home with a dedicated office and second-floor bonus room offers 2,975 square feet of thoughtfully designed living space, .24 of an acre lot and 126 feet of frontage on a serene, four-acre spring-fed lake. Lakeview Subdivision is surrounded by Walton County owned land and State Park property. Located off of Thompson Road just 0.4 miles to Santa Rosa Golf & Beach Club and approximately 0.7 miles to Scenic 30A and several beach accesses via Allen Loop Drive and East Seashore Circle South. Designed for both comfort and entertaining, this two-story home features two fireplaces (indoor and outdoor), tiled covered porch with outdoor fireplace and large ceiling fan in the back yard, outdoor shower, expansive brick paver patios, a private outdoor wood burning fire pit, and lush tropical landscaping. The main level showcases a spacious primary suite overlooking the lake, along with an additional guest bedroom, private office, and convenient laundry room with custom cabinets and laundry sink. Upstairs, you'll find two additional bedrooms, a second living area/bonus room, and an additional office space--perfect for guests or multi-generational living. A second primary suite upstairs features a private balcony overlooking the lake and a large walk-in closet.
The kitchen is beautifully appointed with quartz countertops, a walnut island countertop finished with linseed oil, gas range, Frigidaire appliances, and custom cabinetry. Additional upgrades include raised ceilings in living area, crown molding throughout, custom window blinds, custom built in closets in both master bedrooms, a Culligan water filtration system, impact resistant windows and doors, fully irrigated yard with irrigation well, bead board along the walls and ship lap over the living room fireplace, gas hot water heater, gas fireplaces, exterior is a combination of brick and cement fiber siding, brick paver driveway with room for 4+ cars, tiled garage floor, and professionally designed landscaping!
Enjoy the benefits of a golf cart-friendly neighborhood with a community pool with bathrooms and bathing facilities, and private path access to Helen McCall Park--a beloved local destination featuring a splash pad, playgrounds, sports fields, a real skate park, walking trails, and picnic areas. Sit outside and enjoy the tropical paradise, build a fire in the outdoor fire pit, enjoy all the wild birds who visit daily or fish right out of your own backyard! 
With low HOA fees of just $275/month and a peaceful setting in the back of the neighborhood, this exceptional lakefront home offers the perfect blend of luxury, privacy, and proximity to the best of 30A living! Near by restaurants include The Vue, Stinky's, all the joys of Gulf Place, Ed Walline beach access and Shunk Gulley. Call and schedule your showing today!
#1000258

Santa Rosa Beach

179 Lake Park Cove

4 Beds

4 Baths

2,975 Sq.Ft.

$1,249,000

MLS#: 1000258

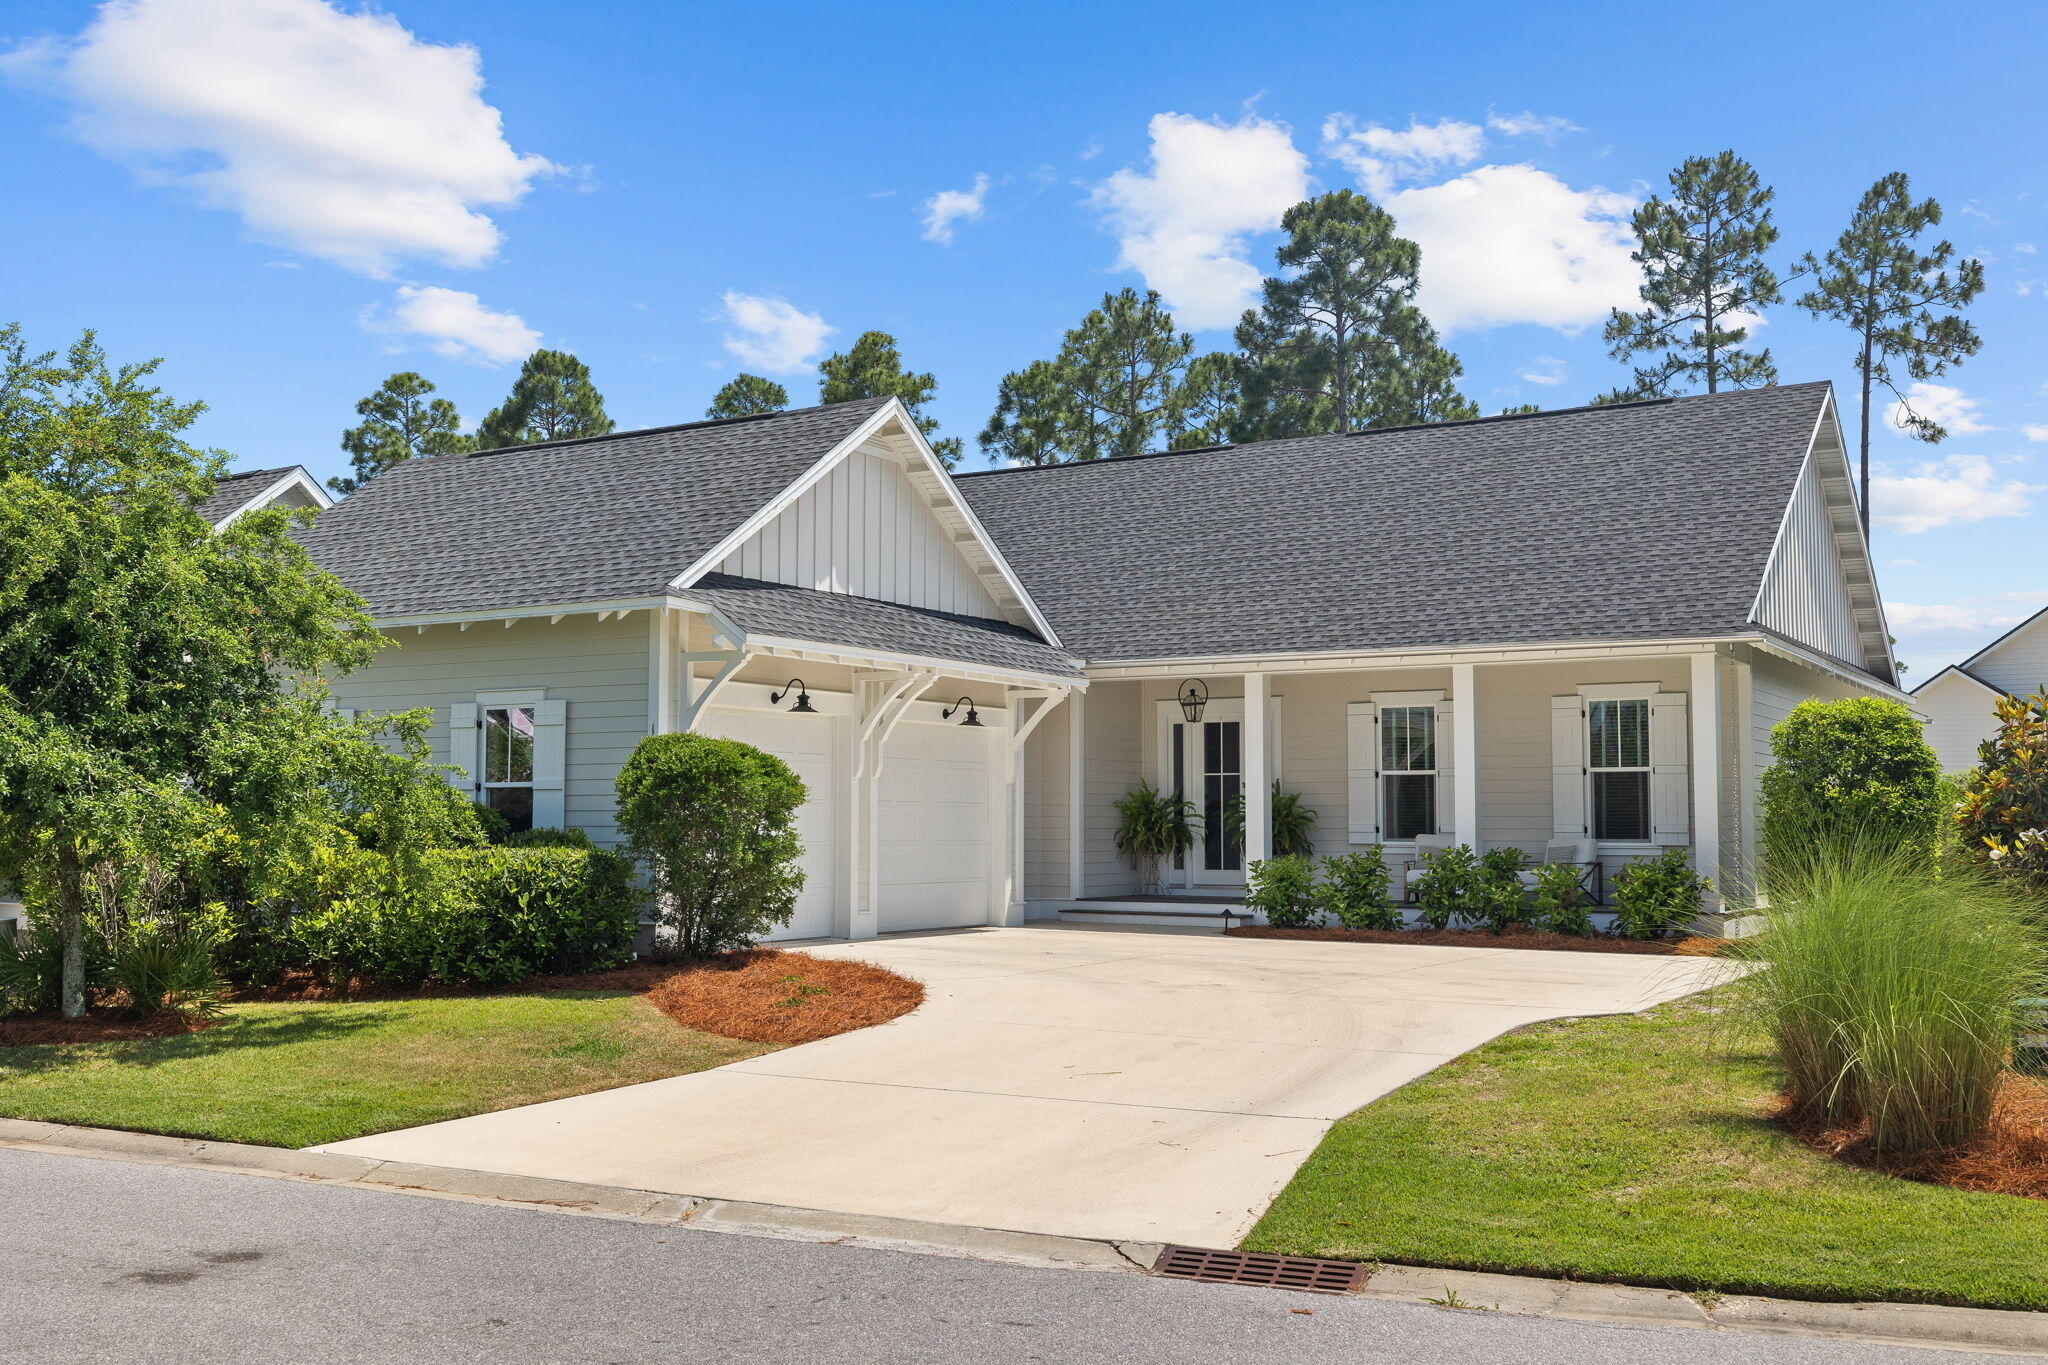
POOL! Experience comfortable Florida living in the highly desirable Lake Lorraine Estates community of Shalimar. With a spacious layout, thoughtful details, and a prime Emerald Coast location, this home is the perfect blend of style, function, and convenience. Inside, you're welcomed by a tiled foyer that leads to a formal dining room accented with crown molding and chair rail details. The main living room features cathedral ceilings and a cozy wood-burning fireplace, creating an inviting space to relax or entertain. The kitchen offers granite countertops, tile flooring, bar seating, and an eat-in dining area, and opens to a secondary living space that provides additional room for gathering. A laundry room with access to the two-car garage adds everyday convenience.

The split-bedroom floor plan provides privacy, with all bedrooms featuring ceiling fans and carpet flooring. The spacious primary suite showcases vaulted ceilings and direct access to the outdoor living area, while the en-suite bathroom includes tile flooring, a whirlpool tub, separate glass and tile shower, a walk-in closet, and a double vanity with granite countertops.

Step outside to enjoy a covered patio with a ceiling fan and a partially covered deck, perfect for relaxing or entertaining. The privacy-fenced backyard and mature landscaping create a peaceful outdoor retreat.

Conveniently located just minutes from shopping, dining, and retail centers along Eglin Parkway, as well as Uptown Station, this home offers excellent access to everyday conveniences. The property is also approximately half a mile from the beautiful waters of Lake Lorraine and Choctawhatchee Bay, providing easy opportunities to enjoy boating, fishing, and waterfront views. With its close proximity to downtown Fort Walton Beach, Eglin Air Force Base, and Hurlburt Field, this location offers the perfect balance of accessibility, lifestyle, and Emerald Coast living.
#997826

Shalimar

2810 Lee Trevino Court

4 Beds

2 Baths

2,325 Sq.Ft.

$525,000

MLS#: 997826

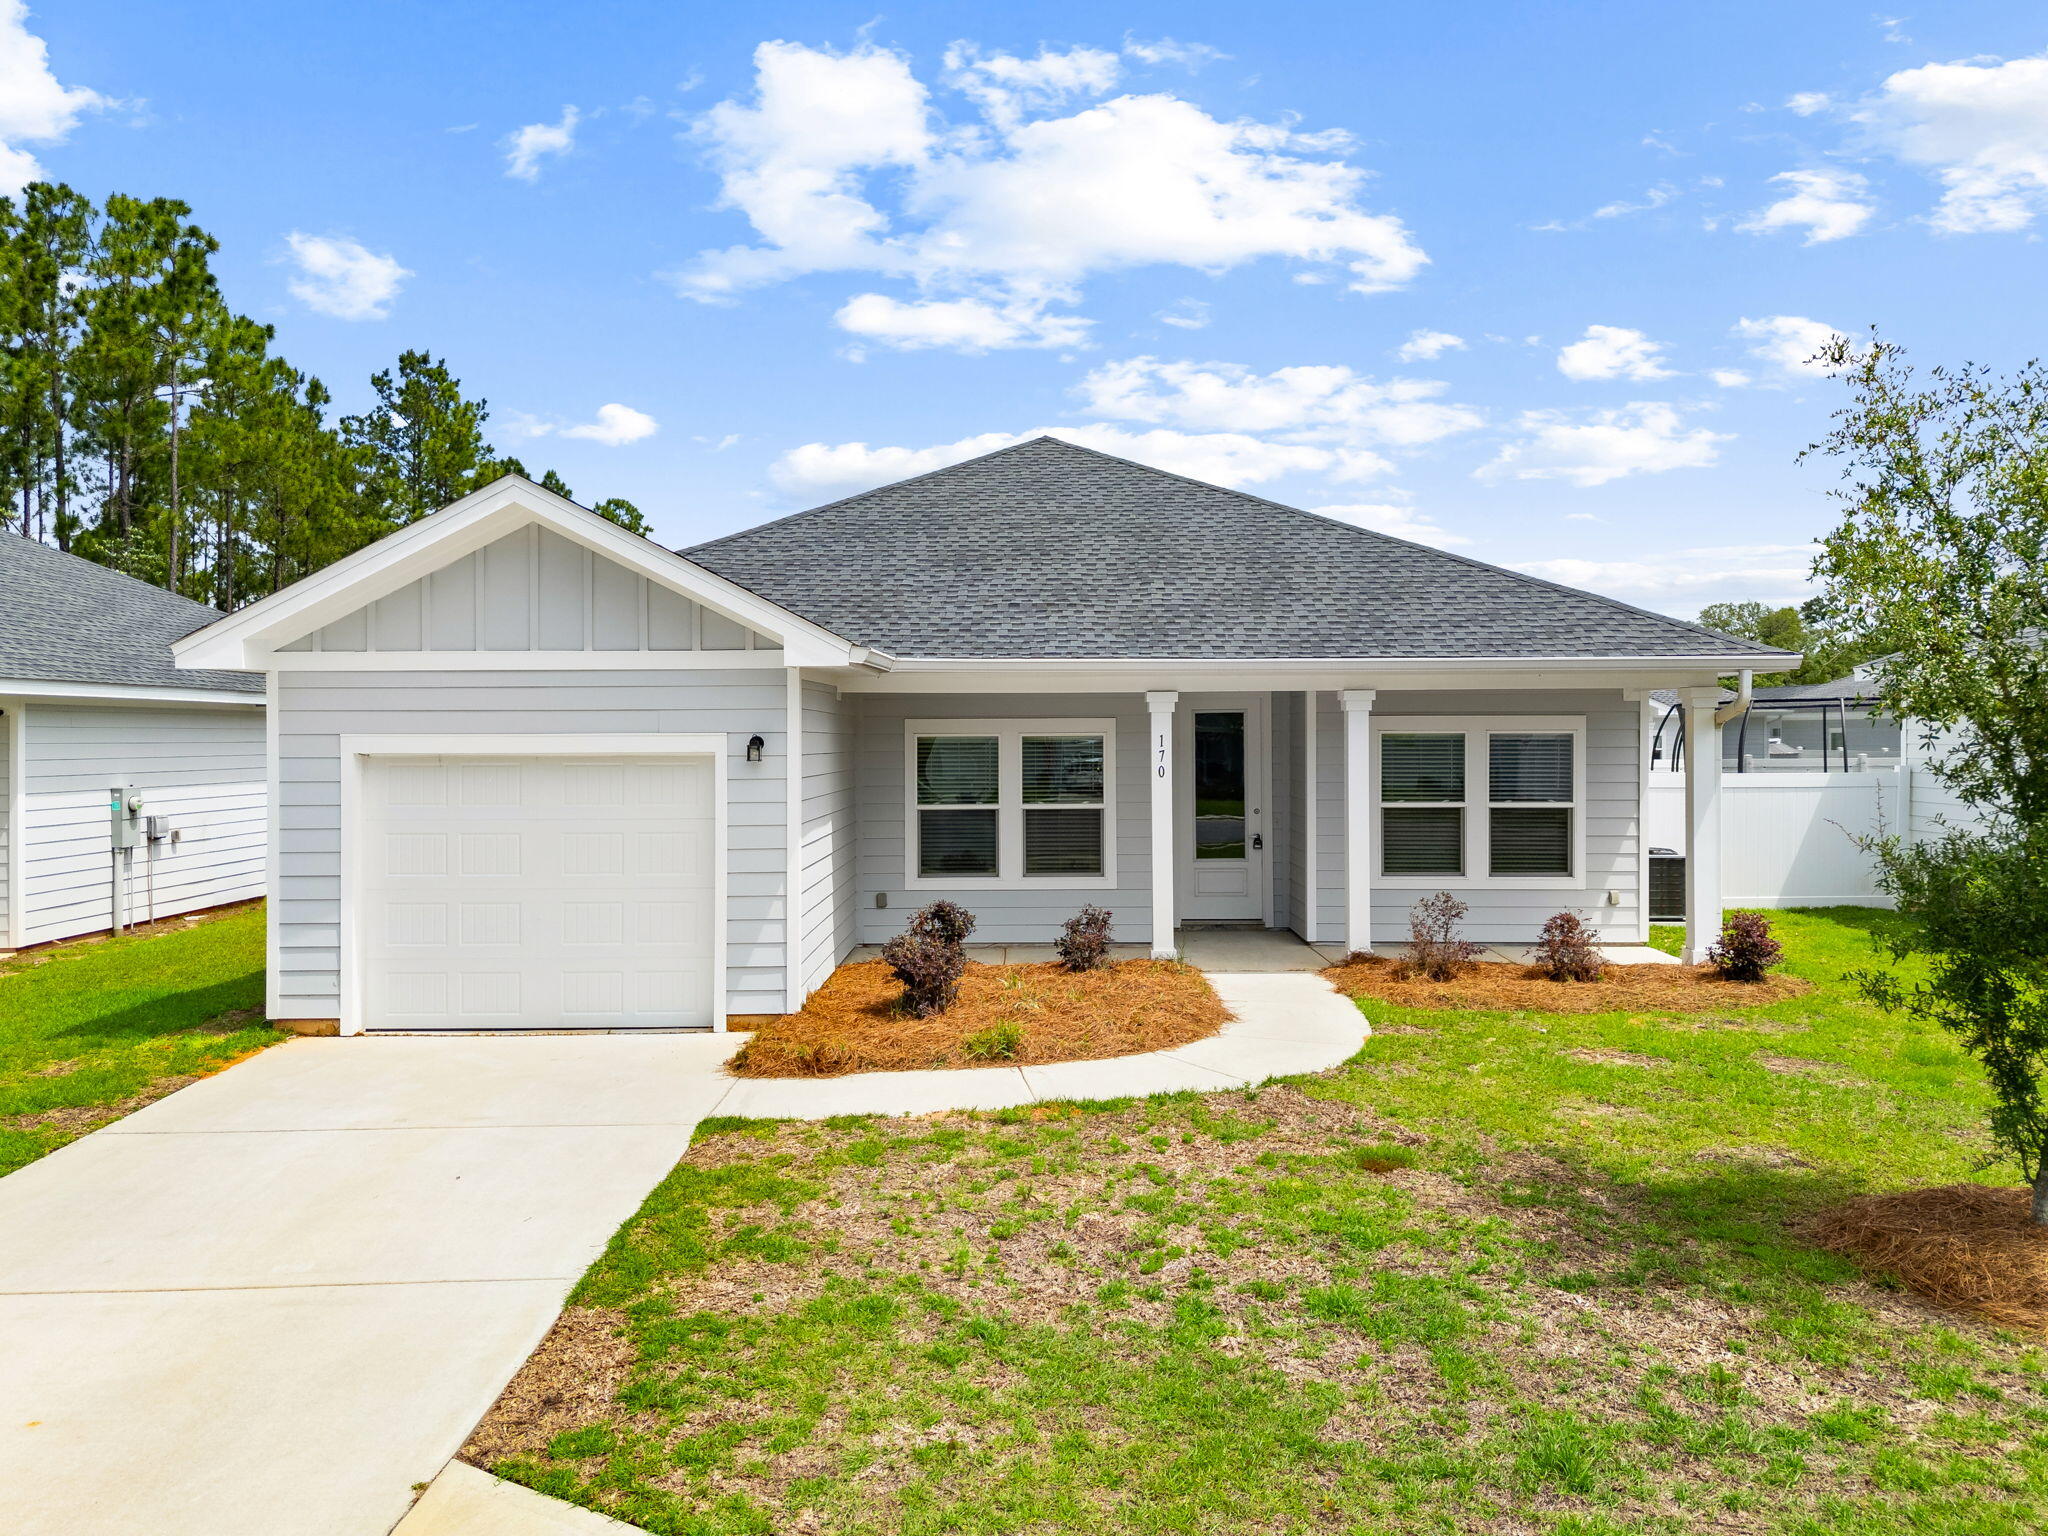
Under construction, Ready in June, and already turning heads--this 4-bedroom, 2-bath new construction home delivers the perfect blend of modern style and everyday comfort. Designed with intention, every space invites you to live, gather, and unwind with ease.

The kitchen shines as the heart of the home, featuring stainless steel appliances, soft close cabinets,  a beautifully selected tile backsplash, floating shelves, and a spacious island ideal for entertaining or casual mornings at home.

The primary suite offers a peaceful retreat with elevated design touches, while the ensuite bath creates a spa-like experience with a walk-in tiled shower, freestanding soaking tub, and double vanities.

All areas have LVP and/or tile. NO CARPET- perfect for easy clean! Thoughtfully built for today's lifestyle, this home offers an open, functional layout perfect for both relaxing and hosting.

Additional features include a 6' privacy fence, installed window blinds, gutters in the valley ways, irrigation system,  and a mailbox--providing added value and convenience from day one. 

Added Bonus: Seller to contribute toward buyer closing fees, 2%, PLUS Doc stamps on the deed, Title Insurance, and a final survey!

This isn't just a home--it's your next chapter. Don't miss the opportunity to make it yours. Still time to pick some colors!!
#1000276

Mary Esther

565 W Pine Street

4 Beds

2 Baths

2,003 Sq.Ft.

$479,900

MLS#: 1000276

Stunning new-construction two-story home with bay views, 3-car garage.  Completion in 30 days. Ideal for a growing family, it features a main-level primary suite plus a guest suite and a office/flex room that can serve as a 7th bedroom, four bedrooms upstairs, with separate laundry rooms on both levels. Interior finishes (sheetrock and trim in progress) include a shiplap entry wall,  drop zone, custom-built hood vent, built-in dry bar with 130-can beverage fridge, floating shelves and accent lighting, pewter-green main-floor laundry cabinets with checked tile, master bath accent wall of green subway tile in a basket-weave pattern, and a shower with dual valves, fixed head and handheld. Three sconce lights line the stairs. Short walk to Meigs neighborhood beach, boat ramp & picnic area.
#1000202

Shalimar

28 A Meigs Drive

6 Beds

4 Baths

2,989 Sq.Ft.

$949,900

MLS#: 1000202

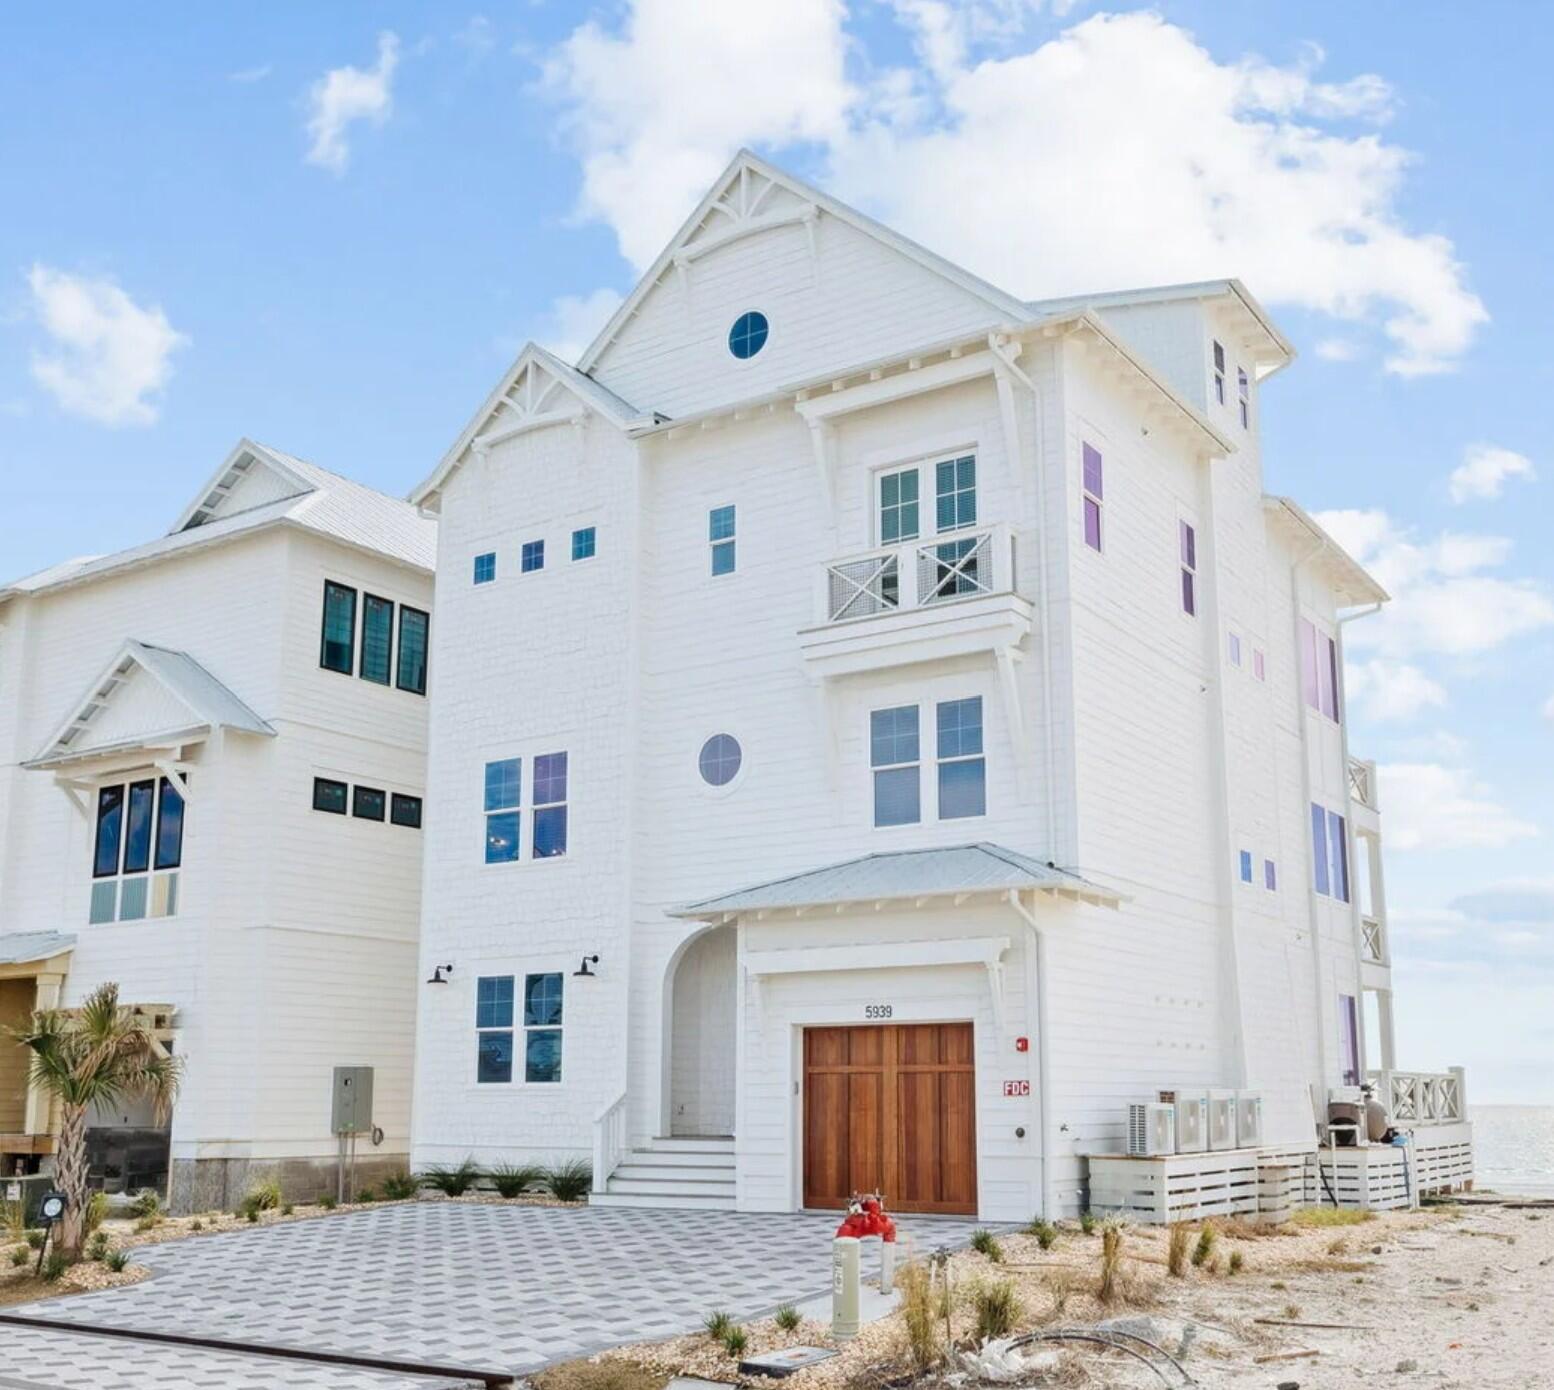
Single-story new Toll Brothers home located on a private preserve home site. Construction estimated completion August. 4-bedroom, 3-bathroom residence boasts an inviting office/study room with glass doors, working from home, arts and crafts or play room. As you enter the home, you are greeted by a grand foyer with soaring 12-foot ceilings, setting the tone for the open and airy feel that flows throughout the entire space. The remainder of the home features 10-foot ceilings, adding to the sense of spaciousness and elegance. Luxury vinyl plank flooring throughout the home and tile in bathrooms. The open gourmet kitchen is outfitted with stainless steel appliances, sleek quartz countertops, designer tile backsplash, pendant lights, spacious pantry and ample cabinet space for all your culinary needs. Whether preparing a family meal or entertaining guests, this gourmet kitchen is sure to impress. The primary suite is a true retreat, featuring a luxurious en-suite bath complete with a separate tile shower and a large soaking tub perfect for unwinding after a long day. With an upgraded multi-slide stacked door in the great room that opens up fully for indoor and outdoor living to a covered patio with pavers. Located in a gated community with resort style amenities including large pool, lap pool, clubhouse, fitness center, pickleball courts, tennis court, playground, multi-purpose field and more.  Short drive to public beach access, Pier Park shopping, dining and fun entertainment, airport, future FSU/TMH medical campus, future West Bay Center with Publix, and recreation outdoor activities at Frank Brown Park. Some pictures are not of actual home, but same home plan. Explore everything this exceptional home has to offer and schedule your appointment today.
#1000268

Panama City Beach

272 Breakwater Boulevard Lot 14

4 Beds

3 Baths

2,457 Sq.Ft.

$689,000

MLS#: 1000268

Better than new 4BR/3BA home built by DSLD in 2024, offering over 2,200 sq ft with high-end upgrades throughout. The main living area features custom picture molding, adding a designer touch you won't find in typical new construction. Upgraded Arhaus lighting enhances the home with a warm, elevated feel. Functional split floor plan with spacious living areas. Enjoy a fully fenced backyard for entertaining plus a quiet cul-de-sac location with minimal traffic. Located in amenity-rich Hammock Bay featuring resort-style pools, fitness center, clubhouse, walking & biking trails, parks, sports courts, brewery, and food trucks. Move-in ready with style, privacy, and access to one of the area's most sought-after beaches just 30 minutes away. Licensee has ownership interest in the property.
#1000269

Freeport

140 Flora Lane

4 Beds

3 Baths

2,204 Sq.Ft.

$529,000

MLS#: 1000269

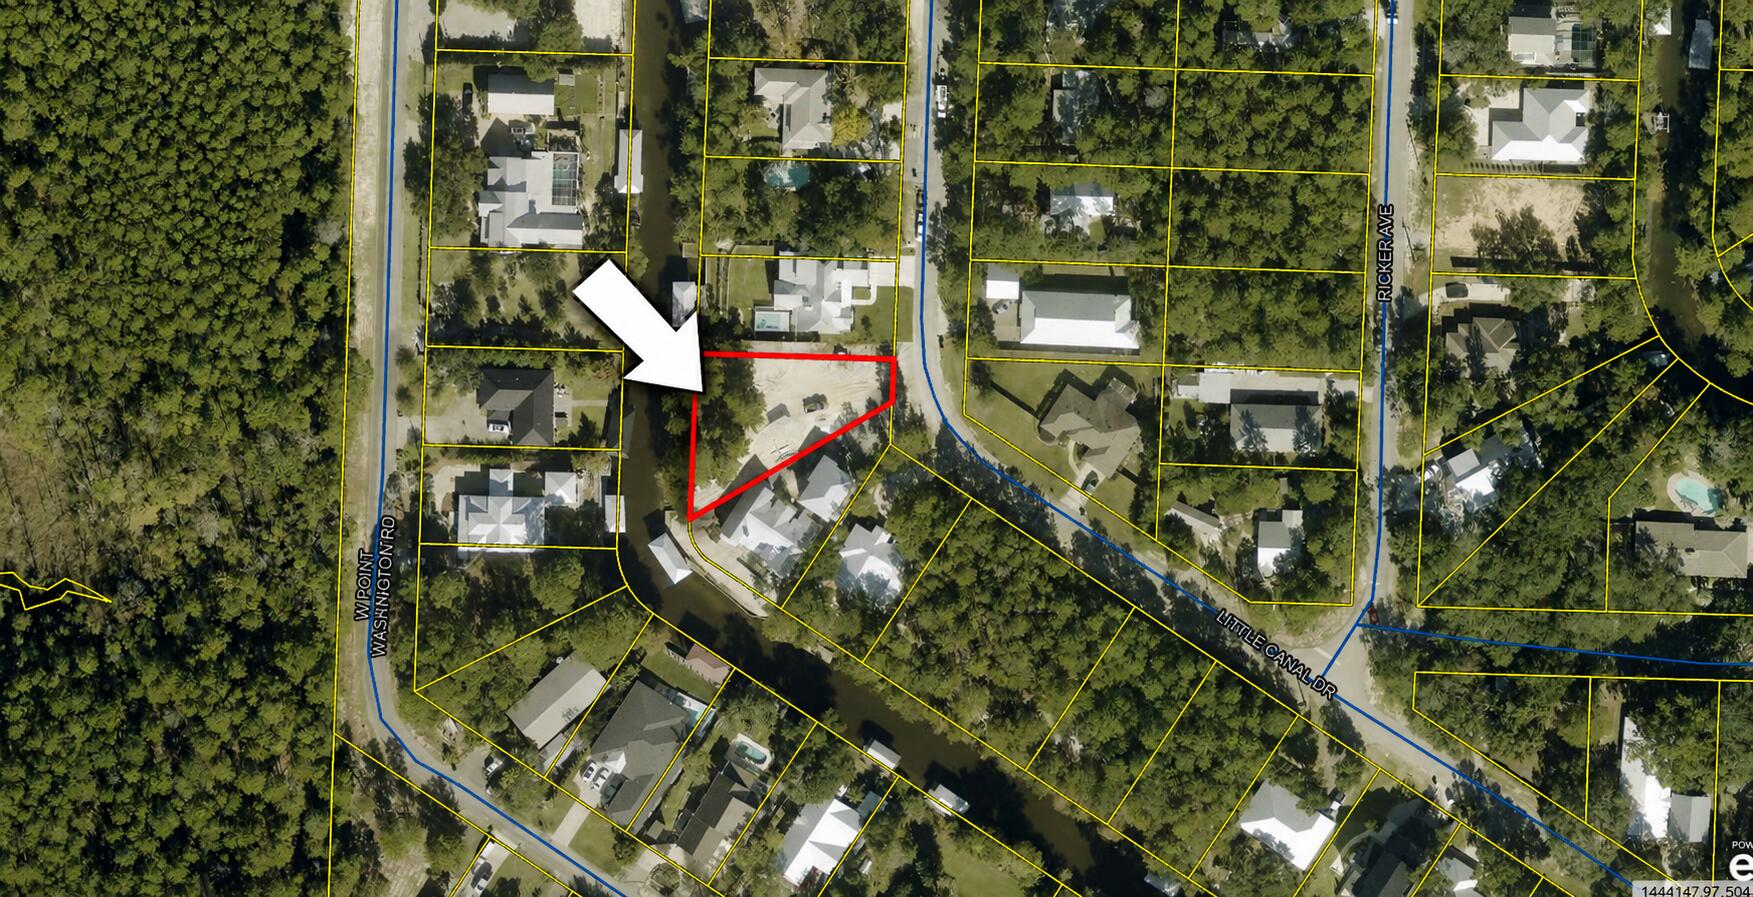
Build your dream home on this exceptional vacant lot of 1.22 ACRES in secluded Bay Harbour community of Freeport, Florida! Tucked away on a quiet cul-de-sac, this property is truly ready to go--saving you time and expense with key due diligence already completed, including a boundary survey, wetland delineation study, and topographical survey. Enjoy a peaceful waterview setting and the natural beauty that surrounds you, all while being just a short stroll from community amenities like tennis courts and a scenic boardwalk leading to Choctawhatchee Bay. Whether you're planning a full-time residence or a serene coastal retreat, this homesite offers the perfect blend of privacy, convenience, and charm. Don't miss your chance to create your own slice of paradise--your sunset views are waiting!
#1000209

Freeport

Lot 76, 77 Harbour

None Beds

None Baths

1.22 acres

$335,000

MLS#: 1000209

$500 MOVE IN SPECIAL IF MOVED IN BY 8/1 

Welcome to your next home in highly sought-after Gulf Breeze, perfectly designed for comfort, convenience, and style. This pet-friendly rental (with owner approval) offers durable hard flooring throughout, making it ideal for both aesthetics and easy maintenance. The kitchen boasts stainless steel appliances, perfect for cooking enthusiasts.  

Enjoy cozy evenings by the wood-burning fireplace or movie nights with the custom-built drop-down projector screen and surround sound stereo system in the living room. Step outside to a covered back patio and a spacious backyard with a storage shed, offering ample space for outdoor enjoyment.  

Located in the top-rated Gulf Breeze
#1000223

Gulf Breeze

5369 Pecos Pass

3 Beds

2 Baths

1,225 Sq.Ft.

$1,775

MLS#: 1000223

Kings Point Harbour, one of Panama City's most convenient and established neighborhoods. This well-maintained 3-bedroom, 2-bath home offers over 2,000 square feet of heated and cooled living space, designed for both everyday comfort and entertaining. What truly sets this property apart is the additional 1,000+ square feet of covered outdoor living, creating a private backyard retreat that feels like an extension of the home. Step outside to enjoy a fully screened pool and porch area featuring an in-ground pool, spacious covered seating areas, and plenty of room for outdoor dining and entertaining. The screened enclosure allows you to enjoy the outdoors while staying cool during the summer while keeping the space comfortable and enjoyable year-round. Inside, the floor plan offers both openness and flexibility. The family room centers around a gas fireplace that produces substantial heat, creating a warm and inviting gathering space. The kitchen features custom-built wood cabinetry, generous storage, and convenient access to both the formal dining room and a bright breakfast area for more casual meals. A dedicated study or home office provides a quiet workspace, ideal for remote work, reading, or managing daily life. The primary suite includes an updated bathroom with his and her vanities, offering both comfort and functionality. Two additional bedrooms and a second full bath provide flexibility for family, guests, or hobbies. The home sits on nearly half an acre, offering space, privacy, and room to enjoy the outdoors. The landscaped yard and mature surroundings add to the property's curb appeal while maintaining the relaxed coastal lifestyle that makes this area so desirable. Bonus features worth noting include an updated water heater, HVAC system, Brock Pest termite bond, a 2 car garage, and a large driveway providing ample parking for family and guests. Another major advantage is the freedom of living in a neighborhood without an association to answer to. Kings Point Harbour is known for its central location and everyday convenience. From this home you are just minutes from Publix, Sam's Club, ALDI, HCA Florida Gulf Coast Hospital, and only a short drive to the Hathaway Bridge for quick access to Panama City Beach. Homes in this neighborhood rarely combine size, outdoor living, lot space, and location this well. If you've been looking for a property that offers room to live, room to entertain, and the convenience of everything close by, this home deserves a closer look.
#997163

Panama City

2910 Kings Harbour Road

3 Beds

2 Baths

2,076 Sq.Ft.

$499,000

MLS#: 997163

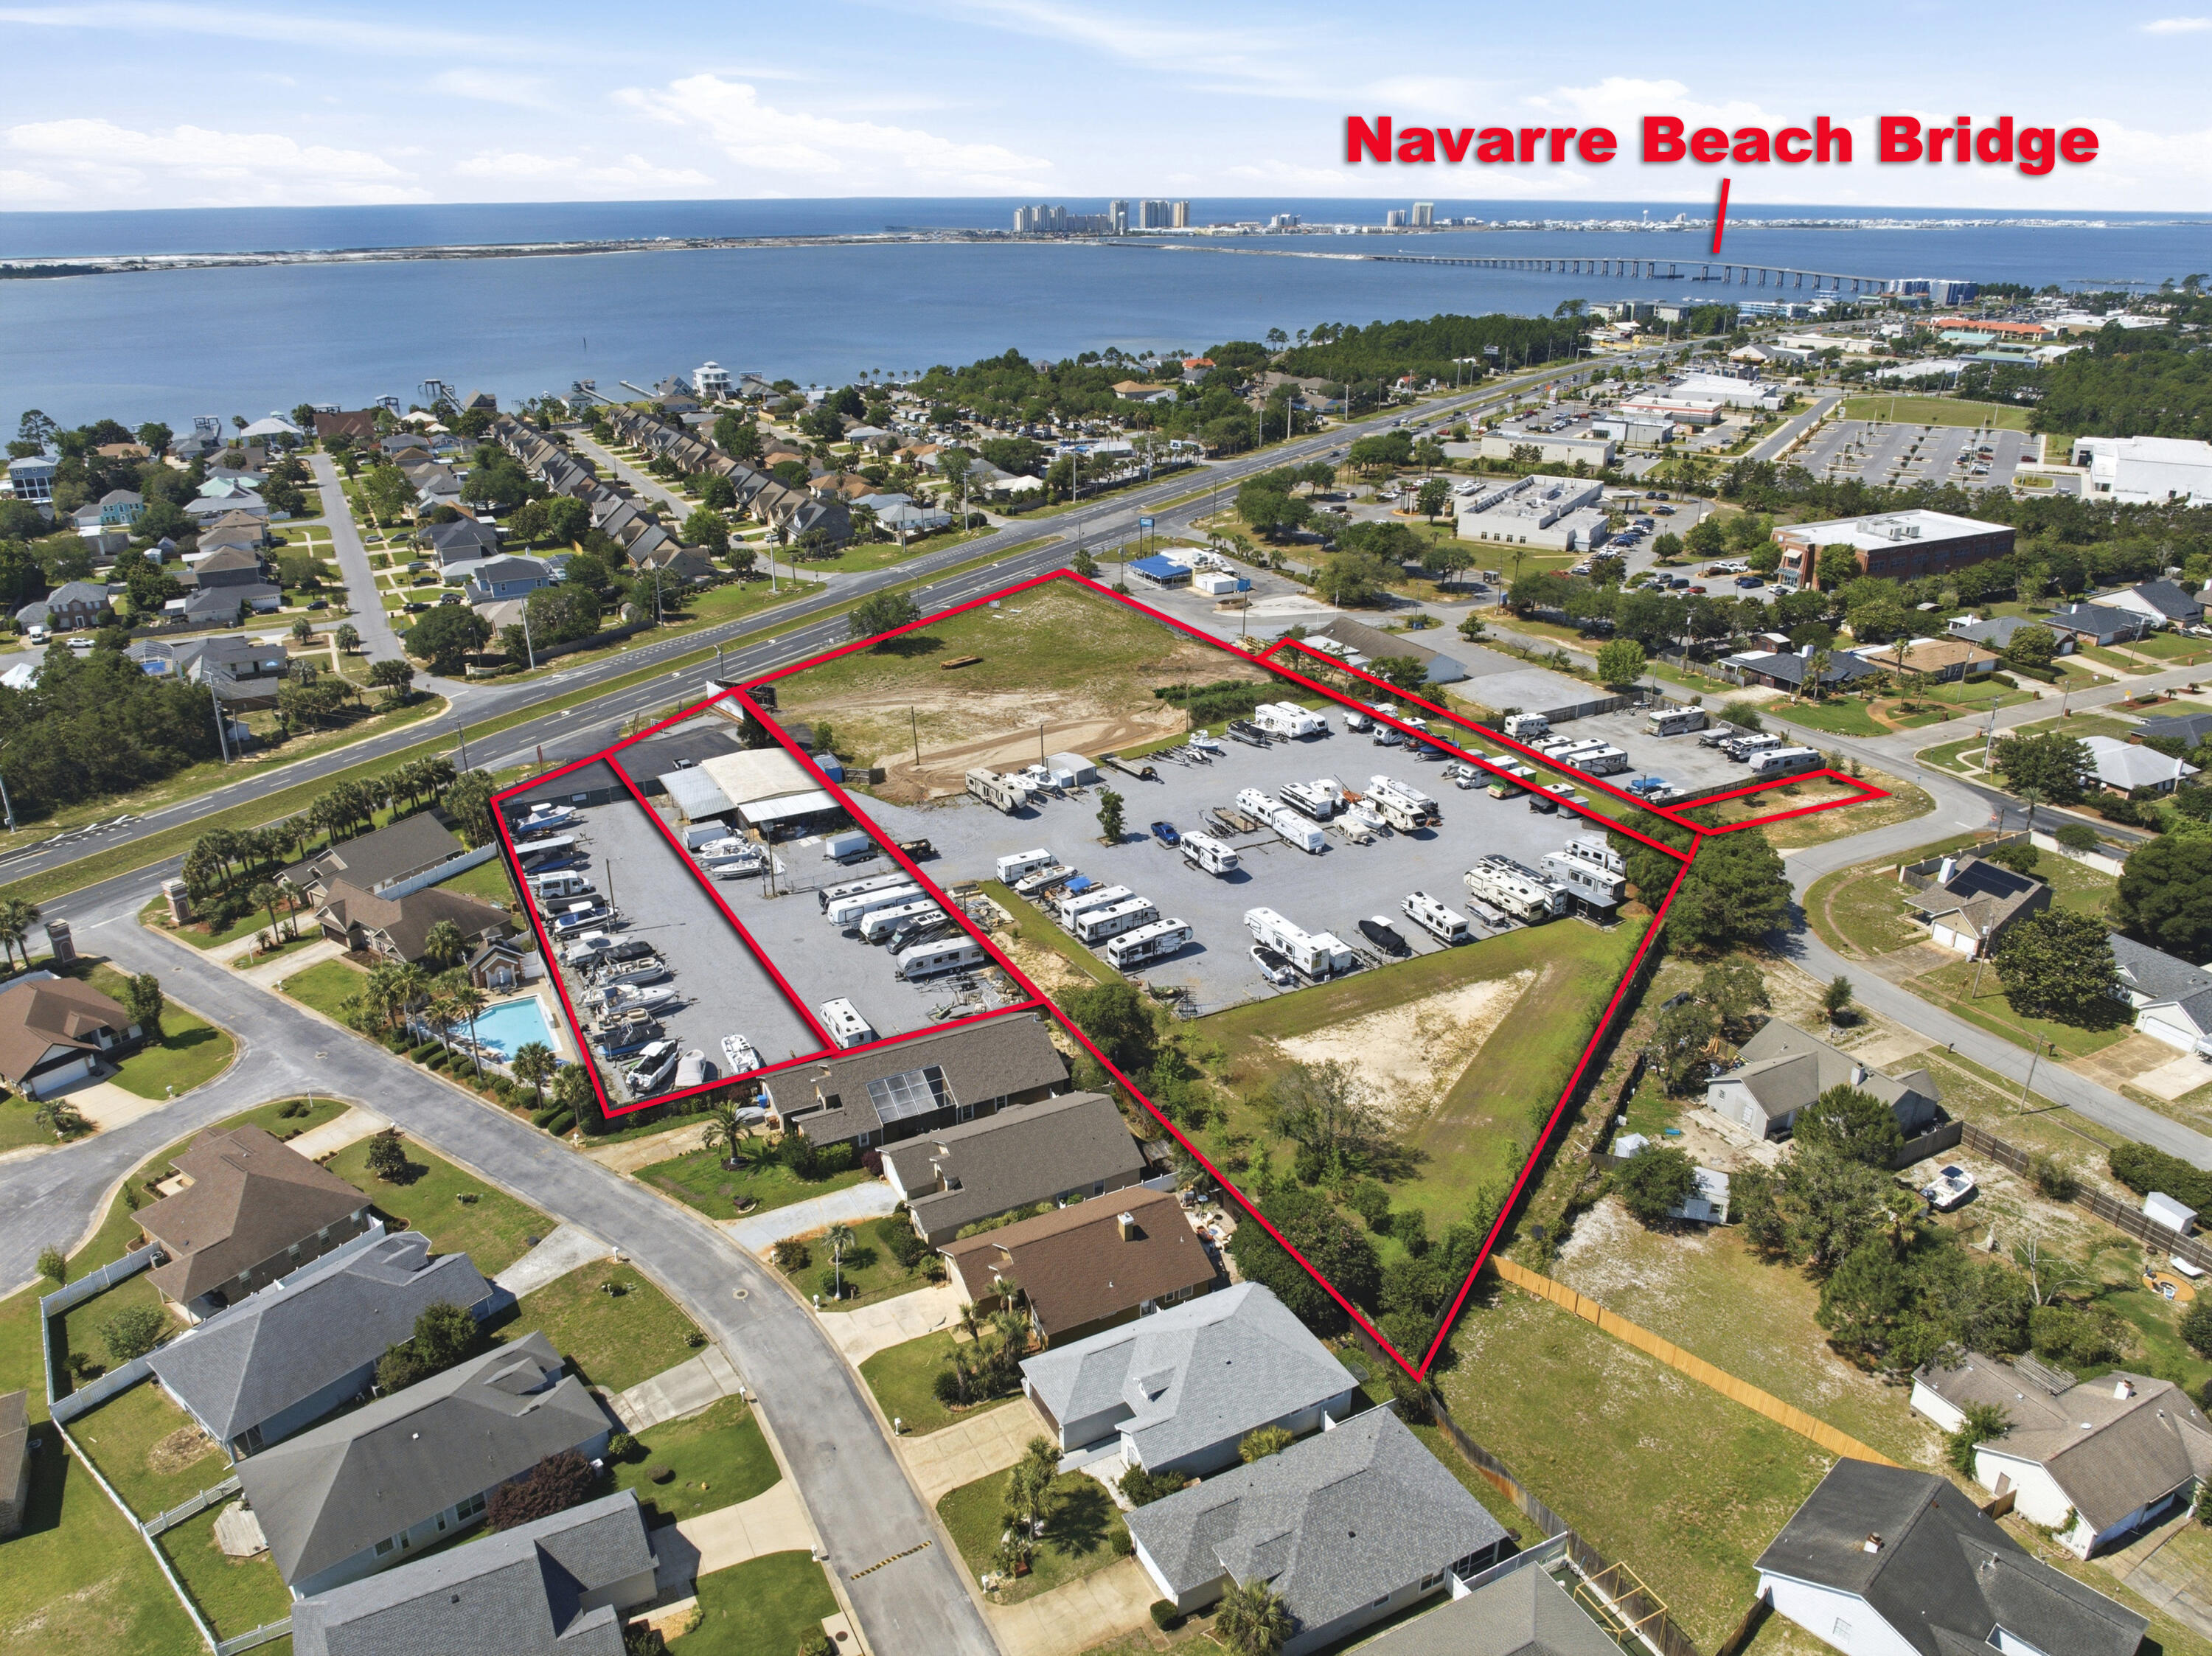
Situated on just under HALF AN ACRE, this property offers space, flexibility, & a location that's getting harder to find in Panama City Beach. Whether you're looking to build, invest, or create your own coastal retreat, the possibilities here are wide open.

Tucked away in a quiet area while still close to everything, you're just a short drive to BEACH ACCESS along the Gulf, where white sand & emerald water set the tone for everyday living. Spend your mornings by the water, afternoons out on the boat, & evenings enjoying the privacy of your oversized lot.

For boating & outdoor enthusiasts, a NEARBY PUBLIC BOAT RAMP provides easy access to Lake Powell & surrounding waterways. Conveniently located near shopping & dining, this property brings together space, location, & potential.
#1000179

Panama City Beach

22118 High Ridge Drive

None Beds

None Baths

0.41 acres

$300,000

MLS#: 1000179

1 ... 569 570 571 572 573 ... 666
* Listings identified with the FMLS IDX logo come from FMLS and are held by brokerage firms other than the owner of this website. The listing brokerage is identified in any listing details. Information is deemed reliable but is not guaranteed. If you believe any FMLS listing contains material that infringes your copyrighted work please click here to review our DMCA policy and learn how to submit a takedown request. © 2024. First Multiple Listing Service, Inc.
 - property

Send a message

Message successfully sent.

Your message

What is 3 + 4 ?

Reason for contacting?

I agree to receive email communication and understand I can unsubscribe at any time.

I agree to be contacted by INIT test tenant via call, email, and text for real estate services. To opt out, you can reply 'stop' at any time or reply 'help' for assistance. You can also click the unsubscribe link in the emails. Message and data rates may apply. Message frequency may vary. Privacy Policy

Sign Out

Virtual Assistant

Would you like to take the next step with this property? We can help you schedule a showing or virtual tour, or send you more details.

Yes, I would like more information.

Thank You for Your Reply, One of Our Agents will contact you as soon as possible

No, maybe later.

Thank you, you can always contact me via email, phone number or through the contact form.

Realhub AI

Lucy - Your AI-Powered Realtor

Update Your Temporary Password

Personalize your search

Enter your email and we'll notify you immediately when new listings match what you're looking for.

or enter email address

Already have an account ? Login here

Continue your home search

I agree to receive communications and understand I can unsubscribe at any time.

I agree to be contacted by INIT test tenant via call, email, and text for real estate services. To opt out, you can reply 'stop' at any time or reply 'help' for assistance. You can also click the unsubscribe link in the emails. Message and data rates may apply. Message frequency may vary. Privacy Policy

Already have an account ? Login here

We use cookies

We use cookies primarily for analytics to enhance your experience. By accepting, you agree to our use of these cookies. You can manage your preferences or learn more about our cookies policy.