REALHUB is on fire today

Properties

Browse or get in touch to schedule a walkthrough.

  • Nearby me
Price range

Popular Features

Community Features

Association

Property Features

Waterfront

View

Exterior Features

Interior Features

Style

10000 properties match your criteria

Updated 1 minute ago

E-Alert name
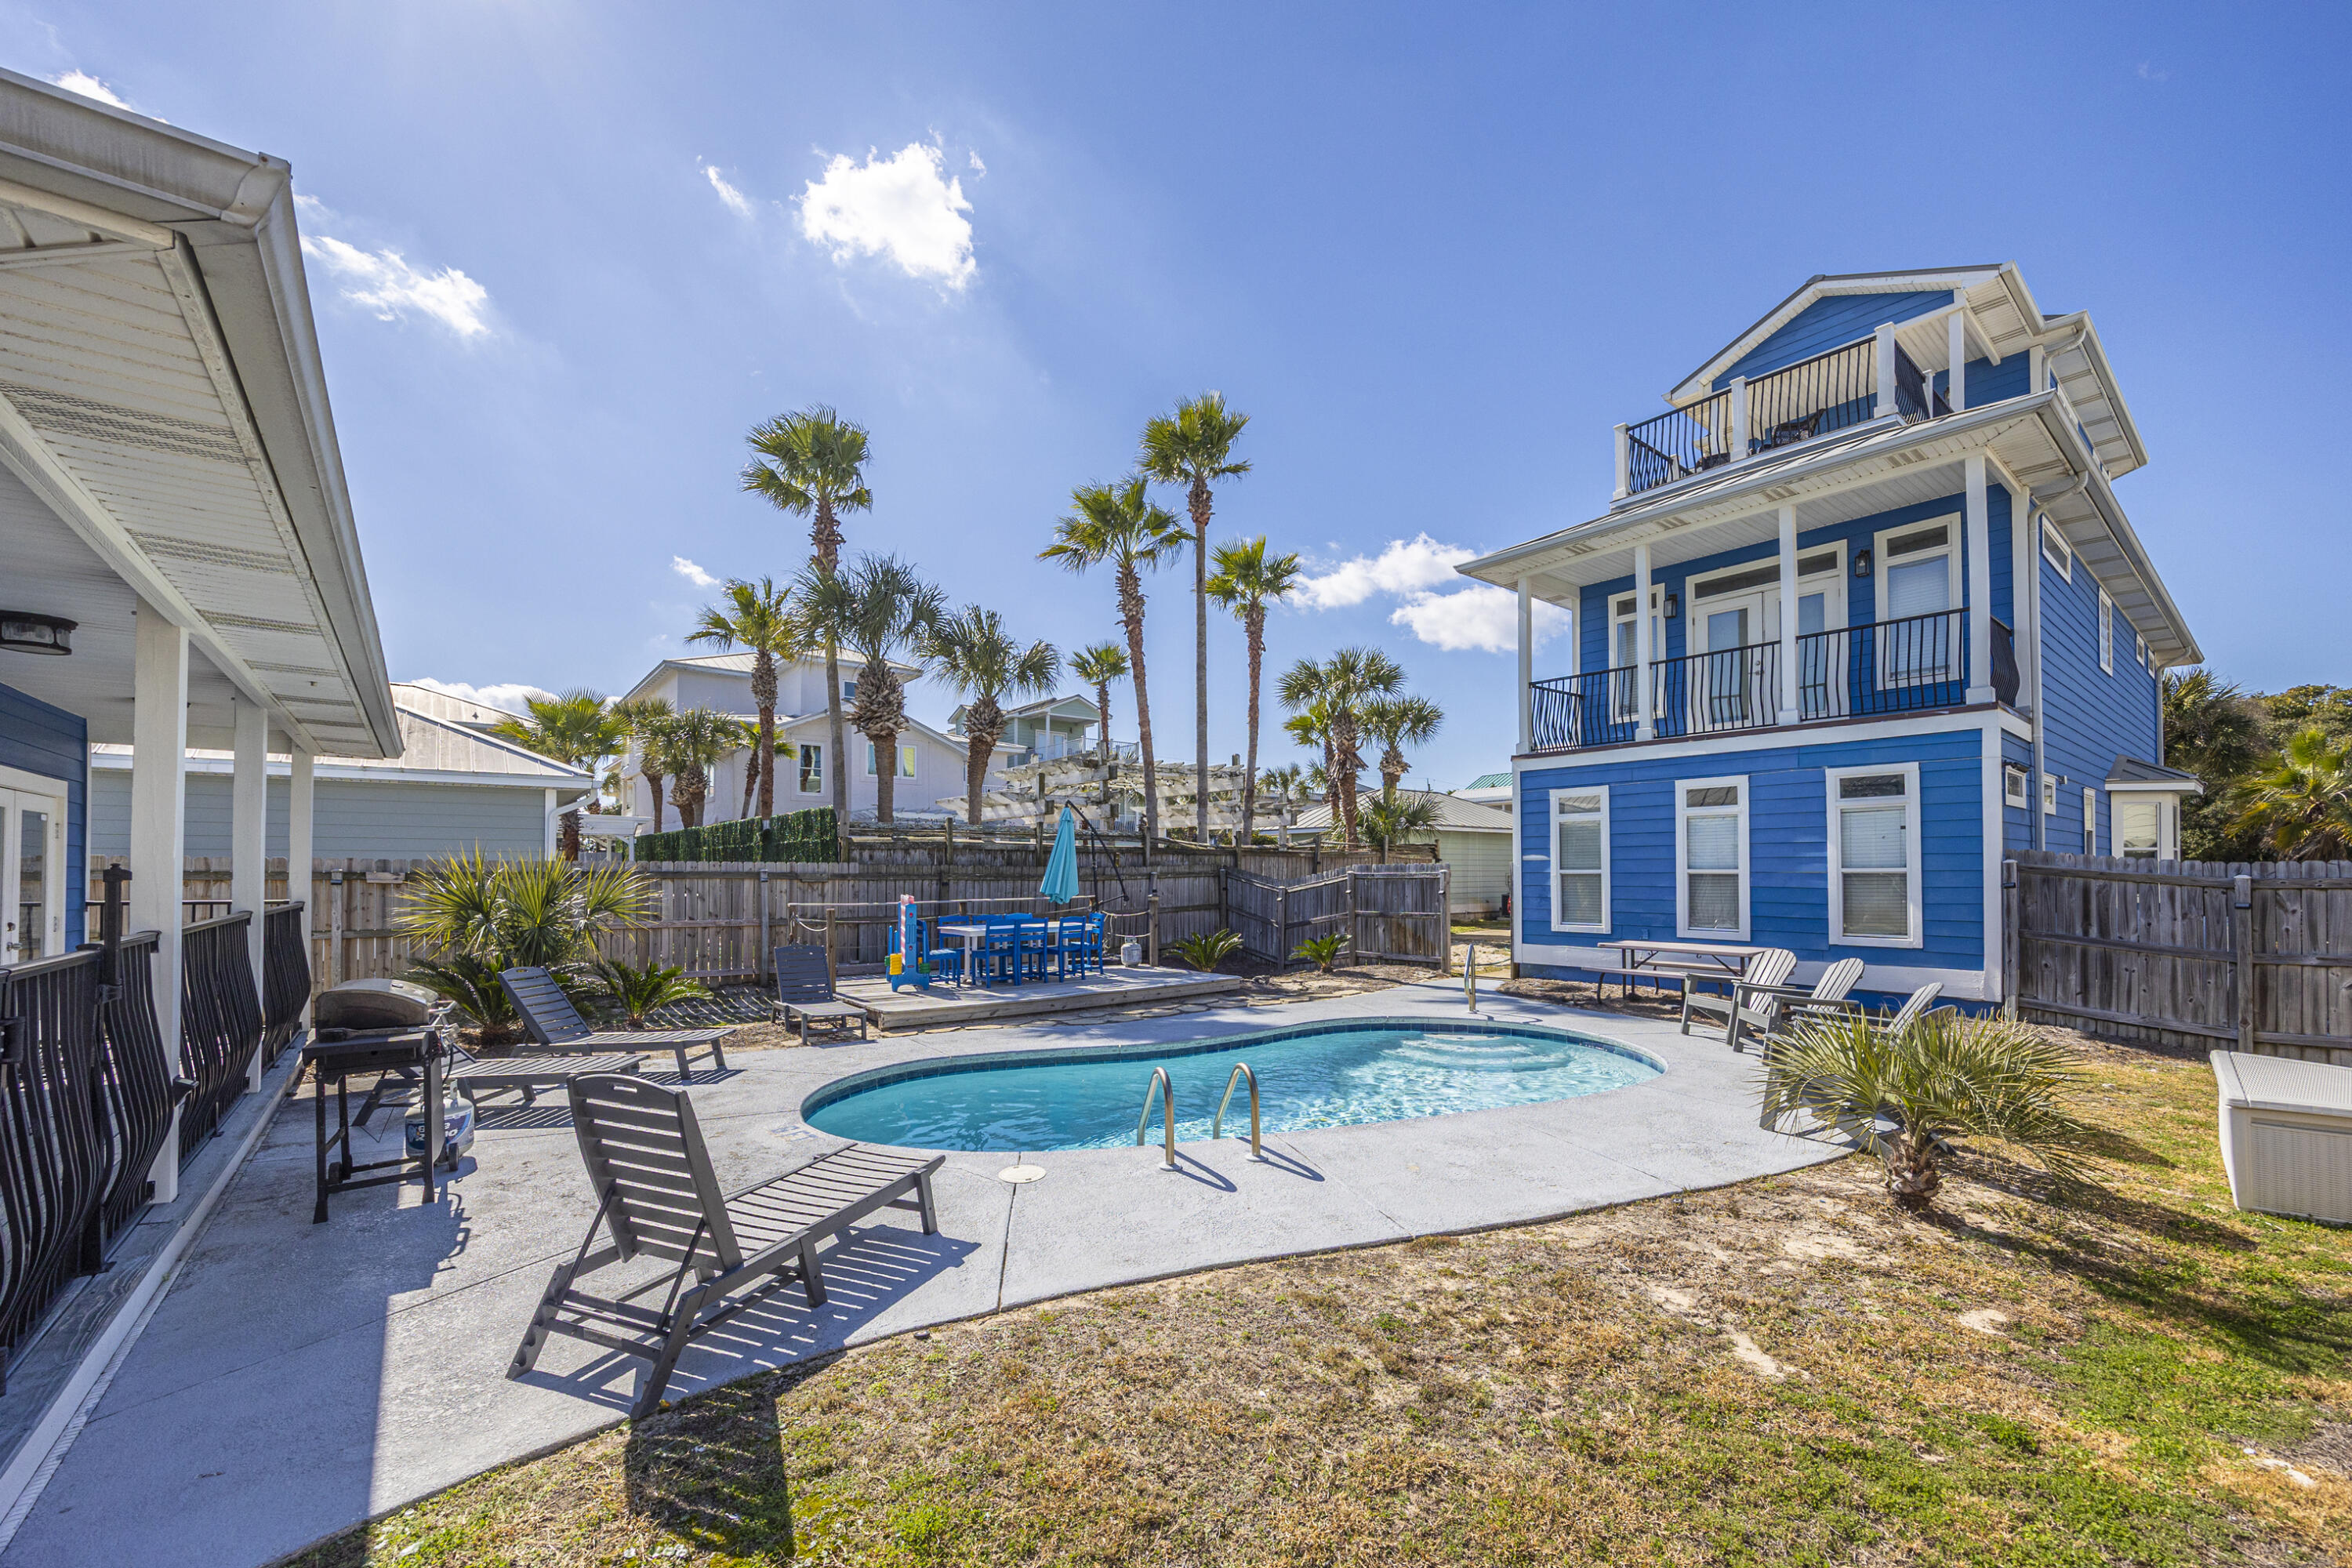
Updated with professional photos.
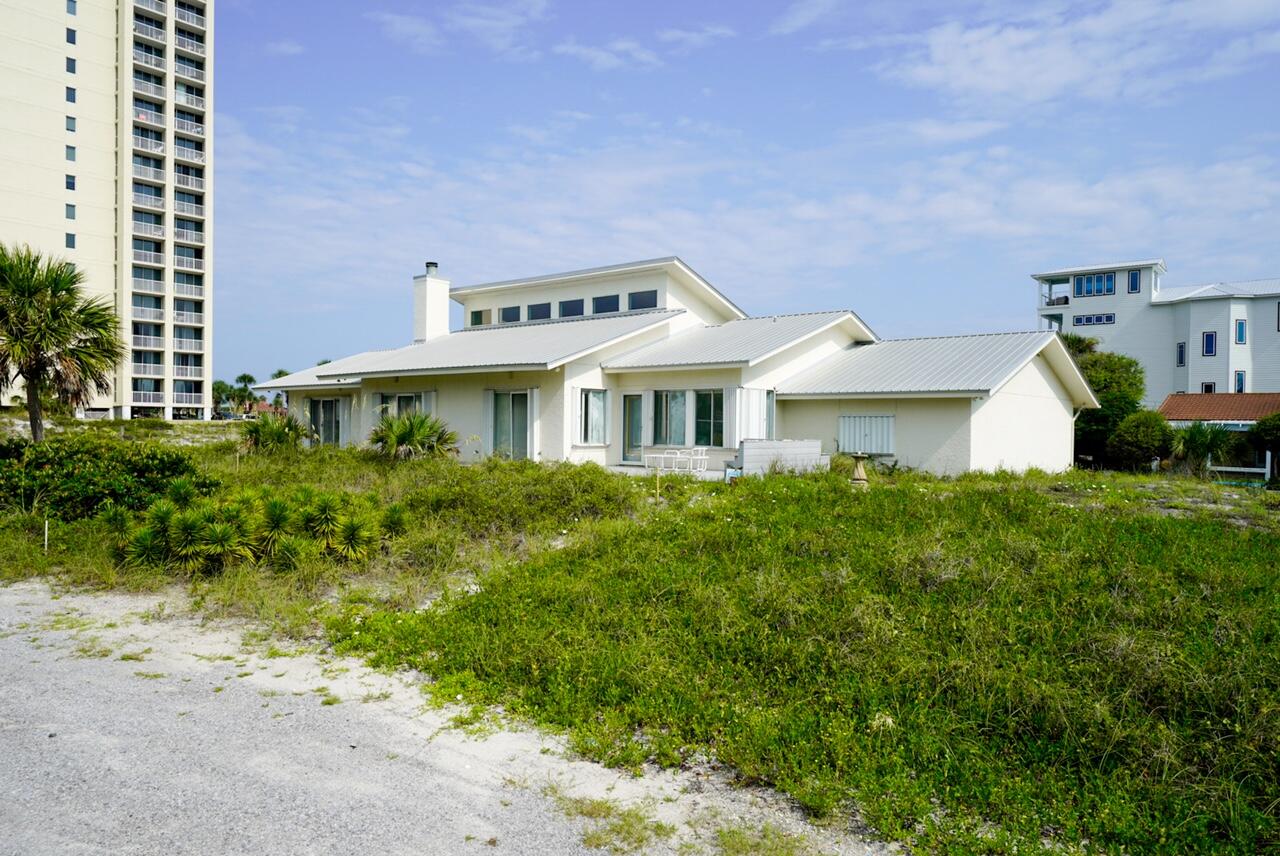
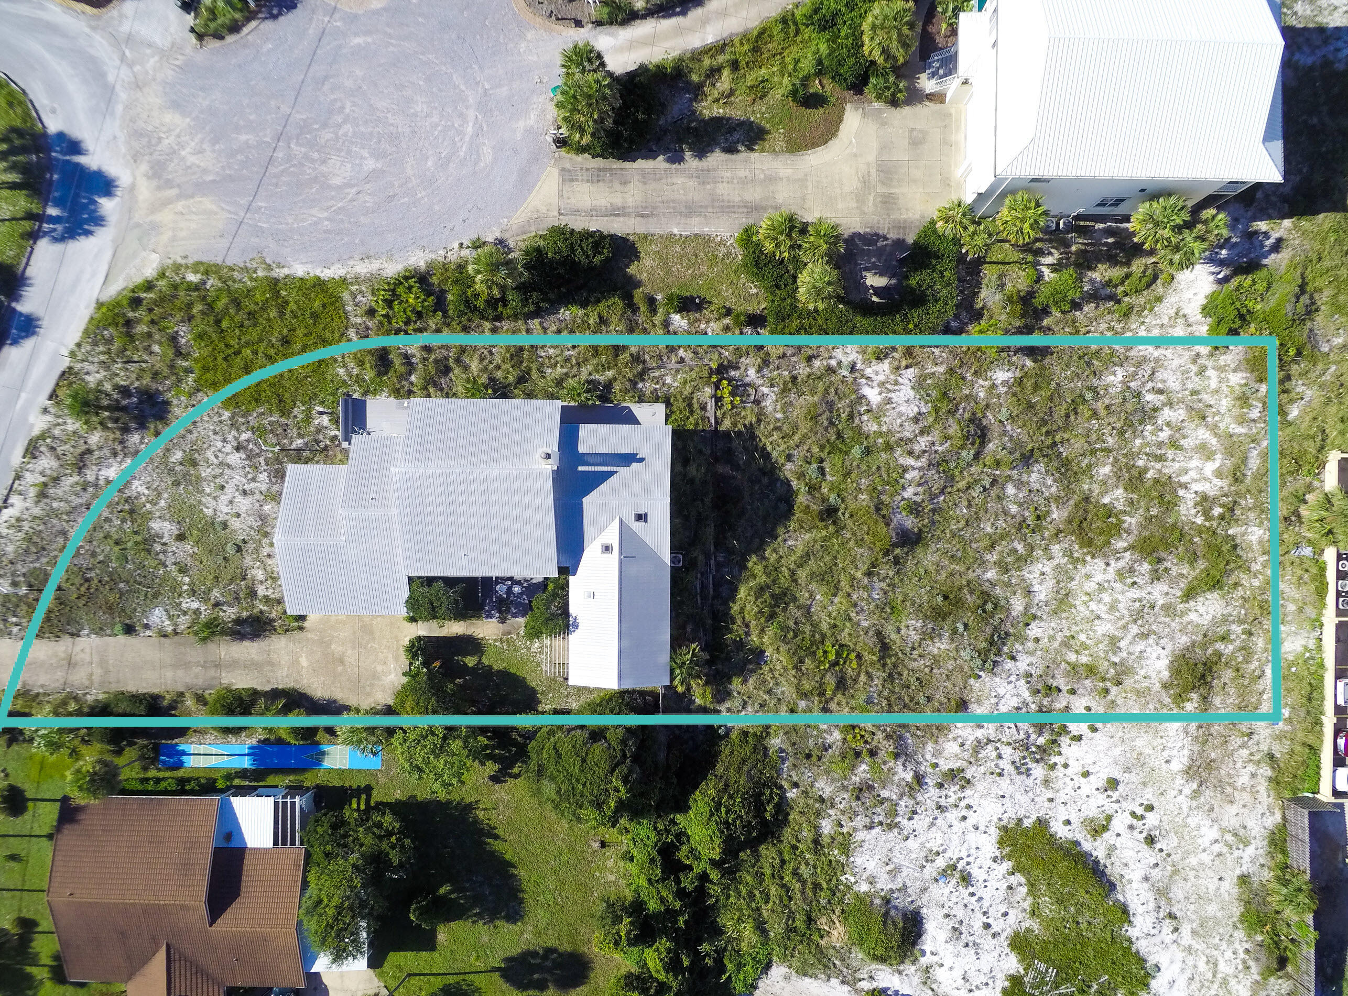
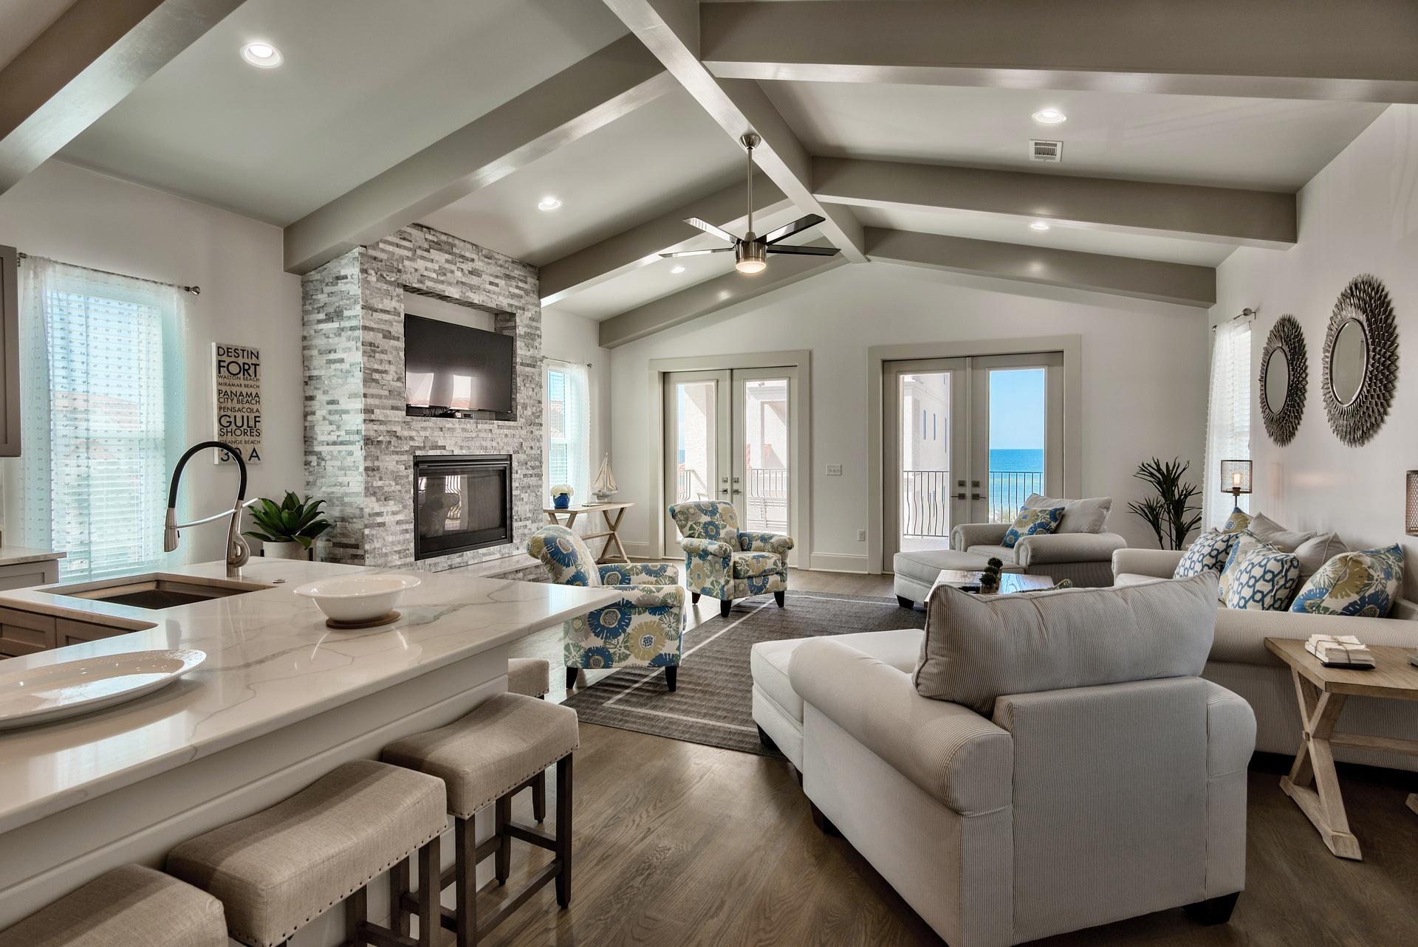
Majestic contemporary beach home viewing the gulf and a short distance to the beach.  Separate lock out living area on first floor with 2 bedrooms, living, kitchen, and dining. Laundry on first and third floor. Home has a 850 s.f. garage basement for 3 plus cars.  Rear balconies on all 3 levels and a ground entertaining patio.  Front balcony on 2nd level and large master balcony on third level.
  Home is beautifully furnished with all that is needed to move in.
#879697

Santa Rosa Beach

31 Conscience Way

4 Beds

4 Baths

3,330 Sq.Ft.

$1,899,000

MLS#: 879697

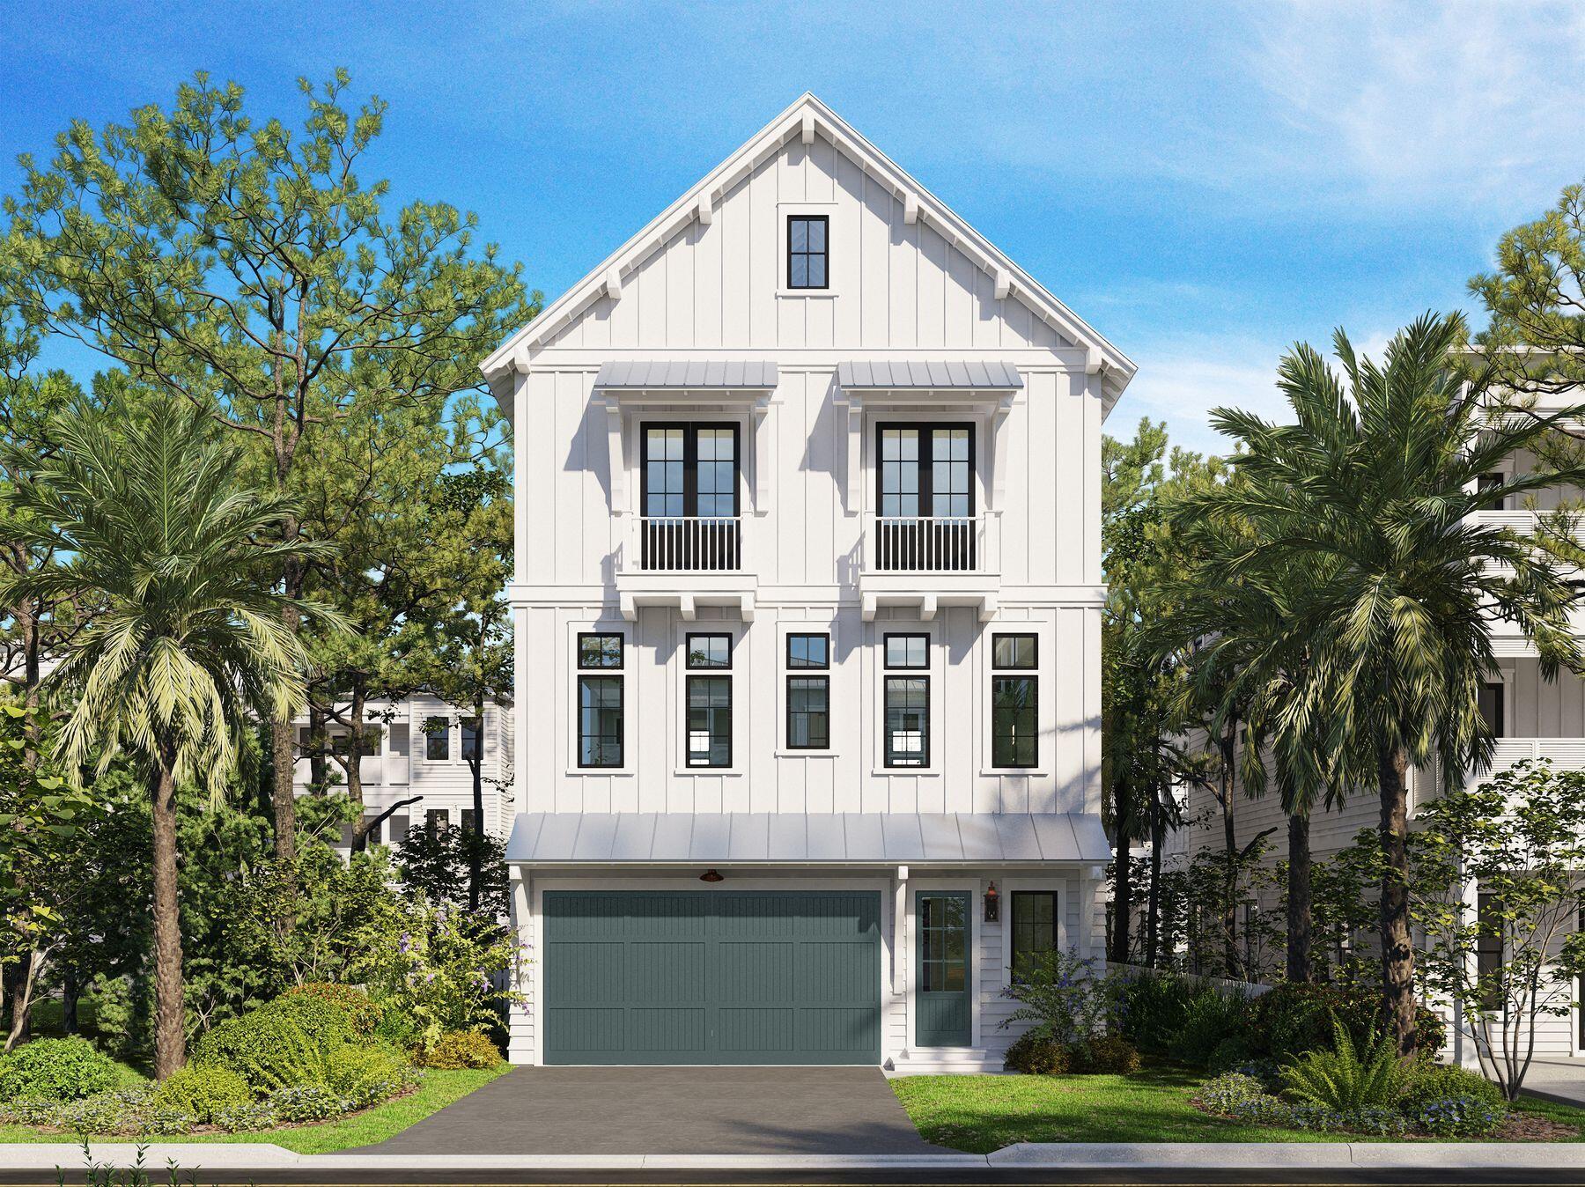
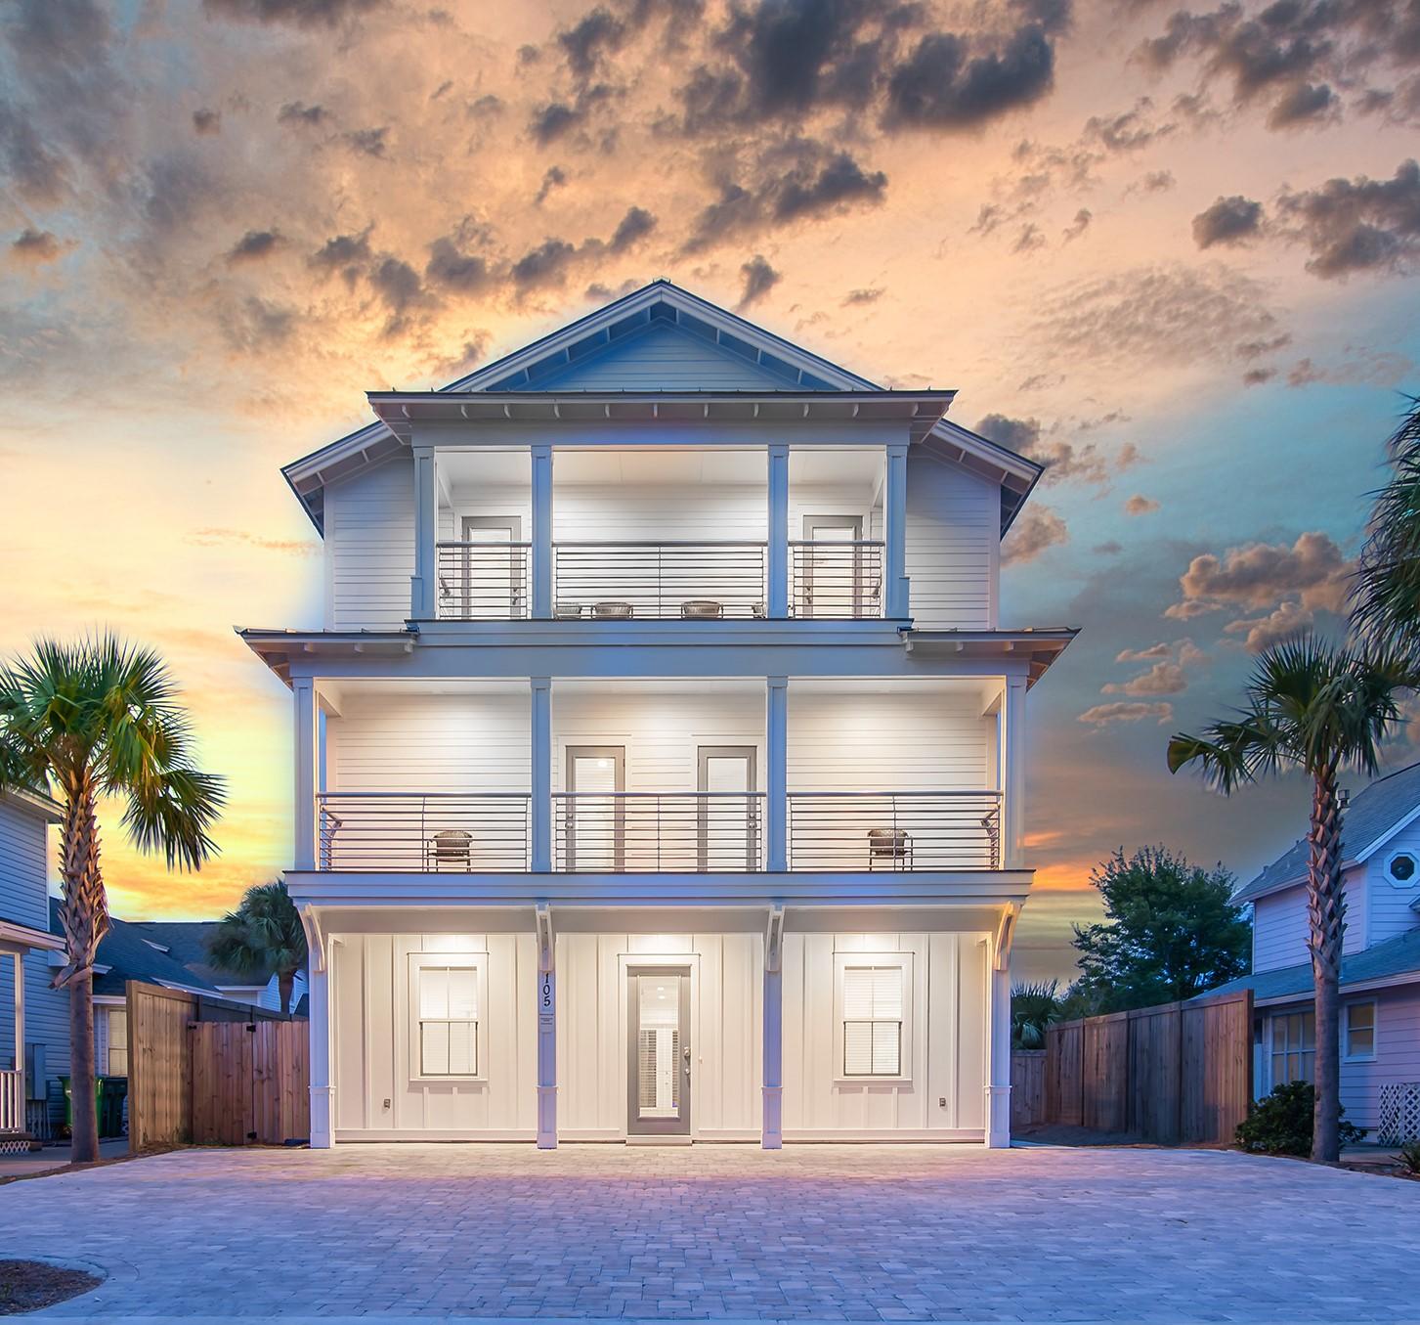
Positioned south of 30A in the Cottages at Eastern Lake, 37 Eastern Lake Court delivers the layout, upgrades, and location buyers actually want. Offering 2,491 square feet, A NEWLY ADDED ELEVATOR, four bedrooms plus a custom bunk room, room for a private pool, and conveying FULLY FURNISHED WITH A NEW GOLF CART INCLUDED, this is elevated 30A living without the guesswork.

The main level opens into a bright, easy flowing layout made for gathering. Shiplap details add elevated coastal texture, while the spacious family room extends through French doors to a covered balcony perfect for sunset cocktails and slow mornings. The dining area is anchored by designer lighting that adds just the right amount of polish. The kitchen features ceiling height custom cabinetry, quartz countertops, and a statement waterfall island with seating. Thermador stainless appliances, a hand cut Spanish tile backsplash, and curated lighting give the space a refined, designer feel without sacrificing function.

Bathrooms have been beautifully updated with new flooring, tiled showers, and refreshed vanities. Custom closet systems enhance storage throughout the home, while spray foam insulation in the attic and updated insulation beneath the house improve efficiency and long term comfort. Spanning three stories, the layout works seamlessly as a primary residence, second home, or investment property.

Beyond the interiors, the exterior has been comprehensively refreshed with all new stucco and full interior and exterior paint, creating a clean, cohesive finish. Hurricane rated patio doors provide added protection and peace of mind, and a new sprinkler system keeps the landscaping looking sharp year round.

Located just a short golf cart ride to the sugar white sand and emerald water, with convenient access at Eastern Lake and along Scenic Highway 30A, you are moments from Seagrove, Alys Beach, and Rosemary Beach while still enjoying a tucked away residential setting.

Fully furnished, professionally styled, thoughtfully upgraded, and rental ready, 37 Eastern Lake Court is a polished, turnkey opportunity in one of Santa Rosa Beach's most desirable pockets south of 30A.

3D Virtual Matterport tour available upon request.
#995890

Santa Rosa Beach

37 Eastern Lake Court

4 Beds

3 Baths

2,491 Sq.Ft.

$1,899,000

MLS#: 995890

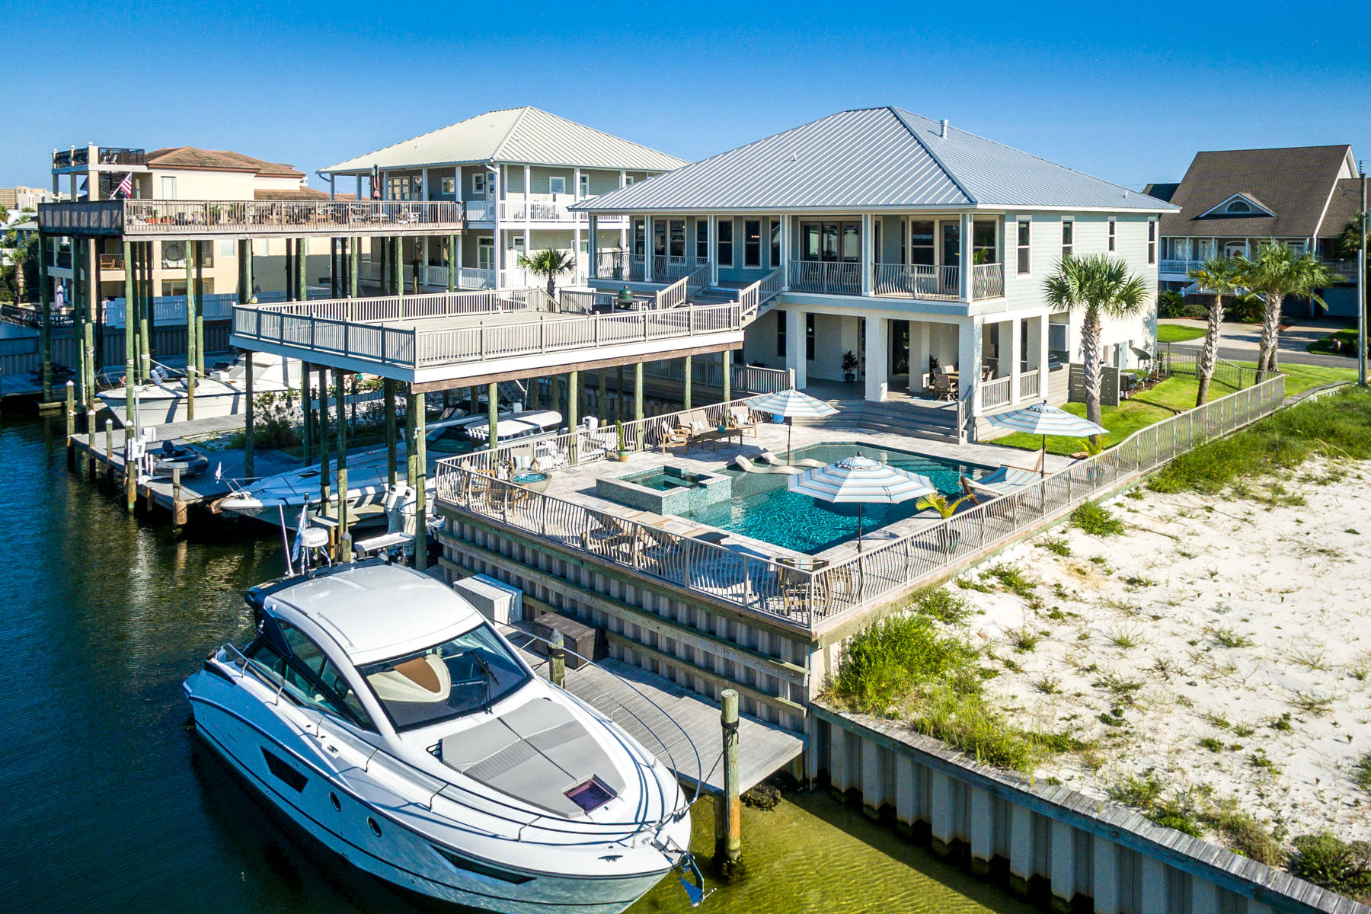
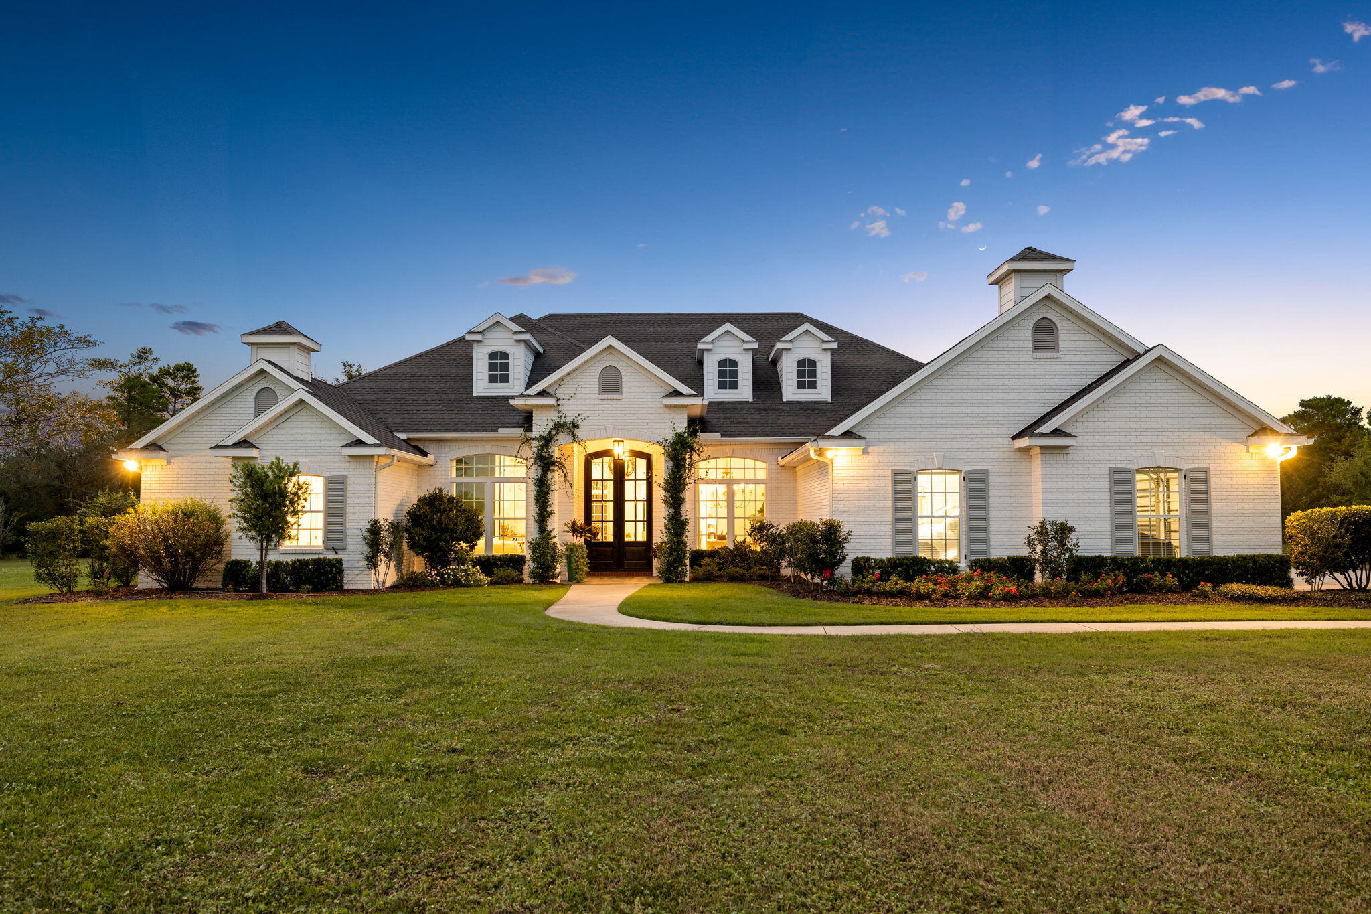
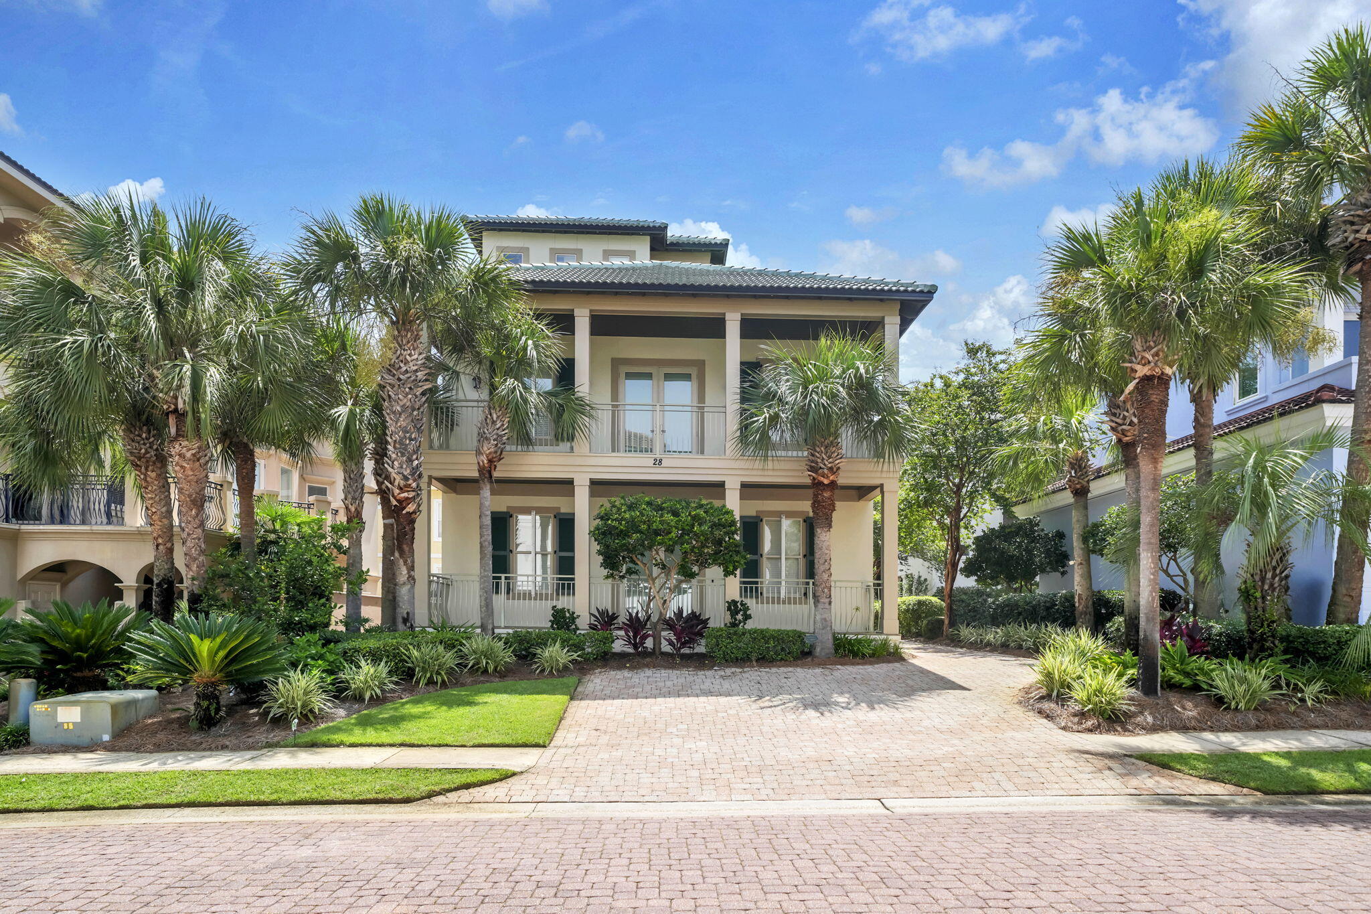
This is not just a home on 30A, it is a statement. Perfectly positioned on the coveted south side of Scenic Highway 30A, 4132 E Co Hwy 30A delivers the kind of grand coastal living that buyers dream about and rarely find. Steps from the sugar white sands and emerald waters of the Gulf, this stunning four story beach house sits inside The Cliffs at Seagrove, an exclusive six lot enclave with deeded beach access and a private dune walkover. Translation: the beach is not a drive away, it is a walk away Built in 1997 and offering 3,326 heated square feet across four impressive levels, this five bedroom, four bath home was designed to impress and built to perform. The first floor offers a private lock out suite with its own bedroom, full bath, kitchen, and living area, perfect for guests, multigenerational living, or serious rental income potential. Head upstairs to the second floor, where two additional bedrooms, a full bath, a spacious great room, and a chef quality kitchen create the ultimate space for entertaining. The third floor is dedicated entirely to an oversized master retreat with a spa like bath, separate shower, and garden tub, because after a day on 30A, you deserve a little luxury. A spiral staircase leads up to a one of a kind fourth floor loft with additional bedroom space, the kind of feature that makes an offer memorable.

Outside, the lifestyle continues with expansive porches on every level and a private outdoor spa made for stargazing, sunset toasts, and salt air evenings. This is more than a listing. It is a rare opportunity to own one of the most distinctive properties on 30A, in a location this good and a subdivision this exclusive. Homes like this do not come around often, and they do not last long. Welcome to 4132 E Co Hwy 30A.
#1007048

Santa Rosa Beach

4132 E County Highway 30A

5 Beds

4 Baths

4,282 Sq.Ft.

$1,899,000

MLS#: 1007048

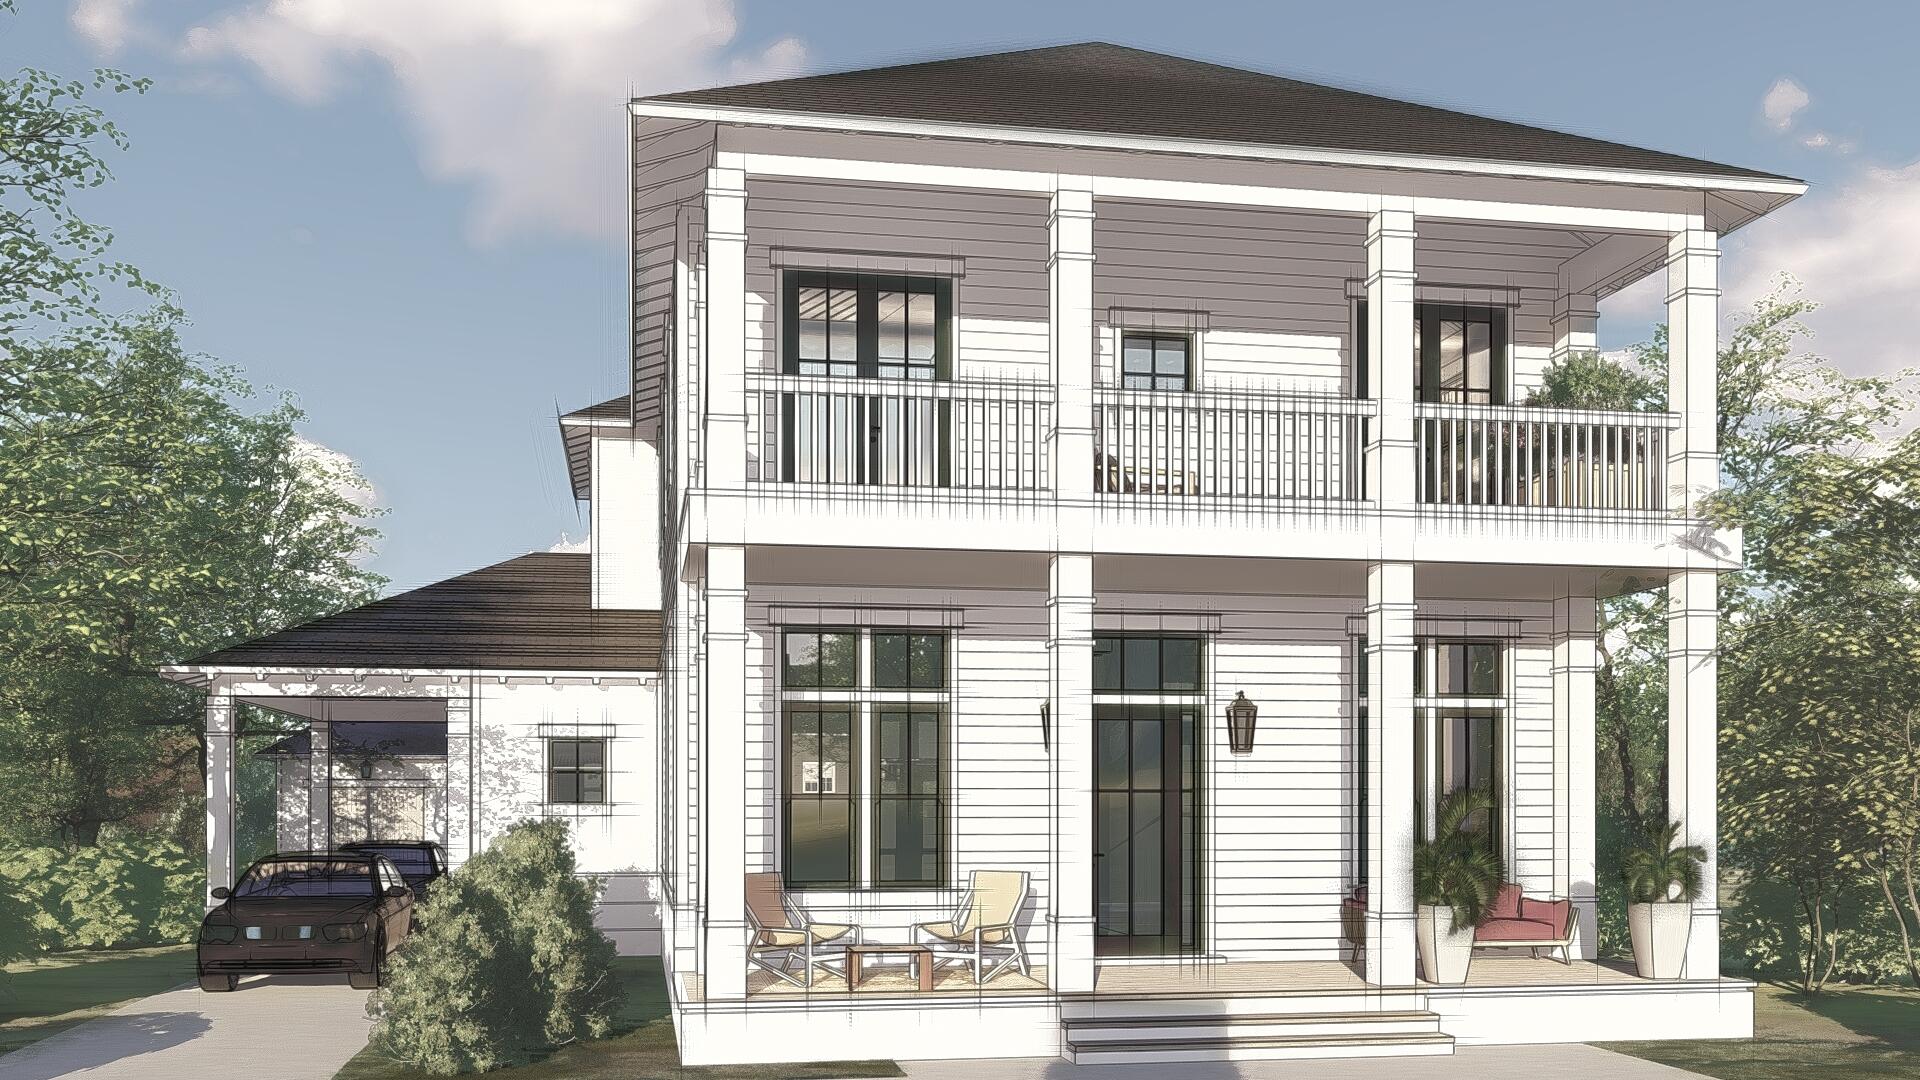
Welcome to this stunning, high-end furnished condo, ideally located in the heart of downtown Bozeman. This modern residence boasts three spacious bedrooms, each featuring en-suite bathrooms, ensuring privacy and comfort for everyone.

Step inside to discover a meticulously designed gourmet kitchen that is a chef's dream. Outfitted with a 48" Thermador gas range, two Thermador refrigerators, a wine fridge, and two additional beverage fridges, this kitchen is perfect for entertaining or enjoying everyday meals. The adjoining living and dining areas seamlessly flow together, highlighted by custom-built-ins that provide ample storage.

This luxurious condo is flooded with natural light thanks to its southern exposure and is equipped with convenient electric blinds and a surround sound system, creating an inviting atmosphere. Additional features include a dedicated office space, a laundry room, and a half bath for guests.

The outdoor rooftop patio offers breathtaking views of the surrounding mountain ranges, making it an ideal spot for relaxation or social gatherings. Residents will appreciate the security of this well-maintained building, while two assigned parking spaces in the garage provide convenience and peace of mind.

With its perfect blend of elegance and functionality, this condo presents a rare opportunity to enjoy a sophisticated lifestyle in the heart of Bozeman. Don’t miss your chance to call this exceptional property home!
#410803

Bozeman

5 W Mendenhall Street 410

3 Beds

3 Baths

2,494 Sq.Ft.

$1,898,000

MLS#: 410803

Offering the ideal blend of luxury, space, and location, this 3-bedroom, 3-bath penthouse at 5 W Mendenhall Street, Unit 510 delivers elevated living in the heart of downtown Bozeman. Perched on the top floor of one of the city’s most sought-after luxury buildings, this nearly 2,500-square-foot residence showcases refined design, expansive living spaces, and sweeping mountain views.

A thoughtfully designed open floor plan is enhanced by floor-to-ceiling windows that flood the home with natural light and frame panoramic views of the Bridger Range. The gourmet kitchen features high-end appliances, sleek cabinetry, a generous island, and premium finishes—ideal for entertaining or everyday living. A well-appointed butler’s pantry provides additional prep space, wine storage, and refrigeration.

The spacious living and dining areas create a warm, inviting retreat in the heart of downtown, while residents also enjoy access to a shared rooftop space—perfect for taking in Bozeman’s fresh air and scenic surroundings. The primary suite serves as a private sanctuary with large windows, dual vanities, a walk-in tile shower, and an oversized walk-in closet. Two additional bedrooms and bathrooms offer comfort and flexibility for guests, a home office, or fitness space.

Additional features include engineered hardwood flooring throughout the main living areas, central A/C, custom lighting, and a full-size laundry room with ample storage. Two reserved parking spaces in the secure, heated garage—an exceptional downtown amenity—are included.

Located just one block from Main Street, this penthouse places you moments from Bozeman’s best dining, shopping, entertainment, and community events. From the Emerson to the farmers’ market and nearby trails, everything is within easy reach. This is a rare opportunity to own a luxury penthouse at one of Bozeman’s premier addresses—where vibrant city living meets the comfort and sophistication of a private retreat.
#408060

Bozeman

5 W Mendenhall Street 510

3 Beds

None Baths

2,494 Sq.Ft.

$1,898,000

MLS#: 408060

Placed perfectly on a corner lot across from a landscaped park in Watercolor is a shuttered New Orleans Style Home and Carriage House inviting you to come be a part of this quaint Beach Community. Warm, welcoming, and comfortable with casually furnished interiors and 2 floors of screened and wrap around porches this 5 Bedroom-5.5 Bath Home sold furnished can be the second home of your dreams and an excellent vacation rental. It is tucked on a quiet street providing privacy with a park on one side and common area space to the rear. The 2 car garage and a parking pad which accommodates 2 additional cars is more than adequate. The Open Floor Plan with porches everywhere invites friends and family to gather and enjoy all 3OA and our Beaches offer.
#838789

Santa Rosa Beach

72 Needlerush Drive

5 Beds

5 Baths

3,182 Sq.Ft.

$1,898,000

MLS#: 838789

Located in the sought-after community of WaterColor, this beautifully crafted home offers an expansive layout large enough for two families with two gorgeous master suites, a bunk room and 2 guest bedrooms. With its spacious floor plan and various outdoor living spaces, this home offers the perfect layout for entertaining. The first floor boasts beautiful hardwood flooring throughout, tall windows for ample natural light and French doors leading to a large screened porch. Within the screened porch is an outdoor kitchen and a spacious entertaining space. Also, inside the screened area is a second story balcony. Moving back inside you'll find a stunning kitchen equipped with Thermador and Viking Professional Grade Appliances, an oversized island which seats 5+ people, and a beverage center offering a wine cooler and an espresso/coffee machine. Tucked away in the back of the home is the first master suite which features a large walk-in shower and a deep soaking tub. On the second level is the second master suite, two balconies, a bunk room and two additional bedrooms. Behind the home is space to park two cars under a car port and a storage space. 
Enjoy all of WaterColor's various amenities including the new Beach Club, Camp WaterColor, various community pools, the tennis center, fitness center, bike trails, manicured parks and more.
#835291

Santa Rosa Beach

21 Mistflower Lane

5 Beds

5 Baths

3,341 Sq.Ft.

$1,898,000

MLS#: 835291

Welcome to 325 Morgan's Trail, a stunning home located in the gated community of The Preserve at Grayton Beach on 30A's west end. Built in 2022, this beautifully designed residence offers a perfect blend of luxury and comfort and is just a short bike ride to the charming shops and restaurants in Grayton Beach.
 
This home features 4 spacious bedrooms, each with its own private bathroom, ensuring privacy and convenience for everyone. Additionally, there's a large bunkroom with four custom built-in bunks, perfect for accommodating extra guests or creating a fun space for kids.
 
Step inside to discover a modern open floor plan, complemented by three oversized porches, ideal for relaxing and enjoying the serene surroundings. The home also boasts the convenience of a laundry room on each level and a one-car garage.
 
The large living area includes a cozy fireplace, creating a warm and inviting space for family gatherings. Outdoor living is a delight with a large screened-in porch that includes an outdoor kitchen, perfect for entertaining and enjoying the warm Gulf breezes. 

Offered furnished with minor exclusions, this home is move-in ready and awaits your personal touch.
 
The Preserve at Grayton Beach offers an array of exclusive amenities, including PRIVATE DEEDED BEACH ACCESS via a private boardwalk that captures the breathtaking scenery of the dunes and the Gulf of Mexico. Enjoy an active lifestyle with the pickleball court, tennis courts, two community pools, a gym, and walking trails throughout the nature preserve.
 
Experience the best of coastal living at 325 Morgan's Trail. Schedule your showing today and make this exceptional property your new home.
#956333

Santa Rosa Beach

325 Morgans Trail

5 Beds

4 Baths

2,967 Sq.Ft.

$1,898,000

MLS#: 956333

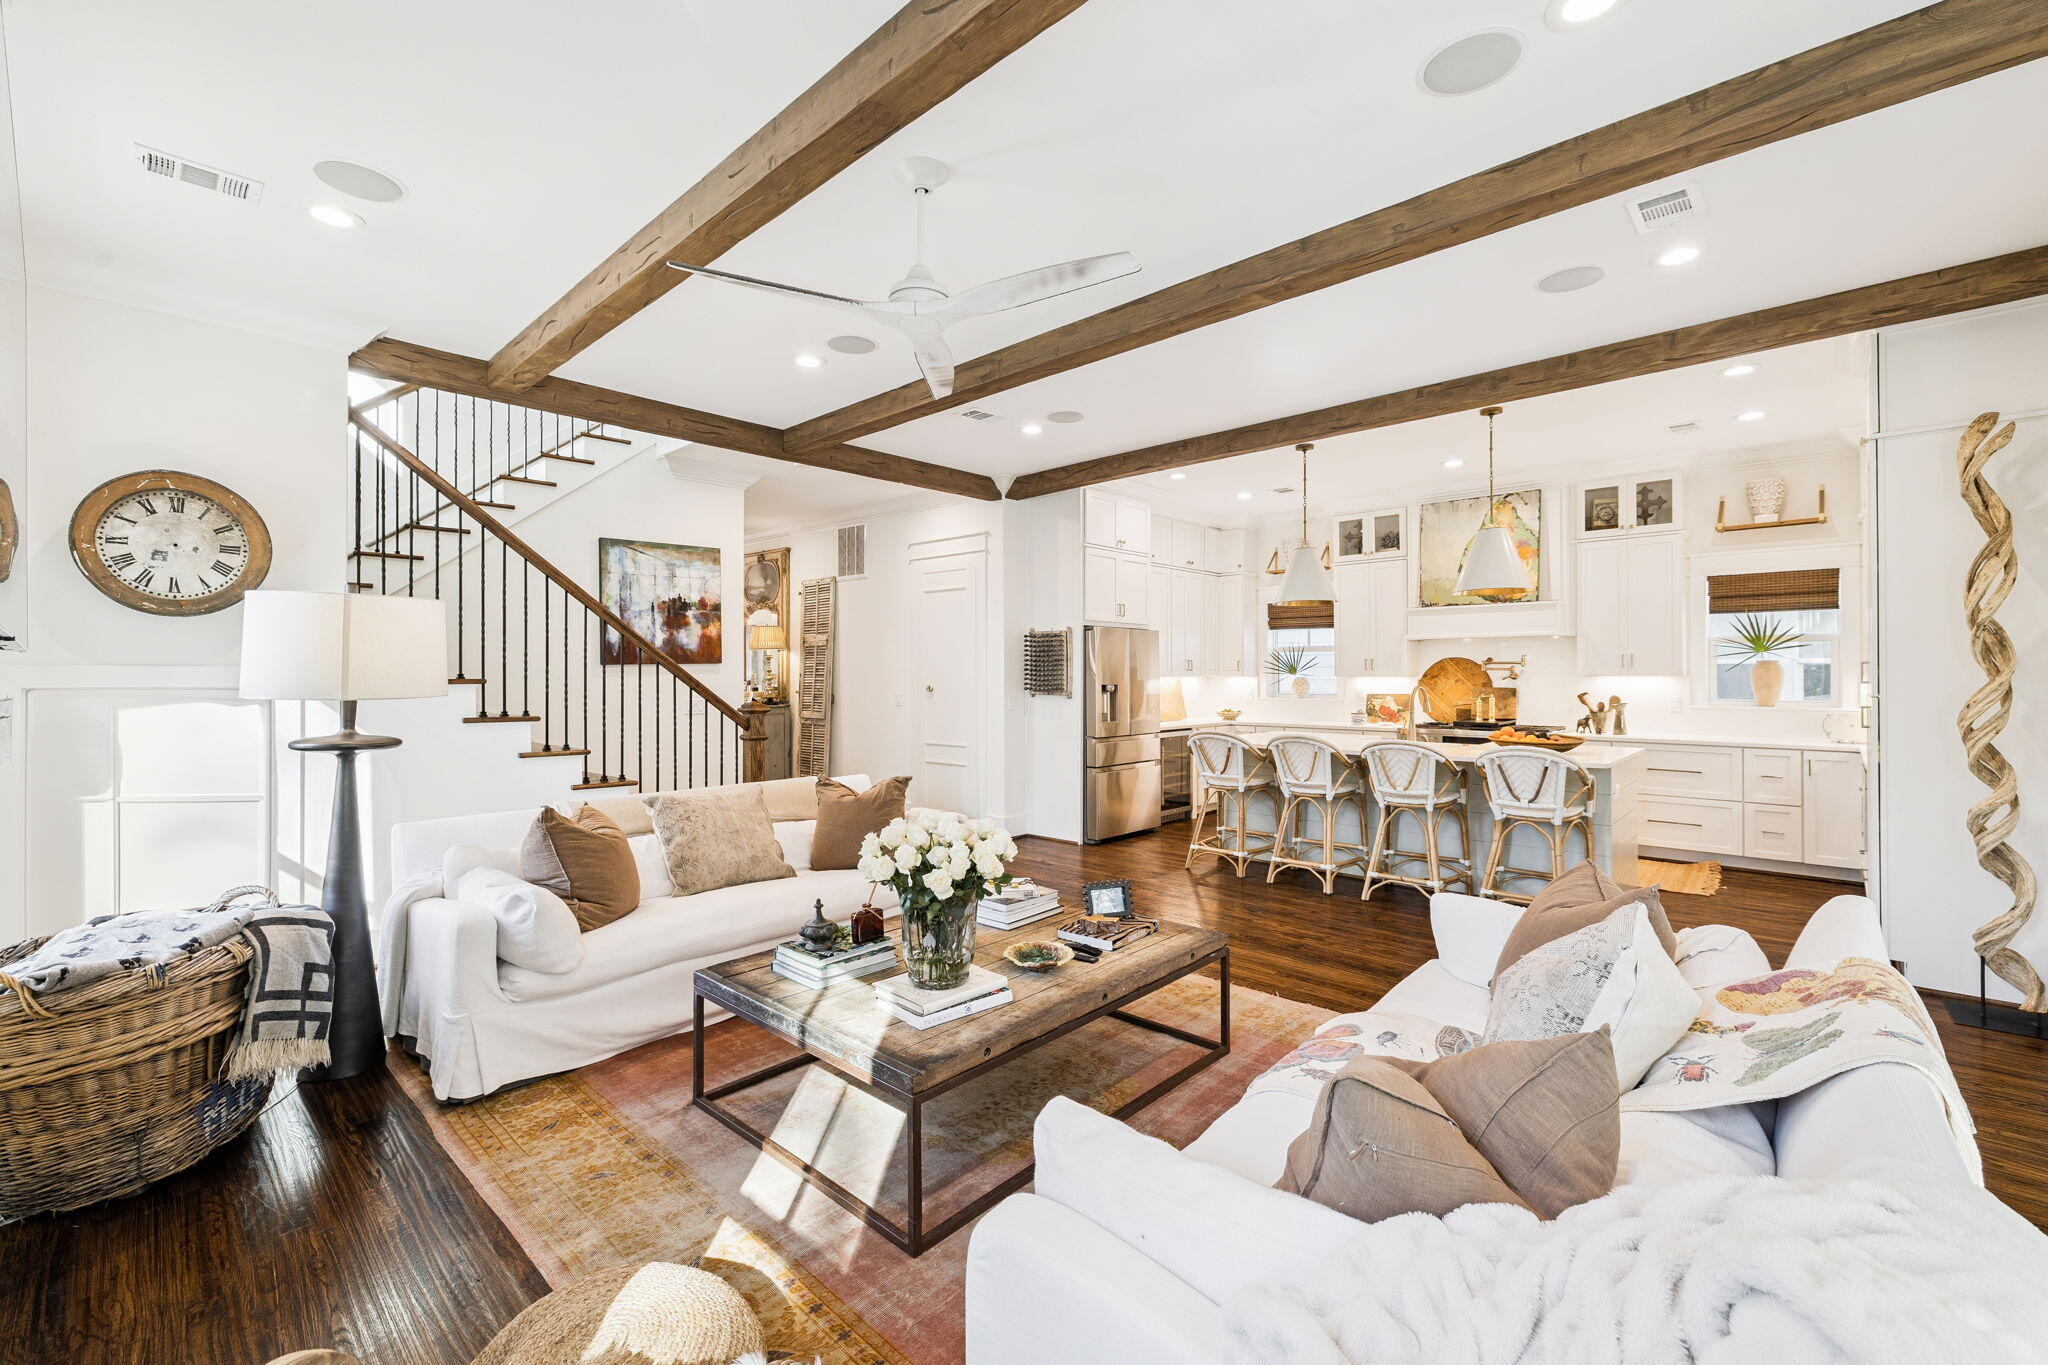
Here is a wonderful opportunity to own a beautiful 5 bedroom, 6 bath home in a highly coveted neighborhood in Rosemary Beach. With coastal living at its finest, this property is just a short walk from top amenities, including four neighborhood pools in addition to the exclusive owner's pavilion pool, community parks, tennis and half a mile of private beach frontage with beach service. The main home has never been rented and has been meticulously cared for by the original owner. Boasting an abundance of natural light, Brazilian cherry hardwood flooring throughout, dramatic high ceilings and new interior paint, also featured is a 265 square foot furnished carriage home. The custom kitchen offers eucalyptus kitchen cabinets, knotty pine alder doors, stainless commercial grade appliances and granite counters. A spacious master suite with wrap around balcony and gulf view, two additional guestrooms with private baths and balcony and third floor consisting of large b onus roo m with bed alcoves and full wet bar, makes this is a perfect spot to gather family and friends for entertaining. New landscaping makes ideal use of outdoor spaces. Quite simply, here is a residence for a lifetime.
#762296

Rosemary Beach

143 W WATER Street

5 Beds

5 Baths

3,399 Sq.Ft.

$1,898,000

MLS#: 762296

Fully renovated first floor unit in limited rental building on the bay.
#963626

Miramar Beach

8697 Anchorage Drive 8697

3 Beds

3 Baths

2,425 Sq.Ft.

$1,897,840

MLS#: 963626

The entire exterior of the home has been recently painted with a fresh coat of elastomeric paint! Located in Regatta Bay's newest community, Tradewinds, this exceptional luxury coastal home showcases refined craftsmanship and timeless design. Built in 2022 by Legendary Home Builders, the home features West Indies architecture with Dutch influence, thoughtfully curated for elegant coastal living. Offering 4 bedrooms, 4 full baths, 2 half baths and a 3-car garage, this smart home spans 3,078 sq. ft. of heated/ cooled living space and is filled with hand-selected designer finishes throughout. Hardwood floors flow seamlessly through the home, complemented by quartzite countertops, custom tiled showers and elevated details at every turn. The master bedroom is a true retreat, featuring a large walk-in closet, a spa-inspired bath with a soaking tub, and separate walk-in shower. A first-floor guest bedroom with private bath, powder room and spacious laundry room with sink provide both comfort and convenience. Designed for entertaining, the large gourmet kitchen is equipped with top-of-the-line features and opens to the expansive living area. Step outside to the screened outdoor living space with summer kitchen, private pool and spa and spectacular views of the lake and golf course the perfect setting for year-round enjoyment. Upstairs, a versatile bonus/flex space is joined by two additional bedrooms, each with private en-suite baths, offering privacy and flexibility for family or guests. Last but certainly not least the home offers and whole house generator. Built by Legendary Home Builders, utilizing only the finest materials and high end finishes such as: wind and impact resistant windows, wind and impact rated doors, insulated wind and impact rated garage doors, insulation in all interior walls for energy efficiency, sound proofing insulation between floors for sound barrier, stainless steel door hinges, custom wood shelving in all closets, Kohler plumbing throughout, custom solid wood cabinetry throughout with soft close hinges, surround sound, smart home technology, led lighting throughout and so much more...This remarkable home combines luxury, location, and lifestyle in one of Destin's most desirable gated communities. Regatta Bay is a serene, gated community that seamlessly blends golf and boating, offering a lifestyle that is truly unparalleled! The essence of the Regatta Bay Lifestyle revolves around convenience, allowing residents to easily access numerous enjoyable destinations within minutes via golf cart, including the beach! Within the community, residents can indulge in golf, swimming, tennis, pickleball, parks, playgrounds, the Regatta Bay Clubhouse, Legendary Marine, and Legendary Yacht Club. Furthermore, Regatta Bay features a private road that leads directly to the Destin Commons, where an array of popular retail stores for both men and women await, alongside a diverse selection of restaurants, Whole Foods, Bass Pro, Lowes, an AMC movie theater, and Uncle Buck's Bowling-all easily reachable by golf cart. Regatta Bay is centrally located offering easy access to the airport and only a few miles from Northwest Florida's finest hospital. Schedule your private tour today and experience the elegance of Regatta Bay living.
#994546

Destin

4572 Sailmaker Lane

4 Beds

4 Baths

3,078 Sq.Ft.

$1,897,500

MLS#: 994546

COMING SOON! Both the Camden and Whitby hold a new and prominent luxury residential location in the Town Center of Alys Beach, as well as offer unique retail experiences. Architectural cousins, related but unique, each building is expressive of its own distinct personality. The architecture of these new buildings borrow from the rich traditional vernacular of Bermuda and the sculptural plaster language evolving at Alys Beach and are seamlessly woven into the fabric of the Town Center. The architectural details comprised of retail steel windows, iron balconies, crafted tile and large openings add a touch of modernity to the traditional and familiar forms of the massing.
These residences were carefully crafted to take full advantage of their prominent location anchoring the Amphitheater Each residence has a gracious outdoor terrace extending the main gathering spaces from the indoors to the outdoors, while the large open floor plans combined with the accompanying terraces are ideal for entertaining and family gatherings. Large, glazed window walls facilitate an outdoor lifestyle, with views to the heart of Alys Beach.

When fully complete, the Town Center of Alys Beach will be the heart of the town's permanent commercial and social activity. The Camden, a four-story building featuring six 3-bedroom, 3.5-bath residences, anchors the Amphitheatre and Town Center, providing extensive easterly views of the scenic Highway 30A from the second, third and fourth floors with a variety of entertainment and retail experiences below. The Camden features expansive balconies, spacious floor plans and proximity to Alys Beach's vibrant Town Center.
#823531

Alys Beach

70 Governors Court 302

3 Beds

3 Baths

1,942 Sq.Ft.

$1,896,982

MLS#: 823531

Discover unparalleled luxury at this stunning retreat in Destin Pointe, where no detail has been overlooked. Spanning three impressive stories, this home showcases top-tier updates and lavish finishes, including a private elevator, marble accents, coffered ceilings, and a gourmet kitchen tailored for culinary excellence. The elegantly appointed bedroom suites and bespoke high-end furnishings complement the sophisticated ambiance. Designed for both relaxation and refined entertaining, the open-concept floor plan seamlessly flows into inviting indoor and outdoor living spaces. Revel in surround sound throughout, breezy covered patios, a private pool with a dedicated grilling area, a separate wet bar, and the convenience of a two-car garage.

Nestled in the exclusive, gated beachfront enclave of Destin Pointe on Holiday Isle, residents are surrounded by pristine sugar-white sands, two protected coastal dune lakes, abundant wildlife, and breathtaking Gulf views. Enjoy a front-row seat to harbor fireworks displays as well as community perks like a zero-entry pool, tennis, shuffleboard courts, and private beach access. This is more than a home; it's a lifestyle of unmatched elegance and ease.
#963084

Destin

3610 Melrose Avenue

4 Beds

4 Baths

3,081 Sq.Ft.

$1,895,000

MLS#: 963084

TURN-KEY, FULLY FURNISHED & ACCESSORIZED, including the GOLF CART!  Prominence South is one of Scenic 30A's most celebrated mixed-use districts that offer exciting amenities and commercial conveniences, including The Hub, which is within walking distance from the subject residence, 50 Siasconset Lane, located in a peaceful and quiet setting in the southern-most portion of the Prominence community along South Walton's coveted 18+ mile scenic expanse and ecological treasure trove of 30A, a famed corridor interconnecting quaint beach towns and villages via multi-use path, as well as nature trails through state forests.  This exceptional residence, designed and constructed as The Laguna Plan, contains a highly desirable, smart floor plan with an abundance of special features. The superb lot benefits from an absence of a neighboring home in the backyard, thus providing for more common area greenspace.  

The interior finishes are beautiful, including White Oak flooring, gorgeous cabinetry and stone counter-tops, 8' doors soaring to high ceilings, two master suites, one of which is located on the first floor, large closets, and multiple balconies and decks to enjoy the relaxing ambiance of renowned Florida evenings.  The new furnishings will accommodate your immediate use and enjoyment, while displaying perfect aesthetics and providing pleasing functionality.  The exterior elevations project fabulous architecture, and the building elements utilized include HardiPlank siding, metal roof, and vinyl impact resistant windows, all of which should minimize maintenance, increasing longevity, and provide assurance of structural integrity, while meeting the most current building codes of Walton County and Florida.  Ownership of this sensational property will entitle the owner to a membership at the nearby Watersound Pool & Beach Club, should the new owner be interested in such a wonderful experience for the entire family and guests to enjoy, afforded through recurring monthly dues that would be in addition to the homeowners' association dues of Prominence.   Please inquire for further details and to schedule a private showing.
#876120

Inlet Beach

50 Siasconset Lane

4 Beds

4 Baths

2,884 Sq.Ft.

$1,895,000

MLS#: 876120

Spectacular waterfront estate in Destin, Florida's exclusive waterfront community of Holiday Isle! This luxurious residence offers approximately 80' of navigable, deep-water, and is only one canal from the coveted Harbor, featuring a wonderful array of restaurants and entertainment. The nearly -1/4-acre prime lot accommodates a 15' x 35' heated, saltwater pool, with an additional 7'x11' wading lagoon, all serviced by an exterior, covered summer kitchen.
Measuring approximately 5,577 SF, and three stories, all of which are serviced by an elevator, this newly constructed residence is the ultimate family compound with exceptional structural integrity and superb features and finishes throughout, not the least of which includes the following: stately circular drive servicing two... enclosed garage bays, fabulous custom-forged iron entry doors, beautiful wood plank flooring and millwork, gorgeous quartzite countertops, extremely spacious rooms, exquisite tile selections and baths, fine plumbing and electrical fixturing, custom cabinetry, extraordinary kitchen with a huge, concealed walk-in pantry, Sub-Zero refrigeration, 6-burner dacor gas cooktop, griddle, and dual oven. The enormous living room, which contains 12' ceilings, casts an unmistakable Zen and ambiance, not only from its contemporary gas fireplace and surrounding white chip-edged accent wall, but also the pleasant view.  The laundry room is even spacious, offering an abundance of countertop and cabinet space, together with a utility sink. The private master retreat on the third floor is one of the finest, offering spectacular views, covered balcony, vaulted ceilings, study or Yoga/fitness studio, stunning bath, and a massive three-room closet configuration with a shoe salon, truly unrivaled in most respects. Your guests and children will be enamored with the accommodations in the guest suite, which includes a large, private bedroom with a sitting area and full bath, and other areas that include a media room, game room, fitness studio, and bunk room. All mechanical systems utilize extremely efficient technology, including LED recessed lighting, three HVAC units, and a tankless gas hot-water heater.  The hardscaping elements accentuate the lush and irrigated landscape. The property is spectacular!  Please inquire for further details.  Buyer must verify all information and specifications.
#817808

Destin

615 Choctaw Drive

4 Beds

4 Baths

5,577 Sq.Ft.

$1,895,000

MLS#: 817808

1 ... 575 576 577 578 579 ... 666
* Listings identified with the FMLS IDX logo come from FMLS and are held by brokerage firms other than the owner of this website. The listing brokerage is identified in any listing details. Information is deemed reliable but is not guaranteed. If you believe any FMLS listing contains material that infringes your copyrighted work please click here to review our DMCA policy and learn how to submit a takedown request. © 2024. First Multiple Listing Service, Inc.
 - property

Send a message

Message successfully sent.

Your message

What is 3 + 4 ?

Reason for contacting?

I agree to receive email communication and understand I can unsubscribe at any time.

I agree to be contacted by INIT test tenant via call, email, and text for real estate services. To opt out, you can reply 'stop' at any time or reply 'help' for assistance. You can also click the unsubscribe link in the emails. Message and data rates may apply. Message frequency may vary. Privacy Policy

Sign Out

Virtual Assistant

Would you like to take the next step with this property? We can help you schedule a showing or virtual tour, or send you more details.

Yes, I would like more information.

Thank You for Your Reply, One of Our Agents will contact you as soon as possible

No, maybe later.

Thank you, you can always contact me via email, phone number or through the contact form.

Realhub AI

Lucy - Your AI-Powered Realtor

Update Your Temporary Password

Personalize your search

Enter your email and we'll notify you immediately when new listings match what you're looking for.

or enter email address

Already have an account ? Login here

Continue your home search

I agree to receive communications and understand I can unsubscribe at any time.

I agree to be contacted by INIT test tenant via call, email, and text for real estate services. To opt out, you can reply 'stop' at any time or reply 'help' for assistance. You can also click the unsubscribe link in the emails. Message and data rates may apply. Message frequency may vary. Privacy Policy

Already have an account ? Login here

We use cookies

We use cookies primarily for analytics to enhance your experience. By accepting, you agree to our use of these cookies. You can manage your preferences or learn more about our cookies policy.