REALHUB is on fire today

Properties

Browse or get in touch to schedule a walkthrough.

  • Nearby me
Price range

Popular Features

Community Features

Association

Property Features

Waterfront

View

Exterior Features

Interior Features

Style

10000 properties match your criteria

Updated 1 minute ago

E-Alert name
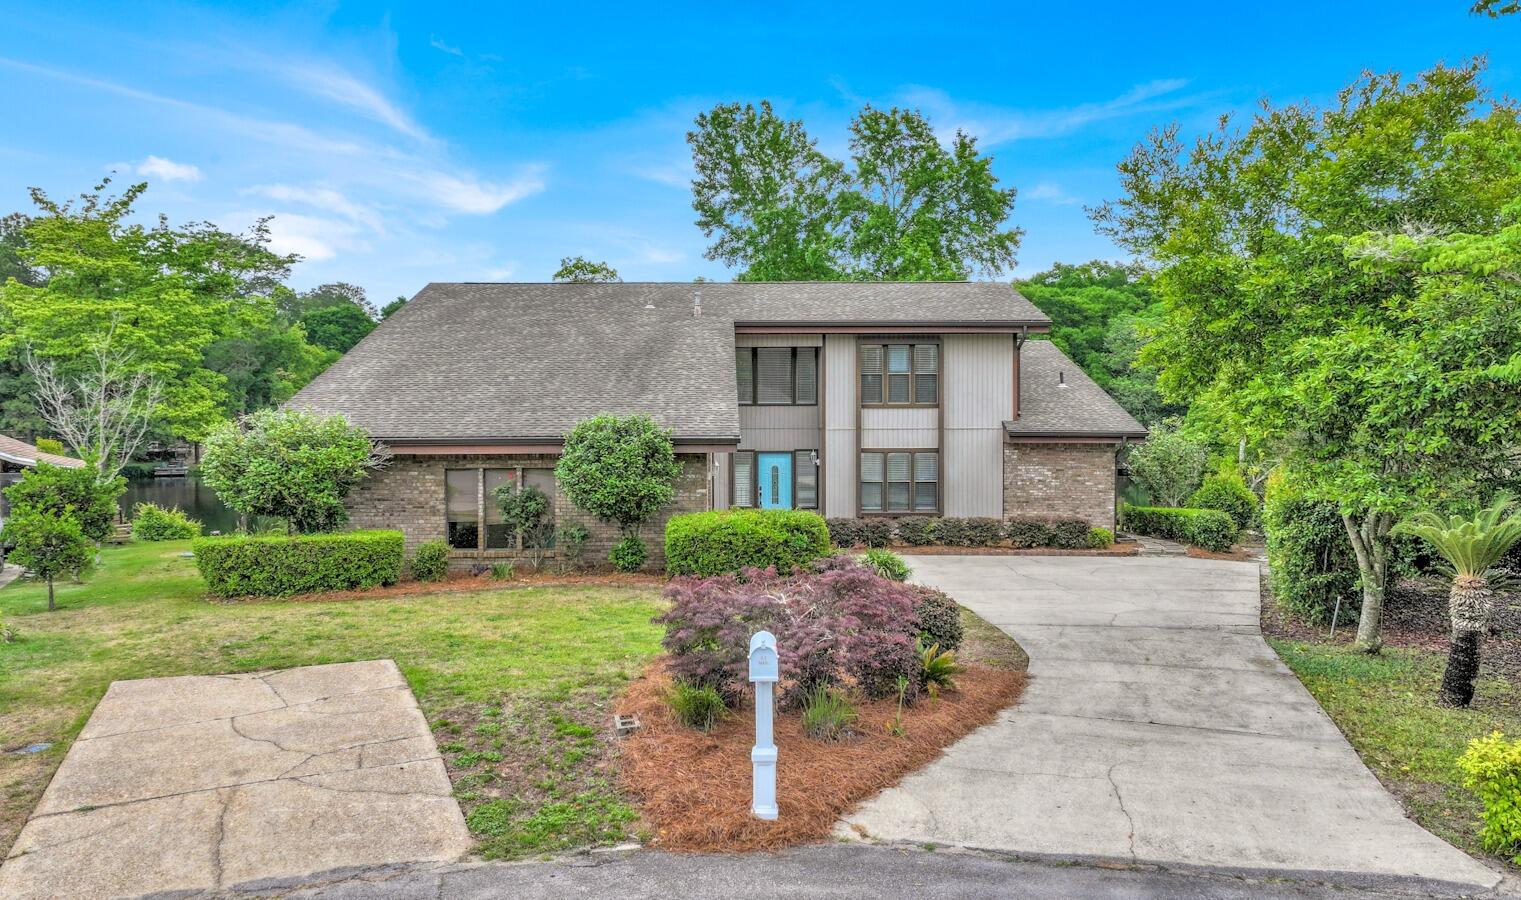
An exceptional bayfront retreat offering private dockage, sweeping sunset views, and the freedom of no HOA--an increasingly rare combination along the Emerald Coast.

Positioned along the North Shore of Choctawhatchee Bay, 315 RED BARN RD offers 100' of shoreline, and presents a refined waterfront setting defined by panoramic water views and effortless coastal living. This custom-built residence blends understated elegance with modern construction, creating a private sanctuary, this Bayfront oasis is just moments from the beaches, dining, and conveniences of the 30A corridor. Both the cottage house constructed in 2021, and garage with carriage house built just a few years ago, have been meticulously maintained in exceptional, like-new condition. The construction reflects a commitment to quality and durability, featuring hurricane-rated doors and windows along with a Generac whole-home backup generator with automatic transfer switch for uninterrupted comfort and peace of mind.

The homesite is thoughtfully positioned to capture both privacy and expansive water views, while a 10 x 16 garden shed equipped with an electric panel offers flexibility for future enhancements, including a spa or outdoor living addition. 

Plans are available to expand the existing residence, presenting a unique opportunity to further curate and elevate the property into a bespoke waterfront estate.

Enhancing the waterfront lifestyle, the property includes a private dock with three lifts: a boat lift, a sailboat catamaran lift, and a jet ski lift, allowing for immediate access to the bay, Crab Island, and the Gulf beyond. 

Further distinguishing the property, it is not located within an HOA and is situated in Flood Zone X, meaning no flood insurance is required. 

Set within one of Florida's most dynamic and rapidly growing coastal areas, this offering represents a compelling blend of lifestyle, exclusivity, and long-term value.
#999558

Freeport

315 Red Barn Road

3 Beds

3 Baths

1,631 Sq.Ft.

$1,475,000

MLS#: 999558

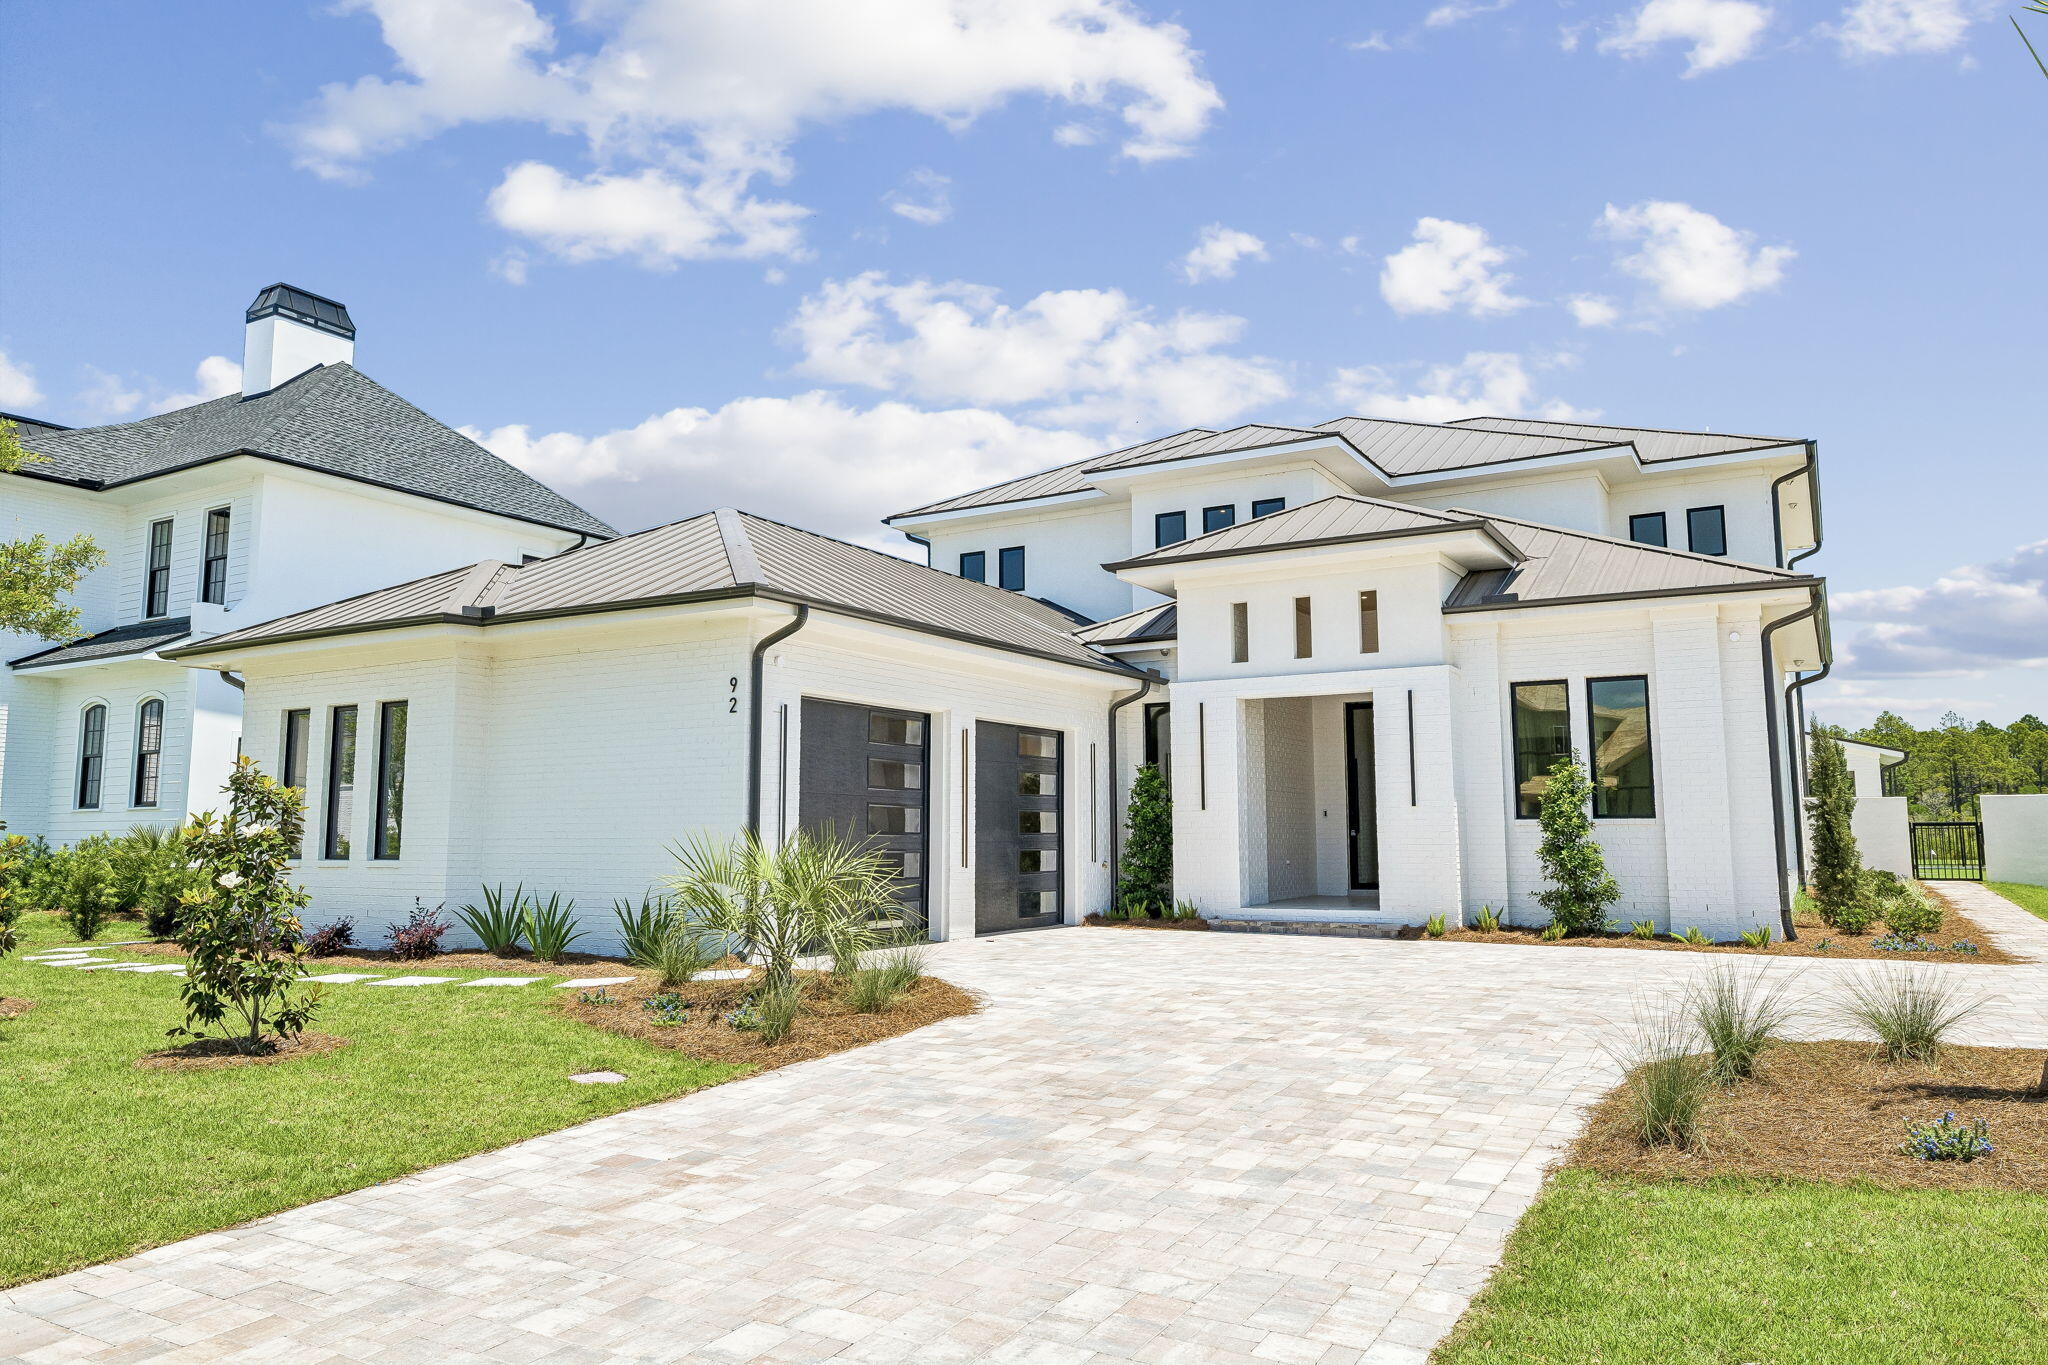
New construction single-story Toll Brothers home in Breakwater at Ward Creek. Construction complete available for quick move-in. Featuring 3 spacious bedrooms, 2 full baths, and a versatile bonus room perfect for a home office, study or media space, this home backs up to serene, private woods--offering a peaceful retreat right in your backyard. Enjoy high 10' ceilings and seamless luxury vinyl plank flooring throughout home, with elegant tile in the bathrooms for added style and durability. The gourmet open kitchen is a chef's dream, complete with quartz countertops, premium cabinetry, tile backsplash, and a large island ideal for entertaining. The primary bathroom has duel vanity with quartz countertops, walk-in tile extra large shower with frameless glass door and spacious walk-in closet. Paver driveway and paver covered lanai. Located in a gated community with resort-style amenities, this home offers access to a pool, fitness center, clubhouse, tennis court, pickleball courts, playground, multi-purpose field and more--all just minutes from the gorgeous beach, Pier Park dining, shopping and fun entertainment, trails and parks, NW FL Beaches International Airport, Frank Brown Park, future FSU/TMH Medical Campus, and future Watersound West Bay Center with Publix. Experience coastal living at its finest with privacy, luxury, and convenience wrapped into one stunning property. This home is more than just a place to live, it's a lifestyle waiting to be embraced. Schedule a tour now and lets start your new home journey. Some photos used are stock photos and are not of actual home, but same home plan.
#999617

Panama City Beach

380 Breakwater Boulevard Lot 37

3 Beds

2 Baths

2,115 Sq.Ft.

$649,000

MLS#: 999617

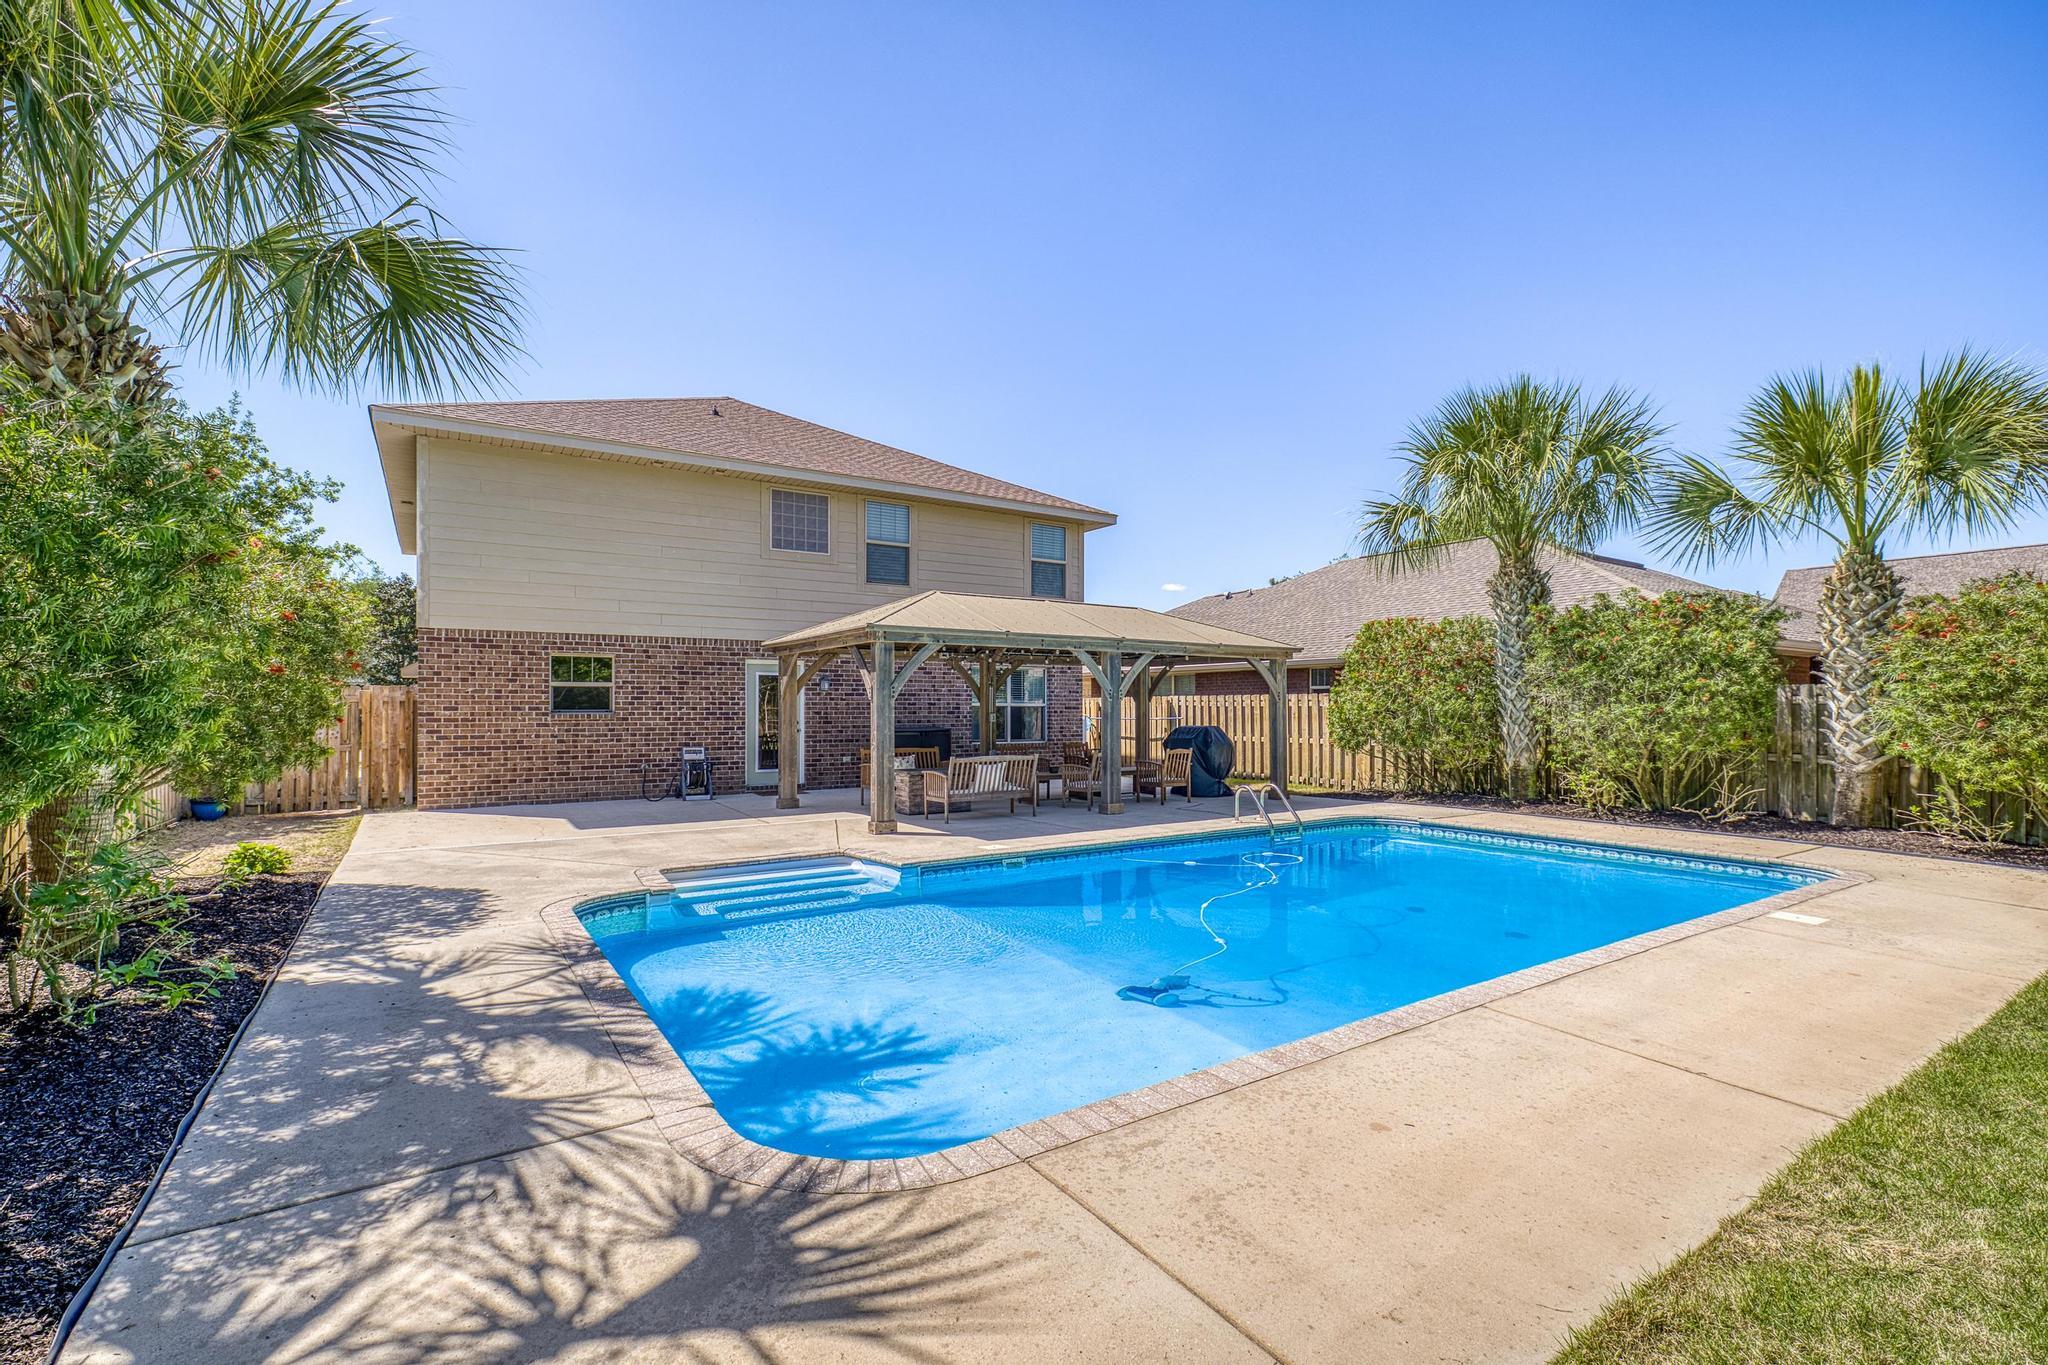
This 2020-built home in Heather's Place offers a spacious and functional layout in a central Gulf Breeze location! Inside, you'll find an expansive open floor plan designed for both everyday living and entertaining, along with brand new carpet in all four bedrooms. The kitchen offers abundant cabinetry, granite countertops, a large island, pantry, breakfast bar, and a nearby dining nook, providing plenty of space to gather and host. The living room is bright and inviting with recessed lighting, a vaulted ceiling, and direct access to the covered back porch! The split floor plan provides privacy, with the primary suite tucked away at the rear of the home. The bedroom includes access to the covered patio and a spacious en suite bathroom featuring double granite-topped vanities, a garden tub, a tiled walk-in shower, a private water closet, and dual oversized closets. Three additional bedrooms are located at the front of the home and share a full bathroom with a tub/shower combo. Outside, enjoy a fully fenced backyard with a storage shed and a covered porch perfect for relaxing. The home also includes a two-car garage, a grinder pump (2023), and a sodded front and back yard, adding to its curb appeal and functionality. VA Assumable loan available! Located just 8.5 miles from Navarre Beach and a short drive to major Northwest Florida military bases, this home is conveniently located and ready for its next family!
#999584

Gulf Breeze

6130 Redberry Drive

4 Beds

2 Baths

2,361 Sq.Ft.

$425,000

MLS#: 999584

LOVELY TOWNHOME in a GREAT LOCATION IN DESTIN.Very centrally located to all the restaurants and night spots in Destin. Walk to the Harbour Walk. The downstairs has ceramic tile throughout. Carpet in all the bedrooms upstairs.There is a Interior laundry room with washer and dryer connections. Newer vanities in both bathrooms. Pest control and garbage service is included with the rent. Listing office to accompany all showings. Call our office to make an appointment today
#999670

Destin

206 ANN Circle UNIT 10

2 Beds

1 Baths

1,248 Sq.Ft.

$1,675

MLS#: 999670

Introducing 4286 Skipjack Cove, a stunning coastal bungalow nestled in the highly sought-after Marina Landing community. Perfectly positioned within walking distance of the natural cove marina at Bluewater Bay, this home offers an idyllic lifestyle for boat lovers and golf enthusiasts alike. From the street, you are welcomed by the home's exceptional curb appeal, featuring professional landscaping (HOA will re-sod all of the homes in the next few months), a two-car garage, and a freshly painted ''Florida-style'' exterior finished with durable HardieBoard and classic brick accents. The residence is designed to balance modern luxury with relaxed coastal living, characterized by an open floor plan that flows effortlessly from the moment you step into the crown-molded foyer. The heart of the home is a gourmet kitchen equipped with granite countertops, stainless steel appliances, custom cabinetry with concealed hinges, and a convenient breakfast bar for casual dining. Throughout the main living areas (including the foyer, dining room, and kitchen) you will find beautiful decorative tile, 9' ceilings, and 8' raised panel doors. The primary suite serves as a spacious private retreat, while the upper-level loft provides the ultimate versatile space, perfect for a media room, home office, or secondary lounge. Attention to detail is evident in every corner, from the cultured marble bathroom vanities to the energy-efficient vinyl insulated windows and pre-wired stereo system. Whether you are hosting a dinner in the formal dining area or relaxing in the sun-drenched living room, the home's designer touches and high-end finishes create an atmosphere of sophisticated comfort. Outside, the fenced yard offers a private sanctuary to enjoy the Florida sunshine. Whether envisioned as a primary residence or a premier second home, this Marina Landing gem offers a rare opportunity to enjoy the best of the Emerald Coast.
#999672

Niceville

4286 Skipjack Cove

3 Beds

2 Baths

2,012 Sq.Ft.

$449,900

MLS#: 999672

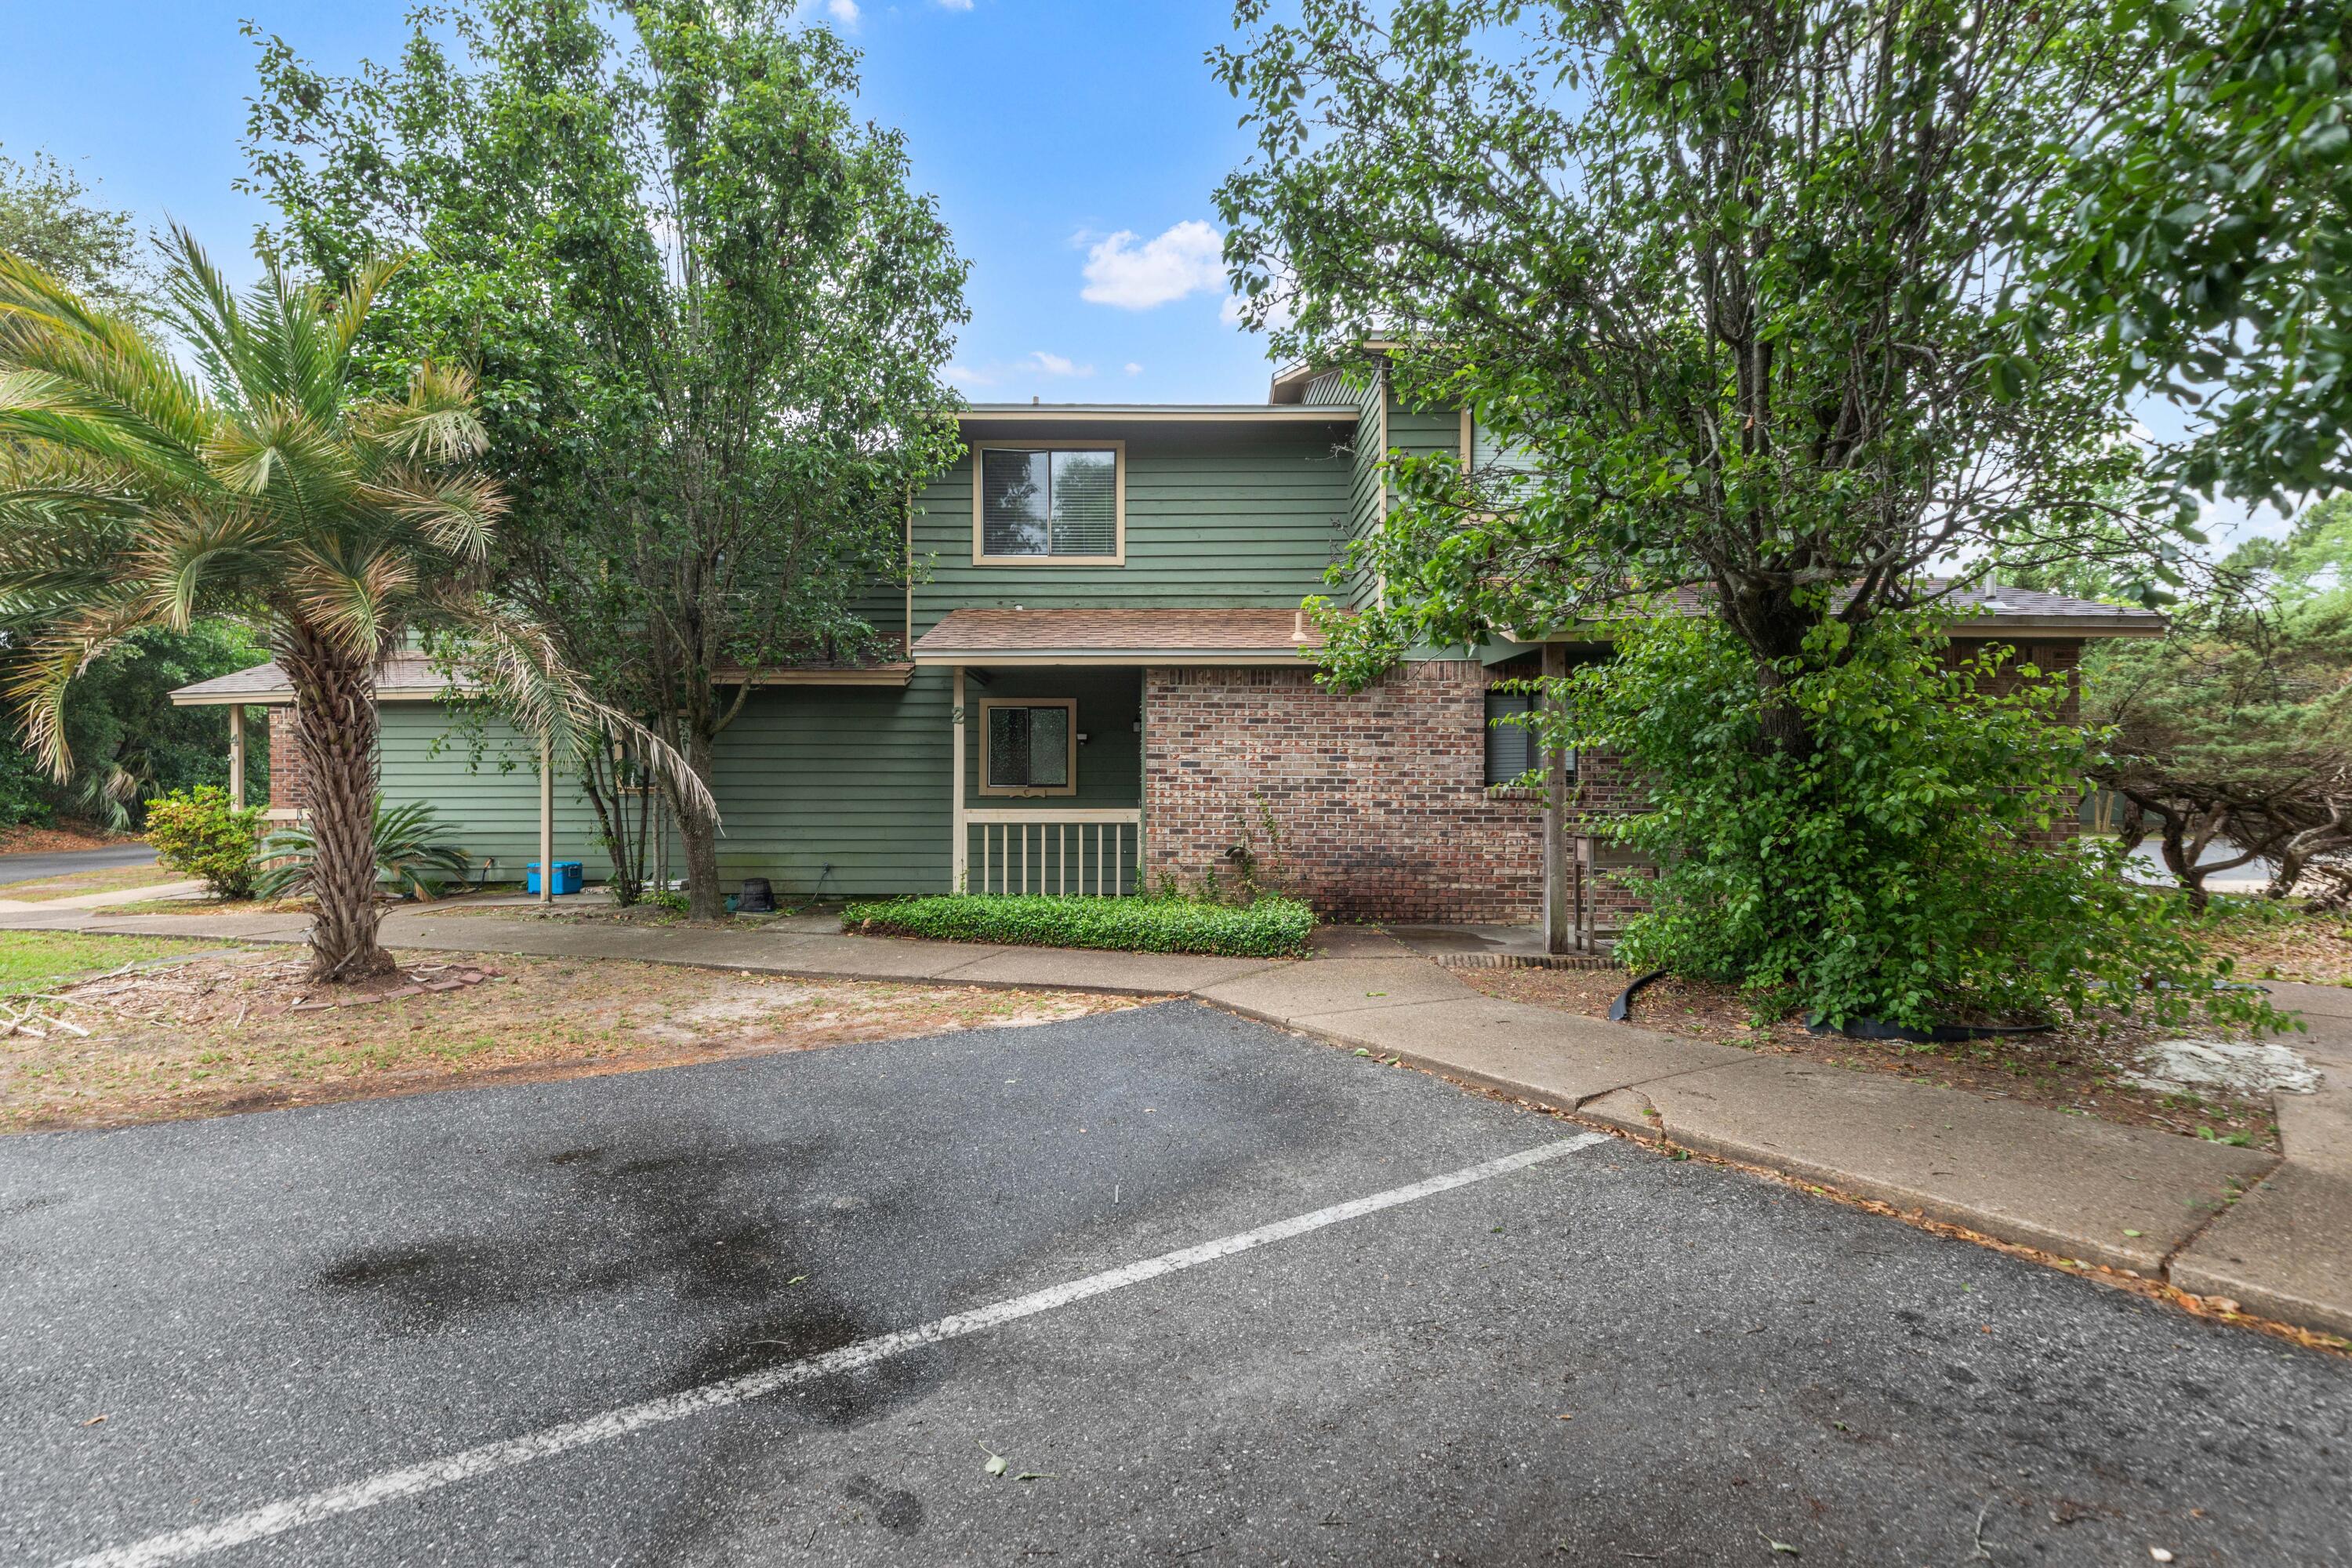
Motivated Seller! Freshly painted with a stunning refreshed interior, this retreat located just across from the white sands and emerald waters in Miramar Beach is a true dream property along the Emerald Coast. Positioned against a stunning green space backdrop with lush vegetation and a private fenced in back patio, owners and guests alike will enjoy the seclusion, yet close proximity to all things you'd want out of a beach home. 

With $47K net revenue in 2024 and $40k in 2025 under self-management with owner usage, this property proves its strength as an established rental. Low $300/quarter HOA fees make ownership simple and profitable. Featuring two bedrooms and two and a half baths, a laundry room and an updated kitchen, this fully furnished residence is turnkey and ready to enjoy for personal use or investment potential. LVP flooring, coastal décor, new kitchen appliances, and thoughtful updates make it an inviting retreat for guests, family and friends to enjoy year-round.

The primary suite on the second floor offers a balcony with views of the lush greenery as well as a place to take in the breeze coming off the Gulf while enjoying your morning coffee. The guest room sleeps up to six with a flexible bunk bed that pulls out to provide a third bed. Back downstairs, a full laundry room with storage, pull out sofa, half bath, and access to the fenced in private patio creates a space that is as inviting as it is functional.

Whether you're looking to expand your short-term rental portfolio or secure your own beach getaway, this one checks every box: strong numbers, great location, and effortless charm. Inquire today to start living the coastal lifestyle you deserve!
#999612

Miramar Beach

43 Summer Haven Trail UNIT 2

2 Beds

2 Baths

1,254 Sq.Ft.

$455,000

MLS#: 999612

Welcome to this stunning, custom-designed retreat of a home - perfectly situated on 1.27 acres in the Whispering Pines community of Navarre. This 2,216-SqFt home offers a split floor plan with an open concept Main living space with accented wood beamed ceilings and pillars and beautiful, semi-polished travertine stone flooring that flows seamlessly throughout - ensuring a carpet-free, low-maintenance living experience. The heart of the home is a chef's dream kitchen, featuring a massive 3x10 granite island with breakfast bar, stainless steel appliances - including a gas powered stove - a farmhouse sink, and updated cabinetry. The dining room impresses with eleven-foot ceilings and an elegant wood-accented tray ceiling, while the spacious living room centers around a cozy fireplace and triple French doors that lead to your outdoor sanctuary. The primary suite is complete with a lighted, double tray ceiling, a private entrance to the backyard, and a spa-like ensuite bathroom featuring a massive walk-in travertine shower with standalone soaking tub, double vanity, and an oversized closet. Two additional bedrooms provide ample space for family or guests - one with double doors that open to the backyard. There's also a dedicated bonus room with a custom window seat that could serve as an ideal home office or playroom. Step outside to a backyard built for relaxation and entertaining, where a screened lanai overlooks a lush, tropical garden oasis, a semi-inground pool surrounded by a spacious deck, a 512 SqFt climate controlled hobby or workshop, and a custom-designed gazebo. Complete with a side-entry two-car garage and a detached steel carport with plenty of room for an RV or boat, this exceptional property offers the perfect blend of secluded luxury and modern convenience.
#999524

Navarre

9643 Bone Bluff Drive

4 Beds

2 Baths

2,216 Sq.Ft.

$675,000

MLS#: 999524

Welcome to 117 Elbow Beach Road, a breathtaking masterpiece, newly constructed home in Alys Beach, designed by the esteemed Architect Gary Justiss. This luxurious residence seamlessly blends modern elegance with coastal charm, offering an unparalleled living experience. Gary Justiss personifies the elegance of the Bermudan architecture Alys Beach procured. Spanning an impressive 4,378 square feet over two and a half stories, this home boasts stunning water views of the Gulf of Mexico. With five elegantly appointed bedrooms, each featuring en suite bathrooms, and three powder rooms strategically located on every level, this residence ensures comfort and privacy for family and guests alike. Venetian Plaster walls travel with you throughout the home.

The first floor welcomes you with three exquisite guest suites that open directly to a private courtyard, complete with a shimmering swimming pool, sun terrace, and exterior powder room with shower--perfect for effortless outdoor entertaining. Ascend to the second floor, where the layout is nothing short of extraordinary. Here, you'll find a generous primary suite that exudes luxury, featuring a lavish dual vanity bathroom adorned with beautiful marble tile and a spacious shower, complemented by two expansive closets.

The main living area is an entertainer's dream, showcasing a gourmet kitchen, dining room, and living room, all anchored by a cozy fireplace and a fully equipped wet bar plus Butler's pantry. Large-scale windows and  sliding doors bathe the space in natural light, creating an inviting atmosphere. This level also features one of three captivating terraces, seamlessly integrating indoor and outdoor living with a dining area under the stars and a summer kitchen, perfect for al fresco dining.

The third floor is a true highlight with elevator access, offering two stunning rooftop terraces, the fifth guest bedroom, and a spacious living room that opens to a vast rooftop terrace. Here, you'll be captivated by panoramic water views and the iconic rooftop architecture that Alys Beach is renowned for. A full bar island, complete with a beverage center and ice maker, ensures that your outdoor gatherings are as luxurious as they are enjoyable.

This property is truly unparalleled, presenting an exceptional opportunity for full-time living or a lavish vacation retreat. Experience the pinnacle of luxury coastal living at 117 Elbow Beach Rd. Your dream home awaits!
#999636

Inlet Beach

117 Elbow Beach Road

5 Beds

5 Baths

4,378 Sq.Ft.

$11,295,000

MLS#: 999636

Coastal living is calling! Located in the desirable Sound Retreat community, this beautifully updated Navarre home offers private neighborhood access to the Santa Rosa Sound where you can enjoy kayaking, paddle boarding, fishing, boating and soaking up the sun. 
Imagine starting your mornings with peaceful walks as the sunrises to ending your evenings watching breathtaking sunsets just minutes away. 
For added peace of mind, major systems have been recently updated, including a roof (2024), HVAC system (2023) and water heater (2022).
The property is located in a NO FLOOD ZONE and has NO HOA DUES. 
An annual termite and pest control plan is also in place. 
The septic system is located in the front yard, (right side) leaving ample space in the backyard for a pool, outdoor entertaining area or future backyard plans. 

Utility costs are favorable with water/sewer averaging around $20/month for a family of four and electric on average $200/month.
Inside, you'll find beautiful updates throughout the home, creating a welcoming space that blends comfort with coastal charm. Whether you're looking for your first home, a place to downsize or a home that supports an active coastal lifestyle, this home offers the opportunity to enjoy the best of Navarre living. Where days on the water and peaceful evenings by the Sound can become part of your everyday routine. 
Ideally located just off Highway 98, this lovely home offers quick access to shopping, dining, top-rated schools, grocery stores, gyms, post office and medical facilities. 
Nearby attractions such as the Gulf Breeze Zoo, Navarre Beach and the stunning Emerald Coast are all just a short drive away.

Updates made in 2017 include:
Tile flooring throughout, walk-in shower and glass inserts in primary bath, flood lighting, pendant light in the kitchen and granite counter tops in kitchen.

Sprinkler system needs a new pump & sprinkler head. Seller will replace with an acceptable offer.

Schedule your showing today to experience the Sound Retreat lifestyle in the heart of Navarre.
#997531

Navarre

1394 Sound Retreat Drive

3 Beds

2 Baths

1,471 Sq.Ft.

$349,900

MLS#: 997531

WELCOME HOME to your quintessential Beach Retreat. BAHAMA BREEZE has it all: panoramic Gulf views, unbelievable living, dining, entertaining, relaxing: Gulf Coast living at its finest. Just steps to boardwalk leading to white sand & emerald water. Renovated with the utmost sophistication while maintaining the relaxed coastal vibes. Excellent investment opportunity. Bahama Breeze sleeps 25 but with a thoughtful floor plan, all guests have privacy and plenty of outdoor relaxation. Make forever memories in the spacious open concept living, dining, kitchen area with spectacular Gulf views, a gourmet Chef's kitchen, dining al fresco on the fantastic balcony or just being with friends.  Wonderful outdoor areas including heated pool and multiple porches provide relaxation after a day in the Gulf. The first floor's casual living room is a great spot to unwind or gather before heading out to explore 30A. An air hockey table, games, and TV will keep all your guests entertained - even on those rare rainy days. Past the living room, two guest bedrooms share a bathroom with shower. One has 2 queen beds, and the other has 2 twin-over-twin bunk beds. Guests will appreciate the convenience of a kitchenette and laundry room on the first floor.

On the second floor, guests can choose between a bedroom with 2 twin beds perched above a king bed with an en-suite bathroom with shower or a guest bedroom with full-over-full bunk beds. The bunk room bathroom has a shower and is in the hall outside of the bedroom. A laundry room has a washer, dryer, and a second refrigerator for all those beach drinks. A bright and airy open-concept living and dining room overlooks a large galley-style kitchen. The kitchen's premium stainless-steel appliances, dual ovens, wine cooler, and long marble countertops provide ample space for everyone to mingle and share stories of their wonderful day they have had at the beach! A tabby fireplace surrounded by plump sofas is an ideal gathering spot for afternoon cocktails. Enjoy toasting sunset from an outdoor living room while barbecuing at the grilling station. A bed swing and bright, cheerful cushioned chairs frame the stairs that lead down to the beach access and pool area.

On the third floor you will find 3 primary suites. The first primary suite has a king bed with a full sleeper sofa, flat-screen TV, desk, and en-suite bathroom with a soaking tub and separate shower. Double doors open onto a balcony. Two additional primary suites also have king beds with full sleeper sofas and en-suite bathrooms with showers only. The balcony offers a more private space to sunbathe and breathe in the fresh, salt air. Recline on the swinging bed or snuggle up for a late-night chat underneath the stars.

After a sunny day at the beach, come home to a relaxing float in your private pool. Outdoor spaces provide ample room for privacy or large gatherings. 2nd floor balcony is 22x36 with grilling station, large dining area and several areas for lounging and enjoying the gorgeous Gulf views. 3rd floor balcony is 21x40 and offers a quiet and relaxing retreat for enjoying those spectacular sunsets on the Gulf.

Premier location in Grayton Beach with shopping, restaurants and all the fun of Scenic 30-A just a walk or bike ride away. Gulf Trace is bordered by Grayton State Park, one of the area's most prized and renowned parks. The best of both worlds with the emerald water, white sands of the Gulf and the scenic state park and rare Coastal Dune Lake. Start living your DREAM where every day is a weekend. All information deemed correct but should be verified by Buyer.
#999570

Santa Rosa Beach

148 Gulf Shore Drive

7 Beds

6 Baths

4,700 Sq.Ft.

$6,750,000

MLS#: 999570

Privately tucked on a quiet cul-de-sac in the main section of WaterSound Beach, 15 Signal Court offers the kind of architectural integrity and livability that rarely align. Designed by Thurber Architecture and built by Dune Construction, this home reflects a disciplined commitment to quality: authentic materials, thoughtful scale, and spaces that feel both welcoming and elevated. A shaded boardwalk guides you to an expansive front porch framed by mature landscaping, the first hint of the calm and privacy this property offers. Inside, the home opens into a warm, understated palette of antique heart-pine floors, vaulted ceilings, generous windows, and clean shiplap detailing. The result is a home that feels timeless rather than trendy.

Recent improvements include designer furnishings, updated electronics, new HVAC systems. Fresh interior and exterior paint and enhanced landscaping make the home truly turnkey. Even better, the furnishings and a golf cart convey, ensuring that ownership begins on day one, not after a punch list.

Two guest suites occupy the first floor, each with a private bath. A casual living room and custom bunk space for four make this level ideal for children and extended family. A large laundry room with exterior access sits adjacent the outdoor shower, a small but meaningful detail that makes returning from the beach simple.

The second floor serves as the central gathering space an open, vaulted great room with a fireplace, abundant natural light, and dual sets of French doors that open to breezy porches. This is where family celebrations happen, where conversations stretch into the night, and where the home feels its most alive.

The kitchen is equal parts charm and function: custom cabinetry, a farmhouse sink, and an oversized marble island provide a natural place for friends and family to gather. Adjacent, the primary suite offers privacy and quiet with its own balcony, twin walk-in closets with a dedicated washer and dryer for ease and convenience, and a calming en-suite with dual vanities, a deep soaking tub, and a walk-in shower.

On the third floor, additional flex space is perfect for a private office or a bonus family room. An open-air tower crowns the home, offering sweeping views across WaterSound Beach and the occasional glimmer of the Gulf. Mature plantings wrap the property, adding texture, shade, and an unexpected level of privacy for a home this close to the beach.

The carriage house above the two-car garage is its own independent retreat, complete with a bedroom, living space, and kitchenette. It's perfect for guests who value privacy, adult children, or rental flexibility if desired. 

From the front door, owners enjoy effortless access to the fitness center, a full mile of private beach, and miles of scenic boardwalks. Nearby, the restaurants, shops, and energy of Rosemary Beach are only minutes away.

This is a home that delivers both form and function, architectural authenticity, refined finishes, and a lifestyle that feels relaxed yet complete. Because it has only been used as a second home, 15 Signal Court is in pristine condition, though its sleeping capacity of 16 makes it attractive as a vacation rental. This home is not just well-positioned in WaterSound Beach; it is well-prepared for its next chapter with an owner who values quality, comfort, and the kind of coastal living only this community can provide.

Information is deemed to be reliable, but is not guaranteed and should be independently verified by the buyer as needed.
#999547

Watersound

15 Signal Court

4 Beds

4 Baths

3,825 Sq.Ft.

$3,974,550

MLS#: 999547

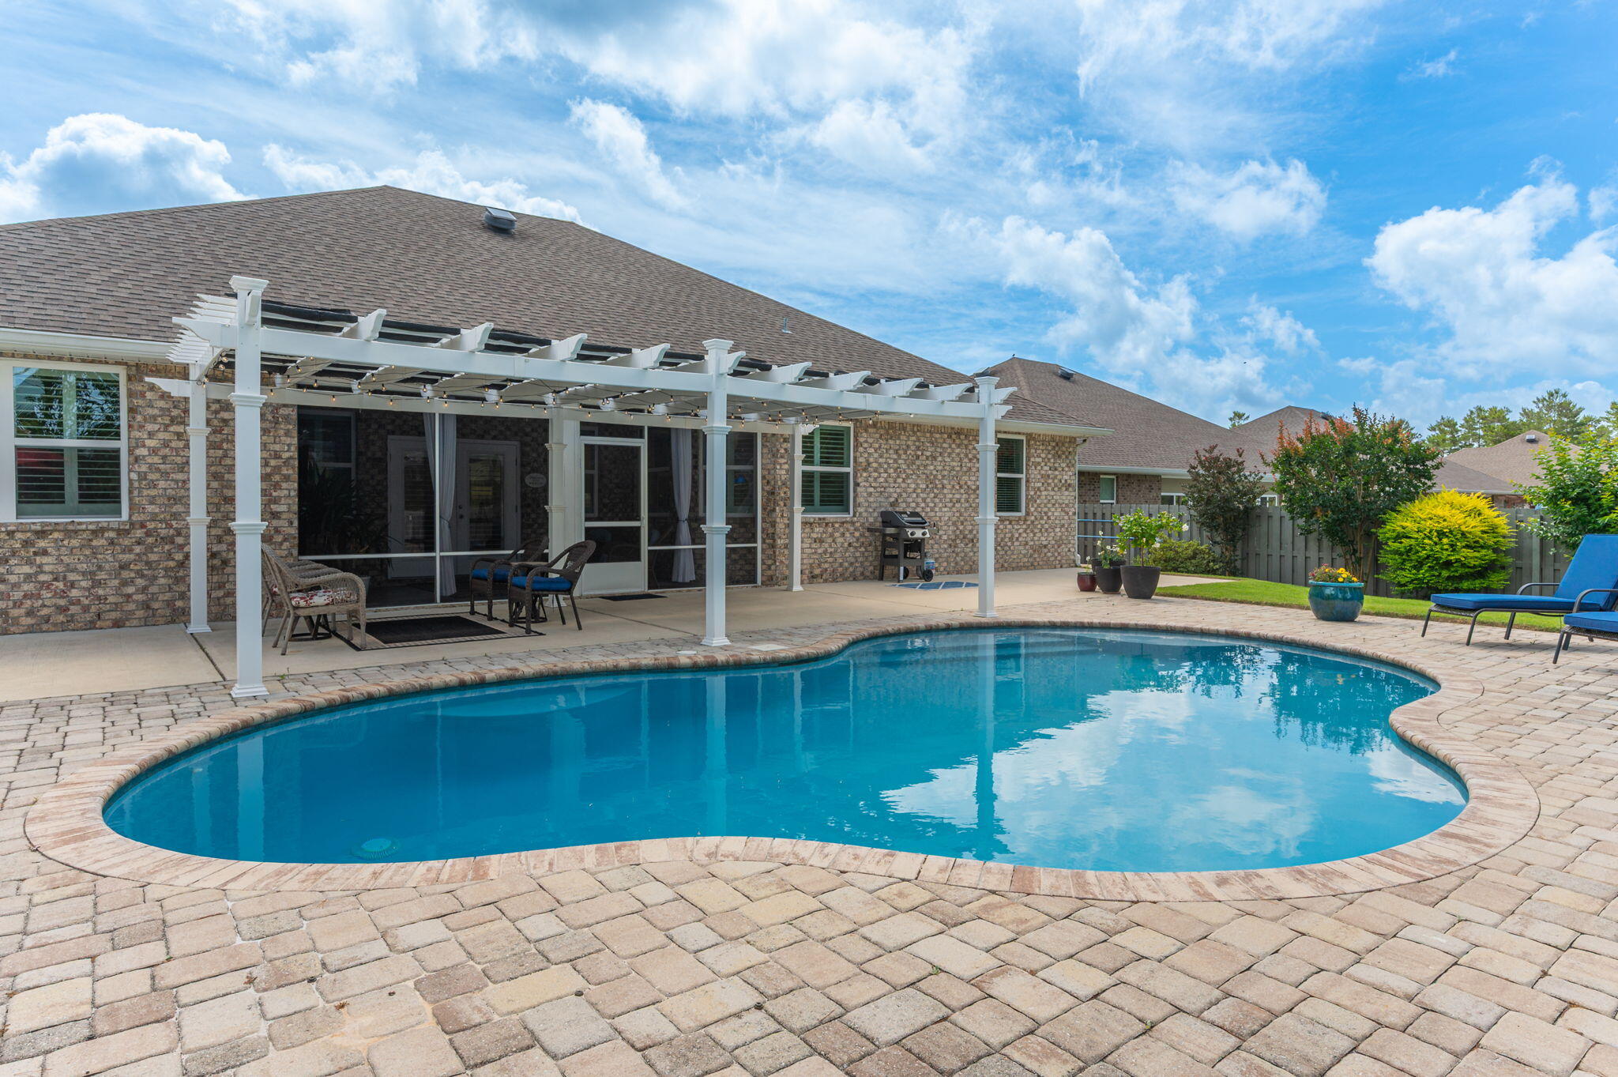
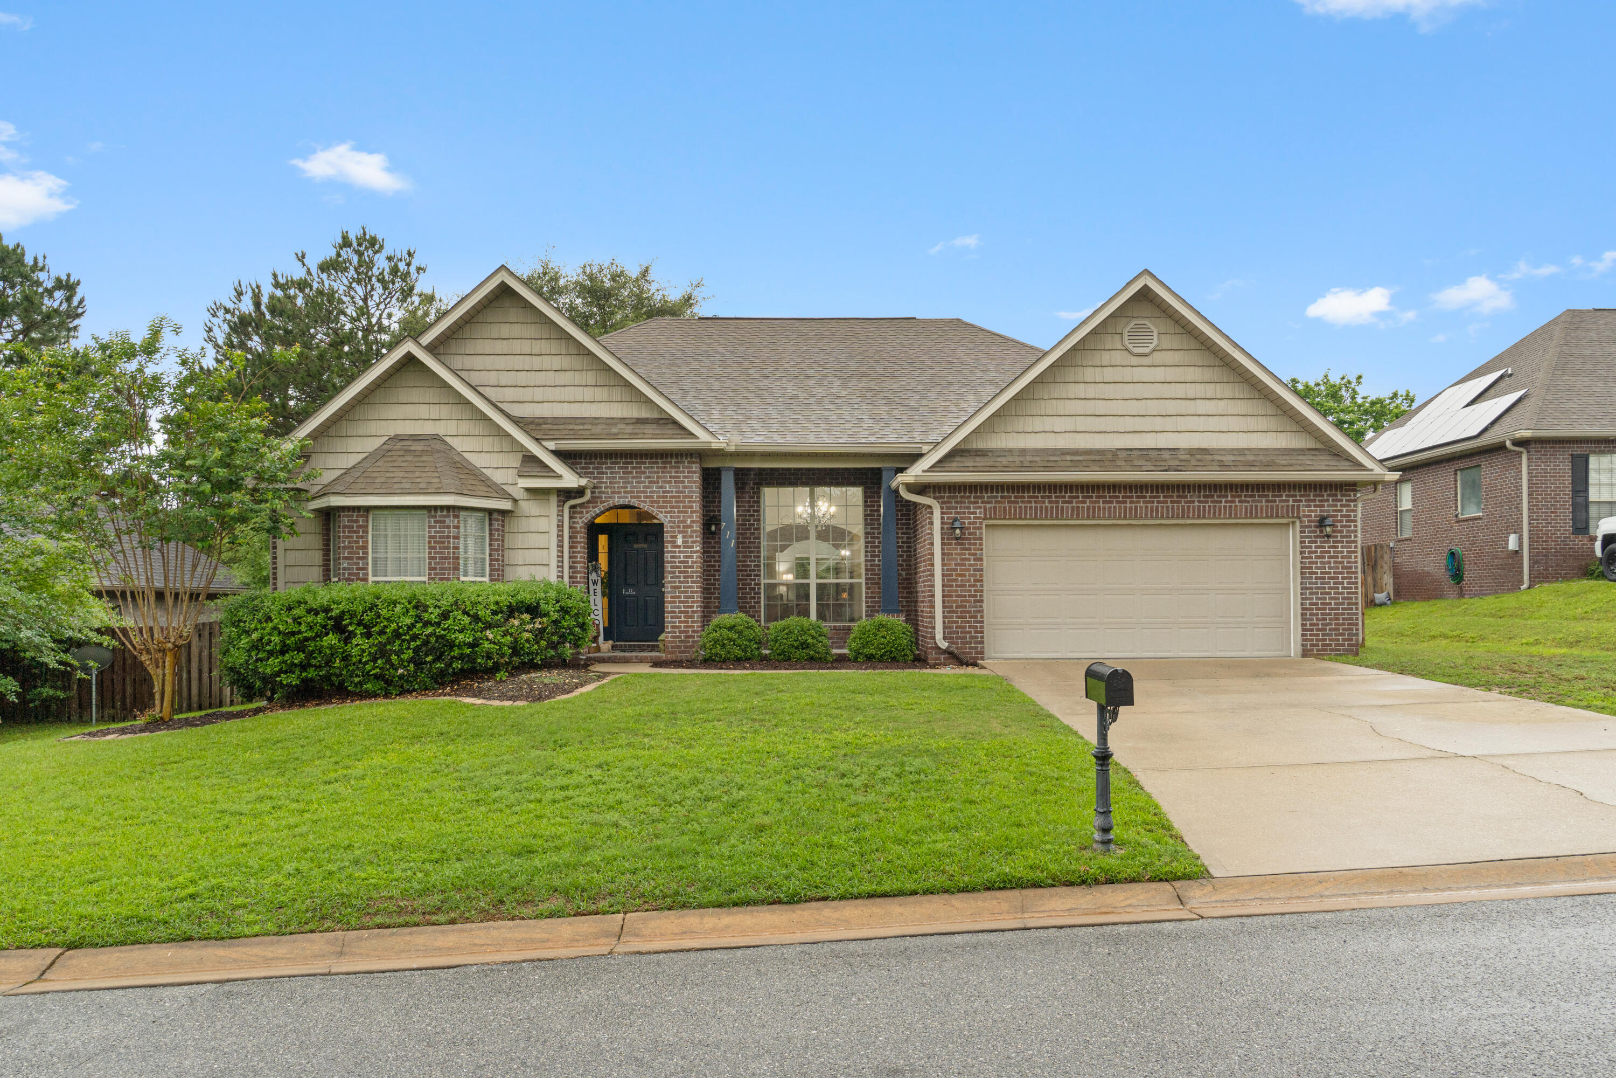
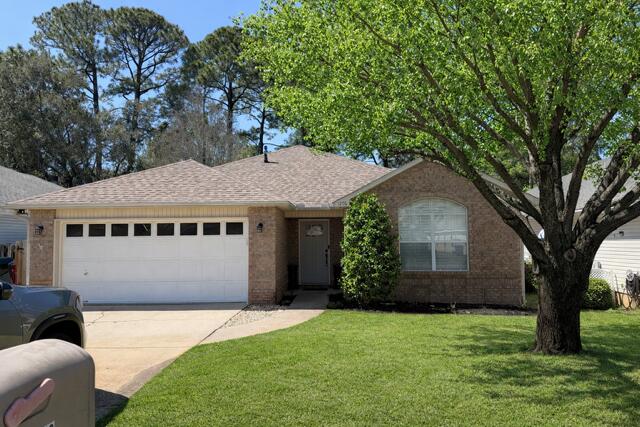
Welcome to this better than new 3 bedroom, 2 bathroom brick home in Northwest Pensacola's Nautical Landing subdivision. Located just 10 minutes from the Navy Federal Campus, and less than a quarter mile from Blue Angel Pkwy for a straight shot to the back gate of NAS Pensacola! This home is packed with high-end updates and features a split floor plan with a front dining room or office space with a beautiful bay window that has tons of natural light and a view of the covered front porch. The gourmet kitchen offers all new stainless steel appliances, granite countertops, upgraded motion-activated faucet, soft-close cabinetry with updated hardware, and a breakfast bar that overlooks the living space. Modern tech flows throughout, from the WiFi-enabled smart thermostat and Ring doorbell to the smart LED under-cabinet lighting and custom wall-mounted shelving. The bedrooms are spacious,  with the primary suite featuring a tray ceiling, an oversized shower/tub combo, and an oversized closet with a custom organization system. All bathrooms have been enhanced with new lighting, soft-close toilet seats, and updated hardware for towels and linens. Outside, the living space expands to a screened-in porch and a newly poured patio. The beautifully landscaped yard is secured with full fencing and features 360 square feet of in-ground raised garden beds serviced by an automated drip irrigation system. You'll enjoy added tranquility and natural beauty on your right side, as it borders the neighborhood's dedicated conservation land. Professional touches continue with Corten steel edging in the front yard, new outdoor garage lights, articulating hose reels, and high, wall-mounted shelving in the garage for maximum storage. Schedule your showing today!
#999519

Pensacola

5057 Quarter Deck Street

3 Beds

2 Baths

1,725 Sq.Ft.

$339,000

MLS#: 999519

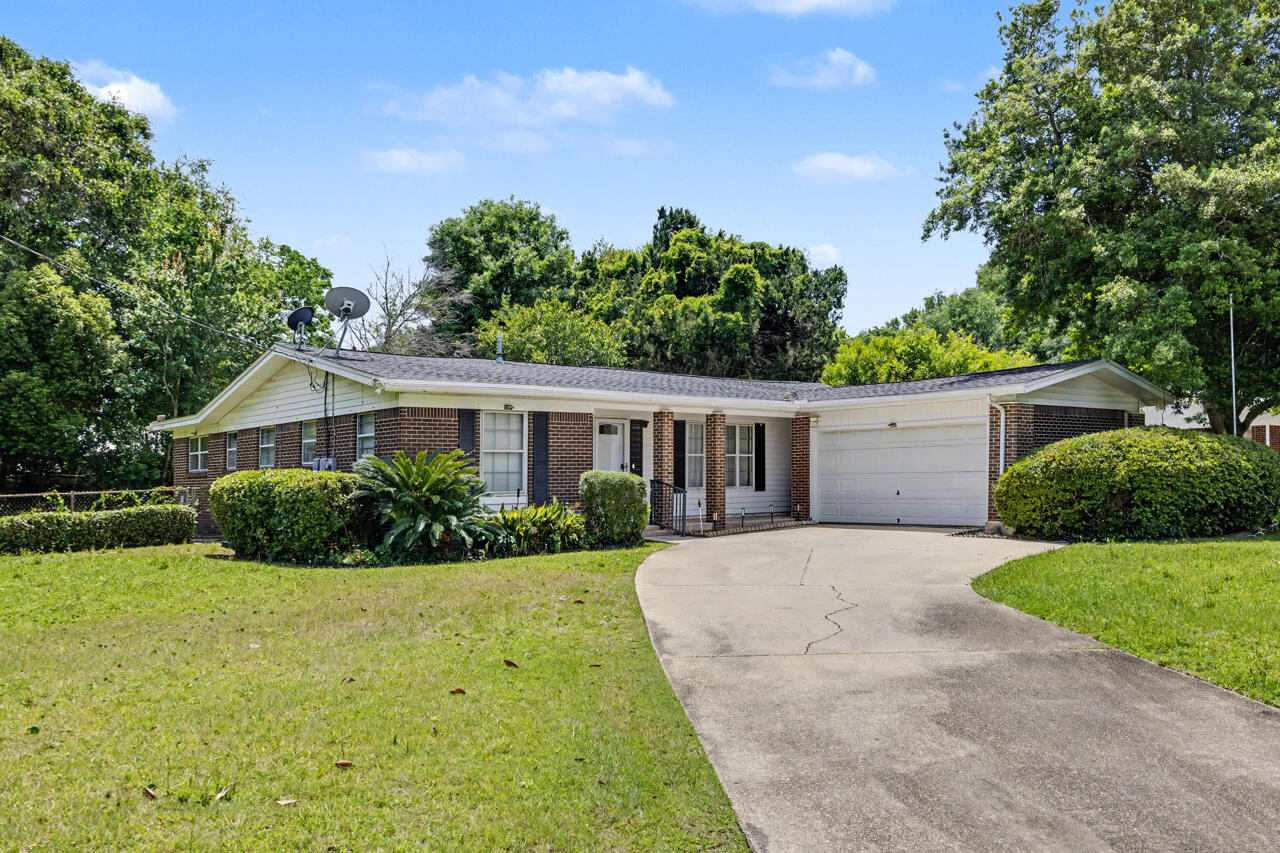
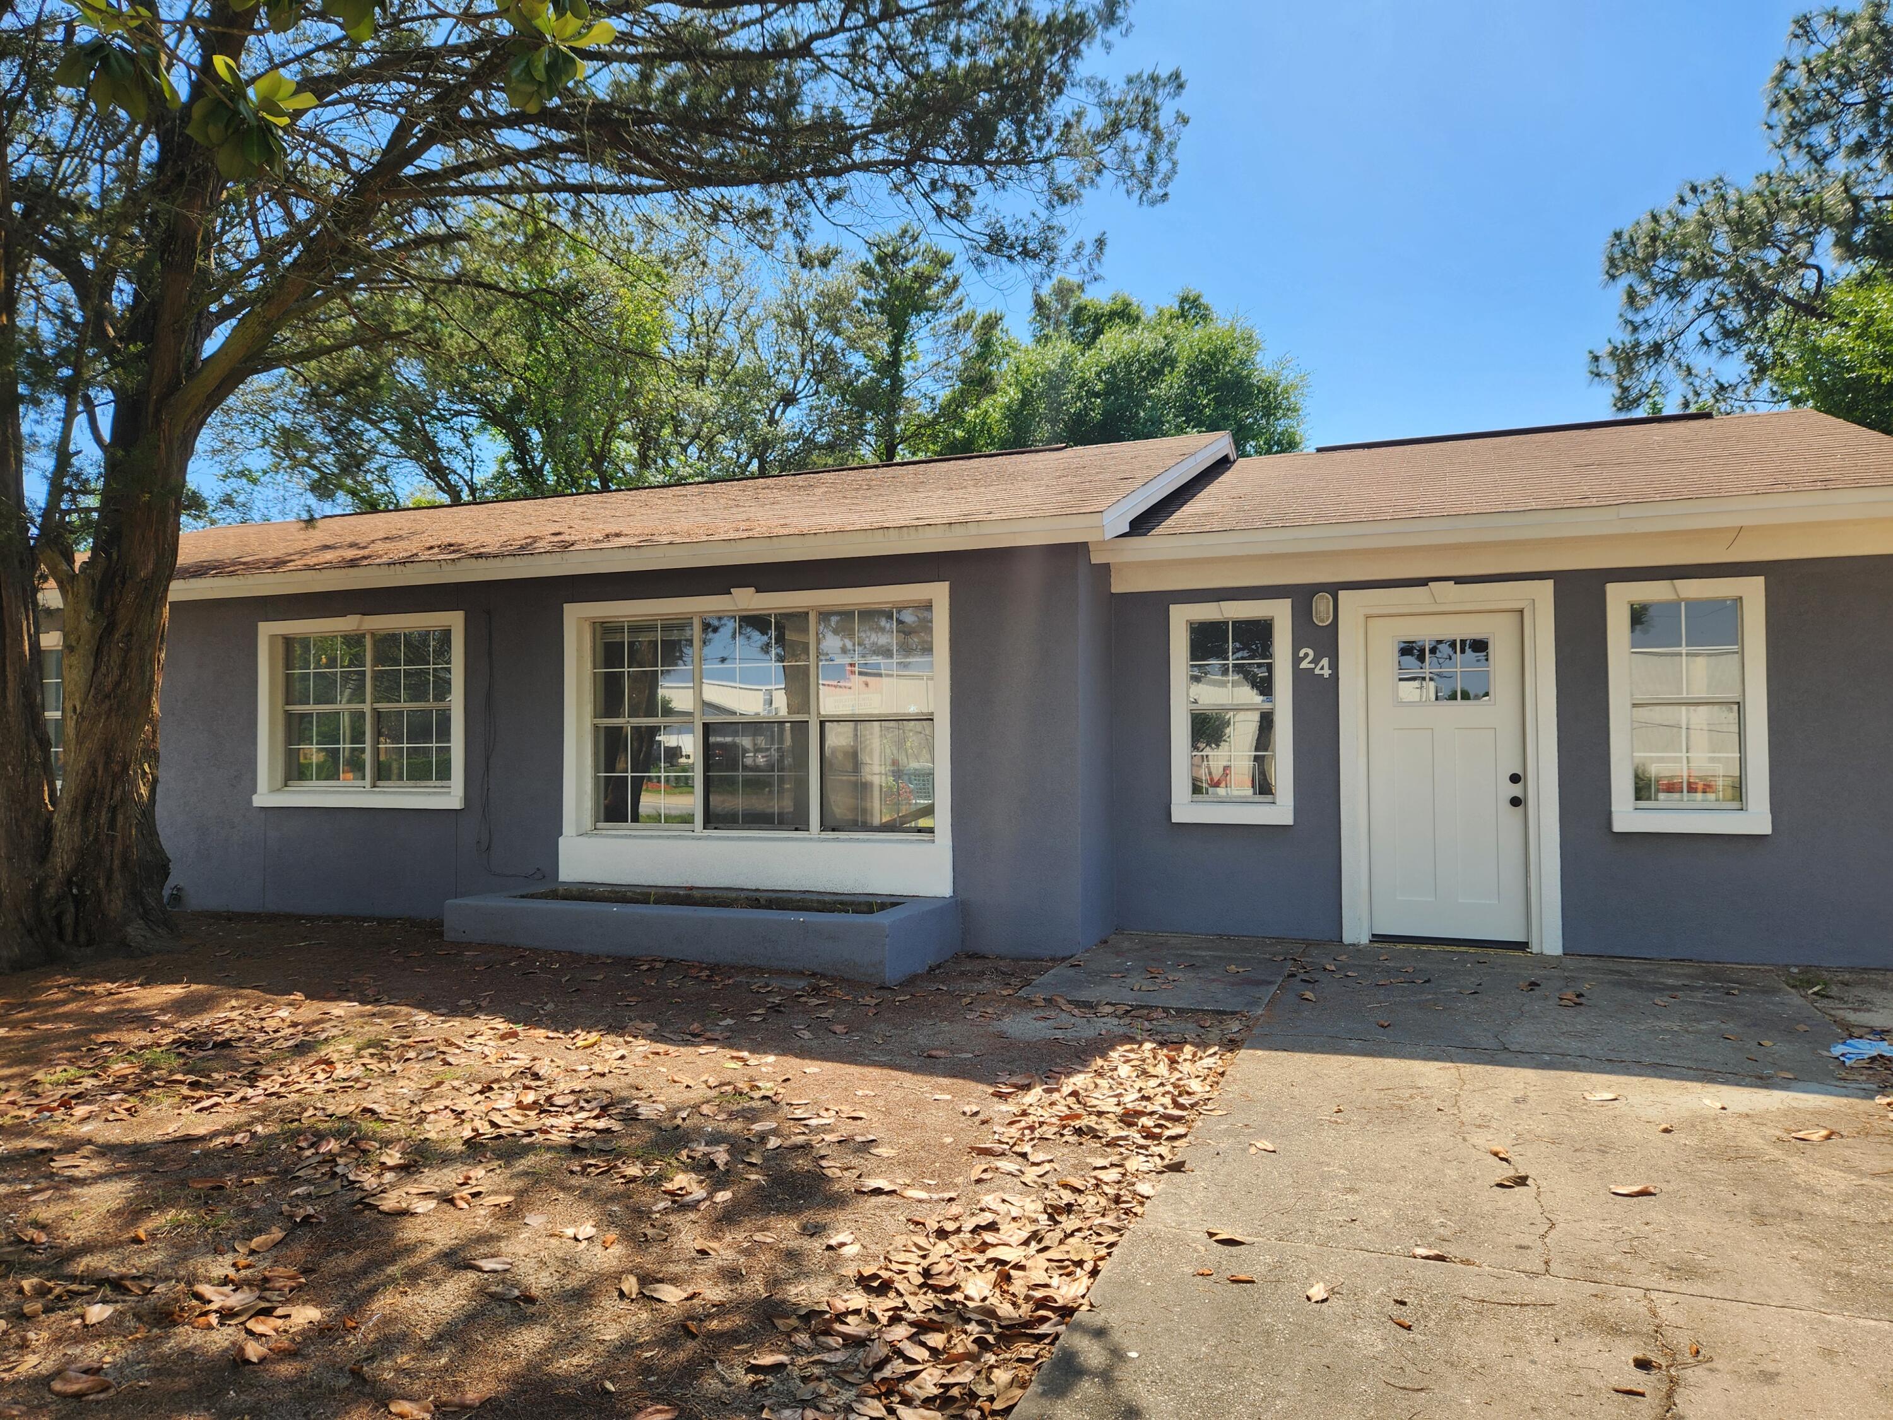
Welcome to 1004 Middle Dr in Fort Walton Beach! This beautifully renovated 3-bedroom, 2-bath home features a desirable split-bedroom floor plan and modern upgrades throughout. Inside, you'll find durable LVP flooring, a bright and functional layout, and an updated kitchen complete with stainless steel appliances and a convenient breakfast bar--perfect for everyday living and entertaining.

Located in a community that offers access to a boat ramp, community beach, and playground, this property combines comfort with lifestyle amenities. Conveniently situated near shopping, dining, and major employers including Eglin Air Force Base and Hurlburt Field.
#999581

Fort Walton Beach

1004 Middle Drive

3 Beds

2 Baths

1,735 Sq.Ft.

$349,900

MLS#: 999581

SELLER PAYS CLOSING COSTS. Like-new DSLD home in Patriot Ridge featuring 4 bedrooms, 2 bathrooms, and an open split floor plan in South Crestview. Ideally located near Live Oak Church Rd to avoid Crestview traffic, with easy access to Eglin AFB, Duke Field, and 7th SFG, and backing up to a wooded lot for added privacy.
Interior features include LVP flooring throughout, 11-foot ceilings, crown molding, quartz countertops, undermount sinks, and upgraded cabinetry. The kitchen is equipped with Frigidaire stainless steel appliances & a Whirlpool refrigerator, a large island, walk-in pantry, and recessed lighting.
The primary suite includes a double vanity, garden tub, separate shower, and walk-in closet. Additional highlights include ceiling fans, framed mirrors, & quality finishes throughout. Exterior features include a covered front porch and rear patio, privacy fence, landscaping, flood lights, and architectural shingles. Energy-efficient upgrades include Low-E windows and an electric water heater.
Home includes added upgrades, window blinds, gutters and a transferable termite bond. Move-in ready in a desirable South Crestview neighborhood. Seller willing to pay buyers closing cost with offer at asking price.
#999548

Crestview

4603 Jayhawk Drive

4 Beds

2 Baths

1,986 Sq.Ft.

$395,500

MLS#: 999548

Welcome to this charming 3-bedroom, 2-bathroom home located in the vibrant city of Navarre, FL. This property boasts a modern design with vinyl plank flooring throughout, adding a touch of elegance to the space. The kitchen is equipped with top-of-the-line stainless steel appliances, ready to inspire your inner chef. The home also features convenient washer/dryer hook-ups, ensuring laundry days are a breeze. The exterior of the house is just as impressive with its durable brick siding and a spacious 2-car garage. One of the greatest advantages of this home is its prime location. It's situated close to a variety of shopping destinations and dining options, offering a lifestyle of convenience and enjoyment. This home is a perfect blend of style, comfort, and location.
#987802

Navarre

7271 Mossy Oaks Drive

3 Beds

2 Baths

1,619 Sq.Ft.

$369,500

MLS#: 987802

1 ... 604 605 606 607 608 ... 666
* Listings identified with the FMLS IDX logo come from FMLS and are held by brokerage firms other than the owner of this website. The listing brokerage is identified in any listing details. Information is deemed reliable but is not guaranteed. If you believe any FMLS listing contains material that infringes your copyrighted work please click here to review our DMCA policy and learn how to submit a takedown request. © 2024. First Multiple Listing Service, Inc.
 - property

Send a message

Message successfully sent.

Your message

What is 3 + 4 ?

Reason for contacting?

I agree to receive email communication and understand I can unsubscribe at any time.

I agree to be contacted by INIT test tenant via call, email, and text for real estate services. To opt out, you can reply 'stop' at any time or reply 'help' for assistance. You can also click the unsubscribe link in the emails. Message and data rates may apply. Message frequency may vary. Privacy Policy

Sign Out

Virtual Assistant

Would you like to take the next step with this property? We can help you schedule a showing or virtual tour, or send you more details.

Yes, I would like more information.

Thank You for Your Reply, One of Our Agents will contact you as soon as possible

No, maybe later.

Thank you, you can always contact me via email, phone number or through the contact form.

Realhub AI

Lucy - Your AI-Powered Realtor

Update Your Temporary Password

Personalize your search

Enter your email and we'll notify you immediately when new listings match what you're looking for.

or enter email address

Already have an account ? Login here

Continue your home search

I agree to receive communications and understand I can unsubscribe at any time.

I agree to be contacted by INIT test tenant via call, email, and text for real estate services. To opt out, you can reply 'stop' at any time or reply 'help' for assistance. You can also click the unsubscribe link in the emails. Message and data rates may apply. Message frequency may vary. Privacy Policy

Already have an account ? Login here

We use cookies

We use cookies primarily for analytics to enhance your experience. By accepting, you agree to our use of these cookies. You can manage your preferences or learn more about our cookies policy.