
REALHUB is on fire today

Properties

Browse or get in touch to schedule a walkthrough.

  • Nearby me
Price range

Popular Features

Community Features

Association

Property Features

Waterfront

View

Exterior Features

Interior Features

Style

10000 properties match your criteria

Updated 1 minute ago

E-Alert name
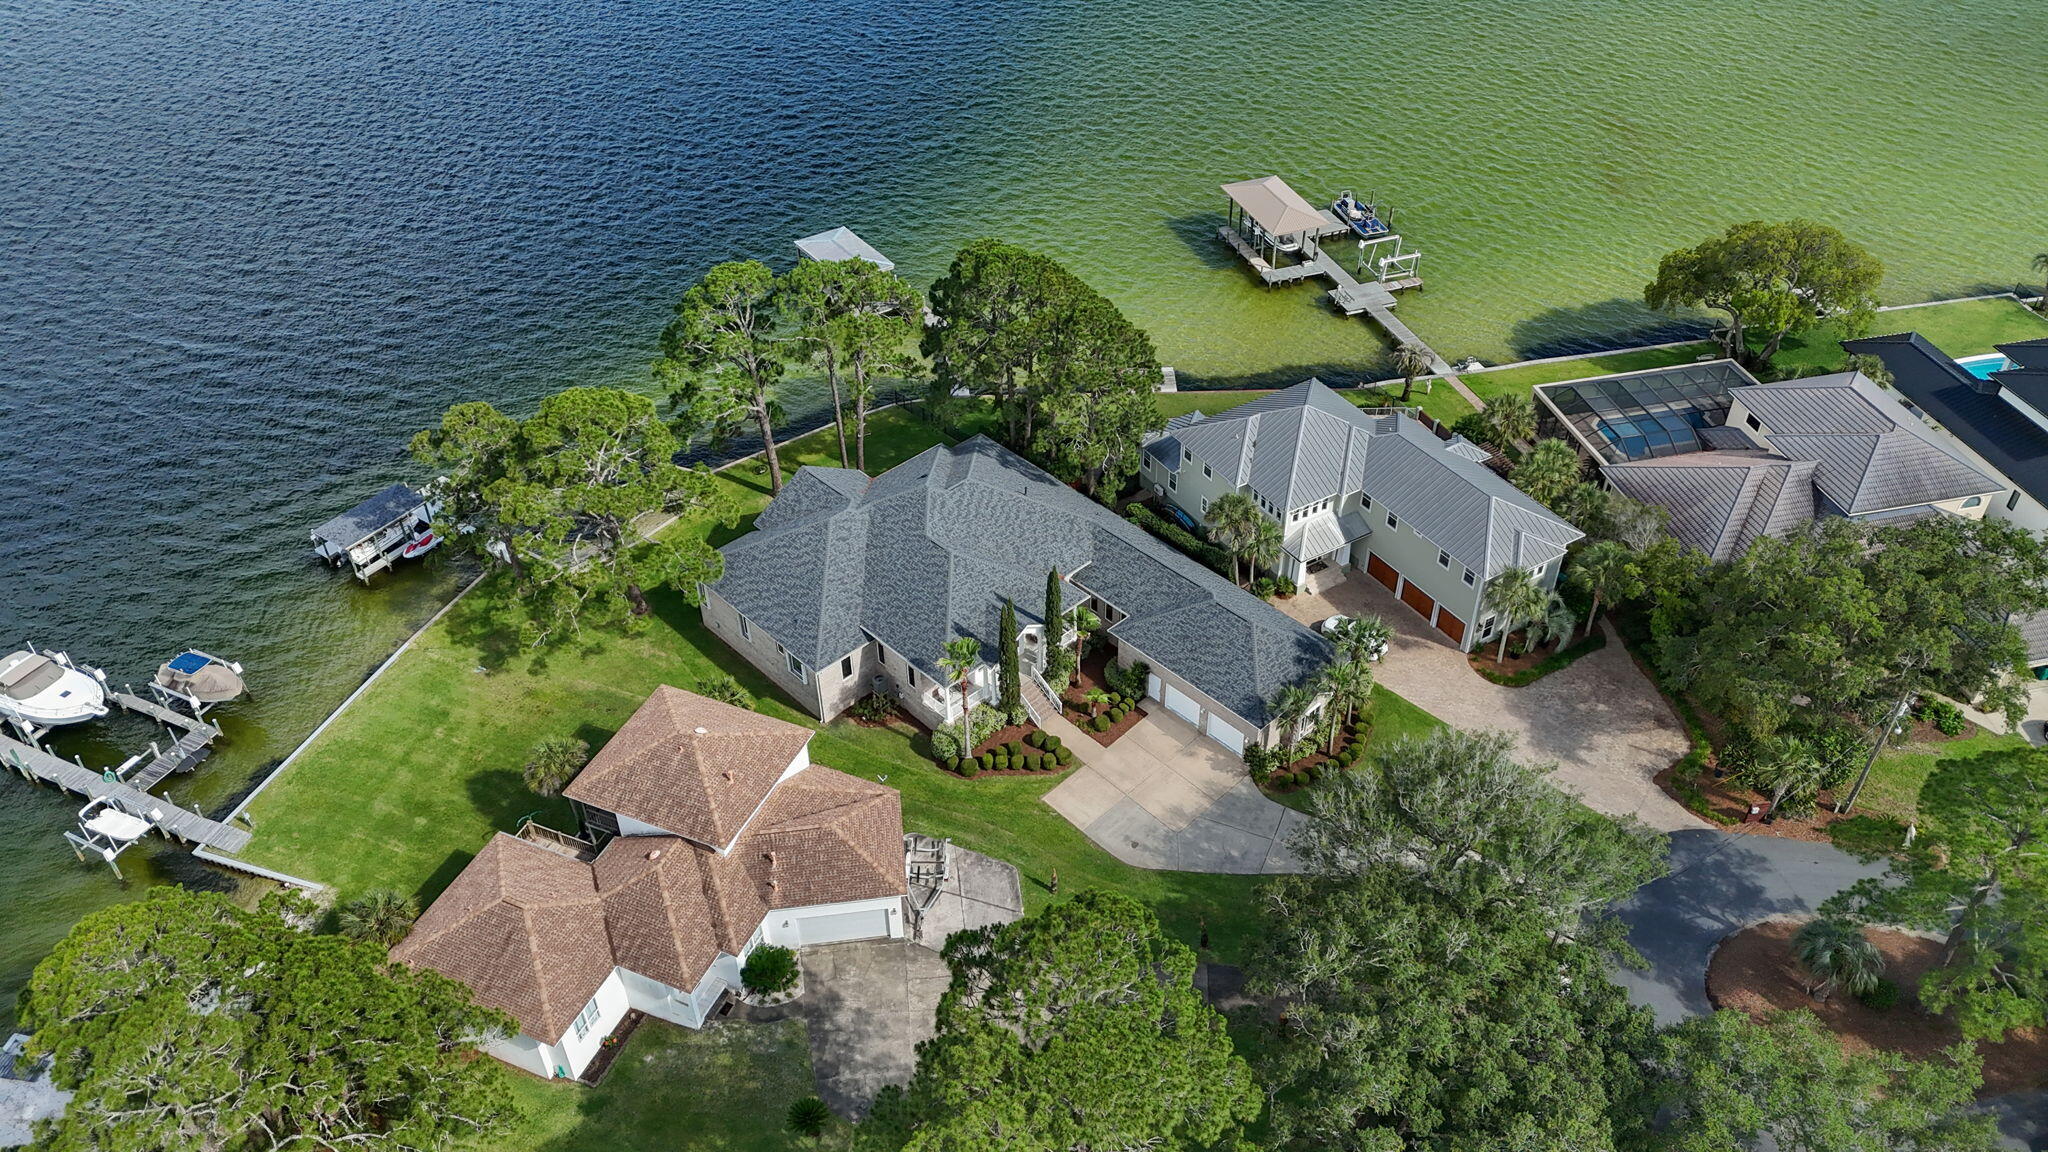
Tucked away at the end of a quiet, private cul-de-sac in sought-after Shalimar, this stunning waterfront property offers the kind of lifestyle that rarely comes along--a setting for stories, memories, and the simple joy of life by the water. With approximately 144 feet of deep water frontage and direct boating access, this is where everyday life feels like a getaway. 
As you approach, a charming front porch welcomes you in, while lush, manicured grass leads the way to your own private waterfront haven. 
Step inside to find soaring ceilings and crown molding throughout, setting the tone for elegance and ease. The open, split floor plan offers a seamless flow between living spaces, and nearly every room is kissed by panoramic water views, from the living areas to multiple bedrooms. The kitchen is a hub of connection and comfort, with generous counter space, a view-filled breakfast nook, and sightlines straight to the water. The living area opens effortlessly onto an expansive back porch, perfect for morning coffee, sunset dinners, or simply taking in the peaceful rhythm of the bay.
The master suite is a true retreat, complete with water views, ample closet space, and a private bath. With 4 bedrooms, 3.5 baths, and multiple AC units, the home is designed for both comfort and functionality. The garage offers extensive storage and even a dedicated storage room for all your outdoor gear and boating essentials.
This is more than a home, it's a rare opportunity to own a one-of-a-kind piece of the Emerald Coast. Whether you're hosting or savoring quiet waterfront mornings, this is where memories are made.
#977237

Shalimar

23 Paradise Point Road

4 Beds

3 Baths

3,907 Sq.Ft.

$1,850,000

MLS#: 977237
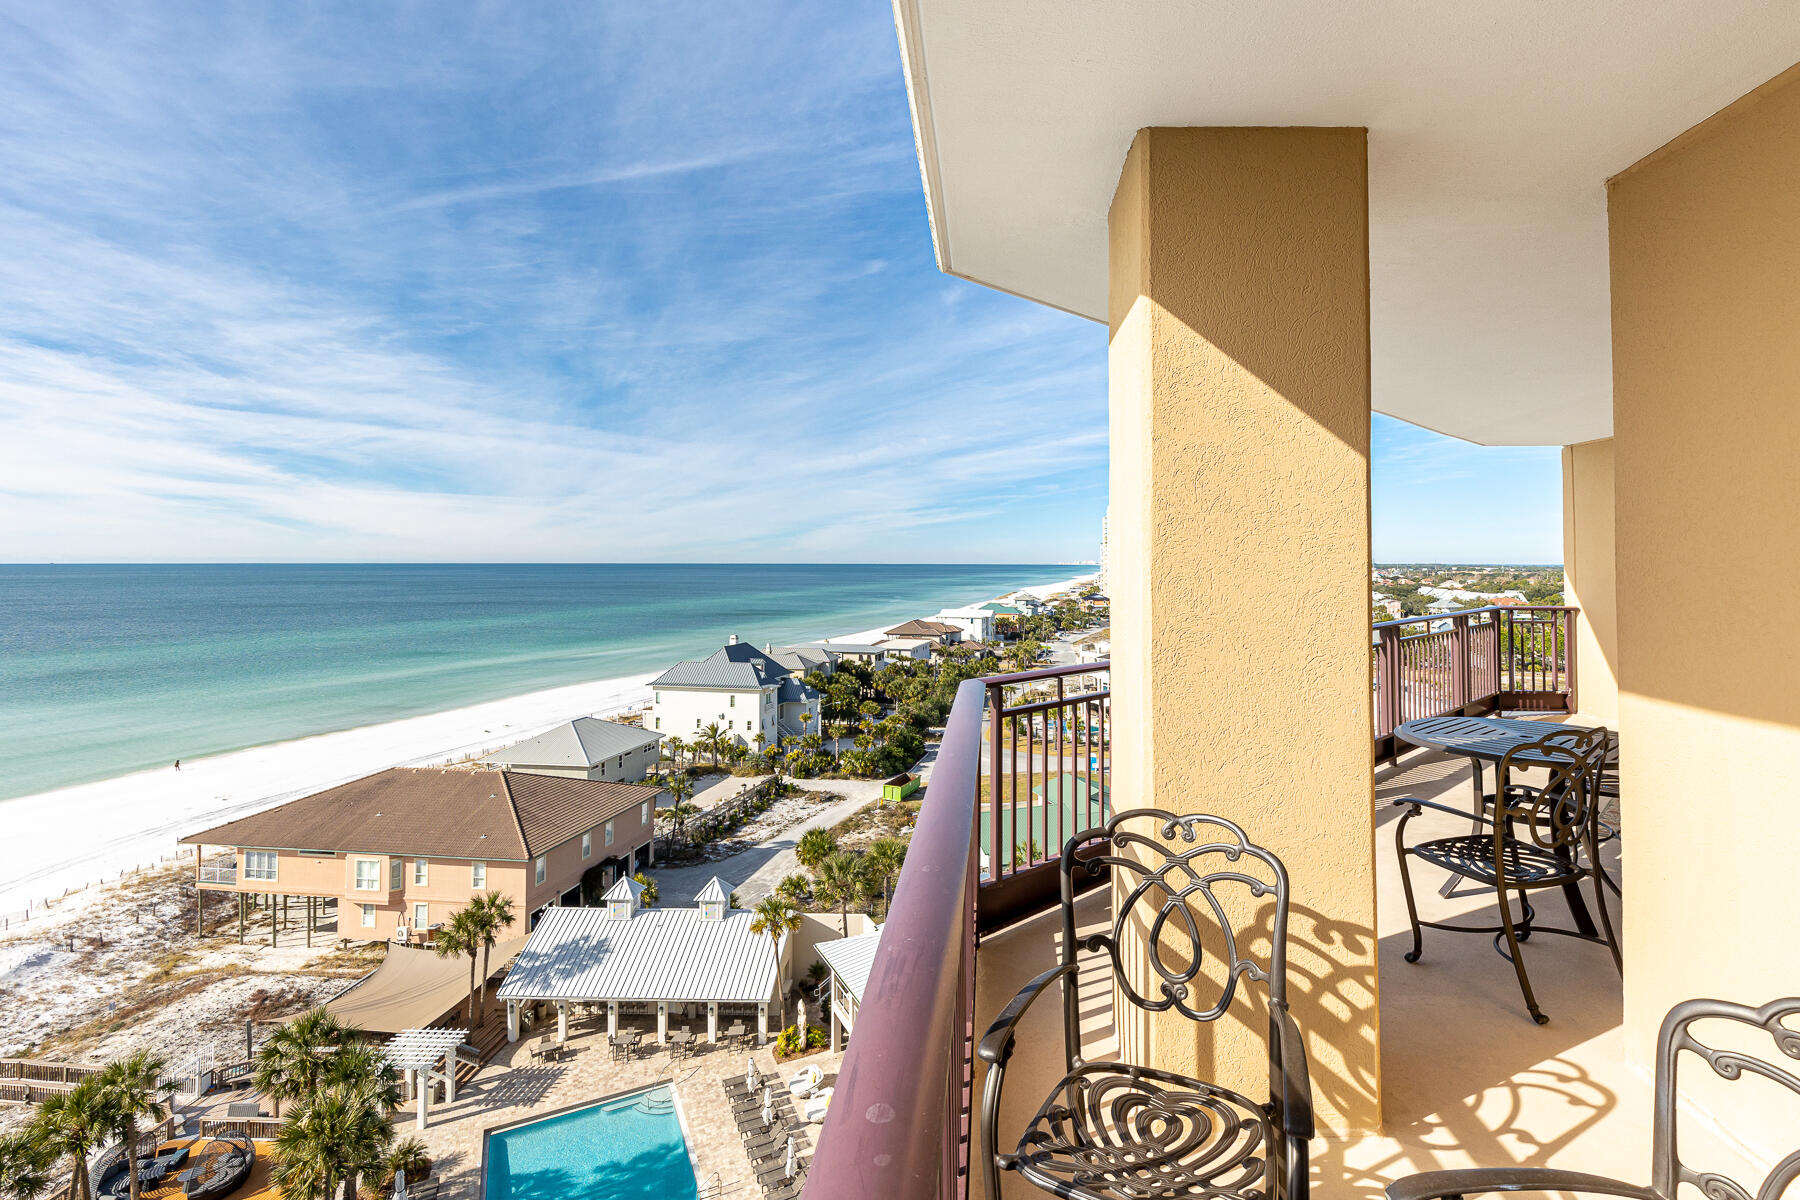
Experience the breathtaking beauty of this 9th-floor beachfront resort condo, boasting stunning coastal views of the Gulf of Mexico. Your private balcony, wrapping around the Southwestern corner of Westwinds, provides front-row seats to the most spectacular sunsets. Each bedroom is thoughtfully designed with floor-to-ceiling windows, perfectly capturing the mesmerizing gulf view. Embrace the convenience of low-maintenance tile throughout the main living area and kitchen, complemented by modern furnishings. For added flexibility, a sleeper sofa couch offers extra sleeping room. The primary and guest ensuite baths have been tastefully updated, featuring granite counters and tiled walk-in showers, enhancing the overall luxurious experience for owners and guests alike. Westwinds has a lush amenity area of waterfalls, a hot tub and free form pool, an outdoor café, easy beach access and even meeting rooms for those small conferences or family reunions. Westwinds is a rental capable condominium that is a favorite among rental guests and owners.

As an introduction to the Sandestin lifestyle, we invite our new owners to explore amenities that make Sandestin special. The listing brokerage and seller(s) are presenting the buyer(s) of this property with (2) 90-minute rounds of Tennis court time, a golf foursome at one of our three championship courses, and a round of golf for up to four (4) players at the unrivaled Burnt Pine Golf Club.

Sandestin Golf and Beach Resort features more than seven miles of beaches and pristine bay front, four championship golf courses, 15 world-class tennis courts, a 226-slip marina, a fitness center, spa and celebrity chef dining. Shop, dine and play at the charming pedestrian village, The Village of Baytowne Wharf and more. Inside the gates of the resort, residents enjoy a balanced lifestyle of high-class living, spanning the 2,400 acres from the beach to the bay. Everything within the gates of the resort is accessible by golf cart or bicycle. The entire resort is interconnected by miles of pedestrian, bike and golf cart paths that weave through groves of live oaks, meandering past natural lagoons, fountains, man-made lakes, and meticulously landscaped fairways.
#940411

Miramar Beach

4778 Westwinds Drive 4778

3 Beds

3 Baths

1,525 Sq.Ft.

$1,850,000

MLS#: 940411
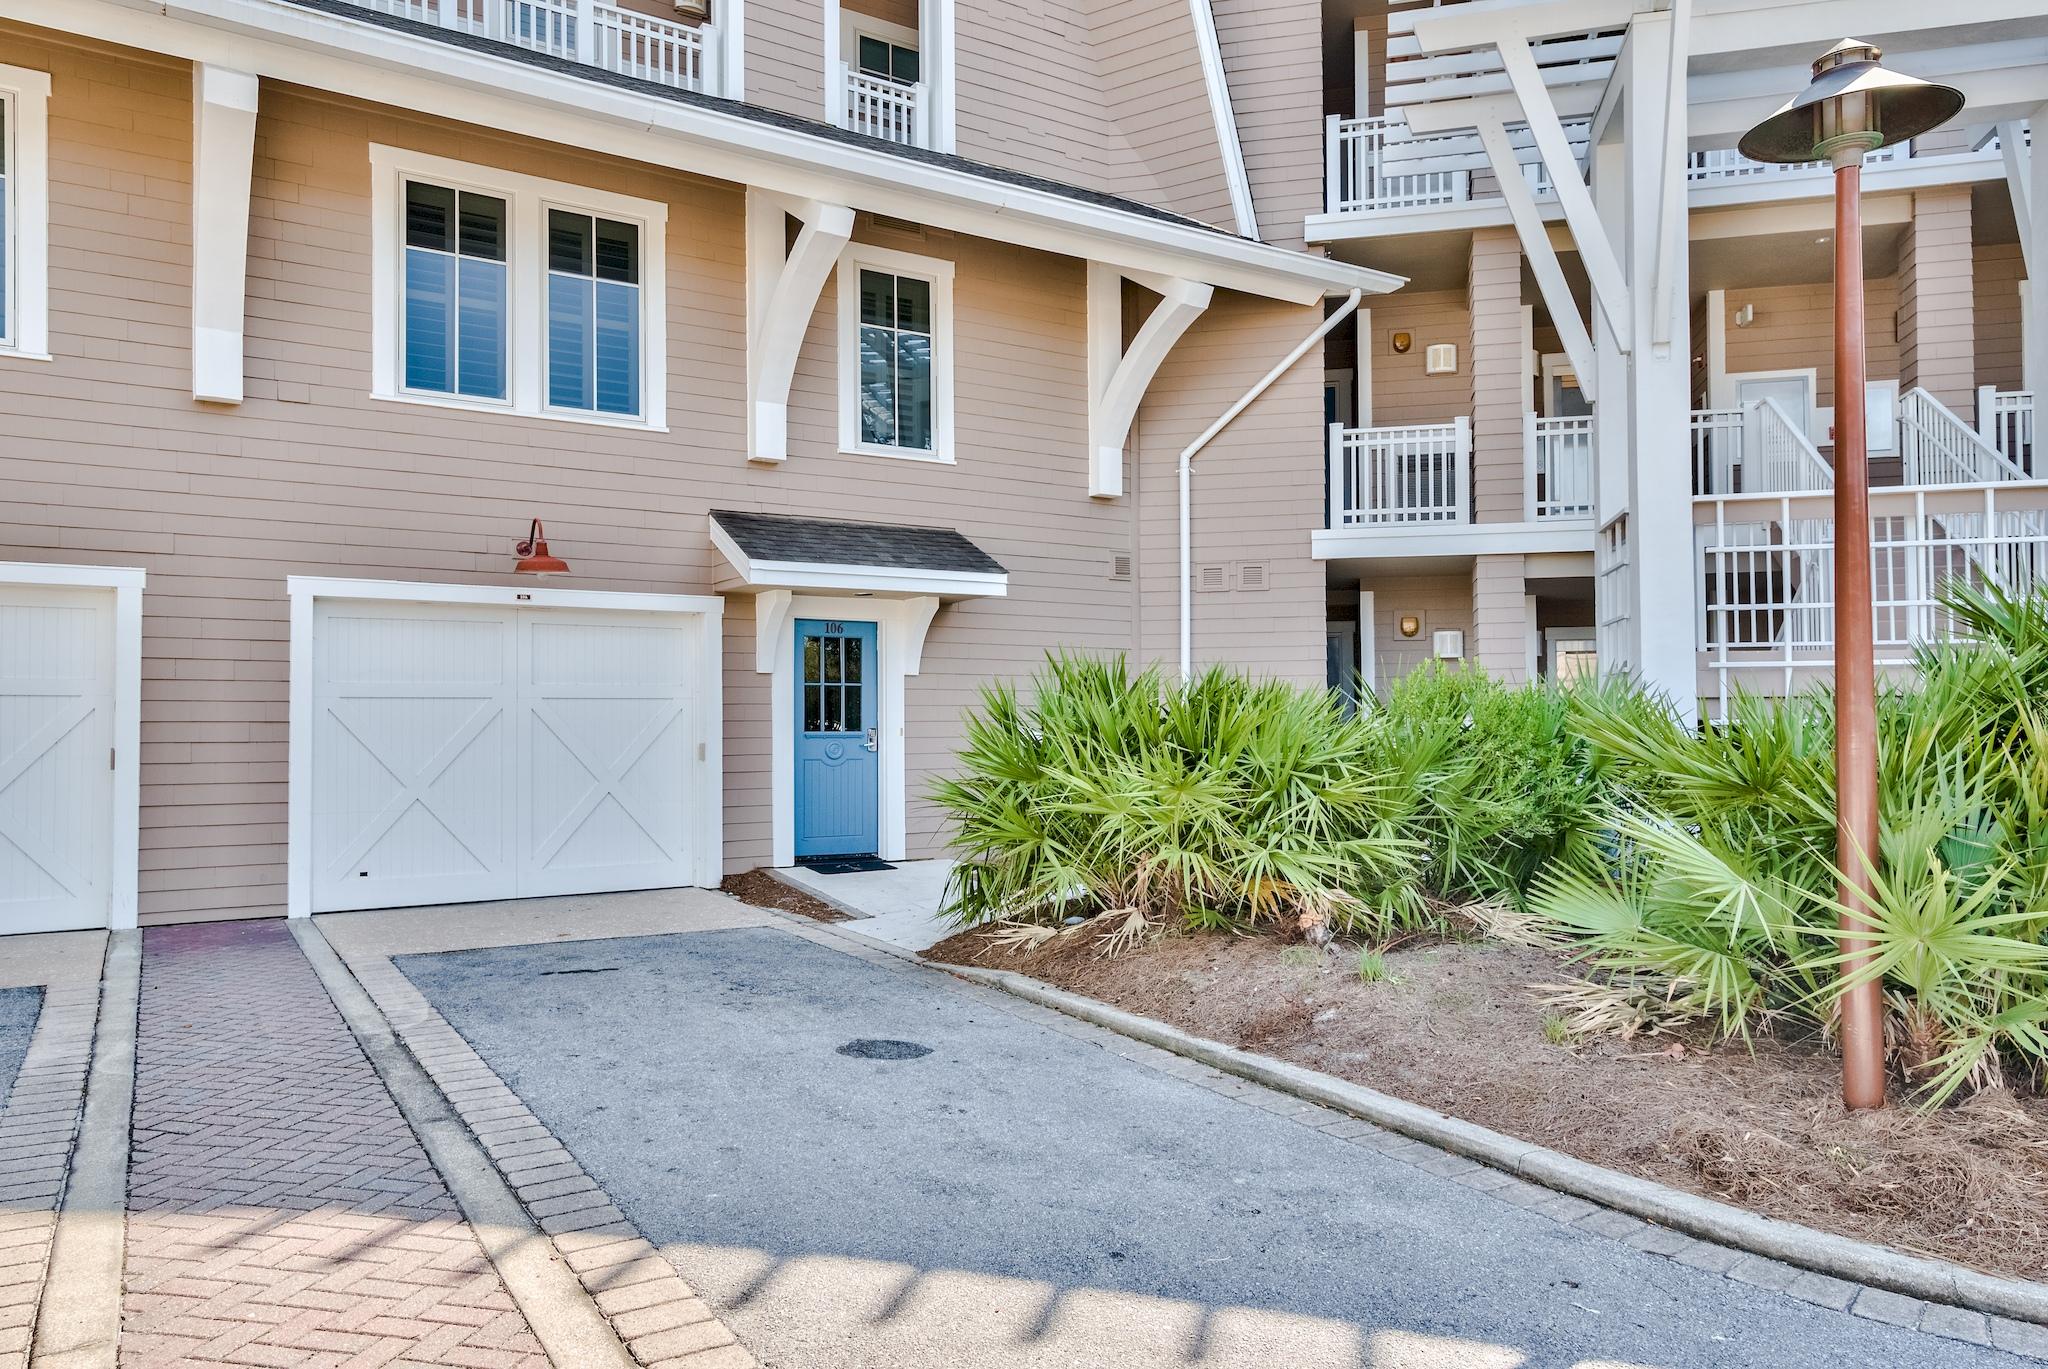
Designed by the acclaimed Graham Gund Architects, Compass Point II emulates the coastal Nantucket architecture found throughout Watersound Beach. With only twenty five residence style units, the low density complex is strategically positioned behind the crystalline white sandy beaches and established dune vegetation offering short views of the local habitat and long views out to the sea. The desirable B1 floor plan spans two levels with nearly 2,300 square feet of thoughtfully planned living space in addition to an attached one-car garage.  Aptly named ''Gulf Haven,'' Unit 106 boasts a first floor main suite with a spacious bath and direct access to the screened porch and beach boardwalk. The open living and dining area on the second floor was configured with entertaining in mind with passage to the deep shady porch synonymous with tranquility and relaxation. The kitchen features a Viking appliance suite, ample storage, and a breakfast bar perfect for serving guests while overlooking the stunning views. Two additional bedrooms with ensuites complete the upper level. Watersound Beach resides on 1,400 acres and over a mile of private white sugar sand beaches. The culmination of amenities and exclusiveness affords residents with the epitome of private coastal living while remaining geographically poised near the world-class dining and entertainment venues 30A has to offer. Notable amenities include a heated community swimming pool, fitness center, pedestrian bridges and foot paths to the beach, and multiple community parks.
#861761

Watersound

37 Compass Point Way 106

3 Beds

3 Baths

2,280 Sq.Ft.

$1,850,000

MLS#: 861761
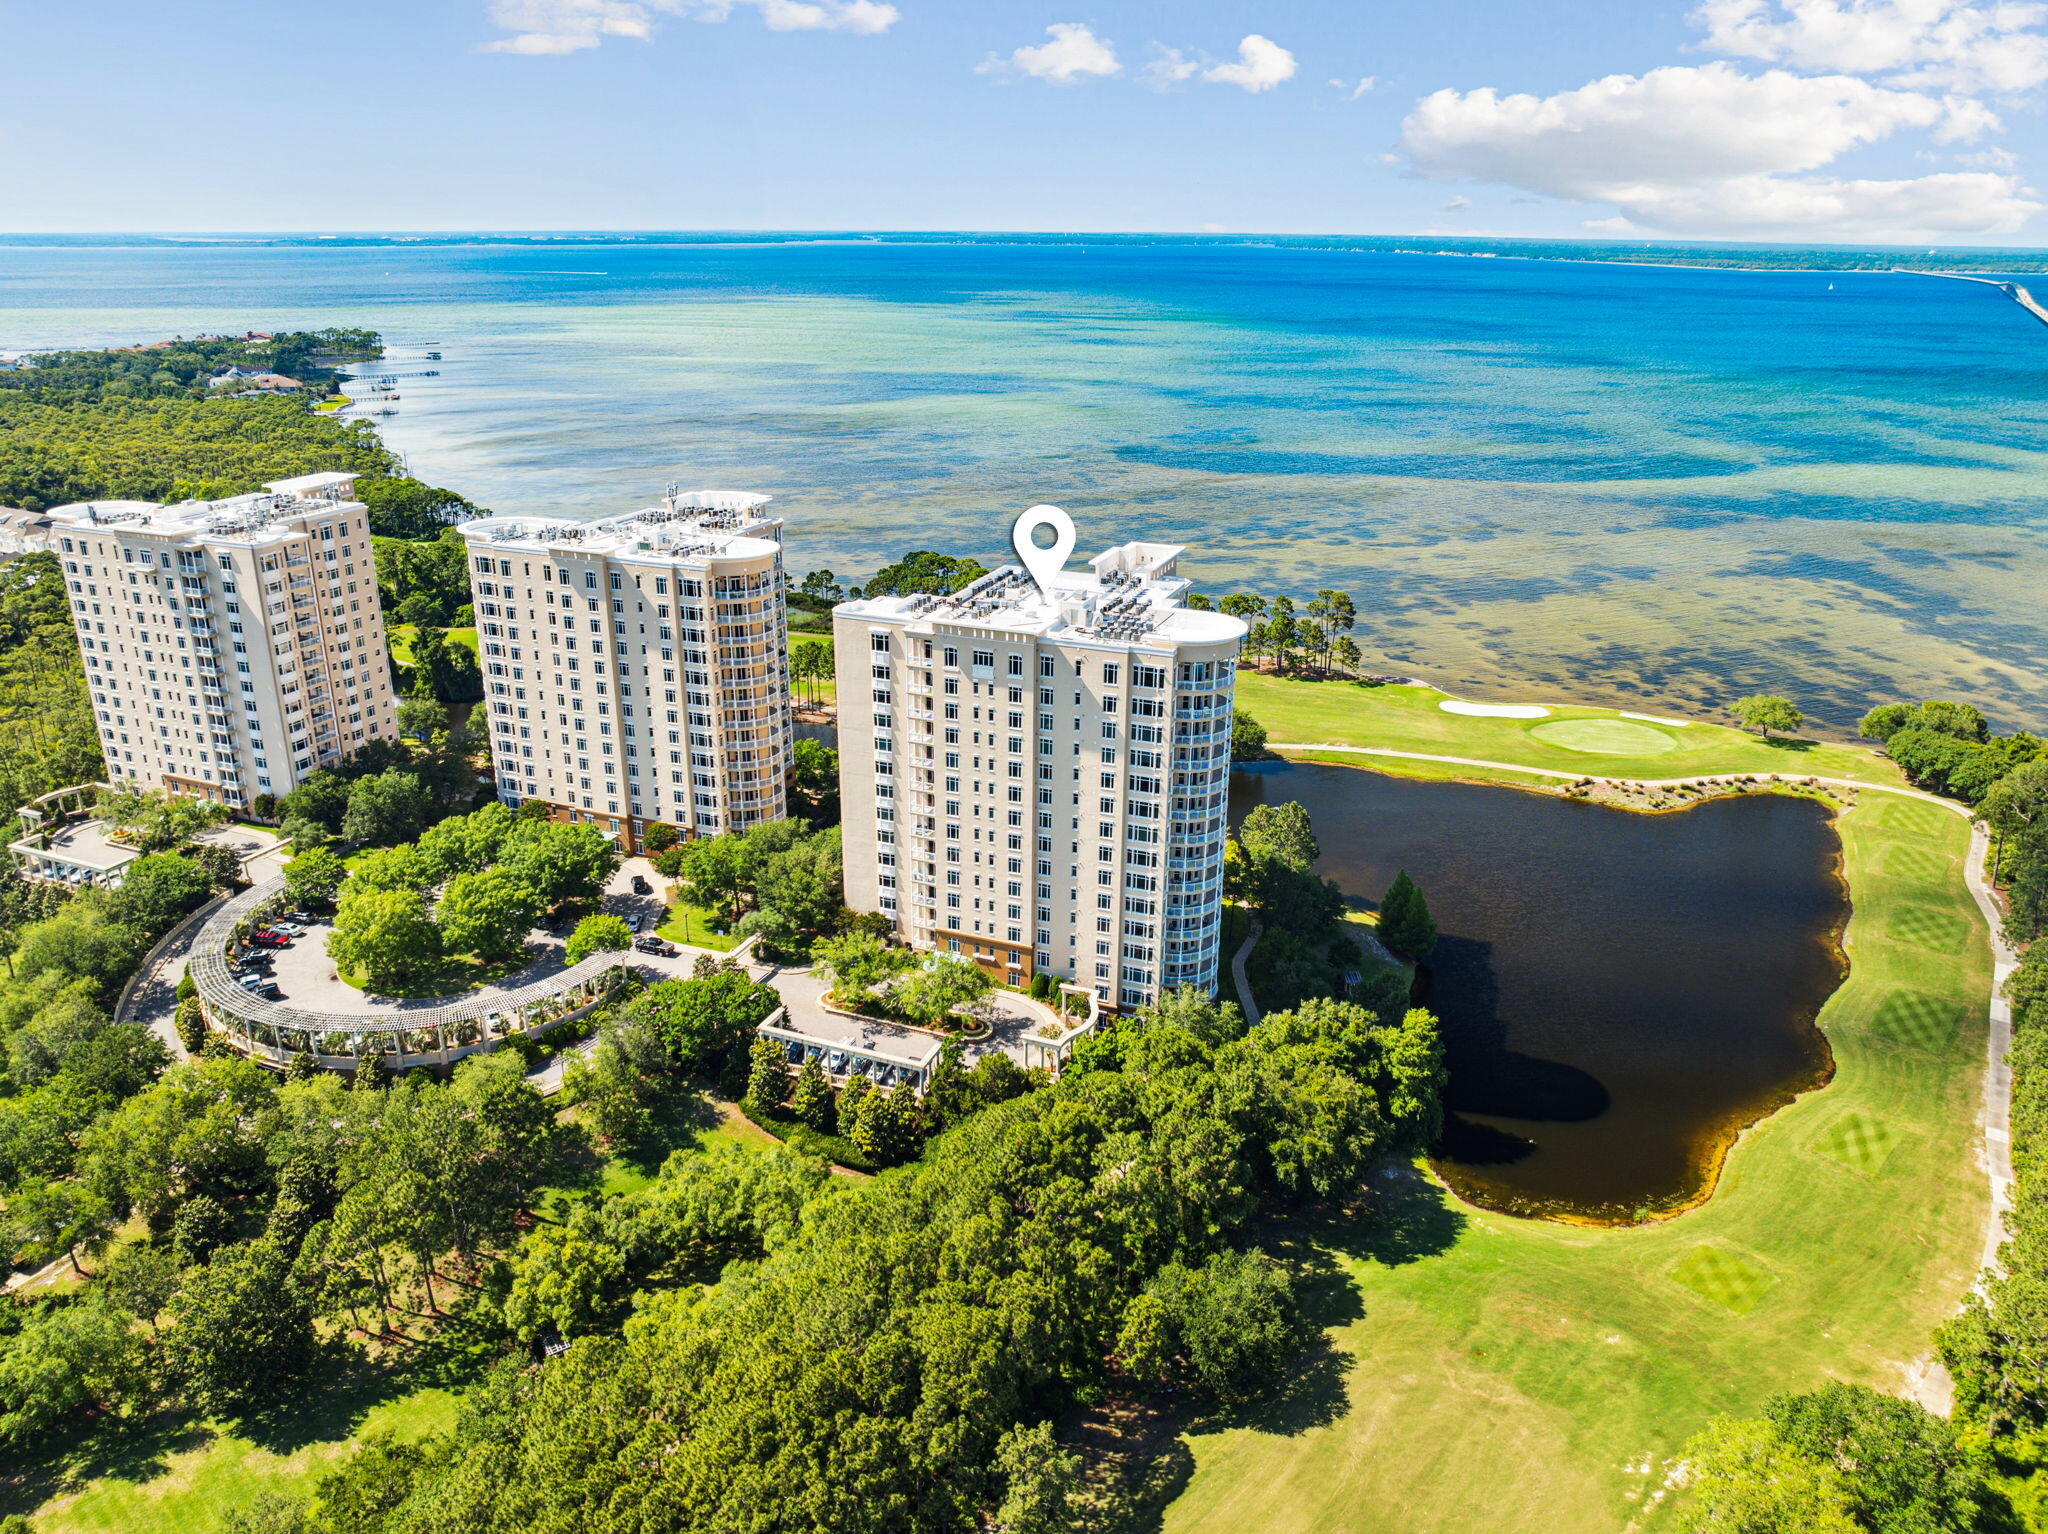
Offering a luxury lifestyle, this well-designed condo offers stunning gulf and bay views from the 12th floor location. Tastefully updated, this outstanding unit features white diamond marble countertops, designer lighting and many custom features. The elevator smoothly delivers you to your own private vestibule. It opens into a foyer where you are greeted with a mirrored feature wall, custom lighting and personal treasures arranged on glass display shelves in purpose-built alcoves. A cozy and comfortable sitting room serves as the heart of the home, perfect for relaxing and entertaining guests. Coffered ceilings, crown molding and built-in bookcases add a further degree of elegance while the gas fireplace creates the perfect focal point. A wall of windows and sliding doors adds abundant  natural light to the incredible space. Step outside onto the sweeping balcony, which is equipped with a summer kitchen for unforgettable barbecues and spectacular sunsets. Needless to say, the panoramic views are magnificent as they overlook the distant Mid-Bay Bridge cutting across Choctawhatchee Bay. The soft blue kitchen wows with a stunning tile backsplash and every conceivable stainless steel appliance, including an ice machine. Pendant lighting draws attention to the high-top bar, making it perfect for serving drinks and snacks. The chef's kitchen extends into a cozy breakfast area with a table for casual dining in this well-honed space. Wide-plank luxury vinyl flooring creates a seamless flow between the interconnecting spaces, which include a formal dining room and a relaxed family room for chilling out and watching TV. Oenophiles will appreciate the climate-controlled wine cellar adjoining the dining area. The built-in bar has its own beverage refrigerator for serving icy beer, cocktails and martinis before dinner. The oversized master suite includes a dressing area and a private terrace. Start the day with a cup of coffee and your own pensive thoughts. Views look out across the golf course to the blue bay waters stretching to infinity. The lavish master bathroom has separate twin vanities, a deep garden tub and a walk-in shower with matching tile. The split bedroom floor plan includes two further bedrooms, each with its own luxury bathroom. This outstanding floor plan is complete with a powder room and a fully equipped laundry with an ironing area. The high-end furnishings are included in the sale, with a few exceptions. Secure garage parking includes two assigned spaces for your vehicles. Kelly Plantation also boasts a host of beautifully maintained amenities to enhance your leisure time, including a clubhouse, onsite dining and a small town center. There's a library, a game room with a billiards table and a 5,000-square-foot fitness room with state-of-the-art aerobic machines, weights, and showers. Relaxing massage treatments are available in the Wellness Center along with a steam room, dry sauna and a Juice Bar. The movie theater offers armchair seating for private screenings. Outdoors, the community has a bi-level resort-style pool with a waterfall and hot tub, lighted tennis courts, bocce and pickleball courts, fishing and stables. Bike trails wind their way through the pristine neighborhood, passing the Community Garden and the Dog Park. You can even practise your short game on the putting green before playing a full round of golf on the Fred Couples Signature Golf Course. For discerning buyers looking for an exceptional residence in an enviable location, this high-end residence at One Water Place is surely the ultimate offering.
#977157

Destin

400 Kelly Plantation Drive 1204

3 Beds

3 Baths

3,415 Sq.Ft.

$1,850,000

MLS#: 977157
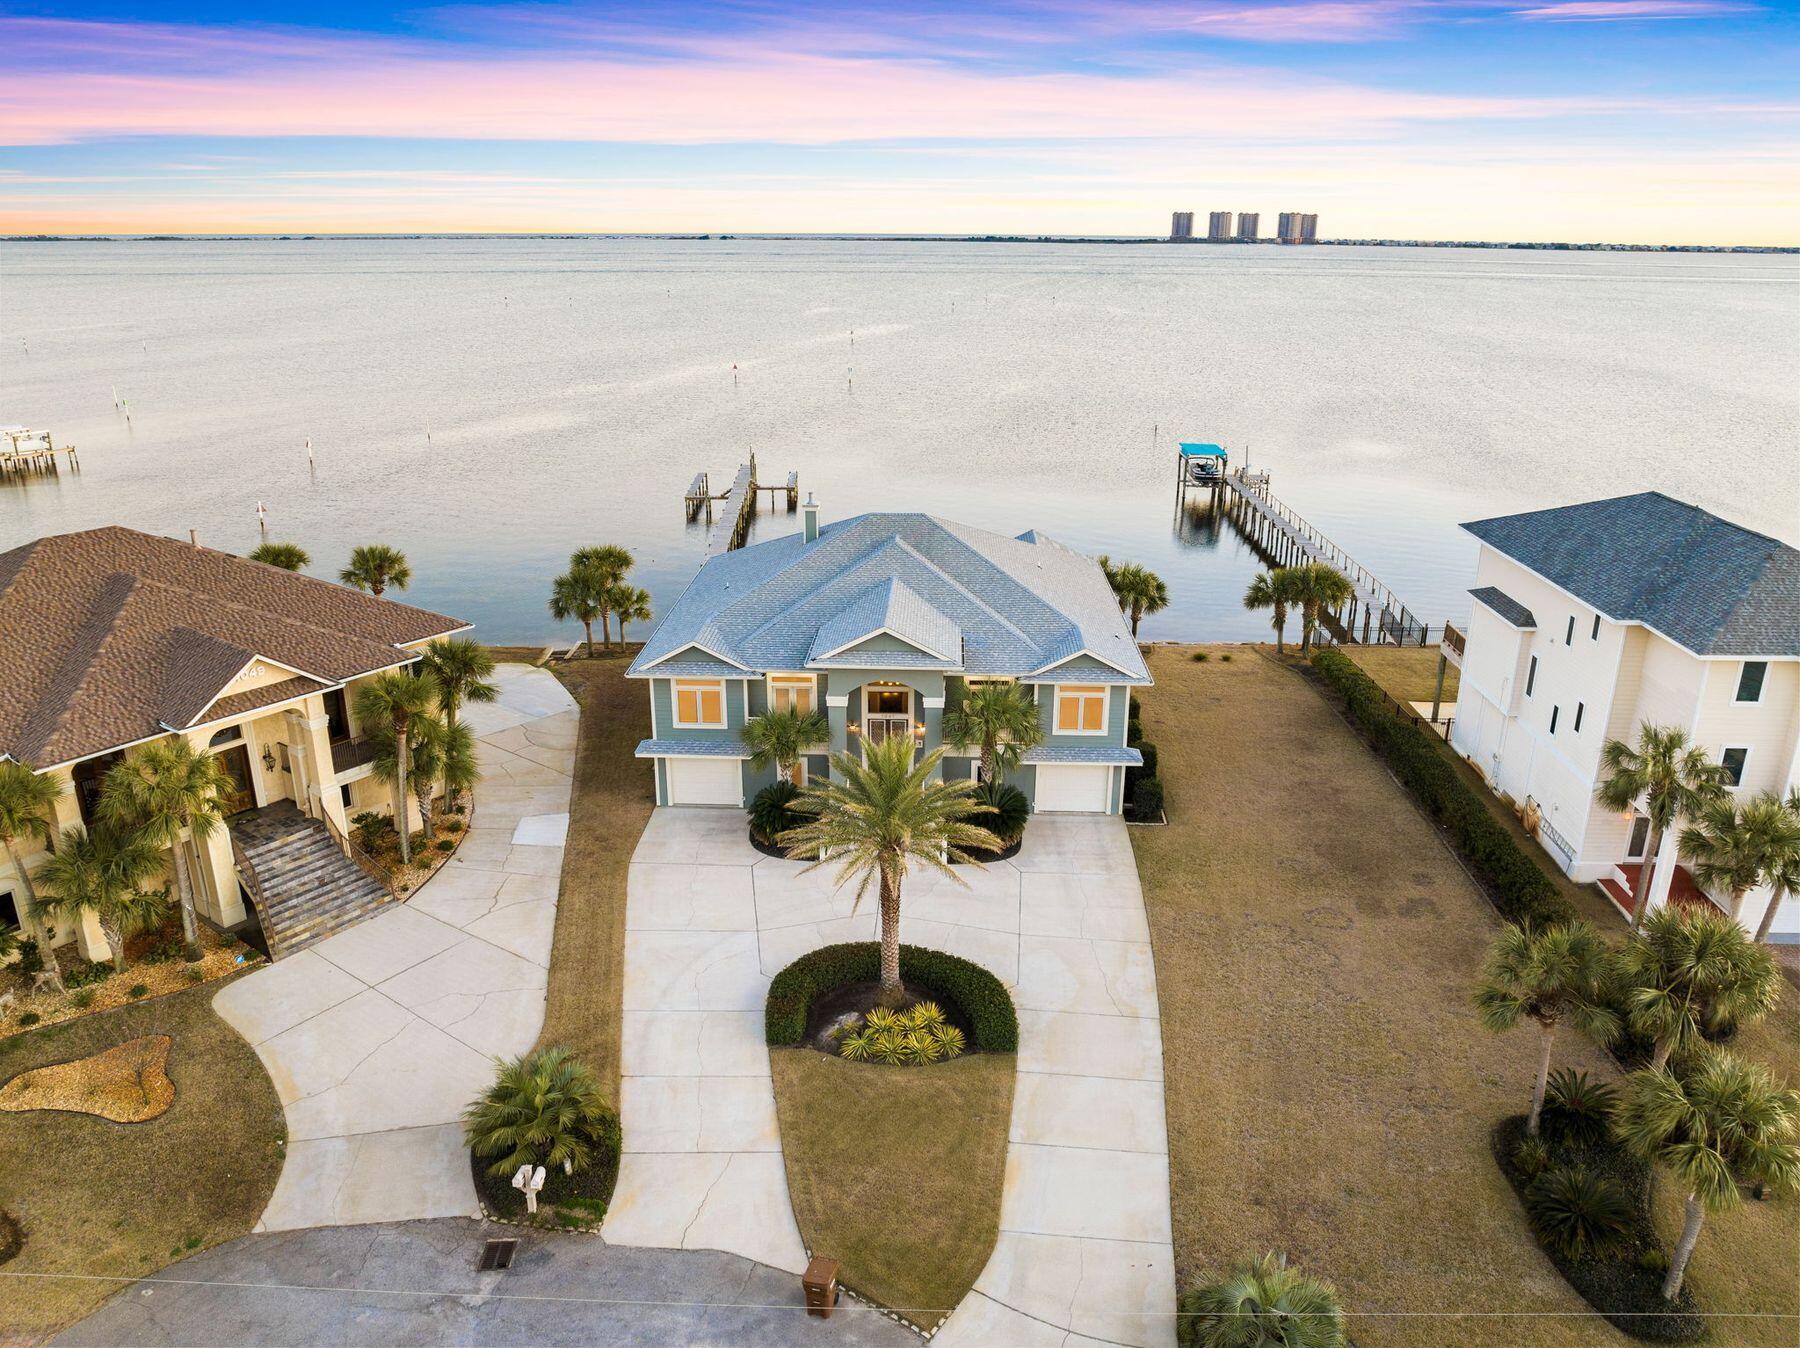
Presiding over stunning sound views, this magnificent property is beyond compare with 136 Feet of water front! A sweeping circular drive delivers you to the front door up a short flight of steps complete with a welcoming slate wall fountain. The main living space is all on the second level, taking full advantage of the waterfront location and uninterrupted views. The entire home is generously proportioned throughout, from oversized closets and soaring ceilings to the huge basement space. The wood-clad bar defines the open kitchen, which has sleek granite countertops and a stacked stone backsplash. Wellborn maple cabinets complement the quality appliances including a wine fridge. The massive gas fireplace and Corning rock chimney feature in the living room extend around to incorporate a media center for the ultimate laidback viewing. Huge windows and French doors open onto a covered porch with steps down to a lower deck for alfresco dining, stunning sunsets and soothing sea breezes. White railings create the impression of living on a luxury yacht surrounded by calm blue waters. Check out the lengthy private dock with water and power, standing ready for your fishing boat and water toys. If you enjoy outdoor living, the home boasts a fully equipped summer kitchen for savoring smoky barbecues and gentle bay breezes. Three light filled bedrooms have airy volume ceilings and luxurious bathrooms. The master suite also has a spacious walk-in closet and a garden tub. The remainder of the home provides versatile space for all your hobbies and dreams including a fitness room and a music room. The first-floor basement and garage offer a hangar-sized space for tinkering with bikes, tools and toys as well as housing the geothermal water heater and water filtration system. Life on the bay doesn't get much better than this.
#941989

Gulf Breeze

1047 Edgewater Lane

3 Beds

3 Baths

3,327 Sq.Ft.

$1,850,000

MLS#: 941989
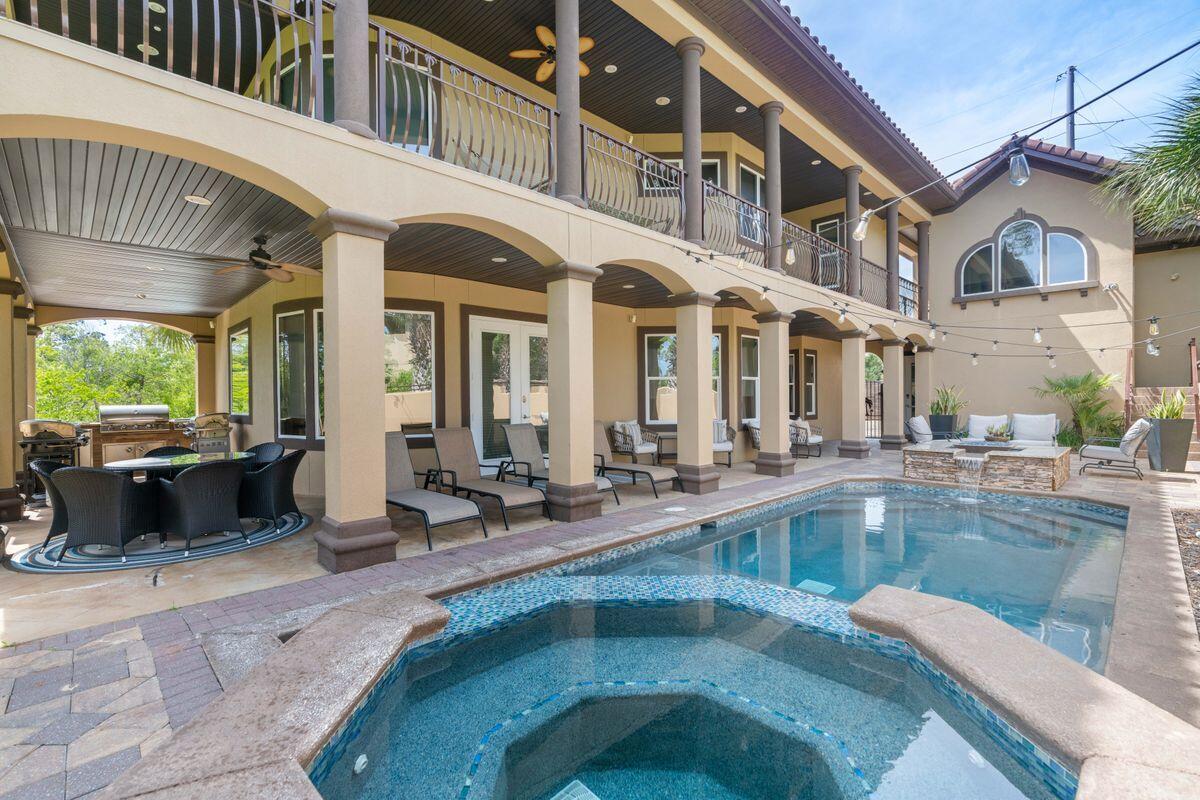
Welcome to Casa Bahari, an eclectic mix of Swahili and Spanish, this home's name means ''Home by the Ocean.'' Located in the gated community of Destiny, this home is complete with five bedrooms, 3,192 sq ft of living space and has exceptional short term rental opportunity with consistent income already established. Seller self-manages this property and collected $247K in rents in 2020 not including cleaning fees and taxes. On the first floor, there's beautiful hardwood flooring throughout and the main living/dining areas are conveniently located on the first floor. The spacious living room opens to a wraparound veranda that opens up to the pool and grilling area where there's additional ample space to relax, or grill. There's also a small first floor den, bunk space and game room that provides plenty of seating for family and friends. The master suite is located on the second floor and opens up to the balcony overlooking the pool, a quaint sitting area and spacious ensuite bath. Casa Bahari also features a charming carriage house, which is keyed separately from the main entrance. This airy loft space has a small kitchenette, one full bathroom, and top-of-the-line, luxury platform sleeper sofa. The entire home is outfitted with a Control4 security system. This system offers guests the safety and sanctuary of full home security and exterior cams along with thermostat controls, lighting controls, TV, Audio (both indoor and outdoor) full control.

Destiny Subdivision is a gated community adjacent to the Gulf of Mexico flanked by coastal lakes and features tennis courts, gorgeous community grounds & pool area, fitness facility, entertaining space, lakefront gazebo as well as centrally located near all of the world class shopping, dining, golf courses and entertainment that Destin has to offer.
#874165

Destin

4598 Paradise Isle

5 Beds

3 Baths

3,192 Sq.Ft.

$1,850,000

MLS#: 874165
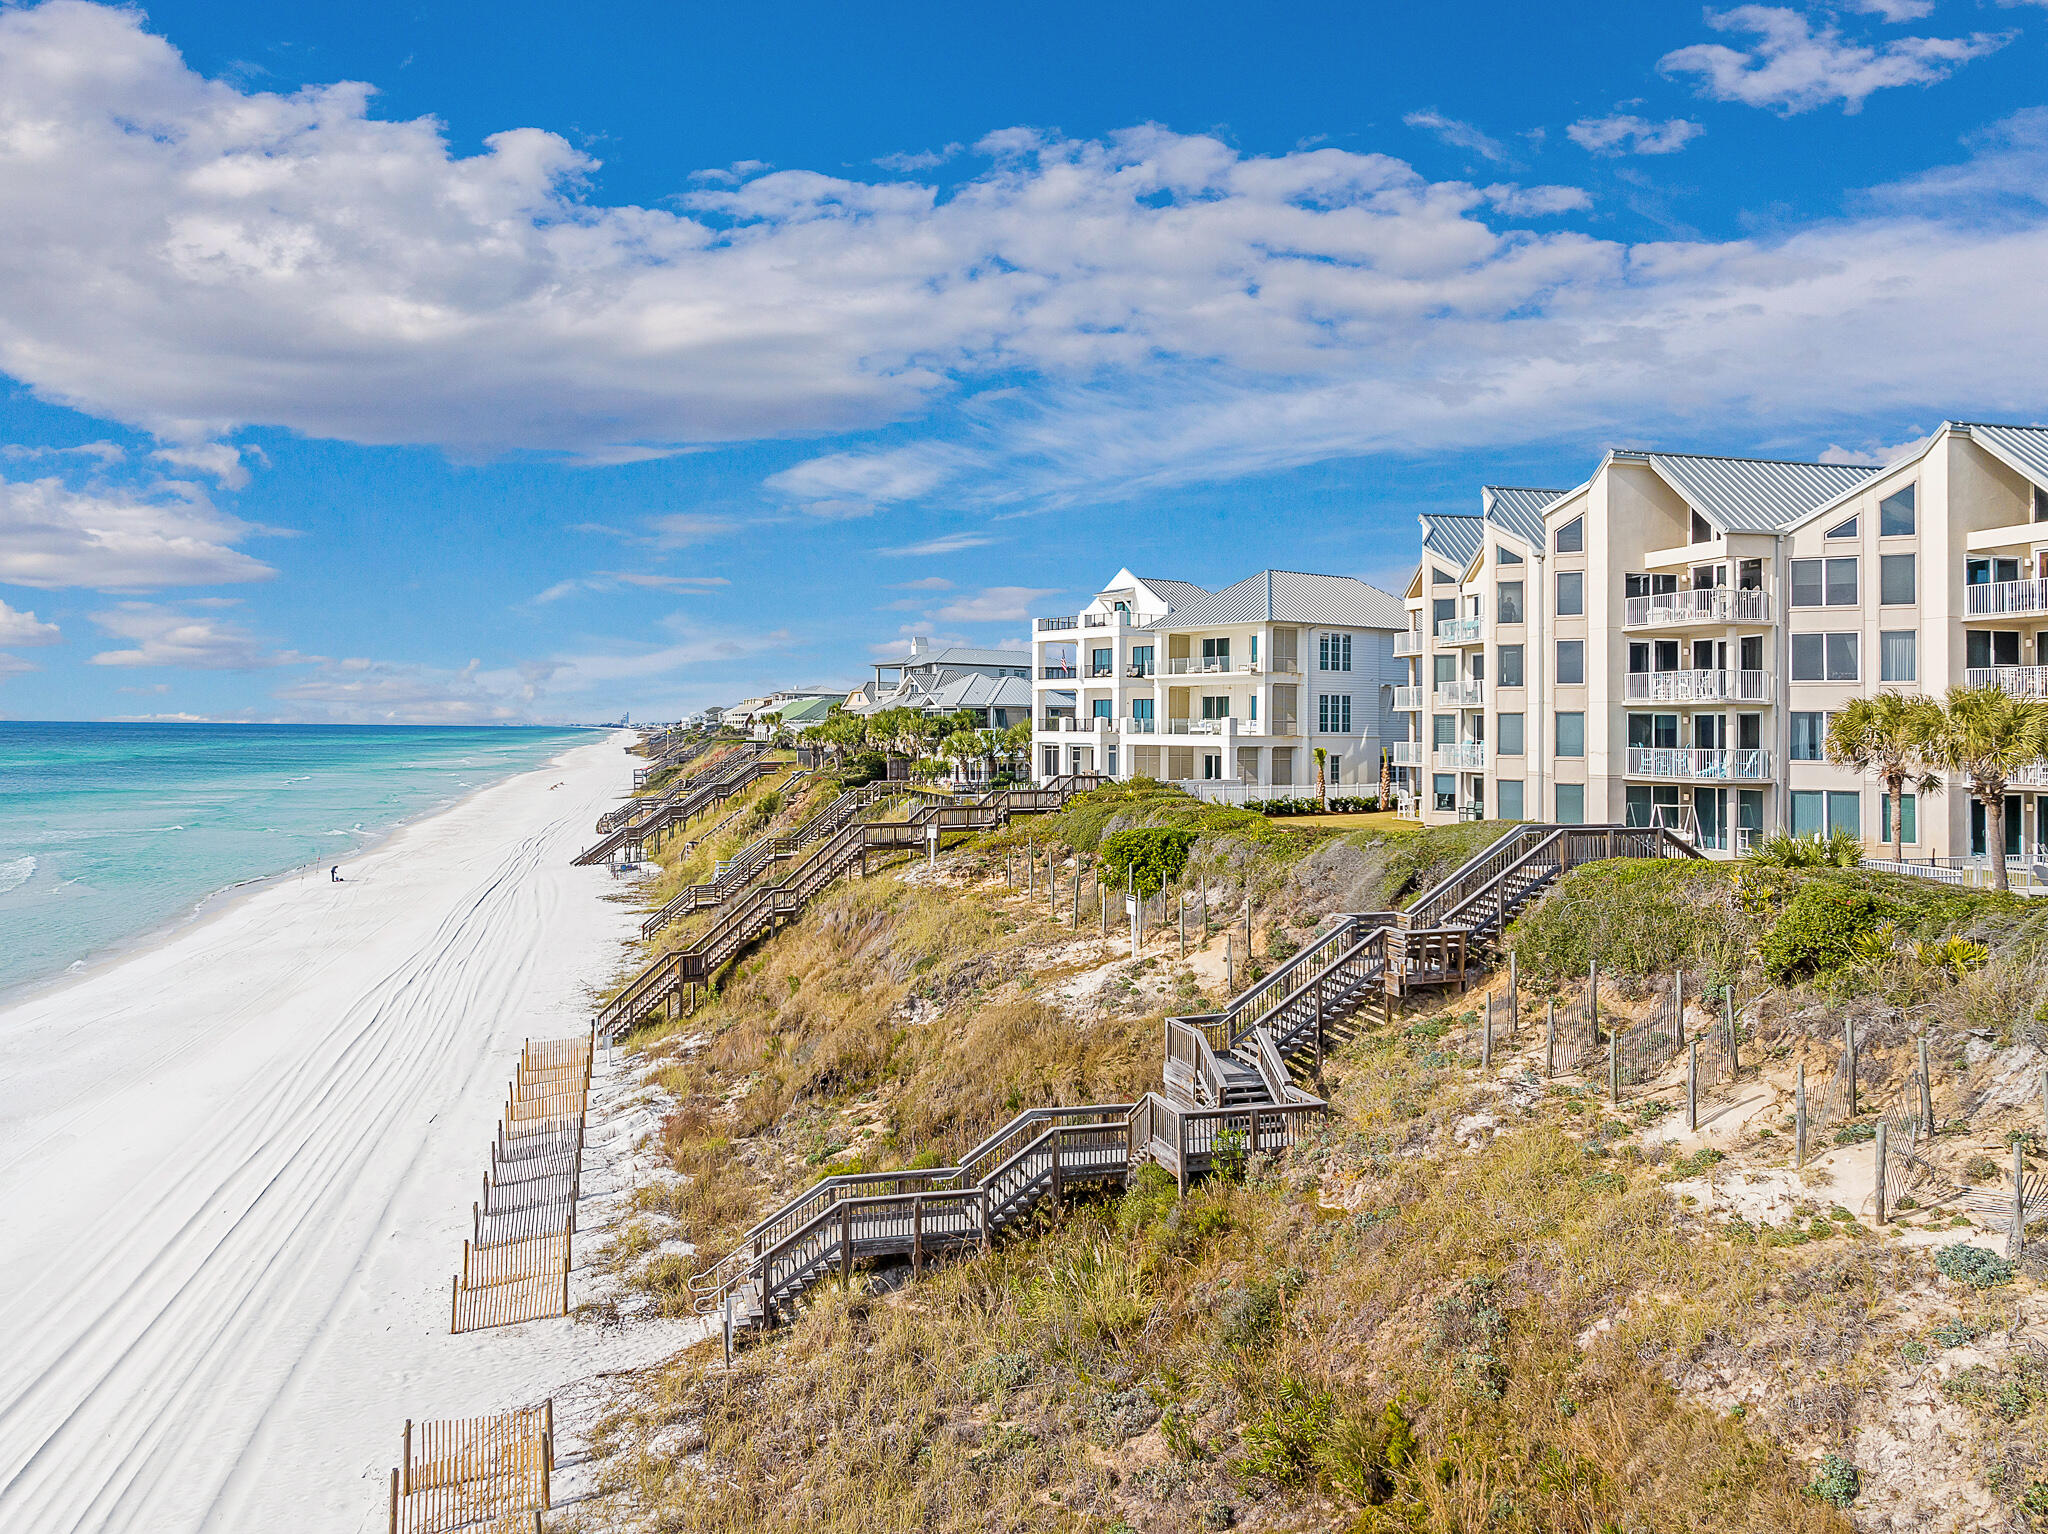
Indulge in luxury at this Gulf front Penthouse in Tranquility on the Beach. Located on the East end of Highway 30A, this exclusive residence offers stunning 4th-floor views of the Emerald Coast. The open floor plan and high ceilings add to the breathtaking views found inside this condo. This unit features 3 bedrooms and 3 bathrooms. The master suite on the second floor boasts breathtaking Gulf views, a private balcony and a luxurious ensuite bath. With an assigned parking space, a community pool, private beach access, and a gated entry, this property combines convenience with elegance. Immerse yourself in the beachside lifestyle, just a quick bike ride or stroll away from Alys Beach and Rosemary Beach. Whether you're seeking a perfect beach home or a savvy investment opportunity, this residence captures the essence of coastal living on the Emerald Coast. Embrace the tranquility and sophistication that define this exquisite Penthouse.
#952575

Inlet Beach

8600 E Co Highway 30A # 410

3 Beds

3 Baths

1,956 Sq.Ft.

$1,850,000

MLS#: 952575
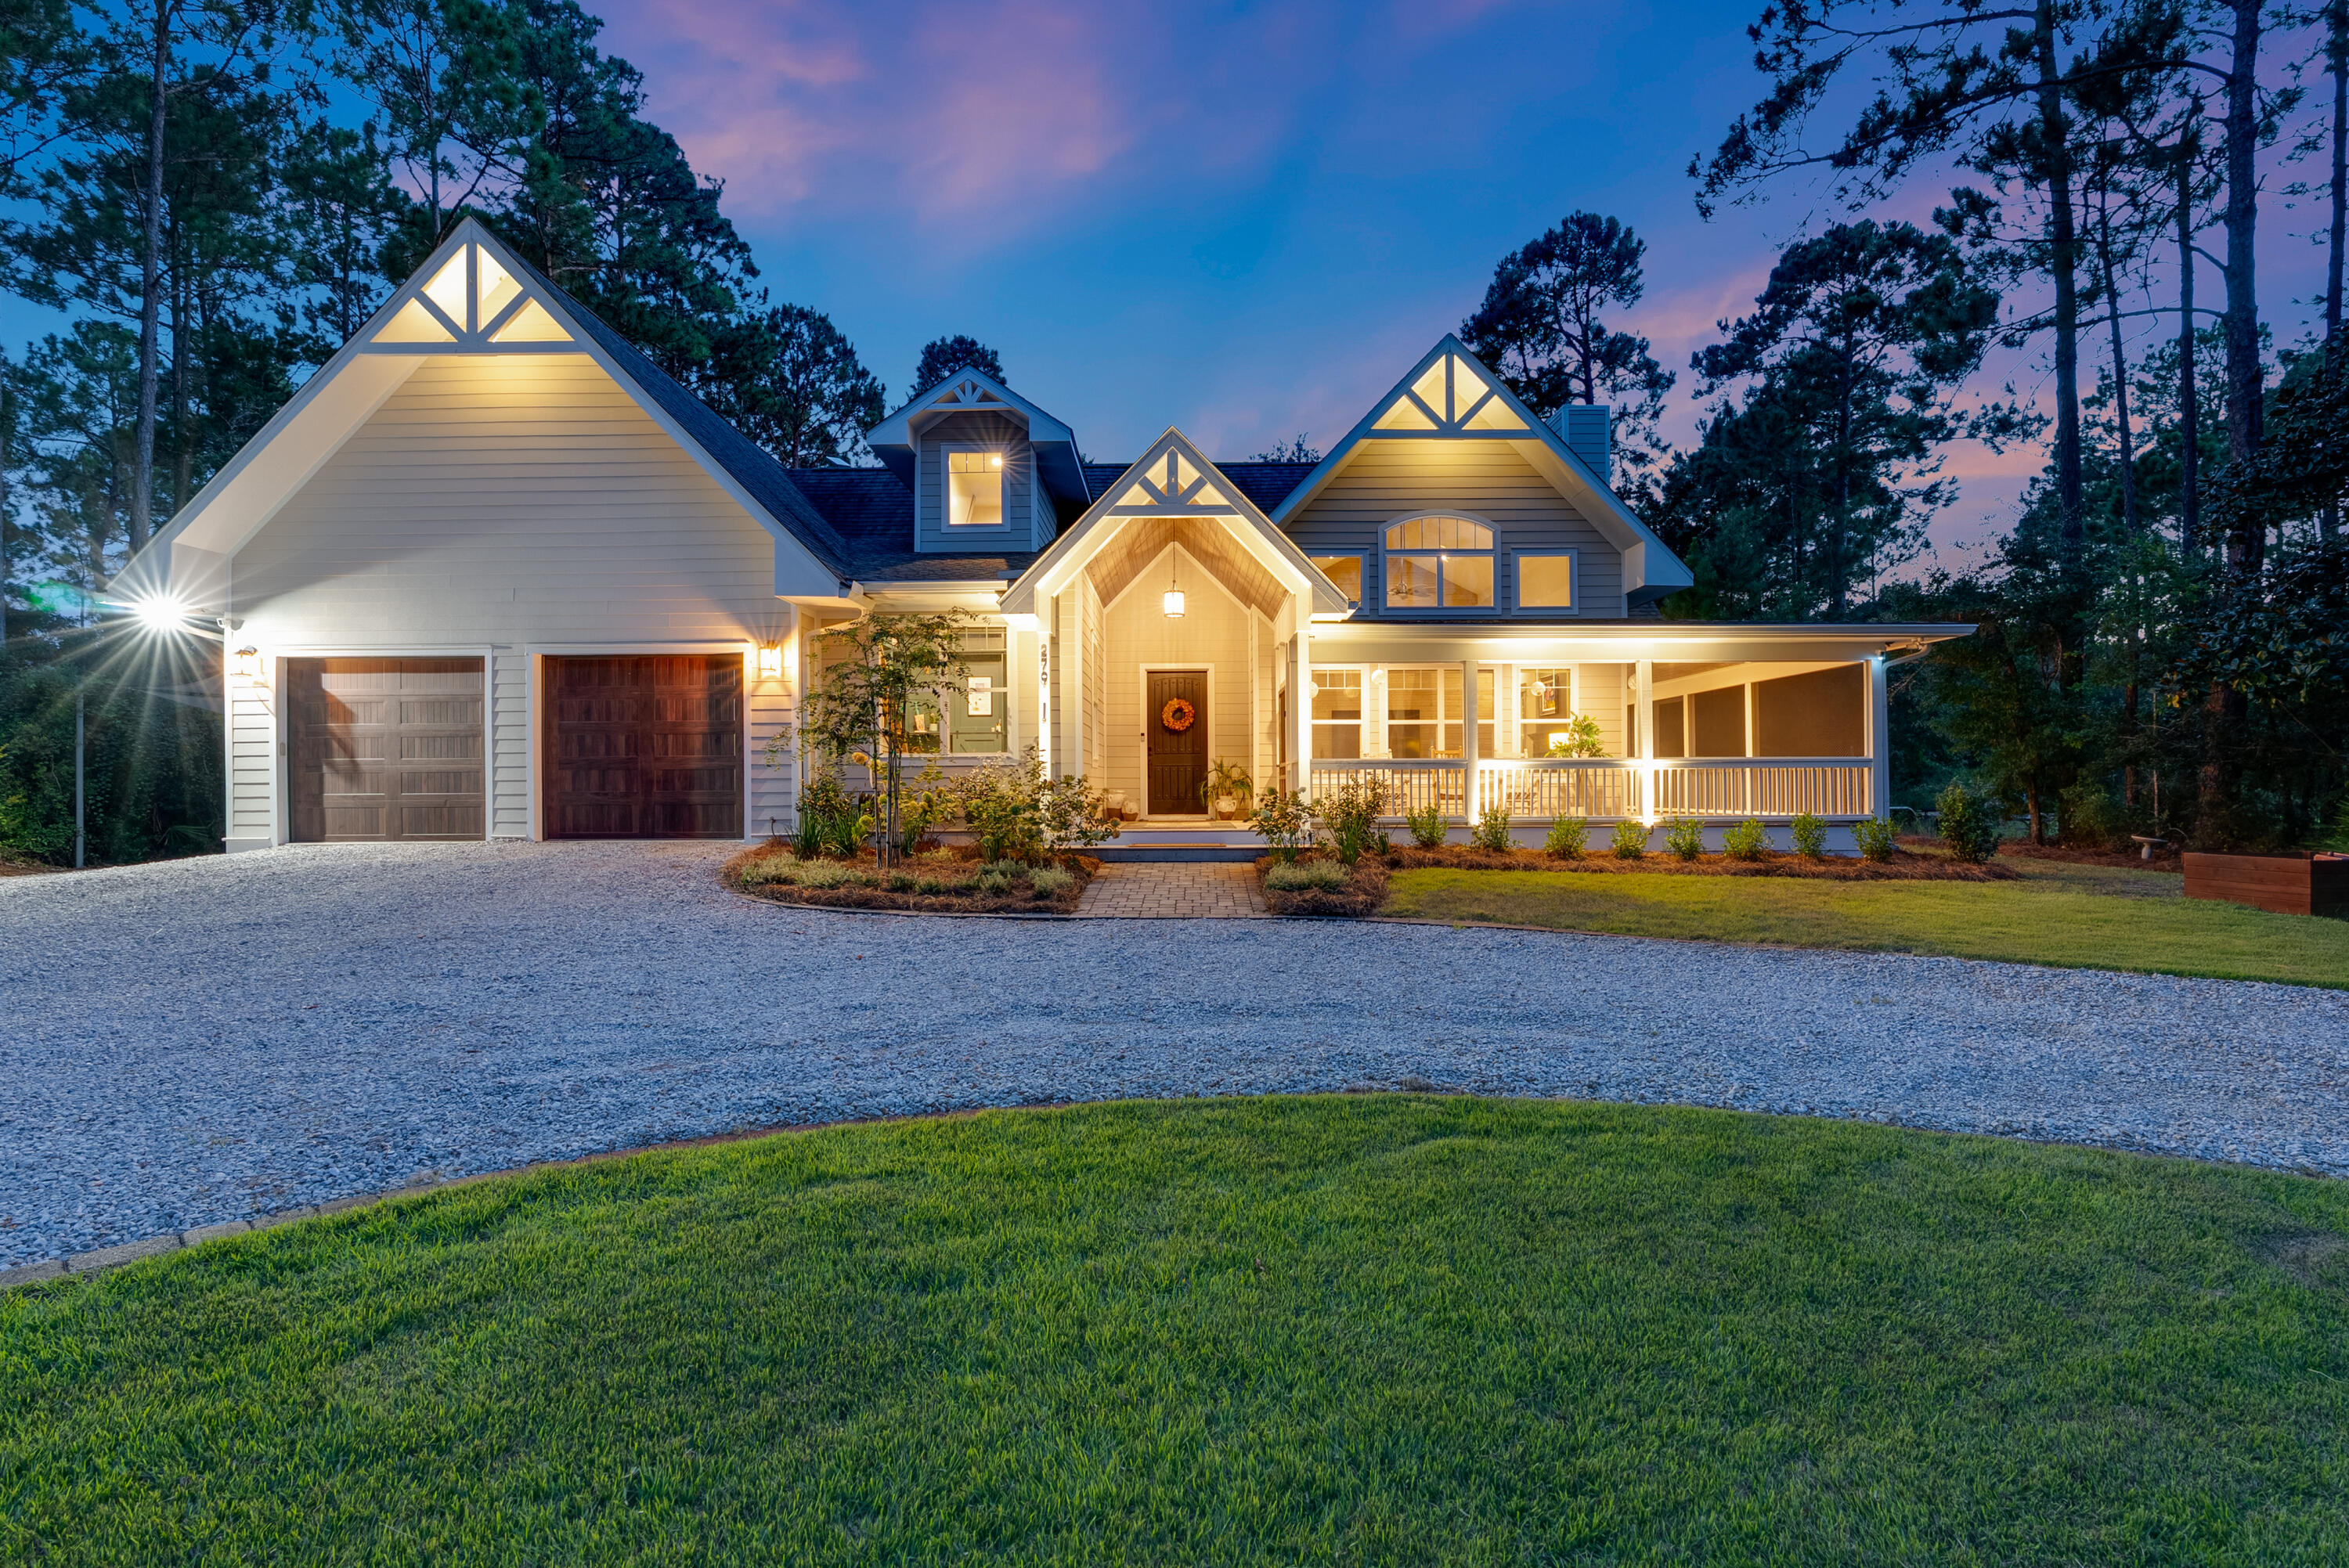
Welcome to Tucker Bayou: the best kept secret in South Walton.

What if your every day felt like a retreat—yet you were just minutes from 30A?? Tucked deep in Point Washington by Eden Gardens State Park, this ~4,000-sq-ft home sits on a private half-acre and delivers the rare combo of beauty, space, seclusion, and value.

Inside, a full interior refresh pairs organic, contemporary tones with thoughtful upgrades: custom window treatments throughout, new designer lighting, stylish door hardware, and enhanced HVAC filtration for cleaner air. 

The flow is effortless—light-filled living and dining, a generous kitchen, and a tranquil master suite—opening to expansive outdoor living. Gather by the pool, let the dogs roam the fully fenced yard, then linger on the screened-in back porch set for entertaining (dining, TV, grill station, and room to unwind). 

Fresh exterior paint and renewed landscaping complete the picture -- creating an environment that feels other-worldly.

Peaceful, neighborly, impeccable, and convenient to everything that matters on 30A this Point Washington retreat proves you really can have it all, for less.
#985638

Santa Rosa Beach

279 Eve Circle

4 Beds

4 Baths

3,968 Sq.Ft.

$1,850,000

MLS#: 985638
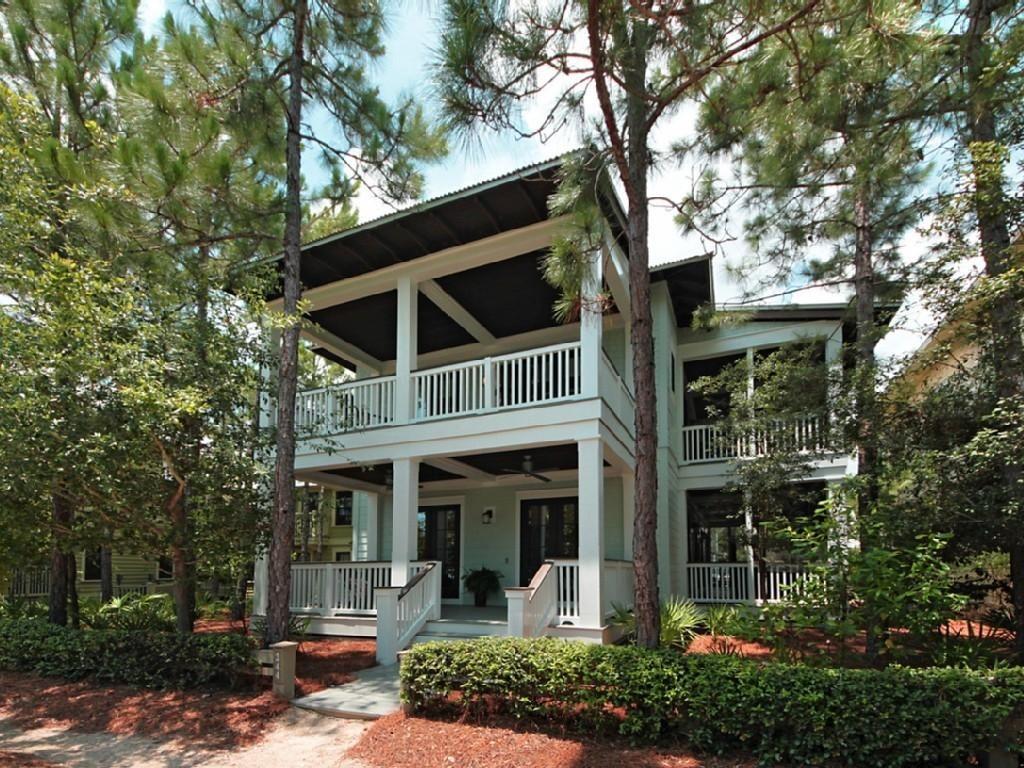
Entered for comp purposes.
#866830

Santa Rosa Beach

244 Spartina Circle

3 Beds

3 Baths

2,568 Sq.Ft.

$1,850,000

MLS#: 866830
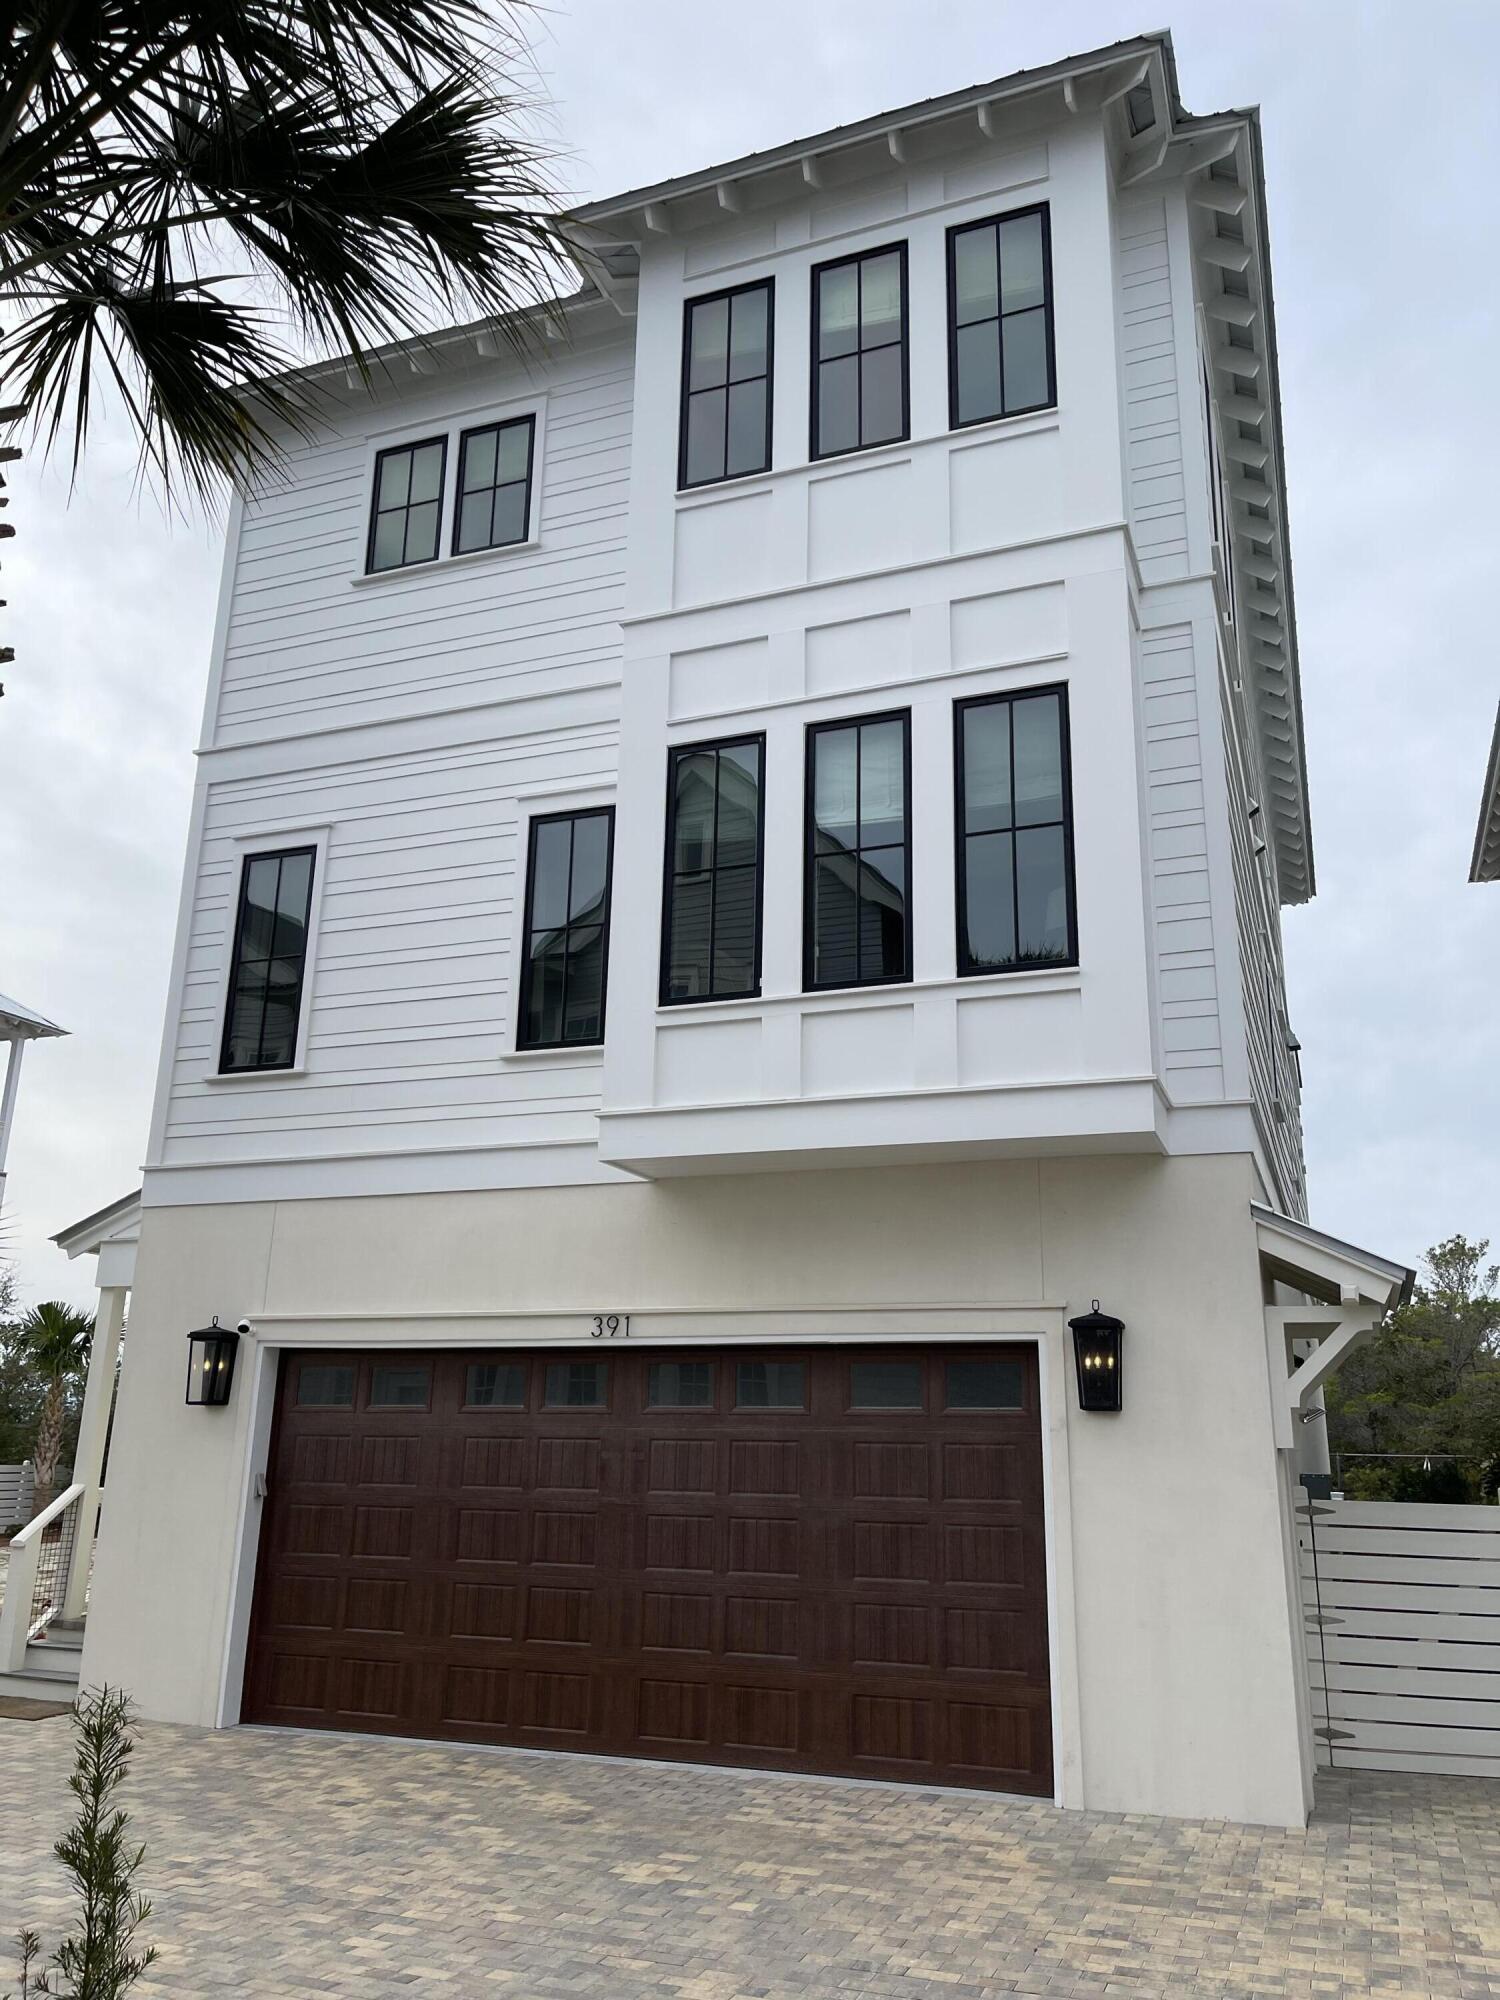
Dunes is a gated community that borders Topsail Hill State Park and Preserve. The community has 2 pools with one being a large infinity edge which overlooks the Gulf of Mexico.

**Buyer must verify all dimensions
#940920

Santa Rosa Beach

391 Cypress Drive

5 Beds

4 Baths

3,042 Sq.Ft.

$1,850,000

MLS#: 940920
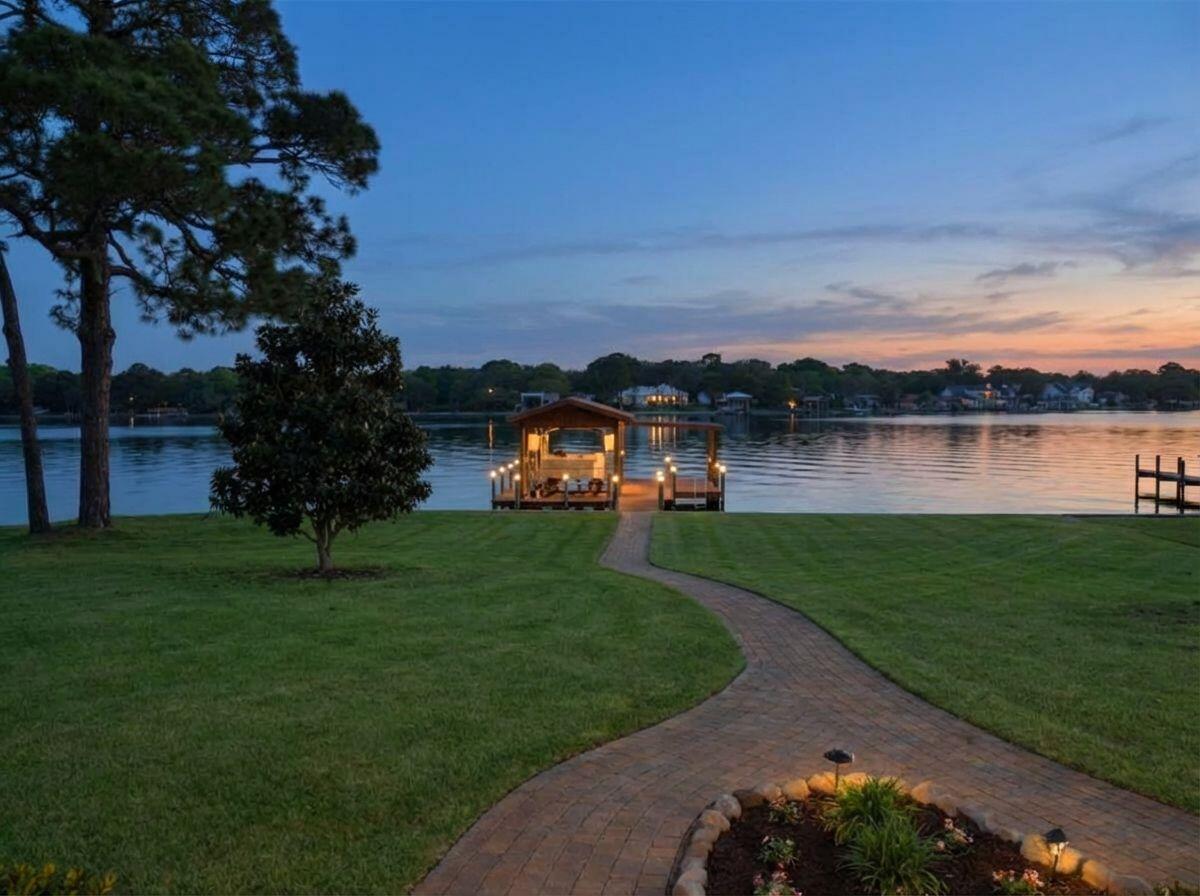
Magnificent one owner, custom built waterfront estate in coveted/protected Cinco Bayou--offered for the first time on the market. This impeccably maintained, single level 4 bedroom, 3 bath home showcases exceptional craftsmanship, deep water access, and stunning  unobstructed waterfront views from the master suite, great room, chef's kitchen, and guest room. Built with all brick construction, soaring 11-13 ft ceilings, impact rated windows and doors, a geothermal energy system, and beautifully landscaped grounds, the property delivers both elegance and efficiency. The expansive covered lanai with a full outdoor kitchen creates effortless indoor outdoor living, while the oversized 3 car garage with deep bays and attic storage provides abundant space for vehicles and hobbies. (see remarks) This home has beautiful hardwood floors and are in pristine condition.

A covered dock with a 2012 commercial grade seawall, boat lift, electricity, and fresh water makes boating a breeze. With no HOA and ample room to add a pool, build an accessory dwelling unit, park an RV, or store a boat trailer, the flexibility is unmatched. 

Minutes by boat to the Destin Pass, Choctawhatchee Bay, the Intra-coastal waterway, and the Gulf of America, this home is an a avid boater's/fisherman's dream, a great get-a-way for an out of town owner, or a perfect place to live year round.

In a market where undeveloped waterfront lots alone are exceeding $1M--and where new construction or reconstructive renovations require significant time and investment which could easily exceed $700K --this move-in ready custom home offers exceptional quality, value, and the opportunity to enjoy the waterfront lifestyle almost immediately.
#1001258

Fort Walton Beach

161 NW Beal Parkway

4 Beds

3 Baths

3,174 Sq.Ft.

$1,850,000

MLS#: 1001258

Nestled on one of Lewistown's most desirable acreage settings, 316 Estate Drive offers an exceptional blend of Montana beauty, privacy, and refined country living, excellent outdoor recreation, world-class hunting and fishing, hiking, and access to the Little Belt, Big Snowy, and Judith Mountains. 
The home is thoughtfully designed for comfortable everyday living and effortless entertaining, featuring spacious living areas filled with natural light, quality craftsmanship, and seamless connections to the surrounding landscape. Large windows frame breathtaking sunrises, colorful sunsets, and abundant wildlife, creating a true Montana lifestyle experience in every season.
Outside, the property offers room to relax, recreate, or expand your vision. The extensive tree orchard boarders the property to the west and noth-west, it is an experience all of its own. You can step outside the house to manicured lawns, flower beds, and an extensively curated fenced in garden and orchard area. All of the property is watered through an underground irrigation system 20 zones. There is a 28x36’ finished garage, a 32x36’ Barn, and a 32x10’ garden shed, (see attached information). The acreage provides endless possibilities for horses, outdoor hobbies, gardening, or simply enjoying the privacy and open space that are increasingly difficult to find.

316 Estate Drive represents a rare opportunity to own a distinguished Montana property that combines natural beauty, privacy, and convenience in one exceptional package.
#413523

Lewistown

316 Estate Drive

3 Beds

2 Baths

2,683 Sq.Ft.

$1,850,000

MLS#: 413523
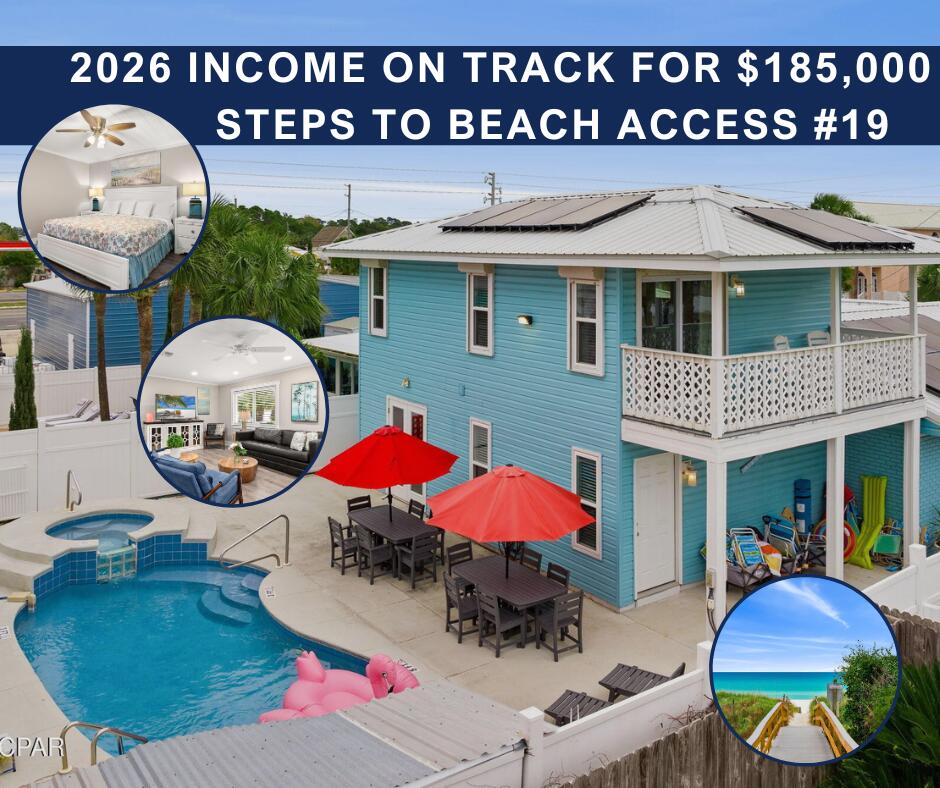
***2025 RENTAL INCOME:  $175,000
***2026 BOOKINGS AT $172,000 YTD AND ON TRACK FOR $185,000

This beach house has it ALL! Sleeping up to 24 people across 6 bedrooms and 2 sleeper sofas, this is the perfect memory-making personal vacation home, generously-sized private beach residence, or lucrative short term rental investment. Whether you are accommodating multiple generations vacationing together or a group of friends for a quick trip to the beach, the possibilities are endless. Come see for yourself! HIGHLIGHTS INCLUDE:
--One house away from public beach access #19
--Private heated pool and hot tub
--Gulf views from upstairs balcony
--Great outdoor entertaining space
--4 of 6 bedrooms on the first floor
--4 full baths 
--TWO bunk rooms (one up, one down)
--Fully furnished and seats up to 20 for dining
--Parking for up to 6 vehicles
--Large laundry with storage
--TWO living areas
--Full kitchen PLUS kitchenette
--Solar panels to reduce electricity expense
--Low maintenance metal roof

Ask your realtor for the AirBNB link and the FACTS AND FIGURES on this property year to date.  Walkthrough video available in PHOTOS or tour in person.  

See the walkthrough video attached to this listing, and ask your agent for the Airbnb link as well.

Thank you for your interest.  We look forward to your offer!
#991257

Panama City Beach

4116 Ocean Street

6 Beds

4 Baths

2,717 Sq.Ft.

$1,850,000

MLS#: 991257
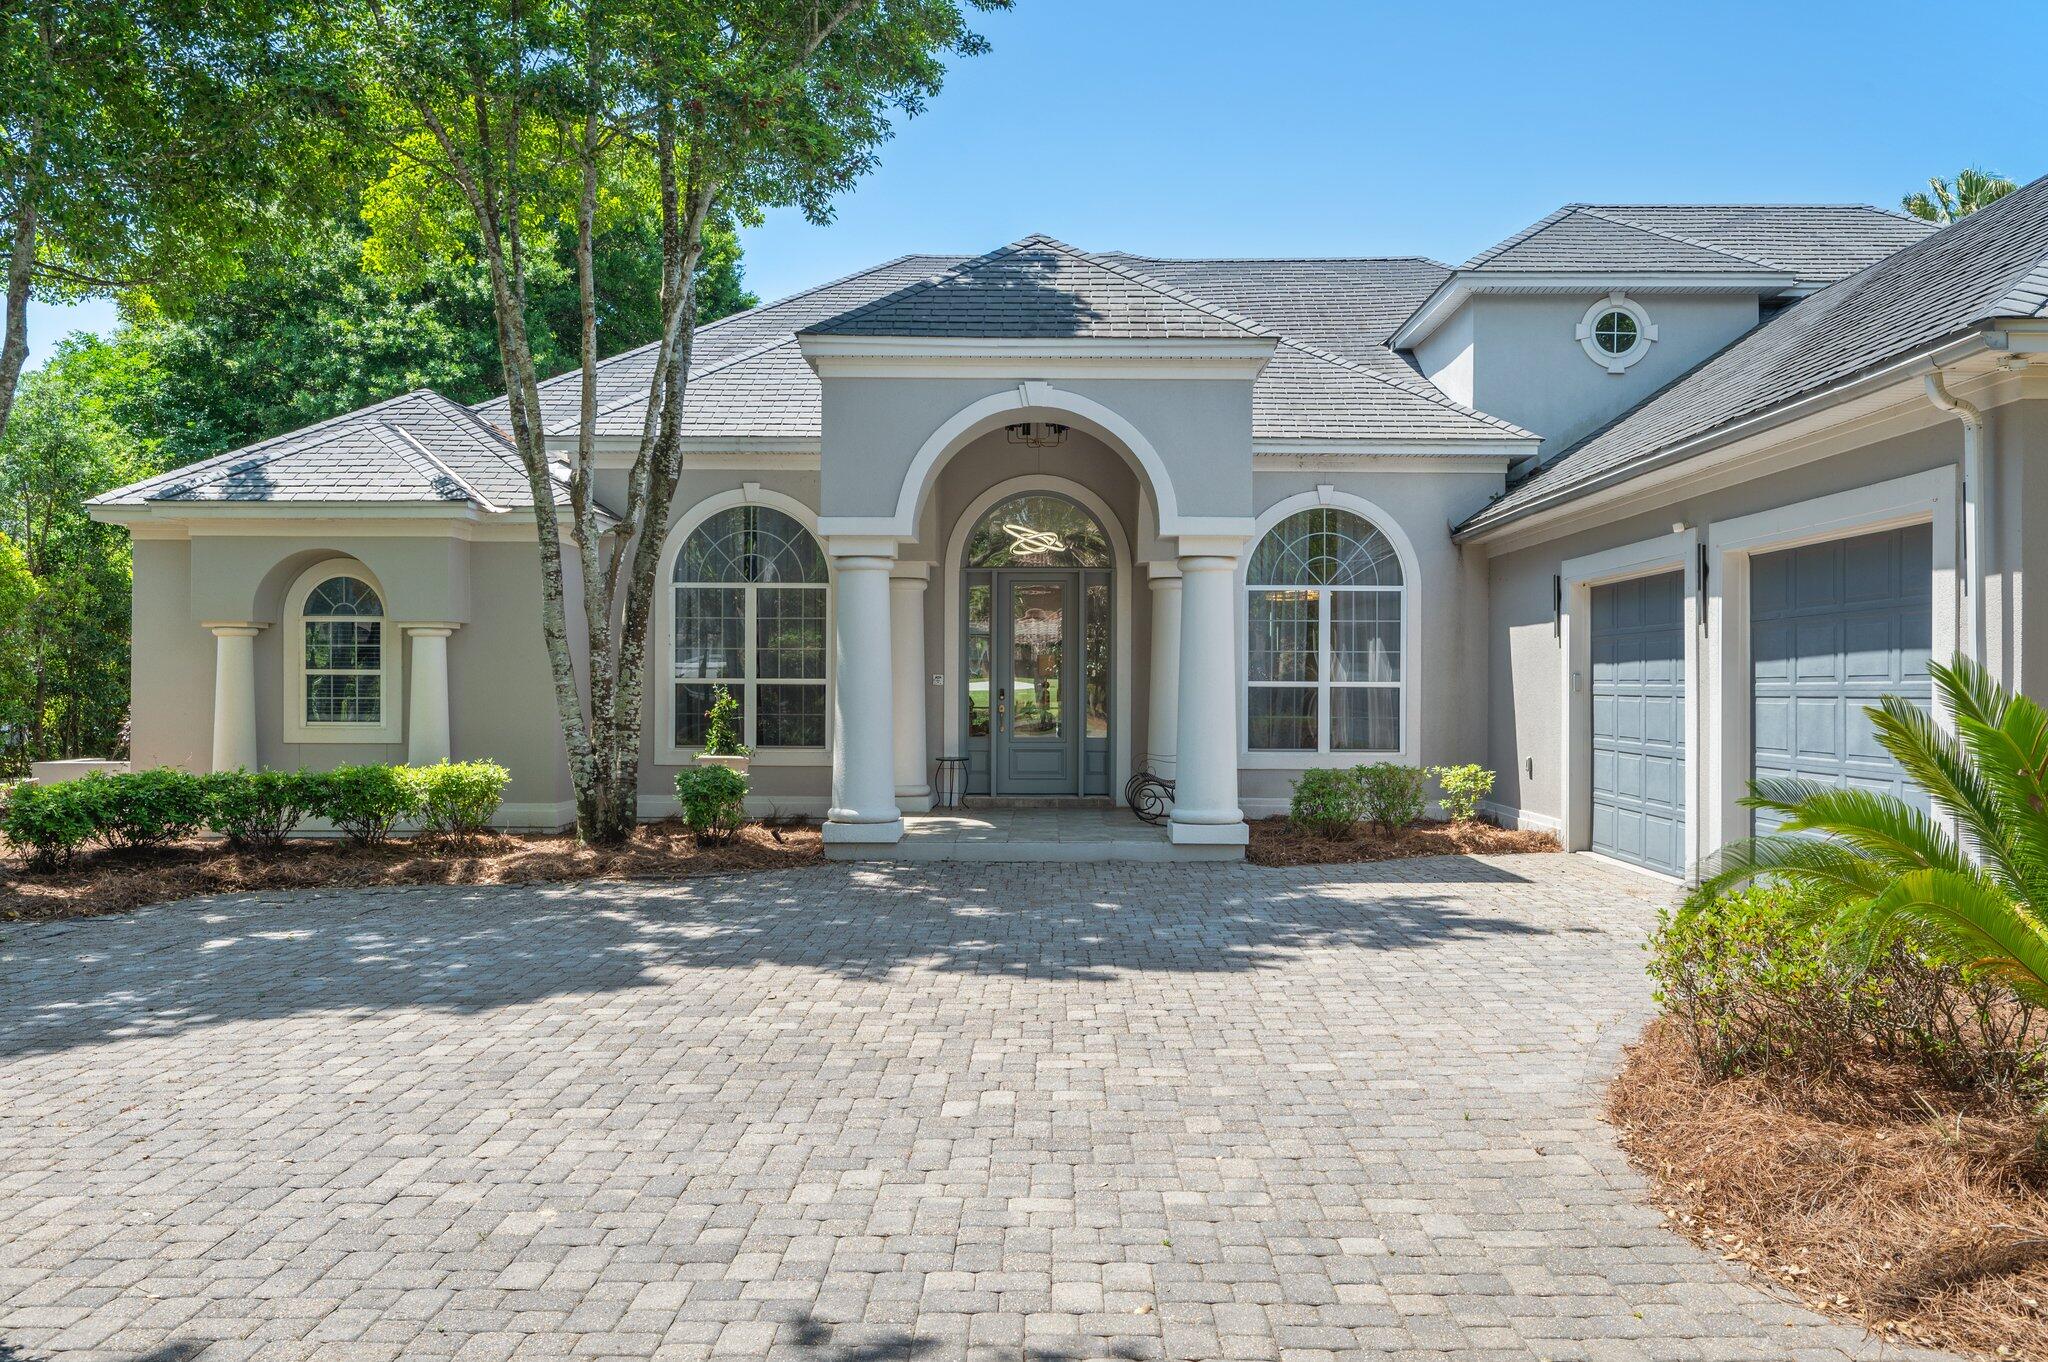
FULLY RENOVATED • ALL NEW HIGH-END APPLIANCES • SELLING FURNISHED WITH SELECT AWARD-WINNING ARTWORK...

Lovingly reimagined with a complete 2024 interior designer renovation, this elegantly upgraded home in the prestigious, gated Kelly Plantation community offers a rare opportunity to step into resort-style luxury—fully furnished and move-in ready. The current owner, now traveling internationally half the year, presents a unique chance for a discerning buyer to enjoy the fruits of this meticulous, heartfelt renovation.

Originally built with five bedrooms, the home has been thoughtfully redesigned into a 4-bedroom, 4-bathroom masterpiece featuring versatile bonus spaces:
SEE MORE... *Dedicated executive office 
*Fitness/yoga/bonus room with high-end Murphy bed
*Butler's pantry
*Upstairs loft office + additional sitting area with full kitchenette (ideal for multigenerational living or stylish guest hosting)

Flooded with natural light, the expansive layout highlights luxury vinyl flooring, soaring ceilings, upgraded LED lighting, and designer furnishings (see notes for exclusions).

The chef's kitchen is a true showpiece, boasting quartz countertops, a complete suite of brand-new high-end appliances (Café 2023), and thoughtful design upgrades perfect for entertaining or everyday luxury.

The spa-inspired primary suite offers an oversized walk-in shower, dual vanities, and a custom walk-in closet. Upstairs, two guest rooms share a beautifully modern, updated bathroom.

Additional Highlights:

Oversized 2½-car garage with epoxy floors & built-in storage

Offered fully furnished, including select original artwork from an award-winning artist (see exclusions)

Move-in ready, Luxury Lifestyle

( This home is priced below market value (recent comps show over $1.9M). Don't miss this opportunity, schedule your private showing today before it's gone.
#984688

Destin

6290 Augusta Cove

4 Beds

4 Baths

3,889 Sq.Ft.

$1,850,000

MLS#: 984688
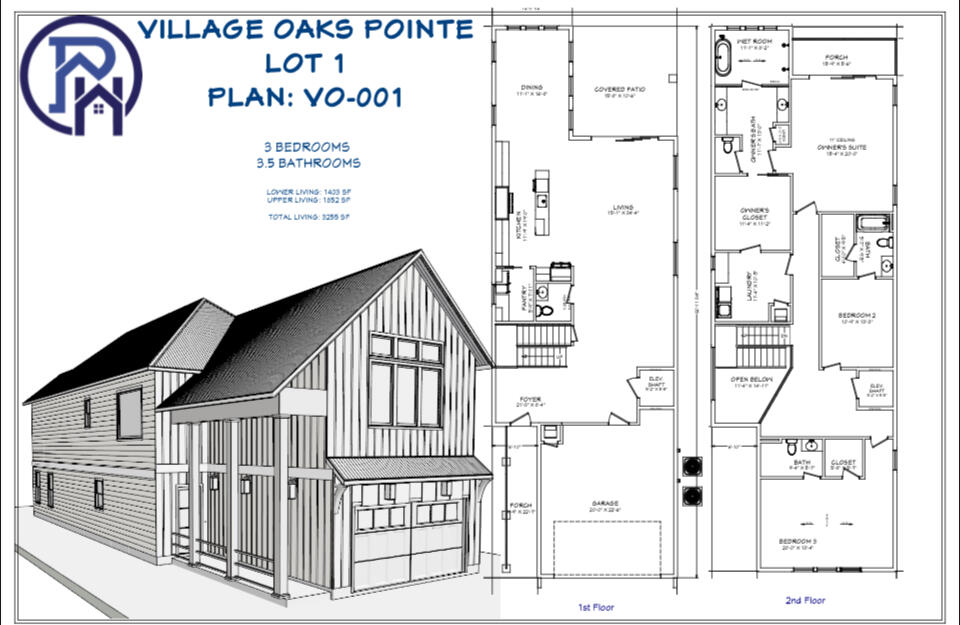
Experience refined waterfront living on Rocky Bayou in Niceville,  where architectural elegance and coastal luxury come together in this to-be-built custom residence. Offering 3,255 square feet of thoughtfully designed living space, this home is crafted to capture the beauty, serenity, and prestige of its exceptional bayfront setting.

The home's open-concept design is enhanced by expansive windows and carefully positioned living spaces that frame sweeping, unobstructed views of the entire bay. Multiple outdoor living areas—including a covered waterfront patio and an upper-level balcony—provide the perfect setting for morning sunrises, evening sunsets, and tranquil bay breezes.

Designed with both sophistication and comfort in mind, the residence  features three bedrooms, three and a half bathrooms, and a private residential elevator, offering seamless access between levels and an added layer of convenience and long-term livability. High ceilings, generous living areas, and a flowing floor plan create an atmosphere ideal for both intimate gatherings and elegant entertaining.

For boating enthusiasts, this property delivers direct deep-water access with no fixed bridges, allowing effortless travel to Choctawhatchee Bay, Destin Harbor, Crab Island, and the East Pass leading into the Gulf of America. A private dock offers immediate access for boating, paddleboarding, or simply enjoying life on the water.


From an investment perspective, this is a rare new-construction waterfront offering in one of the area's most desirable bayou settings. The combination of modern construction, premier water access, and timeless coastal design ensures enduring appealwhether as a primary residence, luxury retreat, or investment opportunity.
#993624

Niceville

508 Village Oaks Lane

3 Beds

3 Baths

3,255 Sq.Ft.

$1,850,000

MLS#: 993624

1 ... 605 606 607 608 609 ... 666
* Listings identified with the FMLS IDX logo come from FMLS and are held by brokerage firms other than the owner of this website. The listing brokerage is identified in any listing details. Information is deemed reliable but is not guaranteed. If you believe any FMLS listing contains material that infringes your copyrighted work please click here to review our DMCA policy and learn how to submit a takedown request. © 2024. First Multiple Listing Service, Inc.
 - property

Send a message

Message successfully sent.

Your message

What is 3 + 4 ?

Reason for contacting?

I agree to receive email communication and understand I can unsubscribe at any time.

I agree to be contacted by INIT test tenant via call, email, and text for real estate services. To opt out, you can reply 'stop' at any time or reply 'help' for assistance. You can also click the unsubscribe link in the emails. Message and data rates may apply. Message frequency may vary. Privacy Policy

Sign Out

Virtual Assistant

Would you like to take the next step with this property? We can help you schedule a showing or virtual tour, or send you more details.

Yes, I would like more information.

Thank You for Your Reply, One of Our Agents will contact you as soon as possible

No, maybe later.

Thank you, you can always contact me via email, phone number or through the contact form.

Realhub AI

Lucy - Your AI-Powered Realtor

Update Your Temporary Password

Personalize your search

Enter your email and we'll notify you immediately when new listings match what you're looking for.

or enter email address

Already have an account ? Login here

Continue your home search

I agree to receive communications and understand I can unsubscribe at any time.

I agree to be contacted by INIT test tenant via call, email, and text for real estate services. To opt out, you can reply 'stop' at any time or reply 'help' for assistance. You can also click the unsubscribe link in the emails. Message and data rates may apply. Message frequency may vary. Privacy Policy

Already have an account ? Login here

We use cookies

We use cookies primarily for analytics to enhance your experience. By accepting, you agree to our use of these cookies. You can manage your preferences or learn more about our cookies policy.






