
REALHUB is on fire today

Properties

Browse or get in touch to schedule a walkthrough.

  • Nearby me
Price range

Popular Features

Community Features

Association

Property Features

Waterfront

View

Exterior Features

Interior Features

Style

10000 properties match your criteria

Updated 1 minute ago

E-Alert name
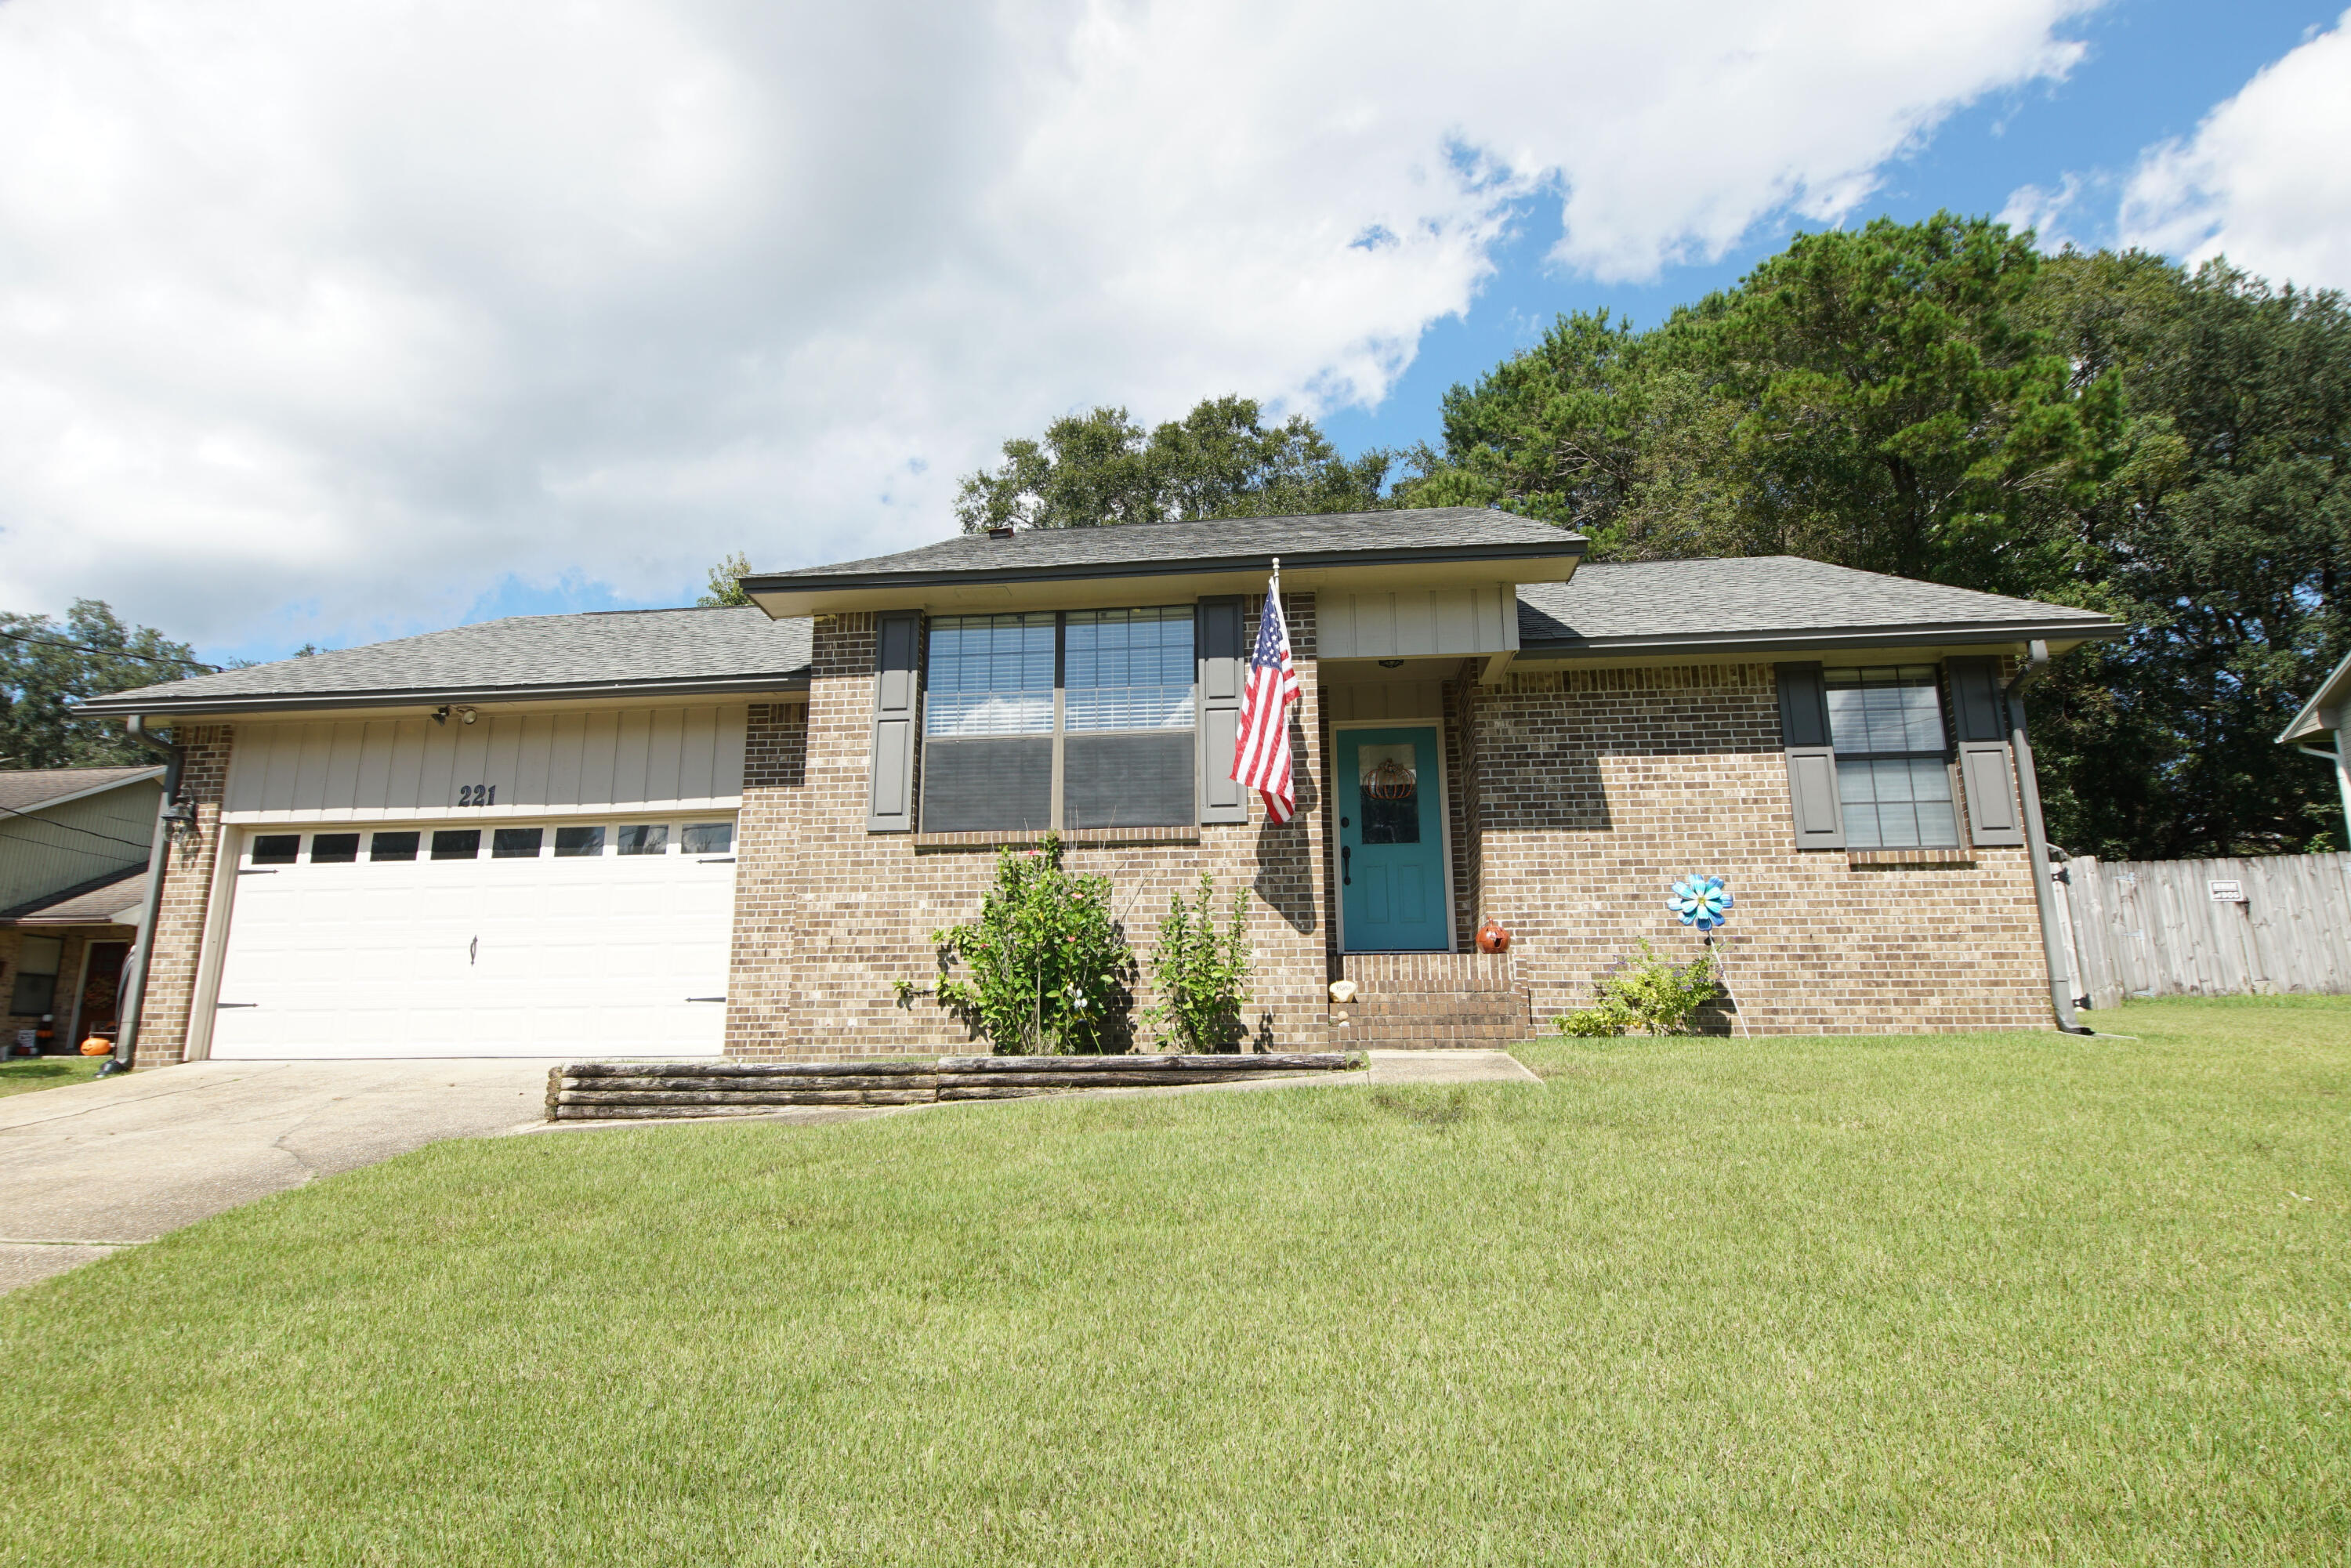
KICK OUT CLAUSE IN PLACE. Nicely maintained all-brick home in the heart of Niceville! This 3-bedroom, 2-bath home features a desirable split floor plan and sits on a spacious lot with an attached 2-car garage.
The kitchen overlooks the front yard and offers ample cabinetry along with space for a breakfast table. The living room is warm and inviting with a fireplace, built-in shelving, and views of the backyard--perfect for relaxing or entertaining.
The large primary suite includes an updated en-suite bathroom featuring a tiled walk-in shower and double vanity, along with a generous closet. Two additional bedrooms are located on the opposite side of the home and share a hallway bathroom.
Laminate flooring runs throughout the main living areas and bedrooms--no carpet-- while the kitchen and bathrooms feature tile flooring.
Step outside to a fully fenced backyard complete with a patio, deck area, and a storage building--ideal for outdoor enjoyment and extra storage.( Yard shed conveys in AS IS condition). 
Photos of the home are from BEFORE this tenant moved in)

Roof replaced in 2022. Water heater 2020. AC 2015
#1002286

Niceville

221 Karen Court

3 Beds

2 Baths

1,586 Sq.Ft.

$370,000

MLS#: 1002286
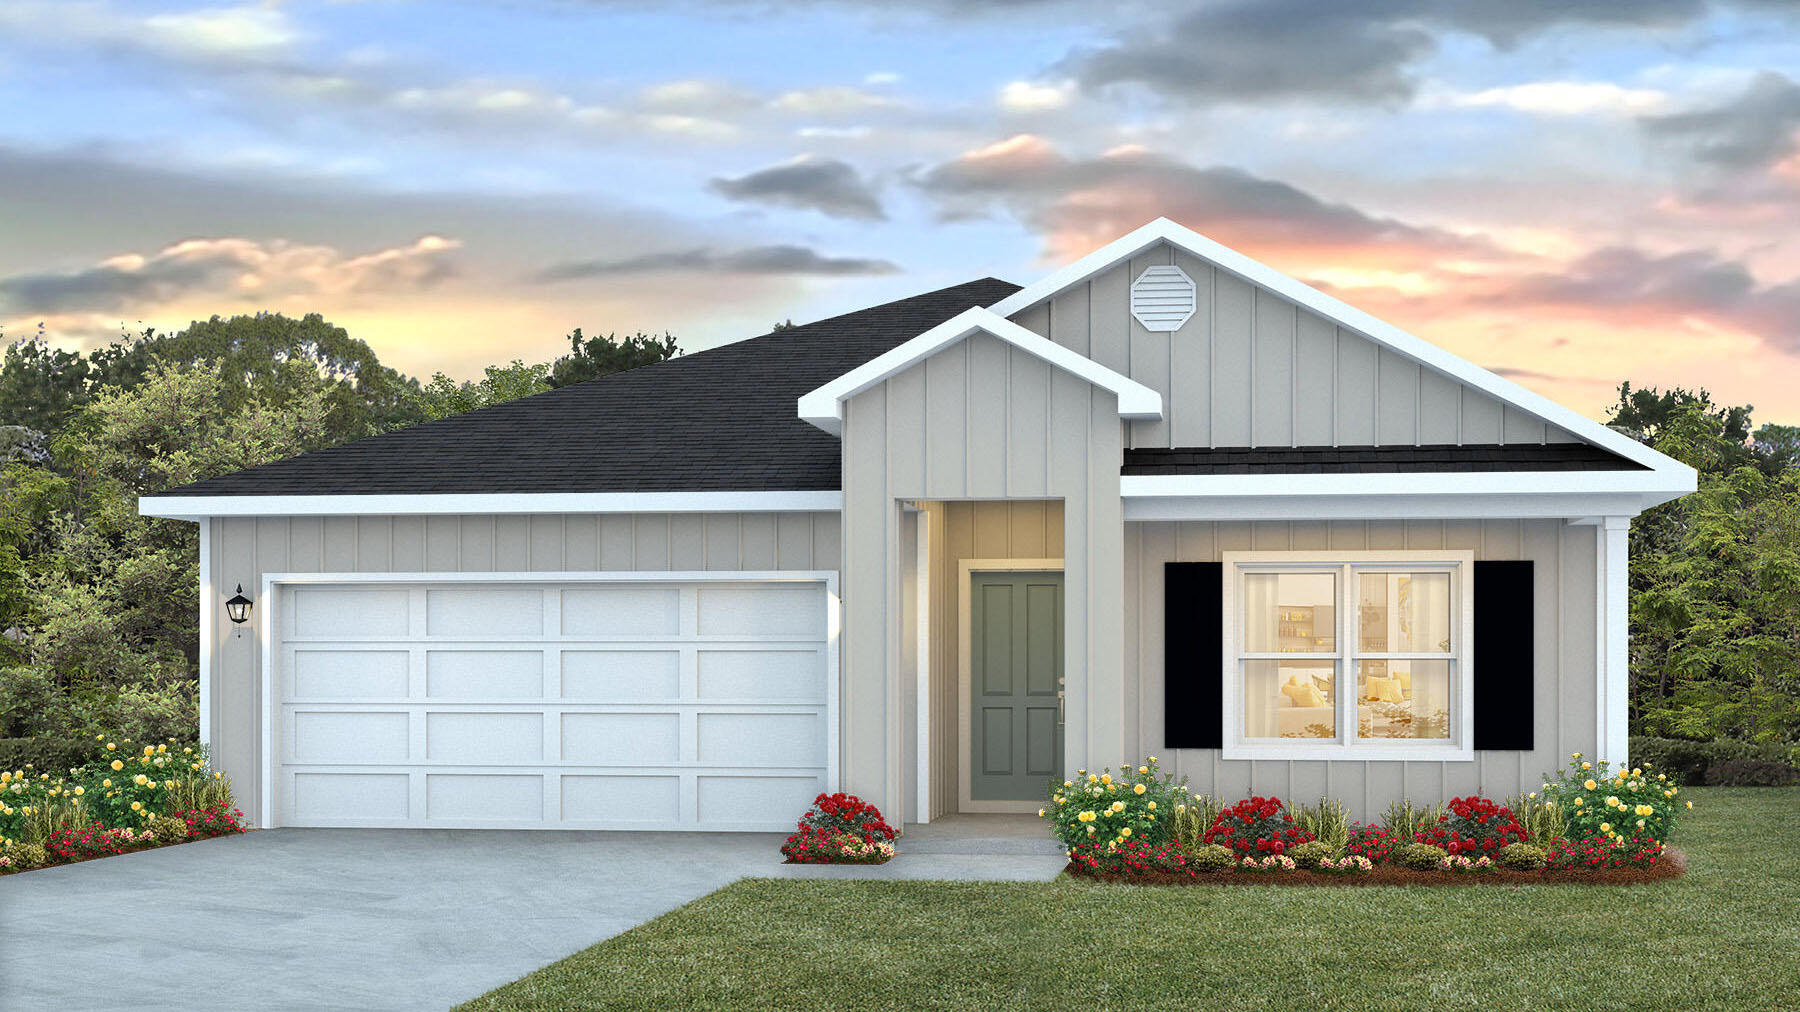
Welcome to the Beau Plan, at Oxford Place, our new home community in Crestview, FL. Around 1,800 square feet, this beautiful single- story home offers 4-bedrooms with 2-bathrooms, a 2-car garage, and a seamless open layout. The kitchen includes quartz countertops, stainless steel appliances, stylish shaker cabinetry, and center island. With natural light and nearby covered patio access, the living and dining area are open concept to complete this relaxing atmosphere. This home is built with our Smart Home technology package, designed to bring the ease and convenience of life right to your fingertips. Call to schedule your tour of the beautiful Beau plan at Oxford Place in Crestview today! ALL LISTING pictures, colors, features, and size may vary. Square footages are approximate.
#1002270

Crestview

5633 Thatcher Road

4 Beds

2 Baths

1,799 Sq.Ft.

$314,900

MLS#: 1002270

Blackwater Reserve NEW community featuring a beautiful community pool, Lazy River and Pickle Ball. The Creekside model is a spacious and desirable open concept floorplan, built-in lighting & fabulous layout for relaxed living, 5 bedrooms, 3 bathrooms, 2-car garage, & the 'Smart Home Connect 'System with a variety of convenient Smart Home devices you will love. Spacious Great Room & dining area is open to the kitchen & lots of windows for natural lighting. Well-designed open kitchen includes stainless steel appliances, a smooth-top range, built-in microwave, gorgeous quartz countertops, quiet dishwasher, corner pantry, island bar, eye-catching wood-look flooring, and plush carpet in the bedrooms. Hurricane door & window protection is included. Stylish curb appeal. ALL LISTING pictures, colors, features, and size may vary. Square footages are approximate.
#1002312

Milton

8079 Fox Hunt Drive

5 Beds

3 Baths

2,107 Sq.Ft.

$339,900

MLS#: 1002312
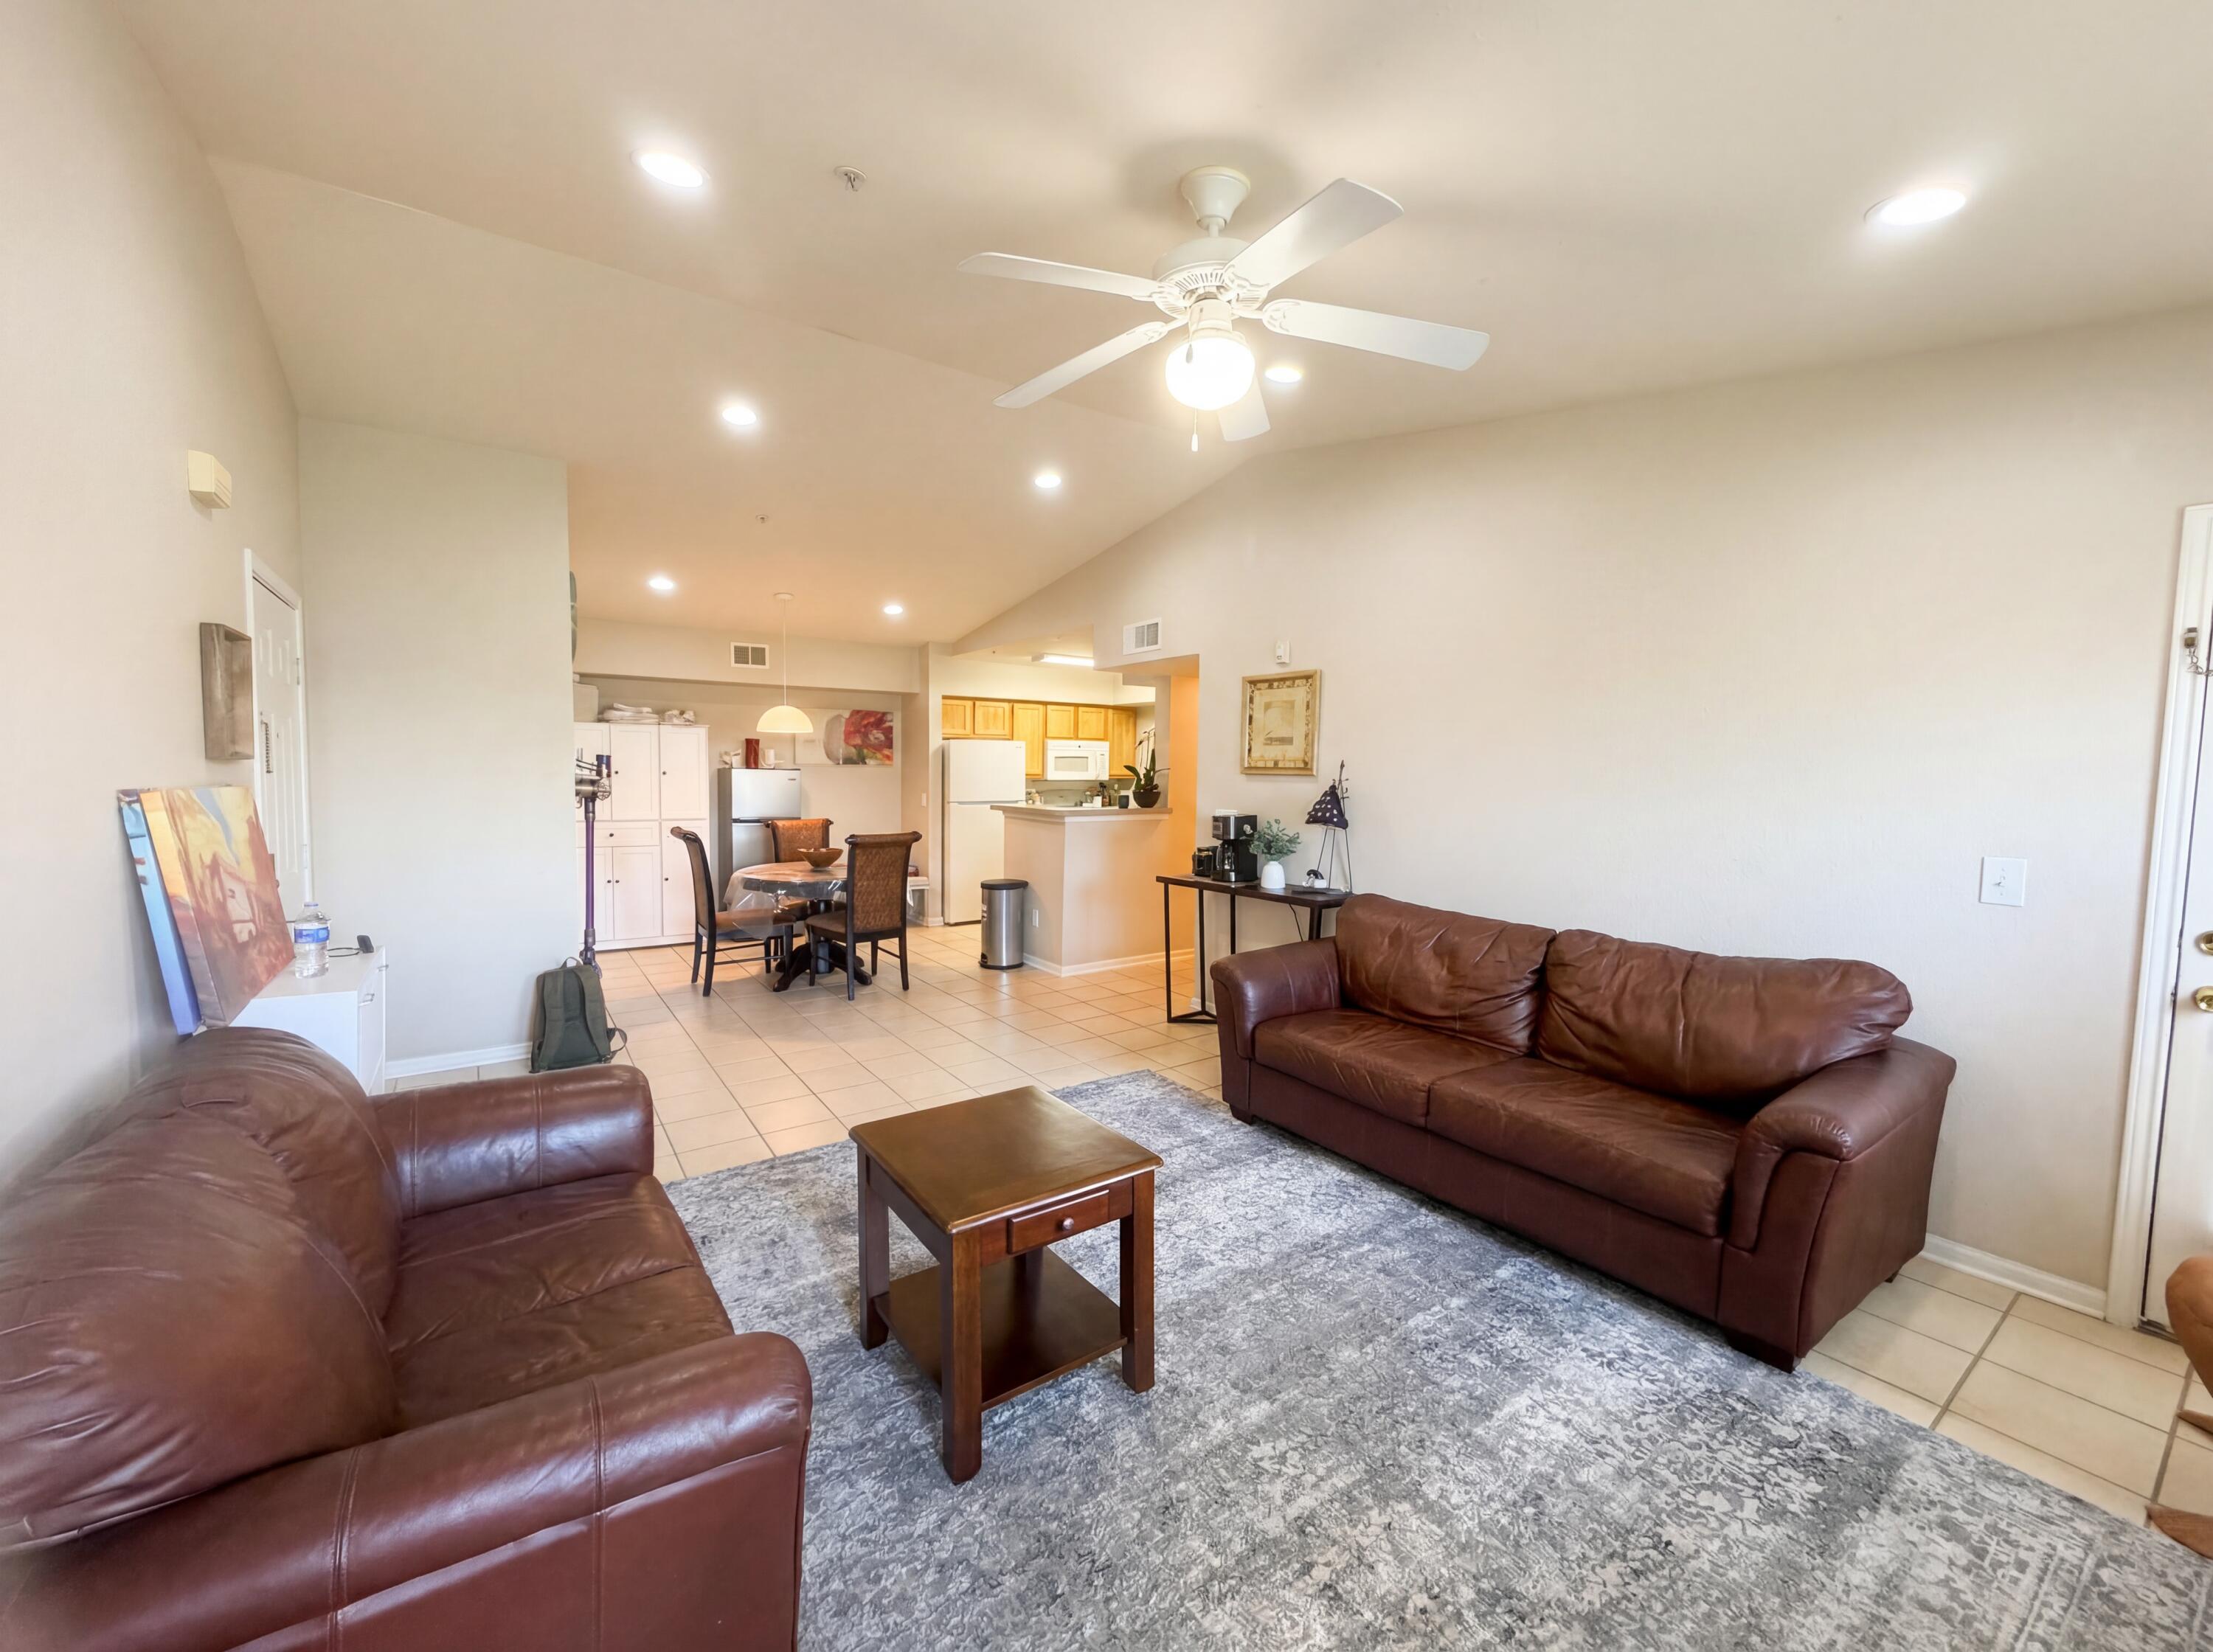
Investor Ready - Indian Lake Condo!
This 3-bedroom, 2-bath Lakeview condo in the heart of Destin offers an ideal opportunity for a primary residence, second home, or investment property. Located on the 2nd floor, the unit features a functional layout with comfortable living space and peaceful water views. Current tenants are in place and have expressed interest in continuing their lease--providing immediate income potential for investors.
Indian Lake offers desirable amenities including a community pool, fitness center, playground, and beautifully maintained grounds. The location is hard to beat--just 1.2 miles to Henderson Beach State Park, approximately 3 miles to beach access near The Back Porch, under 3 miles to Destin Commons, and about 4 miles to the Destin Harbor Boardwalk with its popular restaurants, entertainment, and water activities.
Conveniently located directly across from Morgan Sports Center, Destin's premier recreational complex featuring sports fields, walking trails, sand volleyball, and playgrounds. The Destin Dog Park is also just across the street.
No special assessment.
Buyer to verify all information. Please review documents section.
#1002301

Destin

4010 Dancing Cloud Court 407

3 Beds

2 Baths

1,254 Sq.Ft.

$275,000

MLS#: 1002301
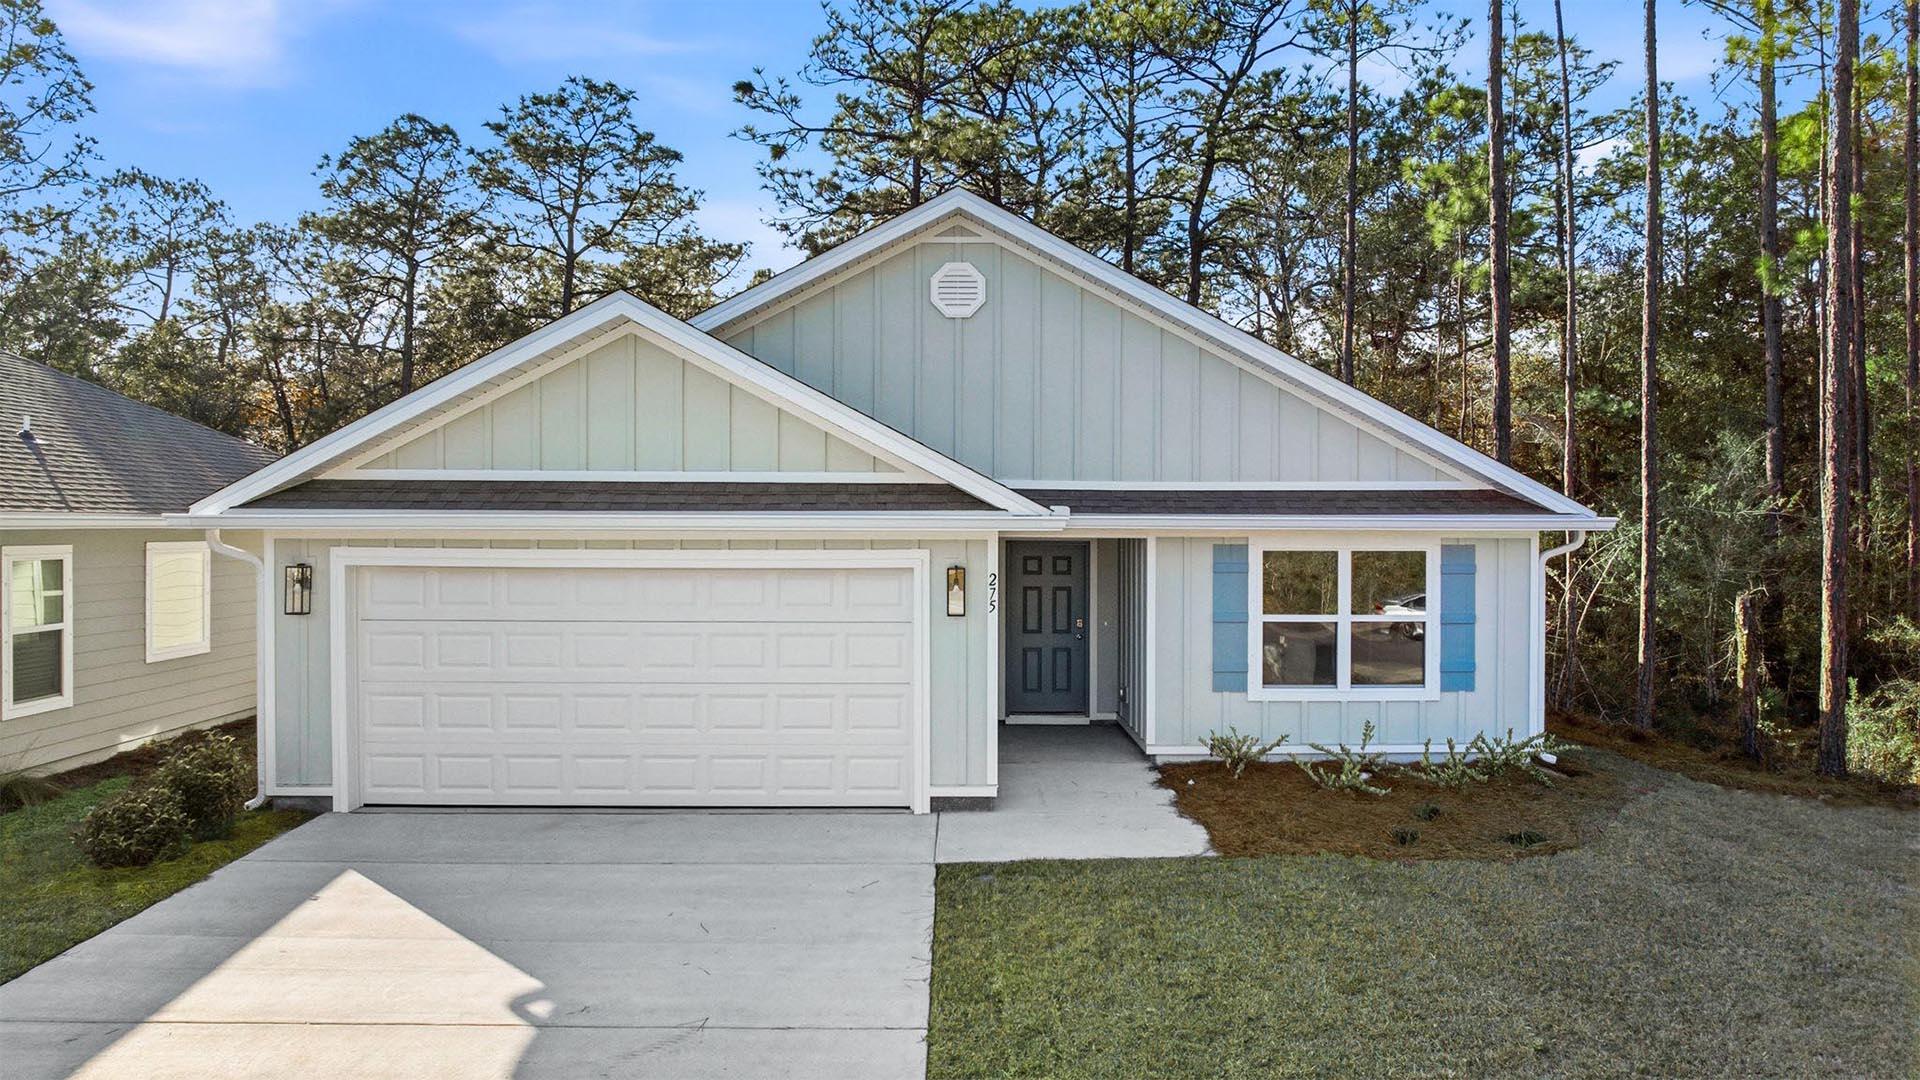
Welcome to 275 Eunola Lane, a new home in Phase III at Ashton Park in Freeport, Florida. This home is ready for move in and is located in a cul-de-sac. Entering this home, you will find EVP through the foyer which opens to a bright and airy space, with two secondary bedrooms and a full bathroom tucked off to one side. These rooms are perfectly sized with each offering plenty of closet space and easy access to the shared bath. This home features a seamless living space with EVP and carpet in the bedrooms.  Continuing into the heart of the home, you will find an open concept living area. Here, the kitchen is open to the living area and features granite countertops, stainless steel appliances, and an island with a breakfast bar that creates the perfect spot for casual dining or entertaining
#989395

Freeport

275 Eunola Lane

3 Beds

2 Baths

1,580 Sq.Ft.

$306,293

MLS#: 989395
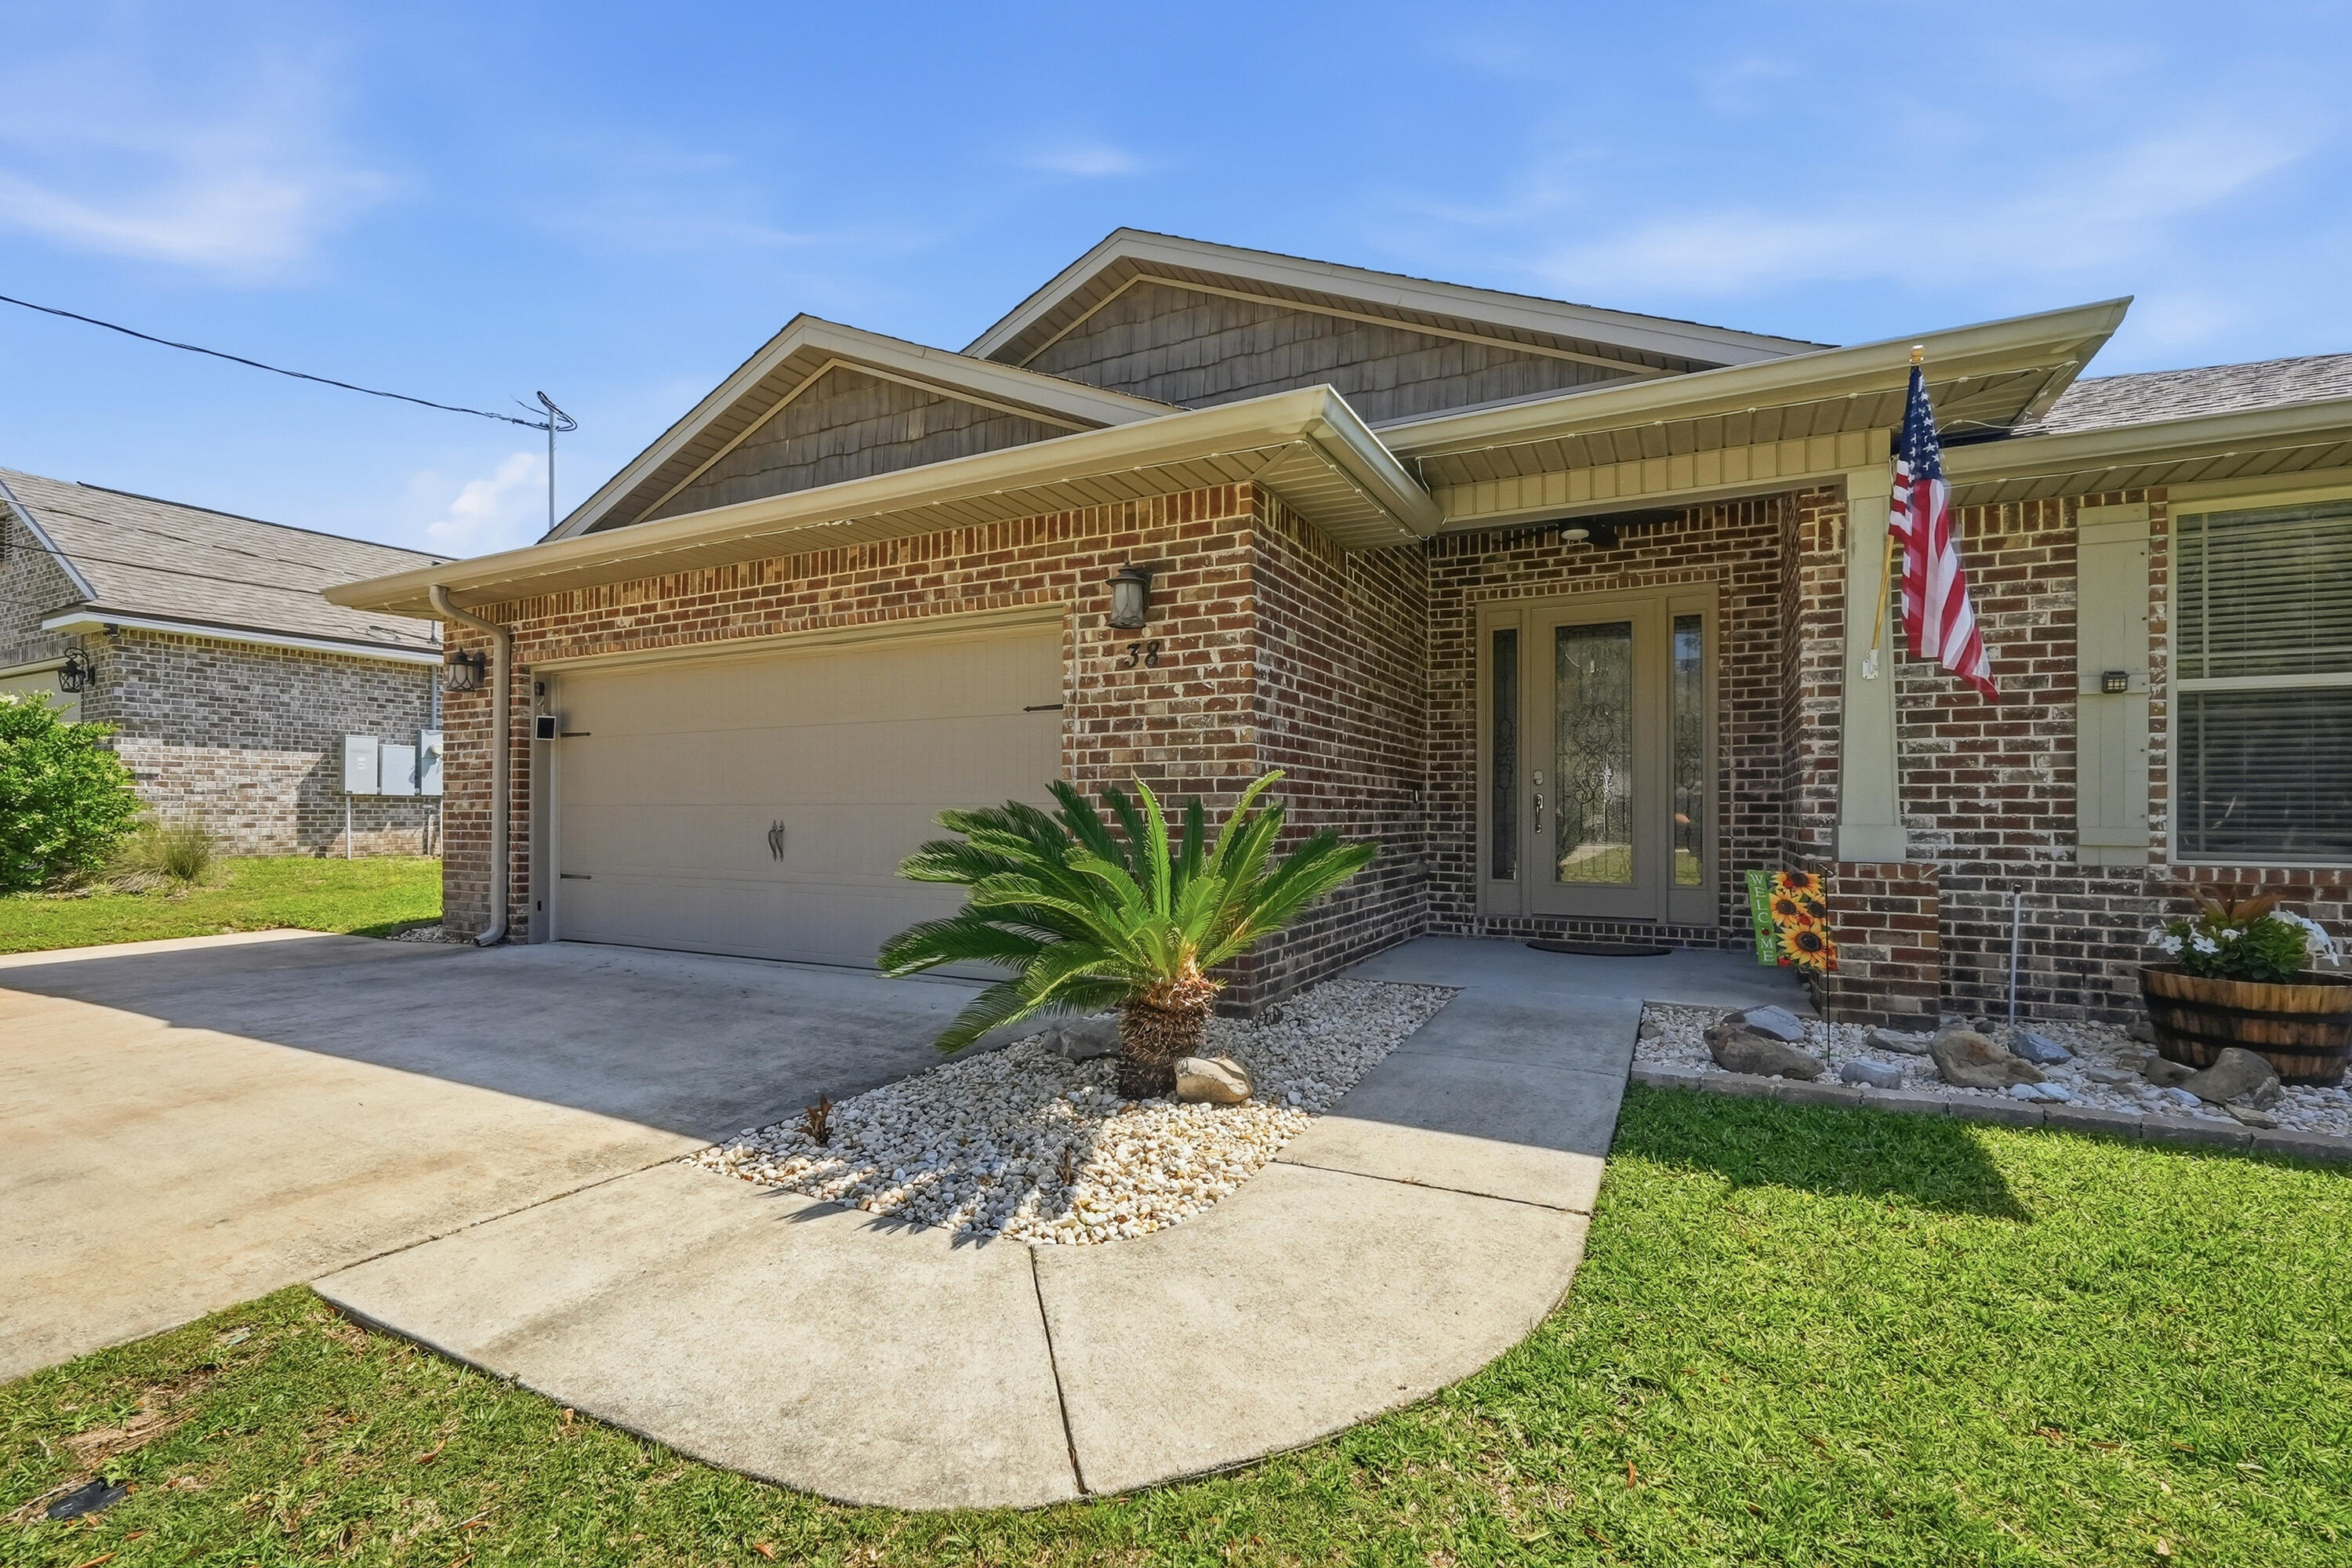
Updated Price! Come view this stunning home today to see how we can it your next piece of paradise! This like-new, expansive brick POOL home is located in the highly sought-after Poquito Bayou. Offering 5 bedrooms, 3 bathrooms, and 2,794 square feet, this beautifully updated residence is just minutes from the Poquito Boat Ramp--perfect for enjoying the coastal lifestyle.

Designed with both comfort and style in mind, the home features wood-look tile flooring, tray ceilings, crown molding, 9-foot ceilings, and 8-foot doors throughout. The open-concept layout and split floor plan provide an ideal balance of functionality and privacy.

At the heart of the home, the chef's kitchen impresses with quartz countertops, a large island, glass tile backsplash, soft-close cabinetry, and stainless steel appliances, including a gas range with hood.

The spacious primary suite overlooks the pool and includes a versatile adjoining office accessed through stylish barn doors. Four additional generously sized bedrooms and two full bathrooms are thoughtfully positioned on the opposite side of the home. 

Step outside to your private backyard oasis, complete with a sparkling pool--perfect for entertaining or relaxing. Additional upgrades include new appliances, a new pool pump and filter, and a whole-house generator for peace of mind. Check out the feature sheet for a full list of updates, and schedule your showing today!
#1002271

Shalimar

38 Marlborough Road

5 Beds

3 Baths

2,794 Sq.Ft.

$799,000

MLS#: 1002271
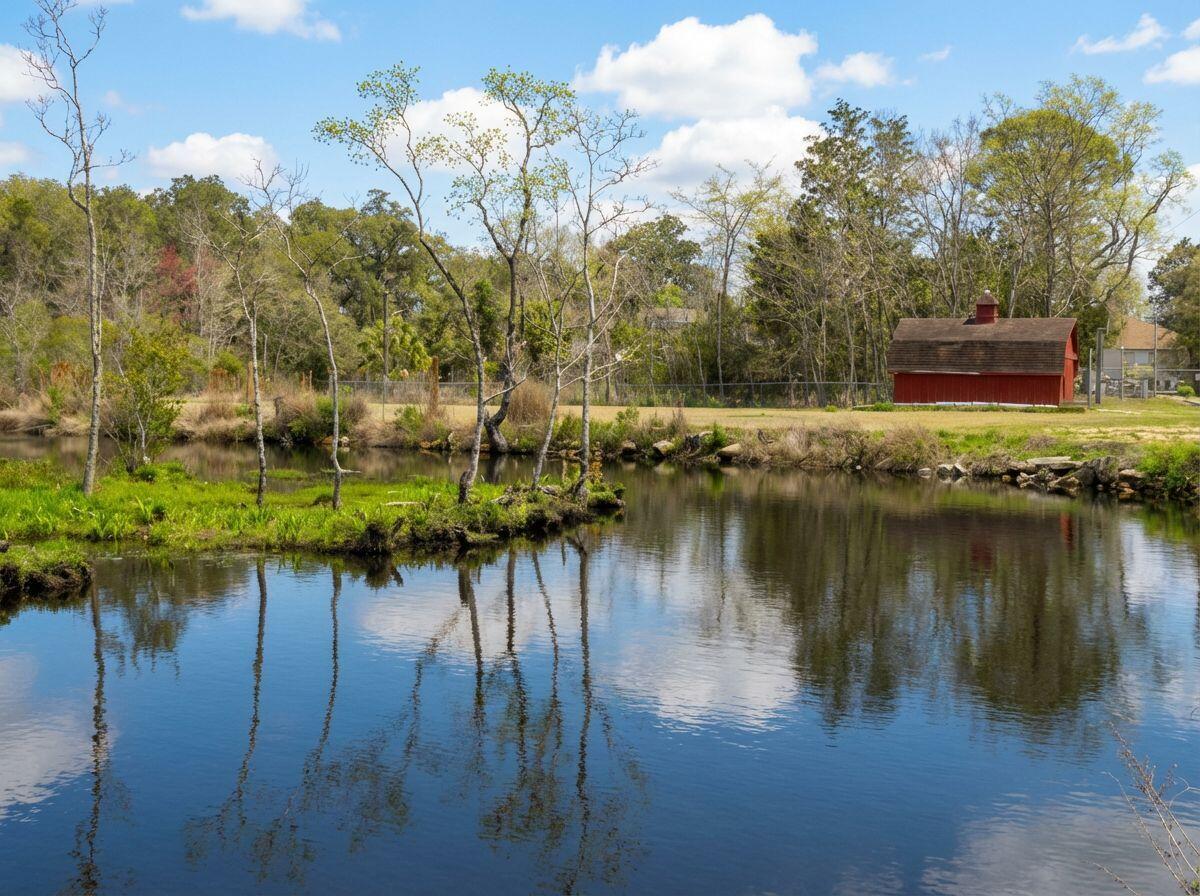
Huge Waterfront 2BR/2BA. Available late May 2026.   Have you ever wanted  live on an estate surrounded by views of the water? Fish outside your back yard?  Kayak to Cinco Bayou?   Look no further.  RENOVATED home.  NO CARPET,  wood look tile floors, stainless appliances, granite countertops, eat in Kitchen with 2 counter top bar areas, separate pantry.  Upper level deck overlooks Gap Creek.  2 separate living areas.

Minutes away from Eglin AFB, Hurlburt Field, Sams Club, Publix, beaches and shopping.

No smoking.  No Vaping.  No Animals

The lease price is for the home/unit,  assigned parking spaces & yard maintenance only.  No extra storage available. Viewing by appointment only. Please do not disturb tenants.  No sign on property.  Do not drive onto the property without appointment.

Final rent and security deposit subject to review of the application and background screening.

Owner is a licensed real estate agent.
#999267

Fort Walton Beach

632 Gap Creek Drive (Upper Level Unit)

2 Beds

2 Baths

1,550 Sq.Ft.

$1,920

MLS#: 999267
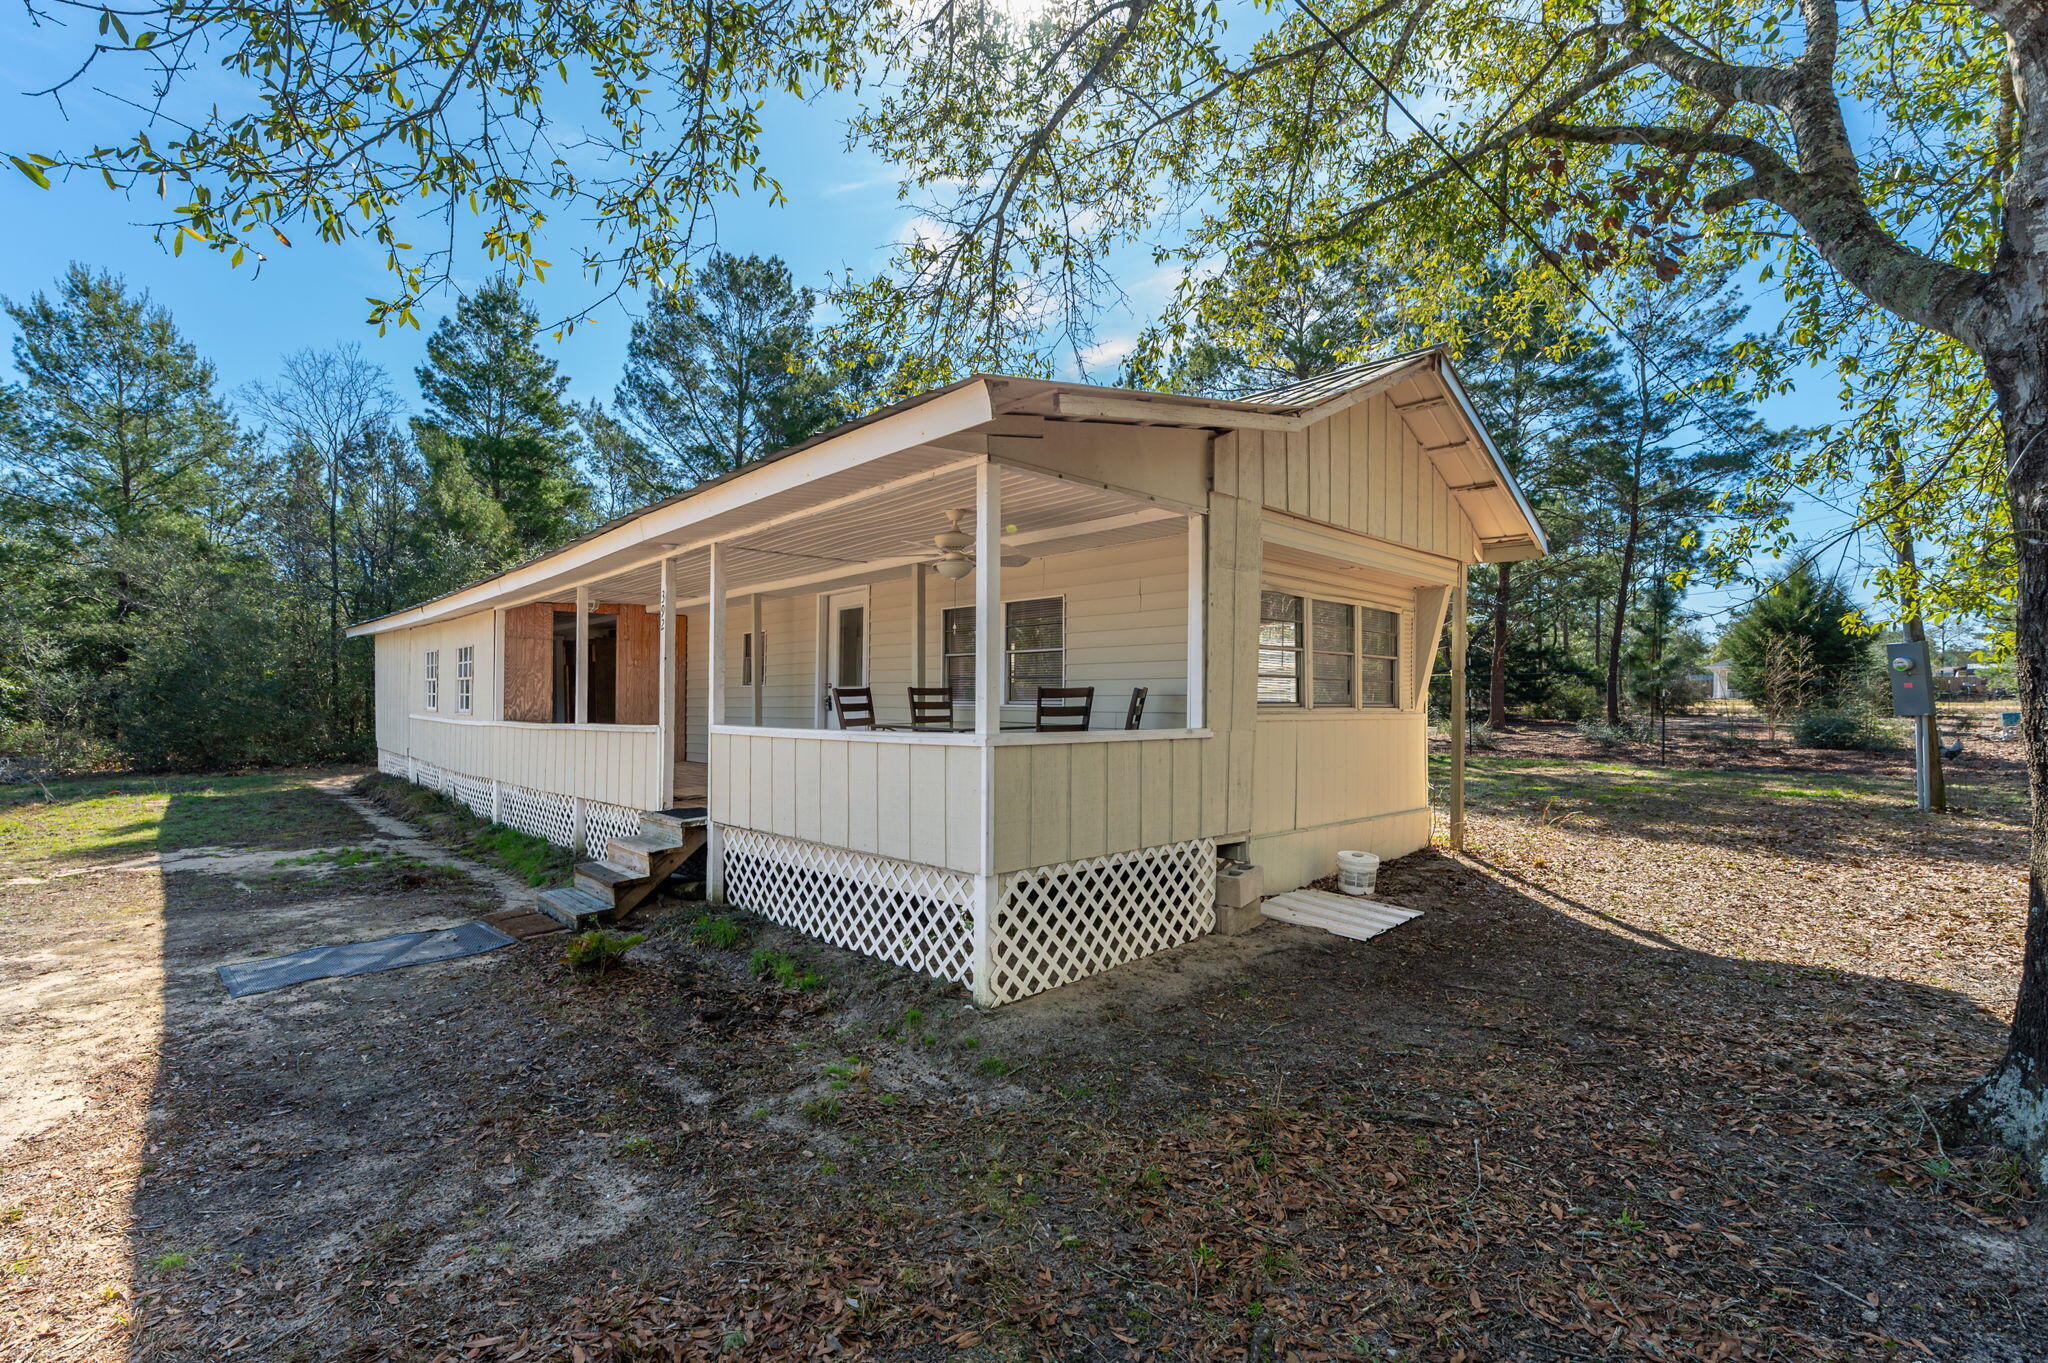
Five bedroom, two bathroom manufactured home that has been renovated! Come enjoy the large front porch that is made for the beautiful Florida weather! There is both a living room and a den/dining room along with a master bedroom suite with a large walk-in closet! Application, background check and credit check with be required! Pets will be approved on a case-by-case basis. Tenants must apply with Southern Choice Properties. The requirements are that tenants make at minimum two and a half times the rent amount, have one year employment and a credit score of 600.
#997045

DeFuniak Springs

392 E Tiger Lily Lane

5 Beds

2 Baths

1,620 Sq.Ft.

$1,400

MLS#: 997045
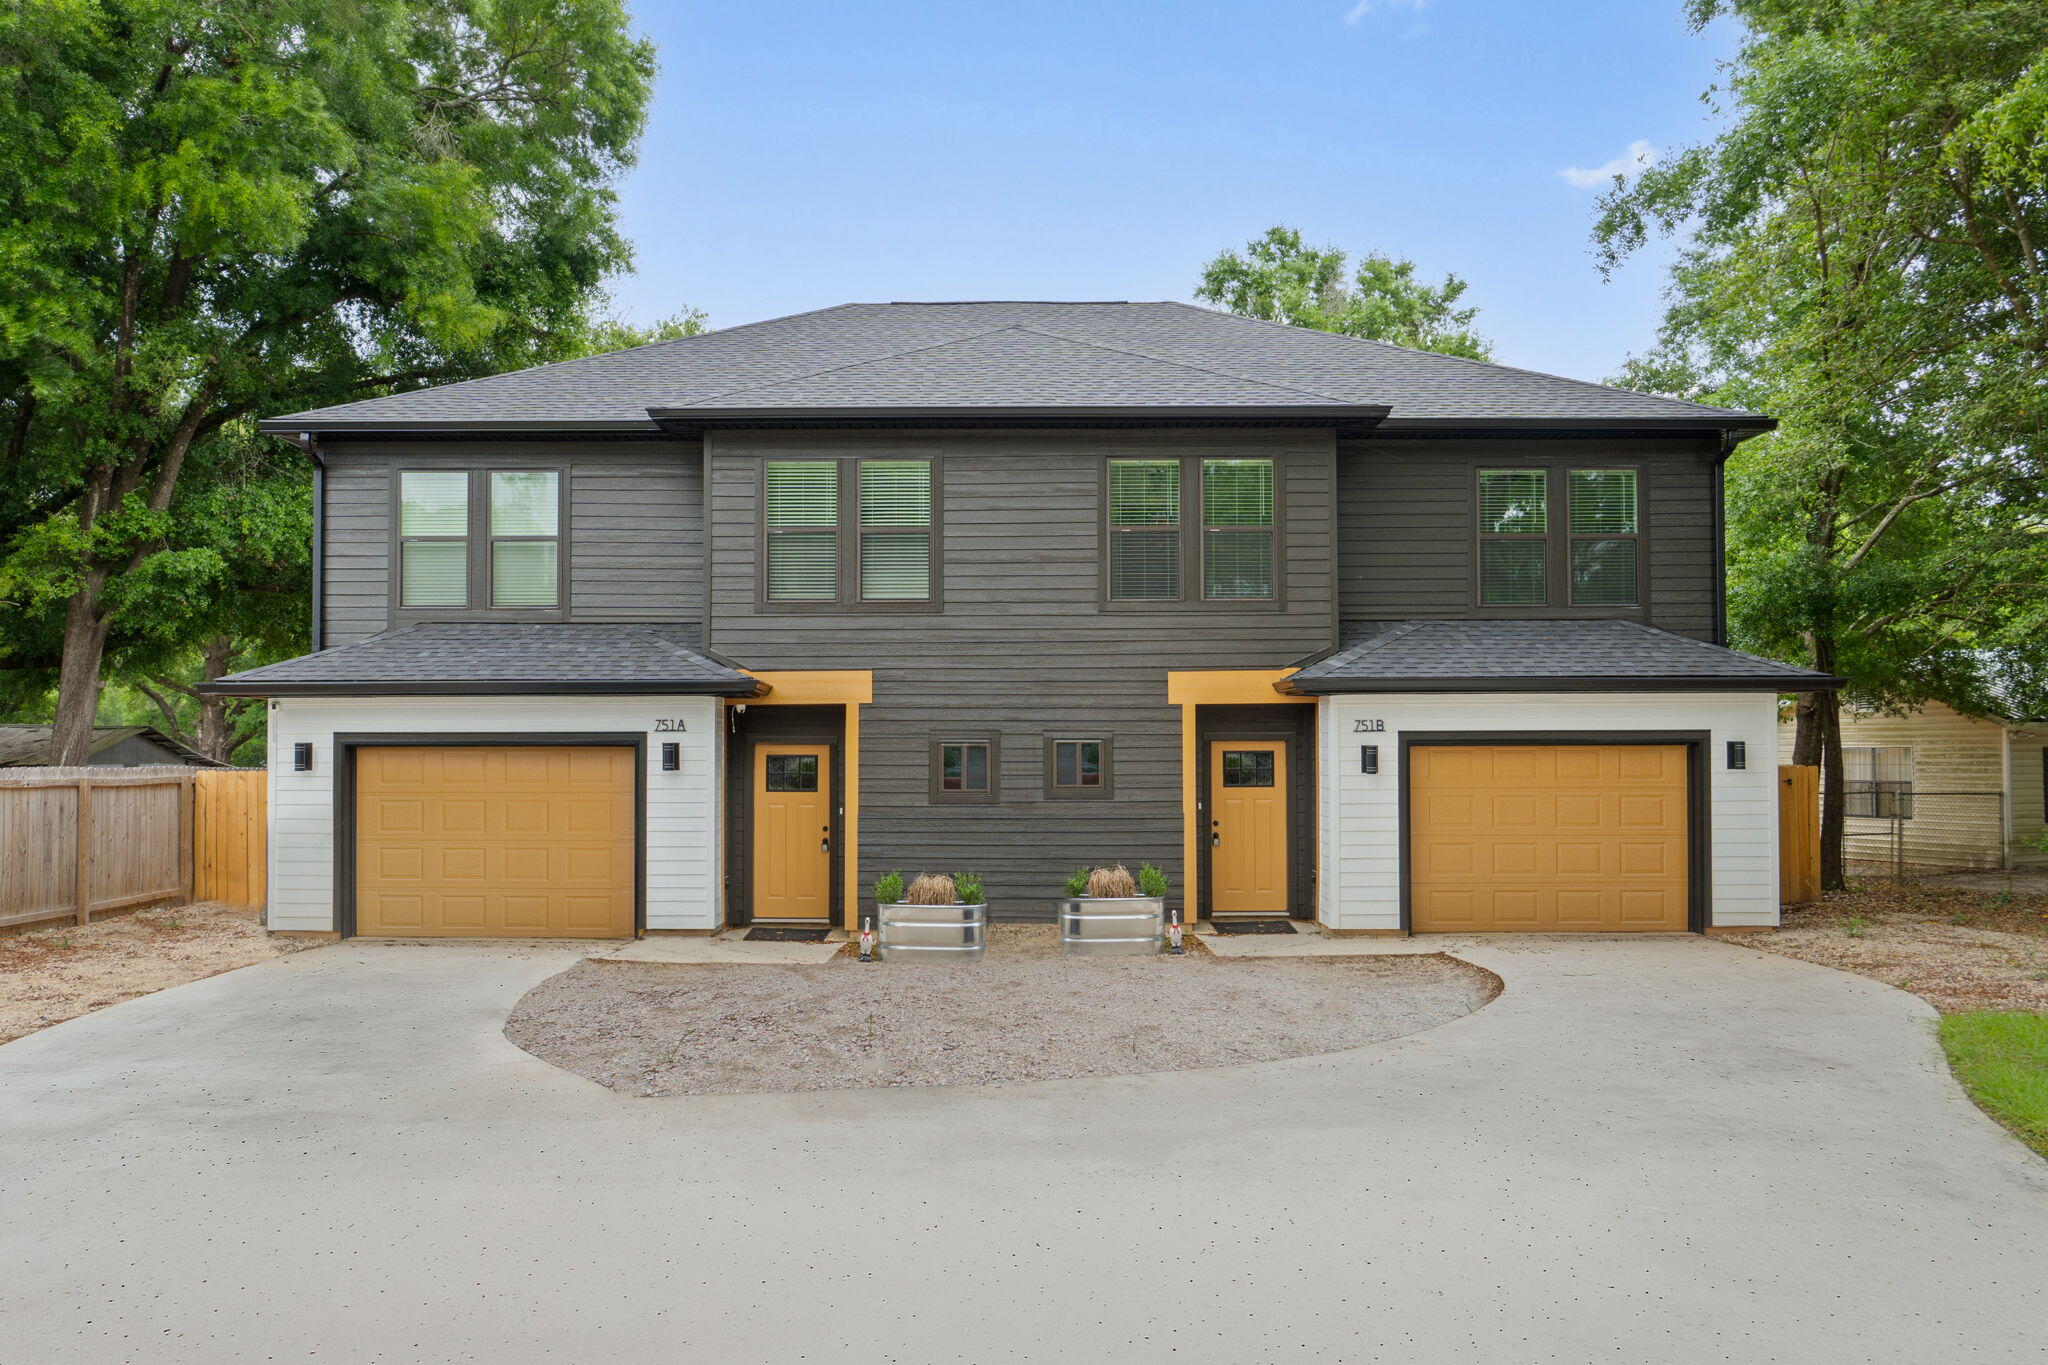
Available Now! 3 Bedroom / 2.5 Bath Located in Crestview! * Legal Rental Pricing and Fee Disclosure: Mandatory monthly charges included in total monthly cost: - Monthly Benefits Package Fee (Mandatory) Recurring Monthly Amount Included in Total Monthly Costs: $30.00 Description: The monthly resident services package provides residents with access to essential services. Additional Charges (not included in the total monthly price): - Security Deposit (Mandatory) One-Time Refundable Amount: Application Outcome-based. A refundable fee paid by the tenant that guarantees they will fulfill the terms of a rental agreement. The security deposit is equal to one month's total monthly cost and is due at time of lease signing. A higher deposit may be required. Total monthly amount: $1725.00
#1002331

Crestview

751 Amos Street B

3 Beds

2 Baths

2,163 Sq.Ft.

$1,645

MLS#: 1002331
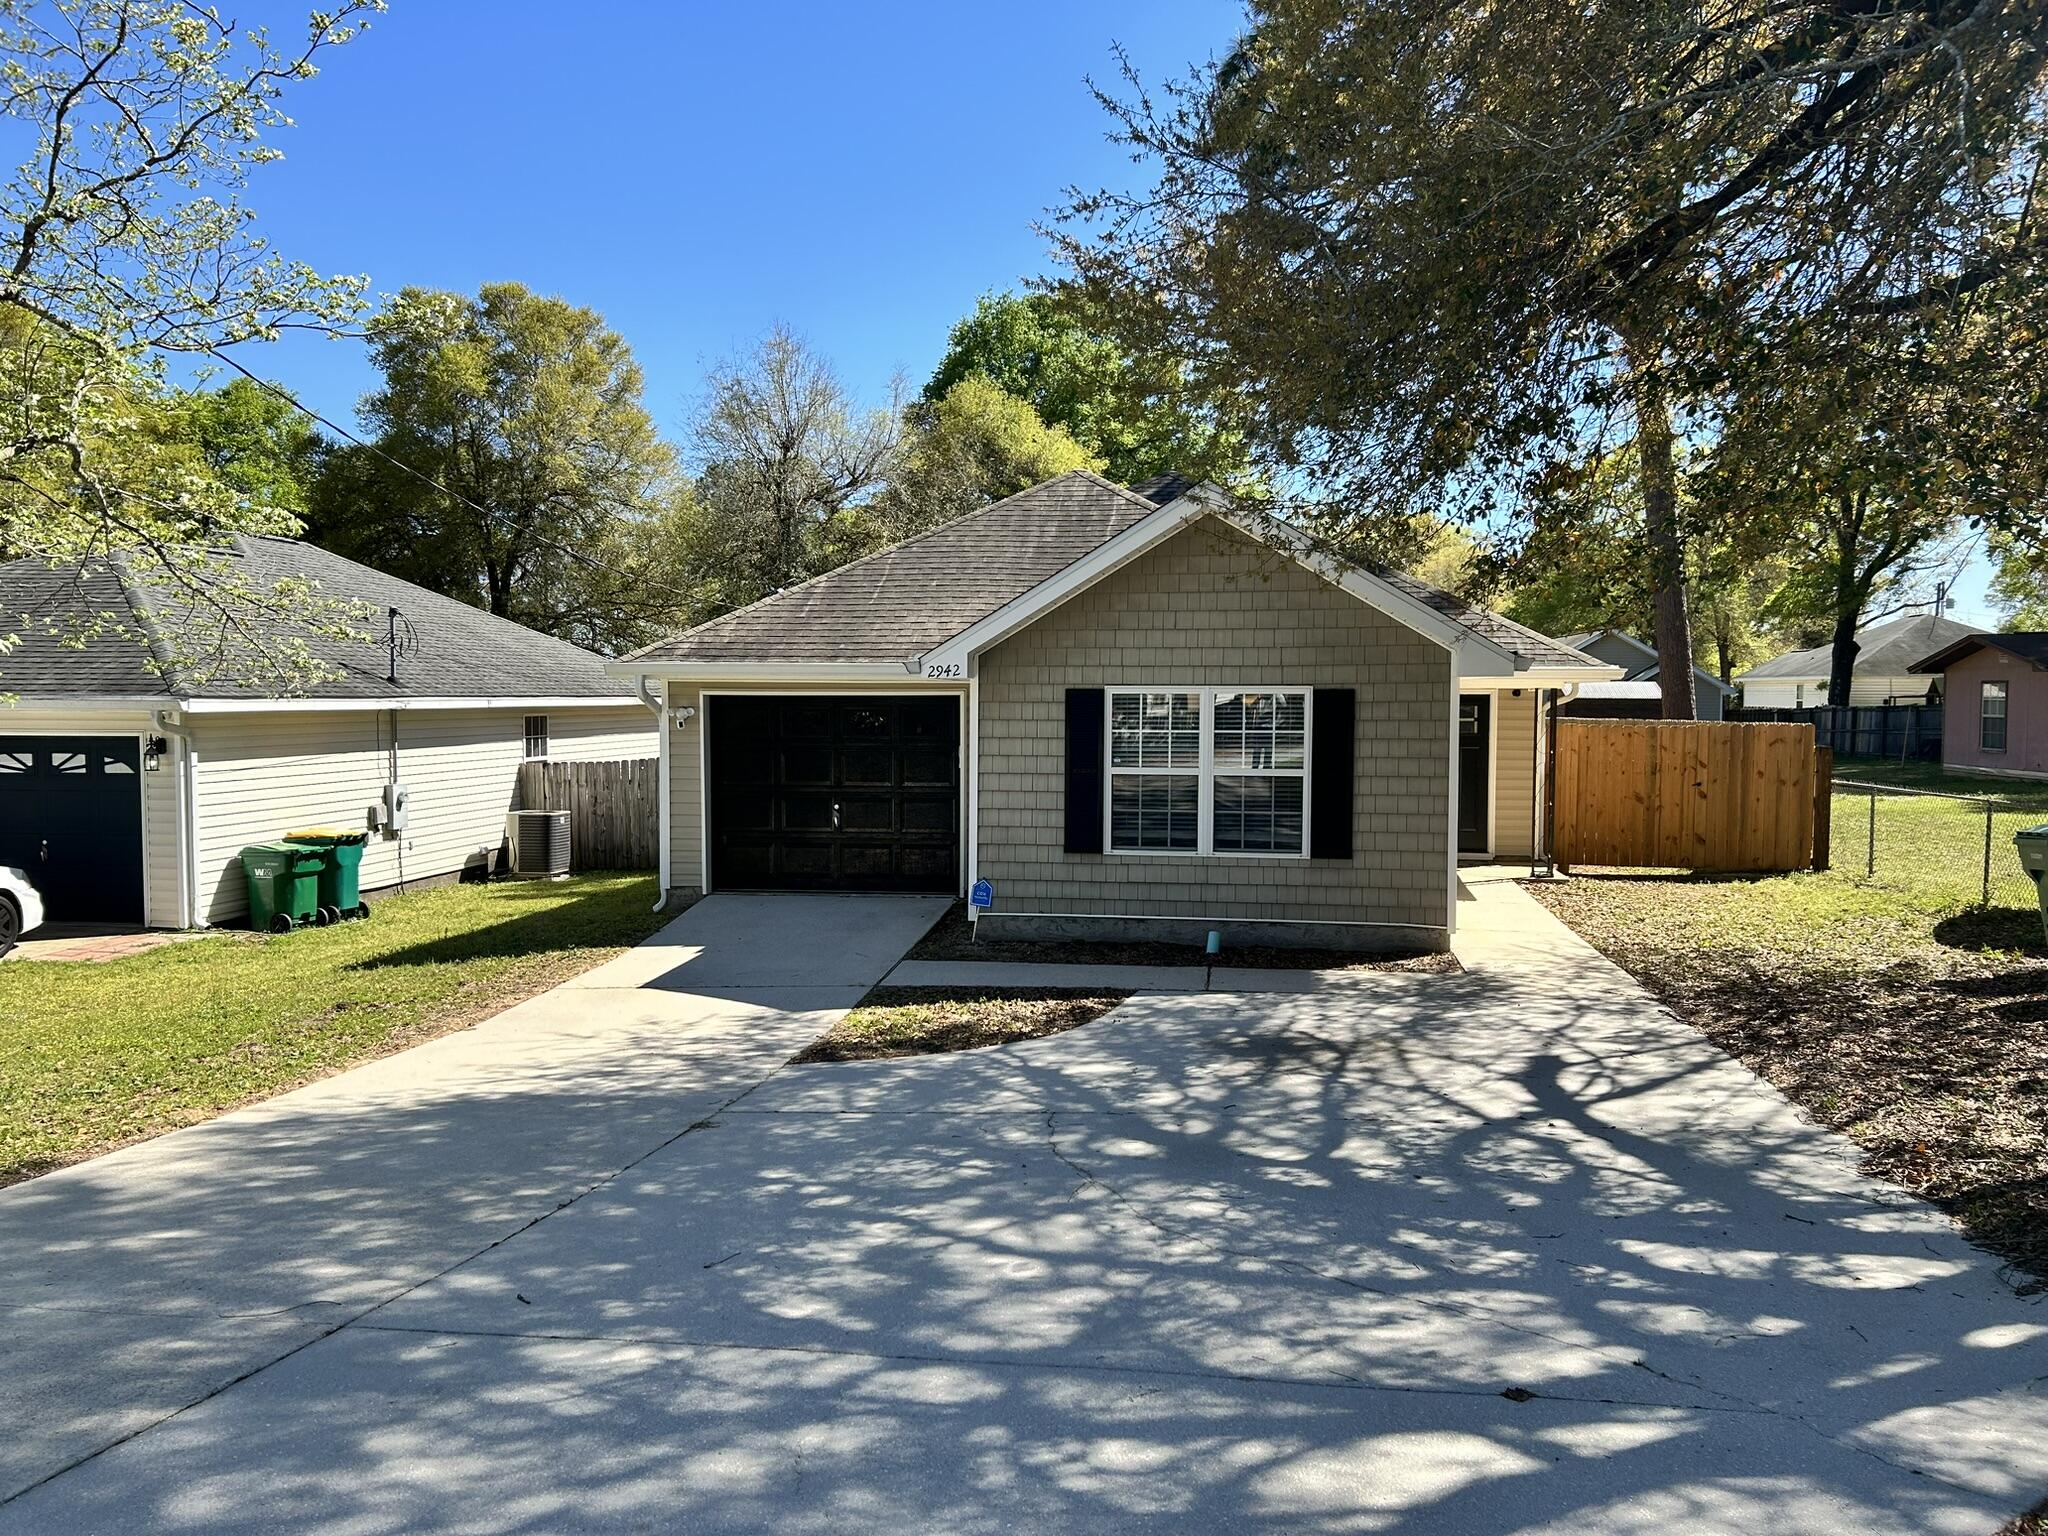
Welcome to 2942 Sholtz Avenue, a beautifully maintained 3-bedroom, 2-bathroom home in the heart of Crestview! This inviting property offers 1,200 sqft of comfortable living space, perfect for anyone looking for a peaceful retreat.
Step inside to an open-concept layout featuring a bright and airy living room, a modern kitchen with ample cabinet space, and a cozy dining area ideal for gatherings. The spacious primary suite boasts an en-suite bathroom, while the additional bedrooms provide plenty of room for guests or a home office.
Enjoy Florida's beautiful weather in the private backyard, perfect for entertaining or relaxing after a long day.
#945919

Crestview

2942 Sholtz Avenue

3 Beds

2 Baths

1,266 Sq.Ft.

$1,600

MLS#: 945919
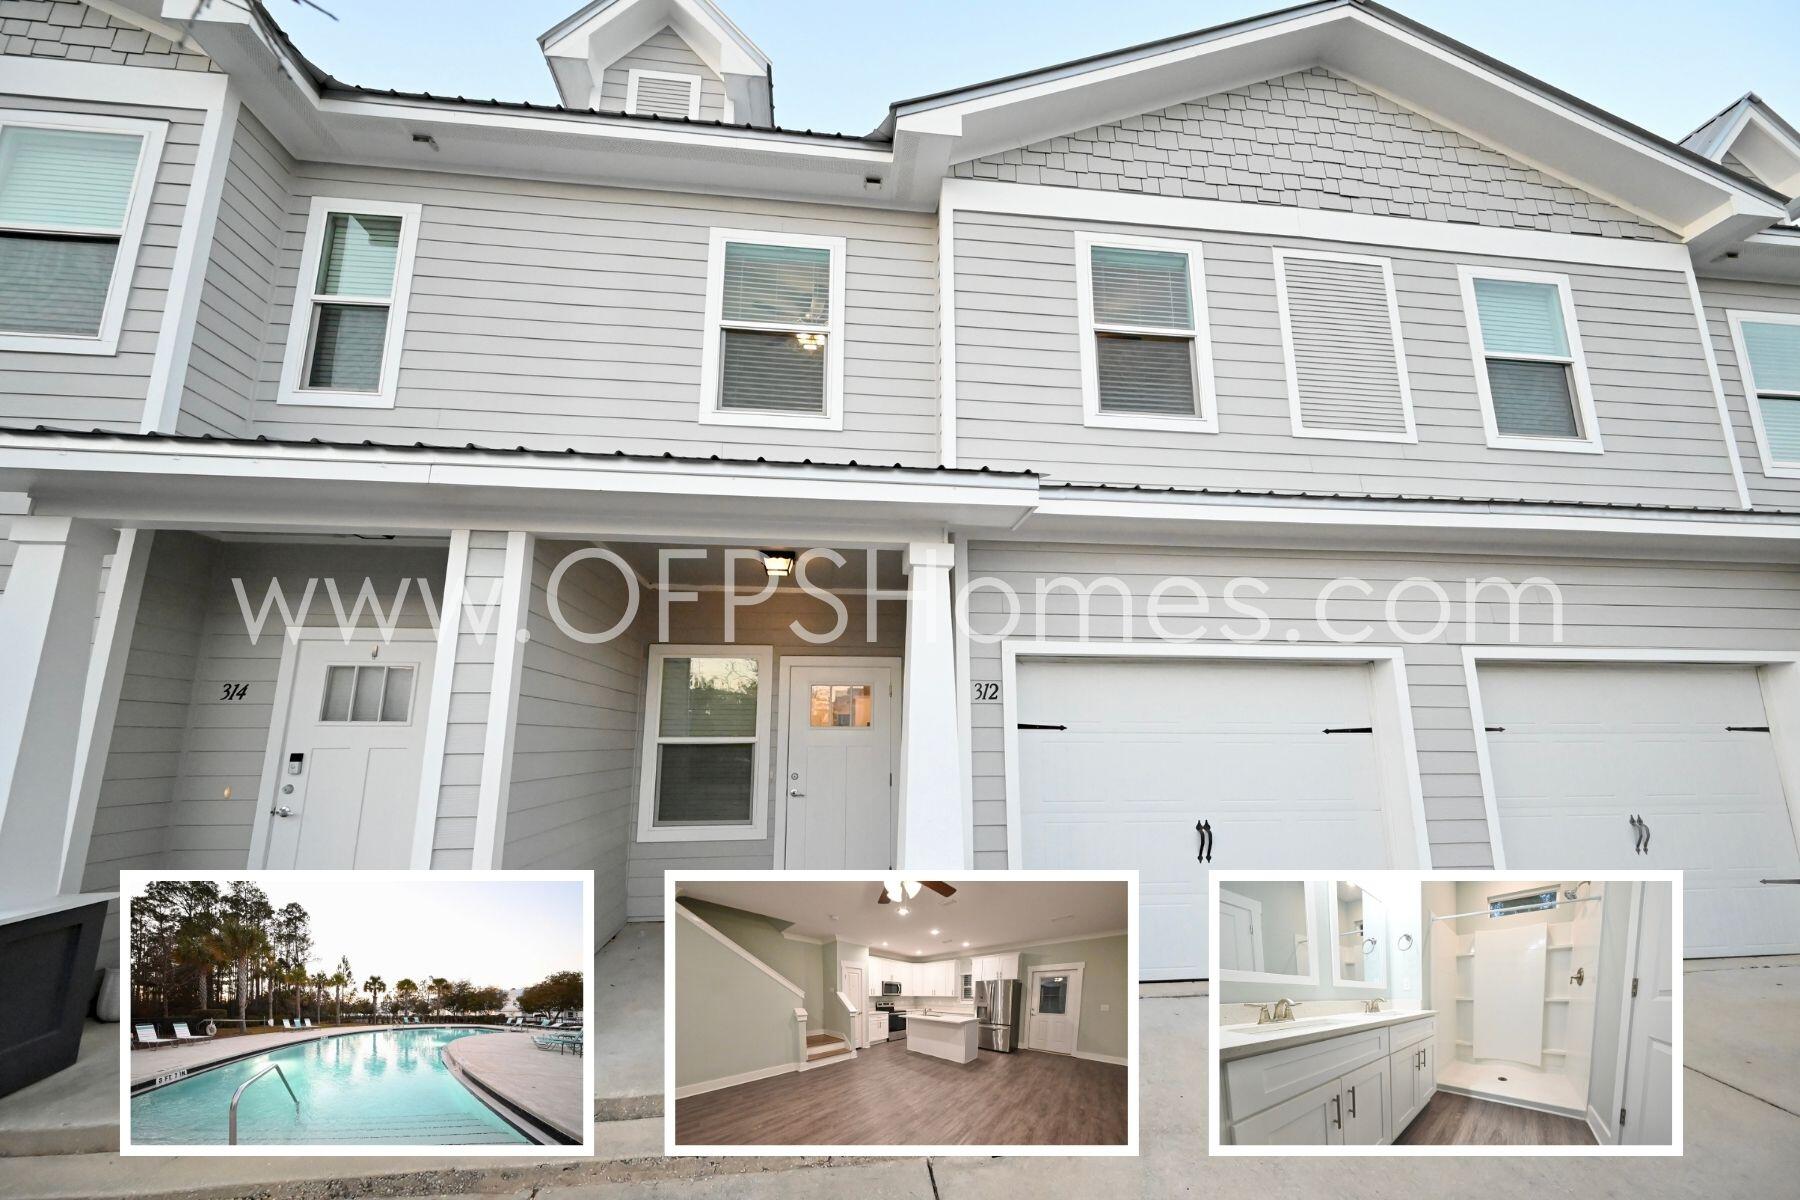
AVAILABLE... NOW. 3bd/2.5bth Townhome in South Walton, only minutes to the white sand beaches of the Emerald Coast! Home has luxury finishes including QUARZ Countertops throughout, Stainless Steel Appliances and Luxury Vinyl Plank flooring.

NO smoking. 600 minimum FICO credit score required in addition to meeting rental criteria. Pets allowed upon approval with a non-refundable pet fee.

All applicants are required to complete an application on https://onefamilypropertyservices.petscreening.com/ regardless of if they own a pet or not.  Applicants with an ESA are also required to complete the application.
**Please note, only one pet profile per pet is required.
#1002272

Freeport

312 N Sand Palm Road

3 Beds

2 Baths

1,432 Sq.Ft.

$1,600

MLS#: 1002272
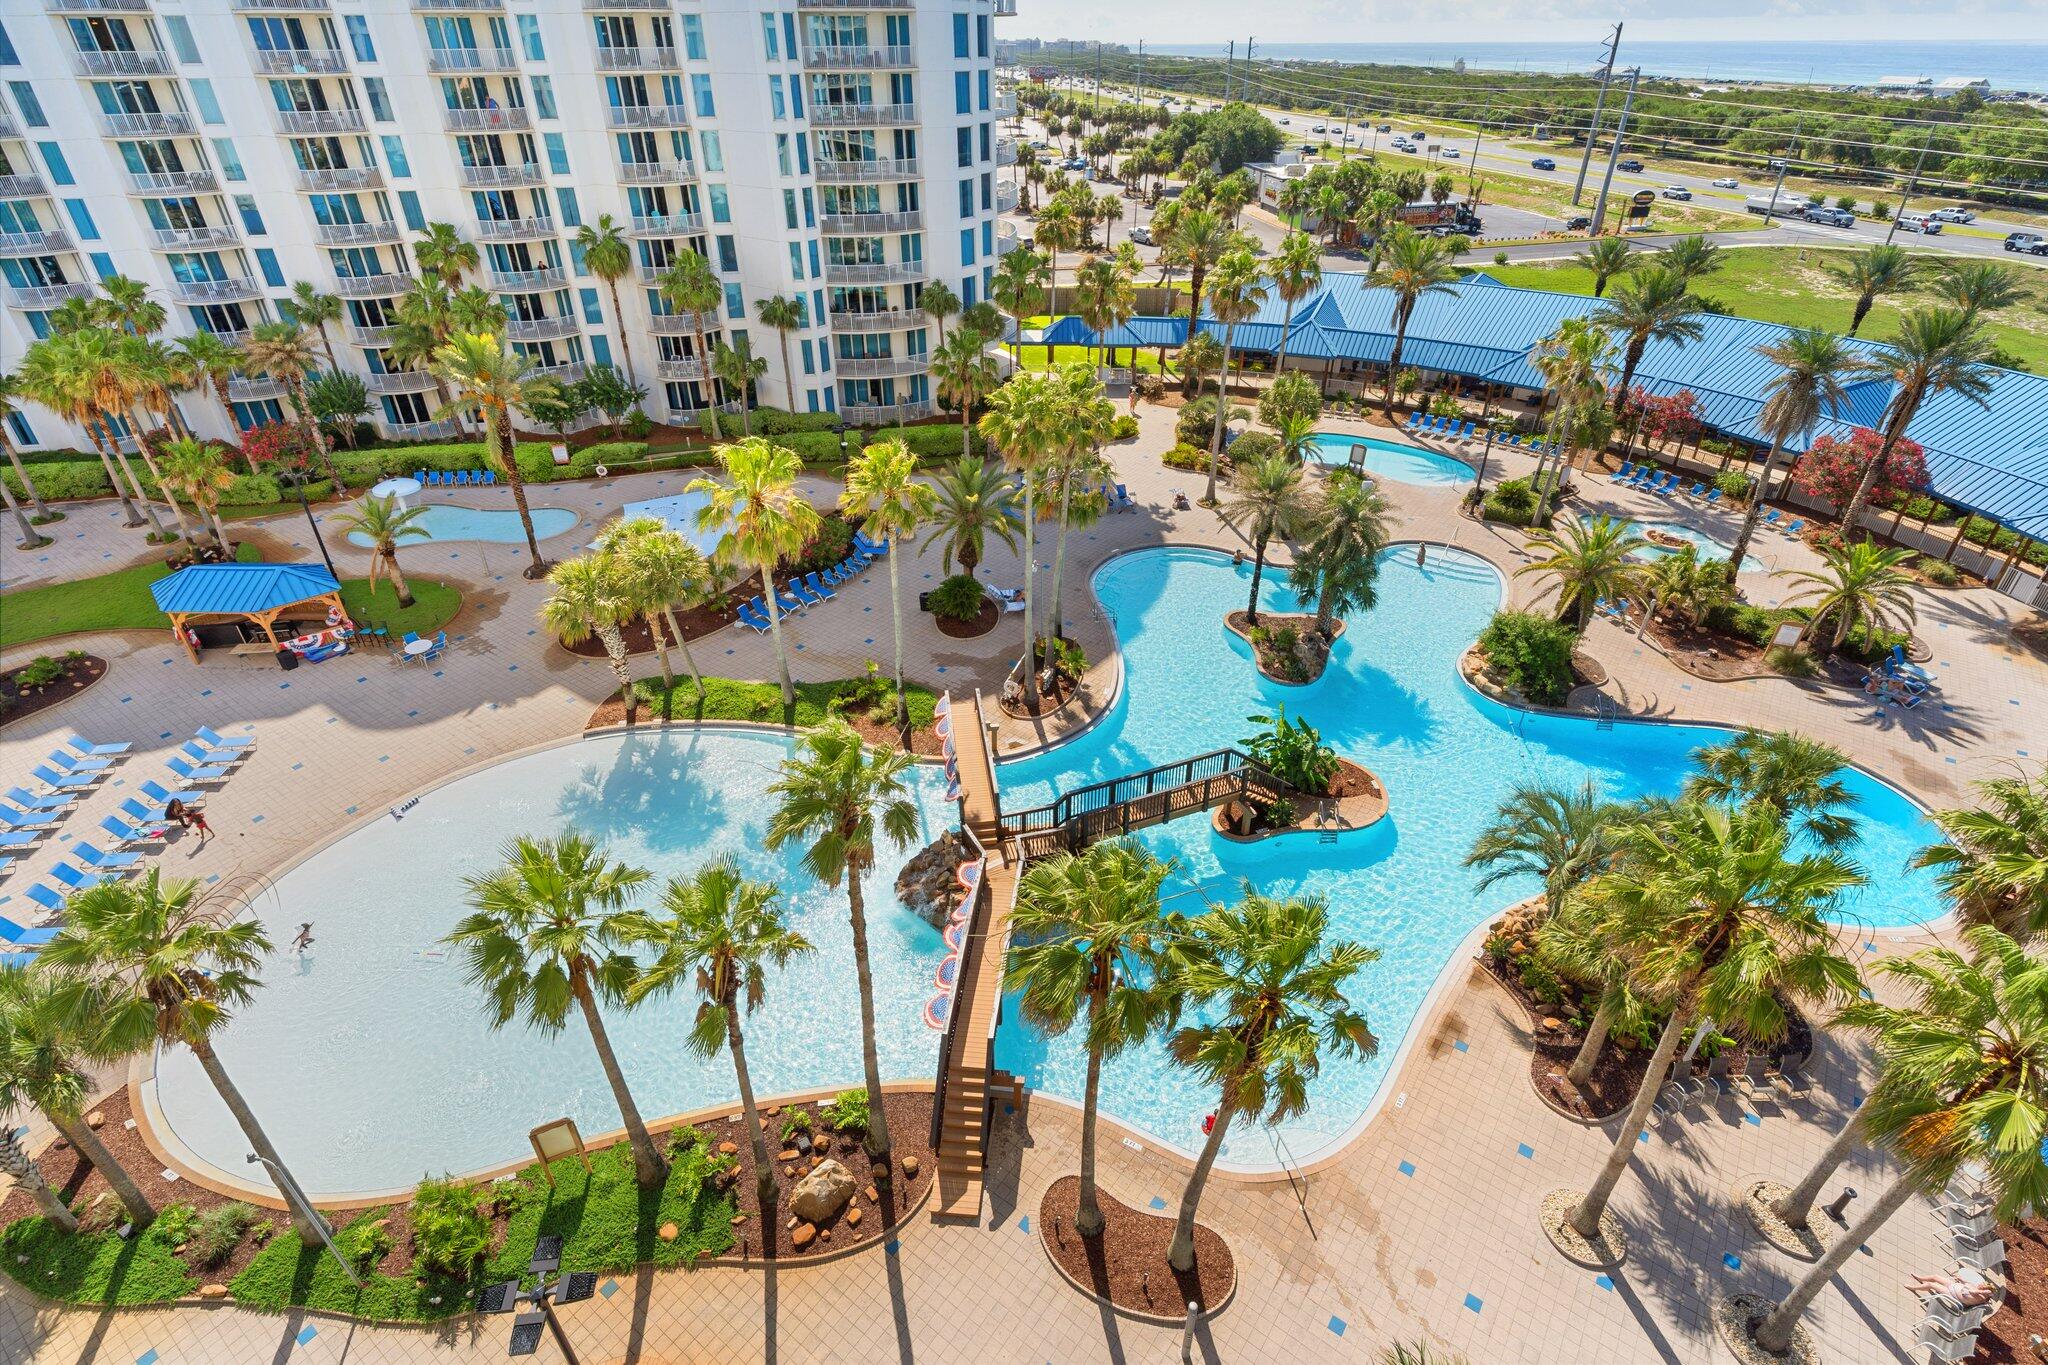
INVESTORS - Welcome to your new Coastal Retreat! This condo features a full 2-bedroom 2 bath located in south end of the tower.  Zero walk-in lagoon size pool, splash pad hot tub for your enjoyment.  The gulf beaches are quick ride away with shuttle service. Or stay busy with fitness center, gated children's playground, indoor pickleball and basketball courts. 
Food and refreshments are available at The Blue Lagoon Restaurant, coffee bar and outdoor Bar.
Investors this beautifully updated unit is a rental machine. Similar units like this have grossed $65K rental income annually. New Hot Water Heater & HVAC 2023. New white statement tile shower, toilets and Vanity. Walk in Bedroom Closet. New Paint. Investors this is the turnkey unit you are looking fo
#982921

Destin

4207 Indian Bayou Trail 2815

2 Beds

2 Baths

1,150 Sq.Ft.

$425,000

MLS#: 982921
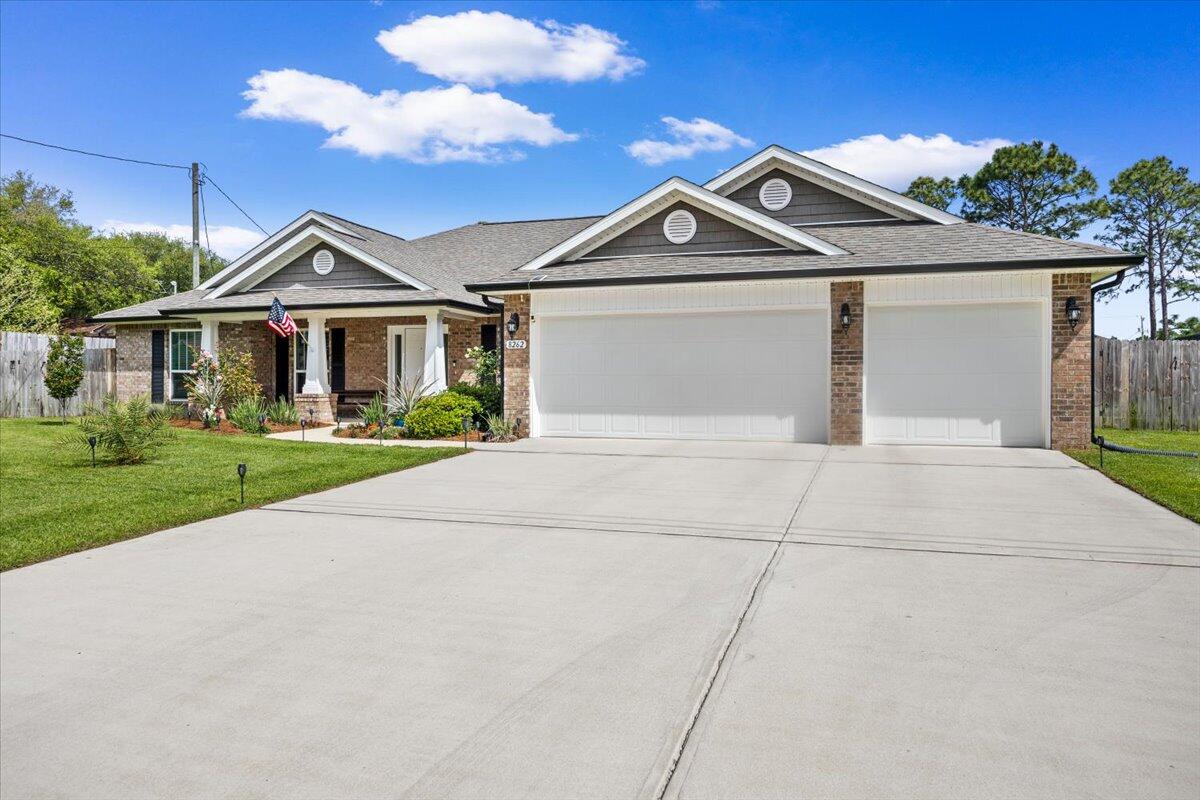
Move in Ready & Professionally cleaned! This one doesn't just check the boxes; it's designed to stand out in today's market with the features buyers are actively searching for in Navarre, Florida real estate.

Welcome to this beautifully upgraded 4-bedroom, 3-bath home with a 3-car garage in the heart of the Florida Panhandle--offering a highly desirable split floor plan, modern finishes, and indoor-outdoor living that defines the Navarre lifestyle near the Gulf Coast.

From the moment you step inside, you're greeted by a versatile flex space--ideal for a home office, remote work setup, or formal living room--plus a dedicated dining area perfect for hosting. The interior has been painted in a coastal, beach-inspired color palette, creating a light, airy feel buyers love in Florida homes for sale.

The open-concept layout is exactly what today's buyers are searching for, with the kitchen overlooking the family room-perfect for entertaining and everyday living. This upgraded kitchen features:

Granite countertops
Stainless steel appliances
Glass tile backsplash
Large center island with new designer light/fan fixture
Pots-and-pans drawers for easy organization
Recessed and pendant lighting
Oversized walk-in pantry

The primary suite offers a true retreat with private access to the covered lanai, ideal for morning coffee or evening relaxation. The spa-like ensuite includes a zero-entry walk-in tile shower, soaking tub with custom tile surround, and a spacious layout designed for comfort.

Three additional bedrooms all feature walk-in closets and ceiling fans, while one bathroom functions as a cabana bath with exterior access--a must-have for buyers considering a future pool or outdoor entertaining space.

Step outside to your fully fenced, cleared, and irrigated backyard, complete with fruit trees and room to create your dream outdoor oasis. There's even a chicken coop for those wanting a touch of homesteading-- fresh eggs right in your own backyard!

Additional high-value features include:

*3-car garage (ideal for storage, golf cart, or workshop space)
*Fabric hurricane shields for storm protection,
*Energy-efficient construction package (lower utility costs)
*Blinds installed on all functional windows
*Transferable Maverick STRUCTURAL warranty for buyer peace of mind
* Located in sought-after Navarre, FL, this home offers easy access to Navarre Beach, Hurlburt Field, Eglin AFB, and top-rated schools, making it ideal for military relocation, primary residence buyers, and investors alike.

If you've been searching for a move-in-ready home in Navarre with upgrades, space, and outdoor living, this one delivers. Schedule your private showing today and experience why so many buyers are choosing to call Navarre home.
#1002342

Navarre

8262 Verano Street

4 Beds

3 Baths

2,602 Sq.Ft.

$543,950

MLS#: 1002342
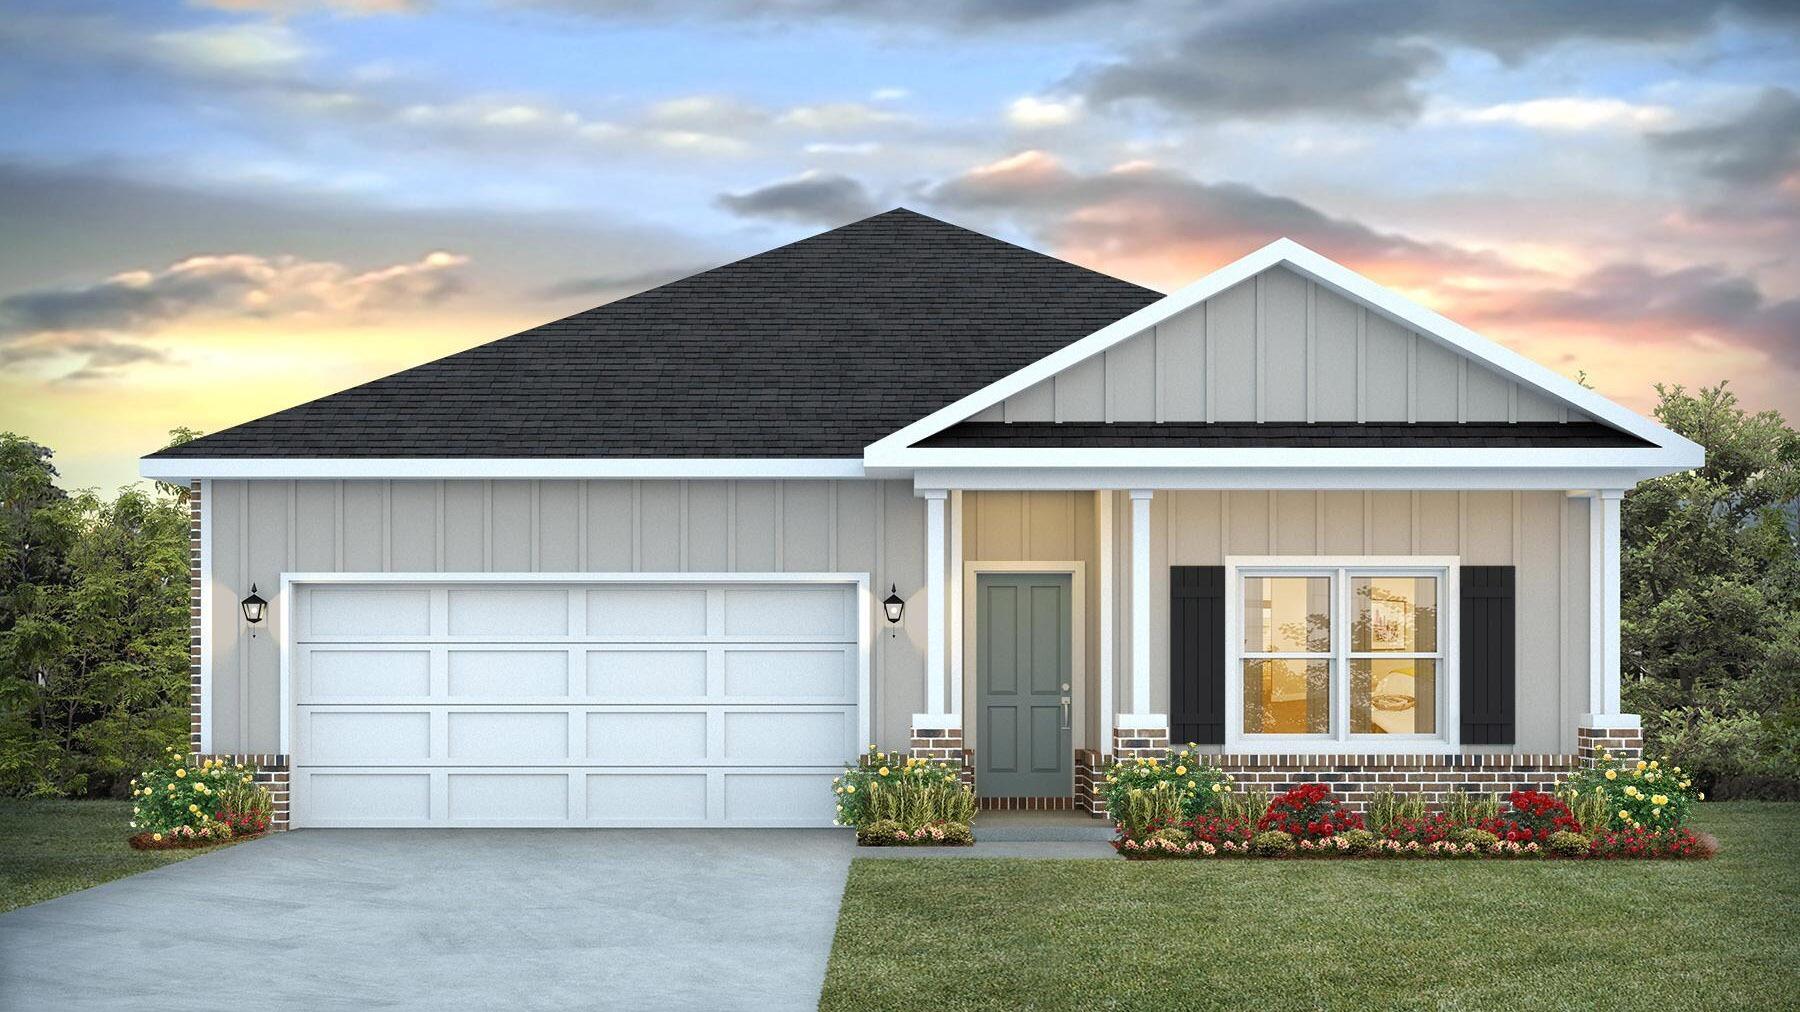
Blackwater Reserve is a NEW community featuring a beautiful community pool, Lazy River and Pickle Ball. The 'BEAU' model is a highly desirable open concept floorplan, 9 ft. ceilings, built-in lighting and a fabulous layout for relaxed living, 4 bedrooms, 2 bathrooms, 2-car garage, covered patio & the 'Smart Home Connect 'System with a variety of convenient Smart Home devices. NICE open living room with the dining area open to the kitchen & living room has lots of windows for natural lighting. A well-designed open kitchen includes stainless steel appliances, a smooth-top range, built-in microwave, gorgeous quartz countertops, quiet dishwasher, corner pantry, island bar, eye-catching wood-look flooring & plush carpet in the bedrooms. Beautiful craftsman curb appeal. ALL LISTING pictures, colors, features, and size may vary. Square footages are approximate.
#1002329

Milton

8095 Fox Hunt Drive

4 Beds

2 Baths

1,856 Sq.Ft.

$328,900

MLS#: 1002329

Blackwater Reserve NEW community featuring a beautiful community pool, Lazy River and Pickle Ball. The Creekside model is a spacious and desirable open concept floorplan, built-in lighting & fabulous layout for relaxed living, 5 bedrooms, 3 bathrooms, 2-car garage, & the 'Smart Home Connect 'System with a variety of convenient Smart Home devices you will love. Spacious Great Room & dining area is open to the kitchen & lots of windows for natural lighting. Well-designed open kitchen includes stainless steel appliances, a smooth-top range, built-in microwave, gorgeous quartz countertops, quiet dishwasher, corner pantry, island bar, eye-catching wood-look flooring, and plush carpet in the bedrooms. Hurricane door & window protection is included. Stylish curb appeal. ALL LISTING pictures, colors, features, and size may vary. Square footages are approximate.
#1002308

Milton

8087 Fox Hunt Drive

5 Beds

3 Baths

2,107 Sq.Ft.

$343,900

MLS#: 1002308

1 ... 625 626 627 628 629 ... 666
* Listings identified with the FMLS IDX logo come from FMLS and are held by brokerage firms other than the owner of this website. The listing brokerage is identified in any listing details. Information is deemed reliable but is not guaranteed. If you believe any FMLS listing contains material that infringes your copyrighted work please click here to review our DMCA policy and learn how to submit a takedown request. © 2024. First Multiple Listing Service, Inc.
 - property

Send a message

Message successfully sent.

Your message

What is 3 + 4 ?

Reason for contacting?

I agree to receive email communication and understand I can unsubscribe at any time.

I agree to be contacted by INIT test tenant via call, email, and text for real estate services. To opt out, you can reply 'stop' at any time or reply 'help' for assistance. You can also click the unsubscribe link in the emails. Message and data rates may apply. Message frequency may vary. Privacy Policy

Sign Out

Virtual Assistant

Would you like to take the next step with this property? We can help you schedule a showing or virtual tour, or send you more details.

Yes, I would like more information.

Thank You for Your Reply, One of Our Agents will contact you as soon as possible

No, maybe later.

Thank you, you can always contact me via email, phone number or through the contact form.

Realhub AI

Lucy - Your AI-Powered Realtor

Update Your Temporary Password

Personalize your search

Enter your email and we'll notify you immediately when new listings match what you're looking for.

or enter email address

Already have an account ? Login here

Continue your home search

I agree to receive communications and understand I can unsubscribe at any time.

I agree to be contacted by INIT test tenant via call, email, and text for real estate services. To opt out, you can reply 'stop' at any time or reply 'help' for assistance. You can also click the unsubscribe link in the emails. Message and data rates may apply. Message frequency may vary. Privacy Policy

Already have an account ? Login here

We use cookies

We use cookies primarily for analytics to enhance your experience. By accepting, you agree to our use of these cookies. You can manage your preferences or learn more about our cookies policy.






