
REALHUB is on fire today

Properties

Browse or get in touch to schedule a walkthrough.

  • Nearby me
Price range

Popular Features

Community Features

Association

Property Features

Waterfront

View

Exterior Features

Interior Features

Style

10000 properties match your criteria

Updated 1 minute ago

E-Alert name
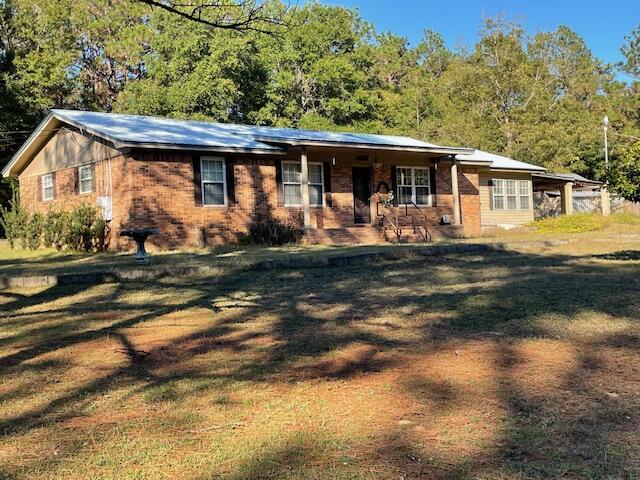
Great possibilities with this older Brick Home with ''GOOD BONES''  Layout is very good.  Owner was a cabinet builder and the kitchen is very good with lots of cabinets and storage. Best part is lot is a full acre completely fenced, and there are two outbuildings for hobbies, or storage.  Electric to both, Water/sink in one.  Open Carport to double as entertainment area, and a bonus sunroom with sink.  This is not heated or cooled but could be very easily.   Home to be sold ''as is''.  Important components upgraded.  Metal Roof is 10-12 years old, HVAC 9 years old, Electric Hot Water Heater 2 years old.,  Windows replaced ,  Corner lot, Paved Old Hiuckory at Mayhair.  Mayhair is a Dirt road,  Address can be changed to Hickory. The large sunroom, enclosed but not included in SF -can be. Requirements, but Old Hickory is paved and a double gate provides access. This provides some privacy too.  The property to the rear is undeveloped and provides privacy.  This is a ONE-OWNER home. It does need a little work, but there are many assets - like the out-buildings and the large one-acre lot.
#988896

Crestview

3107 Mayhair Road

3 Beds

2 Baths

1,350 Sq.Ft.

$239,995

MLS#: 988896
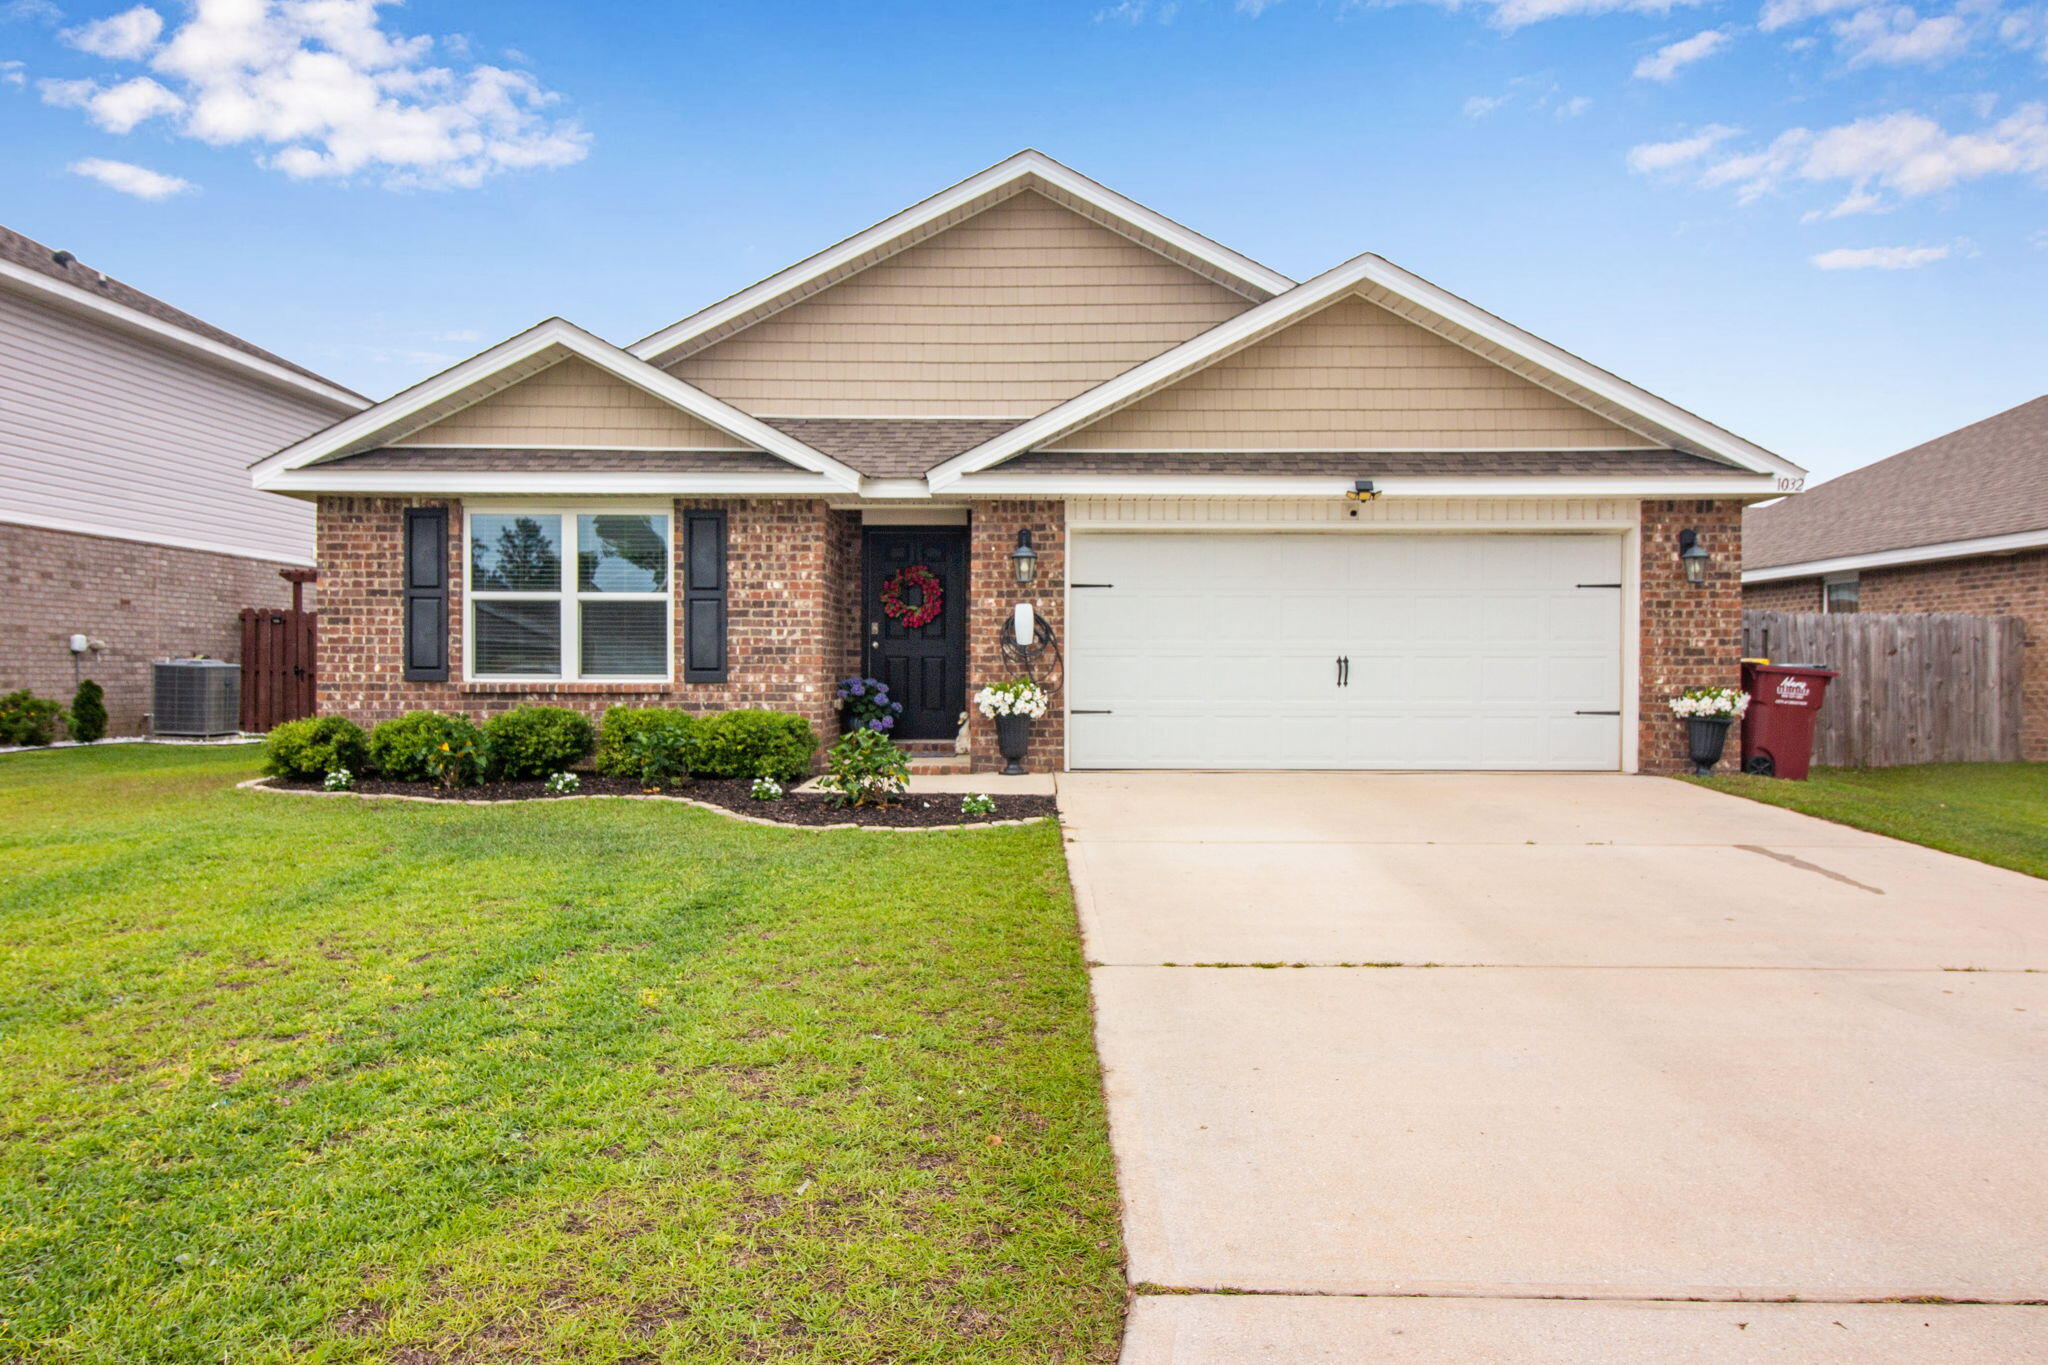
Well-maintained Cali floor plan located in the sought-after Redstone Commons community, offering a functional layout with thoughtful upgrades throughout. This full brick home features durable LVP and laminate flooring, an open-concept design, and abundant natural light.

The kitchen serves as the heart of the home with granite countertops, a large center island perfect for casual dining, stainless appliances, and ample cabinetry. The walk-in pantry has been enhanced with custom wooden shelving for added organization and style. The kitchen flows seamlessly into the main living area, creating a comfortable space for everyday living and entertaining. The master suite offers a spacious layout with a double vanity, walk-in shower, and generous closet space. Additional bedrooms are well-sized and provide flexibility for guests, office, or hobby use.

Throughout the home, updated wainscoting adds character, while added cabinetry in the laundry room provides extra storage and functionality and freshly painted walls with the exception of the master. 

Step outside to a covered back patio overlooking a fully fenced backyard with an extended concrete pad, ideal for outdoor seating, grilling, or entertaining. The patio has been upgraded with a durable epoxy finish, and wiring for a Tesla charging station has been installed for added convenience.

Additional features include public sewer and electric utilities, central heating and cooling, ceiling fans, smoke detectors, and garage door opener.

Enjoy access to Redstone Commons amenities including community pool, playground, and common areas, all conveniently located near shopping, dining, and local bases.
#1002298

Crestview

1032 Limpkin Street

4 Beds

2 Baths

1,883 Sq.Ft.

$325,000

MLS#: 1002298
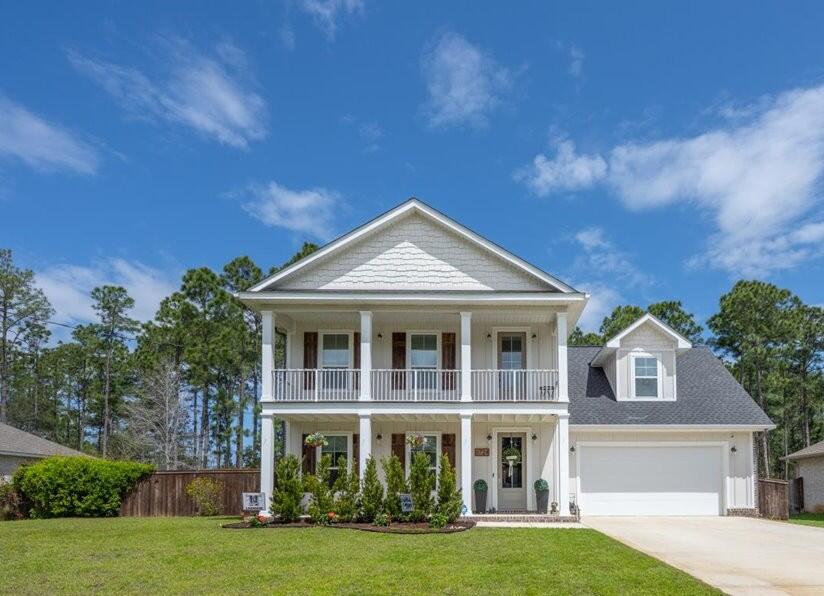
Experience the 30A vibe right here in Navarre. Built in 2020 and thoughtfully upgraded, this home stands out from the rest.

Offering 4 bedrooms, 3.5 bathrooms, and a large bonus room, the layout is both functional and flexible. The main floor features 9-foot ceilings, an open-concept kitchen, living, and dining space with high-end appliances, a private master suite, and a convenient half bath.

Upstairs includes two large bedrooms with walk-in closets, a smaller bedroom perfect for an office, a spacious bonus room, and two full bathrooms.

Step outside and it only gets better! A saltwater pool with tanning ledge, paver decking, screened-in patio, hot tub, and a 20x10 shed with lofts and an electrical panel ready for future use. Additional highlights include LVP flooring throughout the entire home, two HVAC systems for efficiency and comfort, upstairs front porch for watching those sunrises or sunsets, and board & batten in the hallways. 

Located in Holley by the Sea, enjoy access to top-tier amenities including indoor and outdoor pools, fitness center, tennis courts, boat launch, playground, and campground.

This is the one buyers have been waiting for, schedule your showing today. 

See Upgrades & Features List. Also note that while most of the photos were taken with the current tenant furniture, some are from when Sellers occupied.
#1000486

Navarre

6724 Kempton Street

4 Beds

3 Baths

3,070 Sq.Ft.

$785,000

MLS#: 1000486
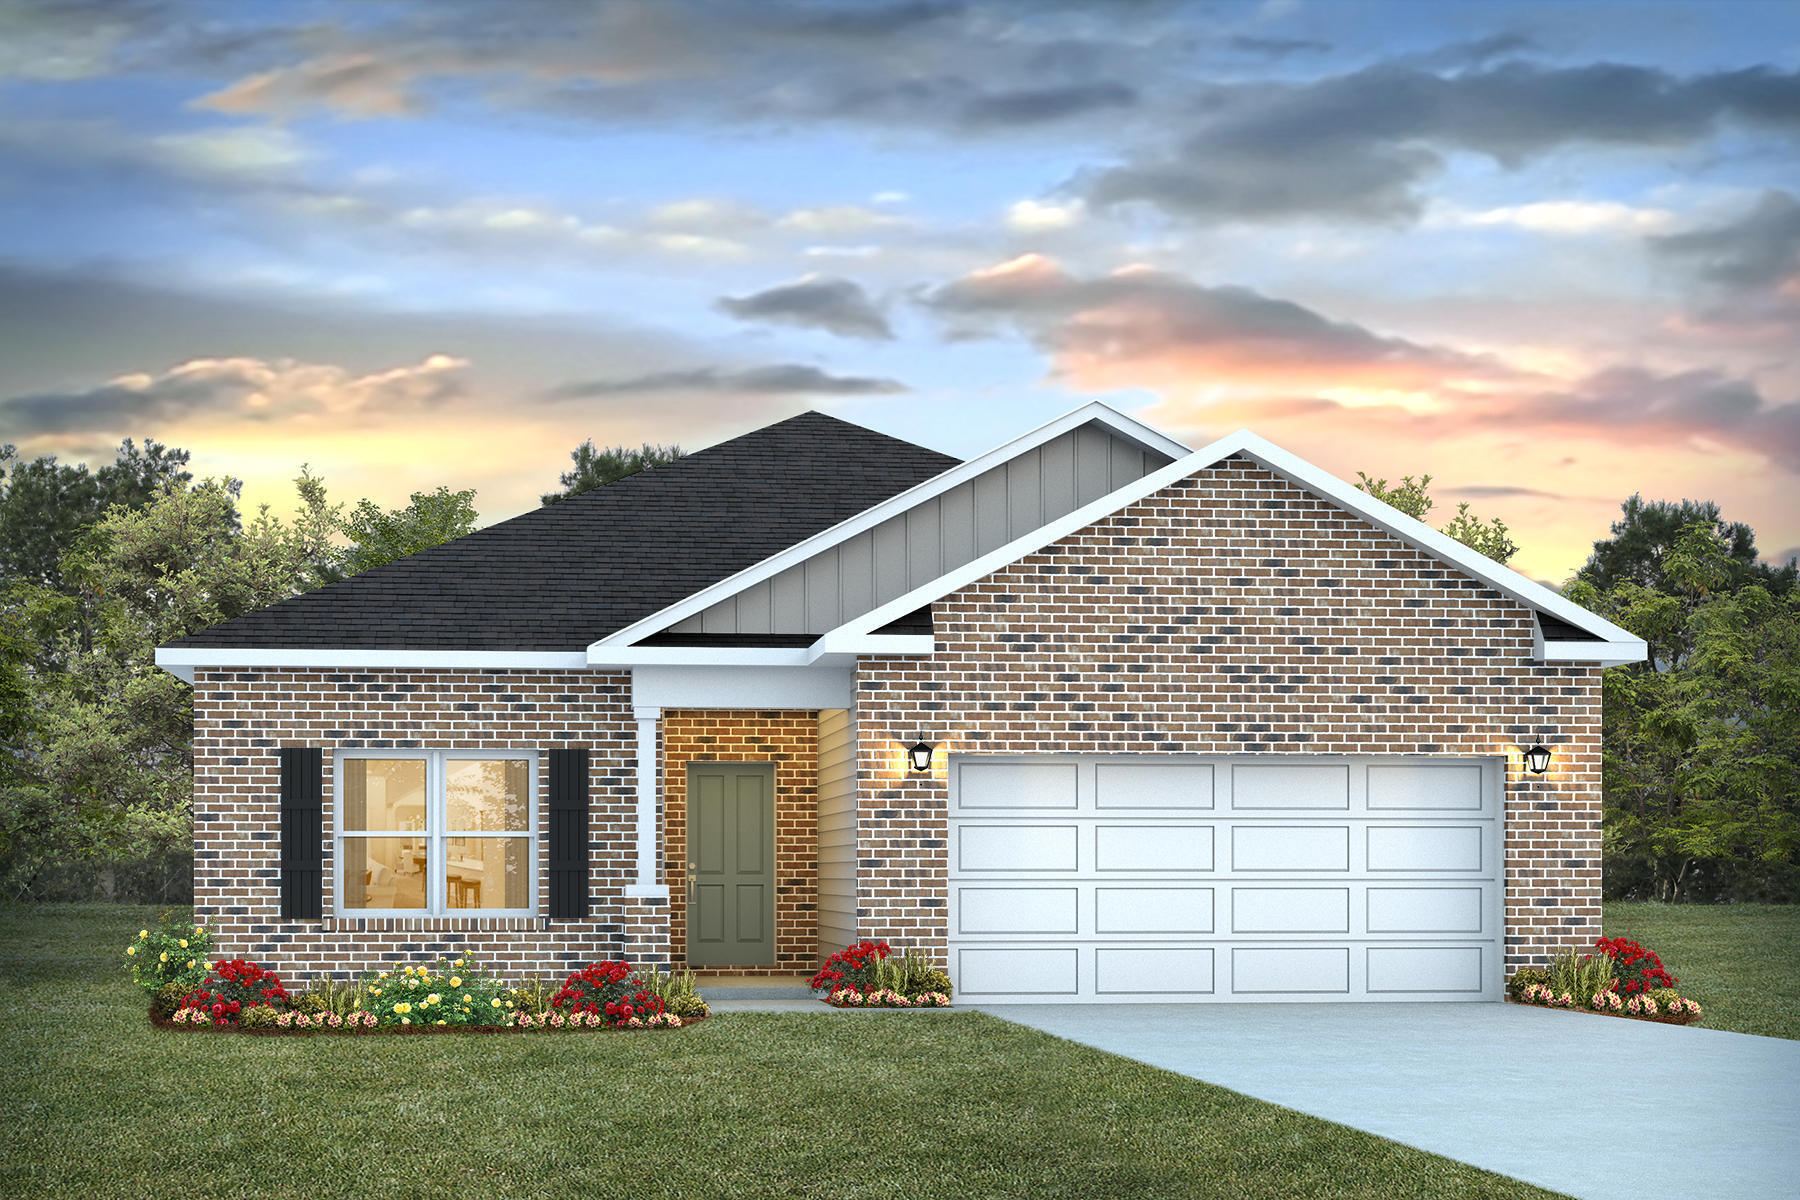
Welcome to Blackwater Reserve brand NEW community featuring a beautiful Community Pool, Lazy River & Pickle Ball.  The ''WALKER'' model is a new floorplan, 9-foot ceilings, built-in lighting and a fabulous open layout for relaxed living, 3 bedrooms, 2 bathrooms, 2-car garage, & the 'Smart Home Connect' System with   convenient Smart Home devices you will love. Spacious Great Room & dining area is open to the kitchen & lots of windows for natural lighting. The well-designed open kitchen includes stainless steel appliances, a smooth-top range, built-in microwave, gorgeous quartz countertops, quiet dishwasher, corner pantry, island bar, eye-catching wood-look flooring, & plush carpet in the bedrooms. No wasted space & a highly desirable floorplan. Striking Curb Appeal. ALL LISTING pictures, colors, features, and size may vary. Square footages are approximate.
#1002315

Milton

8070 Fox Hunt Drive

3 Beds

2 Baths

1,631 Sq.Ft.

$299,900

MLS#: 1002315
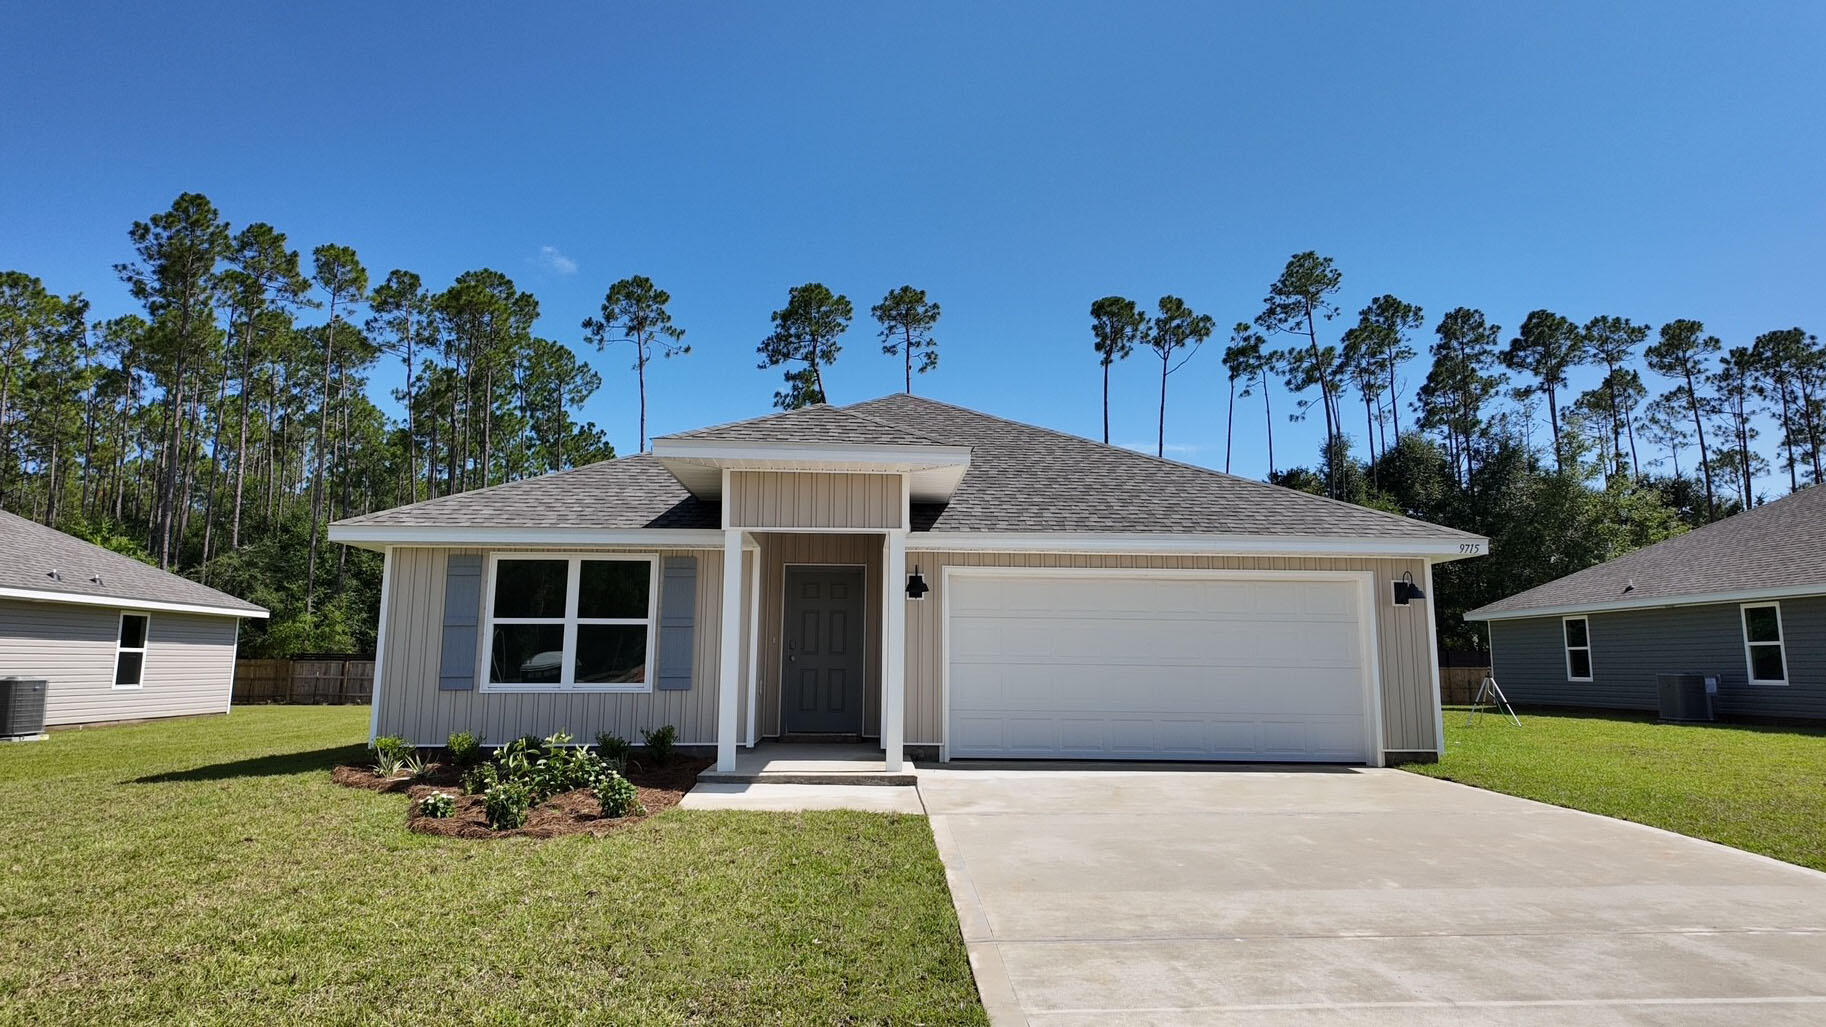
Welcome to Liberty Farms Community! The Cali model, one of our most sought-after designs, offers a fantastic open layout for relaxed living. Offers 4 bedrooms, 2 bathrooms, a covered back patio, 2-car garage, and the 'Smart Home Connect' System with various convenient Smart Home devices. The well-appointed kitchen includes stainless steel appliances, a smooth-top range, built-in microwave, quiet dishwasher, corner pantry, island bar, eye-catching wood-look flooring, and plush carpet in the bedrooms. Quartz Countertops in the Kitchen & Baths. Bedroom 1 and the adjoining beautiful bath boast a large walk-in closet, double vanity sinks, and more. Fabric Hurricane window and door protection is also included. Enjoy the stylish curb appeal with easy access to the interstate. ALL LISTING pictures, colors, features, and size may vary. Square footages are approximate.
#1002335

Milton

9715 Dutton Lane

4 Beds

2 Baths

1,787 Sq.Ft.

$289,900

MLS#: 1002335
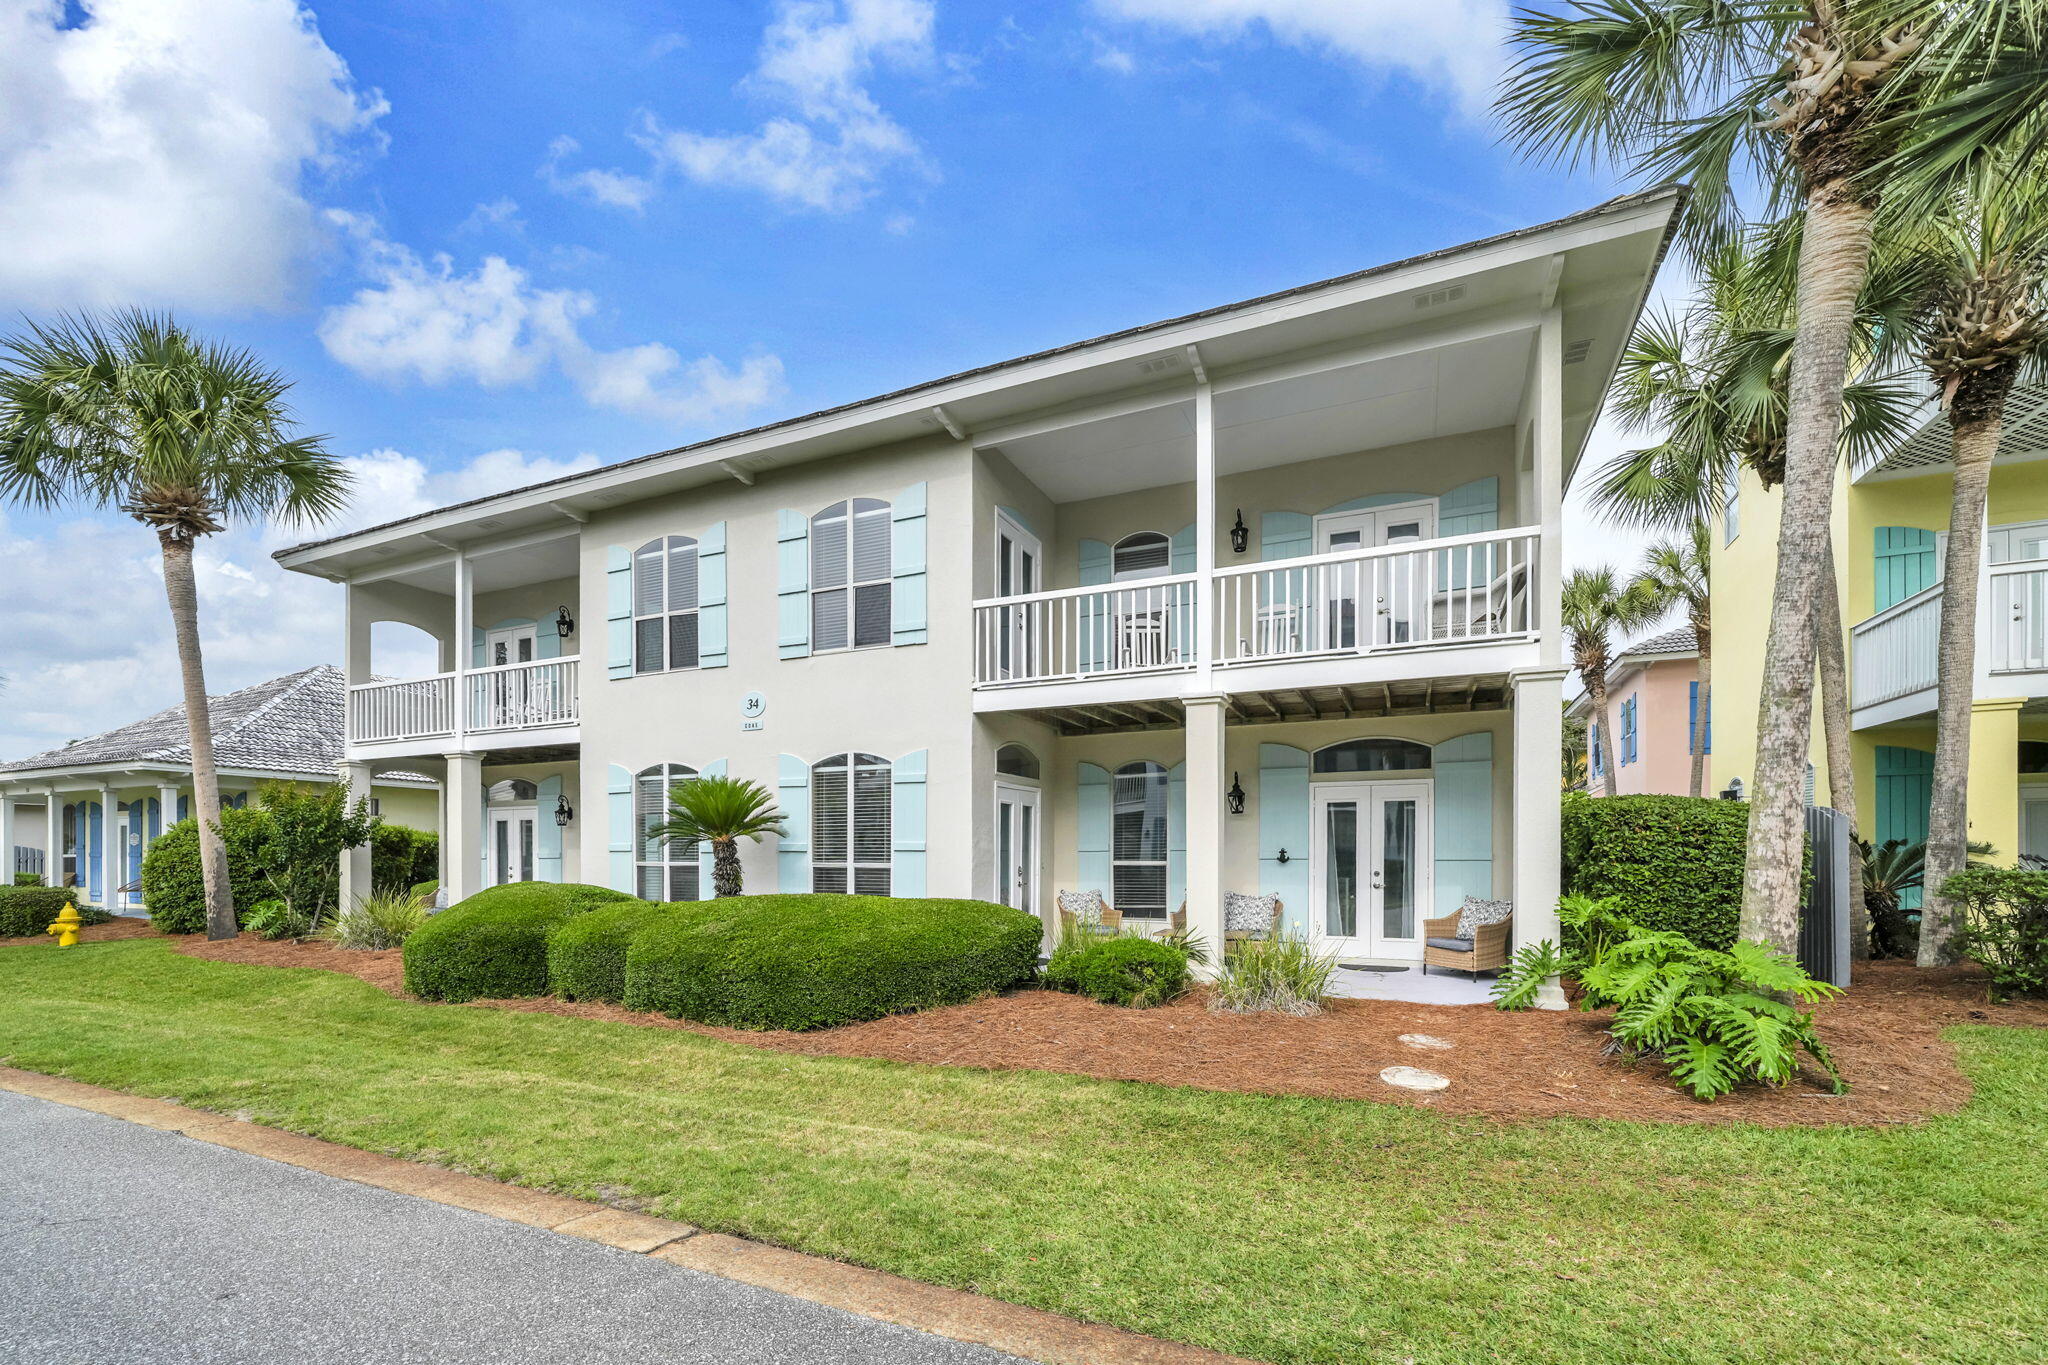
Discover the charm of coastal living at 34 Opal Cove. Located just 1,100 feet from the white sand beaches of the Emerald Coast, this is a beautifully updated, fully furnished home in the gated Emerald Shores community of Miramar Beach. With almost 2,100 sq ft of living space, this two-story property features a recently renovated kitchen, fresh exterior paint, updated light fixtures, two ensuite bedrooms (one on each floor), a third bedroom with patio access, a bunk room, and two separate living areas--one with its own kitchenette.
The fenced backyard, outdoor grill, and four covered porches create inviting spaces for outdoor living. Community amenities include two pools (one heated), tennis courts, private beach access with a pavilion, restrooms, showers, seasonal tram service, beach chair rentals.
#1002267

Miramar Beach

34 Opal Cove

3 Beds

3 Baths

2,072 Sq.Ft.

$815,000

MLS#: 1002267
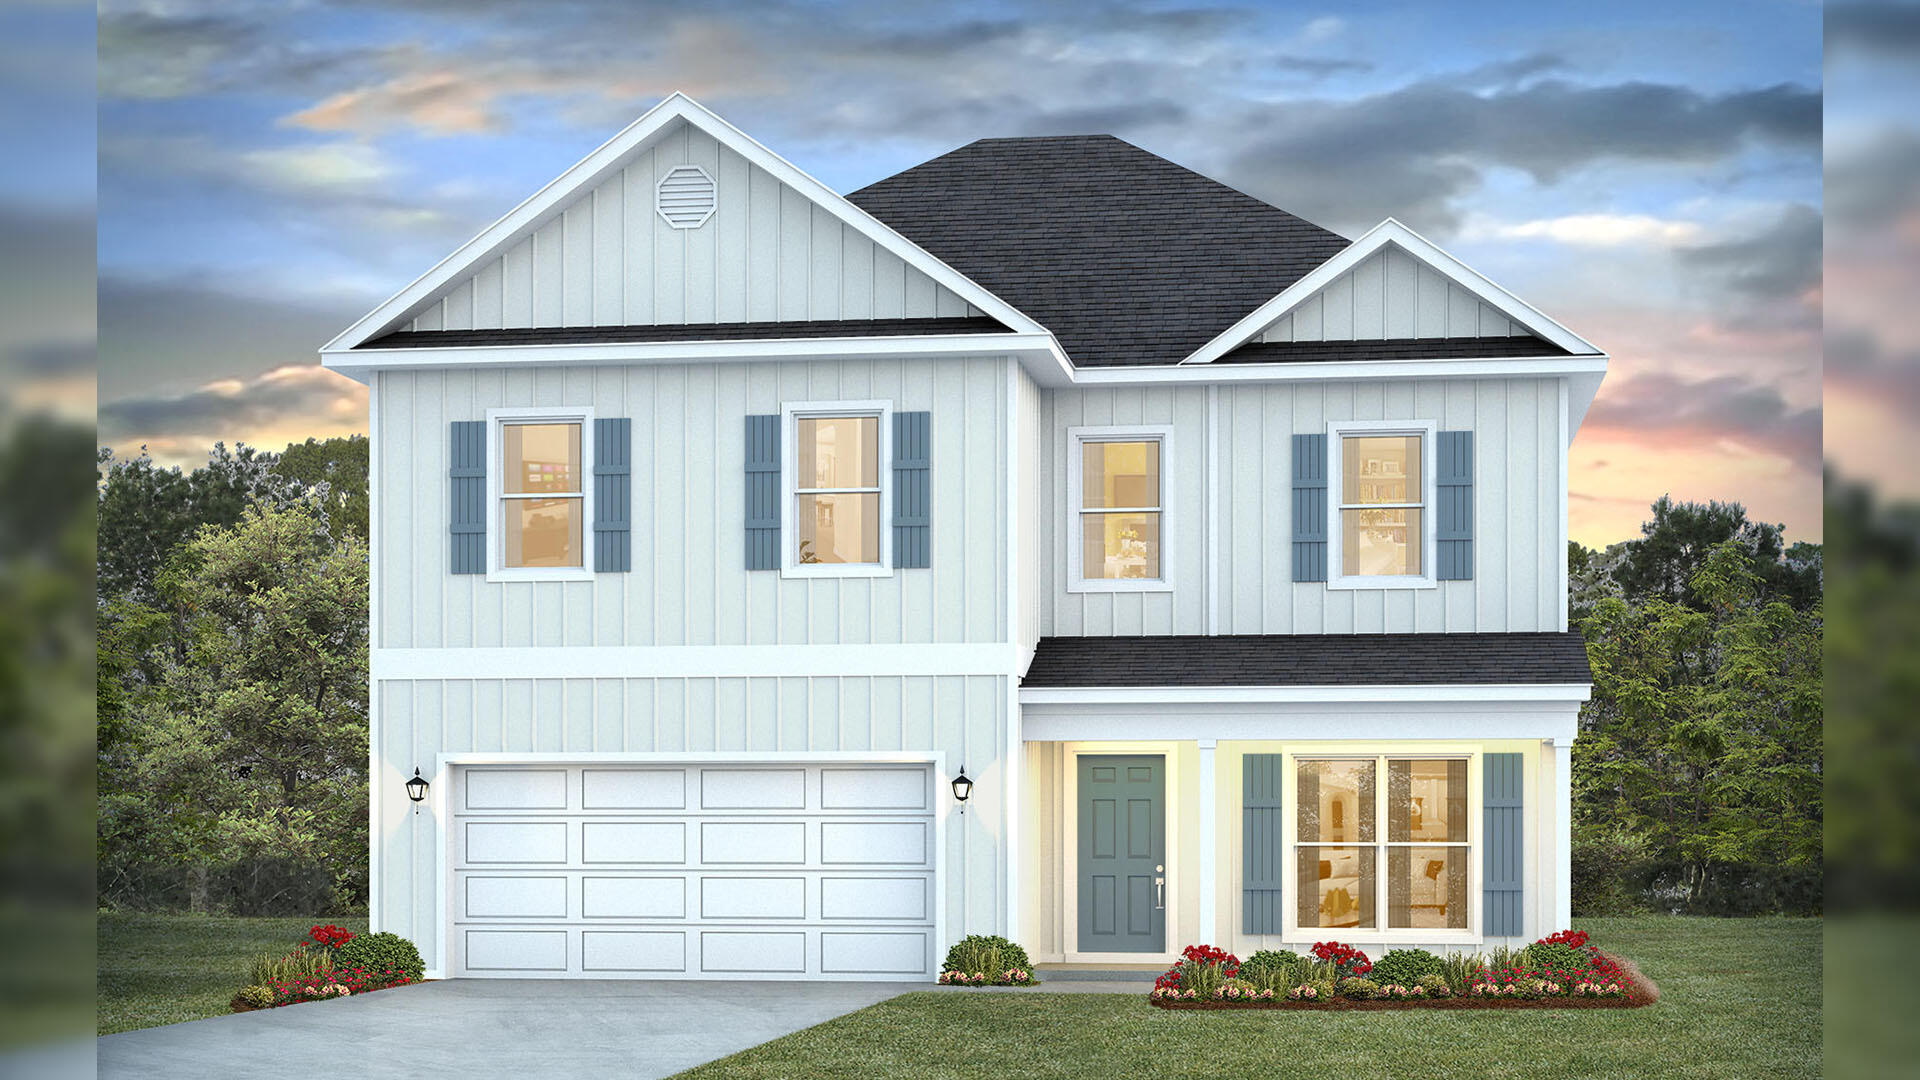
Welcome 51 Ann Magnolia Lane, at Magnolia Lane in Santa Rosa Beach, Florida. This pre-construction homesite offers the opportunity to secure new construction prior to groundbreaking. This property will be developed with the Ryleigh floorplan and built to current design standards and specifications. Buyers may have the ability to personalize select finishes depending on the stage of construction. Estimated completion timelines and build details available upon request. The Ryleigh floor plan has a large flex room off the foyer that could be used as a study or home office. Continue through the foyer to the heart of the home, an open-concept living and dining area that feels inviting for weeknight routines yet spacious for hosting. The kitchen is both elegant and efficient, featuring quartz countertops, a convenient corner pantry, and a complete appliance package--stove, microwave, and dishwasher. The entire home will have EVP flooring delivering a sophisticated look and a seamless transition between rooms. All bedrooms are located on the second level and share a full bath. The laundry room is located at the end of the hall and space for a full-size washer and dryer. The primary suite offers a true retreat, and is located overlooking the front of the home. It has a spacious ensuite bath showcasing a soaking tub and a separate tile shower with frameless glass door.
#1002252

Santa Rosa Beach

51 Ann Magnolia Lane

4 Beds

2 Baths

2,376 Sq.Ft.

$643,401

MLS#: 1002252
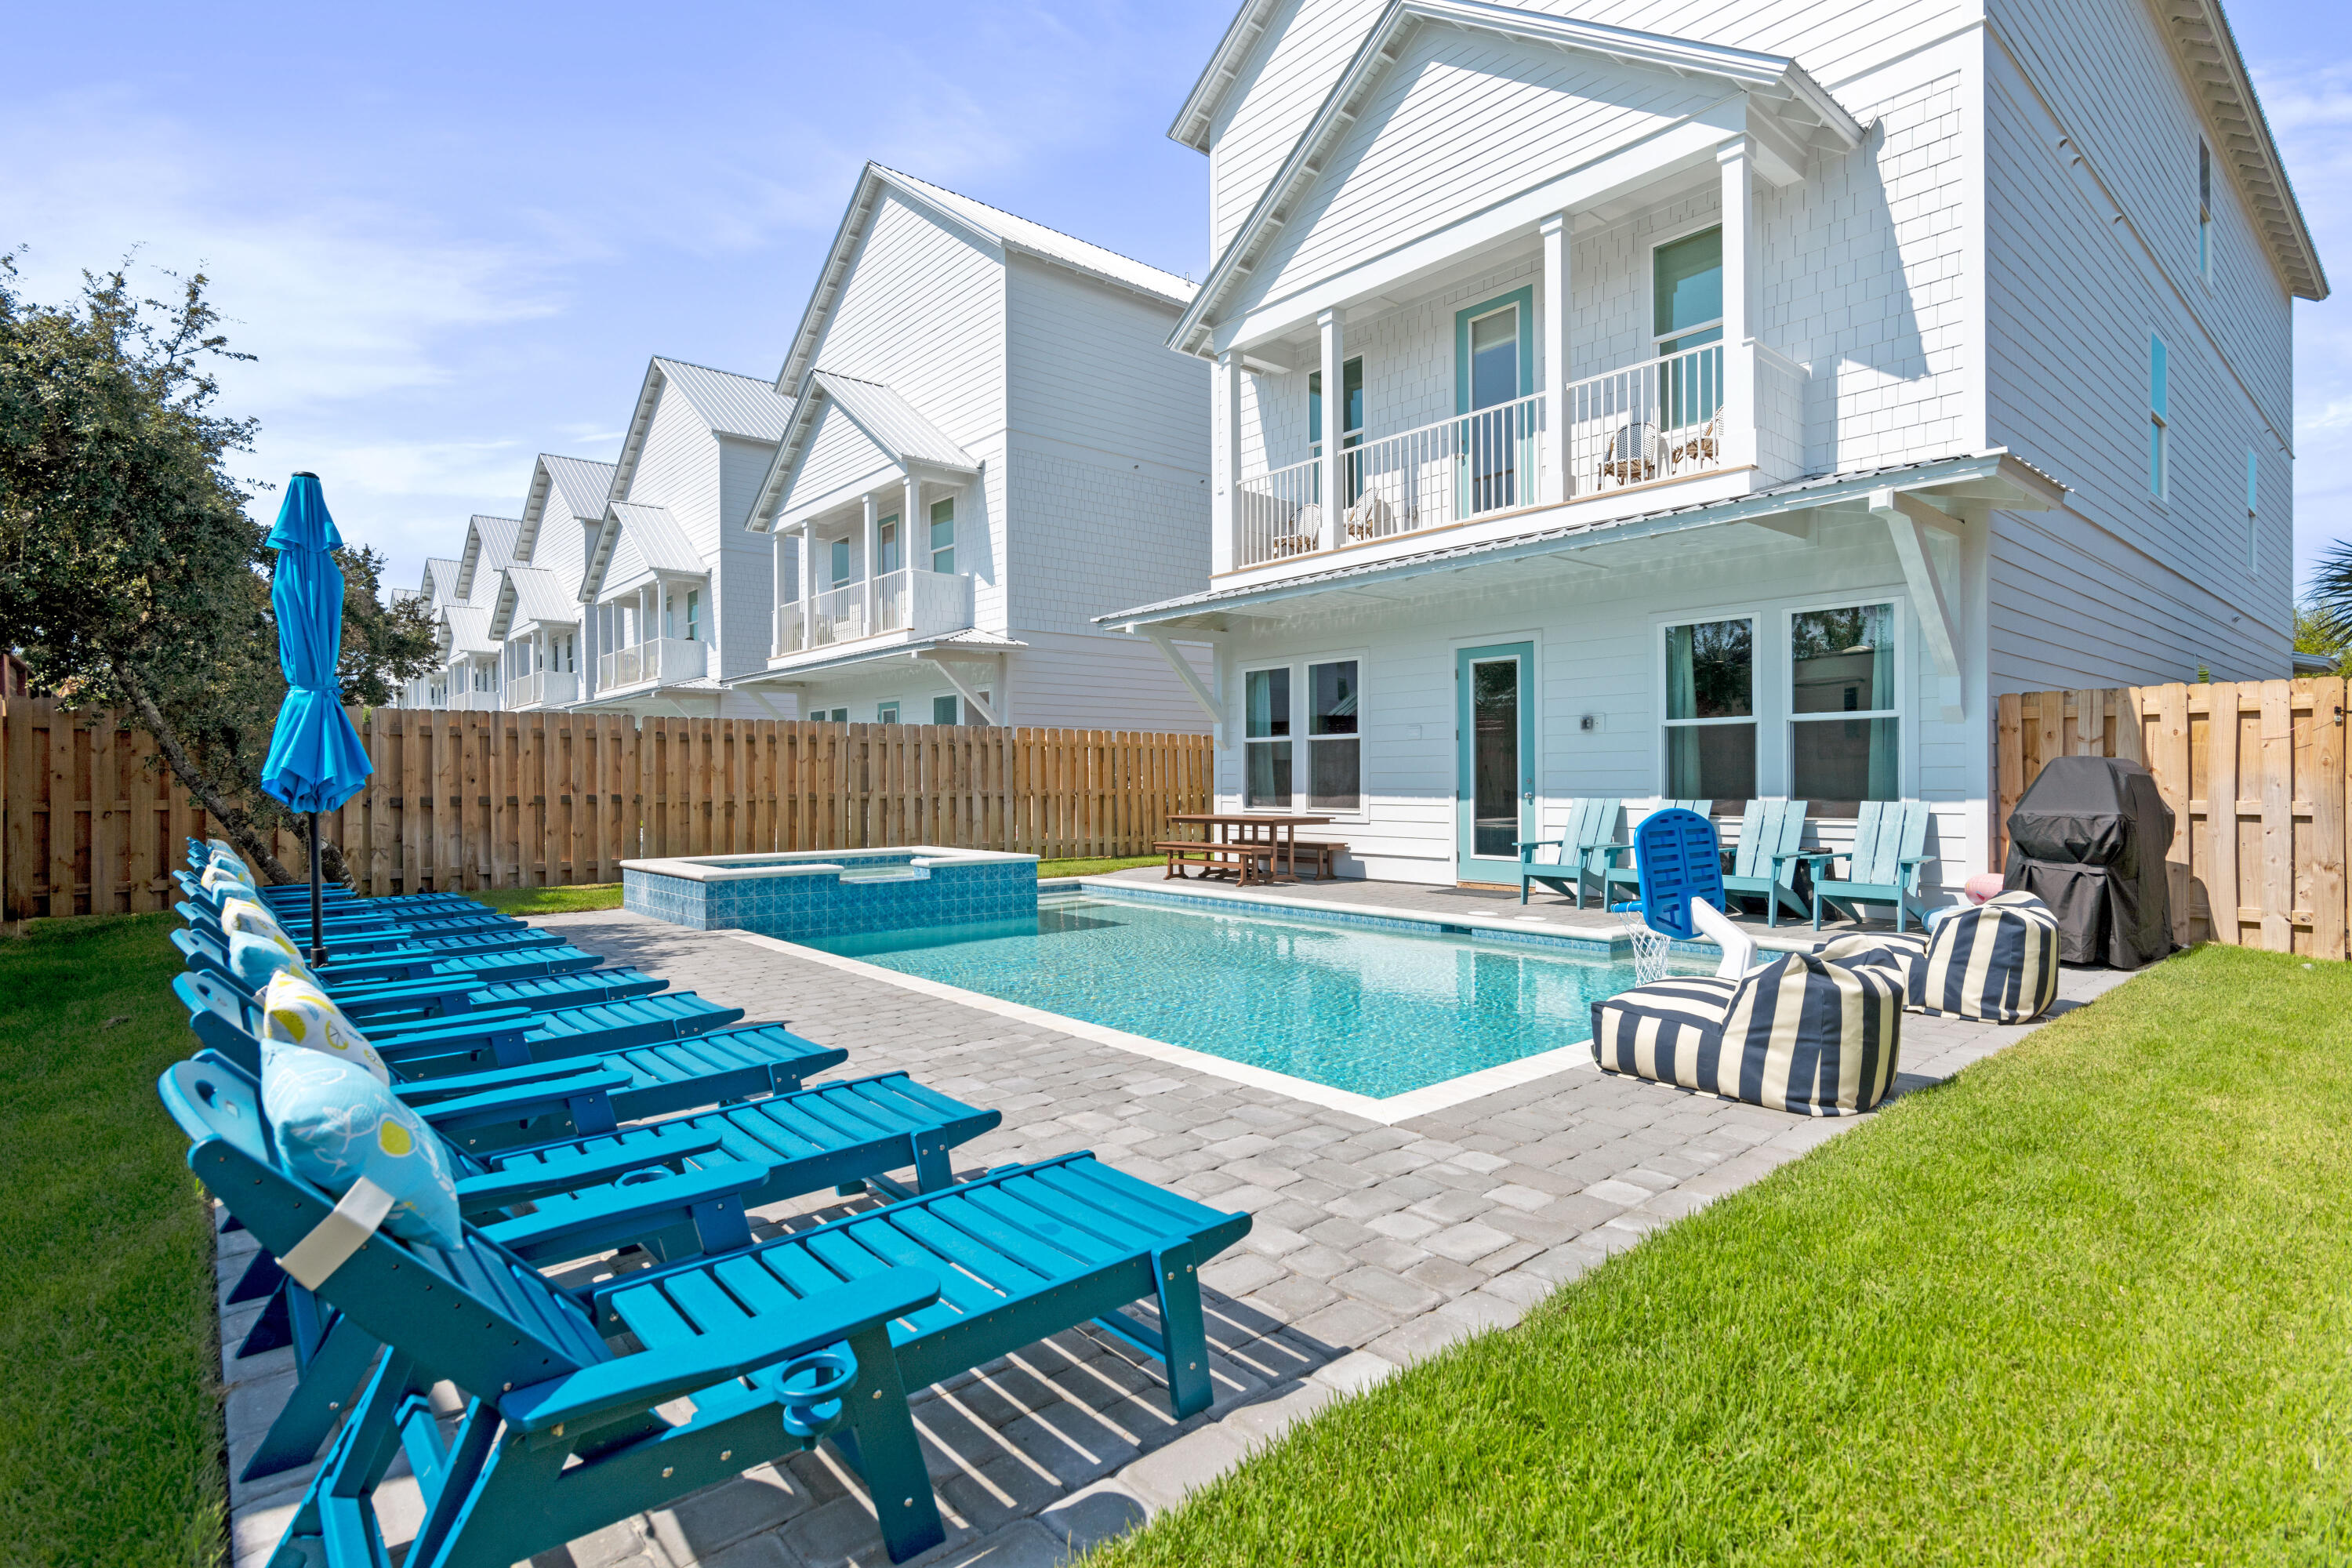
Located in Shades of Blue community in Miramar Beach, 9 Cobian Court is intentionally designed for high-occupancy vacation rentals. Built in 2024, this 8-bedroom, 9-bathroom home spans 5,040 square feet and is offered fully furnished. The interior features an open-concept first floor with a gourmet kitchen, a large social island, and stainless steel appliances. Designed for entertainment, the layout includes dedicated game rooms on every level equipped with billiards, foosball, and arcade consoles to maximize guest appeal. 

The outdoor living area features a heated saltwater pool with a waterfall spa and integrated fiber-optic lighting. The backyard is fully equipped for large groups with a covered dining patio and gas grill. Situated just two blocks from the Gulf, the property is an easy walk, bike or cart ride to the beach and Pompano Joe's. 

Silver Shells Outlets and the areas best dining are all within close proximity. This home is truly a turn-key asset for any luxury rental portfolio!
#1002337

Miramar Beach

9 Cobian Court

8 Beds

8 Baths

5,040 Sq.Ft.

$2,650,000

MLS#: 1002337
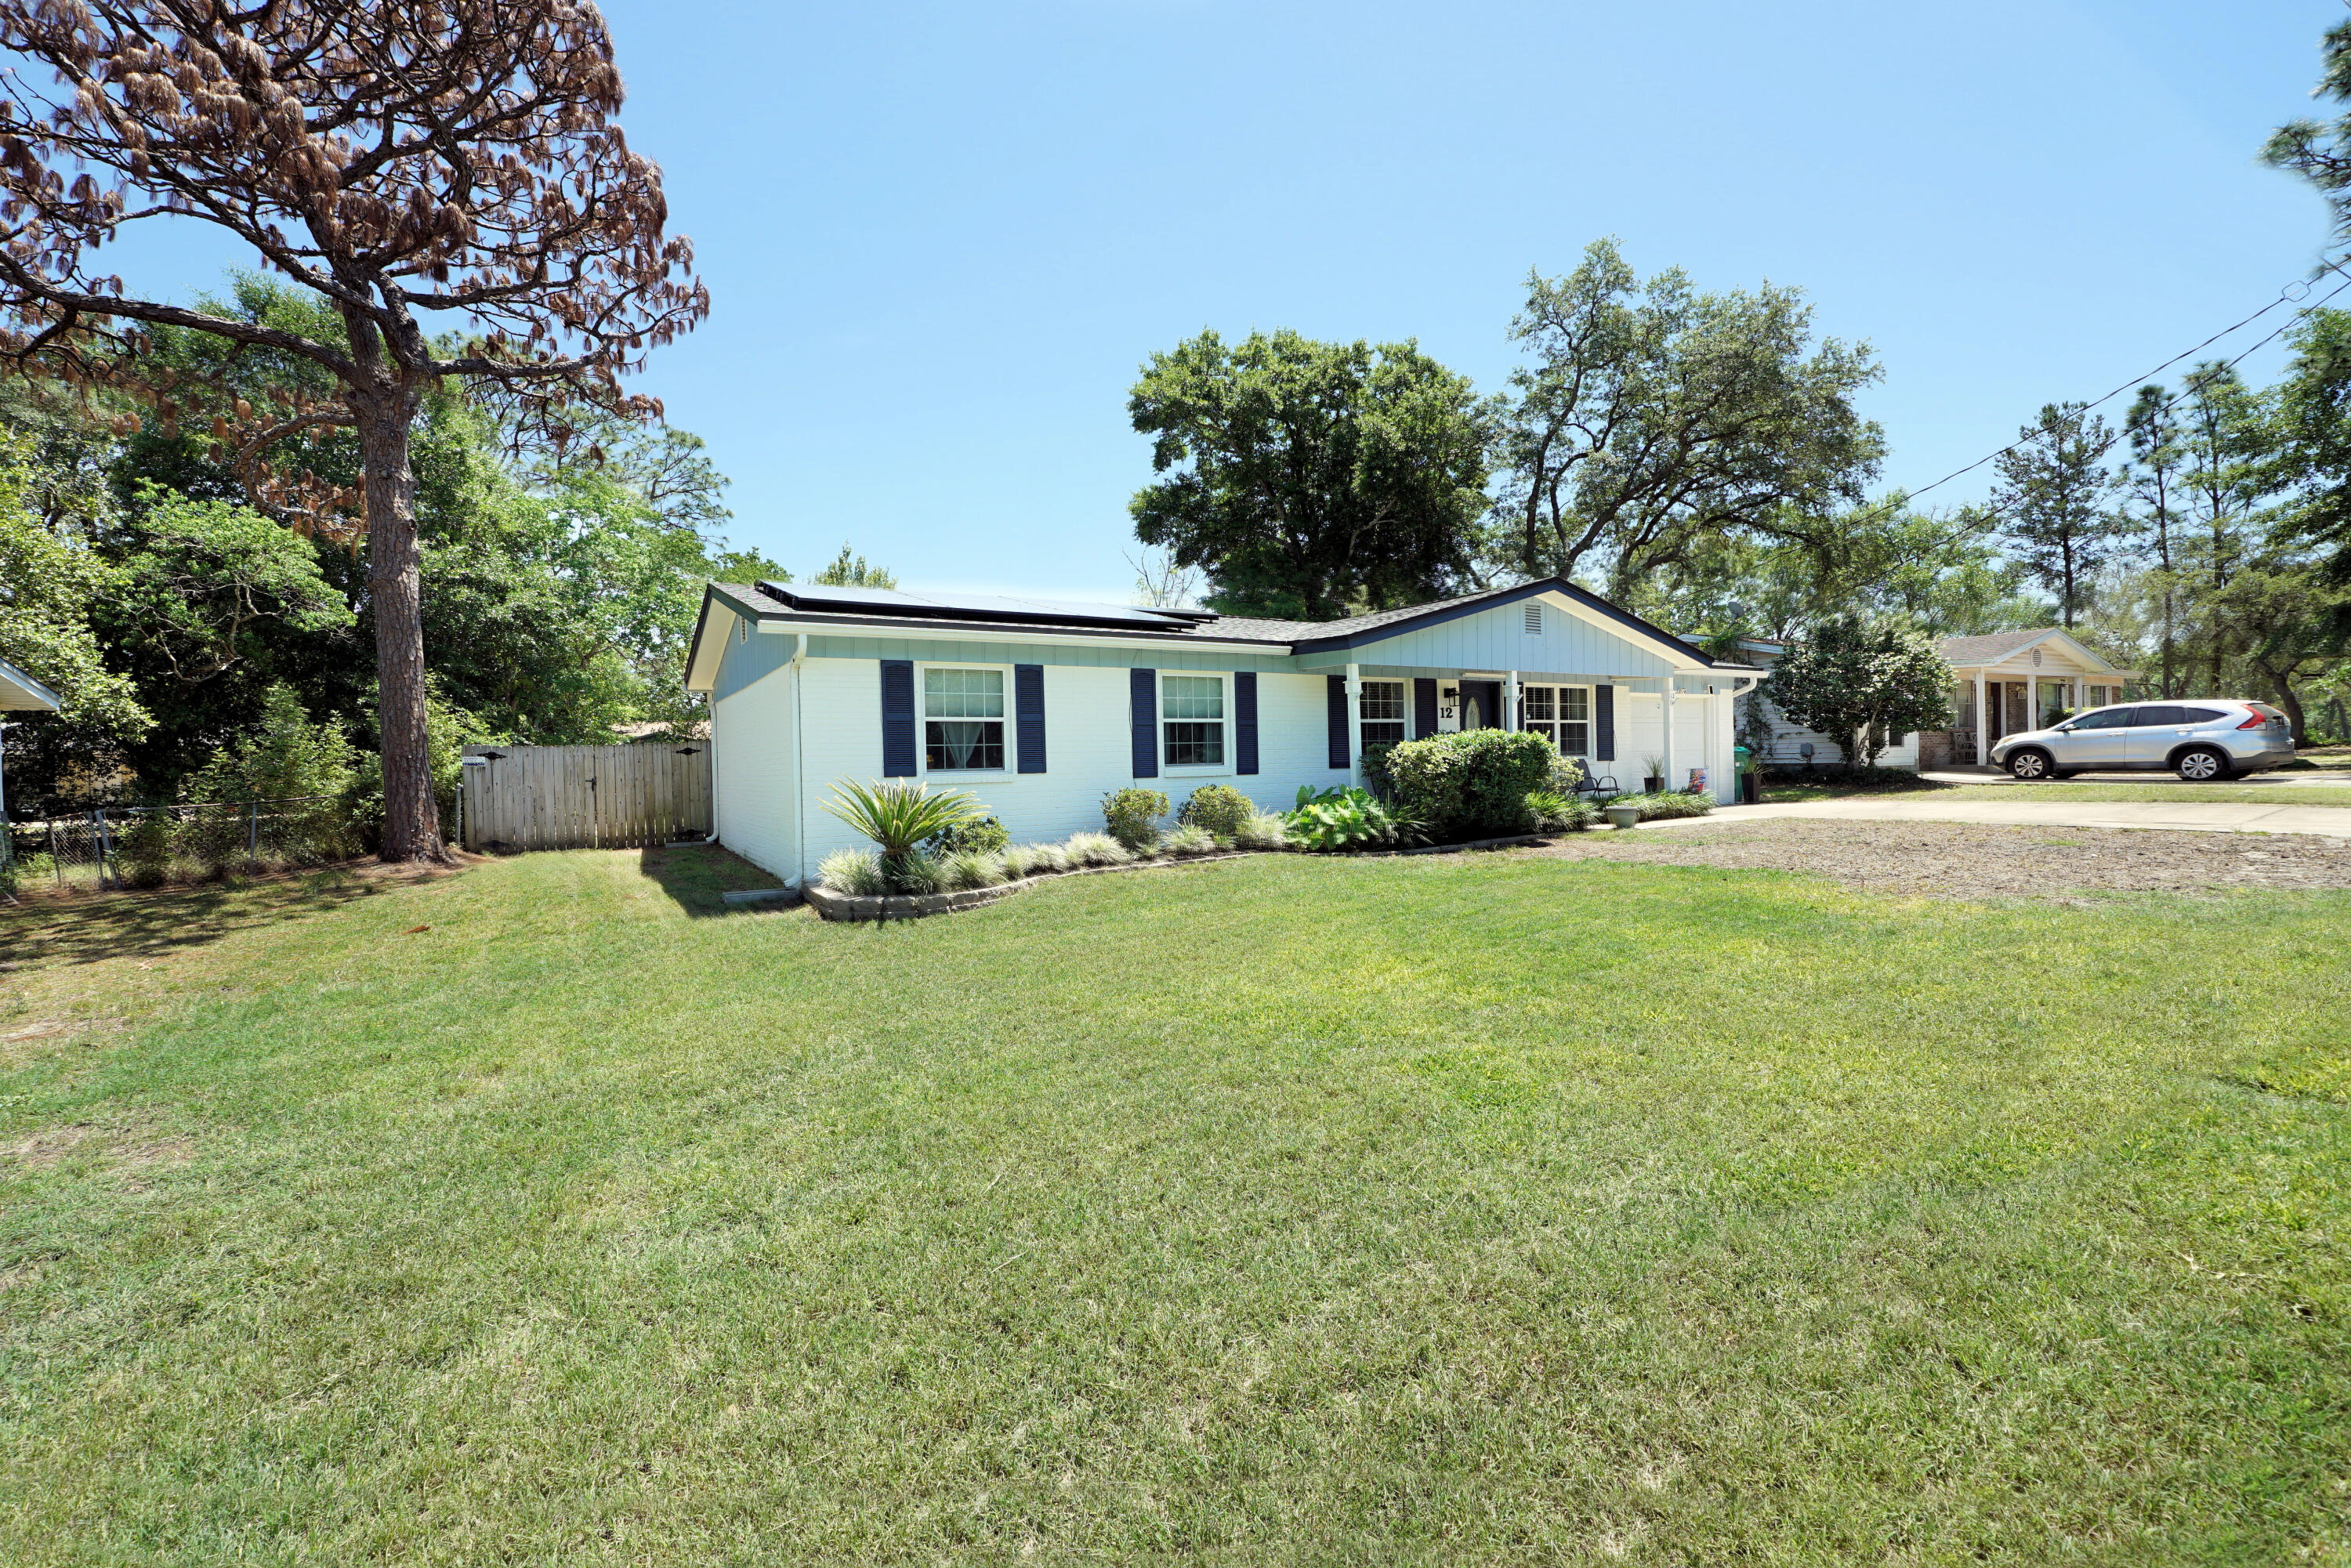
Here is your opportunity to own a home in highly desirable Shalimar, Florida! Only minutes from Eglin AFB and the most beautiful beaches along the Gulf Coast, this home is going to offer you the coastal lifestyle you're looking for! A classic Florida-style cottage, this home has four bedrooms and two full, recently renovated baths. Roof, Water Heater and HVAC have all been replaced within the last 5 years. The family room opens to the dining area and kitchen, making for an ideal entertaining space. The current owners use one of the bedrooms as a music room, as it is adjacent to the family room and is connected by french doors. Down the hall are the two other guest rooms, as well as a full bath. The primary bedroom is at the rear of the home, with an attached bath. Off of the dining area is a screened porch, which will see a lot of use! Then, you'll make your way out to the separate 12x12 screened room, which is home to a large hot tub! The backyard has privacy fencing--so grab your beverage of choice and dash out to enjoy a relaxing soak! (Click More . . .) Solar panels (FULLY PAID OFF) were added after the roof was replaced--so your electric bill is typically just the basic connection fee (approximately $30/month, with a bump in Jan & Feb to approximately $60). New sod in the front yard is thriving! Come see this gem!
#1002300

Shalimar

12 Berwick Circle

4 Beds

2 Baths

1,175 Sq.Ft.

$317,900

MLS#: 1002300
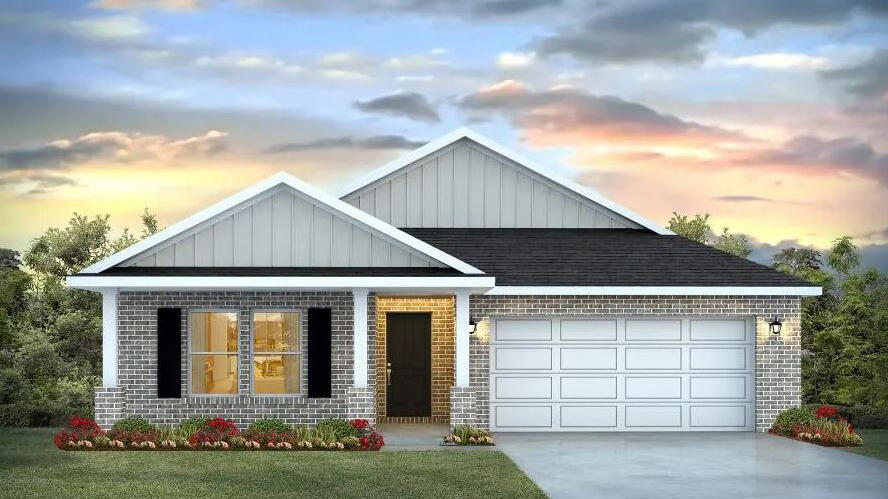
Blackwater Reserve NEW community featuring a beautiful community pool, Lazy River and Pickle Ball. The Creekside model is a spacious and desirable open concept floorplan, built-in lighting & fabulous layout for relaxed living, 5 bedrooms, 3 bathrooms, 2-car garage, & the 'Smart Home Connect 'System with a variety of convenient Smart Home devices you will love. Spacious Great Room & dining area is open to the kitchen & lots of windows for natural lighting. Well-designed open kitchen includes stainless steel appliances, a smooth-top range, built-in microwave, gorgeous quartz countertops, quiet dishwasher, corner pantry, island bar, eye-catching wood-look flooring, and plush carpet in the bedrooms. Hurricane door & window protection is included. Stylish curb appeal. ALL LISTING pictures, colors, features, and size may vary. Square footages are approximate.
#1002309

Milton

8075 Fox Hunt Drive

5 Beds

3 Baths

2,107 Sq.Ft.

$341,900

MLS#: 1002309
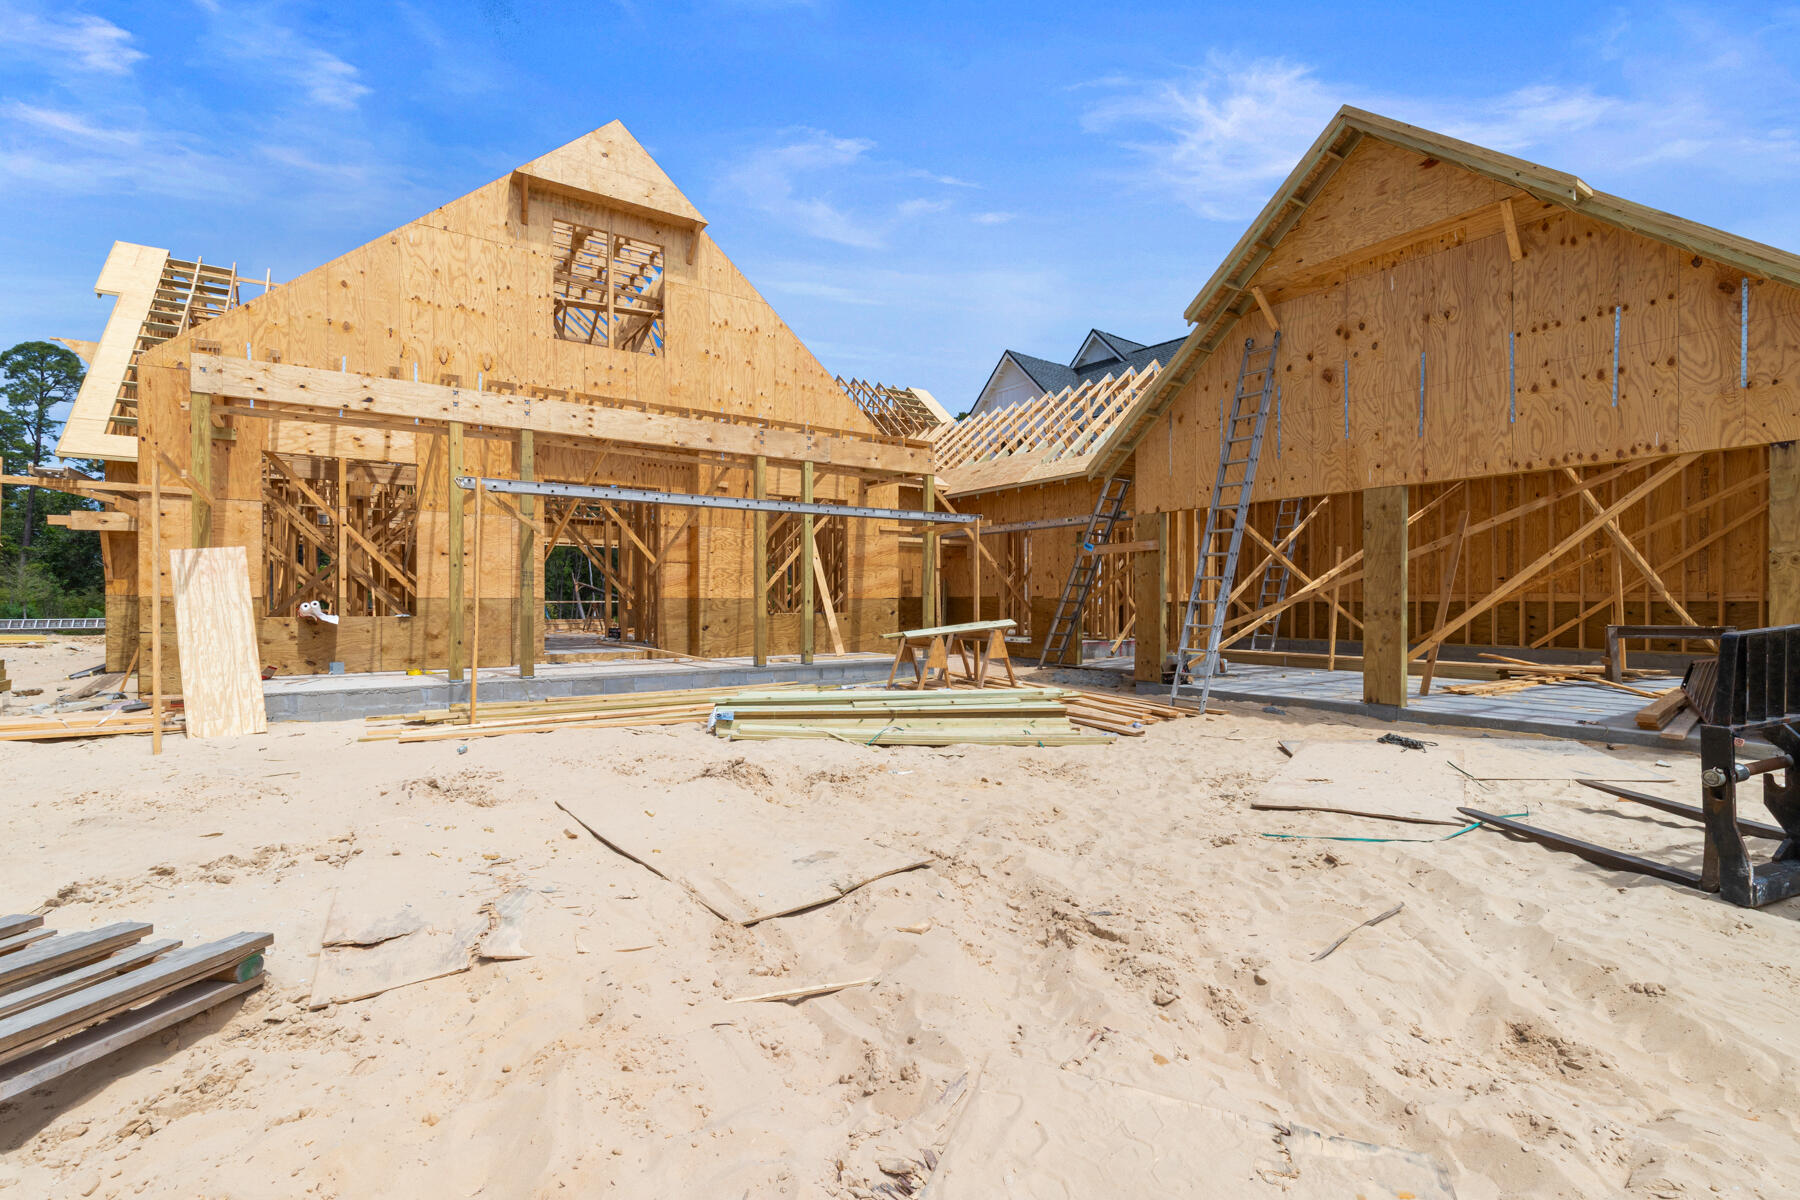
This custom residence offers 3,500 square feet, 5 bedrooms, 5.5 bathrooms, and a 2-car garage with a dedicated golf cart bay, located on Homesite 61 in Powell Landing West at Watersound Origins. Set on a 140' deep homesite with a wooded backdrop and just steps from the community dock at Lake Powell, the property provides direct access to one of the area's defining natural features. Estimated completion is end of August '26.

The front elevation is defined by clean lines, 9-foot exterior doors, and an expanded window package. A covered entry with brick flooring leads into the foyer, where the layout opens toward the main living areas while maintaining separation between private spaces.

The living room is positioned at the rear of the home, defined by vaulted ceilings with exposed wood beams and a wood-burning fireplace with a plaster finish. A 16' sliding glass door extends the space to the rear porch, while the adjacent dining area features a 12' slider, creating multiple access points to the outdoor living areas.

The kitchen is centrally located between the living and dining areas, anchored by a 12-foot island with marble surfaces. Cabinetry extends to conceal a full appliance suite including a 48" refrigeration unit, dual fuel range, and integrated ventilation. A walk-in pantry is paired with a separate wet bar featuring a sink, ice maker, and beverage refrigeration, allowing prep and service areas to function independently.

The primary suite is located at the rear of the home, separated from the secondary bedrooms, with direct access to the outdoor living space. The bath includes a freestanding tub, walk-in shower with bench, and upgraded fixtures, while the closet is divided into a functional his-and-hers layout with custom shelving.

Secondary bedrooms are arranged along the opposite side of the home, each with ensuite baths and walk-in closets, supporting both privacy and flexibility in use.

Outdoor living is fully integrated into the layout. A 10' x 35' pool and spa with upgraded finishes anchors the backyard, complemented by extended paver decking, a summer kitchen, and a screened porch with a wood-burning fireplace and brick flooring. The depth of the homesite allows for defined outdoor living areas while maintaining privacy.

Additional features include 12-foot ceilings throughout, wide-plank wood flooring, solid core interior doors, crown molding in main living areas, upgraded hardware and plumbing fixtures, and a conditioned garage with epoxy flooring and mini-split system.

Located within Powell Landing West, this home offers immediate access to Lake Powell, the community dock, and Watersound Origins amenities including trails, Village Commons, and the Origins Golf Course.

Pricing subject to change as the home progresses and selections are added or removed.
#1001775

Watersound

29 E Elliot Way Lot 61

5 Beds

5 Baths

3,500 Sq.Ft.

$2,699,900

MLS#: 1001775
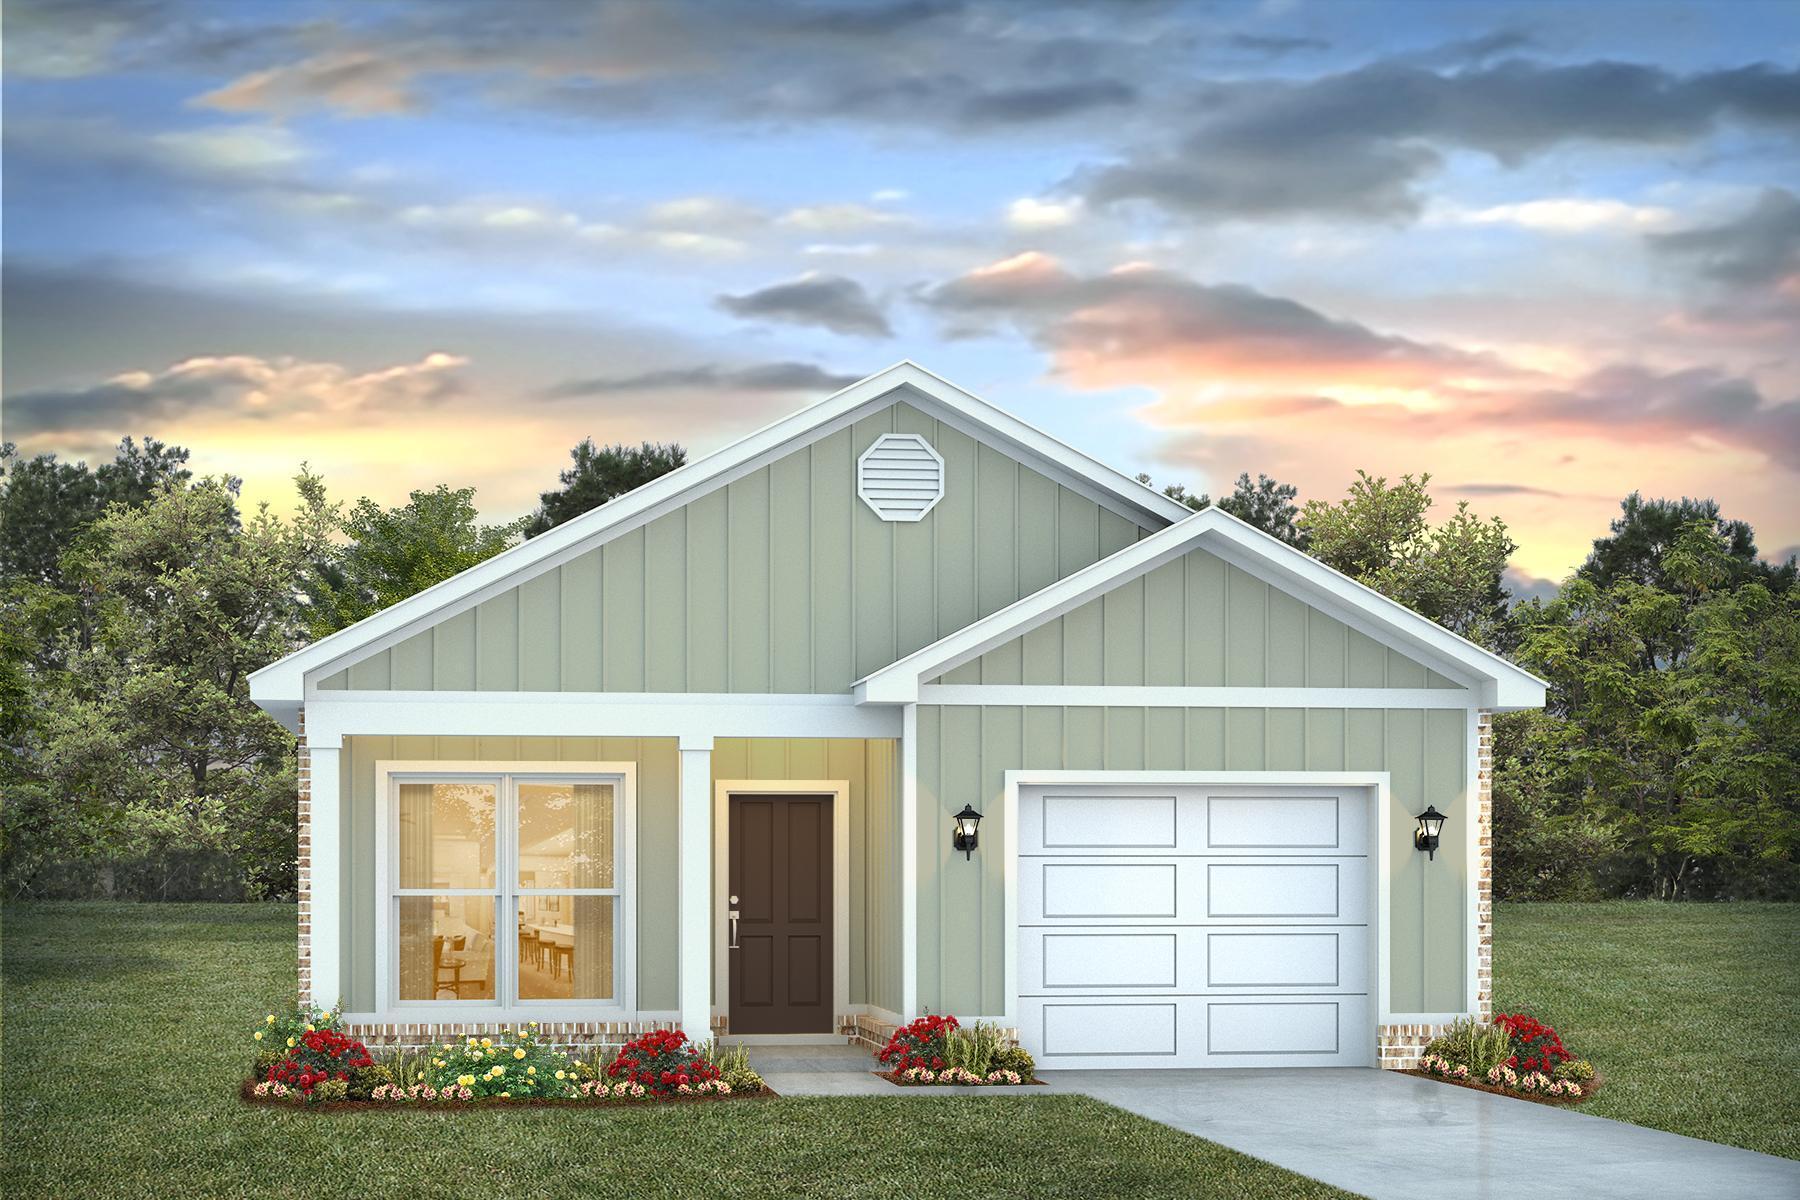
Welcome to Blackwater Reserve! A brand-new community featuring a beautiful community pool, Lazy River and Pickleball. The 'Julia' model is a beautiful new floorplan with built-in lighting and a fabulous open layout for relaxed living consisting of 3 bedrooms, 2 bathrooms, 1-car garage, and the 'Smart Home Connect' System with various convenient Smart Home devices you will love. Spacious Great Room and dining area is open to the kitchen and lots of windows for natural lighting. The well-designed kitchen includes stainless steel appliances, a smooth-top range, built-in microwave, gorgeous quartz countertops, quiet dishwasher, pantry, island bar, eye-catching wood-look flooring, and plush carpet in the bedrooms. Fabric Hurricane door and window protection are also included. ALL LISTING pictures, colors, features, and size may vary. Square footages are approximate.
#1002332

Milton

8182 Fox Hunt Drive

3 Beds

2 Baths

1,443 Sq.Ft.

$292,900

MLS#: 1002332
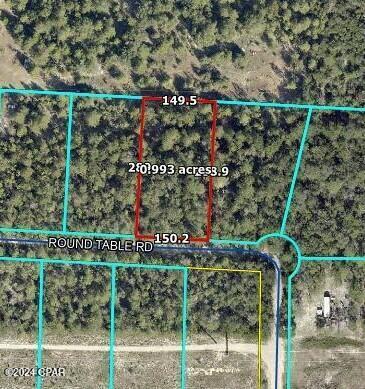
Beautiful 1 acre parcel in North Walton. Unrestricted area. Wooded. Lot is high and dry. Mobile homes are allowed. Great proximity. Priced to sell.
#986133

DeFuniak Springs

0 Round Table Road

None Beds

None Baths

1.0 acres

$15,000

MLS#: 986133
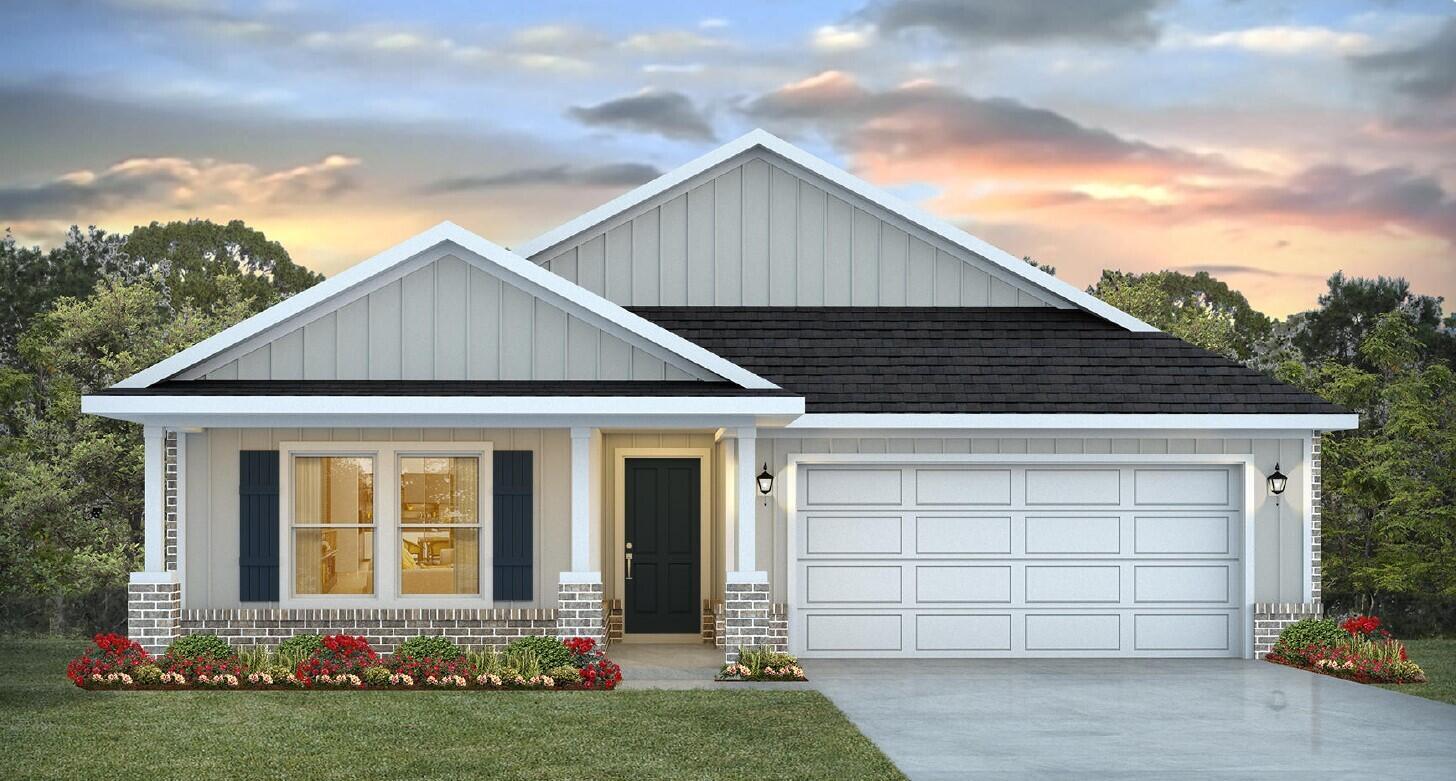
Blackwater Reserve NEW community featuring a beautiful community pool, Lazy River and Pickle Ball. The Creekside model is a spacious and desirable open concept floorplan, built-in lighting & fabulous layout for relaxed living, 5 bedrooms, 3 bathrooms, 2-car garage, & the 'Smart Home Connect 'System with a variety of convenient Smart Home devices you will love. Spacious Great Room & dining area is open to the kitchen & lots of windows for natural lighting. Well-designed open kitchen includes stainless steel appliances, a smooth-top range, built-in microwave, gorgeous quartz countertops, quiet dishwasher, corner pantry, island bar, eye-catching wood-look flooring, and plush carpet in the bedrooms. Hurricane door & window protection is included. Stylish curb appeal. ALL LISTING pictures, colors, features, and size may vary. Square footages are approximate.
#1002314

Milton

8063 Fox Hunt Drive

5 Beds

3 Baths

2,107 Sq.Ft.

$339,900

MLS#: 1002314
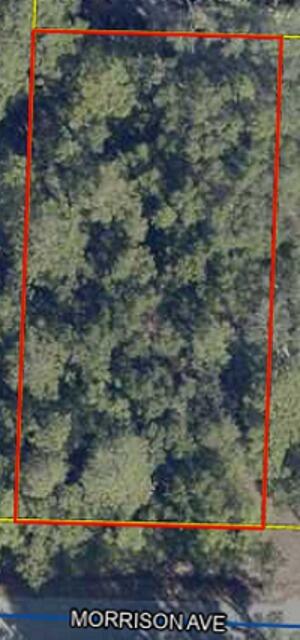
This incredible quarter-acre wooded lot, measuring 75'x150', is situated in sought-after Point Washington, just 4 miles away from the stunning Grayton Beach. Nestled in a quiet neighborhood with paved streets, this prime location offers the perfect balance of tranquility and convenience. Immerse yourself in the natural beauty that surrounds you, with the Choctawhatchee Bay only a few streets away, providing endless opportunities for outdoor adventures. With this spacious lot, you have the ideal canvas to create your dream home.
#1002293

Santa Rosa Beach

0 Morrison Ave Avenue 24

None Beds

None Baths

0.26 acres

$300,000

MLS#: 1002293

1 ... 626 627 628 629 630 ... 666
* Listings identified with the FMLS IDX logo come from FMLS and are held by brokerage firms other than the owner of this website. The listing brokerage is identified in any listing details. Information is deemed reliable but is not guaranteed. If you believe any FMLS listing contains material that infringes your copyrighted work please click here to review our DMCA policy and learn how to submit a takedown request. © 2024. First Multiple Listing Service, Inc.
 - property

Send a message

Message successfully sent.

Your message

What is 3 + 4 ?

Reason for contacting?

I agree to receive email communication and understand I can unsubscribe at any time.

I agree to be contacted by INIT test tenant via call, email, and text for real estate services. To opt out, you can reply 'stop' at any time or reply 'help' for assistance. You can also click the unsubscribe link in the emails. Message and data rates may apply. Message frequency may vary. Privacy Policy

Sign Out

Virtual Assistant

Would you like to take the next step with this property? We can help you schedule a showing or virtual tour, or send you more details.

Yes, I would like more information.

Thank You for Your Reply, One of Our Agents will contact you as soon as possible

No, maybe later.

Thank you, you can always contact me via email, phone number or through the contact form.

Realhub AI

Lucy - Your AI-Powered Realtor

Update Your Temporary Password

Personalize your search

Enter your email and we'll notify you immediately when new listings match what you're looking for.

or enter email address

Already have an account ? Login here

Continue your home search

I agree to receive communications and understand I can unsubscribe at any time.

I agree to be contacted by INIT test tenant via call, email, and text for real estate services. To opt out, you can reply 'stop' at any time or reply 'help' for assistance. You can also click the unsubscribe link in the emails. Message and data rates may apply. Message frequency may vary. Privacy Policy

Already have an account ? Login here

We use cookies

We use cookies primarily for analytics to enhance your experience. By accepting, you agree to our use of these cookies. You can manage your preferences or learn more about our cookies policy.






