
REALHUB is on fire today

Properties

Browse or get in touch to schedule a walkthrough.

  • Nearby me
Price range

Popular Features

Community Features

Association

Property Features

Waterfront

View

Exterior Features

Interior Features

Style

10000 properties match your criteria

Updated 1 minute ago

E-Alert name
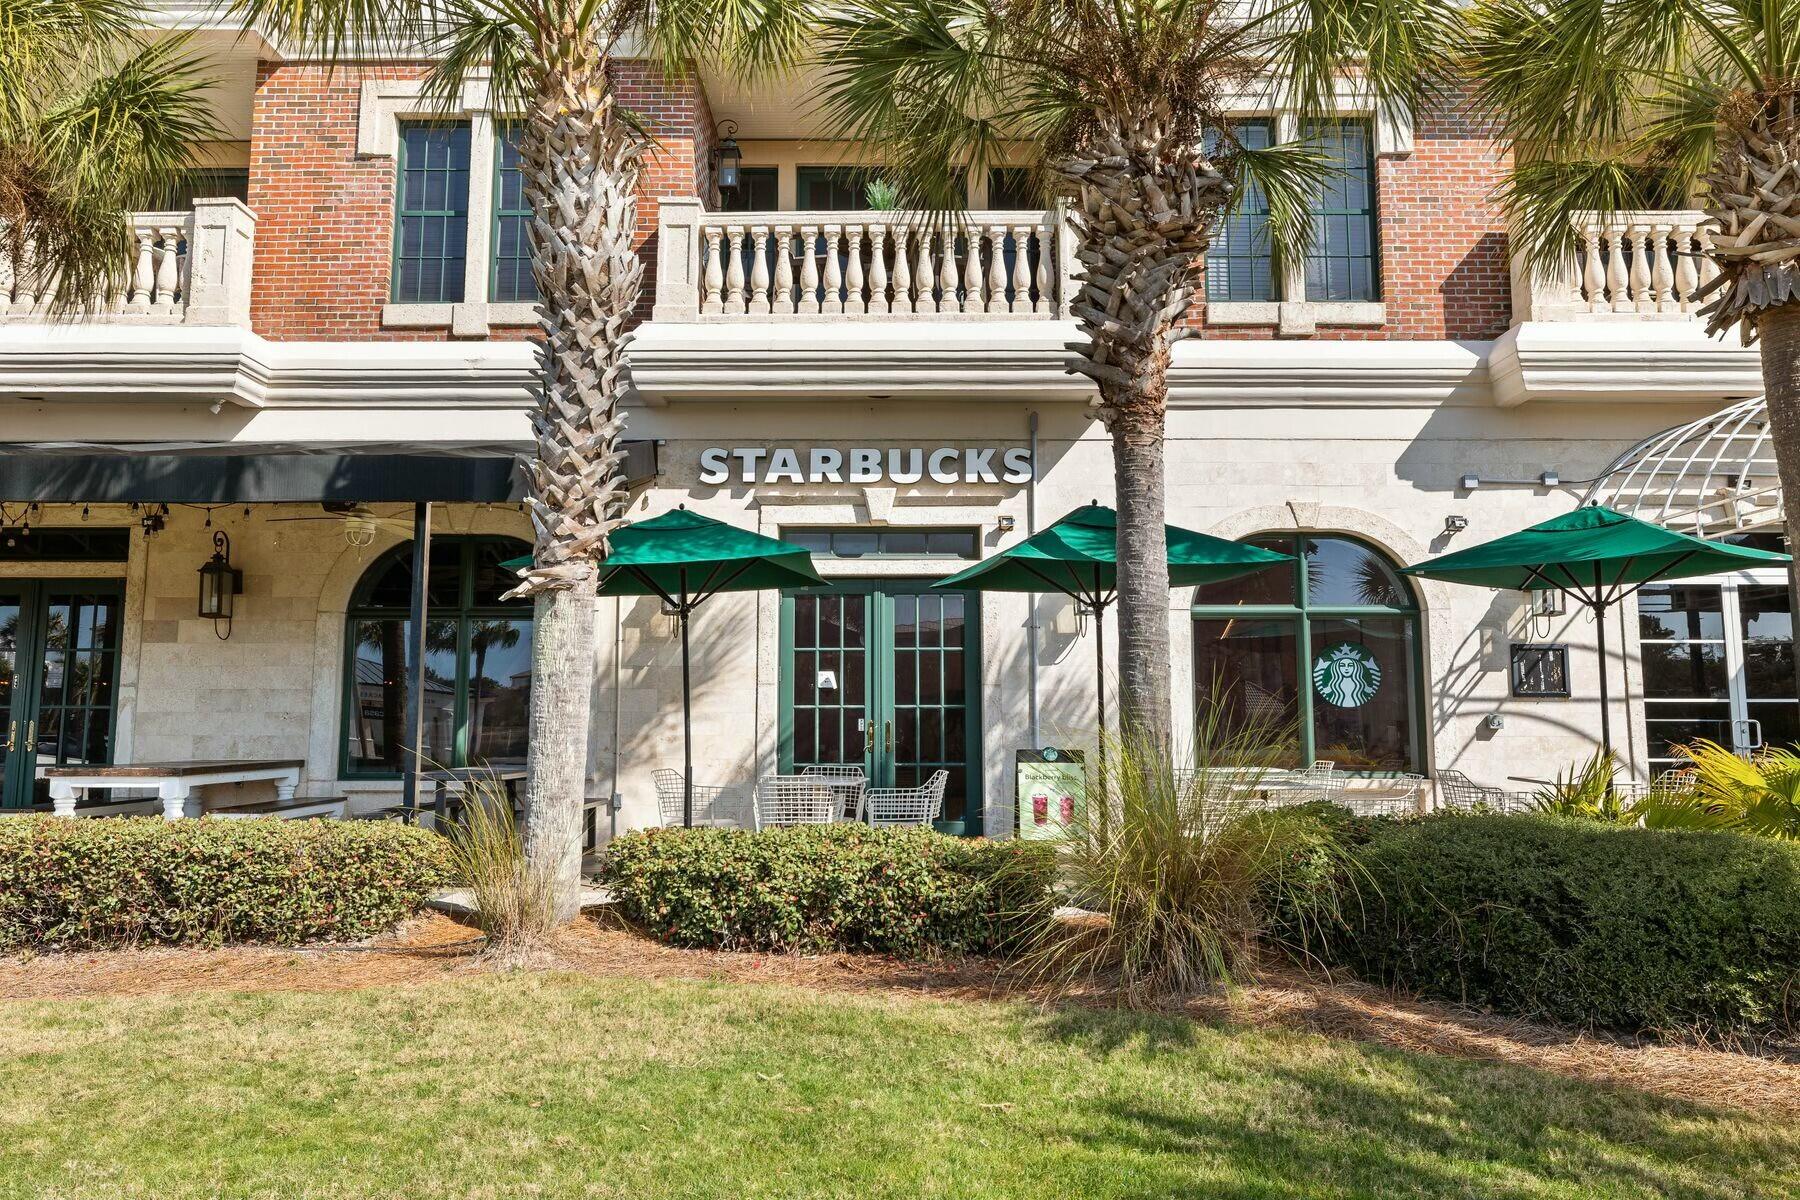
Entered for comp purposes. A long-term lease with Starbucks is already in place, ensuring substantial residual income and making this an ideal asset for investors, including those seeking a 1031 tax-deferred exchange. Additionally, the completed pedestrian underpass at Highway 98 and 30A further increases accessibility, drawing even more retail traffic from the north side of Highway 98.  

With a proven tenant, prime location and a steady flow of patrons, this property offers a rare combination of stability and growth potential;  an unmatched opportunity on Florida's beloved Emerald Coast.
#974418

Inlet Beach

10343 E County Highway 30A C126

None Beds

None Baths

N/A

$1,795,000

MLS#: 974418
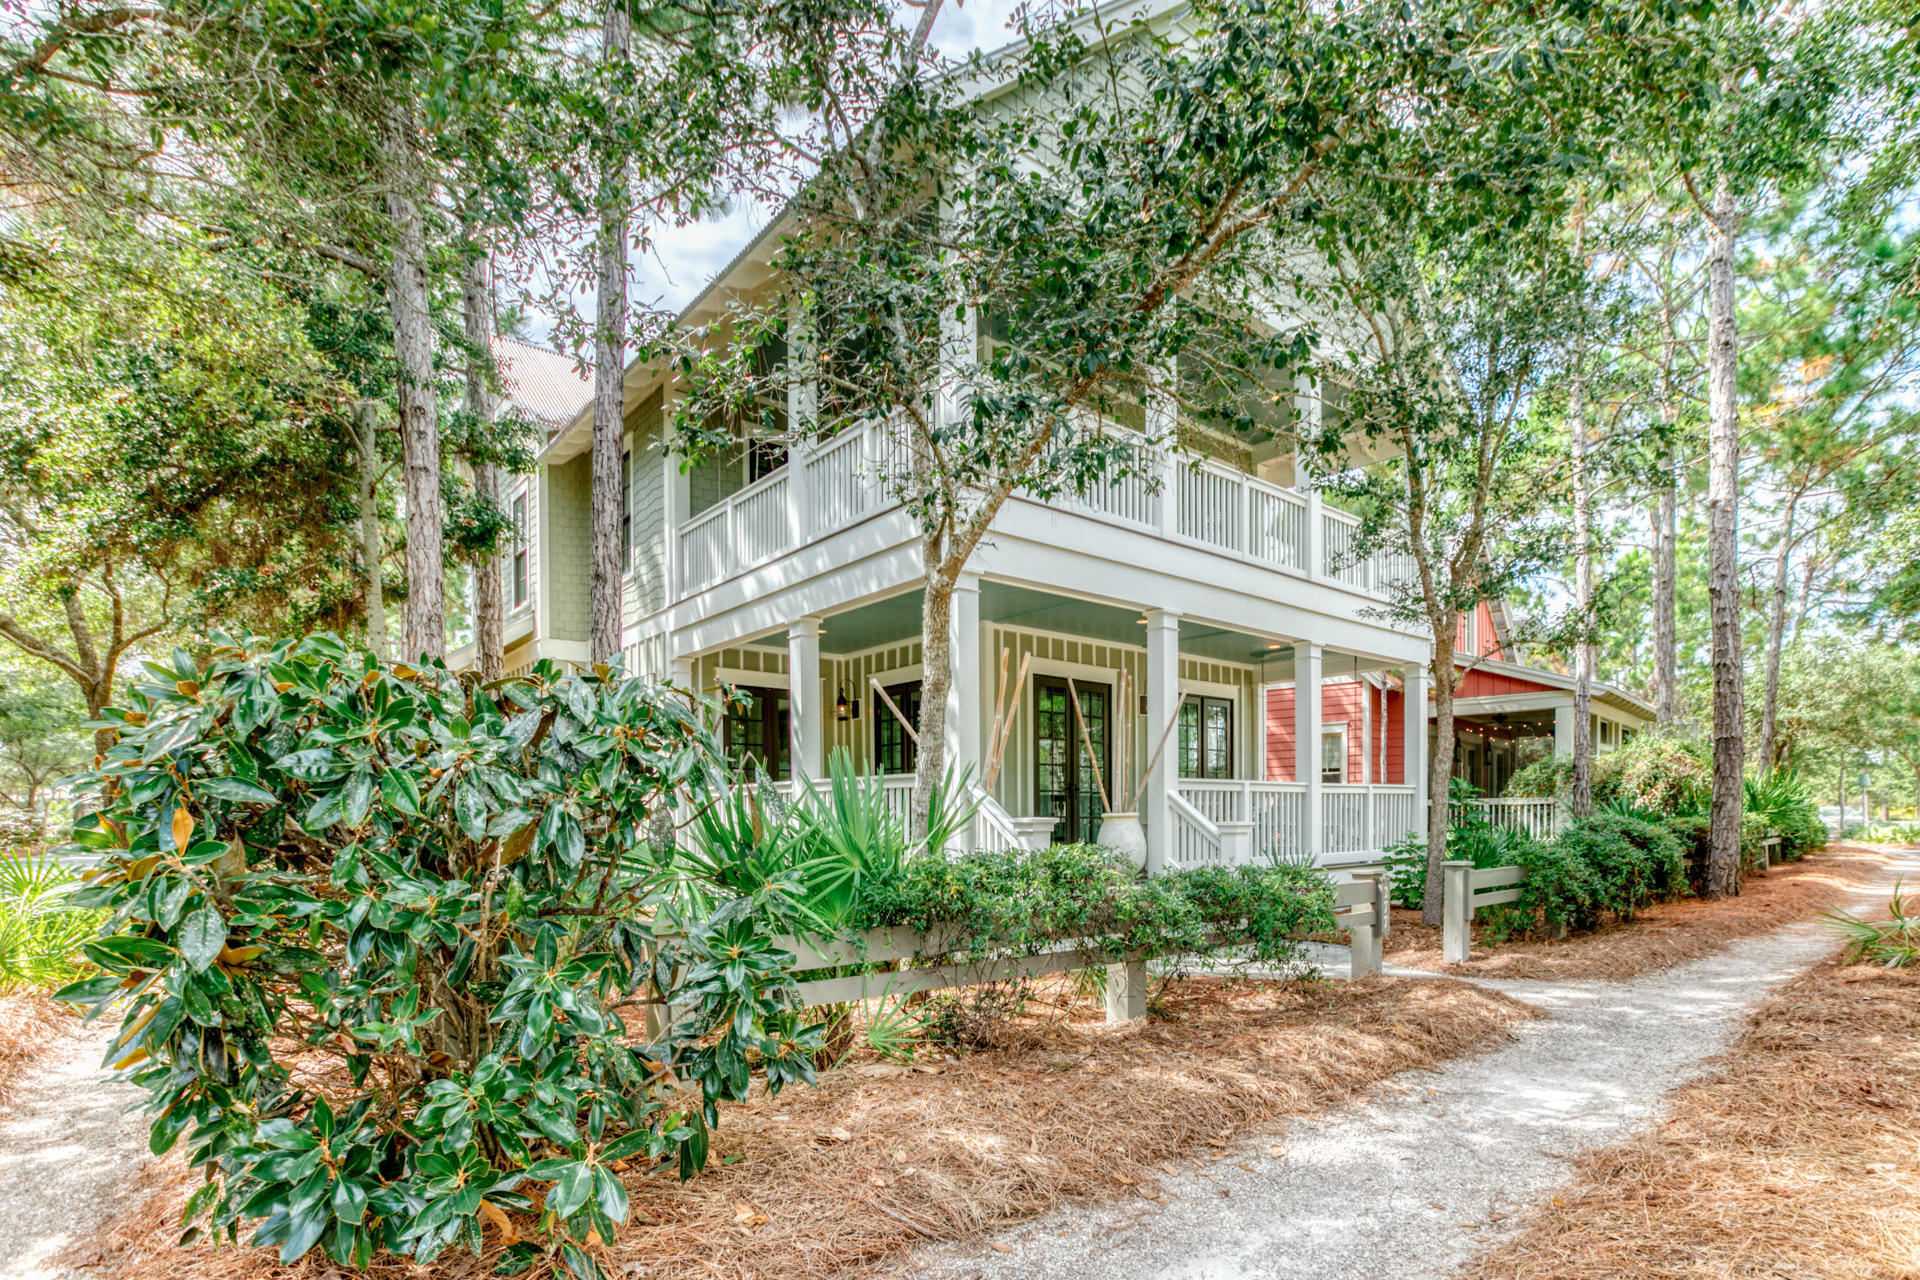
This fabulous, immaculately maintained home has it all!! Location is so close to Camp Watercolor, but perfectly placed in the Lake Forest neighborhood to allow for convenience and PRIVACY!! Custom quality is evident throughout . 4 bedrooms plus a bunk room, 4.5 baths. Double Master Bedrooms upstairs, both with large, fully appointed master baths. Guest bedroom with bath on the main floor. Beautiful Hickory hardwood flooring throughout, unique granite and tile combinations in the kitchen and baths. Large kitchen with upgraded, and many brand new appliances, opens to a spacious light filled dining area and great room, all surrounded by beautiful porches! Laundry room with new washer/dryer. Owners have never rented this home. Being offered fully furnished . Storage galore throughout !
#833297

Santa Rosa Beach

277 W Lake Forest Drive

4 Beds

4 Baths

3,384 Sq.Ft.

$1,795,000

MLS#: 833297
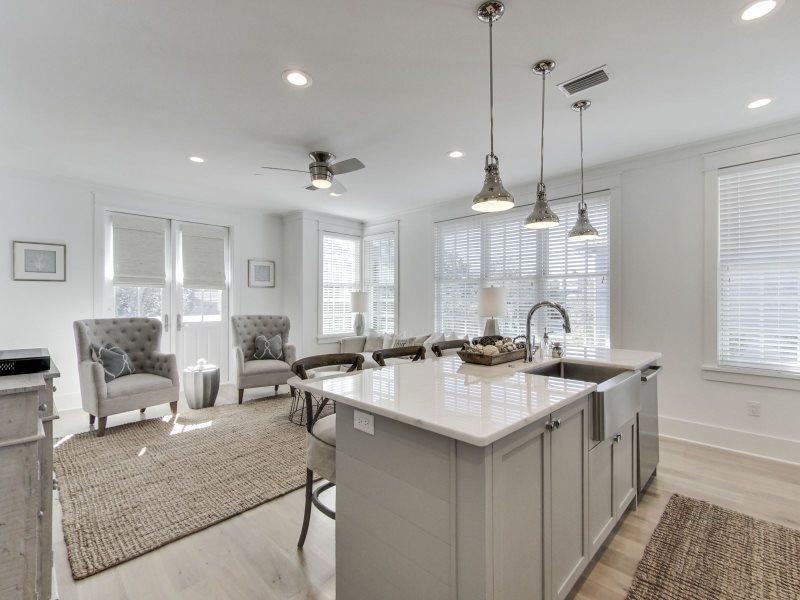
Beautiful newly-updated cottage in the heart of Rosemary Beach with BRAND NEW CARRIAGE HOUSE.
Situated just steps from the Cabana Pool, this property is an excellent rental performer and is being offered fully-furnished and in excellent turn-key condition.
As you enter the home, you are greeted by an inviting, open area which includes the dining room, living room, and kitchen. You'll find the hardwood floors warm and inviting. The kitchen is professionally equipped with granite counter tops, stainless steel appliances, and all the supplies you need to begin renting immediately. The living room is open and spacious with cozy seating and is complete with a flat screen TV. On the first floor, there is a spacious guest room with a king size bed covered in luxury linens you can sink into at the end of those "busy" beach days. This bedroom has a lovely bathroom in the hallway with tile and a comfortable tub and shower.

As you go up the stairs to the second floor, you enter a light-filled hallway. The bunk room has two twin beds and its own flat screen TV.  The kids will love this beach nautical inspired space. 

The upstairs guest room is large, yet cozy at the same time. With a beautiful king-sized bed and more luxury linens, this space is the ideal beach escape. Your guests will also have a private balcony awaiting them just outside.  The second guest bathroom is beautifully done with a spacious double vanity, tile floors, and an inviting tub and shower.

The huge master bedroom is on the second floor and the king-size bed is covered in lavish linens you won't want to get out of. This beautifully decorated master features a seating area, flat screen TV and it's own covered private balcony where you can relax while finishing the day with a good book. The master bathroom has beautiful granite on the double vanity and there is a large shower with double shower heads. 

Just above the garage, you will find the newly-built, beautifully appointed carriage house with a spacious open-concept living space and beautiful beach decor. The carriage house offers sleeping for 5 with a queen sofa sleeper, a twin bed and a king bed.  In the carriage house you'll find gorgeous wood floors, granite counter tops, and lovely décor.

This inviting space opens to a full living room and full kitchen. The kitchen contains stainless steel Bosch appliances, including a full-size dishwasher, oven and cooktop, microwave, and refrigerator.

There is seating at the breakfast bar for 4, and a full bathroom with walk-in glass shower. In addition, the carriage house includes full-size LG high efficiency, front loading washer and dryer. 

Just up the staircase you will enter the cozy/chic bedroom that offers a king-sized bed and 2 comfy chairs for reading or a great conversation! 

A convenient porch makes it easy to step outside and take in the Rosemary Beach views while enjoying a cup of coffee or a glass of your favorite wine.  

Another great feature is the outdoor grilling area conveniently located between the carriage house and main house. 

Short walk to the pool and private Rosemary beaches, tennis courts, workout facilities, and restaurants and shopping.

This property would make an exceptional rental investment or 2nd home. Contact us today to see it in person.
#824171

Rosemary Beach

45 W Water Street

5 Beds

4 Baths

2,694 Sq.Ft.

$1,795,000

MLS#: 824171
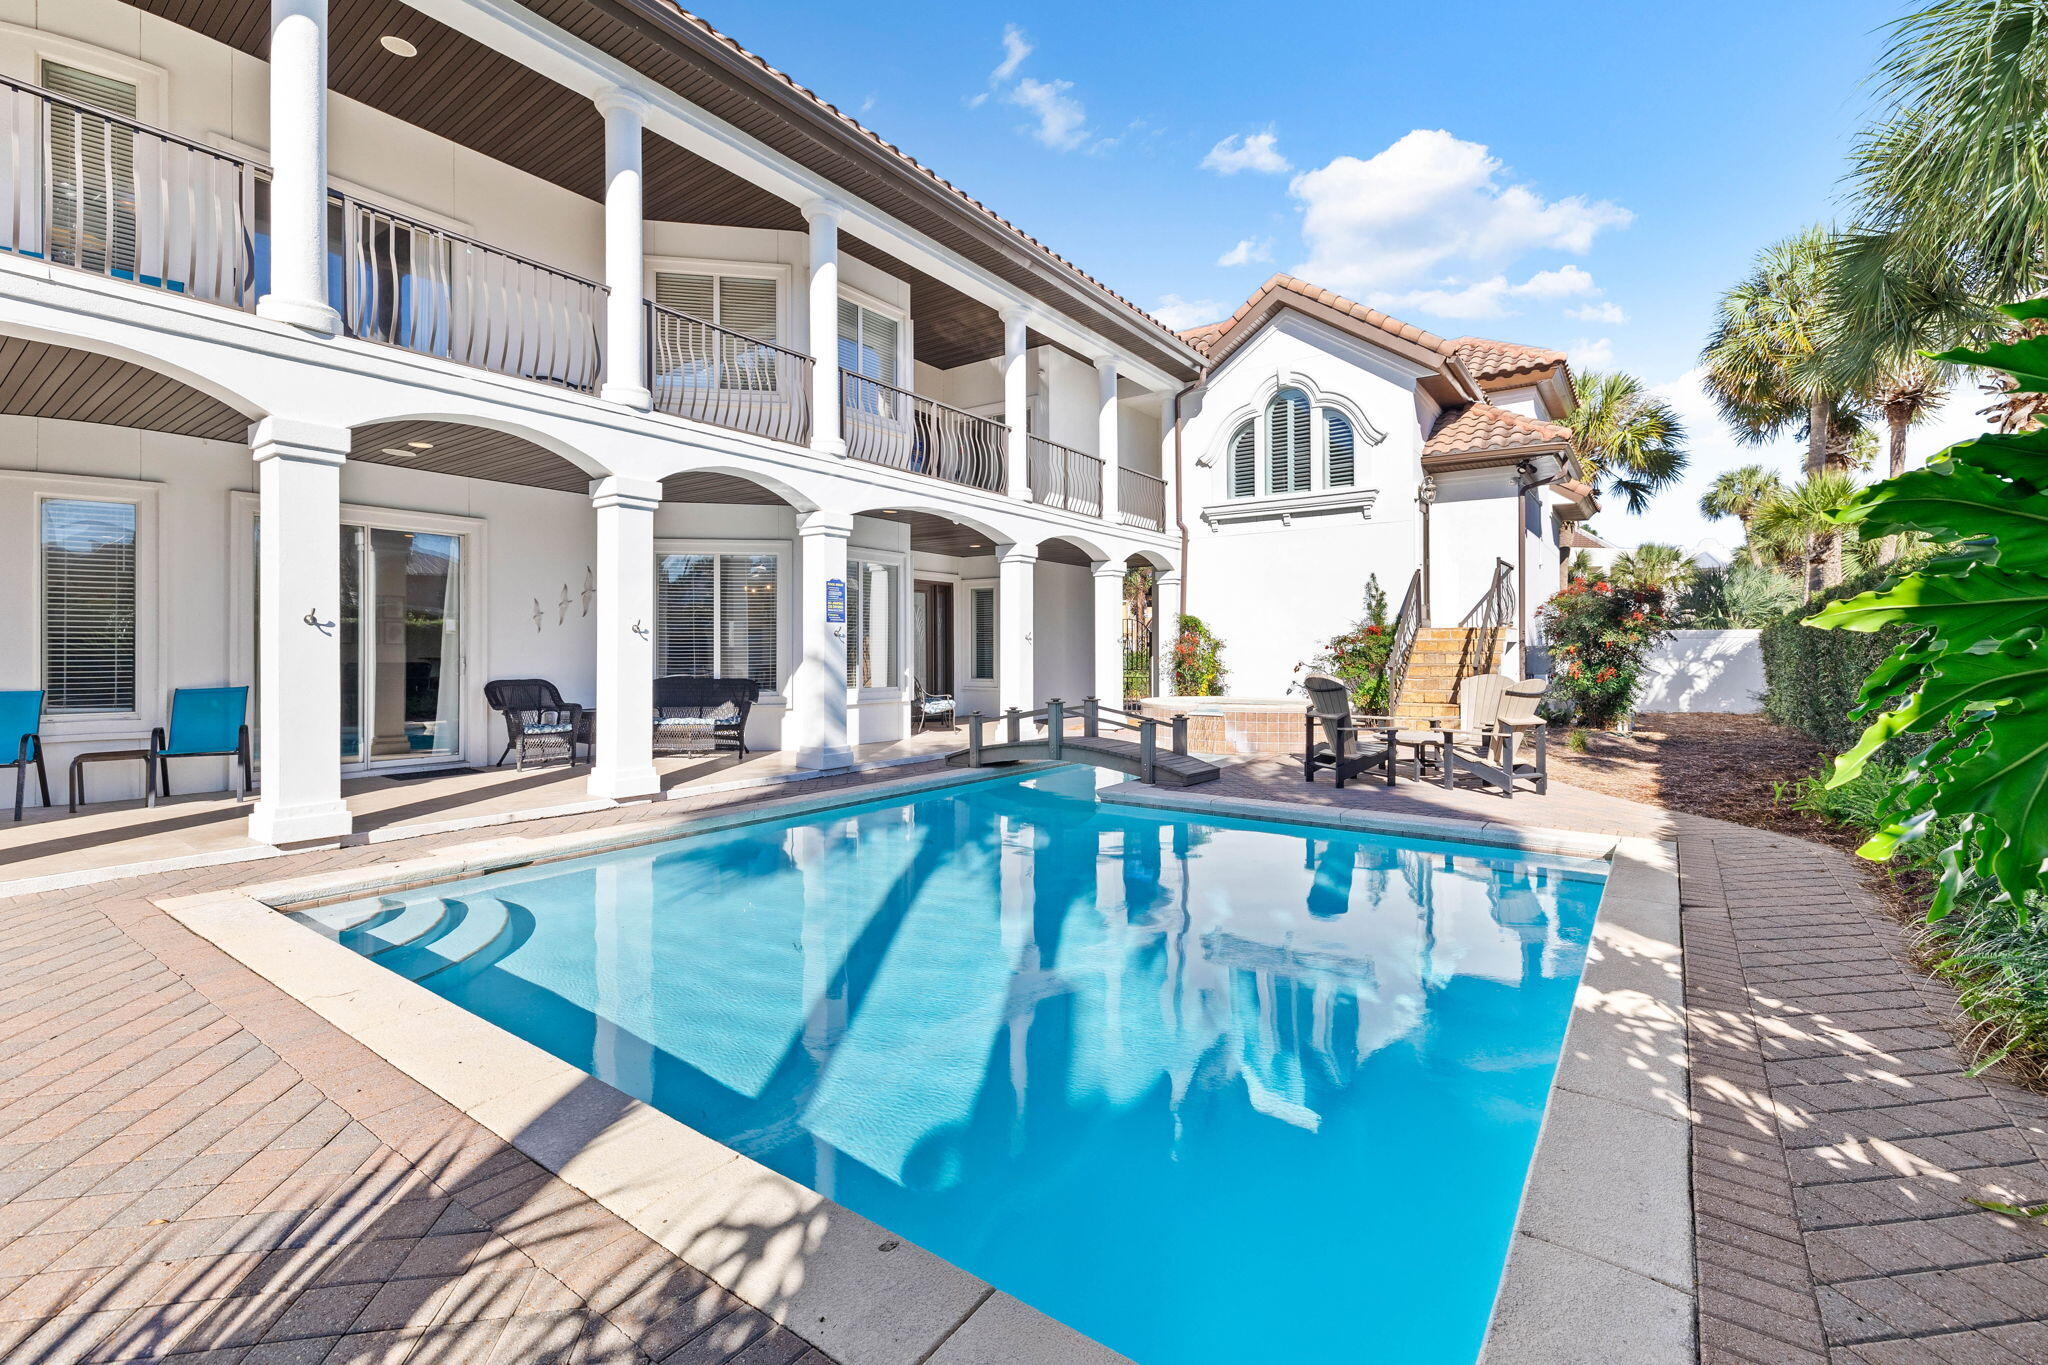
48 Tranquility Lane is an exceptional coastal retreat offering 5 bedrooms, 3.5 bathrooms, and over 3,400 square feet of thoughtfully designed living space, making it perfect for families and guests to enjoy. This stunning property features one of the most impressive private pools in the area, complete with a spillover spa, a picturesque footbridge, and a 6-foot privacy fence, ensuring a secluded outdoor oasis like no other. Recent updates, including new luxury vinyl flooring, fresh paint, modernized mattresses, and a high-efficiency pool heater, further enhance its luxury and comfort. This home has $155,000 + booked in 2024 with rental income ranging from $150K-225k annually in gross rental history. The first floor showcases an open-concept layout with a chef's kitchen featuring exotic granite countertops, flowing seamlessly into a spacious living room complete with a flat-screen TV and fireplace. The dining area overlooks the private courtyard and pool, creating an ideal setting for entertaining or relaxing. This level also includes a laundry room, a bedroom with full-size bunk beds, and a half bathroom. On the second floor, two expansive primary suites await, each with king-sized beds and private ensuite bathrooms. The primary suite above the garage also includes a cozy sitting area with a sectional and a queen sofa sleeper. Two additional bedrooms, one with two queen beds and another with a king bed, provide ample and flexible accommodations.

Professionally decorated with custom furnishings and meticulous attention to detail, the home exudes sophistication. High-speed internet ensures seamless connectivity, while an additional refrigerator in the garage adds practicality. Outside, the home's extensive living spaces and extraordinary pool area offer endless opportunities for relaxation and entertainment. Situated just across the street from the beach and a short distance from Club Destiny, the property provides access to a wealth of community amenities, including a state-of-the-art clubhouse, fitness center, seasonally-heated swimming pool, tennis and basketball courts, a putting green, a children's playground, and even a private 25-seat IMAX theater.

Located in one of the most sought-after neighborhoods, 48 Tranquility Lane combines luxury, privacy, and convenience. Whether lounging in the secluded courtyard, enjoying the nearby white-sand beaches, or exploring the exceptional amenities of the area, this home offers the ultimate coastal lifestyle.

Contact us today for rental projections & cost-to-own figures.
#977658

Destin

48 Tranquility Lane

5 Beds

3 Baths

3,430 Sq.Ft.

$1,795,000

MLS#: 977658
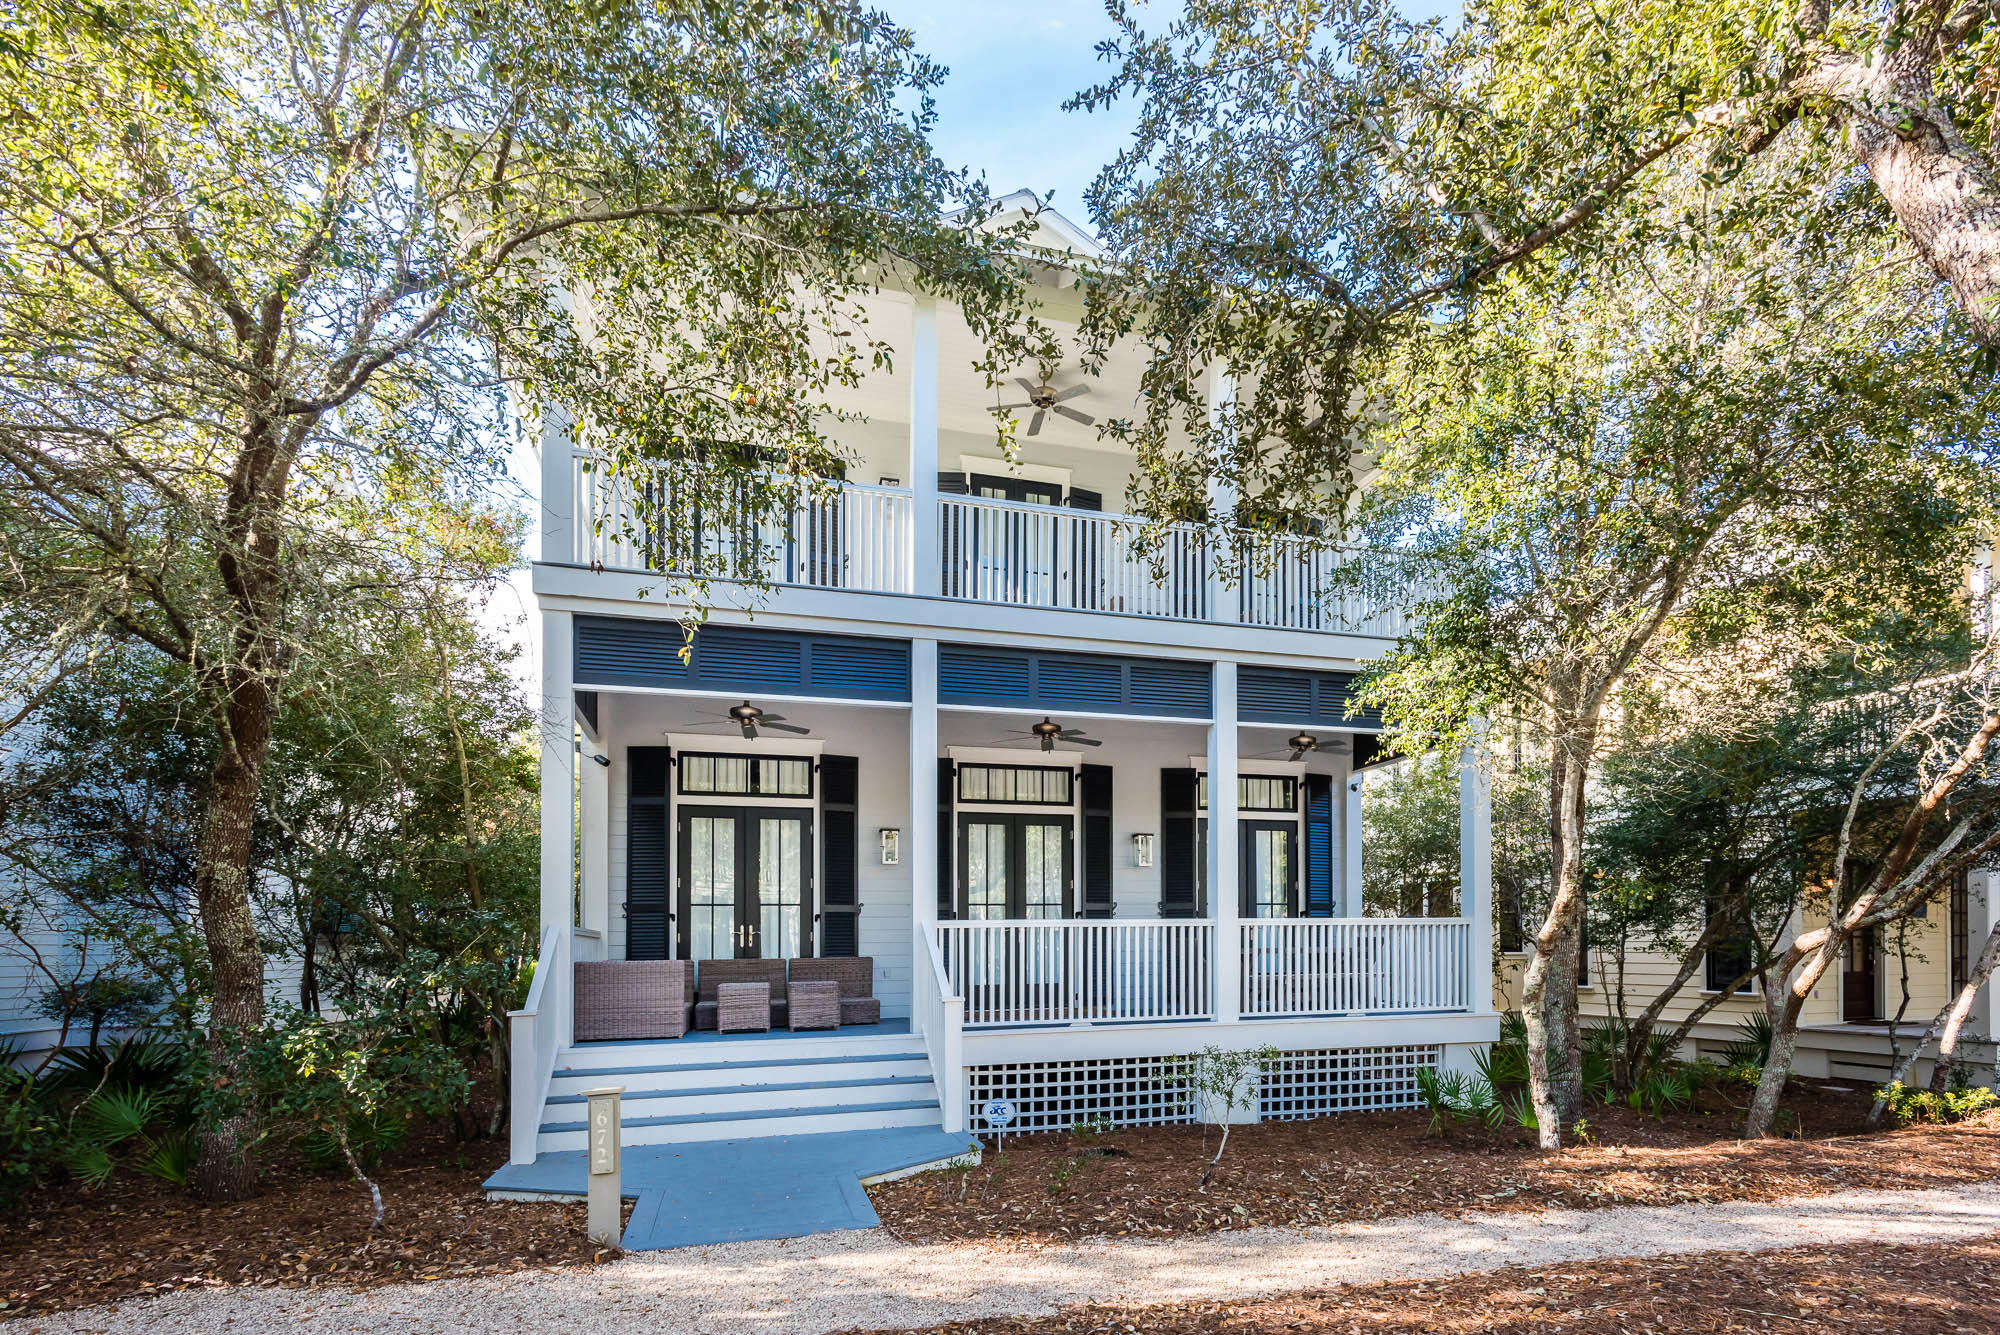
Located in the heart of phase I, this WaterColor beach house welcomes you home with its expansive front porch meant for enjoying the Florida outdoors. The double door entry receives guests to the homes expansive, open concept great room featuring beautiful hardwood floors and wainscoting throughout. Natural light floods the large living area that is equipped with crisp white, upscale coastal dcor and a painted brick fireplace to warm up Florida's coolest evenings. The home's large dining area offers a solid wood table with seating for eight and opens up to the expansive kitchen featuring a big breakfast bar with marble countertops and additional seating for six, contemporary pendant lights, Thermador dishwasher and fridge, no slam cabinets and drawers, an apron sink, and a large center is island with Thermador stove top and vented hood. The homes great room also features a large wet bar presenting marble countertops, tile backsplash, Sub-zero beverage drawers and a wine fridge, which makes this space perfect for entertaining. The modern pendant lights transport you down the hallway to a large bunk room with a detached full bath. The soaring shiplap walls carry you up to the second floor where you will find another expansive bunk room with an attached full bath, a master bedroom featuring a seating area, his and her closets, wainscoting, and an attached master bath with a large garden tub and contemporary chandelier, dual vanities with tub sinks, tile shower with a rainfall shower head, and a pocket door. On this level, you will also find the laundry room and what could be a second master bedroom, currently being utilized as a double room with two twin beds, an attached bath with dual vanities and a large closet. Both of these front bedrooms have access to a shared covered porch. Louvered shutters don the homes exterior and outdoor fans help cool the hottest Florida day. Enjoy the homes screened in back porch with vaulted ceilings, covered and uncovered parking spots for up to 4 cars with an outdoor shower and convenient bike parking. This home's appointed carriage house offers an outdoor storage closet, queen bed, mini fridge, microwave, a dining area featuring a corner bench with a contemporary chandelier and full bathroom. This coastal retreat is a must see! Call The Beach Group today to schedule a showing!
#788476

Santa Rosa Beach

672 Western Lake Drive

5 Beds

5 Baths

2,921 Sq.Ft.

$1,795,000

MLS#: 788476
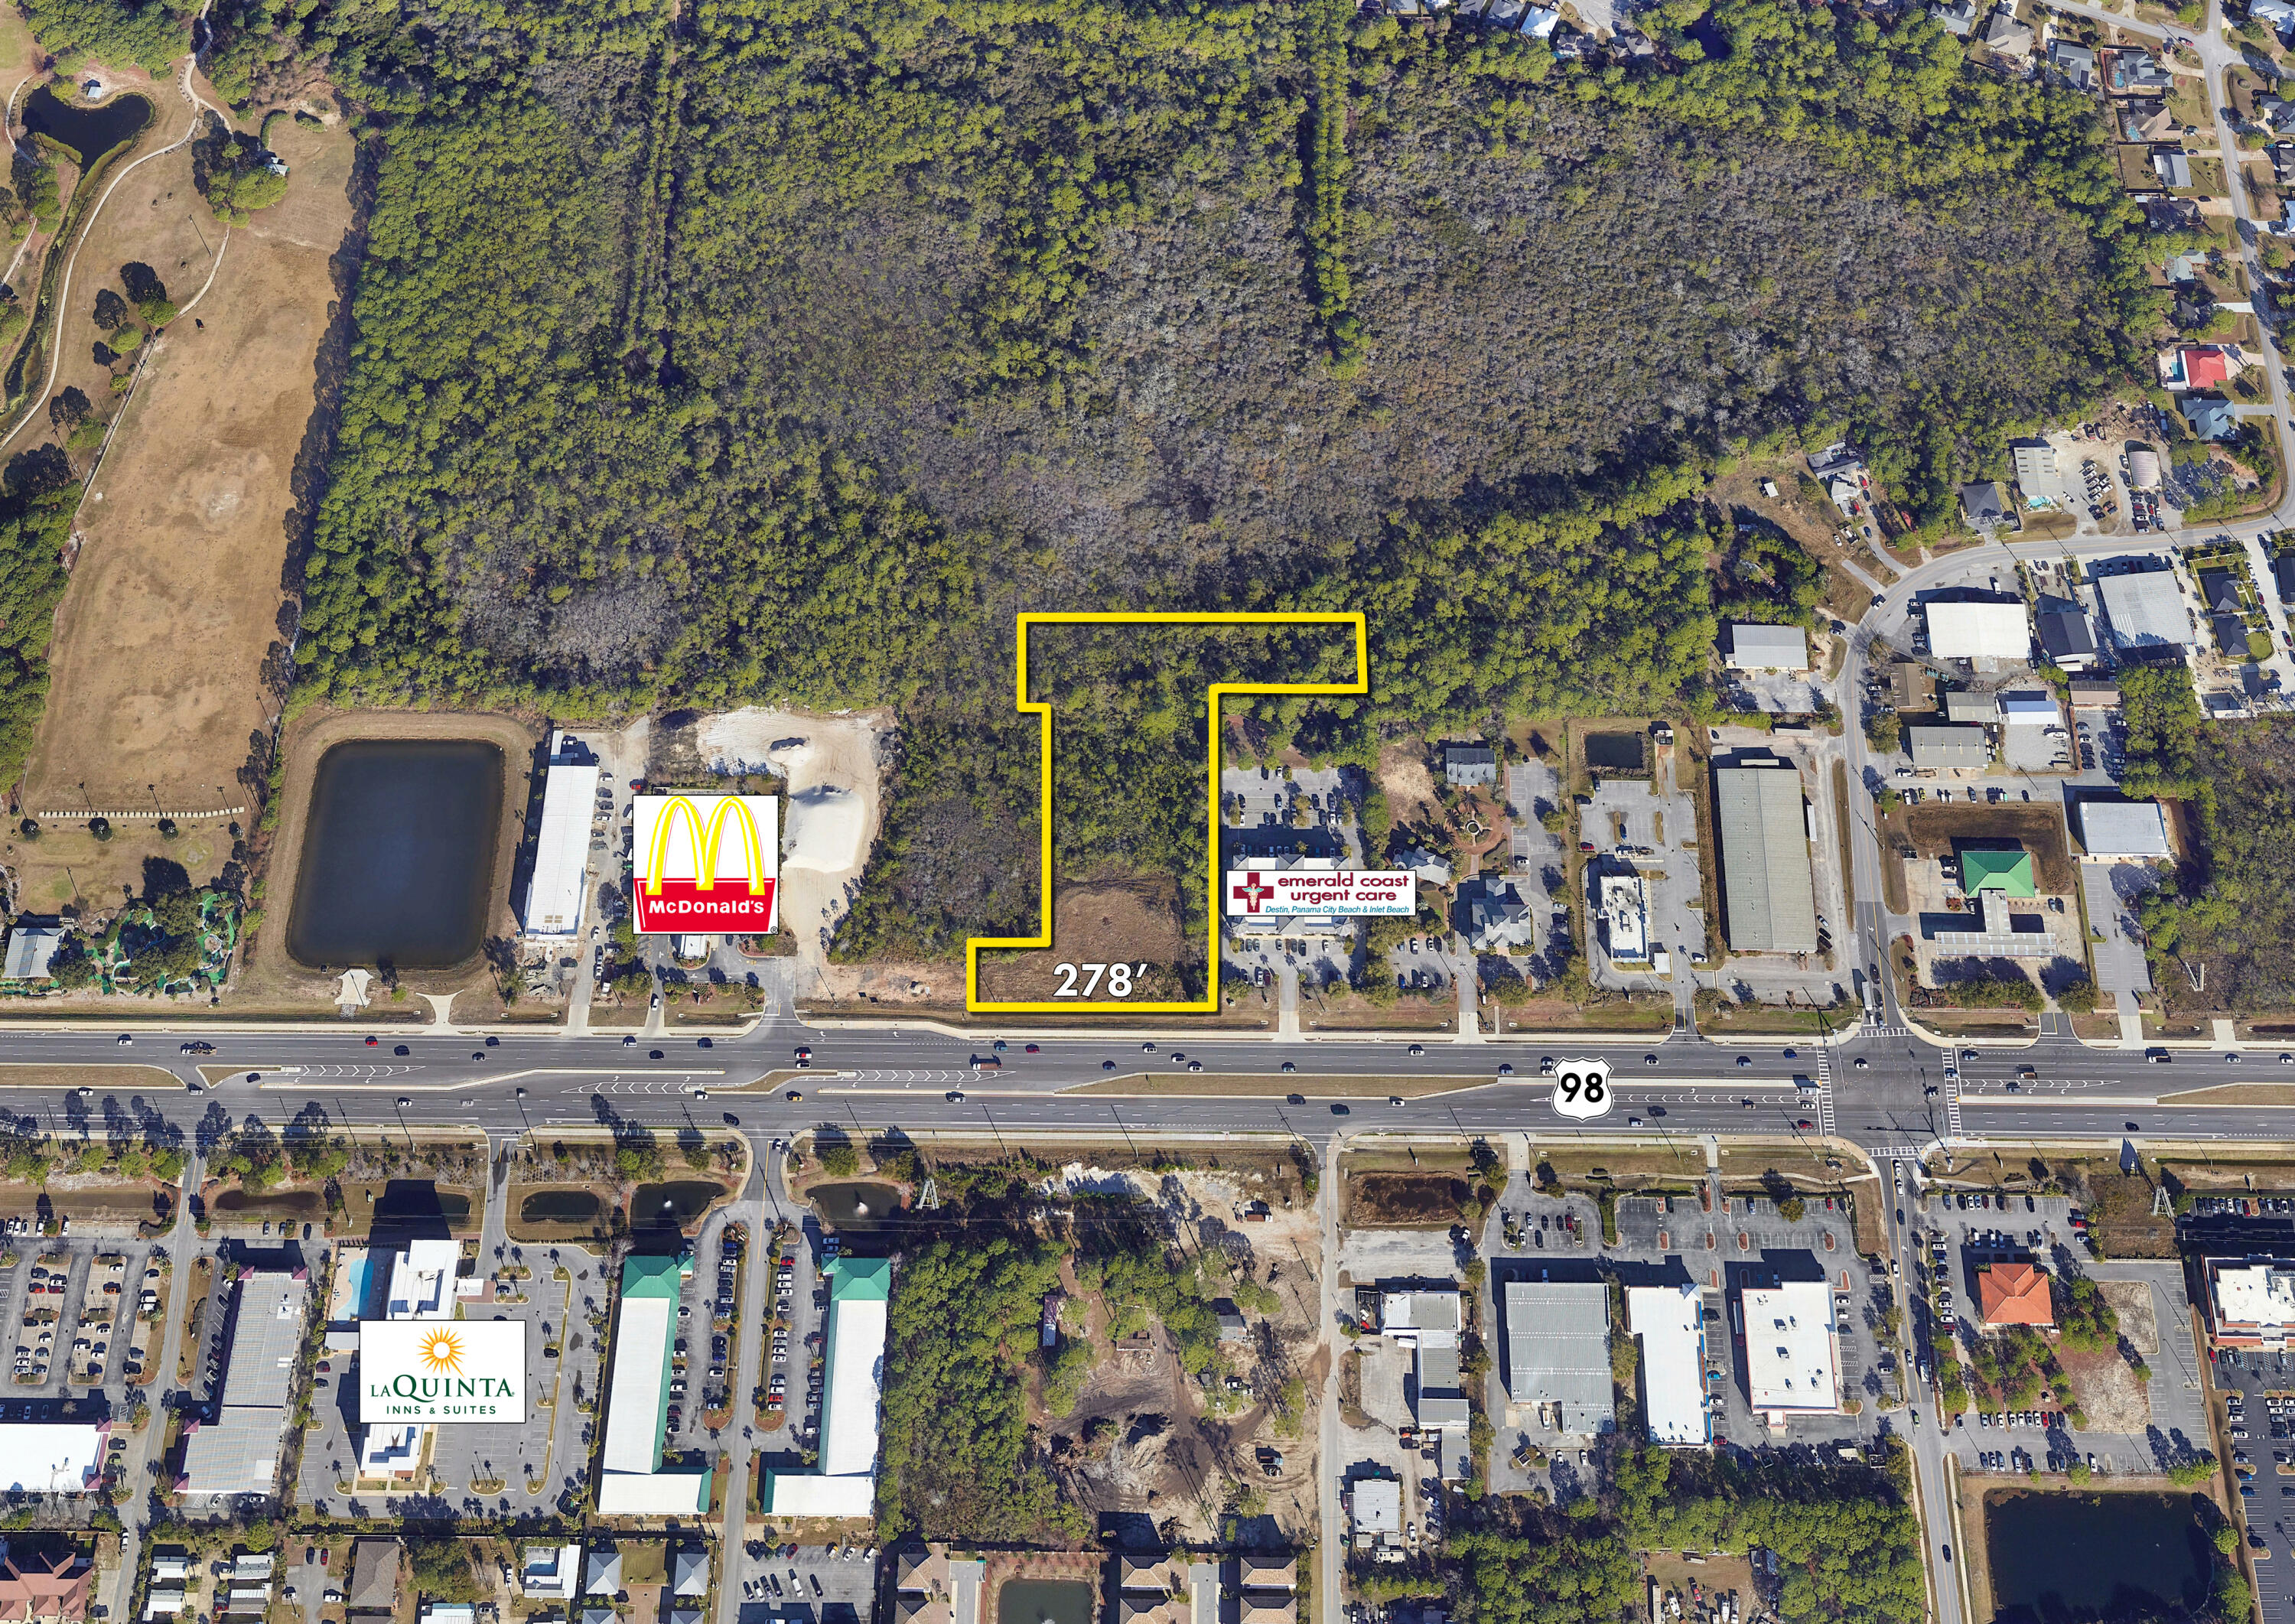
NEW LISTING ★ Prime acreage consisting of an assemblage of two parcels approximately 250' to the East from the McDonald's in Miramar Beach of Destin, Florida.  This rare site contains ±276' of front along Highway 98, aka Emerald Coast Parkway, and is highly visible from a daily traffic count of ±50,000 vehicles.  Wetlands have been permitted, and the current owner is in process of obtaining a development order from Walton County that would yield ±20,000 square foot of intensity for the end use as showroom and warehouse. Buyer(s) must verify the accuracy of all information relating to this prime assemblage.  Please note any and all collateral uploaded to the ''Documents'' tab in this listing.  Please inquire for further details.  This listing includes two contiguous parcels, as follows: Walton County, Florida Parcel Identification Numbers: 30-2S-21-42000-001-0010 & 	
29-2S-21-42900-000-0131
#983032

Miramar Beach

±3-Acres Highway 98

None Beds

None Baths

N/A

$1,795,000

MLS#: 983032
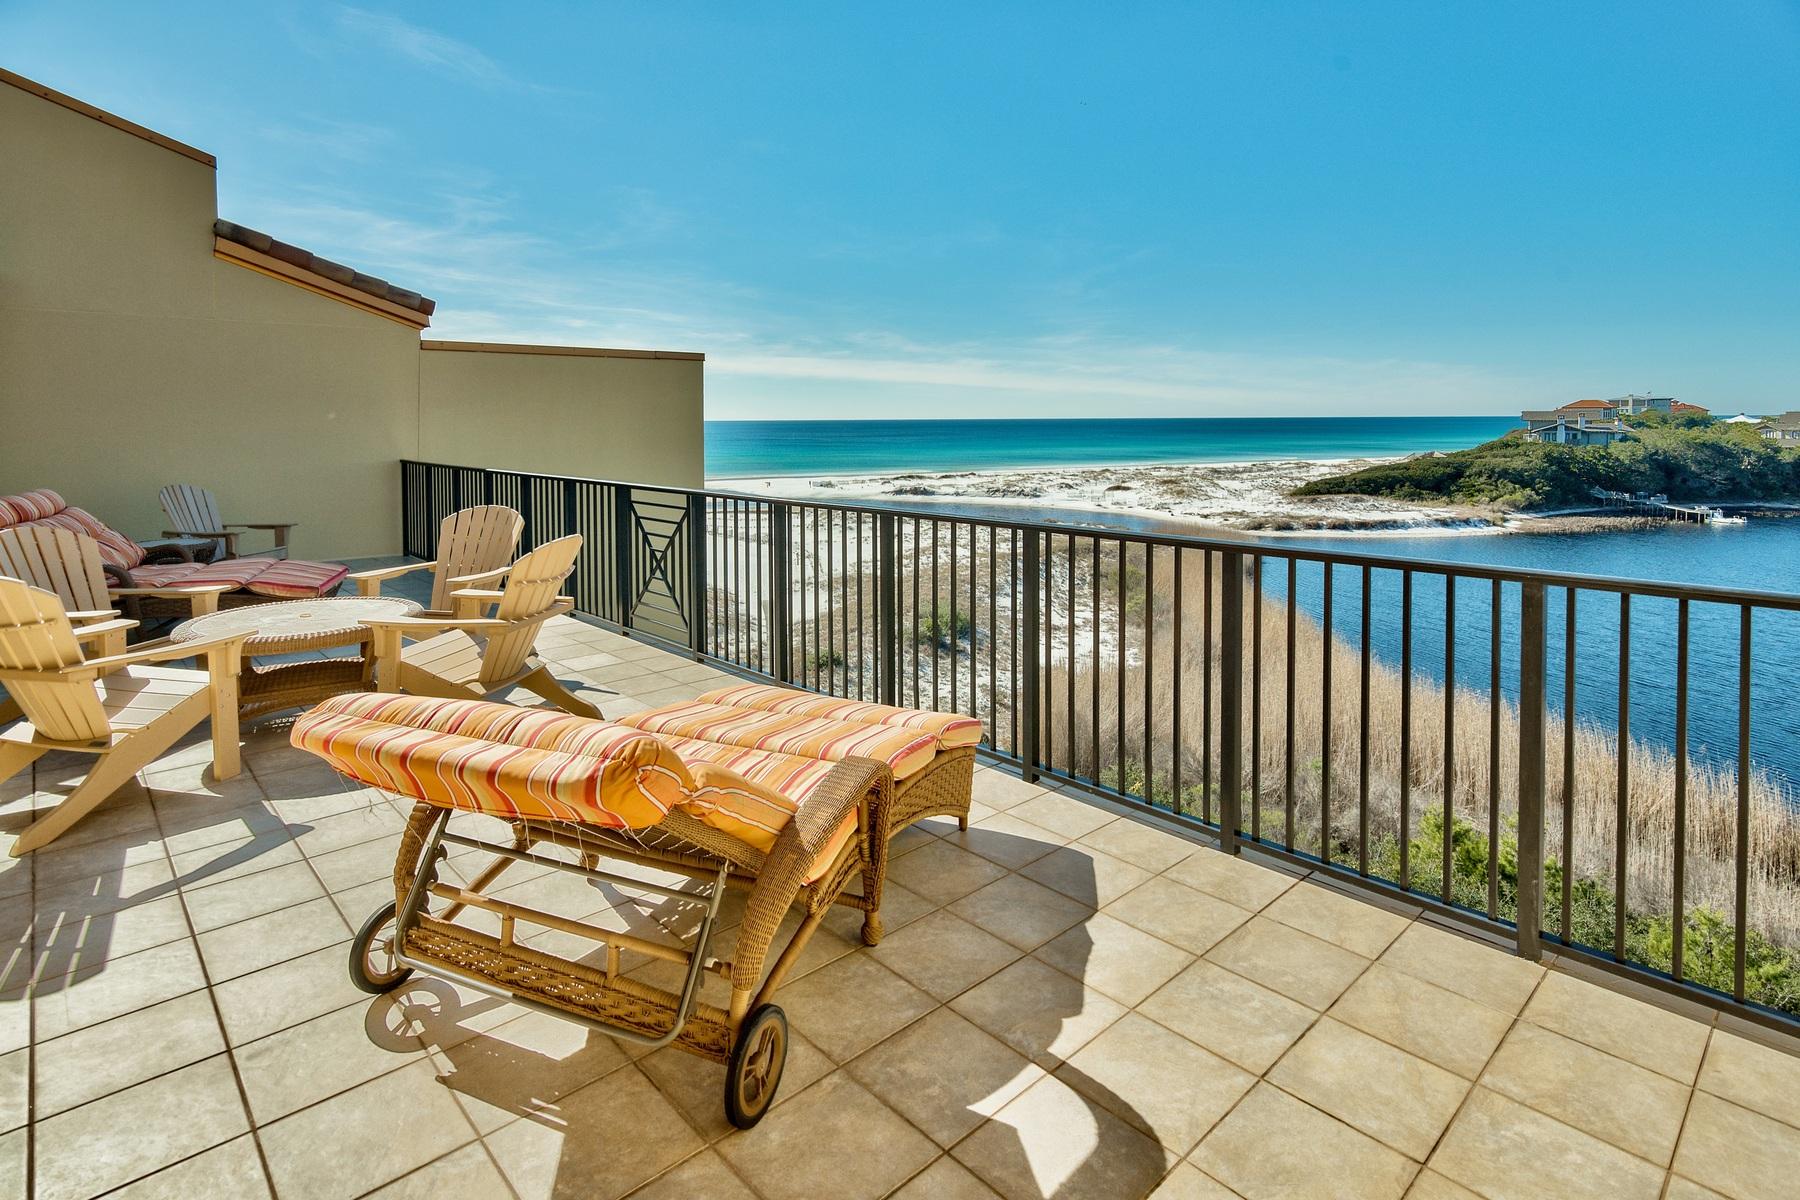
Remarks: Contemporary Style in a Captivating World Class Condo A sanctuary is: ''a place where someone is protected or given shelter,'' and this perfectly suits the condos at Sanctuary by the Sea on Florida's renown Scenic Hwy 30A. Not only is this luxurious condo beckoning you for relaxation and shelter, but also for magnificent views and lavish lifestyle amenities. A thoughtful, open floor plan, with superior materials in elegant tile, natural wood and chic porcelain, along with Viking kitchen appliances, is complemented with a lovely second level master suite that has been renovated to add a separate sitting room, media room or home office space. Contemporary Style in a Captivating World Class Condo A sanctuary is: ''a place where someone is protected or given shelter,'' and this perfectly suits the condos at Sanctuary by the Sea on Florida's renown Scenic Hwy 30A. Not only is this luxurious condo beckoning you for relaxation and shelter, but also for magnificent views and lavish lifestyle amenities. A thoughtful, open floor plan, with superior materials in elegant tile, natural wood and chic porcelain, along with Viking kitchen appliances, is complemented with a lovely second level master suite that has been renovated to add a separate sitting room, media room or home office space.

Restoration Hardware fixtures blend seamlessly with contemporary style, ample recessed ceiling lighting and countless details complete with soft sand and aquamarine colors. From the gated entry and covered parking garage to deeded beach access, two swimming pools, BBQ space and convenient elevators, this condo is the kind of home you never want to leave. Take your pick and relax on either of the spacious private decks on the main level or rooftop deck. With a chilled Chardonnay in hand, family and friends nearby, you will find your human spirit feeling refreshed - an experience not found elsewhere. Here, spend your days gazing over the pools, untouched dunes, Big Redfish Lake, sparkling pearl white sand and the Gulf of Mexico. Find an unrivaled harmonious peace in the moment, and come home. To Sanctuary by the Sea.
#786574

Santa Rosa Beach

1363 W Co Highway 30-A UNIT 3121

4 Beds

4 Baths

3,168 Sq.Ft.

$1,795,000

MLS#: 786574
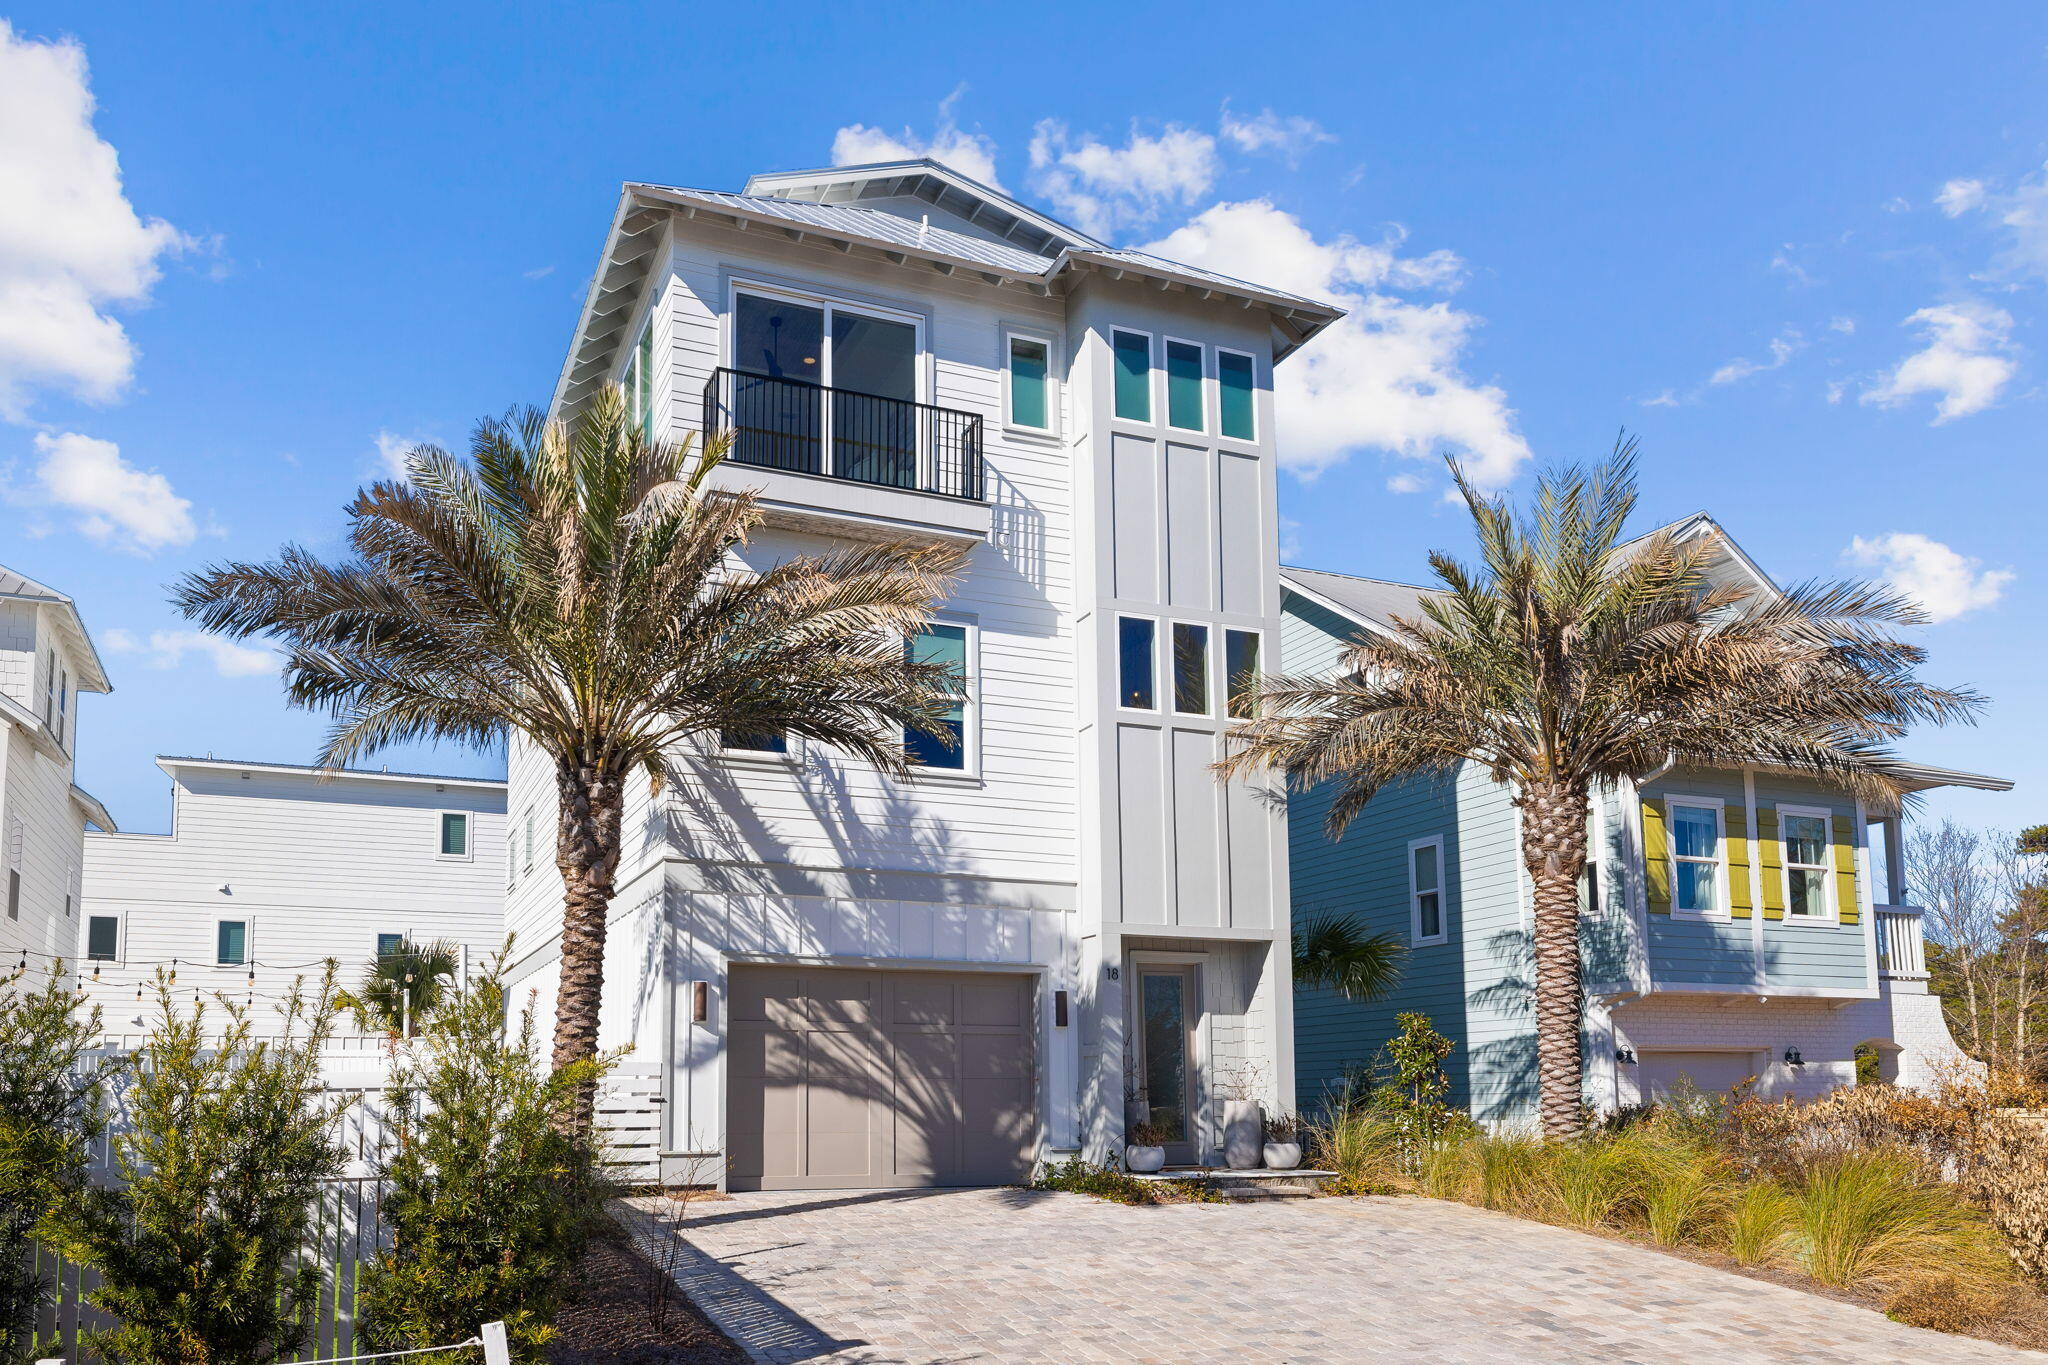
URBAN COASTAL – GULF VIEWS - FULLY FURNISHED! This impeccably designed custom Inlet Heights home, completed in December 2021, is primely located less than a mile from the iconic corridor of 30A. With 3100 square feet, this 4-bedroom 6 bath urban coastal home spans an impressive vertical footprint of 4 stories and embraces thoughtful luxury details at each level including Venetian plaster walls, peacock paver flooring, rooftop entertainment space, a putting green, and an oversized firepit. The stunning design begins with the exquisite entryway leading to the first-floor common area complete with indoor pool table, karaoke machine, full-size fridge/freezer, and wet bar. The open concept space spills outside to a private, well-design backyard/recreation area with lush landscaping and upgraded lighting, a ping pong table, cornhole, and putting green  a true outdoor oasis providing a plethora of entertainment  right down to the modern, oversized firepit for gathering on chilly fall Florida nights.
The second level impresses with 12ft ceilings, beautiful hardwood floors and stained wood ceilings. This level has the easy flow of open concept living and features the main living, dining, and kitchen space. The kitchen is well appointed with premium fixtures, semipro appliances, a five-burner gas range, light upper cabinets, and gorgeous contrasting dark lower cabinets in the kitchen island. Natural lighting, wood tones, and pristine neutral colors envelope guests in coastal urban ambience. Take in Gulf views from each of the three bedrooms comprising the third floor. The Primary Bedroom retreat is spectacular with an oversized soaking tub, marble flooring and a unique shower that boasts Gulf views as well. The fourth-floor roof access provides a delightfully surprising outdoor living space "on top of the world."  The endless gulf views and remarkable sunsets make this a favorite place to relax and unwind with the bonus of a wet bar, icemaker, drinks fridge, an abundance of space to lounge, sit and entertain. The home is EV-friendly and has a level 2 charger installed in the garage - this home literally has it all.  The location is ideal - directly across the street from four public beach access points and a short stroll to the walking trails of Camp Helen State Park. This home has access to a gorgeous community pool located on Lake Powell with a dock for launching paddle boards and kayaks.
#916669

Inlet Beach

18 Inlet Heights Lane

4 Beds

4 Baths

3,100 Sq.Ft.

$1,795,000

MLS#: 916669

Build your dream home on this exceptional 0.459-acre homesite in the prestigious, gated community of Watersound Camp Creek. Ideally positioned on a quiet cul-de-sac, this generously sized lot offers an incredible setting with peaceful pond and preserve views, creating a private backdrop for your custom coastal retreat.

Enjoy the perfect balance of privacy and convenience, just minutes from Scenic Highway 30A, the Gulf, Watersound Town Center, and the area's world-class dining and shopping. Residents of Watersound Camp Creek enjoy an unparalleled lifestyle with access to premier golf, resort-style amenities, wellness facilities, tennis, pickleball, dining, and more through Watersound Club membership (membership requirements and fees apply). The community also features custom homes and prohibits short-term rentals, helping preserve its peaceful, residential atmosphere. 

Whether you're planning a full-time residence or a luxurious second home, this oversized homesite offers the rare opportunity to build exactly what you've envisioned in one of 30A's most sought-after communities.
#1008874

Inlet Beach

Lot 50 Sandcord Drive

None Beds

None Baths

0.46 acres

$1,795,000

MLS#: 1008874
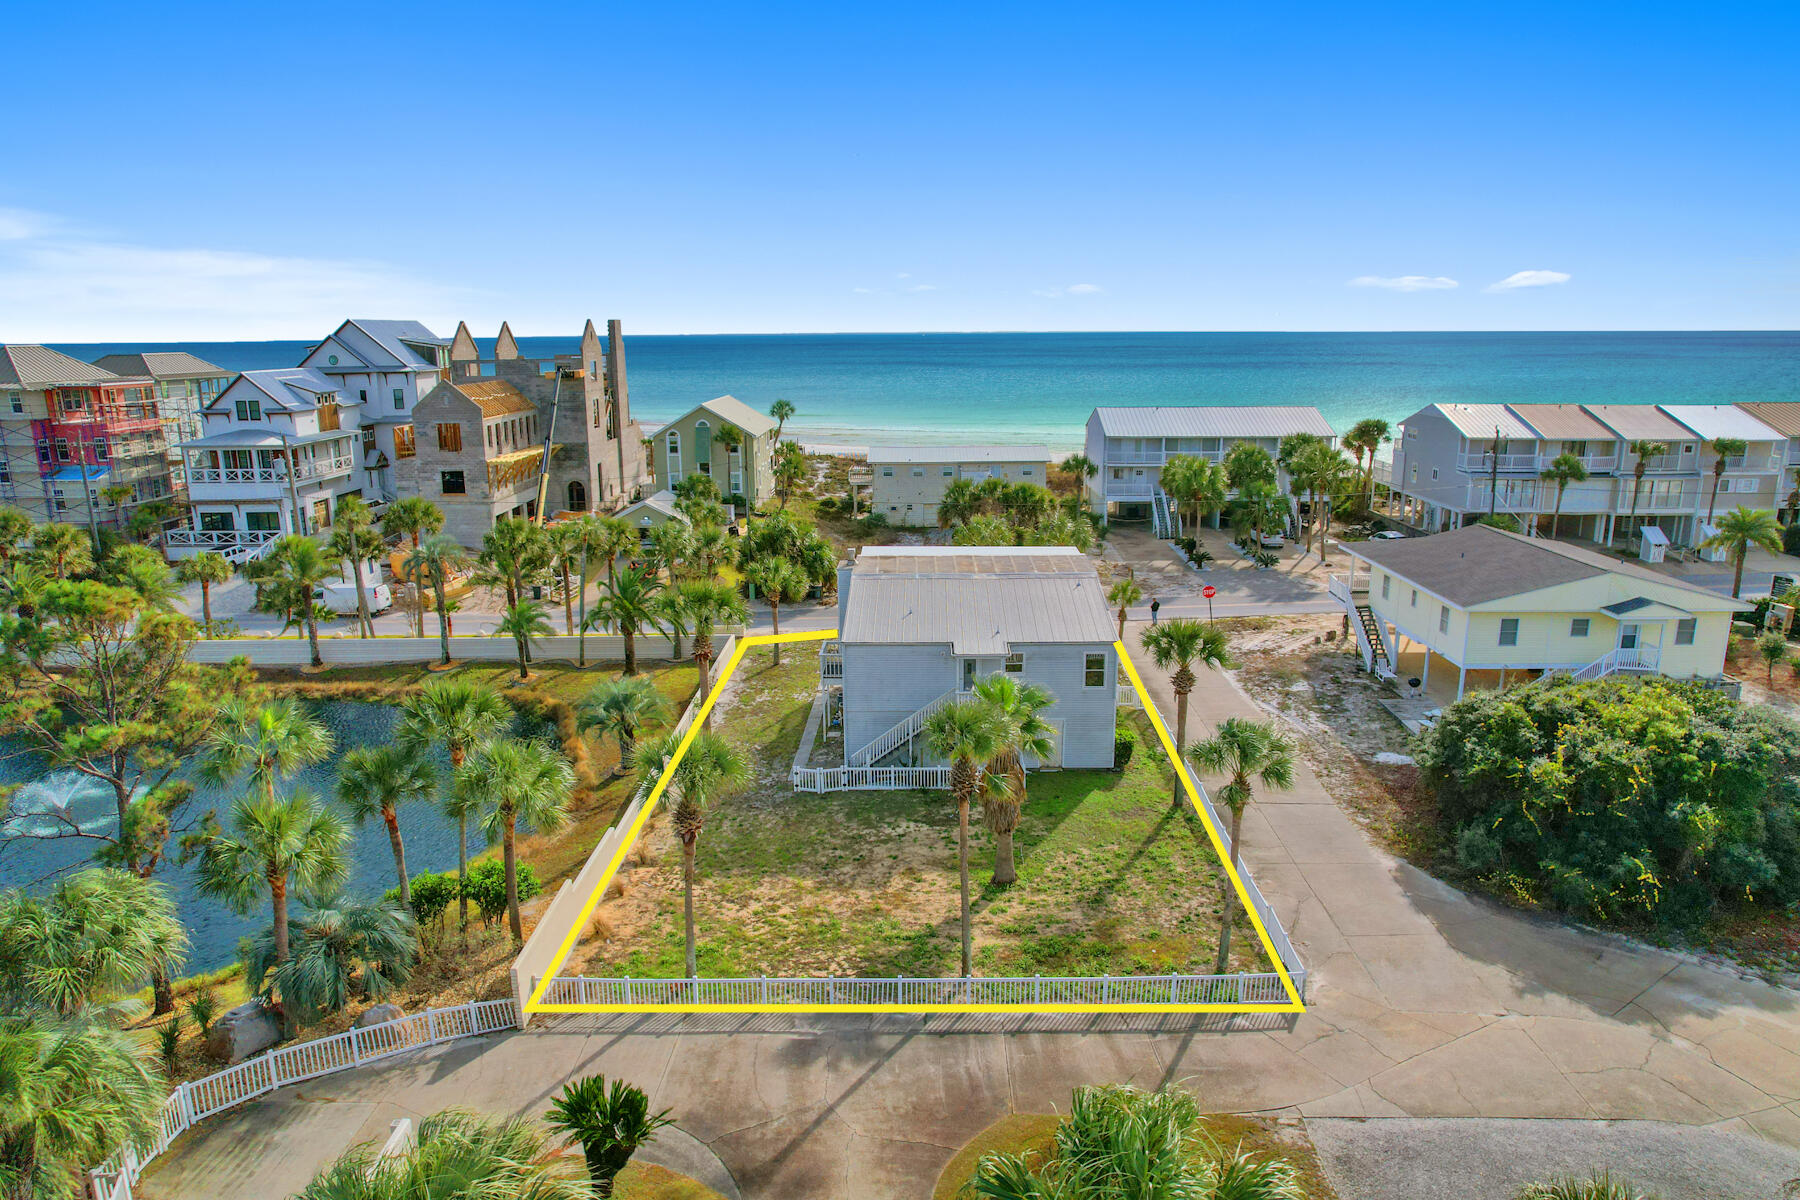
- Luxury Coastal Homesite - This parcel 70' x 143' (subject to 33' right of way), located in the trending up-scale community of Inlet Beach, is ideal for a coastal dream home at the beach.  The property offers beautiful gulf views, close beach access and NO HOA & Fees.  Nearby Rosemary Beach and the surrounding area offer a wide variety of fantastic restaurants and shops. For recreational activities just minutes away, Camp Helen State Park and Lake Powell (the largest of the rare coastal dune lakes) are nearby.  Also, Pier Park in PCB is 10 mi. & ECP-Beaches Int'l Airport is 20 mi. This property is being sold for the land value only ''As Is''. Seller will provide Land Disclosure only and is not providing any disclosure regarding structures built on the land. Survey Available.
#939048

Inlet Beach

87 Walton Magnolia Lane

None Beds

None Baths

0.23 acres

$1,795,000

MLS#: 939048
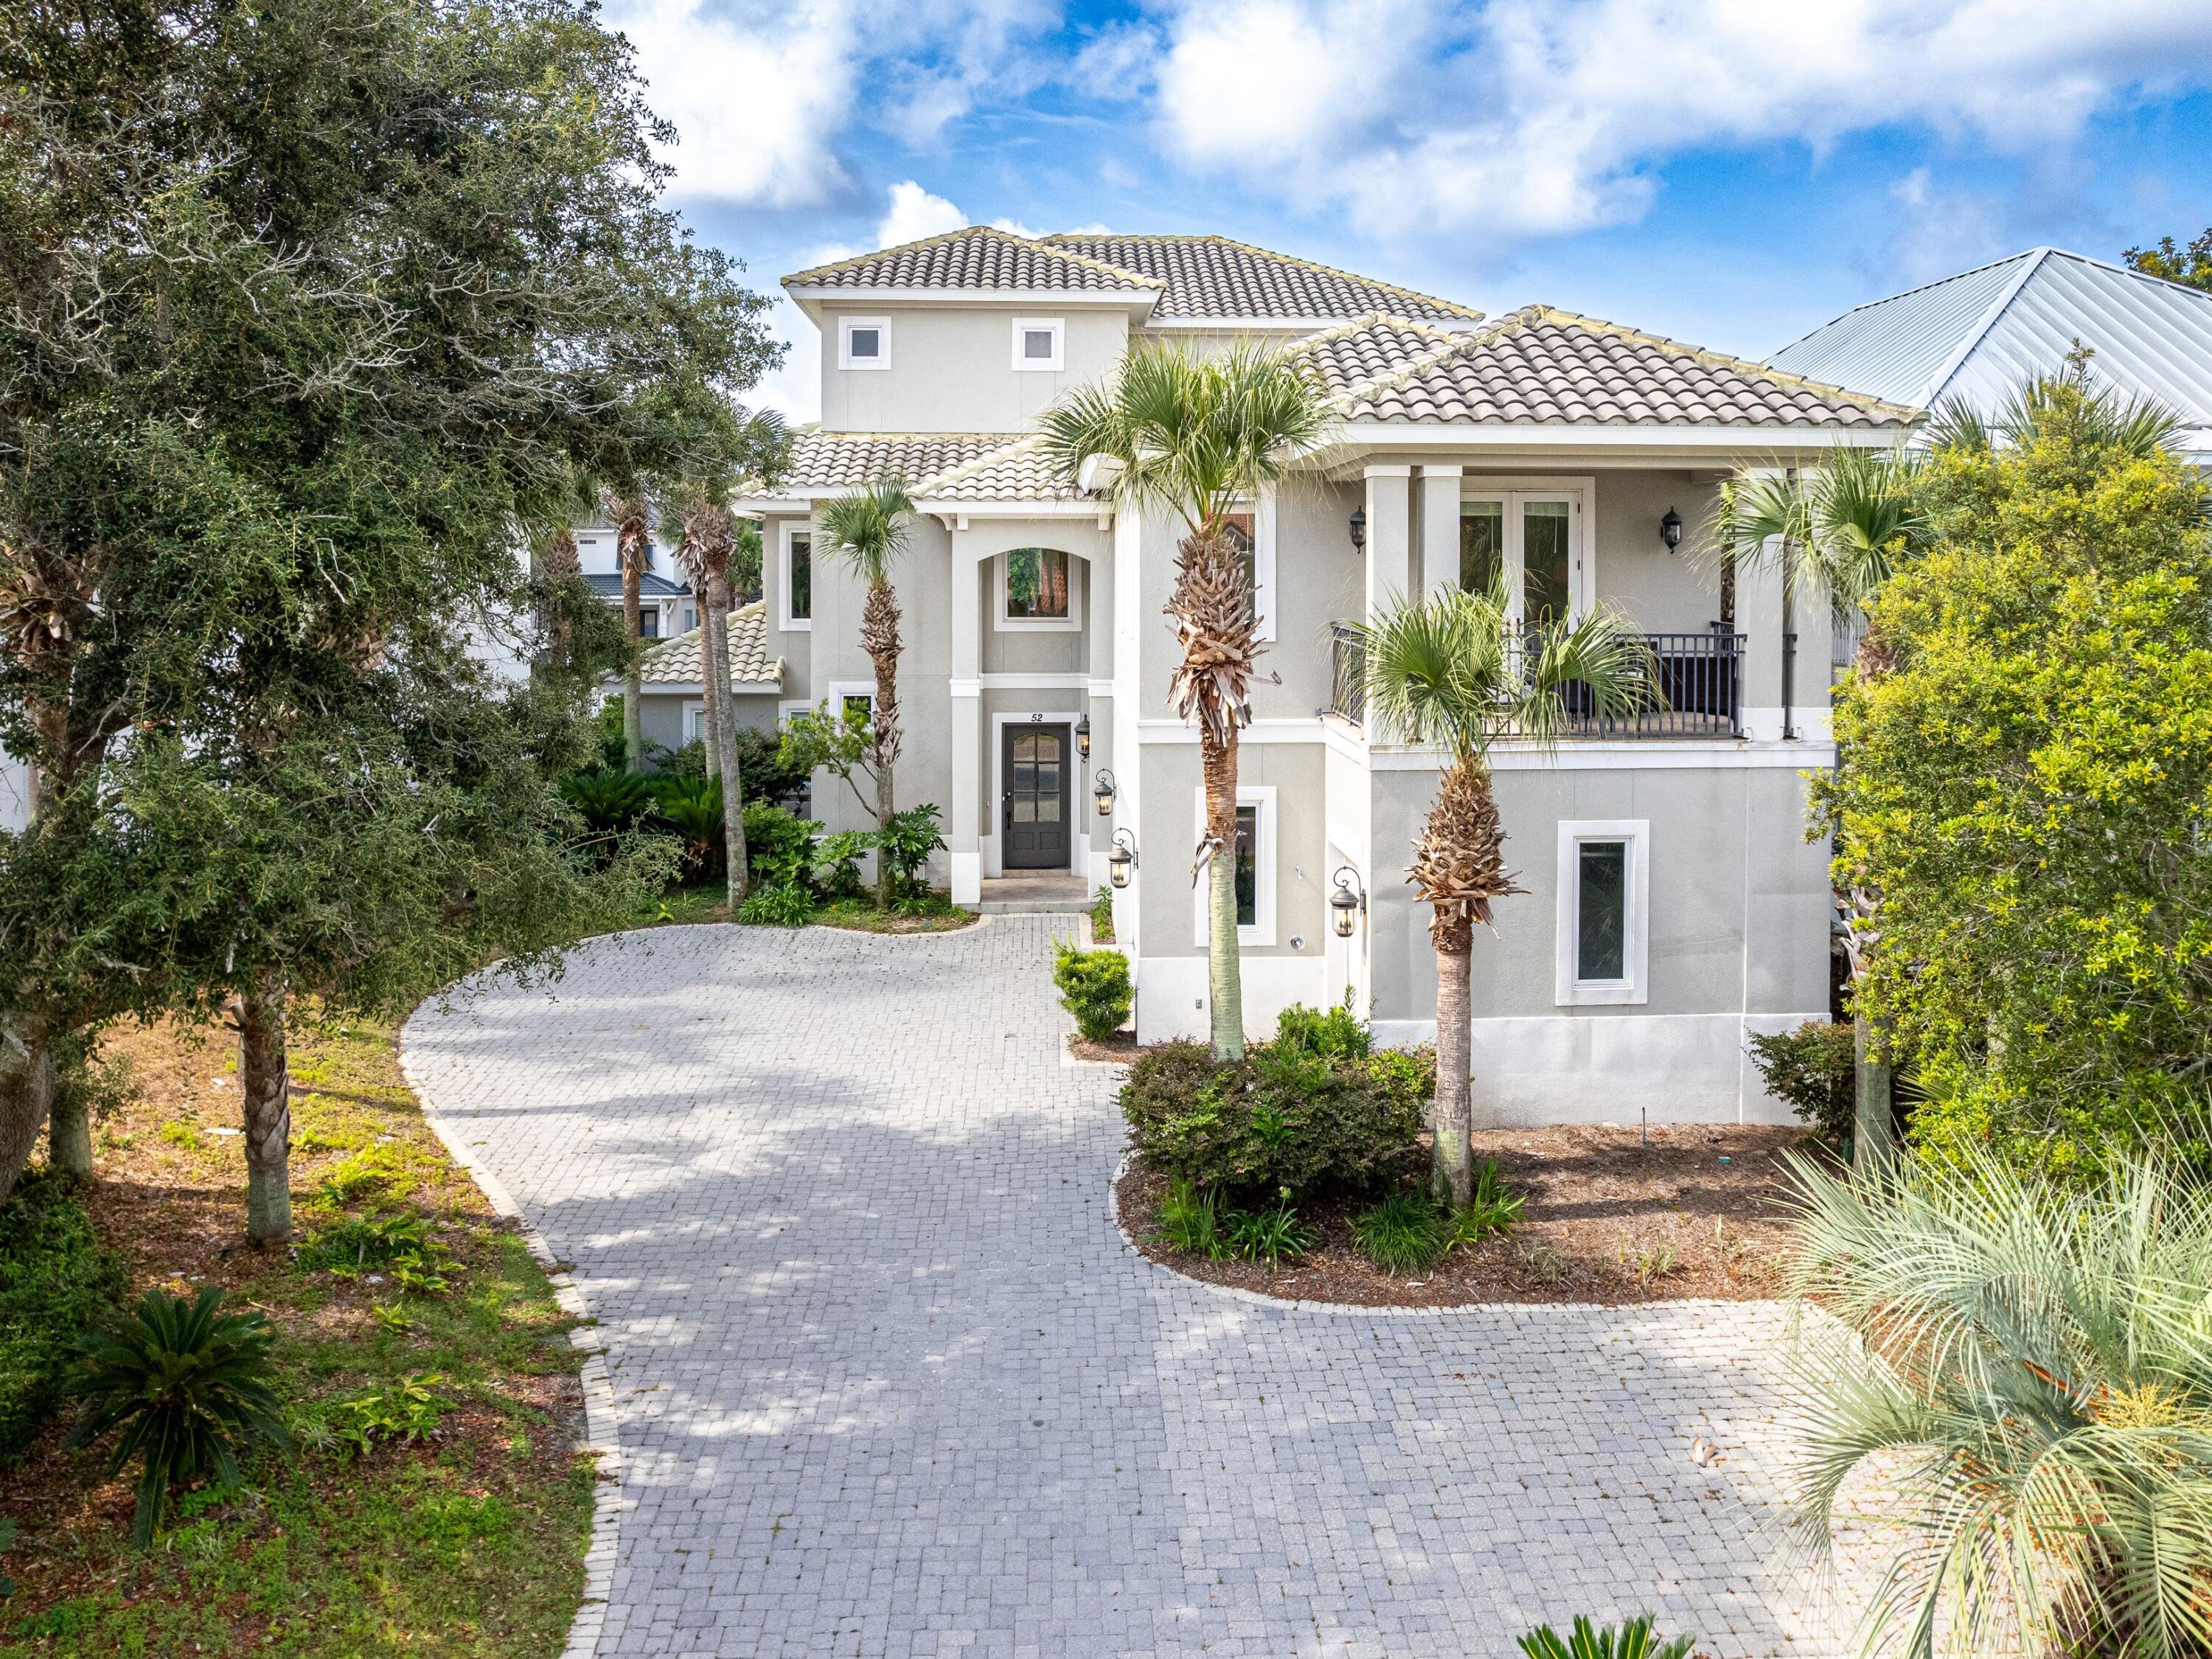
Positioned along Scenic Highway 98 within the gated community of Destiny East, this impressive three-story residence offers an exceptional combination of scale, comfort, and gulf view corridors just moments from the shoreline. Spanning 4,339 square feet with five spacious bedrooms, the home presents a rare opportunity for those seeking a fully furnished coastal retreat with strong rental potential in one of the area's most desirable locations.

Thoughtfully updated and professionally decorated, the residence has undergone more than $200,000 in recent improvements, creating a refined yet relaxed atmosphere throughout. The open floor plan invites effortless entertaining, with large windows that draw in abundant natural light and highlight the home's generous living spaces. At the center of the main living area, the chef's kitchen features stainless steel appliances, granite countertops, and custom cabinetry designed to support both everyday living and large gatherings.

Outdoor living takes center stage with oversized wraparound balconies that capture beautiful southwest views toward the gulf. These expansive spaces provide the perfect setting for morning coffee, sunset cocktails, or relaxed evenings enjoying the coastal breeze.

A private elevator services all three levels, adding convenience and accessibility throughout the home. The top floor is dedicated entirely to the primary suite, creating a private retreat that includes a spacious sitting area with western views, a custom bar, and a luxurious ensuite bath with dual vanities. The thoughtful layout provides privacy and comfort for both owners and guests.

Additional highlights include a two-car garage with a dedicated golf cart parking stall, along with the inclusion of furnishings, televisions, and a golf cart, making the home turnkey for immediate enjoyment or rental use.

Recent upgrades further enhance the property's value and efficiency. The second-story balcony was completely rebuilt in 2024, attic insulation was added the same year, and new air handlers serve all three levels. Tankless hot water heaters have been installed throughout the home, while new blinds provide a clean, updated finish across the interior.

The expansive homesite also offers the potential to add a small private pool at the front of the property, creating an additional outdoor amenity to complement the nearby beach access and lakefront community pool.

Residents of Destiny East enjoy access to a wide range of amenities designed for both relaxation and recreation. These include multiple community pools, a spacious clubhouse, tennis courts, fitness center, spa-style pool area, playground, grilling and picnic areas, pavilion spaces, and even a private IMAX movie theater.

With its generous scale, recent improvements, turnkey furnishings, and close proximity to the beach, this coastal residence represents an outstanding opportunity to own a gulf-view home along one of the Emerald Coast's most sought-after corridors.
#998172

Destin

52 Tranquility Lane

5 Beds

4 Baths

4,339 Sq.Ft.

$1,795,000

MLS#: 998172

New on site 2 days ago
Lot 63A Powdercrest Trail is a standout opportunity in Spanish Peaks Mountain Club—the only custom homesite available in the established Highlands neighborhood. With direct ski-in, ski-out access to the Highlands chairlift and onward to the slopes of Big Sky Resort, this is an opportunity to secure the lot, the location and the lifestyle now, with the flexibility to build on your own timeline.

The purchase of Lot 63A includes the opportunity to apply for either a Social or Signature Golf Membership at Spanish Peaks Mountain Club. Hold the homesite while enjoying membership and planning for the future, assemble your own architect and builder to create a fully custom mountain home, or take advantage of the developer’s streamlined design-build program. The choice is yours, with multiple ways to turn this ski-access property into exactly what you want it to be.

Spanish Peaks is a private, members-only mountain community that continues to get better. Anchored by Montage Big Sky, the Spanish Peaks Clubhouse and the new Aspire members’ lodge, Spanish Peaks brings together skiing, golf, recreation, dining and an active social calendar in one remarkable setting. Winter means direct access to Big Sky Resort; summer brings the 18-hole Tom Weiskopf Signature course, a Weiskopf-designed par-3 course, miles of hiking and biking trails, sports courts and endless opportunities to get outside. Golf tournaments, member socials, mahjong, family programming and year-round activities create a true community well beyond the amenities themselves. It is a place designed to be enjoyed in every season, whether the day starts on the ski hill, golf course or trail and ends with dinner or drinks at the Club.

Best of all, the Highlands puts you within easy reach of everything—skiing out your door, Club amenities nearby and Big Sky Town Center just minutes away. With Spanish Peaks continuing to grow and evolve, Lot 63A offers an increasingly rare chance to establish your place in the community at a compelling price point. Secure the land and membership opportunity today, take the time to create the right home, and build your dream ski home when the time is right.
#414335

Big Sky

Lot 63A Highlands

None Beds

None Baths

0.53 acres

$1,795,000

MLS#: 414335
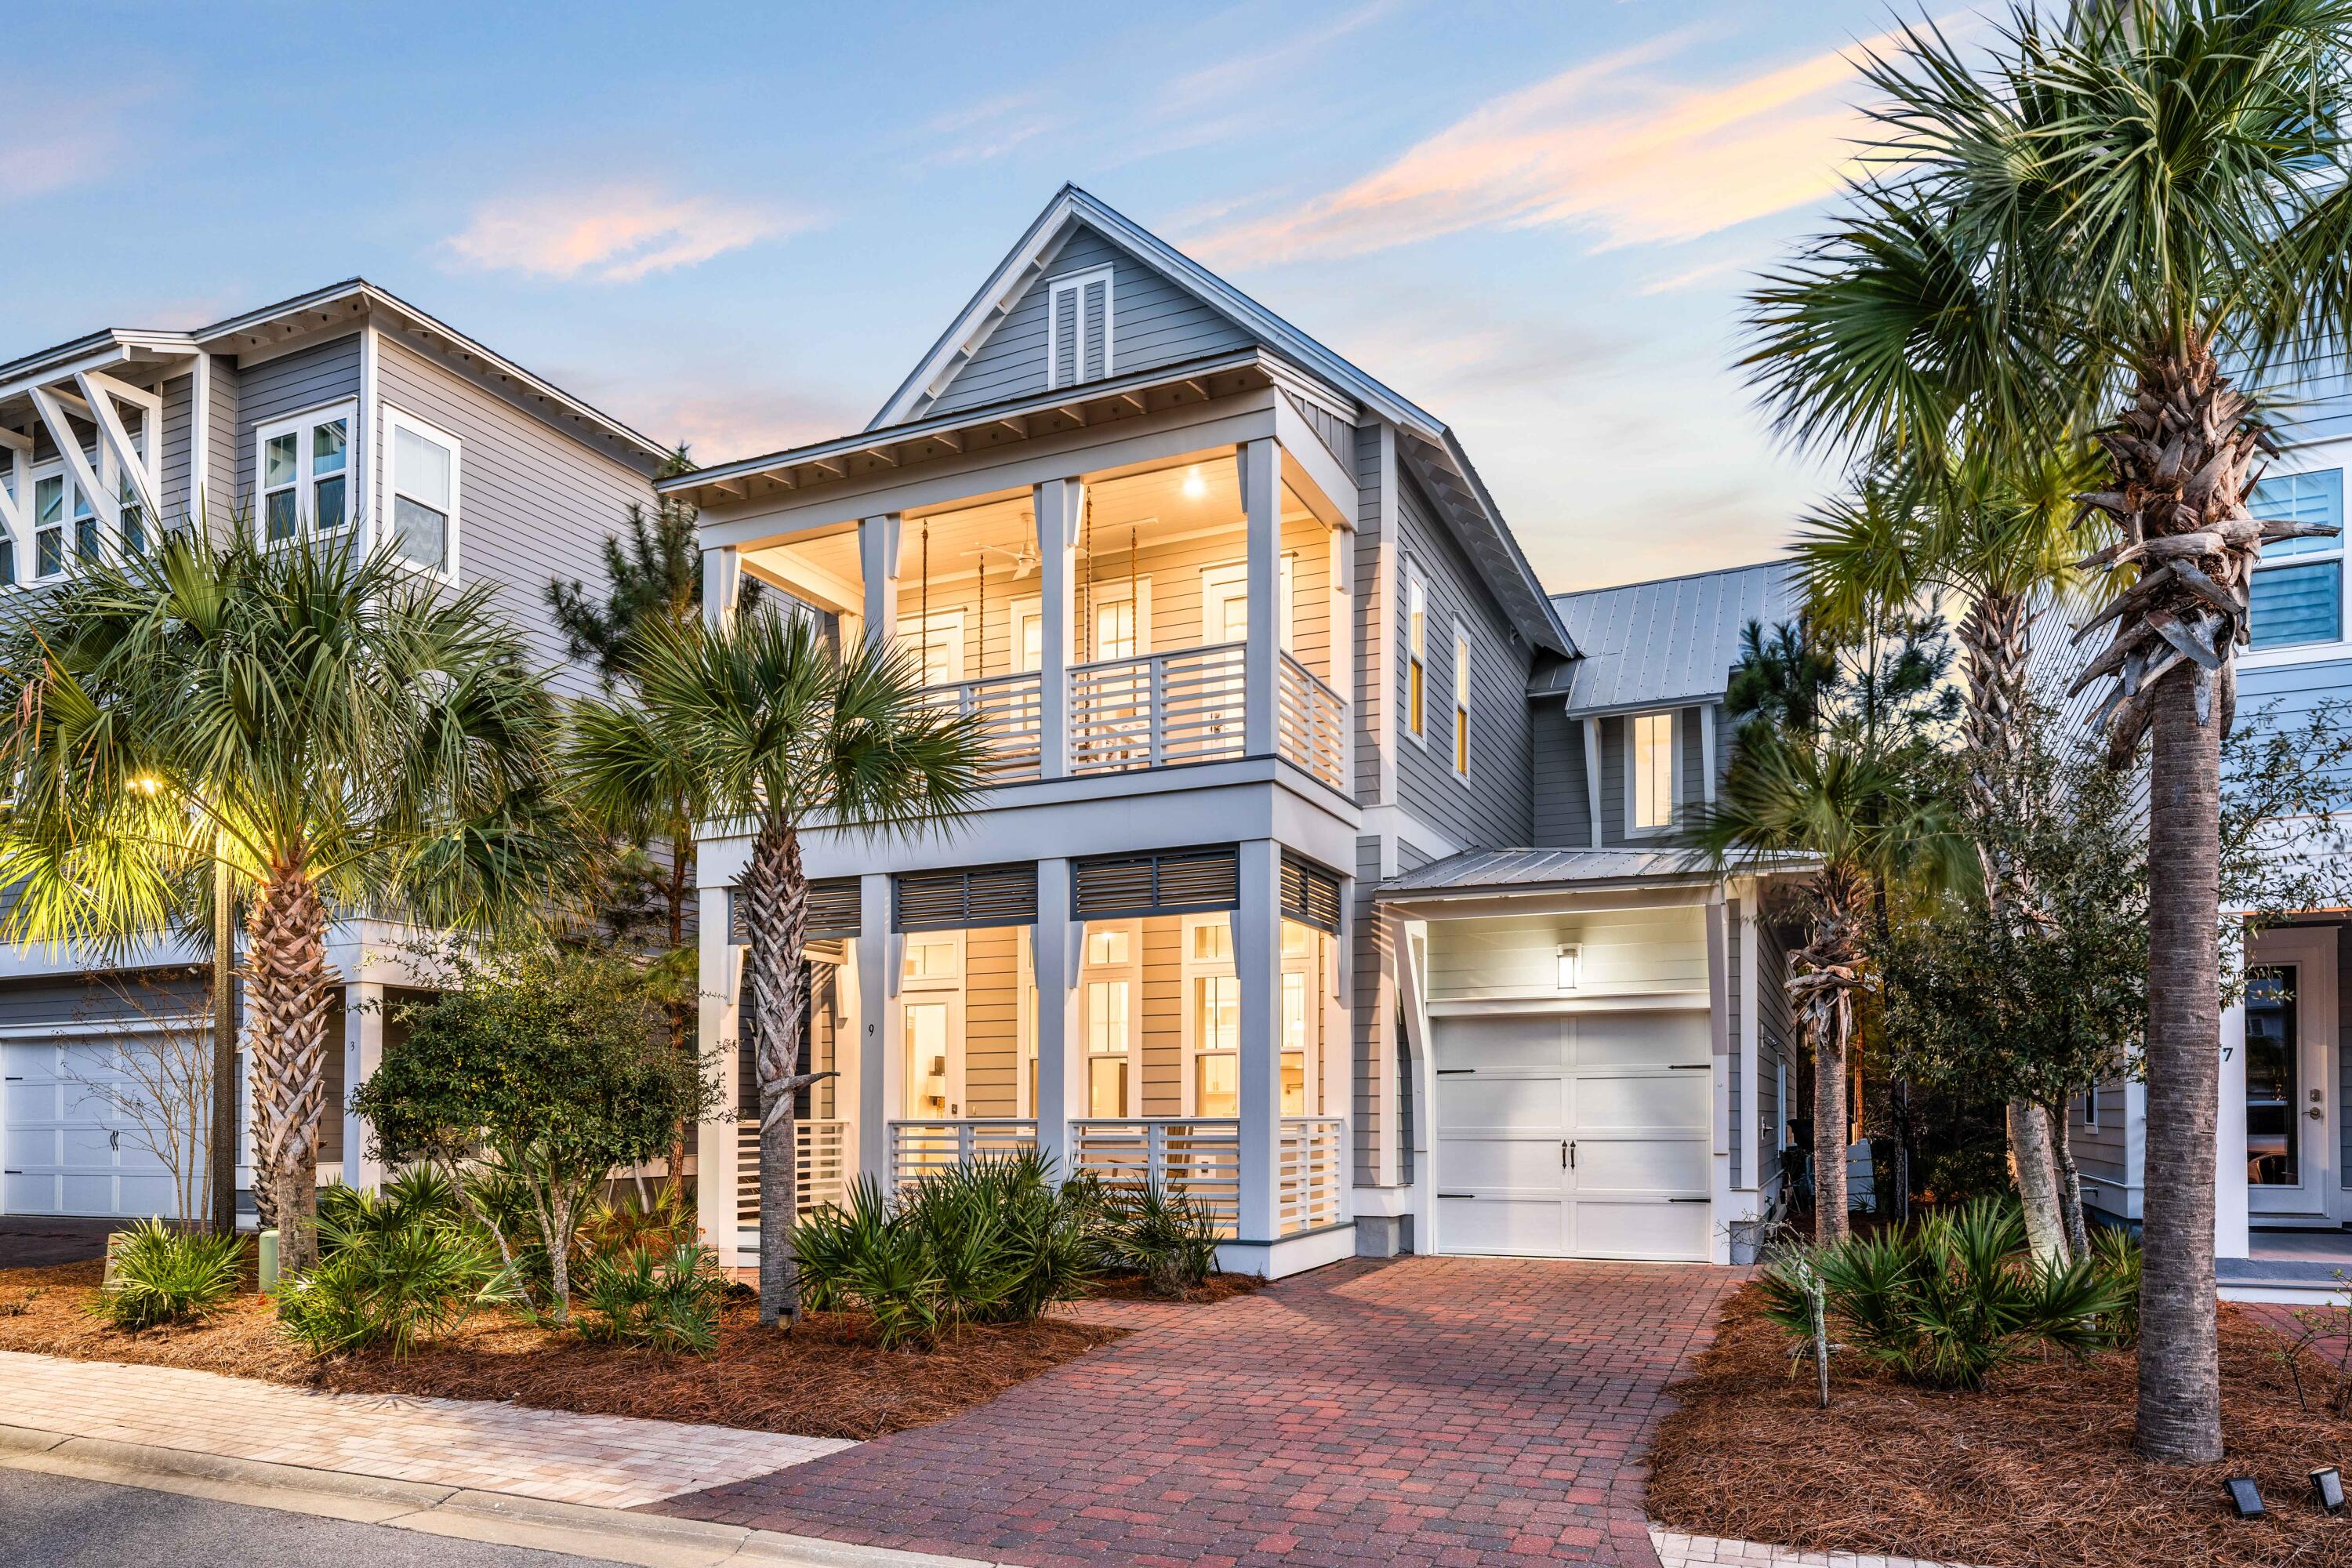
Rare chance to own the most coveted floor plan in Prominence South along Scenic 30A, ideally located steps from the resort-style pool, The Big Chill and offering Members-only private gate access to the Watersound Beach Club. Strong rental potential makes this an exceptional opportunity for a vacation retreat, investment property or full-time residence. This furnished 4-bedroom, 4.5-bath coastal home sits on a quiet cul-de-sac overlooking protected wooded preservation land and backing to a natural wooded setting for added privacy. The bright open-concept design features 12-ft beamed shiplap ceilings, expansive windows, hardwood floors, custom millwork and shiplap accents, with each bedroom offering a private ensuite and porch for relaxed coastal living. Gorgeous details from ceiling to floor can be found throughout the open, airy, and light-filled home that includes a large spacious chef's kitchen with custom floor to ceiling cabinetry, stainless steel name brand appliances, subway tile backsplash, gas stove with range vent hood, quartz counter tops and a large island/bar space that opens to the main living and dining area. One of two master suites with a private bath and porch can also be found on the first floor. The second floor includes a large sitting area and features the second master with a private bath and porch, as well as two guest bedrooms each with their own private bath and a shared porch. Each master private bath comes with a frameless walk-in shower, quartz dual vanity, and custom cabinets. Additional finishes throughout the gorgeous beach home include: 8ft doors, 10ft/12ft ceilings, hurricane impact windows and doors, professional window treatments, upgraded lighting fixtures and pendants, tankless water heater, washer and dryer, outdoor shower and grilling area, paver driveway and walkways, and four expansive porches with two overlooking the pool. Don't miss out on this incredible floor plan that rarely comes on the market- own your piece of paradise in Prominence today!

Prominence is a community that blends coastal resort living with modern conveniences making it an essential community along South Walton's Scenic Highway 30A. Prominence offers low HOA fees and is centrally located along 30A next to Watersound Beach, between Seaside and Alys Beach. Residents and guests will enjoy access to two resort style pools (with one heated seasonally), The Big Chill, start park trails, bike paths, as well as premium shopping and dining.
#997371

Inlet Beach

9 Siasconset Lane

4 Beds

4 Baths

2,884 Sq.Ft.

$1,795,000

MLS#: 997371
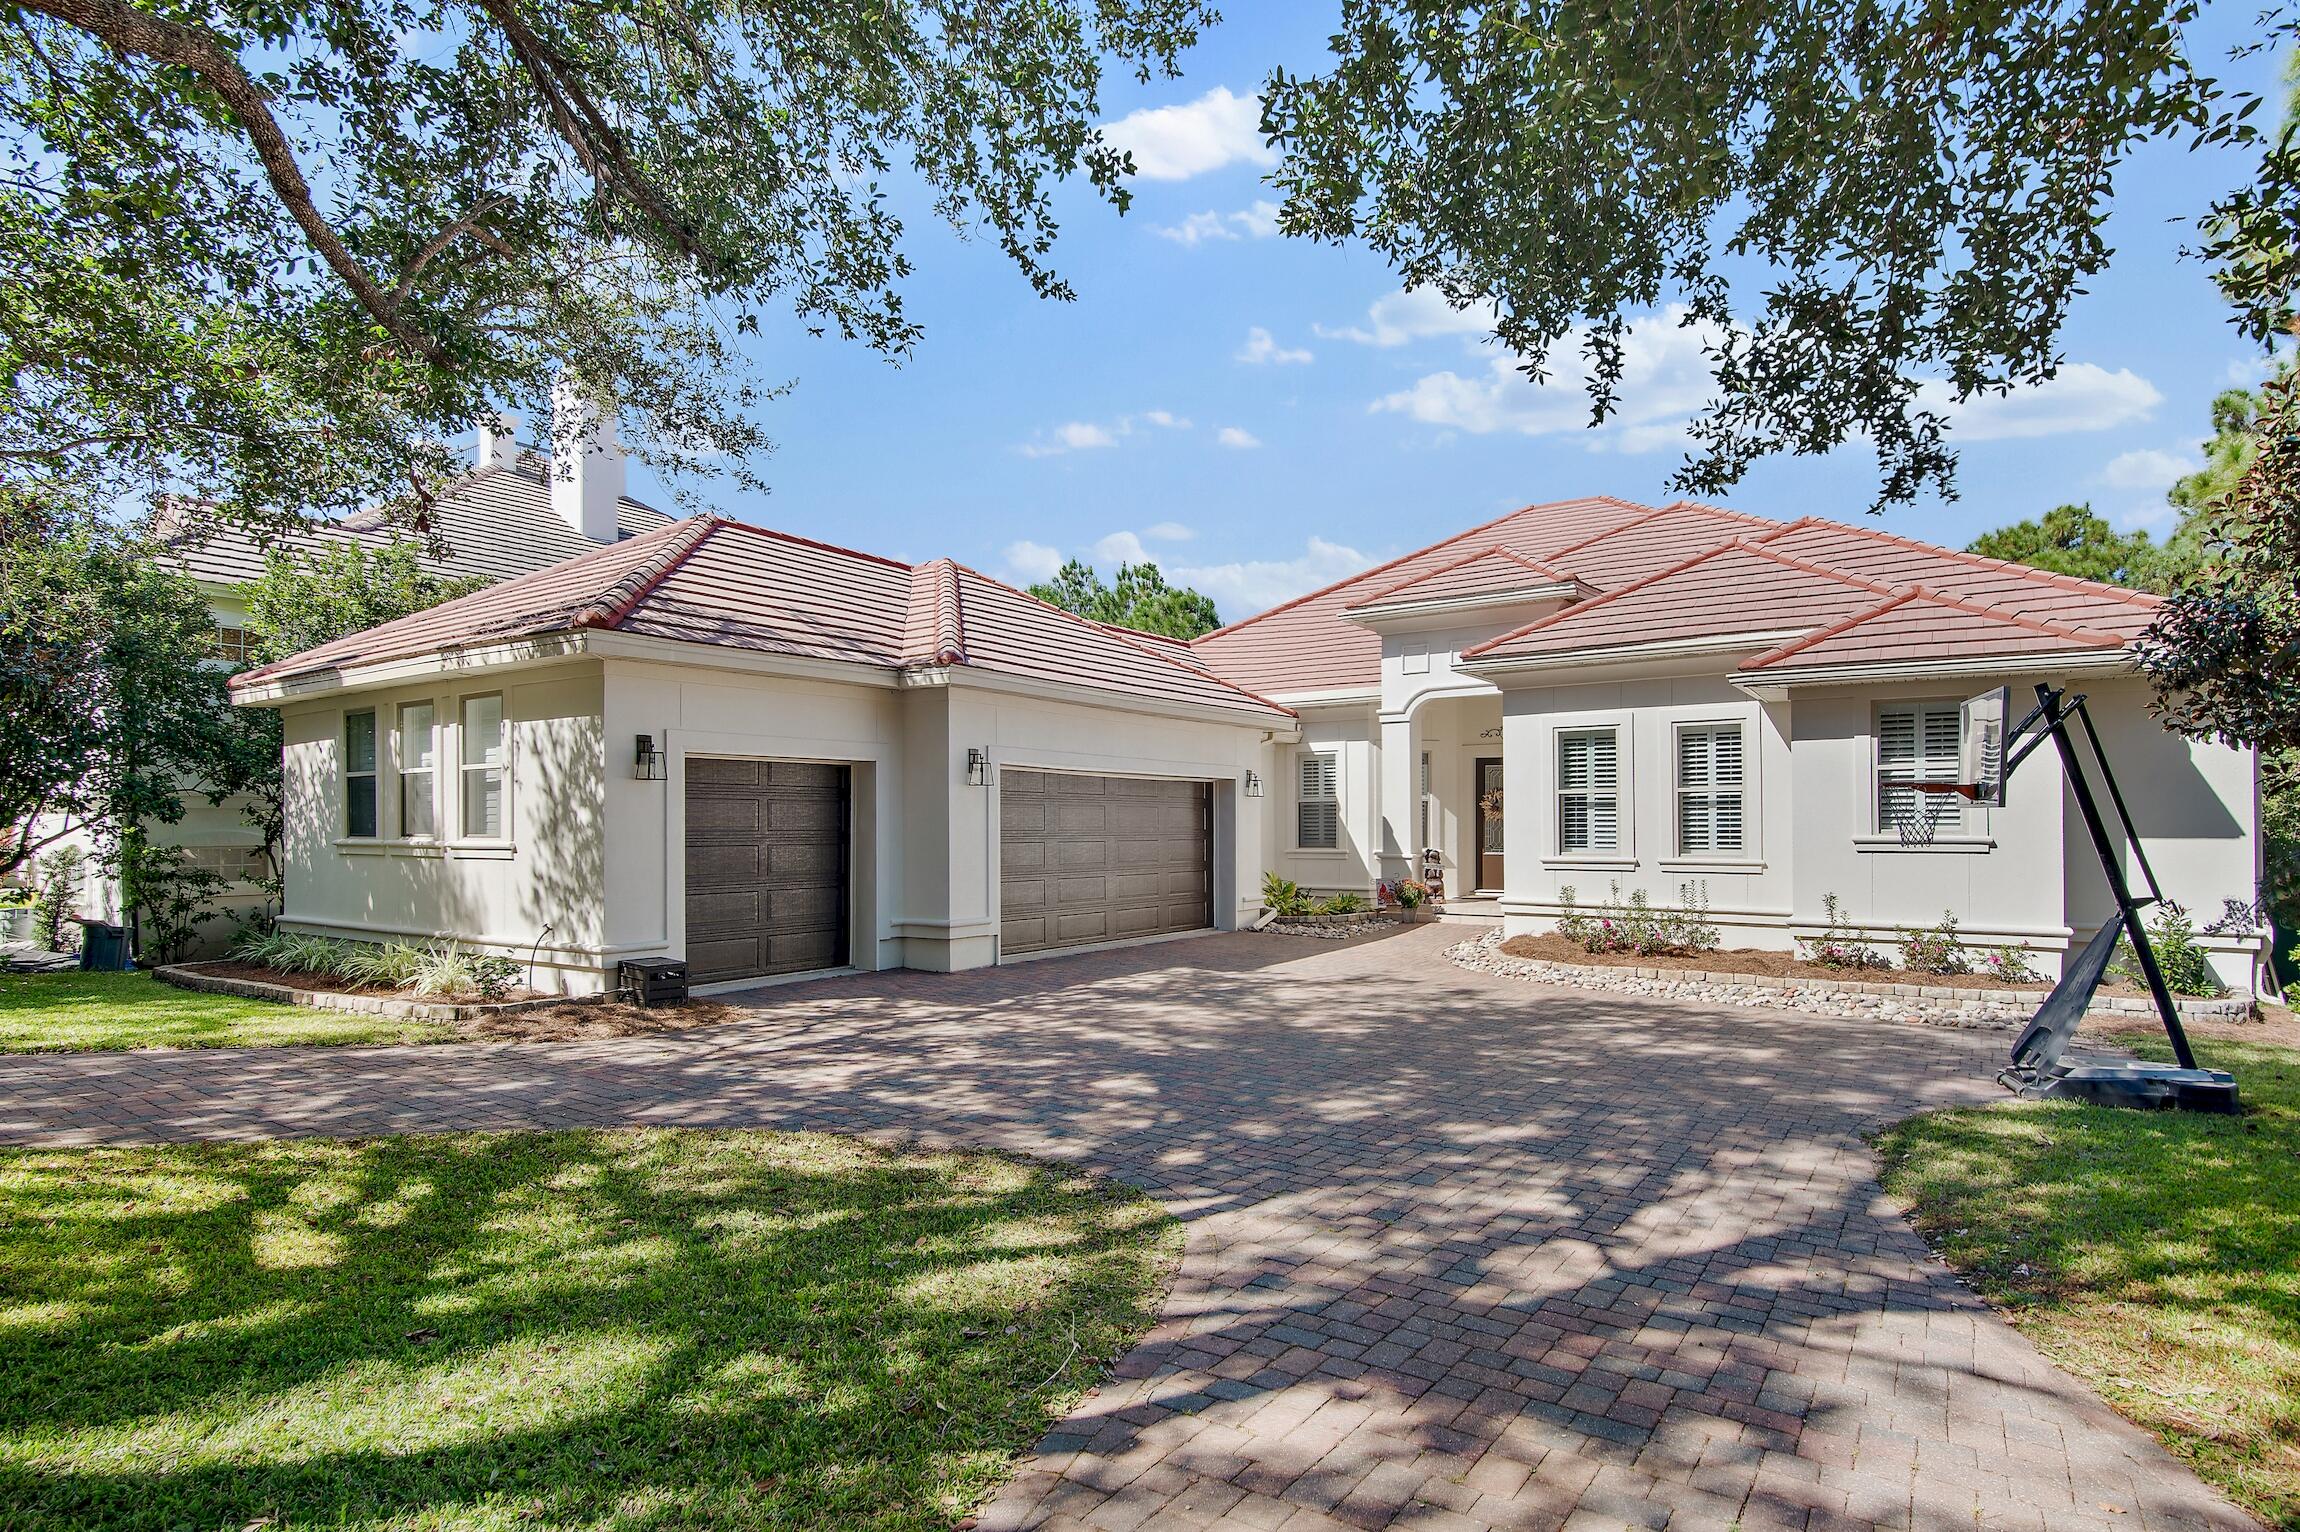
Under contract but  seller is taking back up offers.  Built in 2014 this one story home in Regatta Bay is situated on the first fairway of the award-winning Regatta Bay Golf Course. This home is
private and secluded while being only minutes away from all the community amenities. Relax by the new, fully enclosed, heated pool built in 2020 with paver surround and an expansive sun deck. Full remodel was completed in 2022 to include a custom chef's kitchen, stacked stone fireplace in the great room, wide-plank premium LVP flooring throughout, modern bathrooms, and fenced in backyard. Full-sized 3-car garage is climate controlled and equipped with high-speed, Level 2 EV charging. Tile roof was recently inspected and built with upgraded wind-mitigation features, combined with hurricane glass. Regatta Bay is a gated, golf course community with a manned front gate located at a stoplight on Emerald Coast Parkway. Owner's side gate allows for easy access to the mid-Bay Bridge
putting Niceville's amenities just 10 minutes away. This is the only gated community in Destin where owners are able to drive their street-legal golf carts directly across the Parkway at the light to access our beautiful beaches in just minutes. Regatta Bay Blvd becomes Dolphin Street at the south end, and the City
of Destin owns the property at the end of Dolphin. Lulu's restaurant, Legendary Marina, and Destin Commons including Whole Foods and Lowes are all within a golf-cart ride. Owners have access to neighborhood amenities including a lap pool, playground, pickleball, and tennis as well as the option to join the renowned Regatta Bay Golf Club. The Regatta Bay neighborhood truly offers an idyllic lifestyle.
#935909

Destin

440 Regatta Bay Boulevard

5 Beds

3 Baths

3,644 Sq.Ft.

$1,795,000

MLS#: 935909
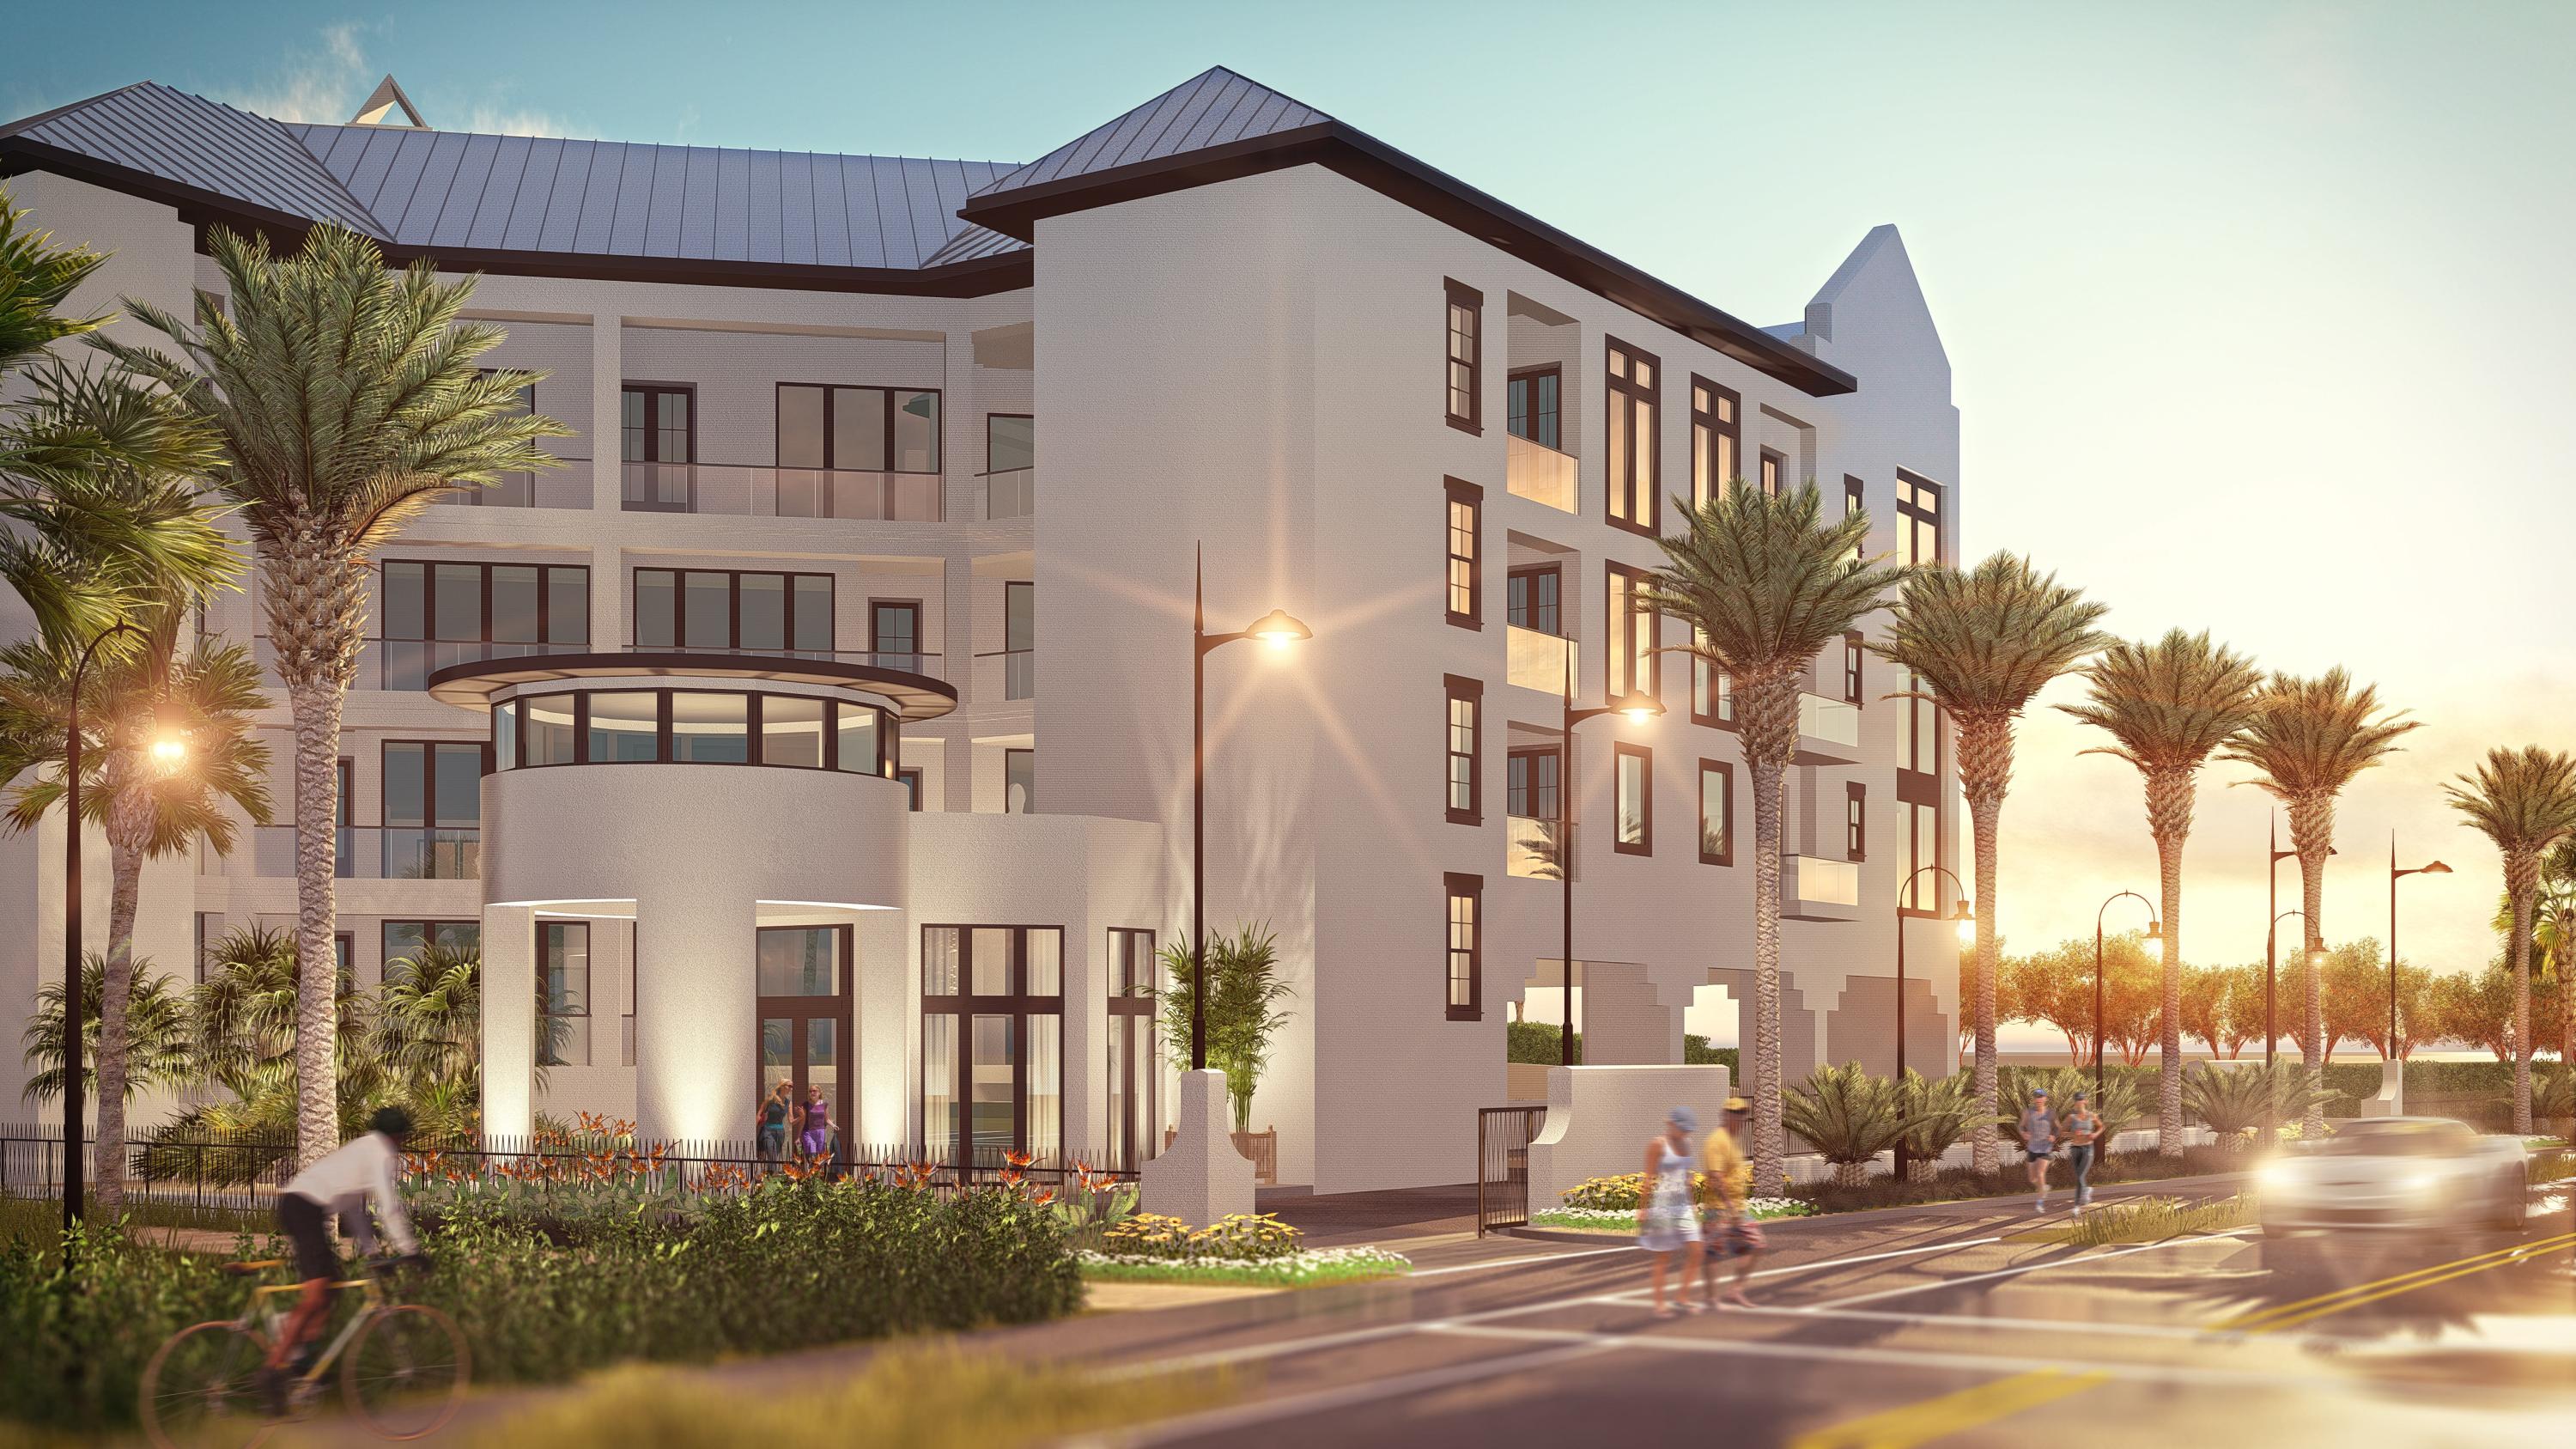
Costa Blanca...new construction opportunity on Scenic Highway 30A!! Costa Blanca offers the exclusivity of only fourteen luxurious gulf-front condominium residences. Top-of-the-line finishes throughout...floor to celling windows, Sub-Zero and Wolf Appliances, quartz countertops, wood or stone flooring...several finishes that the owner can select. Unit 103 is a ground floor unit with a gulf-front balcony with stunning views. Walk off of your ground floor balcony onto grass...like having a gulf-front home. Other amenities include a gulf-front, resort style pool, fitness room, lobby, separate owner storage, and covered underground parking. The unit is under construction and is scheduled to be completed Fall of 2018.
#747954

Santa Rosa Beach

4463 W County Highway 30A 103

3 Beds

3 Baths

2,245 Sq.Ft.

$1,795,000

MLS#: 747954

1 ... 627 628 629 630 631 ... 666
* Listings identified with the FMLS IDX logo come from FMLS and are held by brokerage firms other than the owner of this website. The listing brokerage is identified in any listing details. Information is deemed reliable but is not guaranteed. If you believe any FMLS listing contains material that infringes your copyrighted work please click here to review our DMCA policy and learn how to submit a takedown request. © 2024. First Multiple Listing Service, Inc.
 - property

Send a message

Message successfully sent.

Your message

What is 3 + 4 ?

Reason for contacting?

I agree to receive email communication and understand I can unsubscribe at any time.

I agree to be contacted by INIT test tenant via call, email, and text for real estate services. To opt out, you can reply 'stop' at any time or reply 'help' for assistance. You can also click the unsubscribe link in the emails. Message and data rates may apply. Message frequency may vary. Privacy Policy

Sign Out

Virtual Assistant

Would you like to take the next step with this property? We can help you schedule a showing or virtual tour, or send you more details.

Yes, I would like more information.

Thank You for Your Reply, One of Our Agents will contact you as soon as possible

No, maybe later.

Thank you, you can always contact me via email, phone number or through the contact form.

Realhub AI

Lucy - Your AI-Powered Realtor

Update Your Temporary Password

Personalize your search

Enter your email and we'll notify you immediately when new listings match what you're looking for.

or enter email address

Already have an account ? Login here

Continue your home search

I agree to receive communications and understand I can unsubscribe at any time.

I agree to be contacted by INIT test tenant via call, email, and text for real estate services. To opt out, you can reply 'stop' at any time or reply 'help' for assistance. You can also click the unsubscribe link in the emails. Message and data rates may apply. Message frequency may vary. Privacy Policy

Already have an account ? Login here

We use cookies

We use cookies primarily for analytics to enhance your experience. By accepting, you agree to our use of these cookies. You can manage your preferences or learn more about our cookies policy.






