REALHUB is on fire today

Properties

Browse or get in touch to schedule a walkthrough.

  • Nearby me
Price range

Popular Features

Community Features

Association

Property Features

Waterfront

View

Exterior Features

Interior Features

Style

10000 properties match your criteria

Updated 1 minute ago

E-Alert name
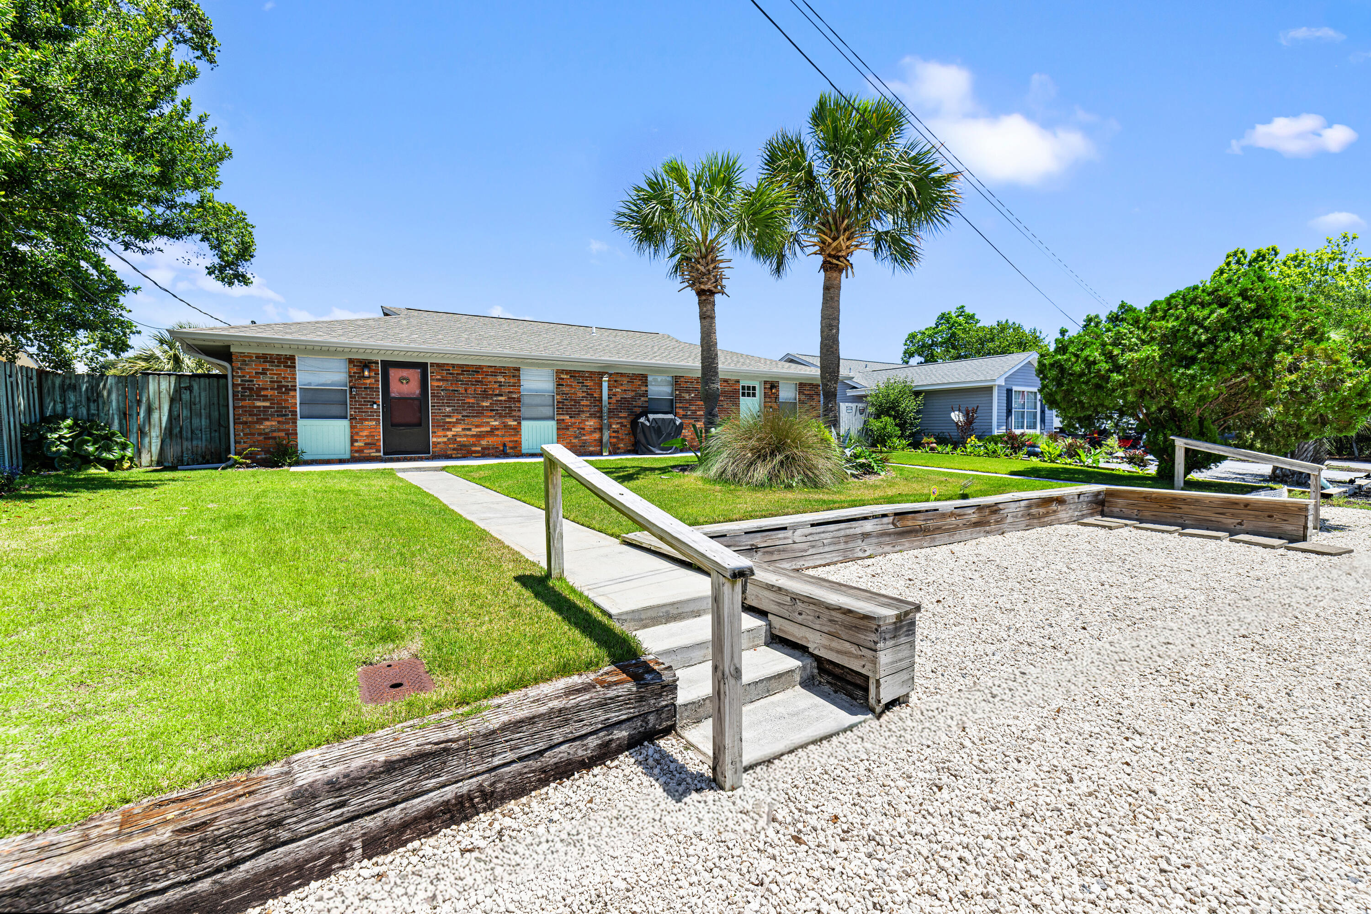
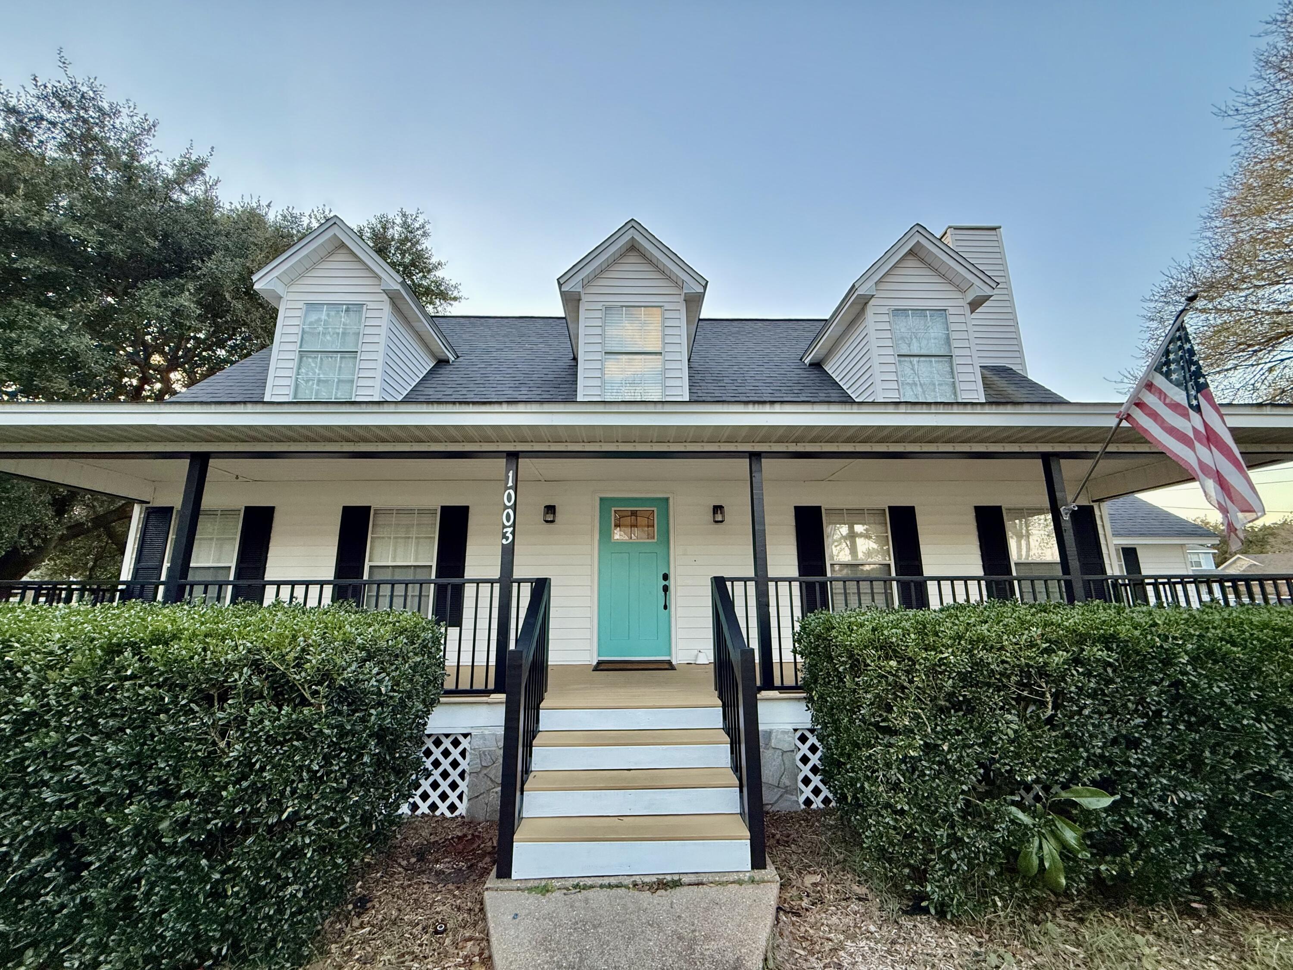
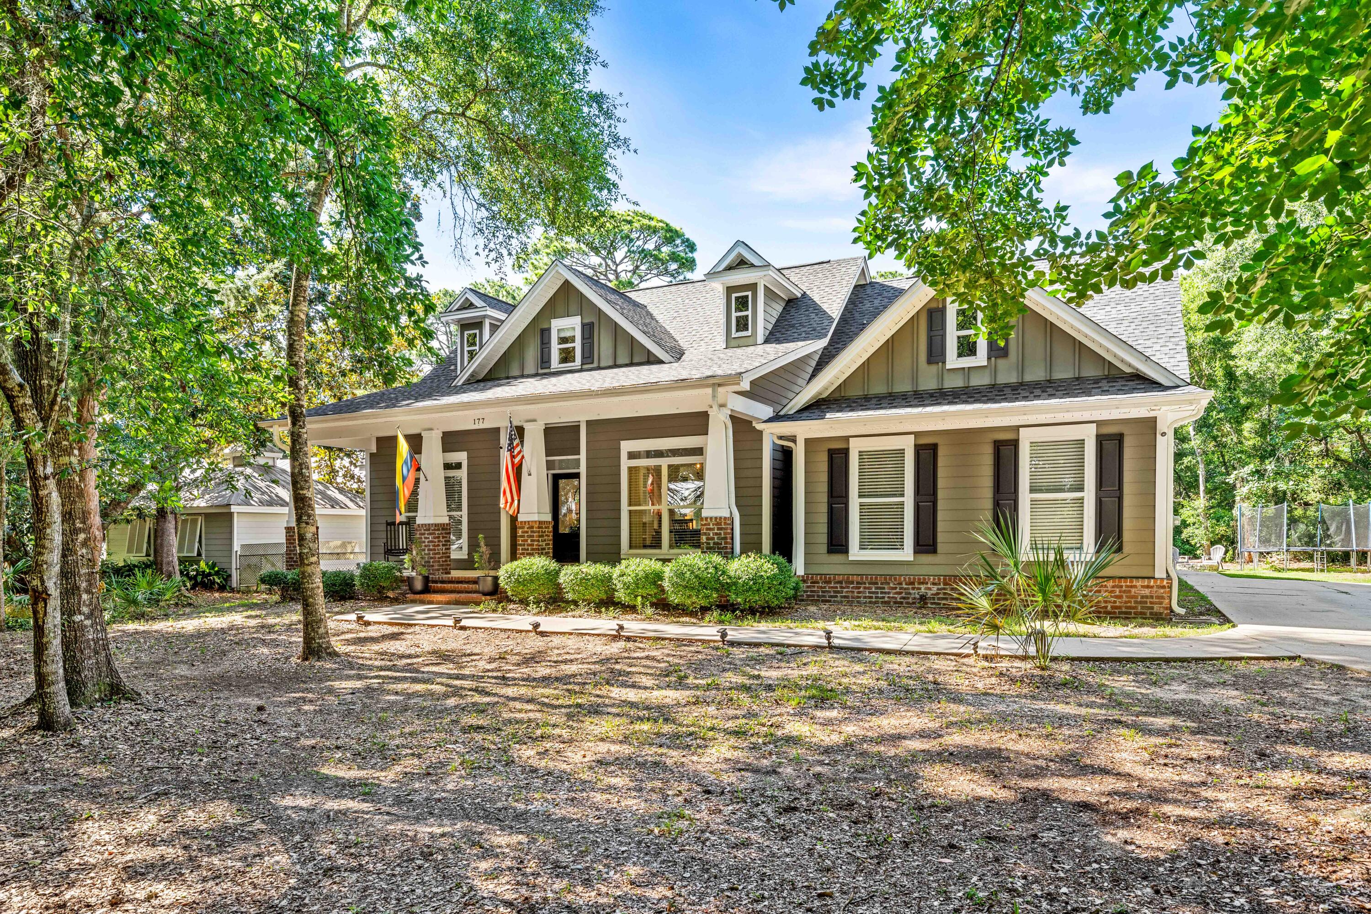
Welcome home to charm, space, and a touch of nature just 2 blocks from the beauty of Lake DeFuniak!
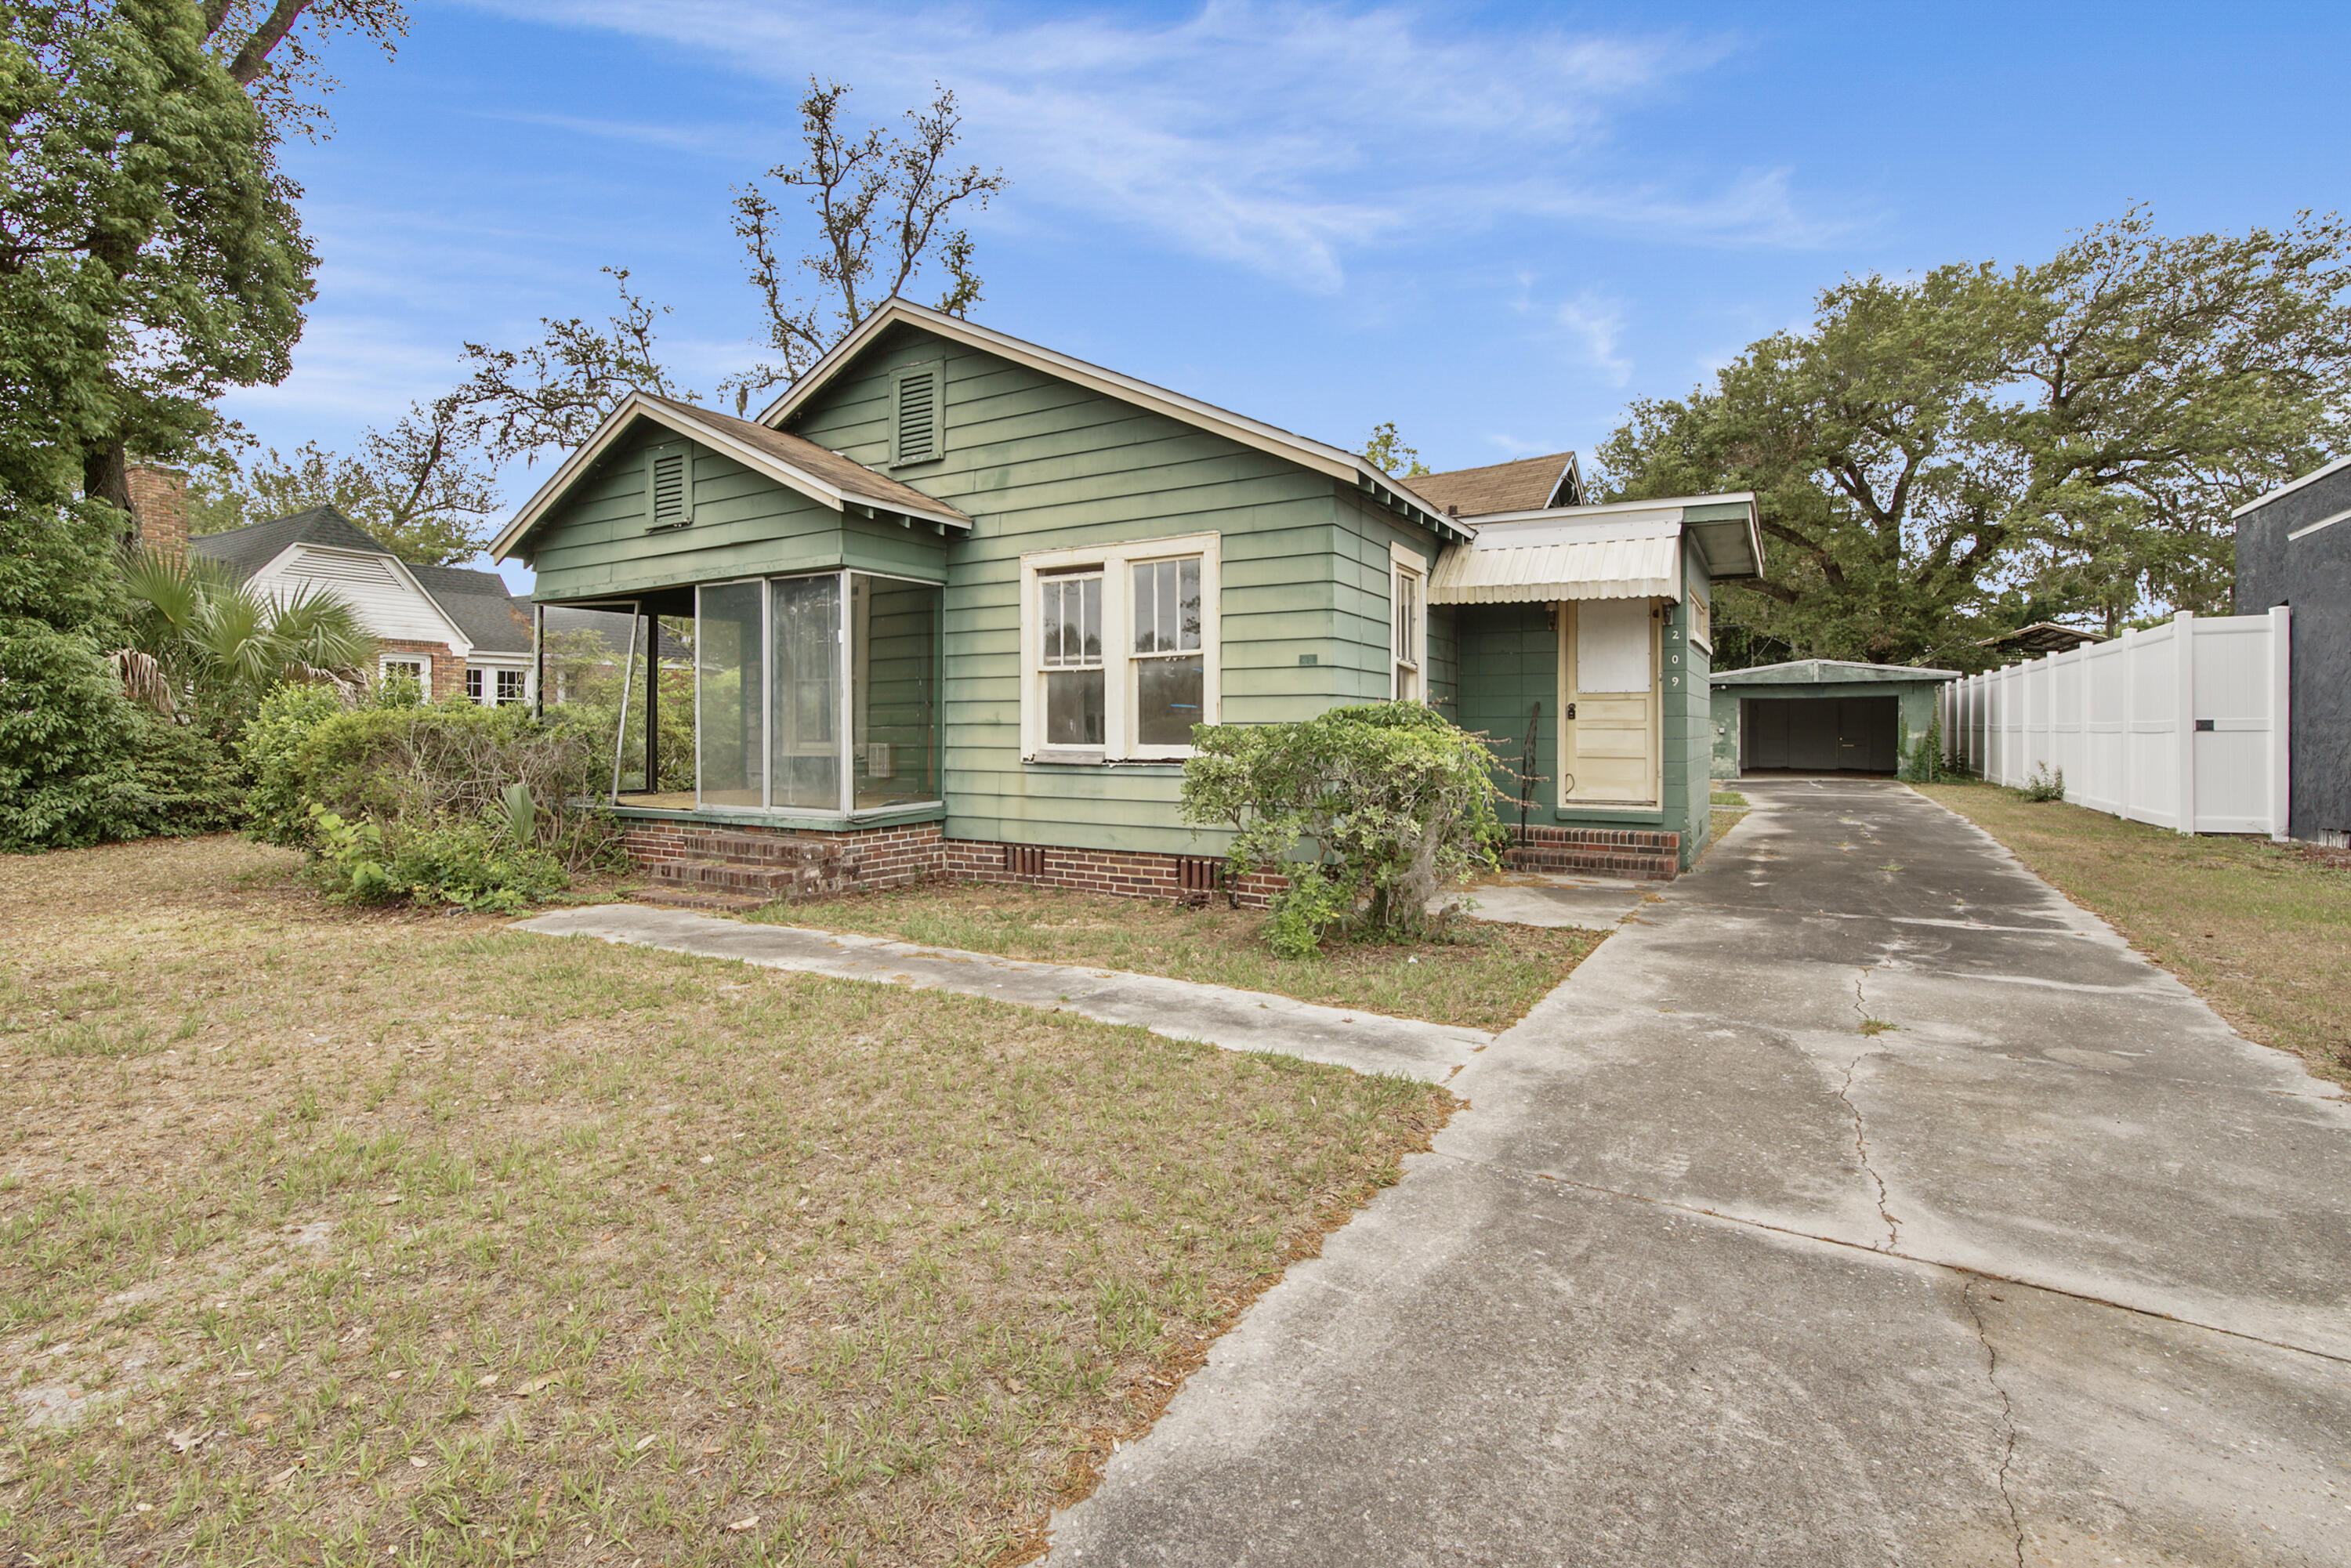
This 3 bedroom, 2.5 bath home offers oversized bedrooms and a thoughtfully designed layout with both comfort and functionality in mind. It is located on approximately 7.2 acres with a creek running through. The spacious primary suite features brand-new carpet, direct access to a private back deck through sliding glass doors, and a beautifully updated ensuite with a custom walk-in shower and double vanity. An added bonus: the large laundry room is conveniently located right inside the primary walk-in closet. Throughout the home, you'll find a blend of character and updates, including original hardwood flooring in select rooms and a welcoming formal dining area complete with a wood-burning fireplace (currently capped, but full of potential). The kitchen is well-equipped with real wood cabinetry, stainless steel appliances, a double oven, and a breakfast bar. There is also a large pantry/storage area. Off the double carport you will find the half bath, a storage room and another space currently being used as a home office. Enjoy the outdoors with frequent deer sightings, a brick-paver patio, a creek flowing through the property and a large two-story barn perfect for storage, hobbies, or future possibilities. This home is situated perfectly if you are one to enjoy your own quiet space with plenty of room to roam and also be close to town. It's a short distance to Lake DeFuniak as well as DeFuniak Springs Main Street Downtown area for dining and shopping options, among more! This home has been beautifully maintained and updated. Contact your favorite realtor to schedule a showing. Appointment only.
#998996

DeFuniak Springs

190 Meadowbrook Lane

3 Beds

2 Baths

2,261 Sq.Ft.

$465,000

MLS#: 998996

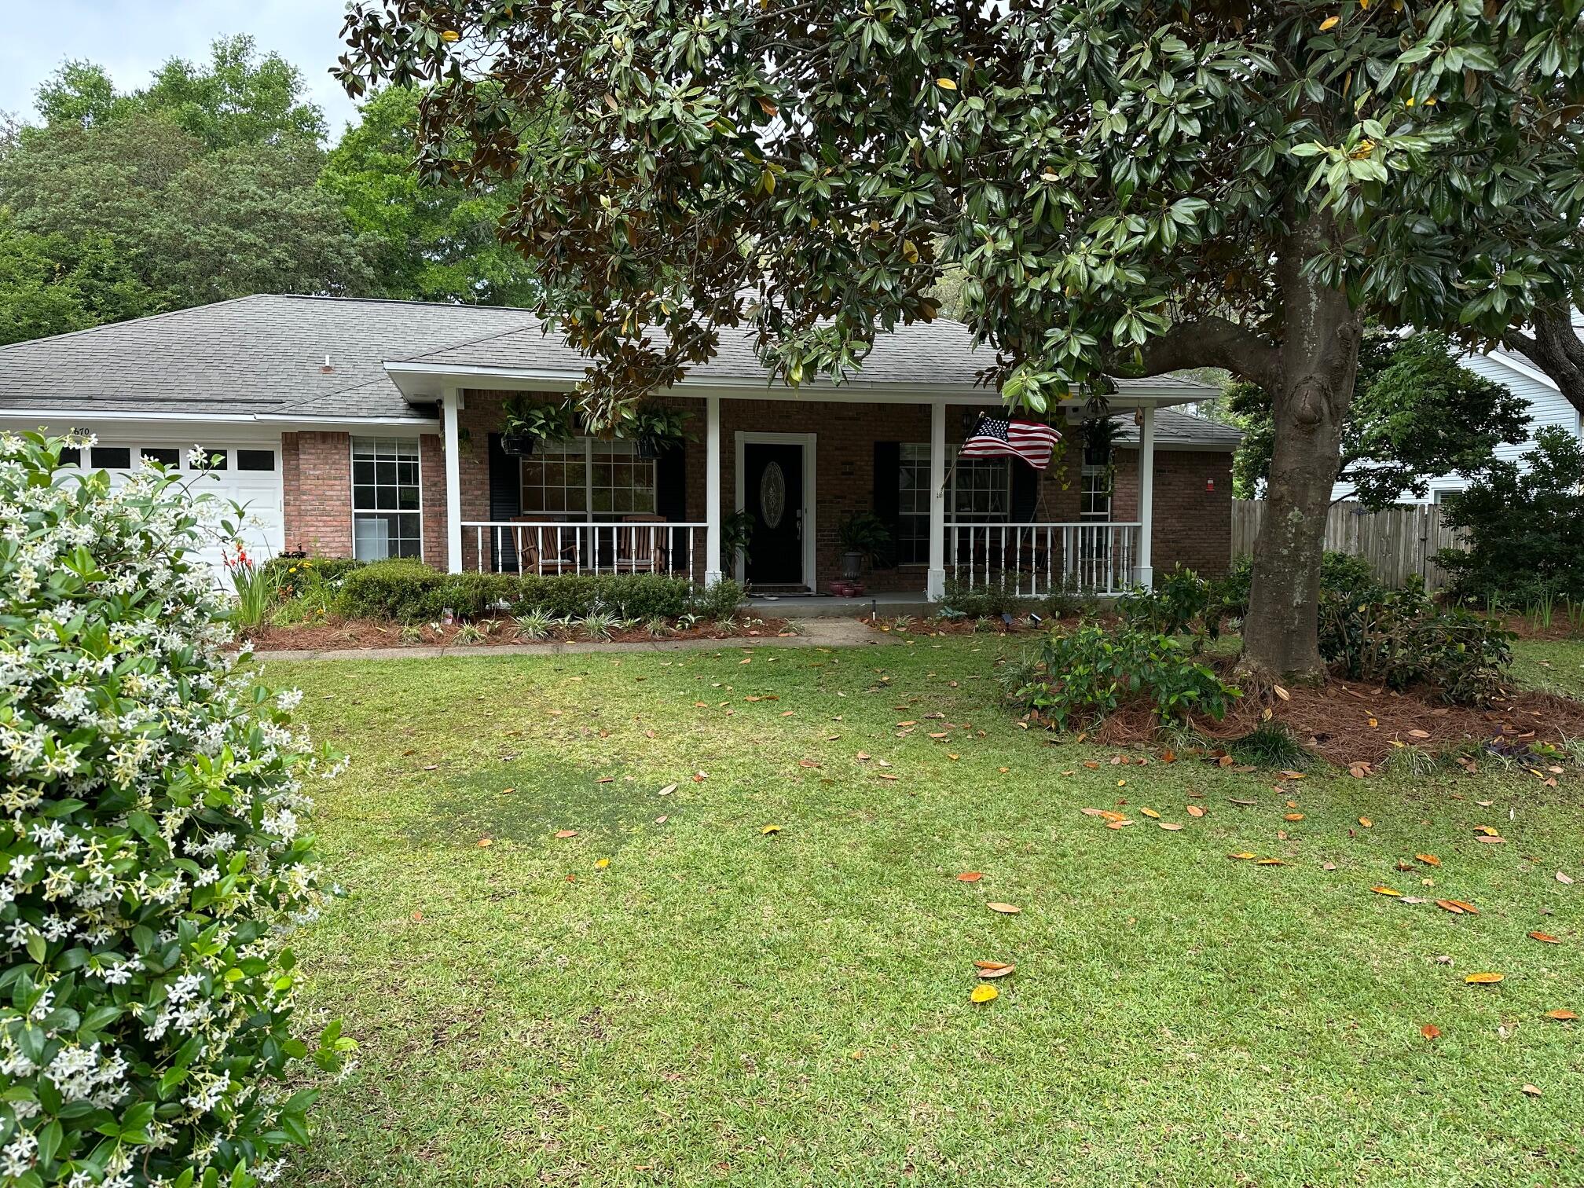
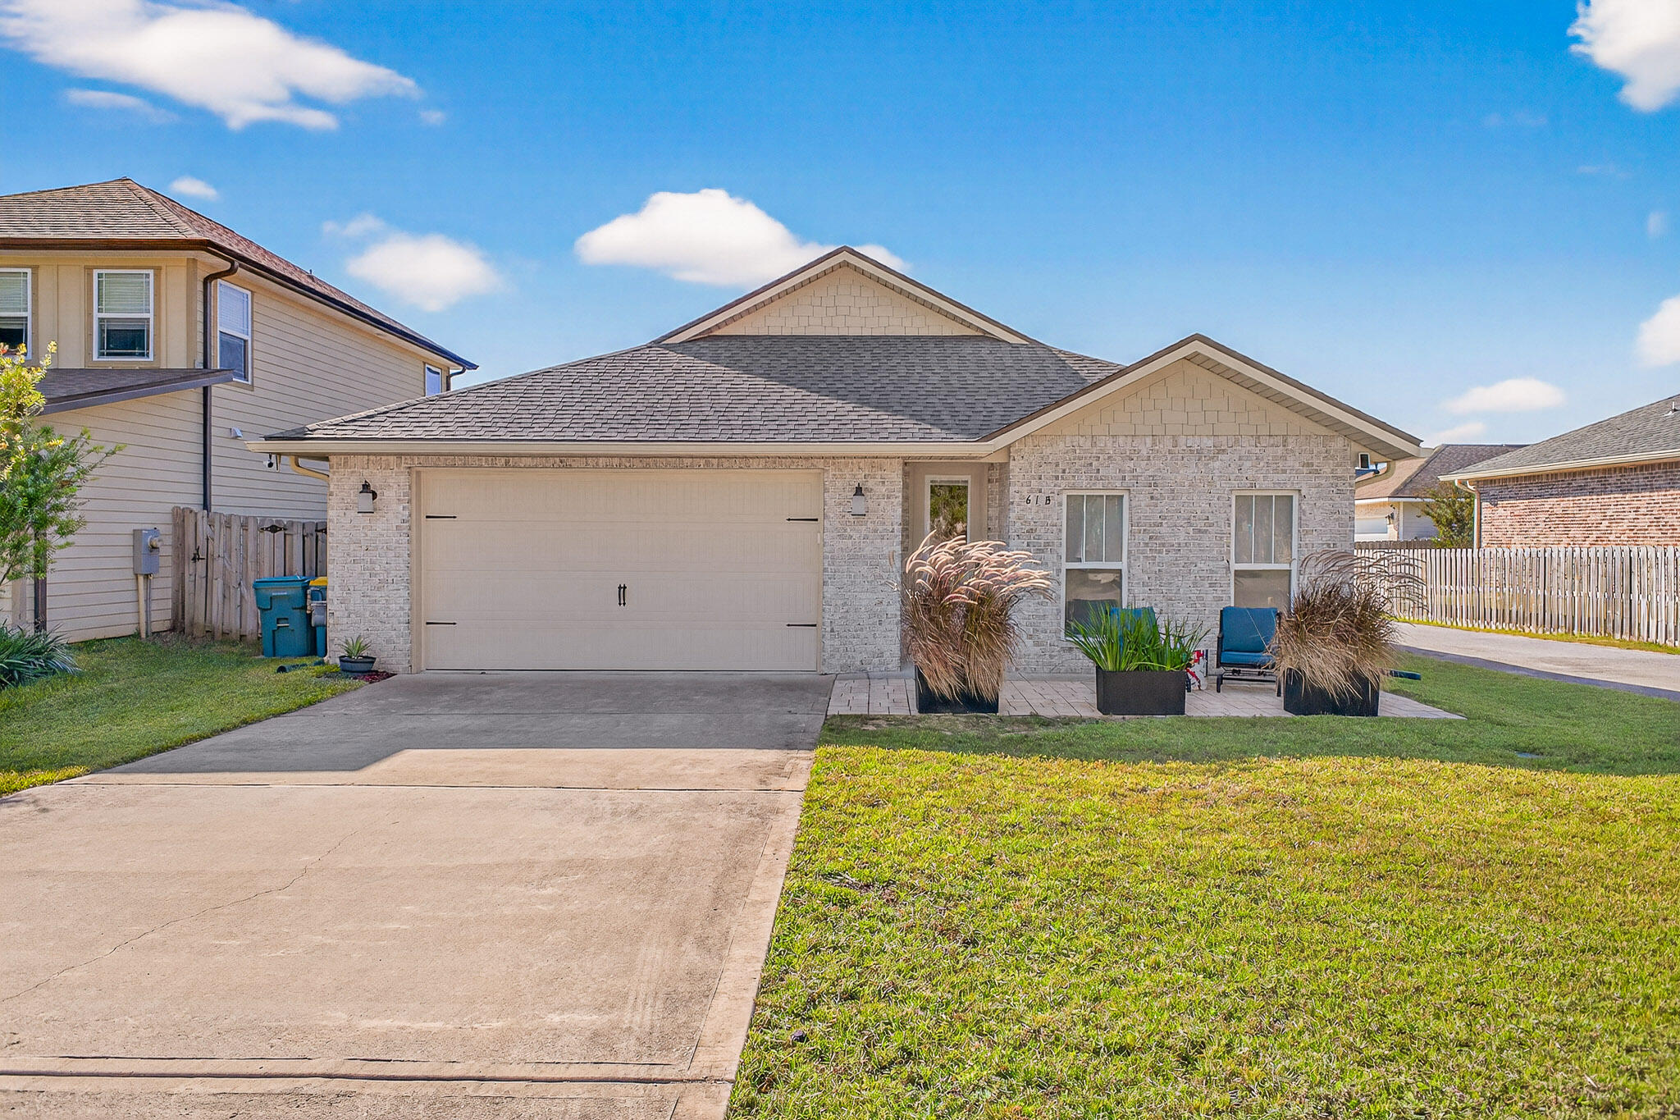
Nestled in the charming coastal town of Port St. Joe, Palmetto Bluff offers the perfect blend of comfort and convenience. Just minutes from pristine beaches, the iconic lighthouse, and a variety of local dining favorites, this vibrant area also hosts frequent festivals and live music events. With Cape San Blas just a short drive away, outdoor adventure and relaxation are always within reach. Step inside the Freeport floor plan through the inviting prairie-style front door and immediately notice the bright, welcoming entryway. This thoughtfully designed 4-bedroom, 2-bath home spans 1,387 square feet and features an open-concept layout ideal for both everyday living and entertaining. At the front of the home, two bedrooms share a full bathroom, while an additional bedroom sits just across the entry hall--providing privacy and flexibility for guests or family members. The spacious kitchen, complete with a large island, overlooks the dining and living areas, creating a seamless flow that keeps everyone connected while allowing for individual activities. Durable and stylish engineered vinyl plank flooring runs throughout the main living areas, bathrooms, and laundry room, while the bedrooms offer soft, plush carpeting for added comfort. The generously sized primary suite serves as a private retreat, featuring a walk-in closet and an en-suite bath with a large shower and single vanity.
#999005

Port St. Joe

314 Cove Lane

4 Beds

2 Baths

1,361 Sq.Ft.

$324,500

MLS#: 999005

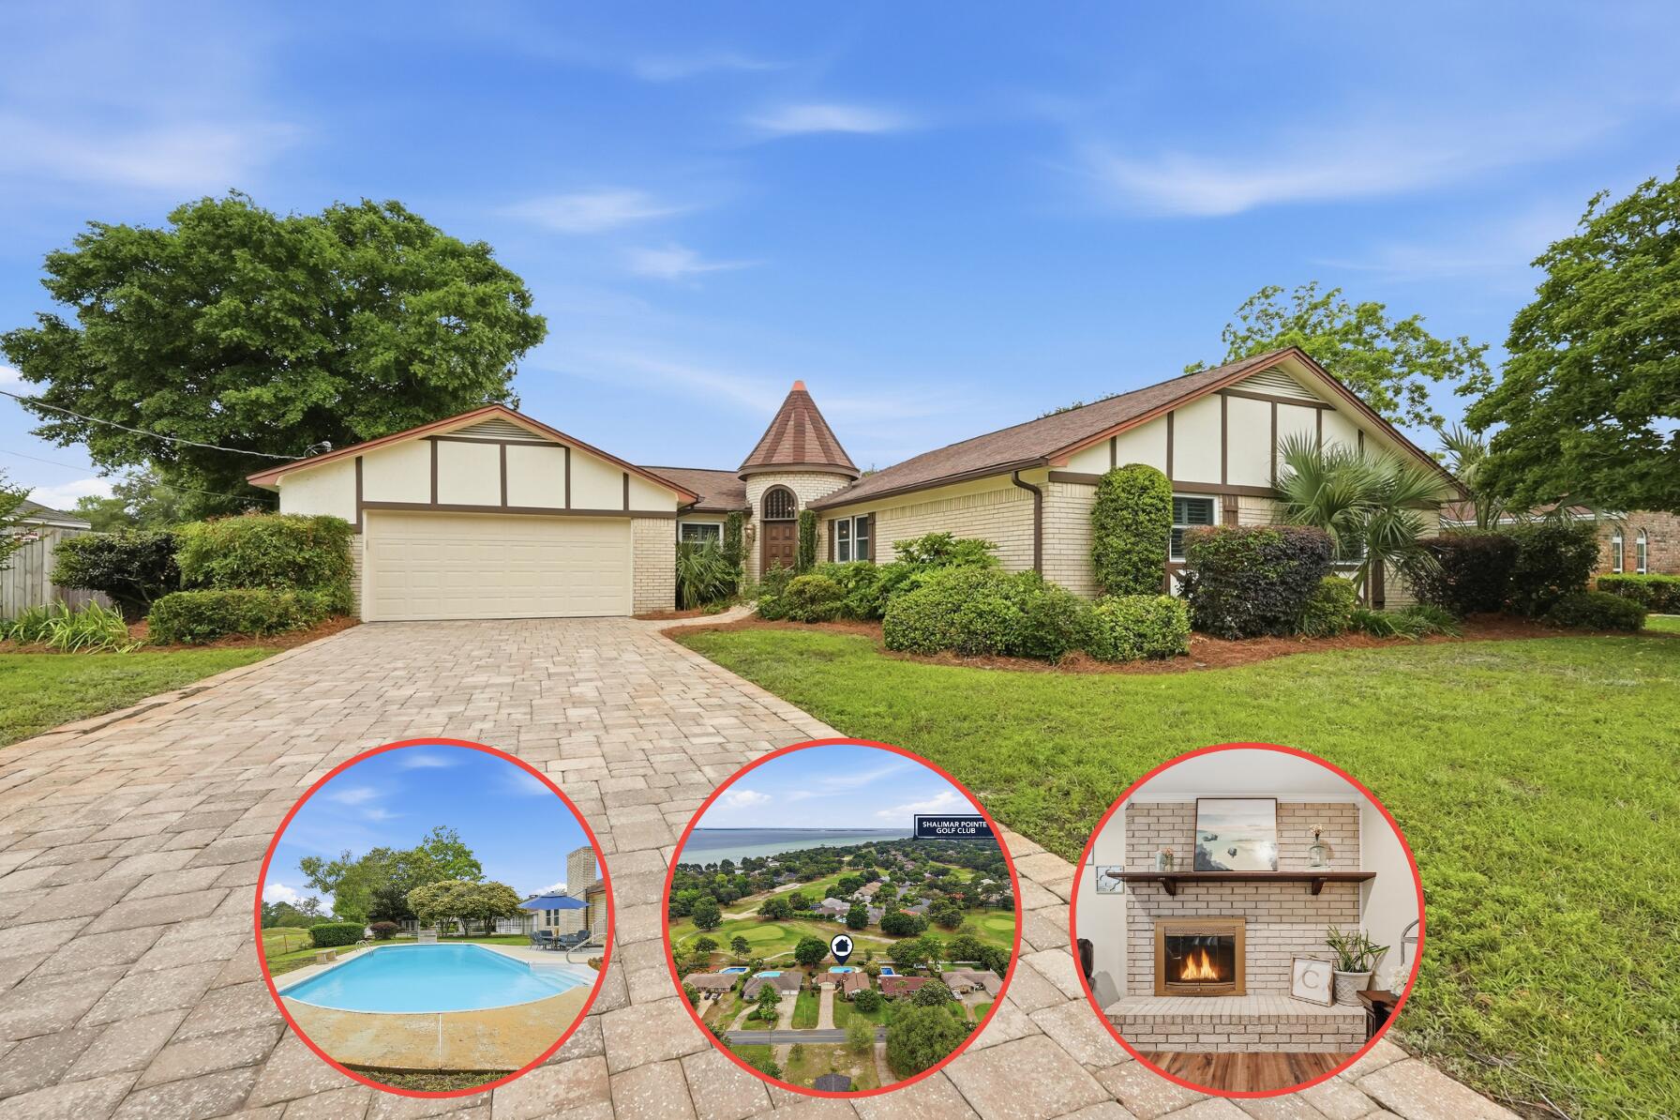
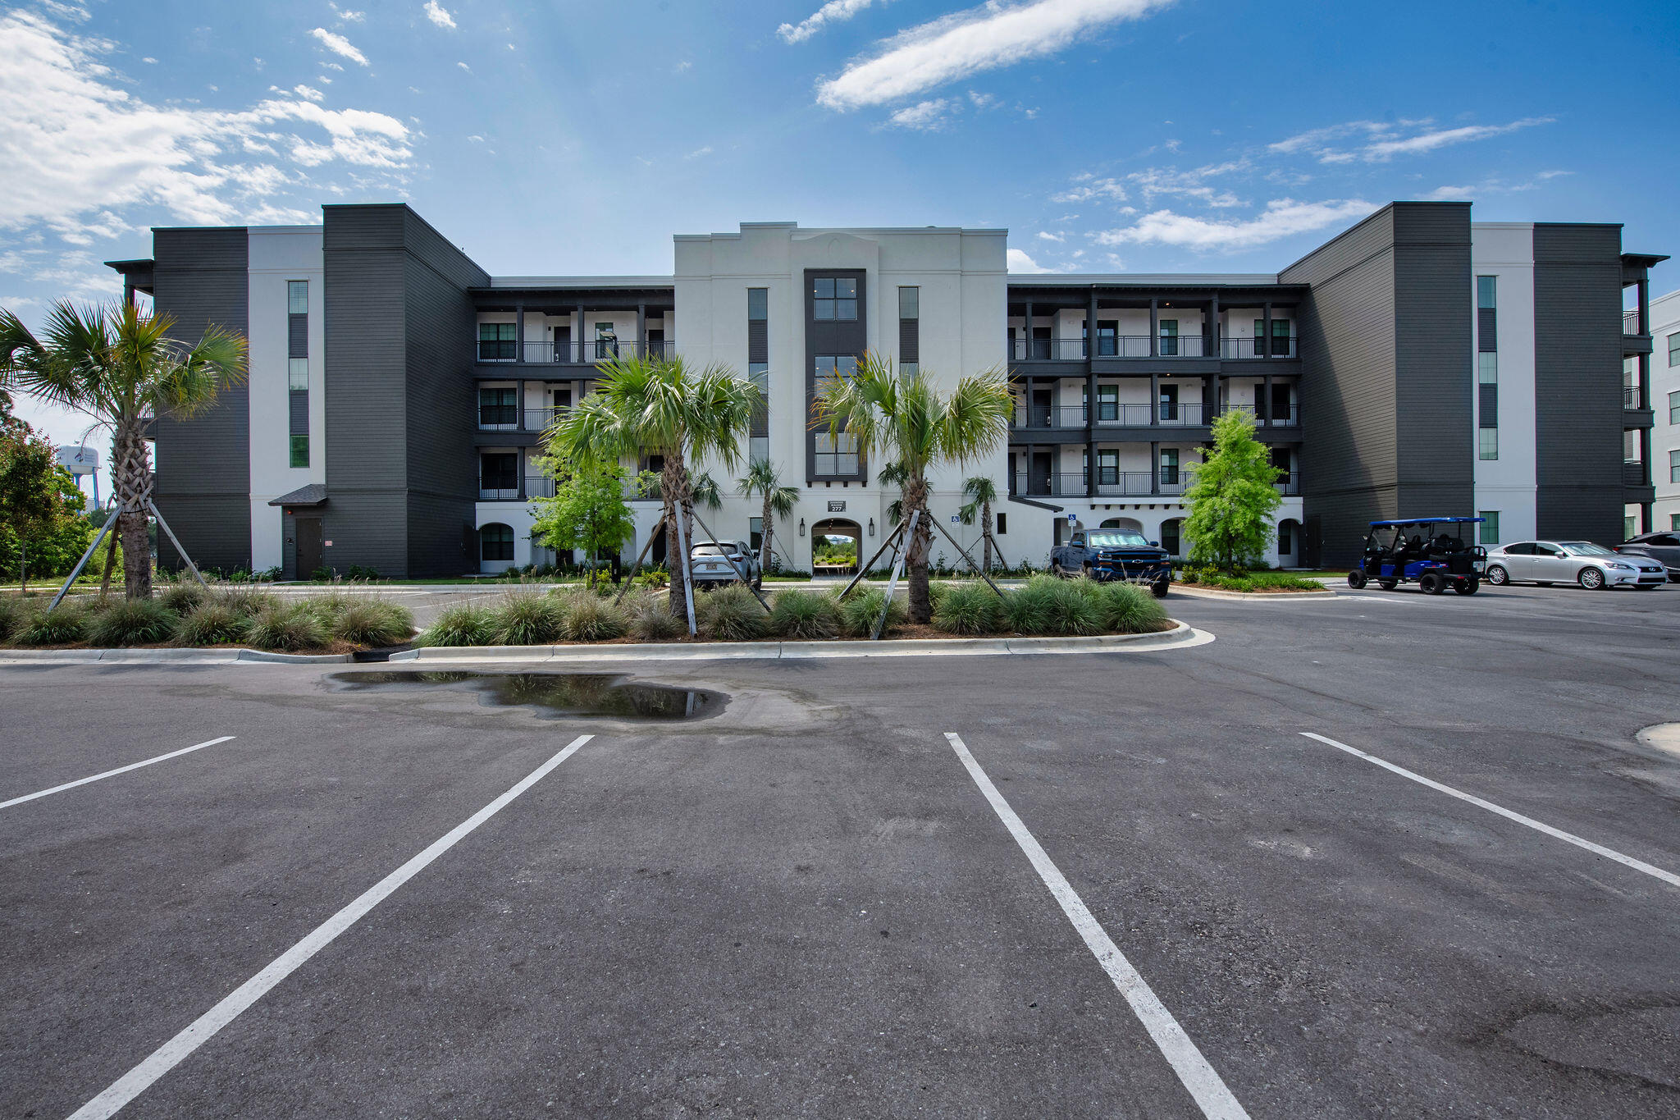
Located within the gated Sandestin Golf and Beach Resort, the sought-after Villa Lago community sits between Baytowne Golf Course and picturesque Venetian-style canals--this home enjoys direct canal views. This two-story residence features travertine floors, crown molding, and a well-appointed kitchen offering stainless steel appliances, granite countertops, mahogany cabinetry, and a large island. The first floor includes a guest bedroom and full bath with walk-in shower. Upstairs offers two additional bedrooms, including a spacious primary suite with walk-in closet, double vanities, and granite finishes, plus a versatile loft area. Enjoy outdoor living on the canal-front patio, perfect for relaxing, grilling or entertaining. Enjoy exclusive access to a private neighborhood pool, two additional resort-style pools, and the vibrant Baytowne Wharf, known for its charming boutiques, lively entertainment, and numerous dining options. Beyond the community, you are just moments from the upscale allure of Grand Boulevard and the world-famous white-sand beaches of Florida's Emerald Coast.
As an introduction to the Sandestin lifestyle, we invite our new owners to explore amenities that make Sandestin special. The listing brokerage and seller(s) are presenting the buyer(s) of this property with (2) 90-minute rounds of Tennis court time, a golf foursome at one of our three championship courses, and a round of golf for up to four (4) players at the unrivaled Burnt Pine Golf Club.
Sandestin Golf and Beach Resort features more than seven miles of beaches and pristine bay front, four championship golf courses, 15 world-class tennis courts, a 226-slip marina, a fitness center, spa and celebrity chef dining. Shop, dine and play at the charming pedestrian village, The Village of Baytowne Wharf and more. Inside the gates of the resort, residents enjoy a balanced lifestyle of high-class living, spanning the 2,400 acres from the beach to the bay. Everything within the gates of the resort is accessible by golf cart or bicycle. The entire resort is interconnected by miles of pedestrian, bike and golf cart paths that weave through groves of live oaks, meandering past natural lagoons, fountains, man-made lakes, and meticulously landscaped fairways.
#999001

Miramar Beach

1967 Baytowne Loop

3 Beds

3 Baths

1,898 Sq.Ft.

$935,000

MLS#: 999001

Priced below appraised value! This stunning custom-built Mediterranean beach home is located in the prestigious gated community of Destiny East. From the moment you arrive, beautifully landscaped grounds with lush palm trees and a pristine exterior create a striking first impression. Designed for effortless indoor-outdoor living, the home features expansive glass pocket doors that fully retract to the enclosed lanai--perfect for entertaining or relaxing in style. The spacious kitchen blends elegance and functionality, offering a paneled refrigerator, double ovens, a gas cooktop, and a large center island with sink. The first-floor master suite provides private access to the lanai, a generous walk-in closet with custom built-ins, and a luxurious ensuite bath complete with a spa tub and walk-in shower. Two additional bedrooms are also located on the main level, including one with its own private bathroom.
Upstairs, you'll find two more bedrooms--each with a private bathroom--and access to a spacious balcony, the perfect place to unwind and enjoy breathtaking sunset views.
Additional highlights include a tankless water heater, energy-efficient foam insulation, and a walk-in attic. The expansive driveway offers ample parking, complemented by a three-car garage. The backyard provides plenty of space to add a private pool.
Whether you're seeking a primary residence, second home, or investment opportunity, this property offers exceptional flexibility, with short-term rentals allowed.
Residents of Destiny East enjoy exclusive amenities, including private beach access, a community pool, tennis courts, and a clubhouse.
Don't miss the opportunity to own this exceptional coastal retreat!
#999026

Destin

55 Tranquility Lane

5 Beds

5 Baths

3,947 Sq.Ft.

$1,899,900

MLS#: 999026

Built by respected local builder Randy Wise Homes, this beautifully designed 4-bedroom home with a flex room, loft, and 2.5 bathrooms combines quality craftsmanship, thoughtful design, and everyday functionality.

The full brick exterior offers timeless curb appeal, while the soaring two-story foyer and living area create a bright, open atmosphere filled with natural light. The spacious floor plan seamlessly connects the kitchen, dining, and living spaces, making it ideal for both entertaining and daily living. The kitchen features white cabinetry, quartz countertops, and a generous walk-in pantry.

The main-level primary suite provides a private retreat with a glass walk-in shower, double vanity, walk-in closet, and conveniently located laundry room. Upstairs, three additional bedrooms, a full bathroom, and a versatile loft offer plenty of room for guests, a home office, media space, or playroom.

Enjoy peaceful views of the wooded backyard, providing privacy and a relaxing backdrop for outdoor living.

Ideally located in the growing community of Freeport, this home offers the perfect balance of convenience and value, with the white-sand beaches, dining, shopping, and entertainment of the Emerald Coast approximately 25 minutes away. For buyers seeking more space and exceptional value than is often found in communities south of Highway 98, this home presents an outstanding opportunity to enjoy the best of Northwest Florida living. Upstairs offers three additional bedrooms, a full bath, and a spacious loft. Enjoy a private wooded backyard, perfect for morning coffee or relaxing evenings.
#998934

Freeport

99 Laurel Oaks Drive

4 Beds

2 Baths

2,336 Sq.Ft.

$425,000

MLS#: 998934

Luxury 2025 new construction near the Gulf with private pool, STR allowed Walk to Panama City Beach's sugar-white sand from this brand-new 2025 luxury home, thoughtfully built for both everyday living and strong short-term rental performance. The 4-bed, 3.5-bath layout includes two main-level suites with private bathrooms, perfect for guests, multigenerational households, or maximizing vacation rental occupancy. Open floor plan with upscale coastal finishes: durable luxury vinyl plank flooring, tall accent ceilings, and a bright loft that works as extra lounge, bunk room, media space, or game area. The chef's kitchen boasts custom cabinets, quartz counters, a gas range with designer hood, and a large island for gathering. Spa-style baths, abundant natural light, and clean modern details complete the interior. Outdoor living is a highlight: private saltwater pool, covered patio, and room for year-round relaxation or entertaining after a day on the beach. Built with 2x6 exterior framing and a metal roof, this home was designed for durability, efficiency, and long-term peace of mind. Located in a golf-cart-friendly neighborhood near Pier Park, Highway 30A, Camp Helen State Park, Topgolf, and Dolly Parton's Pirate Voyage--right in the heart of PCB's top attractions. With short-term rentals permitted, it's a compelling choice as an income-producing vacation home, second home, or primary residence in Panama City Beach.
#998936

Panama City Beach

21701 Marlin Avenue

4 Beds

3 Baths

2,887 Sq.Ft.

$1,347,000

MLS#: 998936

What makes this lot so special? Beyond being one of the only undeveloped pieces of beachfront land left along the Emerald Coast, it's the only parcel offering unobstructed views from every elevation. This one-of-a-kind property allows its owner to build a home with unobstructed Gulf and beach views. The east side of the property is protected by over 200 feet, allowing the future home to enjoy views down the beach for miles from every floor. This vacant lot also comes with an easement giving the future homeowner access to the brand-new, elevated, negative-edge community pool. And it's adjacent to 20 acres of quiet, unused state land.
Don't miss this rare opportunity to own a Gulf-front lot in the gated beach resort of Destin Pointe. The street is fittingly named 'Lands End,' because it truly is the end of the Destin beaches, offering privacy and beauty. This property boasts 51 feet of Gulf frontage and sits just steps from the jetties separating the Gulf from the East Pass, offering incredible snorkeling, stunning sunsets, and great fishing. In Destin Pointe, owners enjoy two distinct beach experiences plus wonderful neighborhood amenities, including a new pool elevated 14 feet above the beach.
Stop dreaming and start building the beach house you've always wanted.
 Destin Pointe is the quintessential charming beach village we all picture in our head when we think about coastal living. With streets lined in white picket fences, beautiful beach architecture, sugar white sand & salt air, there is no better place to live on the Emerald Coast. This private one-of-a-kind community is uniquely positioned right in the middle of three spectacular waterways, the Gulf of Mexico, the East Pass & the Destin Harbor. Whether you want a quiet day at the beach, snorkeling along the jetties, or a showcase of sunsets and fireworks, Destin Pointe has it all. The community has several amenities to include; three community swimming pools, a beach pavilion, tennis courts, a beach trolley and access to more than 20 acres of sugar-white sandy beaches!
#999013

Destin

73 Lands End Drive

None Beds

None Baths

0.14 acres

$6,975,000

MLS#: 999013

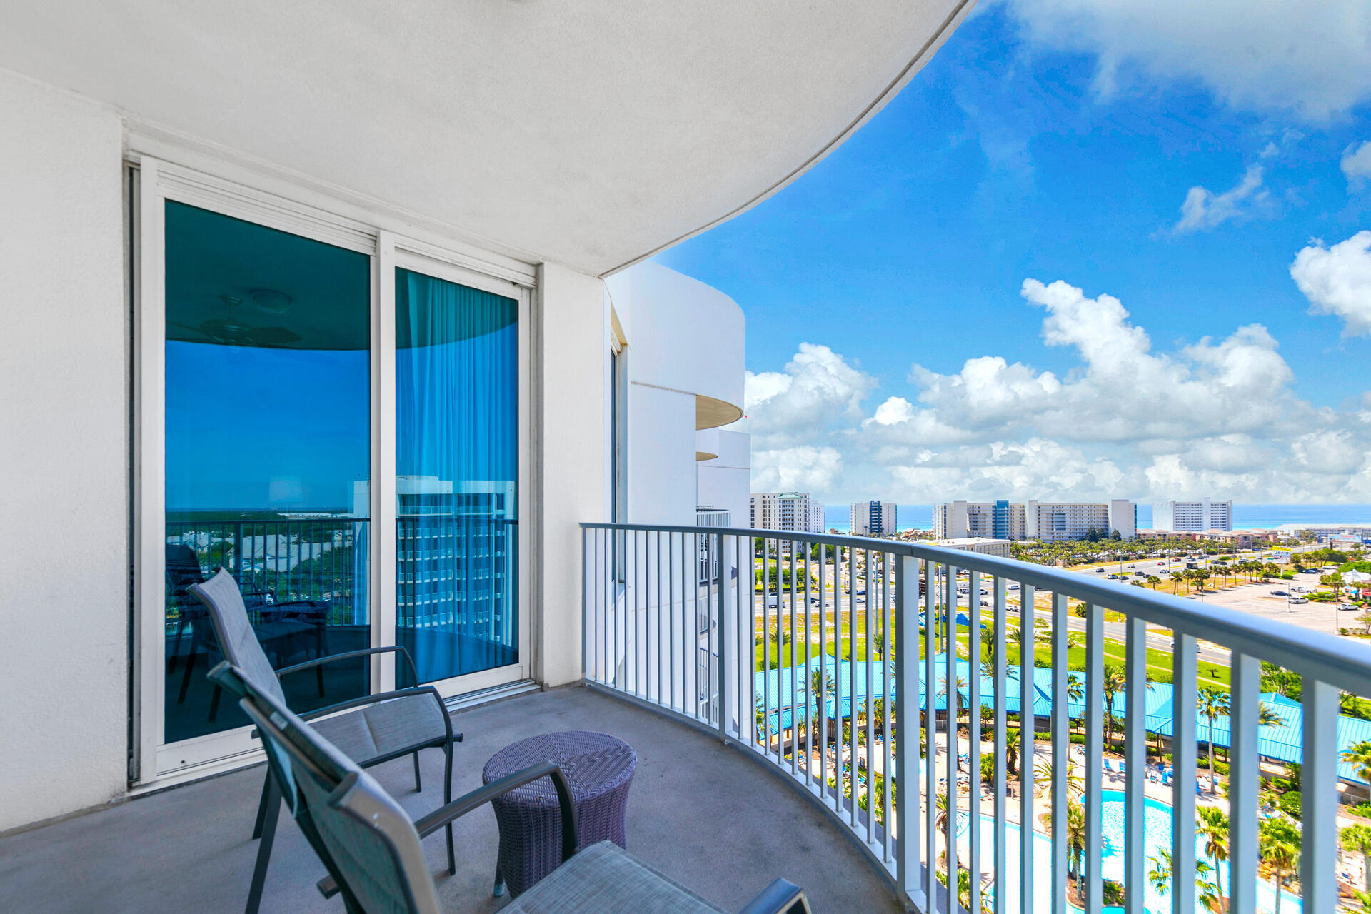
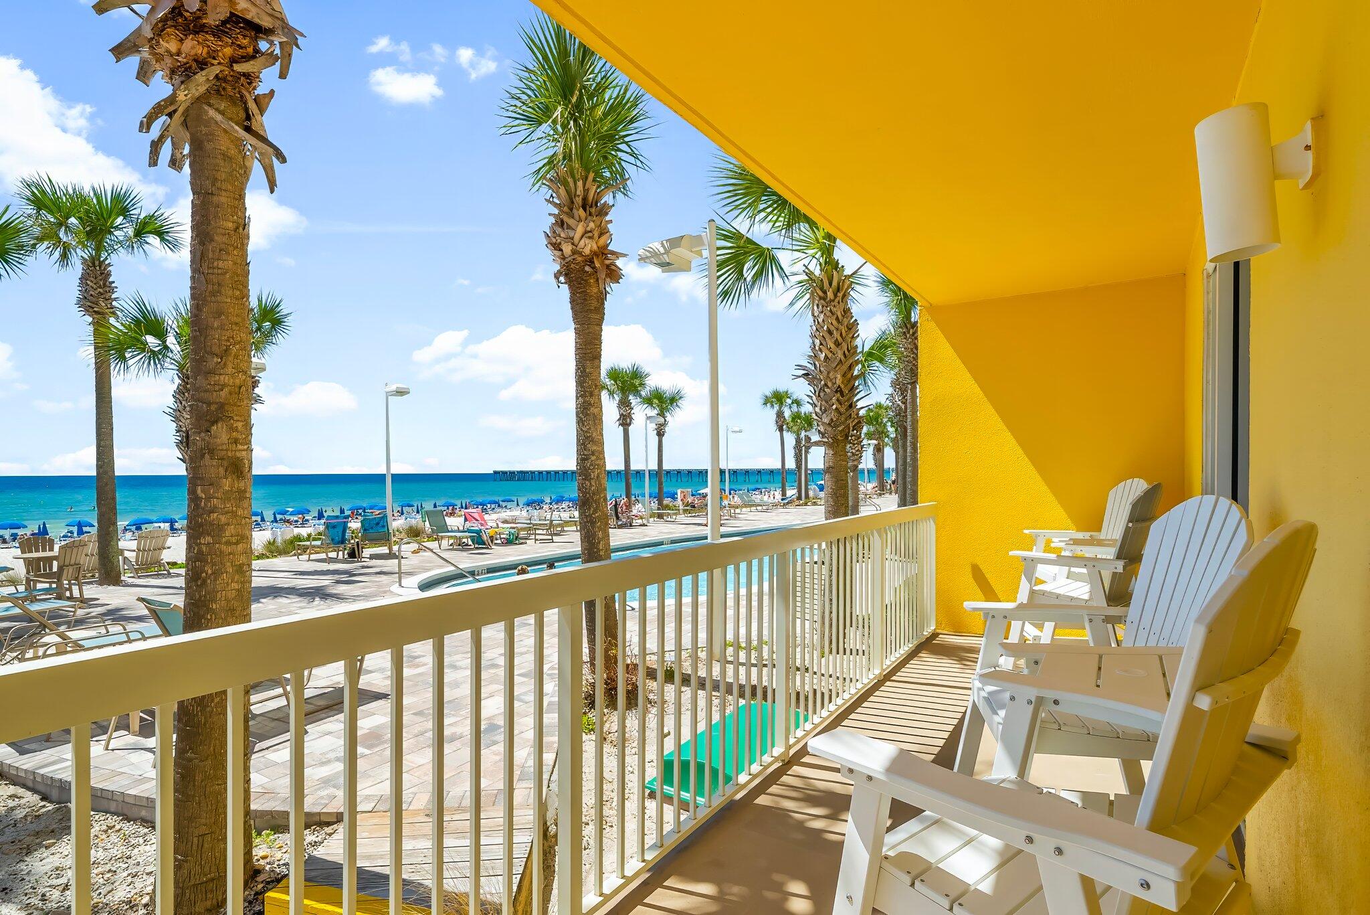
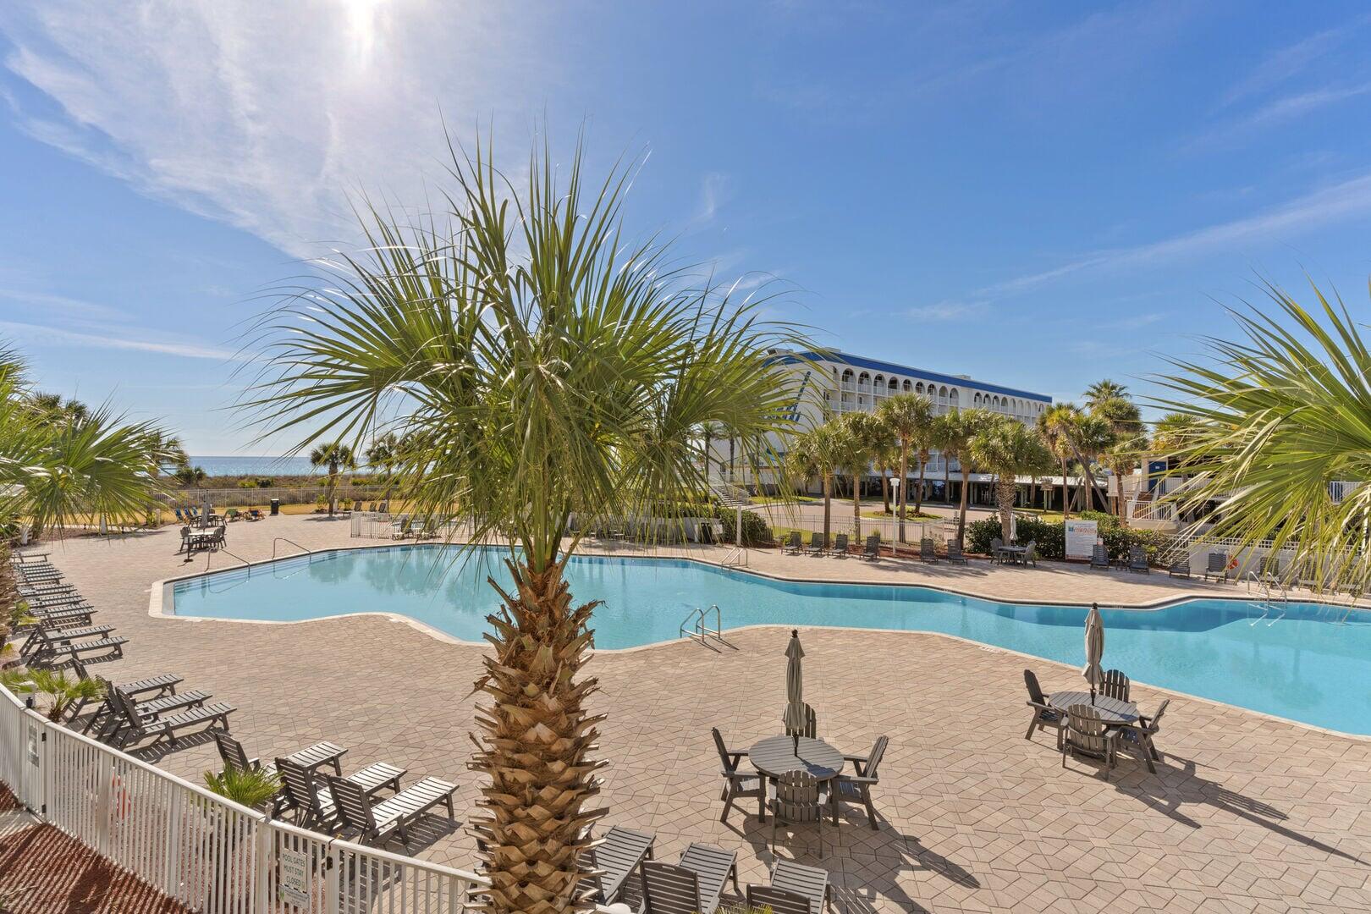
JUST STEPS from the sugar-white sands and emerald waters of Miramar Beach, this fully furnished 3BR/3BA condo in Seascape Resort is the perfect coastal getaway or short-term rental investment. Enjoy 5 resort-style pools (one right outside the front door), golf, tennis & pickleball, on-site dining, and popular Moon Crush concerts throughout the year. Inside, you'll find a beautifully updated kitchen with granite countertops and stainless steel appliances, plus a spacious layout ideal for guests. Two private balconies offer peaceful lake views. This condo has brand new siding, windows, doors & both balconies were just redone (decking & new screens). Walk to Whale's Tail, Bad Ass Coffee, Beach Bar+ more--this is PRIME location and lifestyle combined. Completely Turn key and move in ready!! 6-seater golf cart can convey with an acceptable offer.
#998964

Miramar Beach

85 S Driftwood Bay UNIT 231

3 Beds

3 Baths

1,334 Sq.Ft.

$629,900

MLS#: 998964

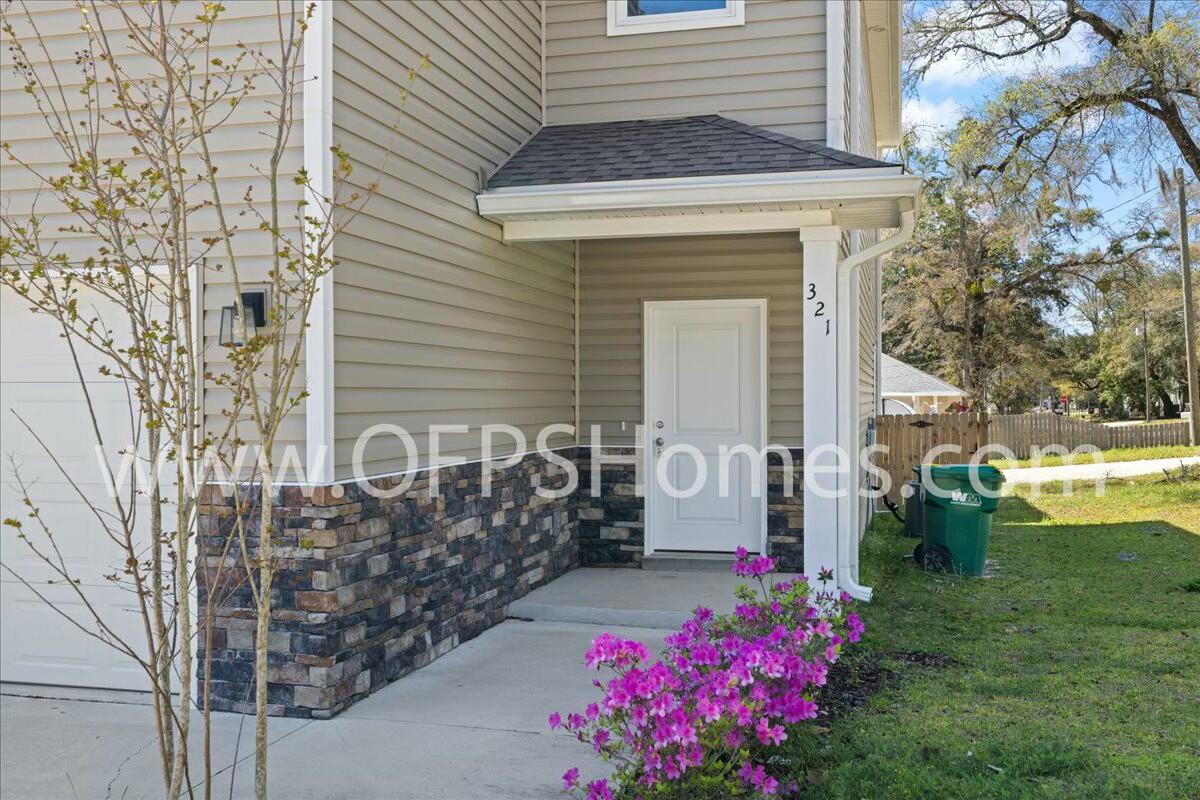
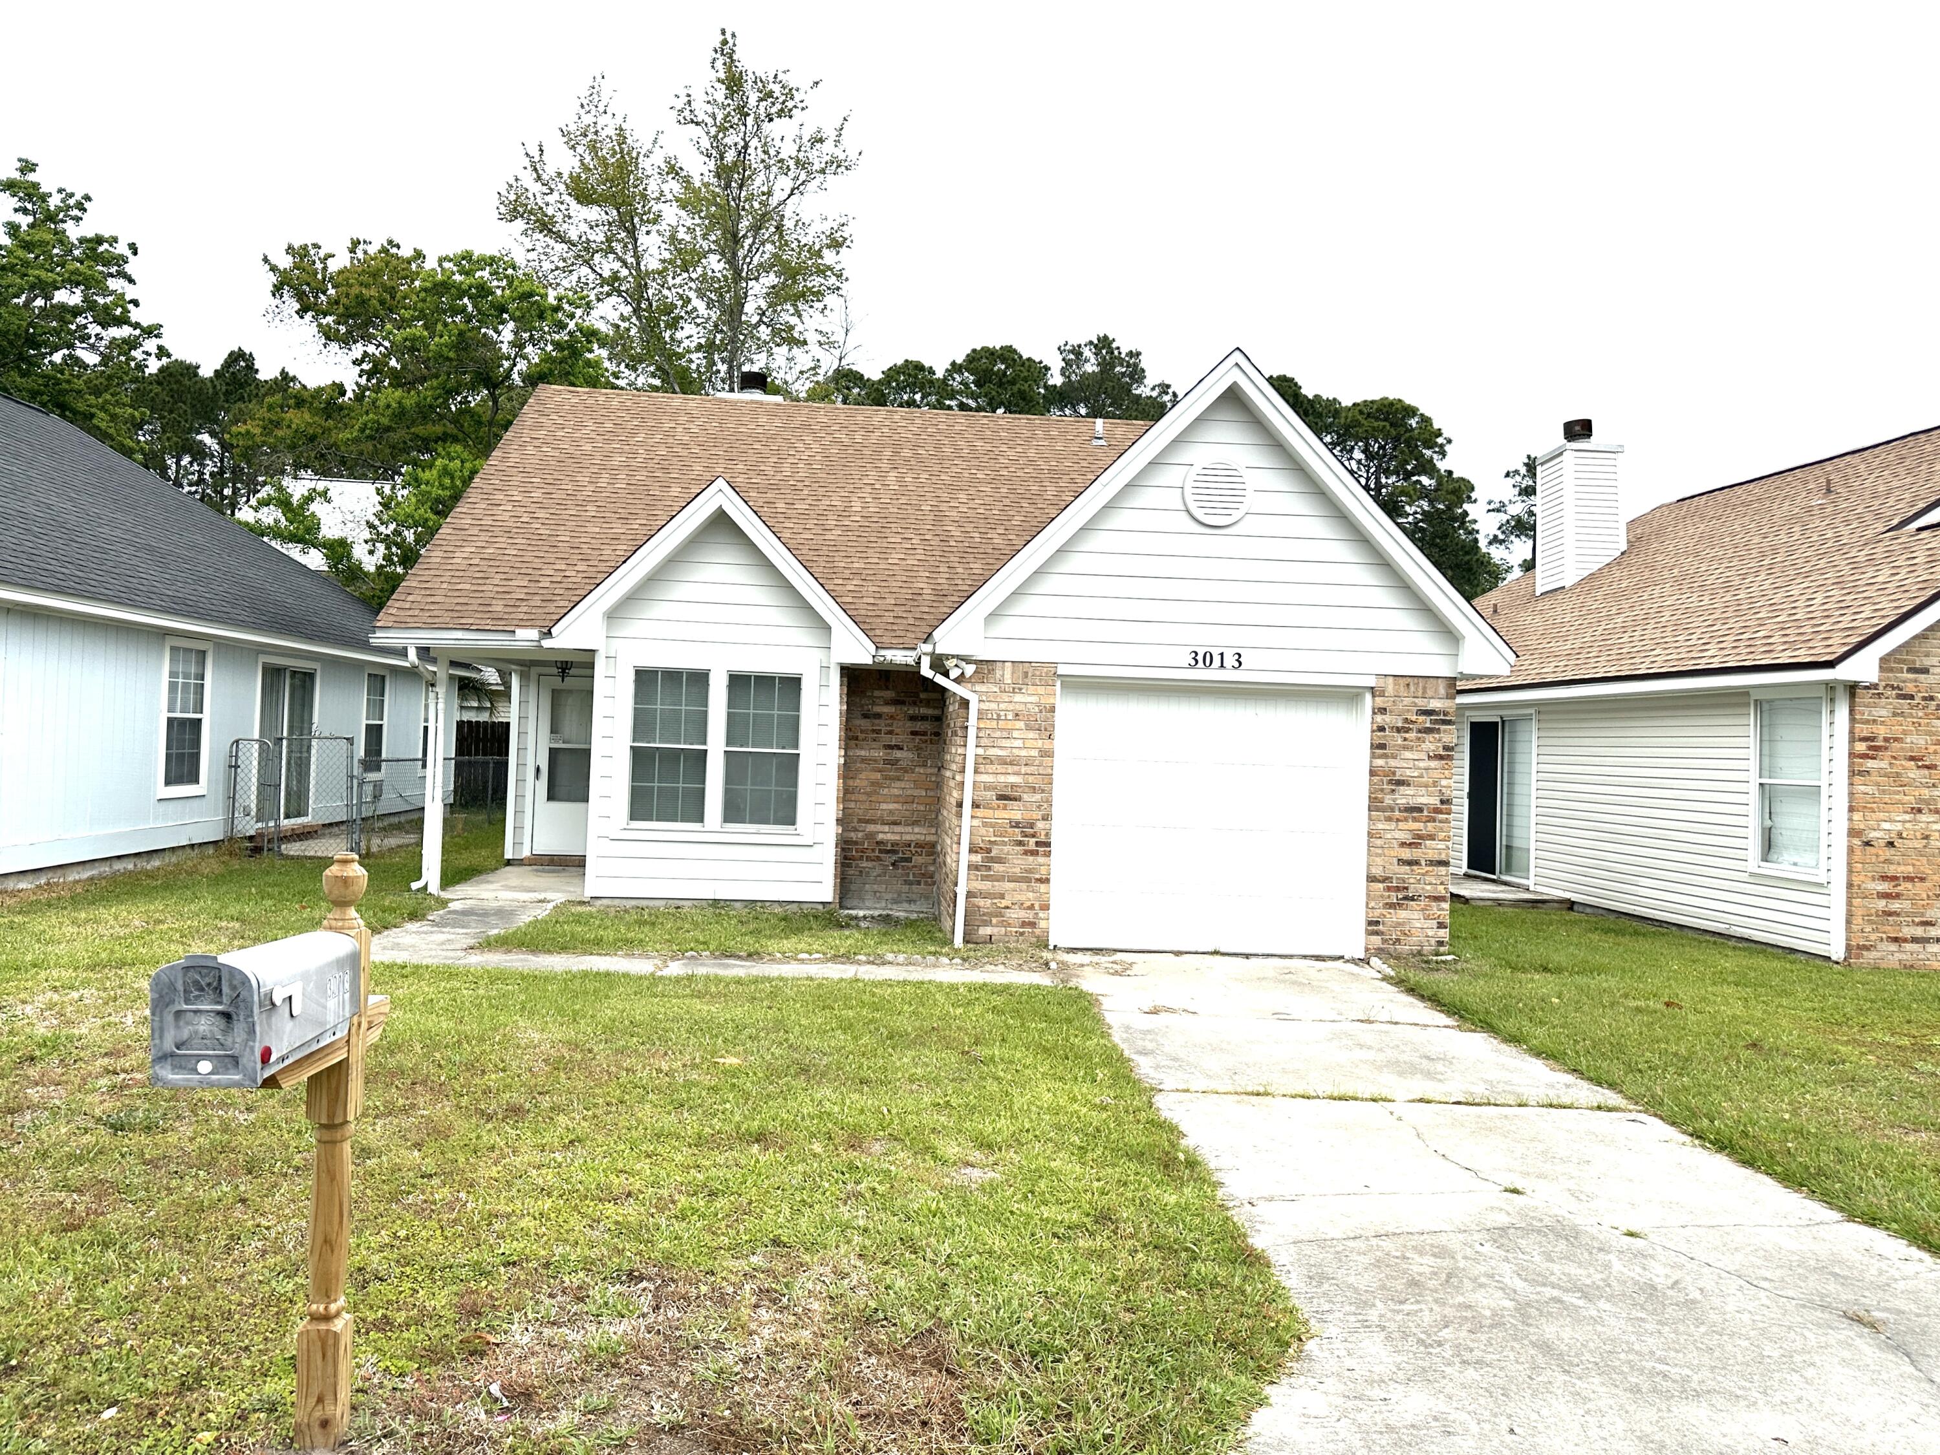
Immerse yourself in the serene charm of 318 Crooked Pine Trail, a delightful end unit townhouse nestled in the heart of Crestview, FL. This spacious 1356 sq ft home offers a perfect blend of comfort and modern elegance, featuring three cozy bedrooms that promise restful nights. With two full baths and a convenient half bath, morning routines will unfold with ease and efficiency. The kitchen welcomes you with stunning granite countertops, inviting you to explore your culinary creativity while hosting friends or preparing family meals. Located in a tranquil neighborhood, this townhouse provides a peaceful retreat from the hustle and bustle, while still offering easy access to local amenities. Discover the perfect balance of style and practicality in this charming Crestview residence. With an approved pet application, owner will allow pets fully grown with a $350 non-refundable pet fee for each pet and $10 per month for each pet. All Coastal Realty Services residents are enrolled in the Resident Benefits Package (RBP) which includes renters insurance, HVAC air filter delivery (for applicable properties) and our best-in-class resident rewards program, and much more! More details upon application. Whether you're just starting out or looking to downsize, 318 Crooked Pine Trail is ready to welcome you home.
#998856

Crestview

318 Crooked Pine Trail

3 Beds

2 Baths

1,356 Sq.Ft.

$1,400

MLS#: 998856

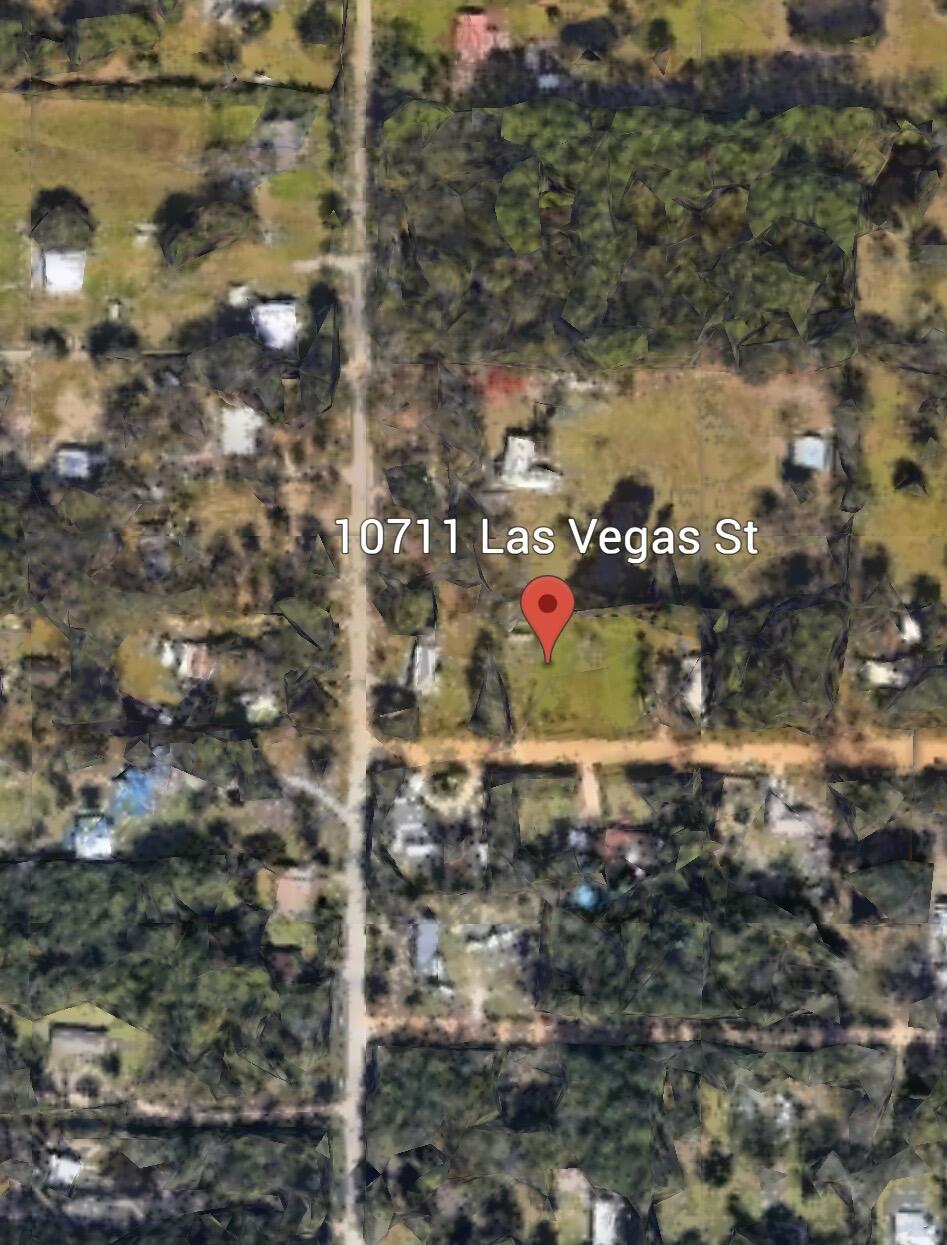
Nice .368 acre corner lot. Sunny Hills is an established subdivision with over 20K lots and is currently being developed with several national builders. Subdivision offers an 18 hole golf course with Clubhouse, numerous lakes with white sandy beaches for recreational activities such as swimming, boating, and fishing, churches, best of all with NO HOA fees! Need city life? Panama City Beach. Northwest Florida Beaches International Airport, and Pier Park shopping are approximately a 45 minutes drive. Approx. 20 miles from local shopping, medical, and other local amenities in Chipley. Electricity and water at the road in front of lot according to county. Septic is needed
#998826

Chipley

Lot 7 Elkcam Boulevard

None Beds

None Baths

0.37 acres

$19,500

MLS#: 998826

Build your dream home or invest in the growing community of DeFuniak Springs! This affordable vacant lot, offers a great opportunity for buyers looking for space, privacy, and future potential. Located in a quiet area with convenient access to local amenities, this property provides the perfect setting for a primary residence, second home, or investment build.

Enjoy the charm of North Walton County with nearby lakes, parks, and historic downtown DeFuniak Springs just a short drive away. No HOA gives you added flexibility to design and build to your vision. Whether you're looking to build now or hold for future appreciation, this property is a smart buy.

Buyer to verify all information deemed important including zoning, utilities, and building requirements.
#998875

DeFuniak Springs

XXX Juniper Avenue

None Beds

None Baths

0.23 acres

$24,900

MLS#: 998875

The Beautiful Gulf is south of this 1st Tier lot's southern boundary, giving it a water view and a coastal setback in the gated Reservation subdivision.  Deeded water access to the beach is accessible over the  boardwalk west of the lot. There is a pool just across the cul de sac from the home site.  The entry of Reservation Way is located a few miles from the Indian Pass boat ramp.  Apalachicola and Port St Joe offer convenient shopping and dining to everyone enjoying the area and the Gulf.
#998894

Port St. Joe

126 Reservation Way

None Beds

None Baths

0.23 acres

$239,000

MLS#: 998894

Positioned just seconds from the turquoise waters of the Gulf, this like-new Greg Jazayeri design -- masterfully executed by the renowned Carter Building Company -- seamlessly blends organic aesthetics with breathtaking views of the Gulf and surrounding coastal topography.

Convenience is unmatched, with two nearby beach access points including the renowned Eastern Lake Public Beach Access - boasting over 400' of beachfront across six pristine acres fronting the coastal dune lake - along with the Ramsgate access just around the corner, and ample guest parking. The sought-after Eastern Lake community in Seagrove Beach places residents within easy reach of 30A's acclaimed dining, boutiques, and entertainment, including the new Greenway Station town center. Upon approach, a stately paver driveway bordered by lush vegetation sets the tone for the impressive residence nestled deep on the more than quarter-acre homesite. Step inside to discover soaring ceilings, shiplap-planked walls, and stunning white oak hardwood floors that flow throughout. A first-floor junior suite overlooks the sparkling pool and features a gorgeous spa-inspired bath with dual vanities and stunning floor-to-ceiling tile in the wet room. The adjacent guest suite offers a beautifully appointed ensuite and sits beside the first-floor entertainment room, complete with a wet bar and direct access to the outdoor oasis.
 
The soothing sound of cascading water from the spa into the pool beckons you into a private outdoor retreat designed for both relaxation and entertaining. The heated pool and surrounding living area serves as a true seamless extension of the home's living space -- the perfect setting for gathering with family and friends. Dine al fresco at the fully equipped outdoor kitchen, take a refreshing dip in the pool, or unwind in the shade while the kids play. A custom tabby shell-plastered fireplace provides year-round ambiance, creating an idyllic spot to watch the game while the distant sound of waves drifts in from the shore.
 
Ascending to the second level accessible by both elevator or staircase, warm wood tones, Gulf views, and chic coastal décor deepen the connection to the sugar-white sand just a mere 350' away. The gourmet kitchen is a culinary enthusiast's dream, showcasing stunning marble countertops, an extended island with dual dishwashers, a six-burner Wolf range, Sub-Zero refrigeration, and a dedicated pantry. A covered patio extends the living space further, effortlessly blurring the line between indoors and out. A powder room and an elegantly appointed king bedroom with rich textures and a well-appointed en-suite shower complete the second level.
 
The third-floor primary suite is anchored by a wall of windows framing sweeping Gulf and treetop views, with soaring vaulted ceilings, a dedicated seating area, and an office nook. The sumptuous ensuite delivers a true spa experience with a curbless tiled shower, walk-in closet, and separate water closet. 
 
A third-floor media room serves both the primary suite and guest bunk rooms -- a comfortable hub for relaxation and entertainment. A secondary junior suite, a twin-over-twin bunk room, and a grand bunk room featuring two twin-over-queen bunks round out the third floor, providing flexible sleeping arrangements ideal for families or larger groups. Perched along the roof line, the top floor viewing deck offers the ultimate vantage point to take in the ever-changing palette of color that defines the legendary Emerald Coast sunsets each evening.
 
With projected annual rental revenues exceeding $275,000 and the fully furnished truly turn-key configuration, 332 Eastern Lake Road presents an exceptional opportunity for investors and discerning residents alike. Contact us today to arrange a private viewing and start living the coastal lifestyle you deserve
#998358

Santa Rosa Beach

332 Eastern Lake Road

7 Beds

6 Baths

4,245 Sq.Ft.

$3,750,000

MLS#: 998358

Introducing a timeless WaterColor retreat along 30A, ideally situated within the coveted Phase 3--a low-turnover enclave where opportunities to own are exceptionally rare. This beautifully maintained 5-bedroom residence spans 3,341 square feet and embodies refined coastal luxury with enduring craftsmanship and thoughtful design throughout.

Designed to comfortably accommodate multiple families, the home features two stunning master suites, a dedicated bunk room, and two additional guest bedrooms, offering both privacy and flexibility. The expansive floor plan seamlessly blends indoor and outdoor living, creating an ideal setting for both entertaining and relaxed coastal living. The first floor showcases rich hardwood flooring, soaring ceilings, and an abundance of natural light pouring through tall windows and French doors that open to a spacious screened porch. This outdoor living space is a true highlight--complete with a fully equipped outdoor kitchen, generous entertaining area, and access to a second-story balcony, delivering a unique and layered indoor-outdoor experience.

Back inside, the chef's kitchen is equally impressive, featuring premium Thermador and Viking professional-grade appliances, an oversized island with seating for five or more, and a dedicated beverage center--perfectly designed for gathering and hosting.

Meticulously maintained and rarely available in one of WaterColor's most sought-after phases, this exceptional residence represents a unique opportunity to own in Phase 3, where homes are tightly held and demand continues to exceed supply.

Contact our team directly for rental projections and cost to own!
#998905

Santa Rosa Beach

21 Mistflower Lane

5 Beds

5 Baths

3,341 Sq.Ft.

$3,695,000

MLS#: 998905

Welcome to your dream home, where modern design meets everyday convenience. This beautiful new construction offers 4 bedrooms, 3 bathrooms, and a spacious 3-car garage across 2,136 sq. ft. of thoughtfully crafted living space. Designed with an open, split-bedroom floor plan, this layout is both functional and inviting, perfect for family living and entertaining. Step inside to discover luxury vinyl plank flooring, 10-foot ceilings in the main areas, and a gourmet kitchen that will impress any home chef. The kitchen showcases sleek quartz countertops, a tile backsplash, soft-close shaker cabinetry, pendant lighting, stainless steel appliances, and a gas range, all complemented by relaxing retreat with a spa-like bathroom featuring a tiled shower, soaking tub, dual vanities, and a spacious  walk-in closet. Each secondary bedroom provides ample space and storage, with two sharing a full bathroom and one featuring its own private ensuite, ideal for guests or a home office setup. Outside, enjoy a large fenced backyard, included refrigerator, blinds, and fence, making your move seamless and stress-free. Located in Niceville near the Mid-Bay Bridge, this home is just minutes from top-rated schools, shopping, dining, and the sugar-white beaches of Destin. Photos are of a similar home built by the same builder. Some details depicted may not be the same.
#998880

Niceville

1597 Pine Street

4 Beds

3 Baths

2,206 Sq.Ft.

$590,000

MLS#: 998880

1 ... 634 635 636 637 638 ... 666
* Listings identified with the FMLS IDX logo come from FMLS and are held by brokerage firms other than the owner of this website. The listing brokerage is identified in any listing details. Information is deemed reliable but is not guaranteed. If you believe any FMLS listing contains material that infringes your copyrighted work please click here to review our DMCA policy and learn how to submit a takedown request. © 2024. First Multiple Listing Service, Inc.
 - property

Send a message

Message successfully sent.

Your message

What is 3 + 4 ?

Reason for contacting?

I agree to receive email communication and understand I can unsubscribe at any time.

I agree to be contacted by INIT test tenant via call, email, and text for real estate services. To opt out, you can reply 'stop' at any time or reply 'help' for assistance. You can also click the unsubscribe link in the emails. Message and data rates may apply. Message frequency may vary. Privacy Policy

Sign Out

Virtual Assistant

Would you like to take the next step with this property? We can help you schedule a showing or virtual tour, or send you more details.

Yes, I would like more information.

Thank You for Your Reply, One of Our Agents will contact you as soon as possible

No, maybe later.

Thank you, you can always contact me via email, phone number or through the contact form.

Realhub AI

Lucy - Your AI-Powered Realtor

Update Your Temporary Password

Personalize your search

Enter your email and we'll notify you immediately when new listings match what you're looking for.

or enter email address

Already have an account ? Login here

Continue your home search

I agree to receive communications and understand I can unsubscribe at any time.

I agree to be contacted by INIT test tenant via call, email, and text for real estate services. To opt out, you can reply 'stop' at any time or reply 'help' for assistance. You can also click the unsubscribe link in the emails. Message and data rates may apply. Message frequency may vary. Privacy Policy

Already have an account ? Login here

We use cookies

We use cookies primarily for analytics to enhance your experience. By accepting, you agree to our use of these cookies. You can manage your preferences or learn more about our cookies policy.