
REALHUB is on fire today

Properties

Browse or get in touch to schedule a walkthrough.

  • Nearby me
Price range

Popular Features

Community Features

Association

Property Features

Waterfront

View

Exterior Features

Interior Features

Style

10000 properties match your criteria

Updated 1 minute ago

E-Alert name
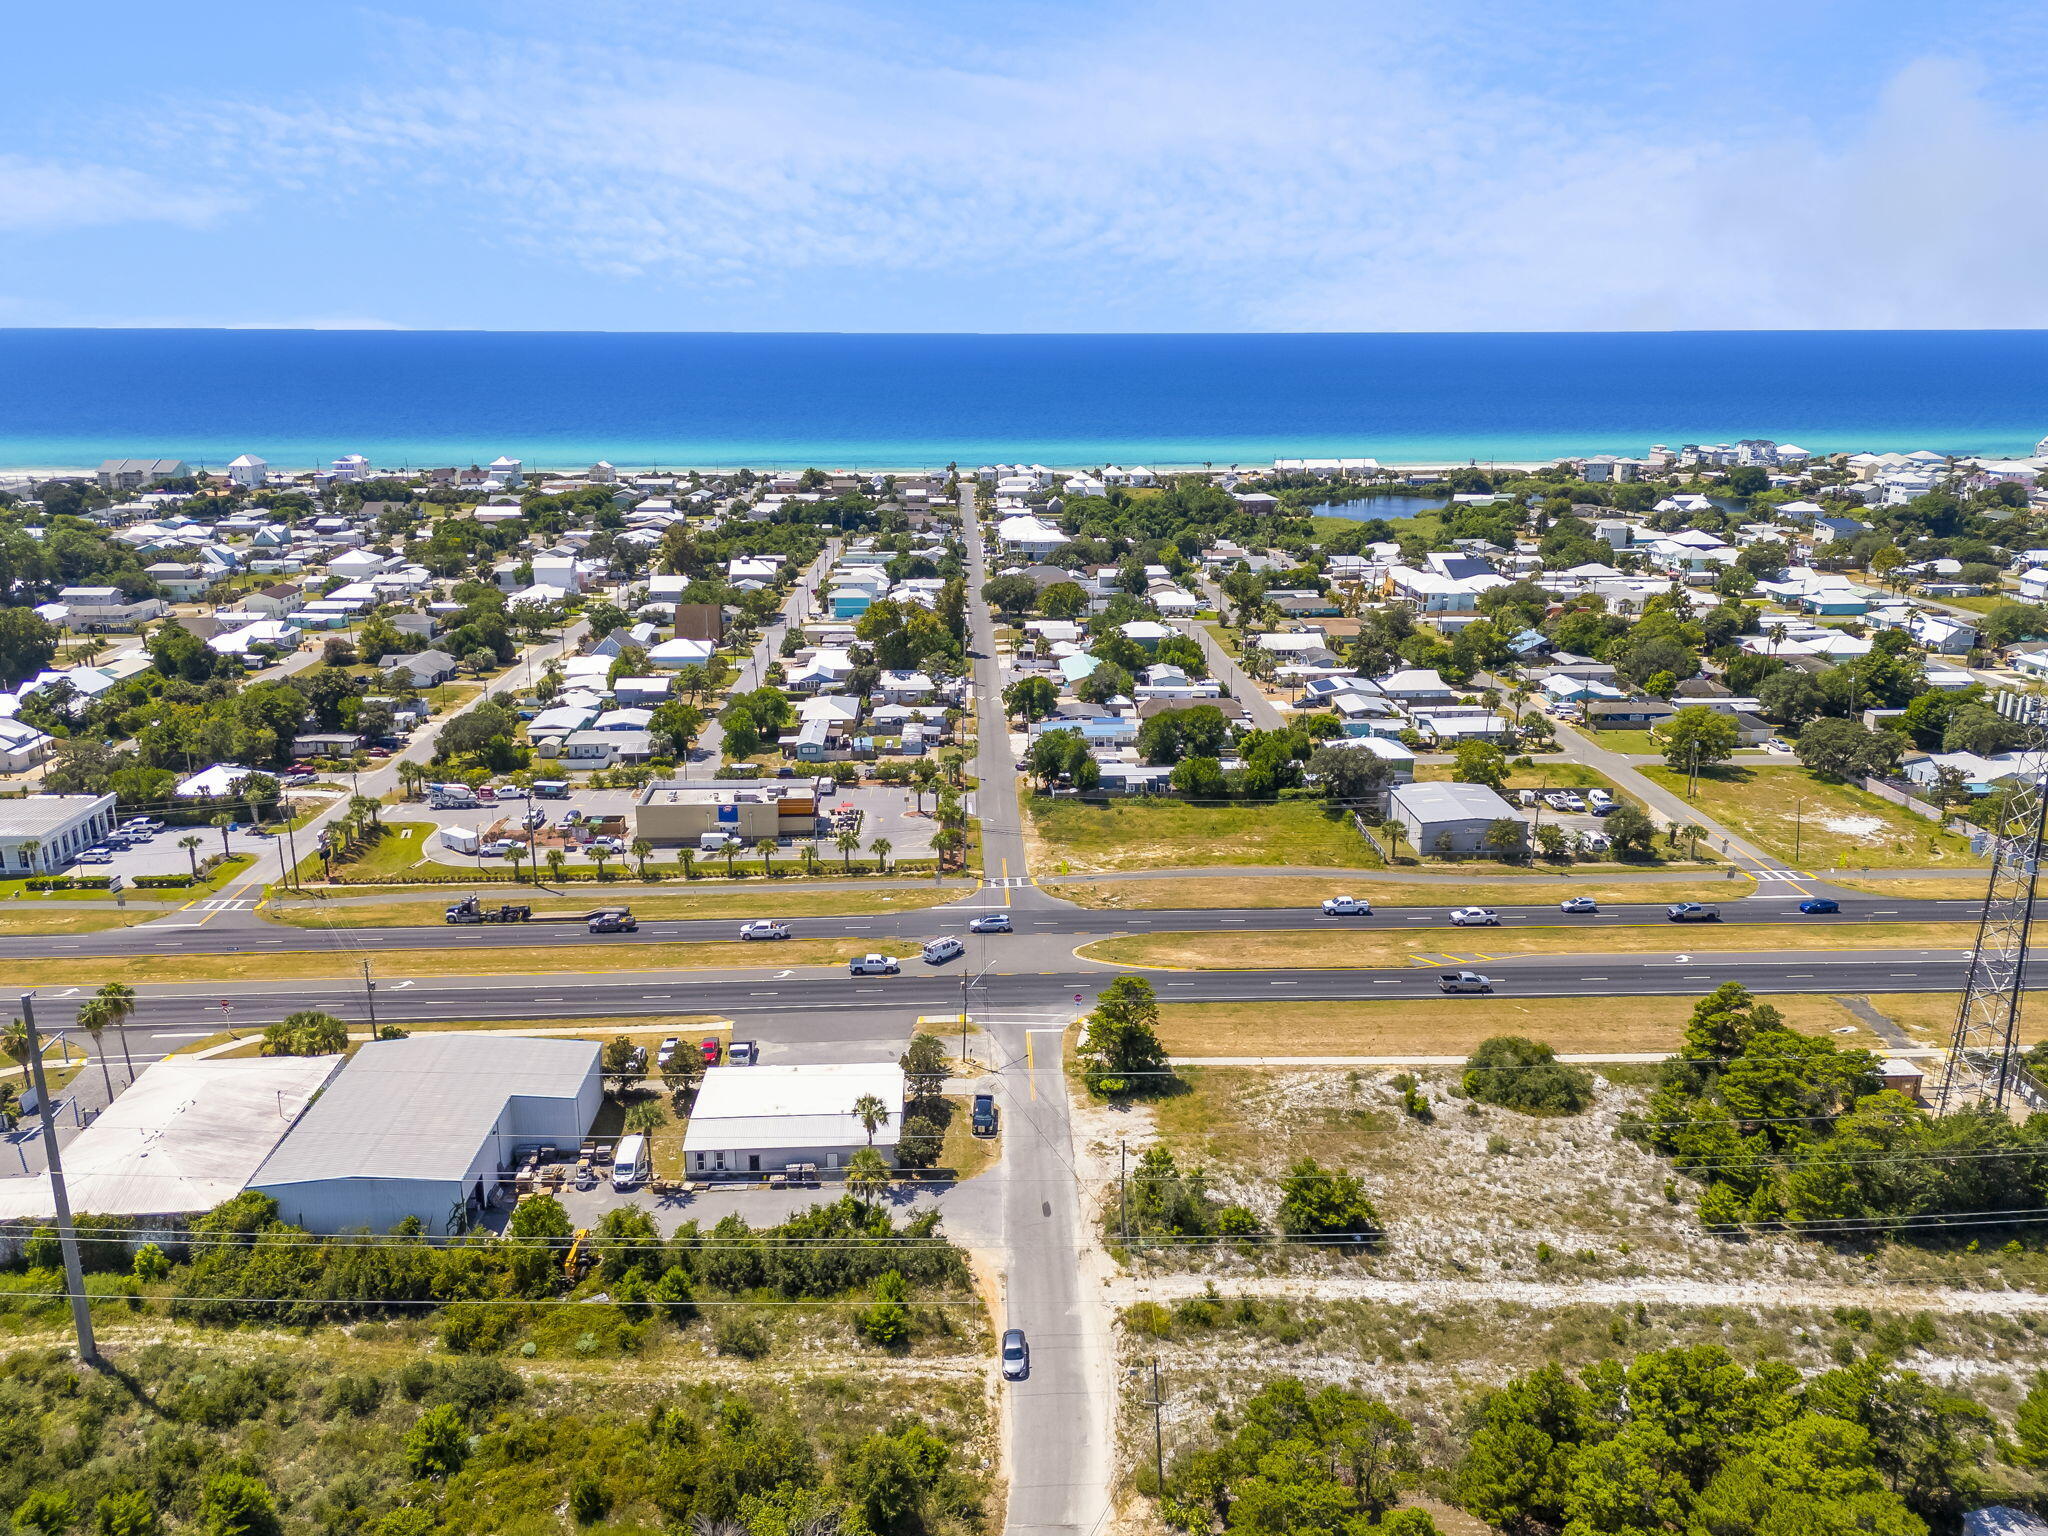
Exceptional opportunity to own a high-visibility corner lots at Hwy 98 and Malaga Place on the highly desirable west end of Panama City Beach. Zoned Plaza Commercial, this property is ideal for retail, office, restaurant, or mixed-use development. Located in the #2 fastest-growing metro in the United States, the site offers strong traffic exposure on busy Panama City Beach Parkway and is surrounded by rapid residential and commercial growth. With rare corner frontage providing maximum visibility and access, this parcel is perfectly positioned for investors or businesses seeking a premier PCB location.
#984687

West Panama City Beach

0 Panama City Beach Parkway

None Beds

None Baths

0.46 acres

$1,750,000

MLS#: 984687
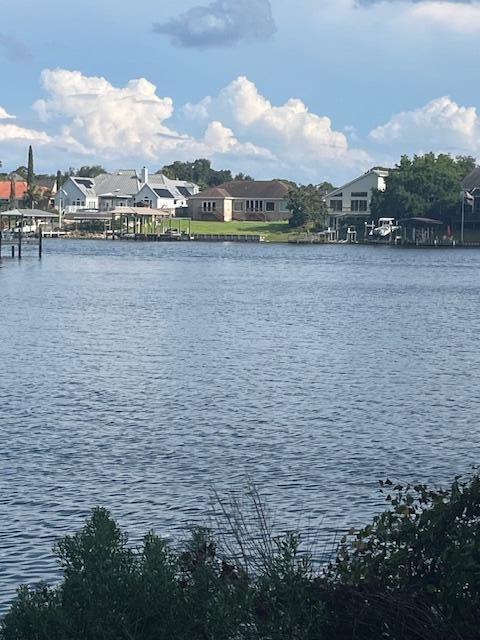
TO BE BUILT.  Here is a perfect chance to have your custom dream home built, on one of the few waterfront lots in Shalimar by Greater Gulf Construction, LLC a Customer Home Builder.  Price and square footage is an estimate only and subject to change as to Buyers construction plans and requirements.
#978589

Shalimar

N/A Blvd Of The Champions

4 Beds

3 Baths

3,300 Sq.Ft.

$1,750,000

MLS#: 978589
Price reduced
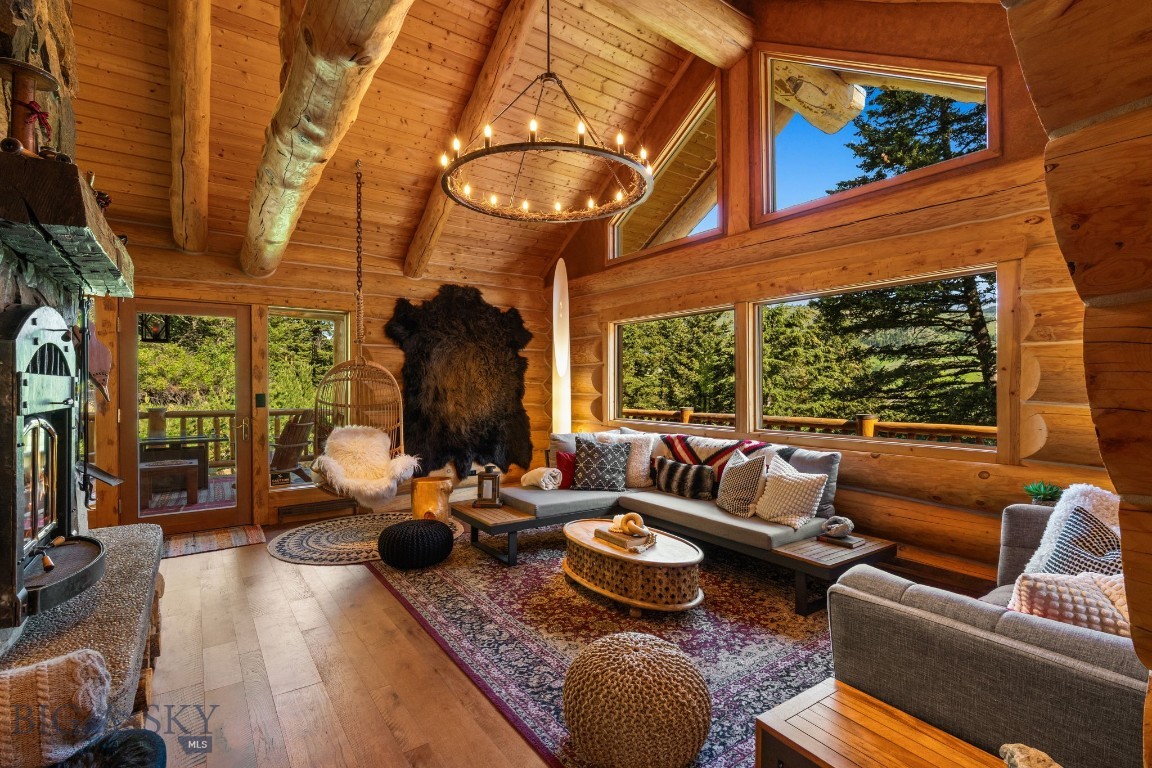
Welcome to the Cozy Alpine Chalet, a passionately handcrafted log home and legacy retreat, thoughtfully positioned on nearly 7 pristine private acres of alpine forest. Just 11 miles from both Bozeman and Livingston, and only 25 miles from Bozeman Yellowstone International Airport, the property offers effortless access to Montana’s finest dining, shopping, and outdoor adventure—yet feels like your own secluded mountain top forest escape, worlds away from it all. The main home has been extensively renovated between 2022 and 2025 with over $1 million in thoughtful upgrades including a full rebuild of mechanical systems, a smart home setup, professional interior styling, and high-end finishes throughout. Artisan log construction, natural wood and stone interiors, and over 30 Andersen windows bring in forest and mountain views from nearly every room, while six fireplaces create cozy gathering spaces indoors and out. This mountain retreat includes a chef’s kitchen with a full KitchenAid stainless steel suite, two laundry areas, and rich character in every detail. Tucked further into the trees, the Honeymoon Treehouse Villa is a newly built architectural jewel, elevated 15 feet above the forest floor. Built to Passive House / High-Performance standards, it features quadruple-pane glazing, premium insulation, and a future cantilevered hot tub deck, all framed by a soaring roofline designed for both elegance and energy efficiency. With all utilities installed and the interior ready for your finishing touch, this secondary structure offers limitless potential: a luxury rental, a serene guesthouse, or your personal creative retreat. This is a truly turn-key offering, with all furnishings, curated décor, bedding, chef’s cookware, and antiques included. Smart home features like Yale Wi-Fi locks, remote lighting and climate control, iPad/voice automation, and Starlink satellite internet ensure convenience and connectivity, even in this private setting. Whether you dream of taking over a luxury short term rental business (currently commanding up to $1300/night in the high season), creating a soulful family compound, or stewarding a rare legacy property for future generations…The Cozy Alpine Chalet awaits. With unmatched craftsmanship, immersive natural beauty, and an incredible location at the gateway to America’s first national park, this is truly Montana living at its finest.
#407316

Livingston

78 Lake Drive

2 Beds

None Baths

2,340 Sq.Ft.

$1,750,000

MLS#: 407316

Discover refined Montana living close to Helena and minutes from Canyon Ferry Lake. This custom-built luxury home offers privacy, beautiful curb appeal, and high-end finishes throughout. The chef’s kitchen features a high-end range, large pantry, functional island, and open-concept layout flowing into the dining and living areas with vaulted cathedral ceilings and hardwood flooring—ideal for entertaining and everyday living. The main level includes a spacious primary suite, laundry room, and dedicated office. Step outside to a newer deck with built-in BBQ, perfect for hosting and enjoying Montana’s big sky views, plus a firepit overlooking the landscape. Upstairs offers three bedrooms, two bathrooms, and an additional living area. The fully finished basement includes a bedroom, full bath, second living space, and room for a home gym, creating flexibility for multi-generational living or guests. The oversized three-car garage includes cabinetry, storage, and floor grates for managing snow and mud. A breezeway leads to an extra-large shop with upper-level storage and ample space for vehicles, equipment, and recreational toys. Additional amenities include a lap pool, sauna, and generator. With expansive square footage, multiple living areas, and premium features, this Helena property is ideal for buyers seeking Montana luxury real estate, a private retreat, or a large home with space, comfort, and convenience.
#413942

Helena

4210 Summertime

5 Beds

2 Baths

6,156 Sq.Ft.

$1,750,000

MLS#: 413942
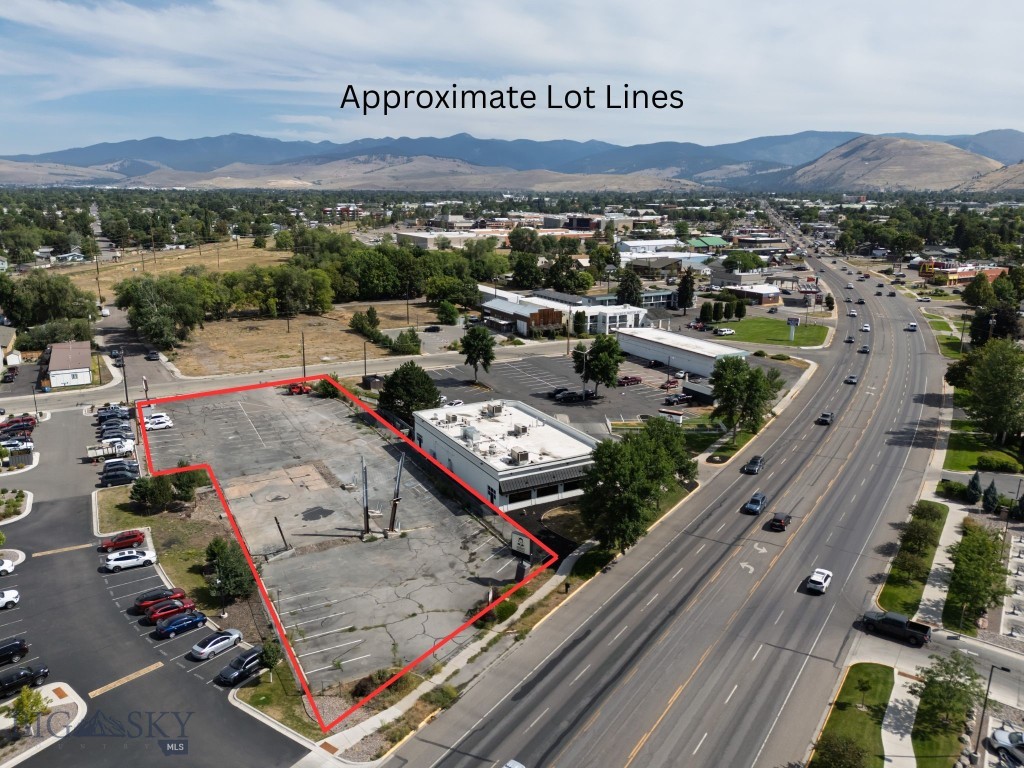
High-Visibility Commercial Land on Brooks Street Located in one of Missoula’s most active commercial corridors, this .86-acre parcel at 3521 Brooks Street offers a prime opportunity for redevelopment. Previously home to a successful restaurant, the site is now cleared and ready for new construction. With high traffic exposure—an Annual Average Daily Traffic (AADT) count of over 21,000 vehicles. Zoned C1-4, this property supports a variety of development possibilities including office, retail, medical, automotive, and service-based businesses. The flat topography, existing access from Brooks Street, and proximity to national retailers enhance the site’s development efficiency and market appeal. Whether you're an investor seeking a high-traffic location or a business owner ready to build a custom facility, 3521 Brooks Street is a rare offering in one of Missoula’s most visible commercial zones.
#404866

Missoula

3521 Brooks Street

None Beds

None Baths

0.804 acres

$1,750,000

MLS#: 404866

Welcome to 339 Matt's Way! Experience coastal sophistication in this custom-designed retreat, perfectly positioned behind the gates of Lakeside at Blue Mountain. Backing directly onto the serene expanse of Grayton Beach State Park, this turn-key, fully furnished residence offers a rare blend of modern luxury and natural seclusion.

The main level is anchored by a chef's kitchen that serves as the heart of the home, featuring a gas range, professional hood, and double ovens. The open-concept living area flows effortlessly onto a screened porch, which leads to an outdoor oasis complete with a firepit, Big Green Egg, and grill--ideal for evenings spent under the stars. A thoughtfully placed first-floor guest suite provides convenience and privacy for visitors.

The second floor is a dedicated sanctuary, headlined by a primary suite that overlooks the forest. The spa-like ensuite features a soaking tub and a three-head shower, along with a private porch for quiet morning coffee. Adjacent to the primary, a double-insulated flex room offers the versatility to become a home office, bunk room or additional living space. Two more bedrooms and full bathrooms complete the upper level, ensuring plenty of space for everyone. The pull down stairs to full attic is added storage space for new home owner. 

Practicality meets comfort with an insulated garage designed to optimize energy efficiency and climate control. Beyond the home, the lifestyle of Blue Mountain Beach awaits. You are moments from the iconic scenery of 30A, the rare coastal dune waters of Redfish Lake, and multiple public beach access points. A community path provides easy access to local favorites like Blue Mountain Creamery and Cowgirl Kitchen. The home backs up to Grayton Beach State Park that encompassing over 2,000 acres of coastal sanctuary providing privacy and amazing bird watching. 

Adding even more value, a brand-new community pool with a modern, expanded design is slated for construction this fall, and the assessment has already been paid in full. Whether you are seeking a full-time residence, a high-end vacation rental, or a peaceful second home, this property delivers the ultimate 30A experience.
#1010020

Santa Rosa Beach

339 Matts Way

4 Beds

4 Baths

2,631 Sq.Ft.

$1,750,000

MLS#: 1010020
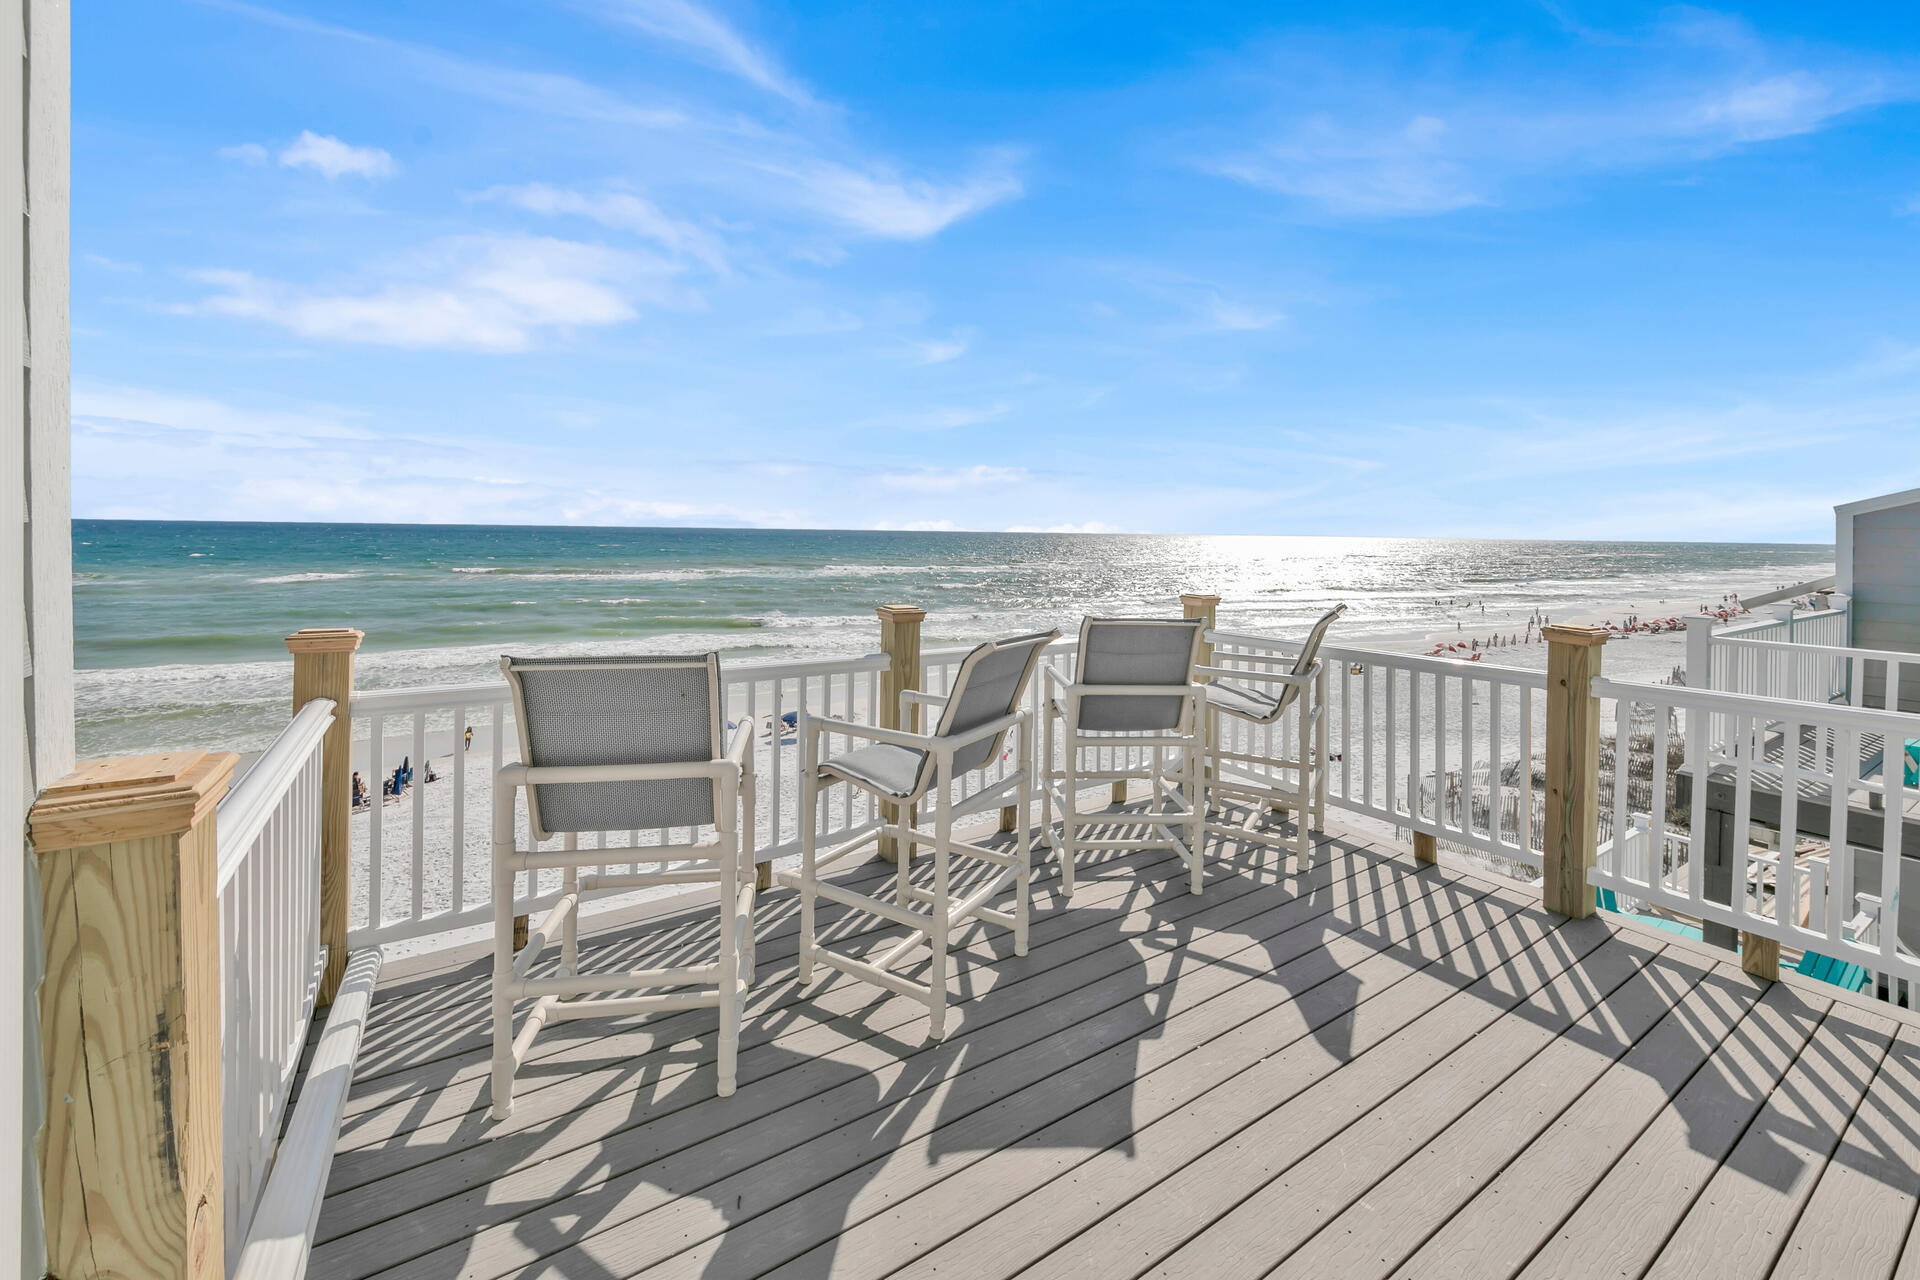
Completely renovated and newly furnished Beachfront Townhome in Miramar Beach.  Enjoy one of the most amazing spots along the Emeral Coast just a few doors down from the famous Pompano Joes Seafood House and minutes away from the best shopping and dining experiences of both Miramar Beach and Destin.  This 3 bedroom, 3.5 bath townhome has been renovated with Luxury finishes throughout from new Luxury vinyl plank flooring, shiplap walls, subway tile, new bathroom vanities, to all new luxury costal style furnishings throughout.  Enjoy waterfront views from completely renovated decks on all levels and easy access to your own little slice of paradise!  A perfect vacation rental with guaranteed 7.5% net cap rate and projected 13% cap rate from Avantstay.  with No HOA, don't let this get away! Additional Notes:
Over 90K was spent on the deck beach side renovation with Trex composite decking for long lasting strength.  

This is a rare end unit with larger parking spots for your guests as well.  

Original 4th Bedroom was converted into a Bonus Room with Living room and kitchenette for using Unit A as a self-sustaining separate rental.
#894103

Miramar Beach

2075 Scenic Gulf Drive UNIT 10

3 Beds

3 Baths

2,000 Sq.Ft.

$1,749,950

MLS#: 894103
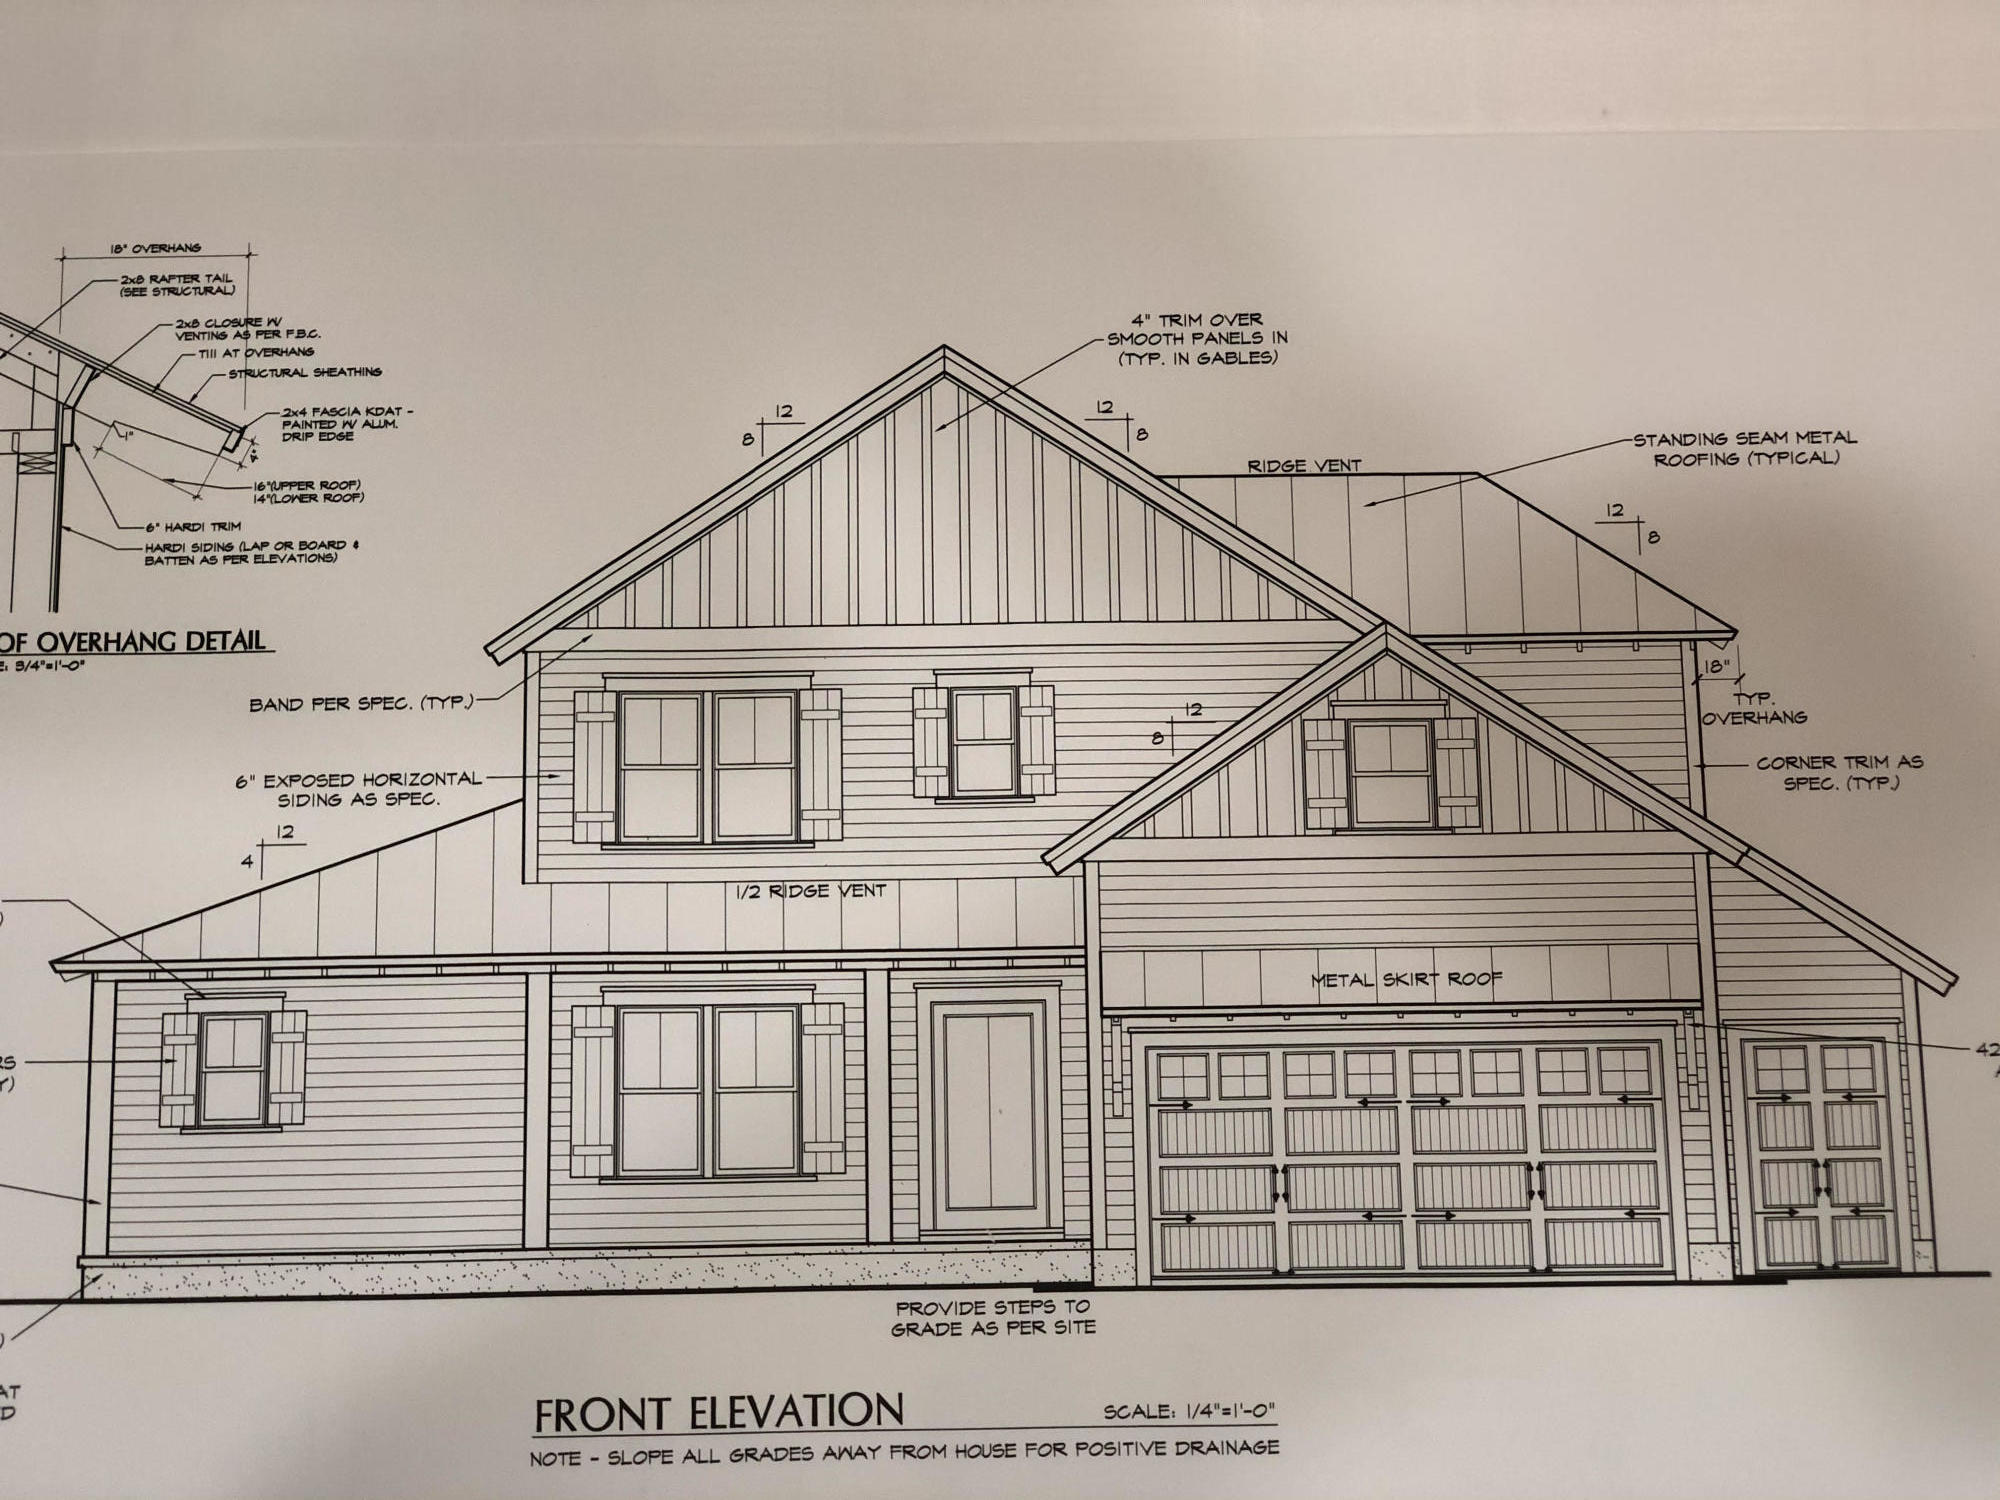
This spectacular home will be completed by the end of 2021. The home is located a short walk from three county beach accesses. You will pass Oyster Lake on the way to the Gulf. This quiet residential street would make an excellent rental, primary or ''retire to in the future'' home. There will be a gas Thermador 48 in range with a custom hood & stacked and refrigerator and freezer. Engineered hardwood flooring throughout with tile baths. There will be a private heated pool with a screened in back porch with an outdoor kitchen and with a fire pit outside your door. Will be a wine cooler, ice maker with large kitchen storage pantry with a private fenced in back yard. Ship lap living room walls, fireplace & large master on the main floor. This is a spectacular home in a spectacular location
#868519

Santa Rosa Beach

167 Oyster Lake Drive

4 Beds

4 Baths

3,177 Sq.Ft.

$1,749,900

MLS#: 868519
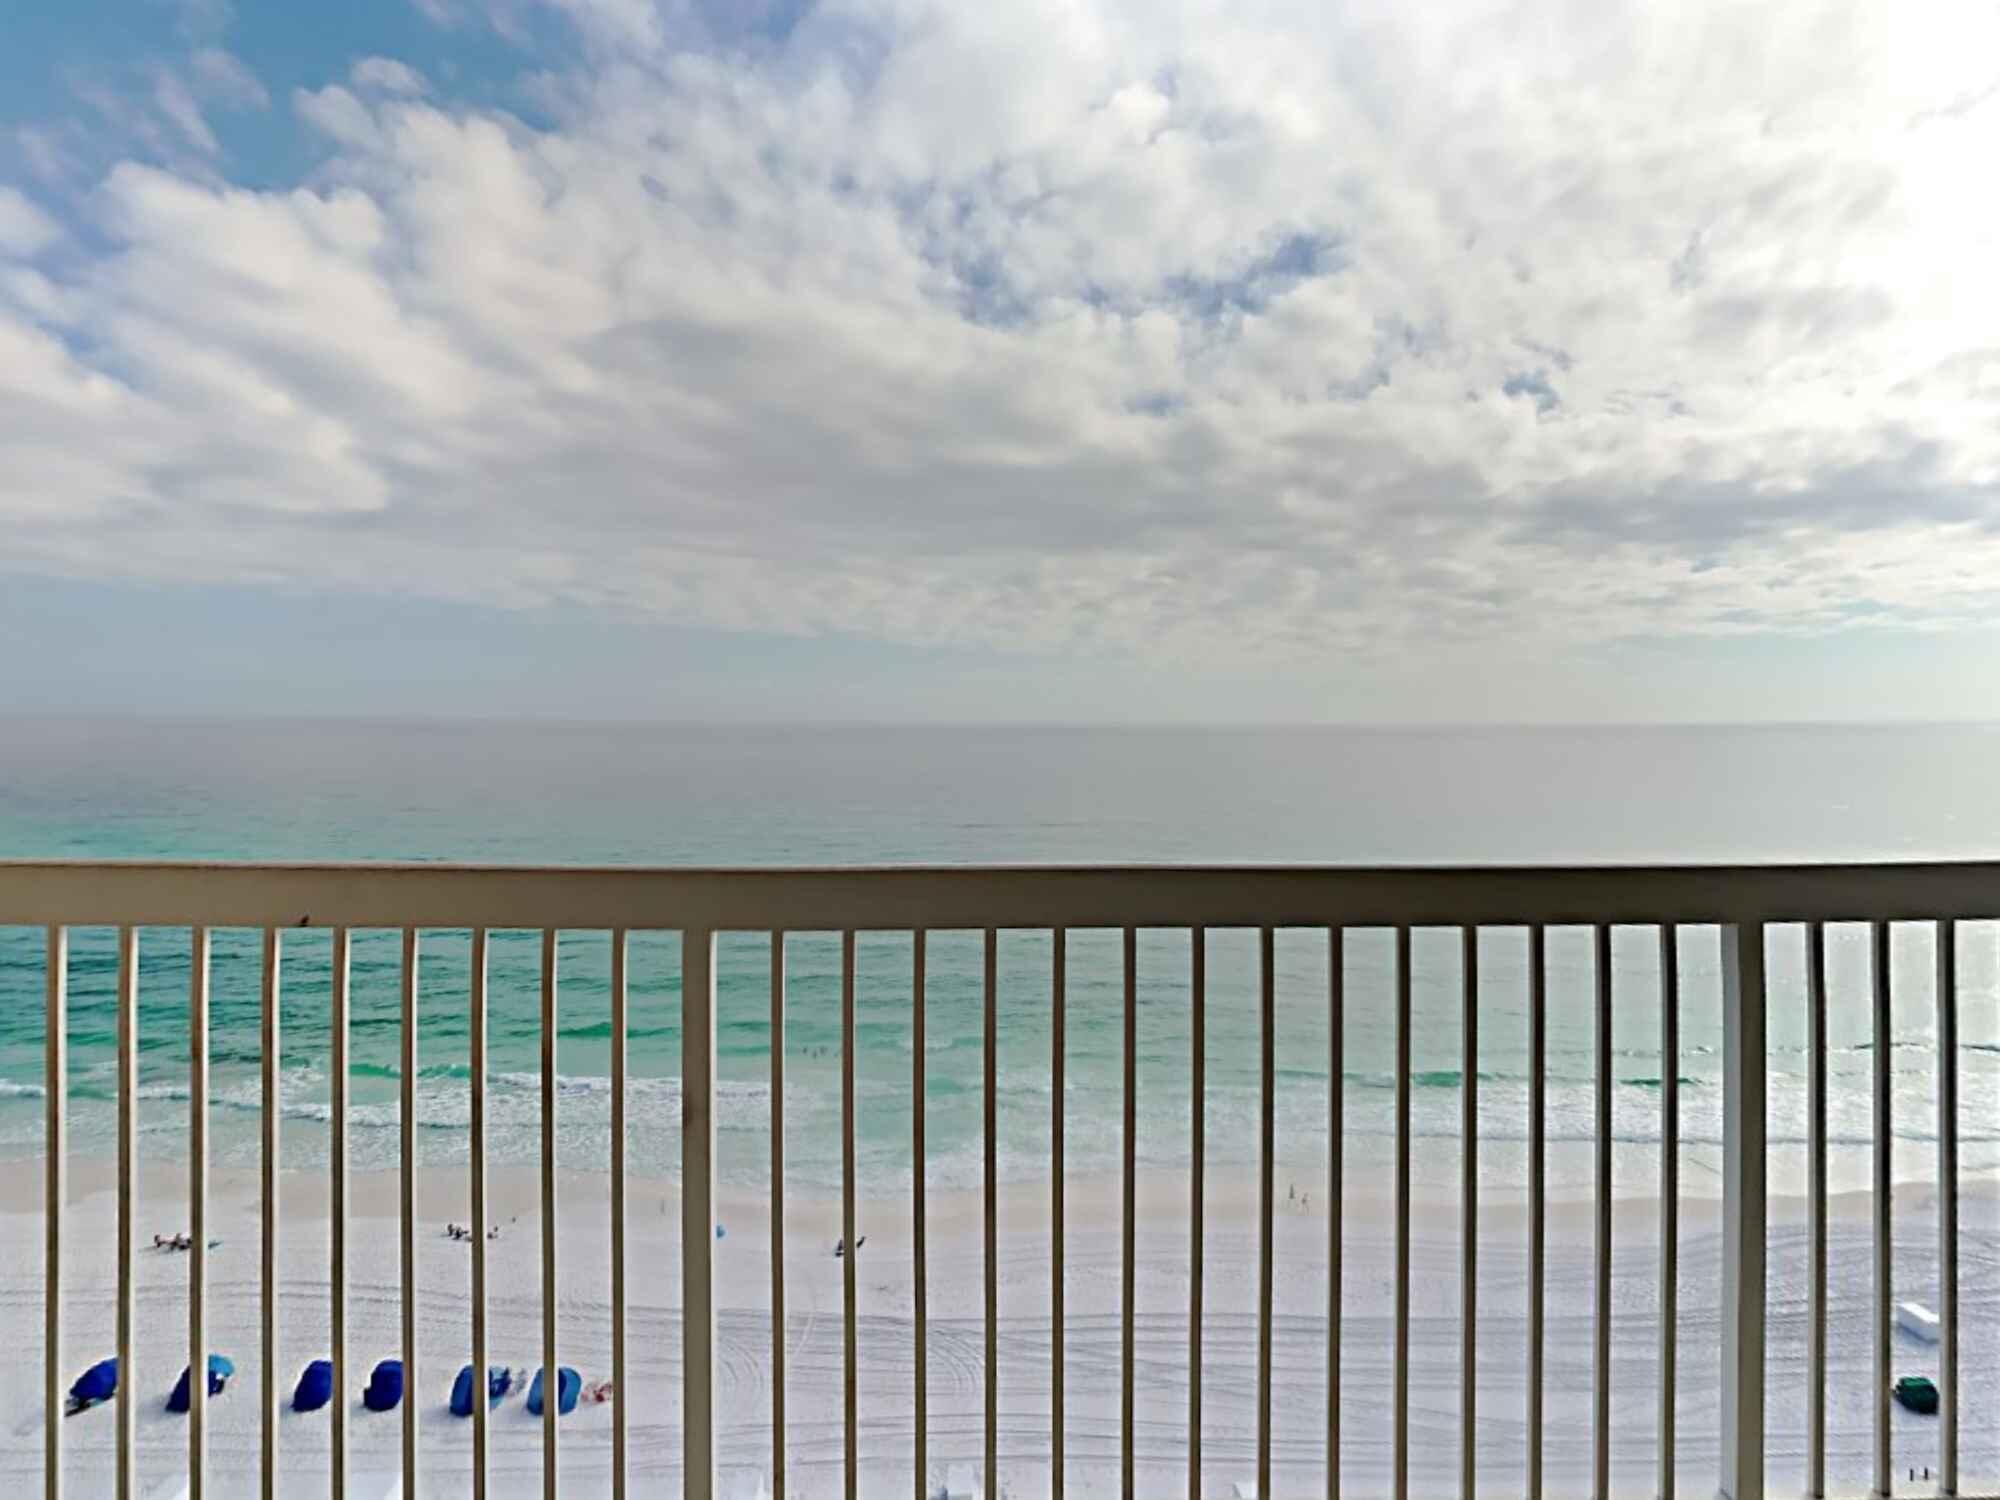
Recently renovated in 2022! Beach living at its finest from this luxury three bedroom, three bathroom and beautifully fully furnished Gulf front condo in the highly sought after Silver Beach Towers located in the heart of Destin. Panoramic Gulf views from the living room, kitchen and master suite. The primary suite offers its own ensuite bathroom with a separate walk- in shower, jetted tub, walk-in closet and access to the oversized Gulf front balcony.  All baths have granite countertops, showers with tile all the way to the ceiling, frameless shower doors, brand new vanities and fixtures.  Bedrooms 2 and 3 have fully updated baths. Features include brand new tiled flooring throughout, new low maintenance pollywood furniture, floor to ceiling windows and parking space. Newly renovated kitchen features granite countertops, tile backsplash, breakfast bar and brand new stainless steel appliances with smooth top range and white cabinets. Silver Beach Towers offers over 600 feet of sugar white sands, two beautiful oversized swimming pools that are gulf front, one of which is heated, two hot tub spas, lush landscaped green space with outdoor grilling area, tennis courts, deeded covered parking right next to elevators, and each unit also comes with assigned storage cage for beach toys and chairs, beach chair rental, access to kayaks, paddle boards, volleyball, and is centrally located by dining, shopping and entertainment. This would make a fantastic second home or rental investment. With strong rental history and projected $115k + in gross rental income annually.
#894013

Destin

1048 E Highway 98 UNIT 1404

3 Beds

3 Baths

1,790 Sq.Ft.

$1,749,900

MLS#: 894013

*The new price reflects a builder discount of over $110,000. 

The Ficus rear-load garage plan in the Preserve Collection at Arborview Park offers 2,685 square feet, 4 bedrooms, 4.5 bathrooms, an expanded rear-load 2.5-car garage connected to the home by a covered walkway, and a private pool and spa with an upgraded pool package. Located on a 65' x 159' homesite, the layout is designed to balance open gathering areas with separation between the primary suite and secondary bedrooms. Estimated completion is early-Sept. '26.

The foyer opens into the central living space where the kitchen, dining, and living areas connect beneath 11-foot ceilings with clear sightlines to the rear porch and pool area. A 12-foot bronze slider door extends the living space outdoors, creating a direct connection to the screened porch, saltwater pool and spa, expanded paver deck, and fenced backyard. The outdoor layout is designed to take advantage of the depth of the homesite while maintaining privacy and usable yard space.

The kitchen is positioned at the center of the home and includes a white oak island, quartz countertops, stacked glass cabinetry, custom wood hood vent, under-cabinet lighting, walk-in pantry, and an upgraded appliance package with a Wolf dual fuel range, microwave drawer, Sub-Zero refrigerator, vent hood, and Cove dishwasher. Wide-plank Medallion wood flooring continues throughout the home, complemented by crown molding, lap and gap detailing on all walls in living room and entry hallway, bronze windows, and upgraded shaker-style interior doors. 

The primary suite is privately positioned on one side of the home and includes a freestanding tub, walk-in shower with handheld fixture, custom closet built-ins, and a framed full-size mirror. Secondary bedrooms are arranged separately with direct bath access, supporting both guest accommodations and everyday functionality.

Additional features include painted wood shelving throughout closets and pantry spaces, laundry cabinetry with sink and countertop, generator prewire and gas line, pre-plumbing for water filtration, framed TV boxes, Decora switches, impact-rated windows and doors, tankless water heater, CAT6 wiring, and irrigation with landscaping package.
#1000716

Watersound

81 Hutton Cove Lot 75

4 Beds

4 Baths

2,685 Sq.Ft.

$1,749,900

MLS#: 1000716
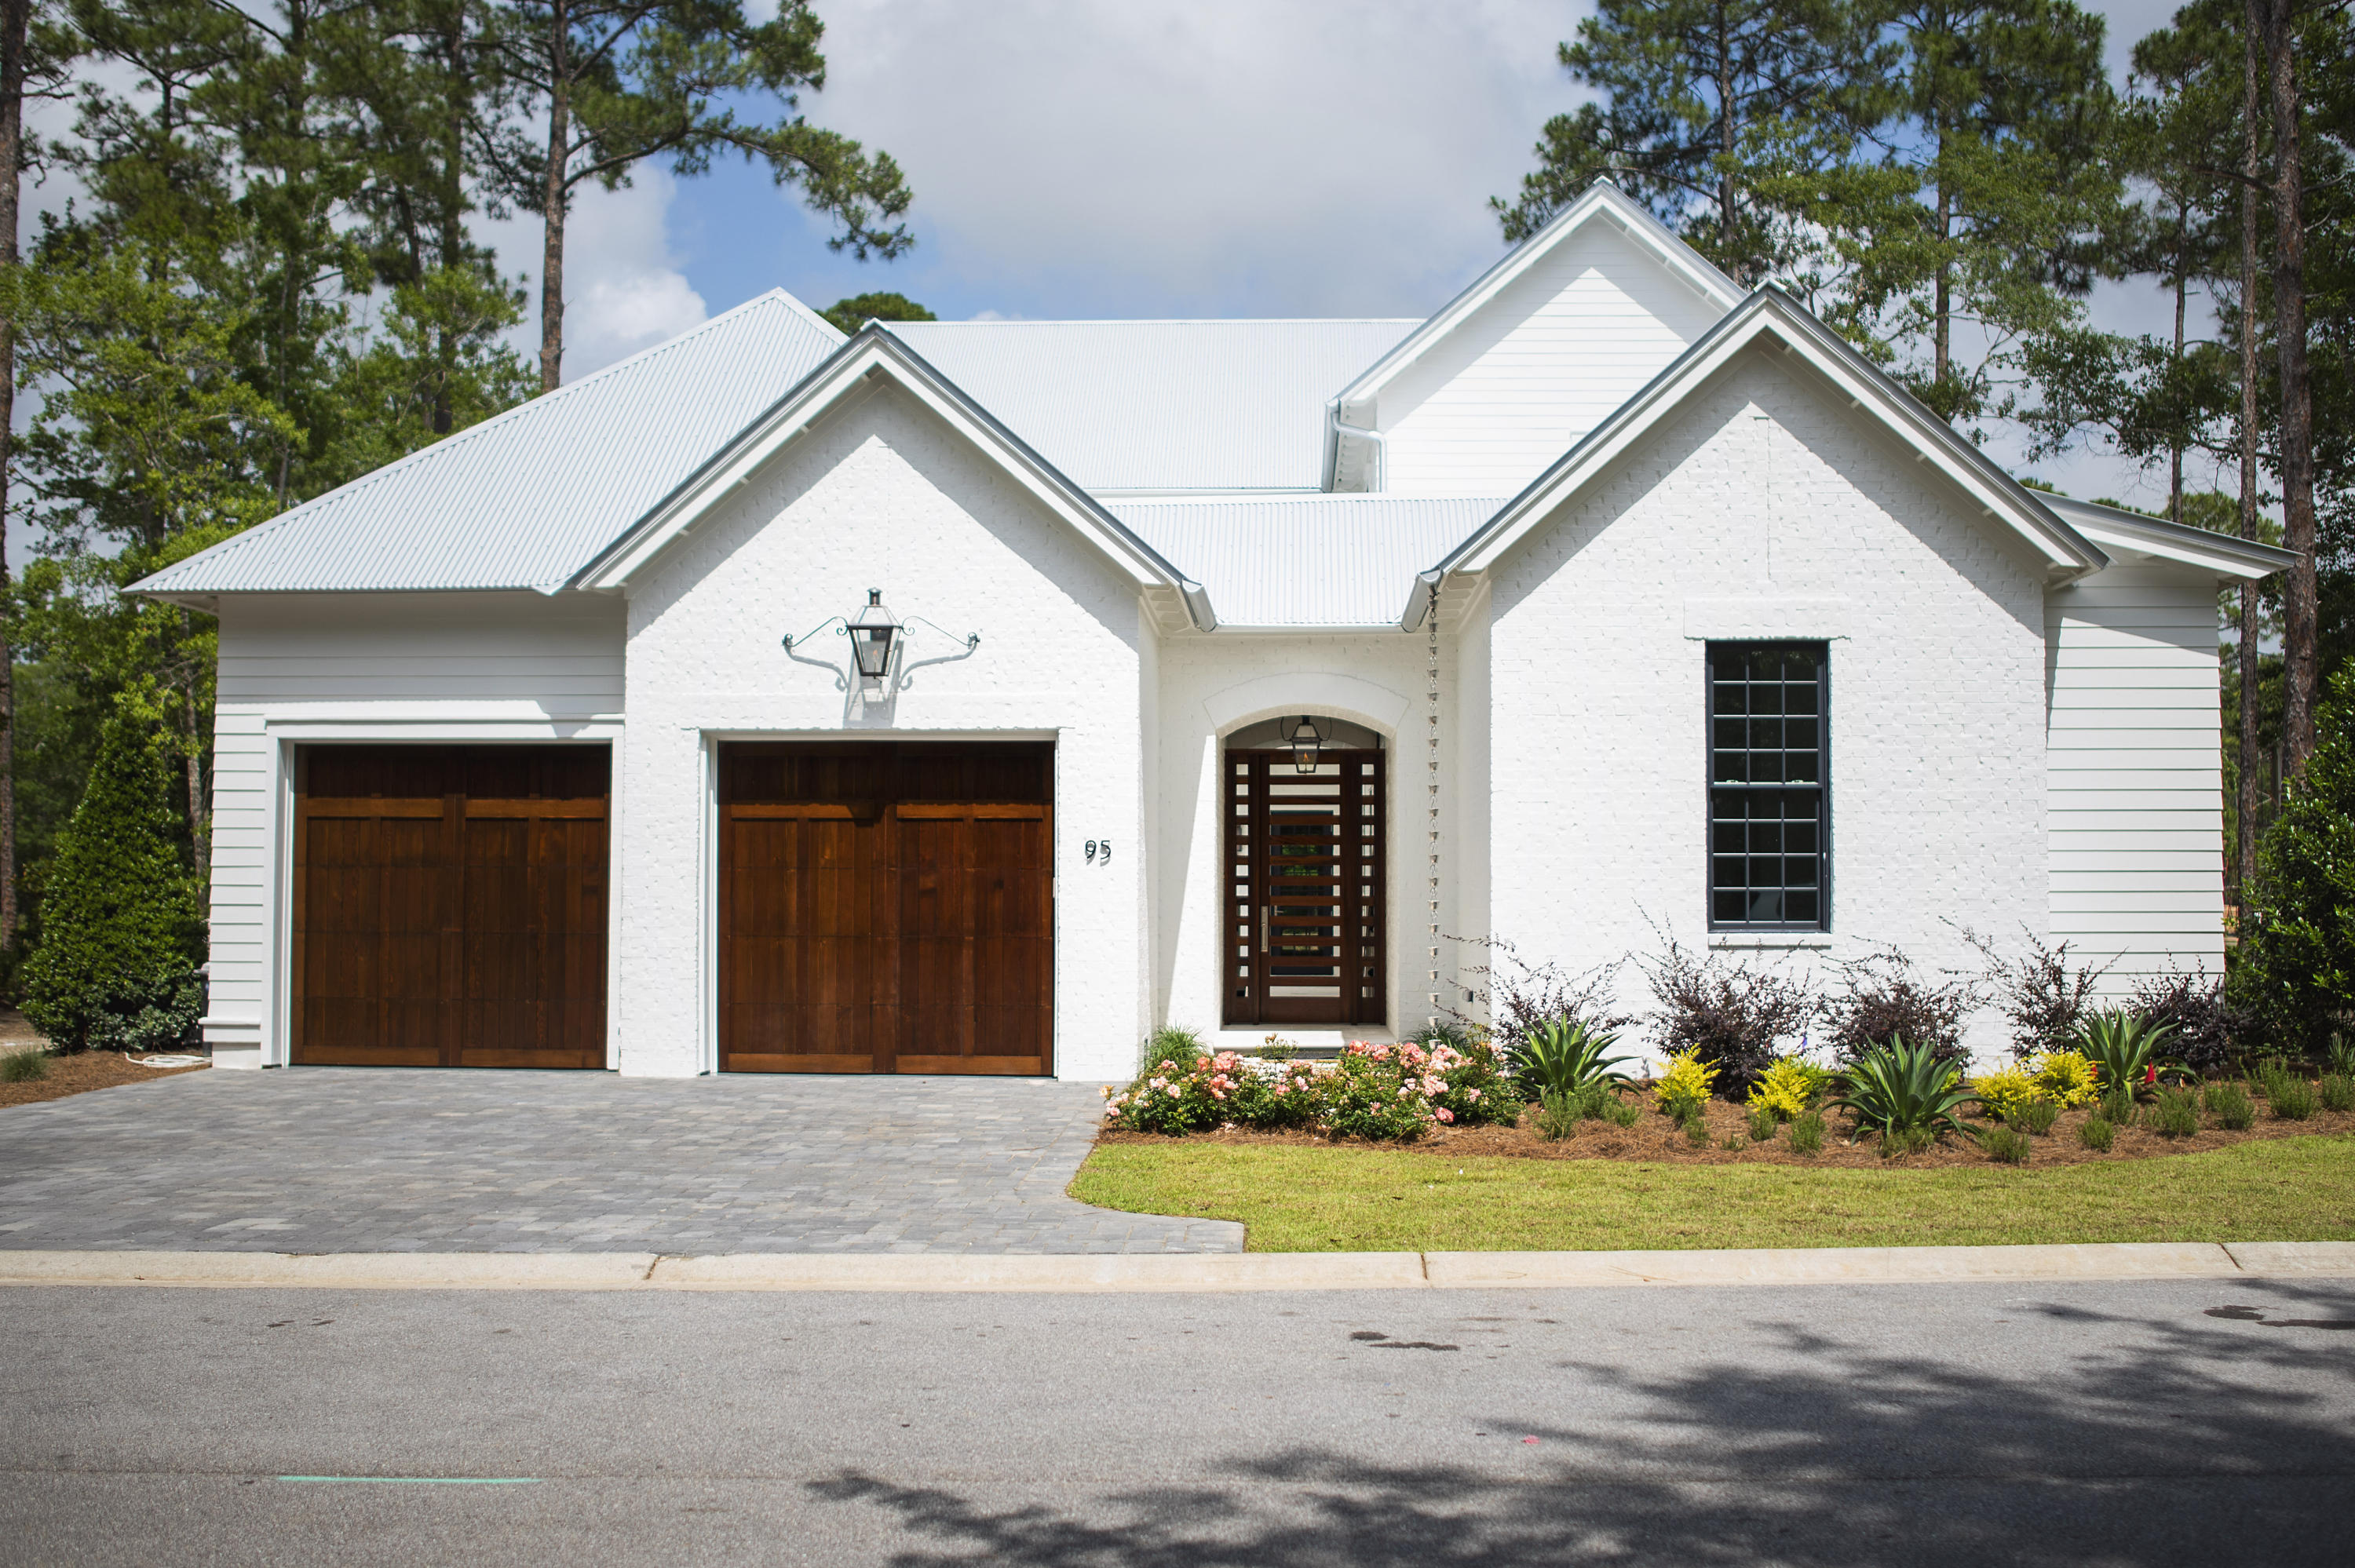
Newly completed within the gated Churchill Oaks neighborhood - This stunning Magnolia plan is designed by Savoie Architects and is situated on a beautiful spring-fed lake offering 4 bedrooms with the master on the main level, 4 and 1 half bathrooms, a 2-car garage with hardwood white oak floors, tongue-and-groove kitchen ceiling and Venetian plaster accent walls. The private courtyard with a pool, summer kitchen, loggia and lounge area offer endless summer fun without ever leaving home. The spacious first floor features an open living area centered around a modern ribbon fireplace and grand dining room with a full wet bar. The chef's kitchen overlooks the courtyard and dining area with beautiful quartz counters, slab cabinets, Thermador appliances + more high-end finishes. Tucked away amongst native vegetation and the calm waters of Hogtown Bayou, Churchill Oaks offers a lifestyle of elegance and appreciation of nature. Once inside the stately gated entrance, magnificent coastal homes accentuate southern architecture under a canopy of old oak trees. The 40-acre community is comprised of 87 homesites and some of the best amenities in South Walton. The Churchill Oaks Clubhouse is an outstanding 8,000 square foot amenity situated on a point on the Bay with stunning views. Three pools, exercise room, outdoor bar, fully equipped media room, commercial grade kitchen, bath and locker rooms, and large gathering spaces are all found at the Clubhouse for owners and their guests to enjoy. The latest to the community is a deep-water, private marina. The marina project includes 36 private boat slips, paddle board storage decks, a fish cleaning station, shoreline stabilization + more! Please verify with on-site agent the total New Buyer fees due at closing.
#823375

Santa Rosa Beach

95 Tyler Lot 33

4 Beds

4 Baths

3,427 Sq.Ft.

$1,749,900

MLS#: 823375
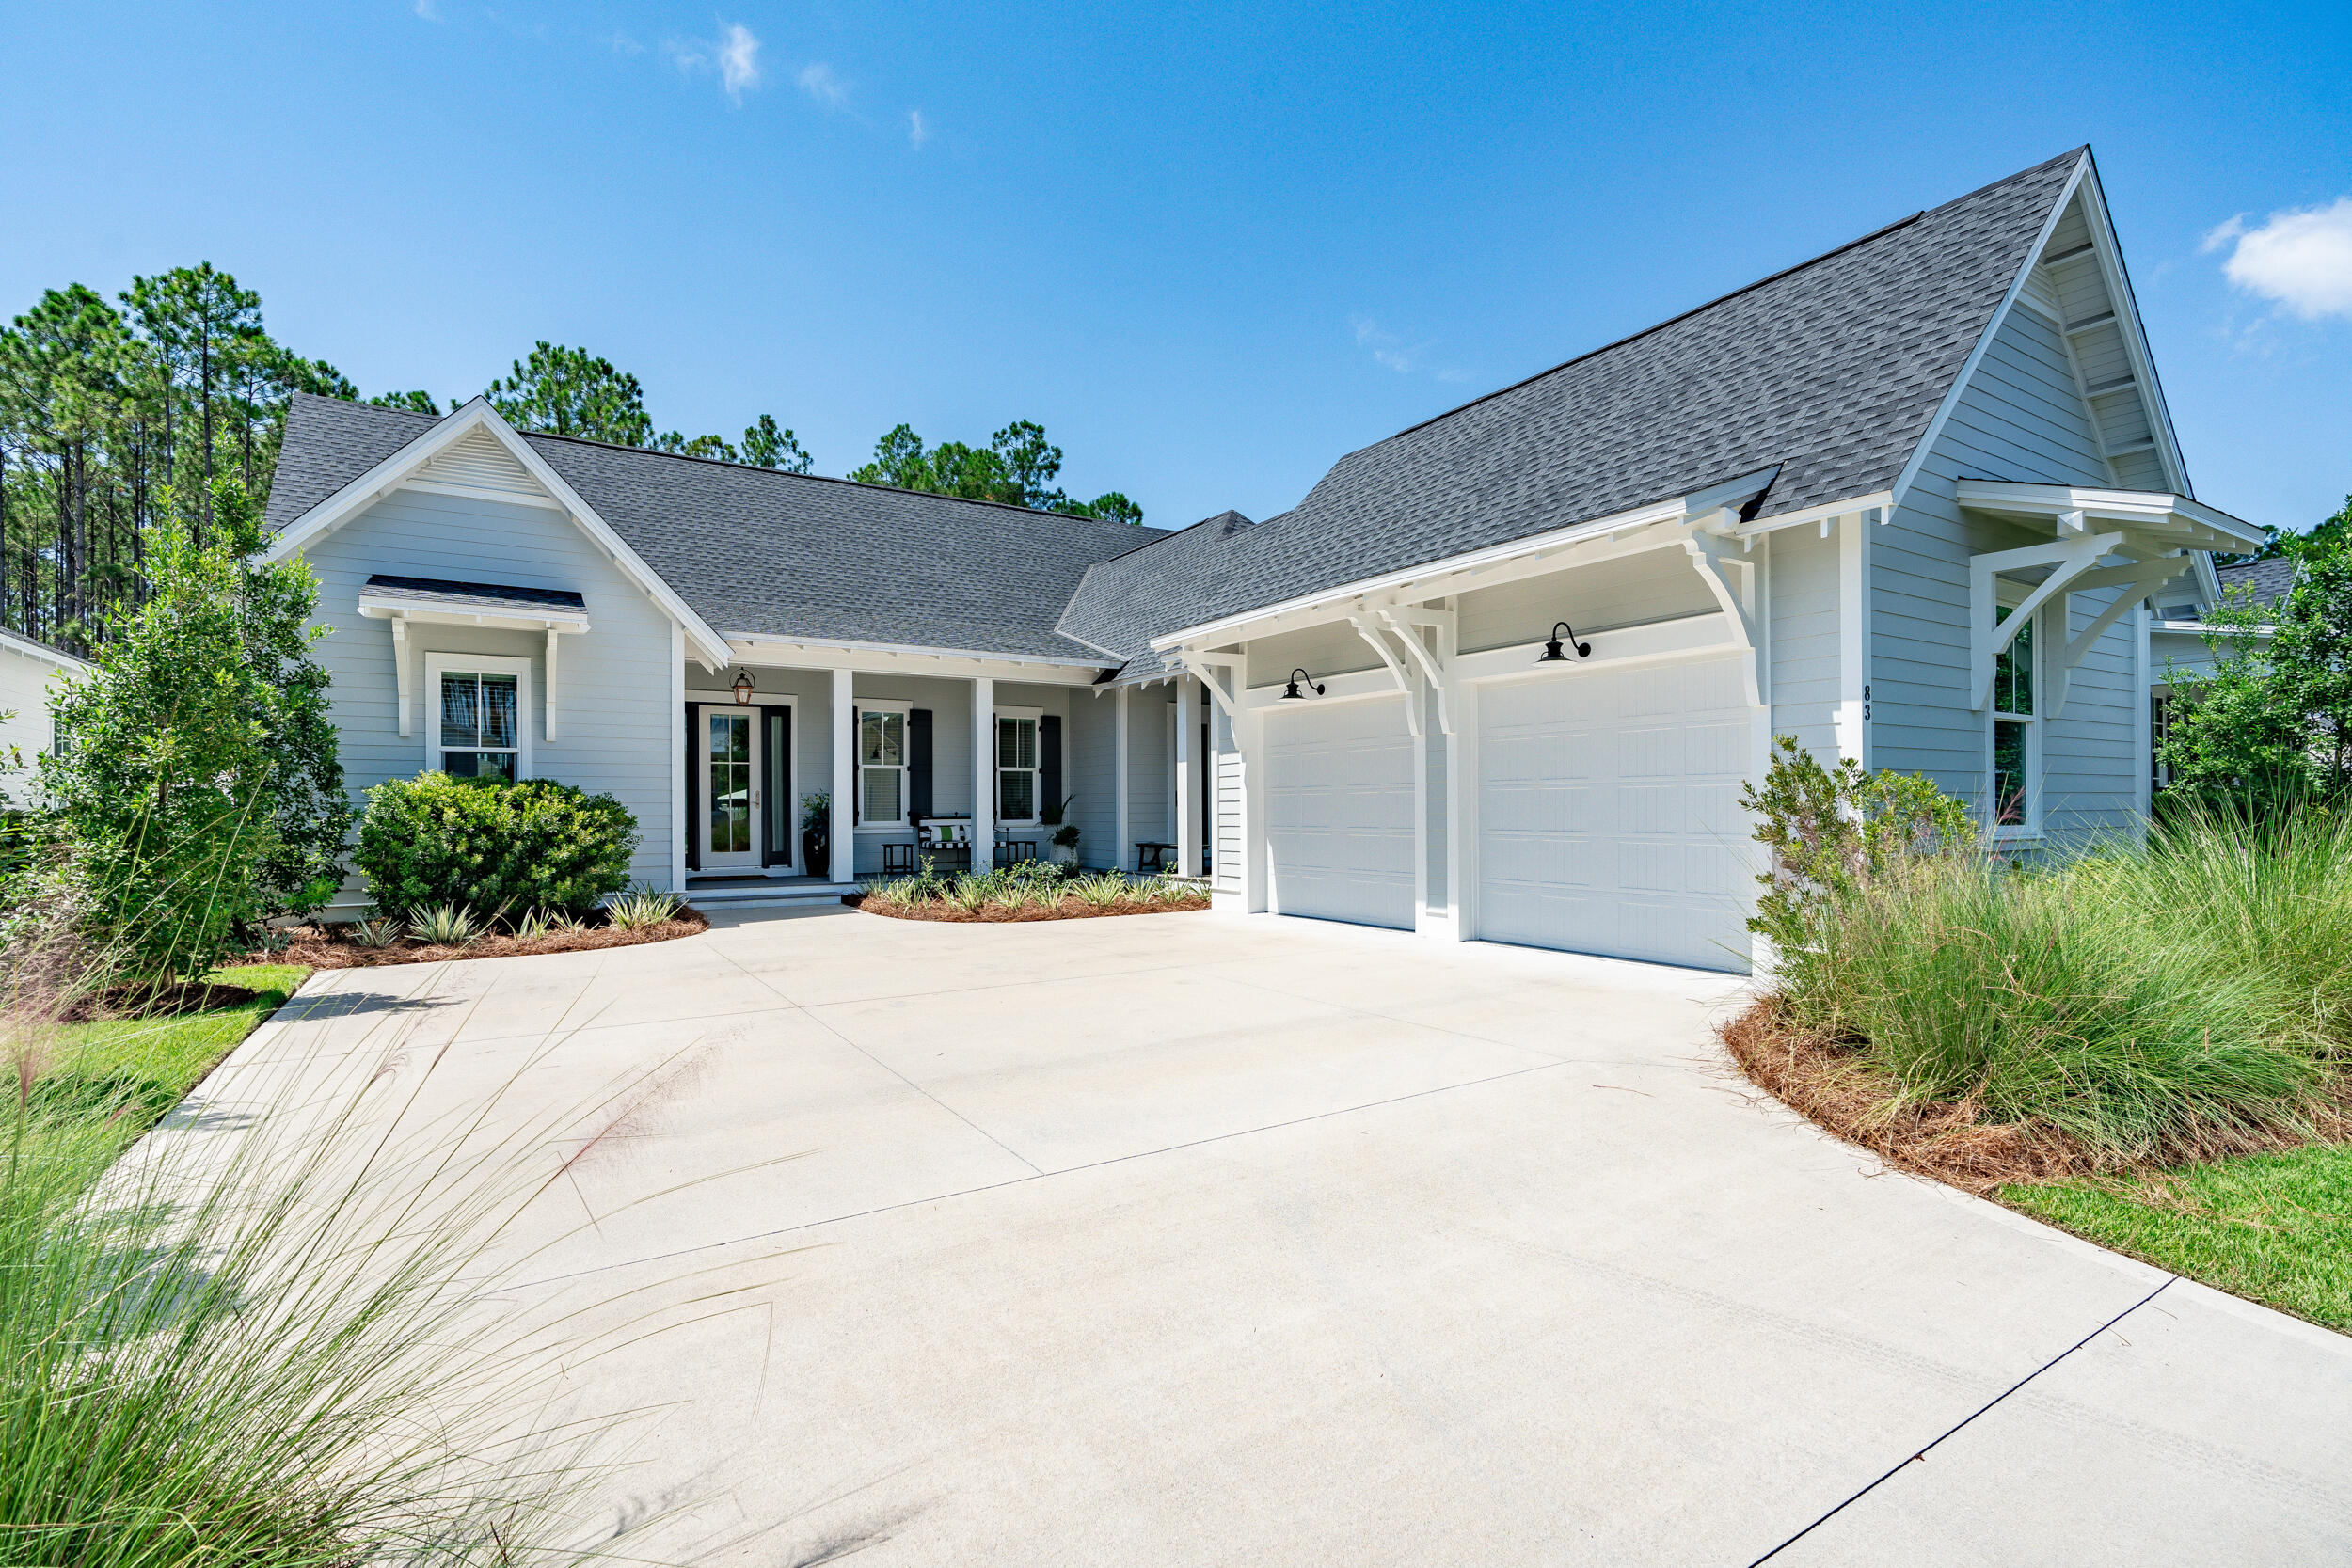
This elegant single-story Hawthorne plan by Huff Homes combines comfort with convenience. The home features four spacious bedrooms, each with an ensuite bathroom, and an additional room near the kitchen that can serve as a study, 5th bedroom, office, hobby room, or playroom. The kitchen is a chef's dream, equipped with high-end appliances, including a Liebherr refrigerator with a pull-out bottom freezer, a Wolf cooktop and range, an ASKO dishwasher, and a Sharp microwave. A double-door pantry with five wooden shelves offers generous storage.The indoor living spaces seamlessly extend outdoors, where an expansive screened-in area opens from the main living room and dining niche to a poolside pergola oasis. The pool area, enhanced by a spa, swim ledge, and a 50-foot extended deck, is perfect for relaxation and entertaining.

A covered walkway leads from the side-entry garage to the home, where a convenient mudroom with hooks and a locker system awaits, making it easy to unload your belongings. The beautifully landscaped grounds feature mature holly trees, oleander bushes, pineapple guavas, azaleas, camellias, and white irises, ensuring that something is always in bloom.

Nestled in the highly sought-after Watersound Origins community, one of South Walton's most desirable neighborhoods, this home provides access to a wide array of exceptional amenities. Residents can enjoy the Village Commons pool and fitness center, a variety of sports courts including tennis and pickleball, and miles of scenic nature trails. The community also offers unlimited golf and abundant green spaces, perfect for outdoor activities.

Adding to the appeal, the brand-new Watersound Town Center is just steps away, offering the convenience of a Publix Super Market, a selection of delightful restaurants, healthcare facilities, and a seasonal weekly Farmers Market. This home provides a unique opportunity to experience luxury living in a prime location.
#957298

Watersound

83 Rosecourt Street Lot 43

4 Beds

4 Baths

2,800 Sq.Ft.

$1,749,900

MLS#: 957298
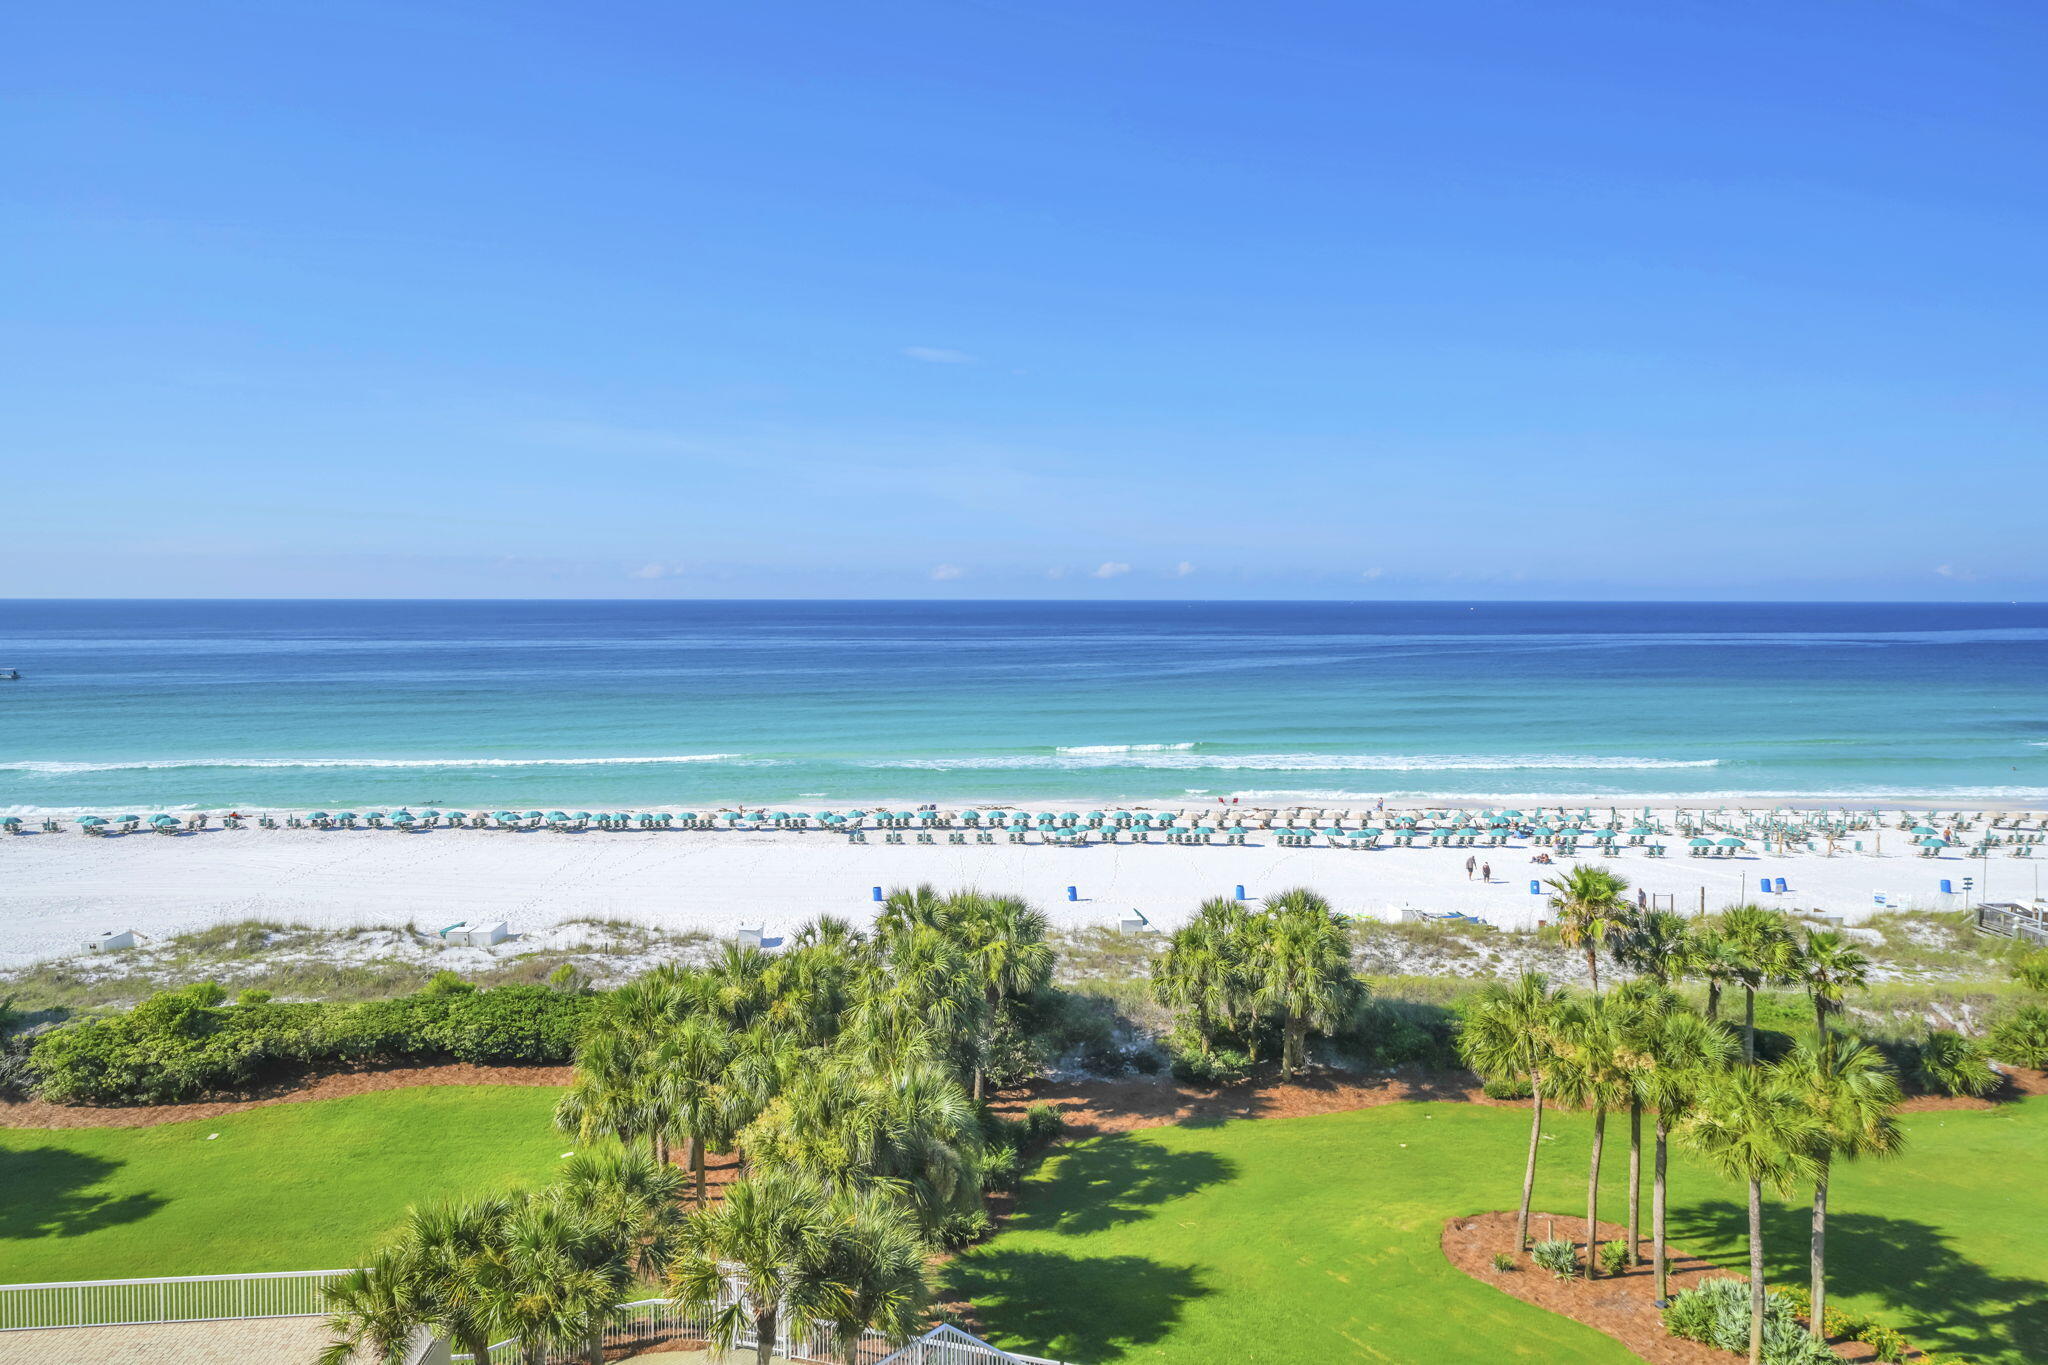
Amazing view of the coastline from the large balcony and from all the bedrooms. This floor plan has all Gulf front bedrooms. The balcony is positioned to minimize wind and to maximize the view, including outstanding sunsets. Elevator access right to your foyer.  Remodeled with an open kitchen, updated flooring, and top quality furnishings. Custom built in , walk in  closets.  Tile and glass showers, wet bar, and wine cooler. Full size washer and dryer in the laundry room. Moisture sensor automatically shuts off the water if there is a leak. Silver Shells has approximately 27 acres of  all the best amenities including beach access, pools, onsite restaurant, spa, fitness center, tennis, pickleball, and many fun attractions in the area.
#1005041

Destin

15400 Emerald Coast Parkway 706

3 Beds

3 Baths

1,970 Sq.Ft.

$1,749,500

MLS#: 1005041
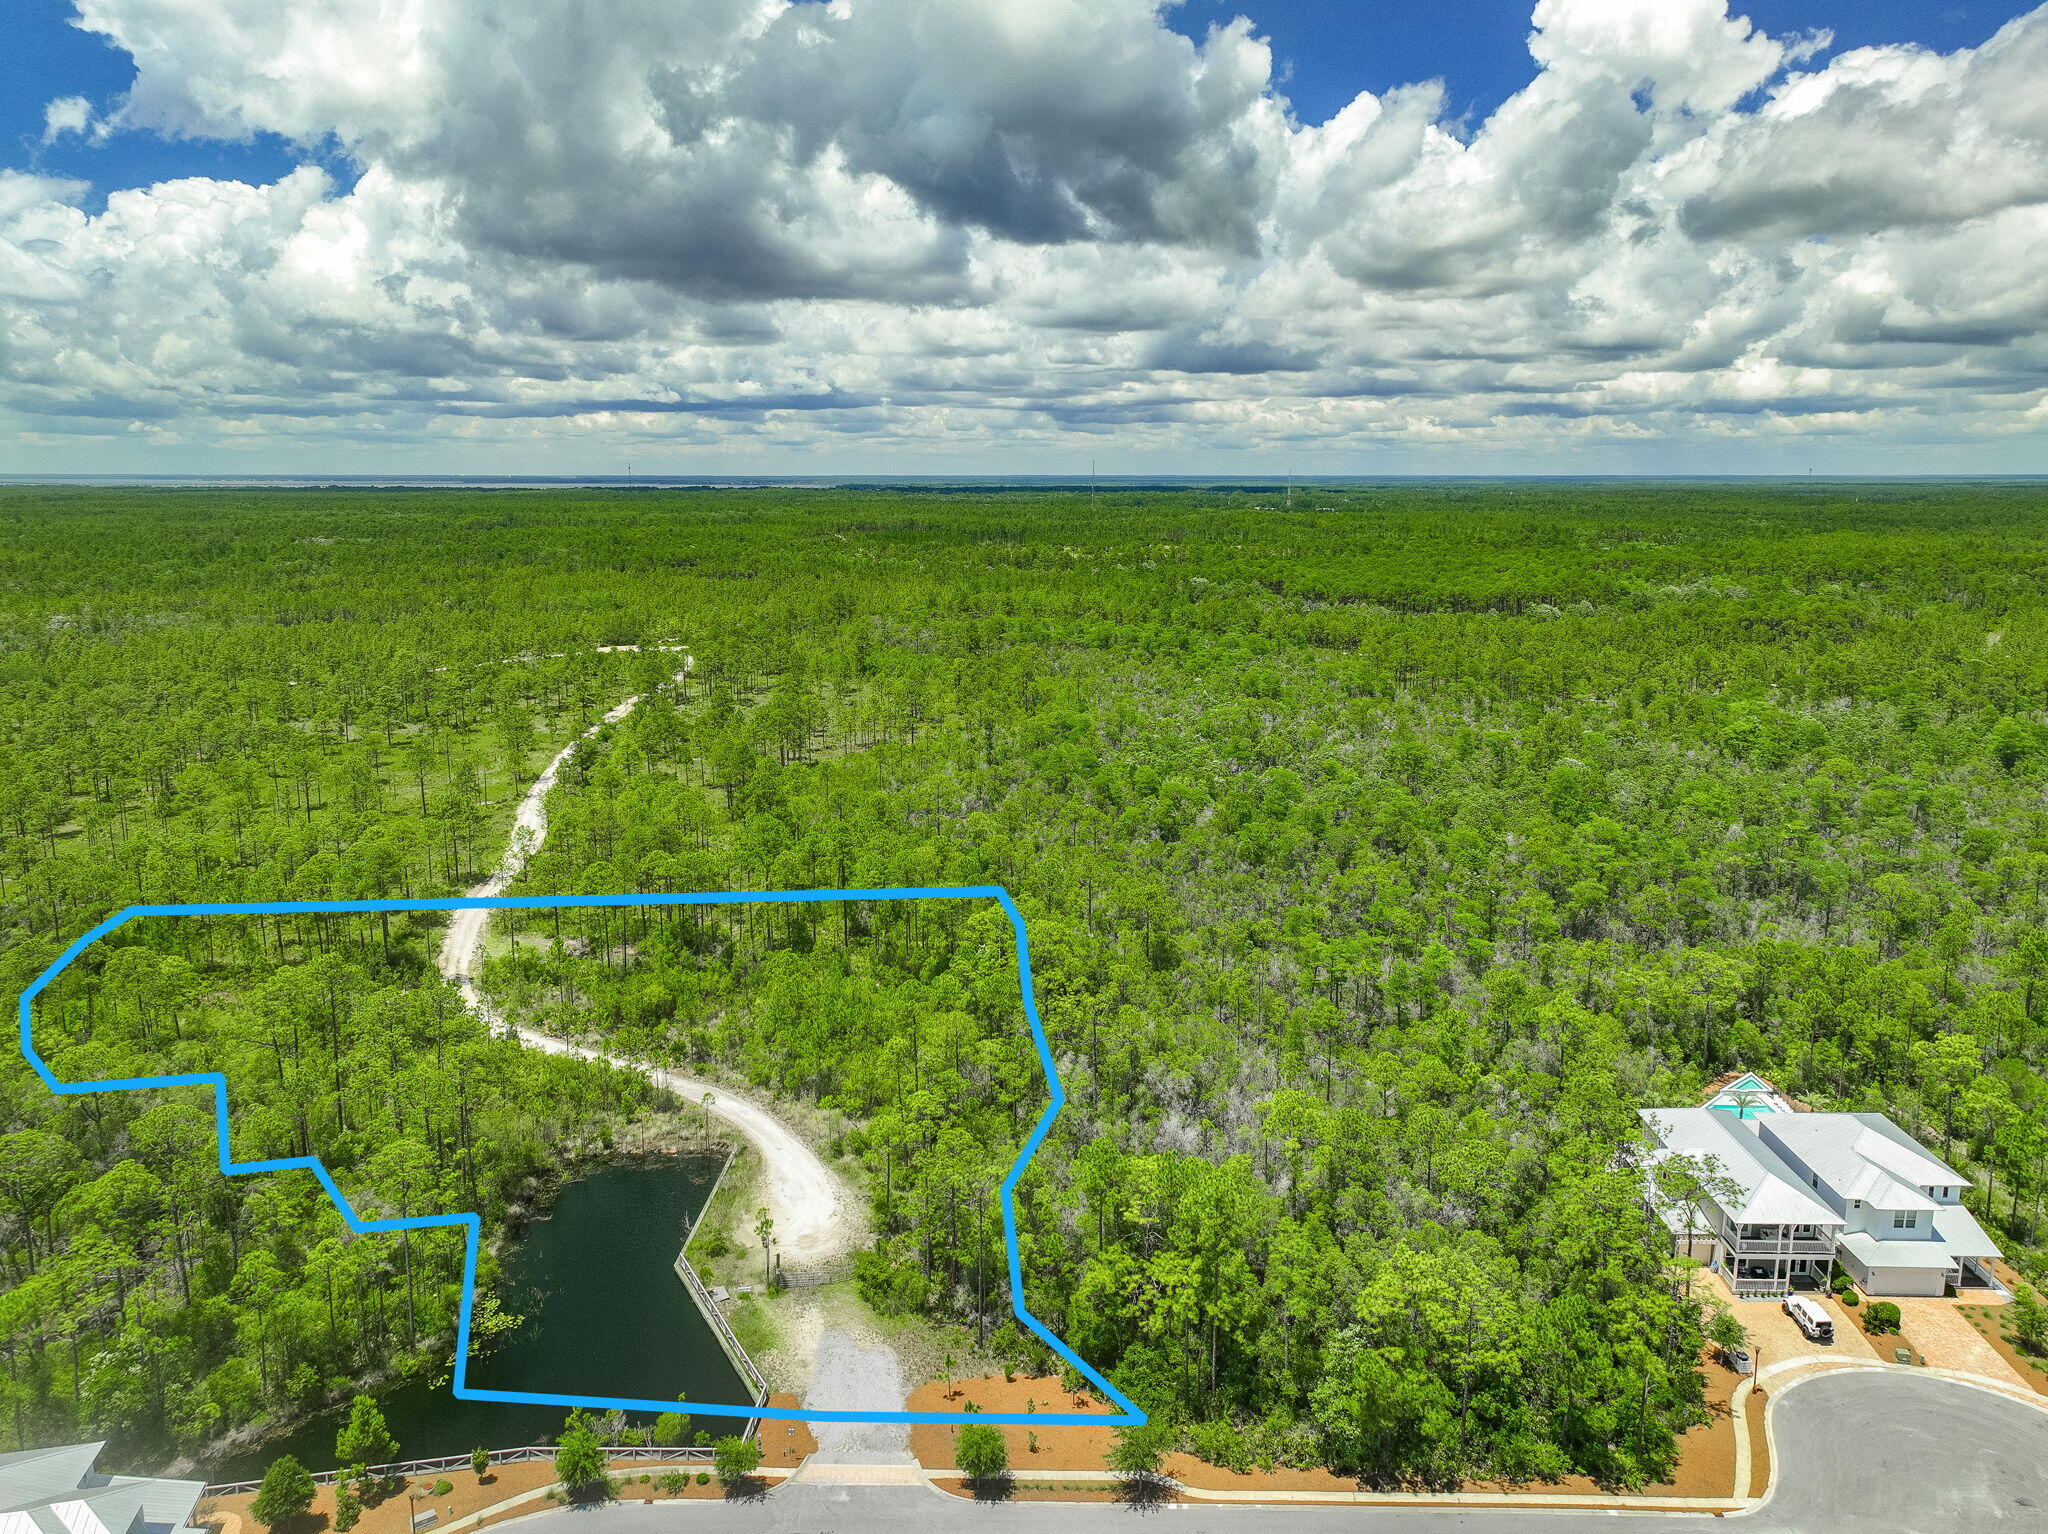
Rare opportunity to purchase a tract of land within the Naturewalk at Seagrove community .
Tract will have six lots with approved Development Order in hand .
CD bonds we been paid in full  by time of purchase and the option to joined Naturewalk at Seagrove community will be an option
#977784

Santa Rosa Beach

00 Pairie Pass

None Beds

None Baths

2.07 acres

$1,749,000

MLS#: 977784
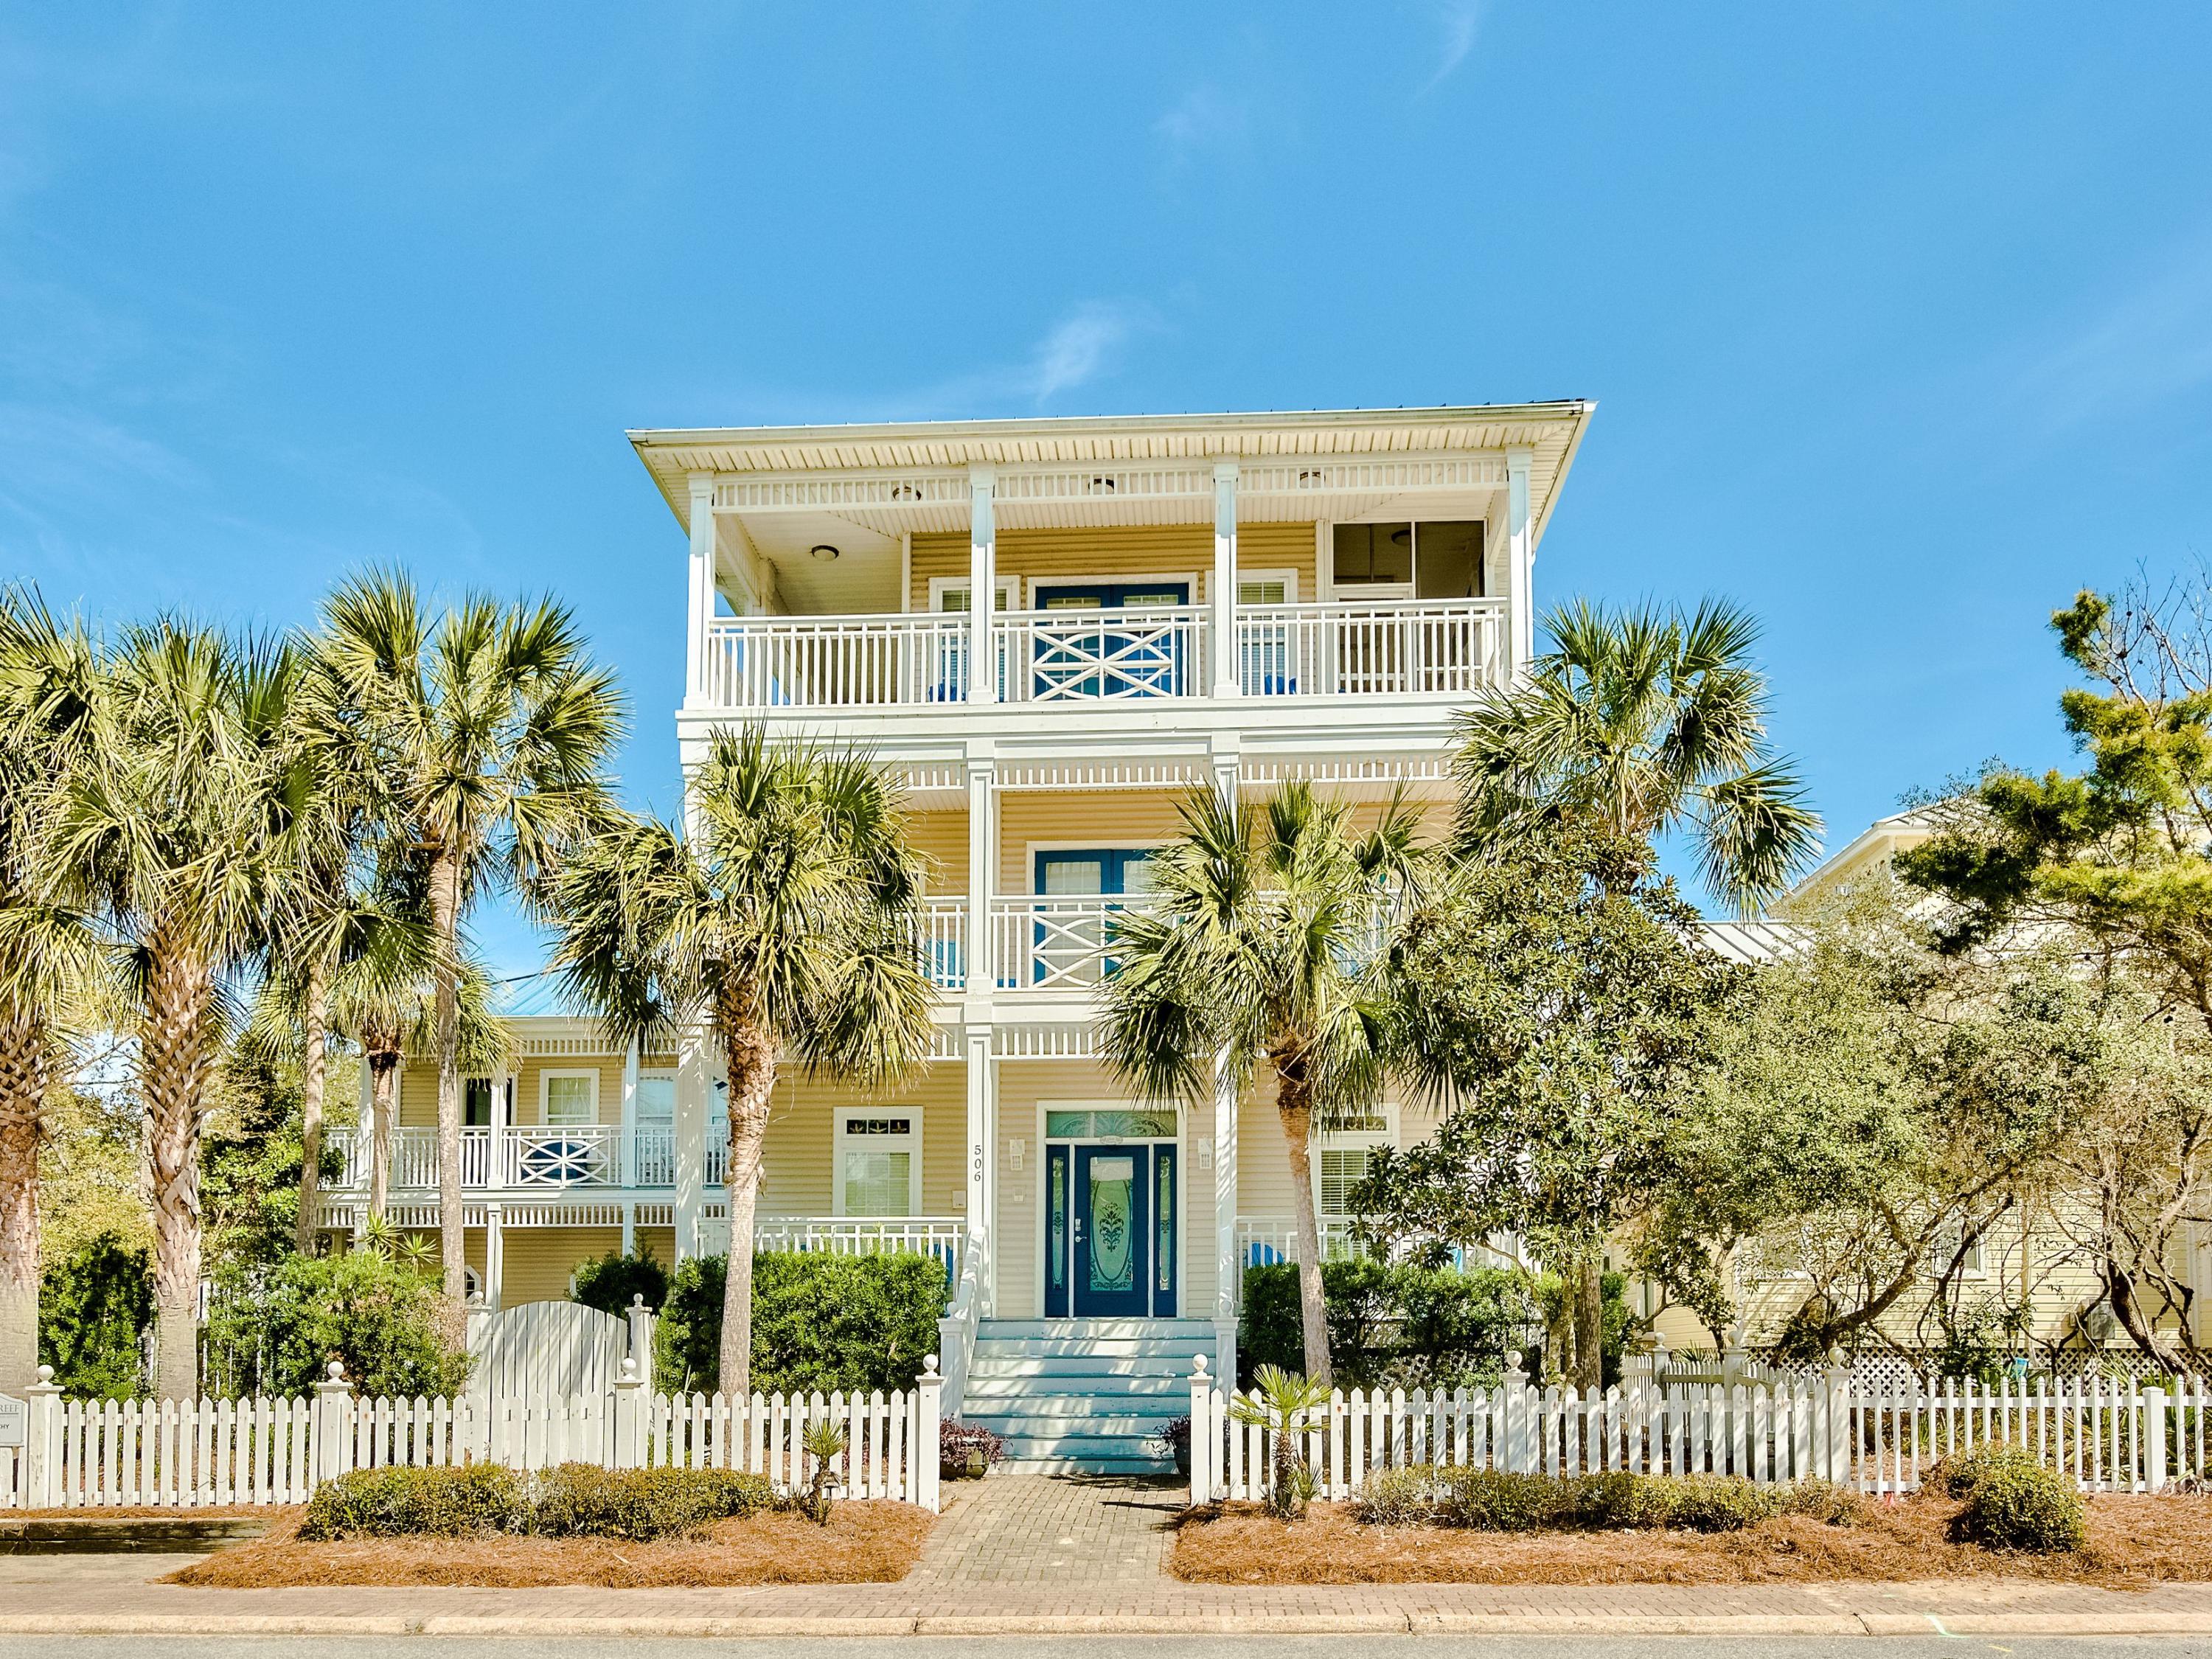
Grand Florida cottage in the gated community of Old Florida Beach with a private heated pool on an over-sized lot. Incredible views, just steps to the beach walkover and a short stroll to Draper Lake. Over the 2 car garage you'll find a 1 bedroom plus bunk room guest quarters with a full kitchen, W/D and private balcony.  Great rental potential. Old Florida Beach is a gated community with heated community pool, 3 private beach access and a dock on Draper Lake.
#866891

Santa Rosa Beach

506 Old Beach Road

3 Beds

2 Baths

3,252 Sq.Ft.

$1,749,000

MLS#: 866891

1 ... 648 649 650 651 652 ... 666
* Listings identified with the FMLS IDX logo come from FMLS and are held by brokerage firms other than the owner of this website. The listing brokerage is identified in any listing details. Information is deemed reliable but is not guaranteed. If you believe any FMLS listing contains material that infringes your copyrighted work please click here to review our DMCA policy and learn how to submit a takedown request. © 2024. First Multiple Listing Service, Inc.
 - property

Send a message

Message successfully sent.

Your message

What is 3 + 4 ?

Reason for contacting?

I agree to receive email communication and understand I can unsubscribe at any time.

I agree to be contacted by INIT test tenant via call, email, and text for real estate services. To opt out, you can reply 'stop' at any time or reply 'help' for assistance. You can also click the unsubscribe link in the emails. Message and data rates may apply. Message frequency may vary. Privacy Policy

Sign Out

Virtual Assistant

Would you like to take the next step with this property? We can help you schedule a showing or virtual tour, or send you more details.

Yes, I would like more information.

Thank You for Your Reply, One of Our Agents will contact you as soon as possible

No, maybe later.

Thank you, you can always contact me via email, phone number or through the contact form.

Realhub AI

Lucy - Your AI-Powered Realtor

Update Your Temporary Password

Personalize your search

Enter your email and we'll notify you immediately when new listings match what you're looking for.

or enter email address

Already have an account ? Login here

Continue your home search

I agree to receive communications and understand I can unsubscribe at any time.

I agree to be contacted by INIT test tenant via call, email, and text for real estate services. To opt out, you can reply 'stop' at any time or reply 'help' for assistance. You can also click the unsubscribe link in the emails. Message and data rates may apply. Message frequency may vary. Privacy Policy

Already have an account ? Login here

We use cookies

We use cookies primarily for analytics to enhance your experience. By accepting, you agree to our use of these cookies. You can manage your preferences or learn more about our cookies policy.






