
REALHUB is on fire today

Properties

Browse or get in touch to schedule a walkthrough.

  • Nearby me
Price range

Popular Features

Community Features

Association

Property Features

Waterfront

View

Exterior Features

Interior Features

Style

10000 properties match your criteria

Updated 1 minute ago

E-Alert name
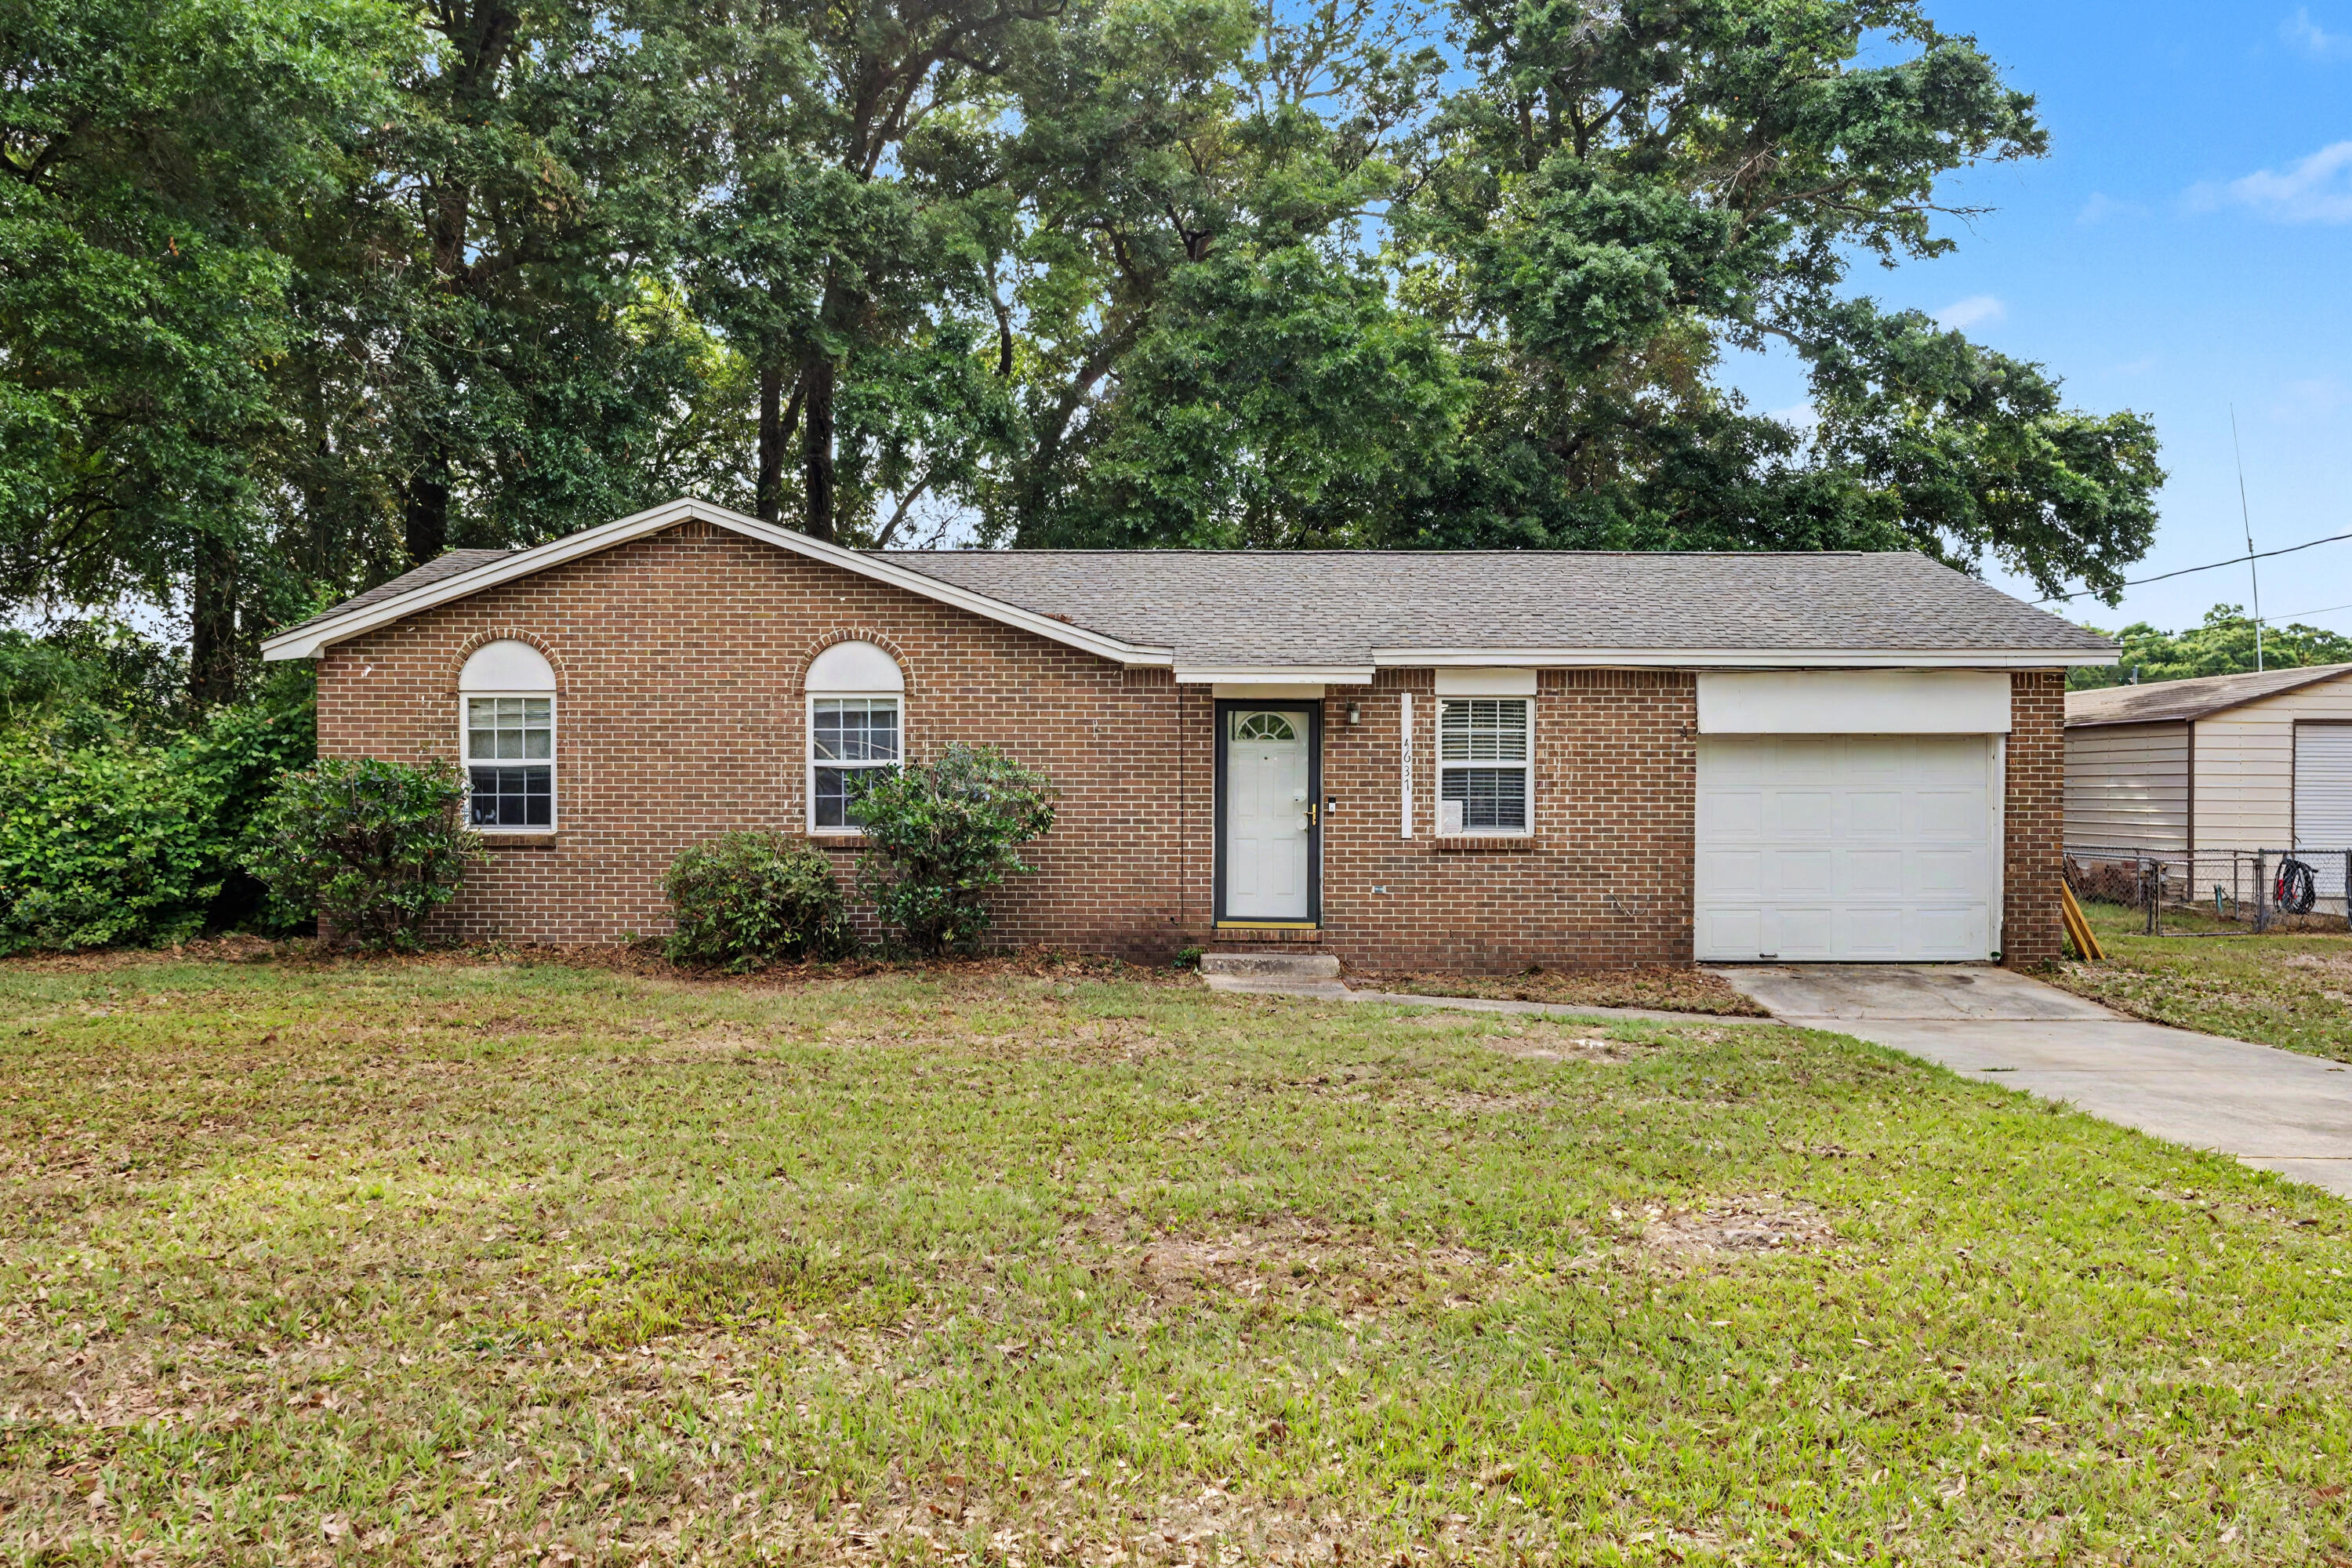
Charming 3-bedroom, 2 bath brick home offering 1040 sq ft of living space. Step outside to a spacious fenced in backyard with space for pets, entertaining and relaxing.  Great opportunity for a first time home buyer or investor.
#1001799

Pace

4637 Dean Drive

3 Beds

2 Baths

1,040 Sq.Ft.

$200,000

MLS#: 1001799
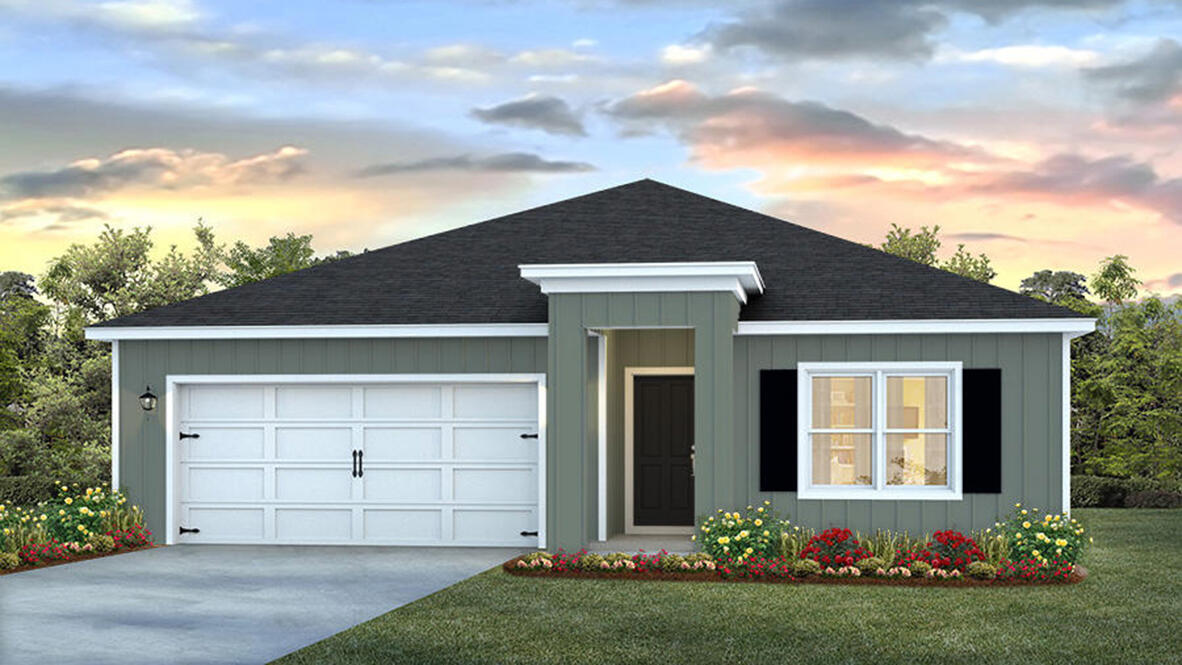
Welcome to Rivers Cove featuring a beautiful community pool and playground. The Cali model, one of our most sought-after designs, offers a fantastic open layout for relaxed living. Offers 4 bedrooms, 2 bathrooms, a covered back patio, 2-car garage, and the 'Smart Home Connect' System with various convenient Smart Home devices. The well-appointed kitchen includes stainless steel appliances, a smooth-top range, built-in microwave, quiet dishwasher, corner pantry, island bar, eye-catching wood-look flooring, and plush carpet in the bedrooms. Bedroom 1 and the adjoining beautiful bath boast a large walk-in closet, double vanity sinks and more. Fabric Hurricane window and door protection is also included. ALL LISTING pictures, colors, features, and size may vary. Square footages are approximate.
#1001803

Milton

6556 Firefly Drive

4 Beds

2 Baths

1,787 Sq.Ft.

$289,900

MLS#: 1001803
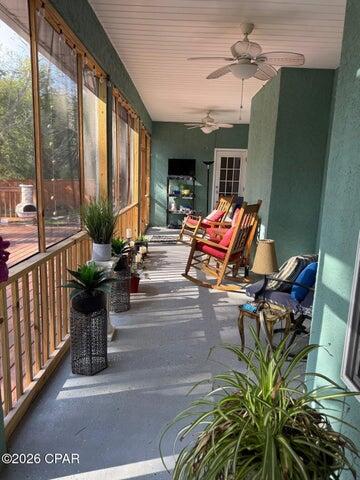
*Entered for comp purposes
#1001770

Panama City Beach

414 Hidden Island Drive

4 Beds

2 Baths

2,058 Sq.Ft.

$474,900

MLS#: 1001770
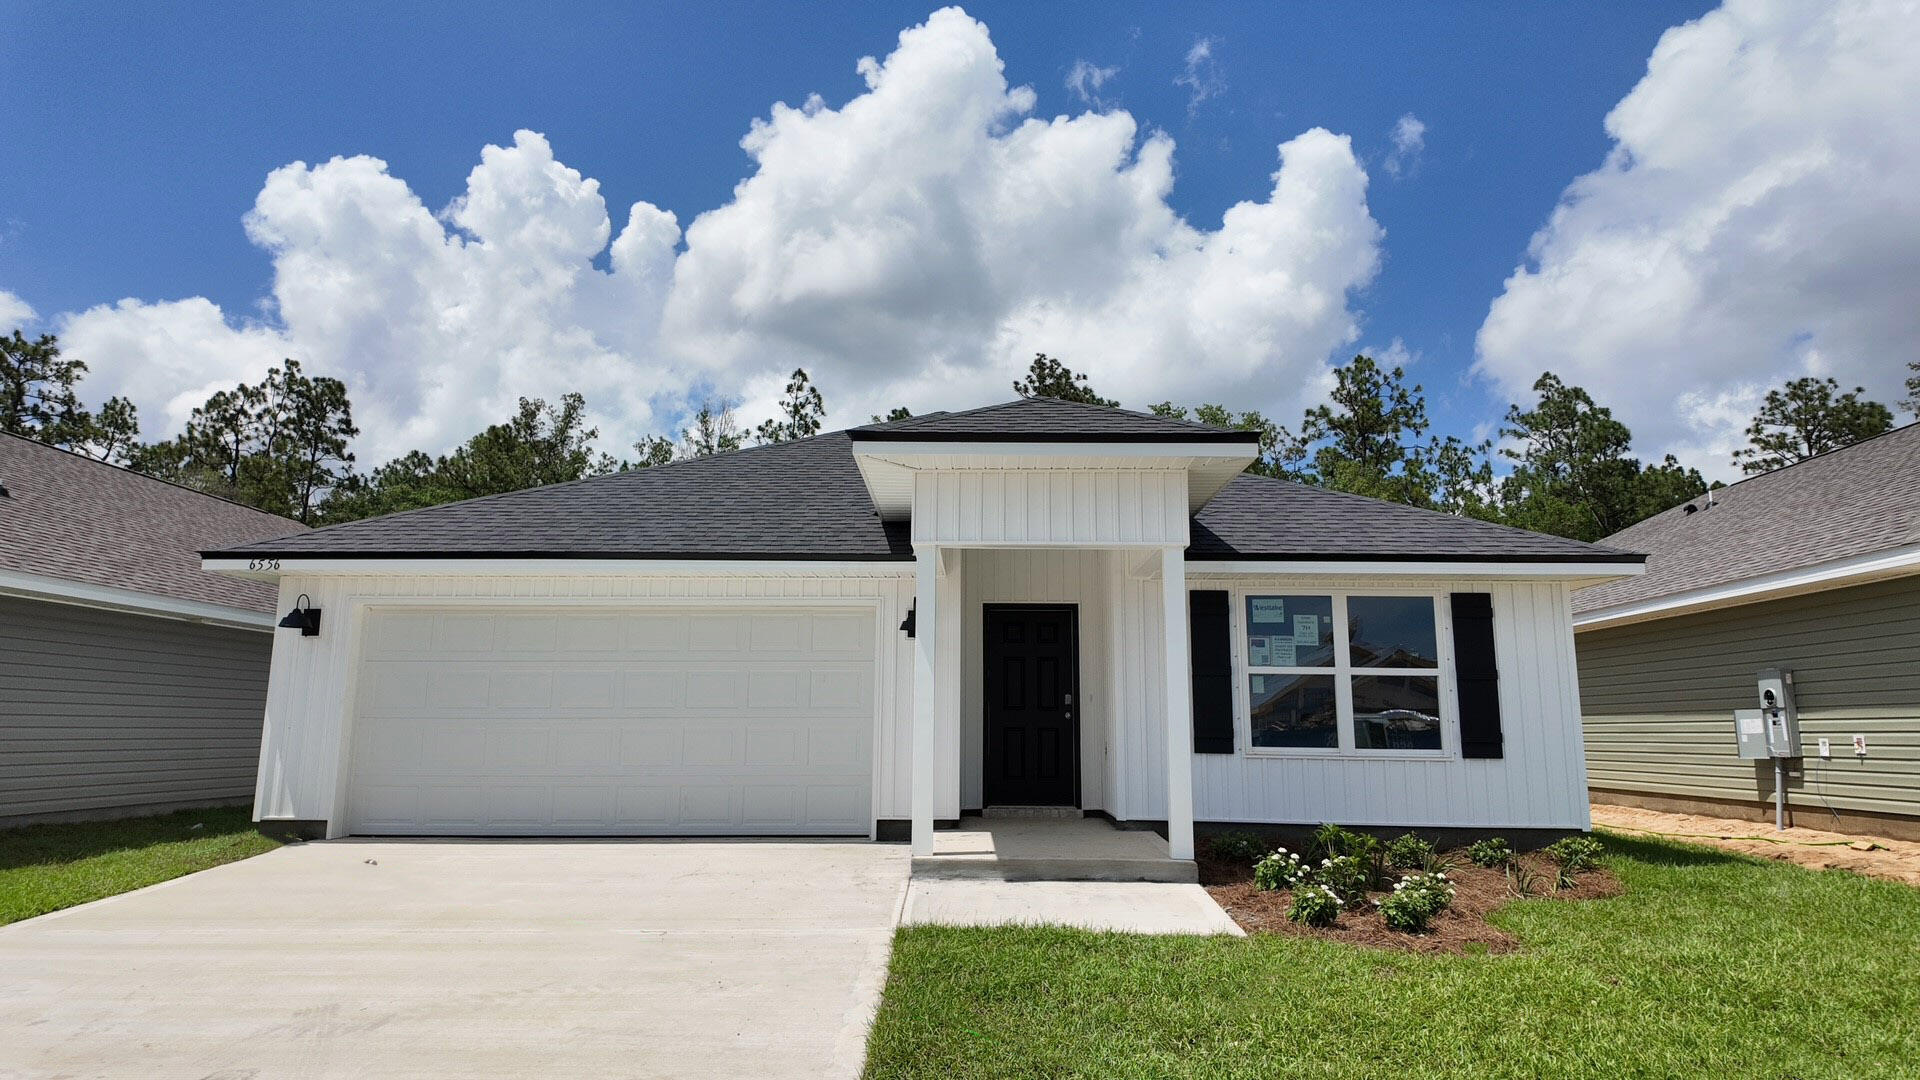
Welcome to Rivers Cove featuring a beautiful community pool and playground. The Cali model, one of our most sought-after designs, offers a fantastic open layout for relaxed living. Offers 4 bedrooms, 2 bathrooms, a covered back patio, 2-car garage, and the 'Smart Home Connect' System with various convenient Smart Home devices. The well-appointed kitchen includes stainless steel appliances, a smooth-top range, built-in microwave, quiet dishwasher, corner pantry, island bar, eye-catching wood-look flooring, and plush carpet in the bedrooms. Bedroom 1 and the adjoining beautiful bath boast a large walk-in closet, double vanity sinks and more. Fabric Hurricane window and door protection is also included. ALL LISTING pictures, colors, features, and size may vary. Square footages are approximate.
#1001802

Milton

6536 Firefly Drive

4 Beds

2 Baths

1,787 Sq.Ft.

$294,900

MLS#: 1001802
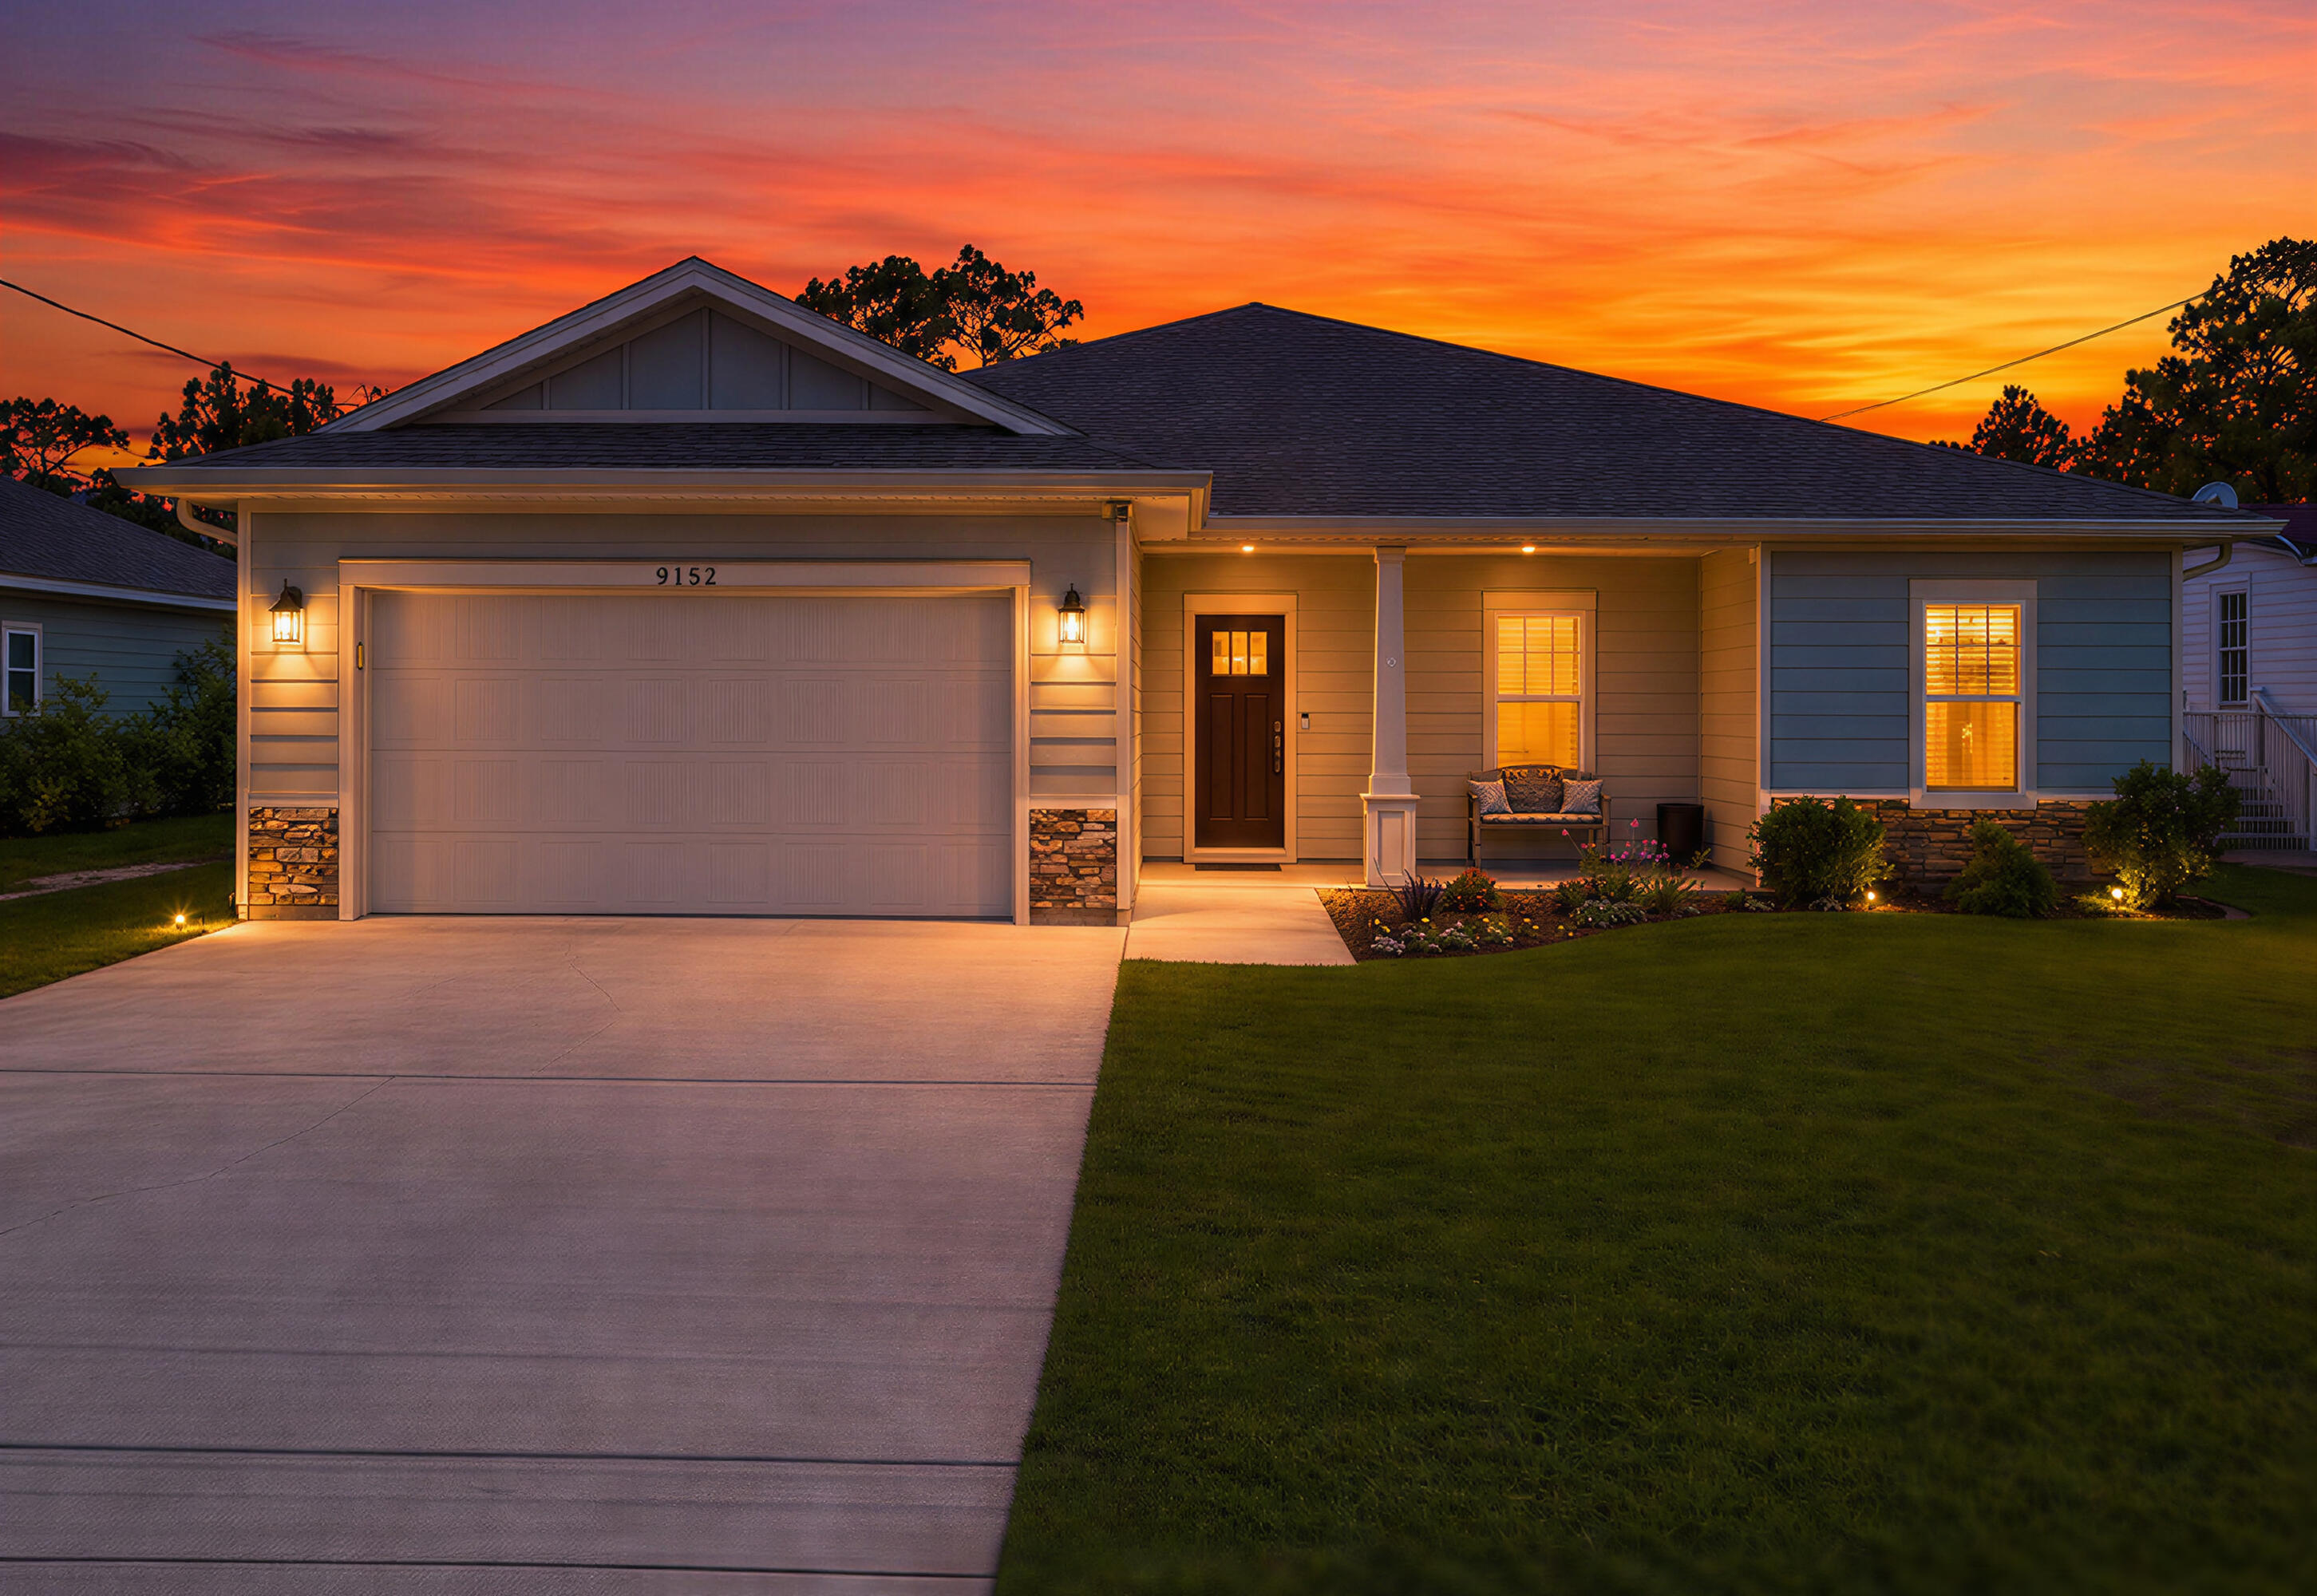
Under contract with KICK-OUT clause in place. Seller reserves the right to continue marketing the property and accept secondary/backup offers. 
Immaculate 4-bedroom home on over half an acre with NO HOA -- just minutes from Navarre Beach!

Welcome to 9152 Timber Lane, a beautifully maintained Craftsman-style home built in 2018, situated on over half an acre in East Navarre. Offering 4 bedrooms, 2 bathrooms, and over 2,000 square feet, this home provides the perfect combination of modern design, privacy, and room to grow.

Conveniently located just minutes from Navarre Beach, shopping, dining, and top-rated schools, the property offers the ideal balance of quiet living while still being close to everything the area has to offer.

From the moment you walk inside, you'll notice the attention to detail and quality finishes throughout the home. Architectural touches such as crown molding, tray ceilings, wide baseboards, and transom windows add character and a custom feel rarely found at this price point.

The home features an open-concept layout with a spacious living area that flows seamlessly into the dining area and kitchen, creating the perfect space for entertaining or everyday living. Large windows allow natural light to fill the home, giving it a bright and welcoming atmosphere.

The kitchen serves as the heart of the home and features granite countertops, stainless steel appliances, shaker-style cabinetry with soft-close drawers and doors, a large center island, and a pantry for additional storage.

The thoughtfully designed split-bedroom floor plan offers privacy for the primary suite while keeping additional bedrooms comfortably positioned for family, guests, or a home office. The primary suite features a tray ceiling, walk-in closet, double vanity, and a large walk-in shower, creating a relaxing retreat at the end of the day.

Interior finishes include wood laminate flooring in the main living areas, tile flooring in the bathrooms and laundry room, and carpet in the bedrooms, along with recessed lighting and plenty of storage throughout the home.

Step outside and enjoy the large covered back porch overlooking the expansive backyard. The 0.51-acre lot provides plenty of room for a future pool, garden, outdoor entertaining area, or additional storage for recreational equipment.

Additional upgrades include seamless gutters and a 220-volt outlet installed in the garage, making it ideal for EV charging or workshop use.

Originally purchased new by the current owner and meticulously maintained by a single occupant with no pets, the home remains in exceptional, move-in-ready condition.

If you're searching for a newer home with land, modern finishes, no HOA restrictions, and convenient access to Navarre Beach, this property offers a rare opportunity.
#1001811

Navarre

9152 Timber Lane

4 Beds

2 Baths

2,019 Sq.Ft.

$446,877

MLS#: 1001811
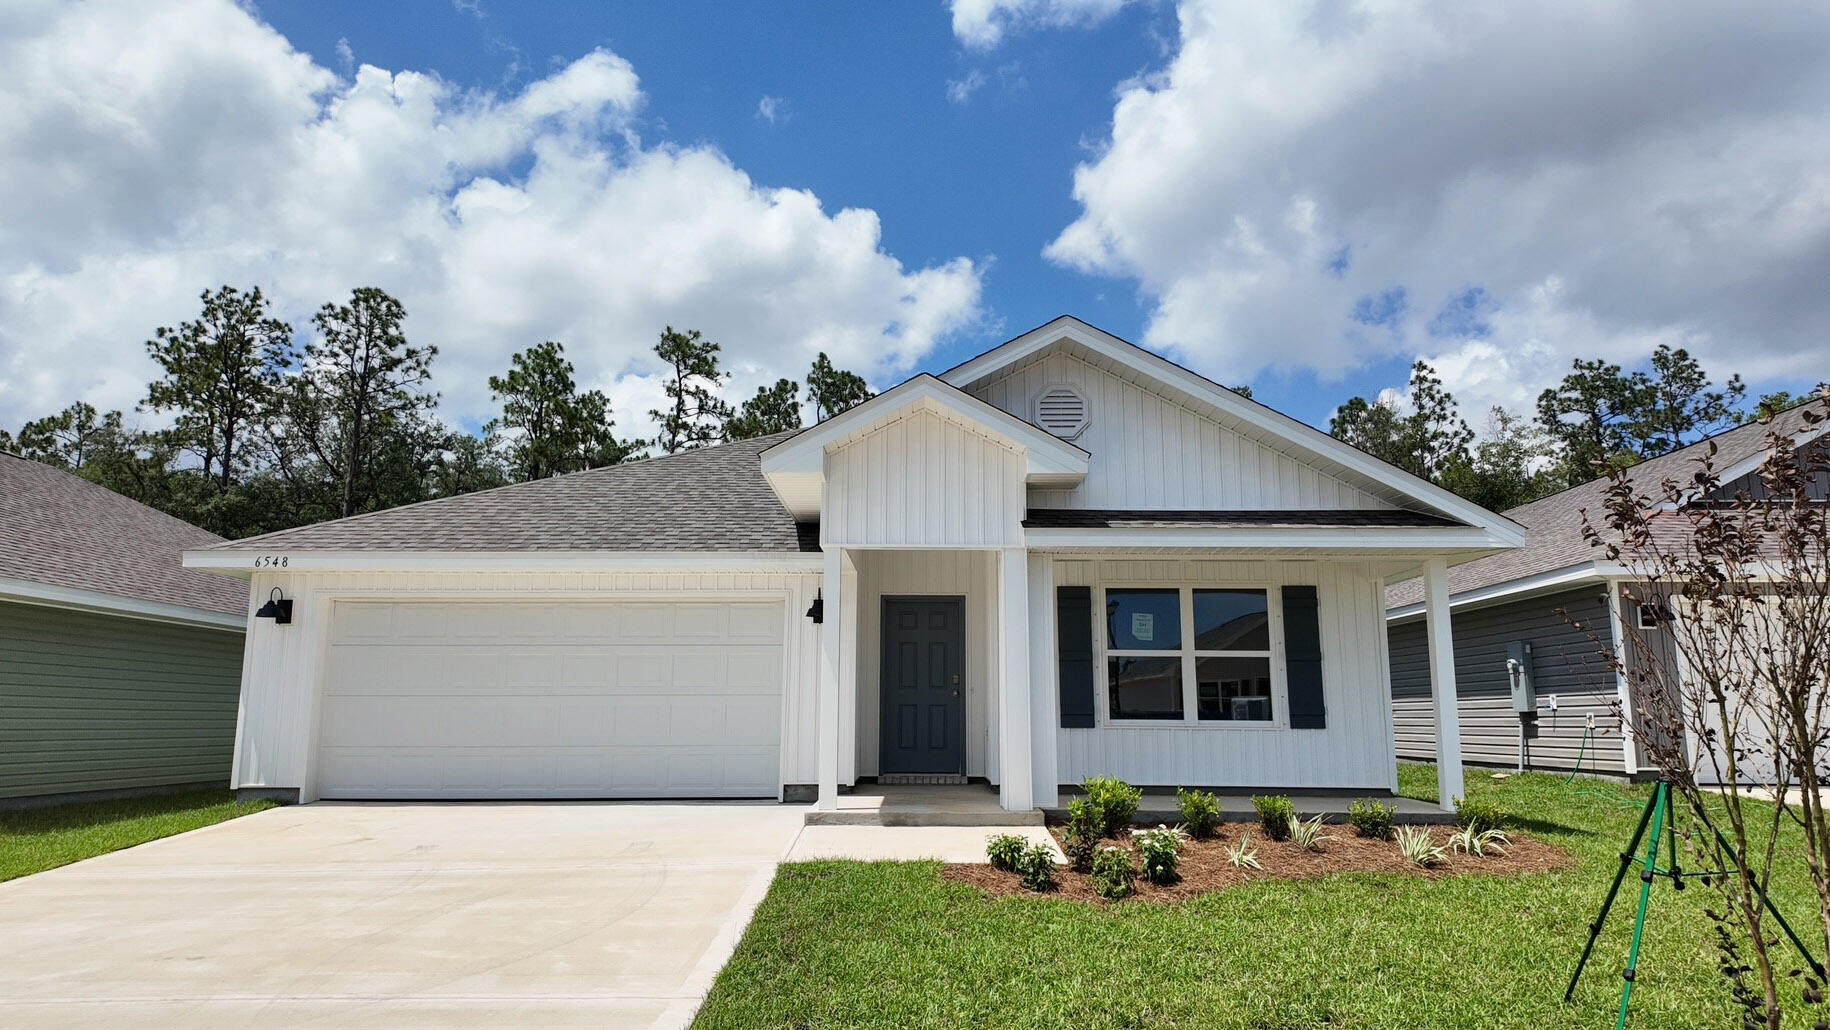
Welcome to Rivers Cove featuring a beautiful community pool and playground. The Cali model, one of our most sought-after designs, offers a fantastic open layout for relaxed living. Offers 4 bedrooms, 2 bathrooms, a covered back patio, 2-car garage, and the 'Smart Home Connect' System with various convenient Smart Home devices. The well-appointed kitchen includes stainless steel appliances, a smooth-top range, built-in microwave, quiet dishwasher, corner pantry, island bar, eye-catching wood-look flooring, and plush carpet in the bedrooms. Bedroom 1 and the adjoining beautiful bath boast a large walk-in closet, double vanity sinks and more. Fabric Hurricane window and door protection is also included. ALL LISTING pictures, colors, features, and size may vary. Square footages are approximate.
#1001804

Milton

6548 Firefly Drive

4 Beds

2 Baths

1,787 Sq.Ft.

$289,900

MLS#: 1001804
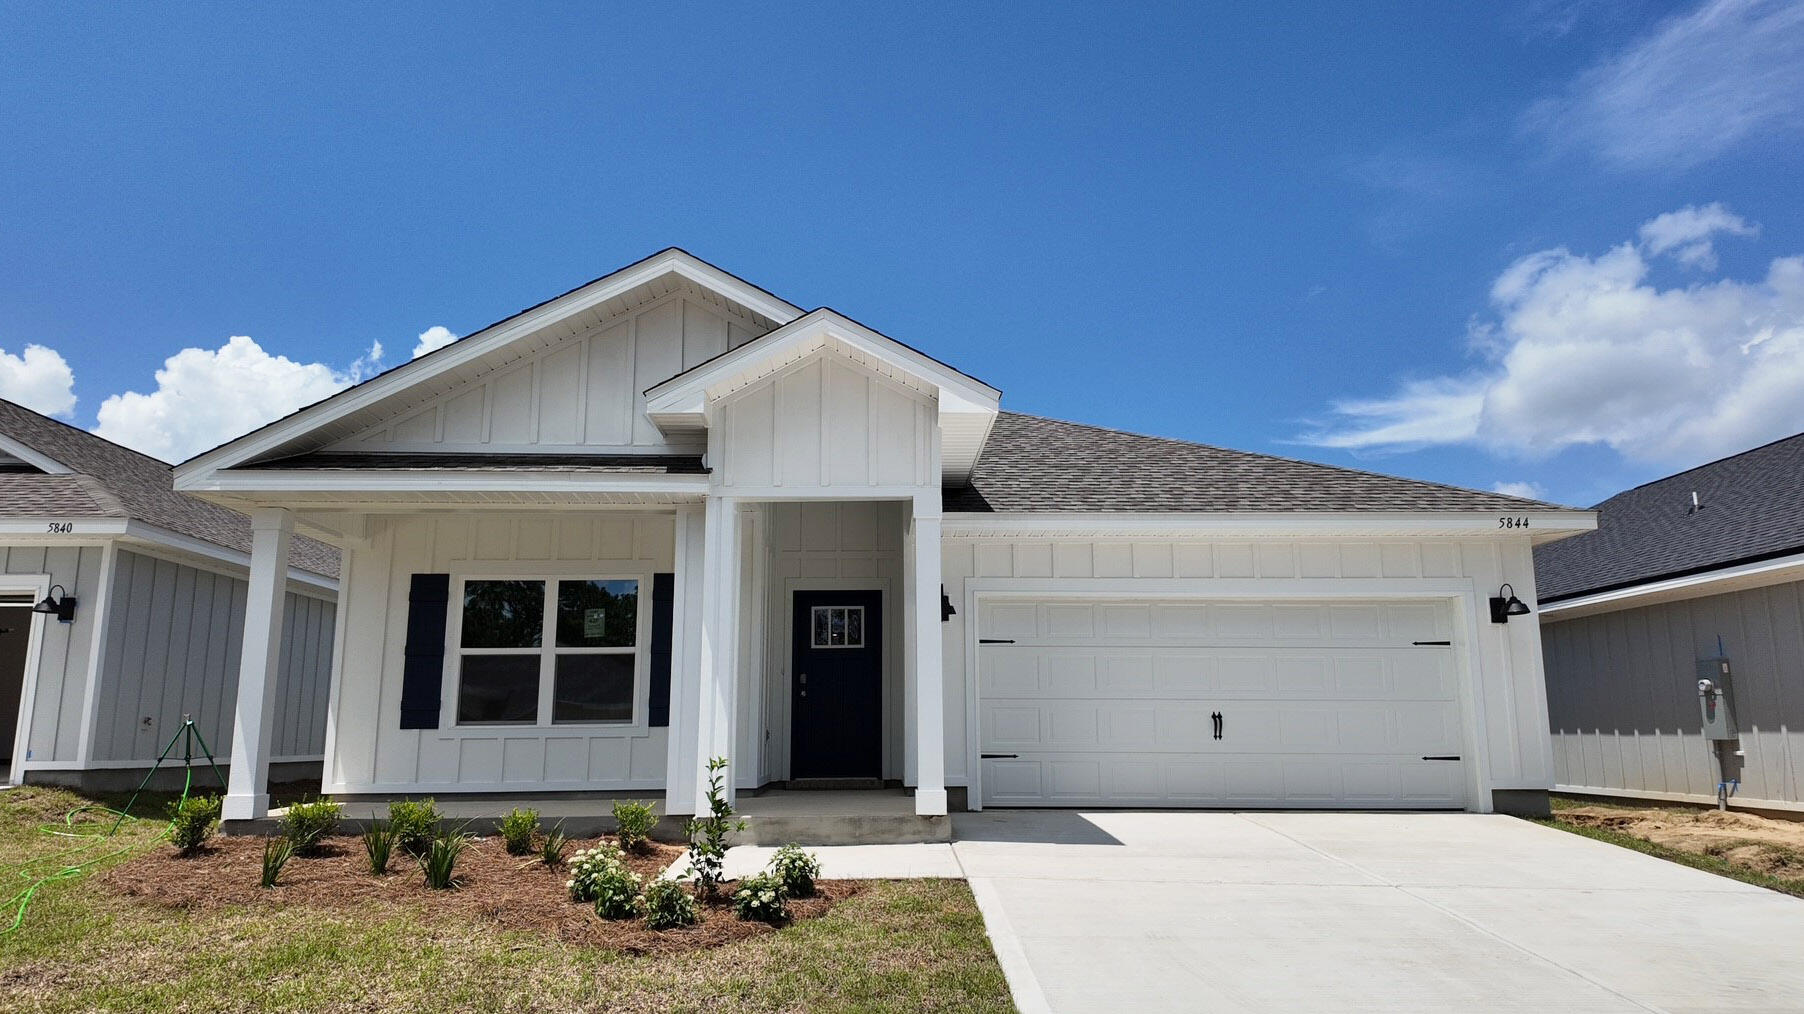
GORGEOUS NEW construction going up now in Marlin Place with a community pool, pavilion, sanded volleyball court, cornhole area and streetlights for residents to enjoy. Just under 1,800 square feet, this beautiful single- story home offers 4-bedrooms with 2-bathrooms, a 2-car garage, and a seamless open layout. Outstanding & spacious floorplan. Stunning Quartz countertops in kitchen and baths, all stainless-steel appliances, gorgeous EVP wood look flooring & plush carpet in the bedrooms. So many great amenities and this highly desirable home comes standard with a Smart Home Technology package with several Smart devices for your convenience. Home also includes hurricane fabric window & door protection and a beautiful classic curb appeal. ALL LISTING pictures, colors, features, and size may vary. Square footages are approximate.
#1001815

Milton

5844 Tripletail Drive

4 Beds

2 Baths

1,799 Sq.Ft.

$317,900

MLS#: 1001815

Located on a corner lot, the COMSTOCK III G in Bird Song at Hammock Bay community offers a 4BR/2BA, open and split design. Upgrades added (list attached). Features: double vanity, garden tub, separate custom tiled shower, and walk-in closet in master bath, double vanity in 2nd bath, walk-in closet in beds 2 and 3, kitchen island, walk-in pantry, covered porches, undermount sinks, custom kitchen backsplash, crown molding, LED lighting, smart connect WIFI thermostat, framed mirrors in all baths, landscaping package, architectural 30-year shingles, flood lights, and more! Energy Efficient Features: water heater, electric kitchen appliance package, vinyl low E windows, and more! Energy Star Partner.
#1001766

Freeport

11 Chirp Lane

4 Beds

2 Baths

2,314 Sq.Ft.

$506,009

MLS#: 1001766

Welcome to East Pass Towers, Unit 403 with 2 bedrooms and 2 baths and 1500 sq ft. This unit has panoramic views of the Destin Harbor.  In addition, the NEW Norriego Point Park is nearby, Destin, Florida's newest public beachfront park! This park has soft white sandy beaches, extra parking, beach boat and jet ski parking, and is used by scuba divers! The park is beautiful and is a short distance from the condo. East Pass Towers is a gated community and is located at the end of Holiday Isle and offers Gulf, East Pass, and Harbor views! This condominium has one of the best locations for watching dolphins, boat traffic, and fireworks! There are not many condominiums that offer all three views! Also, there is a resort, style pool, hot tub, fitness center and community room. There is more! The condo has just refurbished the pool and hot tub and has remodeled the Club Room with a kitchen! The Fitness center is getting remodeled now! All assessments have been paid! The unit has a dedicated, garage parking spot! This is very important in the busy season! Park your vehicle or golf cart in this space. Every owner is allowed two parking spaces! There is a private marina with boat slips for sale across from the condominium! If you don't have a boat, don't worry! You can take a water taxi to dinner at popular restaurants such as Boshamps, Harbor Docks and AJs on the Harbor! Destin, Florida is a boat to table community! The unit is one of the largest 2 bedroom unit and offers a large living room space (30'x15') space with a built in office. The unit also has a balcony that (465 sq ft) provides breathtaking views of the Destin Harbor. There is an open floor plan with the kitchen opening to the dining area and living room. All of these areas plus the primary bedroom have waterfront views! The kitchen has a raised breakfast bar that seats 4, stainless appliances, built in microwave, slide in stove and oven. The dining room is spacious and overlooks the harbor! There is also a dedicated coffee or wine bar with cabinetry and a beverage refrigerator. There are two primary bedrooms with space for king sized beds. One primary bedroom has an ensuite bathroom. The primary bathroom has custom cabinetry with crown, a walk in shower, soaking tub, and spacious vanity. The guest bedroom is very spacious! This condo is being sold furnished. In addition there is a full guest bathroom and a laundry space. There is tiled flooring in all areas but the bedrooms. This unit is perfect for a primary home, second home or vacation rental. The condo association is well funded and managed! The assessments have been paid and the condo has already completed and past the SIRS inspection! Watch the sunrises from your condo, enjoy exciting evenings with fireworks over the harbor during the summer, relax on the dedicated white sandy beach of the condo, or take a boat to dinner! This condo offers water front living at it's finest! Come enjoy the beautiful, white sandy beaches of the Gulf, East Pass, and Harbor! Owners are allowed to have pets! There are several public beach access within minutes from East Pass Towers. Buyers to verify all information and dimensions. East pass unit 403 has a storage unit that is aprox 4x8 /4x10.
#1001794

Destin

100 Gulf Shore Drive UNIT 403

2 Beds

2 Baths

1,500 Sq.Ft.

$639,900

MLS#: 1001794
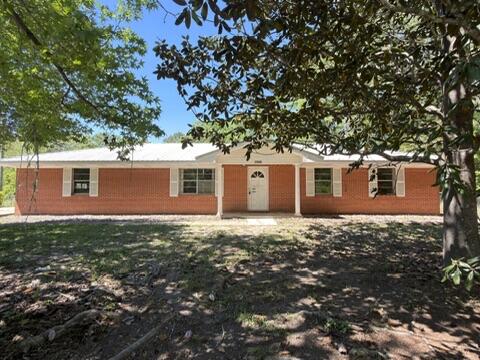
This HUD Owned REO home screams country living, affordability, and opportunity. Situated on over 1/2 acre this 3 bedroom 2 and 1/2 bath home feels larger than what is truly there. With all brick exterior, fenced lot, oversized side entry attached garage and a seperate oversized 2 car garage, this home is one to see. Just a few miles from I10 access you can live in the country and work just about anywhere. A definite must see to appreciate. This home does needs some repairs, therefore not all financing is available, but home is FHA IE (insurable with escrow).
#1001739

Ponce De Leon

2908 R M Ward Road

3 Beds

2 Baths

1,363 Sq.Ft.

$129,000

MLS#: 1001739
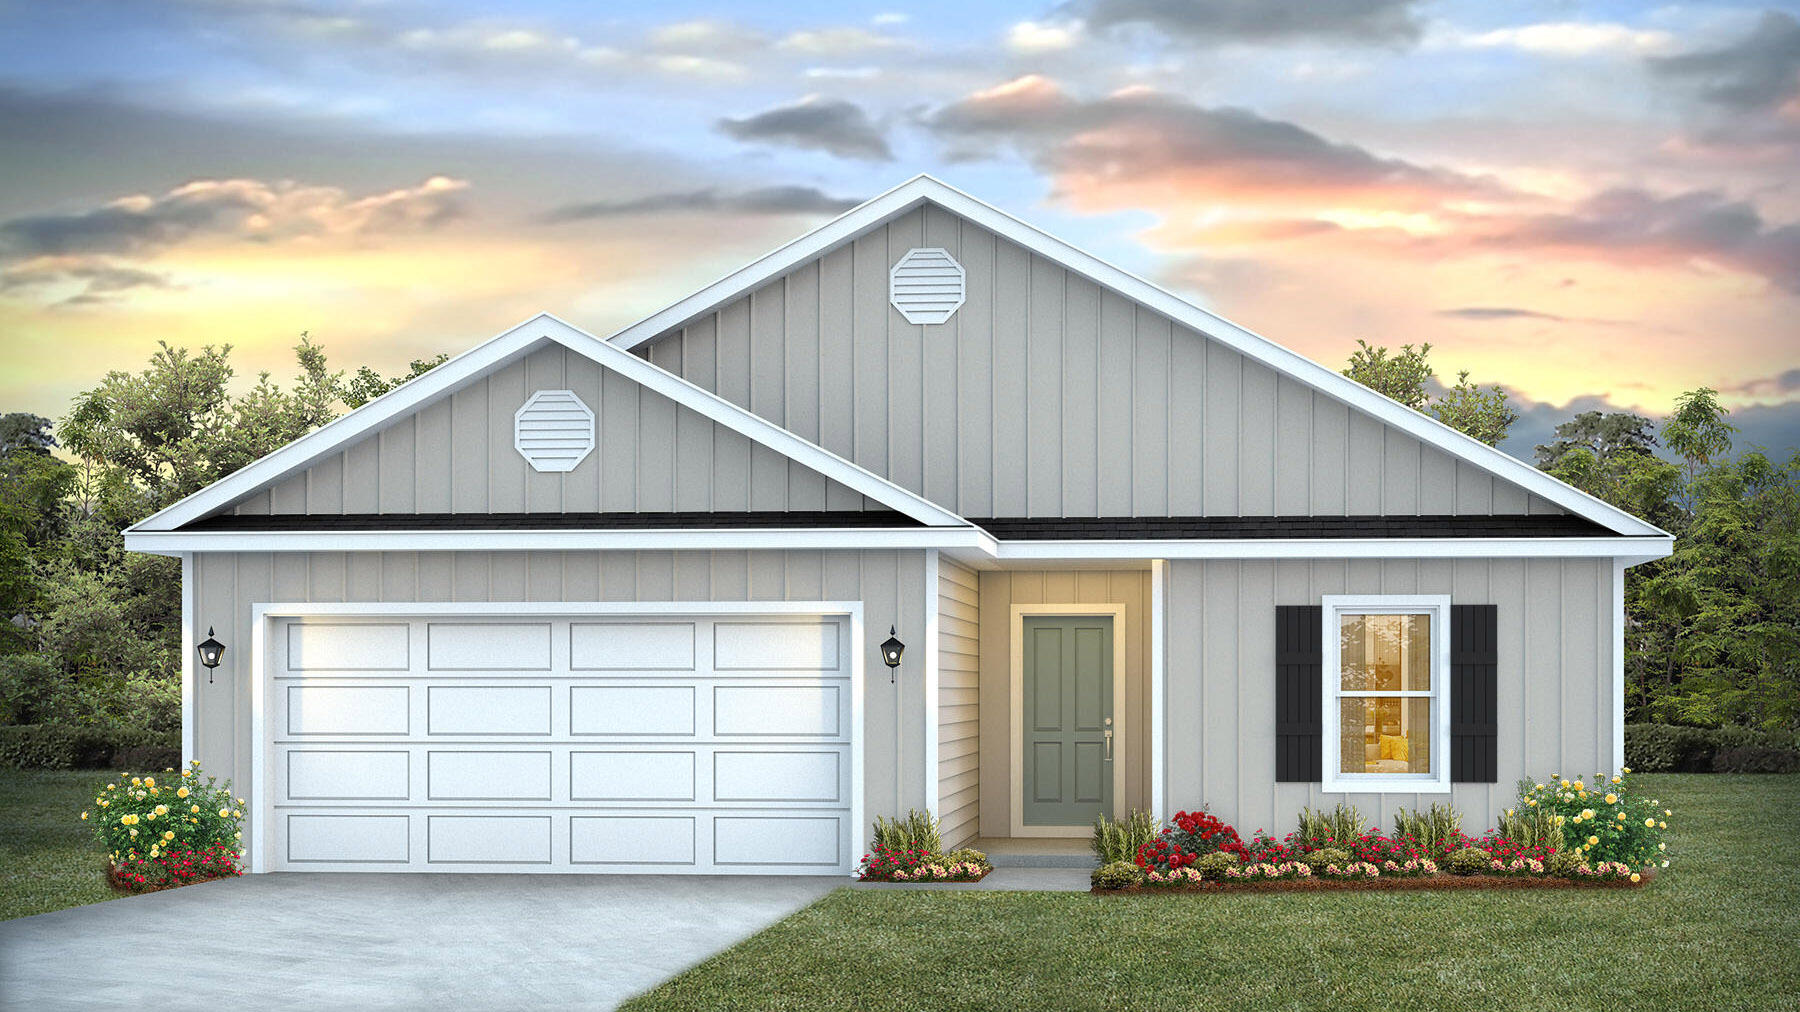
Welcome to Rivers Cove featuring a beautiful community pool and playground. The charming Lismore model offers a fabulous open layout for relaxed living, 3 bedrooms, 2 bathrooms, 2-car garage, and the 'Smart Home Connect' System with various convenient Smart Home devices. The well-designed open kitchen includes stainless steel appliances, a smooth-top range, built-in microwave, quiet dishwasher, corner pantry, island bar, eye-catching wood-look flooring, and plush carpet in the bedrooms. No wasted space and a highly desirable floorplan. Fabric Hurricane door and window protection is also included. Enjoy the stylish curb appeal in the rapidly growing area. ALL LISTING pictures, colors, features, and size may vary. Square footages are approximate.
#1001807

Milton

6516 Firefly Drive

3 Beds

2 Baths

1,568 Sq.Ft.

$282,900

MLS#: 1001807
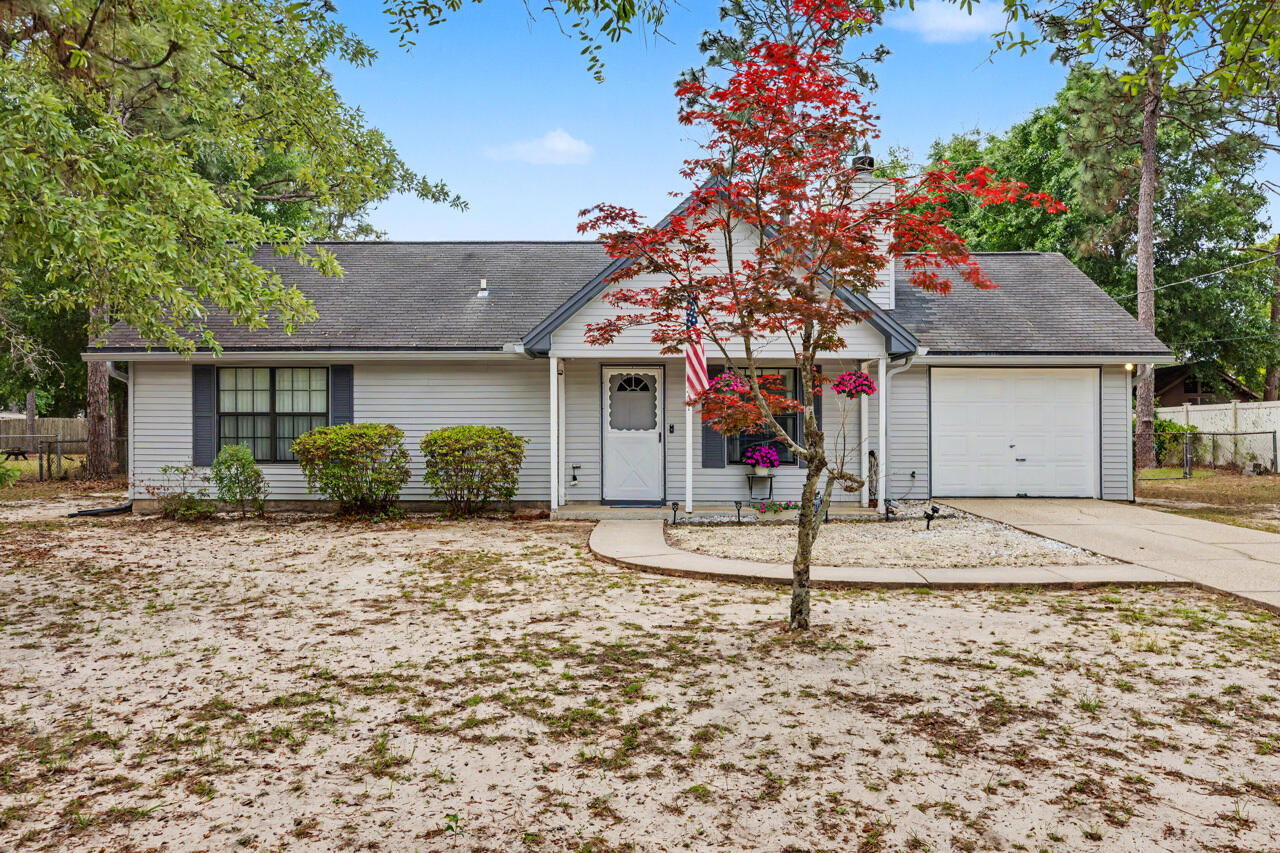
LOCATION, LOCATION, LOCATION! This home is perfectly located outside of city limits in South Crestview- allowing for a short commute! This quaint home sits on a open, flat parcel with an attached 1 car garage and a 10'x12' workshop with power! The fully fenced backyard is a relaxing place to spend your afternoons and weekends. Inside you will find an updated kitchen with newer appliances and fresh paint that overlooks the living room with fireplace and woodbeam ceiling. The primary bedroom has a walk-in closet and a separate entrance to the full bath. BRAND NEW carpet in all 3 bedrooms! The laundry area offers additional storage space as well. NEW ROOF AT CLOSING! This home is ready for you to move right in- schedule your showing today!
#1001783

Crestview

361 John King Road

3 Beds

1 Baths

1,014 Sq.Ft.

$199,900

MLS#: 1001783
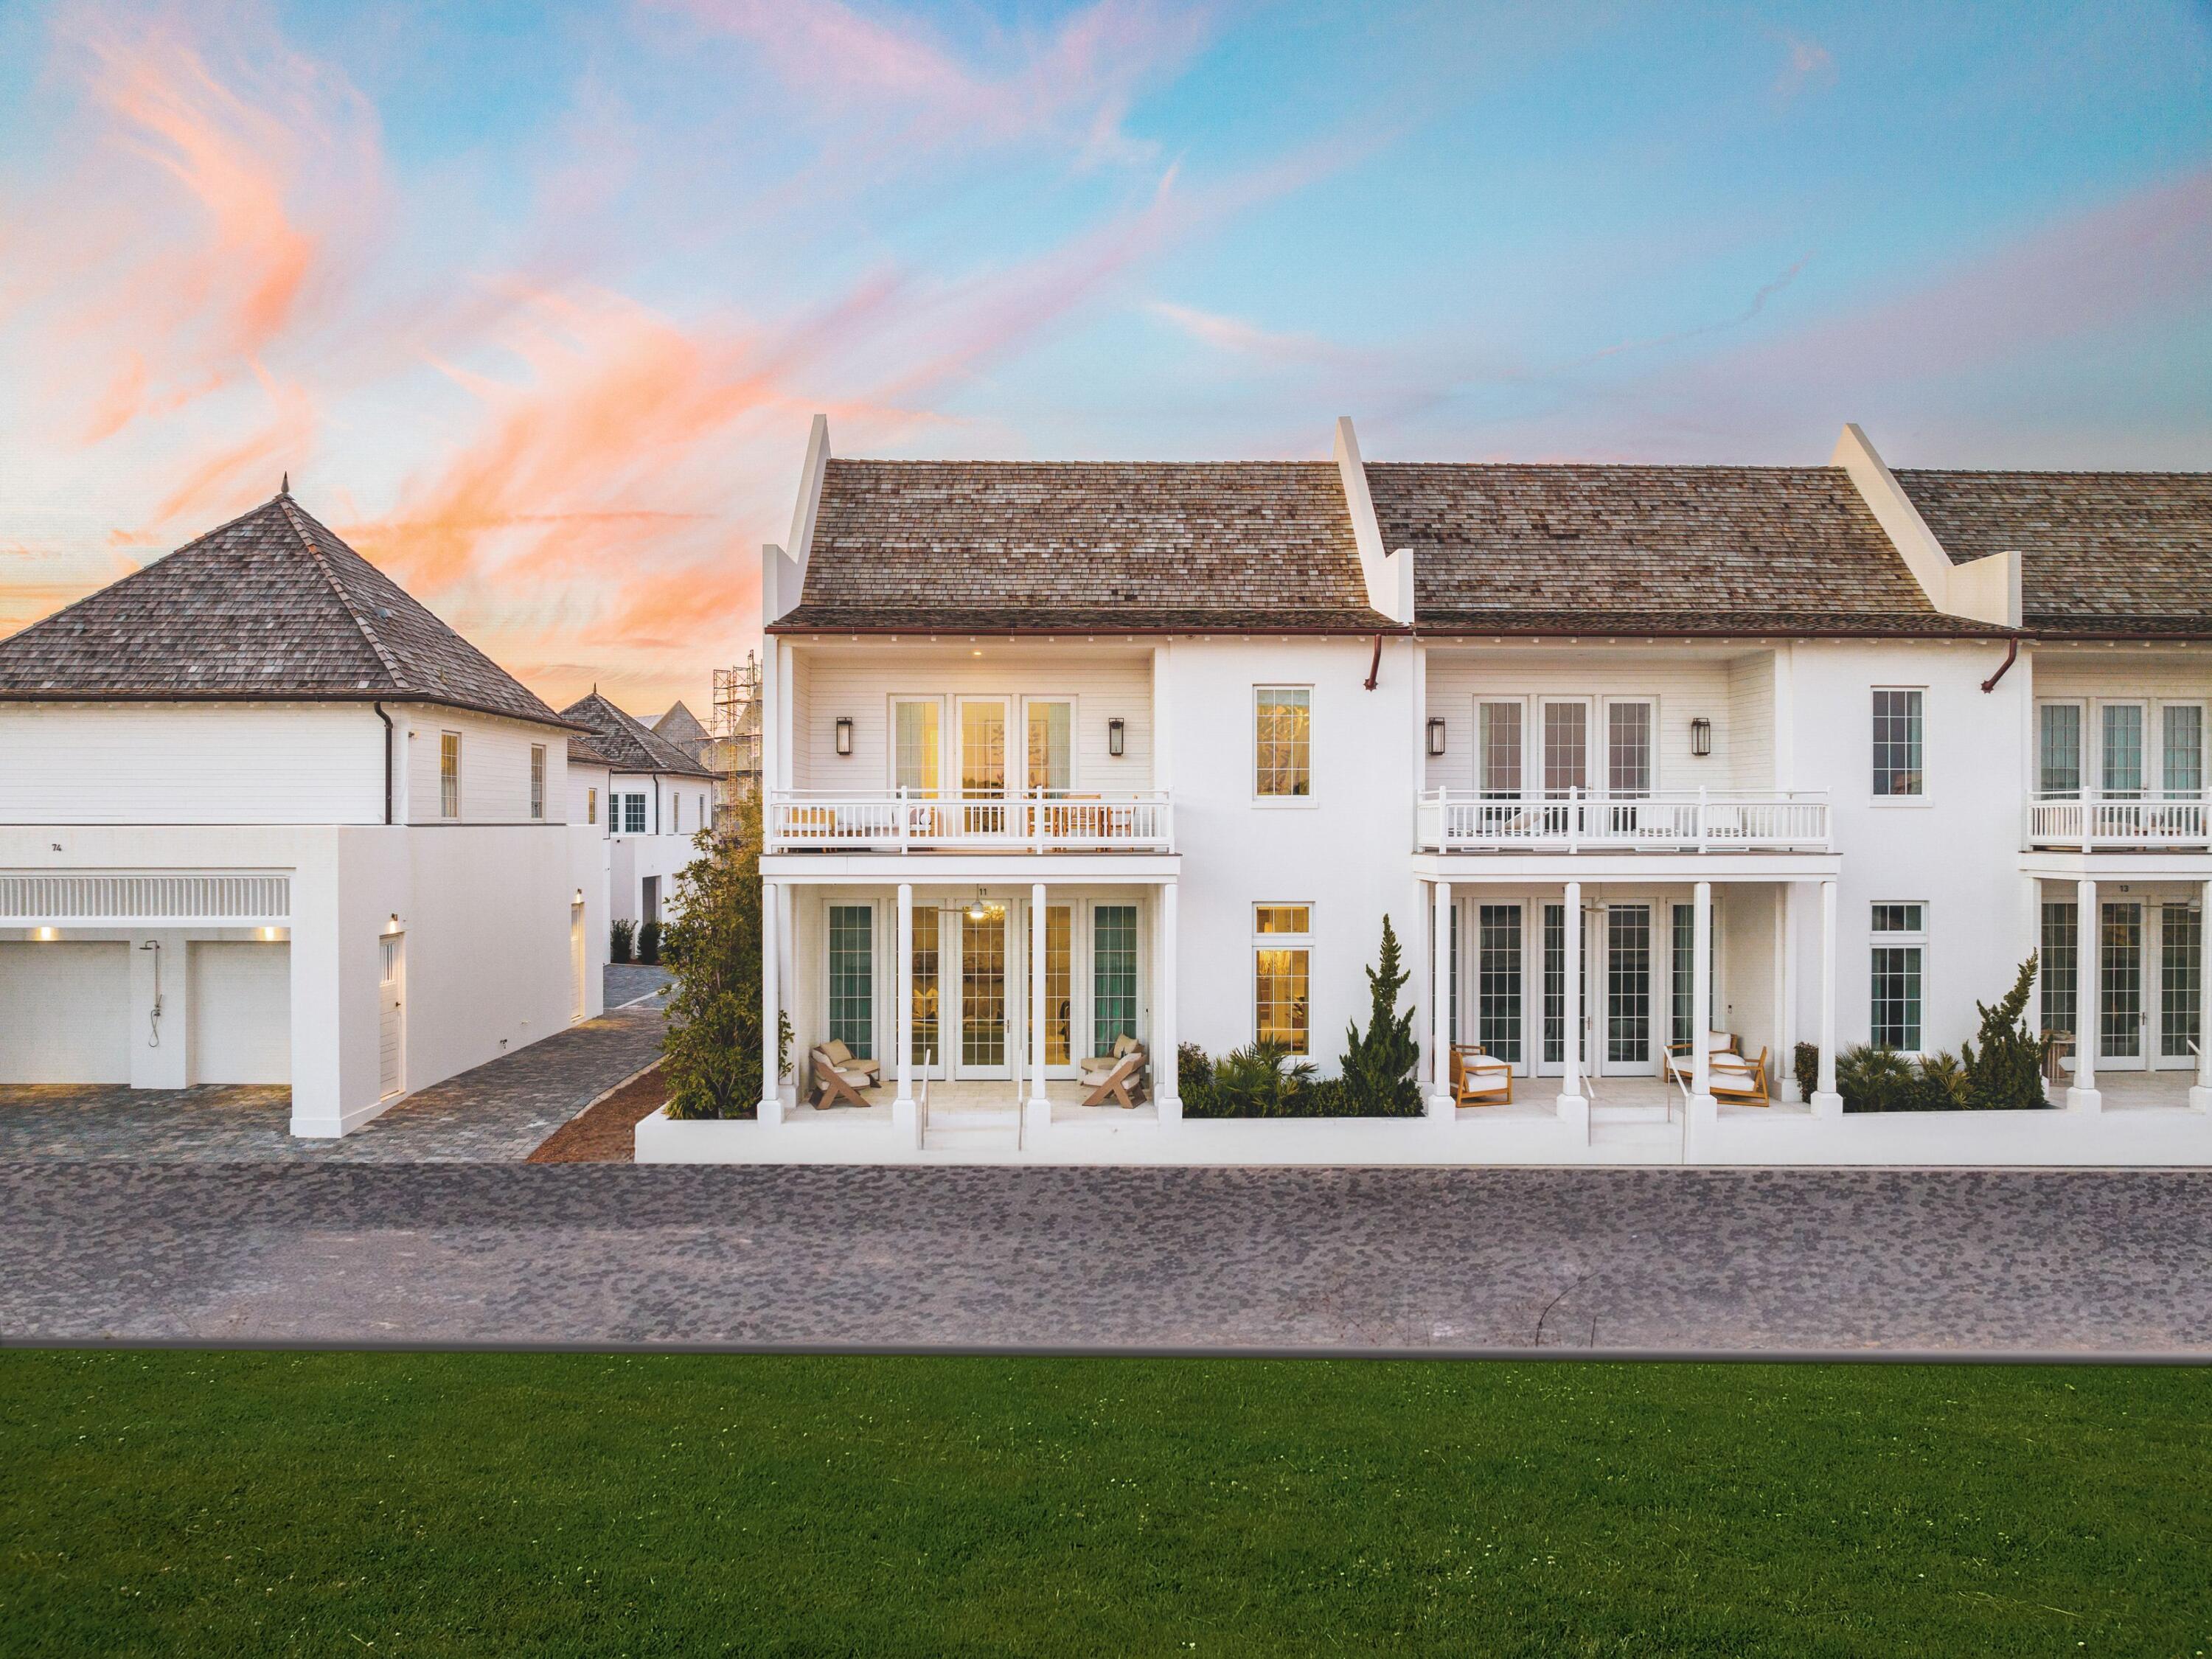
Entered for comp purposes only
#1001752

Inlet Beach

19 Astra Way 11

3 Beds

3 Baths

2,730 Sq.Ft.

$3,060,000

MLS#: 1001752
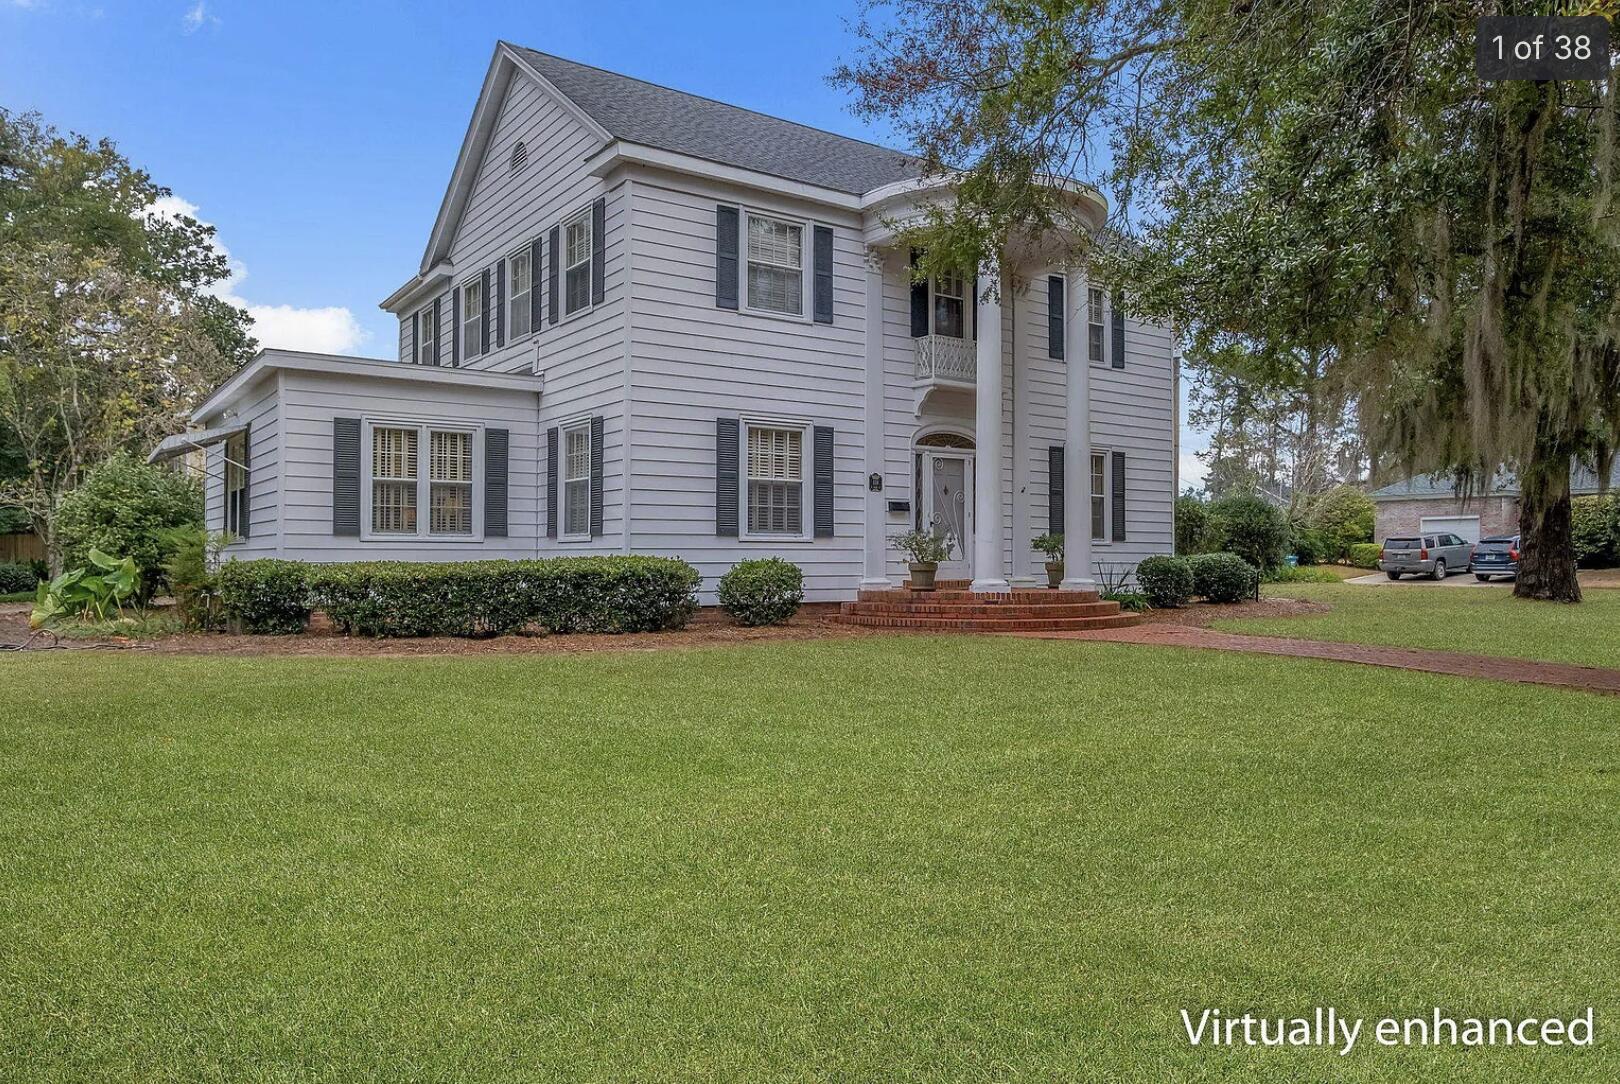
Timeless Colonial Revival in Historic Quincy! Built in 1938, this distinguished two-story home offers classic architecture and enduring elegance set amid a beautifully established landscape. With 4 spacious bedrooms and 4 Full bathrooms, the residence spans approximately 4,096 square feet and showcases beautiful hardwood floors. Gracious formal living and dining rooms provide the perfect setting for entertaining, while the large eat-in kitchen is ideal for everyday living. A bright and inviting sunroom adds extra living space and seamless connection to the outdoors. Rich in character and curb appeal, this exceptional property reflects the timeless beauty of one of Quincy's most cherished historic homes.
#1001751

Quincy

118 N Ward Street

4 Beds

4 Baths

4,096 Sq.Ft.

$340,000

MLS#: 1001751
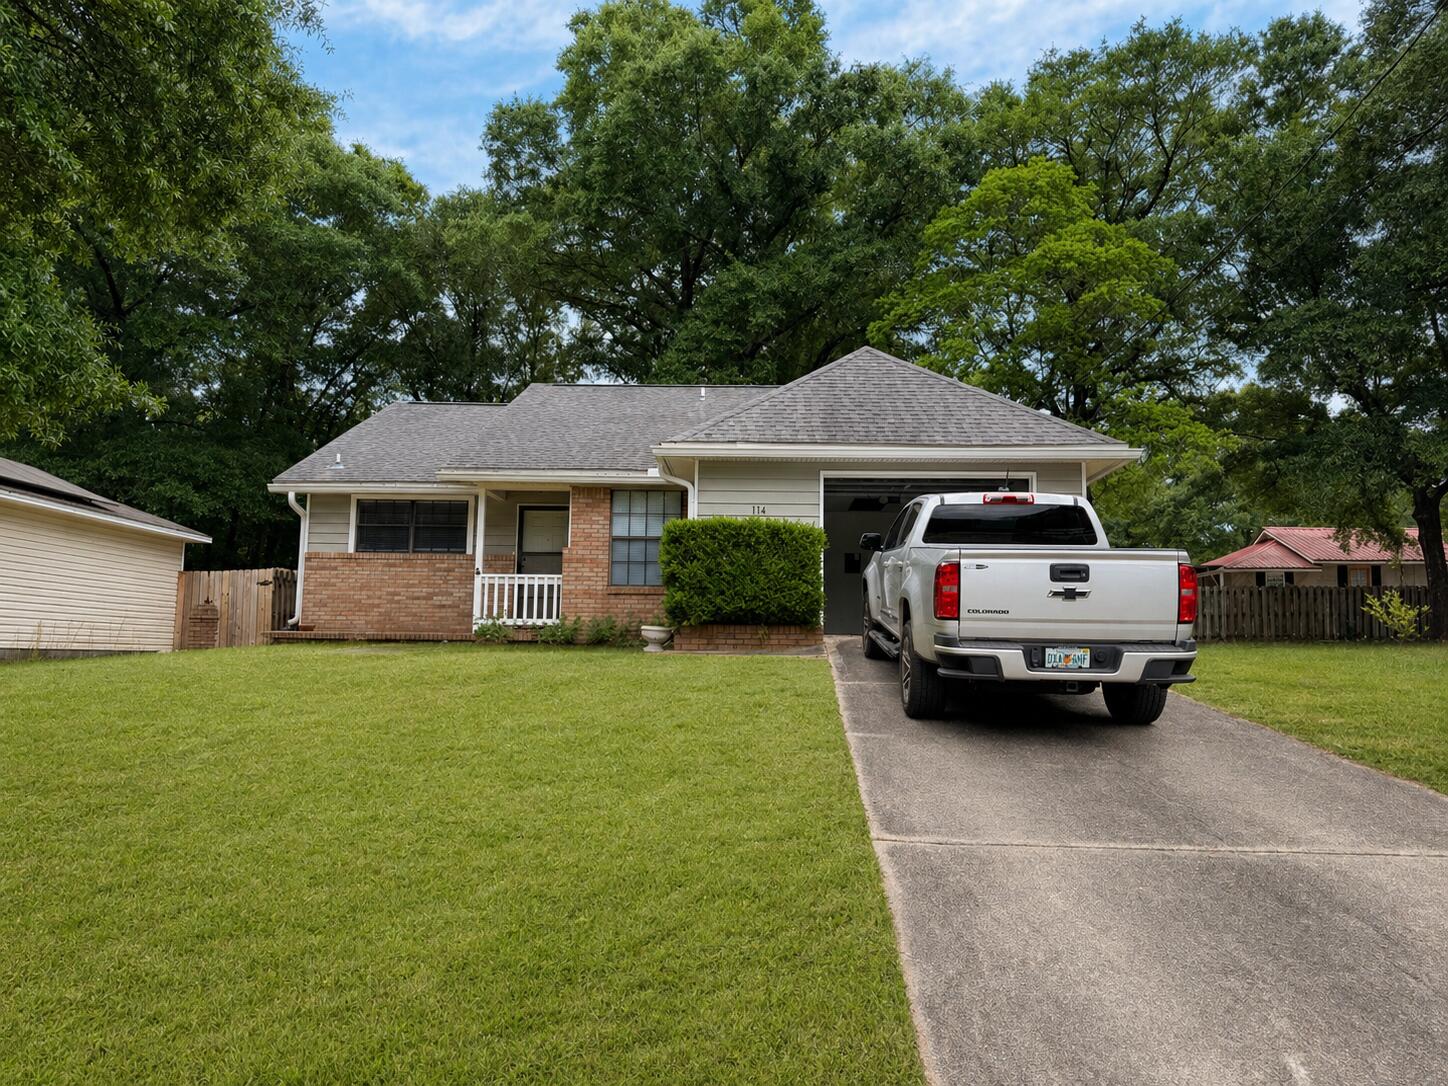
Well-maintained 3-bedroom, 2-bath residence with numerous recent updates contributing to overall condition and functionality. Major system improvements include a heat pump replacement, drain line servicing, and a new water heater installed in 2025.
Interior enhancements feature updated flooring throughout, recently installed appliances, and updated bathrooms, supporting modern utility and overall appeal. Bathrooms and laundry room have been upgraded with herringbone tile, reflecting quality craftsmanship and design detail.
Exterior improvements include added siding, contributing to durability and curb appeal. The home also includes a fireplace, providing an additional functional and aesthetic feature.
Roof is not newly replaced but remains functional. Overall, the property reflects consistent maintenance and thoughtful updates, supporting its condition and marketability.
#1001738

Crestview

114 Fairoaks Drive

3 Beds

2 Baths

1,091 Sq.Ft.

$214,800

MLS#: 1001738

1 ... 649 650 651 652 653 ... 666
* Listings identified with the FMLS IDX logo come from FMLS and are held by brokerage firms other than the owner of this website. The listing brokerage is identified in any listing details. Information is deemed reliable but is not guaranteed. If you believe any FMLS listing contains material that infringes your copyrighted work please click here to review our DMCA policy and learn how to submit a takedown request. © 2024. First Multiple Listing Service, Inc.
 - property

Send a message

Message successfully sent.

Your message

What is 3 + 4 ?

Reason for contacting?

I agree to receive email communication and understand I can unsubscribe at any time.

I agree to be contacted by INIT test tenant via call, email, and text for real estate services. To opt out, you can reply 'stop' at any time or reply 'help' for assistance. You can also click the unsubscribe link in the emails. Message and data rates may apply. Message frequency may vary. Privacy Policy

Sign Out

Virtual Assistant

Would you like to take the next step with this property? We can help you schedule a showing or virtual tour, or send you more details.

Yes, I would like more information.

Thank You for Your Reply, One of Our Agents will contact you as soon as possible

No, maybe later.

Thank you, you can always contact me via email, phone number or through the contact form.

Realhub AI

Lucy - Your AI-Powered Realtor

Update Your Temporary Password

Personalize your search

Enter your email and we'll notify you immediately when new listings match what you're looking for.

or enter email address

Already have an account ? Login here

Continue your home search

I agree to receive communications and understand I can unsubscribe at any time.

I agree to be contacted by INIT test tenant via call, email, and text for real estate services. To opt out, you can reply 'stop' at any time or reply 'help' for assistance. You can also click the unsubscribe link in the emails. Message and data rates may apply. Message frequency may vary. Privacy Policy

Already have an account ? Login here

We use cookies

We use cookies primarily for analytics to enhance your experience. By accepting, you agree to our use of these cookies. You can manage your preferences or learn more about our cookies policy.






