Features & Amenities

Interior

  • Other Interior Features

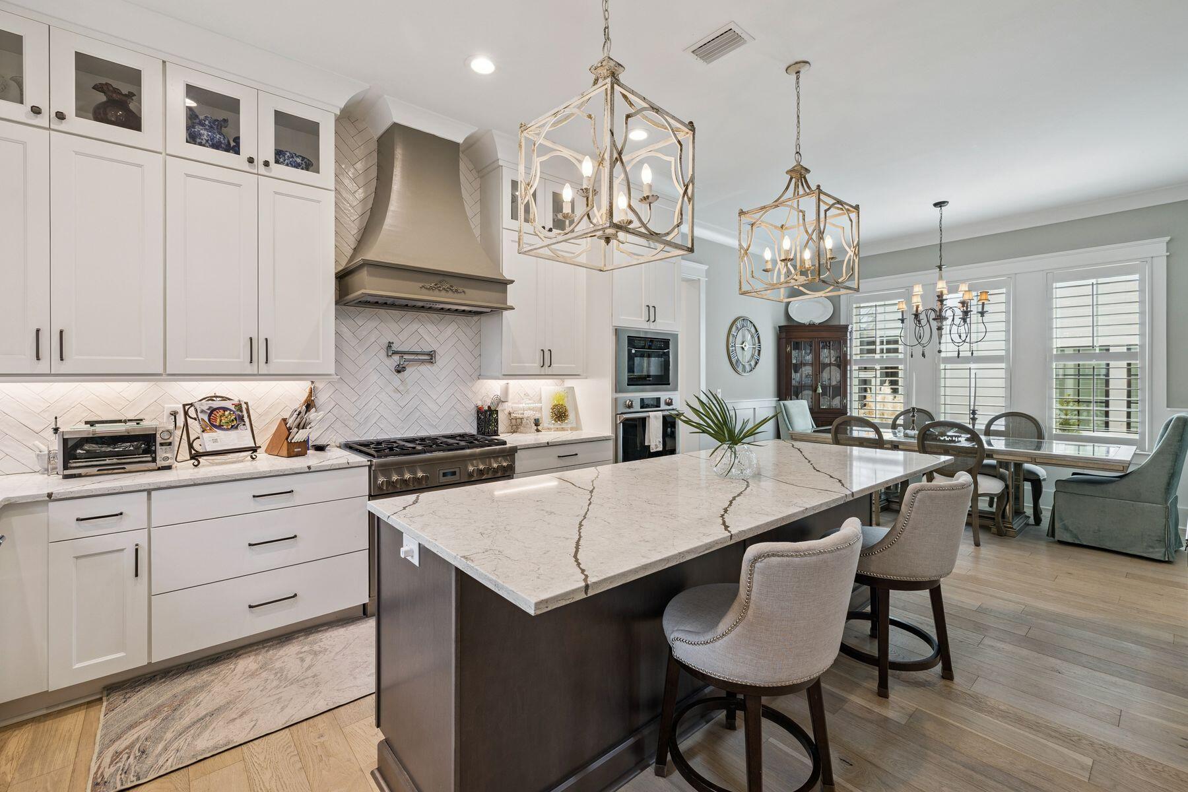
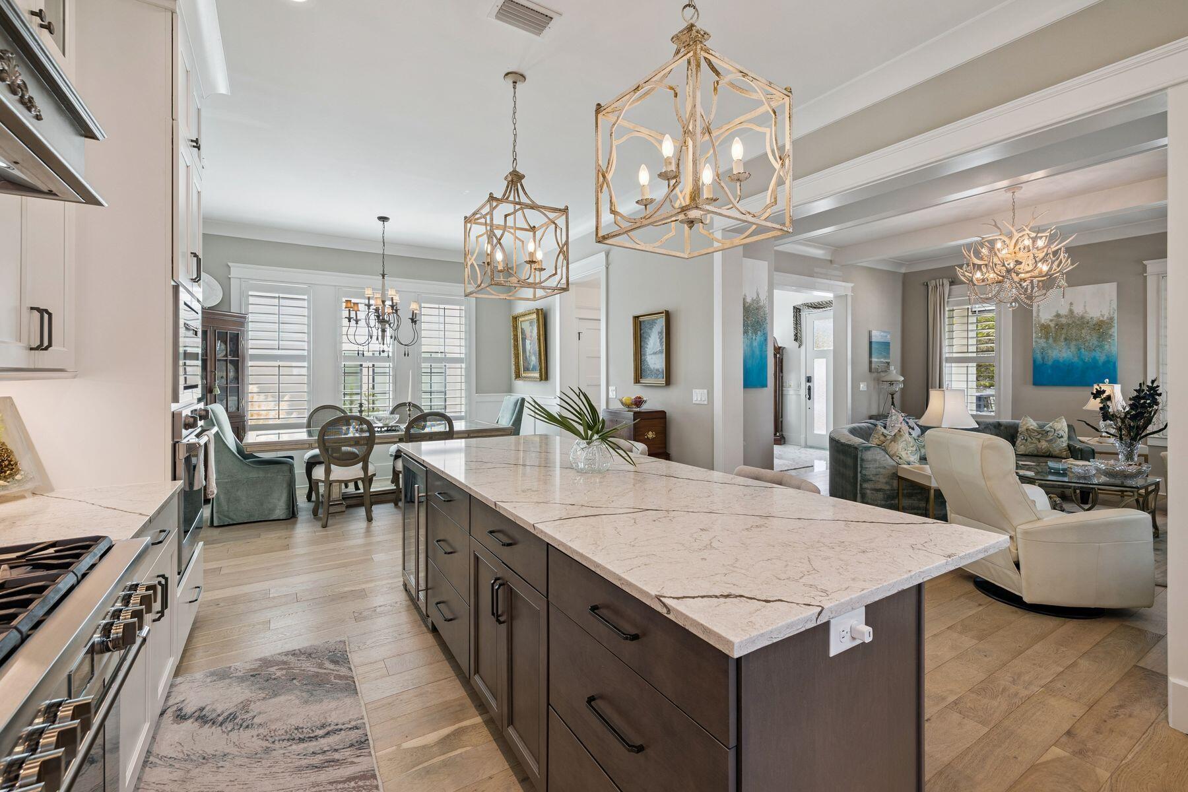
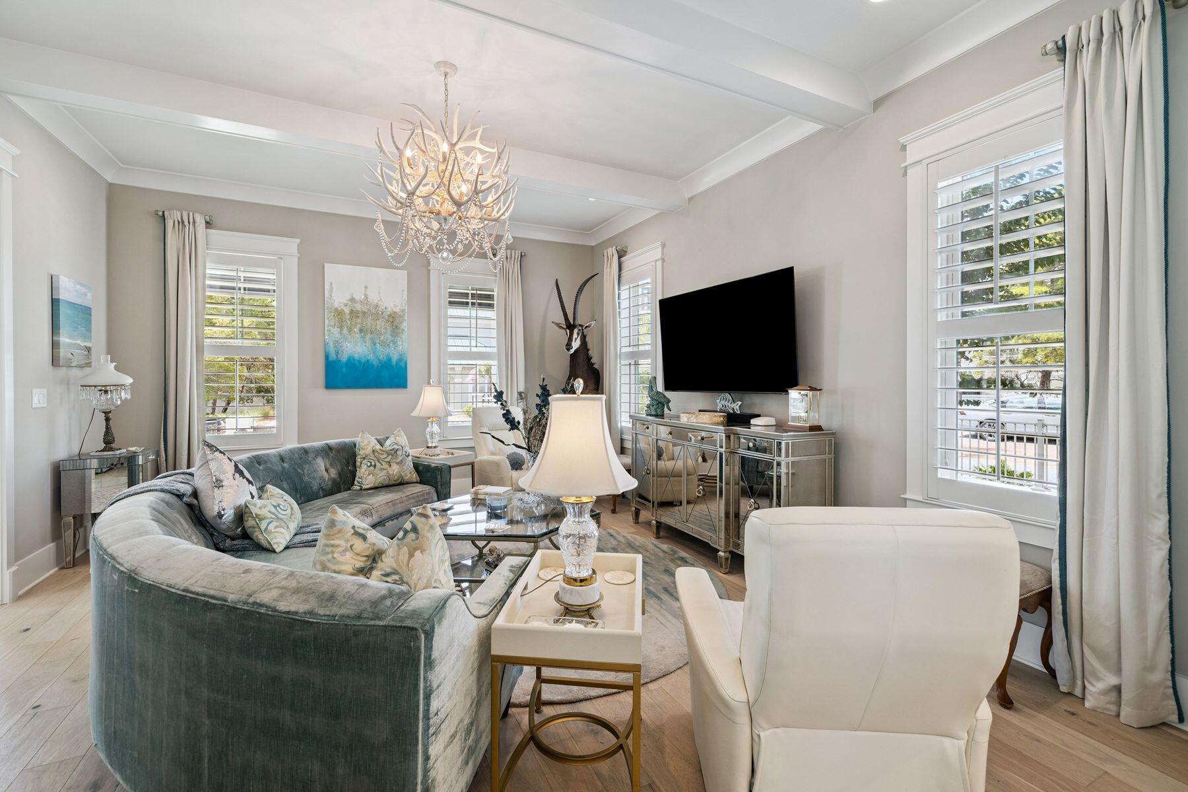
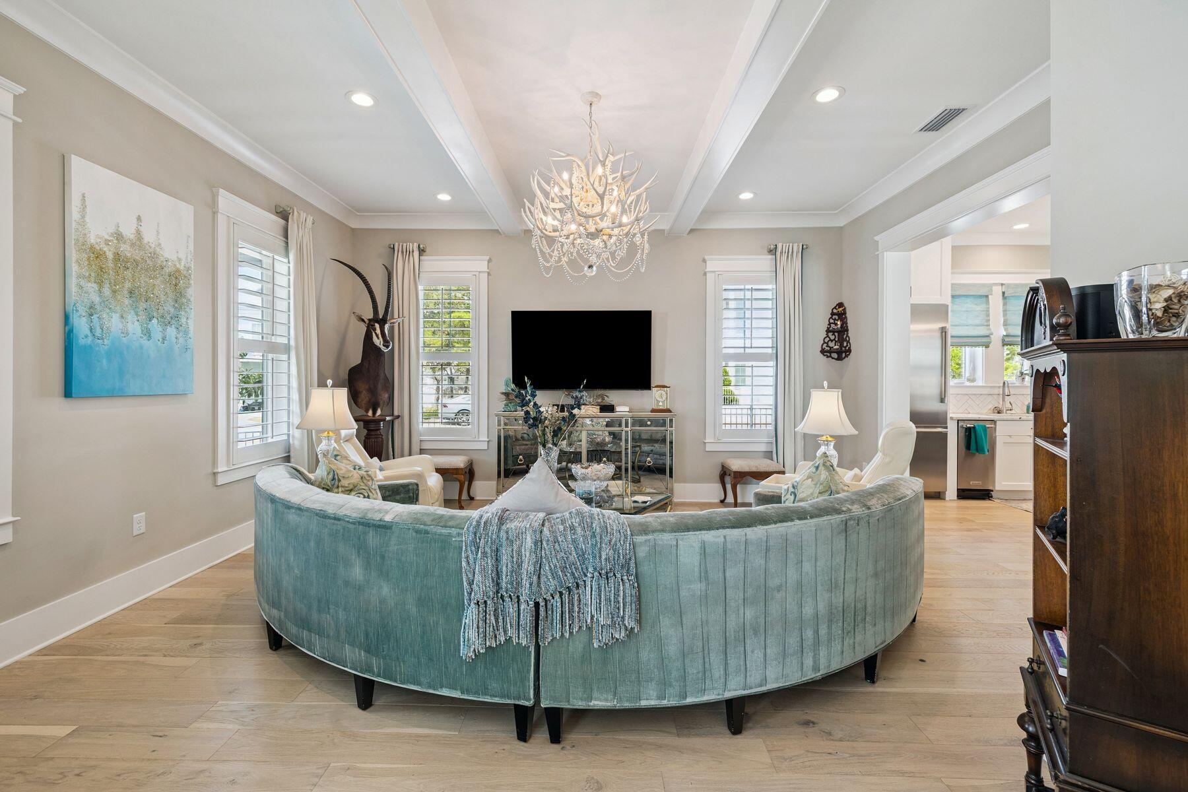
    Breakfast Bar, Beamed Ceilings, Crown Molding, Kitchen Island, Recessed Lighting, Pantry, Wet Bar

  • Total Bedrooms

    4

  • Bathrooms

    3

  • 1/2 Bathrooms

    1

  • Cooling YN

    YES

  • Cooling

    Central Air, Ceiling Fan(s), Electric

  • Fireplace YN

    YES

  • Heating YN

    YES

  • Heating

    Natural Gas

  • Pet friendly

    Yes

Exterior

  • Garage

    Yes

  • Garage spaces

    1

  • Construction Materials

    Stucco

  • Other Exterior Features

    Outdoor Grill, Balcony

  • Parking

    Guest, Garage, See Remarks, Detached

  • Patio and Porch Features

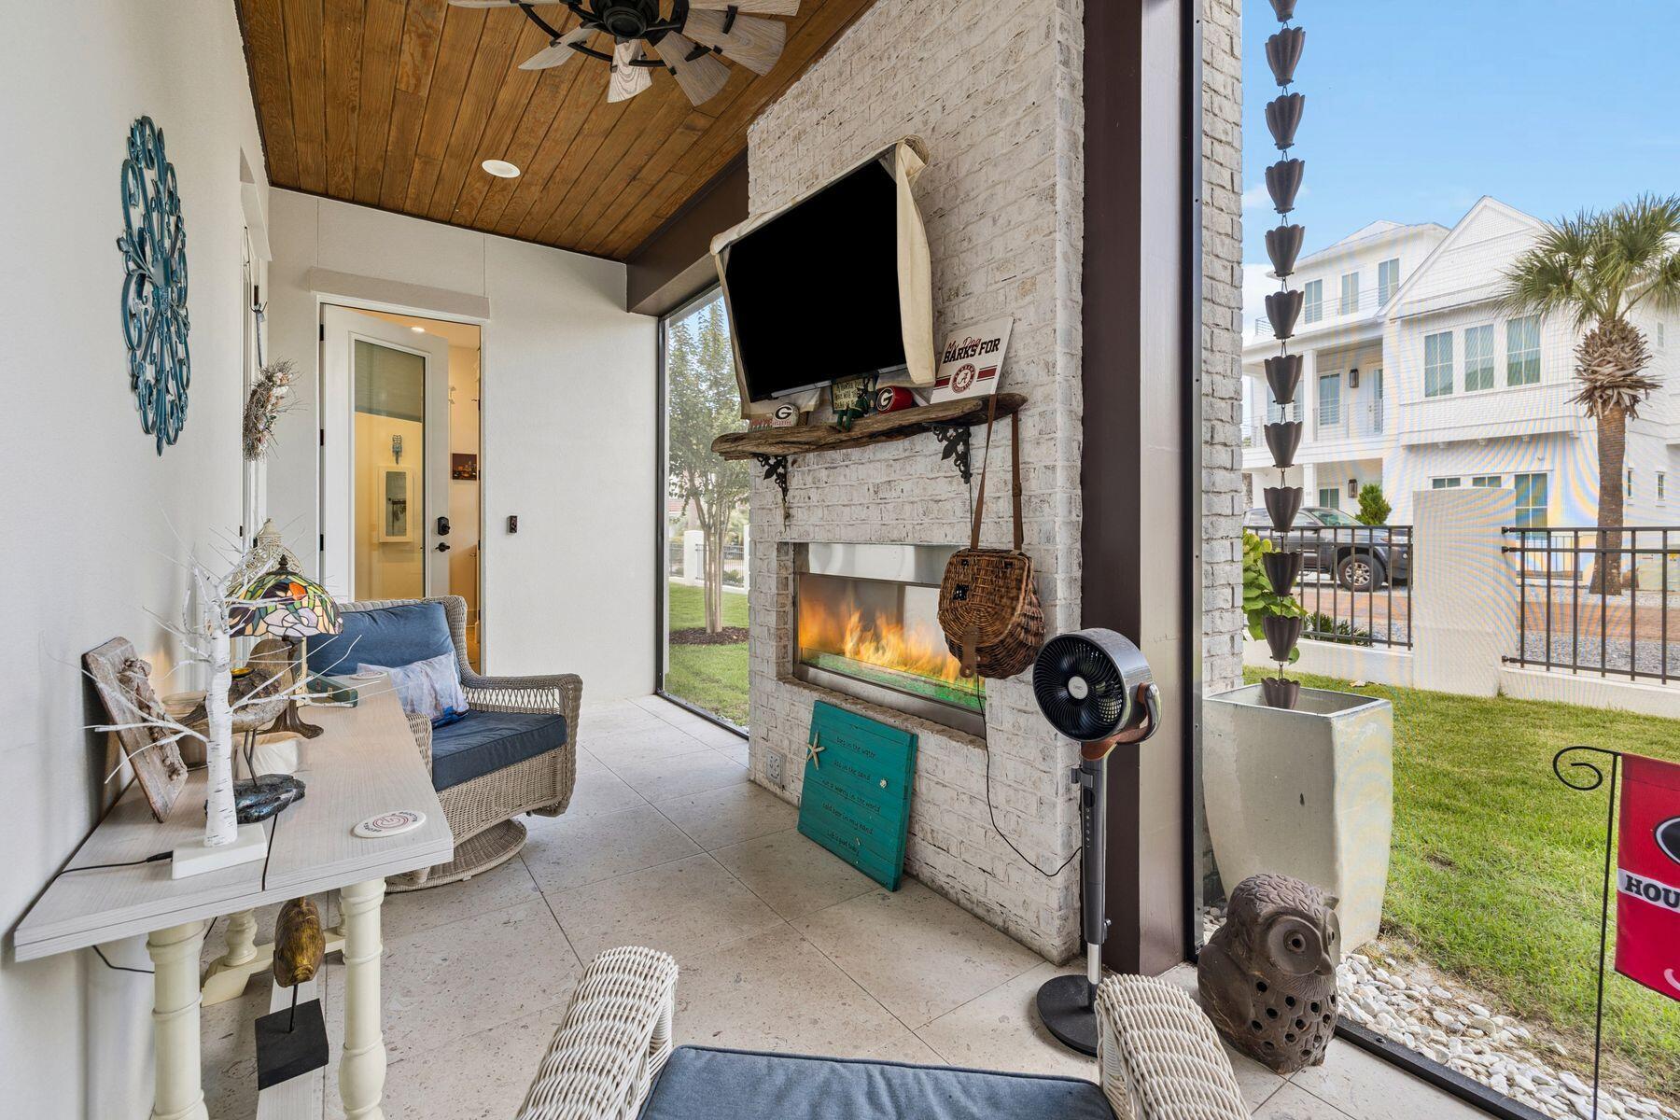
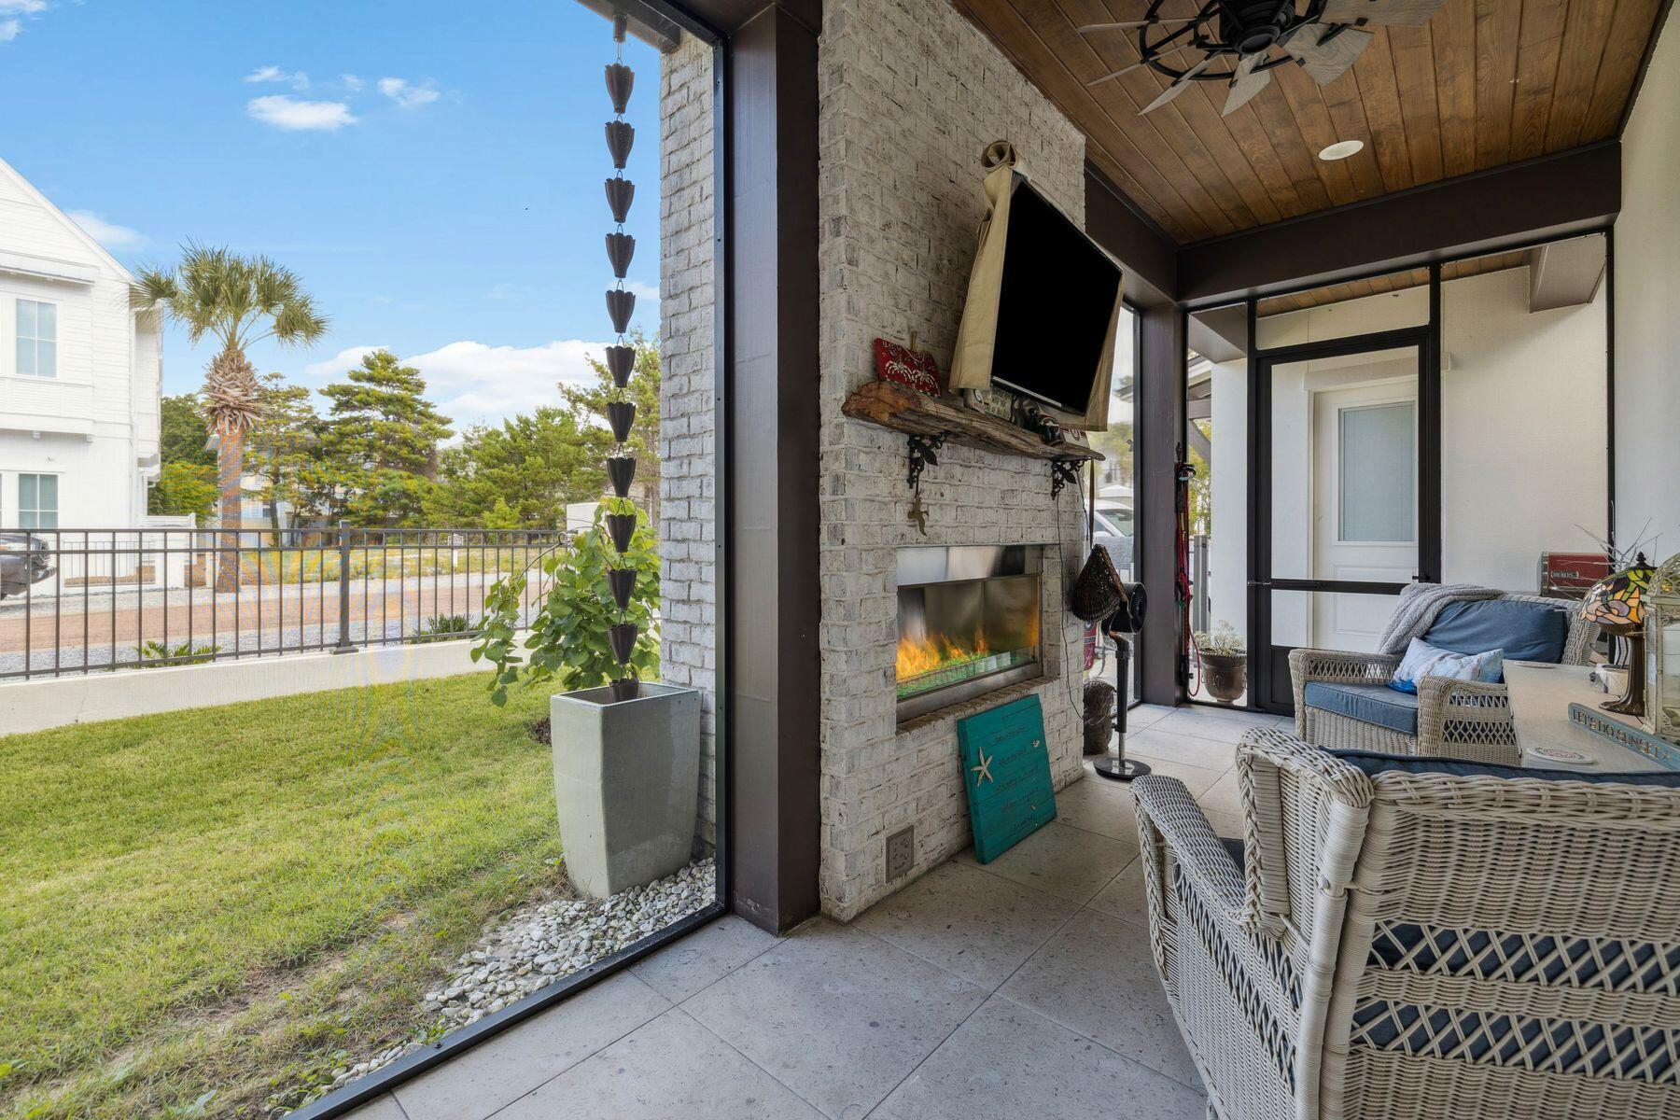
    Porch, Screened

  • Pool

    No

Area & Lot

  • Lot Features

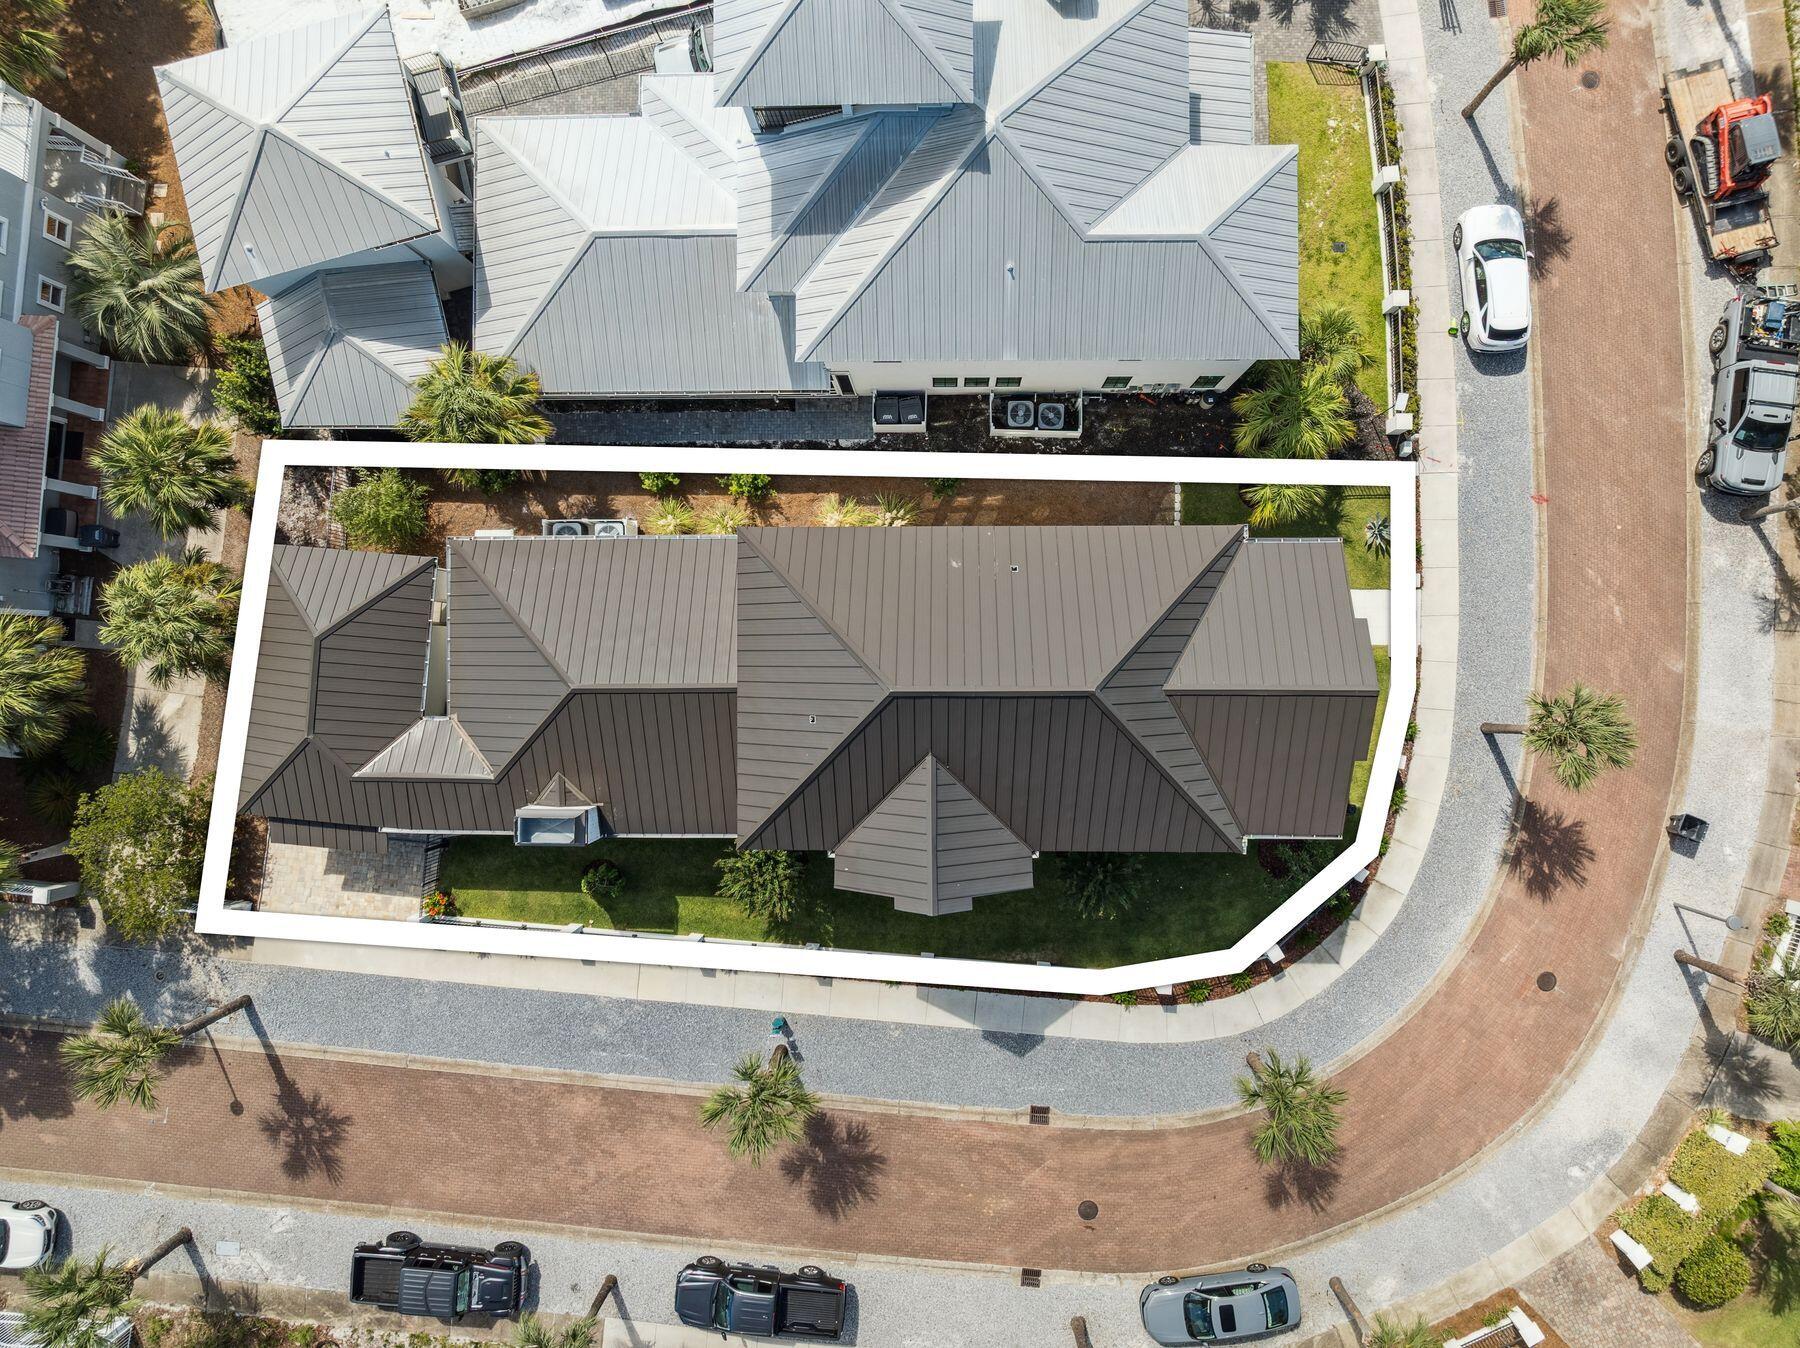
    Corner Lot, Interior Lot, See Remarks

  • Lot Size(acres)

    0.15

  • Lot Size(square feet)

    6,534

  • Property Type

    Residential

  • Property Sub Type

    Single Family Residence

  • Architectural Style

    Beach House

Price

  • Sales Price

    $2,649,500
  • Tax Amount

    $13,822.35

  • Zoning

    Resid Single Family

  • Sq. Footage

    2,619

  • Price/SqFt

    $1,011

HOA

  • Association

    YES

  • Association Fee

    $1,250

  • Association Fee Frequency

    Quarterly

  • Association Fee Includes

    N/A

School District

  • Elementary School

    Dune Lakes

  • Middle School

    Emerald Coast

  • High School

    South Walton

Property Features

  • New Construction

    NO

  • Sewer

    Public Sewer

  • Water Source

    Public

Schedule a Showing

Showing scheduled successfully.

<
>
IN PERSON
VIA CHAT

What is 3 + 4 ?


Change time

Mortgage calculator

Estimate your monthly mortgage payment, including the principal and interest, property taxes, and HOA. Adjust the values to generate a more accurate rate.

Your payment

Principal and Interest:

$

Property taxes:

$

HOA fees:

$

Total loan payment:

$

Total interest amount:

$

Location

County

Walton

Elementary School

Dune Lakes

Middle School

Emerald Coast

High School

South Walton

Listing Courtesy of Joiner Group , Scenic Sotheby's International Realty

RealHub Information is provided exclusively for consumers' personal, non-commercial use, and it may not be used for any purpose other than to identify prospective properties consumers may be interested in purchasing. All information deemed reliable but not guaranteed and should be independently verified. All properties are subject to prior sale, change or withdrawal. RealHub website owner shall not be responsible for any typographical errors, misinformation, misprints and shall be held totally harmless.

Agent Eugene Pontecorvus

Principal Broker

Eugene Pontecorvus

Call Eugene today to schedule a private showing.


* Listings on this website come from the FMLS IDX Compilation and may be held by brokerage firms other than the owner of this website. The listing brokerage is identified in any listing details. Information is deemed reliable but is not guaranteed. If you believe any FMLS listing contains material that infringes your copyrighted work please click here to review our DMCA policy and learn how to submit a takedown request.© 2024 FMLS.
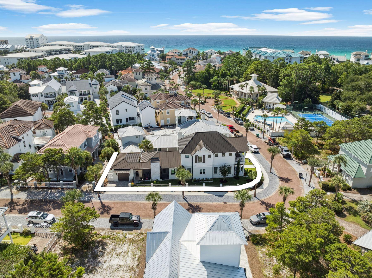
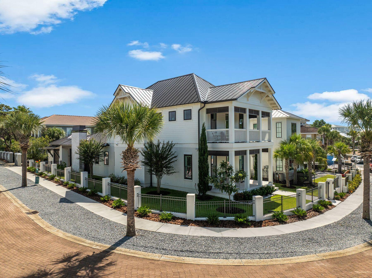
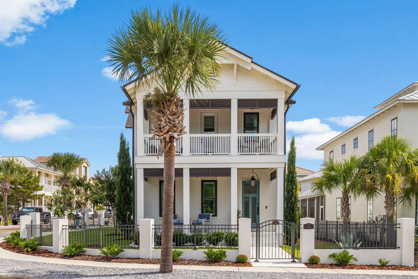
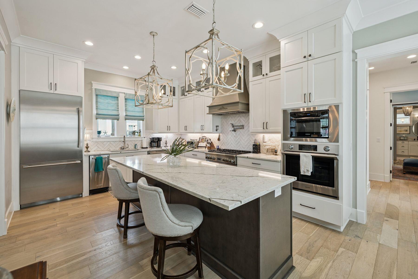
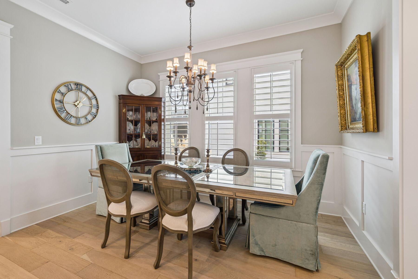
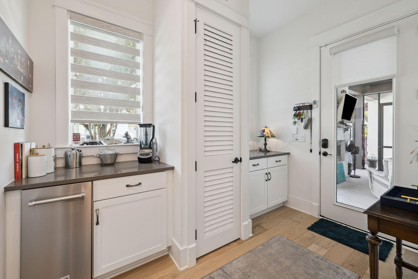
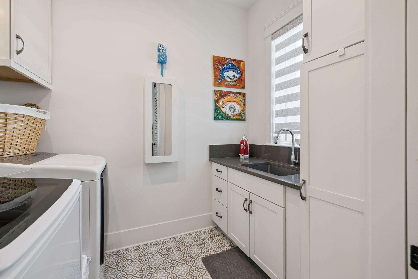
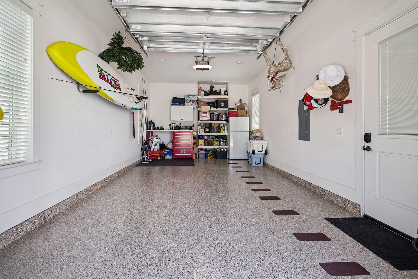
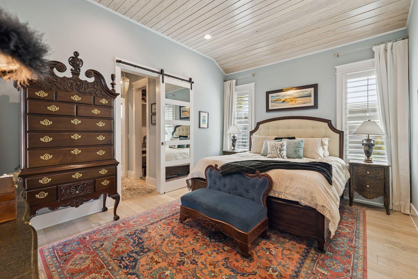
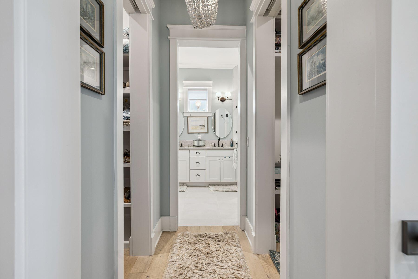
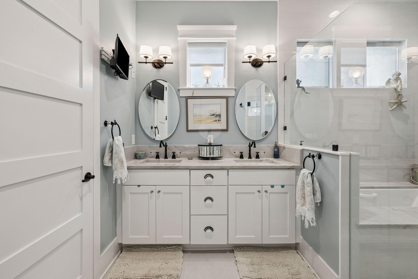
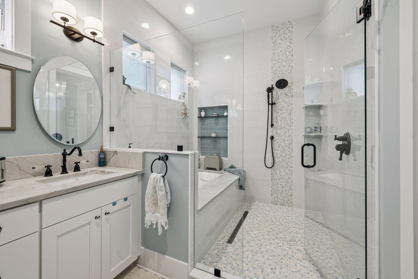
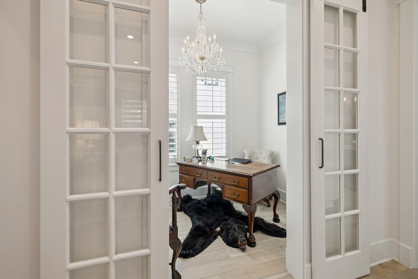
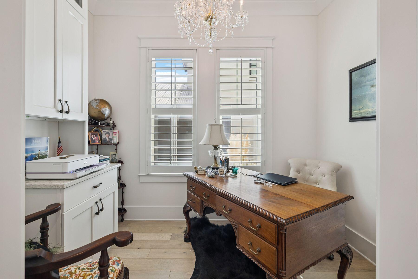
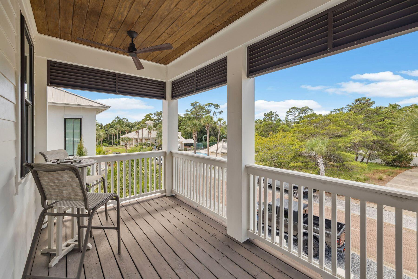
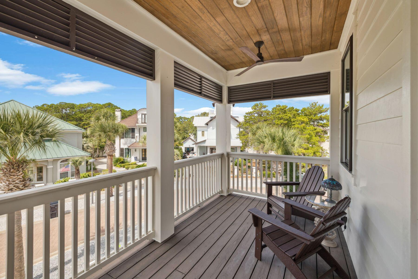
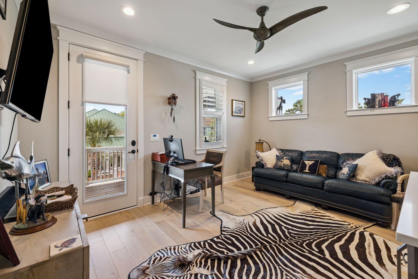
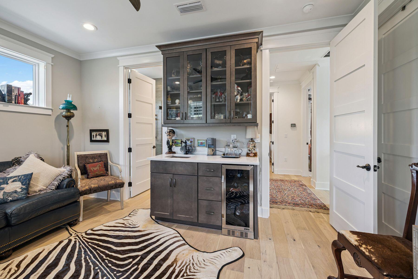
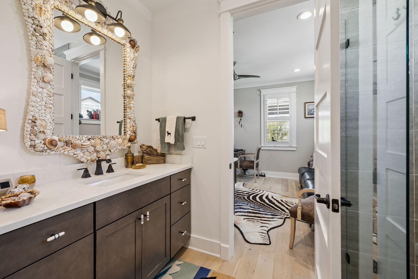
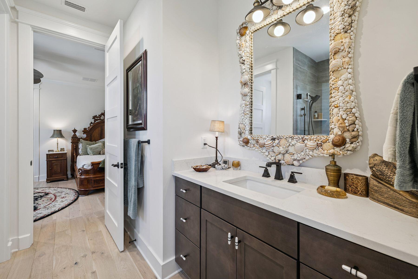
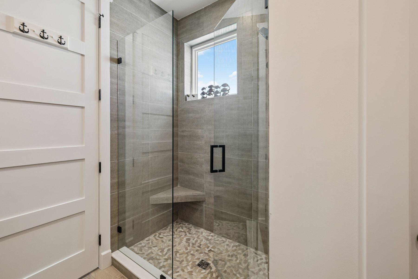
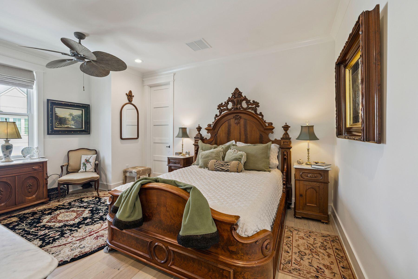
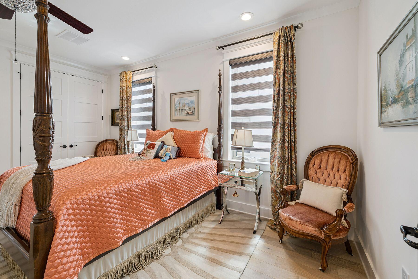
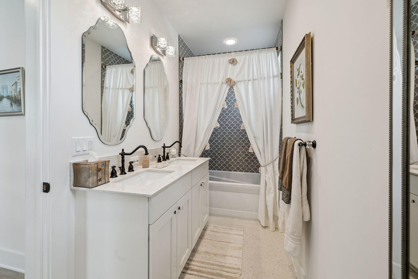
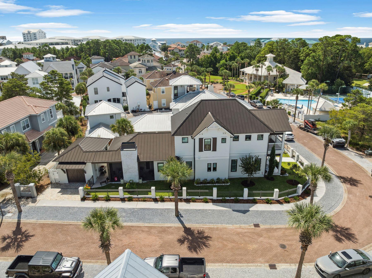
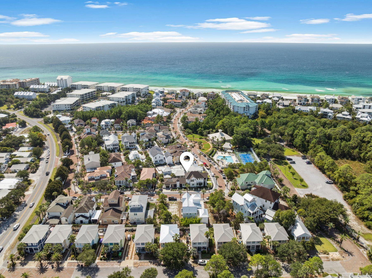
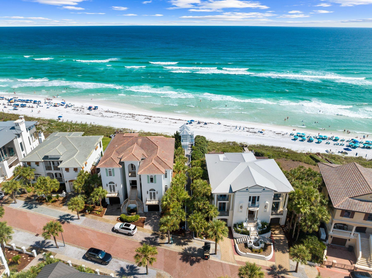
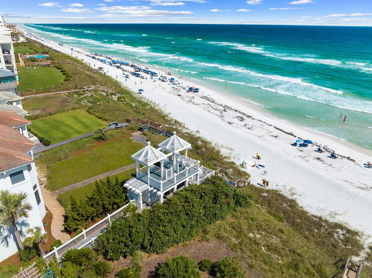
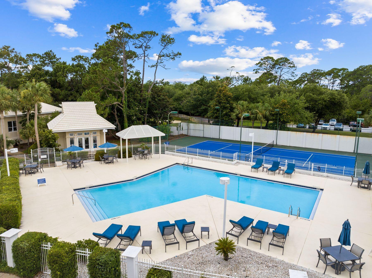
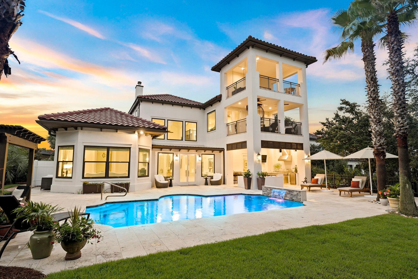
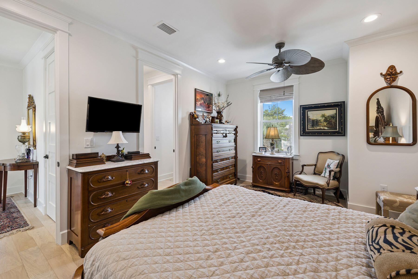
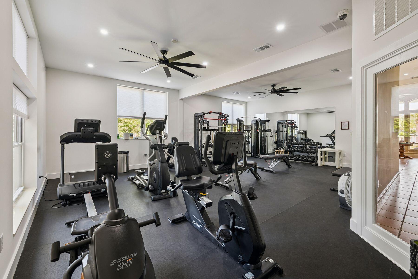
Welcome to 113 White Cliffs Drive, a stunning 2023-built coastal retreat in the sought-after Village of White Cliffs, a gated, Gulf-front community along Scenic Highway 30A in Blue Mountain Beach offering four bedrooms and a dedicated office. Designed with uncompromising attention to detail, this home blends timeless quality craftsmanship with modern convenience, offering both luxury and livability. Sitting on a large corner lot with a fully fenced yard—constructed of block and aluminum for durability—it's perfect for letting pets roam freely. The oversized one-car garage with coated floors adds function, while the screened-in porch with a brick gas fireplace creates a cozy gathering space year-round. Inside, thoughtful design is evident throughout. A welcoming two-story foyer leads to an open and flowing layout where the living, dining, and kitchen spaces connect seamlessly. The living room showcases beamed ceilings, while the gourmet kitchen impresses with a large center island, Quartz countertops, Thermador appliances including a gas range and oven, an additional Samsung dual-temperature built-in oven, convection microwave, wine refrigerator, trash compactor, and custom cabinetry with custom organization solutions. A large pantry provides even more storage. Conveniently located on the first level, the luxurious primary suite boasts vaulted pine ceilings, screened porch access, dual closets, and a spa-inspired en suite with quartzite counters, dual vanity, crystal hardware, and a wet room complete with a jetted tub surrounded by quartzite and a walk-in shower. The first level also includes a mud room with an ice maker and additional storage, a laundry room with sink and cabinetry, a powder bath with quartzite countertops, and a private office featuring custom storage and custom glass barn doors. Upstairs, three guest bedrooms provide comfort and privacy. A private suite offers dual vanities and a tub and shower combo, while the two additional guest rooms share a Jack-and-Jill bathroom. The versatile fourth bedroom with wet bar and balcony creates flexibility to be utilized as a den or additional sleeping space. Additional highlights include engineered hardwood and tile throughout, spacious attic storage with heavy-duty aluminum stairs, and advanced features such as smart home capabilities, Cat6 wiring, a Rinnai tankless water heater, irrigation system, and Live Oak Fiber internet. Beyond the home, residents of The Village of White Cliffs enjoy exceptional amenities including a private beach walkover with convenient bathrooms and a viewing deck, clubhouse with full kitchen and gathering spaces, a newly renovated fitness center, seasonally heated pool, and tennis courts with pickleball lines and lights. This exclusive, short-term rental-restricted community ensures a peaceful coastal lifestyle just moments from the best of 30A. 113 White Cliffs Drive is more than a home it's a statement of quality, comfort, and refined coastal living.

113 White Cliffs Drive

Message successfully sent.

What would you like to know?

What is 3 + 4 ?

I agree to receive email communication and understand I can unsubscribe at any time.

I agree to be contacted by INIT test tenant via call, email, and text for real estate services. To opt out, you can reply 'stop' at any time or reply 'help' for assistance. You can also click the unsubscribe link in the emails. Message and data rates may apply. Message frequency may vary. Privacy Policy

Related Properties

Refined coastal living awaits in the exclusive gated community of BellaMar at Gulf Place. This exceptional four-bedroom home sits on a private, 0.42-acre homesite and has been extensively updated, offering a truly turnkey opportunity with the look, feel, and functionality of a much newer residence. With all four bedrooms, including a spacious primary suite, located on the first floor, it is equally suited for full-time living, working remotely, or enjoying the ease of a luxury second home.

A sunroom that doubles as a quiet office overlooks the private backyard oasis. Beyond the windows, a sparkling pool, mature landscaping, and a generously sized homesite create the privacy and outdoor living that set this home apart. Inside, enjoy two fireplaces, multiple gathering spaces, and a show-stopping backlit translucent quartz bar. Recent improvements include a new roof, all new windows, modern finishes throughout, a whole-home generator, and UV germicidal lights installed in both HVAC systems for added peace of mind and cleaner indoor air. With its extensive improvements already complete, the next owner can simply move in with confidence.

Take in Gulf views from the private third-floor lookout, a unique vantage point made possible by the elevated homesite and the neighborhood's gently rolling topography. Then take the hidden walking path immediately east of the home to Gulf Place Town Center or stroll to the deeded beach access just across from BellaMar's gate by Vue on 30A. The fairways of Santa Rosa Golf & Beach Club border the west side of the neighborhood, complementing its natural beauty and relaxed coastal setting. Combined with the gated, rental-restricted setting and low HOA fees of just $430 per quarter, it's a lifestyle that's hard to match.

555 Sea Winds Drive presents a rare opportunity to enjoy privacy, generous outdoor space, and beautifully updated coastal living. Ask for the complete property details sheet highlighting the home's extensive improvements and features.
#1006955

Santa Rosa Beach

555 Sea Winds Drive

4 Beds

4 Baths

3,760 Sq.Ft.

$2,880,000
MLS#: 1006955
Discover an exceptional opportunity to own 95 feet of prime bay frontage on an expansive 0.76-acre homesite at 190 Bay Trace. Offering breathtaking water views, solid construction, and endless potential, this custom home delivers the ideal blend of comfort, functionality, and waterfront living--all at a price point that is increasingly rare to find on the bay.
Built to last, the home is supported by 35 pilings and features a thoughtfully designed floor plan with the primary suite conveniently located on the main level, along with a dedicated office/study and an inviting living room centered around a cozy fireplace.
The beautifully appointed kitchen is the heart of the home, showcasing warm butcher block countertops, abundant workspace, and a spacious scullery that provides additional prep, storage, and organization.
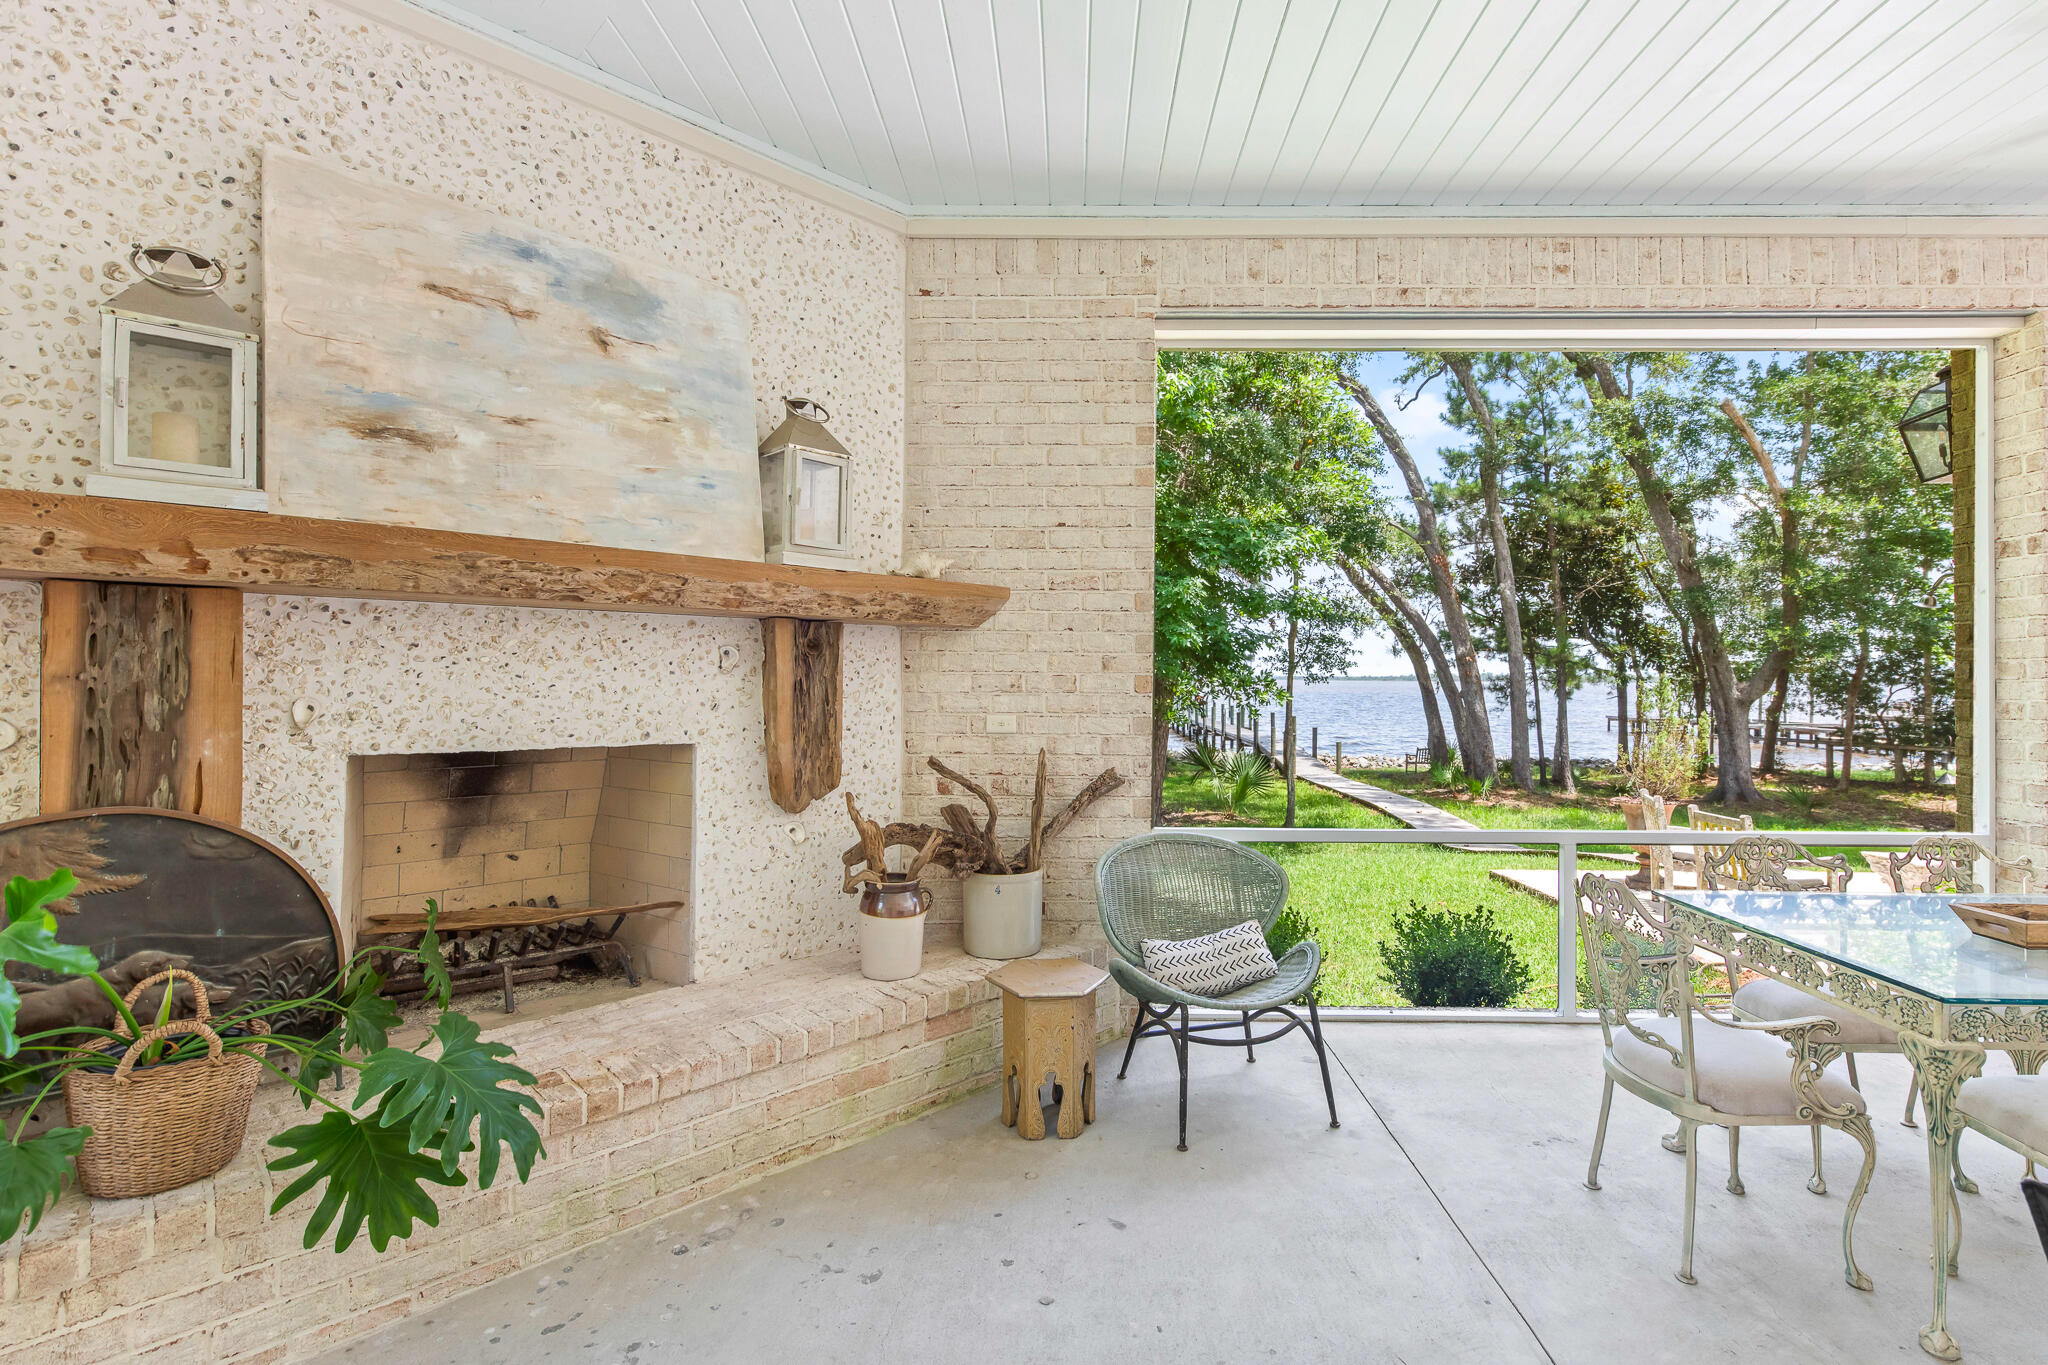
Designed for enjoying the outdoors, the sprawling waterfront living space includes a screened porch with an outdoor fireplace, as well as hookups already in place for a outdoor kitchen--creating the perfect setting for entertaining family and friends while taking in spectacular bay views.
Upstairs, you'll find two generously sized bedrooms with a full bath, along with two additional bonus rooms currently used as an art studio and storage. These spaces offer incredible flexibility and could easily be finished to add valuable square footage. The storage room is ideally suited to become a bunk room, media room, or home theater, allowing the home to grow with your needs.
Additional features include washer and dryer hookups on both levels, a spacious two-car garage with abundant storage, and a large private dock complete with a boat lift for easy access to the bay.
Whether you're searching for a full-time residence, a second home, or a waterfront investment with room to customize, 190 Bay Trace offers an outstanding opportunity to own an exceptional bayfront property with space, quality construction, and tremendous upside. Opportunities like this at this price point are becoming increasingly difficult to find on the bay.
#1006865

Santa Rosa Beach

190 Bay Trace

3 Beds

2 Baths

3,256 Sq.Ft.

$2,849,000

MLS#: 1006865
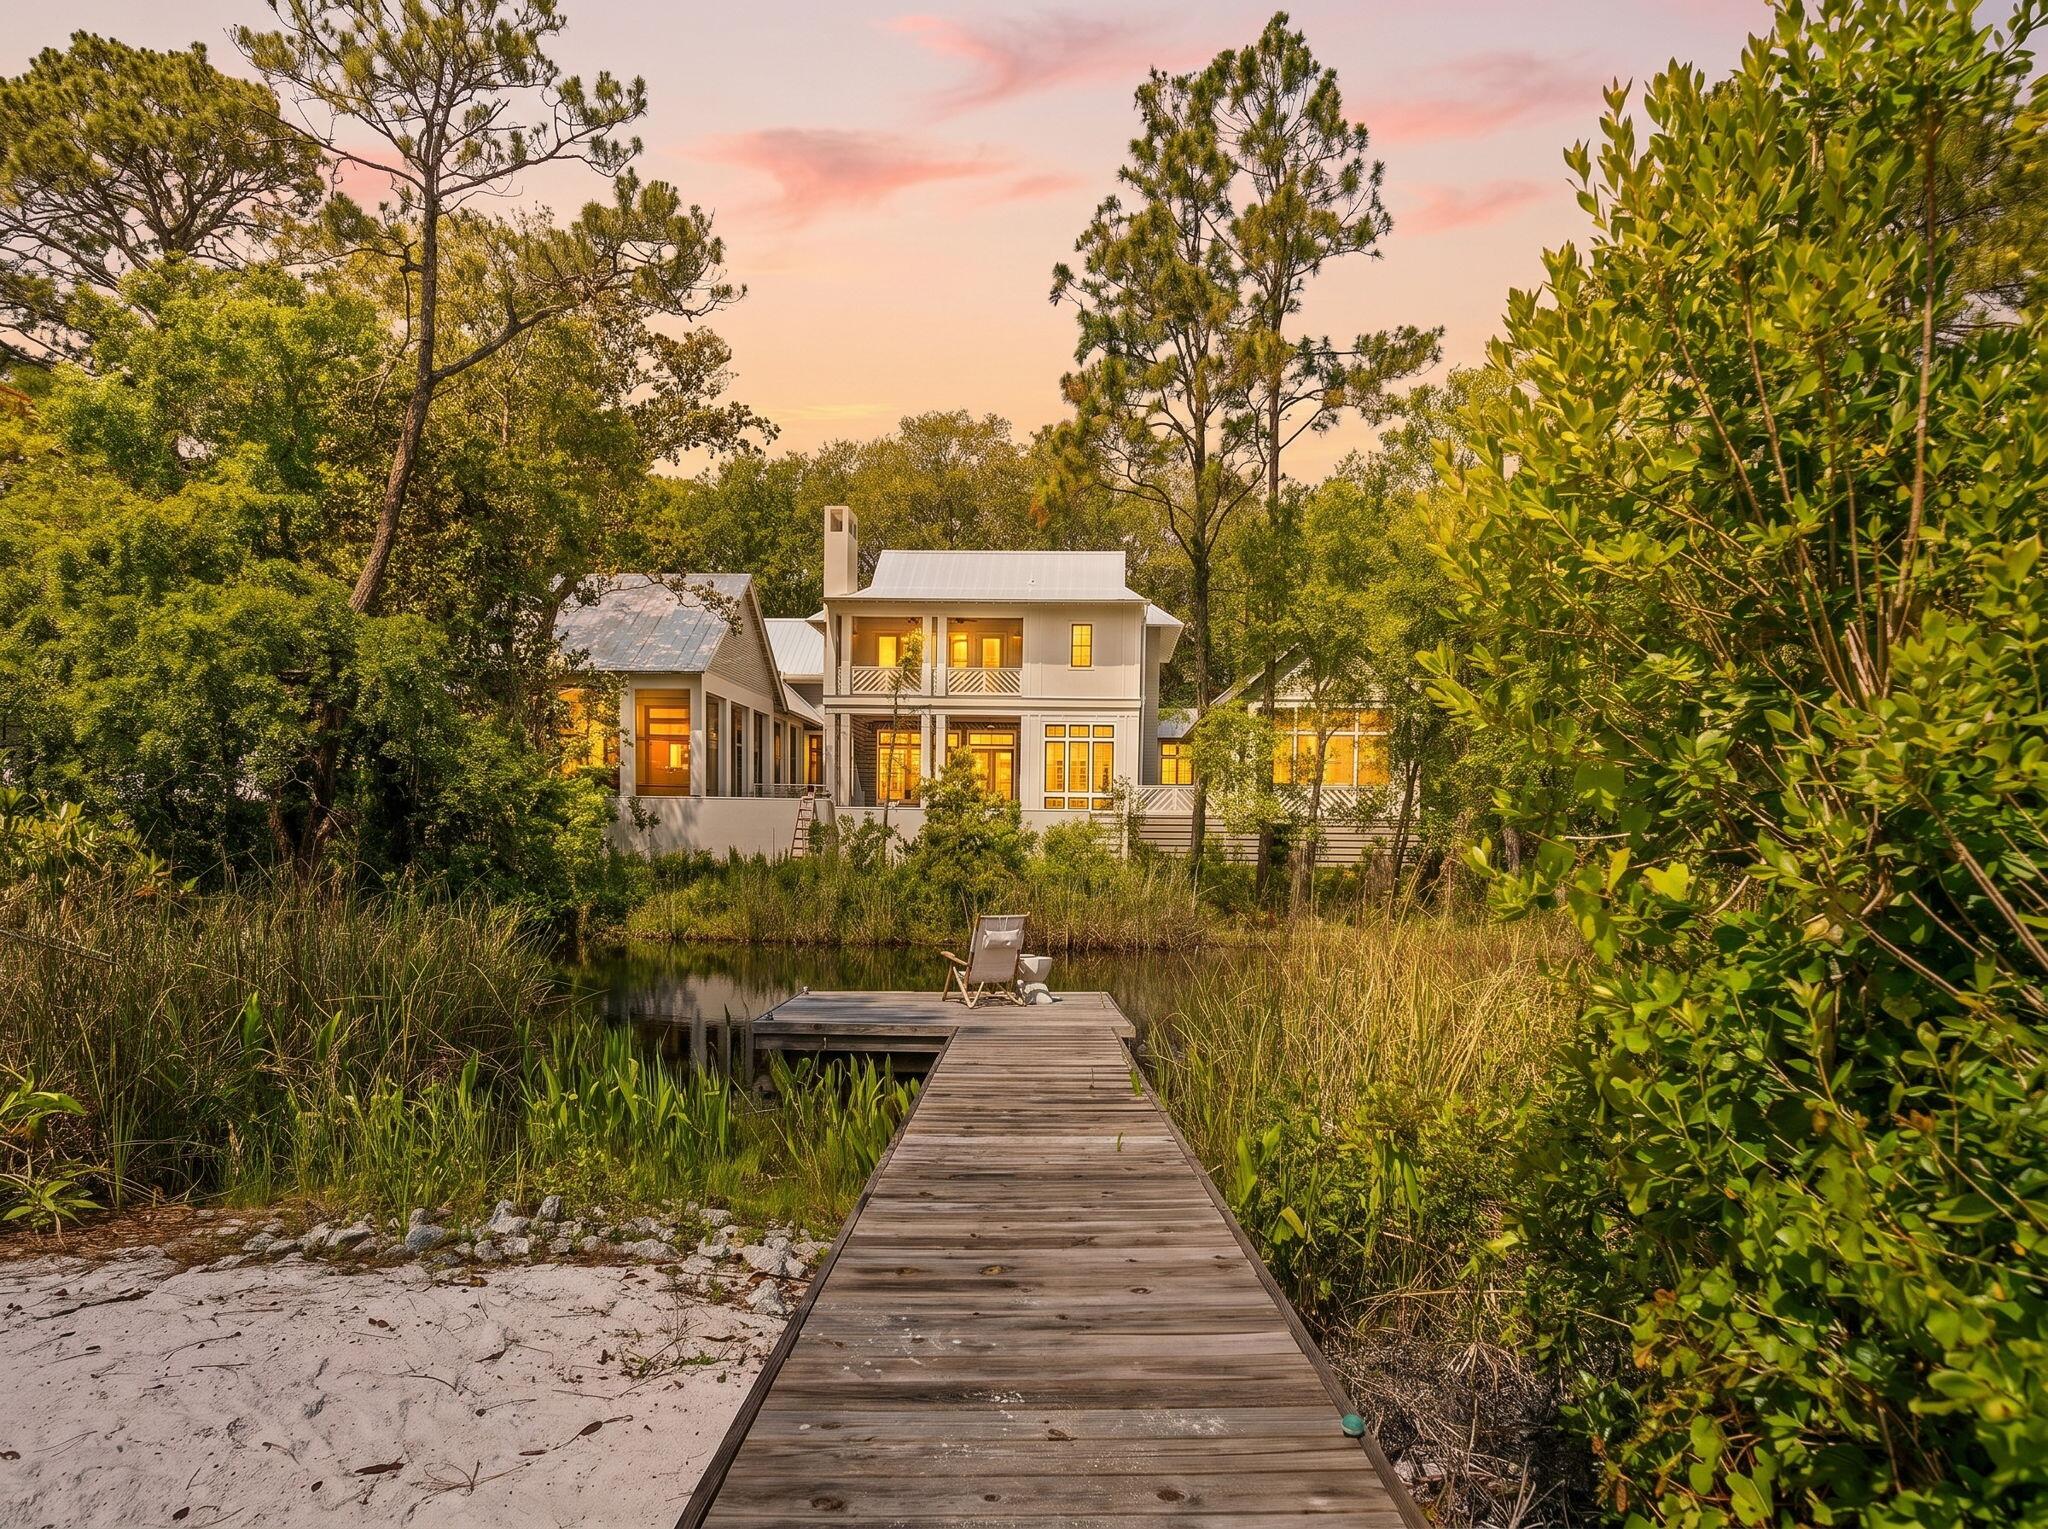
Tucked into the lush, canopied heart of Grayton Beach, this stunning 30A cottage offers a rare combination of dune lake frontage, beautifully curated interiors, and effortless coastal living. Set on over a fifth of an acre with 63 feet of lake frontage and a private boardwalk, 353 Wilderness Way is a true sanctuary.

Inside, vaulted ceilings with exposed wood beams soar above an open living space anchored by a dramatic floor-to-ceiling terrazzo fireplace with a live-edge mantel. French doors, a shell-and-crystal chandelier, and rich hardwood floors throughout complete the picture. The chef's kitchen impresses with white cabinetry, quartz countertops, a mosaic tile backsplash, gas range, and a large island. Three bedrooms offer peaceful retreats, and the thoughtfully finished bathrooms include a charming powder room with a teal vanity and antique gilt mirror. Multiple decks, a screened porch, and a spiral staircase connecting levels make outdoor living just as inviting as in -- with the dune lake steps away for kayaking, paddleboarding, or simply unwinding at the water's edge.

Steps from the beaches, dining, and boutiques that make Grayton Beach a perennial 30A favorite. Dune lake frontage like this is exceptionally rare - don't miss it.
#1002777

Santa Rosa Beach

353 Wilderness Way

3 Beds

2 Baths

2,005 Sq.Ft.

$2,495,000

MLS#: 1002777

Featuring the largest single-family homesite on Oyster Lake, one of South Walton's rare coastal dune lakes, this 1.38-acre property offers a level of privacy and space unrivaled on the lake. With water views, sunset-facing exposure, and exceptional parking capacity, this is a 30A opportunity unlikely to be replicated.
Originally built in 1994 and updated over time, the residence offers over 3,000 square feet with 5 bedrooms and 4 full bathrooms, along with a versatile bonus room ideal for a game room, media space or additional living area.  The layout is both comfortable and functional, ready to enjoy as-is or tailor to your vision.
Perfectly positioned to embrace its surroundings, the home captures expansive views across Oyster Lake with the Gulf shimmering beyond, setting the stage for stunning sunsets each evening. Whether relaxing on the deck or in the heated, saltwater pool overlooking the lake, the setting feels immersive and serene. Inside, the primary suite, kitchen, living, and dining areas are all thoughtfully oriented to the water, creating a seamless connection between indoor and outdoor living.
What further distinguishes this property is how effortlessly it blends lifestyle and functionality.  A private dock on Oyster Lake invites easy days on the water, from paddleboarding at sunrise to kayaking at sunset.  The residence itself sits high and dry in Flood Zone X, while the 1.38-acre homesite provides a level of privacy rarely found along 30A. A 3-car garage, parking for 11+ additional vehicles, and an RV pad with electric, water, and sewer hookups offer exceptional flexibility.
Just a 6-minute walk to the beach, this home allows you to enjoy the 30A lifestyle without the hassle of public parking.  Spend the morning on the sand, return home for lunch, and head back with ease. With three convenient access points to Highway 98, you'll also benefit from smooth connectivity without the typical traffic challenges.
The views are protected, the setting is peaceful, and the combination of acreage, waterfront, and proximity to the Gulf is truly exceptional.
#999335

Santa Rosa Beach

399 Allen Loop Drive

5 Beds

4 Baths

3,156 Sq.Ft.

$2,490,000

MLS#: 999335
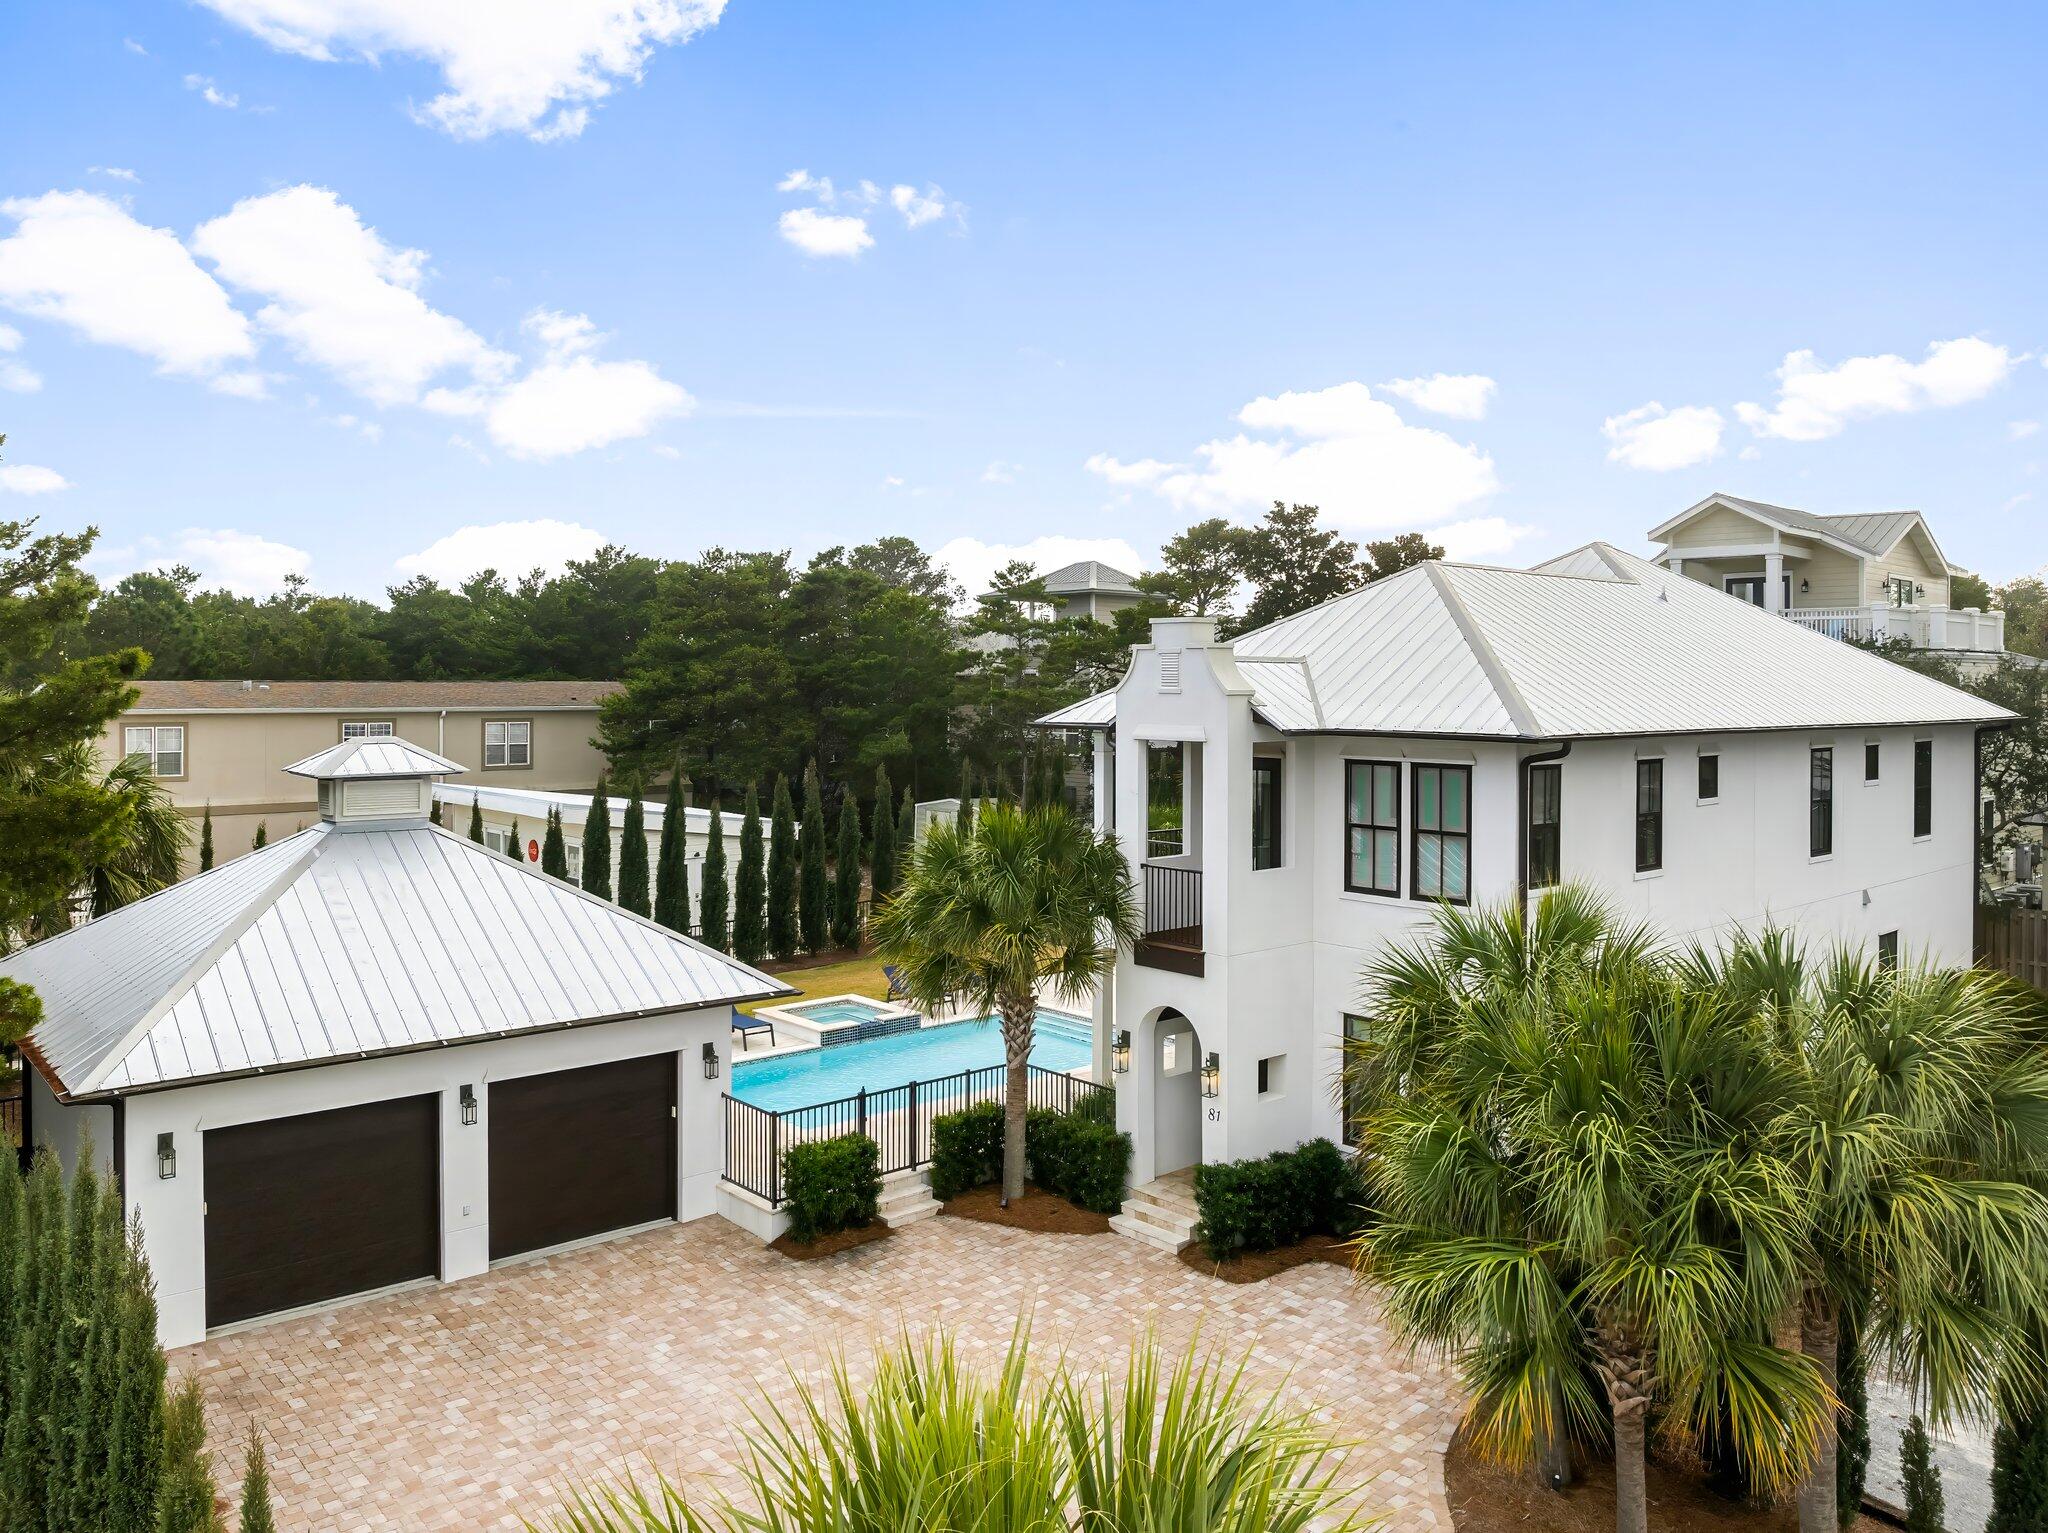
Built in 2020 and set on a rare quarter-acre double lot, 81 Brown Street offers 3,066 square feet of well-executed coastal living in the heart of Seagrove Beach. Located a short walk from Ramsgate and Eastern Lake beach access, the property combines scale, privacy, and flexibility with no HOA restrictions.

The five-bedroom, four-and-a-half-bath layout is designed for both comfort and function. The main living area is open and connected, anchored by a kitchen with granite countertops, custom cabinetry, a large island, and a professional-grade six-burner gas range. Finishes throughout include full bamboo flooring, luxury tile, and clean, durable materials suited for full-time use or rental. Three spacious king suites offer flexibility for owners and guests, while a separate guest room and bunk room share a well-appointed hall bath, providing privacy and comfort for family and guests.

The outdoor space is a defining feature. A heated pool and spa, custom fire pit, and Italian cypress-lined perimeter create a private setting uncommon for this location. A detached garage and extended driveway accommodate up to eight vehicles, addressing one of the primary limitations in the 30A market.

Positioned in Flood Zone X and within walking or biking distance to Greenway Station, the property offers direct access to dining, coffee, and retail while maintaining a quiet residential setting. The combination of lot size, location, and lack of restrictions makes this a highly usable and increasingly scarce offering in Seagrove Beach.
#998600

Santa Rosa Beach

81 Brown Street

5 Beds

4 Baths

3,066 Sq.Ft.

$2,950,000

MLS#: 998600

WOW - European-influenced residence with superior ICF-constructed [insulated concrete forms], originally designed by renowned architect Tom Christ. This home artfully marries timeless Old World detailing with the elegance of coastal Florida living. This rental-restricted community offers luxury amenities such as a club house, heated pool, pickle ball & tennis courts, in addition to a PRIVATE BEACH just steps away, complete with a viewing tower. The home is located just 5 houses back from the beach access. The primary suite has a renovated bathroom. New roof appx 6 yrs, 2 new A/C units, glass in most windows replaced. **NOTE: Rendered photos with pool on patio are for illustrative purposes only. Would need approval through the ARC. Steeped in classic graceful arches, beamed and coffered ceilings, and rich hardwood floors create an inviting yet refined ambiance. The thoughtful floor plan encompasses five spacious bedrooms and four and a half baths across approximately 3,700 square feet.  

Perfectly positioned between the private deeded beach access and the community hub, this exceptional residence offers immediate proximity to sugar-white sands and emerald waters of the Gulf   just a short stroll away through scenic walkovers.  

Step outside to enjoy a beautifully landscaped setting, complete with an outdoor dining area under a pergola and built-in gas grill perfect for alfresco evenings with friends and family. 

So whether you're seeking serene seaside relaxation, active outdoor living, or elegant indoor entertaining, 152 White Cliffs Blvd embodies the best of 30A.
#992356

Santa Rosa Beach

152 White Cliffs Boulevard

5 Beds

5 Baths

3,762 Sq.Ft.

$2,700,000

MLS#: 992356
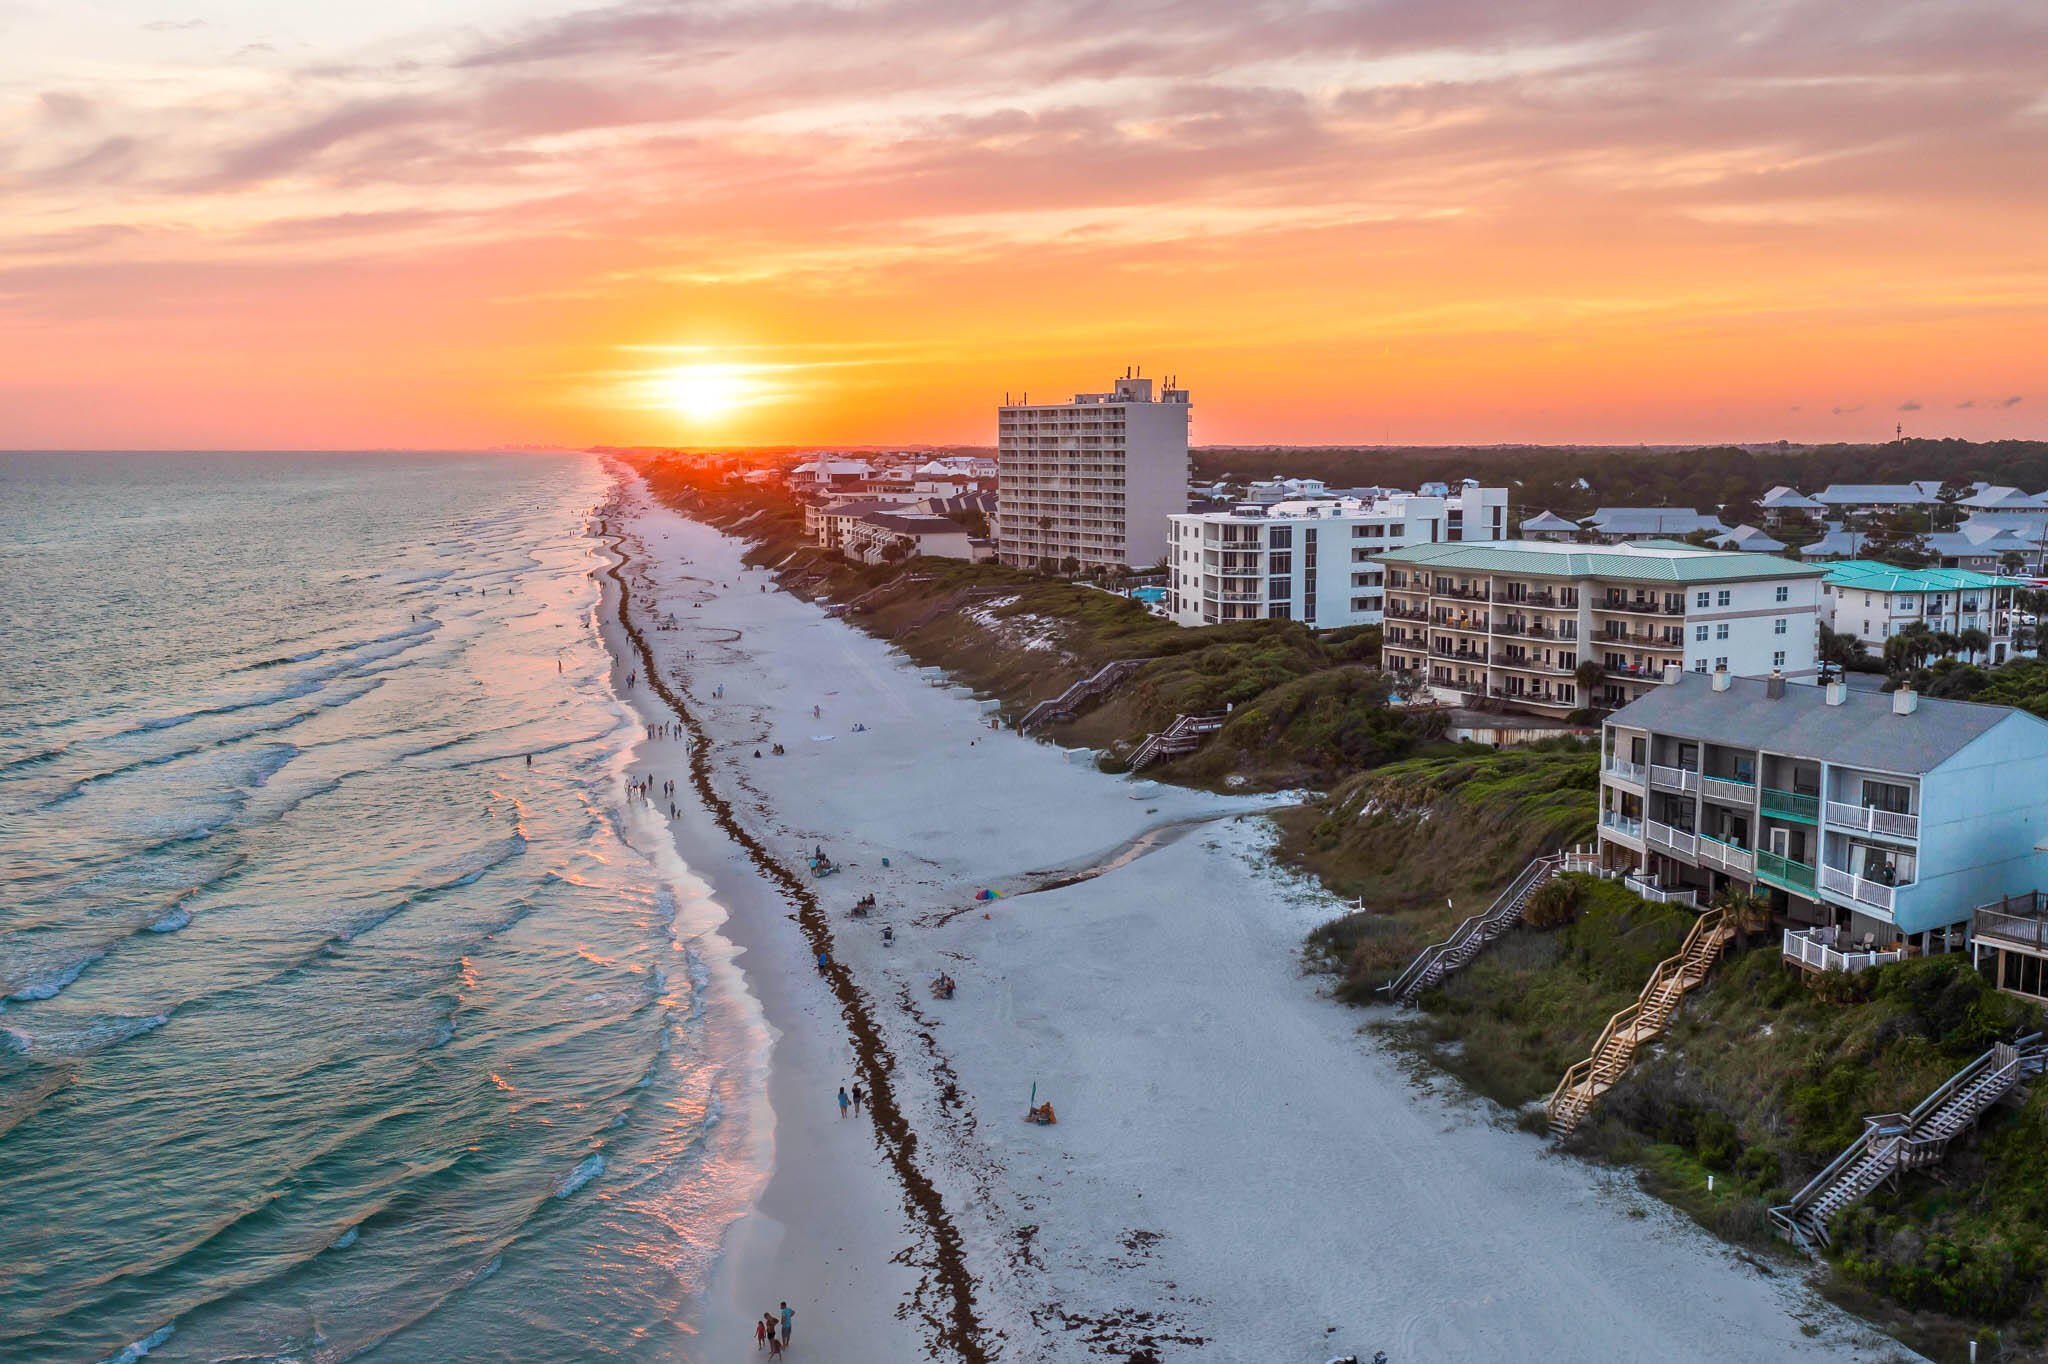
The townhouse located at 49 Hinton Bishop Drive, Unit 5 has undergone a complete renovation, resulting in a modern and updated interior. This charming townhome features a spacious open-concept living and dining area with FOREVER GULF VIEWS.

The interior of the home is beautifully appointed with new hardwood floors, fresh paint, and stylish fixtures throughout. The kitchen has been fully updated with new stainless steel appliances, granite countertops, and ample cabinet space. The living room boasts plenty of natural light and a cozy fireplace, making it the perfect place to relax and unwind.

Upstairs, the master suite features a private balcony, a walk-in closet, and an en-suite bathroom with a double vanity and a large soaking tub.
#982347

Santa Rosa Beach

49 Hinton Bishop Drive #5

2 Beds

2 Baths

1,423 Sq.Ft.

$2,499,000

MLS#: 982347
New on site 3 days ago
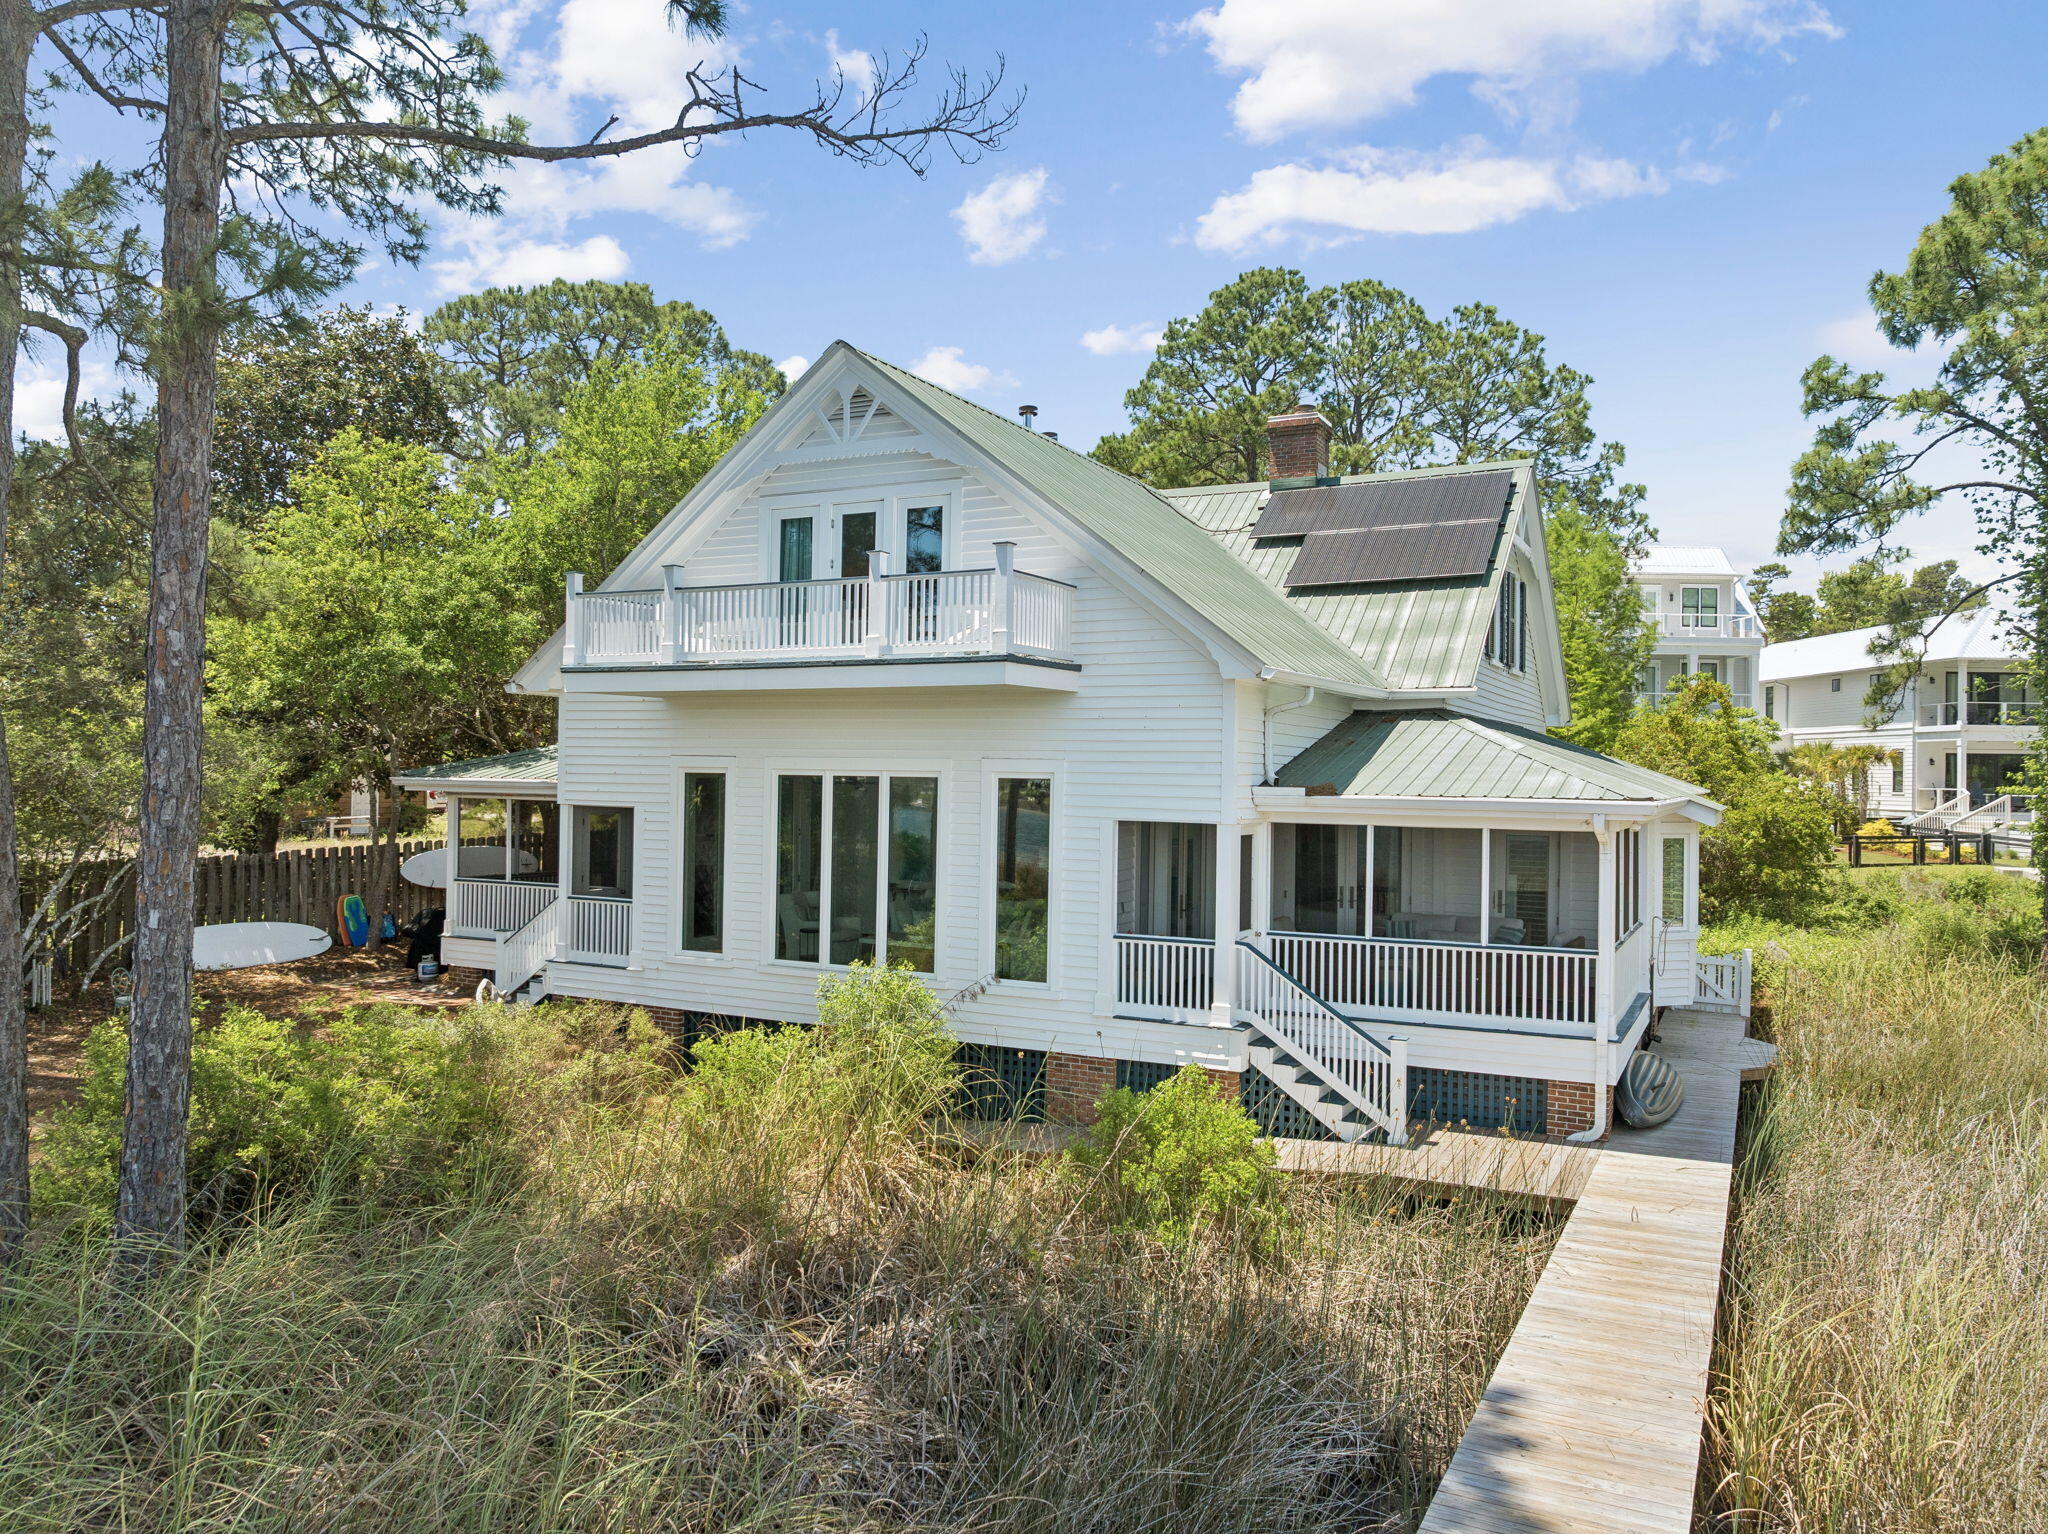
This is one of those settings that simply cannot be recreated. Positioned directly on Eastern Lake, one of Florida's rare and protected coastal dune lakes, this 4BR/4BA property offers a lifestyle that's virtually impossible to find on the market today: private waterfront, a private dock for kayaking straight to the beach, an oversized homesite, and true walkability to the sand. A private setting yet so close to the beach, shopping and dining.

 The home itself is full of character that is unique to our area. Thoughtfully renovated to blend modern comfort with timeless coastal architecture, it features 13-foot ceilings, heart-of-pine floors, multiple fireplaces, and mature landscaping that gives the whole property a settled, established feel new construction can't replicate. With 4 bedrooms, 4 bathrooms, and two primary suites (one on the main level, one upstairs), plus nearly 3,000 square feet of living space, the layout offers flexibility for multi-generational living, guests, or a second-home retreat. Multiple porches and decks extend the living space outdoors, framing nonstop views of Eastern Lake from nearly every angle.
Whether as a primary residence, second home, or investment, this is a once-in-a-generation opportunity to own an irreplaceable setting: private lake frontage, dock access, walk-to-beach convenience, and room to expand -- all in one of 30A's most sought-after communities. It includes CONCRETE FOUNDATION PIERS to allow water to flow freely under the house  This home can easily reach the beach from its dock or walking on the street. Very private setting and yet close to the beach and shopping and restaurants.
#1001980

Santa Rosa Beach

205 S Lake Drive

4 Beds

4 Baths

2,971 Sq.Ft.

$3,100,000

MLS#: 1001980

Offered at 2026 Appraised Value!
Welcome to 54 Vicki Street - gem on 30A, Blue Mountain Beach, custom built end of 2022. This stunning two stories , 5-bedroom (1 bedroom downstair, 4 bedrooms upstairs), 5-bathroom house boasts an expansive living room with a vaulted ceiling with wooden beams, providing a spacious and inviting atmosphere. Indulge in the luxury of high-end professional appliances in the kitchen, perfect for culinary enthusiasts. Located on beach side of 30A, conveniently located close to restaurants, Gulf Place, short walking distance to Public Beach access. Relax and unwind in your very own private heated pool, offering year-round enjoyment. The property is equipped with a stormwater system for added convenience and peace of mind.
#1010397

Santa Rosa Beach

54 Vicki Street

5 Beds

5 Baths

3,150 Sq.Ft.

$2,750,000

MLS#: 1010397

The property backs directly to a state-protected forest that cannot be developed, giving the backyard a level of privacy that is exceptionally rare along 30A, all while remaining just moments from Gulf Place restaurants, shops, and entertainment, Ed Walline Beach Access, and the sugar-white beaches of 30A.

Since purchasing the home, the current owner has invested strongly into thoughtful upgrades inside and out. The living room ceiling was raised to 12 feet and finished with wood beams, creating a dramatic, light-filled gathering space. The kitchen was reimagined with an expanded island, farmhouse sink, gas range, and a custom walk-in butler's pantry with a beverage refrigerator, complemented by a new refrigerator and range installed in 2025. Both secondary en suite bathrooms were fully renovated with tiled walk-in showers in place of tubs, and the entire interior was freshly repainted.

The outdoor living experience is equally impressive. A spacious covered porch with added gas fireplace, television, and living area overlooks the private backyard. There, an expansive pool, spa, extended paver deck, and artificial turf lounge area create a resort-like setting framed by mature pines and the protected forest beyond. Professional landscaping, including new turf, sod, and thoughtfully relocated shrubs and river rock completes the grounds front and back. An exterior storage shed offers convenient space for gardening tools and beach gear, keeping the garages free for vehicles. This is a rare opportunity to own a fully updated, move-in-ready home in one of 30A's most private settings, featuring the natural buffer of protected forest that cannot be developed.
#1010066

Santa Rosa Beach

454 Ridge Road

4 Beds

4 Baths

2,790 Sq.Ft.

$2,195,000

MLS#: 1010066

 - property

Send a message

Message successfully sent.

Your message

What is 3 + 4 ?

Reason for contacting?

I agree to receive email communication and understand I can unsubscribe at any time.

I agree to be contacted by INIT test tenant via call, email, and text for real estate services. To opt out, you can reply 'stop' at any time or reply 'help' for assistance. You can also click the unsubscribe link in the emails. Message and data rates may apply. Message frequency may vary. Privacy Policy

Sign Out

Virtual Assistant

Would you like to take the next step with this property? We can help you schedule a showing or virtual tour, or send you more details.

Yes, I would like more information.

Thank You for Your Reply, One of Our Agents will contact you as soon as possible

No, maybe later.

Thank you, you can always contact me via email, phone number or through the contact form.

Realhub AI

Lucy - Your AI-Powered Realtor

Update Your Temporary Password

Personalize your search

Enter your email and we'll notify you immediately when new listings match what you're looking for.

or enter email address

Already have an account ? Login here

Continue your home search

I agree to receive communications and understand I can unsubscribe at any time.

I agree to be contacted by INIT test tenant via call, email, and text for real estate services. To opt out, you can reply 'stop' at any time or reply 'help' for assistance. You can also click the unsubscribe link in the emails. Message and data rates may apply. Message frequency may vary. Privacy Policy

Already have an account ? Login here

We use cookies

We use cookies primarily for analytics to enhance your experience. By accepting, you agree to our use of these cookies. You can manage your preferences or learn more about our cookies policy.