.webp?size=346x80)
Property
Beds
3
Full Baths
1
1/2 Baths
1
3/4 Baths
2
Year Built
2028
Sq.Footage
2,593
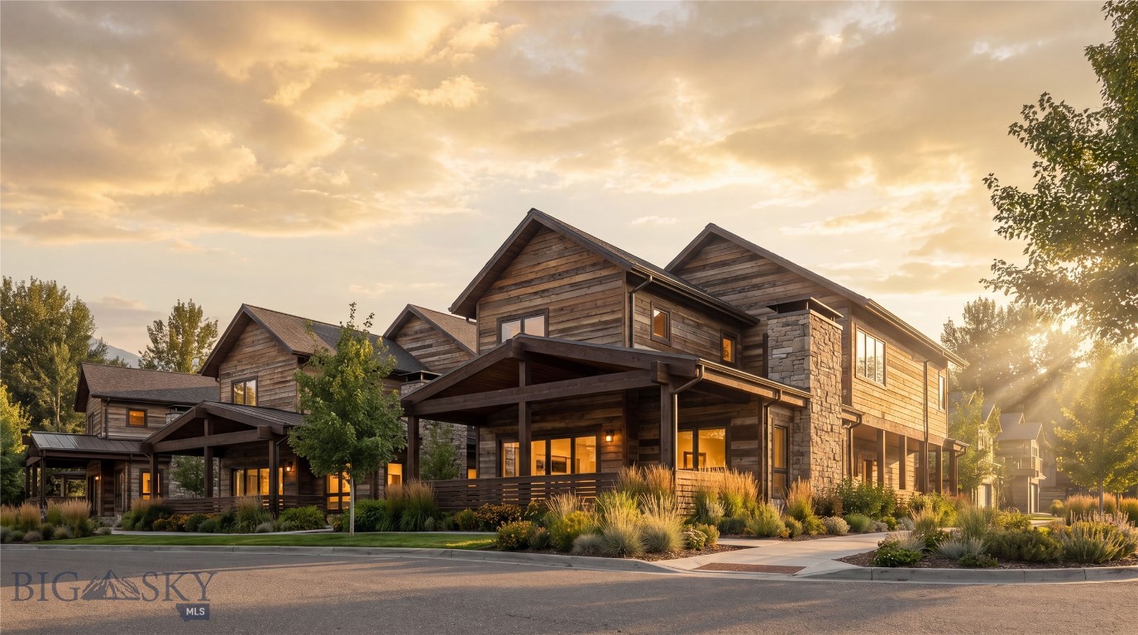
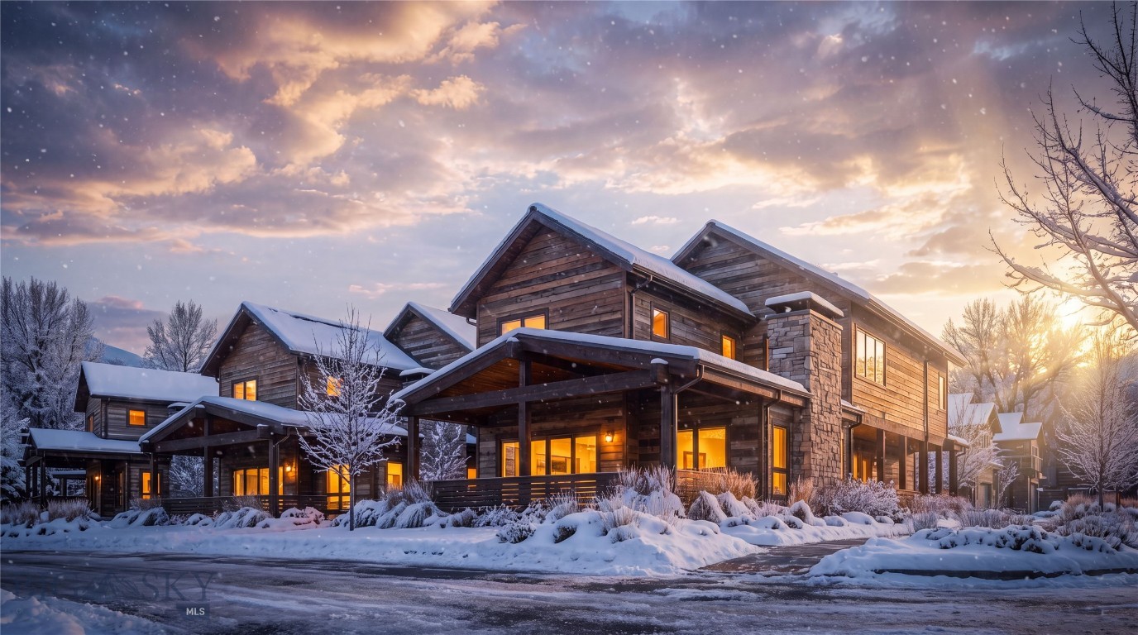
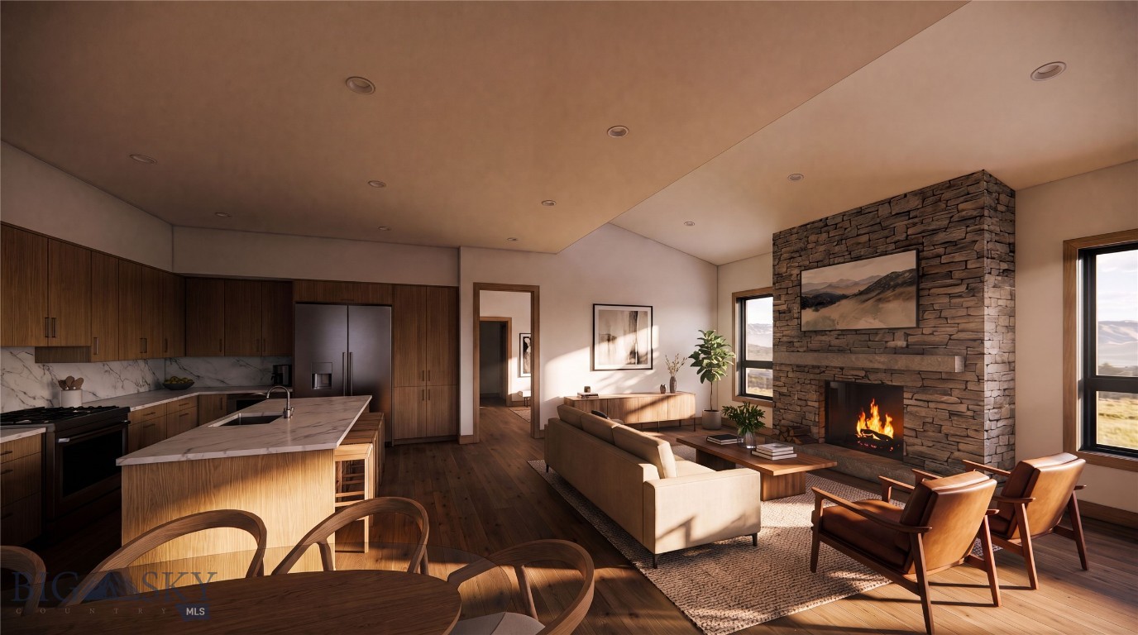
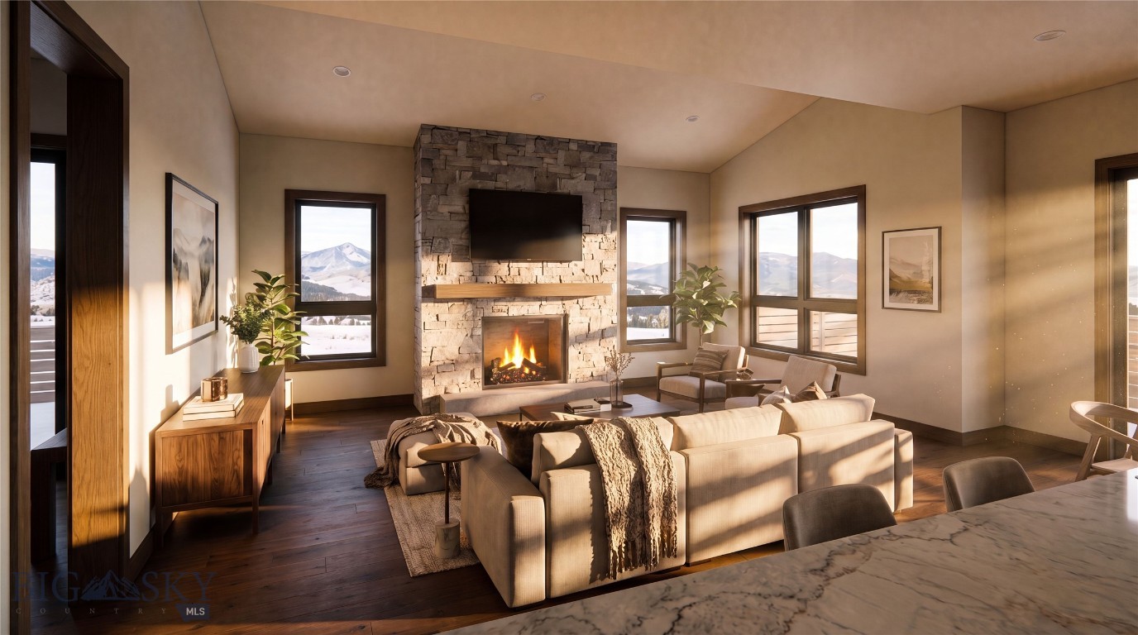
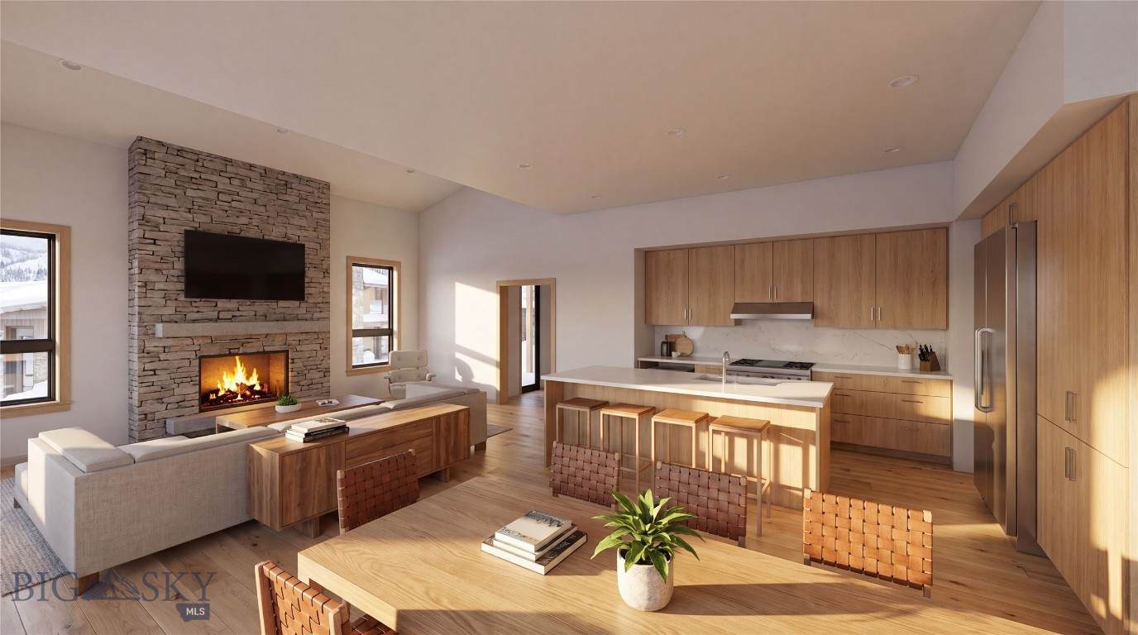
Discover the first collection of single-family homes in Big Sky Town Center at Ousel Meadows. Phase I introduces just 11 thoughtfully designed residences by Intrinsik Architecture, combining mountain modern architecture with refined, functional interiors. Each home features a spacious primary suite with an ensuite bath, a versatile flex room, a main-level patio with a private hot tub, and an attached two-car garage. Fully electric and thoughtfully appointed, residences include Wolf and Sub-Zero kitchen appliances with a beverage refrigerator, an LG washer and dryer, a wood-burning fireplace, and your choice of two professionally curated finish packages—Ridge or Summit. Surrounded by mountain, forest, and river views, Ousel Meadows offers exceptional walkability to Big Sky Town Center's restaurants, boutiques, galleries, live music, the BASE Community Center, and beloved seasonal events including the Farmers Market and Music in the Mountains. An extensive trail network surrounds the neighborhood, providing direct access to hiking, mountain biking, cross-country skiing, running, and year-round outdoor recreation. Interior renderings depict the ridge interior finish package.
Features & Amenities
Interior
-
Other Interior Features
Walk-In Closet(s)
-
Total Bedrooms
3
-
Bathrooms
1
-
1/2 Bathrooms
1
-
3/4 Bathrooms
2
-
Above Grade Finished Area
2493.0
-
Cooling YN
YES
-
Cooling
Central Air
-
Fireplace YN
YES
-
Heating YN
YES
-
Heating
Forced Air
-
Pet friendly
N/A
Exterior
-
Garage
Yes
-
Garage spaces
2
-
Construction Materials
Wood Siding
-
Parking
Concrete, Attached, Garage
-
Patio and Porch Features
Covered, Deck
-
Pool
No
-
View
Meadow, Mountain(s), Valley, Trees/Woods
Area & Lot
-
Lot Features
Landscaped
-
Lot Size(acres)
0.16
-
Lot Size(square feet)
6,969
-
Property Type
Residential
-
Property Sub Type
Single Family Residence
-
Architectural Style
Contemporary
Price
-
Sales Price
$3,398,000
-
Zoning
R1
-
Sq. Footage
2,593
-
Price/SqFt
$1,310
HOA
-
Association
YES
-
Association Fee Frequency
Annually
-
Association Fee Includes
N/A
School District
-
Elementary School
N/A
-
Middle School
N/A
-
High School
N/A
Property Features
-
New Construction
YES
-
Association Amenities
Park, Trail(s)
-
Ownership
Full
-
Sewer
Public Sewer
-
Water Source
Public
Schedule a Showing
Showing scheduled successfully.
Mortgage calculator
Estimate your monthly mortgage payment, including the principal and interest, property taxes, and HOA. Adjust the values to generate a more accurate rate.
Your payment
Principal and Interest:
$
Property taxes:
$
HOA fees:
$
Total loan payment:
$
Total interest amount:
$
Location
County
Gallatin
Elementary School
Middle School
High School
Listing Courtesy of Nikki Bright , The Big Sky Real Estate Co.
RealHub Information is provided exclusively for consumers' personal, non-commercial use, and it may not be used for any purpose other than to identify prospective properties consumers may be interested in purchasing. All information deemed reliable but not guaranteed and should be independently verified. All properties are subject to prior sale, change or withdrawal. RealHub website owner shall not be responsible for any typographical errors, misinformation, misprints and shall be held totally harmless.


* Listings on this website come from the FMLS IDX Compilation and may be held by brokerage firms other than the owner of this website. The listing brokerage is identified in any listing details. Information is deemed reliable but is not guaranteed. If you believe any FMLS listing contains material that infringes your copyrighted work please click here to review our DMCA policy and learn how to submit a takedown request.© 2024 FMLS.
Related Properties
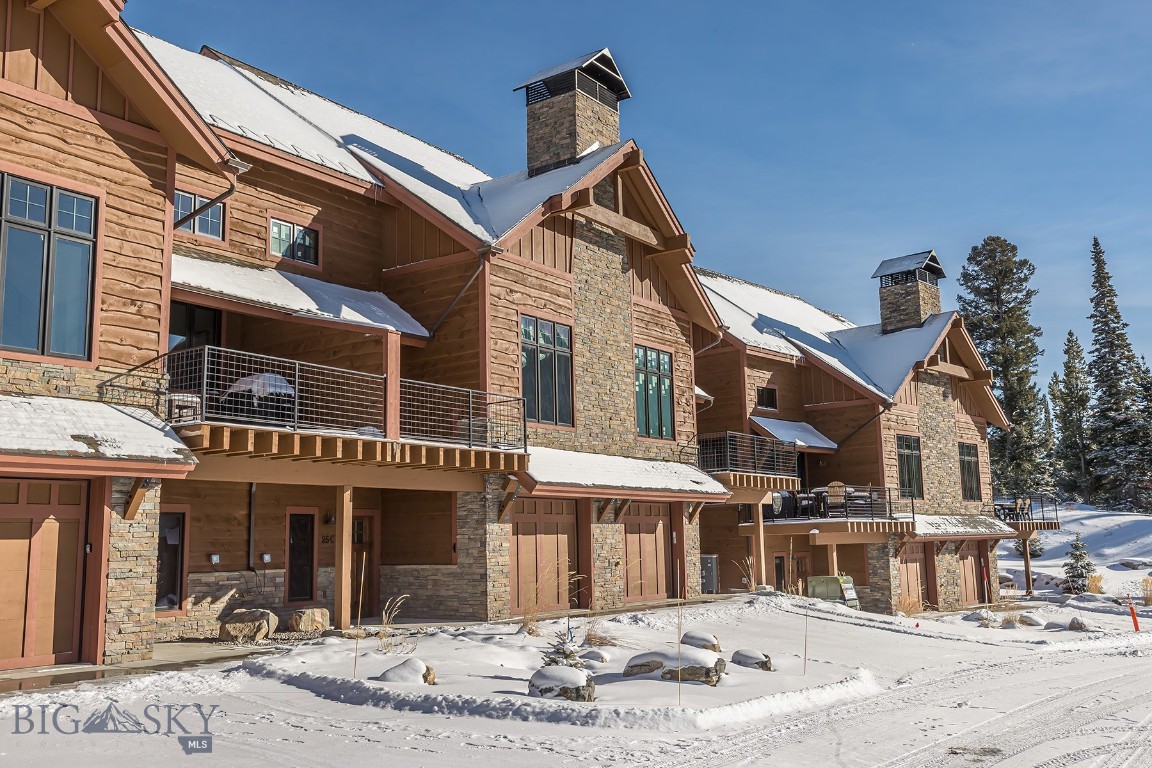
Big Sky
25 Heavy Runner 25D
4 Beds
3 Baths
2,621 Sq.Ft.
$2,750,000
MLS#: 407543
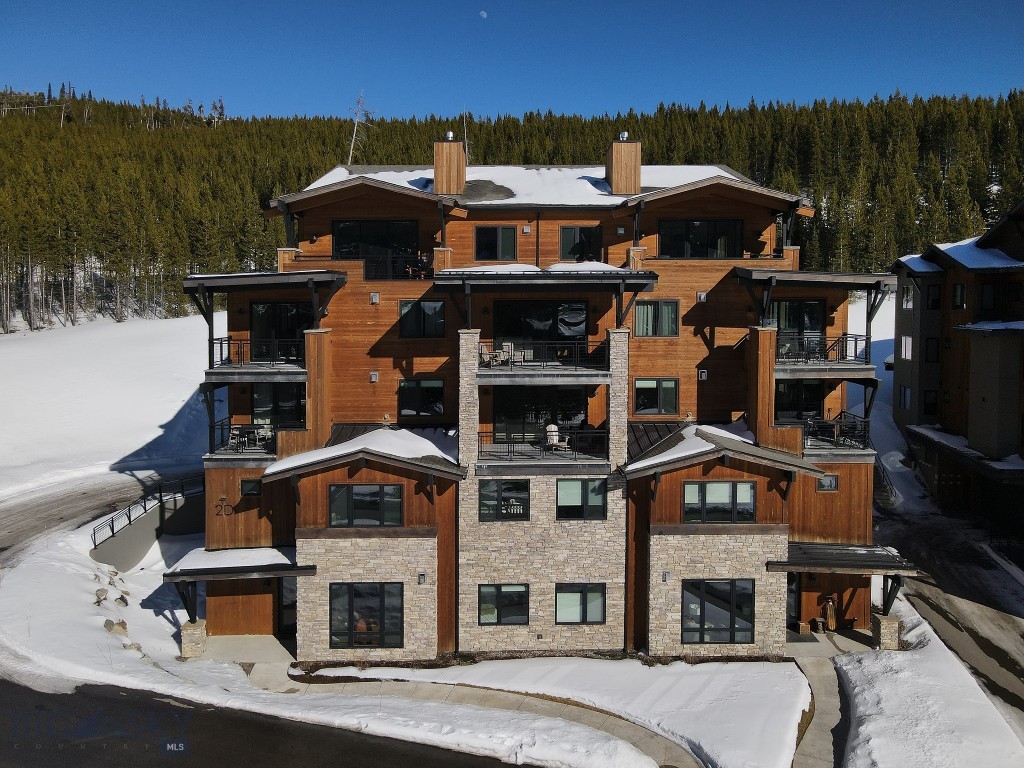
Big Sky
2D Summit View 101D
4 Beds
3 Baths
2,416 Sq.Ft.
$2,899,000
MLS#: 408977
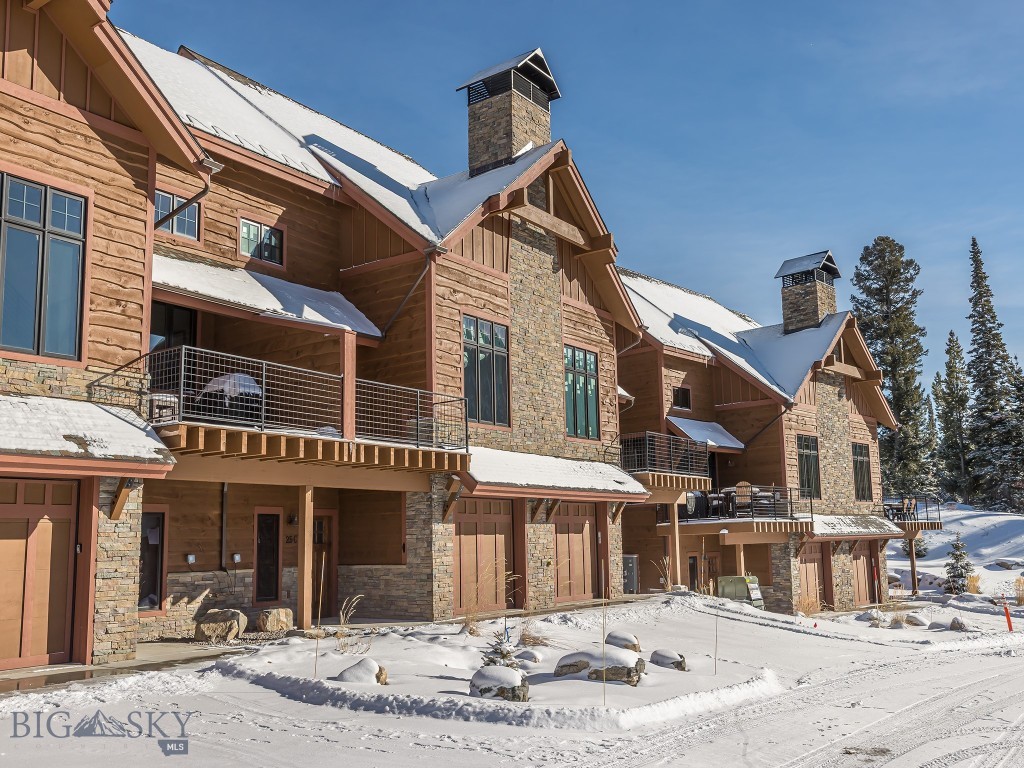
Big Sky
27 Heavy Runner Road 27A
4 Beds
3 Baths
2,758 Sq.Ft.
$2,875,000
MLS#: 410399
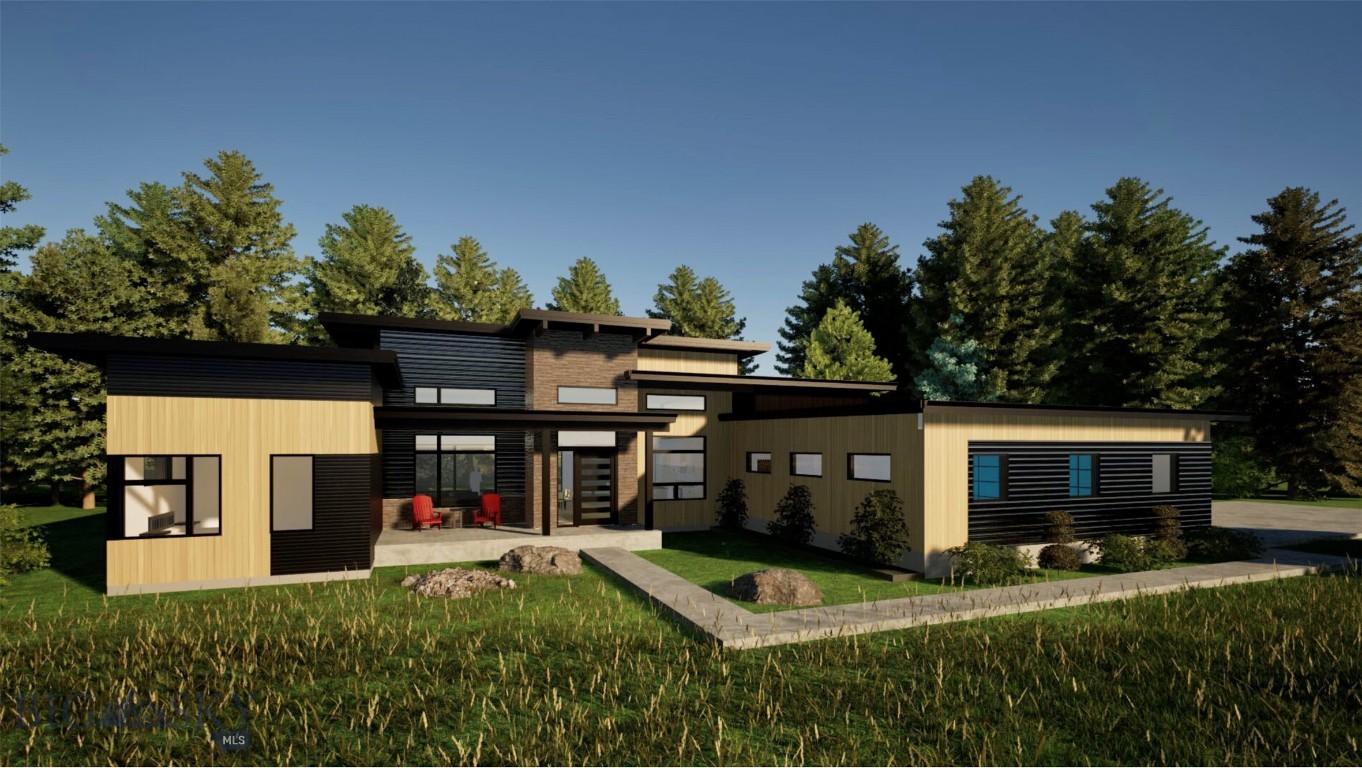
Big Sky
625 Colters Run Loop
4 Beds
4 Baths
2,799 Sq.Ft.
$3,100,000
MLS#: 407601
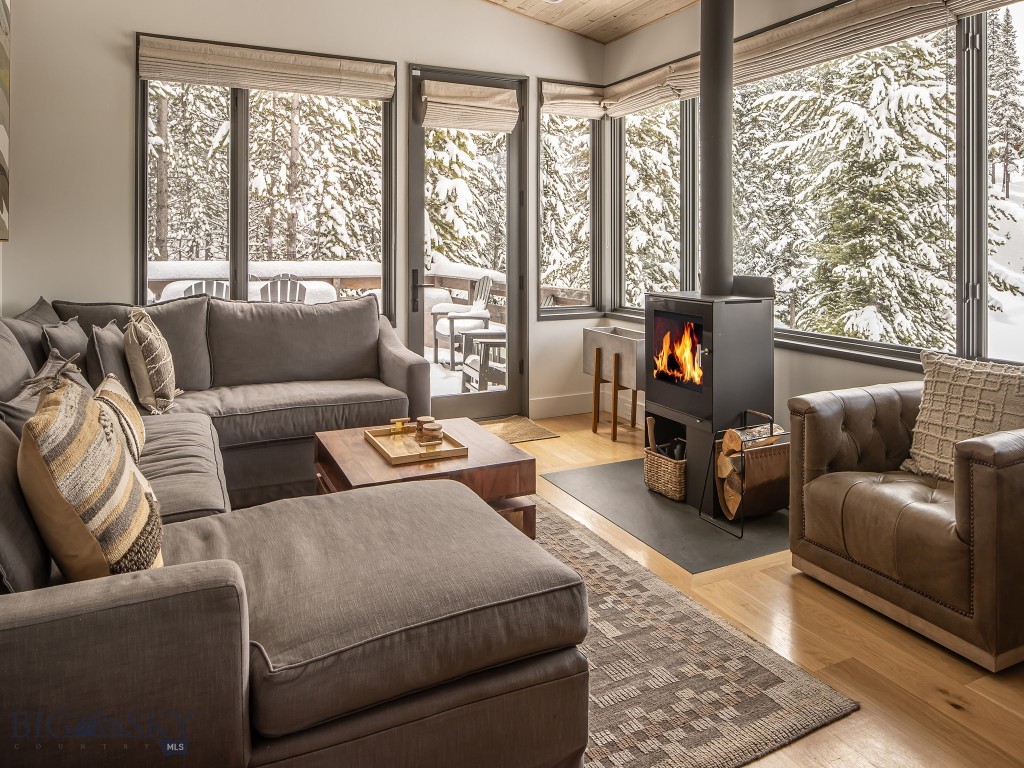
Big Sky
20 Lakewood Drive
2 Beds
3 Baths
1,927 Sq.Ft.
$3,900,000
MLS#: 407659
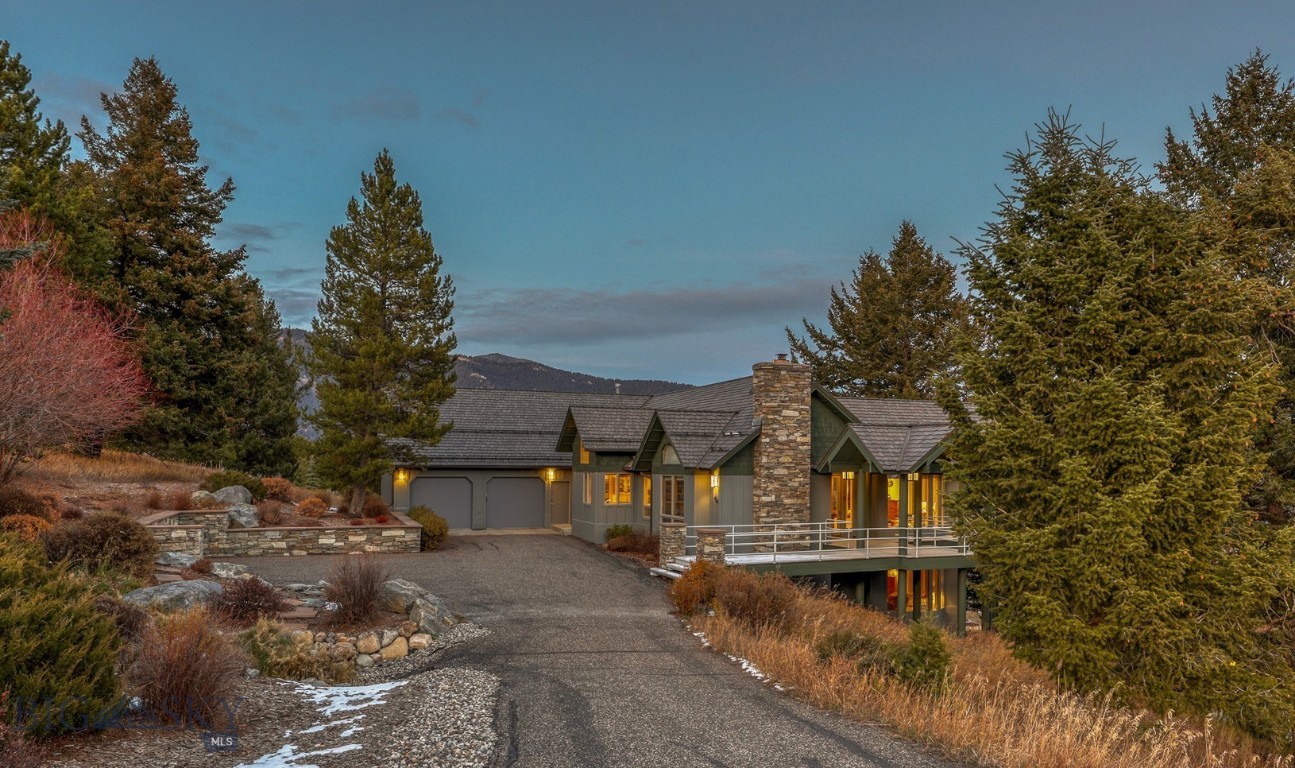
Big Sky
450 Crown Butte Road
4 Beds
3 Baths
4,489 Sq.Ft.
$3,600,000
MLS#: 407344
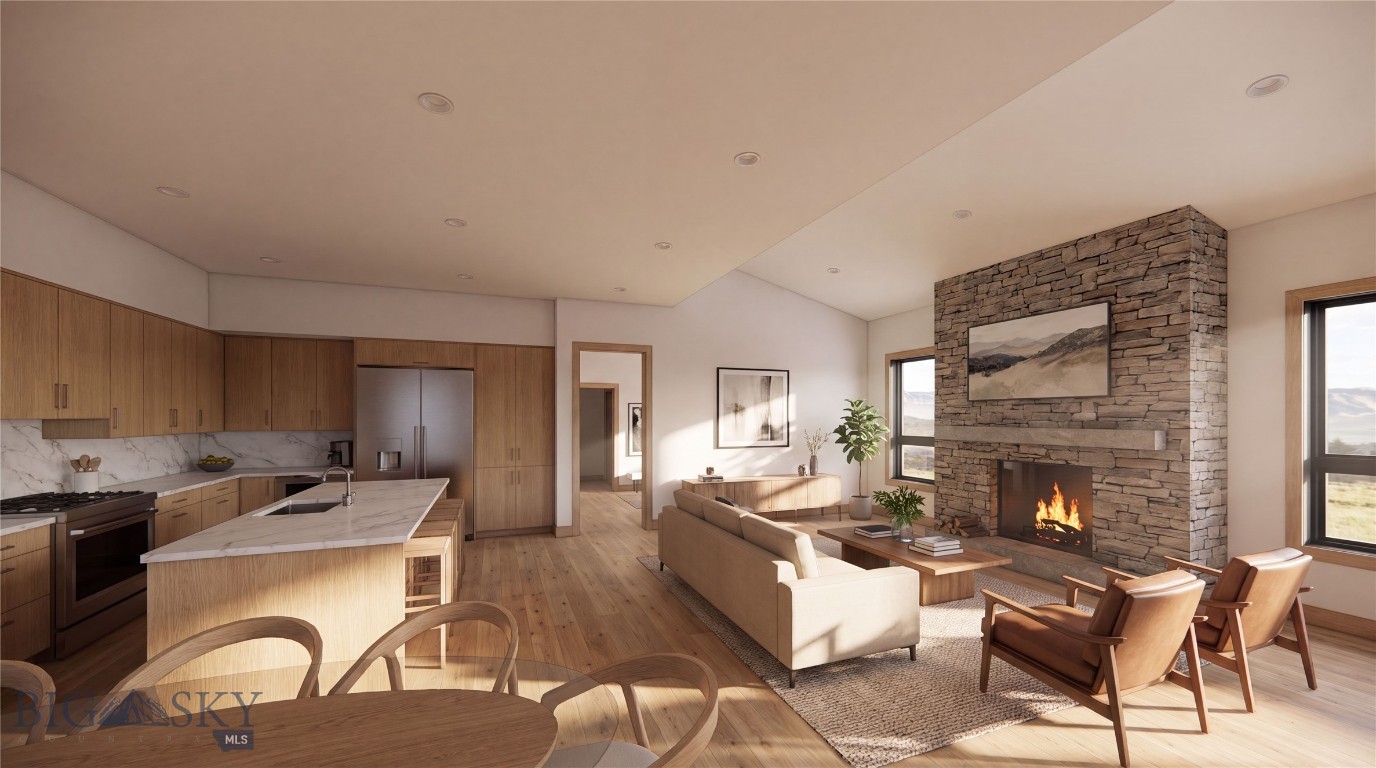
Big Sky
107 Bluff View Drive
3 Beds
1 Baths
2,593 Sq.Ft.
$3,398,000
MLS#: 413152
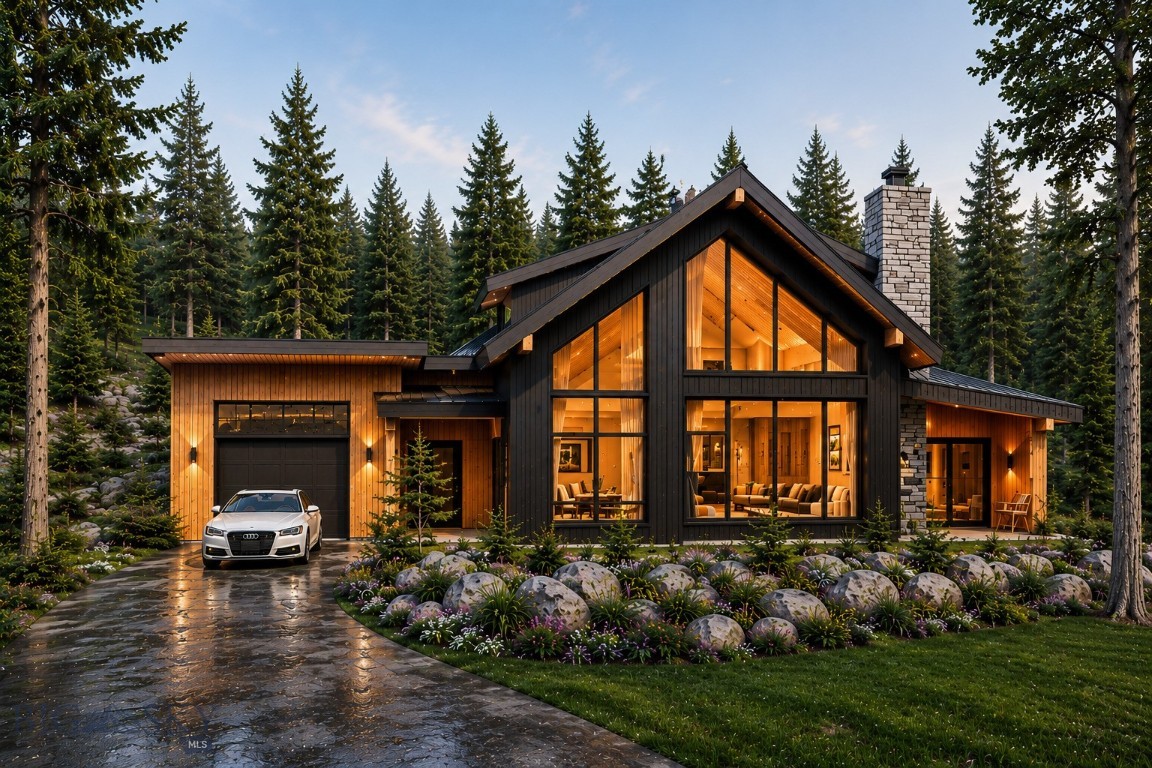
Big Sky
Lot 20 Two Moons Road
4 Beds
3 Baths
2,488 Sq.Ft.
$2,800,000
MLS#: 411246
Big Sky
37B Bluff View Drive
3 Beds
1 Baths
2,288 Sq.Ft.
$2,817,000
MLS#: 413163
Big Sky
274 Big Buck Road
4 Beds
4 Baths
3,979 Sq.Ft.
$3,495,000
MLS#: 407045
