.webp?size=346x80)
Property
Beds
4
Full Baths
3
1/2 Baths
1
Year Built
2021
Sq.Footage
3,462
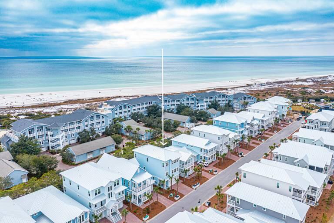
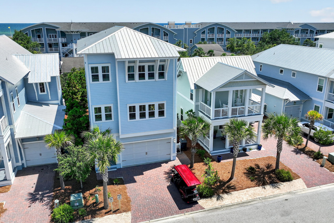
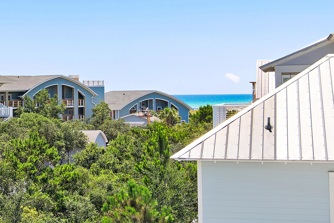
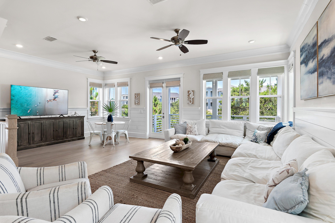
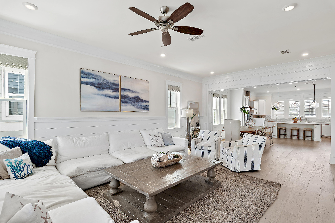
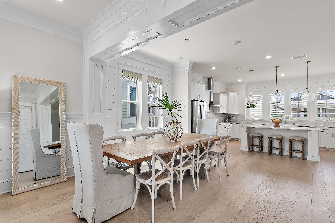
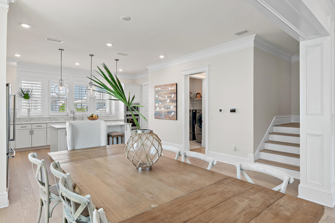
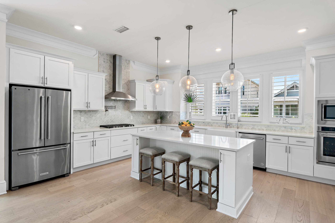
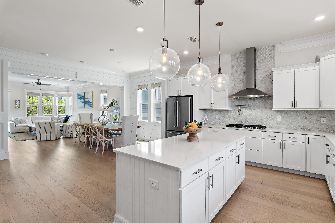
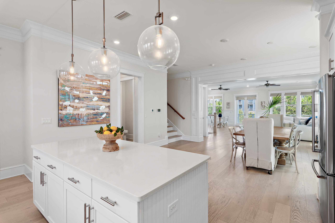
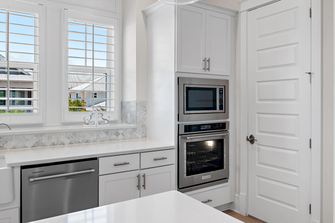
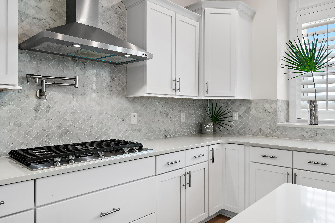
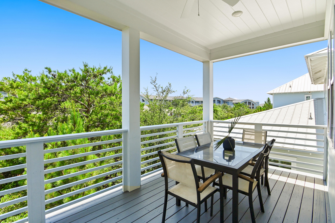
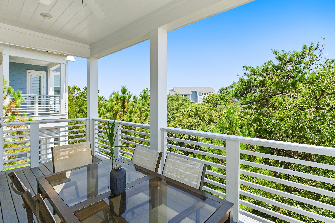
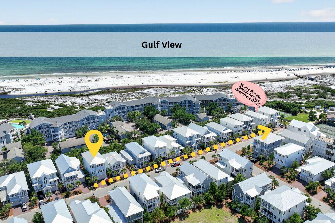
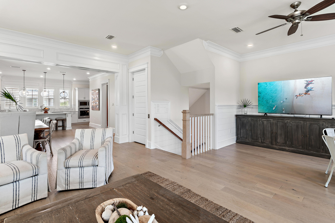
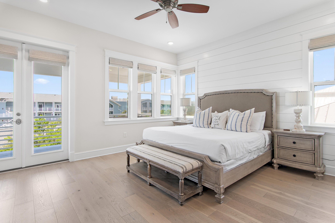
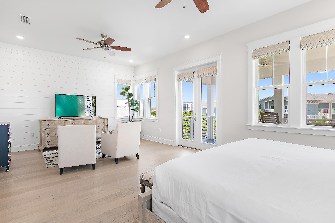
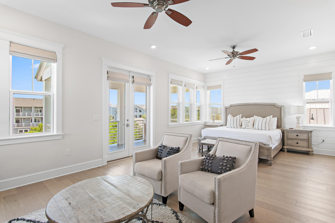
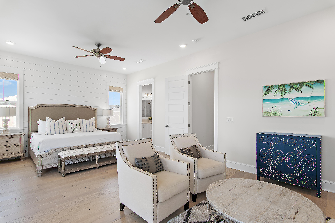
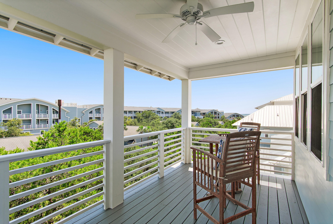
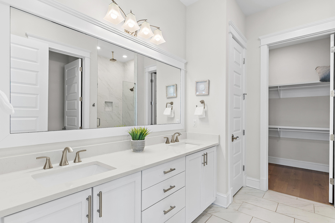
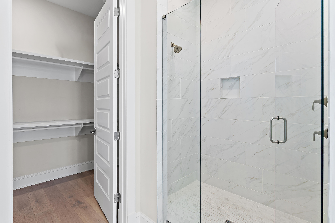
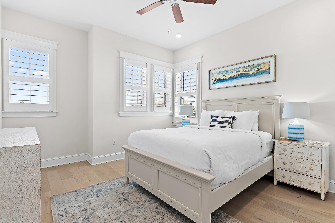
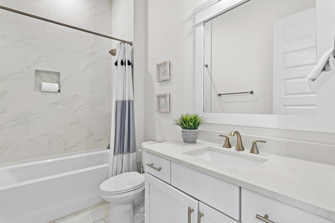
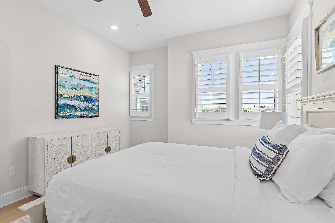
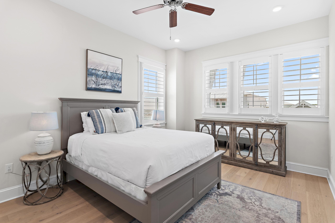
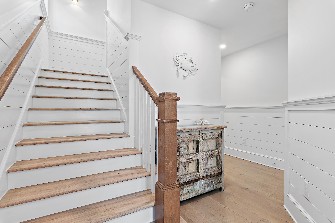
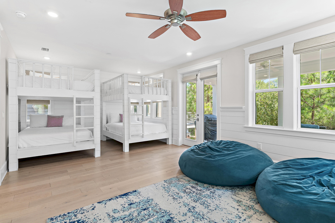
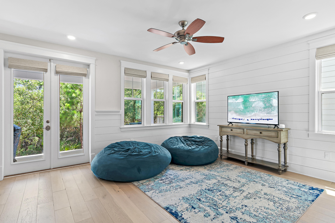
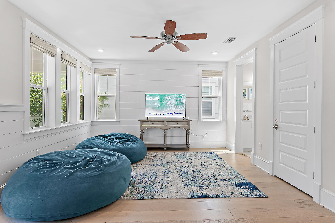
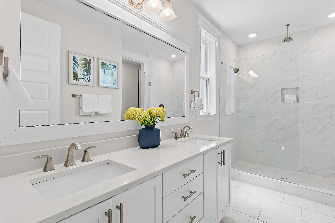
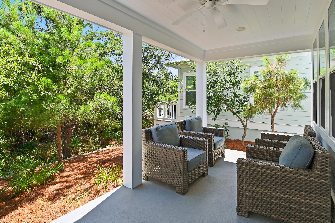
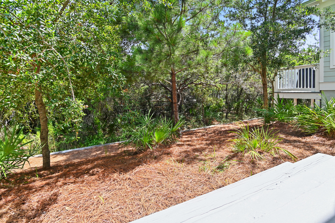
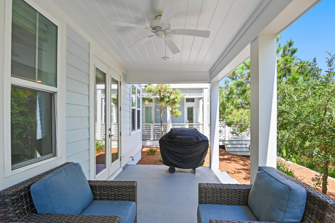
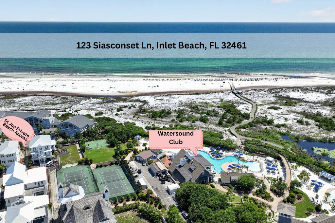
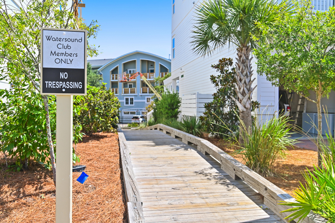
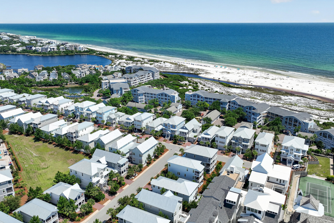
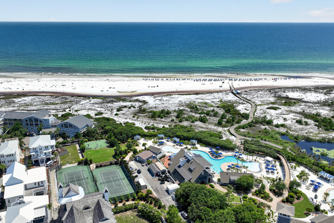
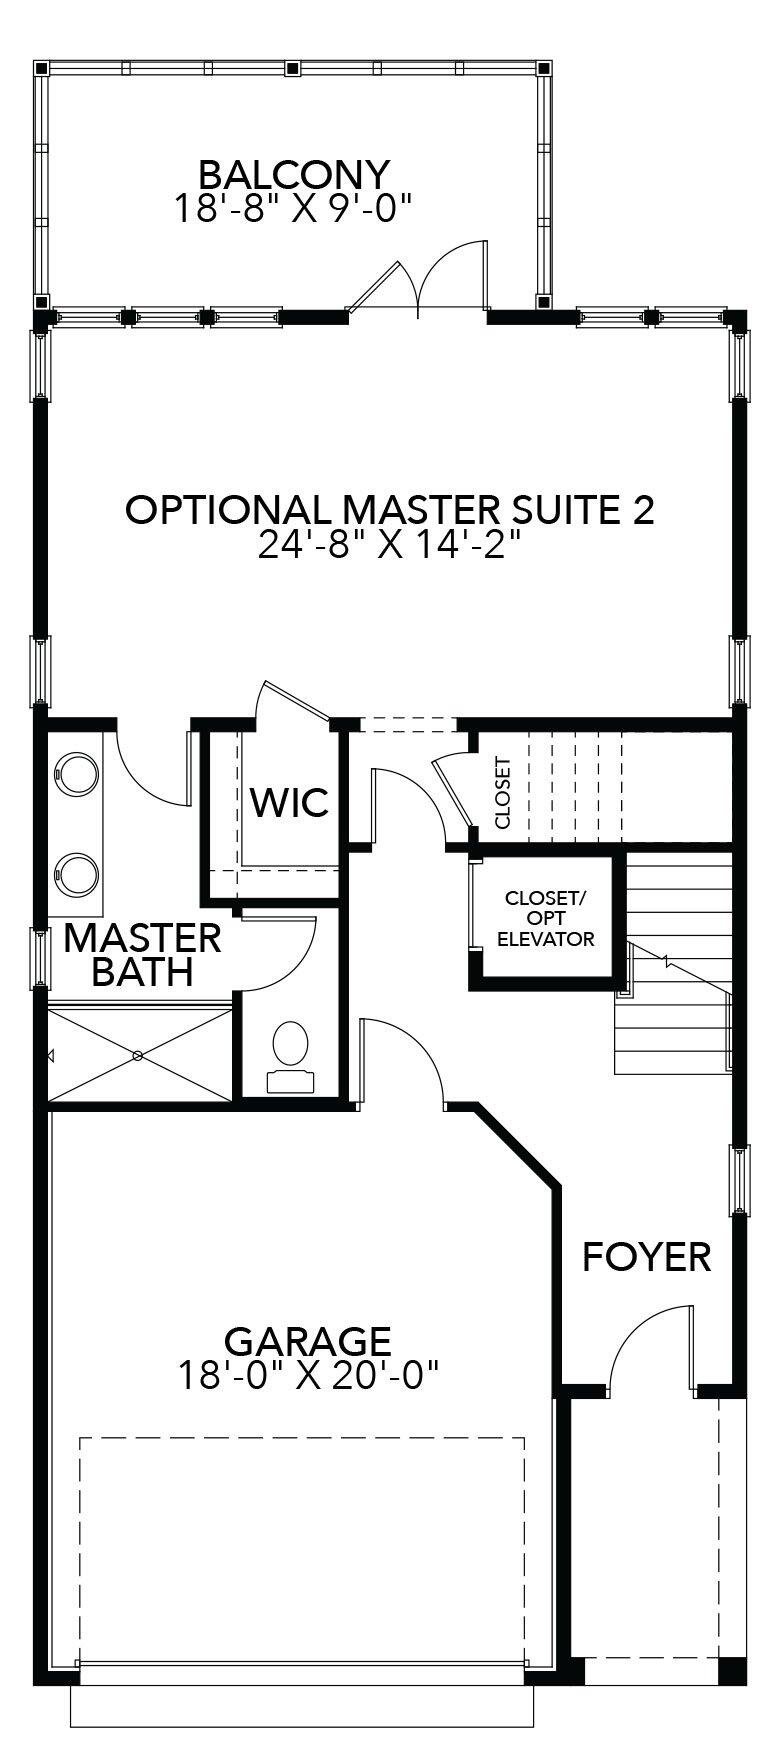
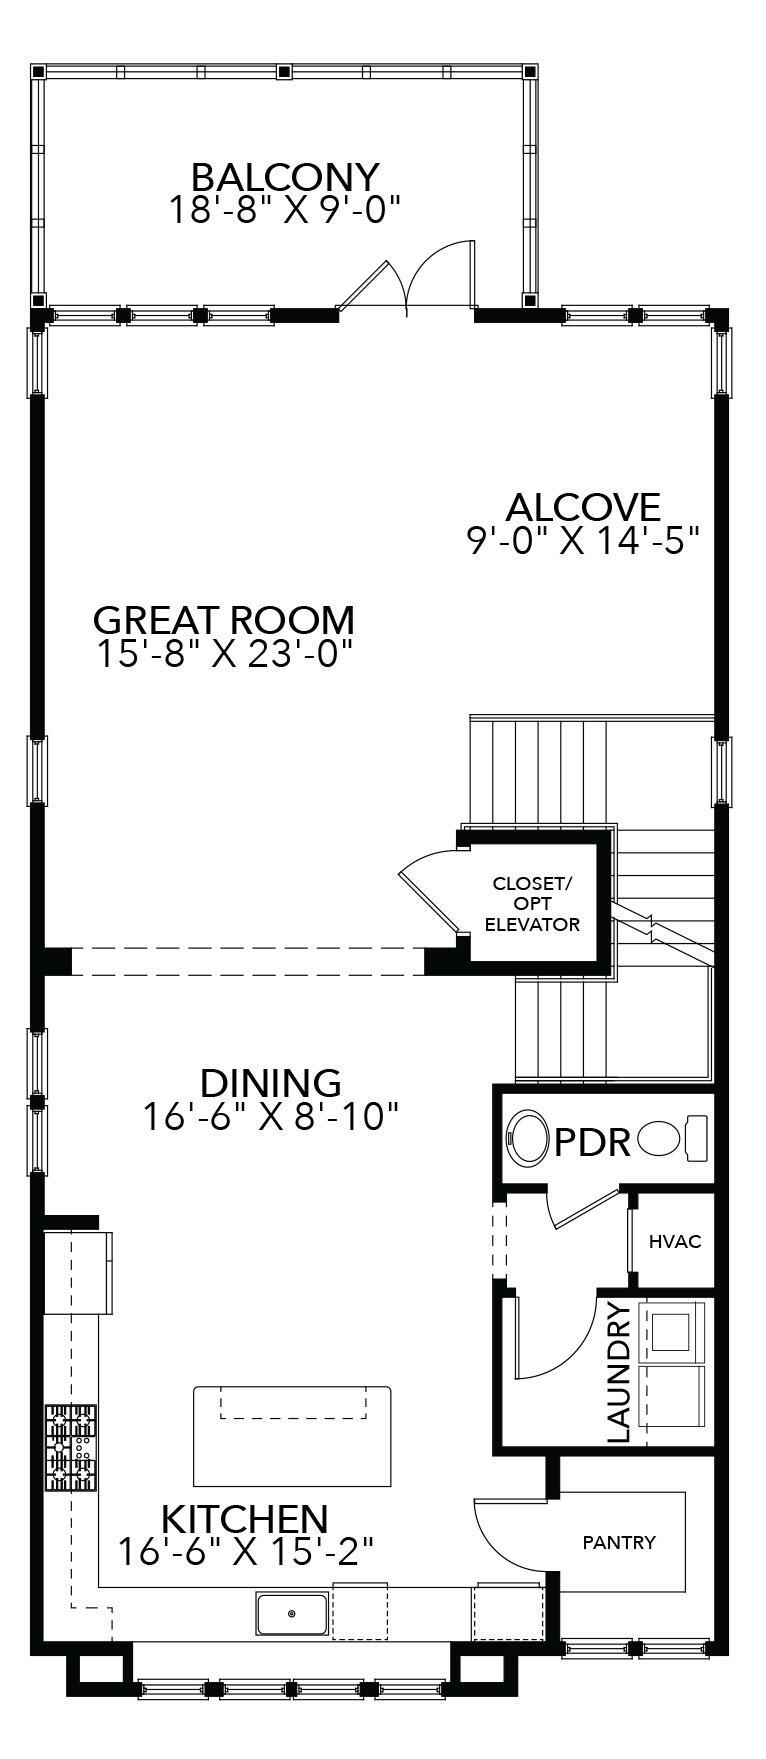
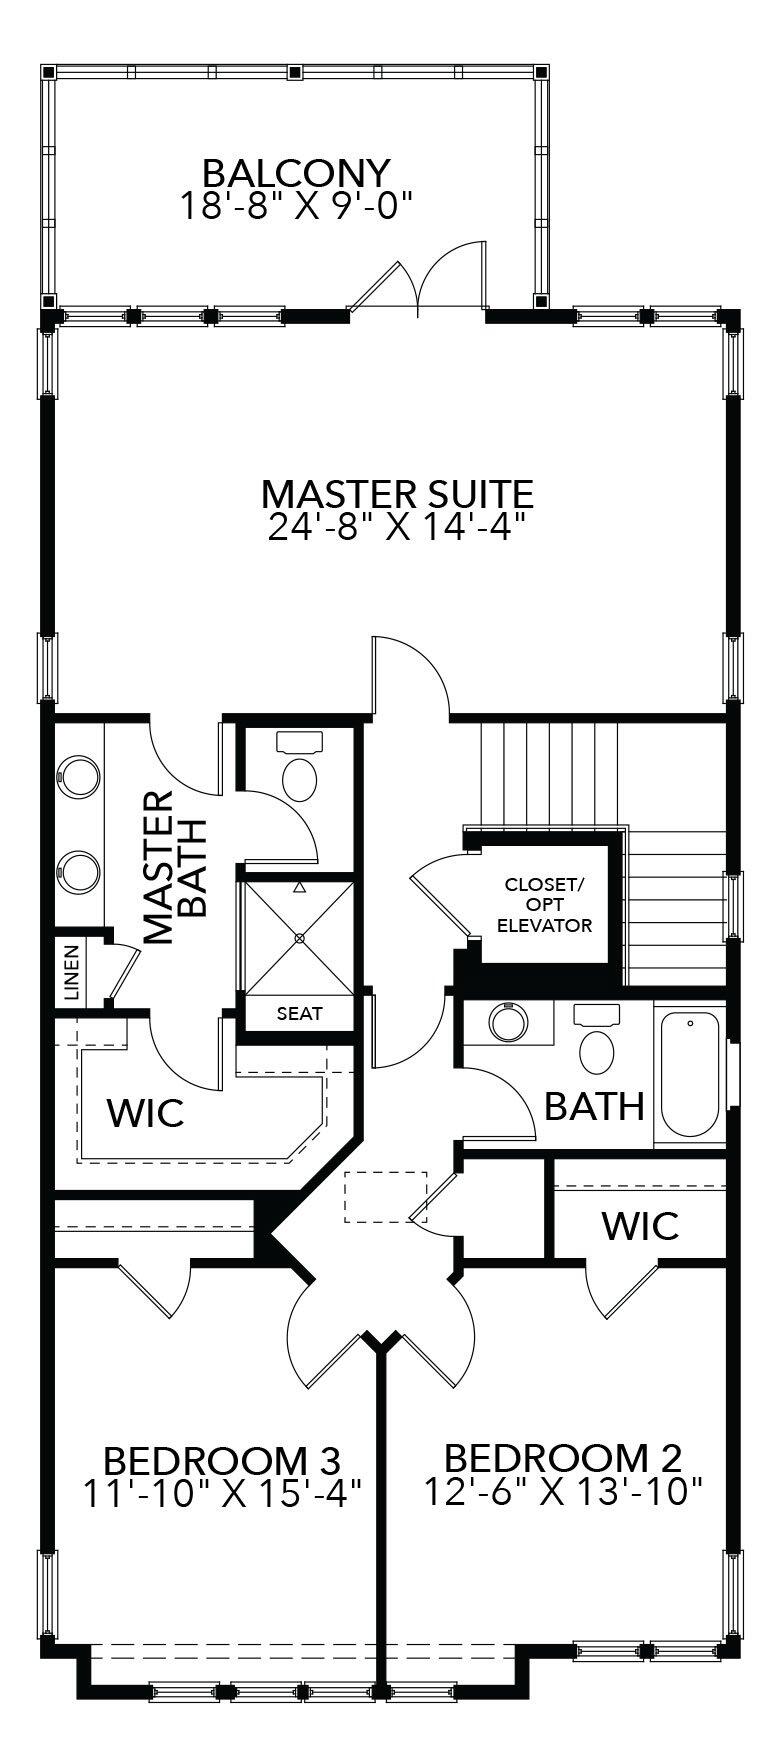
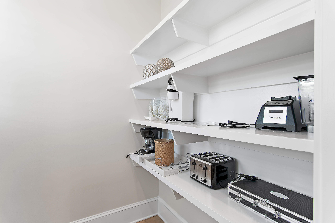
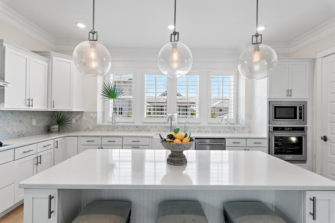
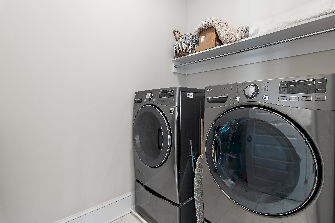
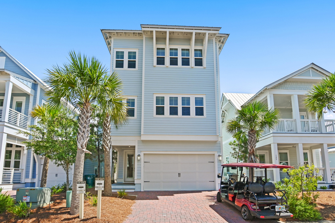
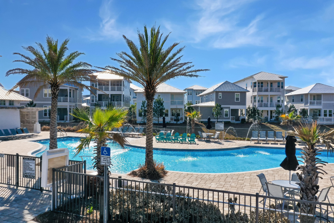
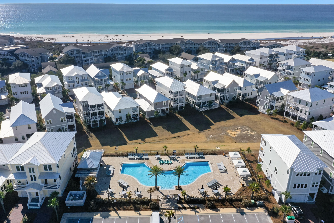
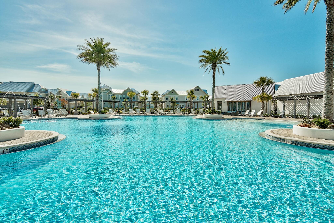
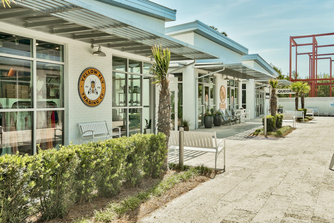
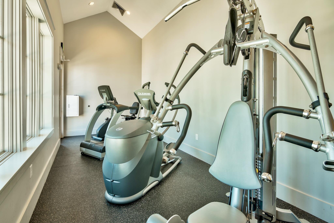
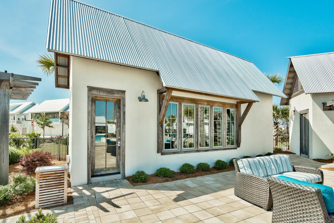
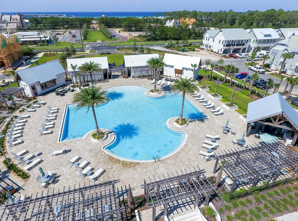
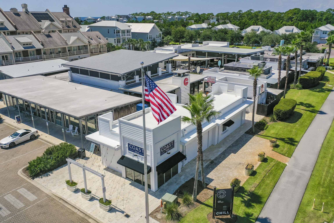
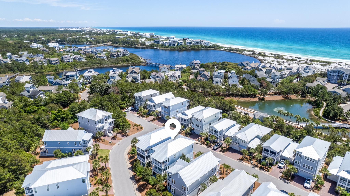
Welcome to effortless coastal living in this fully furnished, completely turnkey 'Bora Bora' floor plan, ideally located on the quiet south side of Prominence. Complete with a private elevator and golf cart, this exceptional home is move-in or rental ready from day one. Enjoy beautiful Gulf views and an unbeatable location just a short stroll to the exclusive members-only WaterSound Beach Club and the private WaterSound Beach access gate. Designed for flexibility, this spacious residence offers 4 bedrooms and 3.5 baths, including two luxurious primary suites--one on the main living level and another on the third floor--making it ideal for full-time living, second-home enjoyment, or vacation rentals. The first level is thoughtfully designed for guests and entertaining, featuring custom-built bunk beds, a generous secondary living area, a full bath, walk-in closet, oversized owner's storage closet, and direct access to the private backyard. Light-filled coastal interiors showcase rich hardwood floors, 10-foot ceilings, crown molding, shiplap accents, and walls of windows that bathe the home in natural light. The chef's kitchen is beautifully appointed with a natural gas cooktop, premium stainless steel appliances, abundant cabinetry, a walk-in pantry, and an oversized island designed for gathering family and friends. The open-concept floor plan flows seamlessly into the expansive living and dining areas, creating an inviting space for entertaining. Three covered porches capture beautiful Gulf views and provide the perfect setting for morning coffee, afternoon breezes, or spectacular sunset evenings. Located just moments from The Big Chill, residents enjoy easy access to popular dining, shopping, entertainment, and community events, while Prominence offers two resort-style pools, a fitness center, expansive green spaces, and convenient access to Deer Lake State Park. Spanning 3,462 square feet, this home has been thoughtfully curated with every detail for effortless coastal living. Whether you're seeking a luxury vacation retreat, an investment property, or an exceptional full-time residence, this beautifully appointed home offers the perfect blend of luxury, location, and lifestyle.
Features & Amenities
Interior
-
Other Interior Features
Pantry, Elevator
-
Total Bedrooms
4
-
Bathrooms
3
-
1/2 Bathrooms
1
-
Cooling YN
YES
-
Cooling
Central Air, Ceiling Fan(s), Electric
-
Heating YN
YES
-
Heating
Natural Gas
-
Pet friendly
Yes
Exterior
-
Garage
Yes
-
Garage spaces
2
-
Parking
Garage Door Opener, Attached, Garage
-
Patio and Porch Features
Deck, Covered
-
Pool
No
Area & Lot
-
Lot Features
Level
-
Property Type
Residential
-
Property Sub Type
Single Family Residence
-
Architectural Style
Beach House
Price
-
Sales Price
$1,950,000
-
Tax Amount
$15,487.3
-
Zoning
Resid Single Family
-
Sq. Footage
3,462
-
Price/SqFt
$563
HOA
-
Association
YES
-
Association Fee Frequency
Monthly
-
Association Fee Includes
N/A
School District
-
Elementary School
Bay
-
Middle School
Emerald Coast
-
High School
South Walton
Property Features
-
New Construction
NO
-
Sewer
Public Sewer
-
Water Source
Public
Schedule a Showing
Showing scheduled successfully.
Mortgage calculator
Estimate your monthly mortgage payment, including the principal and interest, property taxes, and HOA. Adjust the values to generate a more accurate rate.
Your payment
Principal and Interest:
$
Property taxes:
$
HOA fees:
$
Total loan payment:
$
Total interest amount:
$
Location
County
Walton
Elementary School
Bay
Middle School
Emerald Coast
High School
South Walton
Listing Courtesy of Beth A Boswell , Rosemary Beach Realty LLC
RealHub Information is provided exclusively for consumers' personal, non-commercial use, and it may not be used for any purpose other than to identify prospective properties consumers may be interested in purchasing. All information deemed reliable but not guaranteed and should be independently verified. All properties are subject to prior sale, change or withdrawal. RealHub website owner shall not be responsible for any typographical errors, misinformation, misprints and shall be held totally harmless.


* Listings on this website come from the FMLS IDX Compilation and may be held by brokerage firms other than the owner of this website. The listing brokerage is identified in any listing details. Information is deemed reliable but is not guaranteed. If you believe any FMLS listing contains material that infringes your copyrighted work please click here to review our DMCA policy and learn how to submit a takedown request.© 2024 FMLS.
Related Properties

Inlet Beach
256 Medley Street lot 96
5 Beds
3 Baths
2,568 Sq.Ft.
$1,650,000
MLS#: 1009857

Inlet Beach
5 Beachcomber Lane
5 Beds
5 Baths
2,882 Sq.Ft.
$1,999,000
MLS#: 1009325

Inlet Beach
78 N Barrett Square # 11
2 Beds
2 Baths
1,206 Sq.Ft.
$2,275,000
MLS#: 1008335

Inlet Beach
200 Siasconset Lane
4 Beds
4 Baths
2,907 Sq.Ft.
$2,300,000
MLS#: 1008368
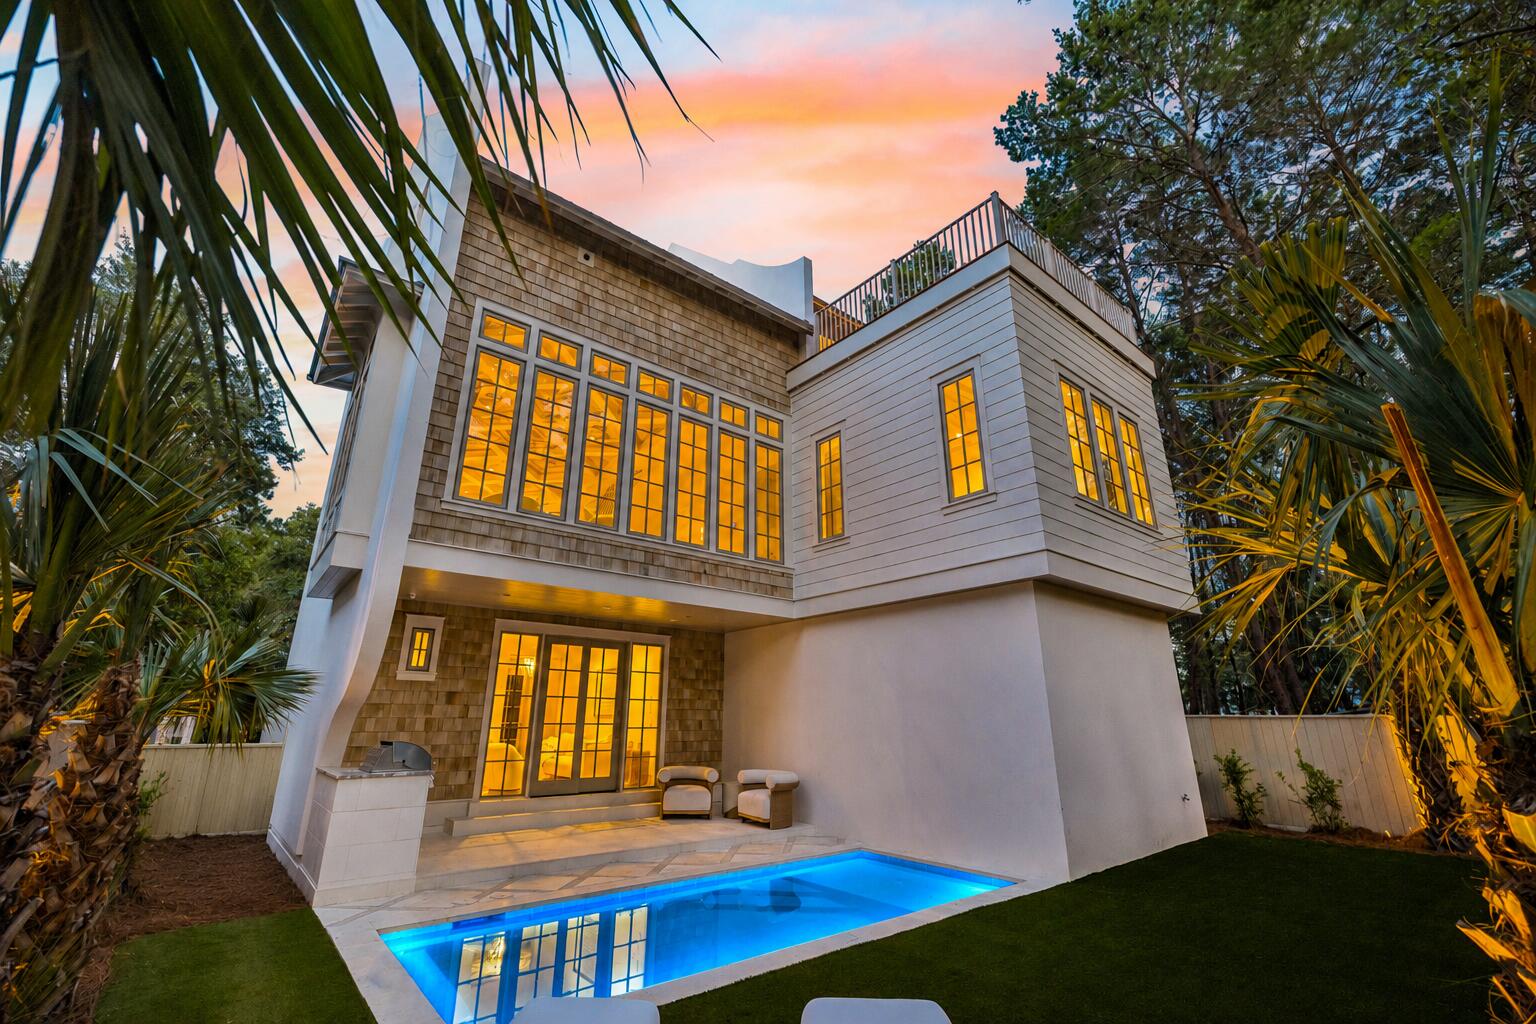
Inlet Beach
27 Chance Lane
5 Beds
4 Baths
2,695 Sq.Ft.
$2,249,000
MLS#: 1006920
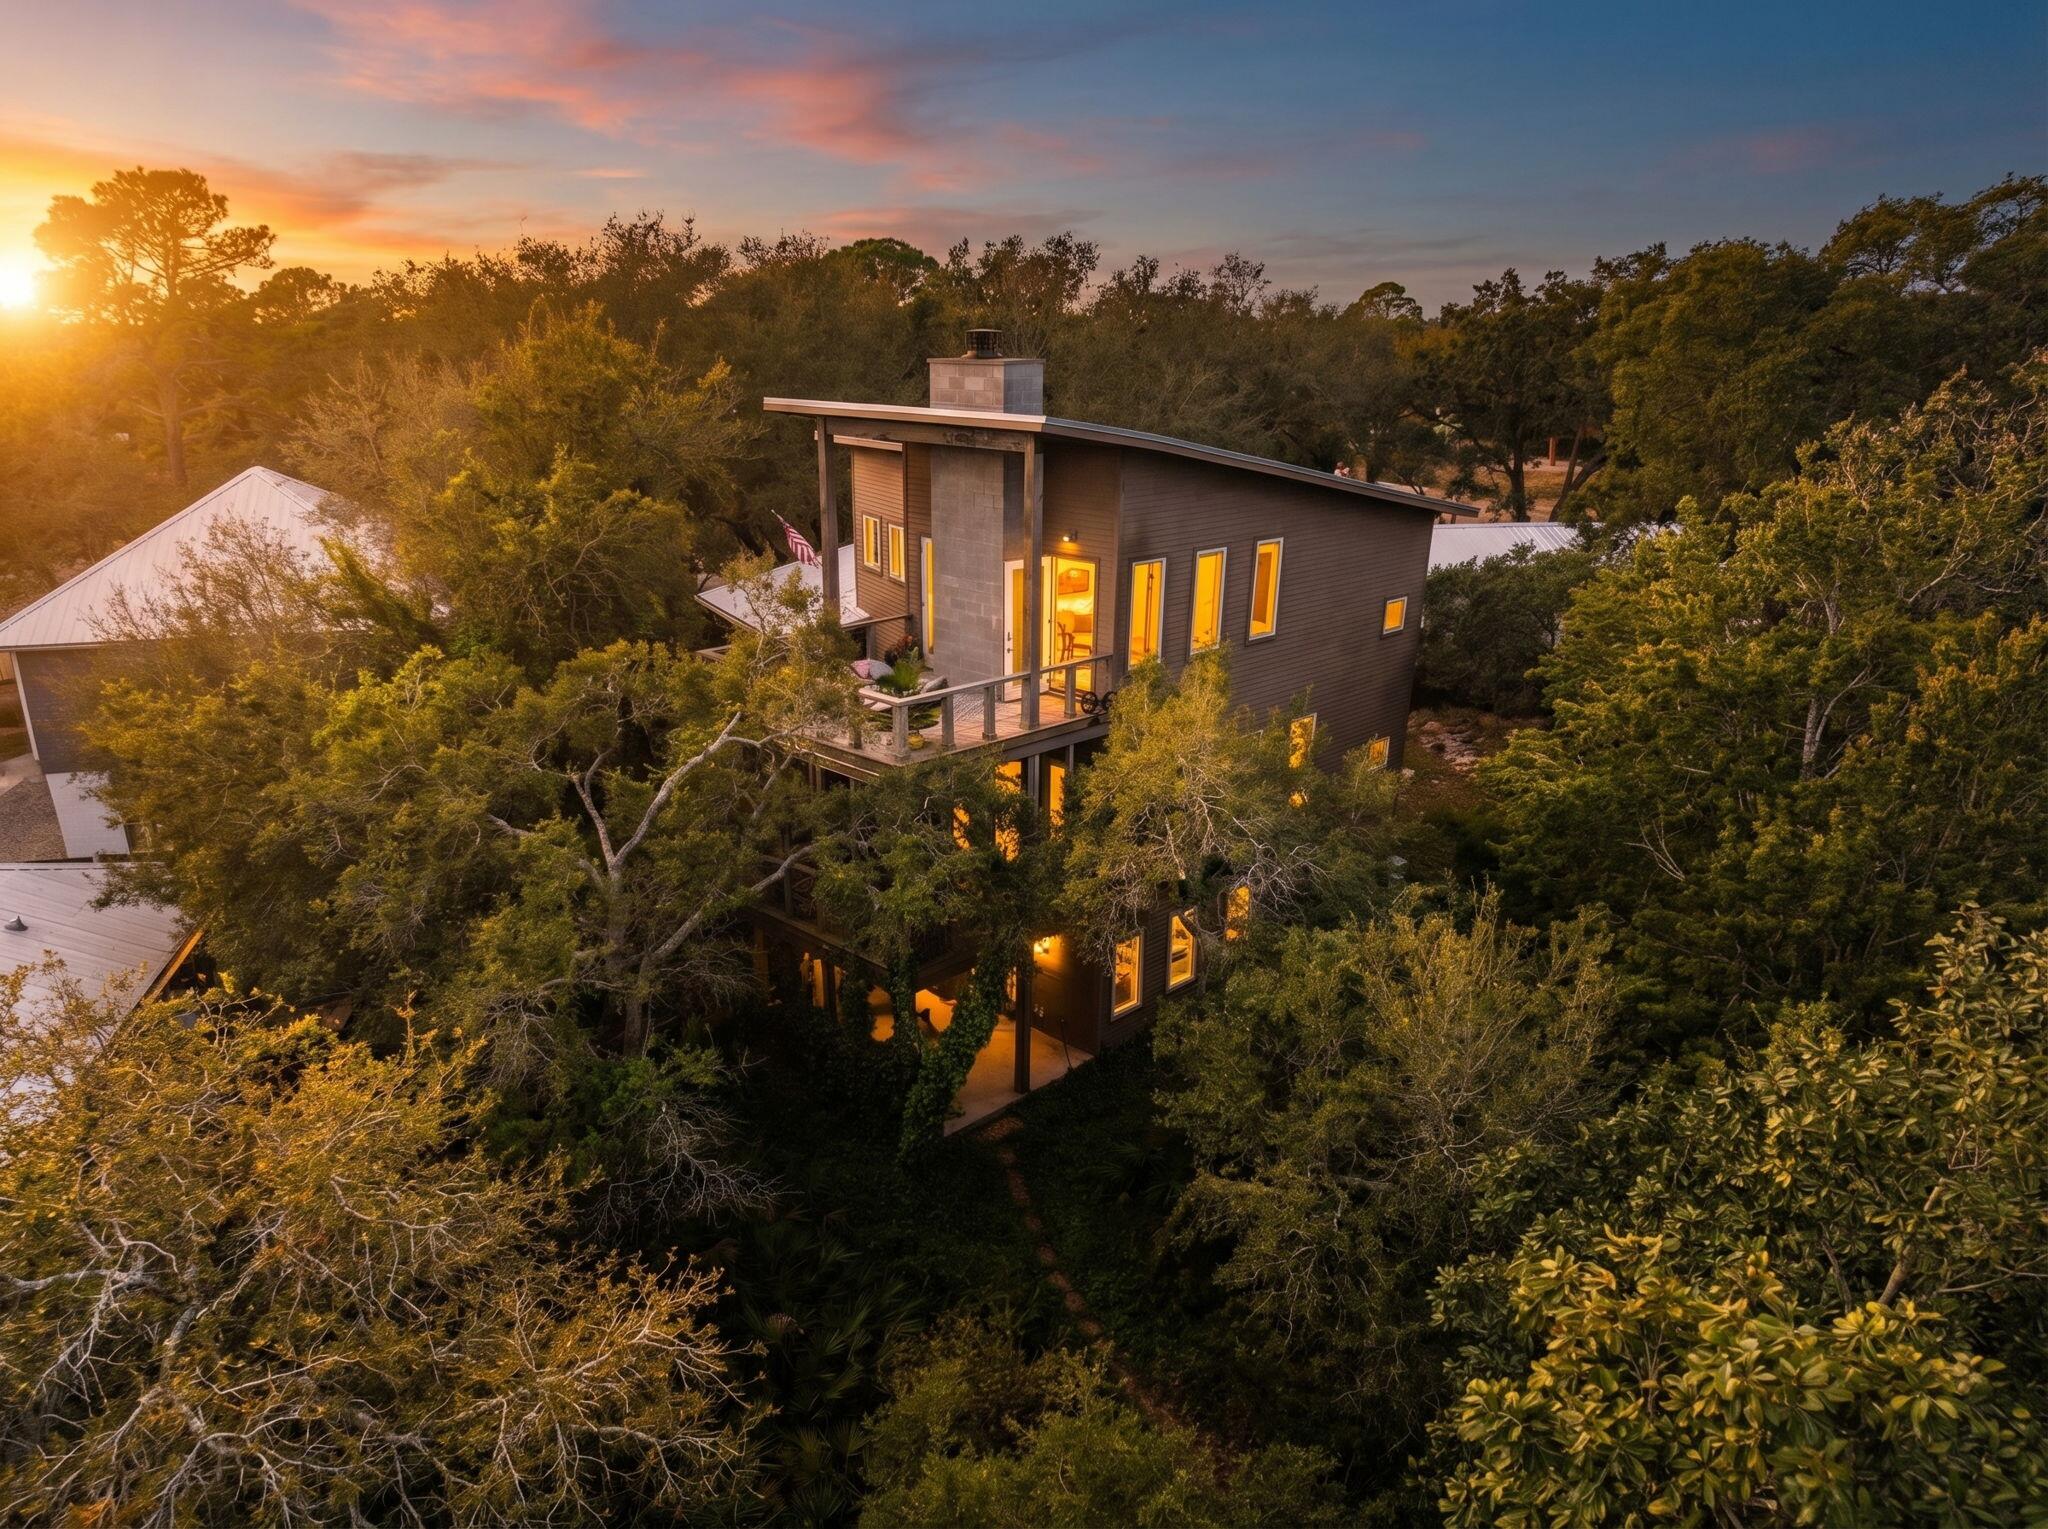
Inlet Beach
826 N Walton Lakeshore Drive
3 Beds
2 Baths
2,231 Sq.Ft.
$1,999,000
MLS#: 1003895
Inlet Beach
42 Siasconset Lane
4 Beds
3 Baths
3,383 Sq.Ft.
$2,100,000
MLS#: 1002776

Inlet Beach
30 N Camp Creek Road Unit 2
3 Beds
3 Baths
1,713 Sq.Ft.
$1,900,000
MLS#: 1010562

Inlet Beach
470 Beach Bike Way
4 Beds
4 Baths
2,404 Sq.Ft.
$1,600,000
MLS#: 1010321

Inlet Beach
349 Seabreeze Boulevard
4 Beds
4 Baths
2,160 Sq.Ft.
$2,275,000
MLS#: 1010320
