Features & Amenities

Interior

  • Other Interior Features

    Pantry

  • Total Bedrooms

    4

  • Bathrooms

    3

  • Cooling YN

    YES

  • Cooling

    Central Air, Electric

  • Heating YN

    YES

  • Heating

    Central, Electric

  • Pet friendly

    N/A

Exterior

  • Garage

    No

  • Parking

    Garage Door Opener, Garage, Attached

  • Patio and Porch Features

    Patio, Covered

  • Pool

    No

  • View

    Pond

Area & Lot

  • Property Type

    Residential

  • Property Sub Type

    Single Family Residence

  • Architectural Style

    Traditional

Price

  • Sales Price

    $360,951

  • Zoning

    Resid Single Family

  • Sq. Footage

    2,415

  • Price/SqFt

    $149

HOA

  • Association

    YES

  • Association Fee

    $189

  • Association Fee Frequency

    Quarterly

  • Association Fee Includes

    N/A

School District

  • Elementary School

    Freeport

  • Middle School

    Freeport

  • High School

    Freeport

Property Features

  • New Construction

    NO

  • Sewer

    Public Sewer

  • Water Source

    Public

Schedule a Showing

Showing scheduled successfully.

<
>
IN PERSON
VIA CHAT

What is 3 + 4 ?


Change time

Mortgage calculator

Estimate your monthly mortgage payment, including the principal and interest, property taxes, and HOA. Adjust the values to generate a more accurate rate.

Your payment

Principal and Interest:

$

Property taxes:

$

HOA fees:

$

Total loan payment:

$

Total interest amount:

$

Location

County

Walton

Elementary School

Freeport

Middle School

Freeport

High School

Freeport

Listing Courtesy of Pamela K Hawkins , DR Horton Realty of Emerald Coast LLC

RealHub Information is provided exclusively for consumers' personal, non-commercial use, and it may not be used for any purpose other than to identify prospective properties consumers may be interested in purchasing. All information deemed reliable but not guaranteed and should be independently verified. All properties are subject to prior sale, change or withdrawal. RealHub website owner shall not be responsible for any typographical errors, misinformation, misprints and shall be held totally harmless.


Agent Jakov Glavas

AGENT

Jakov Glavas

Call Jakov today to schedule a private showing.


* Listings on this website come from the FMLS IDX Compilation and may be held by brokerage firms other than the owner of this website. The listing brokerage is identified in any listing details. Information is deemed reliable but is not guaranteed. If you believe any FMLS listing contains material that infringes your copyrighted work please click here to review our DMCA policy and learn how to submit a takedown request.© 2024 FMLS.
Welcome to 126 Foxtrail Run, a new home under construction at Ashton Park Phase III in Freeport Florida and is located on a lot with a water view. 

This home has just over 2,500 square feet through two stories, with 4 bedrooms with 3 bathrooms, a 2-car garage, and a seamless open layout. There is a covered front porch and entry door. 

As you enter the home, you are met with the foyer leading to the open concept living area. Just off the entry hall, you will find a guest bedroom featuring a full bathroom and the laundry room. Continuing through the foyer you enter the open concept living area including the kitchen, living room and dining space. The kitchen includes quartz countertops, under mount sink, smooth top range, stainless steel appliances, pantry, stylish shaker cabinetry, and a center island. With natural light and nearby covered patio access, the living and dining area are integrated perfectly.

At the back of the main living area is the primary bedroom. This bedroom is a spacious and relaxing room that includes an ensuite bathroom. The primary bathroom has a dual sink vanity, a separate water closet, shower and walk-in closet.

Returning to the foyer you will find stairs leading to the second floor. On the second level, there is an additional living area that could be used as a media room or study. There are two guest bedrooms on the second level as well as a full bathroom dual sink vanity and shower tub combination.

126 Foxtrail Run

Message successfully sent.

What would you like to know?

What is 3 + 4 ?

I agree to receive email communication and understand I can unsubscribe at any time.

I agree to be contacted by INIT test tenant via call, email, and text for real estate services. To opt out, you can reply 'stop' at any time or reply 'help' for assistance. You can also click the unsubscribe link in the emails. Message and data rates may apply. Message frequency may vary. Privacy Policy

Related Properties

Florida is calling with community bay access, a large community pool, and nature trails right at your back door, located in the desirable RiverWalk Community in Freeport. This single-story residence offers four bedrooms, two bathrooms, and a two-car garage, combining modern finishes with comfortable everyday living.
Inside, you'll find an open-concept layout connecting the kitchen, dining, and living areas, creating a bright and inviting space perfect for entertaining. The kitchen features granite countertops, stainless steel appliances, ample cabinet space, and an LG refrigerator that conveys with the home.
The spacious primary suite includes a walk-in closet and an en-suite bathroom with a double vanity, oversized shower, and additional storage. Luxury vinyl plank flooring runs throughout the main living areas, while the bedrooms are comfortably carpeted.
Step outside to a covered back patio overlooking peaceful wooded views, offering both privacy and a relaxing outdoor setting. The home also includes numerous upgrades and smart-home features, including an LG washer and dryer, smart light and fan switches, smart doorbell and door lock, exterior security cameras, TV wall mounts, patio TV, LED color-changing eave lighting, hurricane storm panels, and a lawn sprinkler system with a yard pump.
RiverWalk residents enjoy access to a community waterfront dock and convenient proximity to shopping, dining, and the white-sand beaches of 30A.
#1004385

Freeport

460 Riverwalk Circle

4 Beds

2 Baths

1,789 Sq.Ft.

$319,500

MLS#: 1004385
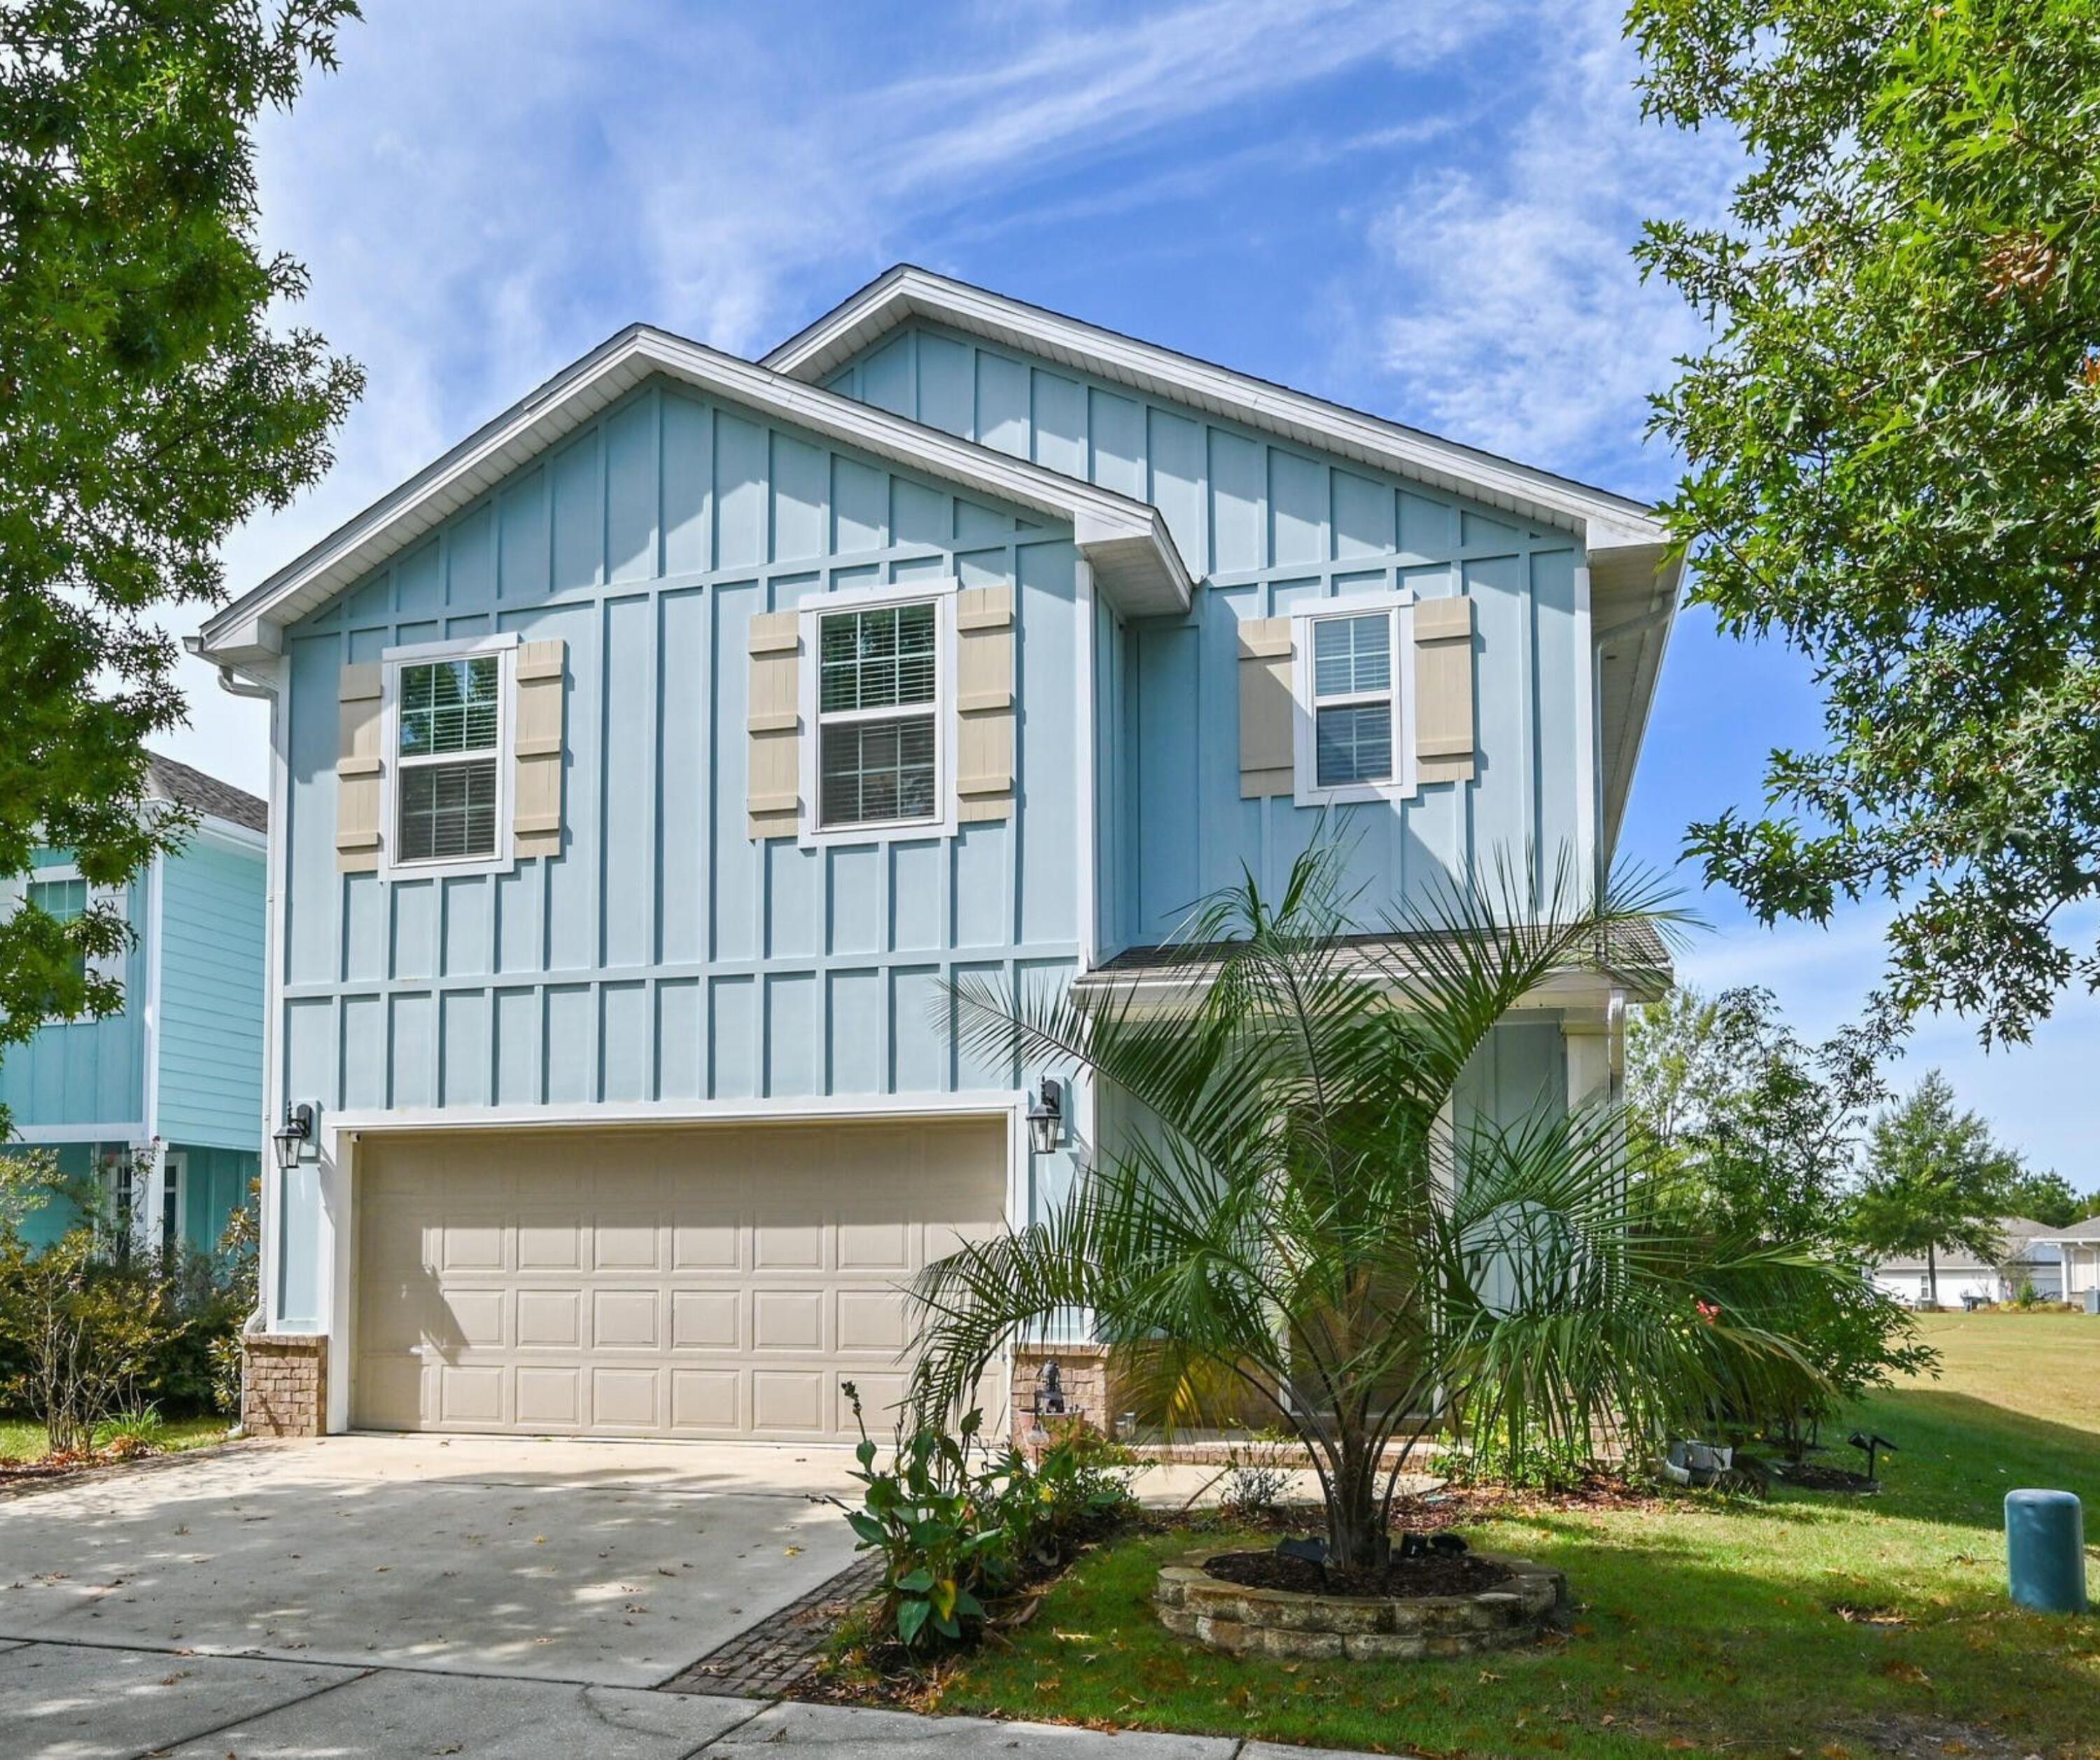
Seller offering $5,000 in concessions with acceptable offer! Discover the perfect balance of space, value, and coastal living in LaGrange Landing. Located in the heart of Freeport in Walton County, this beautifully maintained 5 bedroom, 3 bathroom home offers the perfect blend of convenience and coastal accessibility with easy access to Highway 20, Publix, schools, and dining, all within a short drive of 30A, Santa Rosa Beach, Destin, and the Emerald Coast's world famous beaches.

One of the few true 5 bedroom floor plans available in the community, this residence offers just over 2,300 square feet of thoughtfully designed living space and is ideally situated just steps from the neighborhood pool. The open concept main level features luxury vinyl plank flooring, a spacious living area, and a well appointed kitchen with granite countertops, stainless steel appliances, a modern backsplash, and an oversized walk in pantry. A first floor bedroom and full bath provide flexibility for guests, a home office, or multi generational living.

Upstairs, you'll find a spacious primary suite, 3 additional bedrooms, and a secondary living area perfect for a media room, playroom, or quiet retreat. Additional upgrades include a split HVAC system for enhanced comfort and energy efficiency, along with a whole home water filtration system.

Residents of LaGrange Landing enjoy a community pool, green space, fishing dock, and a scenic waterfront path leading to a creek with access to the Choctawhatchee Bay ideal for kayaking, paddleboarding, and enjoying the natural beauty of the area. Offering exceptional space and easy access to the coast, this home is a wonderful opportunity to enjoy all that Walton County and the Emerald Coast have to offer!
#991959

Freeport

88 S Marsh Landing

5 Beds

3 Baths

2,348 Sq.Ft.

$425,000

MLS#: 991959
New on site today
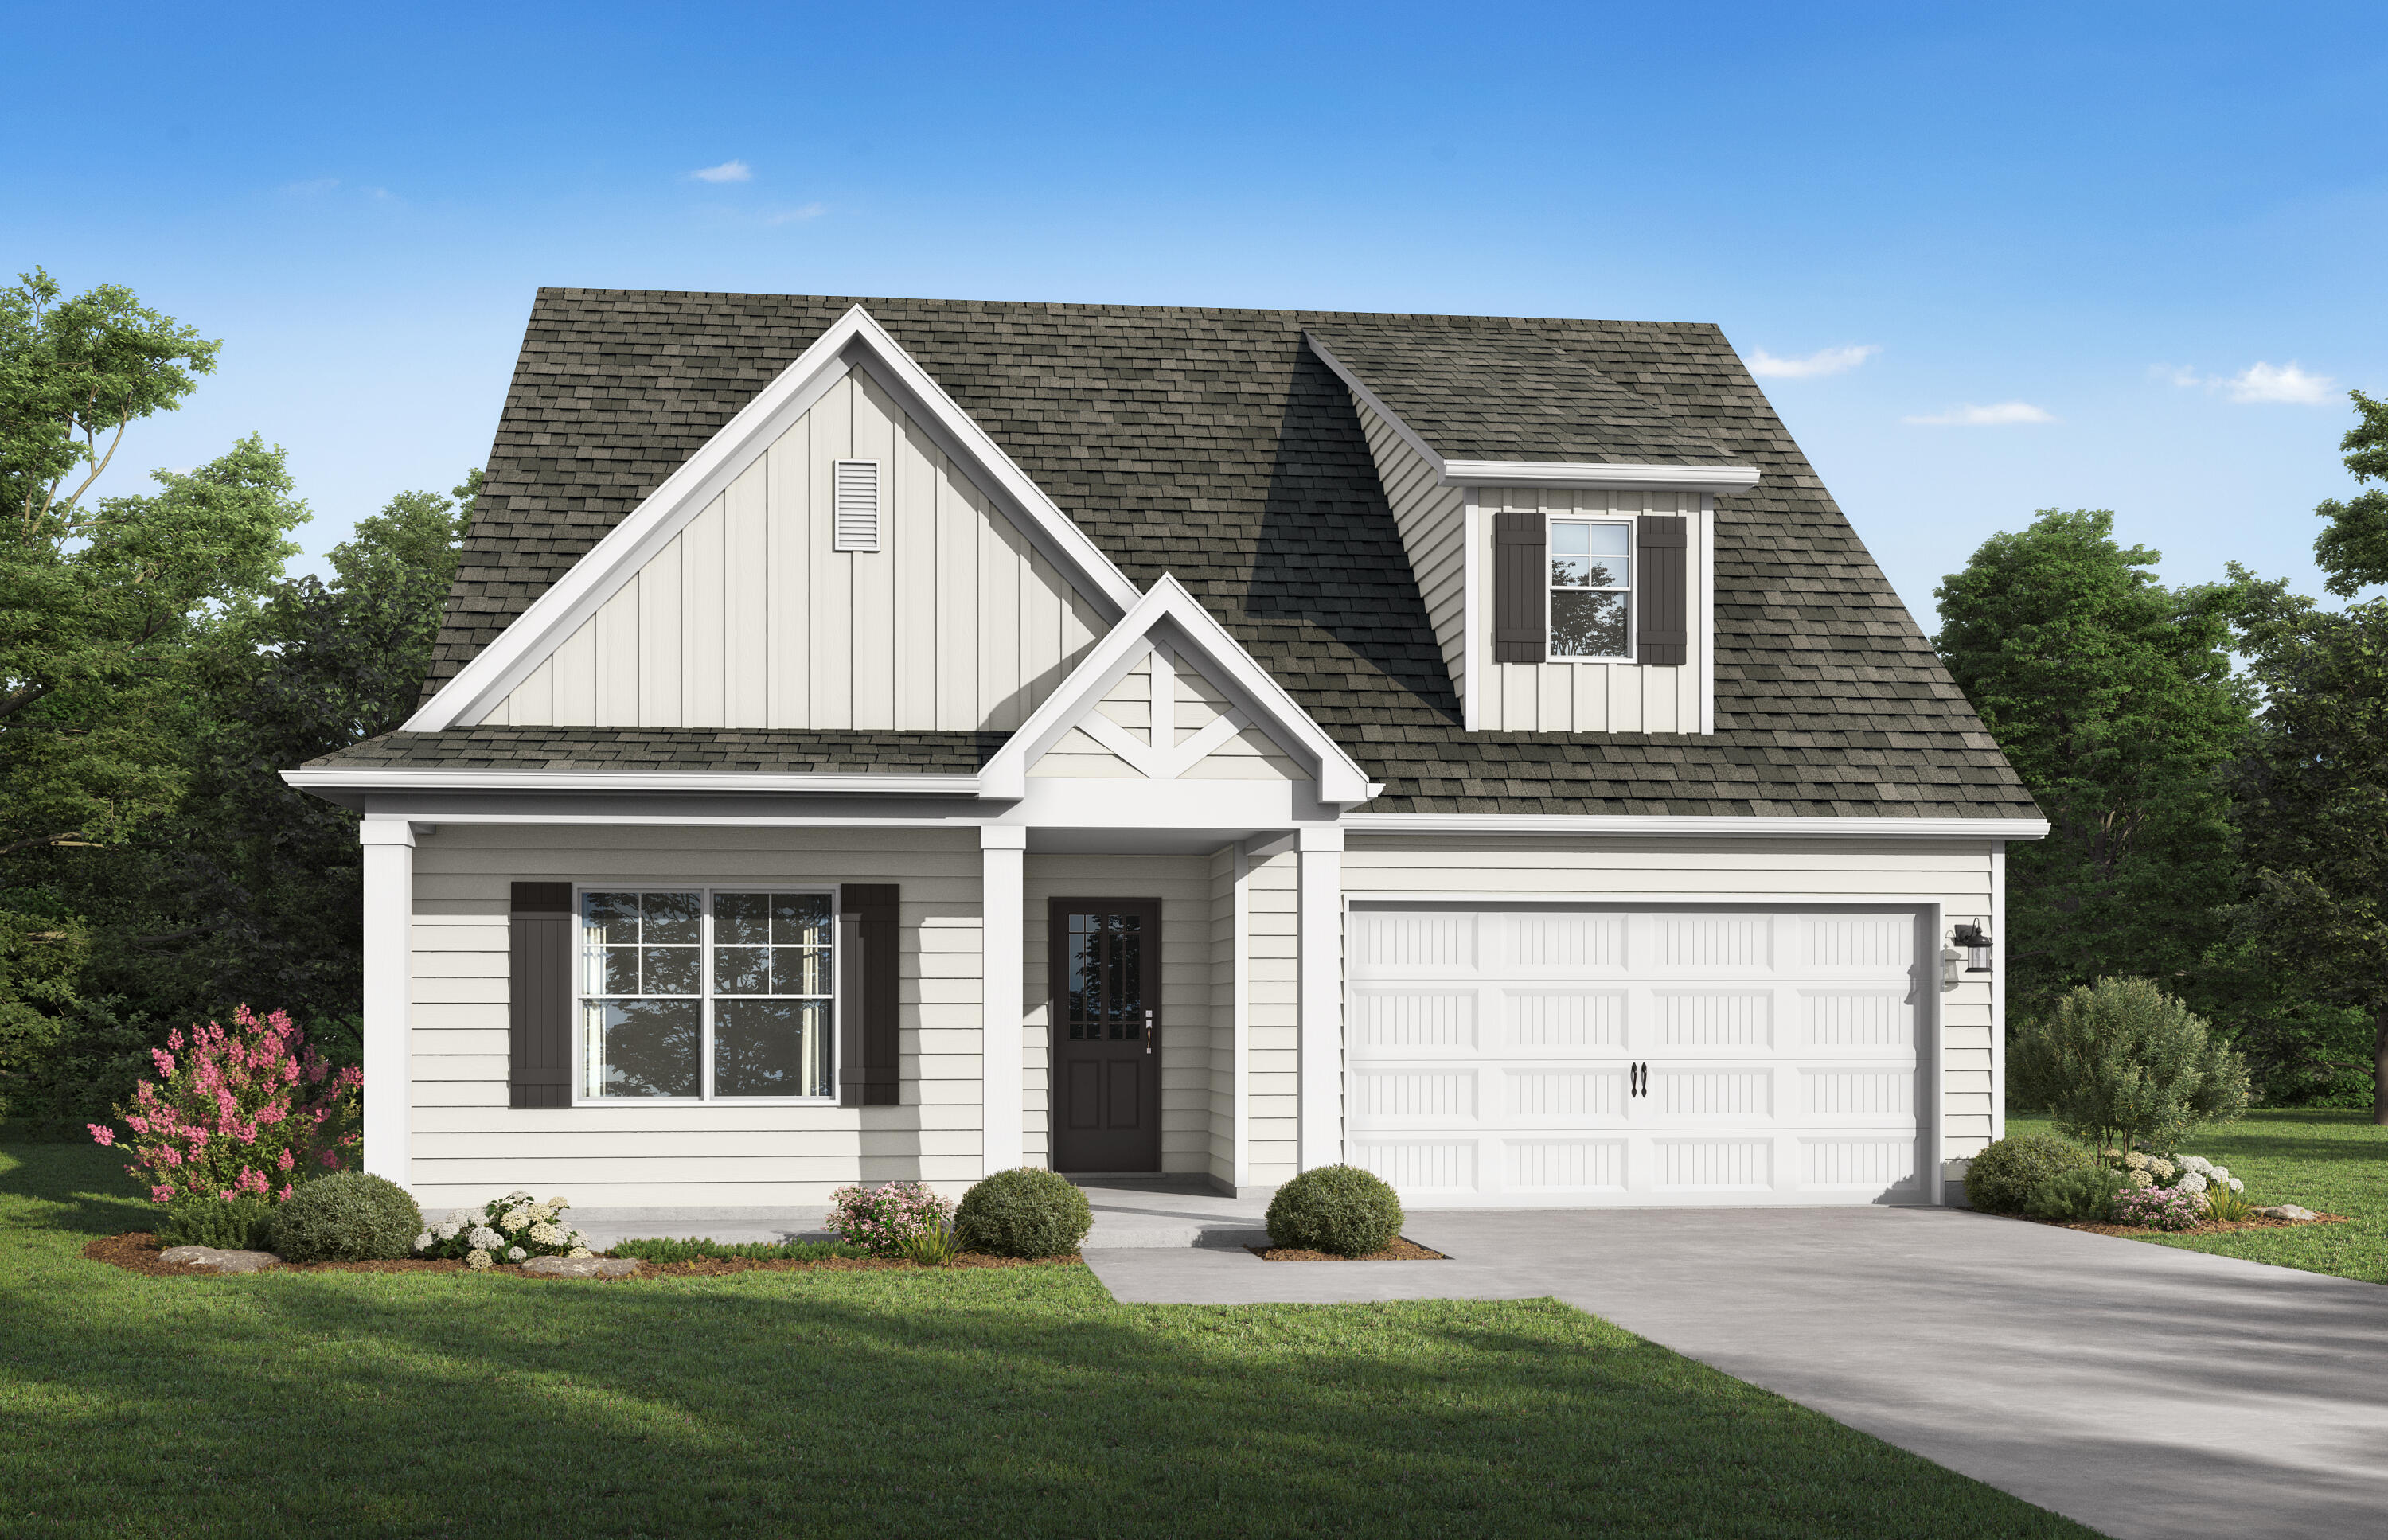
The Kimbrell I. From your covered front porch, step into your foyer with a trey ceiling and shadow box trim. Enjoy entertaining friends & family in the open living area, complete with picture window, as everyone mingles around appetizers on the quartz island in the eat-in kitchen. Step outside the dining room to the expansive covered back porch and rejoice in grilling or spending time in your private backyard. Need more space? Utilize the cozy nook off the kitchen for a home office, place to study, or reading corner. Your secluded primary suite comes complete with a trey ceiling, dual bathroom vanity & a walk-in closet conveniently connecting to your laundry room. The remaining 2 secondary bedrooms also feature trey ceilings & share a full bath. Photos of a similar home, options may not be included.
#1003358

Freeport

75 Sweetthorn Street

3 Beds

2 Baths

1,629 Sq.Ft.

$354,550

MLS#: 1003358

New on site 1 day ago
Welcome to the Joplin floorplan at Cross Creek in Freeport, FL! This new construction home offers 3 bedrooms, 2 baths, and a versatile office/flex space in a spacious 1,891 square feet.

The beautiful open kitchen features upgraded quartz countertops, white shaker-style cabinets, stainless steel appliances, and a huge pantry, plus a large dining nook for easy everyday meals. The Owner's Suite offers a large walk-in closet and a spa-like bath with a large tiled walk-in shower and double vanity. Secondary bedrooms include generous closet space, and a 2-car garage completes this well-appointed plan.

Cross Creek offers a prime location near Choctawhatchee Bay and Nokuse Plantation, with easy access to Gulf Coast beaches and top-rated Walton County schools.

Please note: this home is under construction. Floorplan and elevation renderings are for reference only; actual colors, finishes, and options are subject to change.

Schedule your tour of the Joplin today!
#1010739

Freeport

29 Old Bridge Road HS C1

3 Beds

2 Baths

1,891 Sq.Ft.

$358,490

MLS#: 1010739

New on site 3 days ago
Located in Freeport's Marsh Landing community, this 3 bedroom, 2 bath home offers 1,670 SF and puts everyday needs and outdoor recreation within easy reach. Publix, additional shops, and dining are two minutes away. Grady Brown Park and Thomas Pilcher Park are about five miles from home, offering bay access, boat ramps, fishing areas, docks, picnic facilities, and sandy shoreline. The white-sand beaches of the Gulf are approximately 20 minutes away.

Inside, the entry opens to a bright, open-concept living, dining, and kitchen area enhanced by recessed lighting and fresh interior paint. The kitchen features a large island, pantry, ample cabinetry, and generous counter space, creating a practical centerpiece for daily living and entertaining. A spacious laundry room adds valuable storage and function.

The primary suite features a tray ceiling and private bath with double vanities, a soaking tub, and separate shower. Two additional bedrooms provide comfortable, flexible space, while the second full bath includes a large tiled shower.

A covered back patio extends the living space outdoors, and the two-car garage features an epoxy-coated floor for a clean, finished look. Marsh Landing residents also enjoy a community pool, playground, picnic area, sidewalks, and dock access to the neighborhood pond. Freshly updated, thoughtfully laid out, and surrounded by amenities, this Marsh Landing home offers the kind of comfort and convenience that works just as well for busy weekdays as it does for relaxed weekends.


All information is deemed reliable and provided for informational purposes; buyers are encouraged to independently verify all details.
#1010584

Freeport

55 N Marsh Landing

3 Beds

2 Baths

1,670 Sq.Ft.

$339,000

MLS#: 1010584
New on site 3 days ago
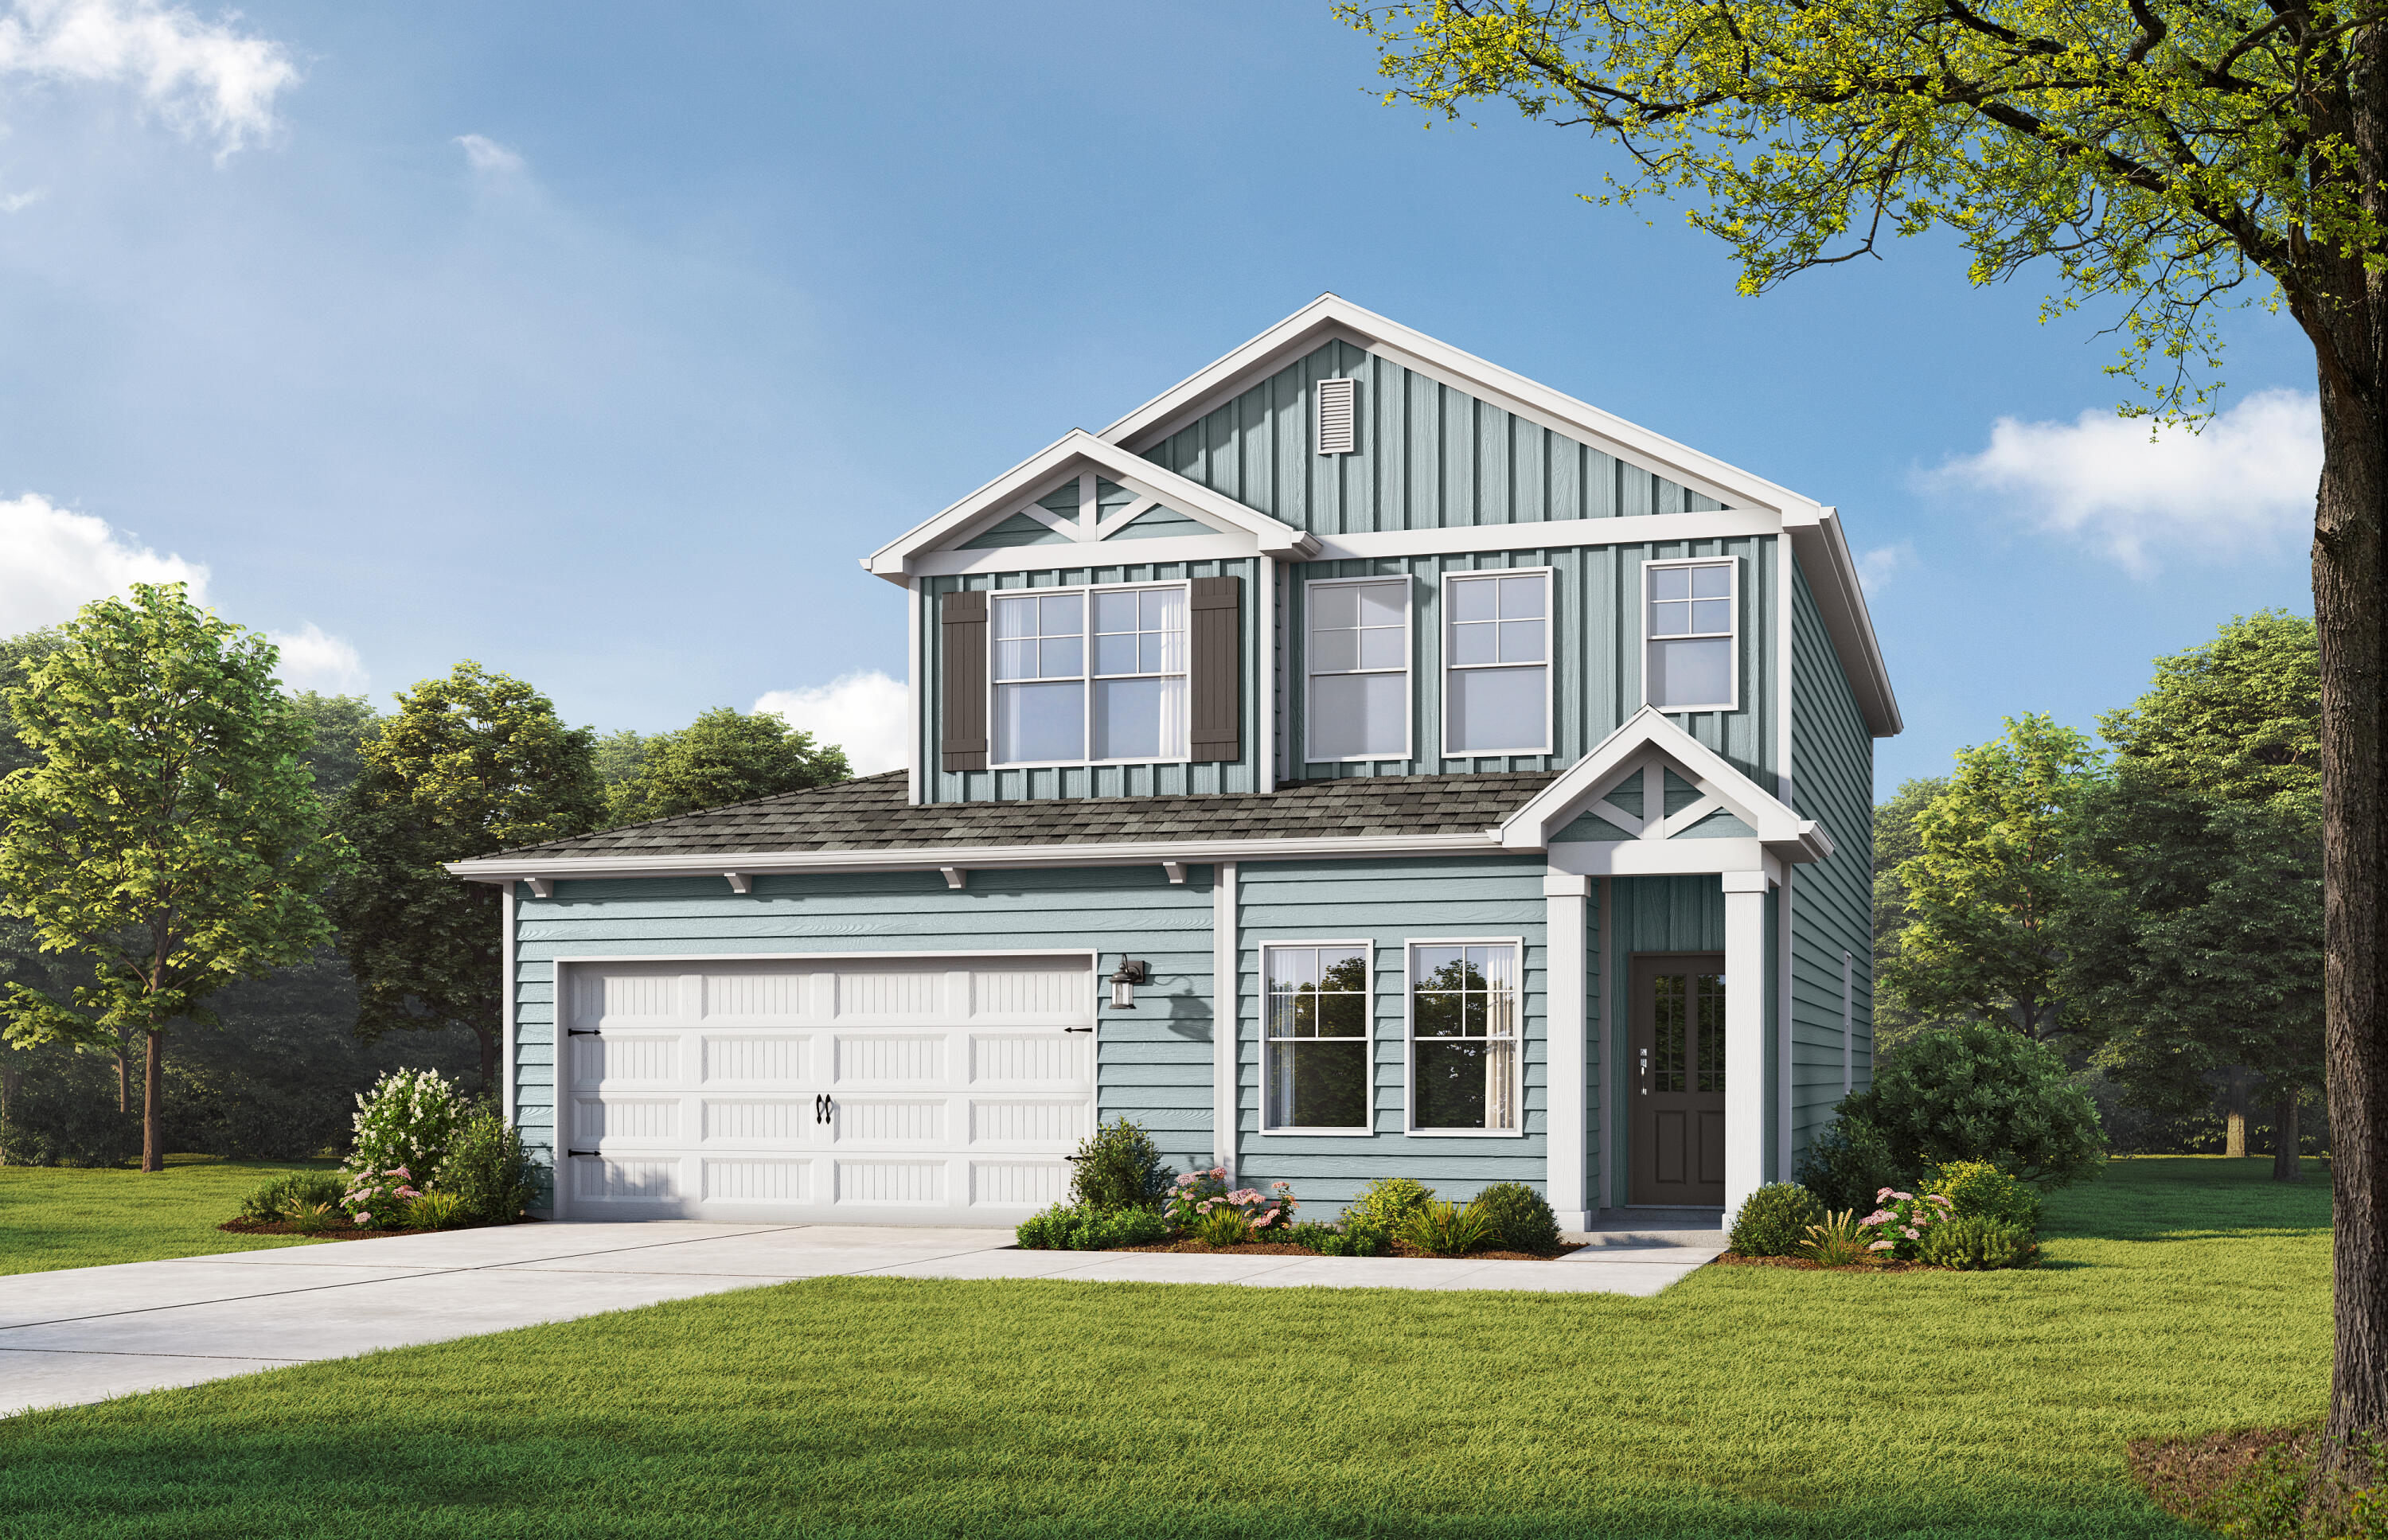
Welcome home to the Stackhouse by Valor Communities, a sanctuary designed for lasting memories. This stunning home features a spacious open-concept main level. From the versatile loft, enter the expansive primary retreat, complete with an oversized closet. With four bedrooms and three full baths, there is plenty of room for everyone. A unique highlight is the three-car garage, featuring a pass-through design for ultimate convenience and backyard access. A covered back porch adds the perfect finishing touch. Visuals feature a similar home for inspiration. Pricing is the base starting point; final price varies based on upgrades and features selected.
#1005057

Freeport

270 Sagebrush Drive

4 Beds

3 Baths

2,025 Sq.Ft.

$399,795

MLS#: 1005057

New on site 3 days ago
Welcome to 258 W Farm Owl Drive, a new home under construction at Owls Head Farms in Freeport Florida. Step into the bright entry with EVP flooring leading through the expansive foyer that opens to a spacious open concept floor plan. As you enter the open living area you will find yourself at the heart of the home where the kitchen impresses with quartz countertops, matte black plumbing fixtures, tile backsplash and an island that serves as a gathering point for family and friends. Upper and lower cabinetry as well as a pantry allow for plenty of storage options. An appliance package that includes a stove, microwave and dishwasher is standard. 


The main living area is illuminated by natural light from the surrounding windows, and the living room has trey ceilings. Adjacent to the kitchen is the dining area which leads to the covered back patio. The primary bedroom is located at the back of the home, offering a peaceful retreat with a luxurious en-suite bathroom, complete with a dual sink vanity adorned with quartz countertops and lower cabinetry and drawer for storage. There is a soak tub and separate shower as well as a large closet in the primary bathroom. 
There are three additional bedrooms, with one located a dedicated hall where you will find the laundry room and access to the three-car garage. This bedroom has a full bathroom with a single vanity and a shower tub combination.
#1010587

Freeport

258 W Farm Owl Drive

4 Beds

3 Baths

2,035 Sq.Ft.

$420,033

MLS#: 1010587

New on site 4 days ago
Welcome to 174 Eagle Owl Lane, a new home under construction at Owl's Head Farms in Freeport, Florida. As you enter this home the entry hall leads to a light-filled open-concept living area with nine-foot ceilings. EVP flooring is throughout the shared areas of this home creating a seamless transition between the spaces.  

The kitchen features modern finishes including quartz countertops with white cabinetry to complement and brushed nickel plumbing fixtures. A standard appliance package includes a smooth top stove, dishwasher, and microwave. Adjacent to the kitchen is the dining area perfectly positioned for meals and gatherings, while the living room's wide layout invites relaxation and socializing.  

The primary bedroom is at the back of the home just off the living area, which offers a serene retreat. Enjoy the comfort of a luxurious bathroom that has dual sink vanity with quartz countertops, a shower and two generously sized closets. There are three additional bedrooms that are located off the entry hall. Bedroom four has a large closet and is located on a separate hall with the laundry room and garage access. Bedrooms two and three are separated by the shared bathroom. Each bedroom has carpet creating a cozy feel at the end of the day. 

Rounding out the home is a large covered back patio, ideal for enjoying Florida's sunny days, and a convenient laundry room.
#1010498

Freeport

174 Eagle Owl Drive

4 Beds

2 Baths

2,108 Sq.Ft.

$387,903

MLS#: 1010498
New on site 4 days ago
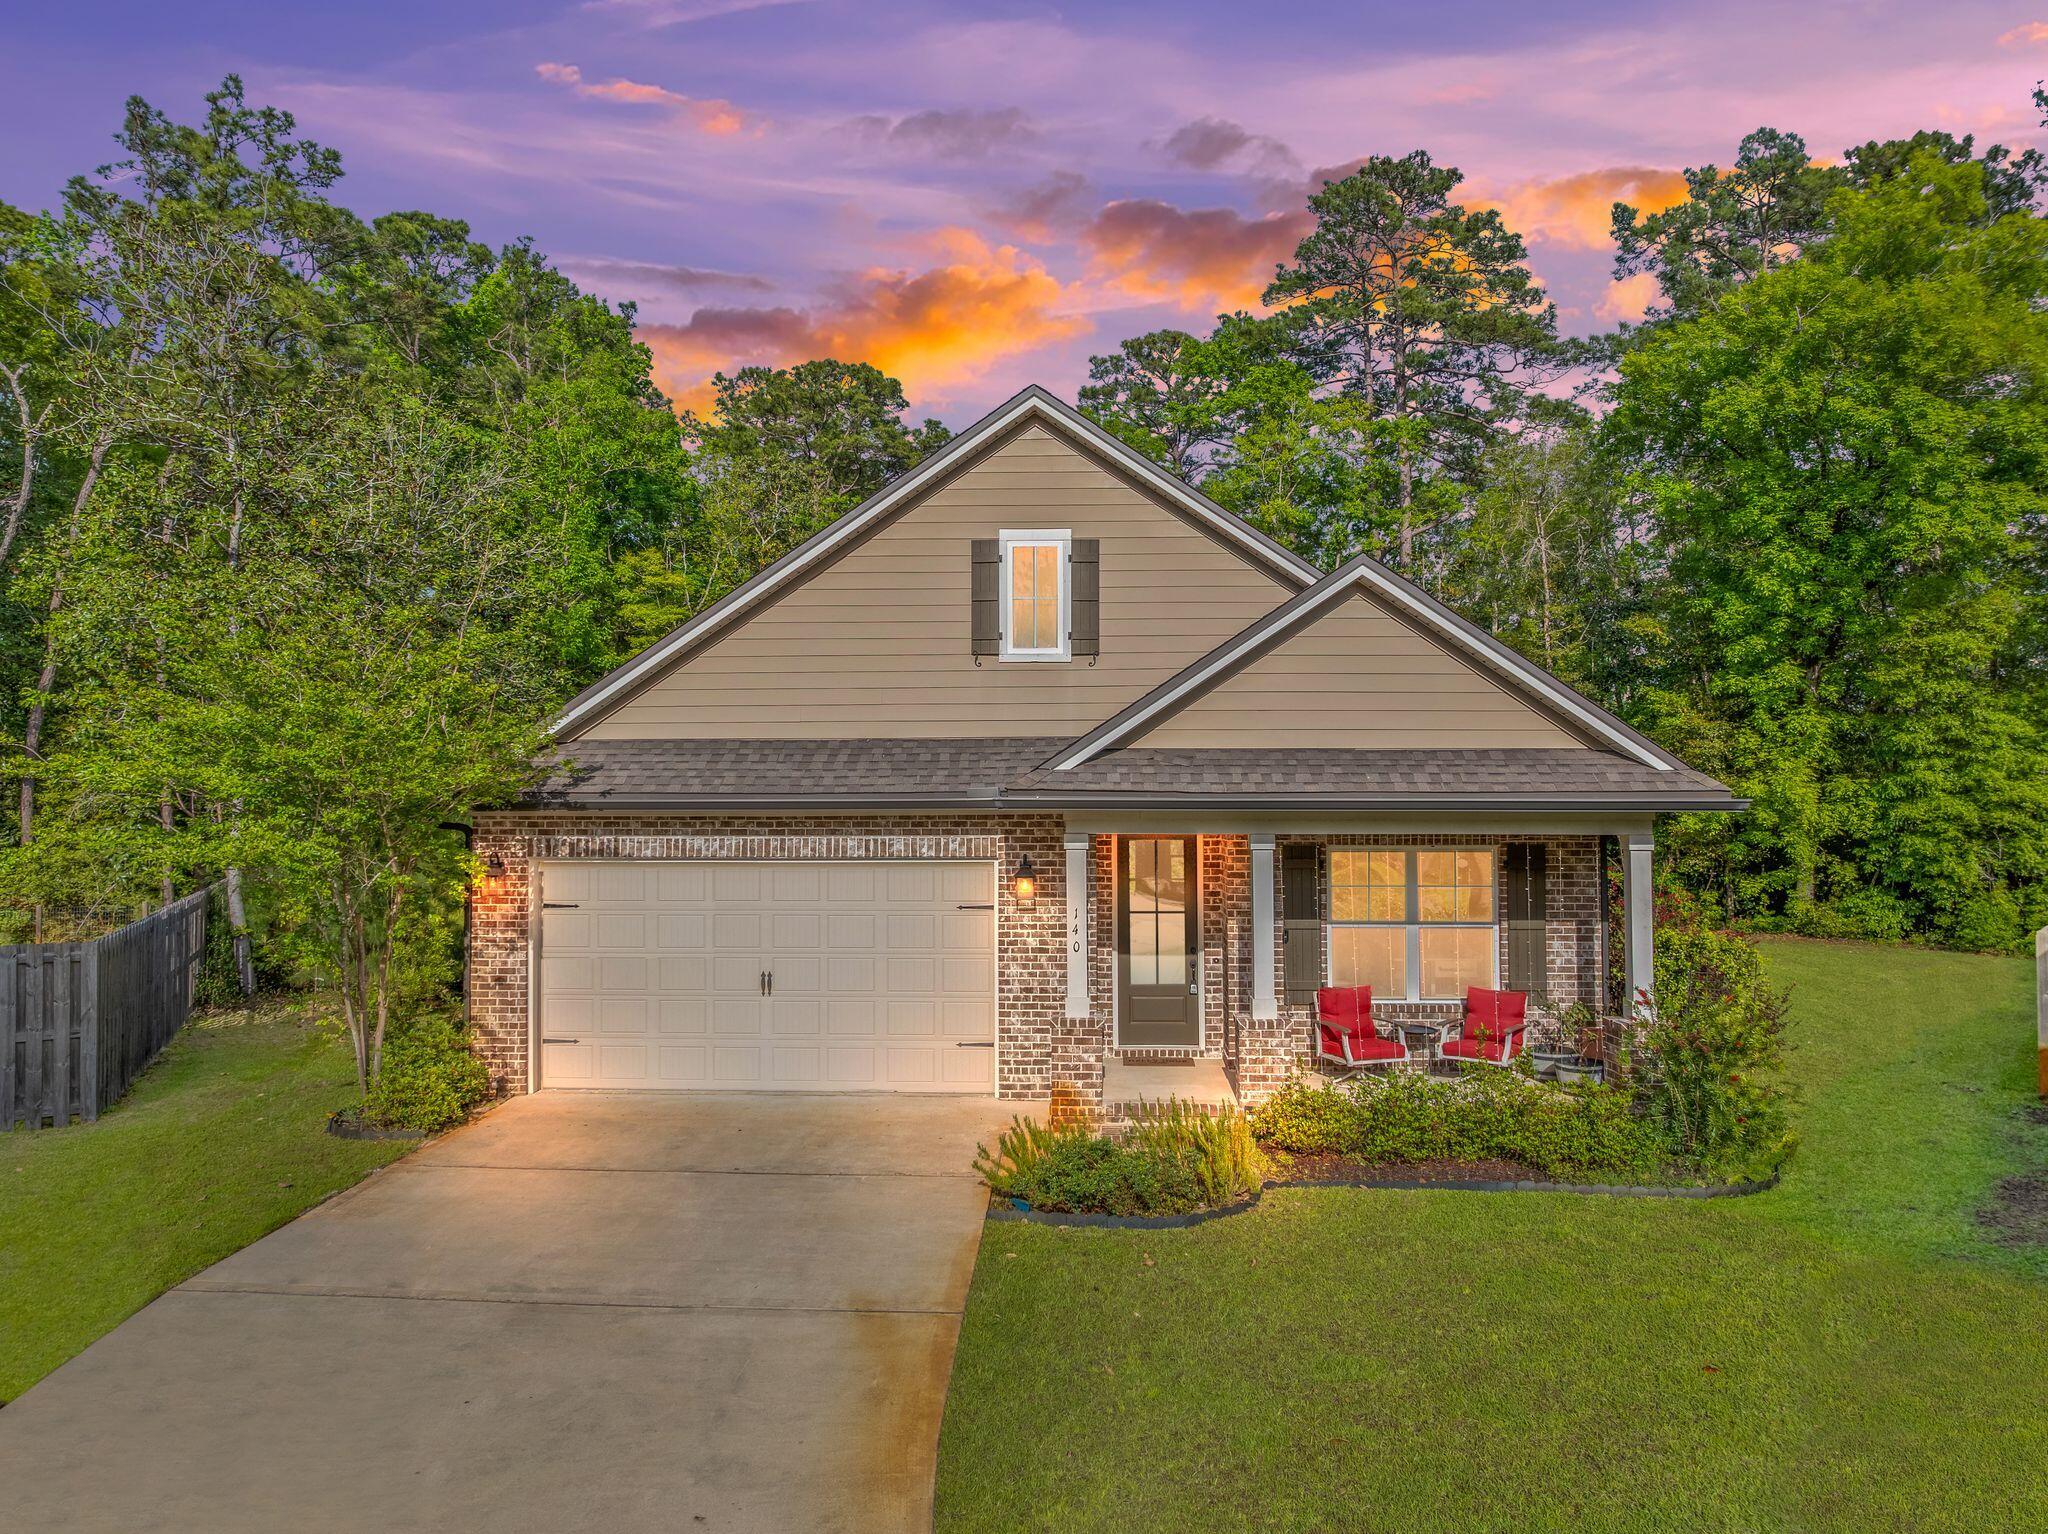
Rare opportunity to own one of the largest lots in Marina Village in this upgraded Cobia floor plan tucked away on a quiet cul-de-sac just minutes from Freeport Marina. This move-in ready 3BR + flex room, 2.5-bath brick home offers over 2,000 sq.ft. of light-filled living with 9' ceilings, crown molding, recessed lighting, and custom finishes throughout. The spacious owner's suite features a soaking tub, tiled shower, double vanity, and custom walk-in closet. Designed for everyday living and entertaining, the gourmet kitchen includes granite countertops, under-cabinet lighting, pull-out shelving, oversized island seating, and a walk-in pantry. Step outside to a private backyard oasis with plenty of room for a future pool on nearly a half-acre lot. Marina Village offers a community pool, dog park, stocked fishing ponds, sidewalks, and walking access to the marina and bayou lifestyle. Home warranty included. Coastal living, space, and upgrades all at an exceptional value.
#1000244

Freeport

140 Pintail Boulevard

3 Beds

2 Baths

2,075 Sq.Ft.

$379,900

MLS#: 1000244

The Kimbrell II offers stylish, easy living with an open layout perfect for entertaining. Step into a tray-ceiling foyer that leads to a bright kitchen with a quartz island and a dining area opening to a covered back porch for effortless indoor-outdoor flow. The private primary suite features a tray ceiling, dual-vanity bath, and walk-in closet with laundry access. Two additional main-level bedrooms share a full bath, while the large upstairs bedroom offers flexible use. A two-car garage provides added storage. Photos/videos are of a similar home; options and upgrades may vary.
#1010372

Freeport

131 Sagebrush Drive

4 Beds

2 Baths

1,866 Sq.Ft.

$396,849

MLS#: 1010372

 - property

Send a message

Message successfully sent.

Your message

What is 3 + 4 ?

Reason for contacting?

I agree to receive email communication and understand I can unsubscribe at any time.

I agree to be contacted by INIT test tenant via call, email, and text for real estate services. To opt out, you can reply 'stop' at any time or reply 'help' for assistance. You can also click the unsubscribe link in the emails. Message and data rates may apply. Message frequency may vary. Privacy Policy

Sign Out

Virtual Assistant

Would you like to take the next step with this property? We can help you schedule a showing or virtual tour, or send you more details.

Yes, I would like more information.

Thank You for Your Reply, One of Our Agents will contact you as soon as possible

No, maybe later.

Thank you, you can always contact me via email, phone number or through the contact form.

Realhub AI

Lucy - Your AI-Powered Realtor

Update Your Temporary Password

Personalize your search

Enter your email and we'll notify you immediately when new listings match what you're looking for.

or enter email address

Already have an account ? Login here

Continue your home search

I agree to receive communications and understand I can unsubscribe at any time.

I agree to be contacted by INIT test tenant via call, email, and text for real estate services. To opt out, you can reply 'stop' at any time or reply 'help' for assistance. You can also click the unsubscribe link in the emails. Message and data rates may apply. Message frequency may vary. Privacy Policy

Already have an account ? Login here

We use cookies

We use cookies primarily for analytics to enhance your experience. By accepting, you agree to our use of these cookies. You can manage your preferences or learn more about our cookies policy.