Features & Amenities

Interior

  • Other Interior Features

    Vaulted Ceiling(s), Walk-In Closet(s)

  • Total Bedrooms

    6

  • Bathrooms

    5

  • 1/2 Bathrooms

    1

  • Above Grade Finished Area

    4600.0

  • Basement YN

    YES

  • Cooling YN

    YES

  • Cooling

    Central Air

  • Heating YN

    YES

  • Heating

    Propane, Wood

  • Pet friendly

    Yes

Exterior

  • Garage

    Yes

  • Garage spaces

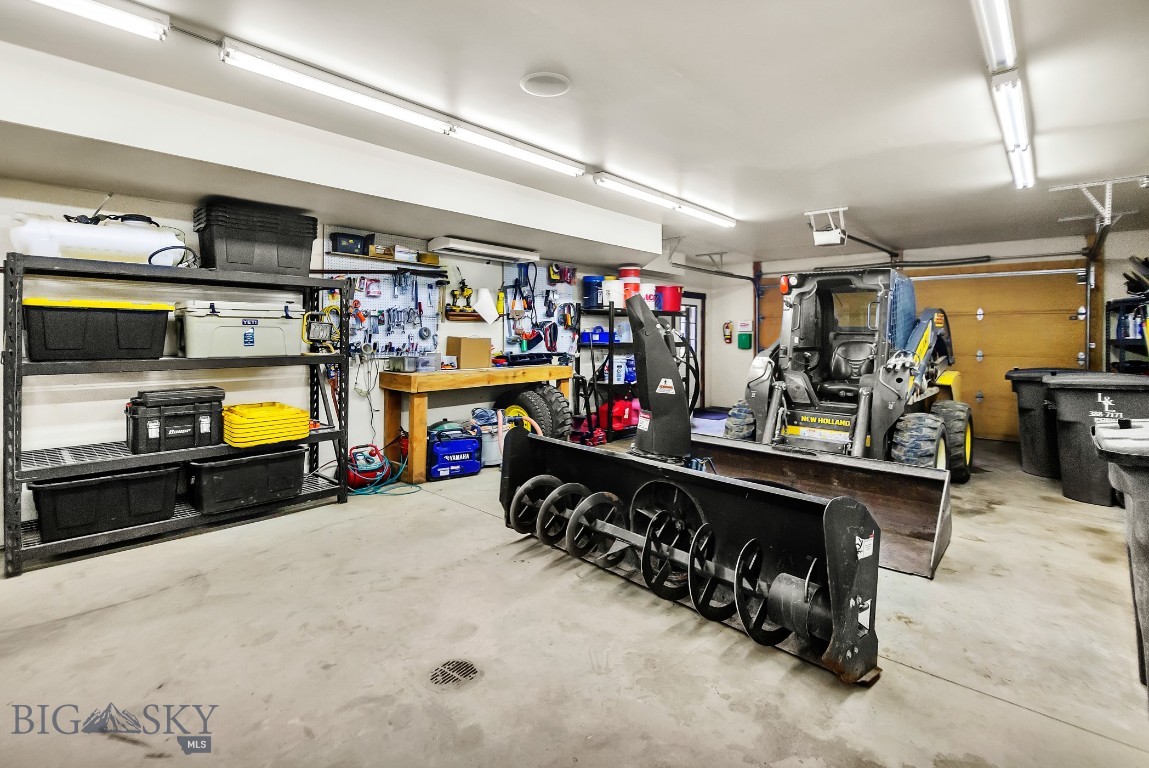
    6

  • Construction Materials

    Wood Siding

  • Other Exterior Features

    Balcony

  • Parking

    Attached, Garage, Garage Door Opener

  • Patio and Porch Features

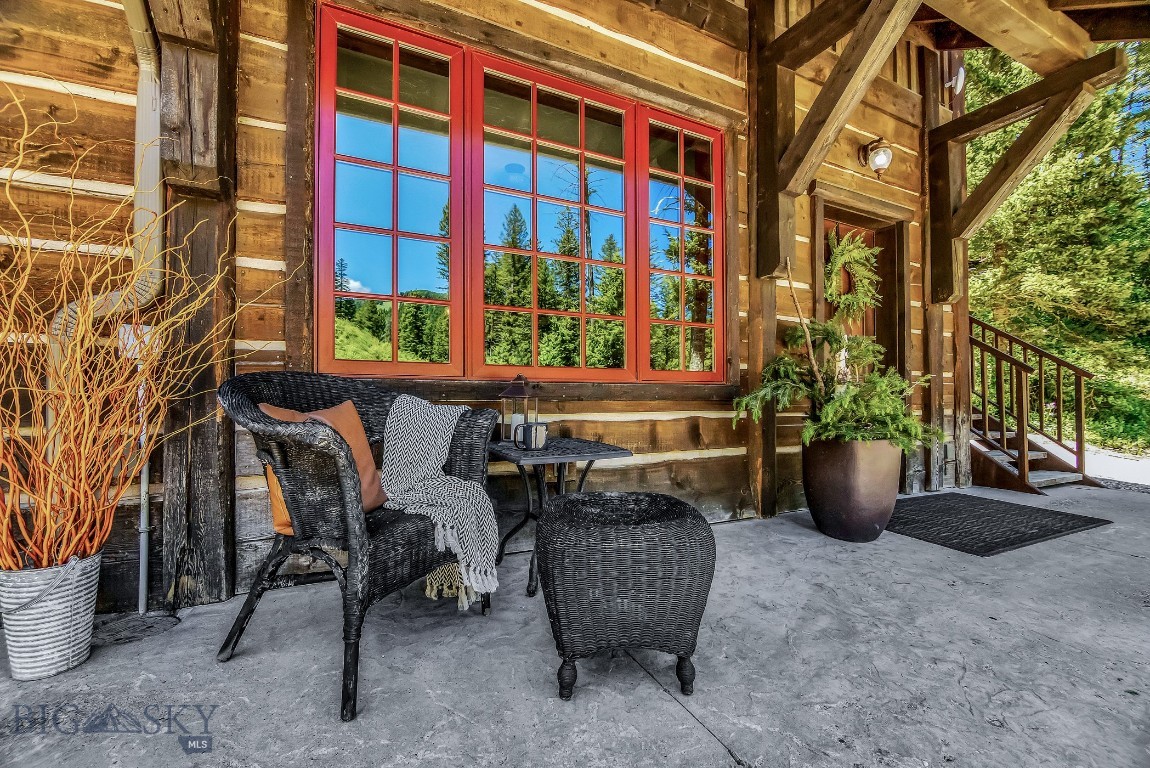
    Covered, Patio

  • Pool

    No

  • Waterfront YN

    NO

Area & Lot

  • Lot Size(acres)

    10.647

  • Lot Size(square feet)

    463,783

  • Property Type

    Residential

  • Property Sub Type

    Single Family Residence

  • Architectural Style

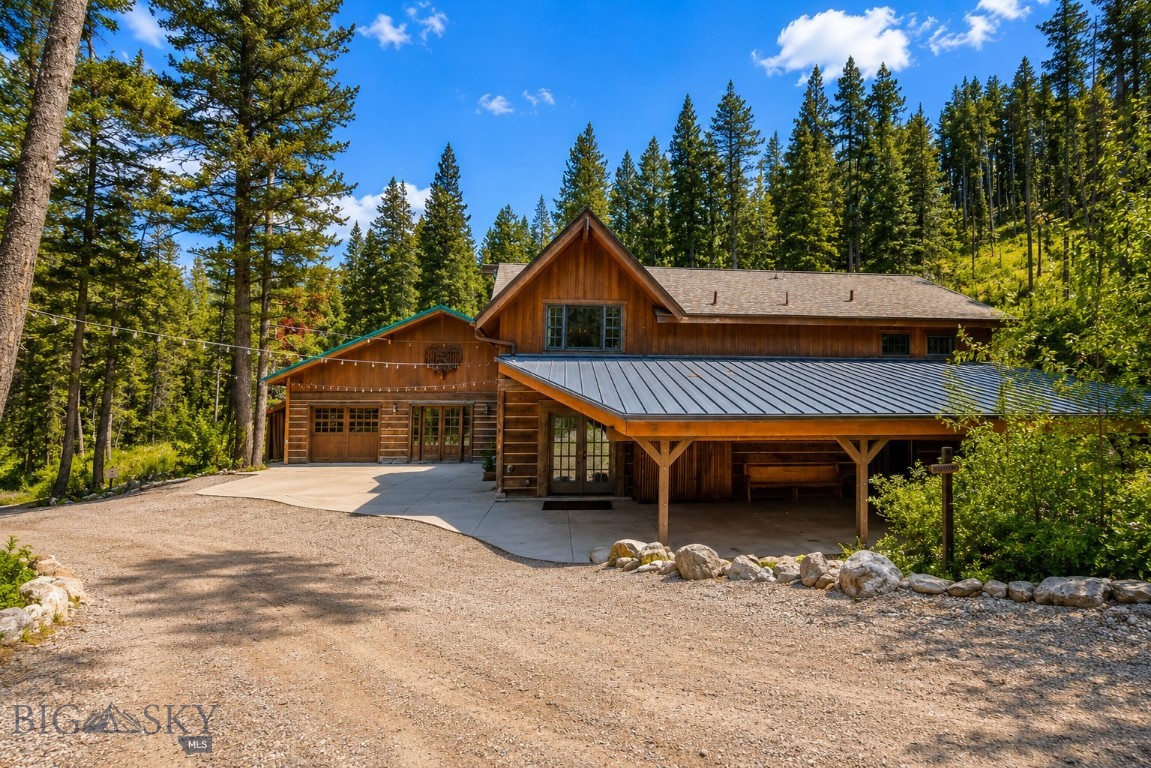
    Craftsman

Price

  • Sales Price

    $7,125,000

  • Tax Amount

    $23,621.44

  • Zoning

    AR

  • Sq. Footage

    7,000

  • Price/SqFt

    $1,017

HOA

  • Association

    No

School District

  • Elementary School

    N/A

  • Middle School

    N/A

  • High School

    N/A

Property Features

  • New Construction

    NO

  • Ownership

    Full

  • Sewer

    Septic Tank

  • Water Source

    Well

Schedule a Showing

Showing scheduled successfully.

<
>
IN PERSON
VIA CHAT

What is 3 + 4 ?


Change time

Mortgage calculator

Estimate your monthly mortgage payment, including the principal and interest, property taxes, and HOA. Adjust the values to generate a more accurate rate.

Your payment

Principal and Interest:

$

Property taxes:

$

HOA fees:

$

Total loan payment:

$

Total interest amount:

$

Location

County

Gallatin

Elementary School

Middle School

High School

Listing Courtesy of Kellie Lundgren , Tamara Williams and Company

RealHub Information is provided exclusively for consumers' personal, non-commercial use, and it may not be used for any purpose other than to identify prospective properties consumers may be interested in purchasing. All information deemed reliable but not guaranteed and should be independently verified. All properties are subject to prior sale, change or withdrawal. RealHub website owner shall not be responsible for any typographical errors, misinformation, misprints and shall be held totally harmless.


Agent Jakov Glavas

AGENT

Jakov Glavas

Call Jakov today to schedule a private showing.


* Listings on this website come from the FMLS IDX Compilation and may be held by brokerage firms other than the owner of this website. The listing brokerage is identified in any listing details. Information is deemed reliable but is not guaranteed. If you believe any FMLS listing contains material that infringes your copyrighted work please click here to review our DMCA policy and learn how to submit a takedown request.© 2024 FMLS.
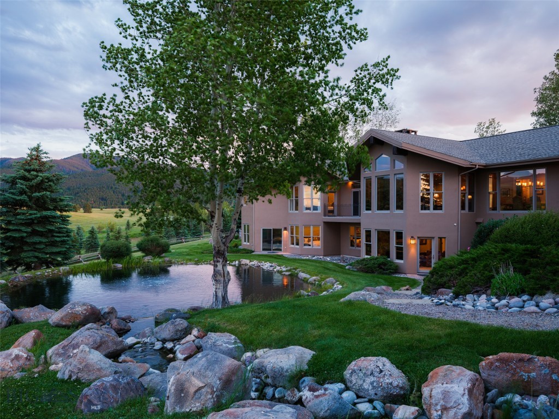
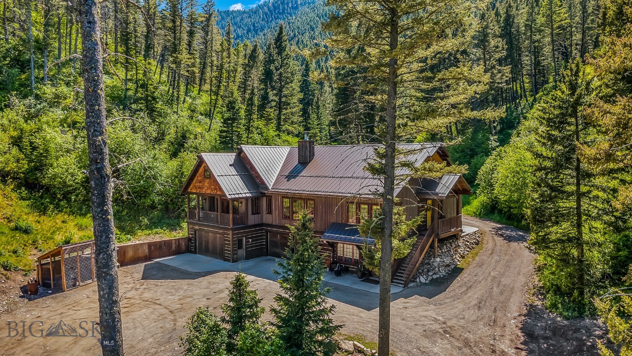
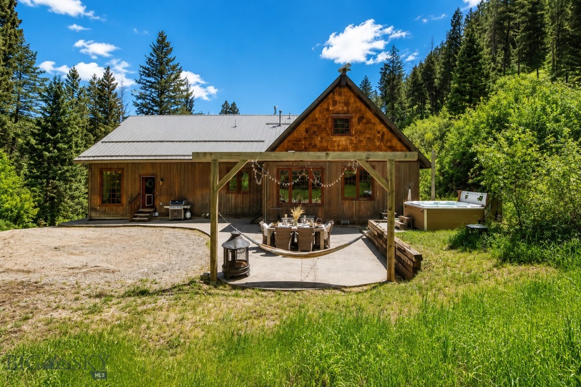
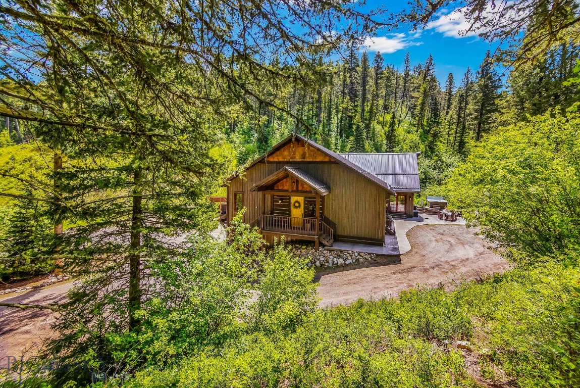
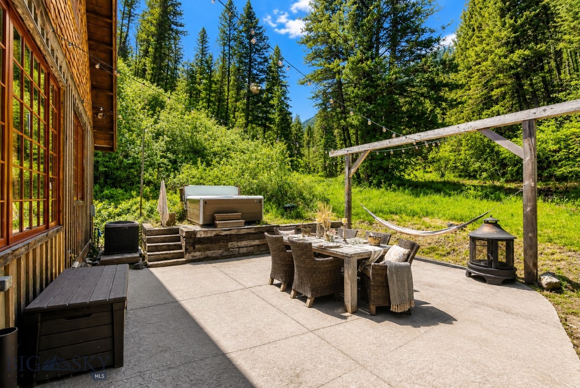
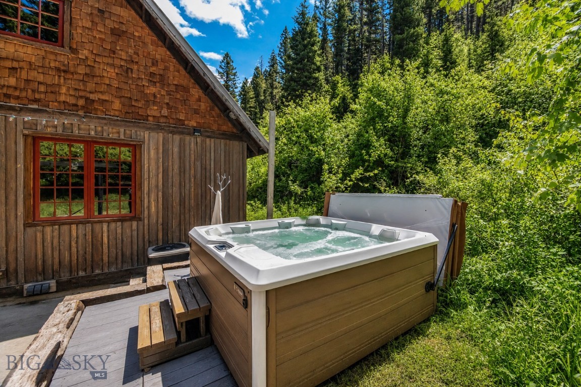
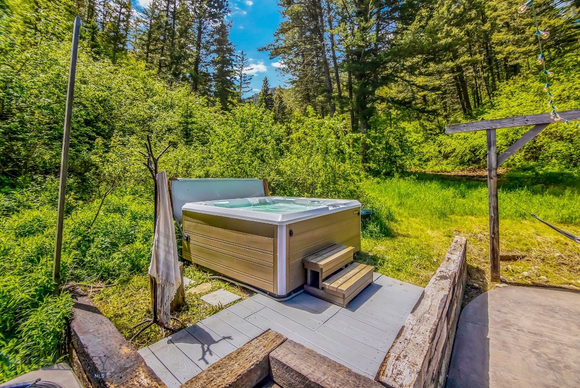
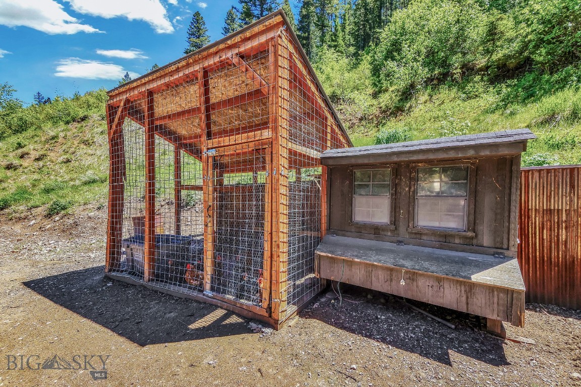
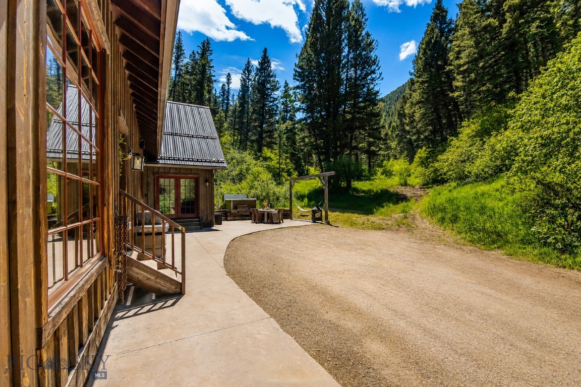
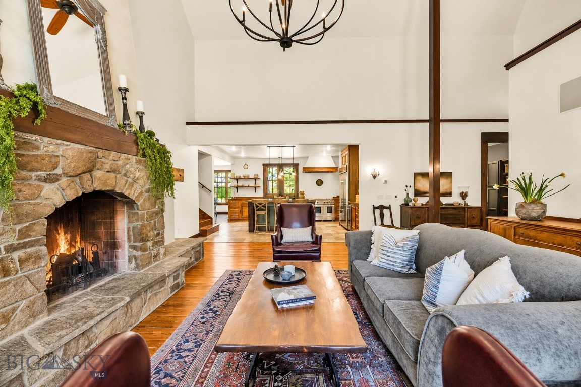
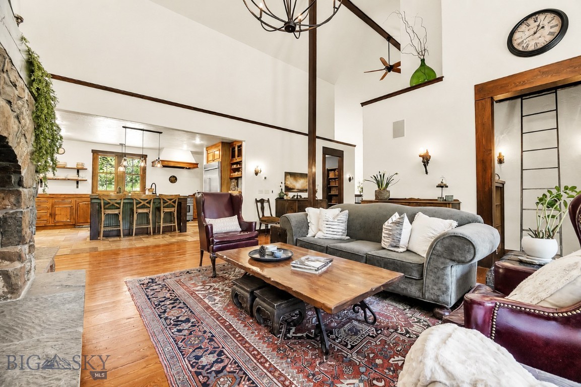
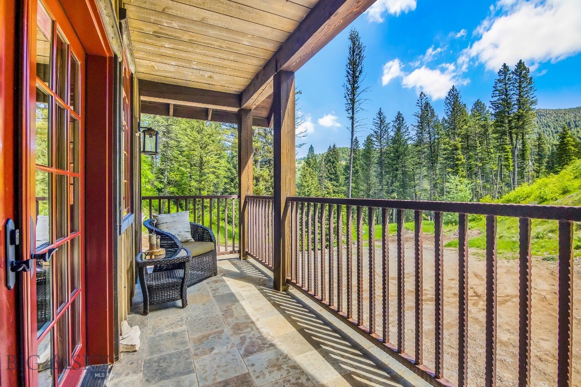
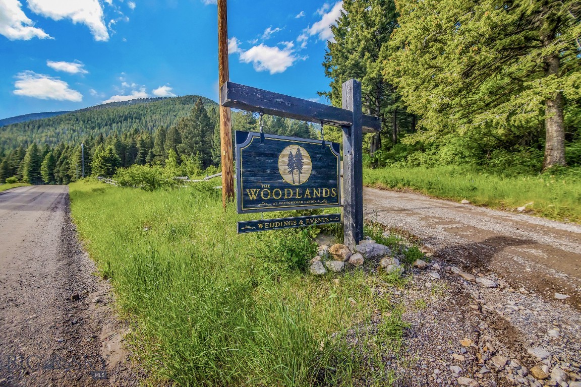
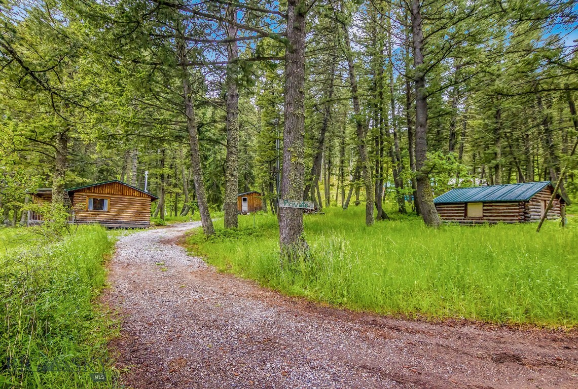
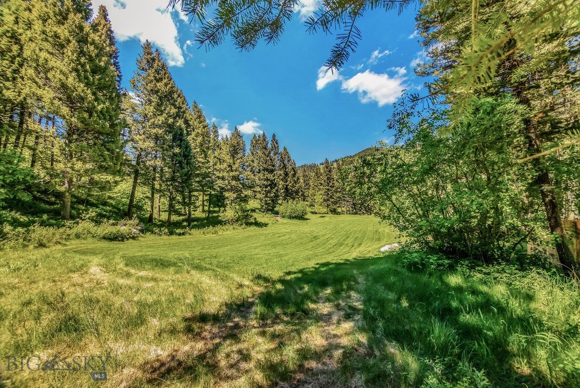
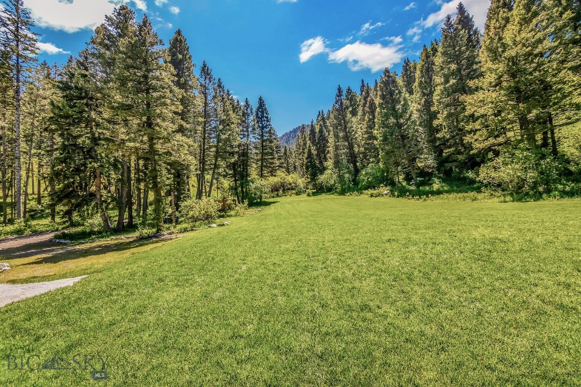
Welcome to The Woodlands, home to one of Montana’s most award-winning wedding and event venues. Nestled on 10.65 private acres bordering Gallatin National Forest, this exceptional estate offers an unparalleled combination of luxury living, natural beauty, and income potential.

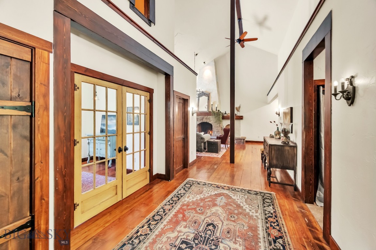
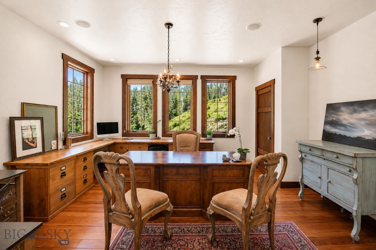
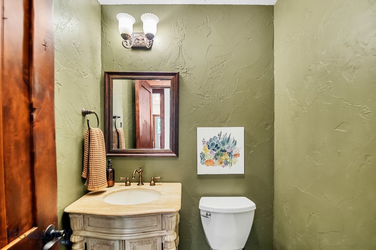
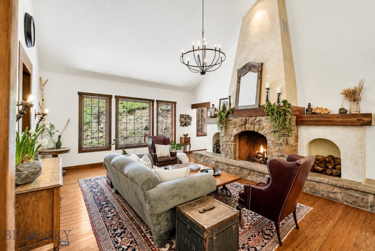
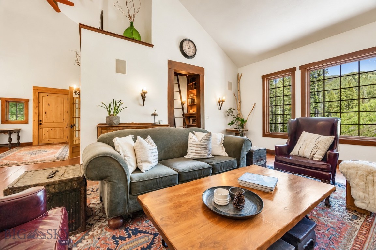
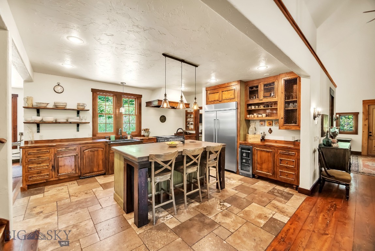
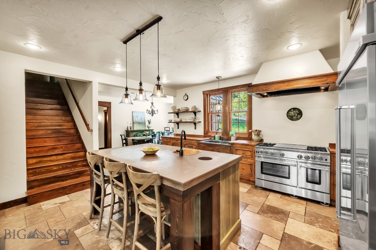
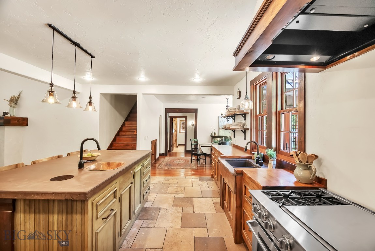
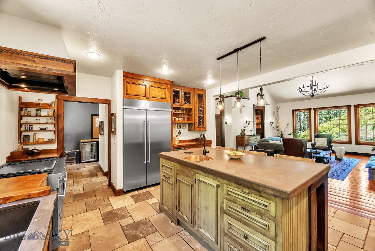
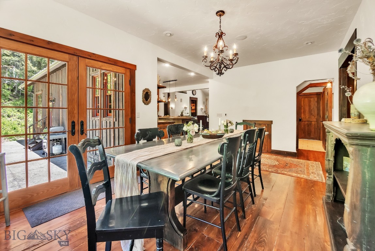
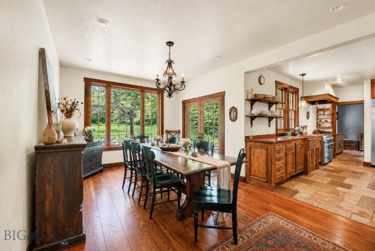
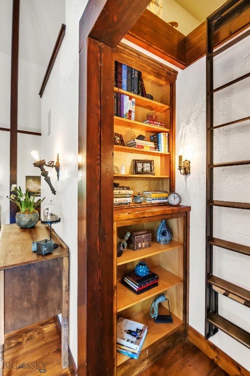
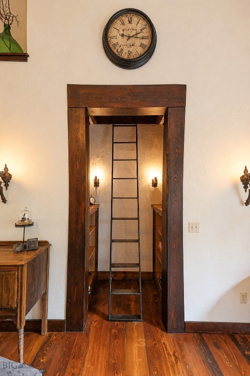
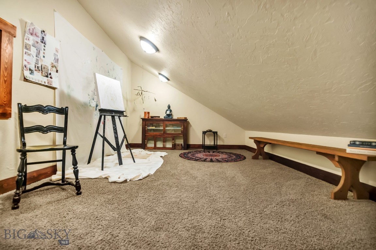
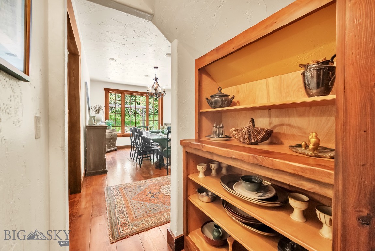
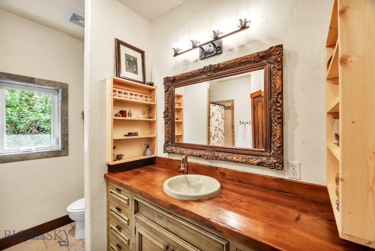
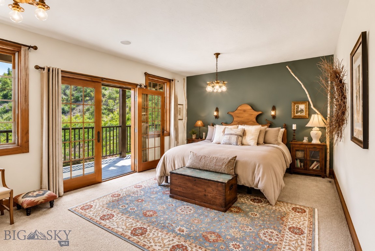
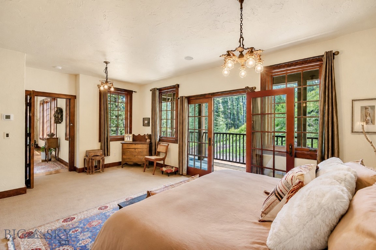
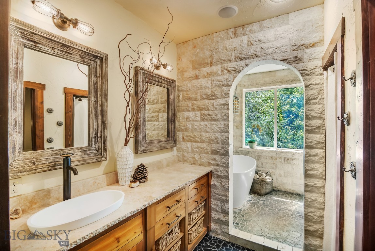
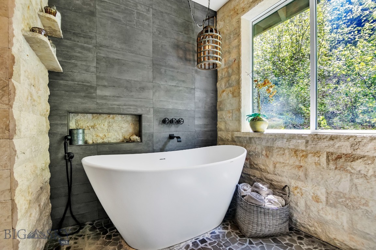
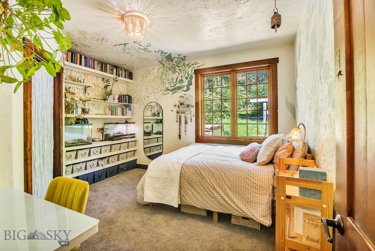
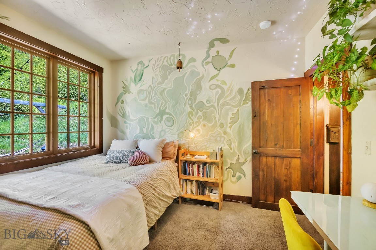
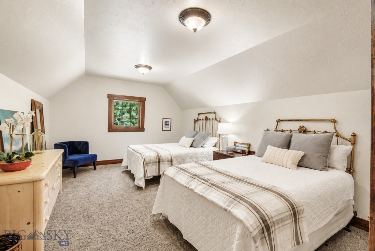
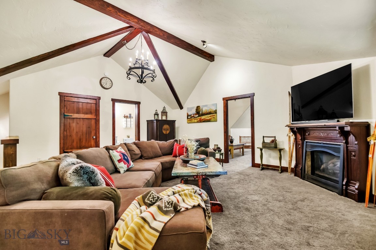
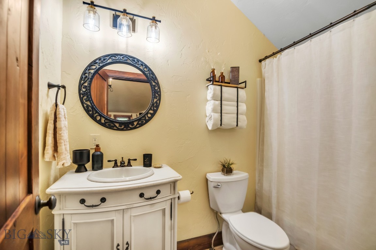
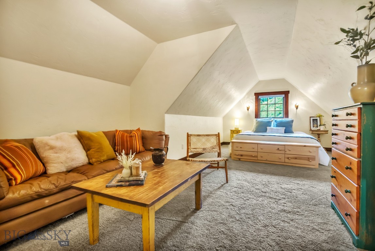
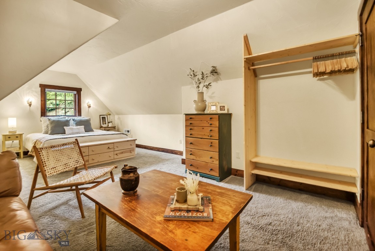
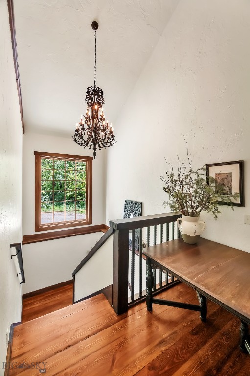
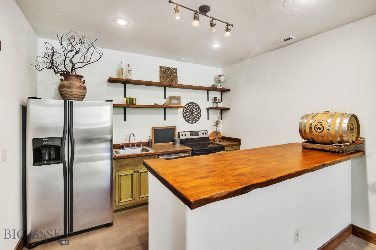
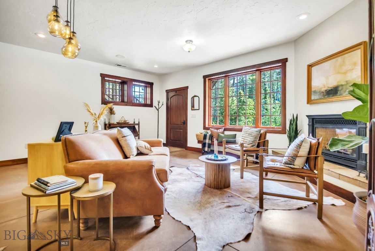
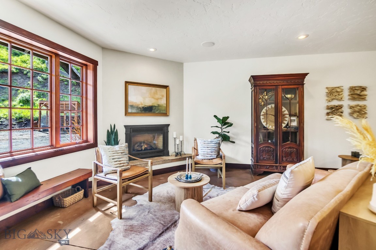
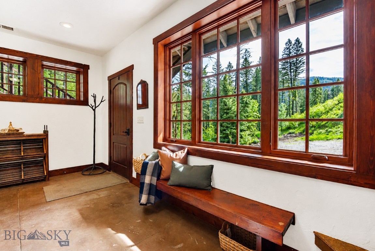
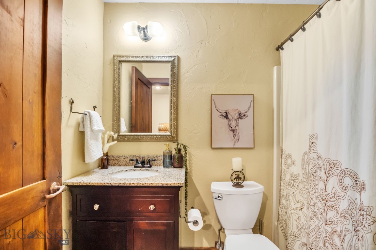
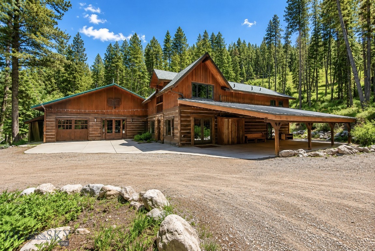
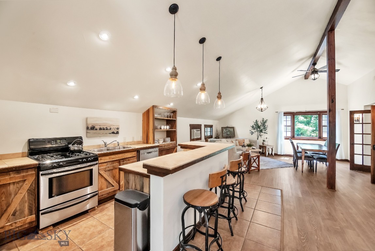
The approximately 7,000-square-foot custom-built home features convenient 1-level living with a grand main level entry, six bedrooms, five full baths, one half bath, multiple gathering spaces, expansive windows framing mountain views, and timeless craftsmanship throughout. Designed for both everyday living and entertaining, the home blends warmth, elegance, and Montana character.

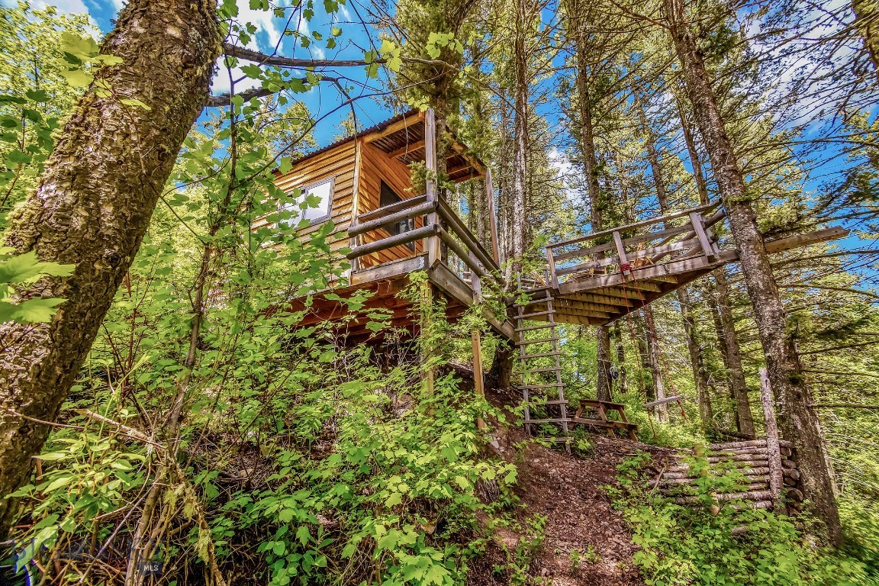
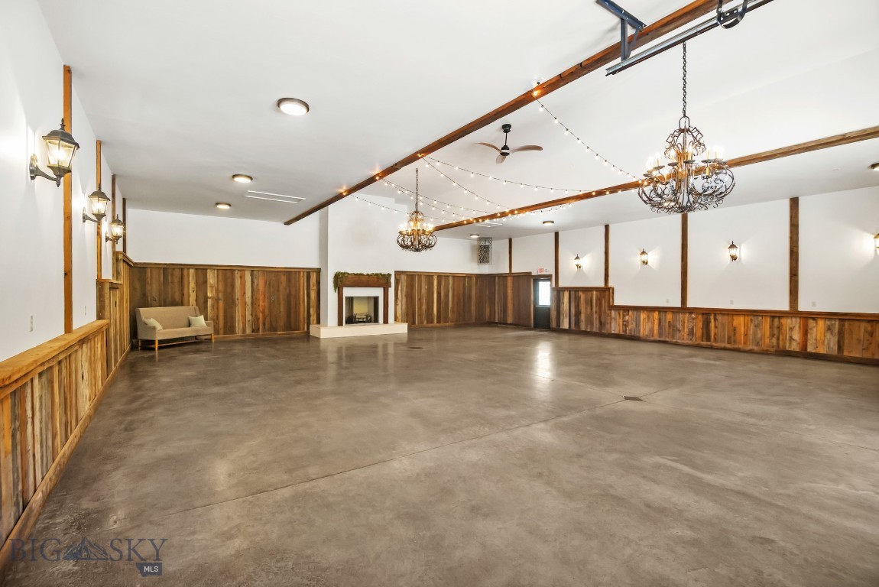
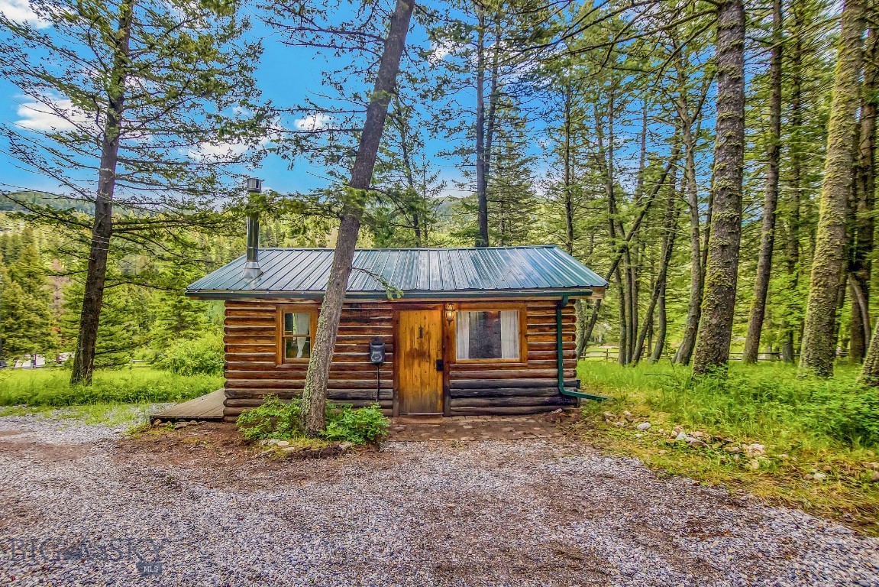
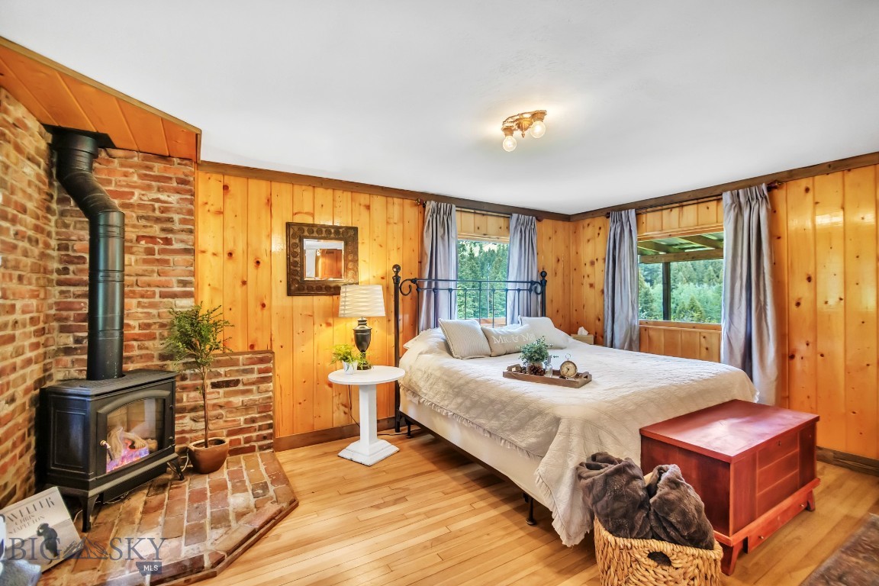
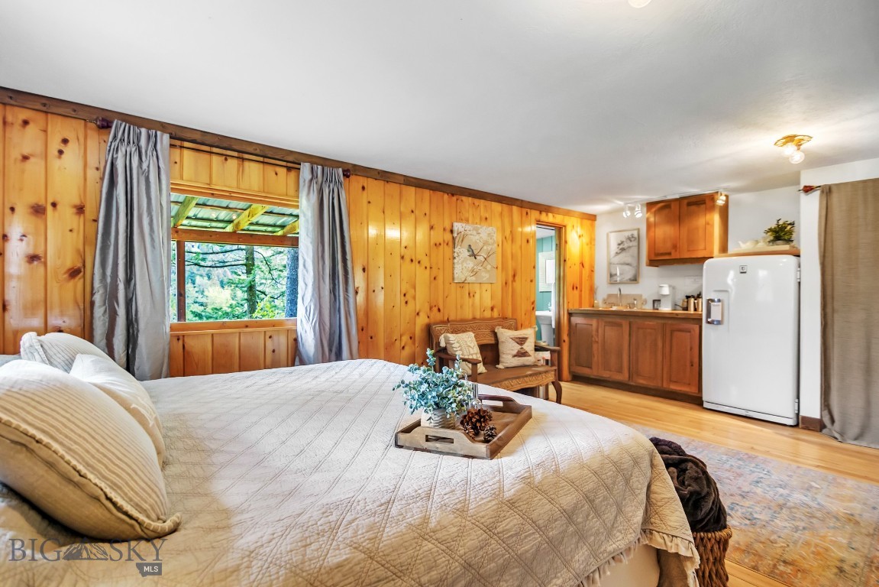
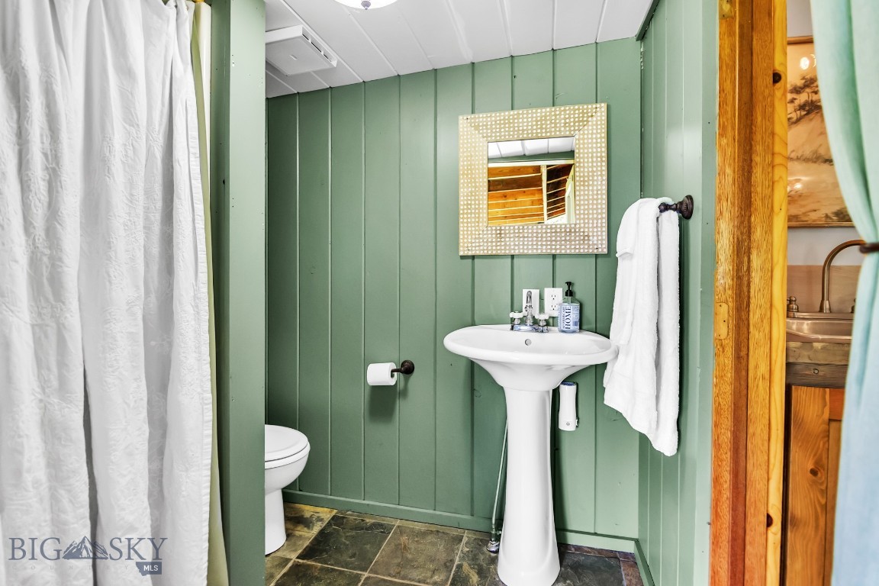
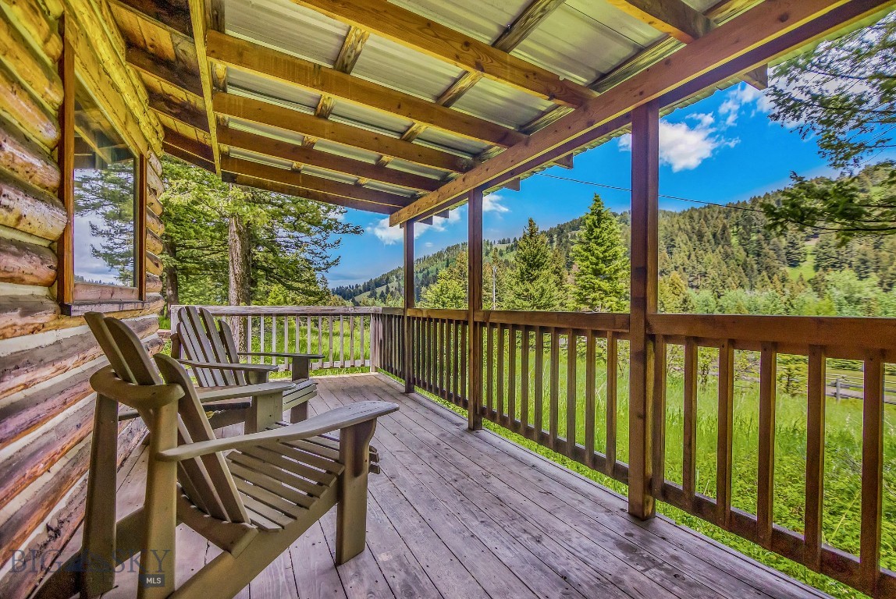
The property also includes an extraordinary 8,000-square-foot event venue with a successful 22+ year established business that has become one of Southwest Montana’s premier destinations for weddings and special events. Complete with beautifully landscaped grounds, meadows, mature trees, and a charming honeymoon cabin, The Woodlands offers a truly one-of-a-kind setting.

Whether you envision continuing the thriving event business, creating a private family retreat, corporate lodge, wellness destination, or luxury estate, the possibilities are exceptional. Just minutes from downtown Bozeman while offering privacy, serenity, and direct access to outdoor recreation, this is a rare opportunity to own one of Southwest Montana’s most iconic legacy properties.

Please reference the associated Commercial MLS listing #411537. The residence and commercial property are being offered together and are to be sold concurrently

Buyer to verify all information, including square footage, acreage, and permitted uses. Cadastral is showing a different square footage than what is provided by the owners.  Each level is currently estimated.

141 Old Timber Way

Message successfully sent.

What would you like to know?

What is 3 + 4 ?

I agree to receive email communication and understand I can unsubscribe at any time.

I agree to be contacted by INIT test tenant via call, email, and text for real estate services. To opt out, you can reply 'stop' at any time or reply 'help' for assistance. You can also click the unsubscribe link in the emails. Message and data rates may apply. Message frequency may vary. Privacy Policy

Related Properties

New on site 4 days ago
Welcome to one of Eagle Rock Reserves premier mountain estates, where timeless architecture, extraordinary privacy, and exceptional craftsmanship come together on 20 pristine acres just minutes from downtown Bozeman. Surrounded by mature pines, open meadows, abundant wildlife, and sweeping mountain views, this remarkable property offers the serenity of a private retreat without sacrificing convenience.
 
Designed for both refined everyday living and unforgettable entertaining, the 7,732± square foot custom residence features 4 spacious ensuite bedrooms, 5 baths, multiple living and entertaining areas, a private office, fitness room, two laundry rooms, and a kiln/craft room. Walls of windows frame the surrounding landscape while radiant floor heat, central air conditioning on the main level, and multiple fireplaces create year-round comfort.
 
At the heart of the home, the chefs kitchen is appointed with Sub-Zero refrigeration, Wolf appliances, double ovens, Asko dishwasher, butler's pantry, and an adjoining wet bar complete with wine refrigeration, ice maker, beverage refrigeration, and Monogram dishwasher. The walkout lower level includes a kitchenette, spacious recreation room with fireplace, fitness room, and guest suites designed to comfortably accommodate family and friends.
 
Outdoor living rivals the finest mountain resorts. A newly refinished Tigerwood entertainment deck features a fully equipped outdoor kitchen with Traeger Timberline smoker, Segana grill, Newair beverage refrigerator, Infratech heaters, outdoor fireplace, and tranquil water feature. Just beyond, a private hot tub overlooks the surrounding mountains and peaceful landscape.
 
Car enthusiasts and hobbyists will appreciate the 5-car garage capacity, including an oversized lower garage with interior access, along with included personal property such as a 2-post automotive lift, whole-house generator, weather station, and additional specialty equipment.
 
Residents of Eagle Rock Reserve enjoy private trails for hiking, horseback riding, and year-round recreation, along with access to a private equestrian facility, stocked trout pond, and hundreds of acres of protected open space that preserve the beauty and rural character of this extraordinary community.
 
Luxury, privacy, recreation, and proximity to Bozeman are rarely found in a single offering. 450 Star Ridge is more than an exceptional home, its a Montana lifestyle designed to be enjoyed for generations.
#412857

Bozeman

450 Star Ridge Road

4 Beds

4 Baths

6,820 Sq.Ft.

$6,500,000

MLS#: 412857
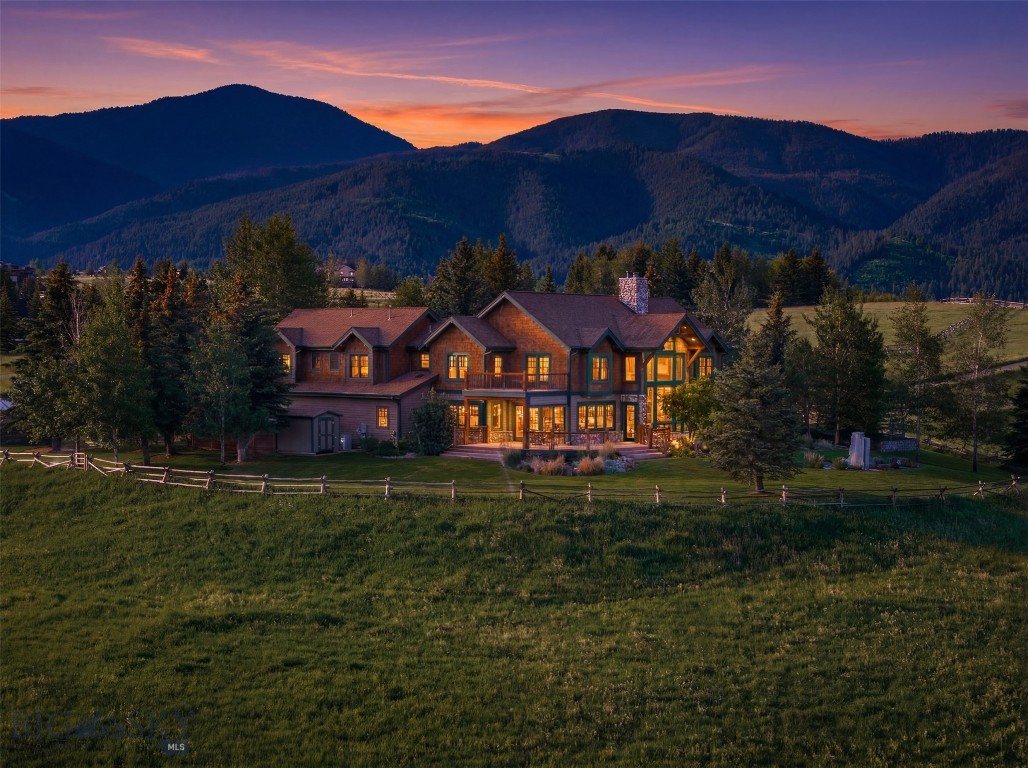
Hidden atop one of South Bozeman’s most coveted ridgelines, 390 Hayrake Lane offers an extraordinary blend of luxury, privacy, and panoramic Montana beauty. Encompassing over 5,200 square feet of peacefully designed living space, this five-bedroom, five-and-a-half-bath home captures jaw-dropping views of the Tobacco Root Mountains, Bridger mountains, surrounding farmland and a vast majority of the city of Bozeman.

Positioned on a fully fenced property with wide-open privacy, the setting evokes the feeling of a private Montana retreat while remaining just minutes from downtown Bozeman, Bozeman Health Deaconess Hospital and everyday conveniences.

The home’s striking architecture is highlighted by soaring vaulted ceilings, floor-to-ceiling west-facing windows, and an impressive stone fireplace anchoring the incredible great room. Warm rustic hardwood flooring flows throughout the main level, complementing the home’s timeless mountain-modern character. Fresh interior paint and a whole-house saltless water softening system provide immediate comfort and peace of mind.

Designed for both everyday living and entertaining, the spacious kitchen serves as the heartbeat of the home, featuring generous counter space, quality finishes, and seamless connectivity to the dining and gathering areas. One of a kind custom reclaimed wood mudroom with built-in bench seating, storage, coat organization and laundry room.

The upper level offers a substantial bonus and recreation space complete with a wet bar, billiards area, four bedrooms, and media lounge—an ideal setting for entertaining guests, hosting game nights or enjoying family movie nights; all with the backdrop of Bozeman's iconic "M" trail in the distance.

390 Hayrake's outdoor living is equally impressive. A beautiful stone fountain that creates a tranquil focal point while the home’s elevated position showcases some of the most spectacular sunsets and western views available in the Gallatin Valley. The year round incredible green house is most certainly worth writing home about. 

Adding tremendous versatility and value, the property’s barn has been transformed into an exceptional high-end shop, creating endless possibilities for hobbies, equipment storage, workshop space, recreational vehicles, or future equestrian use. 

Rarely does an opportunity come around to own a property that so perfectly combines luxury, privacy, practicality, and commanding views in Bozeman's most sought after location!
#412020

Bozeman

390 Hayrake Lane

5 Beds

5 Baths

5,252 Sq.Ft.

$5,971,500

MLS#: 412020
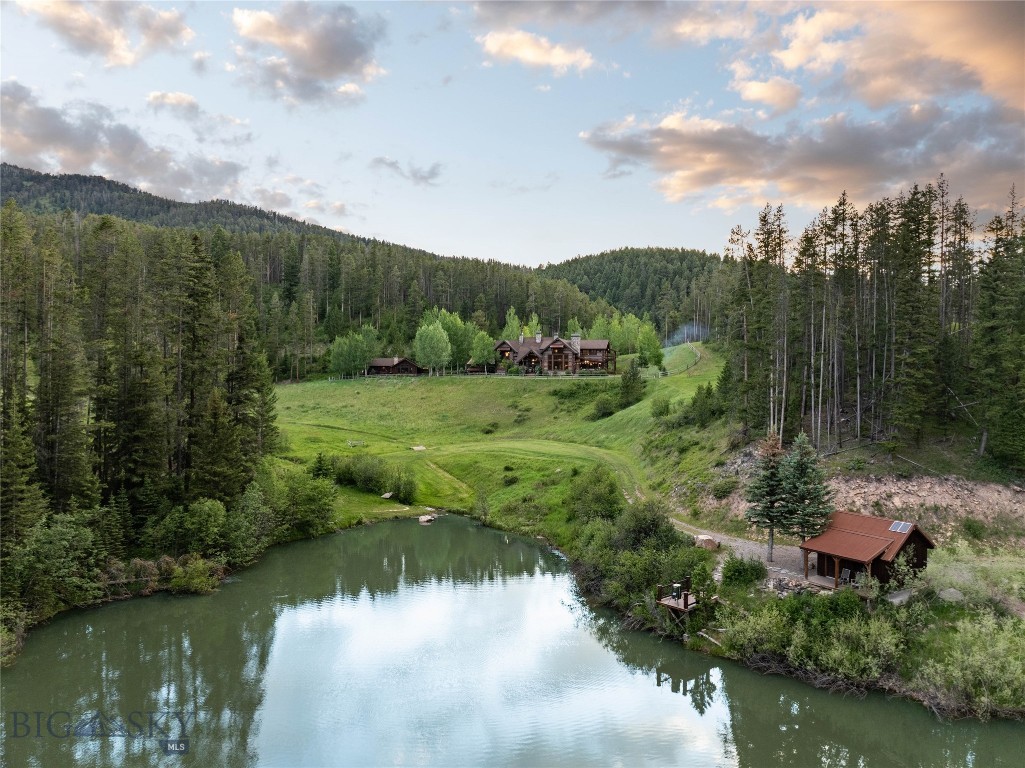
Hidden within the coveted Goose Creek corridor lies one of Southwest Montana's most extraordinary legacy estates. Encompassing 60.16± acres across three separately deeded parcels, this exceptionally private retreat combines timeless craftsmanship, breathtaking natural beauty, and a level of seclusion that is increasingly difficult to find.

A peaceful, quiet drive 20 minutes from Downtown Bozeman reveals a spectacular handcrafted log residence where soaring timber beams, reclaimed wood, massive river rock fireplaces, and walls of glass create a home that feels both grand and warmly inviting. Every room has been thoughtfully designed to capture the surrounding forest, mountains, and abundant wildlife, while luxurious finishes and impeccable craftsmanship elevate every space.

Designed for gathering as beautifully as it is for quiet retreat, the property includes a stunning 4,418± SF, 3-bedroom main residence, a beautifully appointed 1,545± SF, 2-bedroom guest home, and an impressive 2,800± SF barn and shop featuring horse stalls, heated workspace, office, entertainment lounge, and exceptional storage for vehicles, equipment, and recreational toys.

Outside, the estate unfolds into an unforgettable landscape. A private stocked pond with dock and solar-powered fishing cabin, Goose Creek flowing through the property, miles of private trails, mature timber, open meadows, and borders National Forest. This all creates an outdoor experience few properties can offer.  Spend mornings casting a fly line, afternoons exploring on horseback or ATV, and evenings gathered around the outdoor fireplace beneath Montana's endless stars.

While the setting feels worlds away, downtown Bozeman, Yellowstone International Airport, and world-class skiing, fishing, and recreation remain within easy reach.

Whether envisioned as a private family compound, an extraordinary recreational retreat, or a legacy property to be treasured for generations, 7016 Goose Creek Road represents a once-in-a-lifetime opportunity to own one of the most remarkable estates in the Bozeman area.
#412734

Bozeman

7016 Goose Creek Road

3 Beds

2 Baths

4,418 Sq.Ft.

$5,950,000

MLS#: 412734

 - property

Send a message

Message successfully sent.

Your message

What is 3 + 4 ?

Reason for contacting?

I agree to receive email communication and understand I can unsubscribe at any time.

I agree to be contacted by INIT test tenant via call, email, and text for real estate services. To opt out, you can reply 'stop' at any time or reply 'help' for assistance. You can also click the unsubscribe link in the emails. Message and data rates may apply. Message frequency may vary. Privacy Policy

Sign Out

Virtual Assistant

Would you like to take the next step with this property? We can help you schedule a showing or virtual tour, or send you more details.

Yes, I would like more information.

Thank You for Your Reply, One of Our Agents will contact you as soon as possible

No, maybe later.

Thank you, you can always contact me via email, phone number or through the contact form.

Realhub AI

Lucy - Your AI-Powered Realtor

Update Your Temporary Password

Personalize your search

Enter your email and we'll notify you immediately when new listings match what you're looking for.

or enter email address

Already have an account ? Login here

Continue your home search

I agree to receive communications and understand I can unsubscribe at any time.

I agree to be contacted by INIT test tenant via call, email, and text for real estate services. To opt out, you can reply 'stop' at any time or reply 'help' for assistance. You can also click the unsubscribe link in the emails. Message and data rates may apply. Message frequency may vary. Privacy Policy

Already have an account ? Login here

We use cookies

We use cookies primarily for analytics to enhance your experience. By accepting, you agree to our use of these cookies. You can manage your preferences or learn more about our cookies policy.