.webp?size=346x80)
Property
Beds
3
Full Baths
3
1/2 Baths
1
Year Built
2009
Sq.Footage
2,929
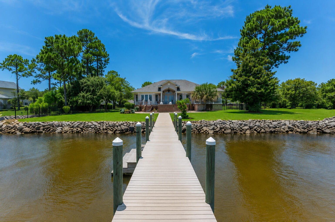
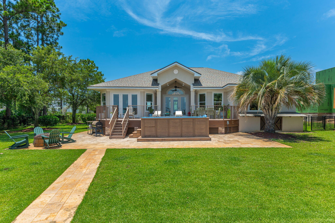
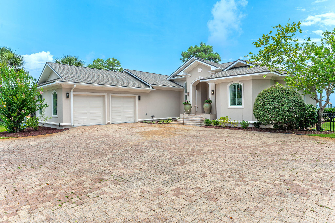
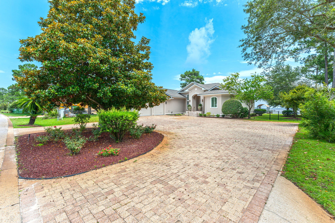
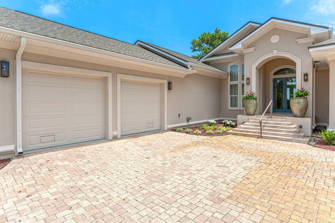
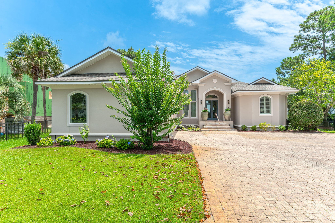
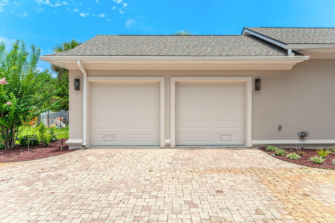
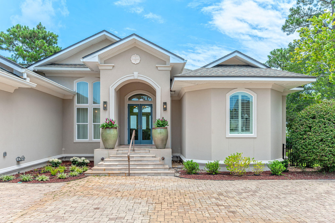
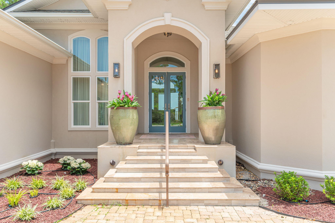
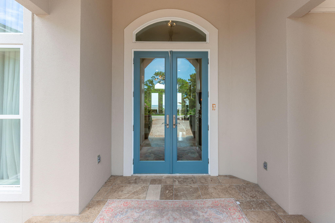
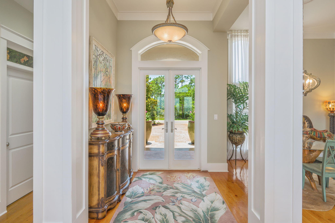
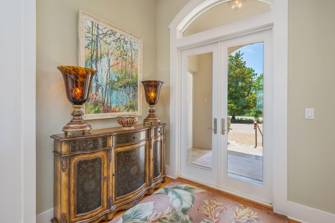
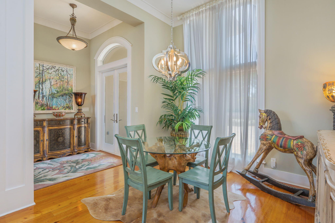
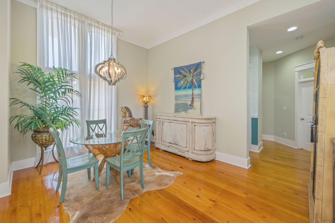
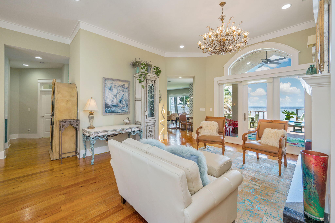
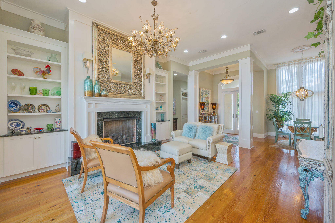
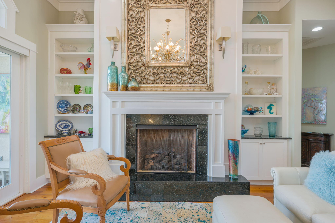
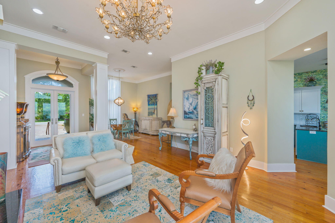
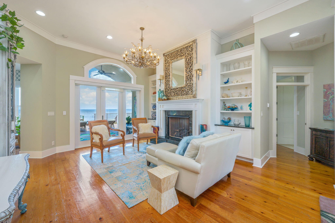
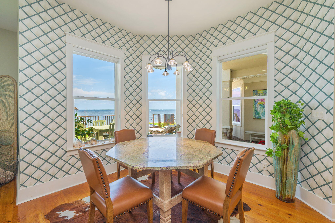
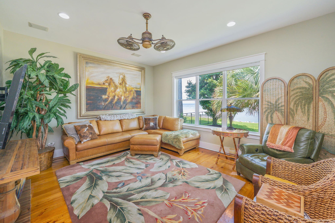
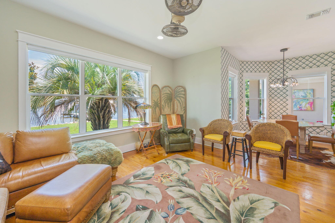
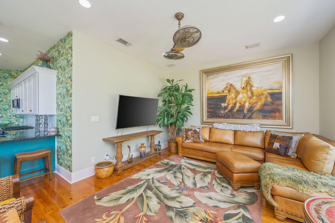
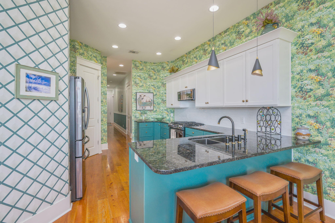
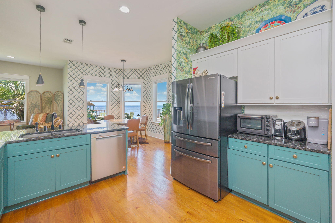
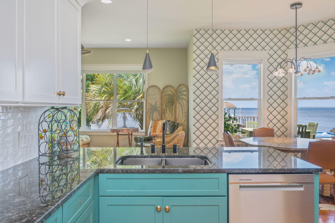
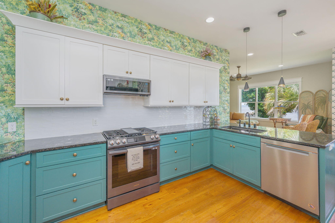
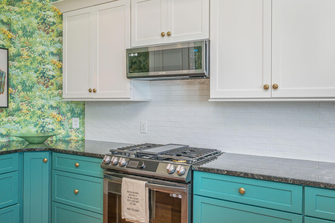
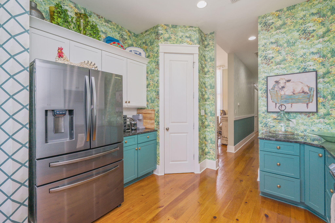
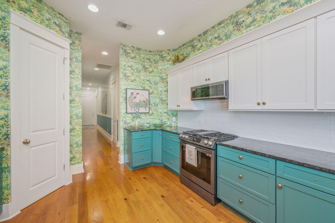
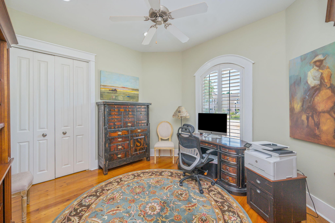
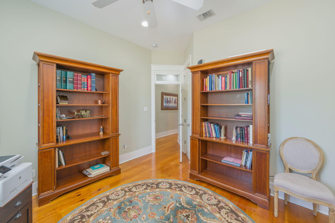
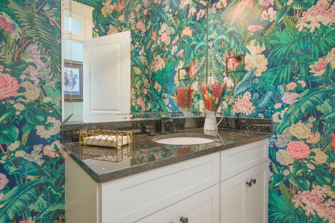
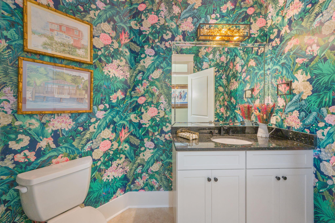
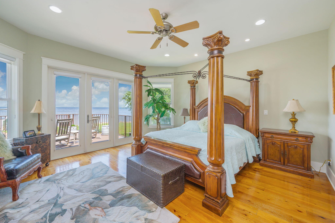
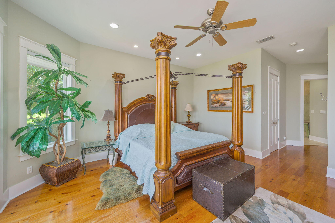
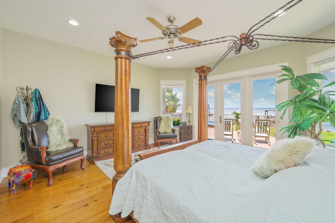
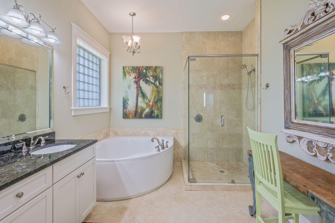
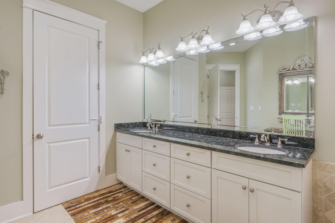
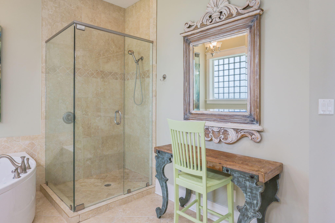
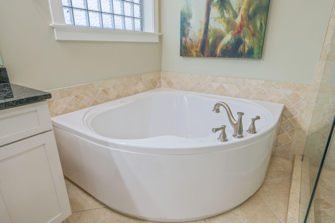
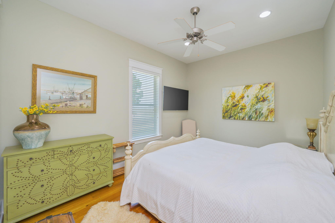
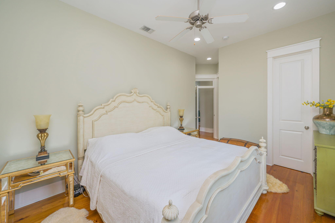
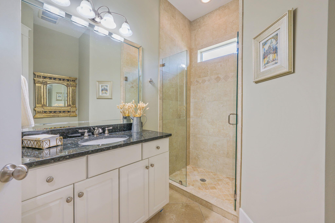
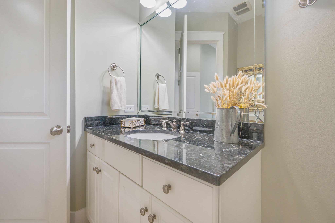
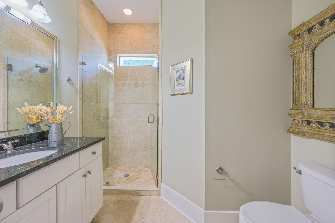
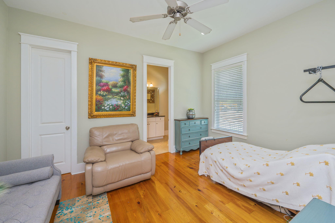
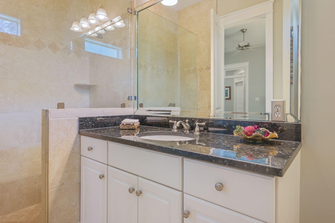
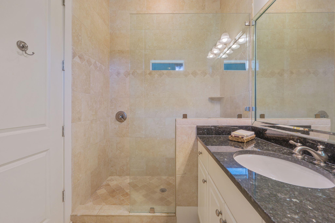
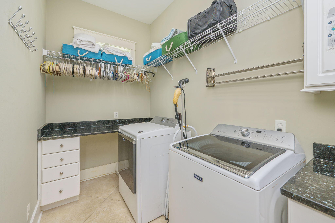
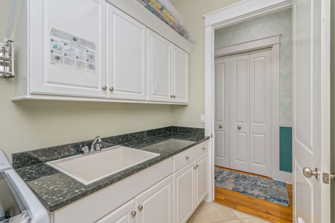
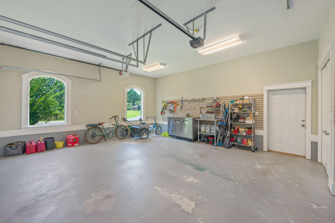
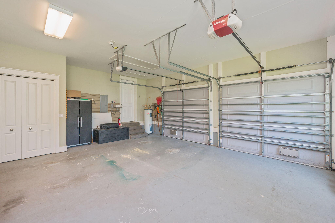
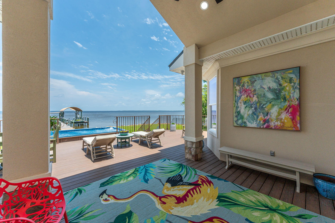
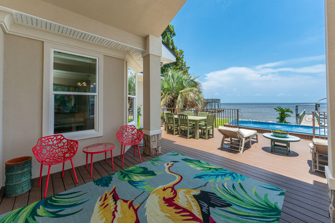
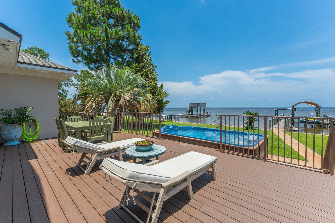
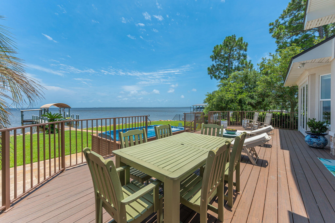
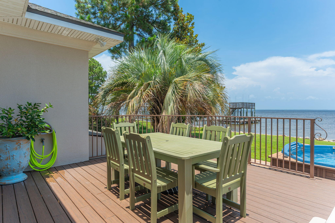
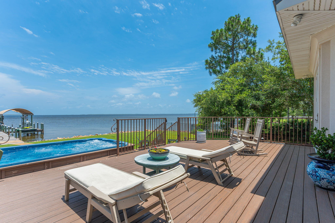
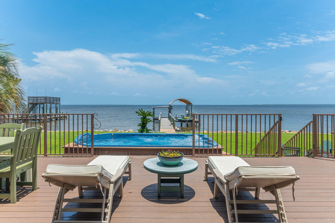
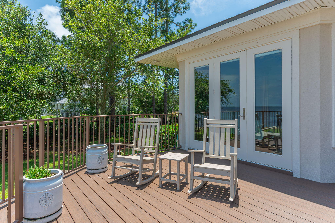
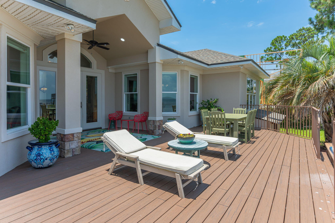
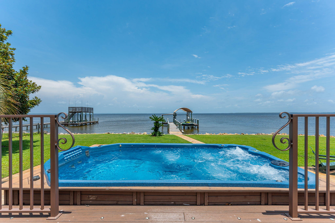
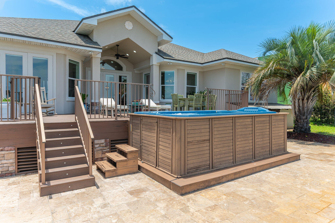
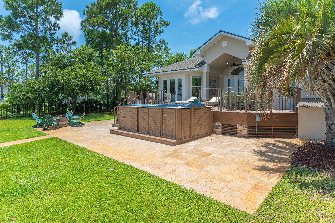
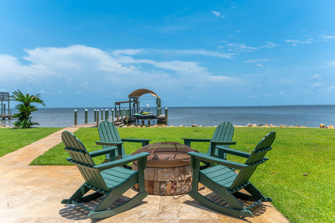
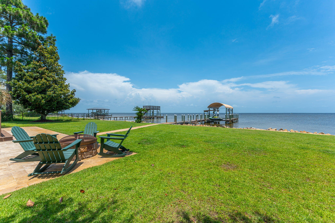
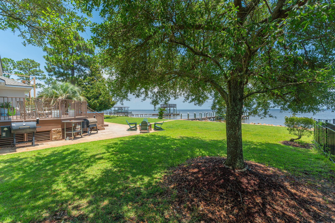
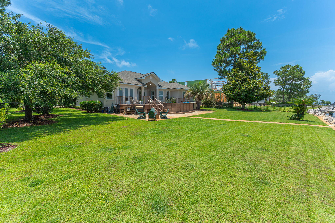
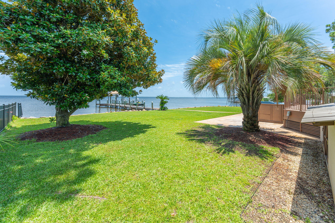
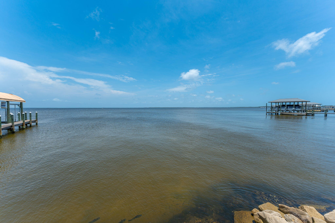
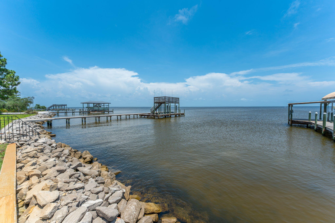
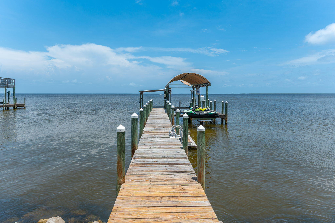
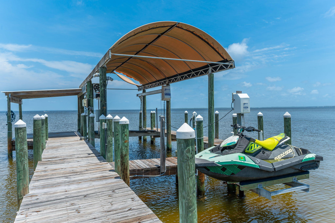
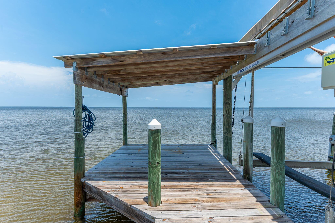
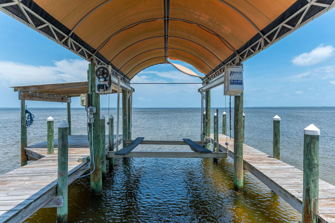
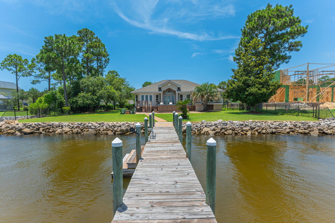
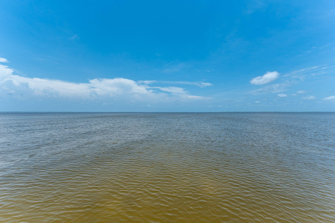
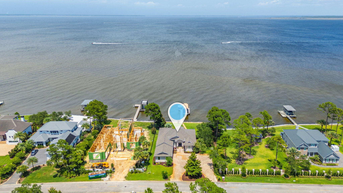
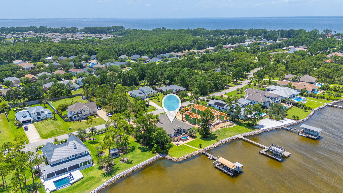
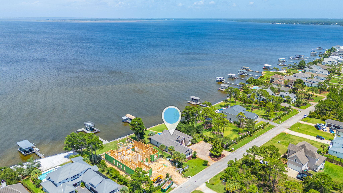
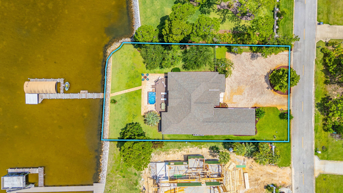
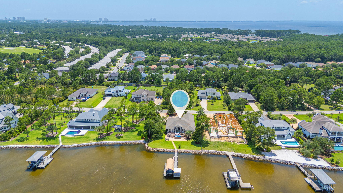
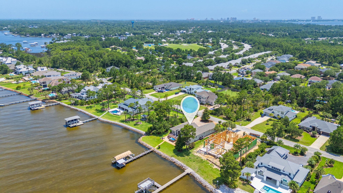
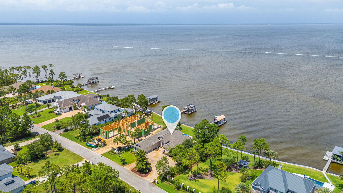
This pristine coastal retreat in Driftwood Estates is placed on the Bay of the Emerald Coast. The Gulf's beautiful beaches of 30A and Miramar Beach are a few minutes drive. This low maintenance, one story, southern home's outdoor living area boast a covered patio and deck with two oversized sitting areas to overlook the relaxing Bay and dock. The lush grounds are perfect for lounging and entertaining in the firepit area, the grilling area, in the swim spa plus offering privacy with the enclosed fence. The welcoming front porch views the rose lined circular paver driveway with parking for up to 6 guest. Inside, the coastal elegant Foyer greets you with soaring ceilings, extensive molding, a gas fireplace surrounded by built-ins, a Formal Dining area, tasteful hardwood flooring and a tranquil view of the Bay! There are 3 bedrooms, 3.5 baths and an office in this well-designed, split bedroom layout making it ideal for a primary or secondary home. The Master Suite wing of the home has an entry off of the Foyer that offers the privacy of a Master Bedroom with french doors to access the exterior Deck and Sitting Areas, the Dock, the Swim Spa and yard. The oversized shelved separate Master Closet is in the bedroom. The spa feel of the En Suite Master Bath gives a soaking tub for relaxation, an enclosed separate shower and a generous marble top double sink vanity. The privacy of a Home Office with a closet is convenient also. The Half Bath is close to the formal areas for guest. The character of the home includes a secondary dining area and expansive open kitchen with granite countertops, stainless appliances, gas cooking and a breakfast bar that offers easy acess to the relaxing living area while enjoying the view of the Bay. Walking from the kitchen area down the corridor there are 2 split bedrooms with en suites, a laundry room with folding area and the entry to the oversized garage with a yard access door.
Features & Amenities
Interior
-
Other Interior Features
Breakfast Bar, Bookcases, Crown Molding, Vaulted Ceiling(s), Recessed Lighting, Pantry
-
Total Bedrooms
3
-
Bathrooms
3
-
1/2 Bathrooms
1
-
Cooling YN
YES
-
Cooling
Central Air, Electric
-
Fireplace YN
YES
-
Heating YN
YES
-
Heating
Central, Natural Gas, Electric
-
Pet friendly
Yes
Exterior
-
Garage
Yes
-
Garage spaces
2
-
Construction Materials
Stucco
-
Other Exterior Features
Boat Slip, Dock, Private Yard, Rain Gutters
-
Parking
Garage, Attached
-
Patio and Porch Features
Porch, Deck, Patio, Covered
-
Pool
No
-
Waterfront YN
YES
-
View
Bay
Area & Lot
-
Lot Features
See Remarks, Waterfront
-
Lot Size(acres)
0.55
-
Lot Size(square feet)
23,958
-
Property Type
Residential
-
Property Sub Type
Single Family Residence
-
Architectural Style
Pueblo
Price
-
Sales Price
$2,700,000
-
Tax Amount
$8,801.56
-
Zoning
Resid Single Family
-
Sq. Footage
2,929
-
Price/SqFt
$921
HOA
-
Association
YES
-
Association Fee
$200
-
Association Fee Frequency
Annually
-
Association Fee Includes
N/A
School District
-
Elementary School
Van R Butler
-
Middle School
Emerald Coast
-
High School
South Walton
Property Features
-
New Construction
NO
-
Sewer
Public Sewer
-
Water Source
Public
Schedule a Showing
Showing scheduled successfully.
Mortgage calculator
Estimate your monthly mortgage payment, including the principal and interest, property taxes, and HOA. Adjust the values to generate a more accurate rate.
Your payment
Principal and Interest:
$
Property taxes:
$
HOA fees:
$
Total loan payment:
$
Total interest amount:
$
Location
County
Walton
Elementary School
Van R Butler
Middle School
Emerald Coast
High School
South Walton
Listing Courtesy of The DestinDeano Team , Keller Williams Realty Destin
RealHub Information is provided exclusively for consumers' personal, non-commercial use, and it may not be used for any purpose other than to identify prospective properties consumers may be interested in purchasing. All information deemed reliable but not guaranteed and should be independently verified. All properties are subject to prior sale, change or withdrawal. RealHub website owner shall not be responsible for any typographical errors, misinformation, misprints and shall be held totally harmless.


* Listings on this website come from the FMLS IDX Compilation and may be held by brokerage firms other than the owner of this website. The listing brokerage is identified in any listing details. Information is deemed reliable but is not guaranteed. If you believe any FMLS listing contains material that infringes your copyrighted work please click here to review our DMCA policy and learn how to submit a takedown request.© 2024 FMLS.
Related Properties
Santa Rosa Beach
555 Sea Winds Drive
4 Beds
4 Baths
3,760 Sq.Ft.
$2,880,000
MLS#: 1006955
Santa Rosa Beach
190 Bay Trace
3 Beds
2 Baths
3,256 Sq.Ft.
$2,900,000
MLS#: 1006865
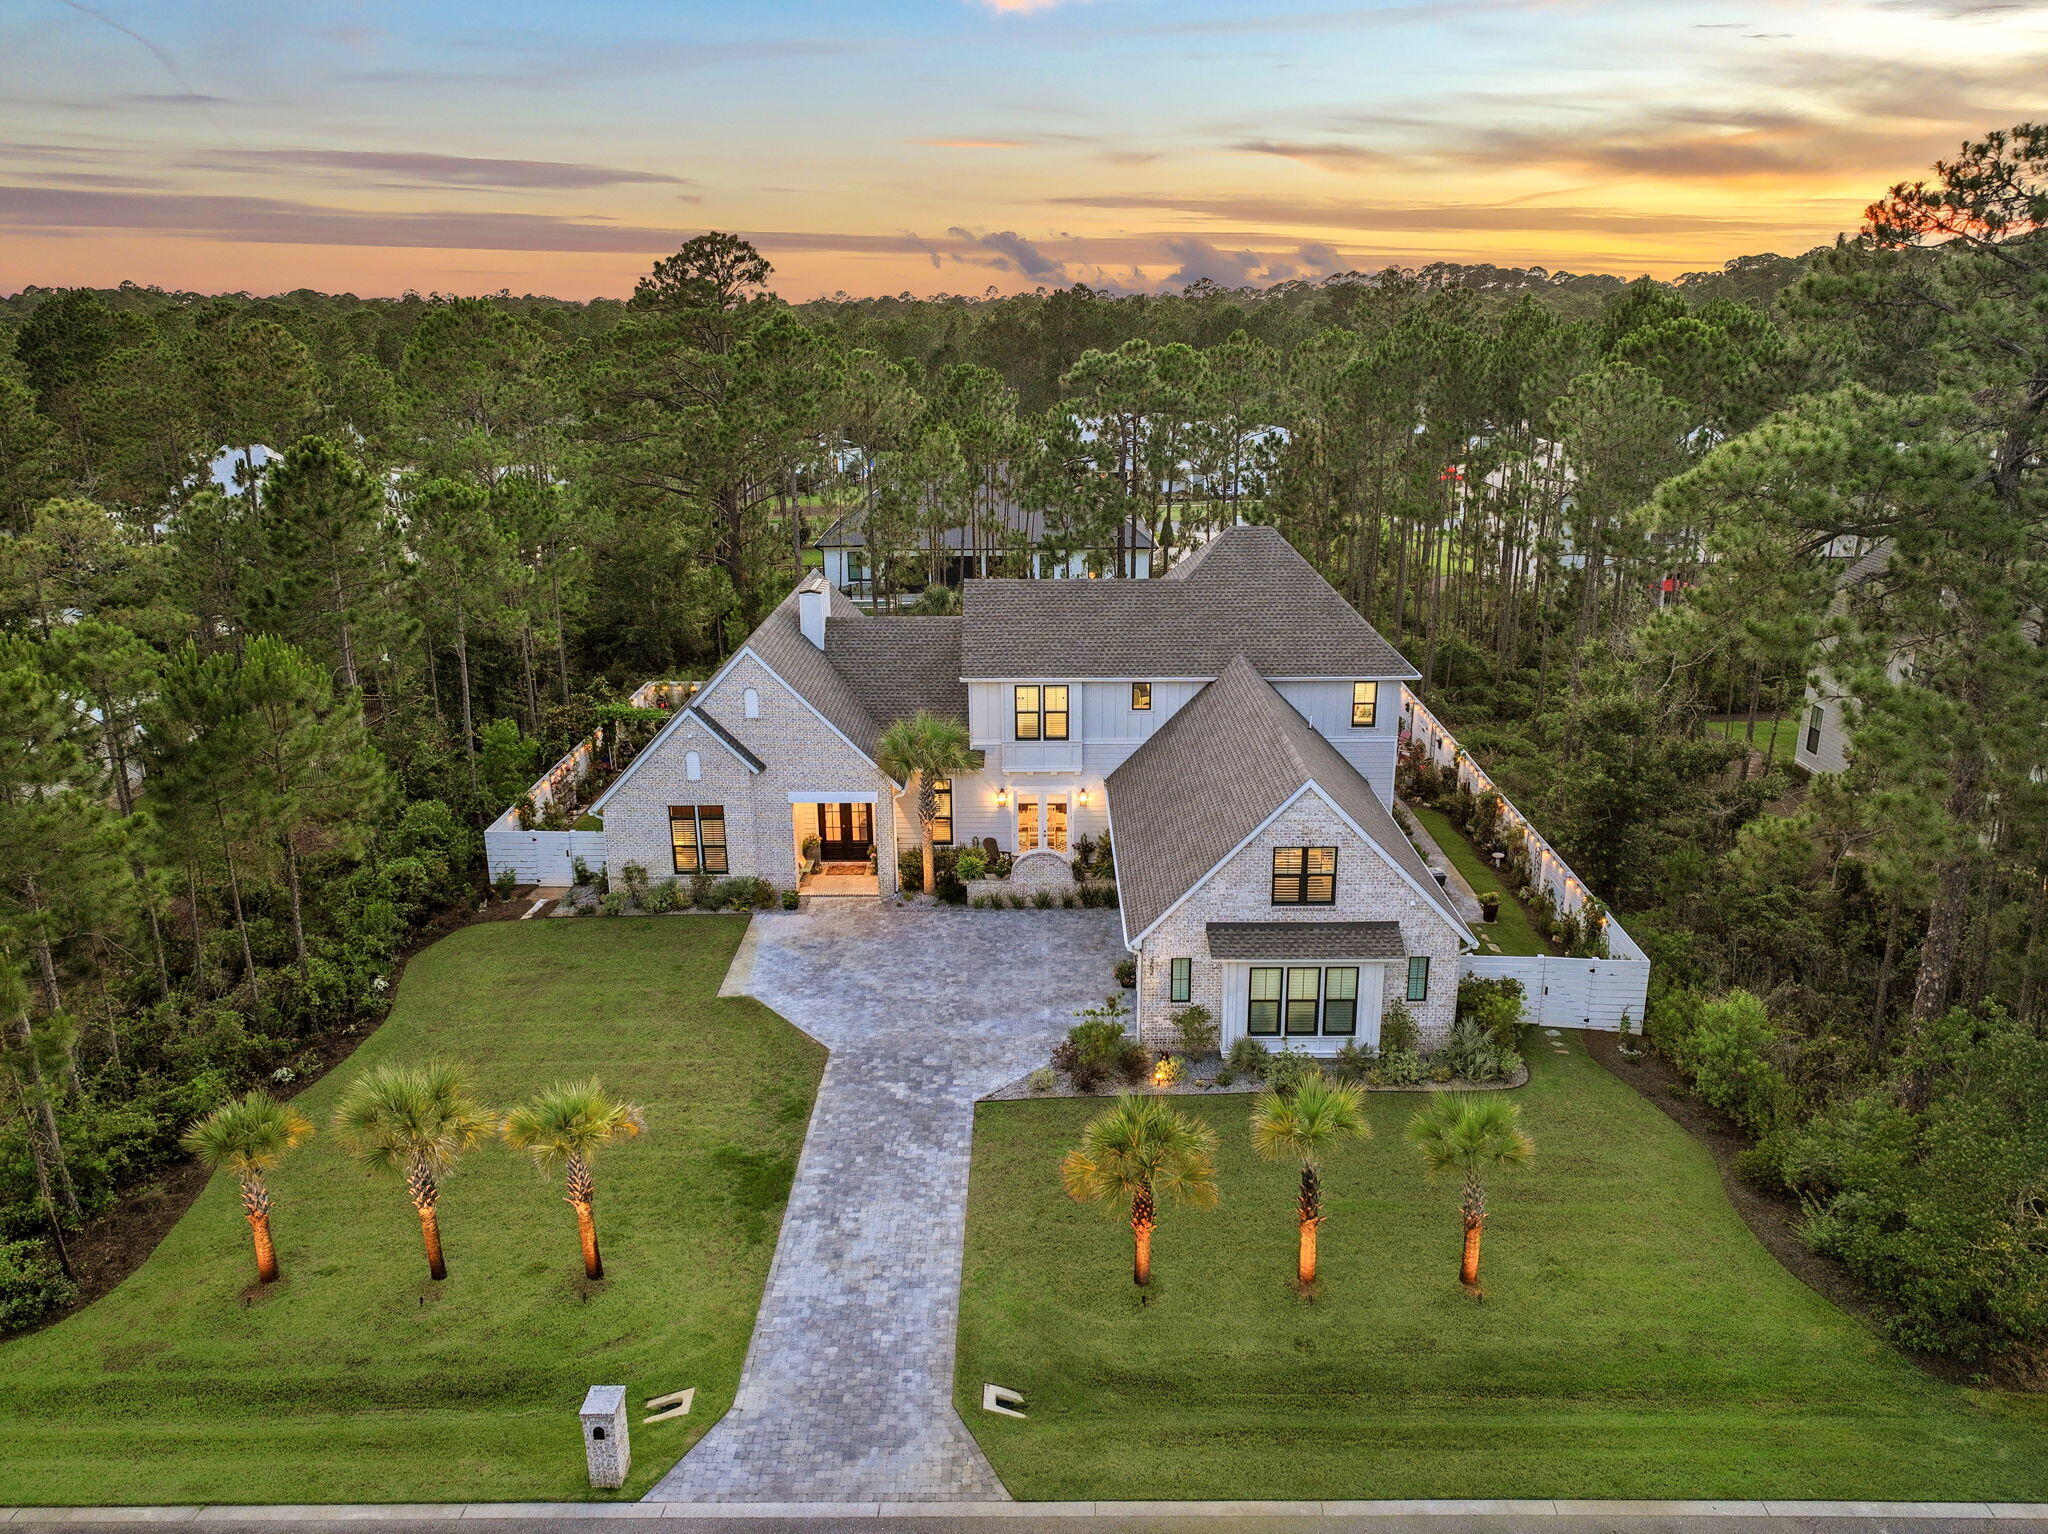
Santa Rosa Beach
267 Hideaway Circle
5 Beds
3 Baths
3,866 Sq.Ft.
$2,175,000
MLS#: 1005699
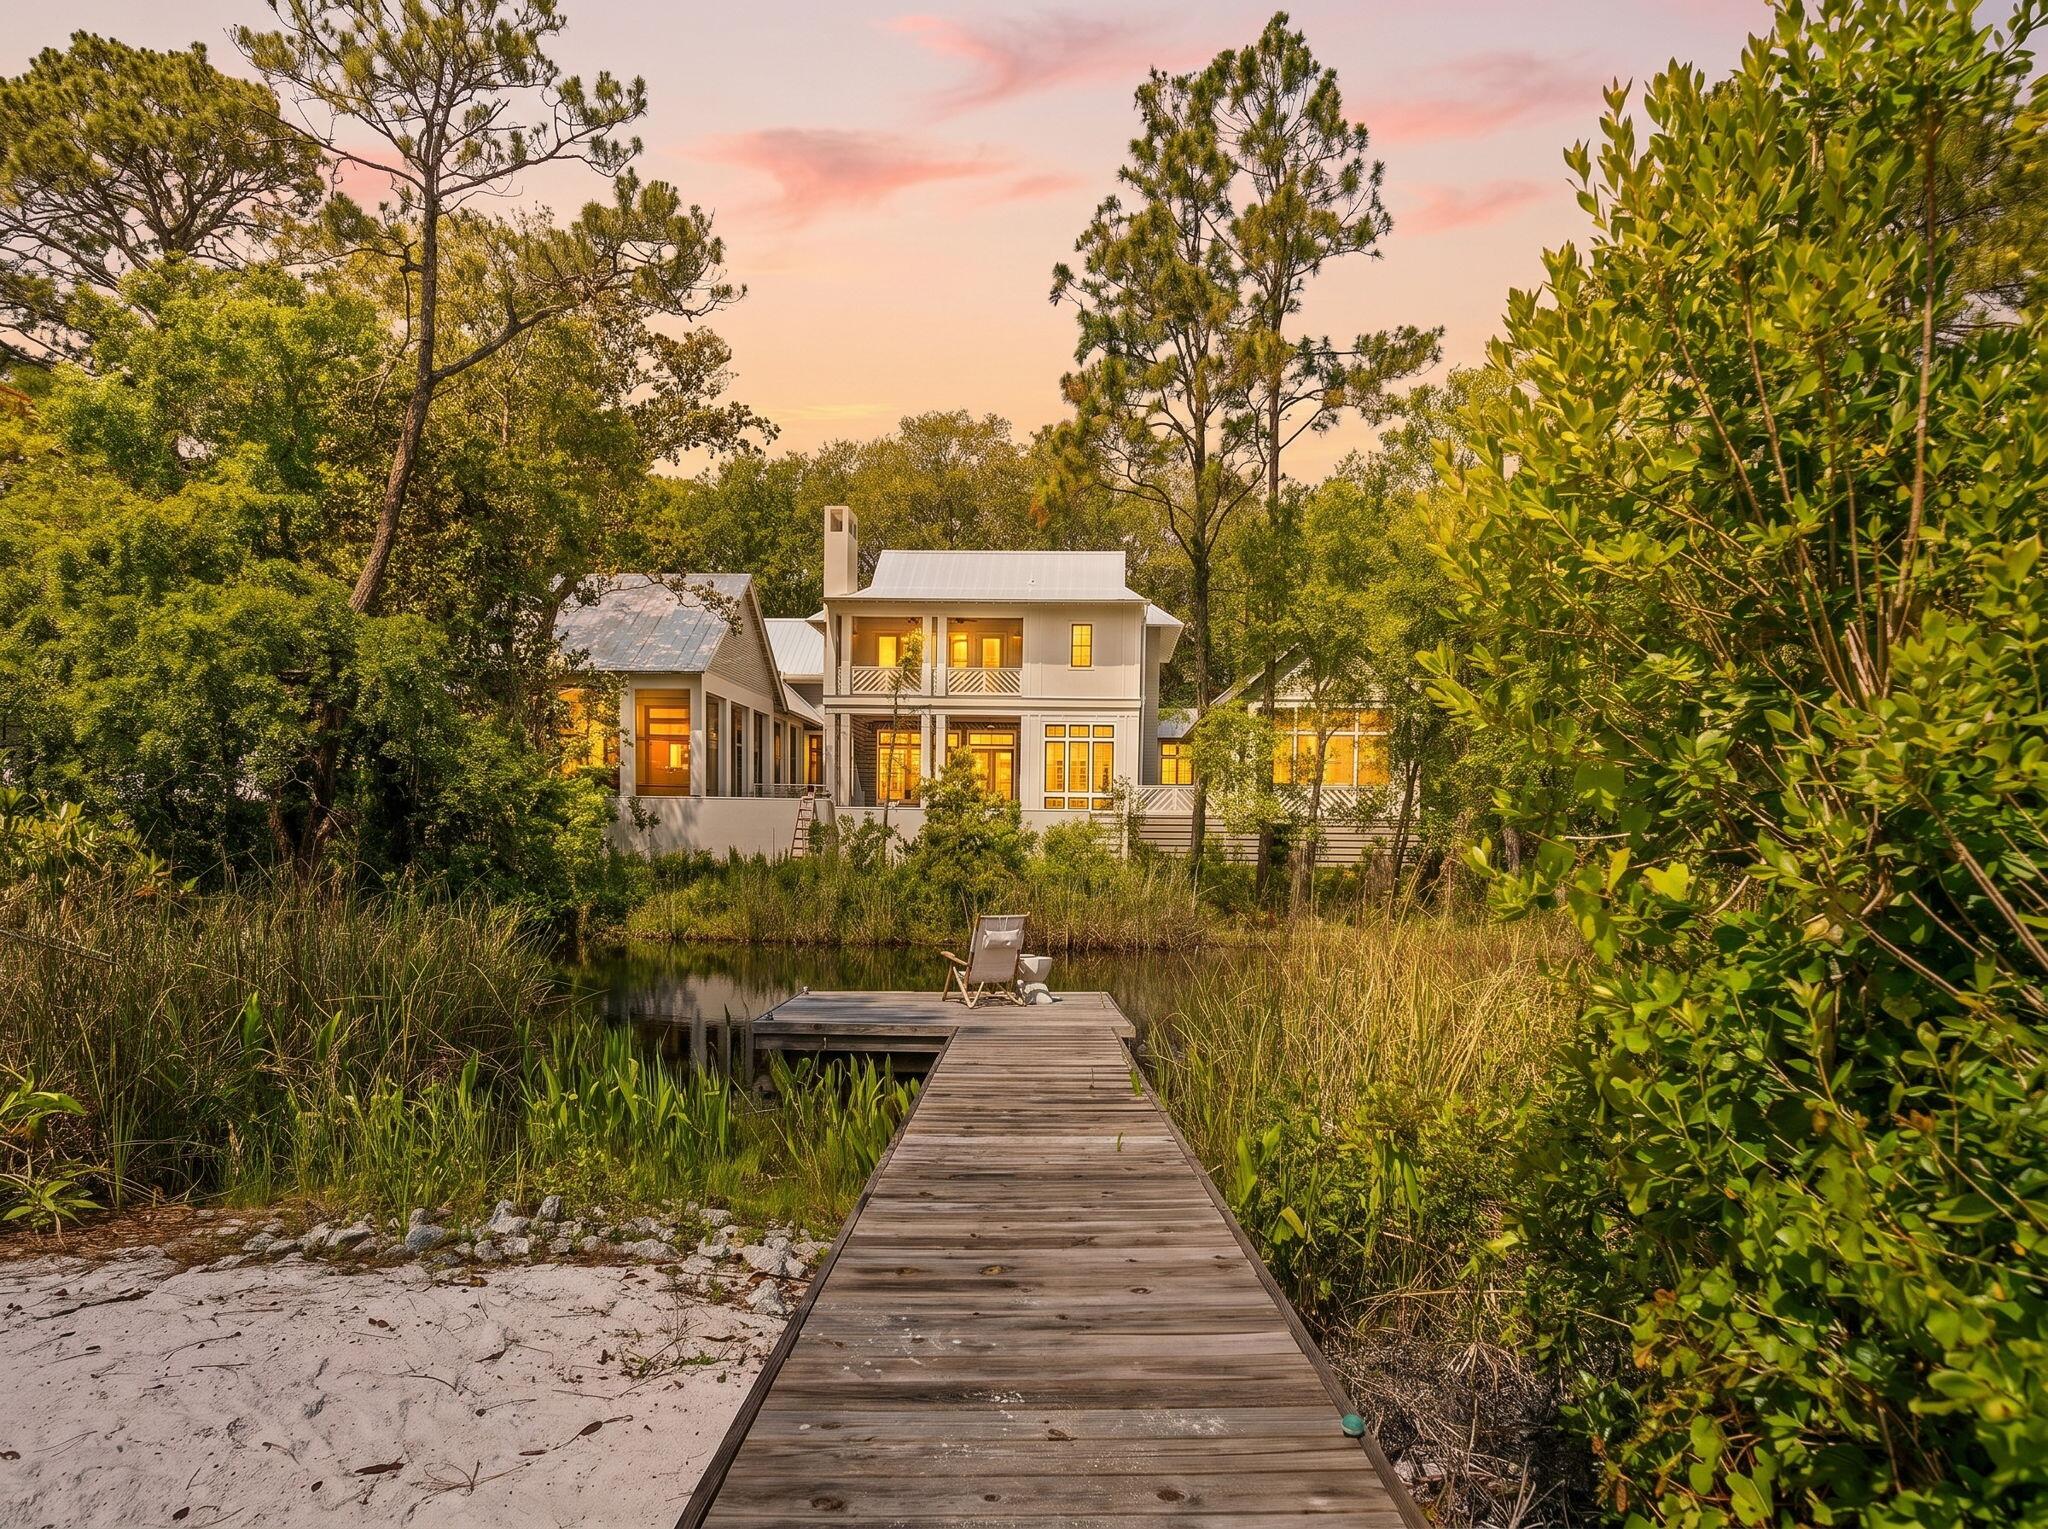
Santa Rosa Beach
353 Wilderness Way
3 Beds
2 Baths
2,005 Sq.Ft.
$2,495,000
MLS#: 1002777
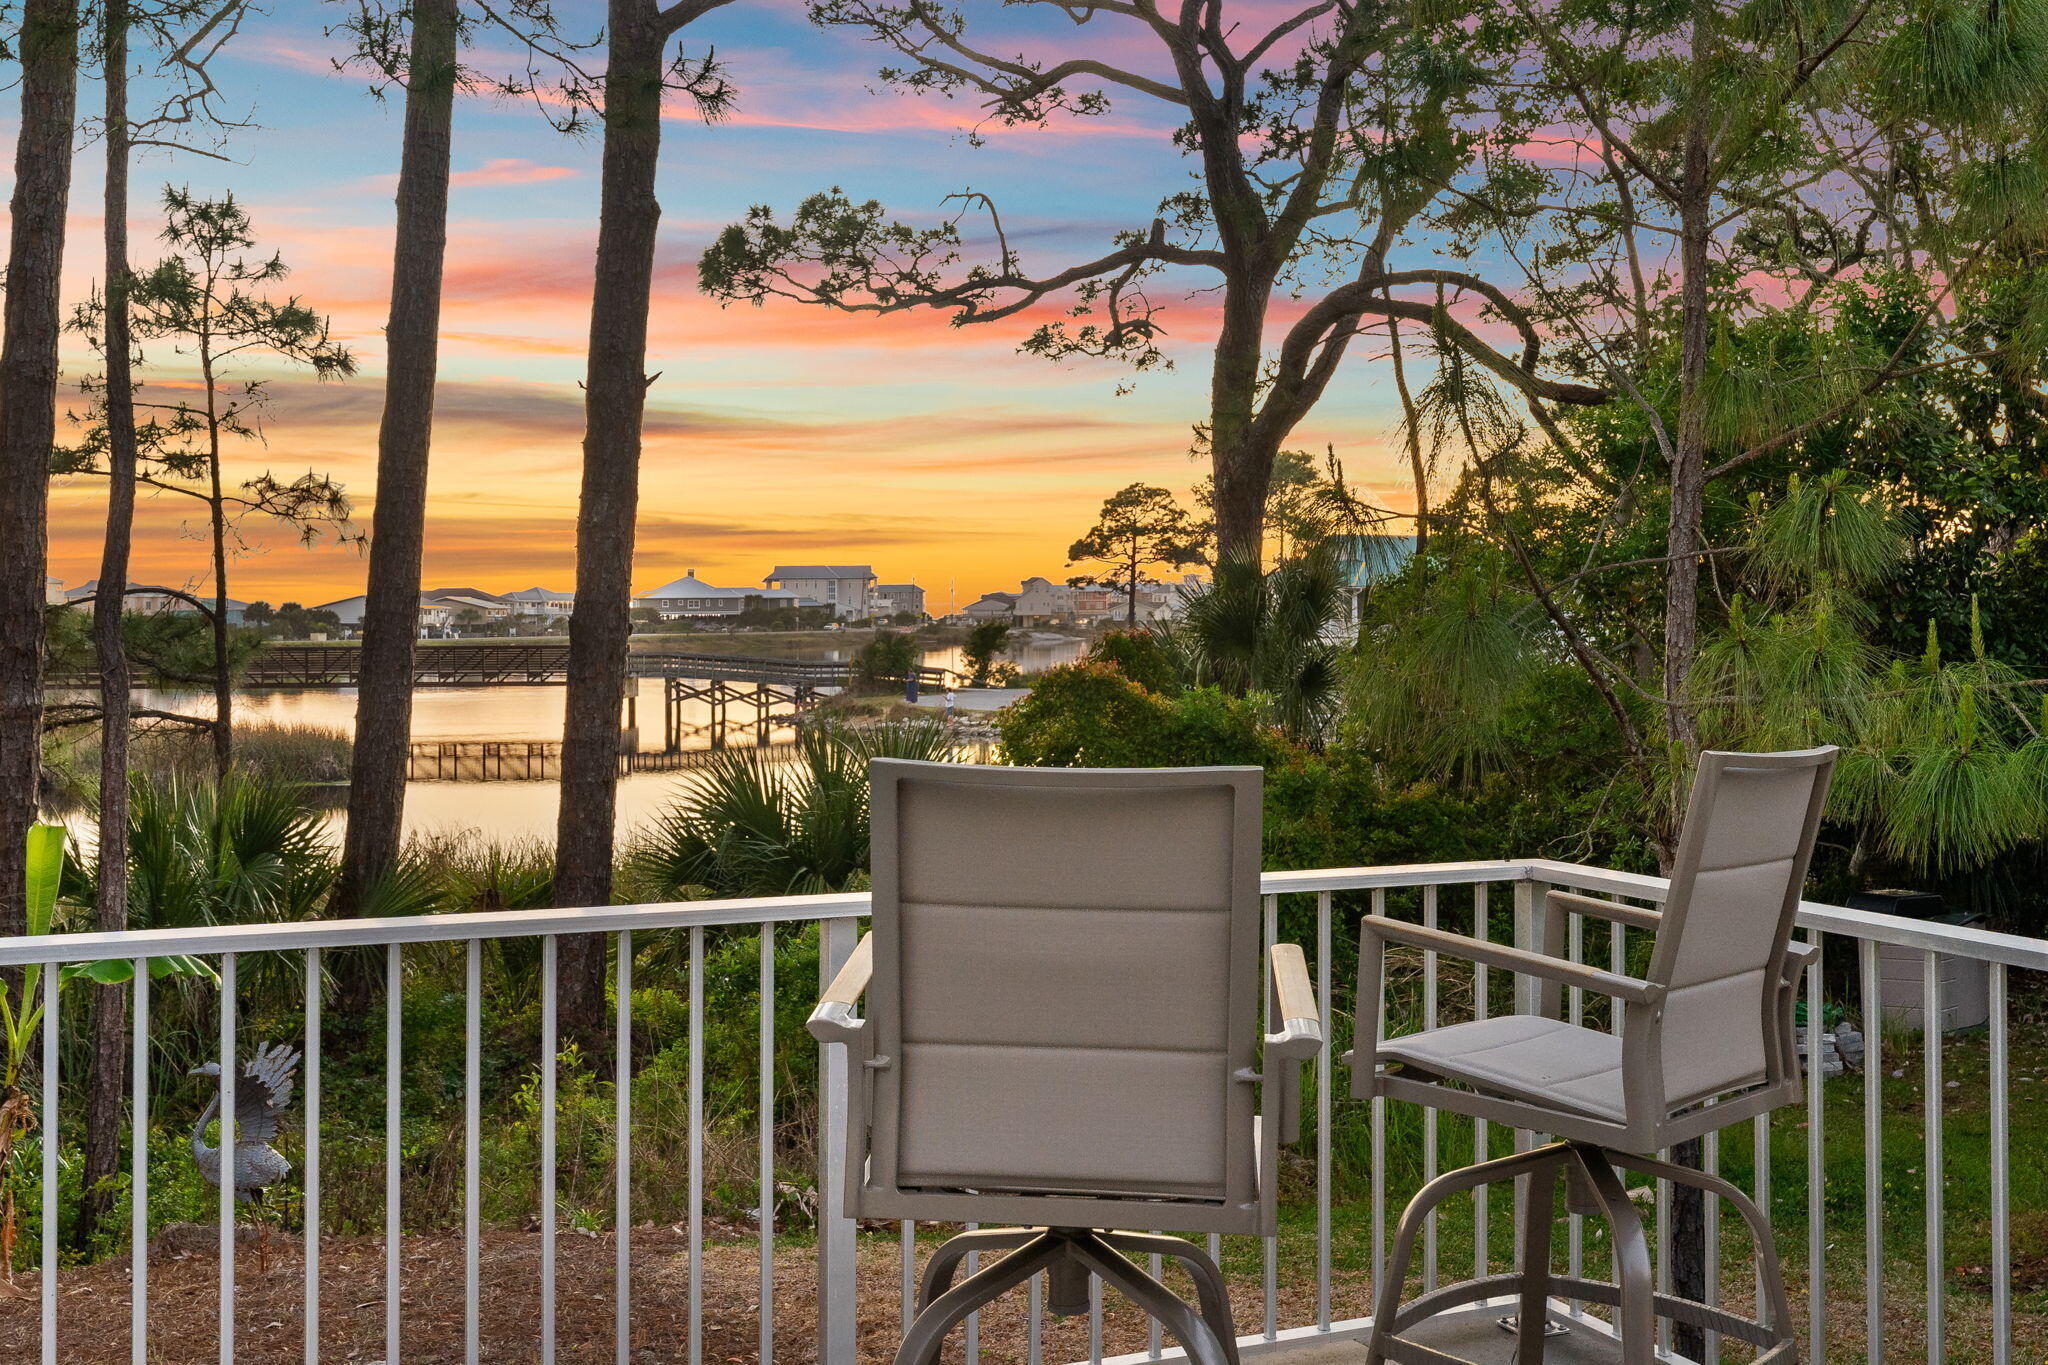
Santa Rosa Beach
399 Allen Loop Drive
5 Beds
4 Baths
3,156 Sq.Ft.
$2,700,000
MLS#: 999335
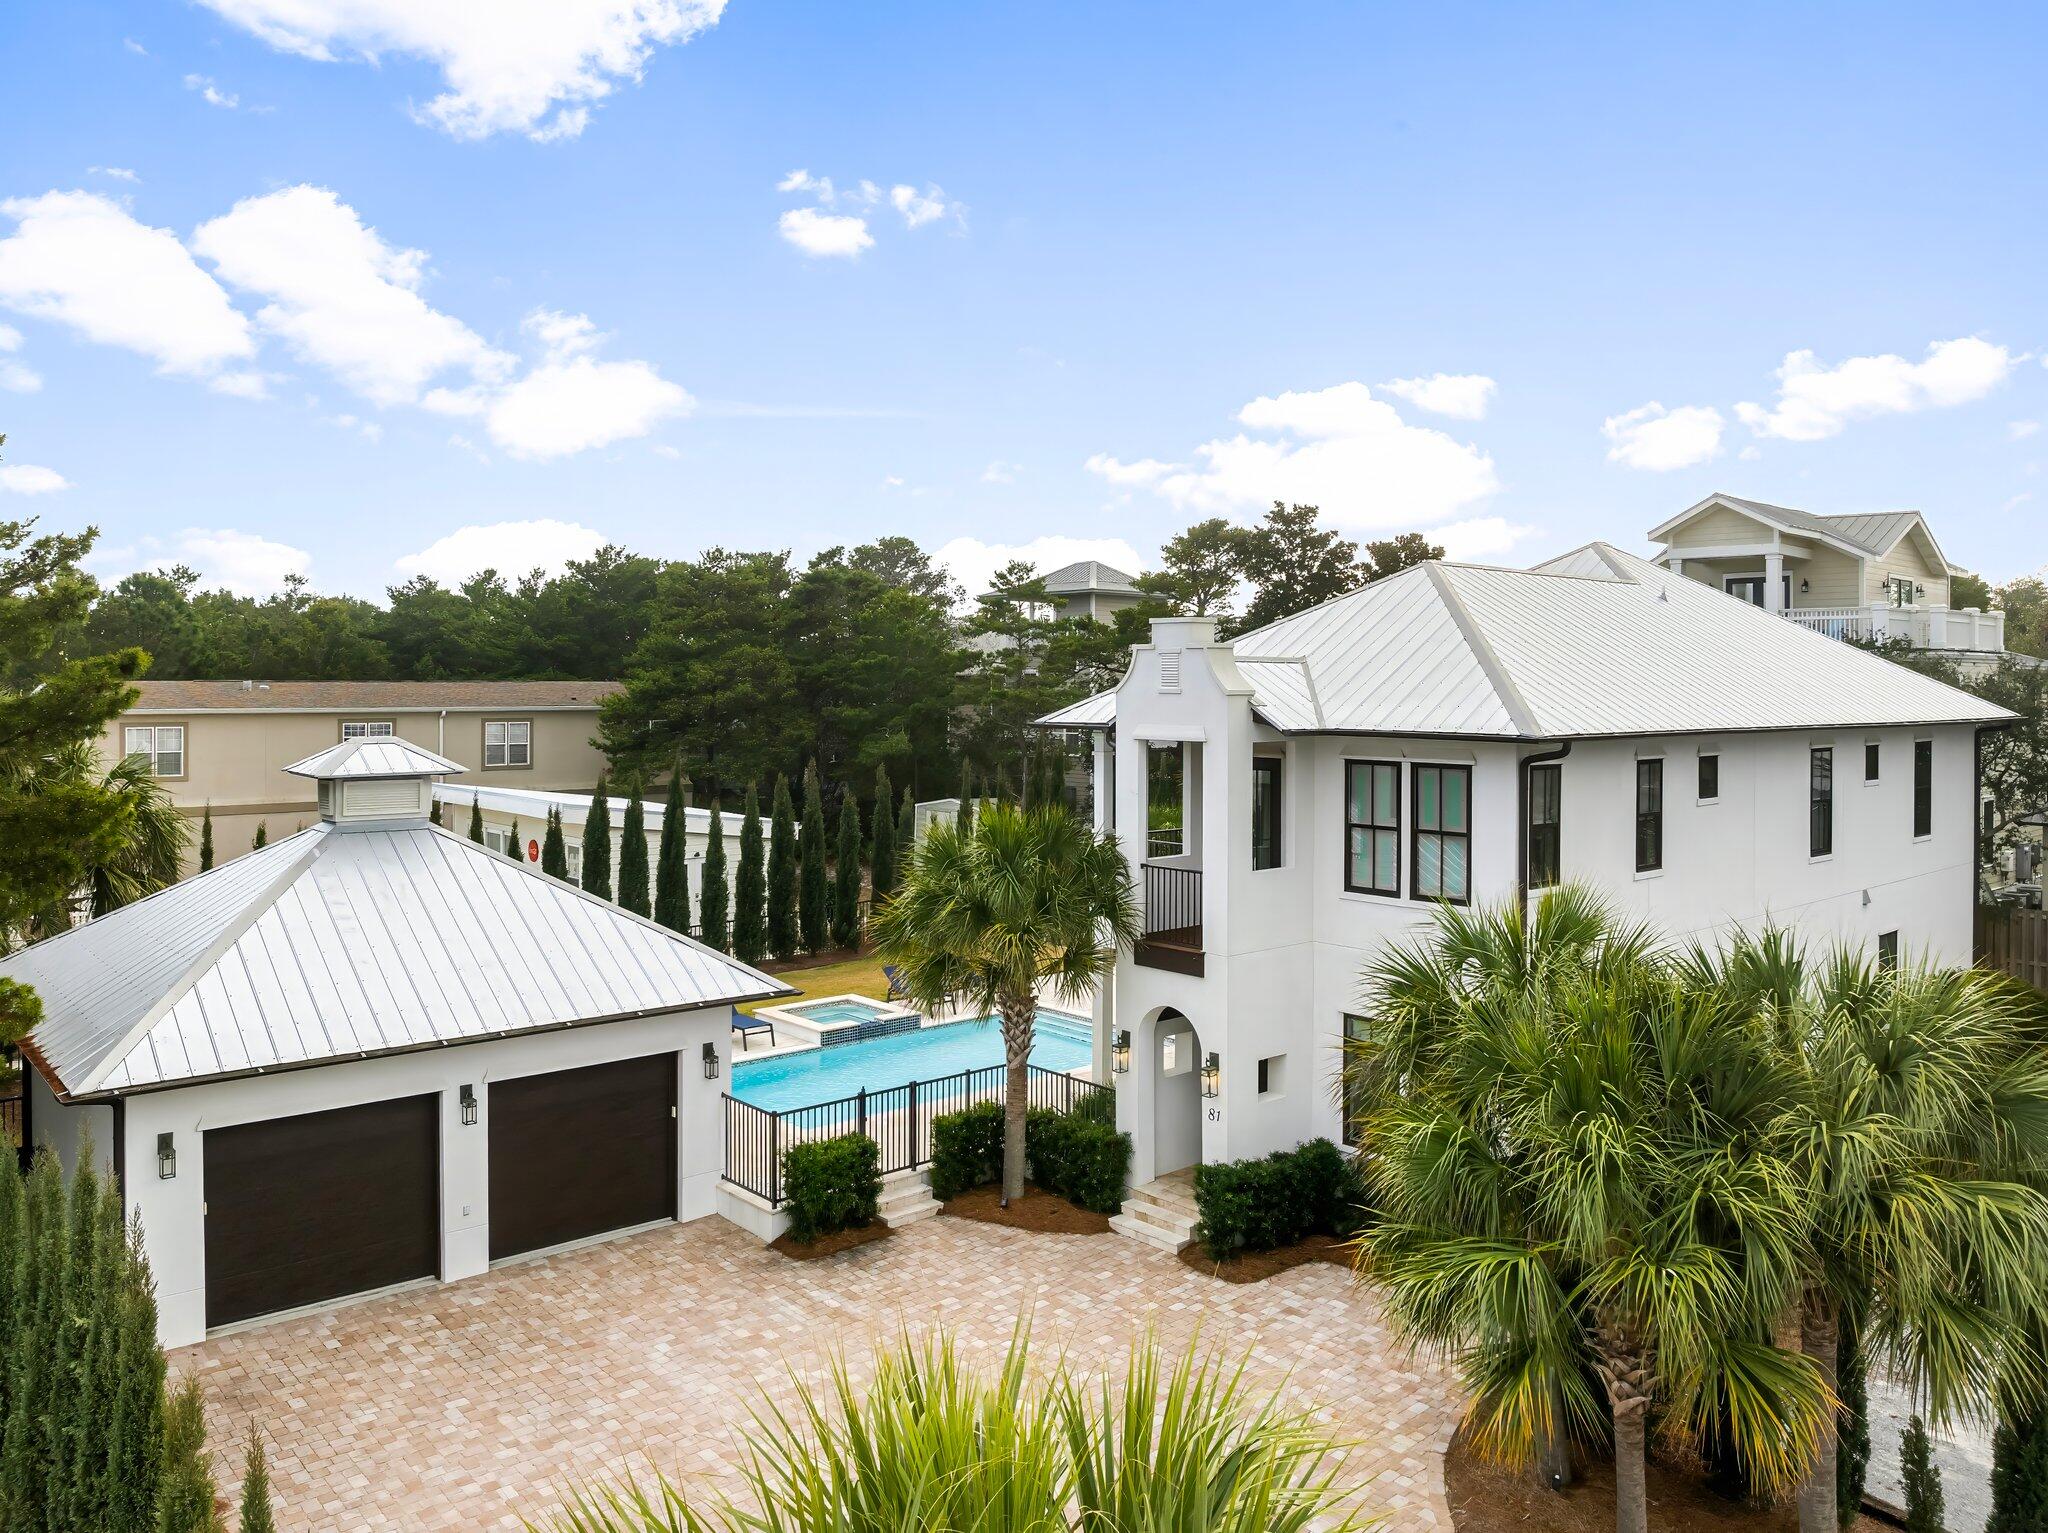
Santa Rosa Beach
81 Brown Street
5 Beds
4 Baths
3,066 Sq.Ft.
$3,200,000
MLS#: 998600
Santa Rosa Beach
17 Sand Dunes Road
5 Beds
5 Baths
3,105 Sq.Ft.
$2,655,000
MLS#: 992470
![WOW - European-influenced residence with superior ICF-constructed [insulated concrete forms], originally designed by renowned architect Tom Christ. This home artfully marries timeless Old World detailing with the elegance of coastal Florida living. This rental-restricted community offers luxury amenities such as a club house, heated pool, pickle ball & tennis courts, in addition to a PRIVATE BEACH just steps away, complete with a viewing tower. The home is located just 5 houses back from the beach access. The primary suite has a renovated bathroom. New roof appx 6 yrs, 2 new A/C units, glass in most windows replaced. **NOTE: Rendered photos with pool on patio are for illustrative purposes only. Would need approval through the ARC. Steeped in classic graceful arches, beamed and coffered ceilings, and rich hardwood floors create an inviting yet refined ambiance. The thoughtful floor plan encompasses five spacious bedrooms and four and a half baths across approximately 3,700 square feet.
Perfectly positioned between the private deeded beach access and the community hub, this exceptional residence offers immediate proximity to sugar-white sands and emerald waters of the Gulf just a short stroll away through scenic walkovers.
Step outside to enjoy a beautifully landscaped setting, complete with an outdoor dining area under a pergola and built-in gas grill perfect for alfresco evenings with friends and family.
So whether you're seeking serene seaside relaxation, active outdoor living, or elegant indoor entertaining, 152 White Cliffs Blvd embodies the best of 30A.](https://api.realhub365.com/storage/mlsgrid/11612/6c06fa40ff8fd5dfd61d2b59601a15ba/2209570071.jpeg?d=880)
Santa Rosa Beach
152 White Cliffs Boulevard
5 Beds
5 Baths
3,762 Sq.Ft.
$2,700,000
MLS#: 992356
Santa Rosa Beach
49 Hinton Bishop Drive #5
2 Beds
2 Baths
1,423 Sq.Ft.
$2,499,000
MLS#: 982347
