Features & Amenities

Interior

  • Other Interior Features

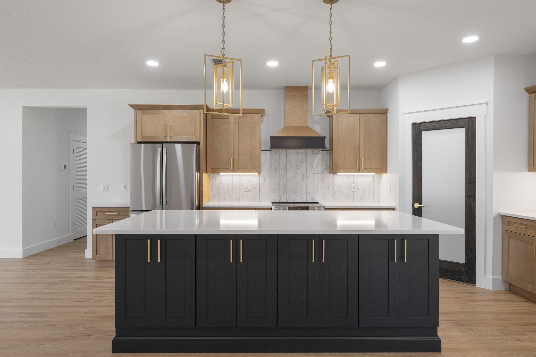
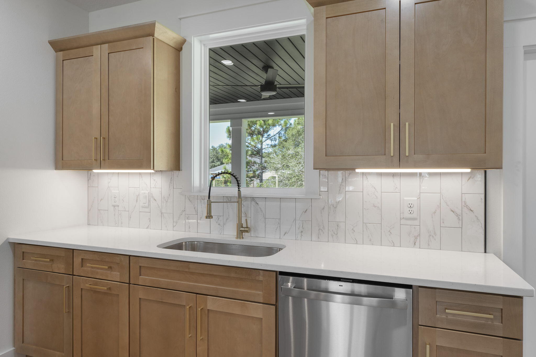
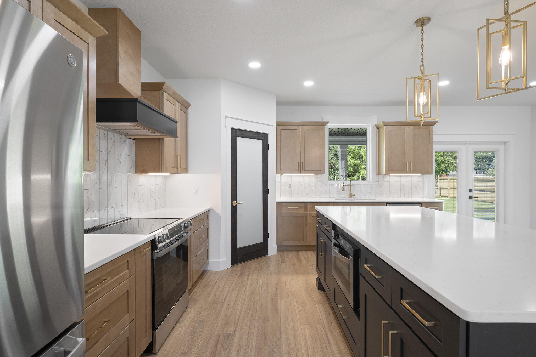
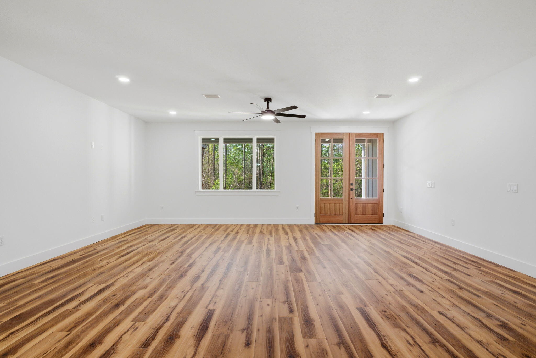
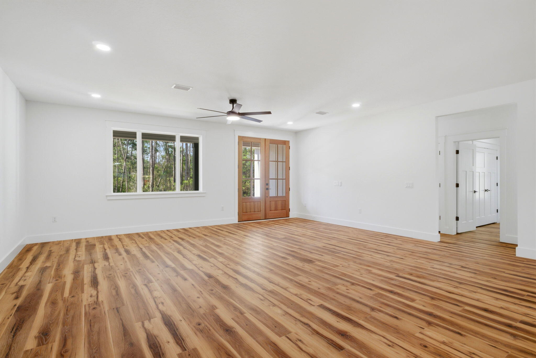
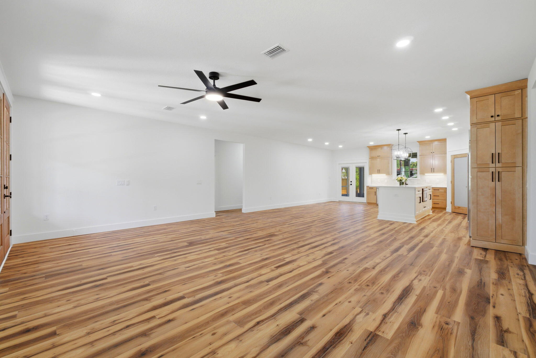
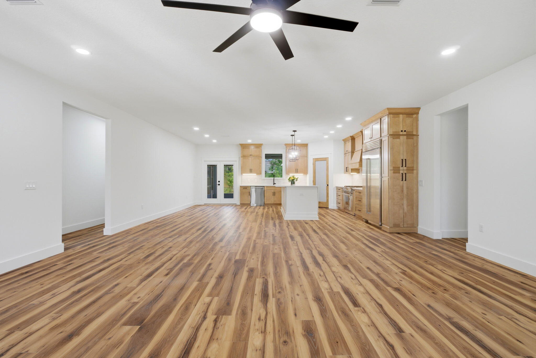
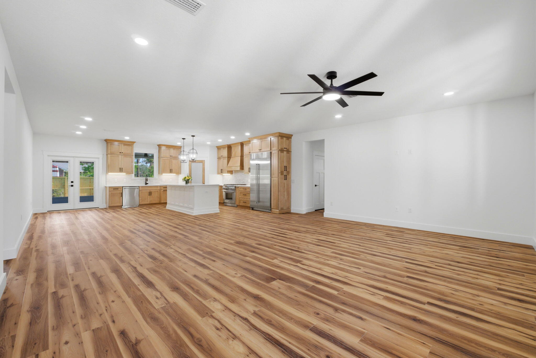
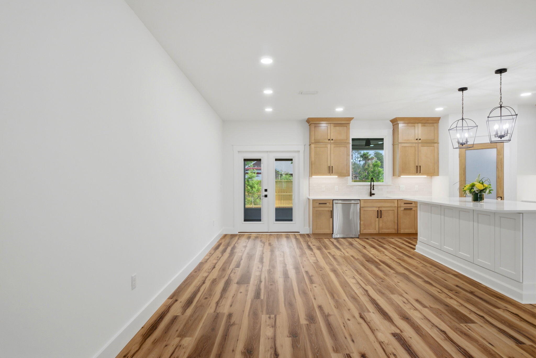
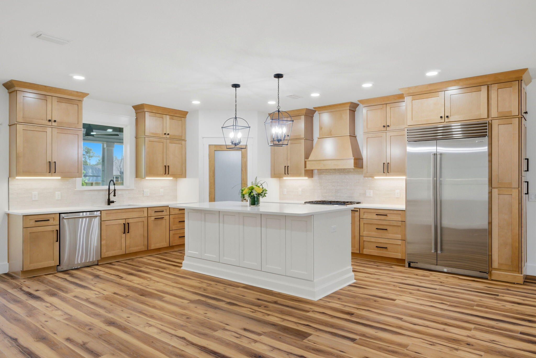
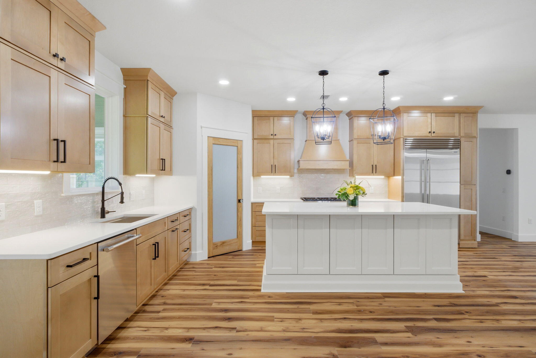
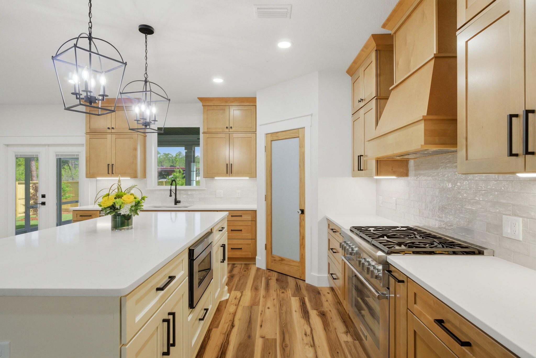
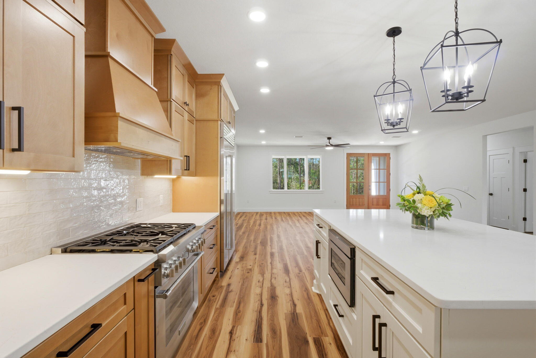
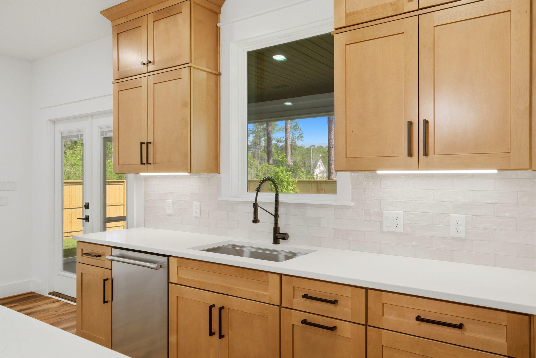
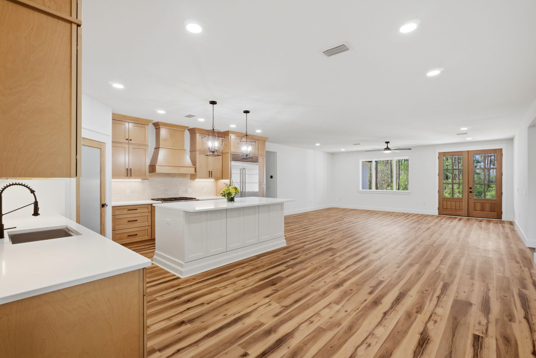
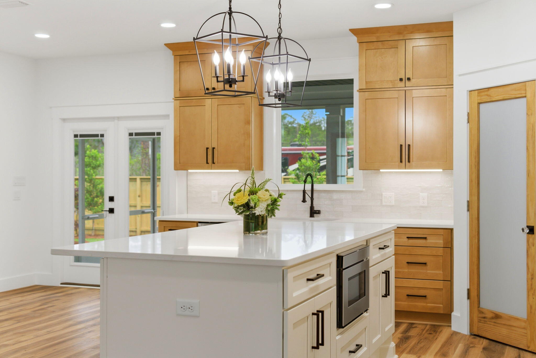
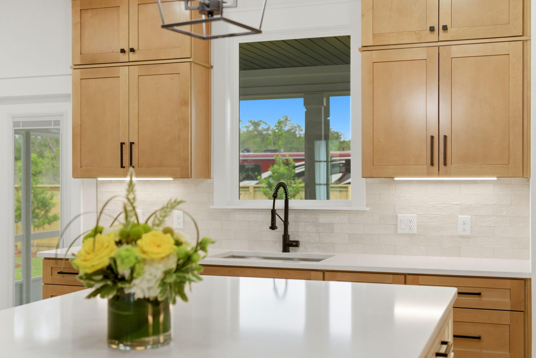
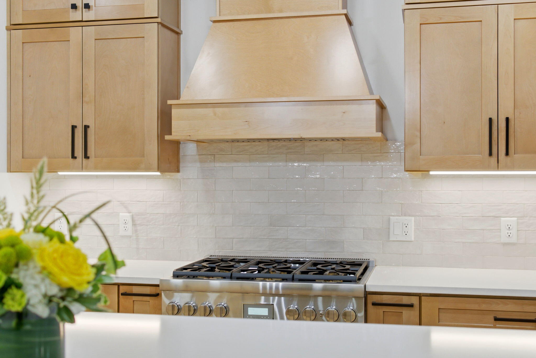
    Kitchen Island, Recessed Lighting, Pantry, Natural Woodwork

  • Total Bedrooms

    4

  • Bathrooms

    2

  • 1/2 Bathrooms

    1

  • Cooling YN

    YES

  • Cooling

    Central Air, Electric

  • Heating YN

    YES

  • Heating

    Central, Electric

  • Pet friendly

    N/A

Exterior

  • Garage

    Yes

  • Garage spaces

    2

  • Parking

    Garage Door Opener, Garage

  • Patio and Porch Features

    Patio, Covered

  • Pool

    No

Area & Lot

  • Lot Features

    Cleared, Cul-De-Sac, Level

  • Lot Size(acres)

    0.22

  • Lot Size(square feet)

    9,583

  • Property Type

    Residential

  • Property Sub Type

    Single Family Residence

  • Architectural Style

    Craftsman

Price

  • Sales Price

    $519,900

  • Zoning

    Resid Single Family

  • Sq. Footage

    2,169

  • Price/SqFt

    $239

HOA

  • Association

    No

School District

  • Elementary School

    West Navarre

  • Middle School

    Woodlawn Beach

  • High School

    Gulf Breeze

Property Features

  • New Construction

    NO

  • Foundation Details

    Slab

  • Sewer

    Public Sewer

  • Water Source

    Public

Schedule a Showing

Showing scheduled successfully.

<
>
IN PERSON
VIA CHAT

What is 3 + 4 ?


Change time

Mortgage calculator

Estimate your monthly mortgage payment, including the principal and interest, property taxes, and HOA. Adjust the values to generate a more accurate rate.

Your payment

Principal and Interest:

$

Property taxes:

$

HOA fees:

$

Total loan payment:

$

Total interest amount:

$

Location

County

Santa Rosa

Elementary School

West Navarre

Middle School

Woodlawn Beach

High School

Gulf Breeze

Listing Courtesy of Jessica N Drew , Keller Williams Realty Navarre

RealHub Information is provided exclusively for consumers' personal, non-commercial use, and it may not be used for any purpose other than to identify prospective properties consumers may be interested in purchasing. All information deemed reliable but not guaranteed and should be independently verified. All properties are subject to prior sale, change or withdrawal. RealHub website owner shall not be responsible for any typographical errors, misinformation, misprints and shall be held totally harmless.


Agent Will Smith

AGENT

Will Smith

Call Will today to schedule a private showing.


* Listings on this website come from the FMLS IDX Compilation and may be held by brokerage firms other than the owner of this website. The listing brokerage is identified in any listing details. Information is deemed reliable but is not guaranteed. If you believe any FMLS listing contains material that infringes your copyrighted work please click here to review our DMCA policy and learn how to submit a takedown request.© 2024 FMLS.
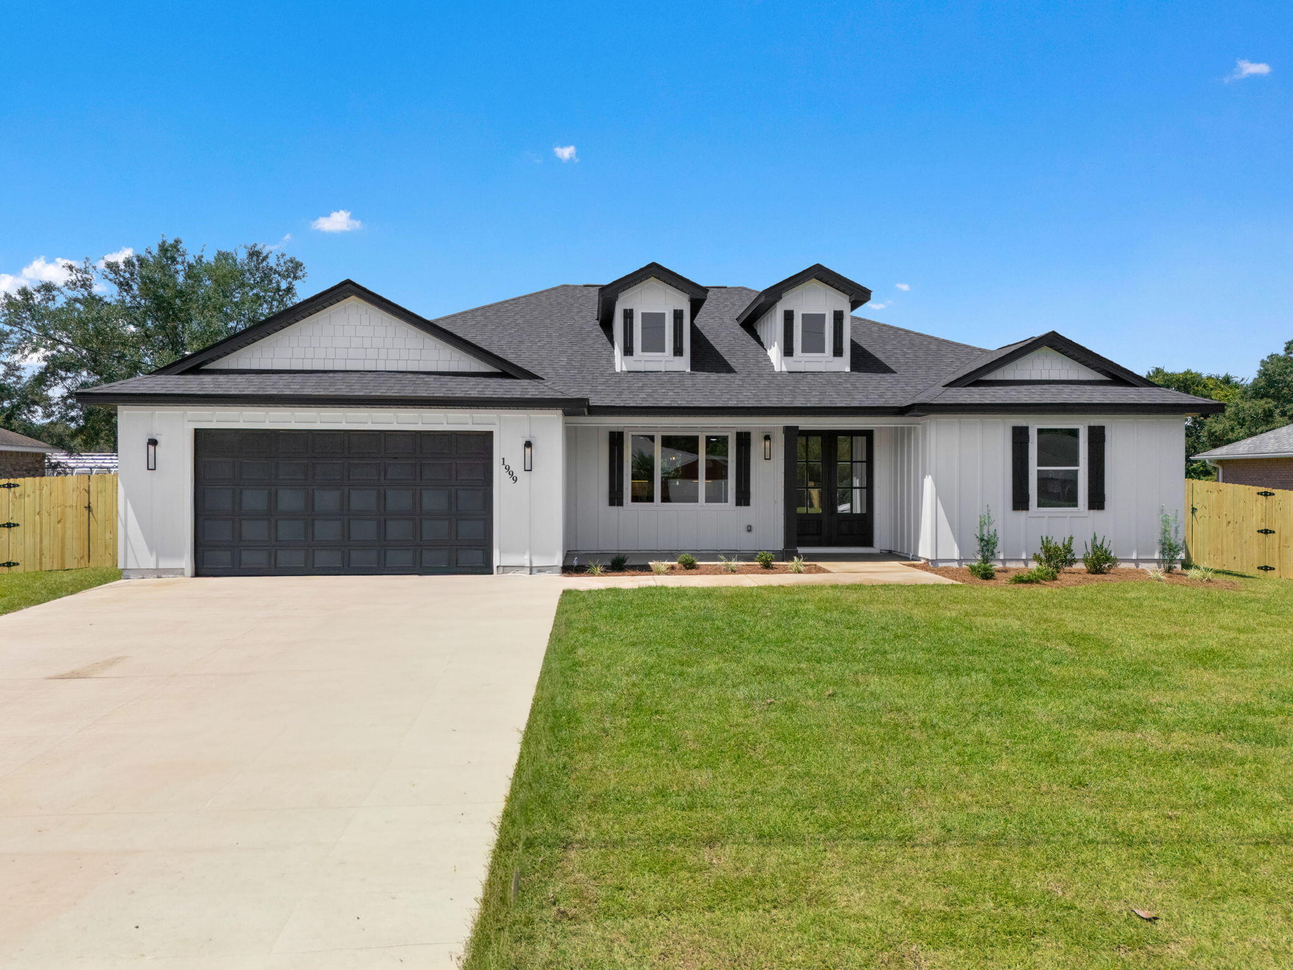
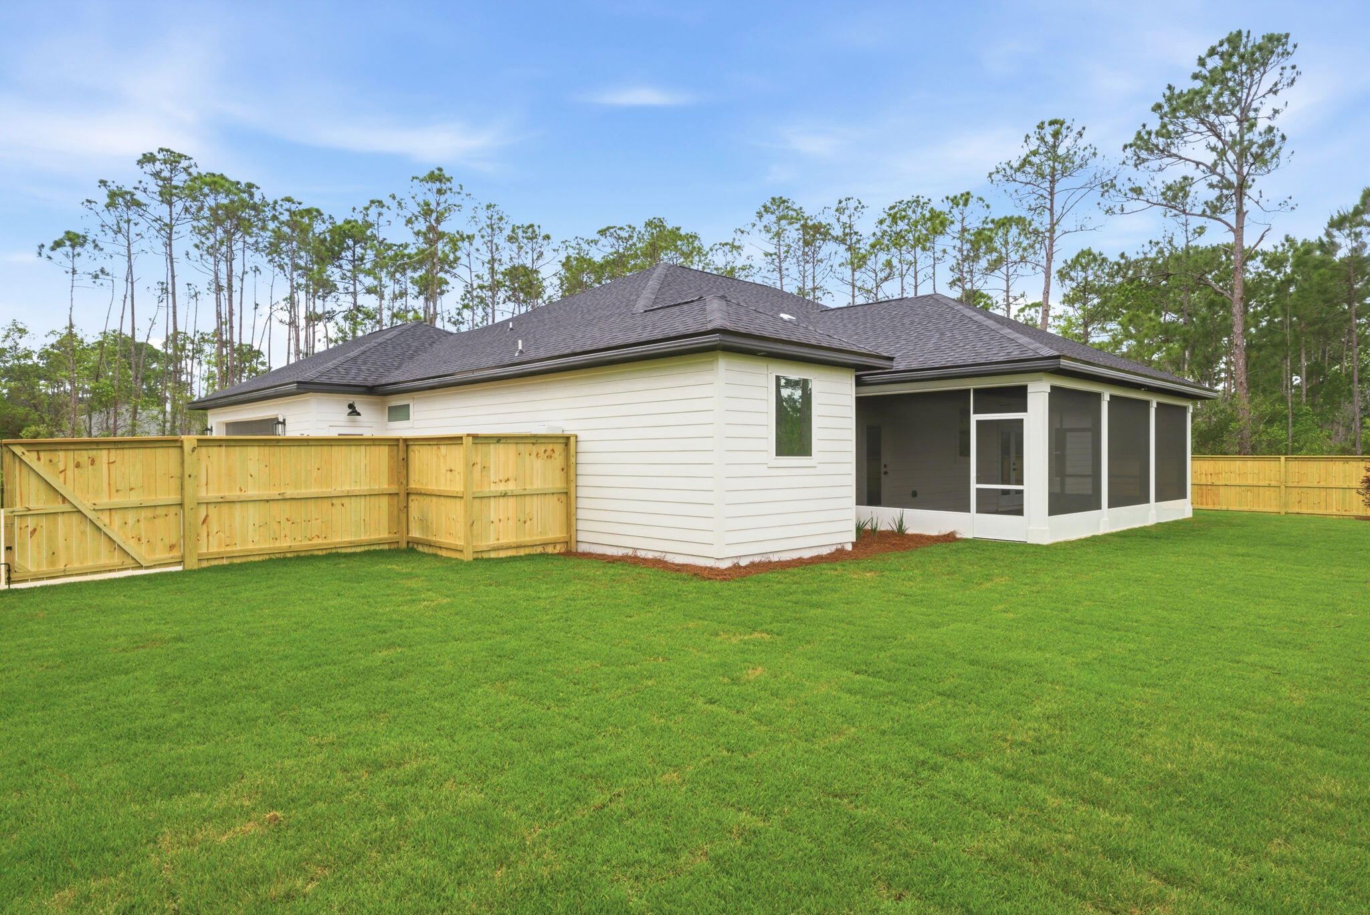
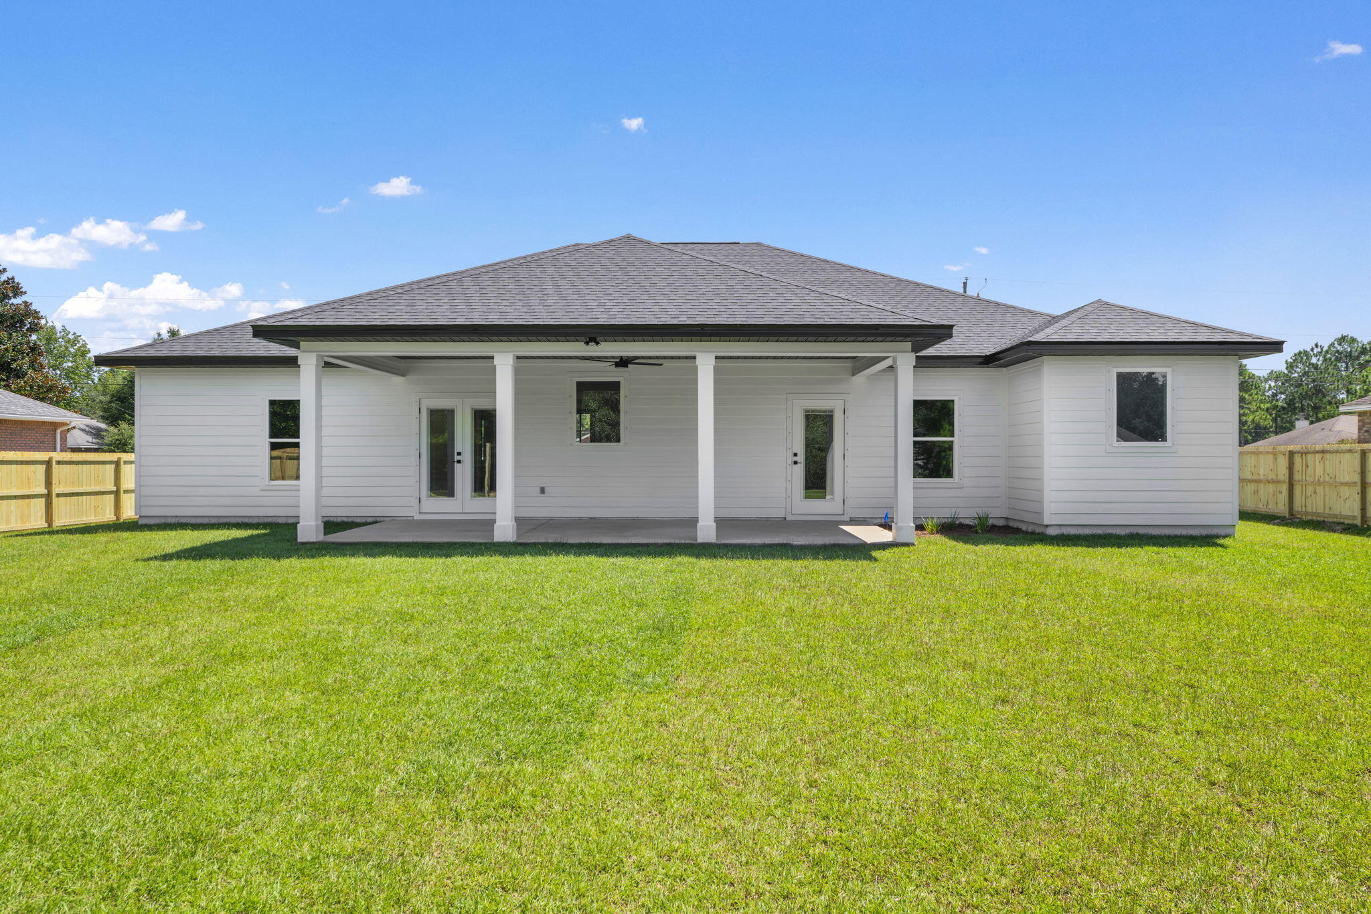
This remarkable new construction home by Carr Custom Homes is scheduled for completion in early to mid-August and is currently in approximately the 20% framing stage. (As of early May) 

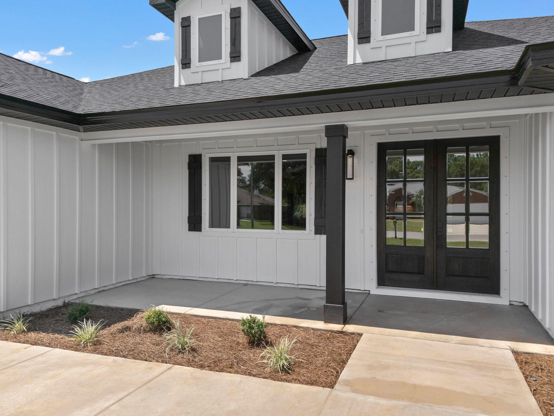
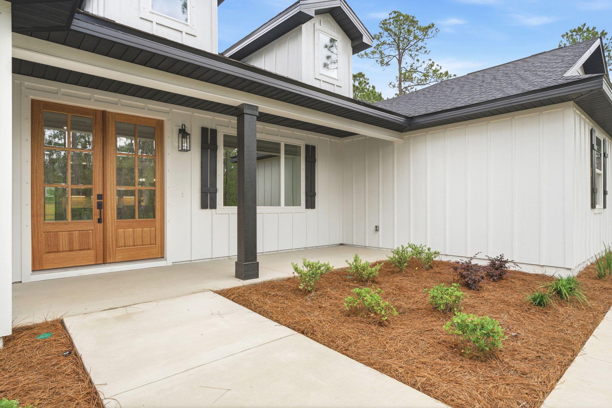
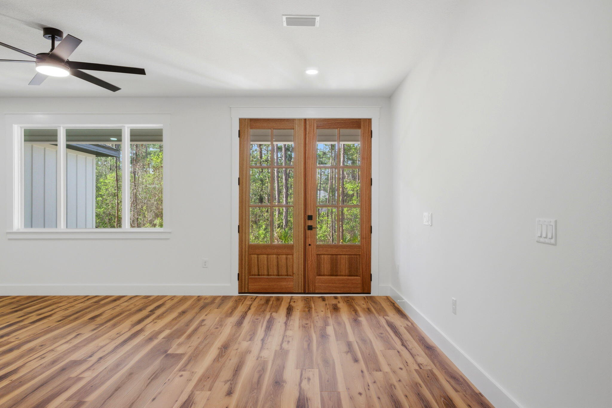
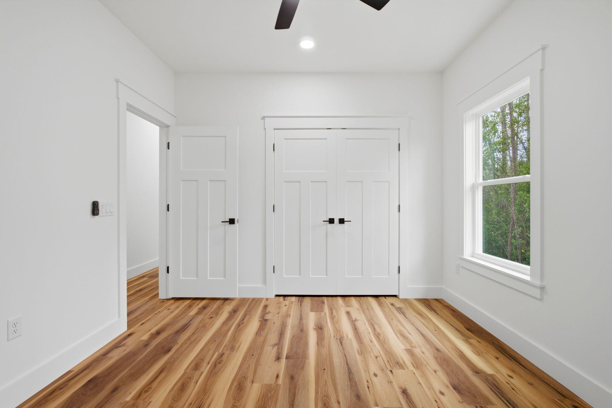
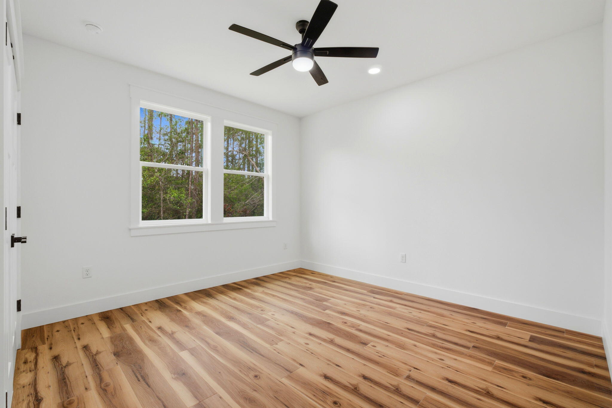
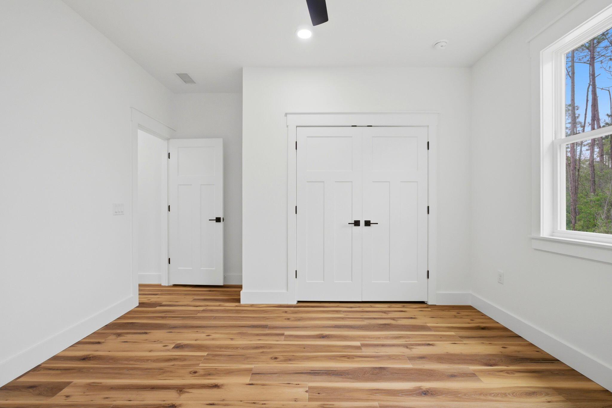
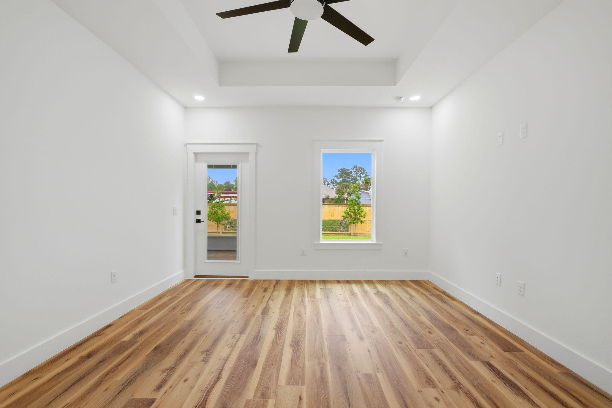
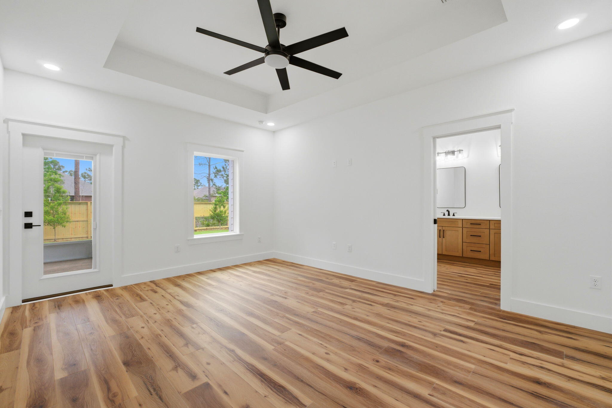
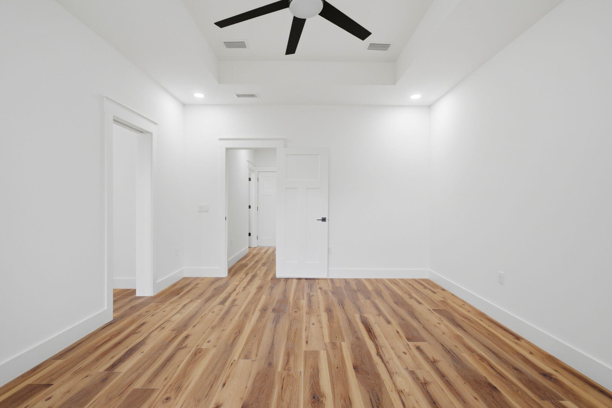
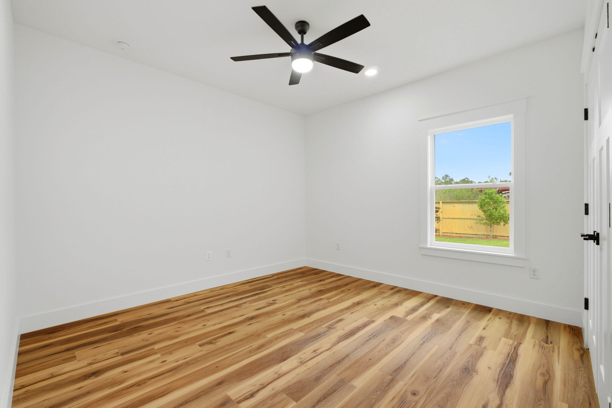
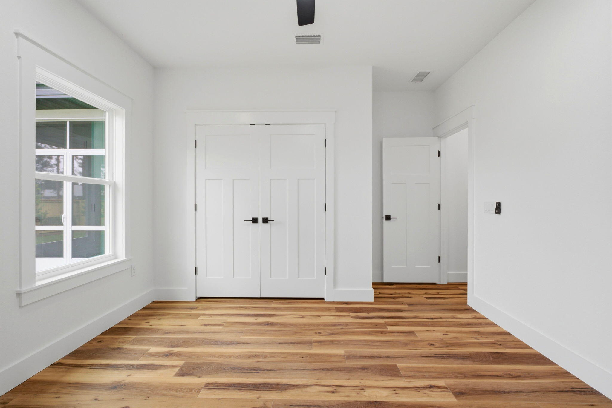
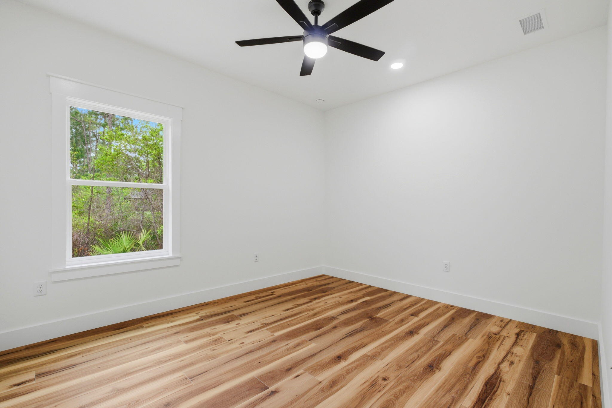
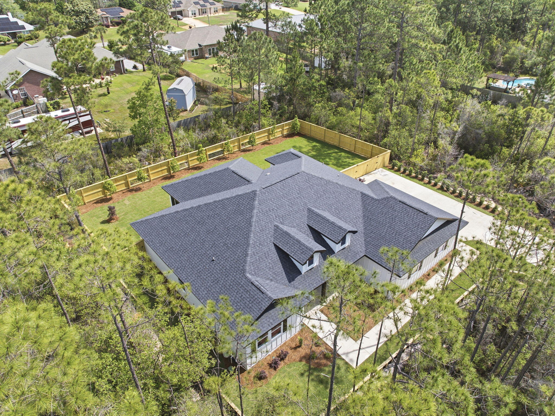
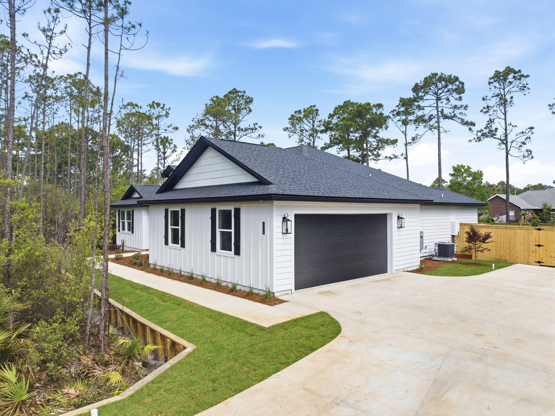
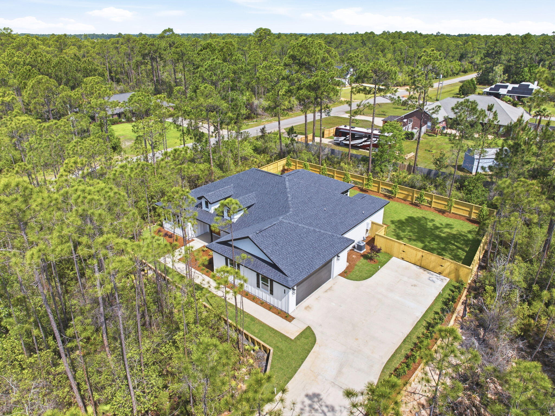
This is the perfect opportunity to secure a truly customized home experience while still having time to select many of your finishes, materials, and color selections directly with the builder. From flooring and countertops to interior and exterior color palettes, buyers can begin personalizing the home early in the process and bring their vision to life -- all without the custom home price tag. Designed with timeless Craftsman-style architecture, this thoughtfully built home will feature durable Hardie board siding, high-end interior finishes, and just under 2,200 heated and cooled square feet of beautifully designed living space. The contemporary open layout offers four bedrooms, two and a half bathrooms, and an exceptional flow between the kitchen, dining, and living areas, creating the perfect setting for natural lighting, entertaining, and everyday comfort.

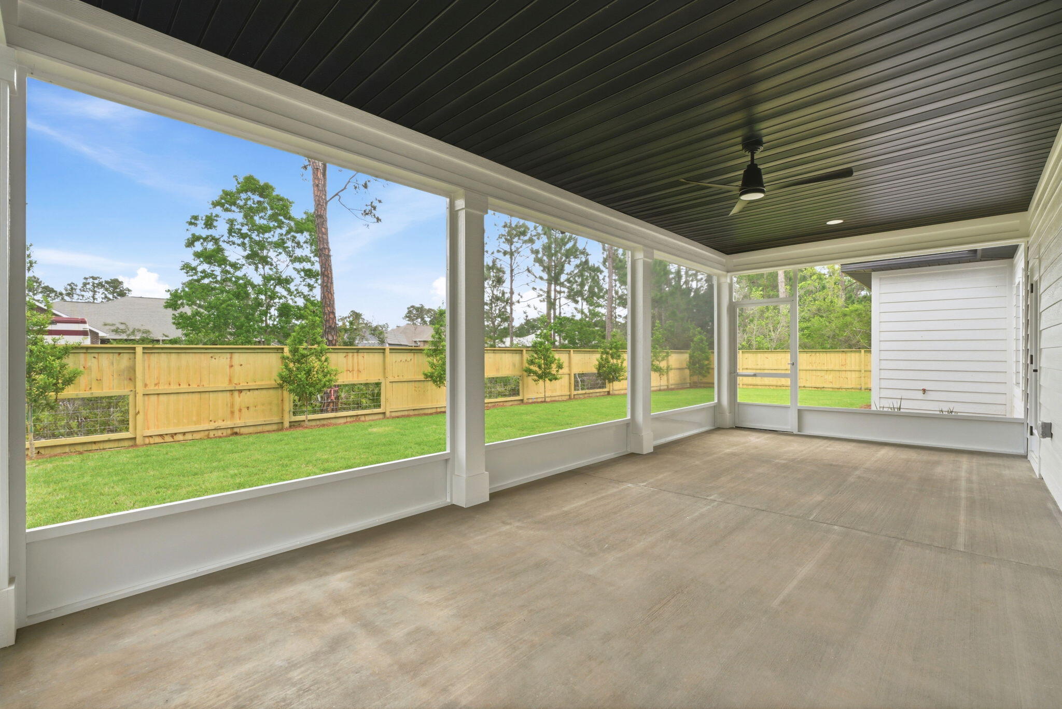
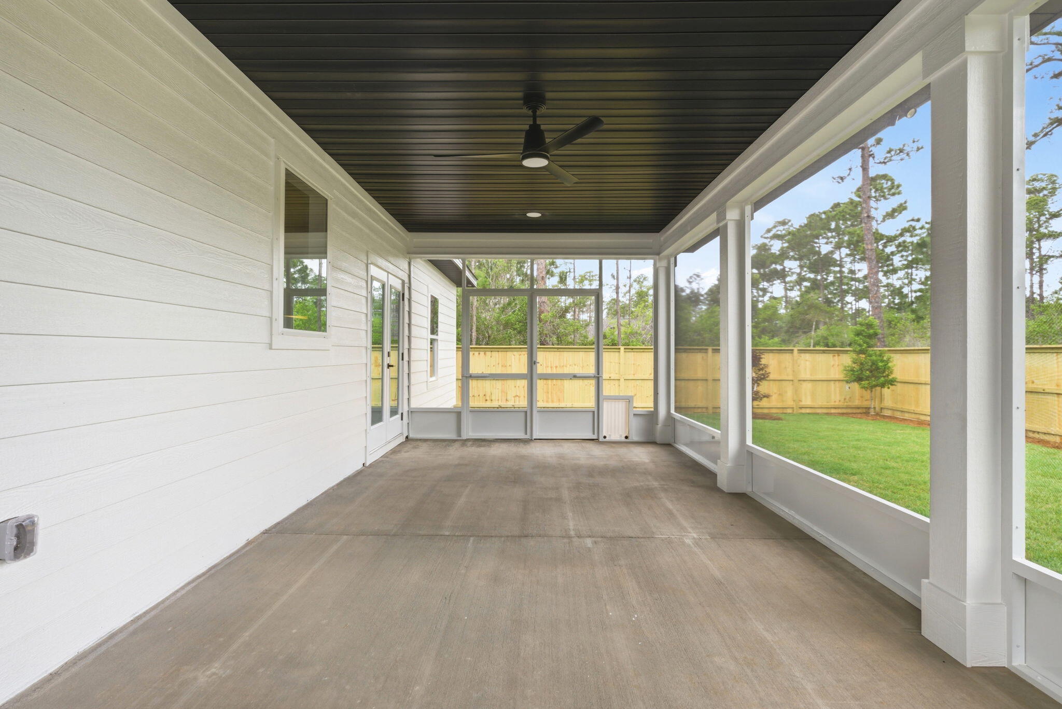
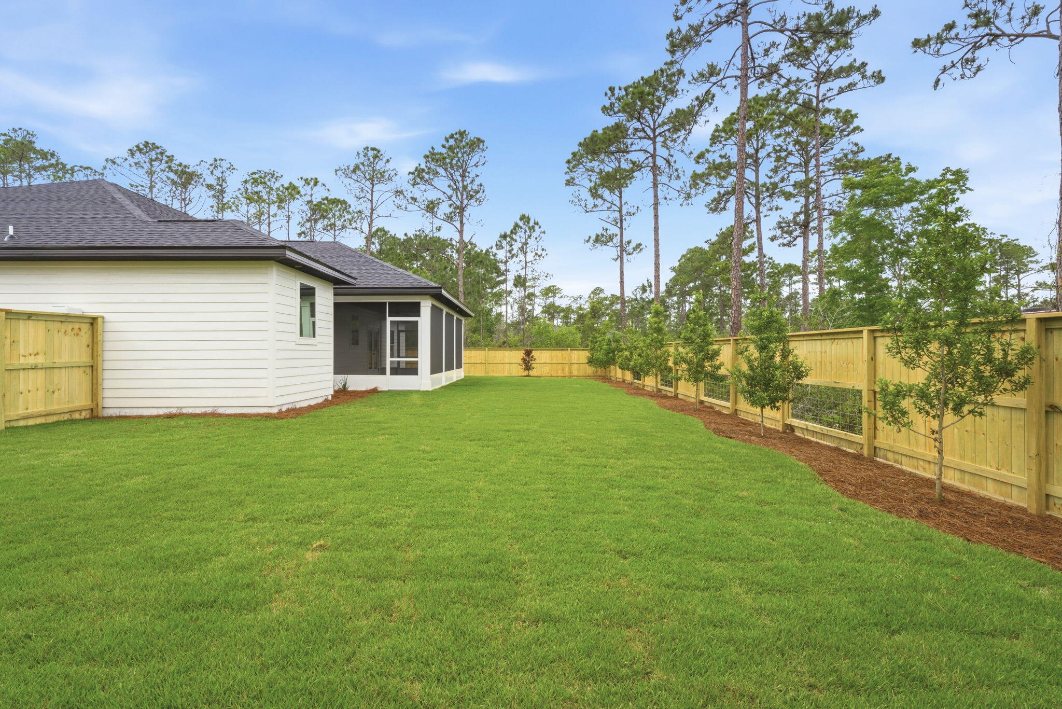
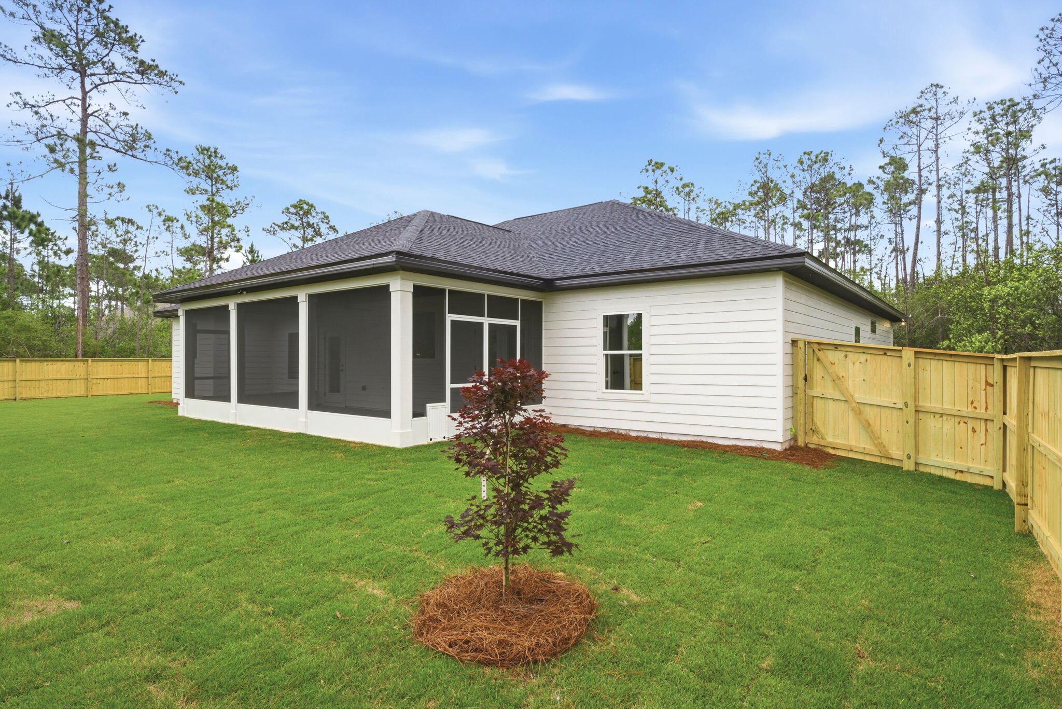
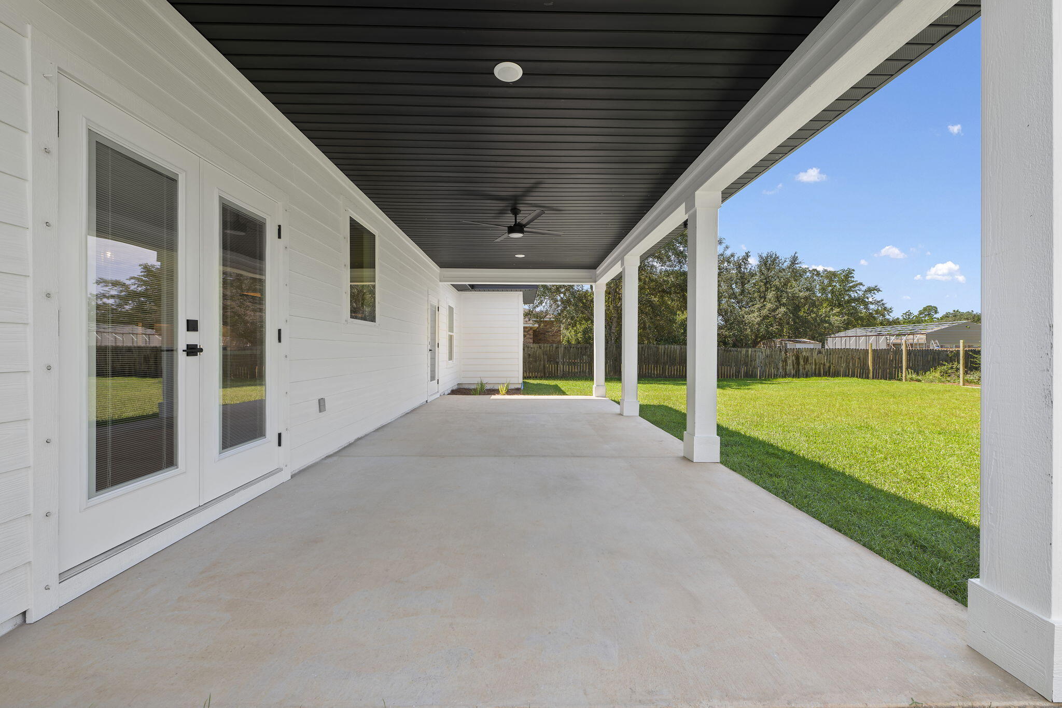
One standout feature buyers will immediately appreciate is the oversized covered back patio -- substantially larger than many nearby new construction homes -- creating the ideal outdoor extension for relaxing, grilling, or hosting gatherings year-round.

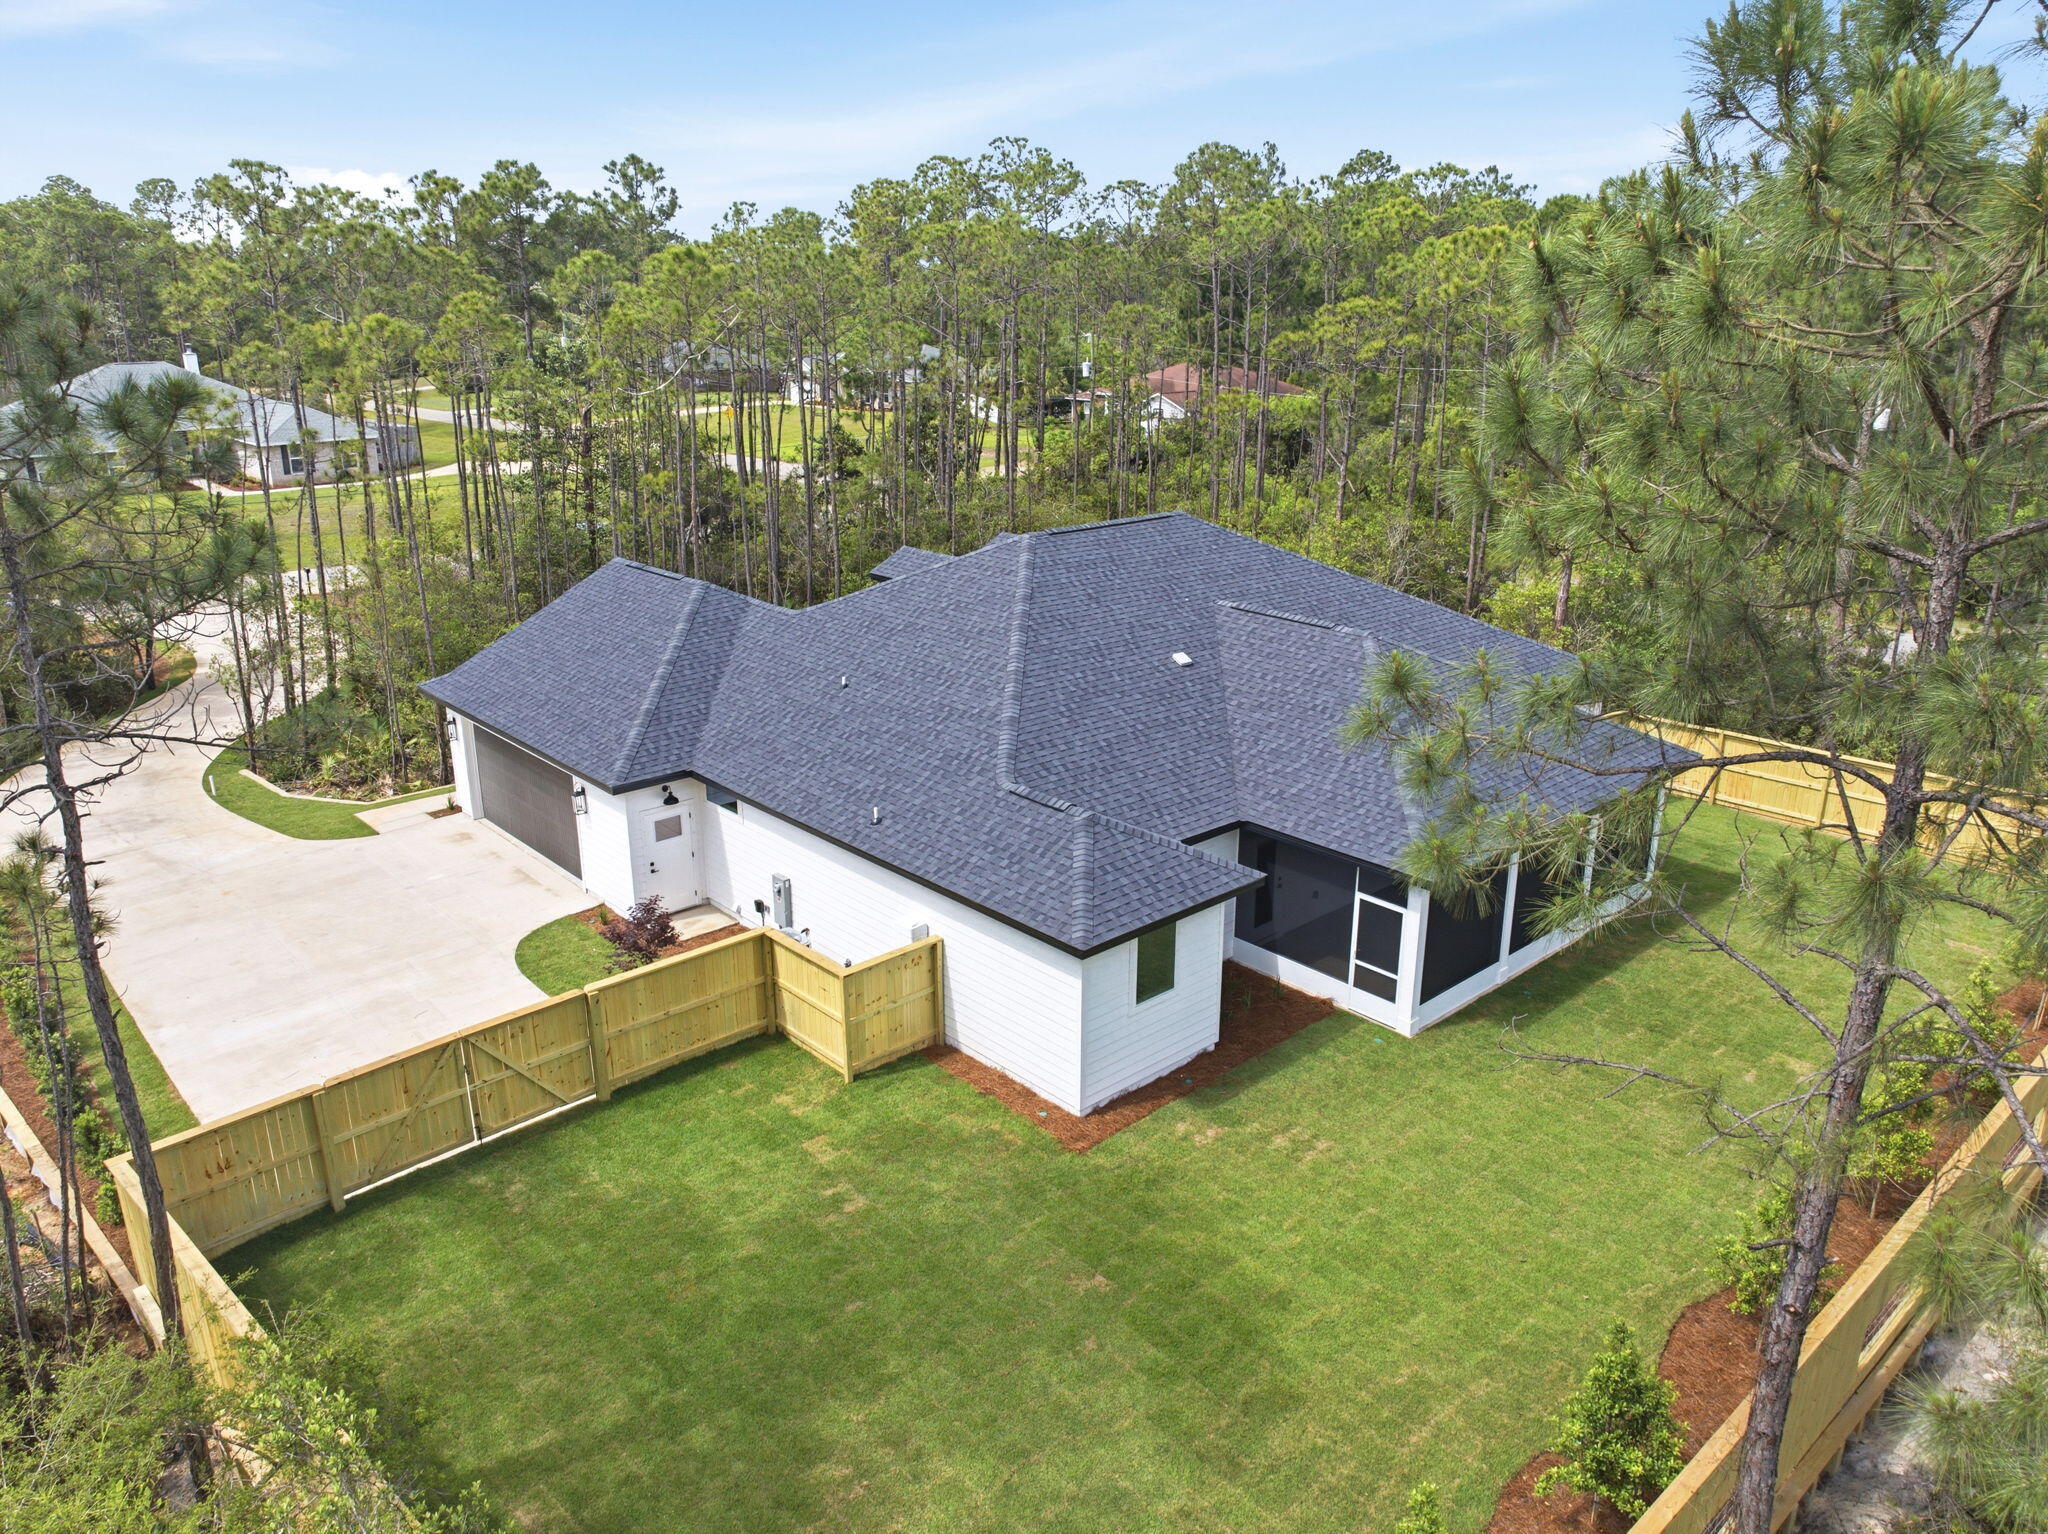
The oversized 22x22 double-car garage provides additional storage space beyond what most standard 20x20 garages offer, giving buyers room for vehicles, tools, recreational gear, or workshop space. Best of all, there is no HOA, allowing flexibility for RV parking, boats, trailers, and other recreational toys.

Outside, the property will feature a full irrigation sprinkler system supplied by a private well, helping maintain beautiful landscaping while keeping water bills low. The home is also connected to sewer instead of septic, another desirable convenience for homeowners.

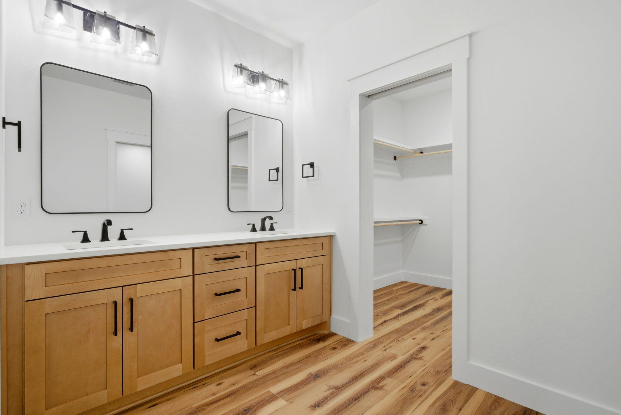
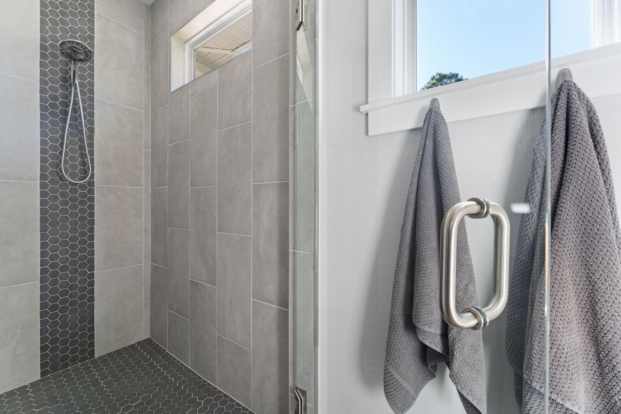
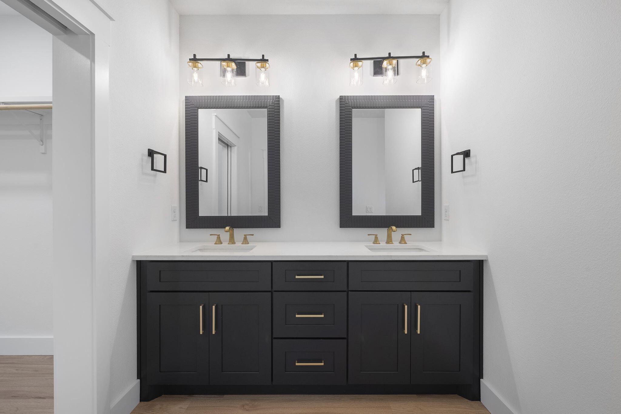
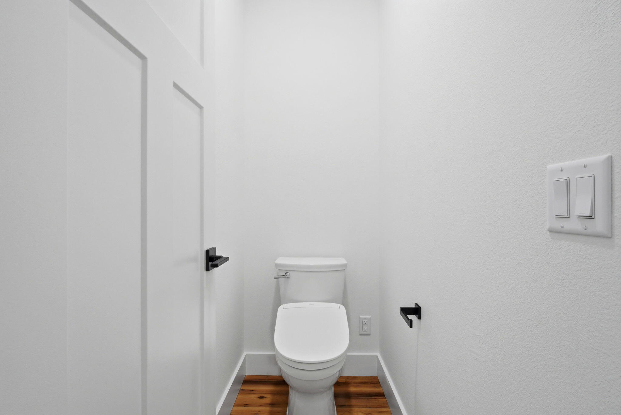
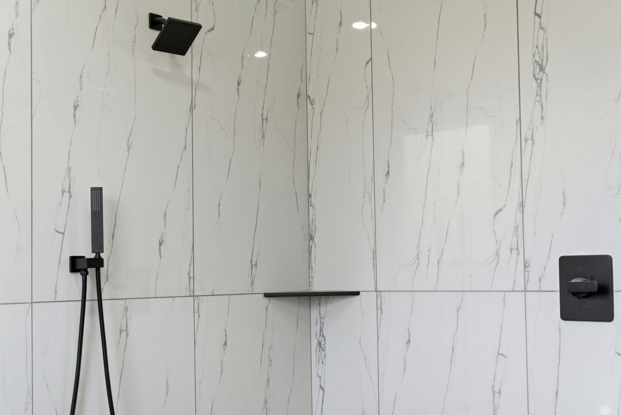
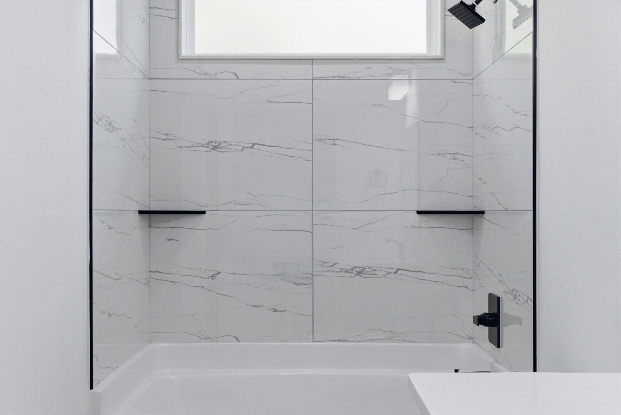
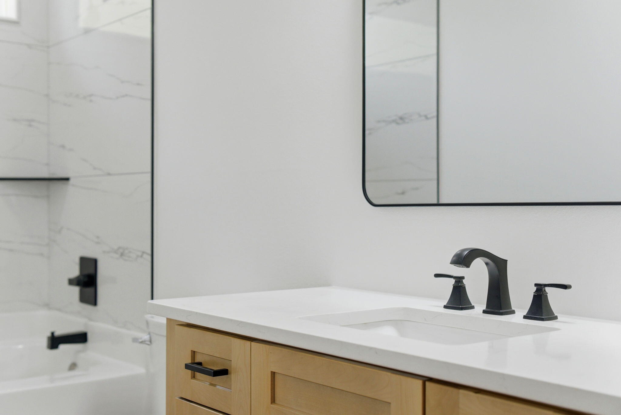
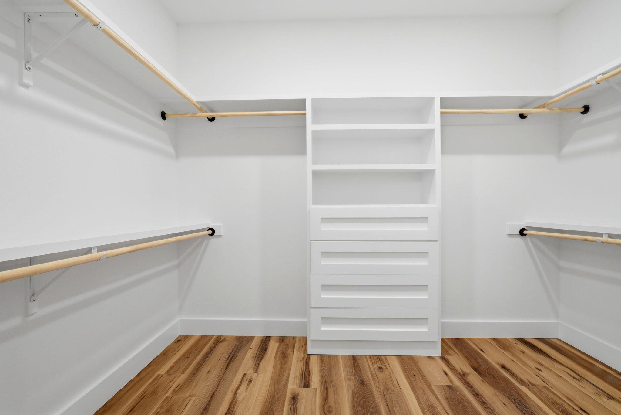
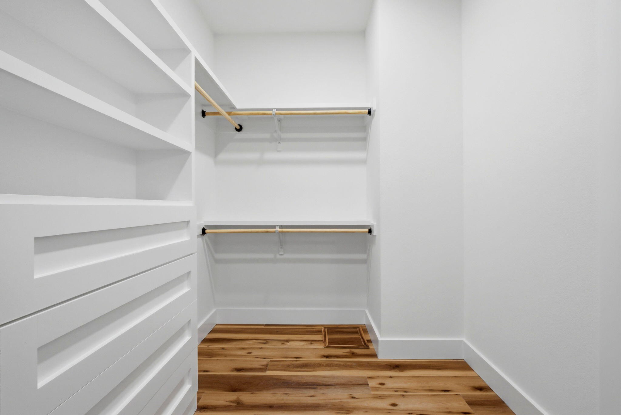
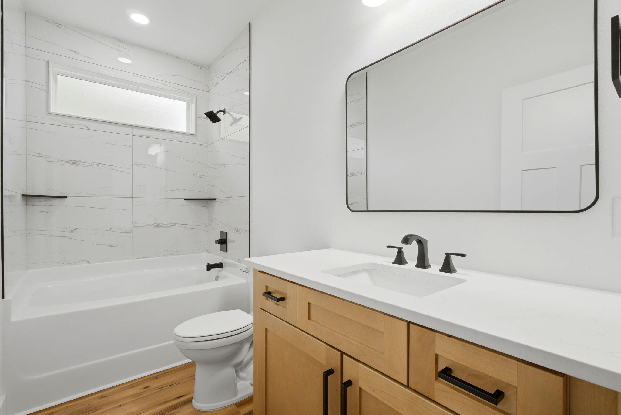
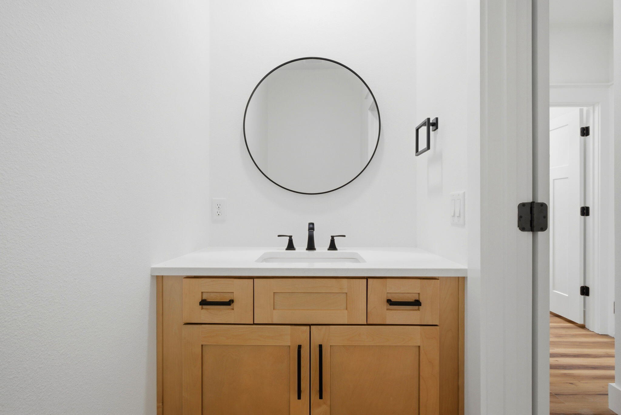
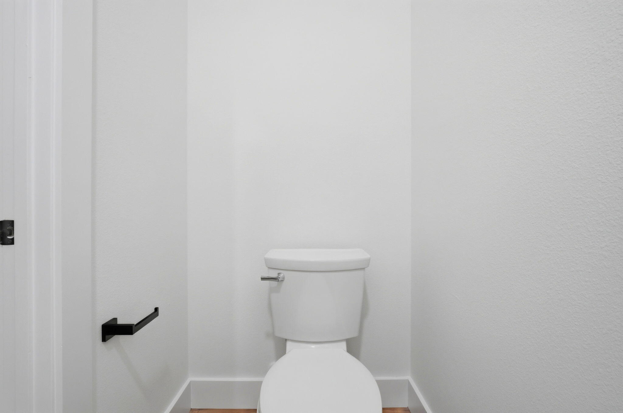
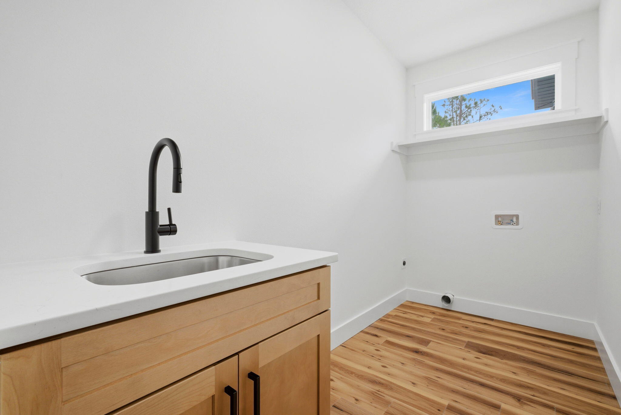
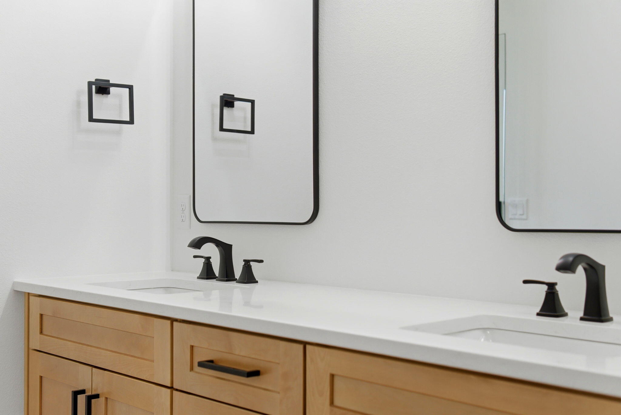
Inside, buyers will enjoy beautiful electric appliances, ceiling fans throughout the home, and a thoughtfully placed electric water heater located in the garage to help contribute toward lower insurance costs. The spacious primary suite will feature a luxurious oversized walk-in closet, dual vanities, and a beautifully tiled walk-in shower with upscale finishes. The guest bathroom will include a deep soaking tub, while the additional half bath near the main living areas adds convenience for guests and entertaining.

A builder's warranty and termite bond will also be provided at closing for additional peace of mind.

Although the MLS may showcase examples of previous builds completed,  "Ponderosa clients" still have time to customize both interior and exterior selections for this home. Use those examples as inspiration while creating a one-of-a-kind home tailored to your personal style and preferences. 

Welcome to your new home!

1596 Ponderosa Drive

Message successfully sent.

What would you like to know?

What is 3 + 4 ?

I agree to receive email communication and understand I can unsubscribe at any time.

I agree to be contacted by INIT test tenant via call, email, and text for real estate services. To opt out, you can reply 'stop' at any time or reply 'help' for assistance. You can also click the unsubscribe link in the emails. Message and data rates may apply. Message frequency may vary. Privacy Policy

Related Properties

New on site 1 day ago
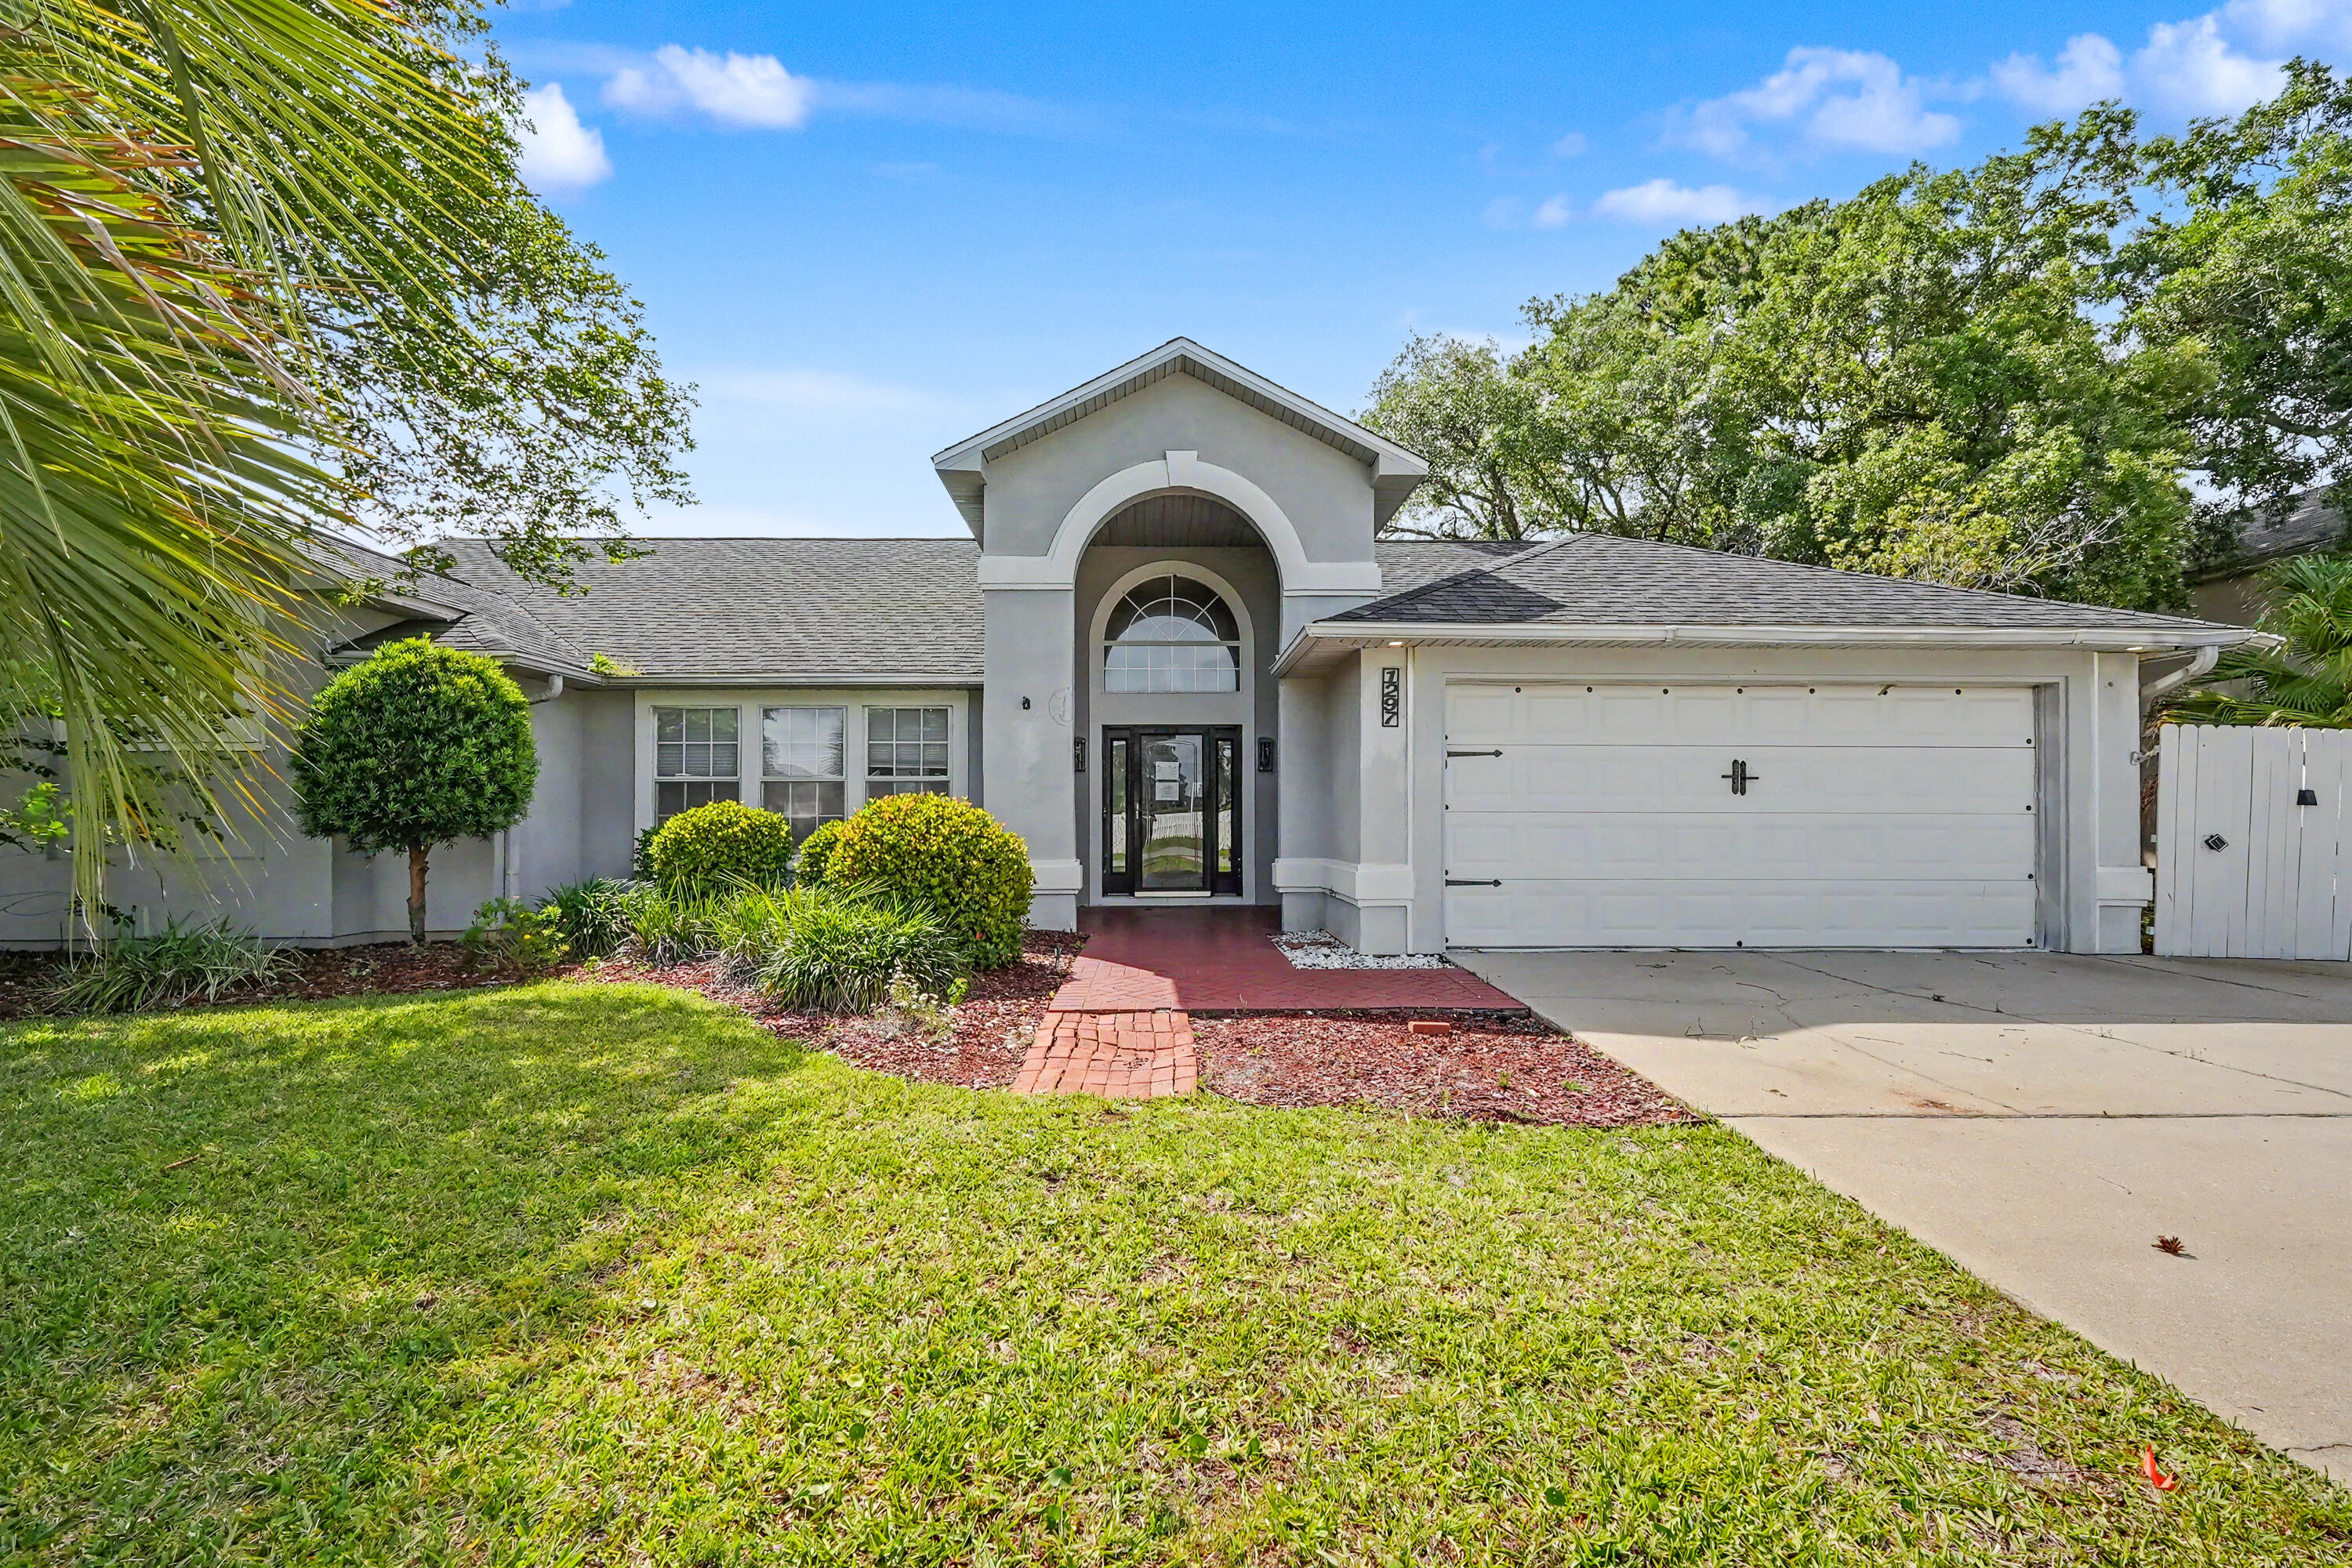
REO.  Spacious 4-bedroom, 2-bath home with a screened inground pool is ready for its next owner. The property needs a bit of TLC, but the price leaves plenty of room for updates and renovations. Step into the foyer and turn left into the combined living and dining room. From the dining room, you'll enter the kitchen and adjoining family room, creating an easy flow for daily living. The master bedroom is located just off the dining area, while the remaining three bedrooms are situated on the opposite side of the home for added privacy. 
The dining room features sliding glass doors that open onto the oversized screened pool and patio--perfect for outdoor enjoyment. Bath 2 also includes a convenient exterior entrance from the pool area.

A great opportunity to customize a solid home with fa
#1002375

Gulf Breeze

1297 Ceylon Drive

4 Beds

2 Baths

2,200 Sq.Ft.

$435,000

MLS#: 1002375
New on site 1 day ago
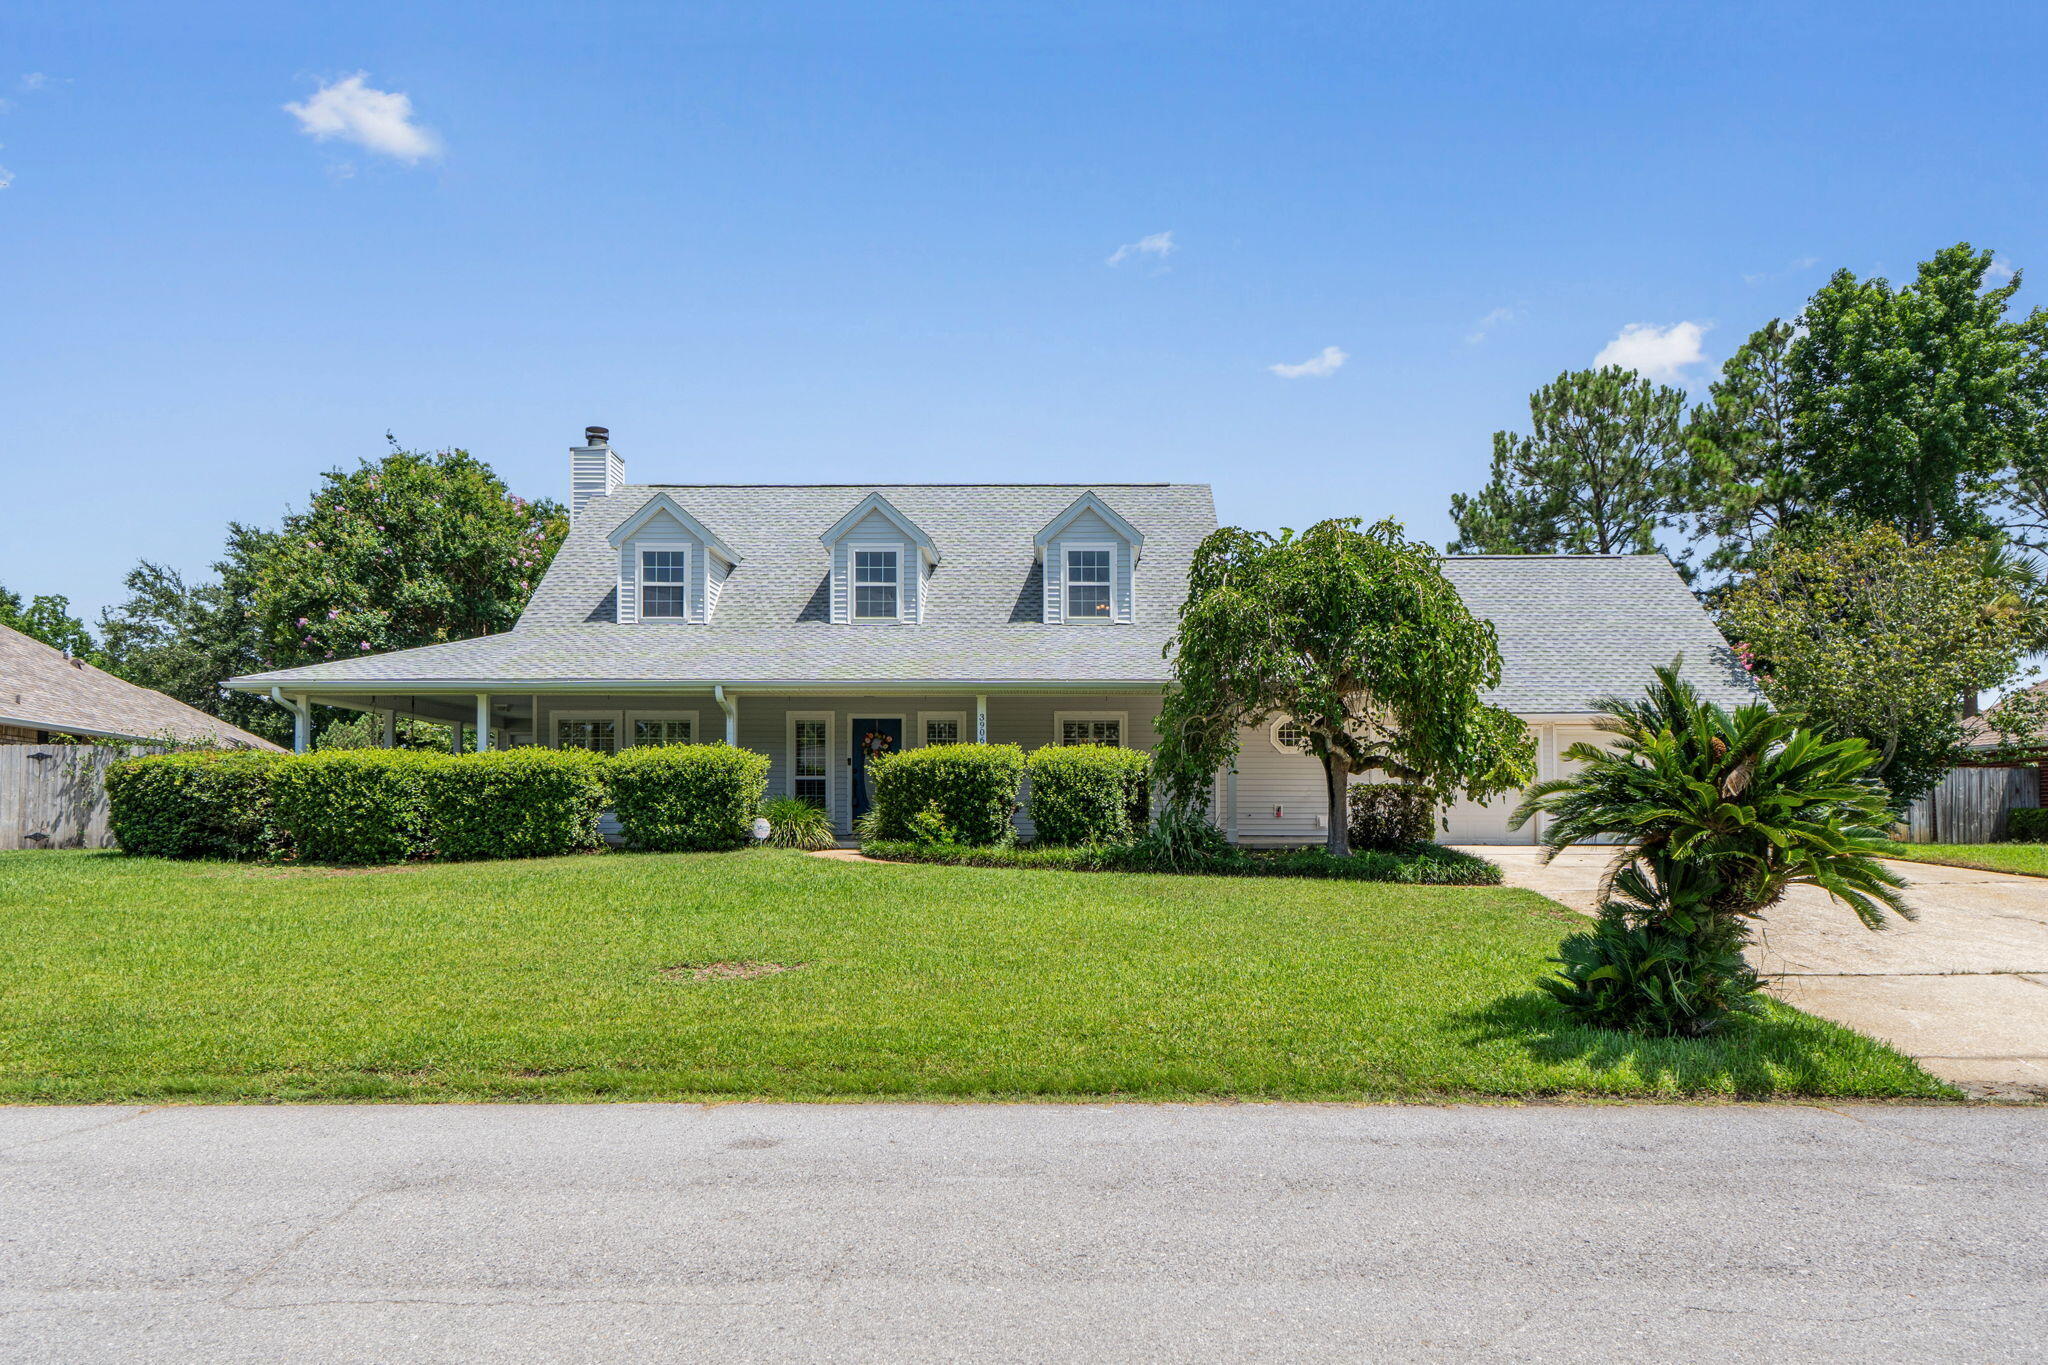
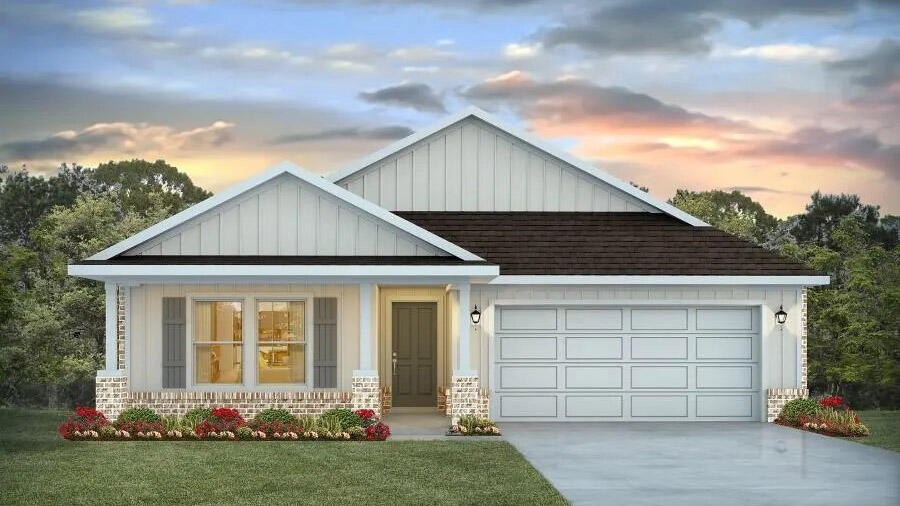
The newest listing in the highly sought-after Tiger Point Community is officially on the market!! This pool home with exceptional curb appeal and an ideal floor plan featuring 3 bedrooms, 2.5 baths, with the primary suite and a dedicated home office conveniently located on the first floor. Relax and unwind on the charming wrap-around porch enhanced with stamped concrete and plenty of room for porch swings, rocking chairs or outdoor lounging. Mature landscaping provides added privacy and creates a welcoming outdoor retreat. The screened back patio has also been updated with stamped concrete and overlooks the sparkling in-ground pool making it the perfect place for entertaining or enjoying peaceful evenings at home. Situated on a quiet cul-de-sac just off Tiger Point Boulevard, this property offers a private backyard with no rear neighbors, providing a rare combination of tranquility and convenience. Walmart and the Publix shopping center as well as the Tiger Point Park are located just around the corner, and a few minutes away. Updates include a new roof (June 2026), water heater (2026), updated HVAC system with new ductwork, and new dishwasher (July 2026). This home is full of character and offers the perfect opportunity to add your personal style and updates while enjoying one of Tiger Point's most desirable locations. Schedule your private showing today and imagine the possibilities!!
#1007946

Gulf Breeze

3906 India Cove

3 Beds

2 Baths

2,148 Sq.Ft.

$449,000

MLS#: 1007946
New on site 1 day ago
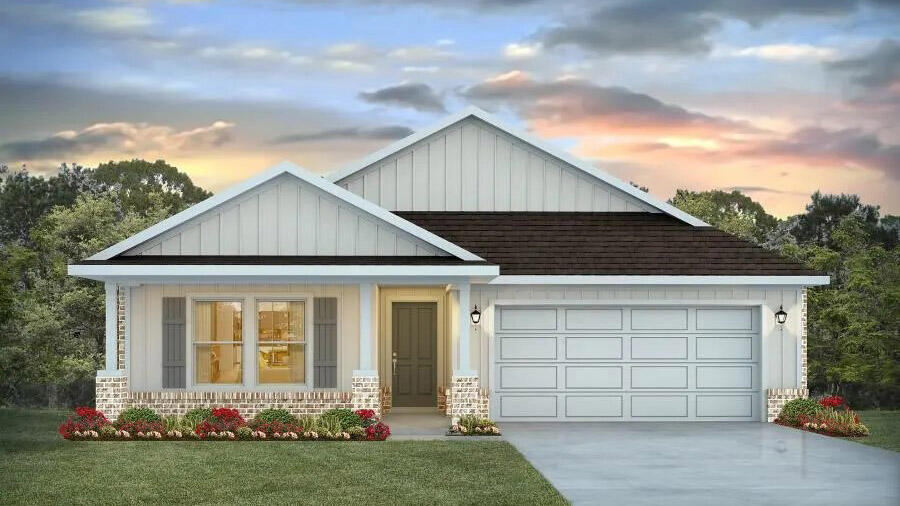
NOW SELLING! Welcome to Rosemary Sound in Gulf Breeze, FL. The stunning Creekside Plan! Just under 2,050 square feet, this beautiful single- story home offers 5-bedrooms with 3-bathrooms, a 2-car garage, and a seamless open layout. Stunning Quartz countertops in kitchen and baths, all stainless-steel appliances, gorgeous EVP wood look flooring & plush carpet in the bedrooms. The Smart Home Connect System includes several Smart Home convenient devices. Upscale home with great curb appeal. Community Pickleball Court is an incredible amenity. Must see! ALL LISTING pictures, colors, features, and size may vary. Square footages are approximate.
#1007952

Gulf Breeze

6175 Rosemary Sound Boulevard

5 Beds

3 Baths

2,043 Sq.Ft.

$469,900

MLS#: 1007952
New on site 1 day ago
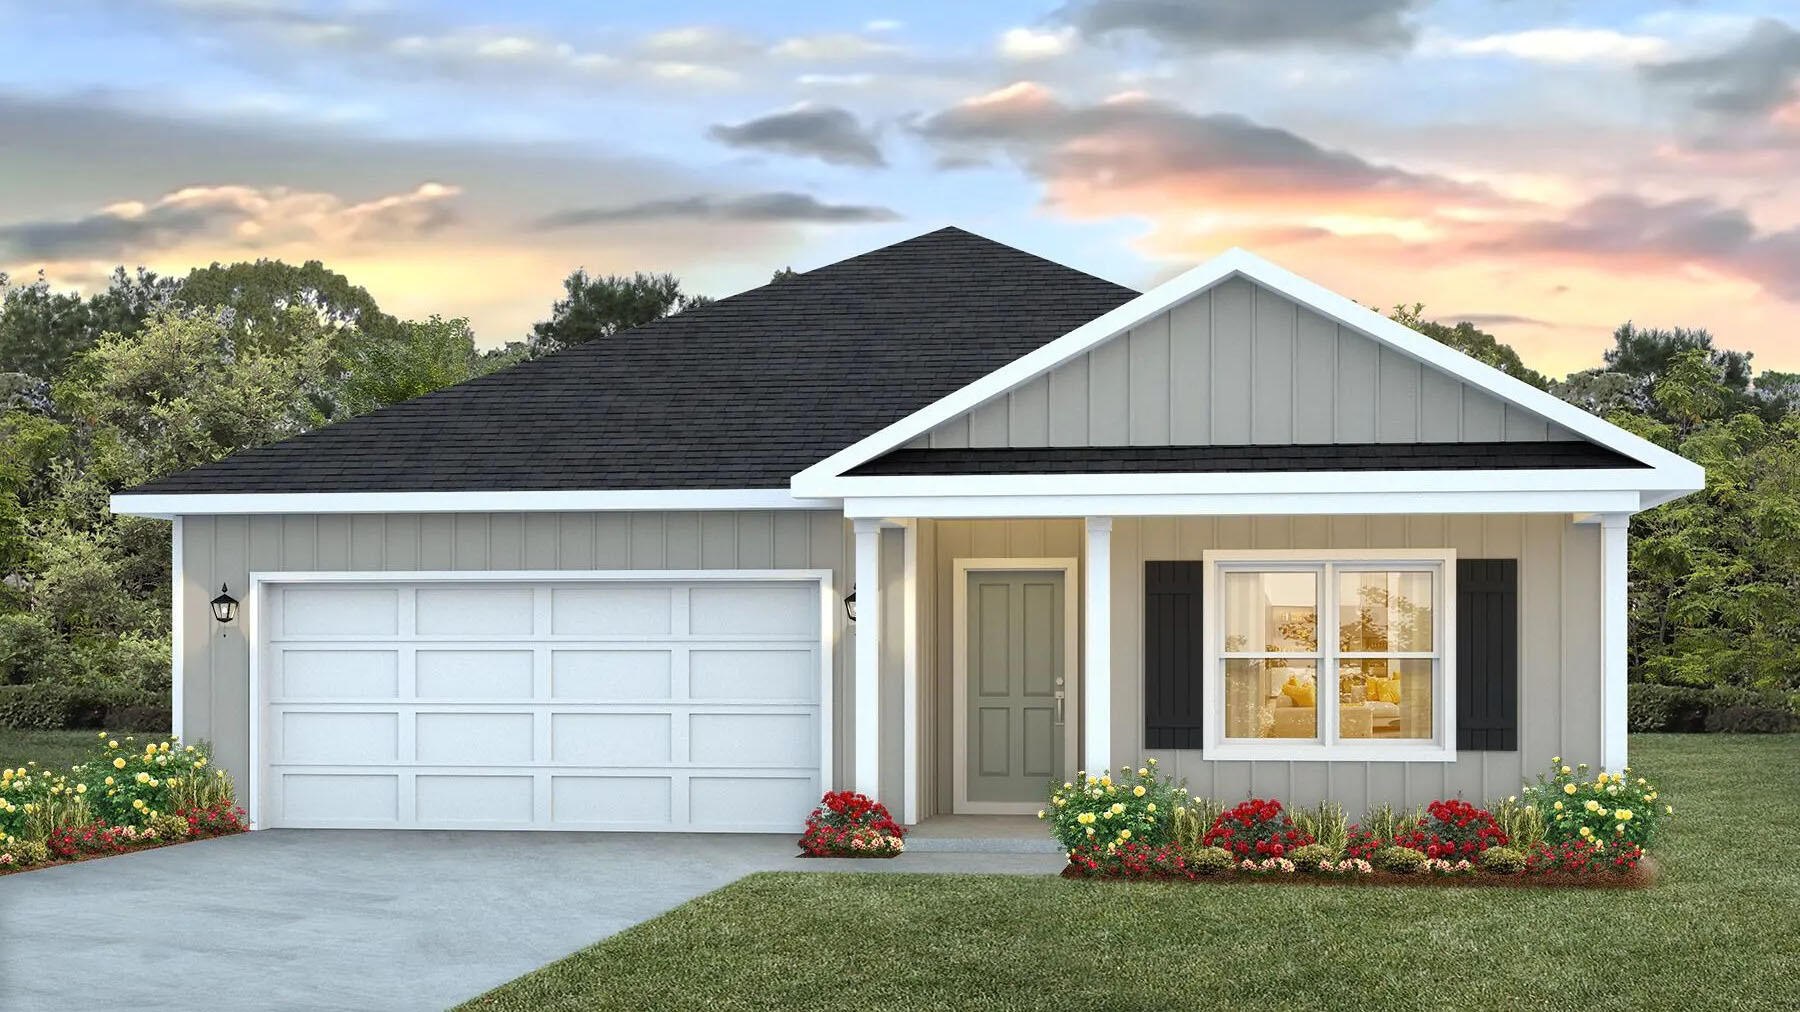
NOW SELLING! Welcome to Rosemary Sound in Gulf Breeze, FL. The stunning Beau Plan! Just under 1,800 square feet, this beautiful single- story home offers 4-bedrooms with 2-bathrooms, a 2-car garage, and a seamless open layout. Stunning Quartz countertops in kitchen and baths, all stainless-steel appliances, gorgeous EVP wood look flooring & plush carpet in the bedrooms. The Smart Home Connect System includes several Smart Home convenient devices. Upscale home with great curb appeal. Community Pickleball Court is an incredible amenity. Must see! ALL LISTING pictures, colors, features, and size may vary. Square footages are approximate.
#1007956

Gulf Breeze

6168 Sweet Bay Tree Way

4 Beds

2 Baths

1,799 Sq.Ft.

$449,900

MLS#: 1007956
New on site 1 day ago
NOW SELLING! Welcome to Rosemary Sound in Gulf Breeze, FL. The stunning Creekside Plan! Just under 2,050 square feet, this beautiful single- story home offers 5-bedrooms with 3-bathrooms, a 2-car garage, and a seamless open layout. Stunning Quartz countertops in kitchen and baths, all stainless-steel appliances, gorgeous EVP wood look flooring & plush carpet in the bedrooms. The Smart Home Connect System includes several Smart Home convenient devices. Upscale home with great curb appeal. Community Pickleball Court is an incredible amenity. Must see! ALL LISTING pictures, colors, features, and size may vary. Square footages are approximate.
#1007954

Gulf Breeze

6164 Sweet Bay Tree Way

5 Beds

3 Baths

2,043 Sq.Ft.

$474,900

MLS#: 1007954
New on site 1 day ago
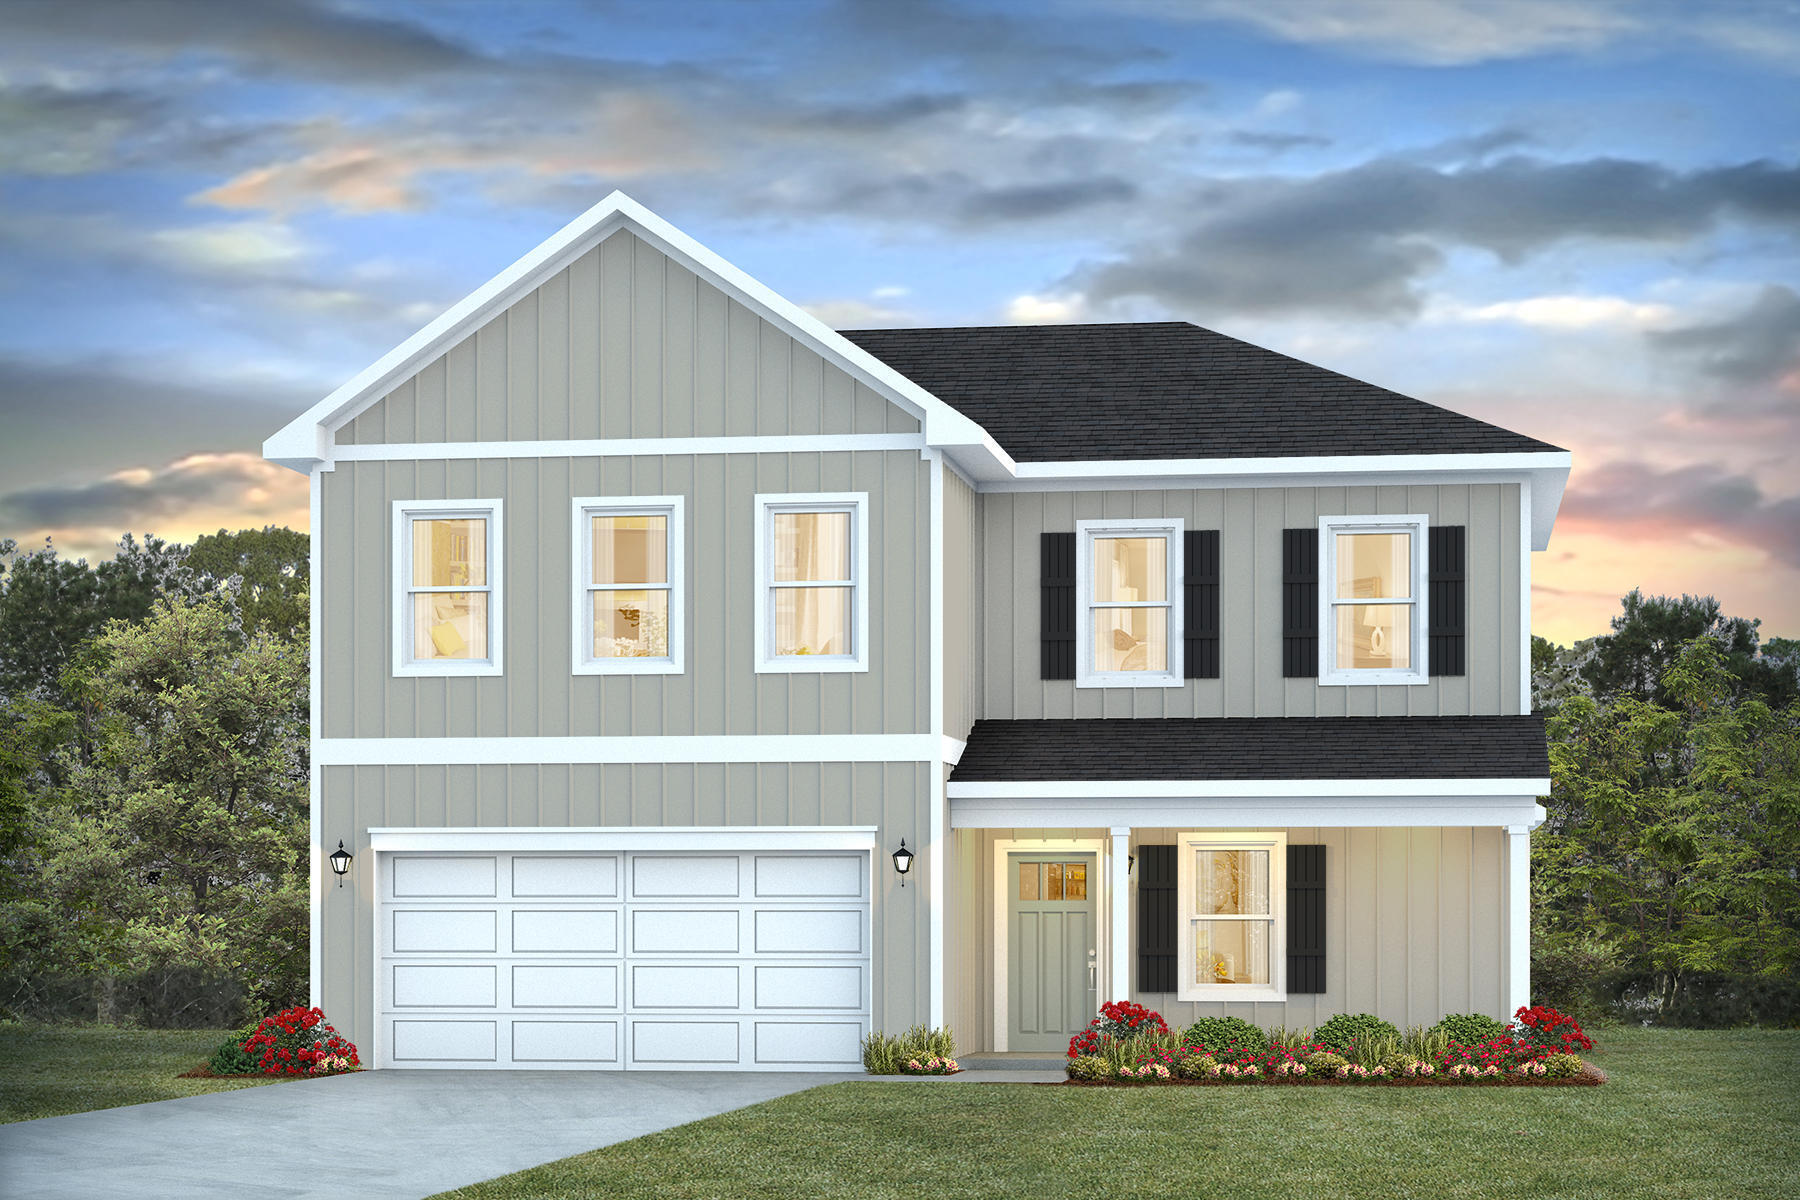
NOW SELLING! Welcome to Rosemary Sound in Gulf Breeze, FL. The stunning Belfort floor plan is a well-designed 2 story model. Highly desirable open concept. The kitchen, living room & dining area flow together for relaxed living. Open kitchen features: all stainless-steel appliances, pantry, Quartz kitchen countertops, nice island, smooth-top range, built in microwave & quiet dishwasher.  Bedroom 1 on the first floor offers a spacious walk-in closet, & adjoining bath has a double vanity, large shower, linen and water closet. All baths offer Quartz countertops. This home comes standard with a Smart Home Technology package. Beautiful wood look engineered vinyl plank flooring throughout with nice carpet in the bedrooms.  ALL LISTING pictures, colors, features, and size may vary. Square footages are approximate.
#1007947

Gulf Breeze

6171 Rosemary Sound Boulevard

4 Beds

2 Baths

2,296 Sq.Ft.

$479,900

MLS#: 1007947
New on site 1 day ago
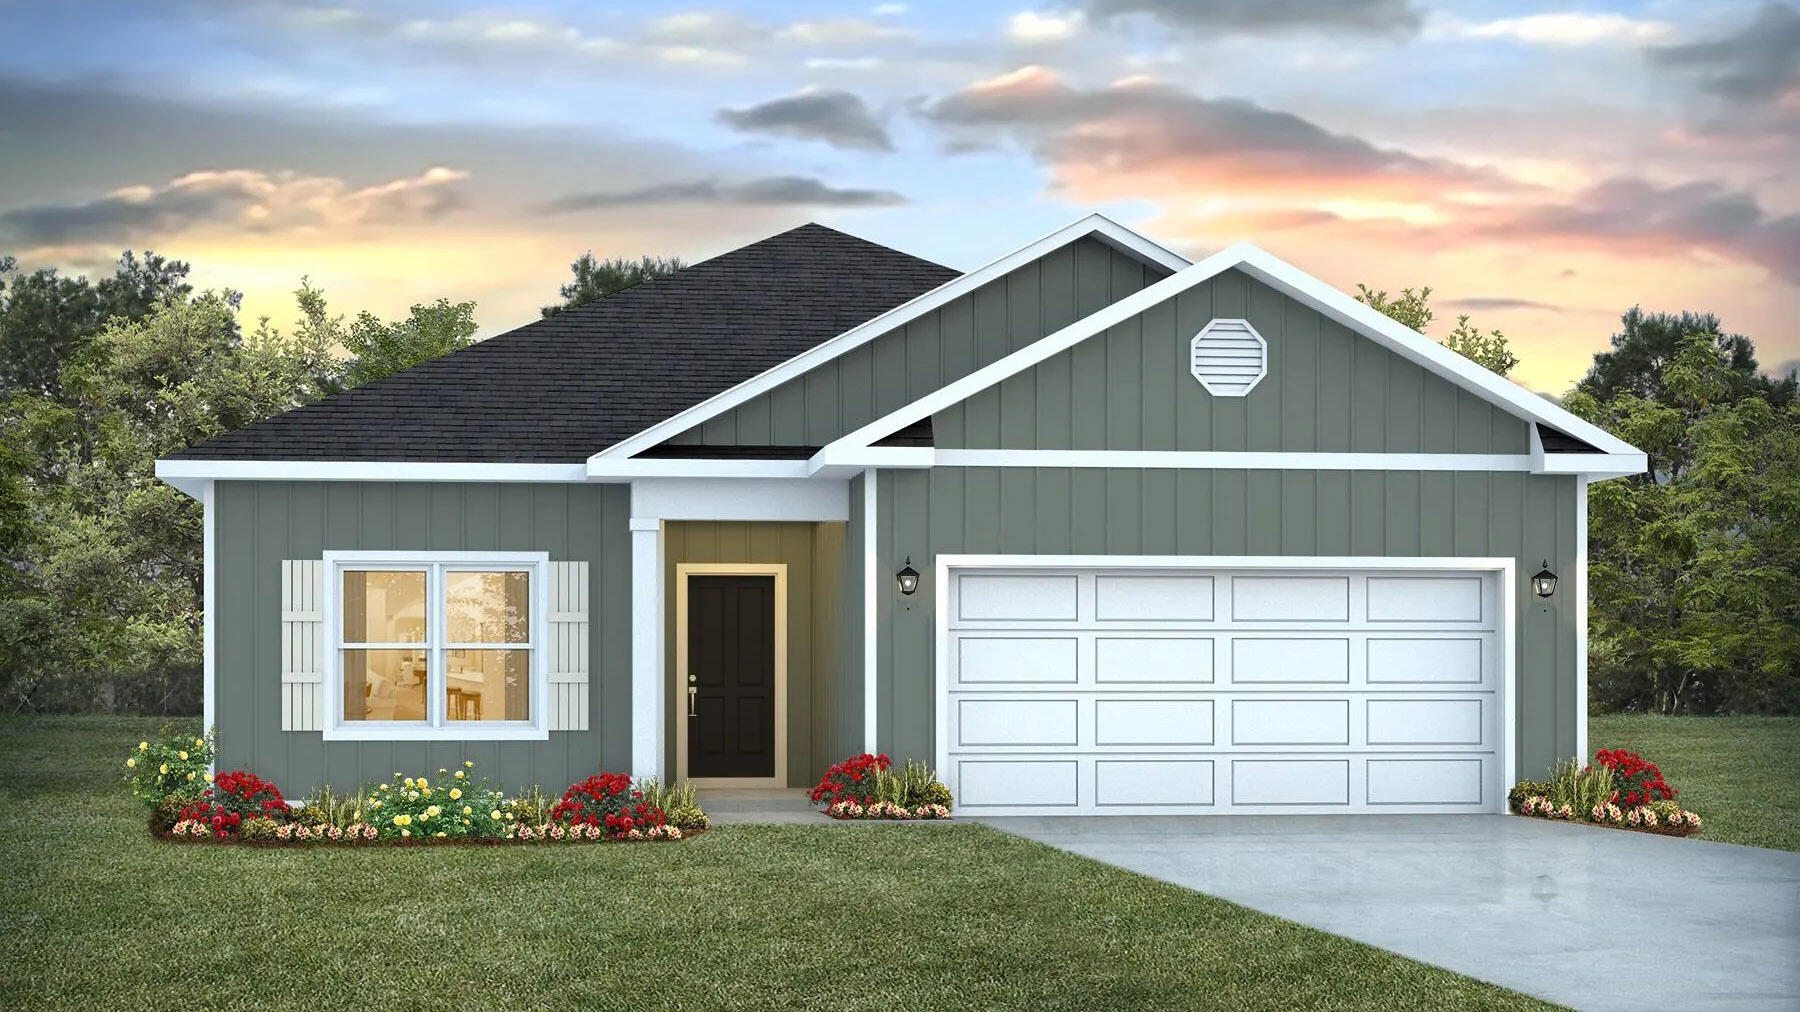
NOW SELLING! Welcome to Rosemary Sound in Gulf Breeze, FL. Welcome to the Walker Plan! Just under 1,600 square feet, this beautiful single- story home offers 3-bedrooms with 2-bathrooms, a 2-car garage, and a seamless open layout with charming features that are sure to make you feel right at home. Stunning Quartz countertops in kitchen and baths, all stainless-steel appliances, gorgeous EVP wood look flooring & plush carpet in the bedrooms. The Smart Home Connect System includes several Smart Home convenient devices. Upscale home with great curb appeal. Community Pickleball Court is an incredible amenity. Must see! ALL LISTING pictures, colors, features, and size may vary. Square footages are approximate.
#1007957

Gulf Breeze

6172 Sweet Bay Tree Way

3 Beds

2 Baths

1,580 Sq.Ft.

$419,900

MLS#: 1007957
New on site 1 day ago
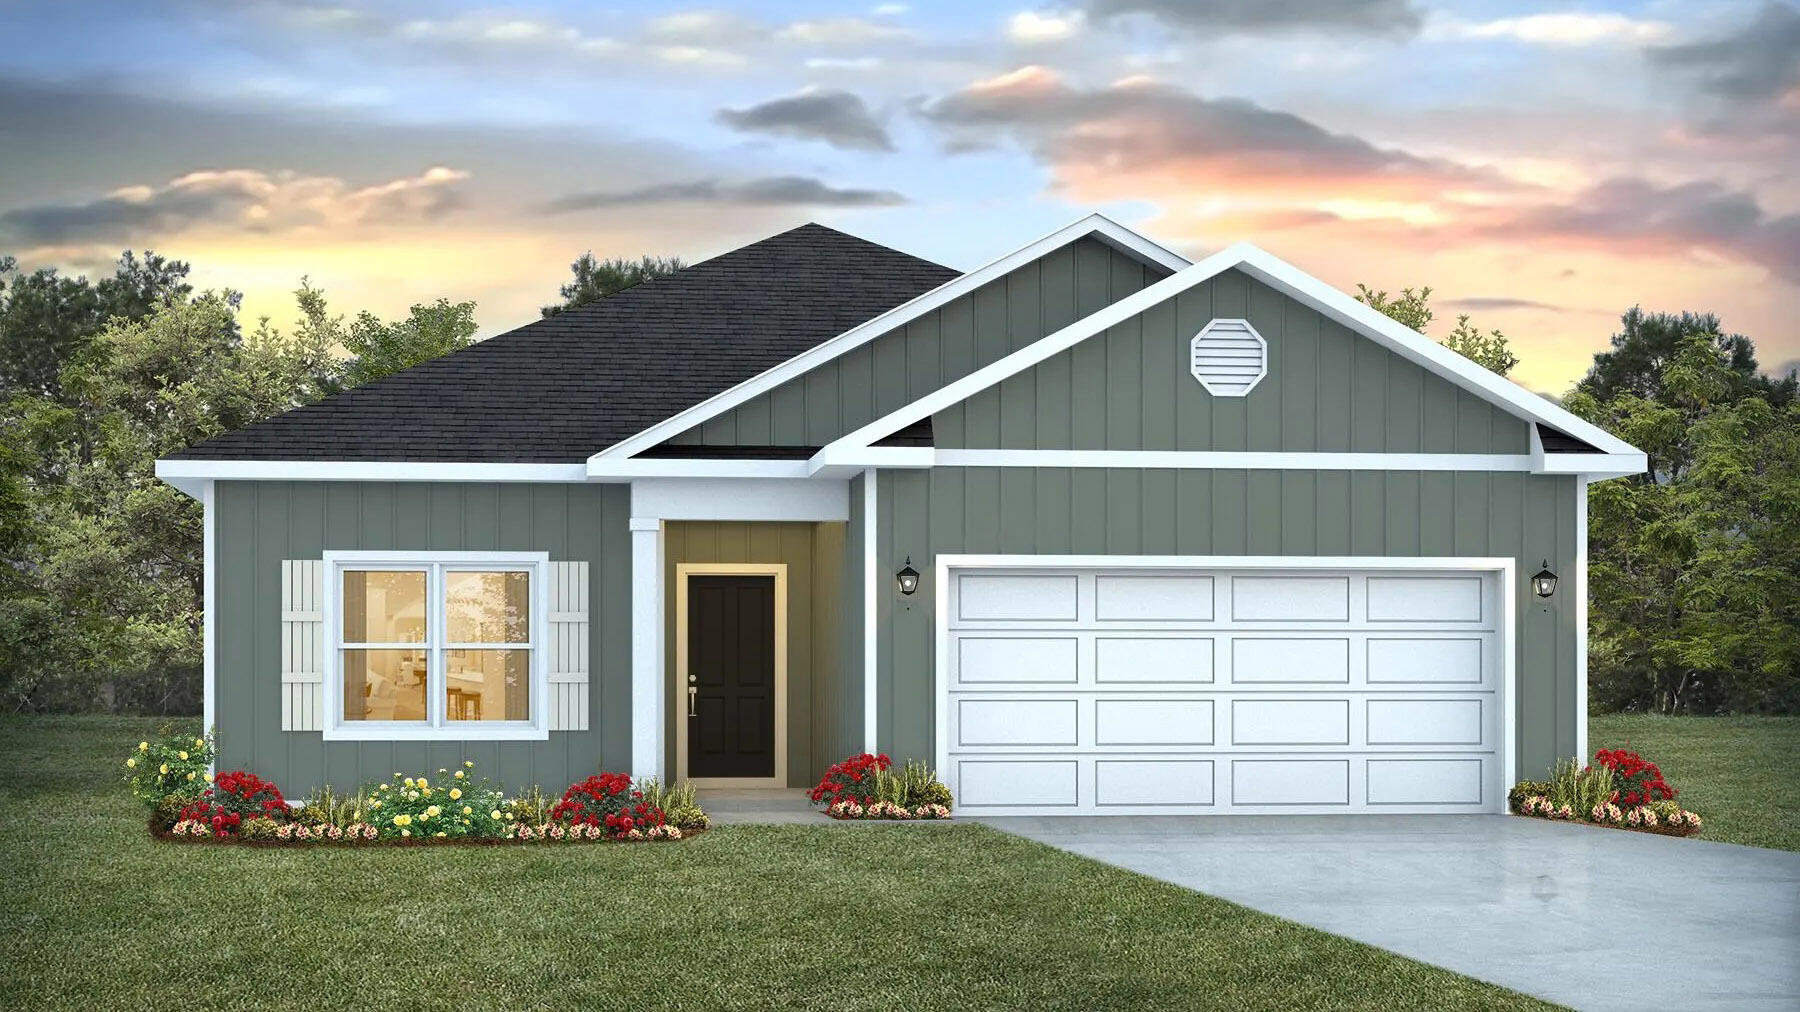
NOW SELLING! Welcome to Rosemary Sound in Gulf Breeze, FL. Welcome to the Walker Plan! Just under 1,600 square feet, this beautiful single- story home offers 3-bedrooms with 2-bathrooms, a 2-car garage, and a seamless open layout with charming features that are sure to make you feel right at home. Stunning Quartz countertops in kitchen and baths, all stainless-steel appliances, gorgeous EVP wood look flooring & plush carpet in the bedrooms. The Smart Home Connect System includes several Smart Home convenient devices. Upscale home with great curb appeal. Community Pickleball Court is an incredible amenity. Must see!
#1007945

Gulf Breeze

6167 Rosemary Sound Boulevard

3 Beds

2 Baths

1,580 Sq.Ft.

$419,900

MLS#: 1007945
New on site 2 days ago
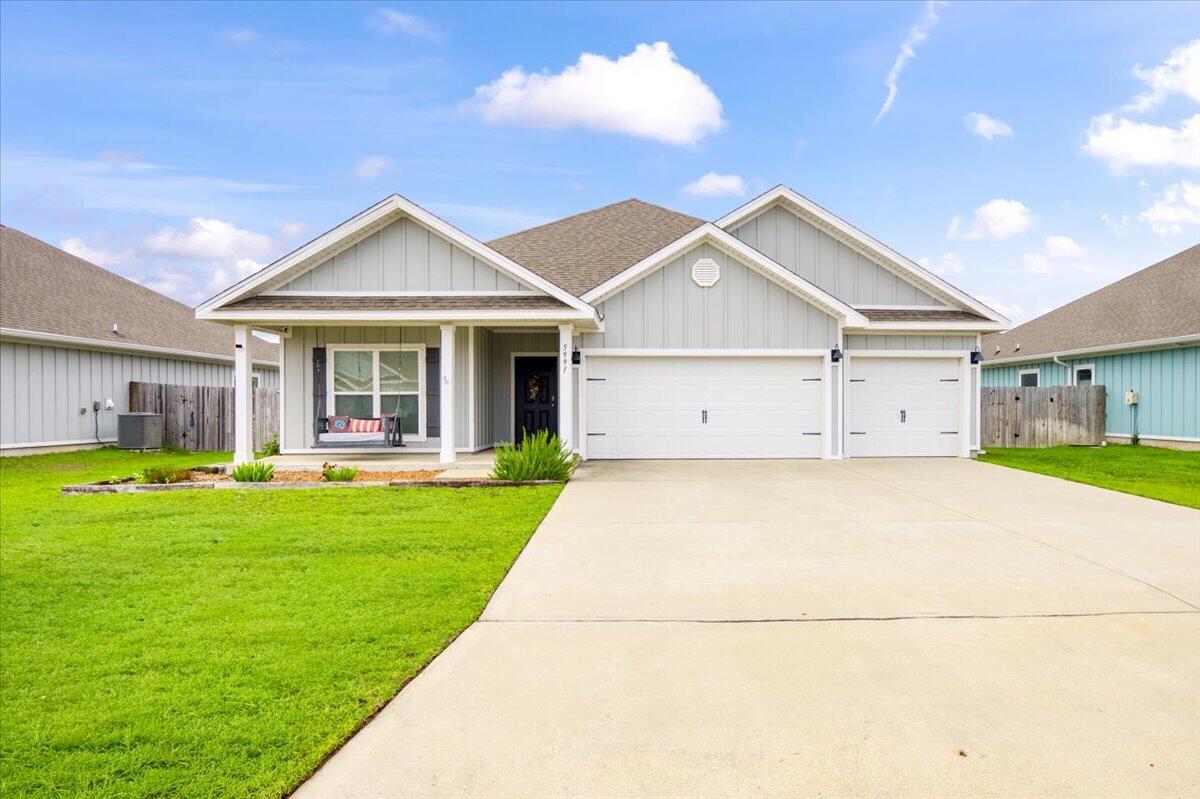
Turnkey and move-in ready, this beautifully maintained 2021 Craftsman-style home offers modern finishes, thoughtful design, and an unbeatable location in Gulf Breeze! Situated in the Forest Bay Estates community, residents enjoy access to a sparkling community pool, pavilion, and sidewalks, all while being just minutes from Highway 98 for an easy commute to both Navarre and Pensacola. Inside, the open-concept layout is enhanced by durable luxury vinyl plank flooring throughout with NO carpet, neutral paint, Levolor cordless blinds, and abundant natural light. The spacious living room showcases a trey ceiling with recessed lighting and flows seamlessly into the dining area and kitchen. Designed for both everyday living and entertaining, the kitchen features a large granite-topped island with additional storage, stainless steel appliances, a generous pantry complete with a custom spice rack, and an adjoining breakfast nook. The split-bedroom floor plan offers privacy for the spacious primary suite, complete with a trey ceiling, oversized walk-in closet, and an ensuite bath featuring granite double vanities, a water closet, and plenty of storage. The additional bedrooms are thoughtfully positioned throughout the home, while both guest bathrooms include granite-topped vanities and tub/shower combinations. Step outside to a fully fenced backyard with a privacy fence and a 12'5'' x 15' covered patio, an ideal space for relaxing or entertaining. The oversized three-car garage include s pull-down attic access for convenient storage. Additional highlights include fabric hurricane shutters, a smart home package with keyless entry and a video doorbell, and zoning for the brand-new Soundside High School! Conveniently located just 20 minutes from both Navarre Beach and Pensacola Beach, this home delivers on coastal living.
#1007790

Gulf Breeze

5991 Forest Bay Avenue

4 Beds

3 Baths

2,296 Sq.Ft.

$500,000

MLS#: 1007790
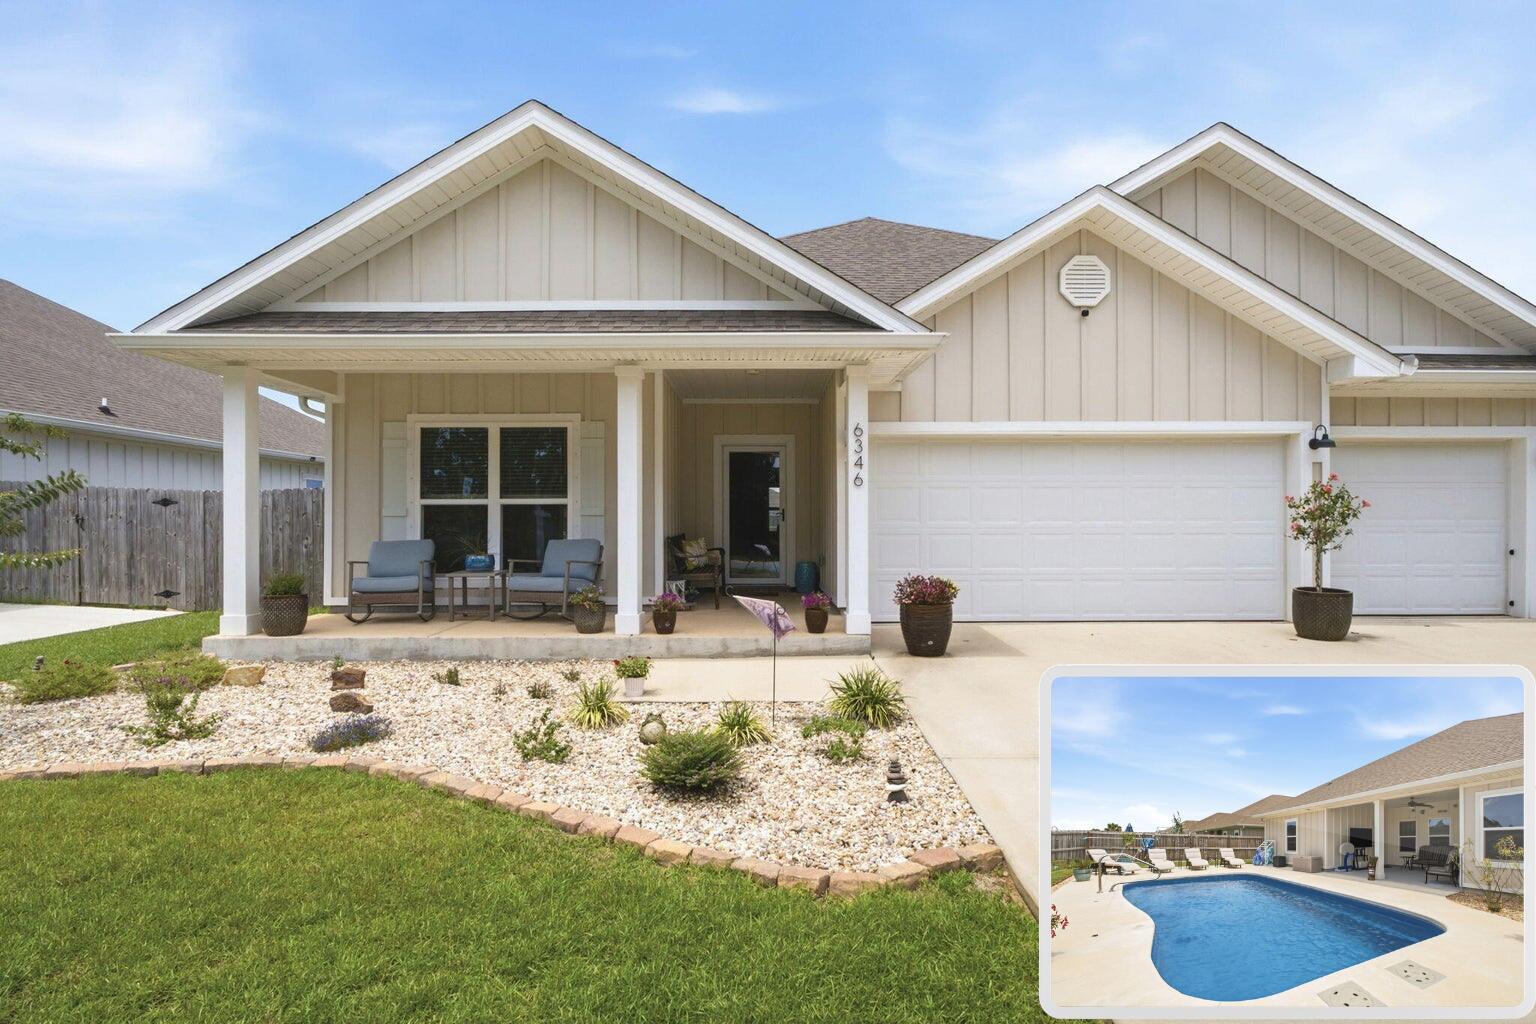
Welcome home to one of the area's most impressive newer construction pool homes, thoughtfully designed with luxury, comfort, and functionality in mind. From the moment you arrive, you'll appreciate the stunning curb appeal, oversized three-car garage, and meticulously maintained landscaping that sets this property apart from the rest. Adding to the home's exceptional setting, the property directly across the street is a preserved natural area that will not be developed, offering a rare sense of privacy, peaceful surroundings, and unobstructed natural beauty right outside your front door.
Inside, you'll find an open and inviting floor plan featuring four spacious bedrooms, three full bathrooms, and a rare bonus office space that many comparable floor plans simply do not offer. Custom carpentry and modern wall accents add character and sophistication throughout the home, while soaring tray ceilings and an abundance of natural light create a bright and airy atmosphere.
The heart of the home is the expansive kitchen, complete with a massive center island, generous cabinetry, and all appliances conveying with the sale--perfect for entertaining family and friends. The private owner's retreat is tucked away overlooking the pool and offers a true spa-like experience with a separate soaking tub, walk-in shower, and oversized walk-in closet. Step outside and prepare to fall in love. The backyard is truly a showpiece, featuring a custom-designed pool with elegant hardscaping, beautiful fountains, and resort-style finishes. Every detail has been carefully planned and maintained--from the lush lawn and mature palms to the decorative rock landscaping--creating a backyard oasis you'll enjoy year-round. The third full bathroom conveniently offers direct access to the pool area, making outdoor living effortless.
Located in a desirable community with sidewalks, underground utilities, low quarterly HOA dues, and an easy commute to Pensacola, Fort Walton Beach, and Destin, this home offers both luxury and convenience. Enjoy breathtaking sunrises, stunning sunsets, the added privacy of protected natural surroundings across the street, and the peace of mind that comes with being outside of a flood zone while benefiting from low insurance costs.
Rarely do pool homes of this caliber become available at such an attractive price point. Professional photography will be available soon. Sellers are seeking a mid- to late August closing date. Pre-approved buyers only, please.
(The saltwater pool is approximately 14' x 25', ranges from approximately 3.5' to 5.5' deep, and features a fiberglass insert.)
This is more than just a home--it's a lifestyle. Schedule your private showing today and discover why you'll fall in love the moment you arrive.
#1006084

Gulf Breeze

6346 Forest Bay Avenue

4 Beds

3 Baths

2,296 Sq.Ft.

$589,000

MLS#: 1006084

 - property

Send a message

Message successfully sent.

Your message

What is 3 + 4 ?

Reason for contacting?

I agree to receive email communication and understand I can unsubscribe at any time.

I agree to be contacted by INIT test tenant via call, email, and text for real estate services. To opt out, you can reply 'stop' at any time or reply 'help' for assistance. You can also click the unsubscribe link in the emails. Message and data rates may apply. Message frequency may vary. Privacy Policy

Sign Out

Virtual Assistant

Would you like to take the next step with this property? We can help you schedule a showing or virtual tour, or send you more details.

Yes, I would like more information.

Thank You for Your Reply, One of Our Agents will contact you as soon as possible

No, maybe later.

Thank you, you can always contact me via email, phone number or through the contact form.

Realhub AI

Lucy - Your AI-Powered Realtor

Update Your Temporary Password

Personalize your search

Enter your email and we'll notify you immediately when new listings match what you're looking for.

or enter email address

Already have an account ? Login here

Continue your home search

I agree to receive communications and understand I can unsubscribe at any time.

I agree to be contacted by INIT test tenant via call, email, and text for real estate services. To opt out, you can reply 'stop' at any time or reply 'help' for assistance. You can also click the unsubscribe link in the emails. Message and data rates may apply. Message frequency may vary. Privacy Policy

Already have an account ? Login here

We use cookies

We use cookies primarily for analytics to enhance your experience. By accepting, you agree to our use of these cookies. You can manage your preferences or learn more about our cookies policy.