Features & Amenities

Interior

  • Other Interior Features

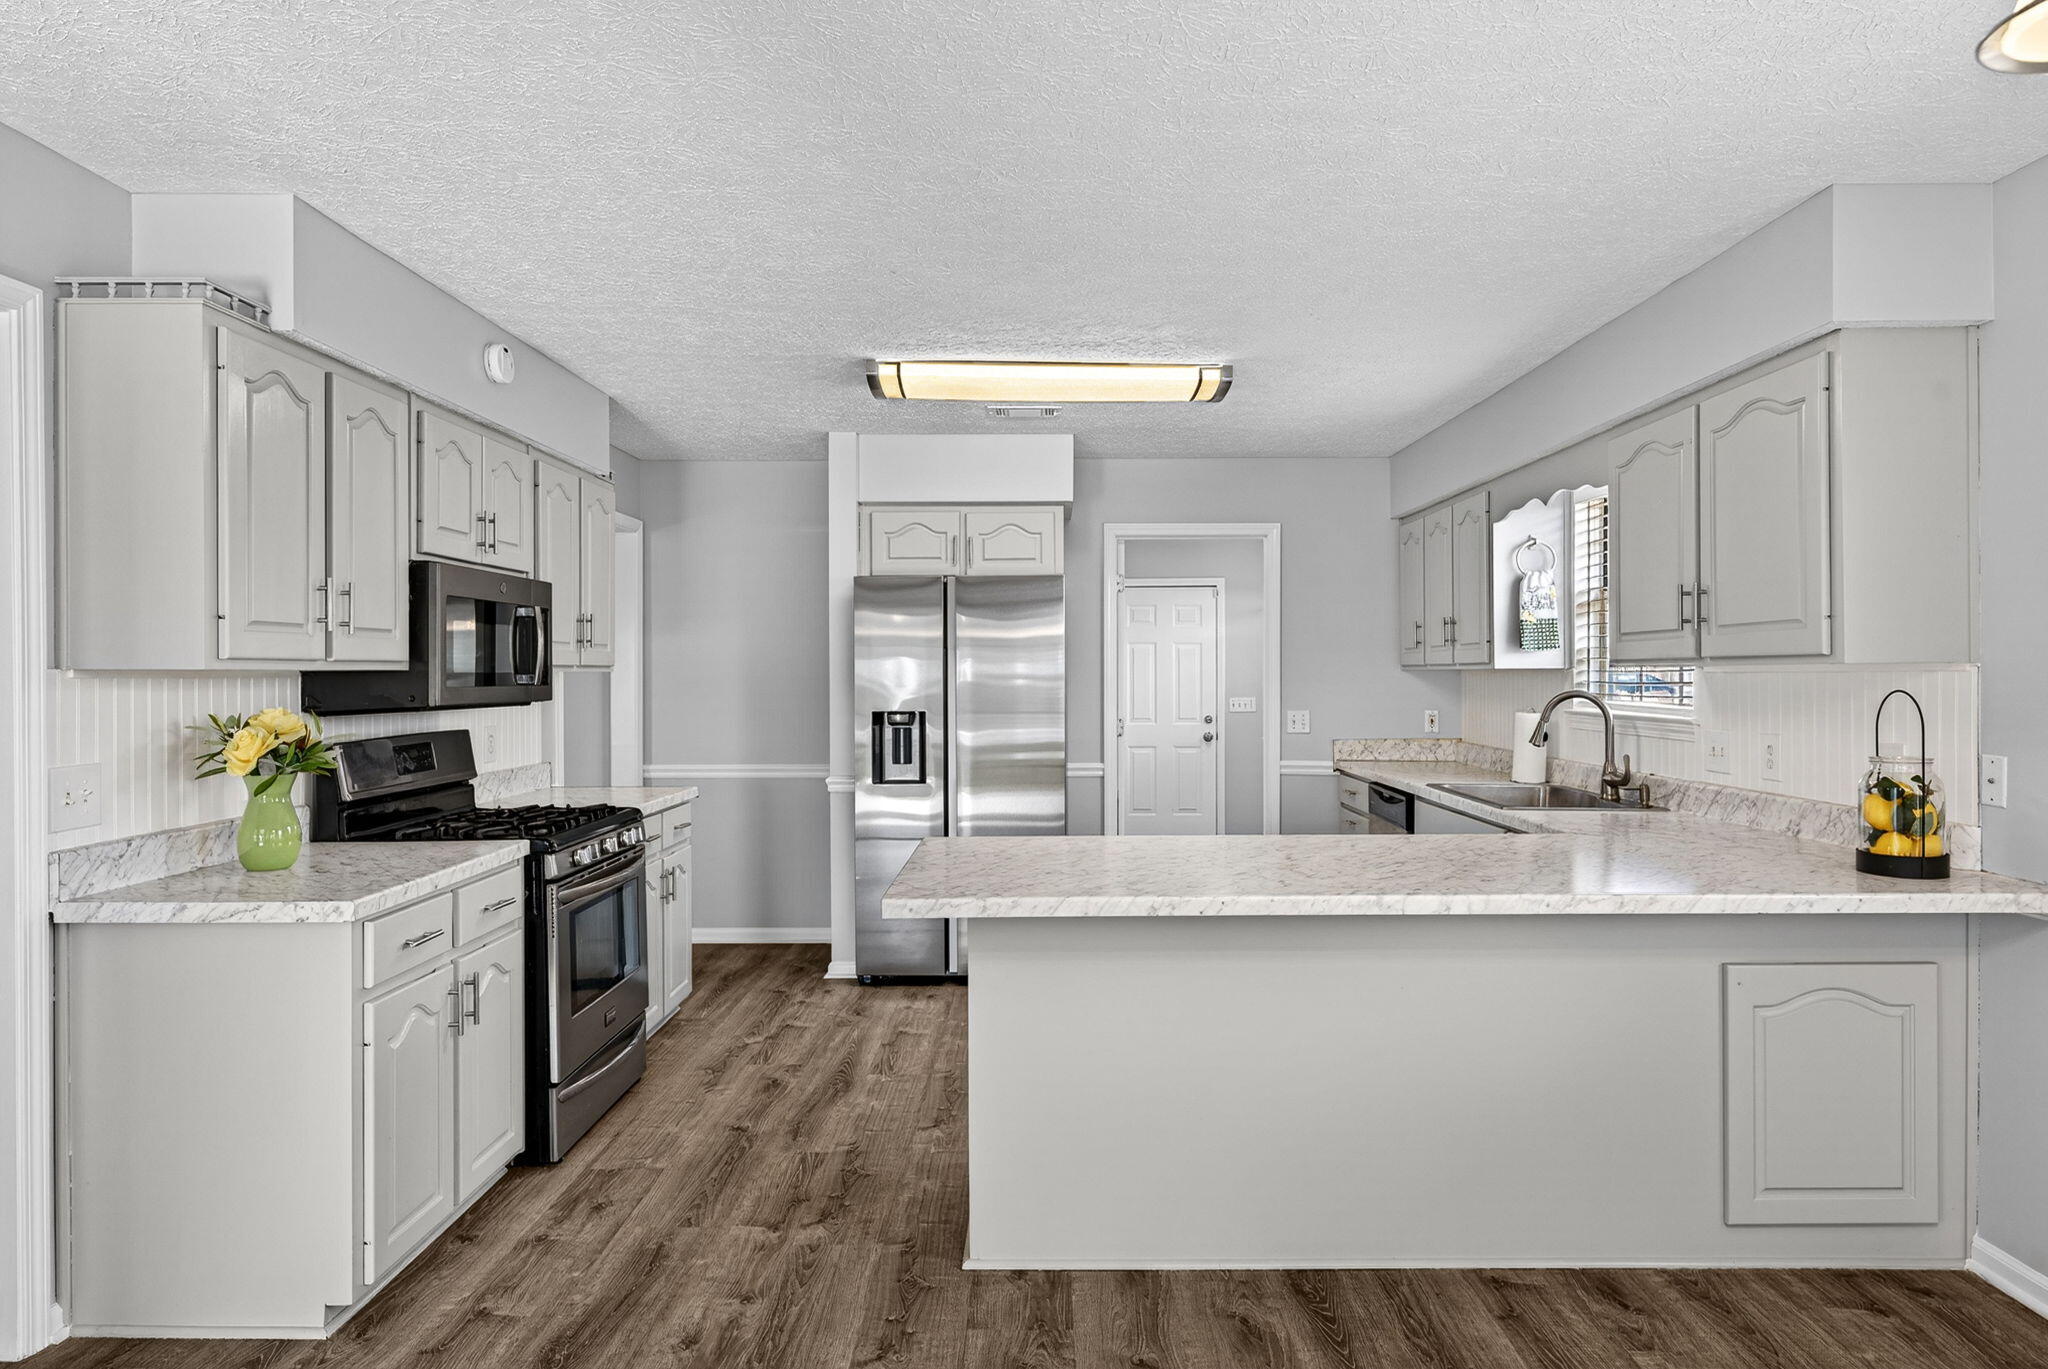
    Breakfast Bar

  • Total Bedrooms

    3

  • Bathrooms

    2

  • Cooling YN

    YES

  • Cooling

    Central Air, Ceiling Fan(s), Electric

  • Fireplace YN

    YES

  • Heating YN

    YES

  • Heating

    Natural Gas

  • Pet friendly

    N/A

Exterior

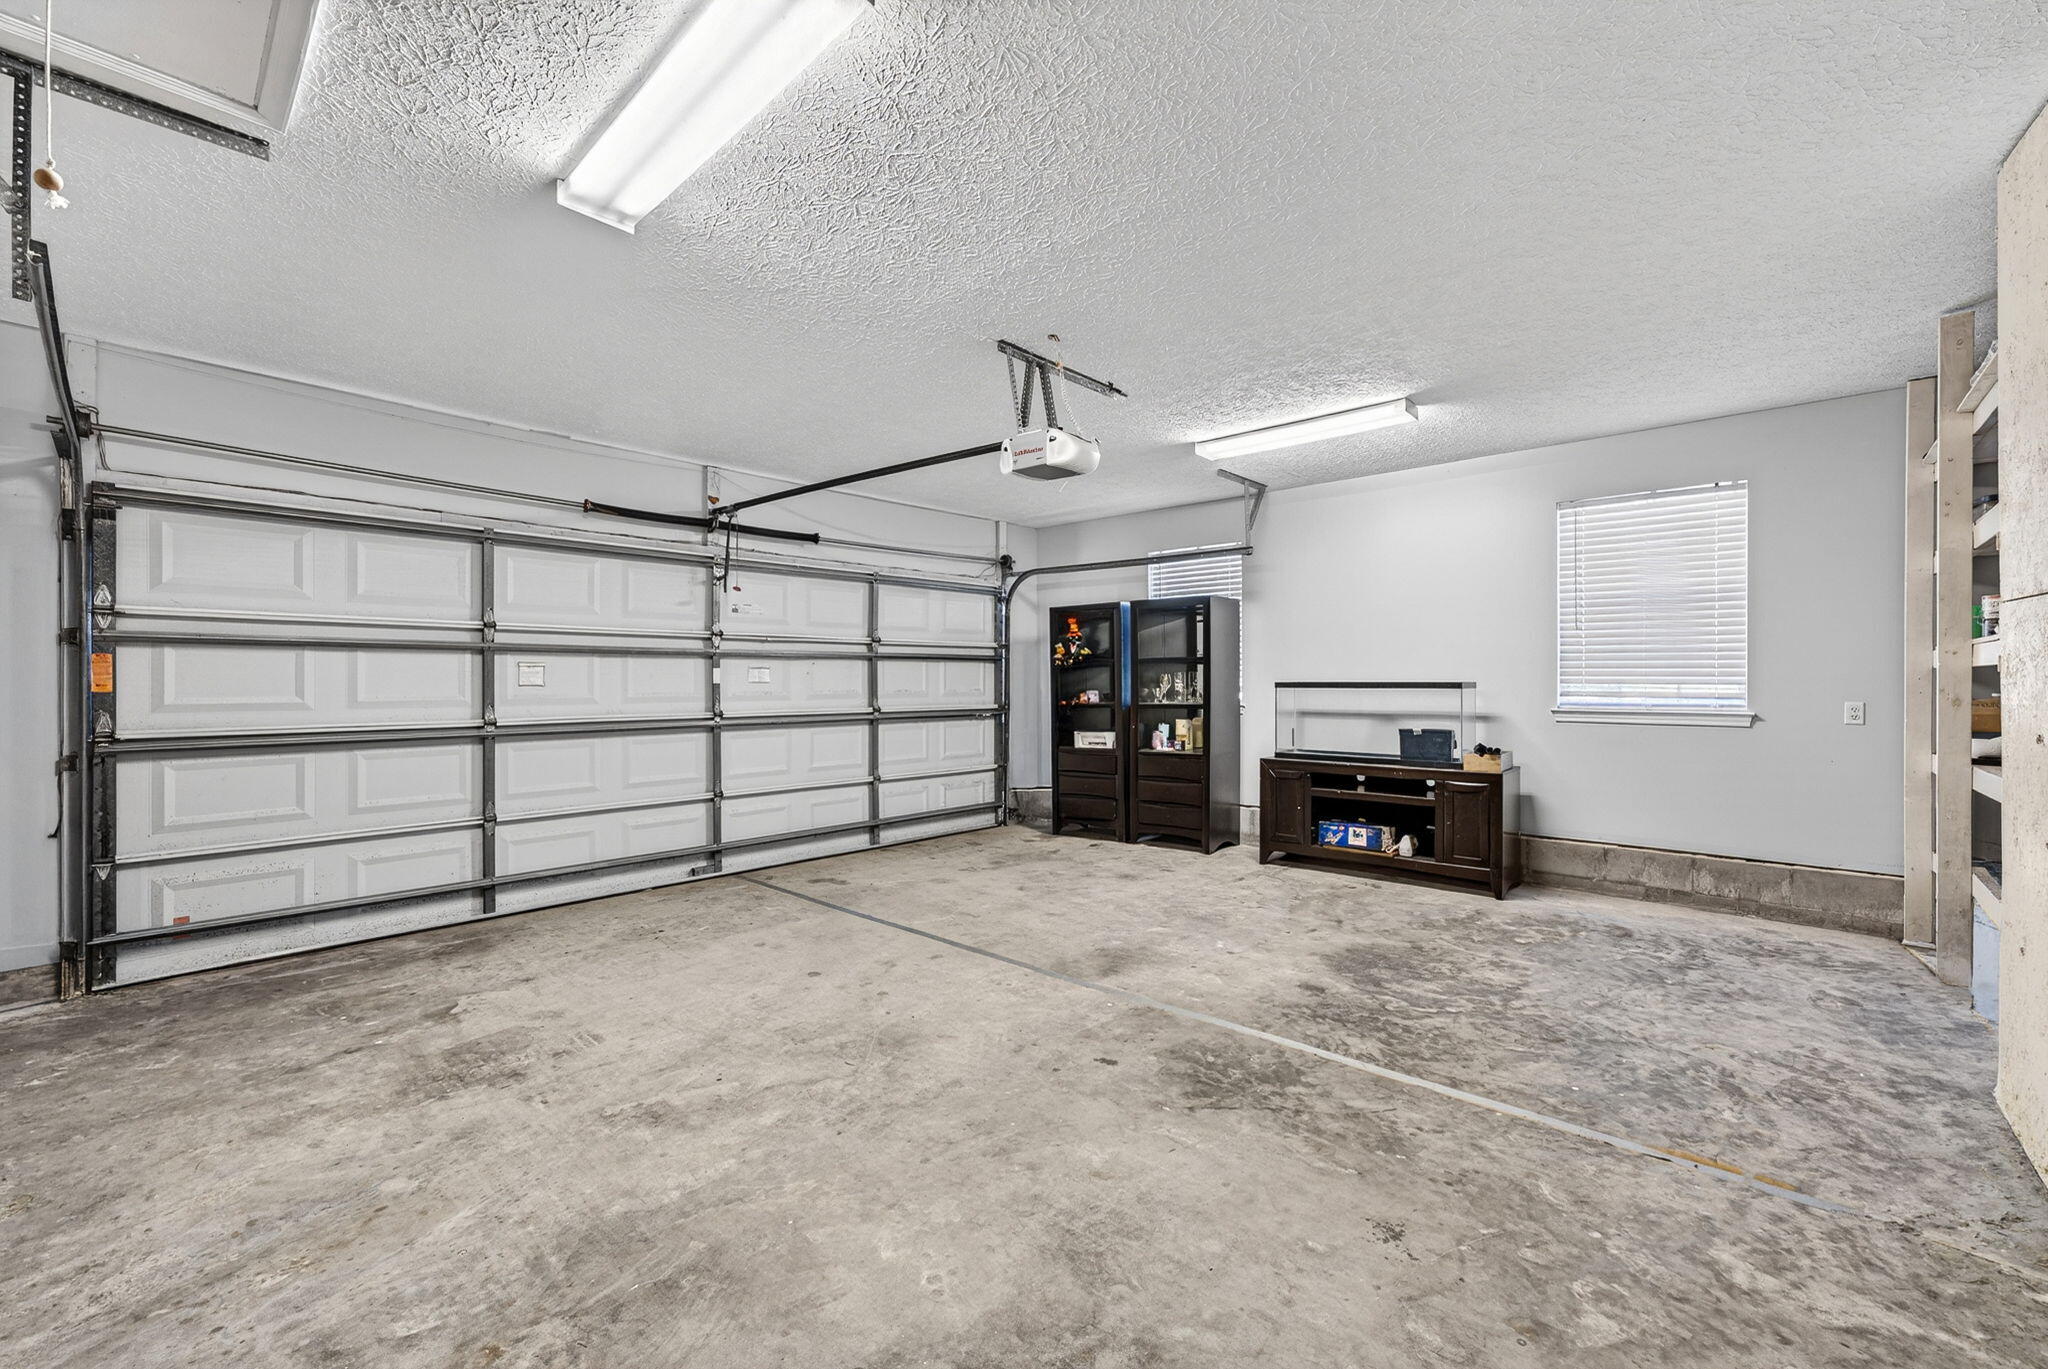
  • Garage

    Yes

  • Garage spaces

    2

  • Construction Materials

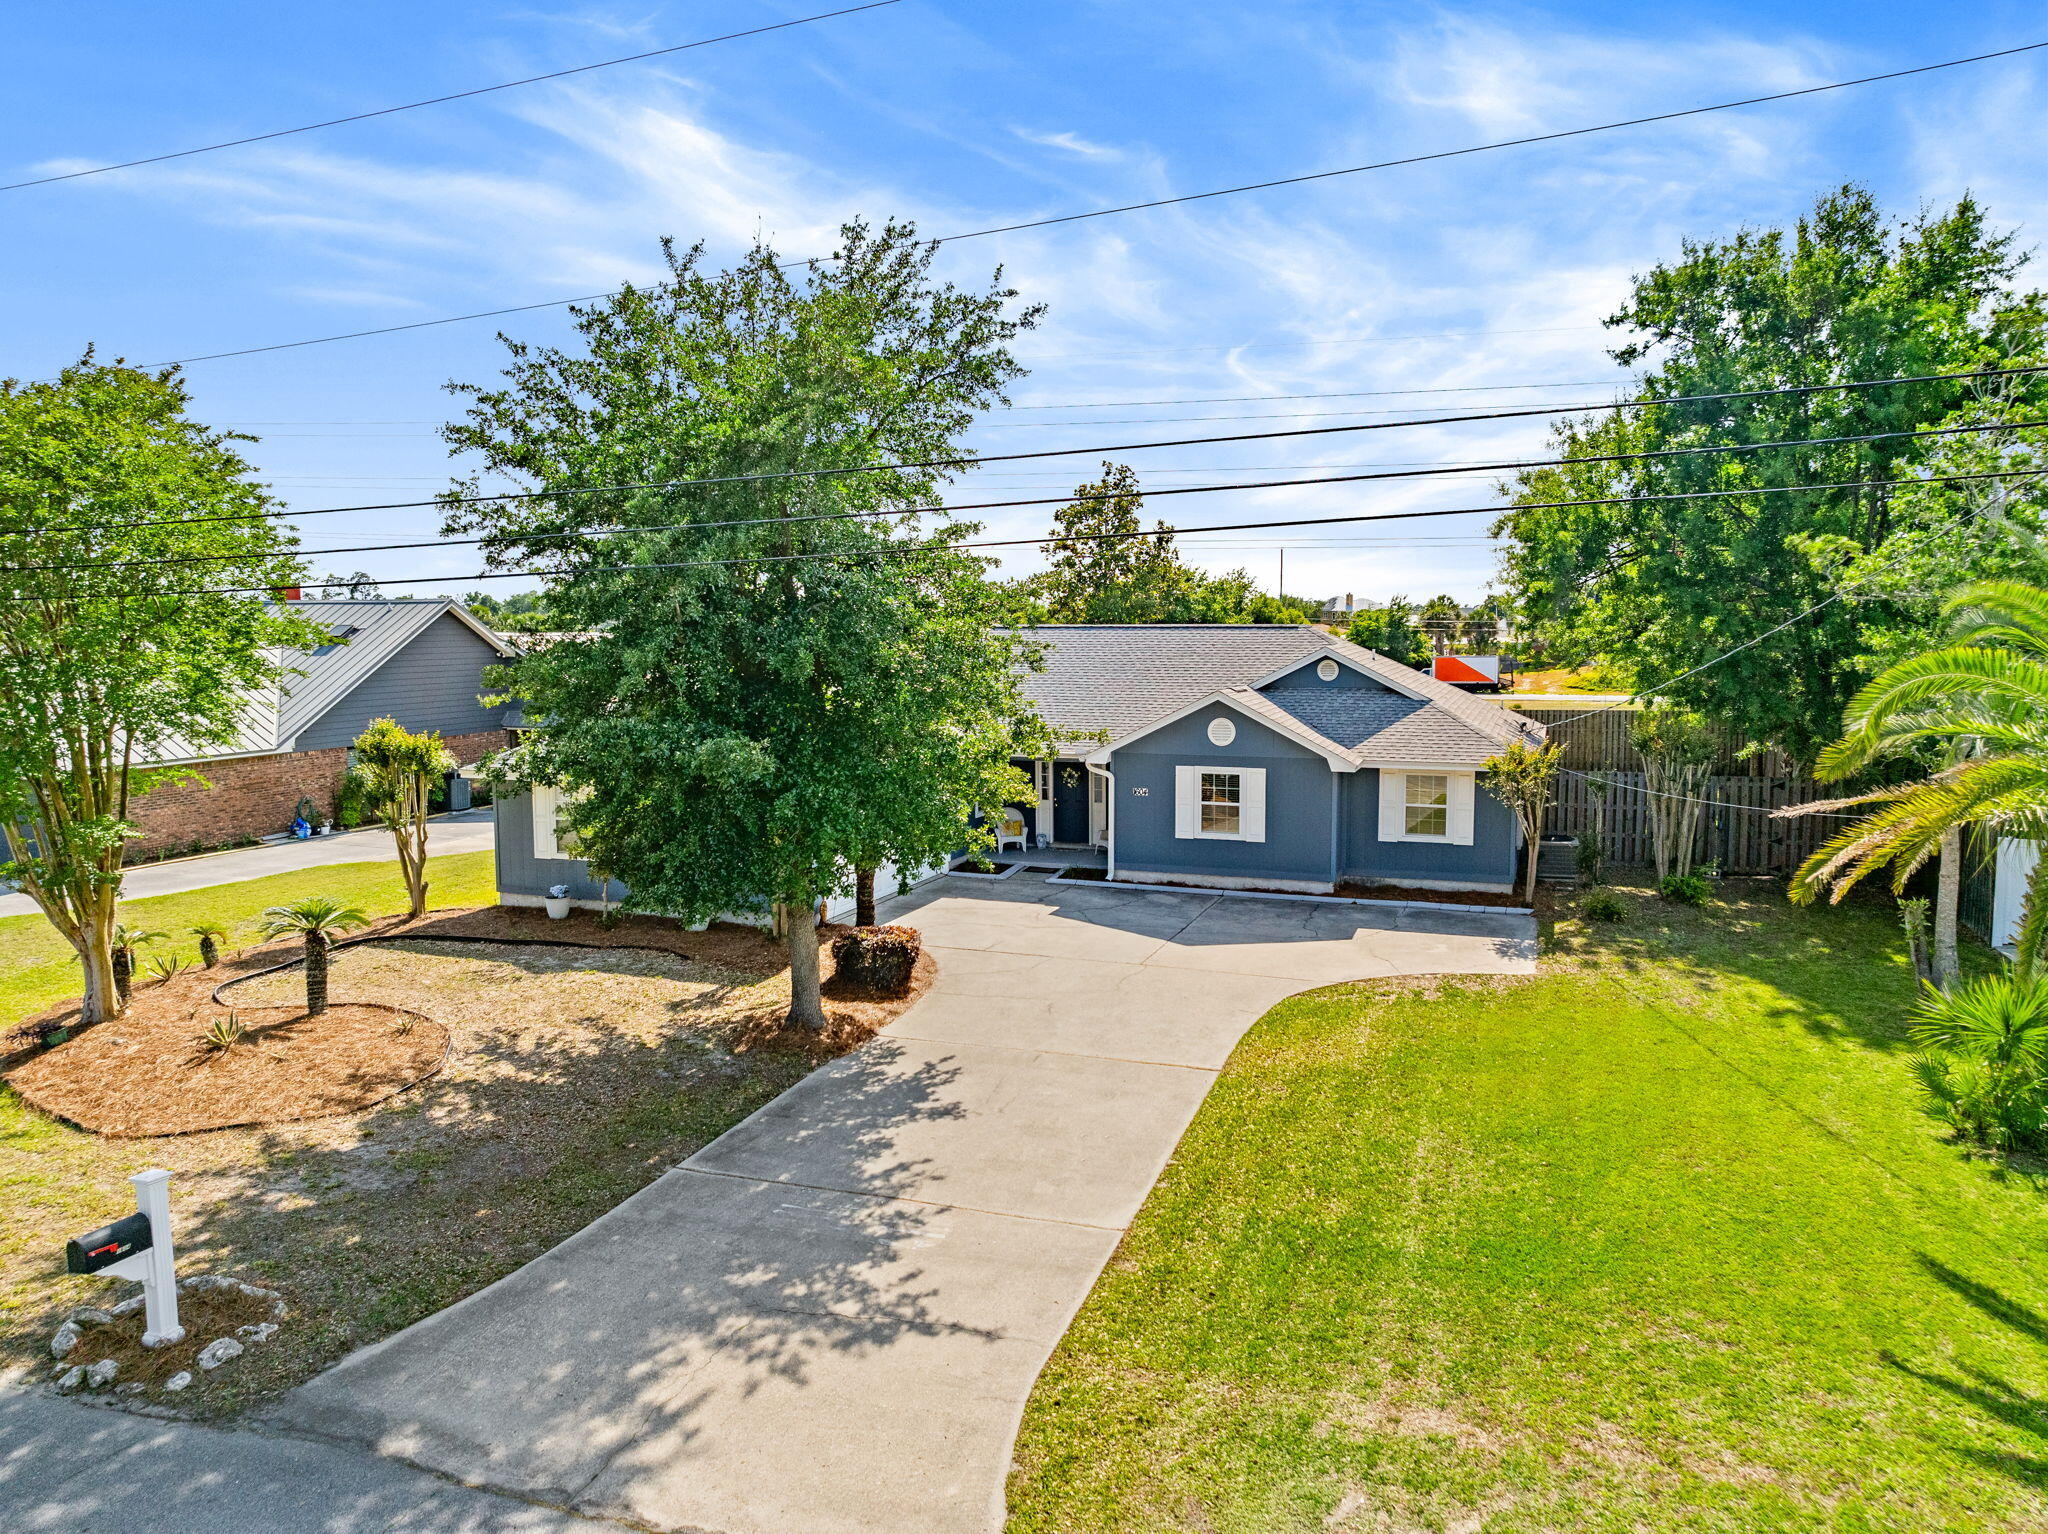
    Wood Siding

  • Other Exterior Features

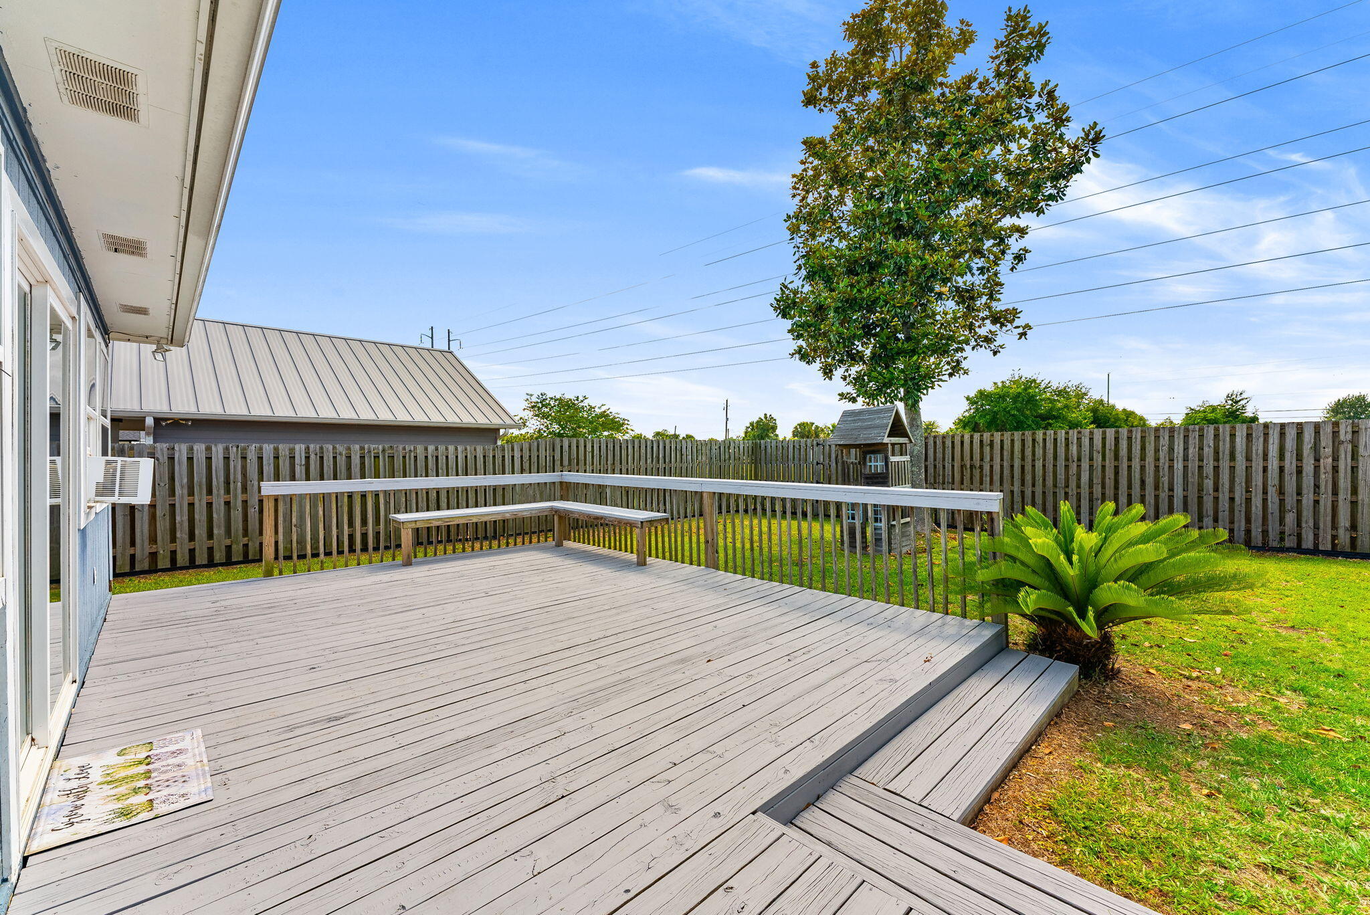
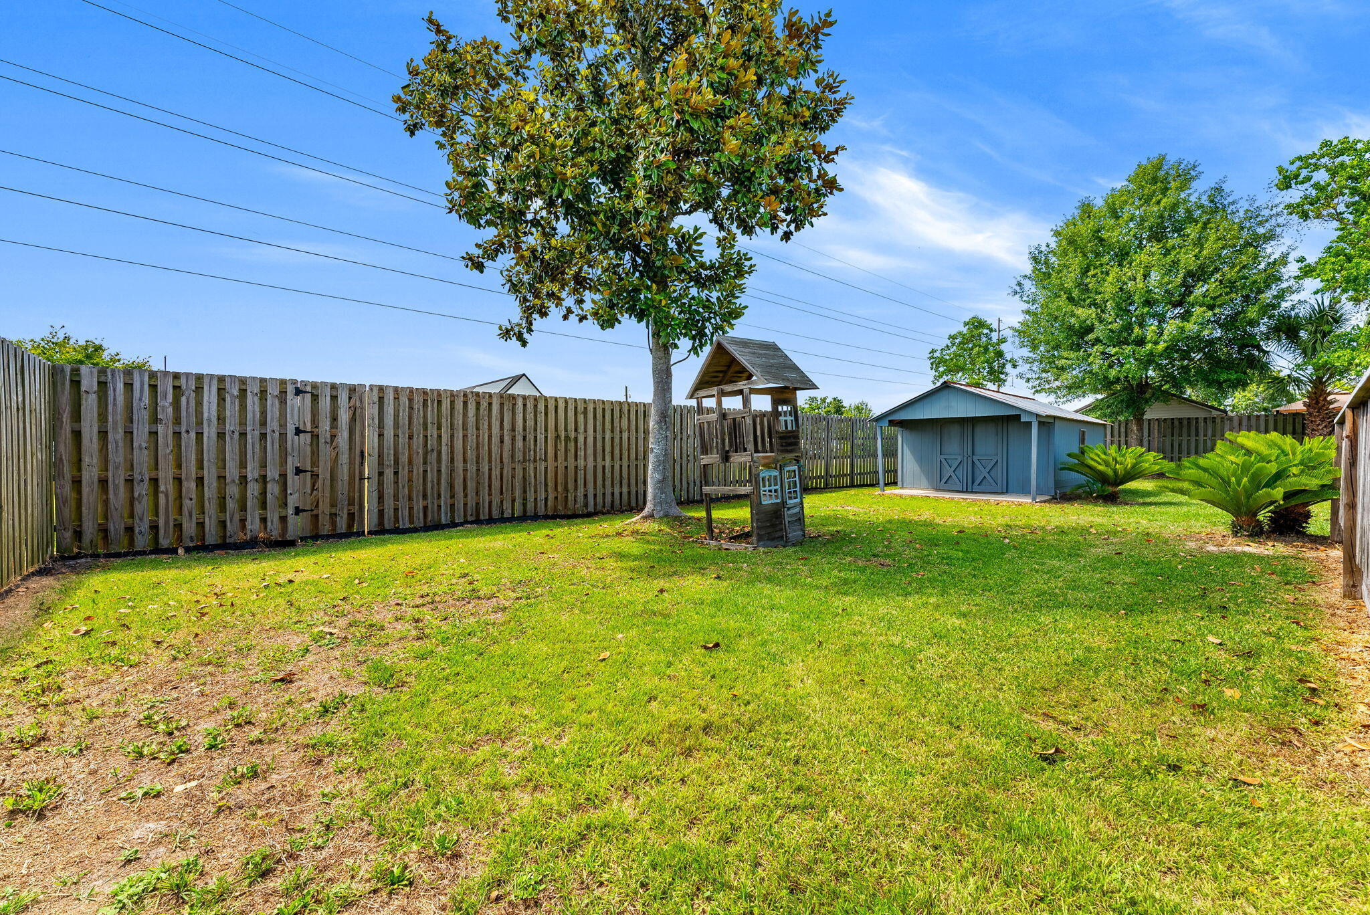
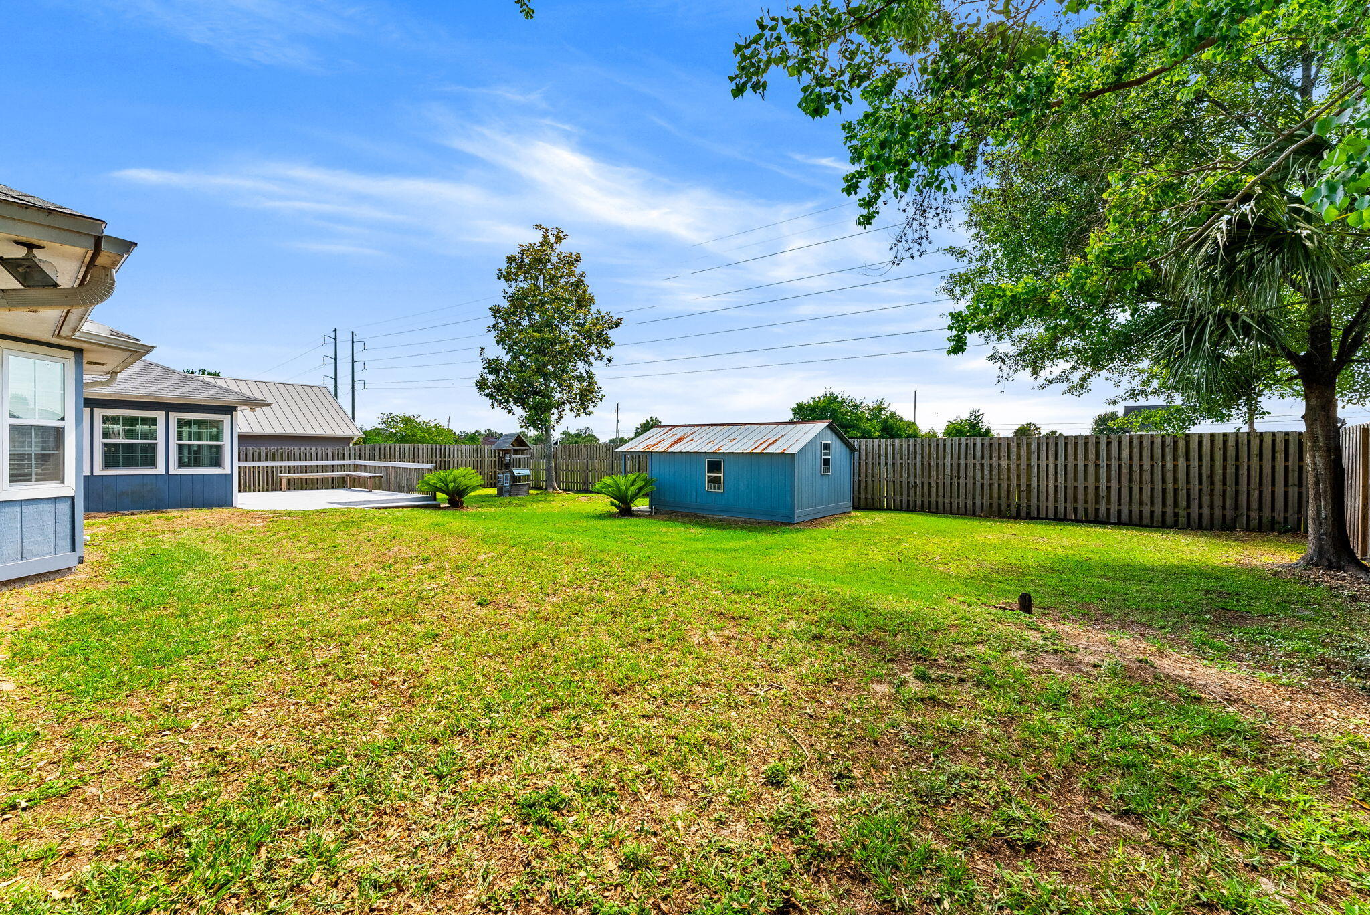
    Private Yard

  • Parking

    Boat, Guest, Garage, Attached

  • Pool

    No

Area & Lot

  • Lot Size(acres)

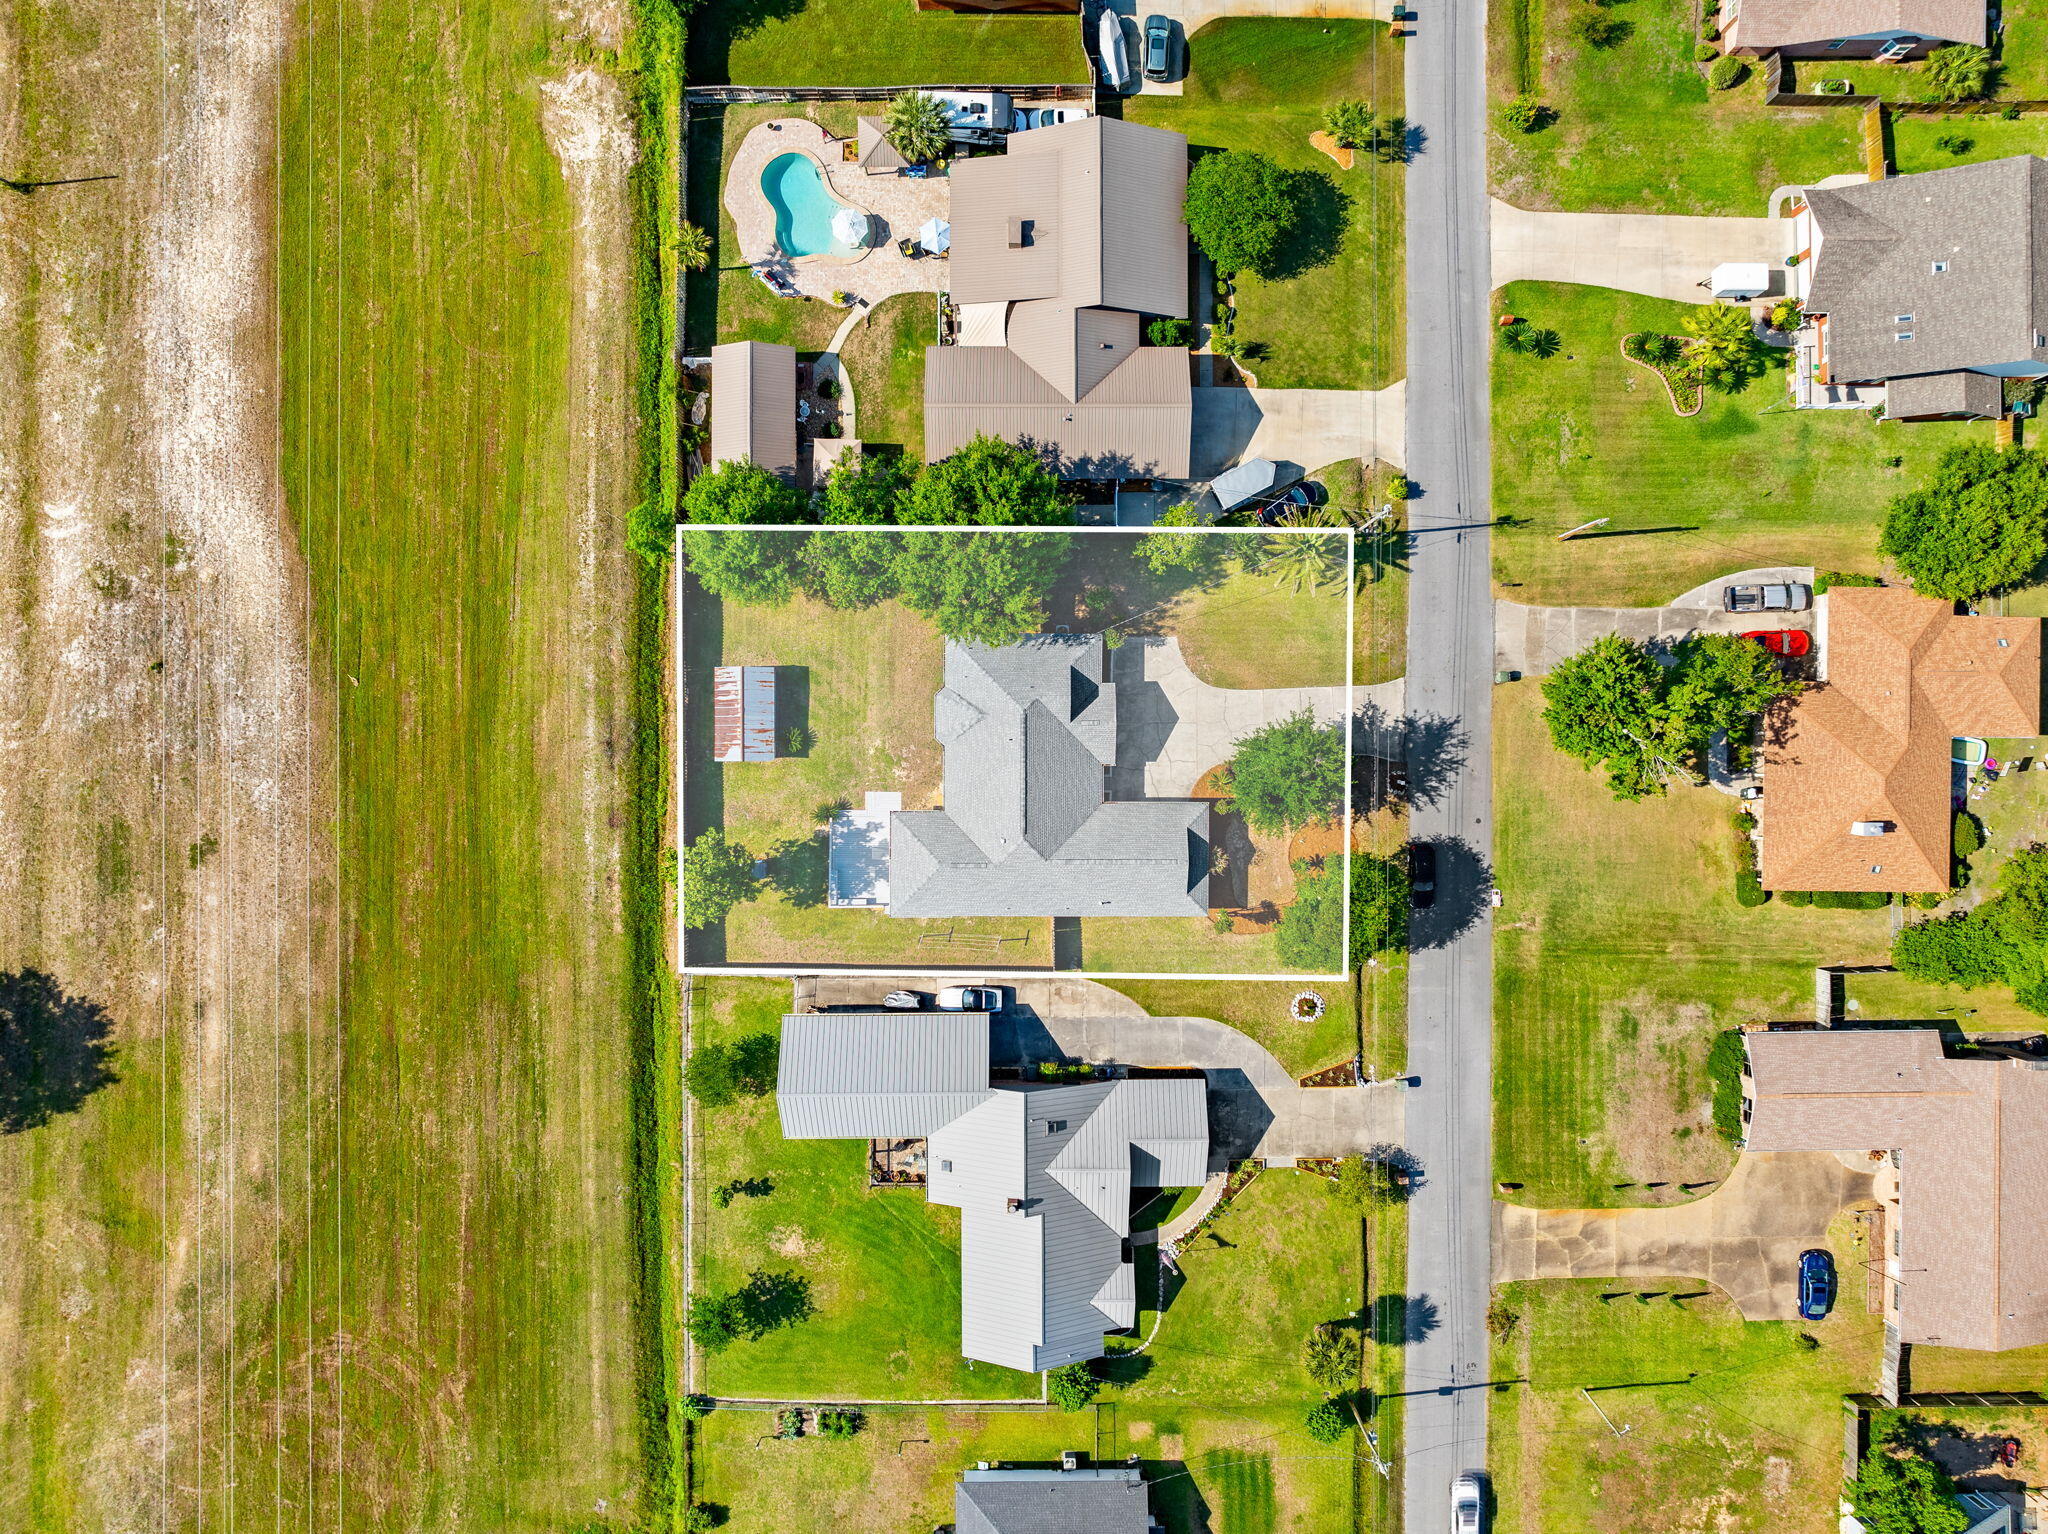
    0.34

  • Lot Size(square feet)

    14,810

  • Property Type

    Residential

  • Property Sub Type

    Single Family Residence

  • Architectural Style

    Traditional

Price

  • Sales Price

    $359,000

  • Tax Amount

    $3,492.17

  • Zoning

    Resid Single Family

  • Sq. Footage

    1,995

  • Price/SqFt

    $179

HOA

  • Association

    No

School District

  • Elementary School

    Lynn Haven

  • Middle School

    Mowat

  • High School

    Mosley

Property Features

  • New Construction

    NO

  • Water Source

    Public

Schedule a Showing

Showing scheduled successfully.

<
>
IN PERSON
VIA CHAT

What is 3 + 4 ?


Change time

Mortgage calculator

Estimate your monthly mortgage payment, including the principal and interest, property taxes, and HOA. Adjust the values to generate a more accurate rate.

Your payment

Principal and Interest:

$

Property taxes:

$

HOA fees:

$

Total loan payment:

$

Total interest amount:

$

Location

County

Bay

Elementary School

Lynn Haven

Middle School

Mowat

High School

Mosley

Listing Courtesy of Heather H Neubauer , ERA Neubauer Commercial

RealHub Information is provided exclusively for consumers' personal, non-commercial use, and it may not be used for any purpose other than to identify prospective properties consumers may be interested in purchasing. All information deemed reliable but not guaranteed and should be independently verified. All properties are subject to prior sale, change or withdrawal. RealHub website owner shall not be responsible for any typographical errors, misinformation, misprints and shall be held totally harmless.

Agent Eugene Pontecorvus

Principal Broker

Eugene Pontecorvus

Call Eugene today to schedule a private showing.


* Listings on this website come from the FMLS IDX Compilation and may be held by brokerage firms other than the owner of this website. The listing brokerage is identified in any listing details. Information is deemed reliable but is not guaranteed. If you believe any FMLS listing contains material that infringes your copyrighted work please click here to review our DMCA policy and learn how to submit a takedown request.© 2024 FMLS.
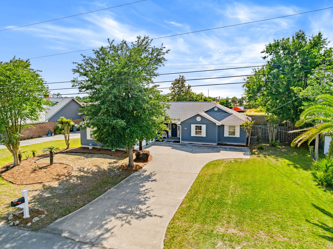
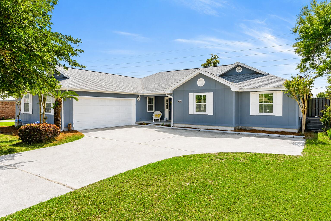
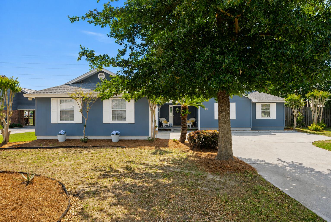
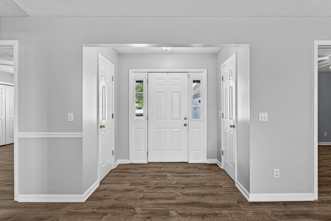
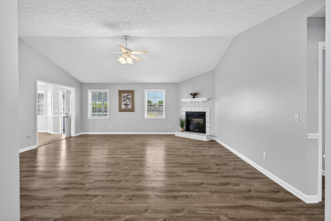
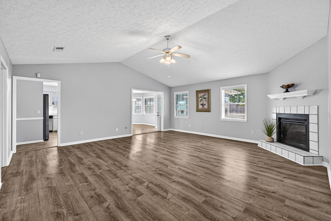
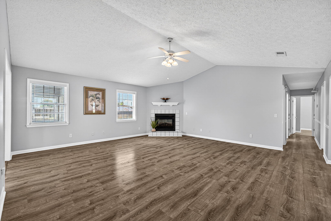
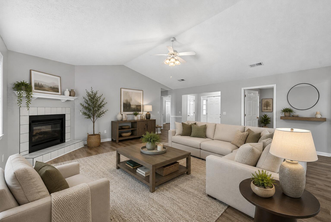
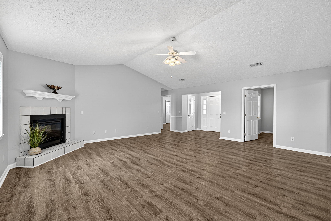
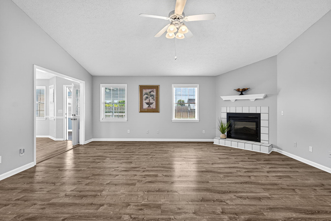
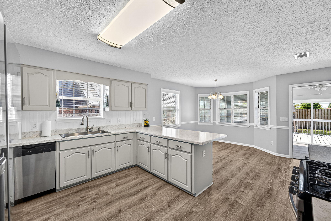
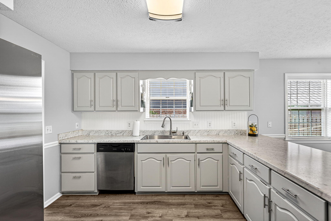
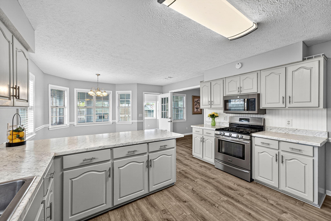
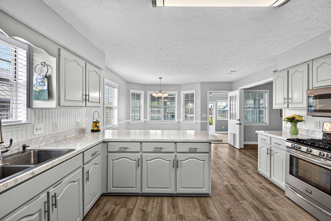
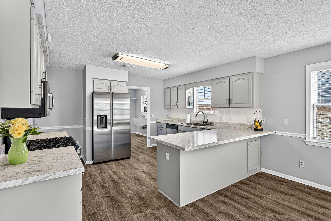
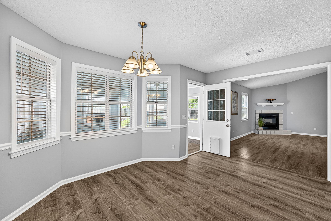
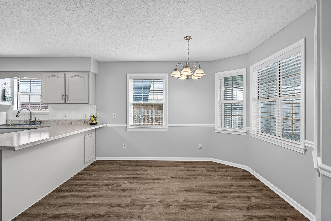
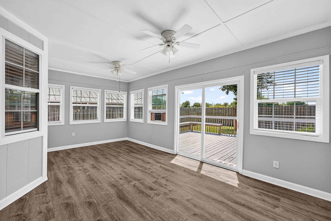
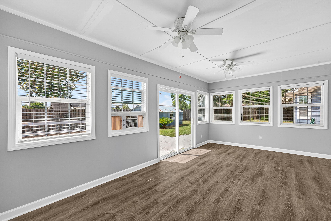
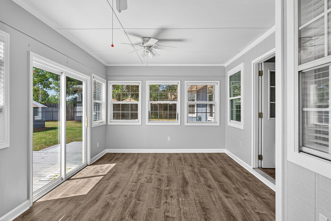
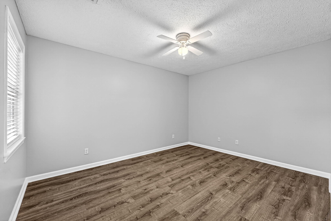
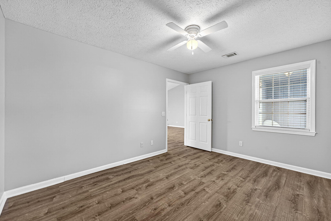
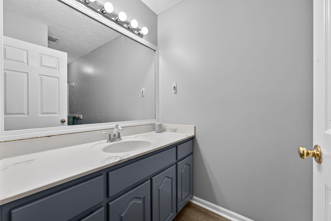
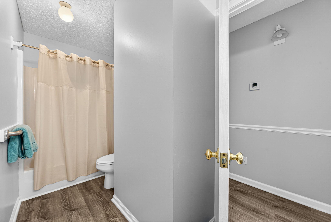
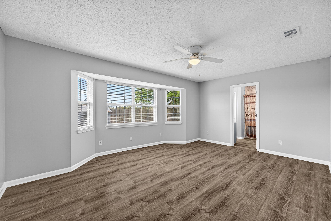
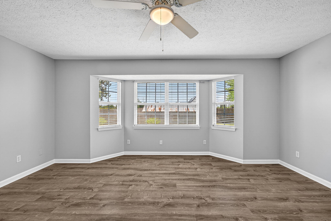
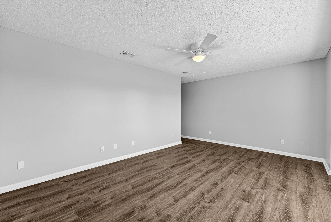
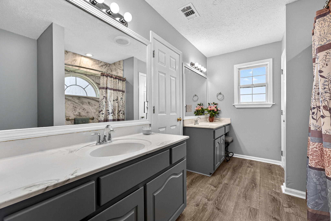
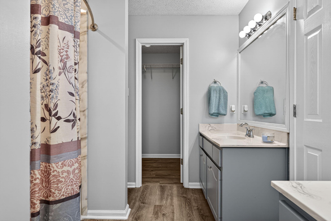
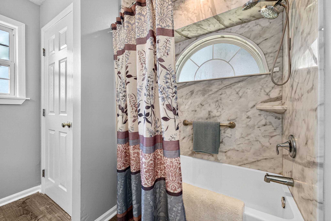
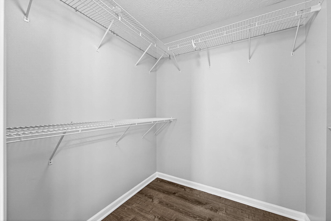
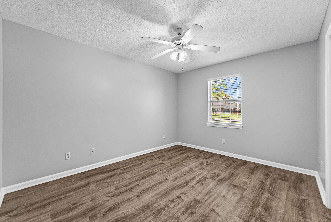
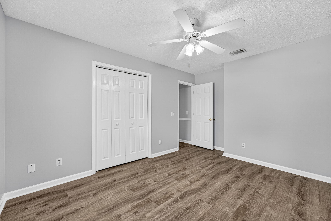
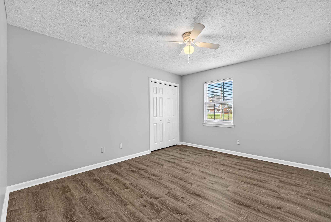
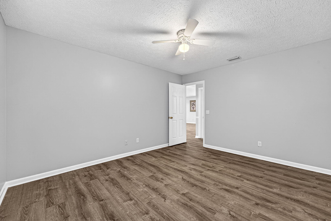
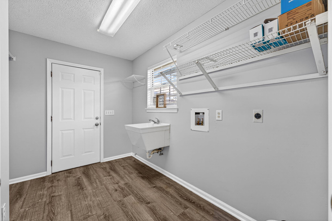
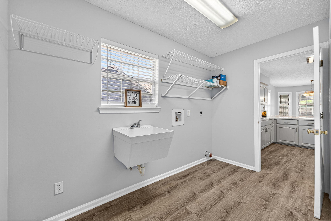
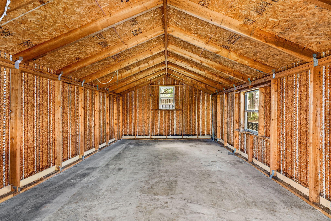
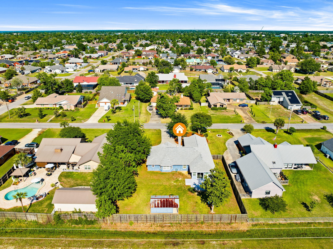
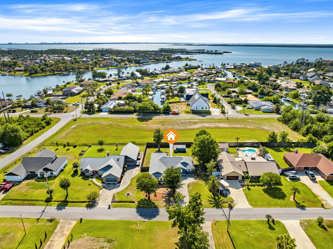
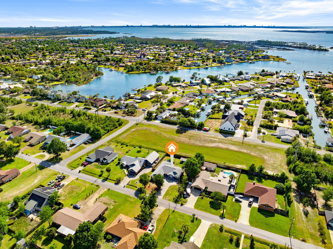
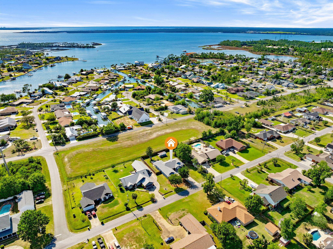
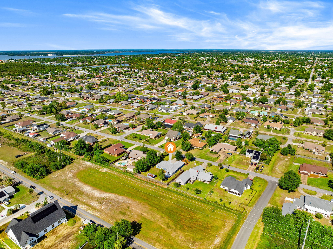
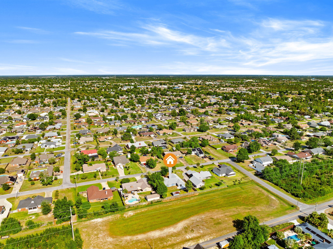
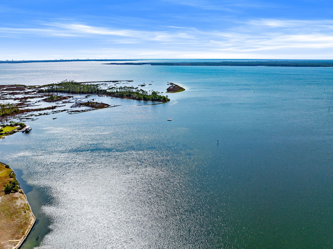
Welcome to this beautifully maintained home located in the desirable Northshore area of Lynn Haven, approximately half a mile from North Bay. Situated on a spacious 0.344 acre fully fenced lot, this property offers almost 2000 sqft with 3 Bedrooms plus an Office/Bonus Room, along with a bright Florida room filled with natural light. The backyard is designed for enjoying the Florida lifestyle with an open deck and a shop/shed building providing additional storage or workspace. Inside, the home features beautiful vinyl plank flooring throughout and abundant natural lighting in every room. The spacious kitchen offers stainless steel appliances, including a gas stove and newer refrigerator, along with ample cabinet and counter space. The open living room includes an electric fireplace, creating a warm and inviting gathering space. The primary suite features bay windows, a walk in closet, and an ensuite bathroom with dual sinks and vanity. Additional updates include a roof replaced in 2019, gas water heater installed in 2024, HVAC system replaced in 2020, and newer windows installed within the last few years. Home is on Public water and a Septic (septic pumped in 2020 for regular maintenance and upkeep). The HVAC system has also been regularly serviced and maintained annually. Located in the Northridge community, residents enjoy a golf cart friendly neighborhood in the heart of Lynn Haven.

1604 Maryland Avenue

Message successfully sent.

What would you like to know?

What is 3 + 4 ?

I agree to receive email communication and understand I can unsubscribe at any time.

I agree to be contacted by INIT test tenant via call, email, and text for real estate services. To opt out, you can reply 'stop' at any time or reply 'help' for assistance. You can also click the unsubscribe link in the emails. Message and data rates may apply. Message frequency may vary. Privacy Policy

Related Properties

New on site 4 days ago
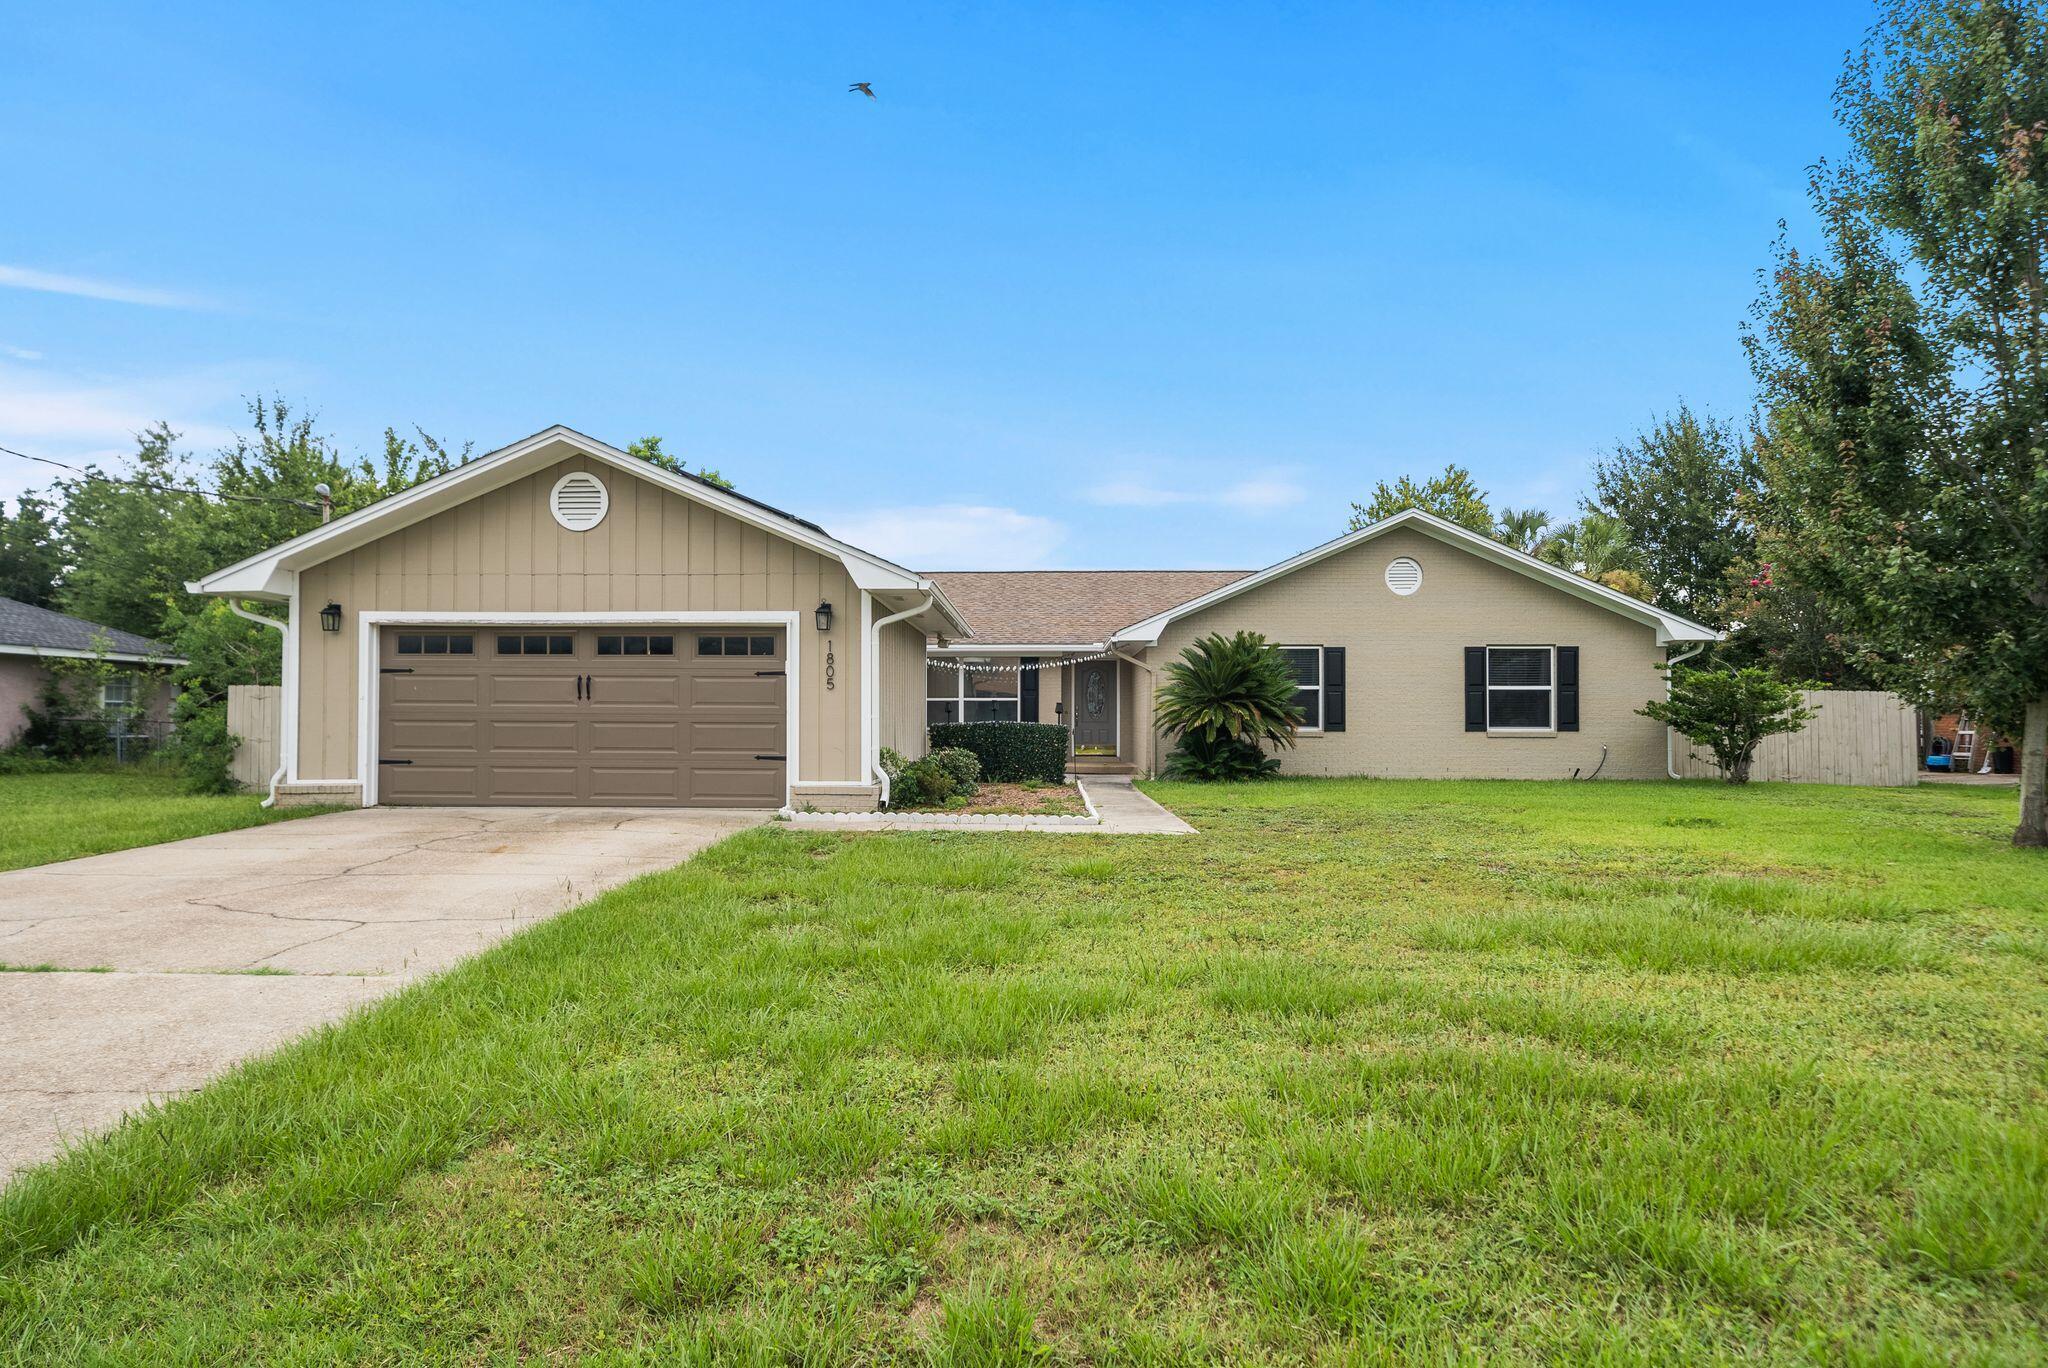
*OPEN HOUSE THURSDAY, JULY 16 | 3-5PM* Tucked right in the heart of Lynn Haven, this is what NO HOA living is supposed to feel like! With four bedrooms, two baths, a spacious sunroom, two-car garage and room for a pool in the fenced backyard...this is an ideal layout nearing 2700 square feet. 

You're minutes from Downtown Lynn Haven's walkable Main Street corridor, with its local restaurants, boutiques, and coffee shops, plus Sharon Sheffield Park for weekend farmers markets, food trucks, and the city's signature festivals and holiday events throughout the year in the ampitheater. Nature Walk Golf Course, Kaleidoscope Theatre, and Lynn Haven's A.L. Kinsaul waterfront park along the Bay are all in the neighborhood and this home offers quick access to and puts Tyndall Air Force Base, Naval Support Activity Panama City, and downtown Panama City well within reach. 

Step inside to the vaulted, beamed spacious living area with a wood-burning fireplace that flows naturally to an open, fully renovated kitchen featuring white shaker cabinetry, quartz countertops, stainless appliances and a cozy breakfast room. The dining room is just off the foyer and is filled with light from the front of the home overlooking the charming courtyard. 

Luxury vinyl plank flooring runs through the main living spaces making it durable and updated for years to come. The fully renovated kitchen brings modern finishes together with a stainless gas cooktop, wall oven and built-in microwave and dishwasher. The home features four bedrooms and 2 baths and large closets. The best part of this home is the oversized climate-controlled sunroom. This space offers unlimited flexibility and is the ultimate flex space...playroom today, home gym tomorrow, home office or second living room whenever life calls for it. Decide to build a pool? This would be an incredible space off the pool to hang out overlooking the water. 

A huge benefit to a Buyer on this home is that the solar panels will be fully paid off requiring no lease, no loan to assume and no additional cost. This benefit keeps the average electric bill around just $50 a month adding to the desire for this home over others in Lynn Haven! 

This home also features a gas water heater for efficiency for a larger family and a dedicated 220V outlet ready for EV charging. Outdoors, the fully-fenced backyard is ready for cookouts and letting dogs and kids play or just quiet evenings to yourself. 

In the ''state streets'', of Lynn Haven, you're minutes from shopping, dining, dog parks, public boat ramps and activities year-round. With NO HOA, you're going to love that you can park your boat in your driveway, load it up at your own schedule and live the Florida life you've always dreamed of. 

This home is an incredible opportunity in a highly desirable area with all A-rated, top performing public schools that this home is zoned for. There's a reason people love Lynn Haven and there's a reason it was recently named TOP 10 places to live in Florida! 

This property is also eligible for 100% financing with USDA lending. Inquire for more information!
#1007643

Lynn Haven

1805 Connecticut Avenue

4 Beds

2 Baths

2,648 Sq.Ft.

$424,000

MLS#: 1007643

 - property

Send a message

Message successfully sent.

Your message

What is 3 + 4 ?

Reason for contacting?

I agree to receive email communication and understand I can unsubscribe at any time.

I agree to be contacted by INIT test tenant via call, email, and text for real estate services. To opt out, you can reply 'stop' at any time or reply 'help' for assistance. You can also click the unsubscribe link in the emails. Message and data rates may apply. Message frequency may vary. Privacy Policy

Sign Out

Virtual Assistant

Would you like to take the next step with this property? We can help you schedule a showing or virtual tour, or send you more details.

Yes, I would like more information.

Thank You for Your Reply, One of Our Agents will contact you as soon as possible

No, maybe later.

Thank you, you can always contact me via email, phone number or through the contact form.

Realhub AI

Lucy - Your AI-Powered Realtor

Update Your Temporary Password

Personalize your search

Enter your email and we'll notify you immediately when new listings match what you're looking for.

or enter email address

Already have an account ? Login here

Continue your home search

I agree to receive communications and understand I can unsubscribe at any time.

I agree to be contacted by INIT test tenant via call, email, and text for real estate services. To opt out, you can reply 'stop' at any time or reply 'help' for assistance. You can also click the unsubscribe link in the emails. Message and data rates may apply. Message frequency may vary. Privacy Policy

Already have an account ? Login here

We use cookies

We use cookies primarily for analytics to enhance your experience. By accepting, you agree to our use of these cookies. You can manage your preferences or learn more about our cookies policy.