Features & Amenities

Interior

  • Other Interior Features

    Crown Molding, Kitchen Island, Recessed Lighting, Pantry

  • Total Bedrooms

    3

  • Bathrooms

    2

  • 1/2 Bathrooms

    1

  • Cooling YN

    YES

  • Cooling

    Central Air, Electric

  • Fireplace YN

    YES

  • Heating YN

    YES

  • Heating

    Natural Gas

  • Pet friendly

    N/A

Exterior

  • Garage

    Yes

  • Garage spaces

    2

  • Construction Materials

    Frame, Brick

  • Other Exterior Features

    Private Yard

  • Parking

    Garage Door Opener, Attached, Garage

  • Patio and Porch Features

    Patio, Porch, Screened

  • Pool

    No

Area & Lot

  • Lot Size(acres)

    0.32

  • Lot Size(square feet)

    13,939

  • Property Type

    Residential

  • Property Sub Type

    Single Family Residence

  • Architectural Style

    Craftsman

Price

  • Sales Price

    $834,000

  • Tax Amount

    $8,410.38

  • Zoning

    Resid Single Family

  • Sq. Footage

    2,448

  • Price/SqFt

    $340

HOA

  • Association

    YES

  • Association Fee

    $795.98

  • Association Fee Frequency

    Quarterly

  • Association Fee Includes

    N/A

School District

  • Elementary School

    Freeport

  • Middle School

    Freeport

  • High School

    Freeport

Property Features

  • New Construction

    NO

  • Sewer

    Public Sewer

  • Water Source

    Public

Schedule a Showing

Showing scheduled successfully.

<
>
IN PERSON
VIA CHAT

What is 3 + 4 ?


Change time

Mortgage calculator

Estimate your monthly mortgage payment, including the principal and interest, property taxes, and HOA. Adjust the values to generate a more accurate rate.

Your payment

Principal and Interest:

$

Property taxes:

$

HOA fees:

$

Total loan payment:

$

Total interest amount:

$

Location

County

Walton

Elementary School

Freeport

Middle School

Freeport

High School

Freeport

Listing Courtesy of Michael W Tucker , Compass

RealHub Information is provided exclusively for consumers' personal, non-commercial use, and it may not be used for any purpose other than to identify prospective properties consumers may be interested in purchasing. All information deemed reliable but not guaranteed and should be independently verified. All properties are subject to prior sale, change or withdrawal. RealHub website owner shall not be responsible for any typographical errors, misinformation, misprints and shall be held totally harmless.


Agent Will Smith

AGENT

Will Smith

Call Will today to schedule a private showing.


* Listings on this website come from the FMLS IDX Compilation and may be held by brokerage firms other than the owner of this website. The listing brokerage is identified in any listing details. Information is deemed reliable but is not guaranteed. If you believe any FMLS listing contains material that infringes your copyrighted work please click here to review our DMCA policy and learn how to submit a takedown request.© 2024 FMLS.
RANDY WISE BUILT HOME! BEST PRICED HOME IN THE VINEYARDS IN HAMMOCK BAY! Faith, family, and peace. Those three things are what 174 Revana Way and the sweet family that custom-built it are all about, and you can feel it throughout the design. My favorite feature is how peaceful I feel in the privacy of the backyard as I listen to the wind rustle the leaves in the trees. Sitting on the 20'x10' screened-in porch is so quiet and tranquil, it looks out across the garden at the permanently preserved nature that borders the backyard. It makes me feel tucked far away despite being in one of the nicest subdivisions in Freeport. I love how large the family room and kitchen feel, they're placed at the center of the floor plan making them the heart of the home, both physically and metaphorically. Every aspect of this home was chosen with intention. The owners incorporated a real wood burning fireplace in the family room, and they've told me how special it is to sit by the crackling fire on a crisp Autumn night watching college football. They custom designed their walk-in pantry with unique shelving layouts that I haven't seen anywhere else. The sellers put a lot of care into maximizing the utilitarian spaces with additions like the custom walk-in pantry, walk-in laundry room with built-in hanging racks and sink, extra large kitchen island with barstool seating, and a large attic above the garage. The home was also laid out on a single level so there's no need to navigate stairs.

What also stands out about 174 Revana Way is the quality. I'm the son of a builder, so I have high expectations in that regard, and this home meets my standards. It's a Randy Wise built home. He has a great reputation, and I'd gladly let Randy and his team build my personal house. This property has beautiful curb appeal with its curated landscaping, brick masonry, and cobblestone pavers. It also has stellar finishes like smart home features, 10' ceilings throughout the home, stainless steel & natural gas appliances, and epoxy flooring in the garage. 

Upon entering the house I'm immediately struck by two things: the 10' ceilings throughout which make the floor plan feel larger, and the brick archway that greets you at the foyer, an elegant flourish that speaks to the quality of the home. The layout is designed so that there's a guest wing off the foyer that houses the two guest bedrooms with their jack-and-jill full bath. There's also a large closet for storage in the hall. The family room and kitchen serve as the heart of the home, and the master suite is positioned just off them. There's also a separate wing off the kitchen with the sizable home office, walk-in laundry room, and entrance to the two-car garage. I appreciate that the sellers chose to position the laundry next to the garage door, it makes it easy to keep the house clean and not track messes inside.

The master bedroom has a walk-in California closet with floor-to-ceiling built-in shelving. The ensuite bathroom has separate his-and-hers style vanities along with a freestanding tub and a walk-in shower. The shower has built-in bench seating, two separately controlled shower heads, and an adjustable spray attachment with its own temperature control. 

174 Revana Way is located in The Vineyards at Hammock Bay, a gated subdivision known for being one of the nicest communities in Hammock Bay. The Vineyards is located less than 0.5mi from premium amenities such as pickleball courts, heated pools, a lap pool, basketball court, tennis courts, playground, Hammock Bay General Store, Props Brewery, an assortment of food trucks, and more. It's one of the most sought after communities in all of Freeport, and it's also less than 30 minutes from a public beach access.

174 Revana Way

Message successfully sent.

What would you like to know?

What is 3 + 4 ?

I agree to receive email communication and understand I can unsubscribe at any time.

I agree to be contacted by INIT test tenant via call, email, and text for real estate services. To opt out, you can reply 'stop' at any time or reply 'help' for assistance. You can also click the unsubscribe link in the emails. Message and data rates may apply. Message frequency may vary. Privacy Policy

Related Properties

Turnkey Freeport duplex with both units currently leased, strong rental history, and a potentially assumable VA loan at 5.99%, subject to lender approval and buyer qualification. 182 Madison Street includes Units A and B together on one parcel, offering two mirrored townhome-style residences in a convenient Freeport location. Built in 2023, each unit features 3 bedrooms, 2.5 baths, an open-concept living and kitchen area, kitchen island, stainless-steel appliances, LVP flooring, generous storage, and an attached one-car garage. Both sides are currently occupied by long-term tenants, and the property has historically stayed rented with cash pay long term tenants. Rent rolls are available to qualified buyers. This is an excellent opportunity for an investor seeking a newer, income-producing property with established tenancy and the flexibility of two separate residences under one ownership. Photos shown are of Unit B; Unit A is substantially identical in finishes and layout, but mirrored.
Property may also offer potential for short-term or furnished rental use. 182 Madison Street presents a unique opportunity to acquire both sides of a newer duplex together as one investment property. Units A and B feature mirrored floor plans and are currently operated as long-term rentals, providing immediate income without the need to locate tenants after closing.

Each residence offers three bedrooms, two and one-half bathrooms, an attached one-car garage, and a modern open-concept layout designed for comfortable everyday living. Interior features include luxury vinyl plank flooring, stainless-steel appliances, kitchen islands, ample cabinetry and storage, and spacious living areas.

The property has demonstrated strong rental performance, with historical gross rental income reaching approximately $60,000 annually. Both units are currently leased, and rent rolls and additional rental information are available for review by qualified buyers.

An additional potential benefit is the existing VA loan carrying a 5.99% interest rate, which may be assumable by a qualified buyer subject to approval by the lender/loan servicer and applicable VA requirements. Buyers should independently verify assumption eligibility, remaining loan balance, required equity or cash contribution, and all financing terms.

Located in Freeport with convenient access to Highway 20, schools, shopping, dining, and South Walton, the property is positioned in one of Walton County's growing residential areas while remaining within convenient reach of the beaches and communities along the Emerald Coast.

Property is being sold as a single duplex consisting of Units A and B on one parcel. Photos shown are primarily of Unit B. Unit A is substantially identical in design and finishes but features a mirrored floor plan. Tenant occupancy should be considered when scheduling showings.
#1010280

Freeport

182 Madison Street A & B

6 Beds

6 Baths

3,160 Sq.Ft.

$679,000

MLS#: 1010280

This stunning 4-bedroom, 3-bath Truland Built home sits on an expansive, private 0.87-acre lot in the gated community of Windswept Estates.

Thoughtfully designed for both everyday living and effortless entertaining, this home features an open floor plan, three-car garage with built in storage, gourmet kitchen with upgraded appliances, quartz countertops, upgraded lighting and plumbing fixtures throughout, a doorless tiled primary shower, and dual custom primary closets. Custom pull out drawers with soft close cabinets makes cooking in this kitchen a pleasure! Throughout the main living areas, remote-controlled motorized roller shades provide both convenience and privacy.

Energy efficiency is a standout feature with a ZERO BALANCE solar panel system designed to dramatically reduce electric costs, nearly eliminating the monthly electric bill. The home is also energy efficient and smart-home compatible, adding modern convenience to an already impressive list of upgrades. Motion-sensor lighting adds another thoughtful touch of convenience and functionality. Whole home exterior surveillance allows owners the extra peace of mind while both on property and away!

Step outside and discover your own private outdoor oasis. The expansive 1,300-square-foot outdoor living area features a screened lanai enclosure with custom tailored pool/spa combination, with built in sitting area and water feature; creating the perfect setting for your dedicated outdoor living and dining spaces.  25 Solar Panels fuels 3 banks that store electricity to heat the pool as well as power the home, acting as a generator should the home be off grid. Whether you're hosting friends or enjoying a quiet evening at home, every detail has been thoughtfully considered, and is ready for you to move in and start enjoying the lifestyle that awaits!

Newly installed instant water heater, and water purification system fitted at sink and fridge for new buyers maximum benefit and enjoyment. Under cabinet lighting and brand new KitchenAid microwave with upgraded FridgidAire appliances in kitchen creates an ultimate high end cooking experience. 

Located in a gated golf course and swimming community, Windswept Estates offers the best of both worlds--peaceful privacy on nearly an acre while keeping you just 30 minutes from the sugar-white sand beaches of the Gulf Coast.
#1010155

Freeport

190 Tournament Lane

4 Beds

3 Baths

2,369 Sq.Ft.

$749,900

MLS#: 1010155

Lakefront Craftsman Home with Private Heated Pool & Cabana in Hammock Bay  Welcome to 22 Mango Lane in Freeport, FL, a beautifully maintained one-story Craftsman home located in the desirable Orchard subdivision of Hammock Bay. Offering 2,432 square feet, 4 bedrooms, and 3 full bathrooms, this lakefront property combines comfortable living with exceptional outdoor amenities and peace of mind.  Remodeled in 2022, the home features an open and inviting layout with high-end appliances, a beautiful fireplace, plantation shutters throughout, and a spacious screened-in sun porch overlooking the lake.  Step outside to your own private backyard oasis, complete with a heated swimming pool and cabana, perfect for relaxing, entertaining, or enjoying Florida's beautiful weather year-round. The lakefront setting adds an extra layer of privacy and tranquility.  Additional features include a 2-car attached garage, Generac whole-home generator, hurricane-rated walls and garage door, and quality finishes throughout.  Located in Hammock Bay, this home offers the perfect combination of comfort, security, and Florida lifestyle living. If you're looking for a lakefront home with a private pool, upgraded features, and plenty of space, this one is worth seeing!  Highlights: • 2,432 sq. ft. • 4 bedrooms | 3 full bathrooms • One-story Craftsman design • Lakefront property • Private heated pool & cabana • Remodeled in 2022 • 2-car attached garage • Generac generator • Hurricane-rated walls & garage door " Plantation shutters throughout " High-end appliances " Fireplace " Screened-in sun porch " Located in Orchard Subdivision at Hammock Bay   Multiple Fitness Centers to help you stay active  Miles of Walking Trails winding through beautiful natural surroundings Dog Parks where your four-legged family members can run and play  Clubhouses & Resort-Style Amenities designed for gathering, relaxing and enjoying community life Bayfront Clubhouse offering a beautiful setting to unwind and enjoy the waterfront Event Lawn & Stage hosting community events, live entertainment, farmers markets and more Props Brewery for grabbing a cold drink and enjoying time with friends Hammock Bay General Store for convenient shopping and community favorites Preserves, green spaces and outdoor areas that make it easy to enjoy the natural beauty of Hammock Bay And that's just the beginning!  From recreation and fitness to dining, shopping, events and outdoor adventures, Hammock Bay has something for everyone.
#1010060

Freeport

22 Mango Lane

4 Beds

3 Baths

2,419 Sq.Ft.

$799,000

MLS#: 1010060

2.18 ACRES | 3,026 SF | WINDSWEPT ESTATES

Rarely does a home in a gated golf community offer this much land, privacy and space to enjoy. Set on 2.18 acres in Windswept Estates, this beautifully appointed 4-bedroom and a flex room, 3-bath home offers 3,026 square feet of thoughtfully designed living space, all on one level.

Built in 2022, the home combines the ease of newer construction with a comfortable, inviting layout designed for both everyday living and entertaining. Spacious living areas, a well-appointed kitchen, generous bedrooms and a beautiful primary suite create a home that feels both polished and relaxed.

But what truly sets this property apart is the land. With more than two acres surrounding the home, you'll enjoy a sense of privacy and breathing room that's increasingly difficult to find in a planned community. The natural, wooded setting provides a peaceful backdrop and plenty of room to create the outdoor spaces you've envisioned.

And when you're ready to enjoy the community, Windswept delivers the lifestyle--golf, gated security, clubhouse, pool, tennis and more, all while keeping you within easy reach of the beaches and South Walton. 

If you've been looking for a newer home but don't want to sacrifice land, privacy or amenities, 410 Coastal Breeze Dr. offers a combination that's hard to duplicate.

Come experience the difference that 2.18 acres makes.
#1009694

Freeport

410 Coastal Breeze Drive

4 Beds

3 Baths

3,026 Sq.Ft.

$775,000

MLS#: 1009694

Welcome to 628 Meadow Lake Drive, an exceptional Randy Wise custom home in the prestigious Hammock Bay community where thoughtful design, timeless elegance, and superior craftsmanship come together. With approximately $35,000 in carefully selected upgrades and a brand-new roof installed in 2026, this impeccably maintained home is truly move-in ready.

Designed for effortless everyday living, the exclusive floor plan features a convenient continuous loop from the spacious primary suite through the custom-designed walk-in closet and directly into the laundry room. Closet organizers have been installed in every bedroom, providing exceptional storage throughout the home.

The gourmet kitchen is both beautiful and functional, featuring premium KitchenAid built-in microwave/oven combination and dishwasher, a striking ZLINE wood vent hood, Rev-A-Shelf pullouts including an appliance lift and pull-out trash storage, an upgraded pantry with custom wood shelving and cabinetry, and a stylish buffet and coffee bar that makes entertaining a breeze.

Designer finishes elevate every room, including elegant board and batten accents in the entryway, dining room, and primary suite, an inviting electric fireplace, and a beautifully updated primary bath complete with a custom vanity, cabinetry, and sparkling crystal light fixture. Step outside to your own private backyard retreat. The extended screened patio opens to an impressive outdoor living area featuring a stunning stone fireplace and a built-in pizza oven--perfect for entertaining family and friends year-round. The fully fenced backyard offers both privacy and space to relax or play.

Additional highlights include a RaceDeck garage flooring system, exceptional attention to detail throughout, and the unmistakable pride of ownership that makes this home stand apart.

Located in the award-winning Hammock Bay community, residents enjoy resort-style pools, fitness center, sports courts, miles of walking and biking trails, parks, playgrounds, and a vibrant calendar of community events, all just a short drive from the white-sand beaches of South Walton and the conveniences of Freeport.

This is a rare opportunity to own one of Hammock Bay's most distinctive custom homes, where luxury, functionality, and Florida living come together beautifully.
#1009382

Freeport

628 Meadow Lake Drive

4 Beds

2 Baths

2,598 Sq.Ft.

$699,000

MLS#: 1009382

Luxury, space, and resort-style living come together on one of the most desirable golf course lots in Windswept Estates. Set on an expansive 0.75-acre lot, this 5-bedroom, 4-bath home offers over 3,100 square feet of thoughtfully designed living space with tens of thousands in upgrades, including luxury vinyl plank flooring throughout, elegant light fixtures, a stunning wood-burning fireplace with custom mantel, a tankless water heater, and a chef-inspired kitchen with double ovens, dual oversized islands, and abundant cabinetry. The spacious floor plan and oversized 3-car garage offer room for vehicles, golf carts, or a workshop, while the private backyard oasis boasts a sparkling inground pool and spa on a premium golf course setting. Located just 20 minutes from the Gulf's sugar-white beaches and emerald waters, this rare home blends privacy, quality, and an unbeatable Emerald Coast location.
#1009213

Freeport

307 Coastal Breeze Drive

5 Beds

4 Baths

3,153 Sq.Ft.

$785,000

MLS#: 1009213

House and 5.4 acres.  Sellers are motivated. Bring offers! On Business Highway 331 in Freeport, Florida. City of Freeport is recognized as one of the fastest growing cities in the State of Florida. Property consists of 5.4 acres with approximately 240 feet of highway frontage of Business Highway 331. Zoned R-3 High Density Residential plus a flood zone rating of X will accommodate up to several units per acre for future development as per City of Freeport land use guidelines. City water, city sewer and power are available. Three schools, Freeport Elementary, Freeport Middle School and Freeport High School are located within 2 miles of this property. New middle school being built in Hammock Bay is less than 4 miles away. This property features a 2500 square foot custom home that has been  meticulously maintained. Large open yard and grounds are ideal for large family gatherings, children and pets.  Recent upgrades to the house include a complete renovation to the kitchen which includes new cabinets/countertops, flooring and appliances. New paint and flooring in most rooms. There are two large sheds that can accommodate multiple cars, boats, tractors and equipment.  This unique house and property is located just 20 minutes for the Beaches of South Walton, 30 minutes from Eglin Air Force Base and only 15 minutes from Interstate 10 and DeFuniak Springs, Florida.  Freeport Industrial Park with multiple businesses is located approximately 1/2 mile from this property.  There are multiple parks and boat launch facilities for your recreational pleasures within minutes of this location.
#1008695

Freeport

14034 N 331 Business

3 Beds

2 Baths

1,810 Sq.Ft.

$750,000

MLS#: 1008695

Welcome to a prime example of custom craftsmanship. Up to $5,000 in Flex Money when using Preferred Lender. This just completed home is located only moments from the pristine white sands of the 30A beaches. Spanning 2,505 square feet, this residence exudes refined coastal elegance through high-impact glass windows and doors, rich hardwood flooring, and designer finishes. Designed for both grand entertaining and effortless daily living, the main level features a dedicated executive office, while the upper level opens to a versatile flex loft--ideal for an opulent media lounge, play zone, or creative studio. At the home's center, a culinary kitchen impresses with custom quartz countertops, a premium appliance suite with dual gas/electric cooking capabilities, and a dedicated beverage station. The sun-drenched living room anchors the home around a cozy fireplace, seamlessly transitioning through glass doors to a serene, screened in patio overlooking lush natural surroundings. The first-floor primary bedroom sanctuary serves as a private spa-like retreat, highlighted by a freestanding soaking tub, a frameless glass rainfall shower, and polished brushed-gold hardware. Framed by cultured stone accents, this exceptional home offers an luxury coastal lifestyle, complete with access to resort-style community amenities including sparkling pools, pickleball, tennis and basketball courts along with a workout room, playground and scenic walking trails. Bear Creek is a gated community ... located just minutes from the Beaches of South Walton & Grady Brown Park on the bay.
#1008648

Freeport

71 Clarke Hill Road

4 Beds

3 Baths

2,505 Sq.Ft.

$777,000

MLS#: 1008648
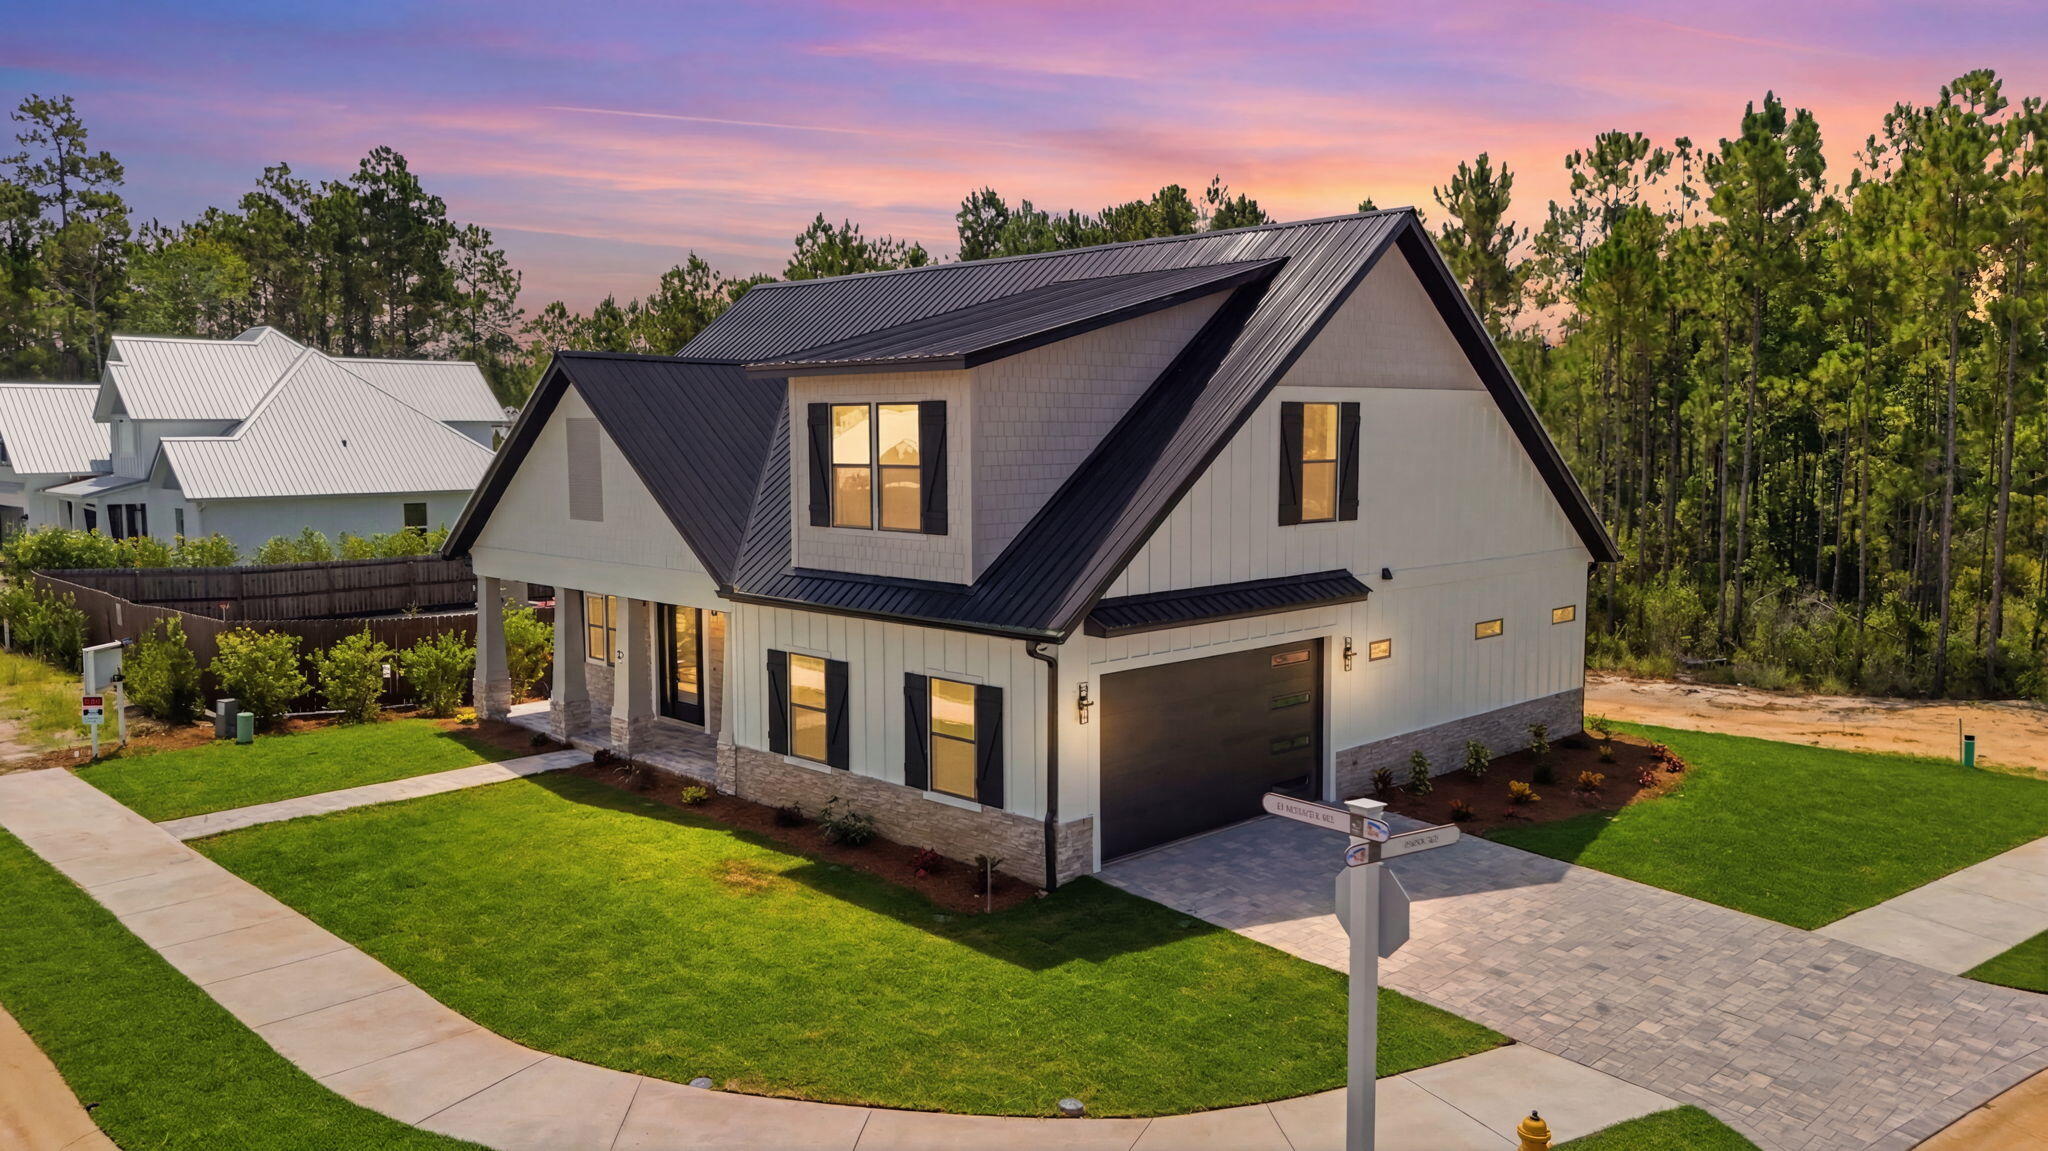
Welcome to modern coastal elegance in the Bear Creek community. Up to $5,000 Flex Money when using Preferred Lender. This brand-new custom build seamlessly blends high-end architectural design with casual, everyday comfort. From the moment you walk through the door, you're greeted by bright, sun-filled living spaces, light oak-style flooring, and luxury finishes. 

The chef's kitchen is designed to be the heart of the home, featuring custom white and wood-tone cabinetry, brushed gold hardware, a pot filler, a geometric mosaic backsplash, and an expansive island anchored by designer pendant lights. 

The open main living area centers around a striking floor-to-ceiling fluted fireplace feature and opens through oversized sliding glass doors directly onto a quiet, private screened-in porch offering the perfect spot for morning coffee or evening wine with views of peaceful surrounding greenery.

Designed for maximum versatility, the home includes a dedicated main-level office space alongside a secondary upstairs flex loft with custom slat wall detailing--ideal for a play area or a media room. 

The spa-inspired primary suite serves as a luxury retreat, boasting a custom walk-in closet system and an ensuite bath complete with dual fluted vanities and a floor-to-ceiling marble glass shower with dual shower heads.  Beyond the home's striking exterior curb appeal, accented with black metal roofing, impact windows & doors, board-and-batten siding, stone pillars, paver driveway and ..
 walkway. Bear Creek offers a vibrant resort lifestyle. Enjoy premier neighborhood amenities including a resort-style pool, fitness center, tennis and pickleball courts, basketball court, playground, and scenic walking trails. Schedule your private tour today to experience this custom masterpiece
#1008458

Freeport

83 Clarke Hill Road

3 Beds

3 Baths

2,258 Sq.Ft.

$707,000

MLS#: 1008458
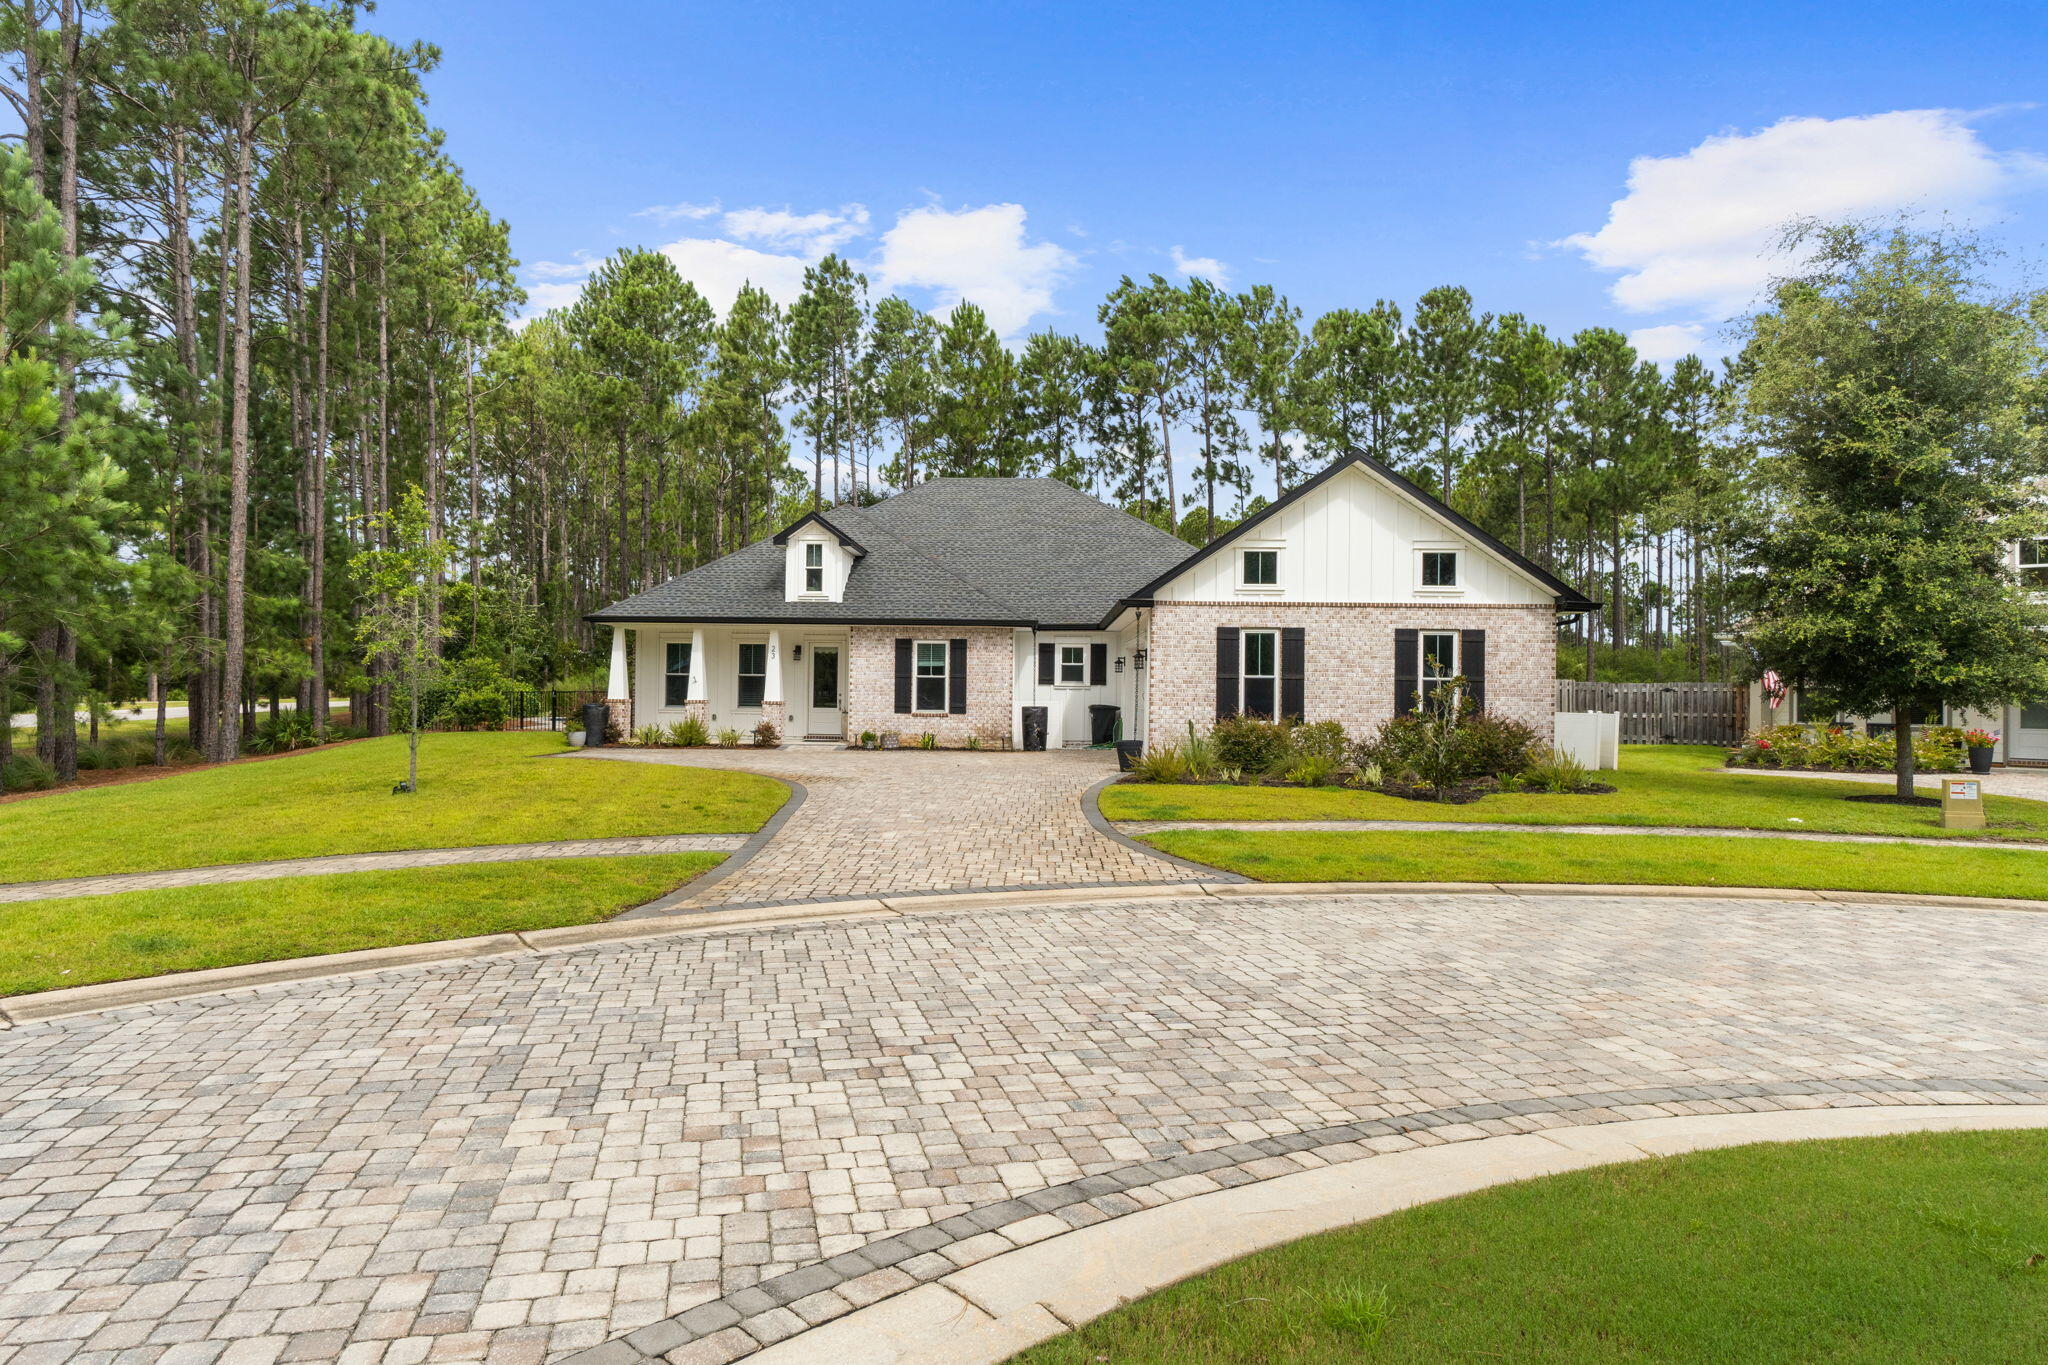
Experience exceptional craftsmanship and luxury living at **23 Vintage Cove**, a stunning Craftsman-style residence nestled within the prestigious master-planned community of **Hammock Bay**. One of only **four homes built by the custom builder Coastal Designs**, this exceptional property offers a rare combination of timeless architecture, premium finishes throughout.

From the moment you arrive, the home's charming curb appeal and beautifully landscaped grounds set the stage for what awaits inside. Luxury vinyl plank flooring flows throughout the open-concept living spaces, creating a warm and sophisticated atmosphere designed for both everyday living and effortless entertaining.

At the heart of the home is a chef-inspired gourmet kitchen featuring elegant **Statuary Classique quartz countertops**, sleek black stainless steel appliances, custom cabinetry, and an expansive island that invites family and friends to gather. The adjoining living room showcases a striking exposed brick archway and a cozy gas fireplace, creating the perfect setting for relaxing evenings or memorable celebrations.

The private primary suite is a true retreat, highlighted by impressive tray ceilings and a spa-inspired ensuite bath appointed with beautiful **Cotton White quartz countertops** and designer finishes that offer comfort and tranquility. Step outside into your own private oasis. The screened lanai overlooks a **heated inground swimming pool**, while the fully fenced backyard backs to a peaceful wooded preserve, providing exceptional privacy and a picturesque natural setting. Whether enjoying your morning coffee, entertaining guests, or unwinding under the stars, this outdoor space was designed to be enjoyed year-round.

Extensive upgrades totaling more than **$110,000** include:

* Heated inground pool
* Screened lanai and expanded patio
* Privacy fence
* Whole-home generator
* Attic lift
* Professional landscaping
* Luxury vinyl plank flooring
* Quartz countertops
* Storage building
* And numerous additional custom enhancements throughout the home

Located in the highly sought-after **Hammock Bay** community, residents enjoy resort-style amenities including swimming pools, fitness center, sports courts, walking and biking trails, parks, community events, and convenient access to the beaches of the Emerald Coast, Choctawhatchee Bay, and the area's premier dining and shopping destinations.

**23 Vintage Cove is more than a home--it's a rare opportunity to own a custom-built masterpiece where luxury, privacy, and an exceptional Florida lifestyle come together. Welcome home.**
#1008378

Freeport

23 Vintage Cove

4 Beds

3 Baths

2,931 Sq.Ft.

$889,000

MLS#: 1008378

 - property

Send a message

Message successfully sent.

Your message

What is 3 + 4 ?

Reason for contacting?

I agree to receive email communication and understand I can unsubscribe at any time.

I agree to be contacted by INIT test tenant via call, email, and text for real estate services. To opt out, you can reply 'stop' at any time or reply 'help' for assistance. You can also click the unsubscribe link in the emails. Message and data rates may apply. Message frequency may vary. Privacy Policy

Sign Out

Virtual Assistant

Would you like to take the next step with this property? We can help you schedule a showing or virtual tour, or send you more details.

Yes, I would like more information.

Thank You for Your Reply, One of Our Agents will contact you as soon as possible

No, maybe later.

Thank you, you can always contact me via email, phone number or through the contact form.

Realhub AI

Lucy - Your AI-Powered Realtor

Update Your Temporary Password

Personalize your search

Enter your email and we'll notify you immediately when new listings match what you're looking for.

or enter email address

Already have an account ? Login here

Continue your home search

I agree to receive communications and understand I can unsubscribe at any time.

I agree to be contacted by INIT test tenant via call, email, and text for real estate services. To opt out, you can reply 'stop' at any time or reply 'help' for assistance. You can also click the unsubscribe link in the emails. Message and data rates may apply. Message frequency may vary. Privacy Policy

Already have an account ? Login here

We use cookies

We use cookies primarily for analytics to enhance your experience. By accepting, you agree to our use of these cookies. You can manage your preferences or learn more about our cookies policy.