.webp?size=346x80)
Property
Beds
4
Full Baths
2
1/2 Baths
None
Year Built
2006
Sq.Footage
2,744
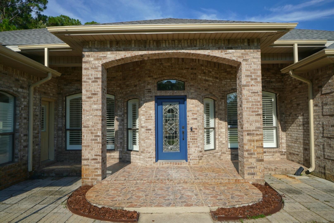
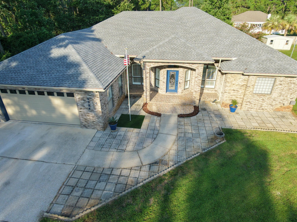
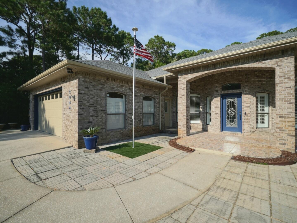
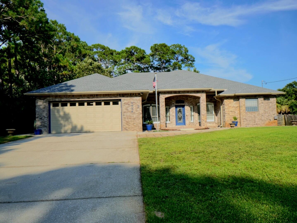
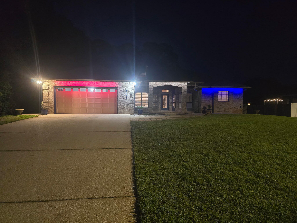
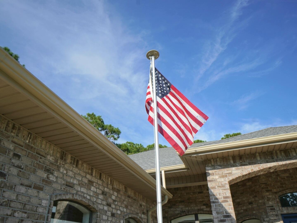
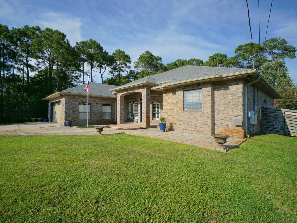
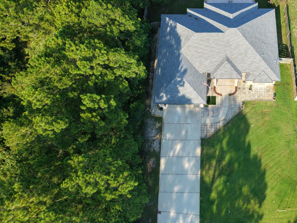
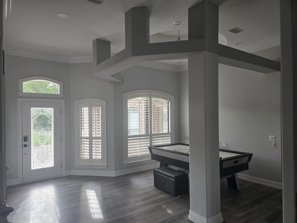
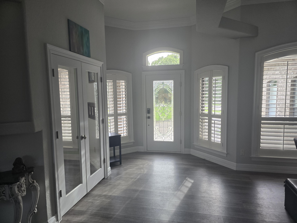
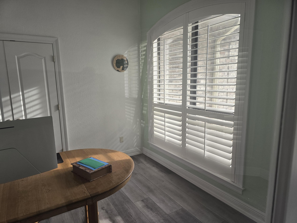
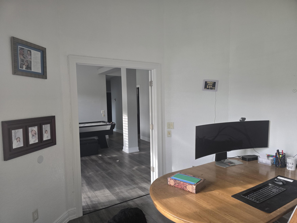
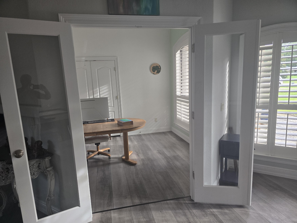
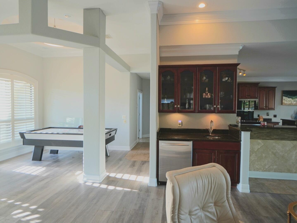
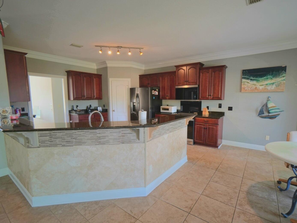
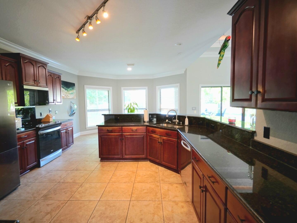
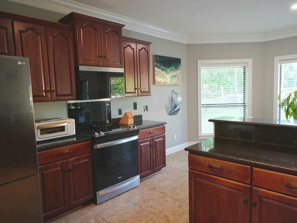
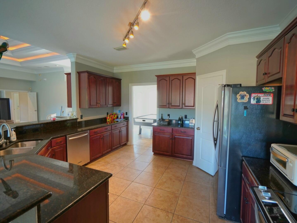
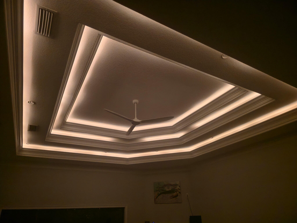
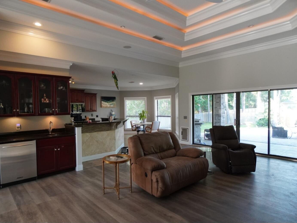
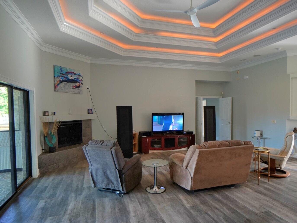
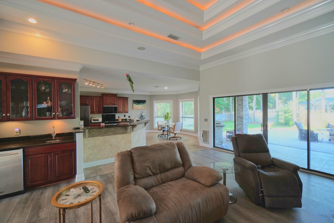
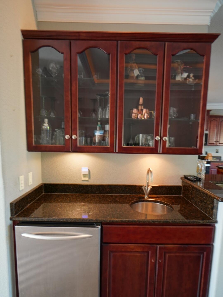
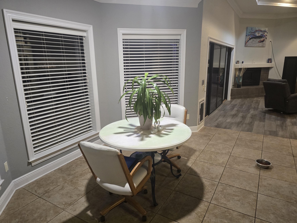
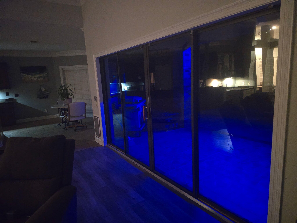
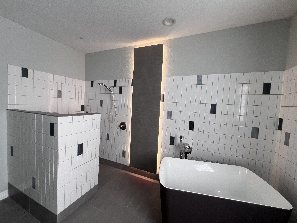
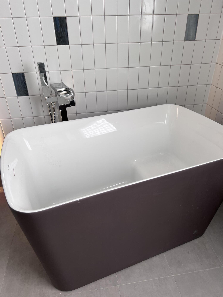
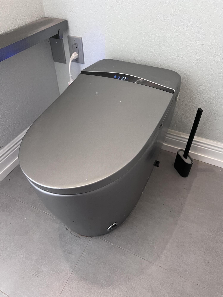
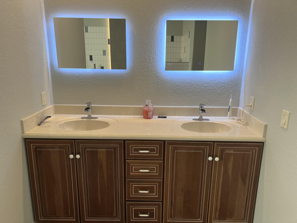
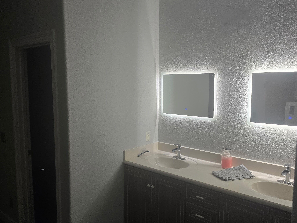
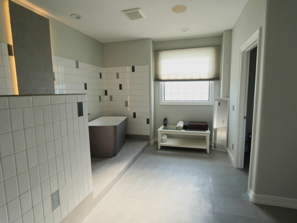
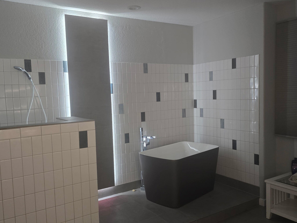
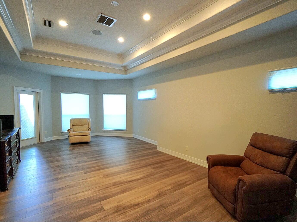
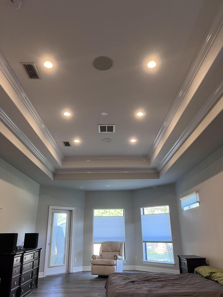
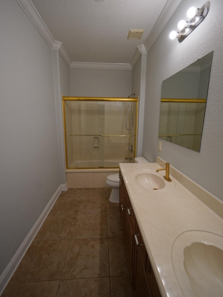
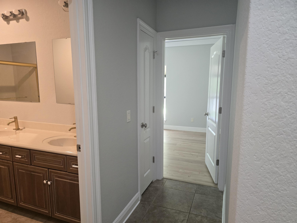
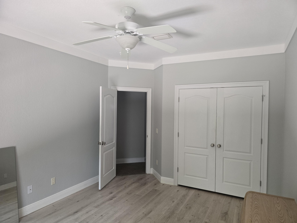
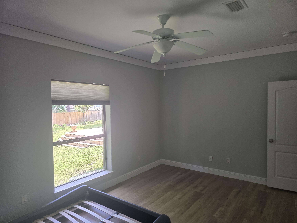
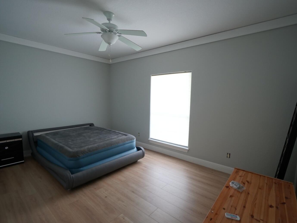
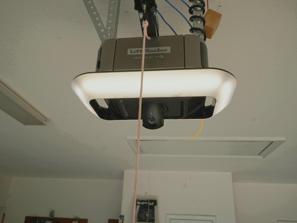
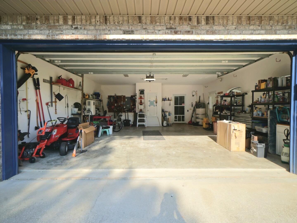
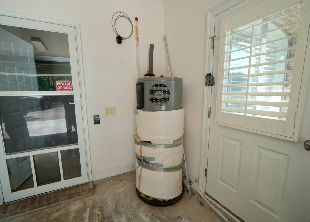
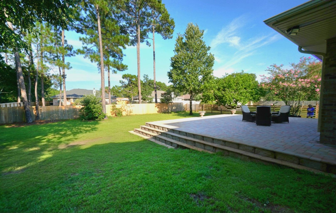
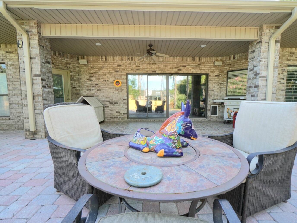
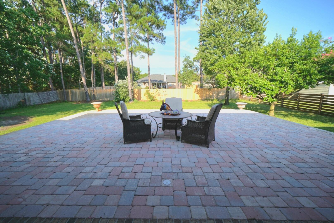
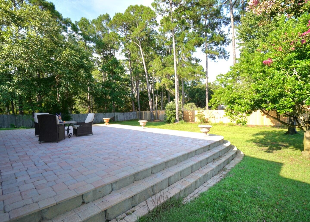
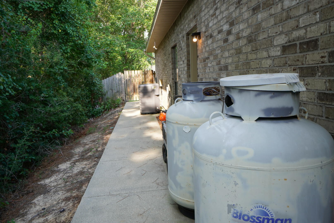
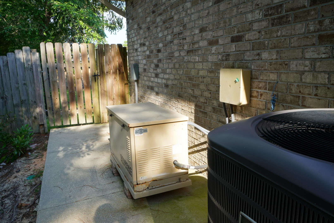
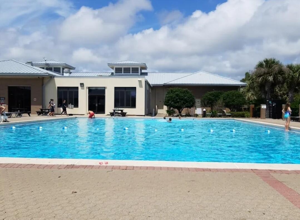
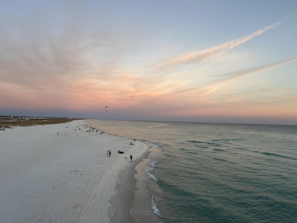
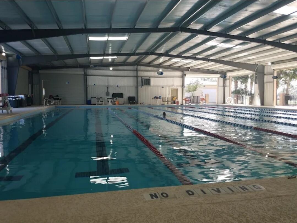
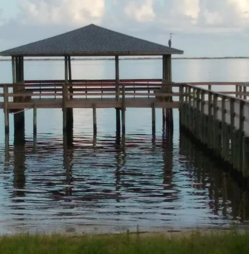
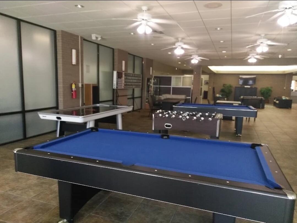
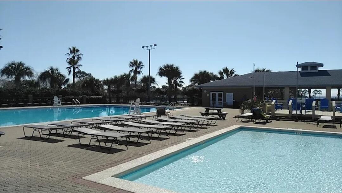
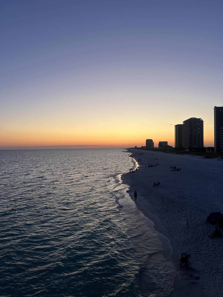
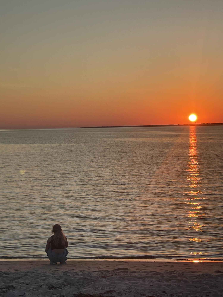
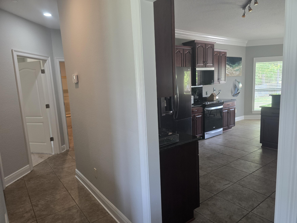
Spanning an impressive, unique custom build home that was built using the latest construction methods, to sustain 160+ mph winds. Almost 2800 SQFT of living space with 4 Beds & 2 Baths with a split floor plan situated on a private dead end cul-de-sac in Holley By The Sea, just minutes from the most beautiful beach. Exterior LED strip lighting across the front & back of the roofs edge, with ability to change the colors of your desire. Just to name a few Features: Foyer, dining & living room share 11ft ceilings and cased windows with wood shutters. Wet bar with lighted glass cabinets, a sink & fridge for your pleasure or entertaining guests. No Carpet! Dining Rm has a lighted double circular tray ceiling extending 13 feet high. Living Rm has 14-foot tall triple tray ceilings, with crown molding and hidden lighting. Very spacious and recently renovated Master Ensuite, to include a smart toilet with a heated seat, open stand up shower, led color changing mirrors, 2 walk-in closets, sitting area and a free standing tub. Fully insulated (18x8) 650 SQFT Garage with a work bench, utility sink and a smart garage door opener. Whole home Generac generator with 10 day LP supply tanks, that powers the entire house. Sitting on over half an acre, with a privacy fence and an oversized paver deck out back great for grilling and entertaining guests, as well as a covered patio- to hide from the sun. Spray foam attic insulation, keeping the interior temps cool resulting with a low power bill Also included, is access to all the amenities: 2 large pools (one is covered), kiddie pool, tennis, workout/gym, game room, beach house and much more at the 2nd largest subdivision in Florida. Holley By The Sea Recreation Center!! Come check it out, lots to see!!!!!
Features & Amenities
Interior
-
Other Interior Features
Breakfast Bar, Crown Molding, Vaulted Ceiling(s), Tray Ceiling(s), Recessed Lighting, Pantry, Wet Bar
-
Total Bedrooms
4
-
Bathrooms
2
-
Cooling YN
YES
-
Cooling
Central Air, Ceiling Fan(s), Electric
-
Fireplace YN
YES
-
Heating YN
YES
-
Heating
Heat Pump, Central, Electric
-
Pet friendly
N/A
Exterior
-
Garage
Yes
-
Garage spaces
3
-
Construction Materials
Frame, Brick
-
Other Exterior Features
Private Yard, Rain Gutters
-
Parking
Garage Door Opener, Oversized, Attached, Garage
-
Patio and Porch Features
Porch, Deck, Patio, Covered
-
Pool
No
Area & Lot
-
Lot Features
Cleared, Cul-De-Sac
-
Lot Size(acres)
0.46
-
Lot Size(square feet)
20,037
-
Property Type
Residential
-
Property Sub Type
Single Family Residence
-
Architectural Style
Contemporary
Price
-
Sales Price
$670,000
-
Tax Amount
$5,794.29
-
Zoning
Resid Single Family
-
Sq. Footage
2,744
-
Price/SqFt
$244
HOA
-
Association
YES
-
Association Fee
$595
-
Association Fee Frequency
Annually
-
Association Fee Includes
N/A
School District
-
Elementary School
West Navarre Primary-Intermed
-
Middle School
Woodlawn Beach
-
High School
Soundside High School
Property Features
-
New Construction
NO
-
Foundation Details
Slab
-
Sewer
Septic Tank
-
Water Source
Public
Schedule a Showing
Showing scheduled successfully.
Mortgage calculator
Estimate your monthly mortgage payment, including the principal and interest, property taxes, and HOA. Adjust the values to generate a more accurate rate.
Your payment
Principal and Interest:
$
Property taxes:
$
HOA fees:
$
Total loan payment:
$
Total interest amount:
$
Location
County
Santa Rosa
Elementary School
West Navarre Primary-Intermed
Middle School
Woodlawn Beach
High School
Soundside High School
Listing Courtesy of Tabitha M Savage-Carnall , Coastal Realty Services
RealHub Information is provided exclusively for consumers' personal, non-commercial use, and it may not be used for any purpose other than to identify prospective properties consumers may be interested in purchasing. All information deemed reliable but not guaranteed and should be independently verified. All properties are subject to prior sale, change or withdrawal. RealHub website owner shall not be responsible for any typographical errors, misinformation, misprints and shall be held totally harmless.


* Listings on this website come from the FMLS IDX Compilation and may be held by brokerage firms other than the owner of this website. The listing brokerage is identified in any listing details. Information is deemed reliable but is not guaranteed. If you believe any FMLS listing contains material that infringes your copyrighted work please click here to review our DMCA policy and learn how to submit a takedown request.© 2024 FMLS.
Related Properties
Navarre
1415 Bahia Drive
2 Beds
2 Baths
940 Sq.Ft.
$625,000
MLS#: 1007521
Navarre
2590 Lovewood Drive
5 Beds
3 Baths
2,652 Sq.Ft.
$650,000
MLS#: 1007200
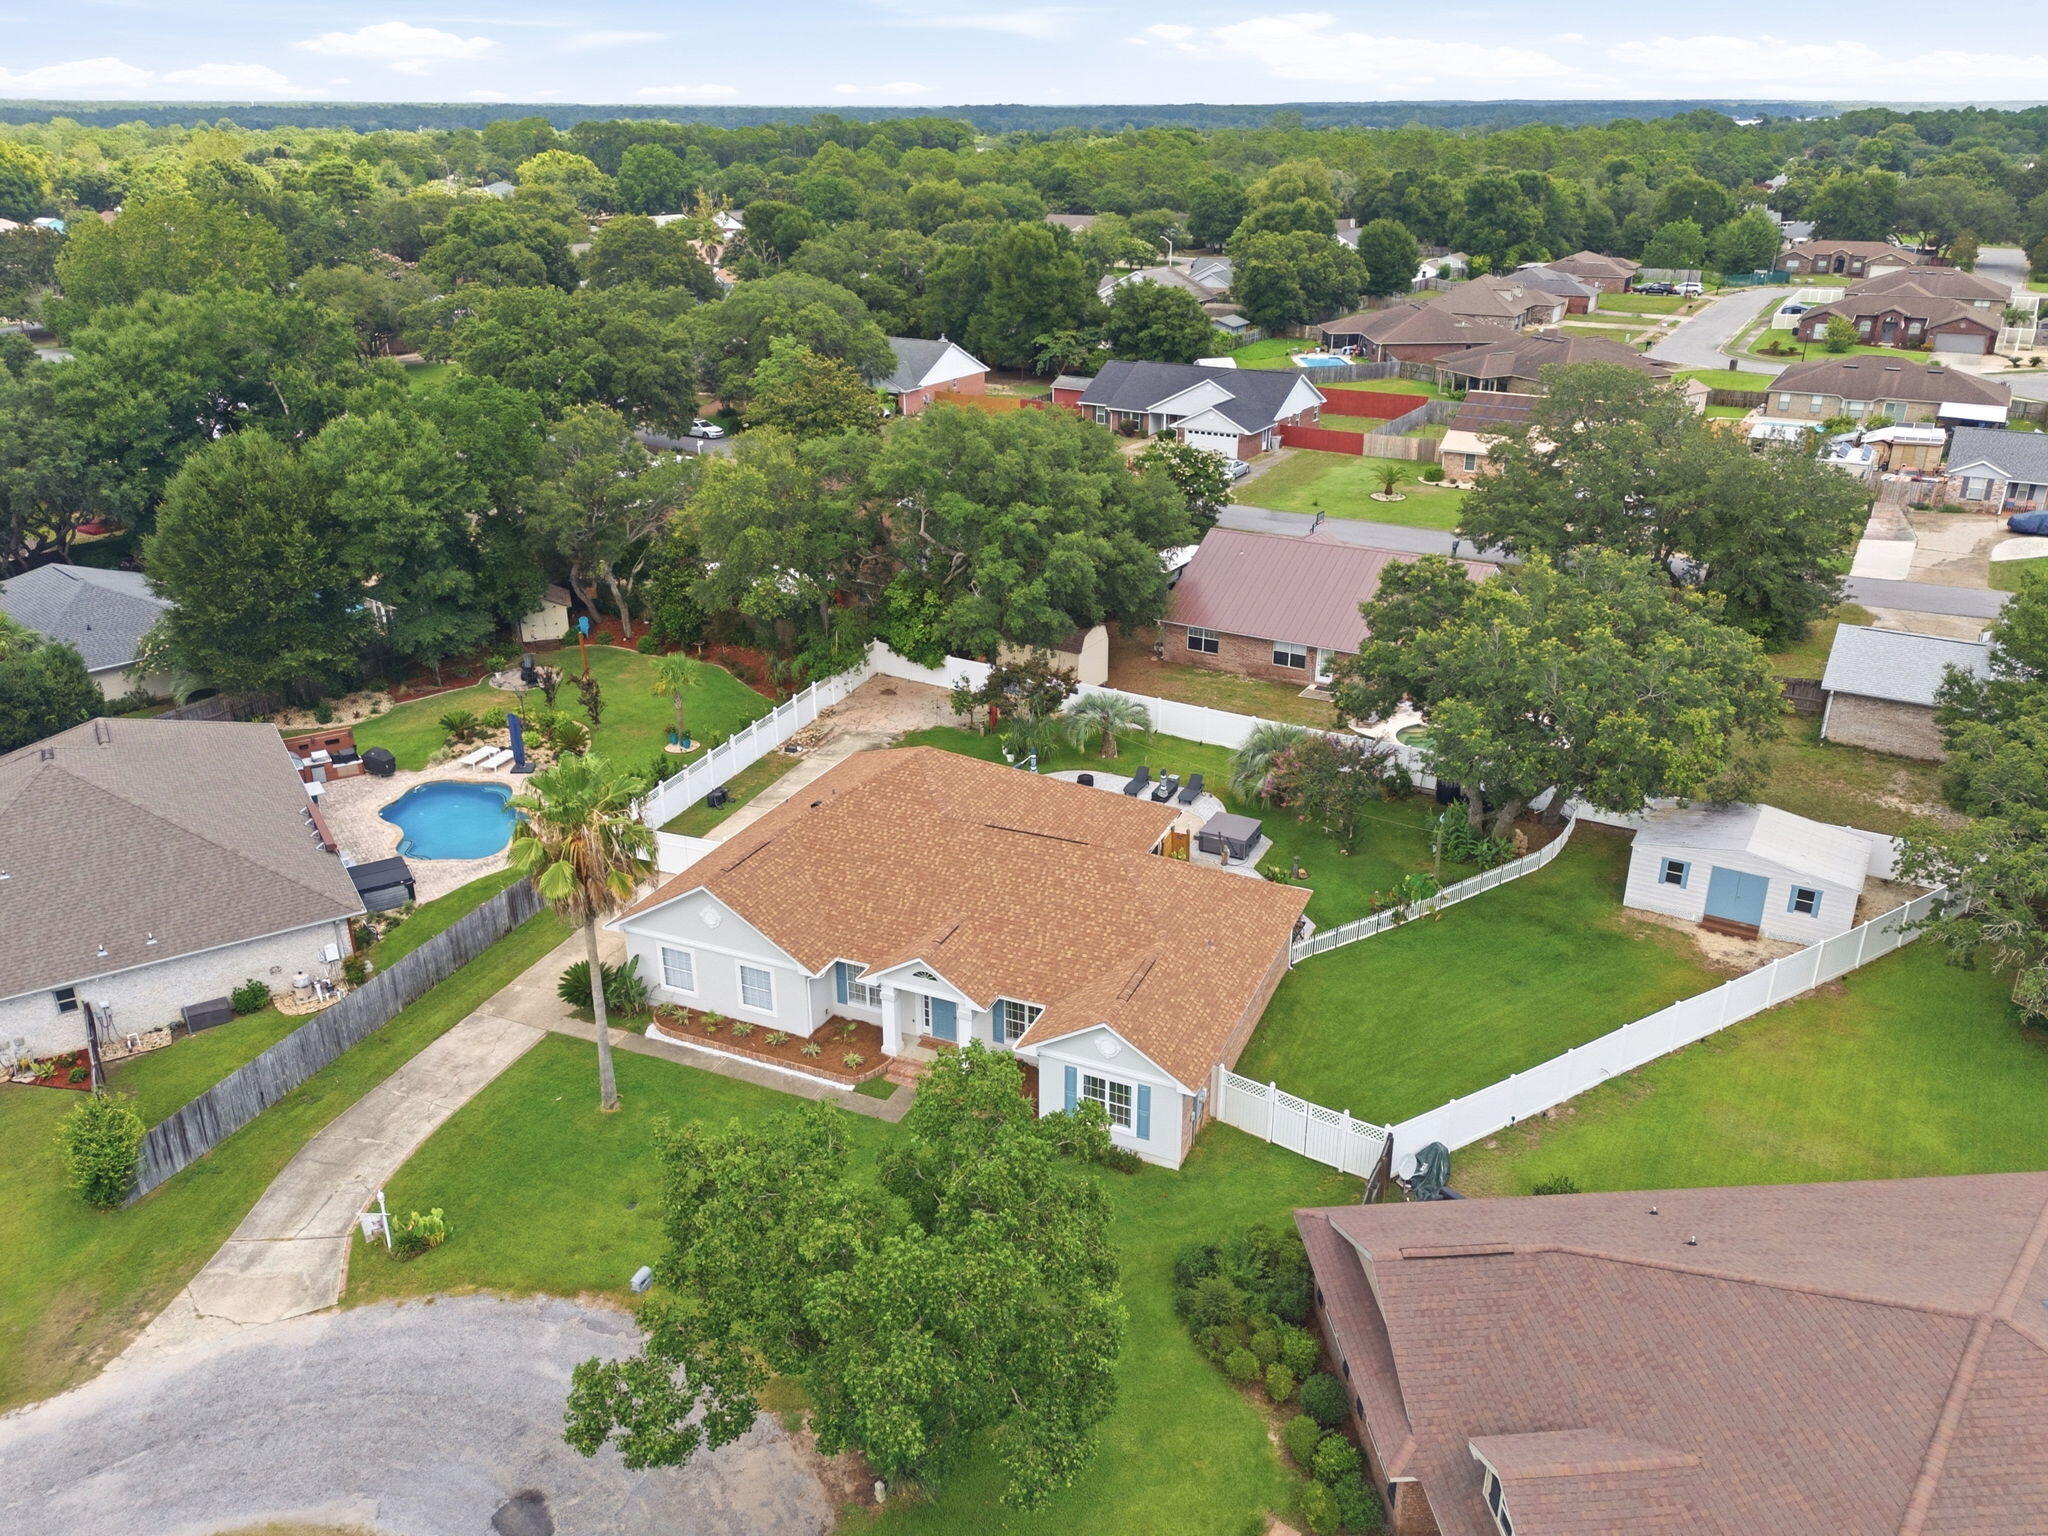
Navarre
6890 Gaspar Court
3 Beds
2 Baths
2,213 Sq.Ft.
$539,000
MLS#: 1007364
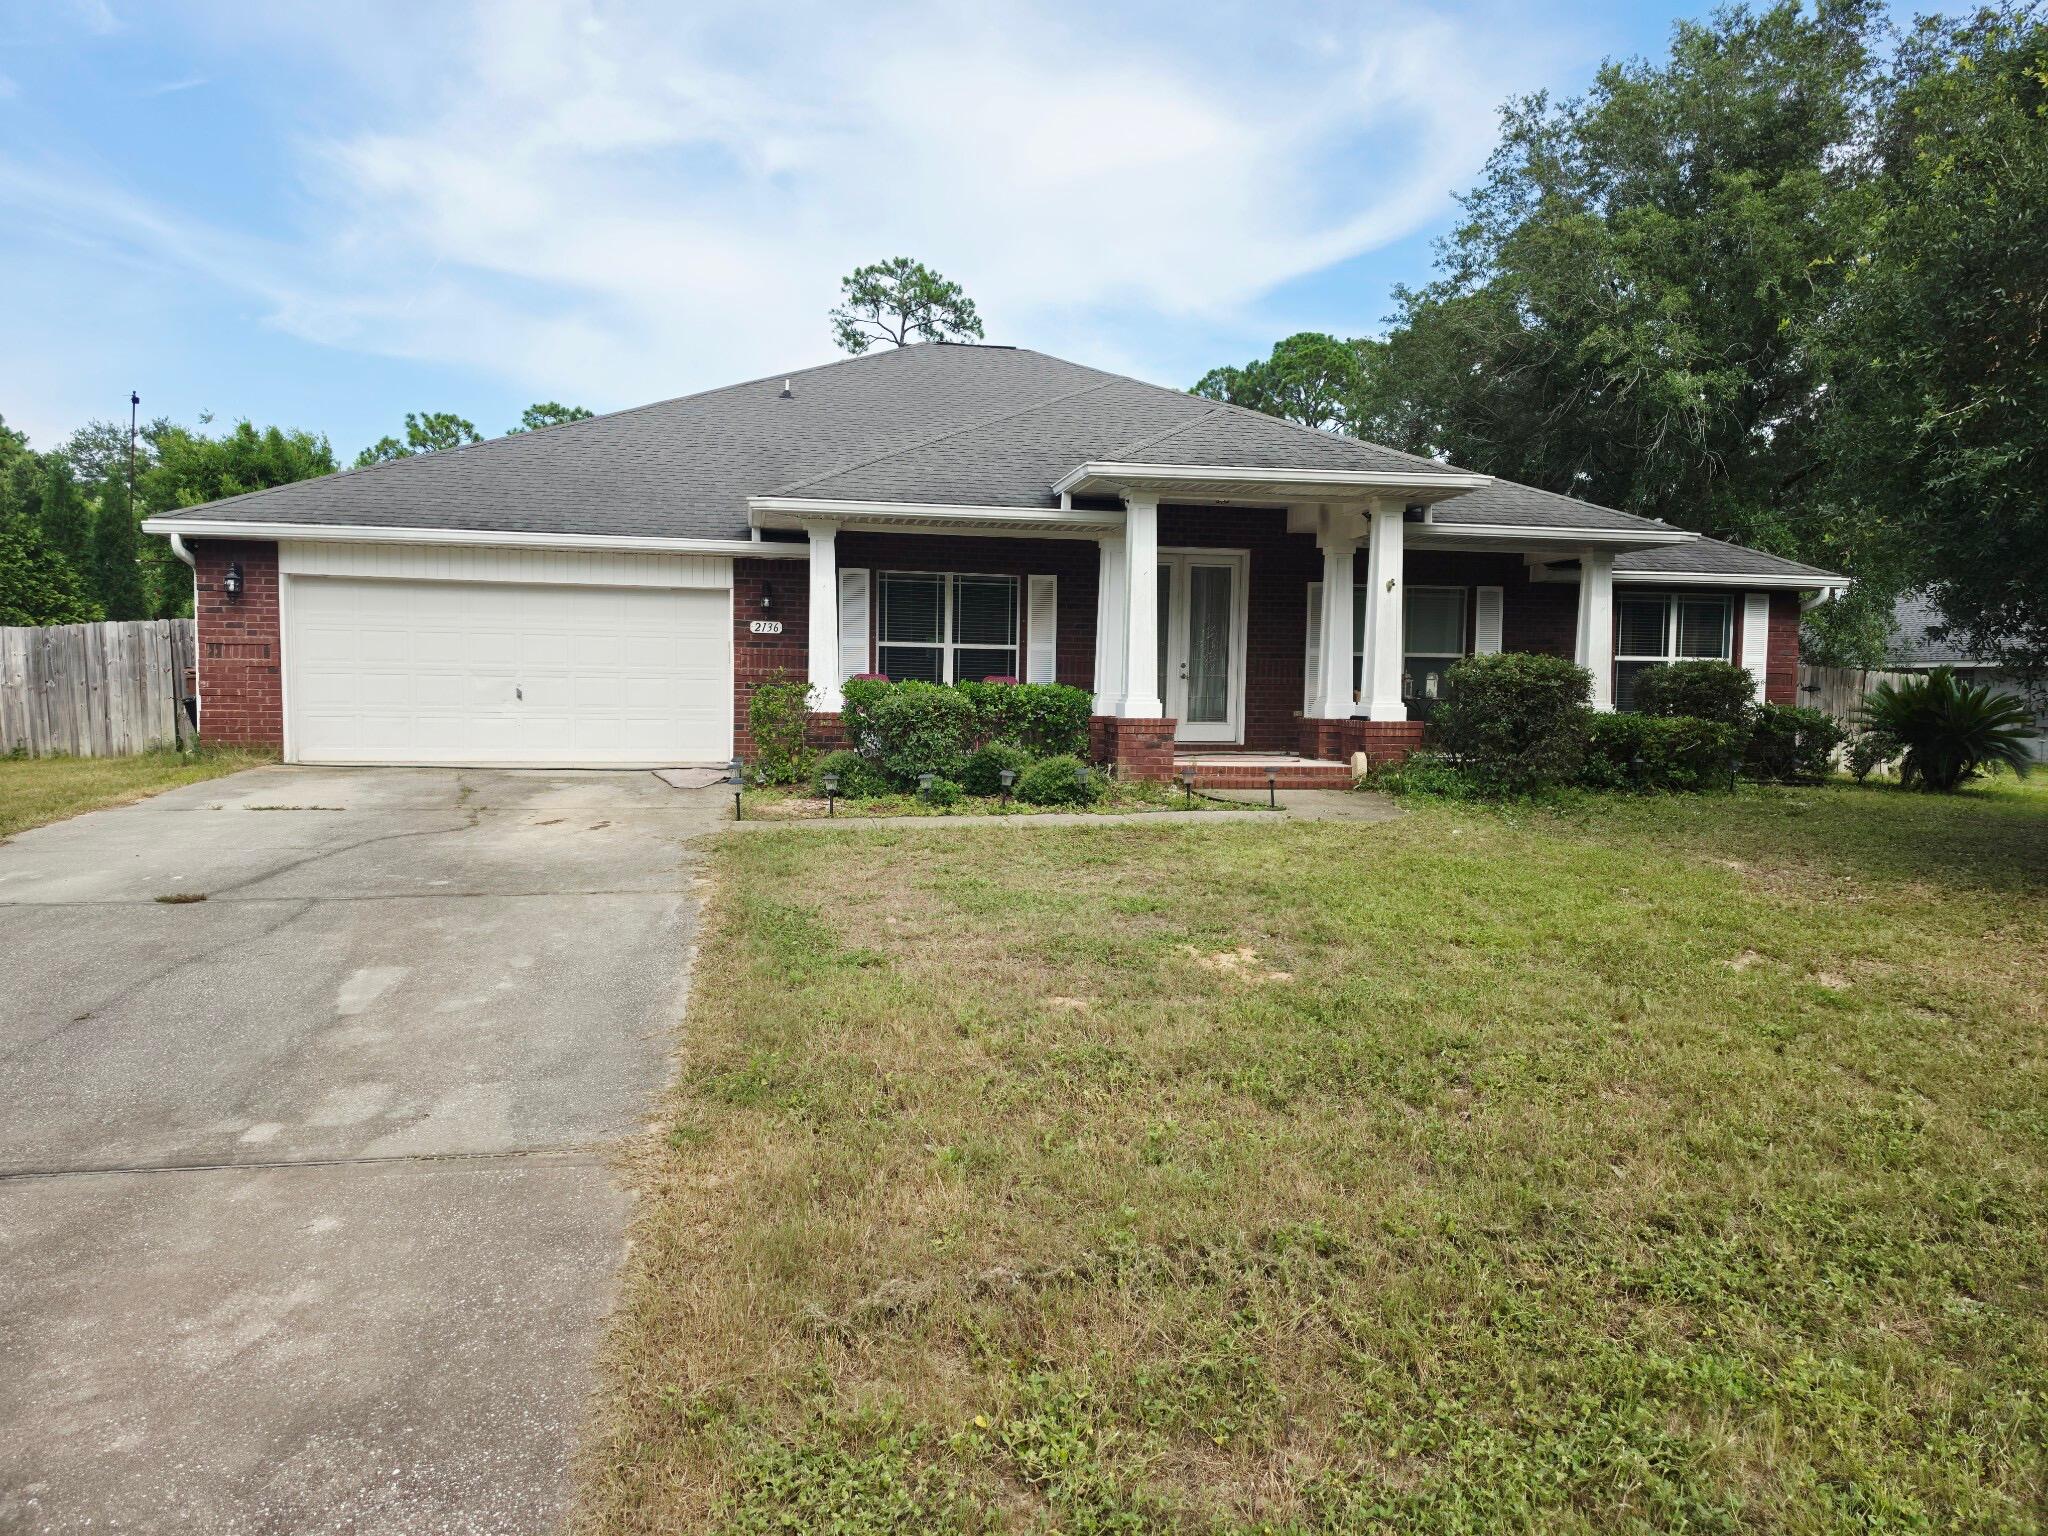
Navarre
2136 Smallwood Drive
4 Beds
3 Baths
3,282 Sq.Ft.
$715,000
MLS#: 1002804
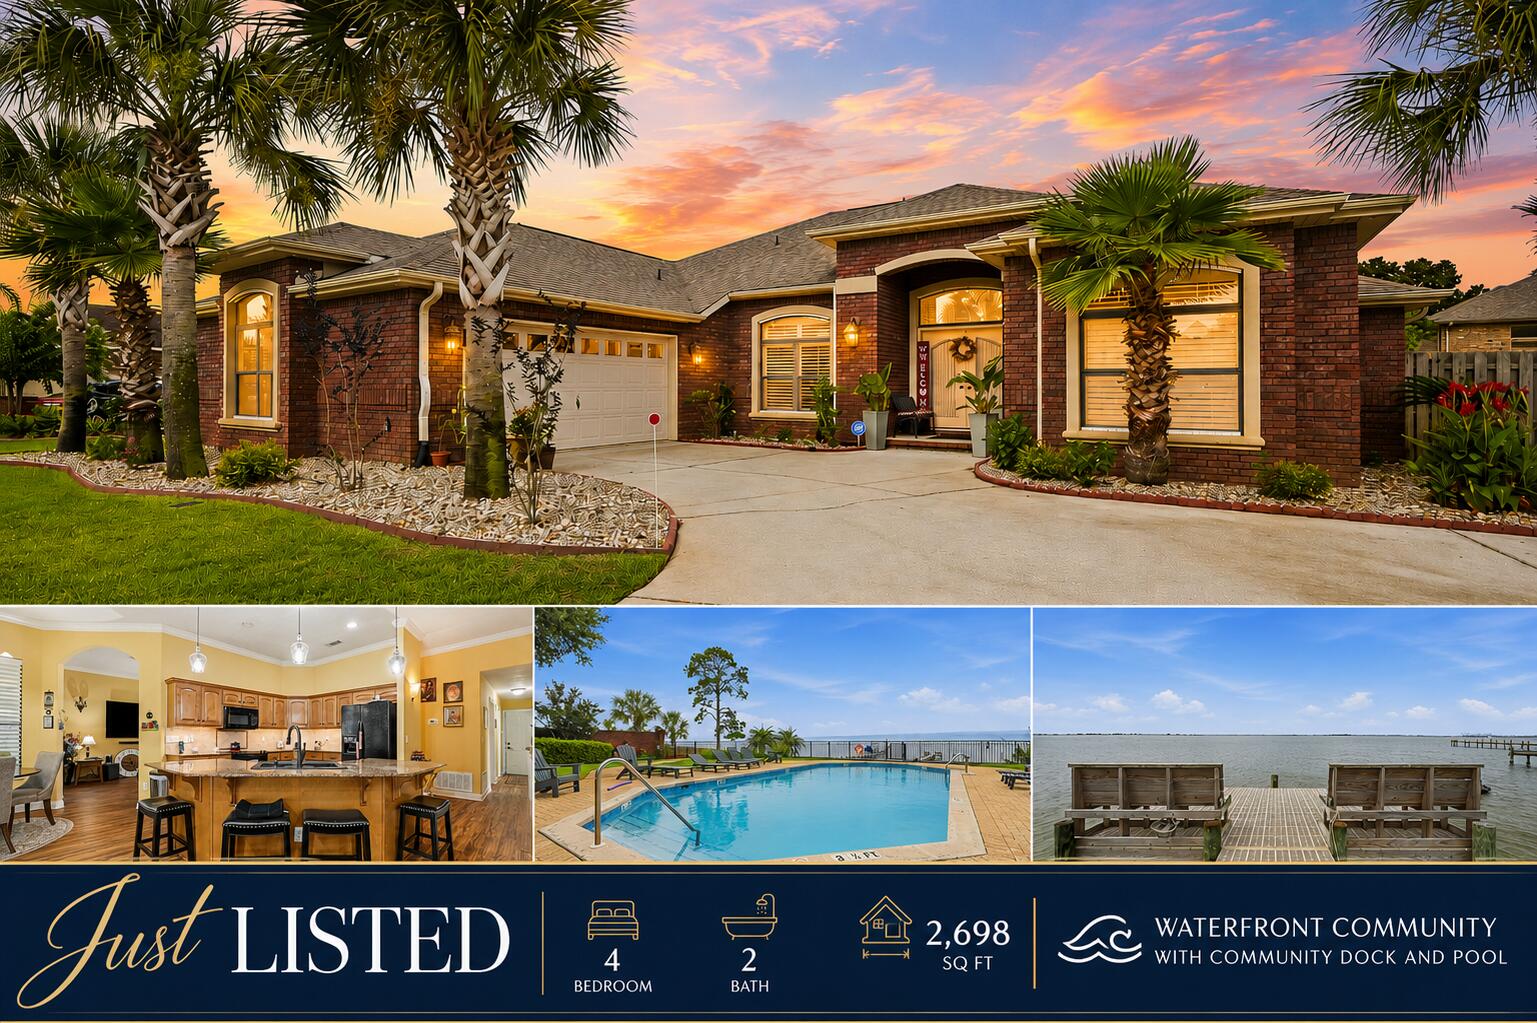
Navarre
2005 Tampa Boulevard
4 Beds
2 Baths
2,698 Sq.Ft.
$600,000
MLS#: 1006694
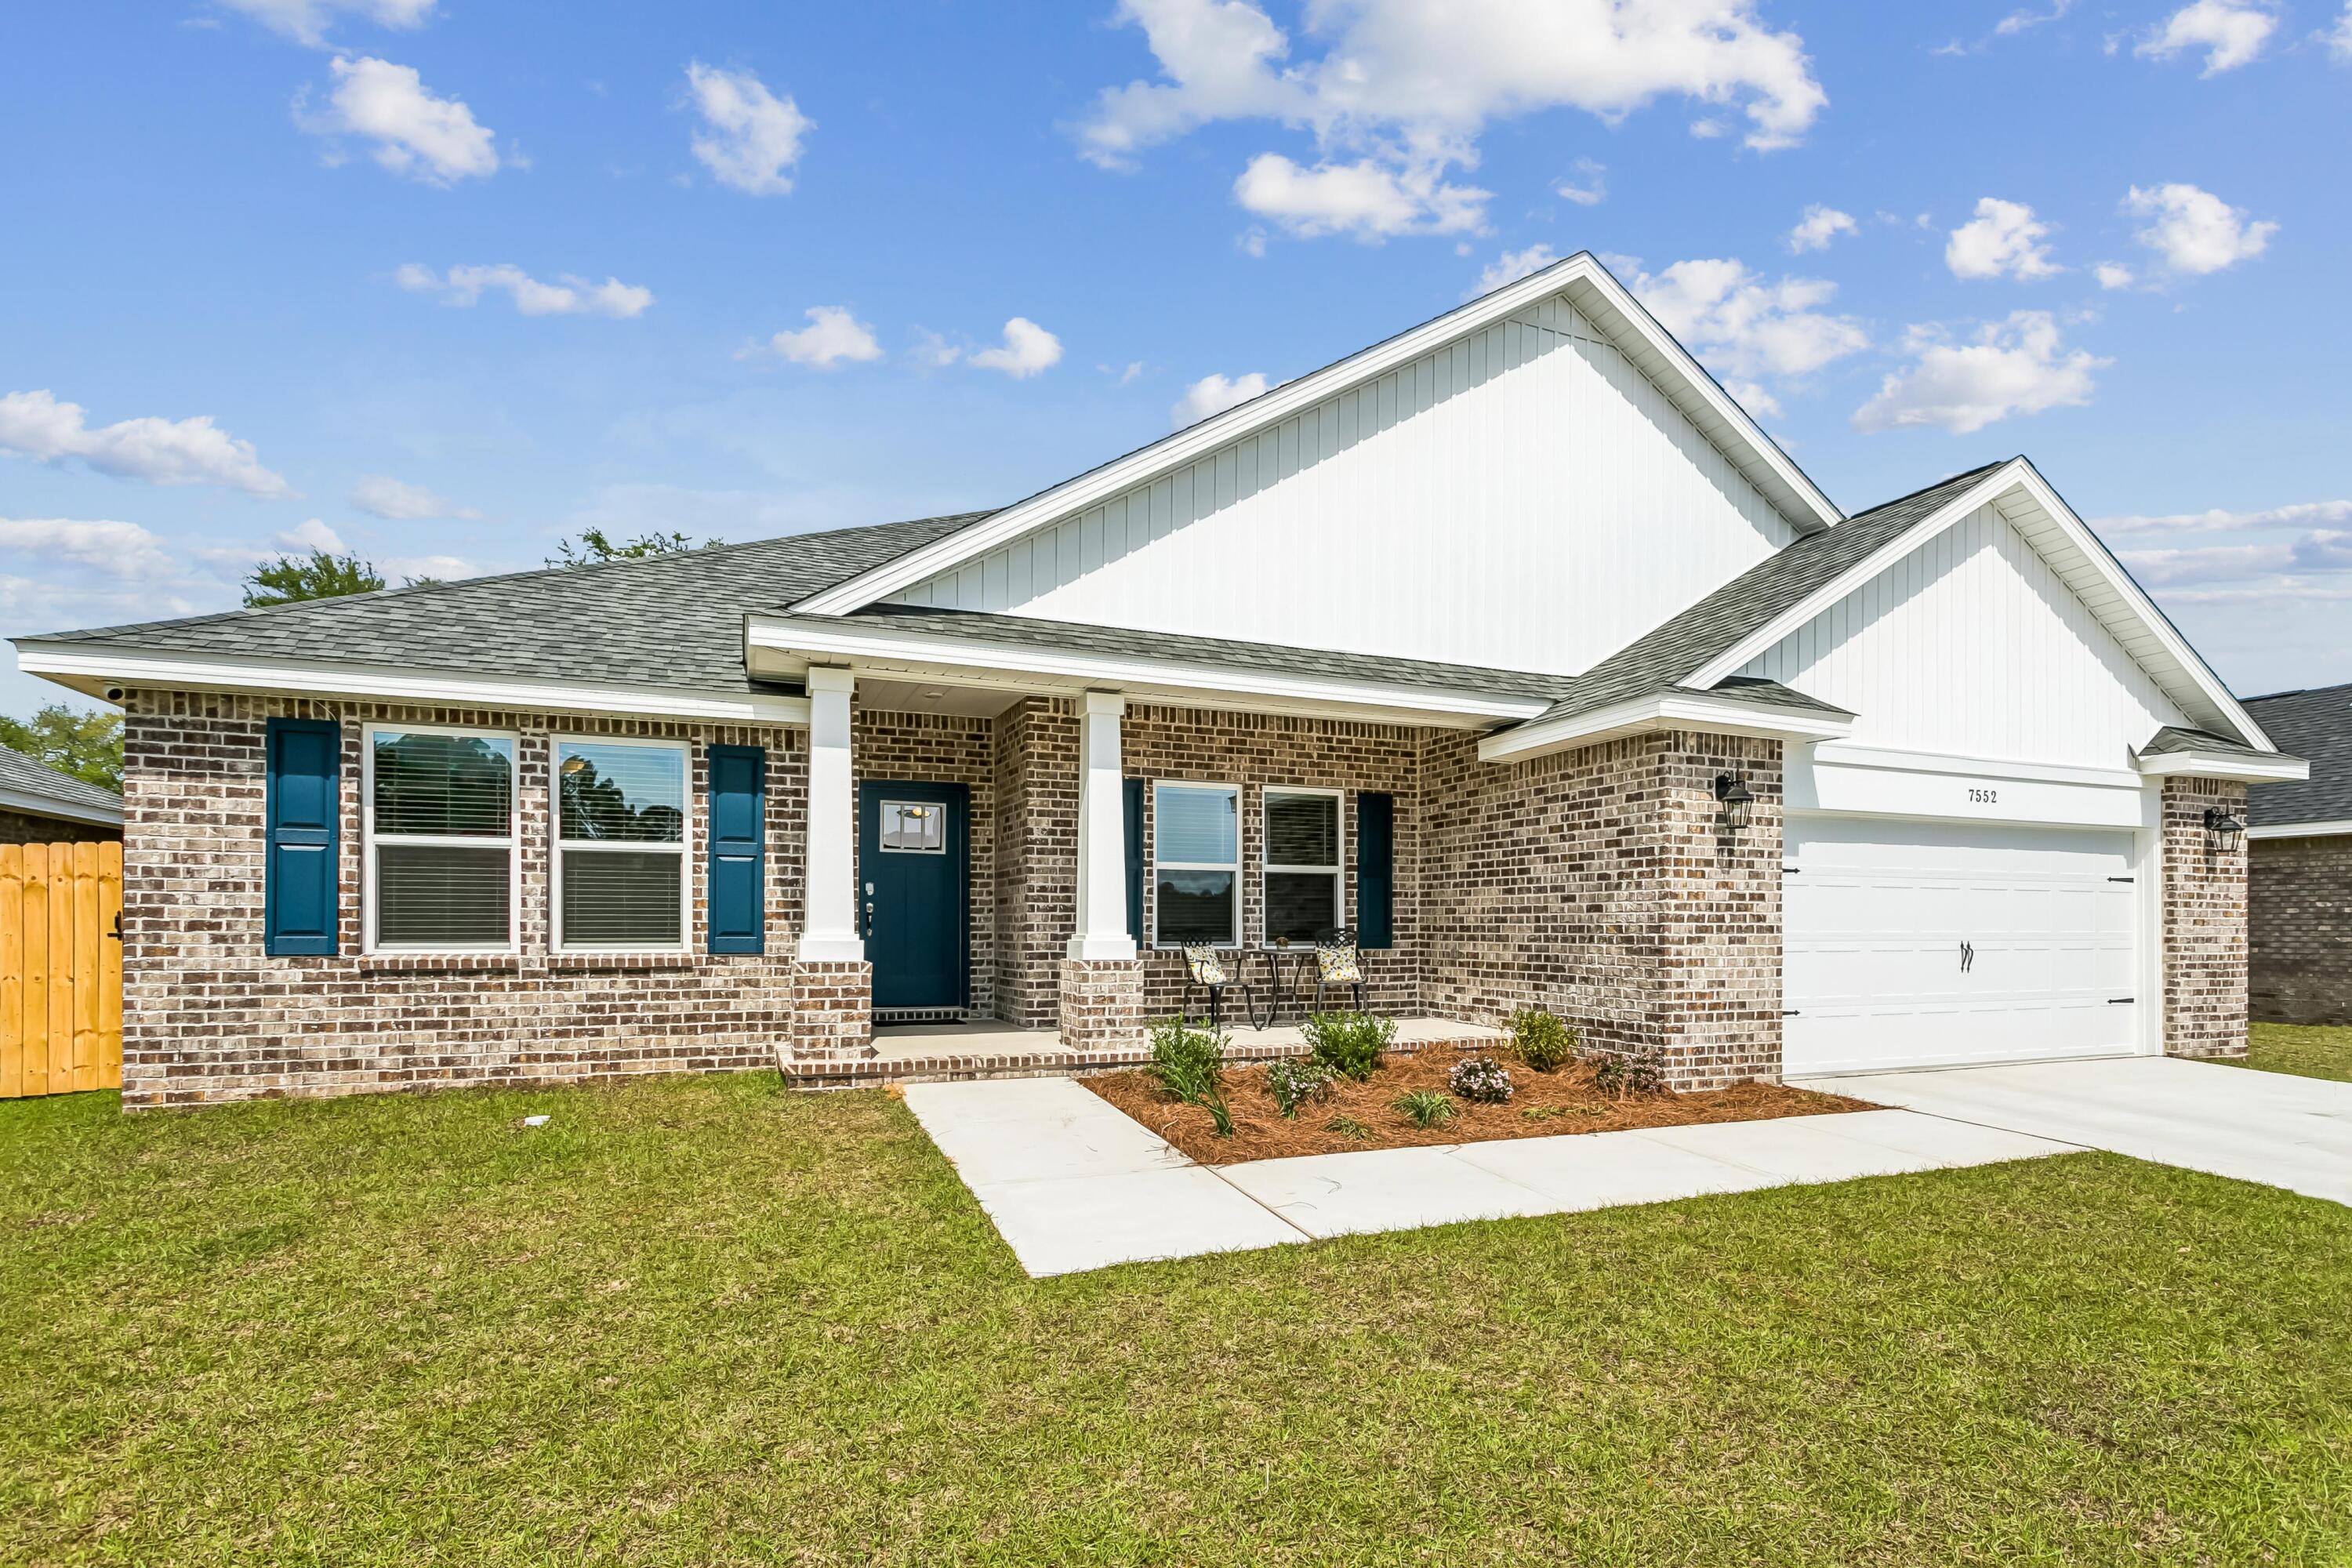
Navarre
7624 Hatteras Drive
5 Beds
3 Baths
2,711 Sq.Ft.
$589,900
MLS#: 1006523
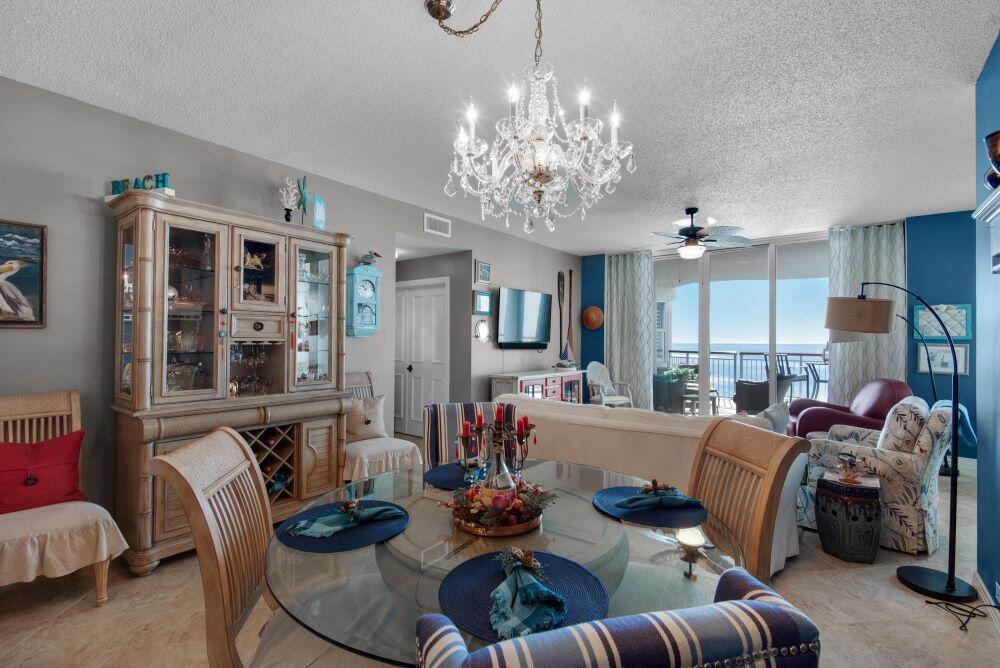
Navarre
8501 Gulf Boulevard W-15E
2 Beds
2 Baths
1,495 Sq.Ft.
$779,000
MLS#: 996816
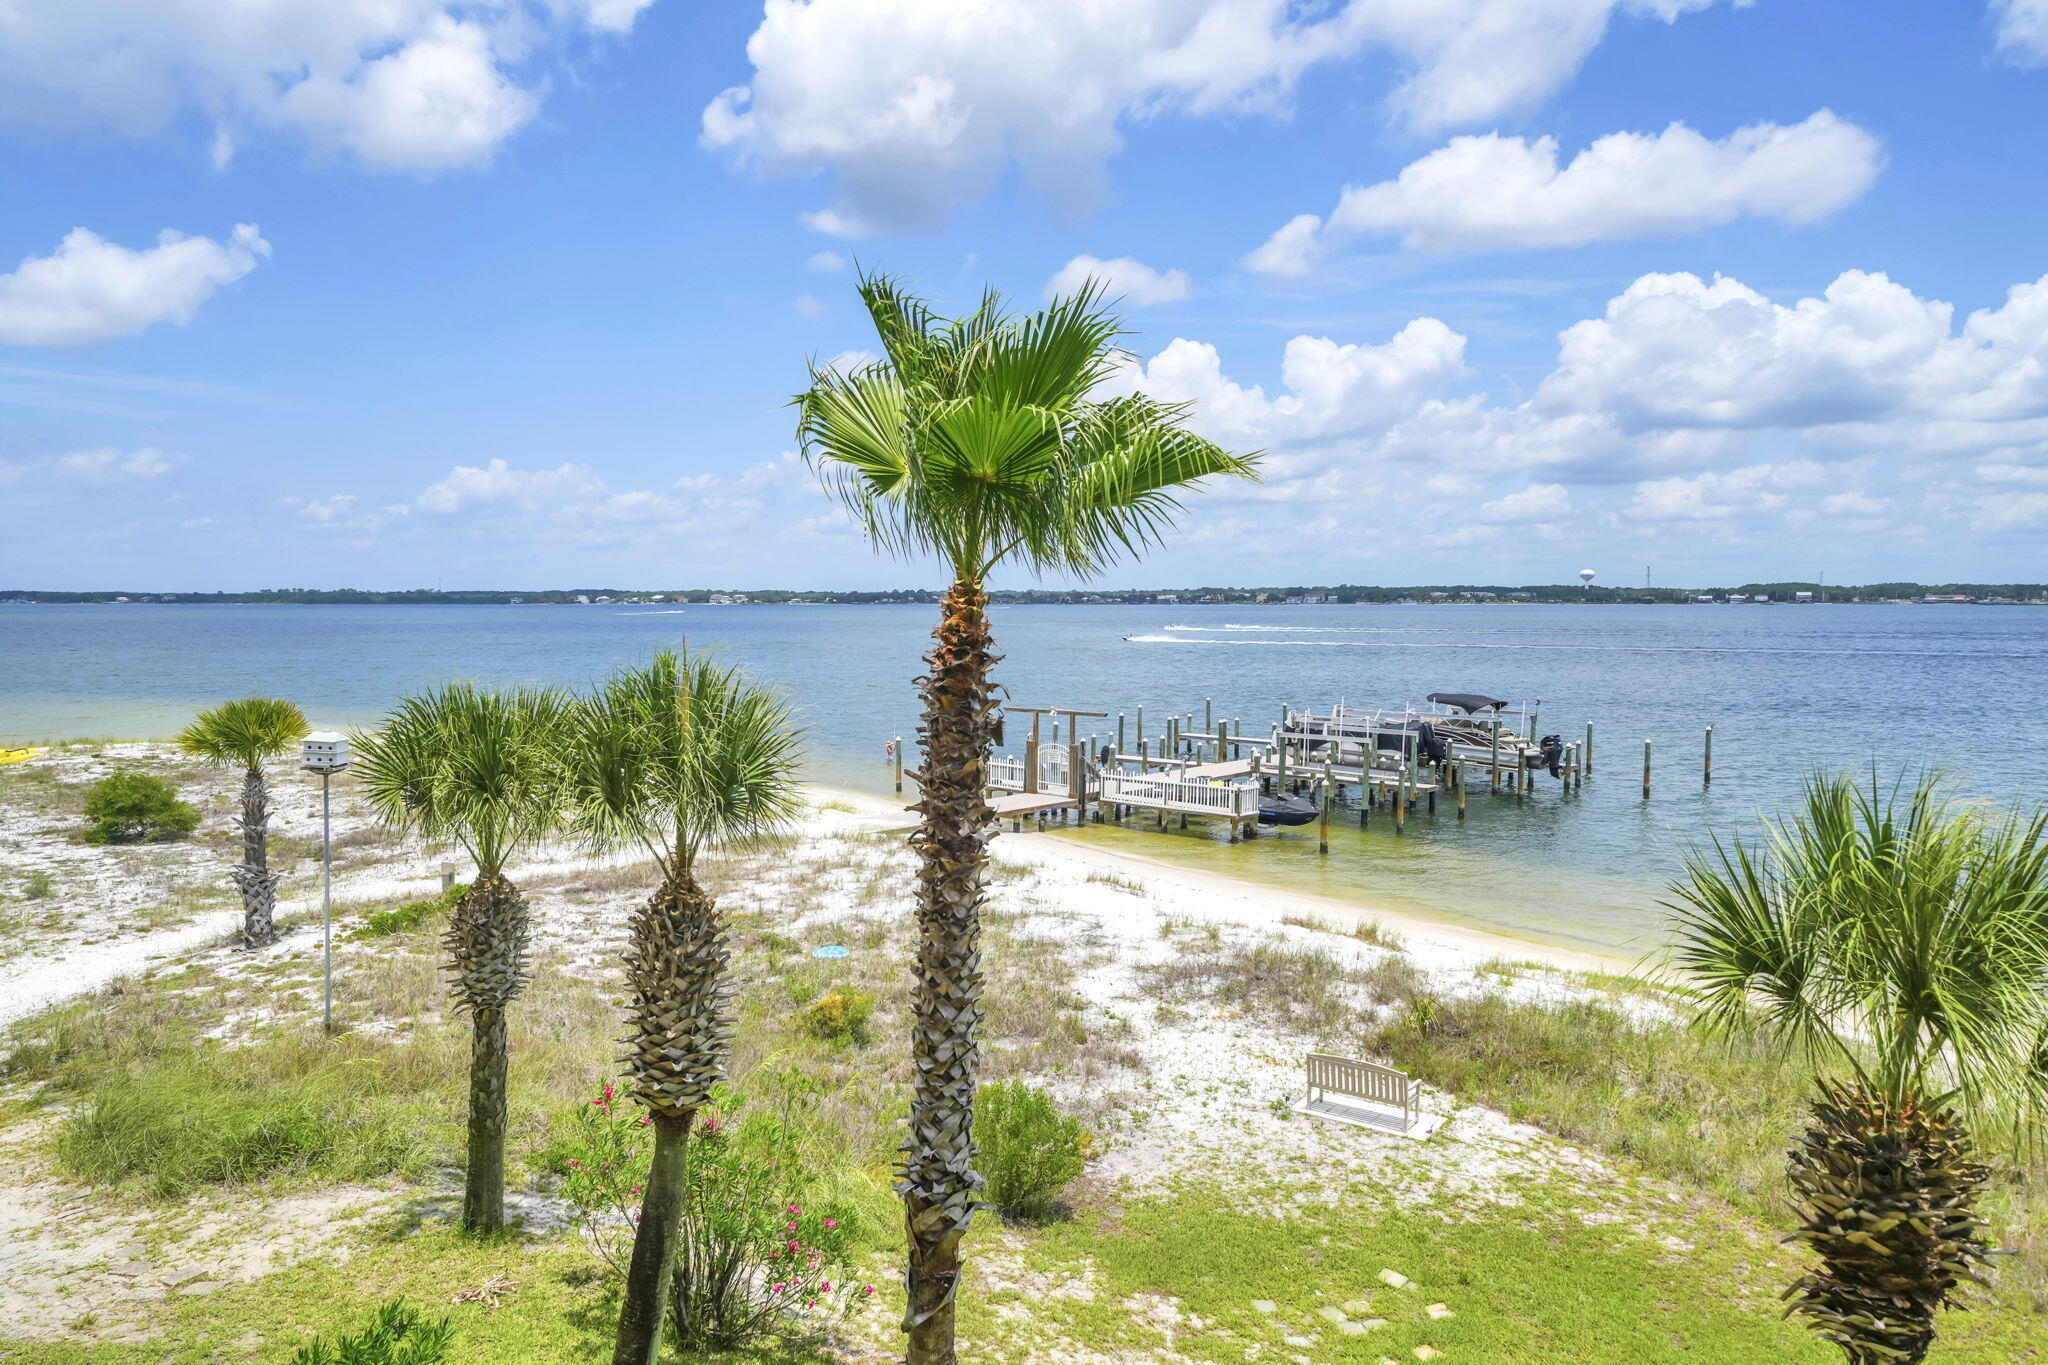
Navarre
1440 Paradise Point Drive UNIT 4
3 Beds
3 Baths
2,030 Sq.Ft.
$765,000
MLS#: 1006233
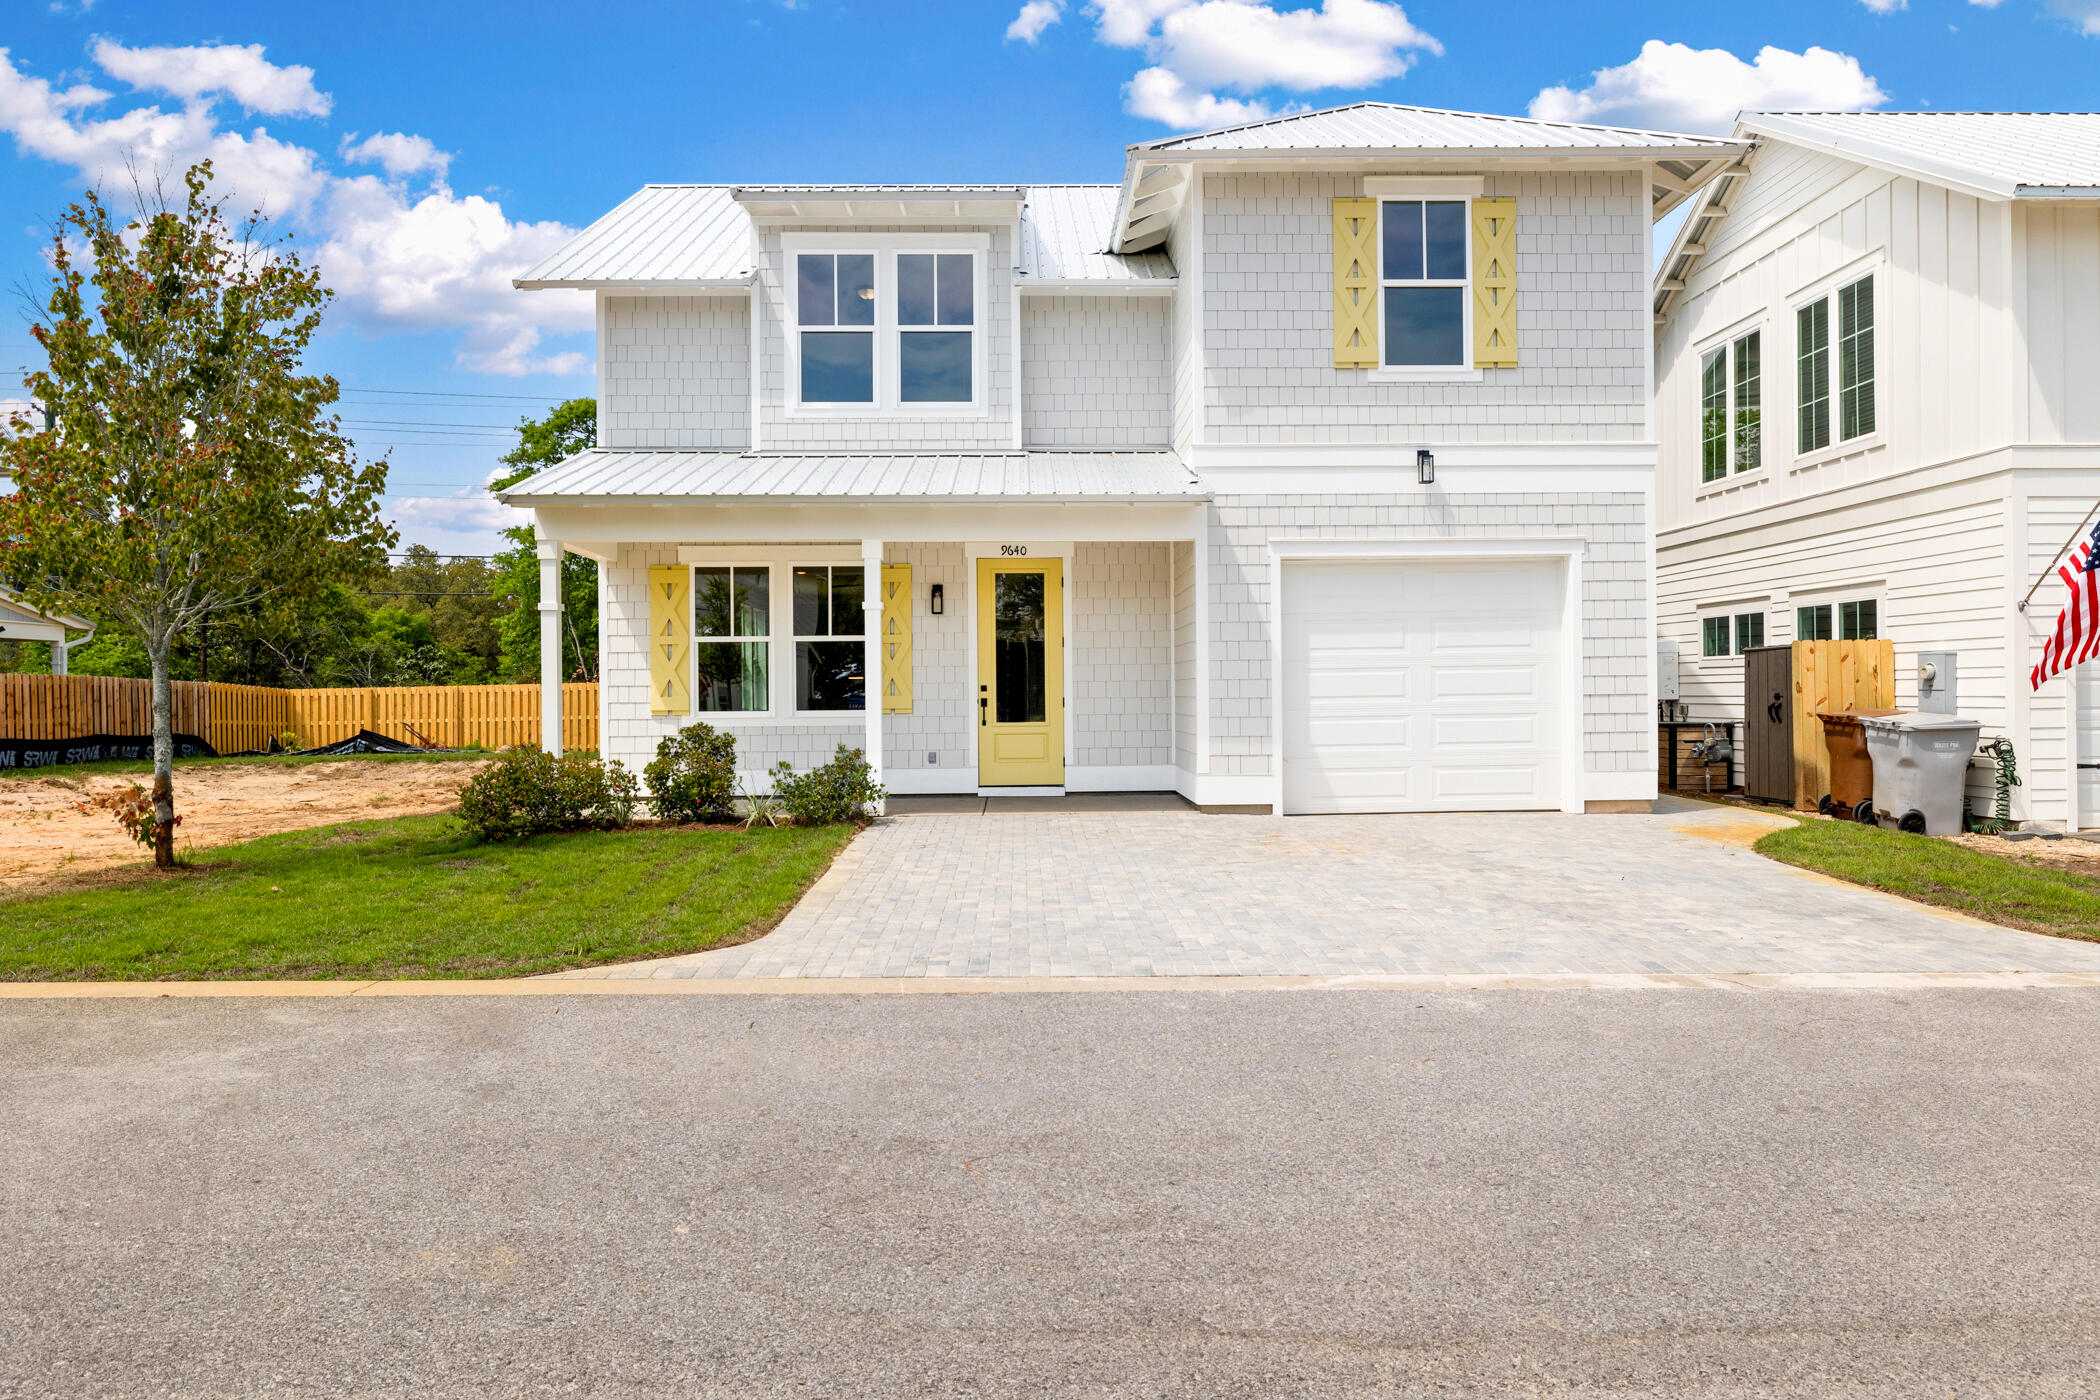
Navarre
9640 Indian Stone Court Lot 2
4 Beds
4 Baths
2,637 Sq.Ft.
$649,000
MLS#: 1006032
