.webp?size=346x80)


Property
Beds
4
Full Baths
2
1/2 Baths
1
Year Built
2022
Sq.Footage
3,150
Crafted for those who desire both luxury and practical space, this immaculate single-level home with a five-car garage in Riverwood stands in a class of its own. From the front foyer, you can choose productivity in the private front office or host guests in their secluded wing, which features two bedrooms and a shared full bath. The expansive main living area shines with continuous natural light, perfectly anchoring the open kitchen and dining space. Slide open the back door to extend your living area outdoors onto an impressive patio designed for year-round enjoyment, featuring an overhead sun awning and a custom powered hot tub area. The primary wing is a masterclass in layout design. Enjoy an oversized bedroom space with a vaulted ceiling and an ensuite bath complete with a custom tiled walk-through shower, deep tub, and an extensive custom closet. The suite flows effortlessly through the laundry and mudroom directly into the impressive 5-car garage—offering unmatched room for vehicles, mountain gear, and a workshop. No stone was left unturned in crafting this home: it features extensive landscaping, fully irrigated grounds, dual water filtration, integrated security, invisible pet fencing, a 30-amp RV hookup, custom closets throughout, motion activated bathroom lighting, and under-eave outlets for easy seasonal lighting. Strategically positioned for seclusion, you will love the privacy this home offers along with exceptional mountain views!
Features & Amenities
Interior
-
Other Interior Features
Walk-In Closet(s)
-
Total Bedrooms
4
-
Bathrooms
2
-
1/2 Bathrooms
1
-
Above Grade Finished Area
3150.0
-
Cooling YN
YES
-
Cooling
Central Air
-
Heating YN
YES
-
Heating
Natural Gas
-
Pet friendly
Yes
Exterior
-
Garage
Yes
-
Garage spaces
5
-
Other Exterior Features
Garden
-
Parking
Attached, Garage, Garage Door Opener
-
Patio and Porch Features
Patio
-
Pool
No
-
Waterfront YN
NO
-
View
Mountain(s), Rural
Area & Lot
-
Lot Features
Landscaped
-
Lot Size(acres)
0.814
-
Lot Size(square feet)
35,457
-
Property Type
Residential
-
Property Sub Type
Single Family Residence
-
Architectural Style
Ranch
Price
-
Sales Price
$1,889,000
-
Tax Amount
$6,829.1
-
Zoning
Call Listing Agent for Details
-
Sq. Footage
3,150
-
Price/SqFt
$599
HOA
-
Association
YES
-
Association Fee
$225
-
Association Fee Frequency
Quarterly
-
Association Fee Includes
N/A
School District
-
Elementary School
N/A
-
Middle School
N/A
-
High School
N/A
Property Features
-
New Construction
NO
-
Ownership
Full
-
Sewer
Septic Tank
-
Water Source
Well
Schedule a Showing
Showing scheduled successfully.
Mortgage calculator
Estimate your monthly mortgage payment, including the principal and interest, property taxes, and HOA. Adjust the values to generate a more accurate rate.
Your payment
Principal and Interest:
$
Property taxes:
$
HOA fees:
$
Total loan payment:
$
Total interest amount:
$
Location
County
Gallatin
Elementary School
Middle School
High School
Listing Courtesy of Chelsea Stewart , ERA Landmark Real Estate
RealHub Information is provided exclusively for consumers' personal, non-commercial use, and it may not be used for any purpose other than to identify prospective properties consumers may be interested in purchasing. All information deemed reliable but not guaranteed and should be independently verified. All properties are subject to prior sale, change or withdrawal. RealHub website owner shall not be responsible for any typographical errors, misinformation, misprints and shall be held totally harmless.


* Listings on this website come from the FMLS IDX Compilation and may be held by brokerage firms other than the owner of this website. The listing brokerage is identified in any listing details. Information is deemed reliable but is not guaranteed. If you believe any FMLS listing contains material that infringes your copyrighted work please click here to review our DMCA policy and learn how to submit a takedown request.© 2024 FMLS.
Related Properties
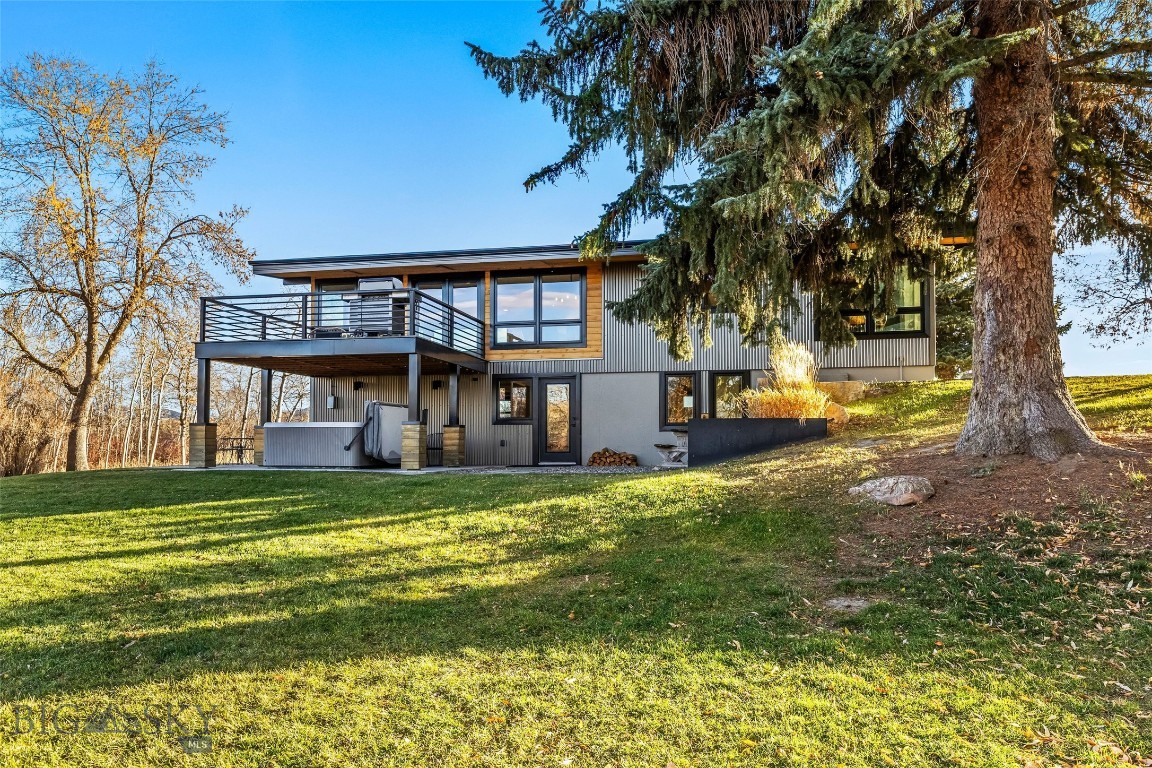
Bozeman
27737 Frontage Road
4 Beds
1 Baths
2,424 Sq.Ft.
$1,818,000
MLS#: 407116
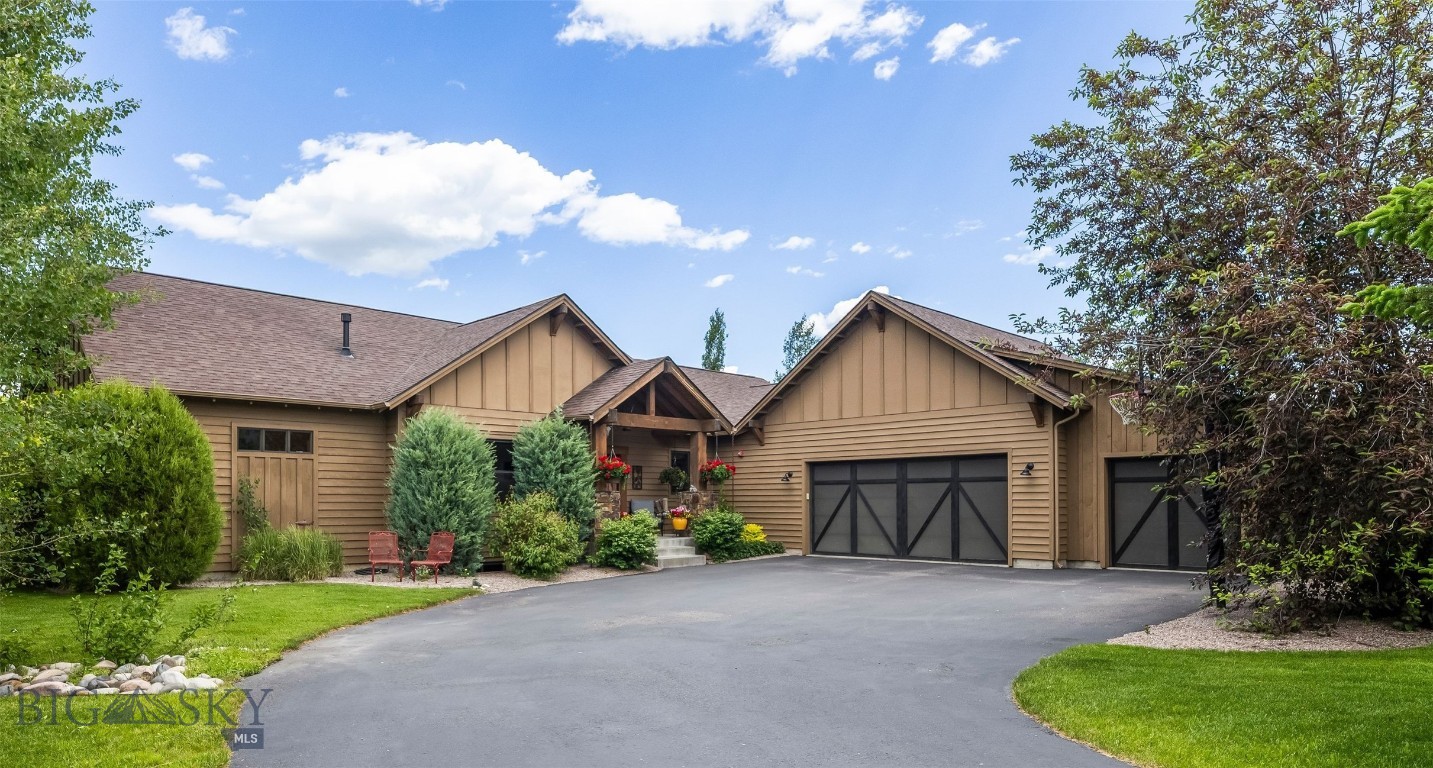
Bozeman
51 Paddock Court
5 Beds
2 Baths
3,595 Sq.Ft.
$2,100,000
MLS#: 410524
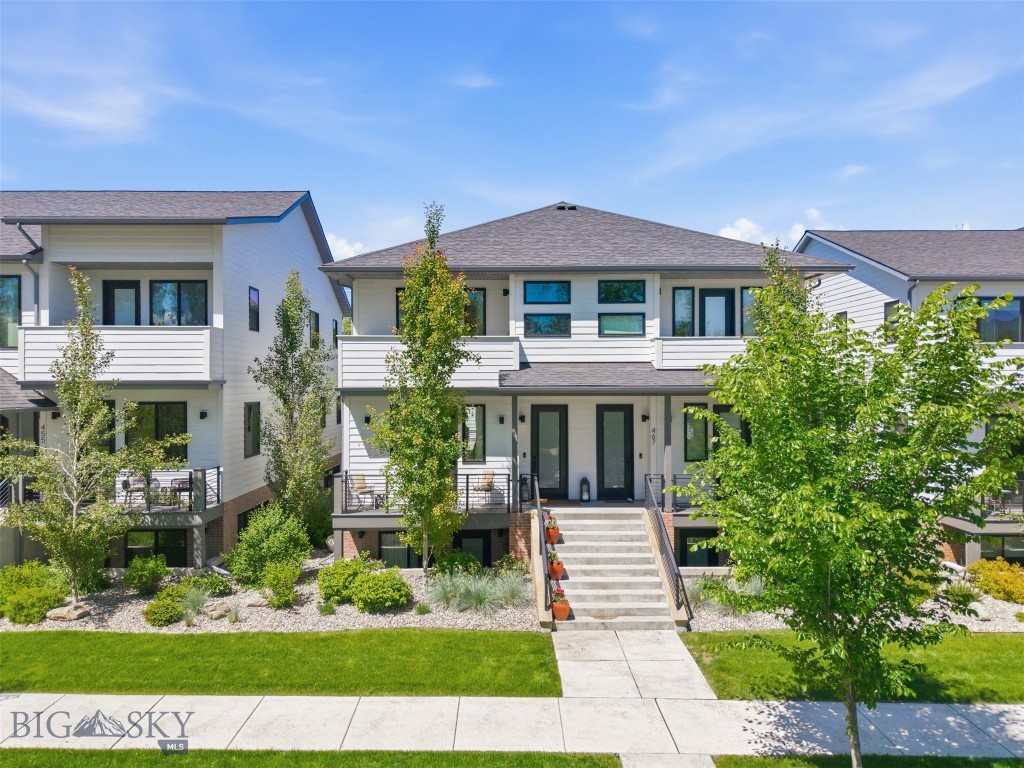
Bozeman
463 N Willson Avenue
4 Beds
4 Baths
3,089 Sq.Ft.
$1,585,000
MLS#: 412032
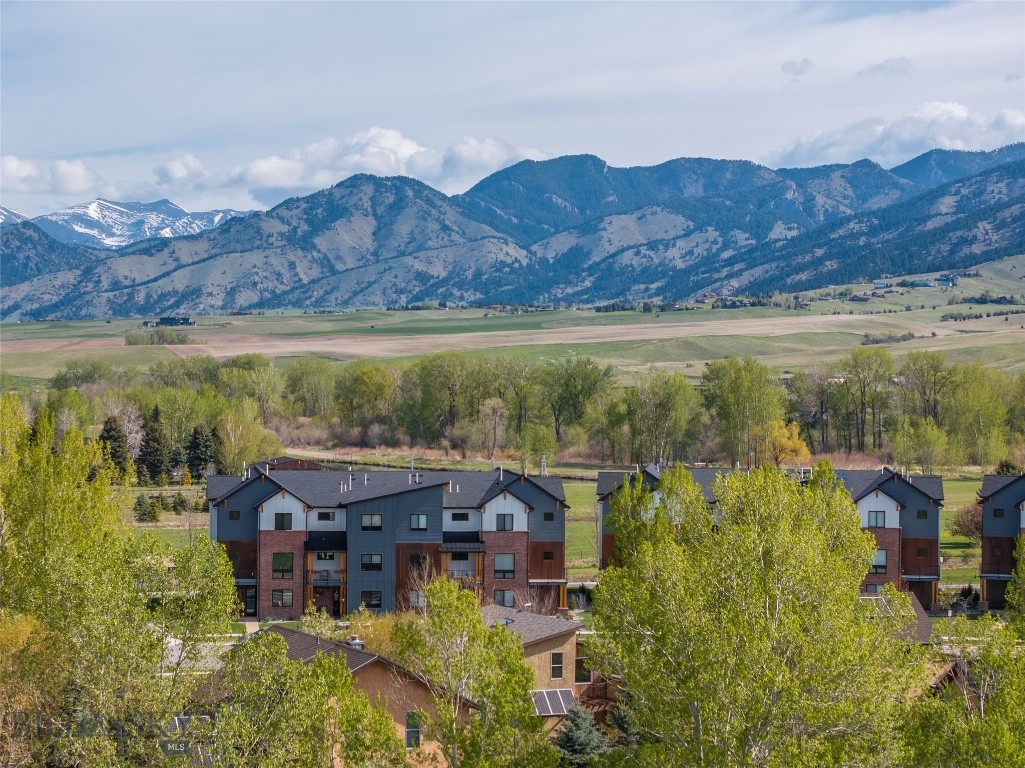
Bozeman
235 Bridger Vale Drive
4 Beds
2 Baths
3,262 Sq.Ft.
$1,680,000
MLS#: 408869
Bozeman
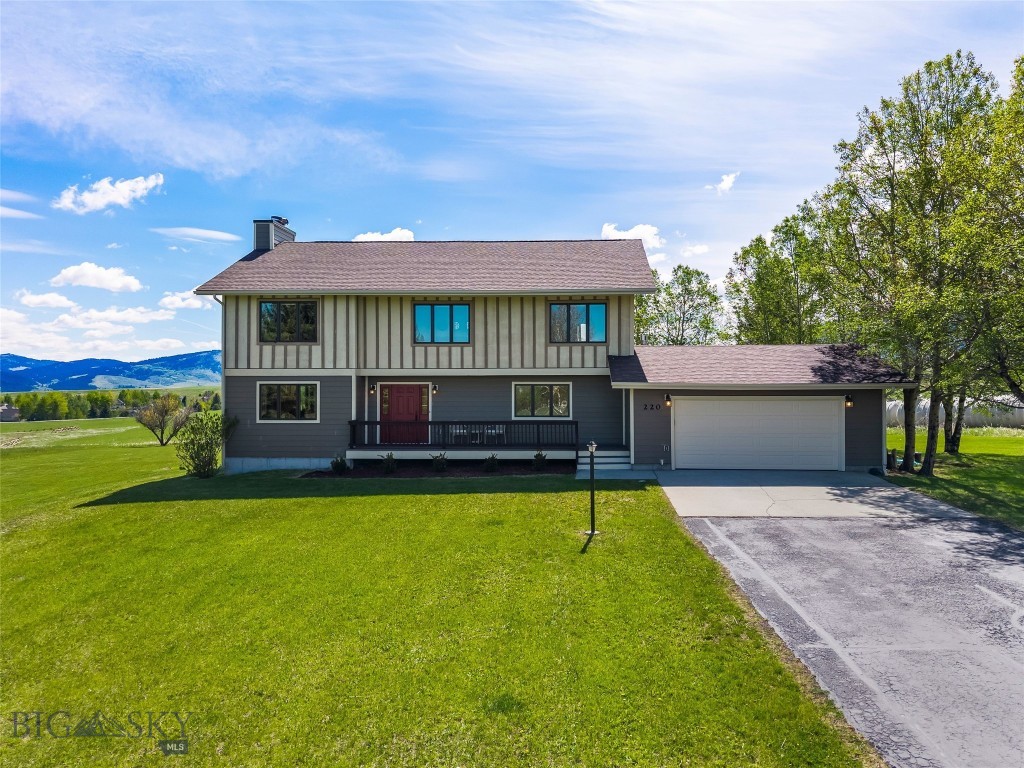
220 Ridge Trail
5 Beds
3 Baths
3,721 Sq.Ft.
$1,650,000
MLS#: 409973
Bozeman
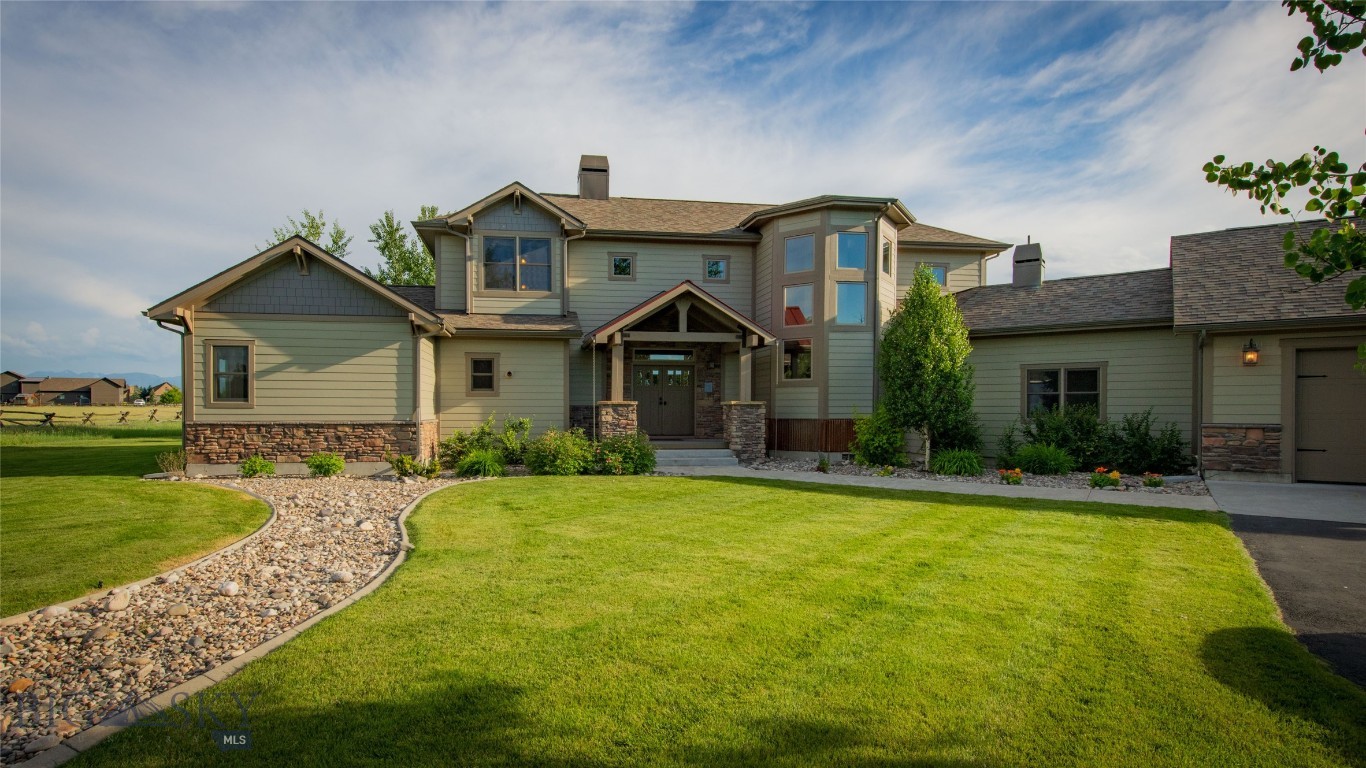
40 Wapiti Way
4 Beds
2 Baths
3,359 Sq.Ft.
$1,700,000
MLS#: 413212
Bozeman
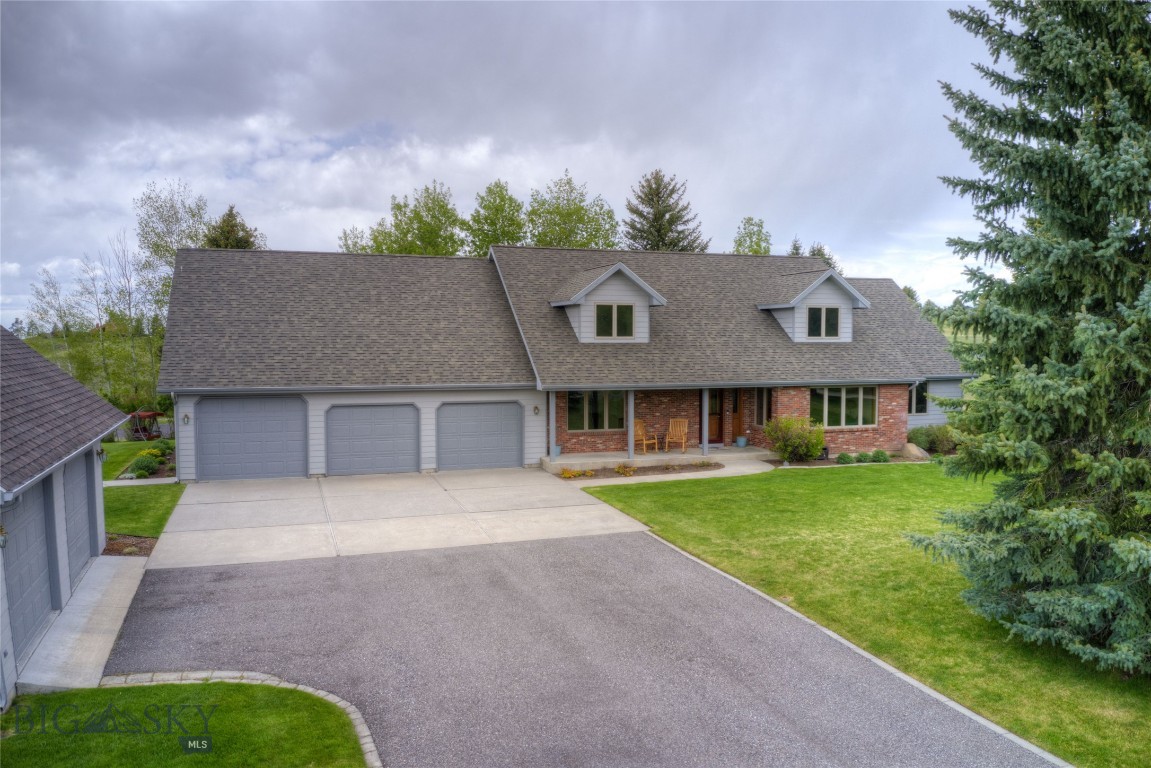
2915 Branding Iron
4 Beds
1 Baths
5,888 Sq.Ft.
$1,899,000
MLS#: 408452
Bozeman
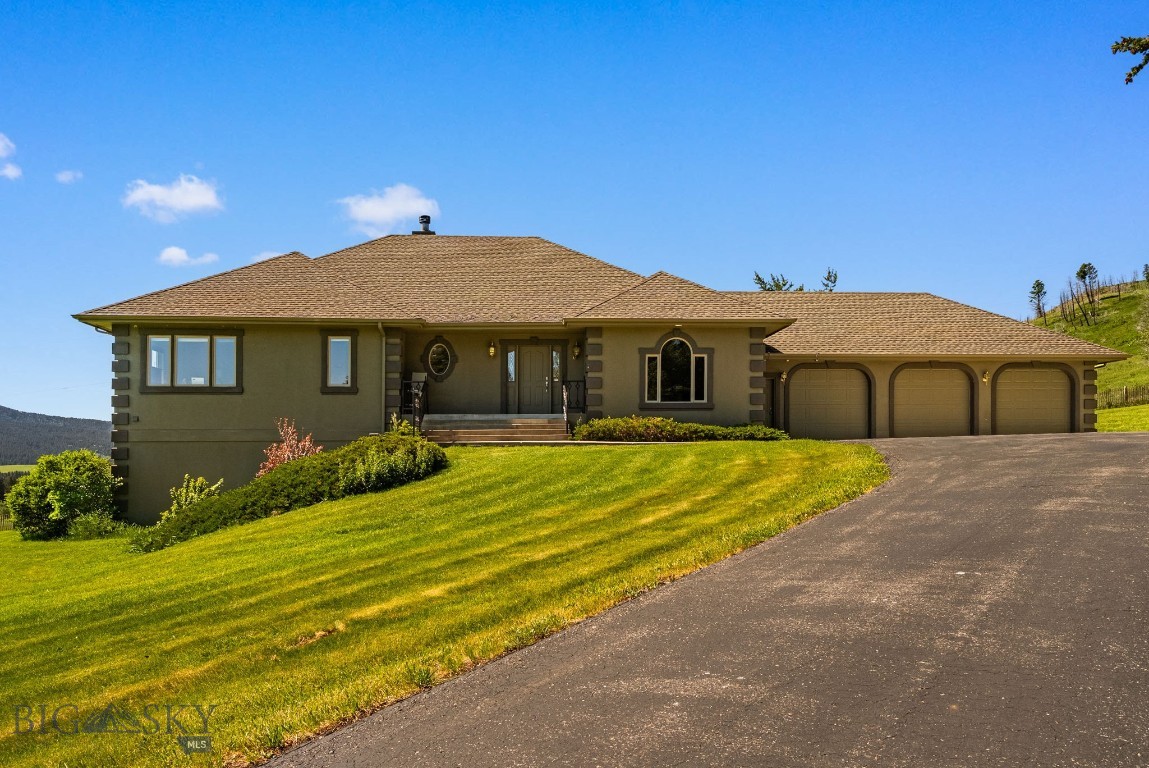
10423 Bridger Canyon Road
4 Beds
3 Baths
4,892 Sq.Ft.
$1,675,000
MLS#: 409059
Bozeman
7543 Fowler Lane
3 Beds
2 Baths
1,667 Sq.Ft.
$1,739,000
MLS#: 411754
Bozeman
755 Coffee Creek Road
3 Beds
2 Baths
3,240 Sq.Ft.
$1,595,000
MLS#: 411024
