Features & Amenities

Interior

  • Other Interior Features

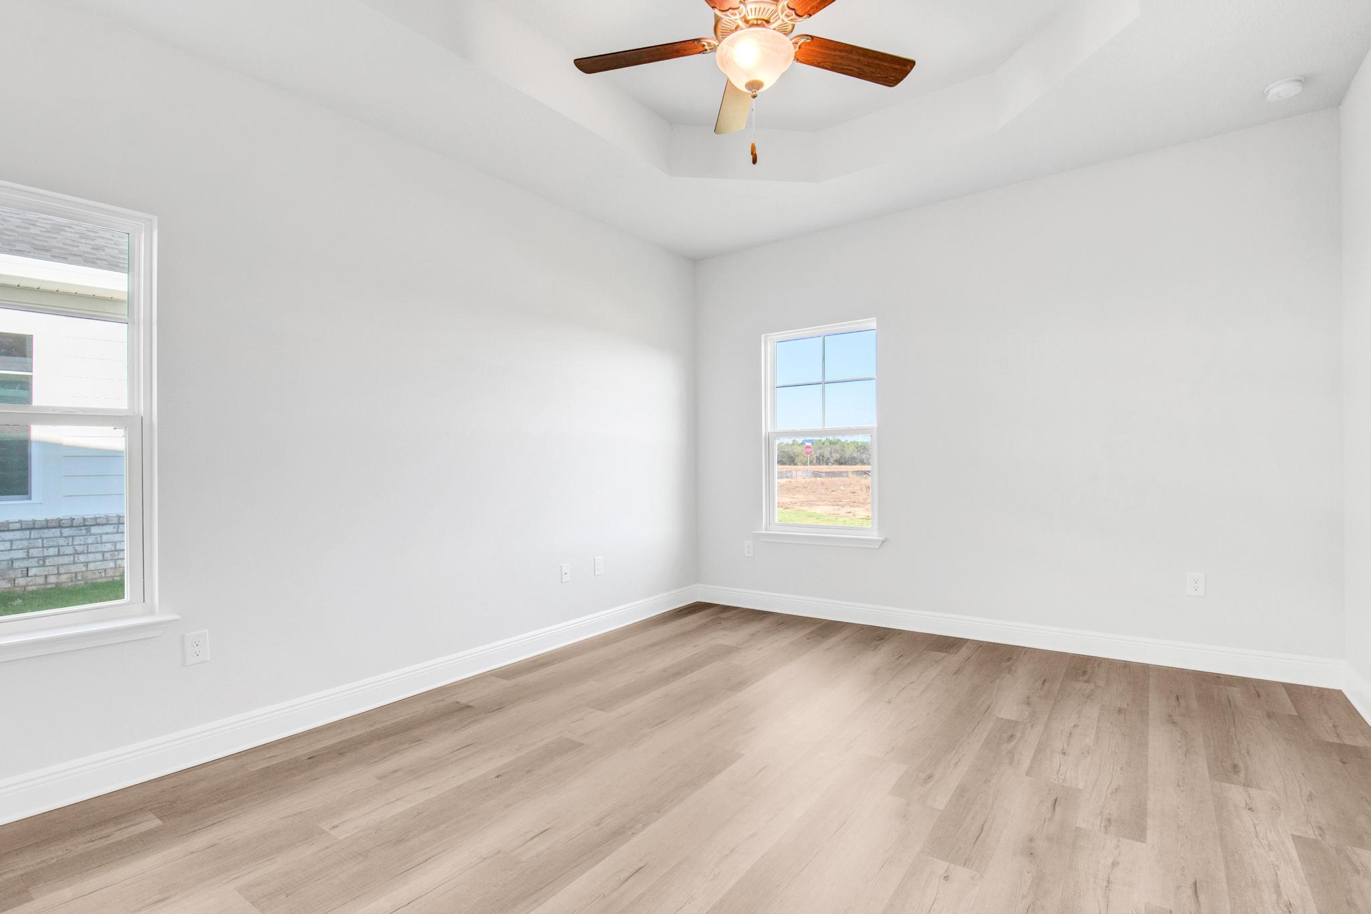
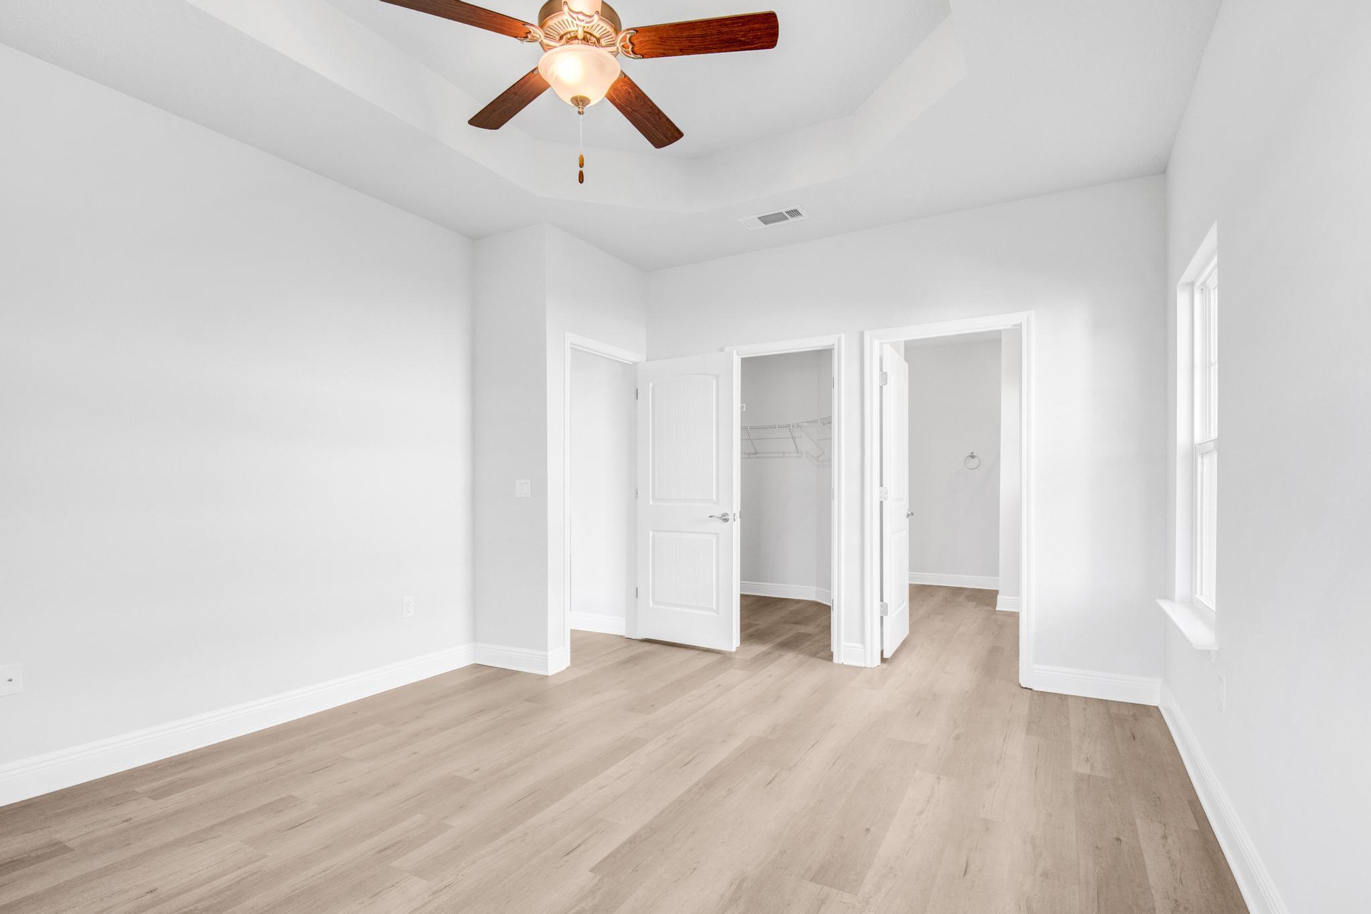
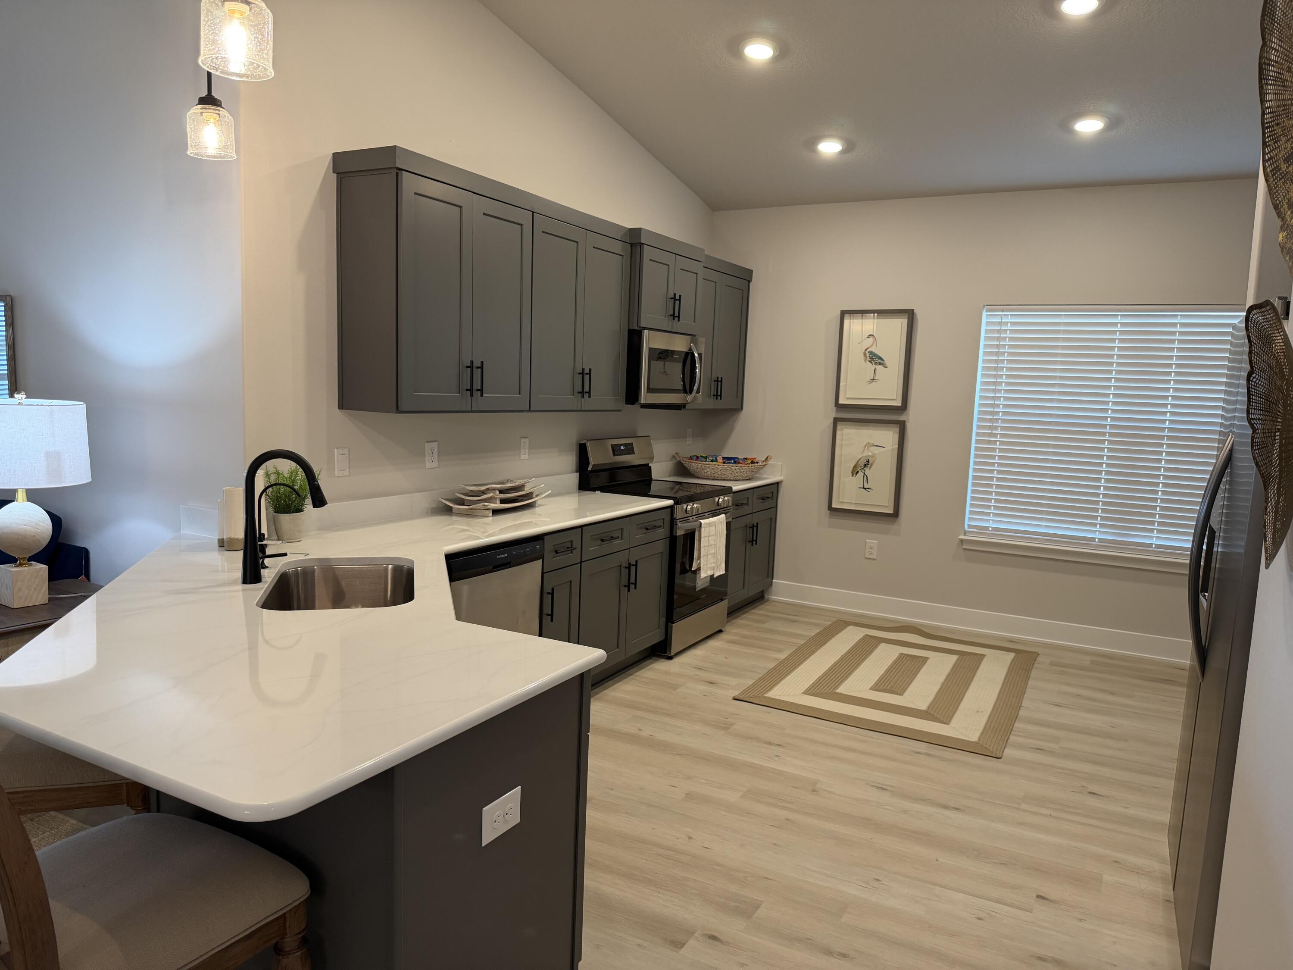
    Breakfast Bar, Tray Ceiling(s), Vaulted Ceiling(s), Recessed Lighting, Pantry

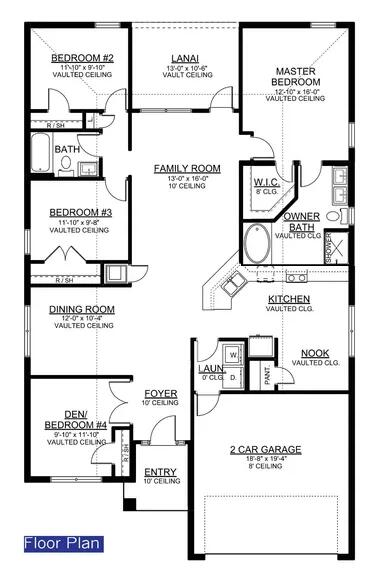
  • Total Bedrooms

    4

  • Bathrooms

    2

  • Cooling YN

    YES

  • Cooling

    Central Air, Ceiling Fan(s), Electric

  • Heating YN

    YES

  • Heating

    Heat Pump

  • Pet friendly

    Yes

Exterior

  • Garage

    Yes

  • Garage spaces

    2

  • Construction Materials

    Frame

  • Parking

    Garage Door Opener, Attached, Garage

  • Patio and Porch Features

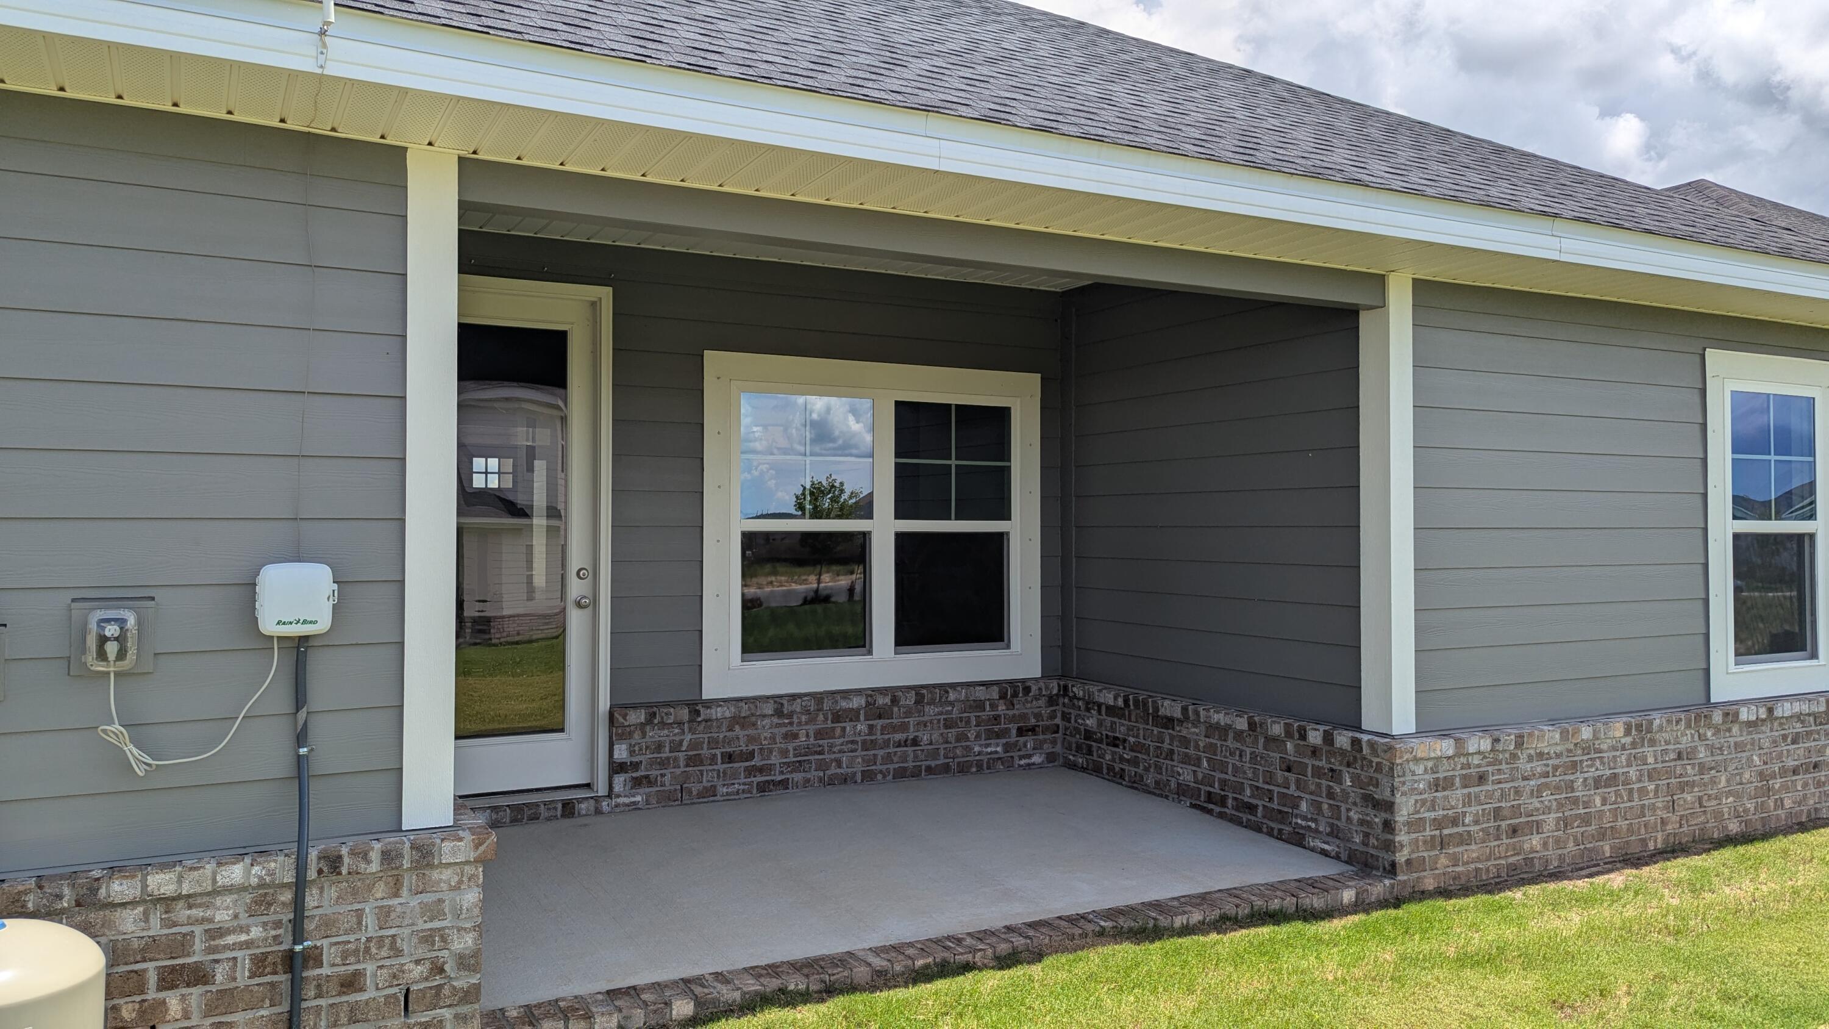
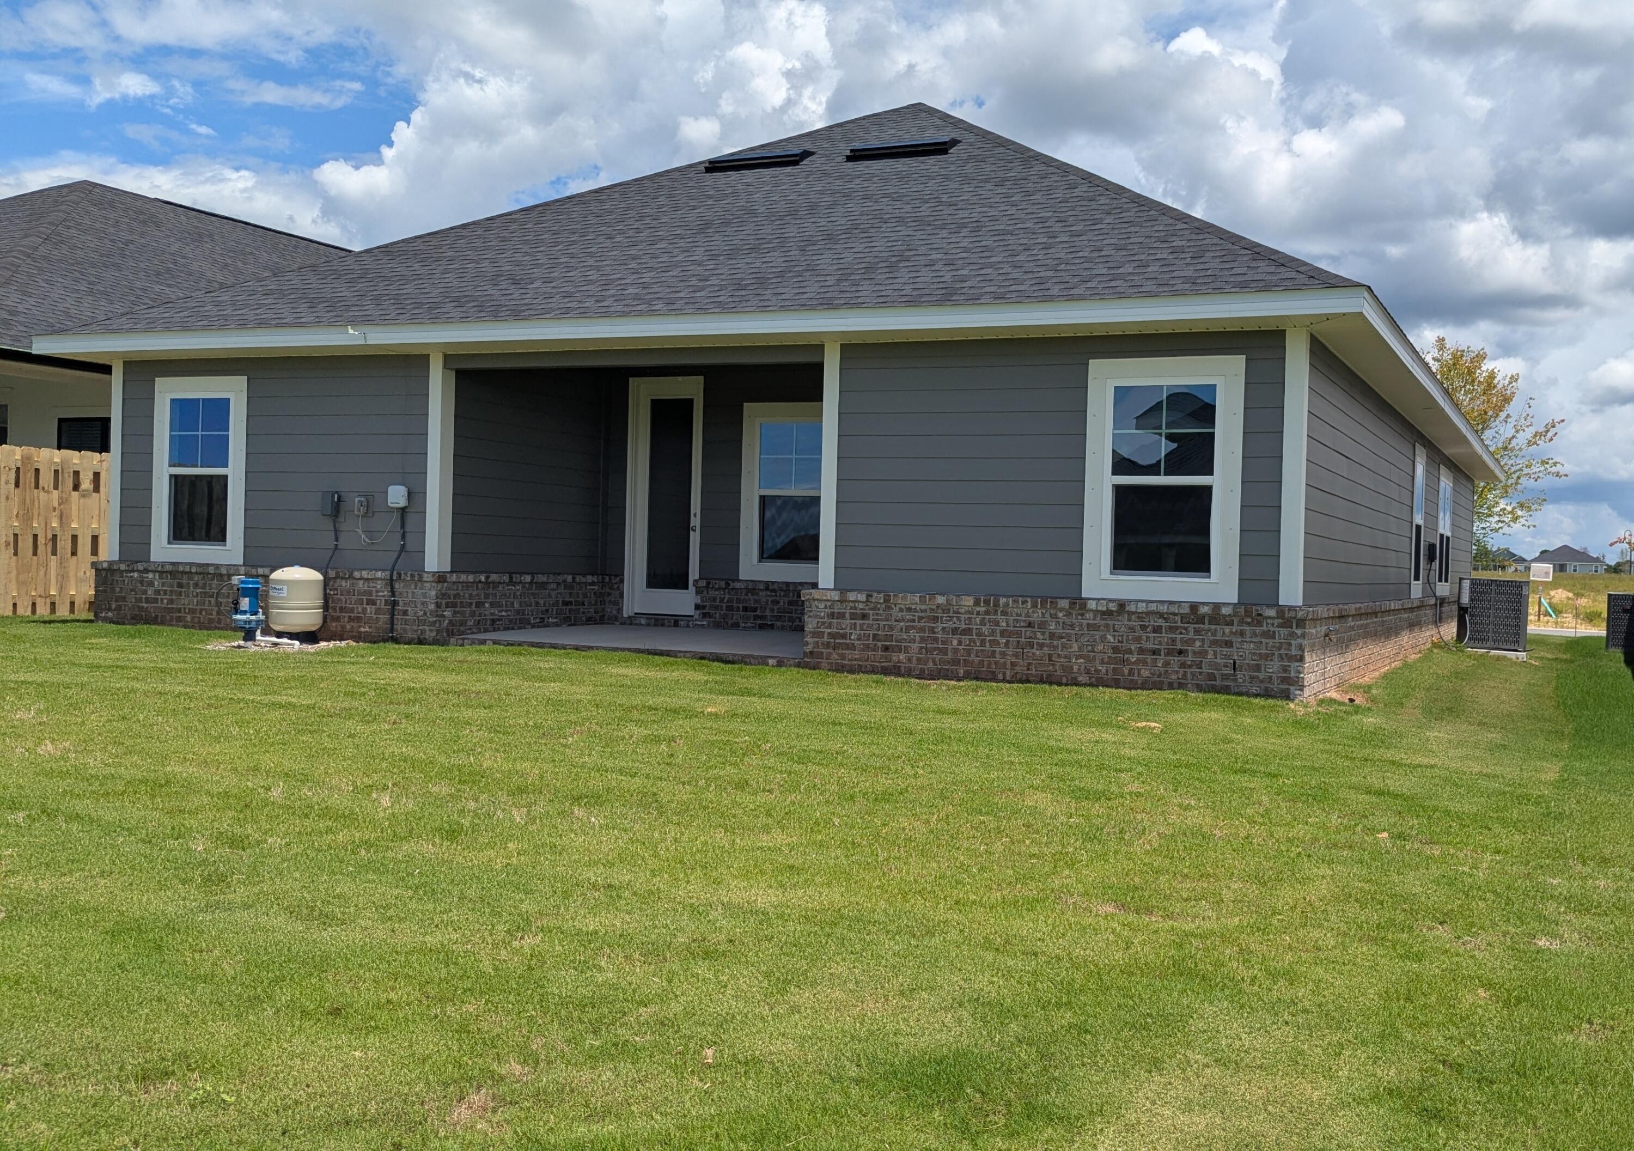
    Patio, Covered

  • Pool

    Yes

  • Pool Features

    Community

Area & Lot

  • Lot Features

    Cleared, Interior Lot, Level

  • Lot Size(acres)

    0.14

  • Lot Size(square feet)

    6,098

  • Property Type

    Residential

  • Property Sub Type

    Single Family Residence

  • Architectural Style

    Craftsman

Price

  • Sales Price

    $381,225

  • Zoning

    Resid Single Family

  • Sq. Footage

    1,820

  • Price/SqFt

    $209

HOA

  • Association

    YES

  • Association Fee

    $250

  • Association Fee Frequency

    Quarterly

  • Association Fee Includes

    N/A

School District

  • Elementary School

    Freeport

  • Middle School

    Freeport

  • High School

    Freeport

Property Features

  • New Construction

    NO

  • Foundation Details

    Slab

  • Sewer

    Public Sewer

  • Water Source

    Public

Schedule a Showing

Showing scheduled successfully.

<
>
IN PERSON
VIA CHAT

What is 3 + 4 ?


Change time

Mortgage calculator

Estimate your monthly mortgage payment, including the principal and interest, property taxes, and HOA. Adjust the values to generate a more accurate rate.

Your payment

Principal and Interest:

$

Property taxes:

$

HOA fees:

$

Total loan payment:

$

Total interest amount:

$

Location

County

Walton

Elementary School

Freeport

Middle School

Freeport

High School

Freeport

Listing Courtesy of Camille M Cloutier , Adams Homes Realty Inc

RealHub Information is provided exclusively for consumers' personal, non-commercial use, and it may not be used for any purpose other than to identify prospective properties consumers may be interested in purchasing. All information deemed reliable but not guaranteed and should be independently verified. All properties are subject to prior sale, change or withdrawal. RealHub website owner shall not be responsible for any typographical errors, misinformation, misprints and shall be held totally harmless.


Agent Jakov Glavas

AGENT

Jakov Glavas

Call Jakov today to schedule a private showing.


* Listings on this website come from the FMLS IDX Compilation and may be held by brokerage firms other than the owner of this website. The listing brokerage is identified in any listing details. Information is deemed reliable but is not guaranteed. If you believe any FMLS listing contains material that infringes your copyrighted work please click here to review our DMCA policy and learn how to submit a takedown request.© 2024 FMLS.
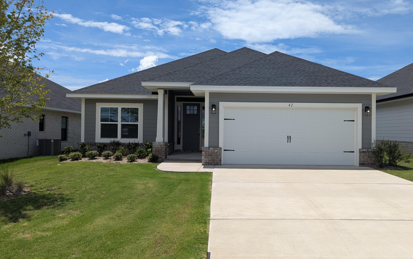
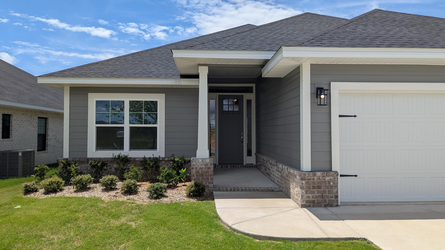
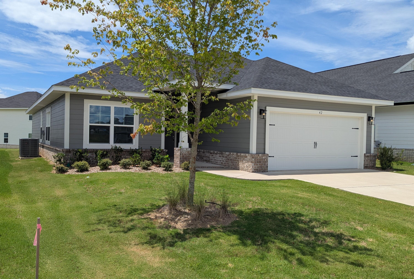
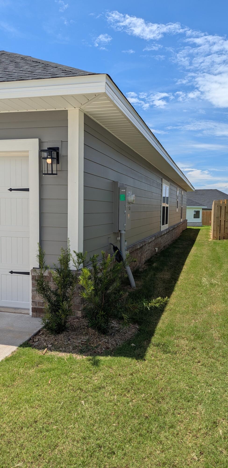
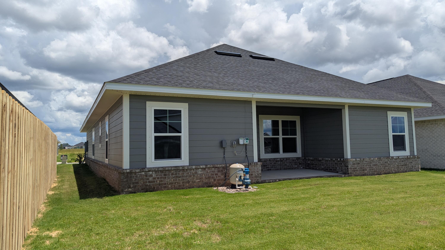
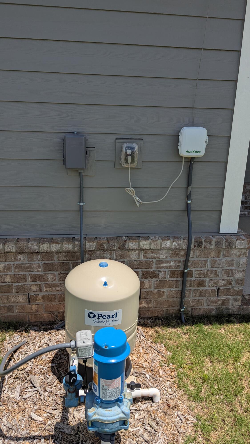
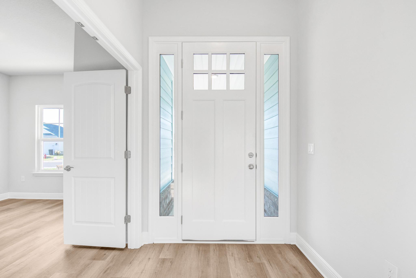
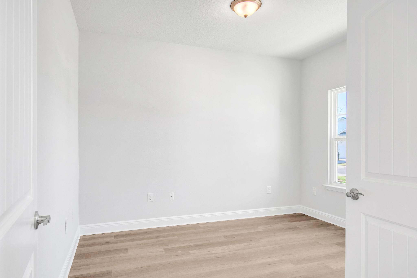
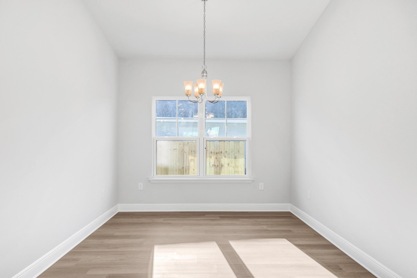
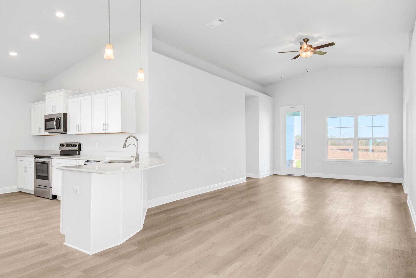
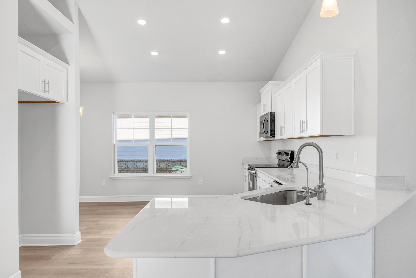
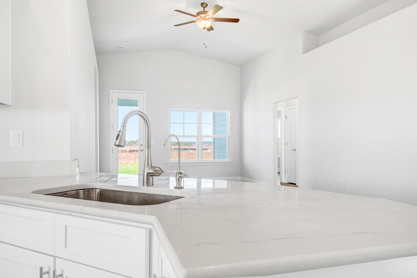
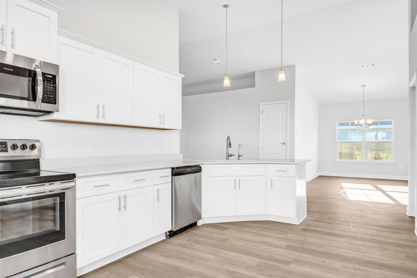
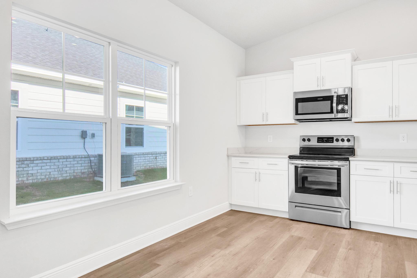
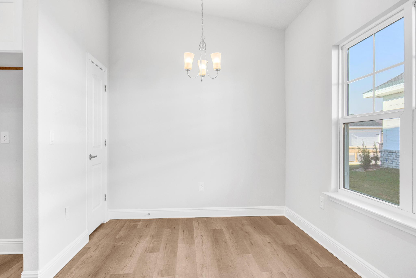
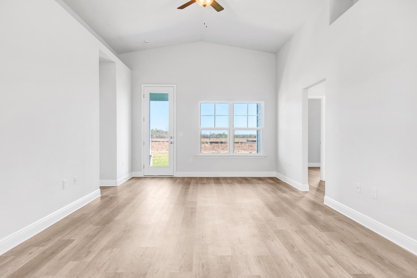
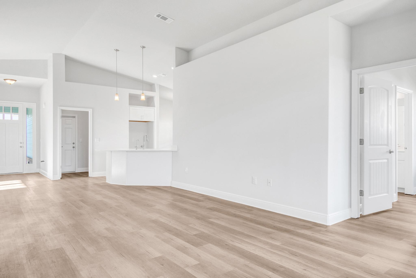
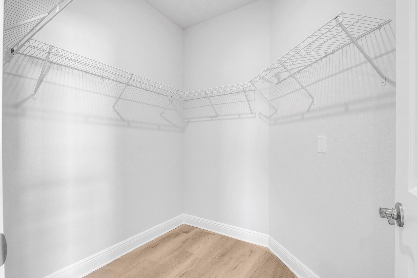
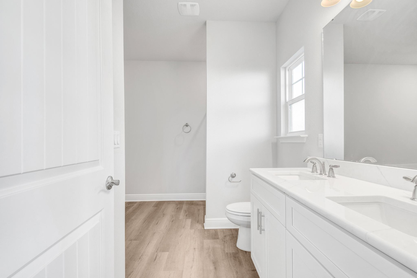
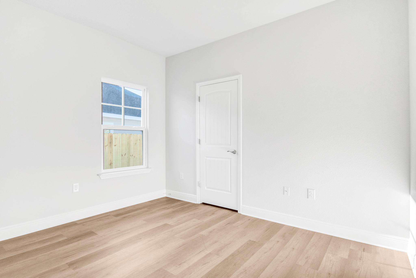
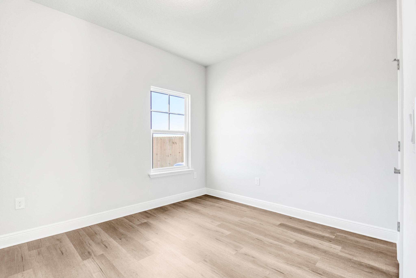
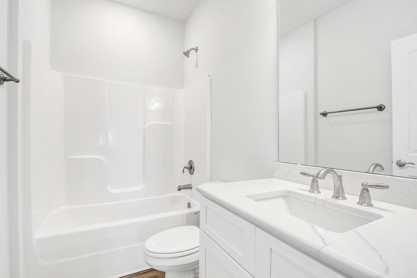
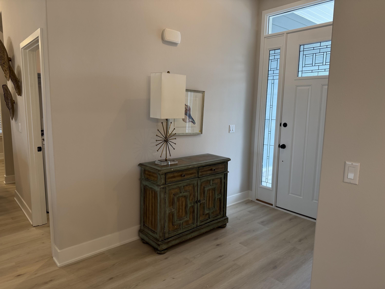
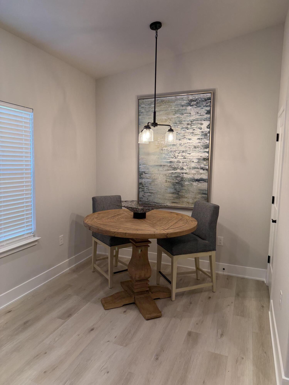
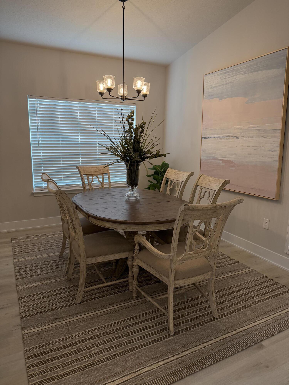
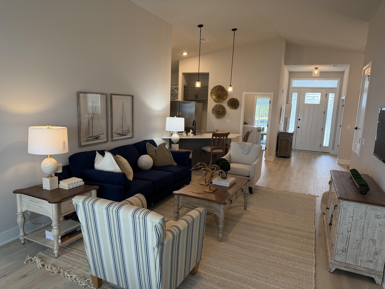
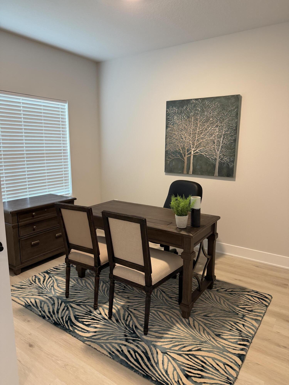
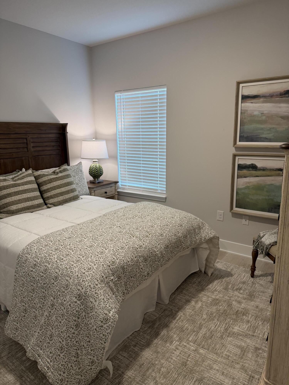
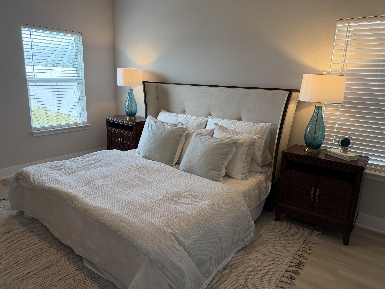
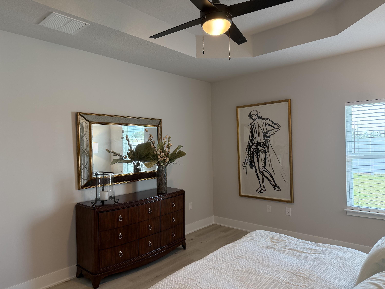
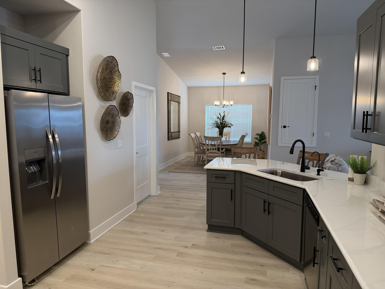
Just 20 minutes from the sugar-white sands of South Walton and 30A, this sought-after Craftsman-style 4-bedroom, 2-bath residence blends timeless design with refined finishes. Upgraded LVP flooring flows throughout the home, while the main living area is enhanced by a dramatic cathedral ceiling and 9'+ ceiling heights throughout. Eight-foot entry doors and quartz countertops add to the home's upscale appeal. The spacious owner's suite offers a generous walk-in closet, creating a true private retreat. Outdoors, enjoy a fully sodded yard with an automated sprinkler system, and the convenience of a garage door opener completes this exceptional home. *Furnished pics are like plan but selections or features may be different than actual home for sale.*

27 Mahogany Drive Lot 49-1

Message successfully sent.

What would you like to know?

What is 3 + 4 ?

I agree to receive email communication and understand I can unsubscribe at any time.

I agree to be contacted by INIT test tenant via call, email, and text for real estate services. To opt out, you can reply 'stop' at any time or reply 'help' for assistance. You can also click the unsubscribe link in the emails. Message and data rates may apply. Message frequency may vary. Privacy Policy

Related Properties

Florida is calling with community bay access, a large community pool, and nature trails right at your back door, located in the desirable RiverWalk Community in Freeport. This single-story residence offers four bedrooms, two bathrooms, and a two-car garage, combining modern finishes with comfortable everyday living.
Inside, you'll find an open-concept layout connecting the kitchen, dining, and living areas, creating a bright and inviting space perfect for entertaining. The kitchen features granite countertops, stainless steel appliances, ample cabinet space, and an LG refrigerator that conveys with the home.
The spacious primary suite includes a walk-in closet and an en-suite bathroom with a double vanity, oversized shower, and additional storage. Luxury vinyl plank flooring runs throughout the main living areas, while the bedrooms are comfortably carpeted.
Step outside to a covered back patio overlooking peaceful wooded views, offering both privacy and a relaxing outdoor setting. The home also includes numerous upgrades and smart-home features, including an LG washer and dryer, smart light and fan switches, smart doorbell and door lock, exterior security cameras, TV wall mounts, patio TV, LED color-changing eave lighting, hurricane storm panels, and a lawn sprinkler system with a yard pump.
RiverWalk residents enjoy access to a community waterfront dock and convenient proximity to shopping, dining, and the white-sand beaches of 30A.
#1004385

Freeport

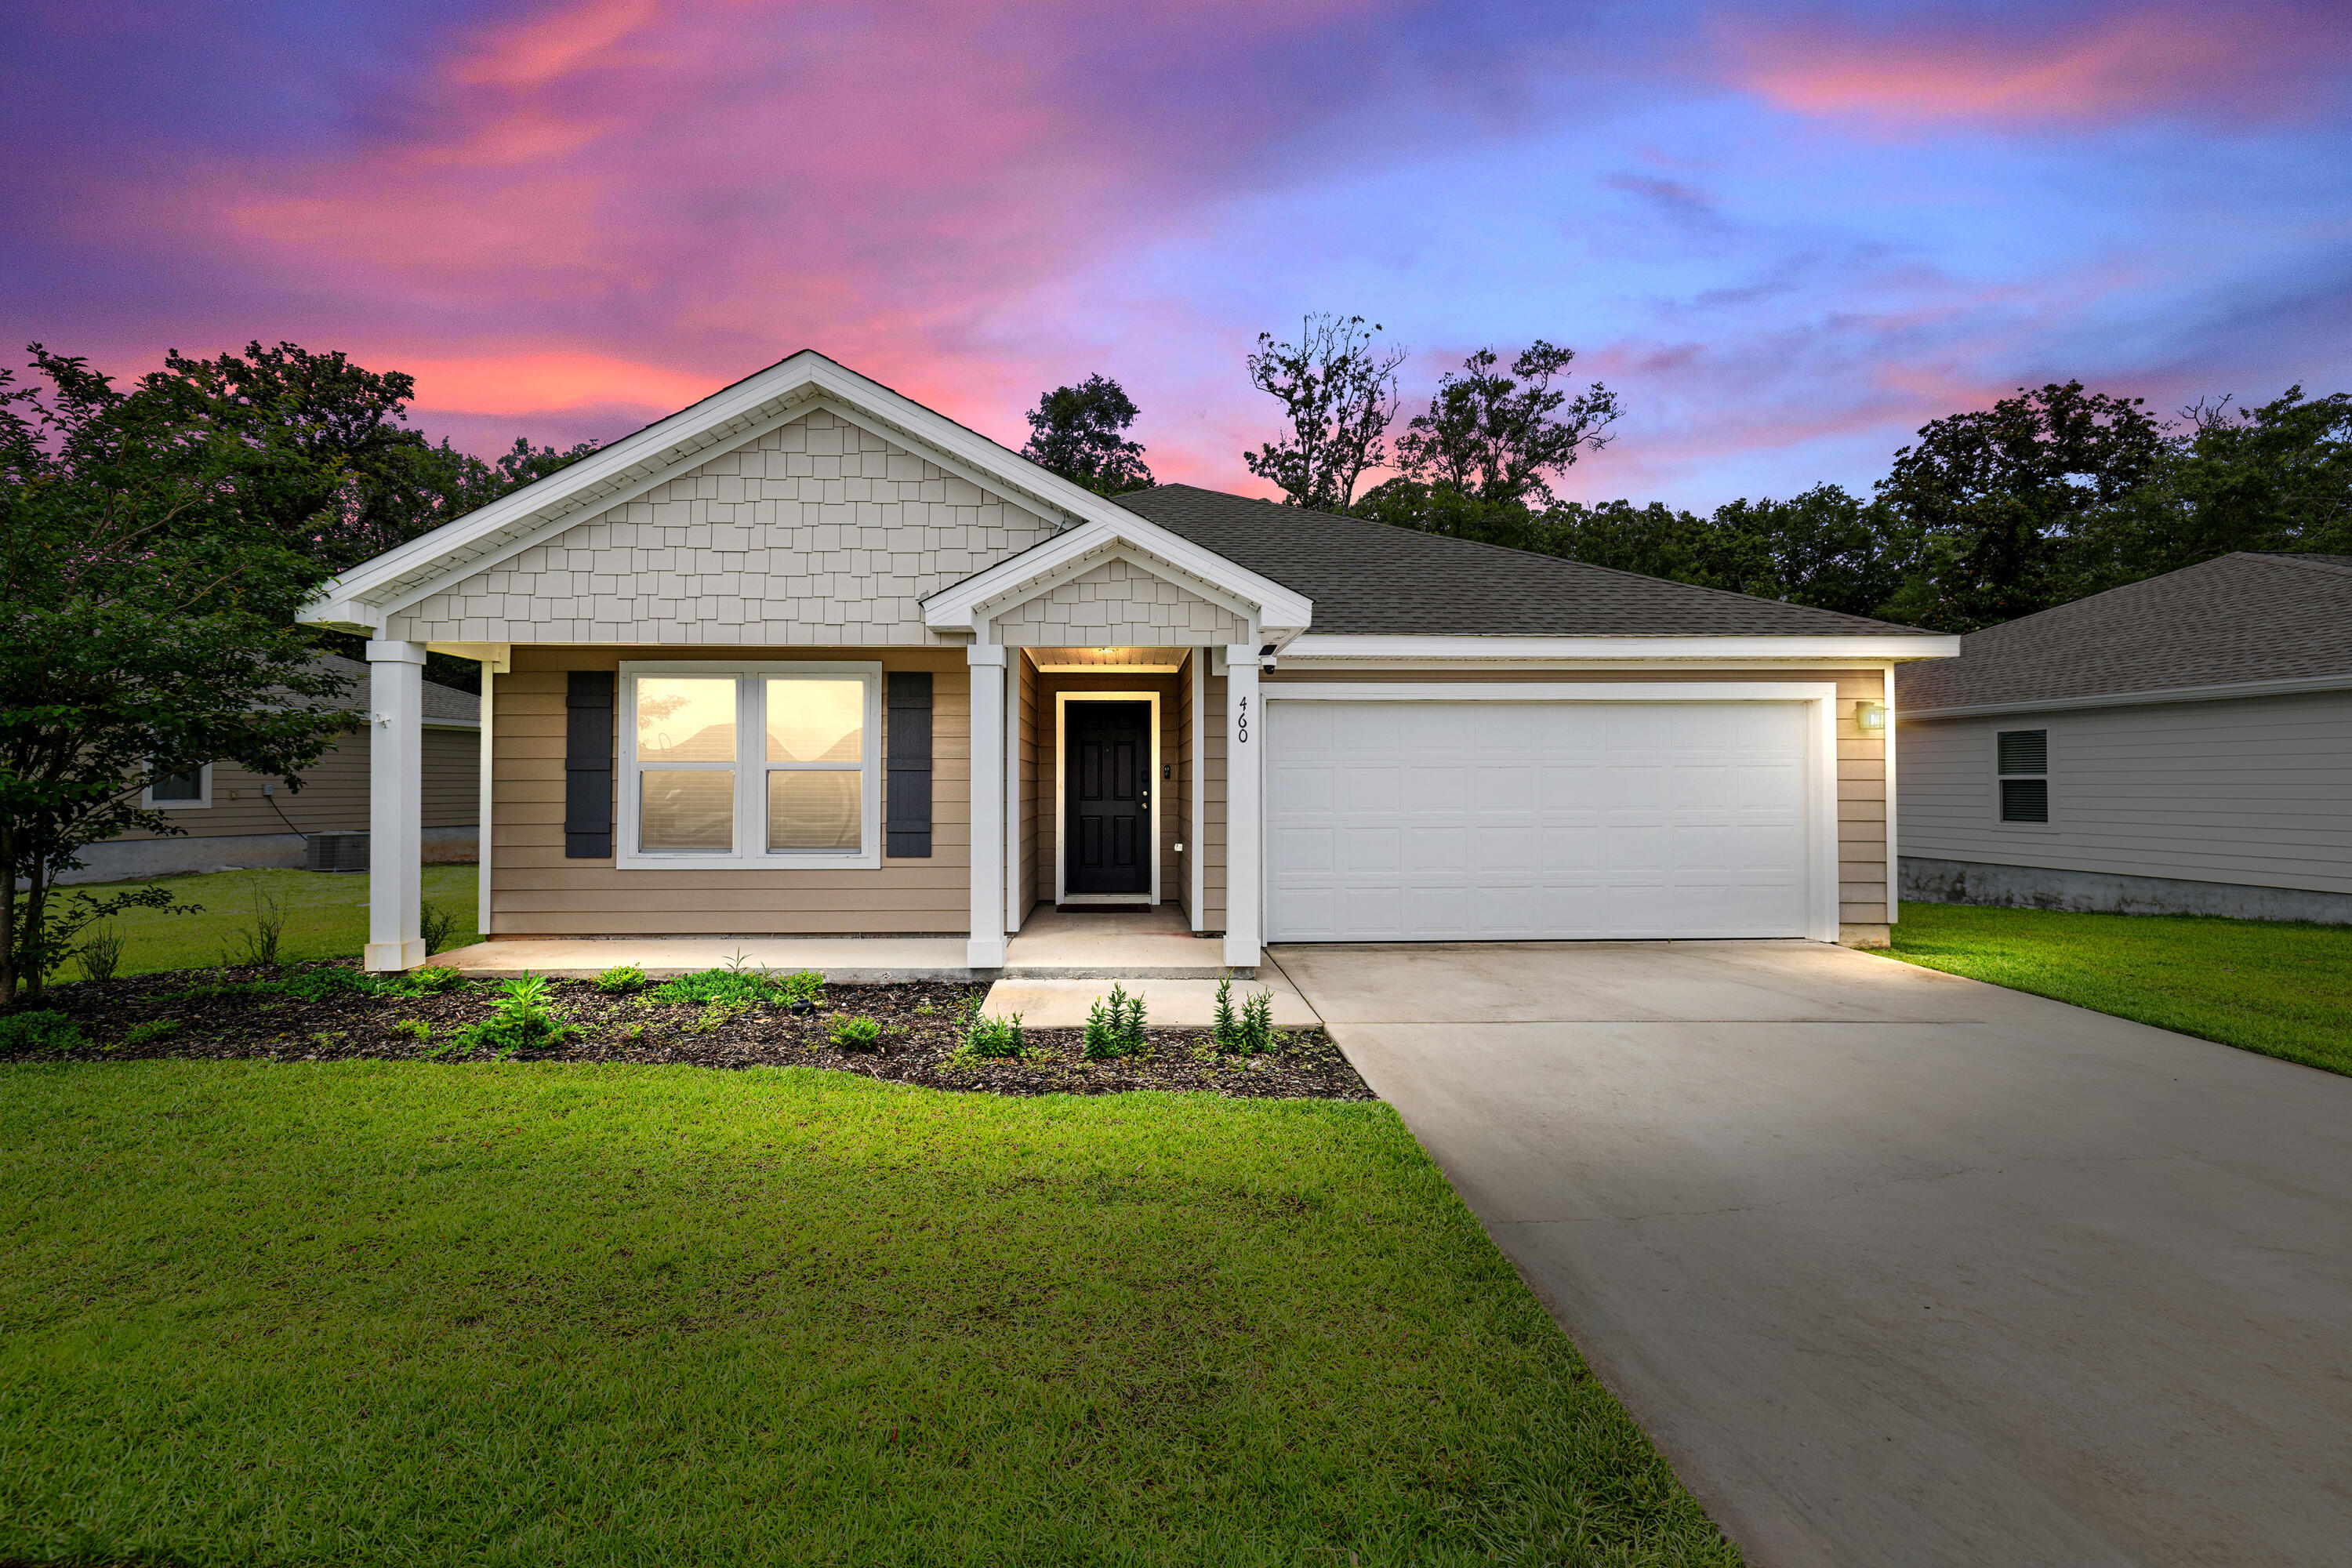
460 Riverwalk Circle

4 Beds

2 Baths

1,789 Sq.Ft.

$329,000

MLS#: 1004385
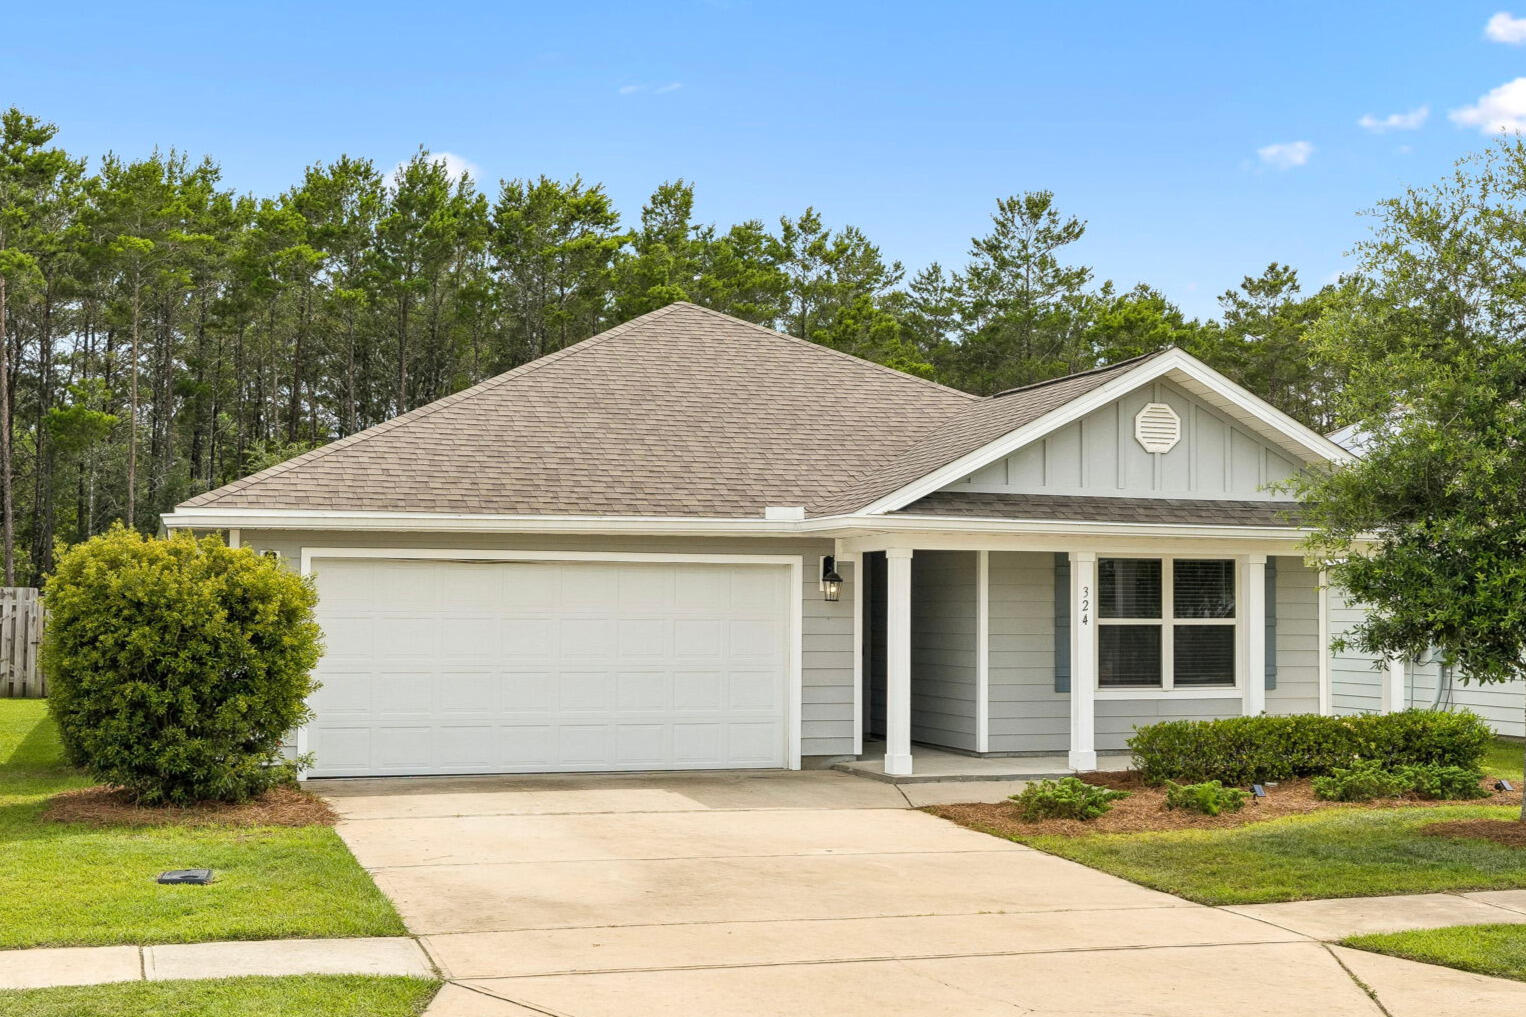
One of the best values currently available in Hammock Bay, this move-in-ready 4-bedroom, 2-bath home offers over 2,000 square feet of thoughtfully designed living space, a screened lanai, and a large fenced backyard--all priced below recent comparable sales. The open-concept layout, split-bedroom floor plan, and luxury vinyl plank flooring throughout create a comfortable, modern space ideal for both everyday living and entertaining. Located in the desirable Mill Cottages, you'll enjoy access to Hammock Bay's exceptional amenities, including four resort-style pools, fitness centers, pickleball courts, walking trails, parks, a general store, brewery, and more--all just a short drive from the beaches of 30A and the Emerald Coast.

A charming covered front porch creates a warm welcome, while the screened lanai offers the perfect place to enjoy Florida's year-round outdoor lifestyle. The expansive fenced backyard provides privacy and ample space for pets, play, gardening, or future outdoor enhancements. Additional features include rain gutters and a two-car garage. 

Located within the award-winning Hammock Bay community.
#1005213

Freeport

324 This Way

4 Beds

2 Baths

2,068 Sq.Ft.

$385,000

MLS#: 1005213
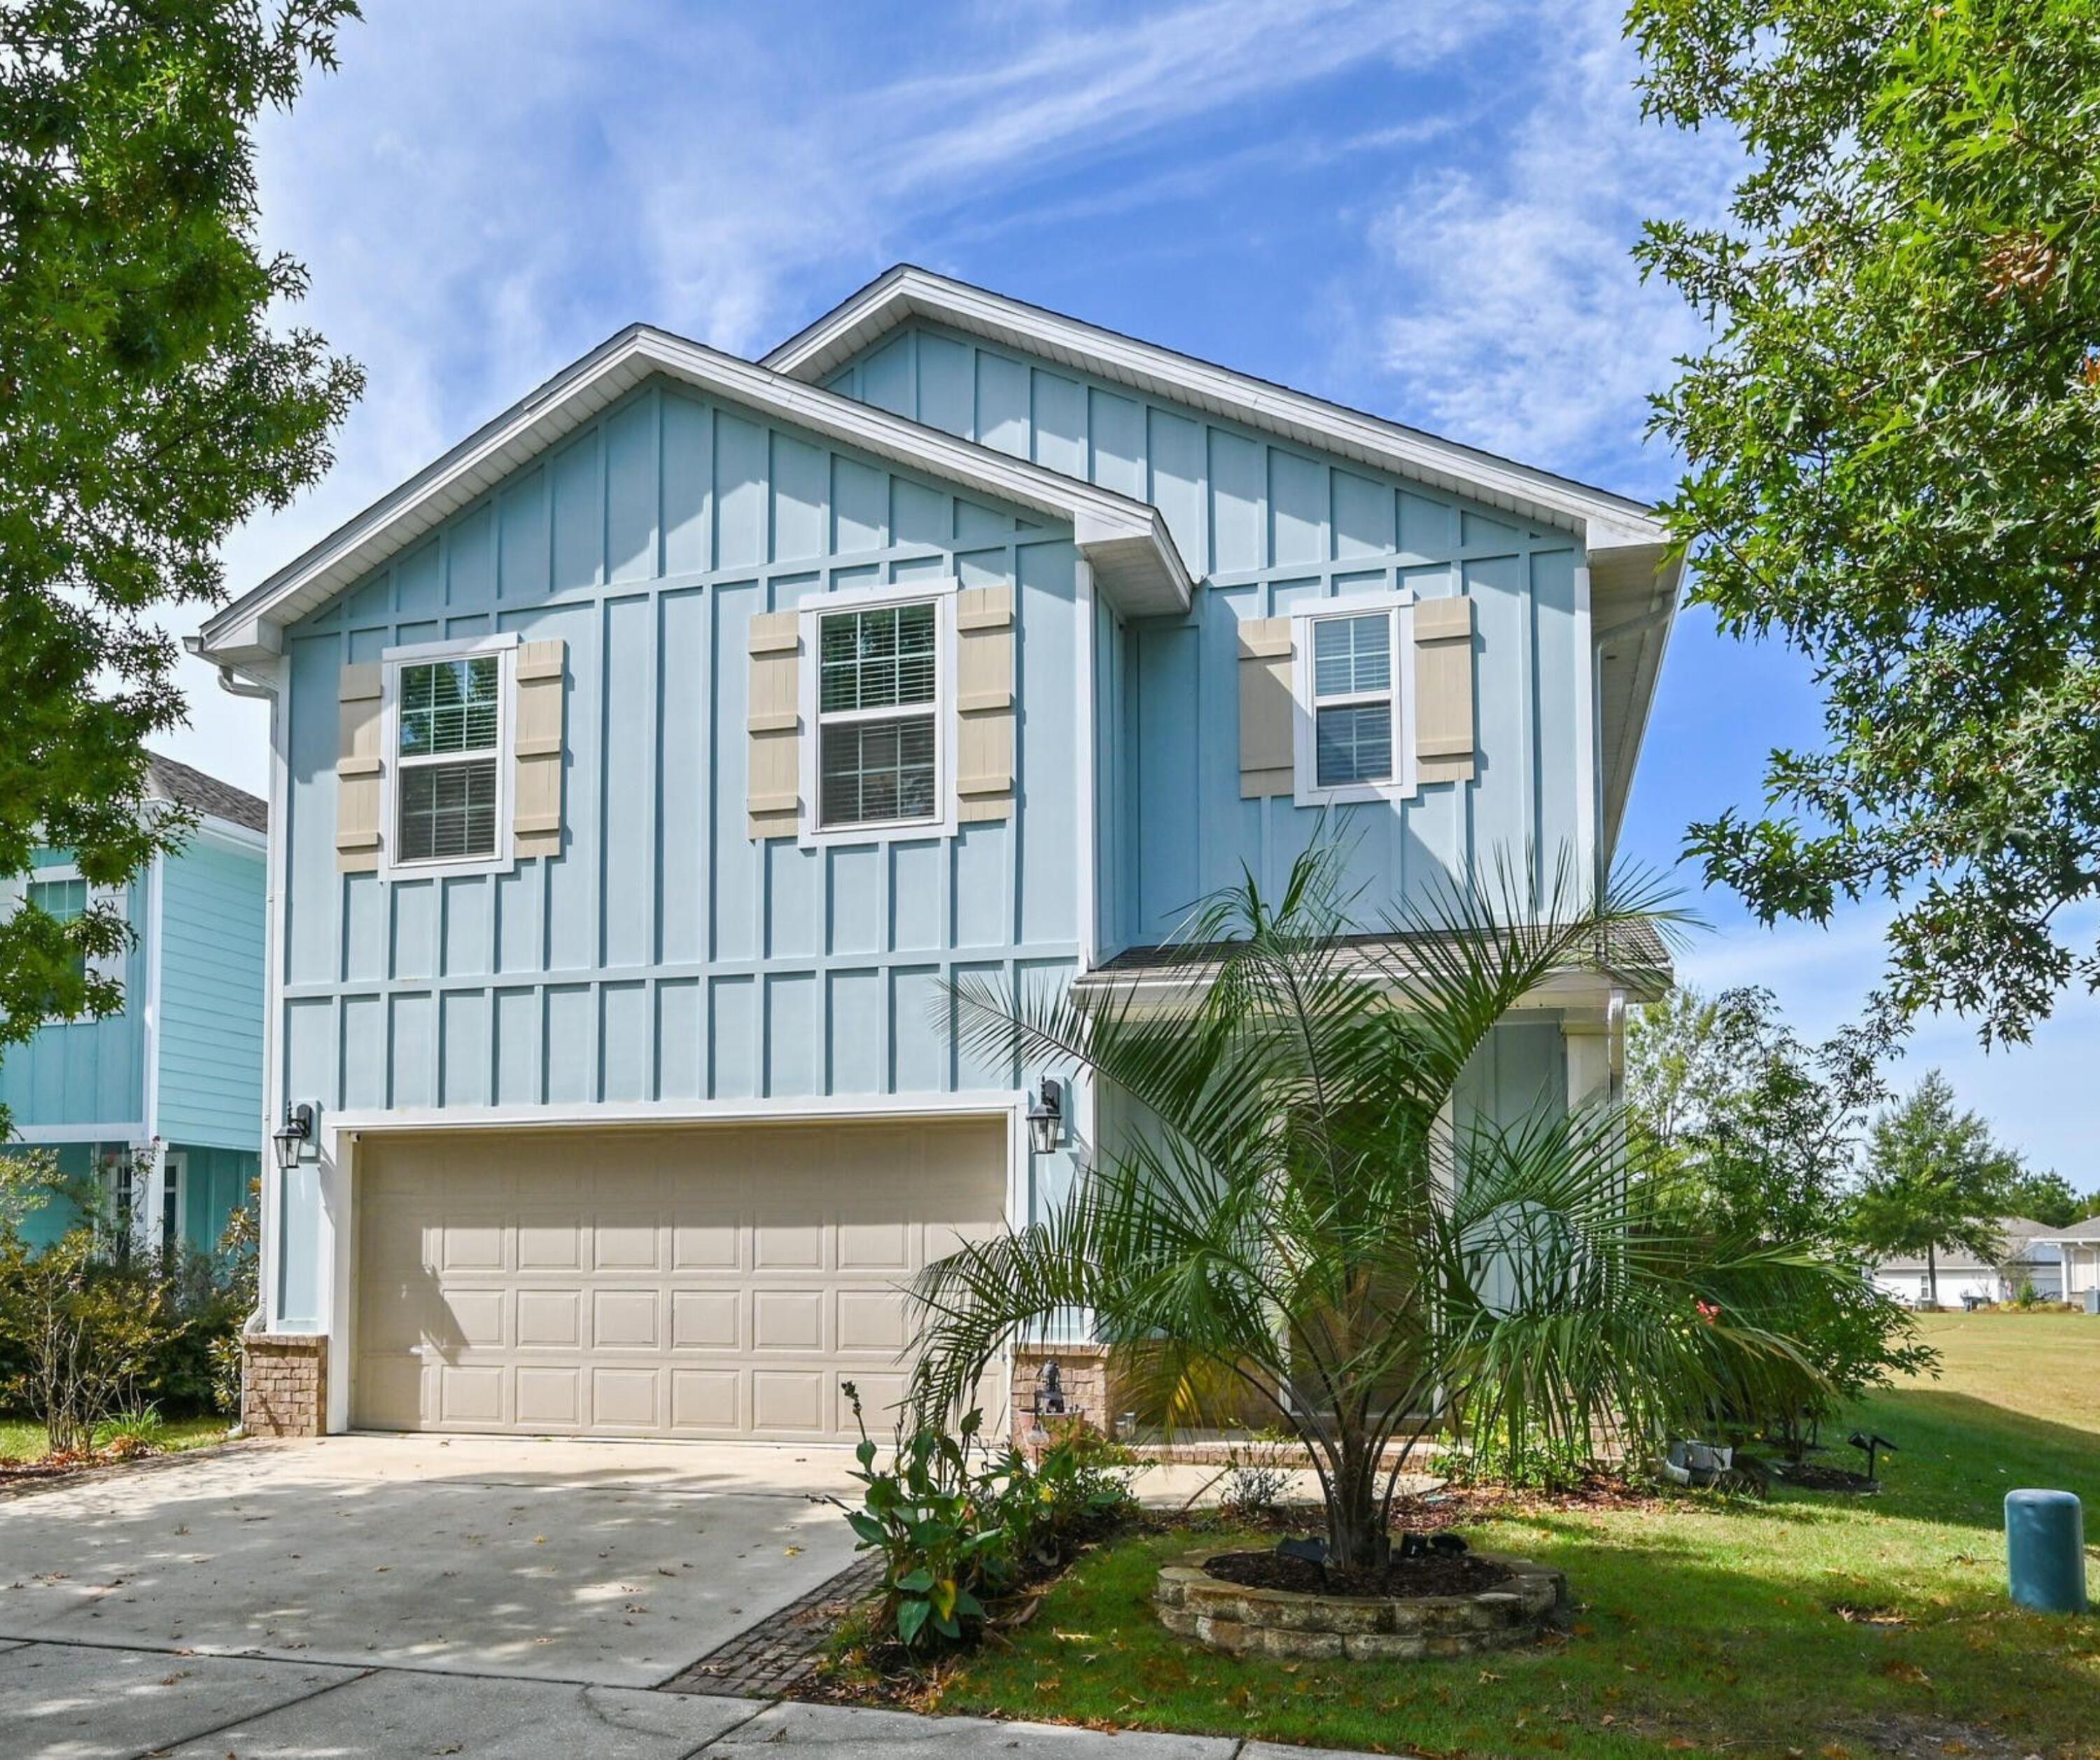
Seller offering $5,000 in concessions with acceptable offer! Discover the perfect balance of space, value, and coastal living in LaGrange Landing. Located in the heart of Freeport in Walton County, this beautifully maintained 5 bedroom, 3 bathroom home offers the perfect blend of convenience and coastal accessibility with easy access to Highway 20, Publix, schools, and dining, all within a short drive of 30A, Santa Rosa Beach, Destin, and the Emerald Coast's world famous beaches.

One of the few true 5 bedroom floor plans available in the community, this residence offers just over 2,300 square feet of thoughtfully designed living space and is ideally situated just steps from the neighborhood pool. The open concept main level features luxury vinyl plank flooring, a spacious living area, and a well appointed kitchen with granite countertops, stainless steel appliances, a modern backsplash, and an oversized walk in pantry. A first floor bedroom and full bath provide flexibility for guests, a home office, or multi generational living.

Upstairs, you'll find a spacious primary suite, 3 additional bedrooms, and a secondary living area perfect for a media room, playroom, or quiet retreat. Additional upgrades include a split HVAC system for enhanced comfort and energy efficiency, along with a whole home water filtration system.

Residents of LaGrange Landing enjoy a community pool, green space, fishing dock, and a scenic waterfront path leading to a creek with access to the Choctawhatchee Bay ideal for kayaking, paddleboarding, and enjoying the natural beauty of the area. Offering exceptional space and easy access to the coast, this home is a wonderful opportunity to enjoy all that Walton County and the Emerald Coast have to offer!
#991959

Freeport

88 Marsh Landing S

5 Beds

3 Baths

2,348 Sq.Ft.

$425,000

MLS#: 991959
New on site 1 day ago
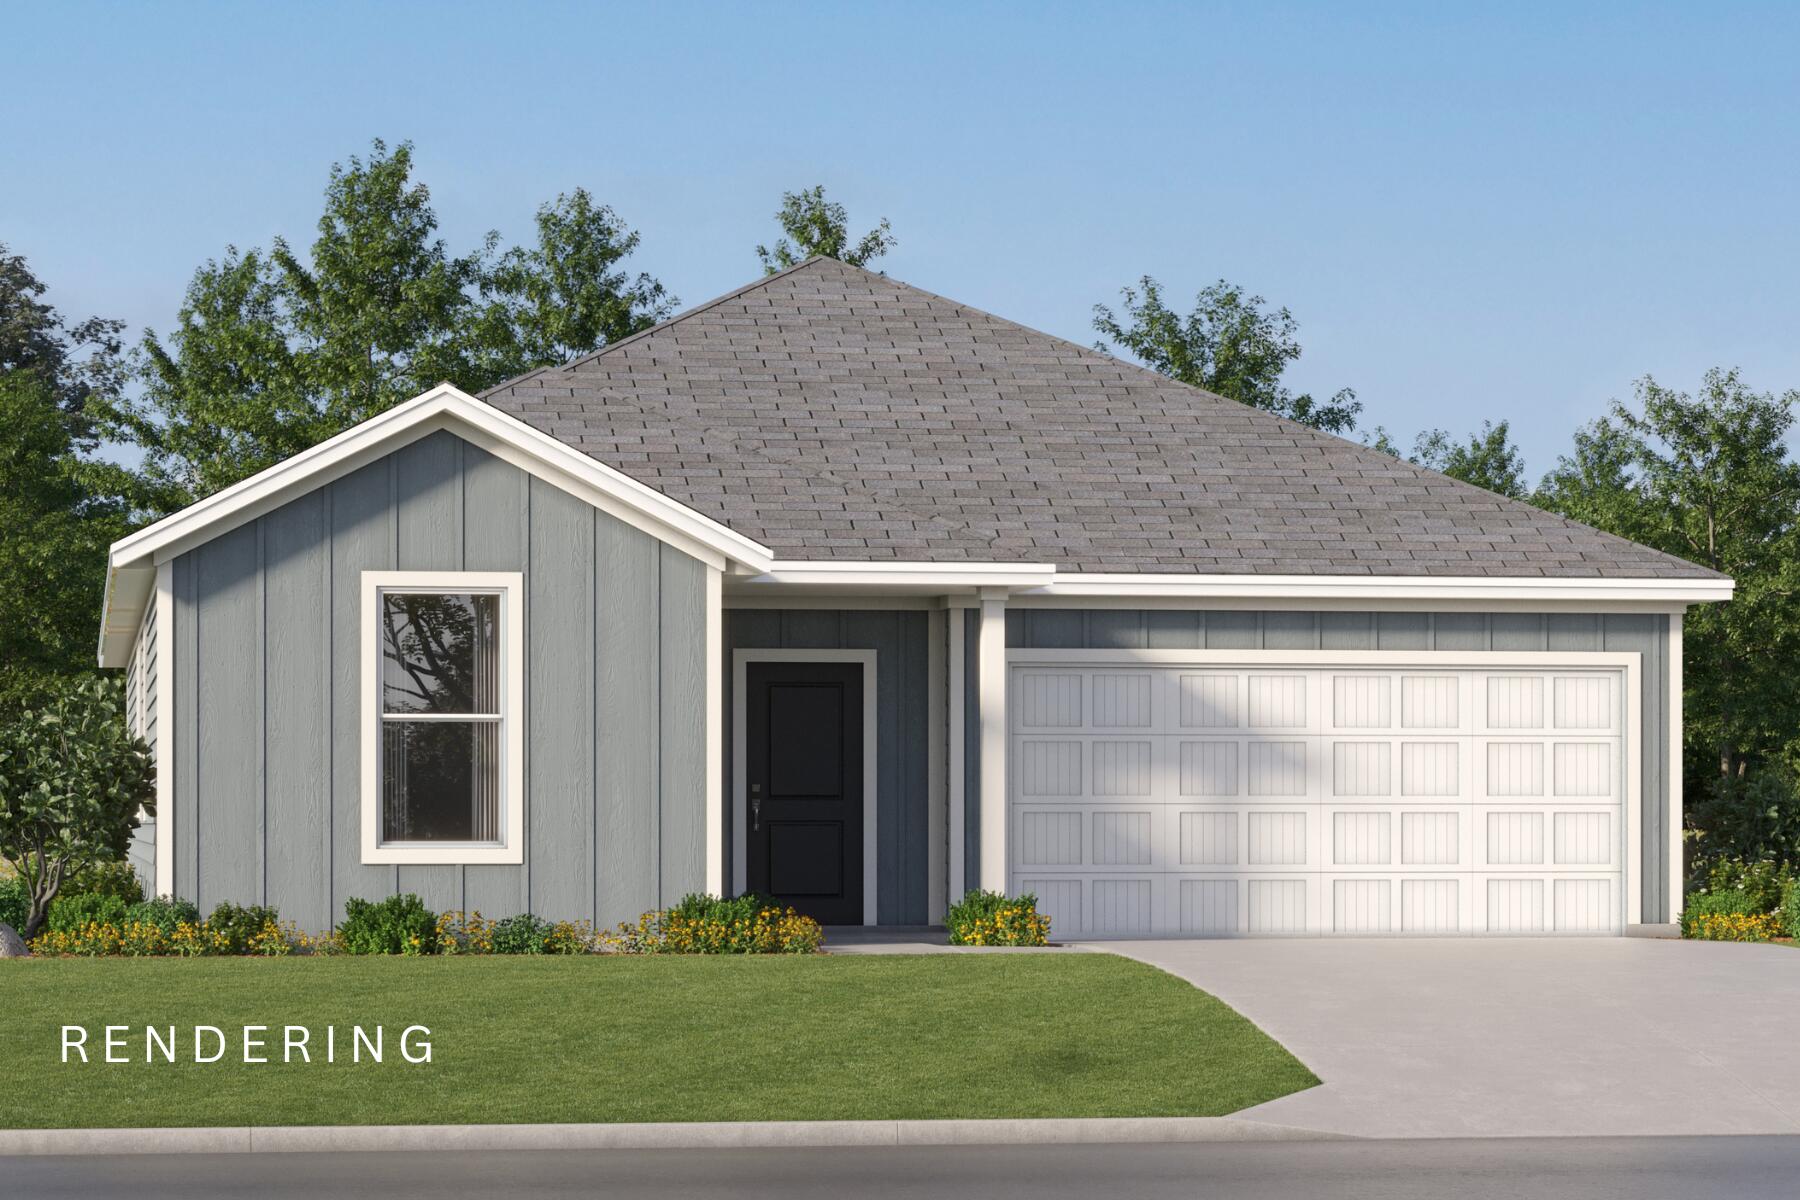
The Joplin floorplan offers a total 3 bedrooms and 2 baths with an office (or flex space)!, large walk-in closet in Owner's Suite and large dining nook at a very spacious 1891 square feet. Features in the home include (but are not limited to) 2 car garage, beautiful open kitchen with huge pantry, upgraded quartz countertops, white shaker style cabinets, and stainless steel appliances. Owner's Bath includes large TILED walk-in shower, double vanity and large walk-in closet. Large closets in secondary bedrooms as well.   Please note this home is under construction. Floorplan layout and elevation rendering in photos section are for reference only. Actual colors, finishes, options,
#1007470

Freeport

8 Free Point Circle Homesite B9

3 Beds

2 Baths

1,891 Sq.Ft.

$334,990

MLS#: 1007470
New on site 1 day ago
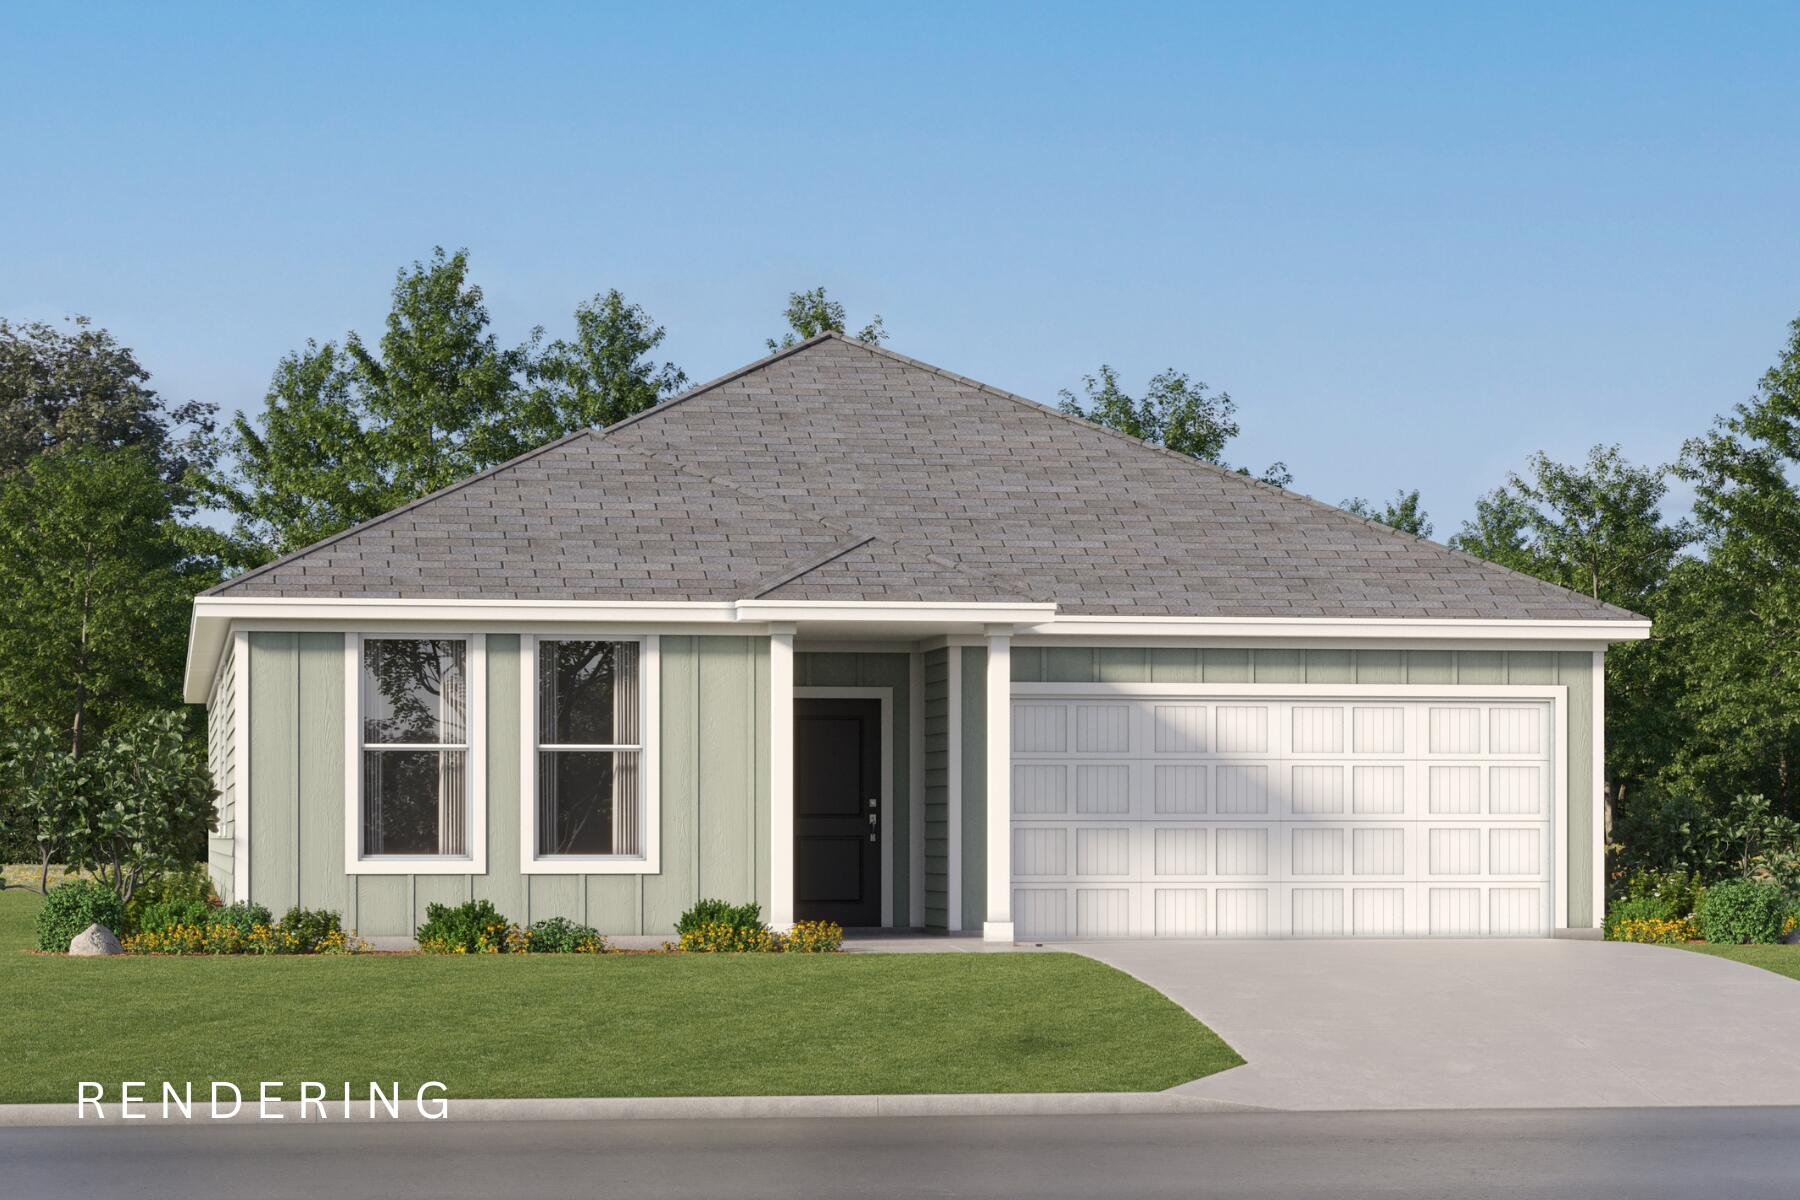
Discover incredible value in this brand new home located in a desirable new community in Freeport. The Springsteen floorplan features 4 bedrooms, 2 full bathrooms, and a flex room perfect for a home office, bonus space, or playroom. This thoughtfully designed home also includes a 2-car garage and a spacious covered back porch--ideal for outdoor living. Inside, enjoy high-end finishes such as quartz countertops, stainless steel appliances, and white shaker-style cabinets. The Hardie Board exterior offers timeless curb appeal and durability.
#1007471

Freeport

18 Free Point Circle Homesite B8

4 Beds

2 Baths

2,000 Sq.Ft.

$339,990

MLS#: 1007471
New on site 2 days ago
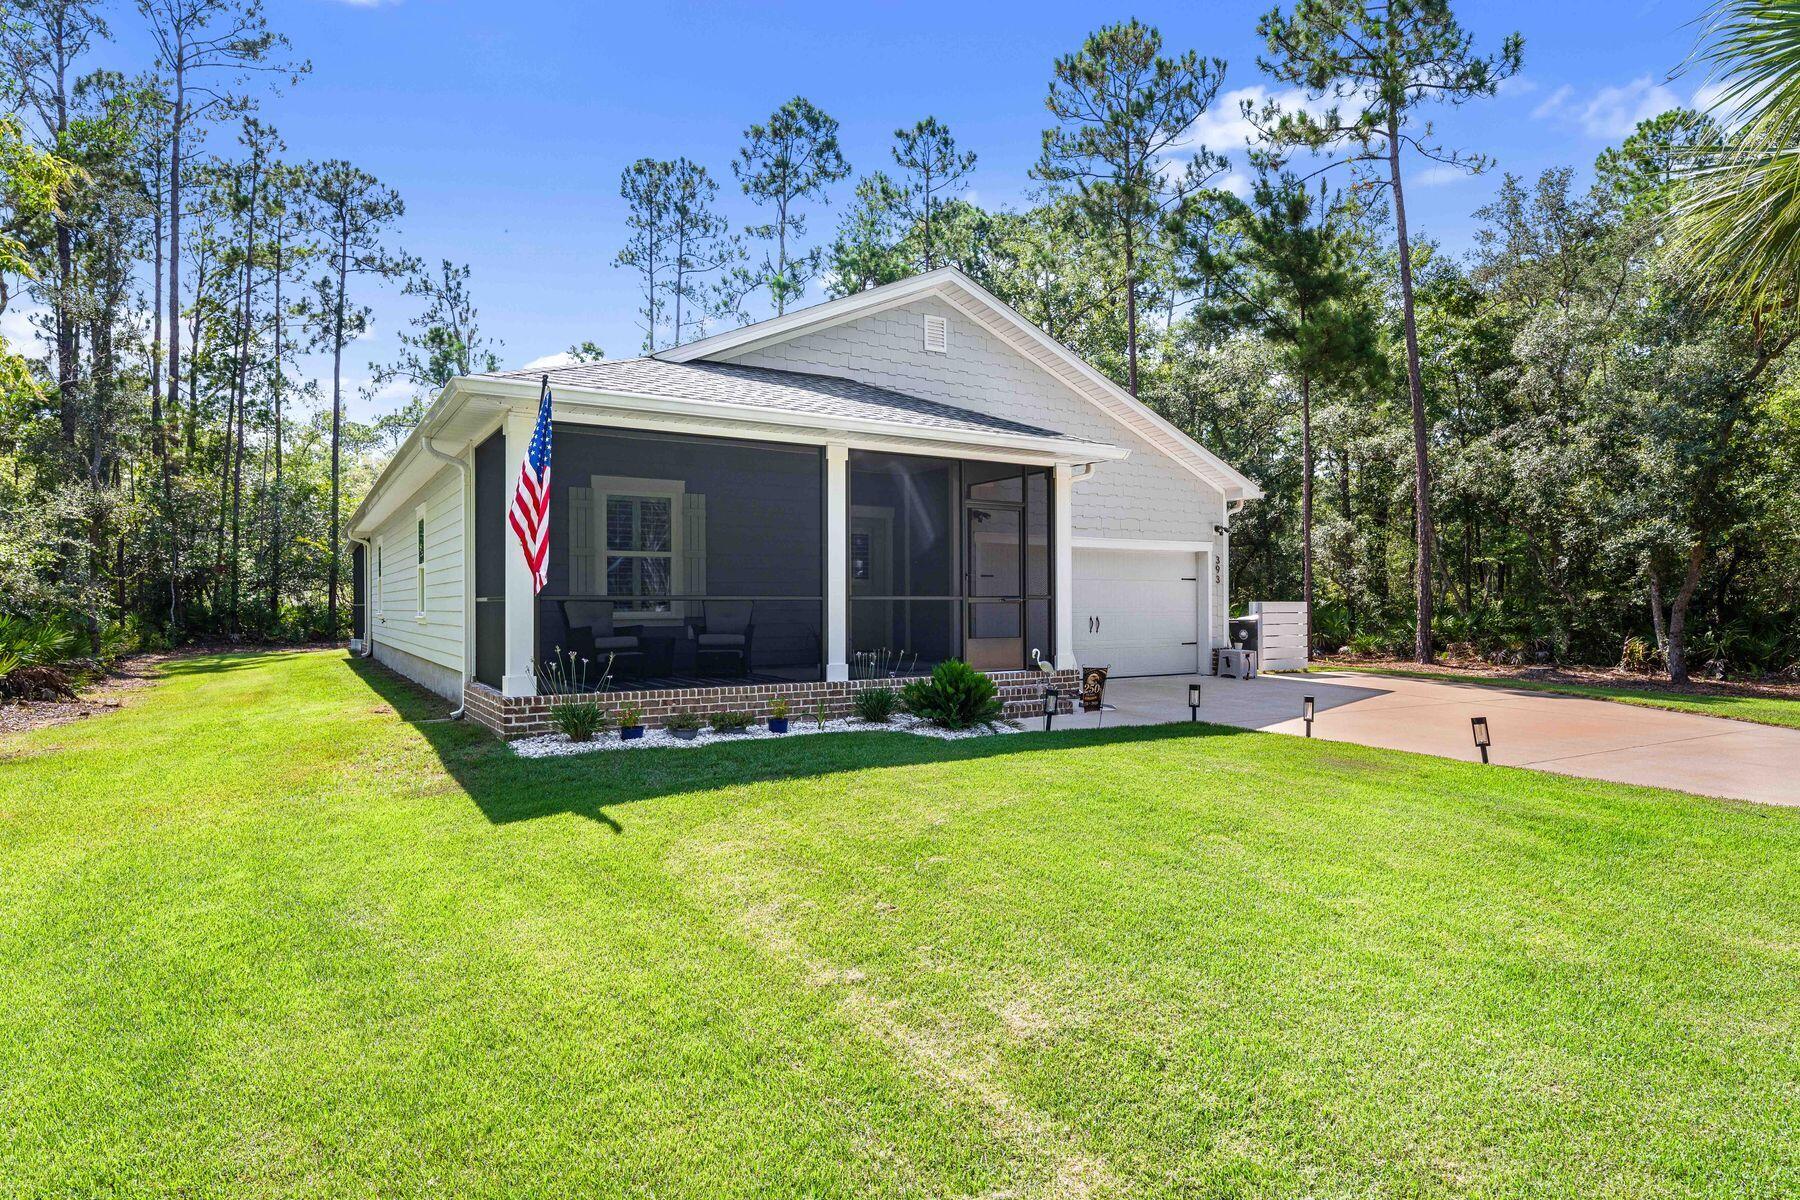
Nestled on a beautifully wooded ½ acre homesite with no HOA, this impeccably maintained home offers the perfect balance of privacy, comfort, and modern living. Surrounded by mature trees and peaceful natural surroundings, you'll enjoy the tranquility of country living while remaining just minutes from the conveniences of Freeport and the Emerald Coast.

Thoughtfully designed with over 1,700 square feet of single level living, this four bedroom home features a desirable split floor plan that offers flexibility for today's lifestyle, including the option to use one of the guest bedrooms as a home office. The open concept living, dining, and kitchen spaces are bright, welcoming, and ideal for both everyday living and entertaining.

Enhancing both style and functionality, the home features plantation shutters throughout, plank flooring, a custom primary closet organization system, and an added linen cabinet in the primary bath. Fresh interior paint complements the light and airy feel, while the screened front porch and expansive screened rear patio with an additional covered area for grilling create exceptional outdoor living spaces designed to be enjoyed year round.

The spacious backyard offers ample room to add a pool, create your own outdoor oasis, or simply relax and enjoy the privacy this oversized homesite provides. Located in the peaceful Cross Creek Shores community, just across from LaGrange Bayou, this move in ready home combines modern finishes, thoughtful upgrades, generous outdoor space, and the freedom of no HOA. Whether you're searching for a primary residence or a second home, this beautifully cared for property is ready to welcome its next owner.
#1007430

Freeport

393 Bayside Drive

4 Beds

2 Baths

1,791 Sq.Ft.

$449,000

MLS#: 1007430
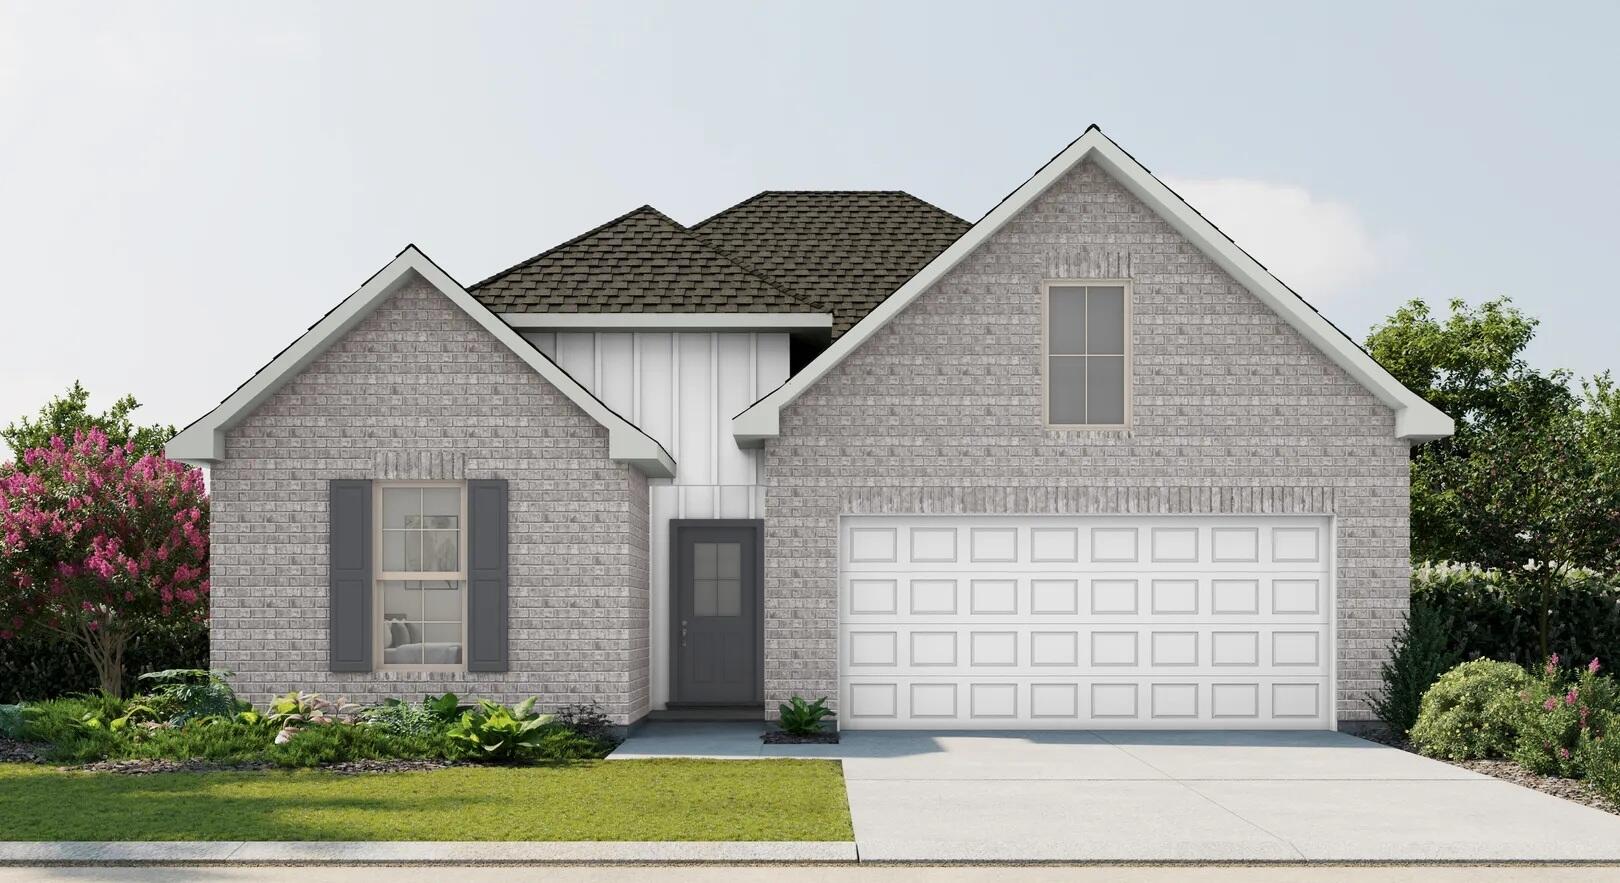
New on site 4 days ago
Awesome builder rate plus FREE refrigerator! Restrictions apply. 

The CEDAR IV H in Natureview community offers a 4BR/3BA, open design. Upgrades added (list attached). Special Features: double vanity, garden tub, separate custom tiled shower, and walk-in closet in master bathroom, double vanity in 2nd bathroom, ensuite bathroom in bedroom 2, kitchen island, walk-in pantry, boot bench in mudroom, covered rear patio, undermount sinks, custom kitchen backsplash, cabinet hardware, LED lighting, crown molding, ceiling fans in living room and master bedroom, smart connect WIFI thermostat, framed mirrors in all bathrooms, landscaping, architectural 30-year shingles, flood lights, and more! Energy Efficient Features: water heater, electric kitchen appliance package, vinyl low E windows, and more! Energy Star Partner.
#1007249

Freeport

505 Splendor Run

4 Beds

3 Baths

2,451 Sq.Ft.

$439,513

MLS#: 1007249
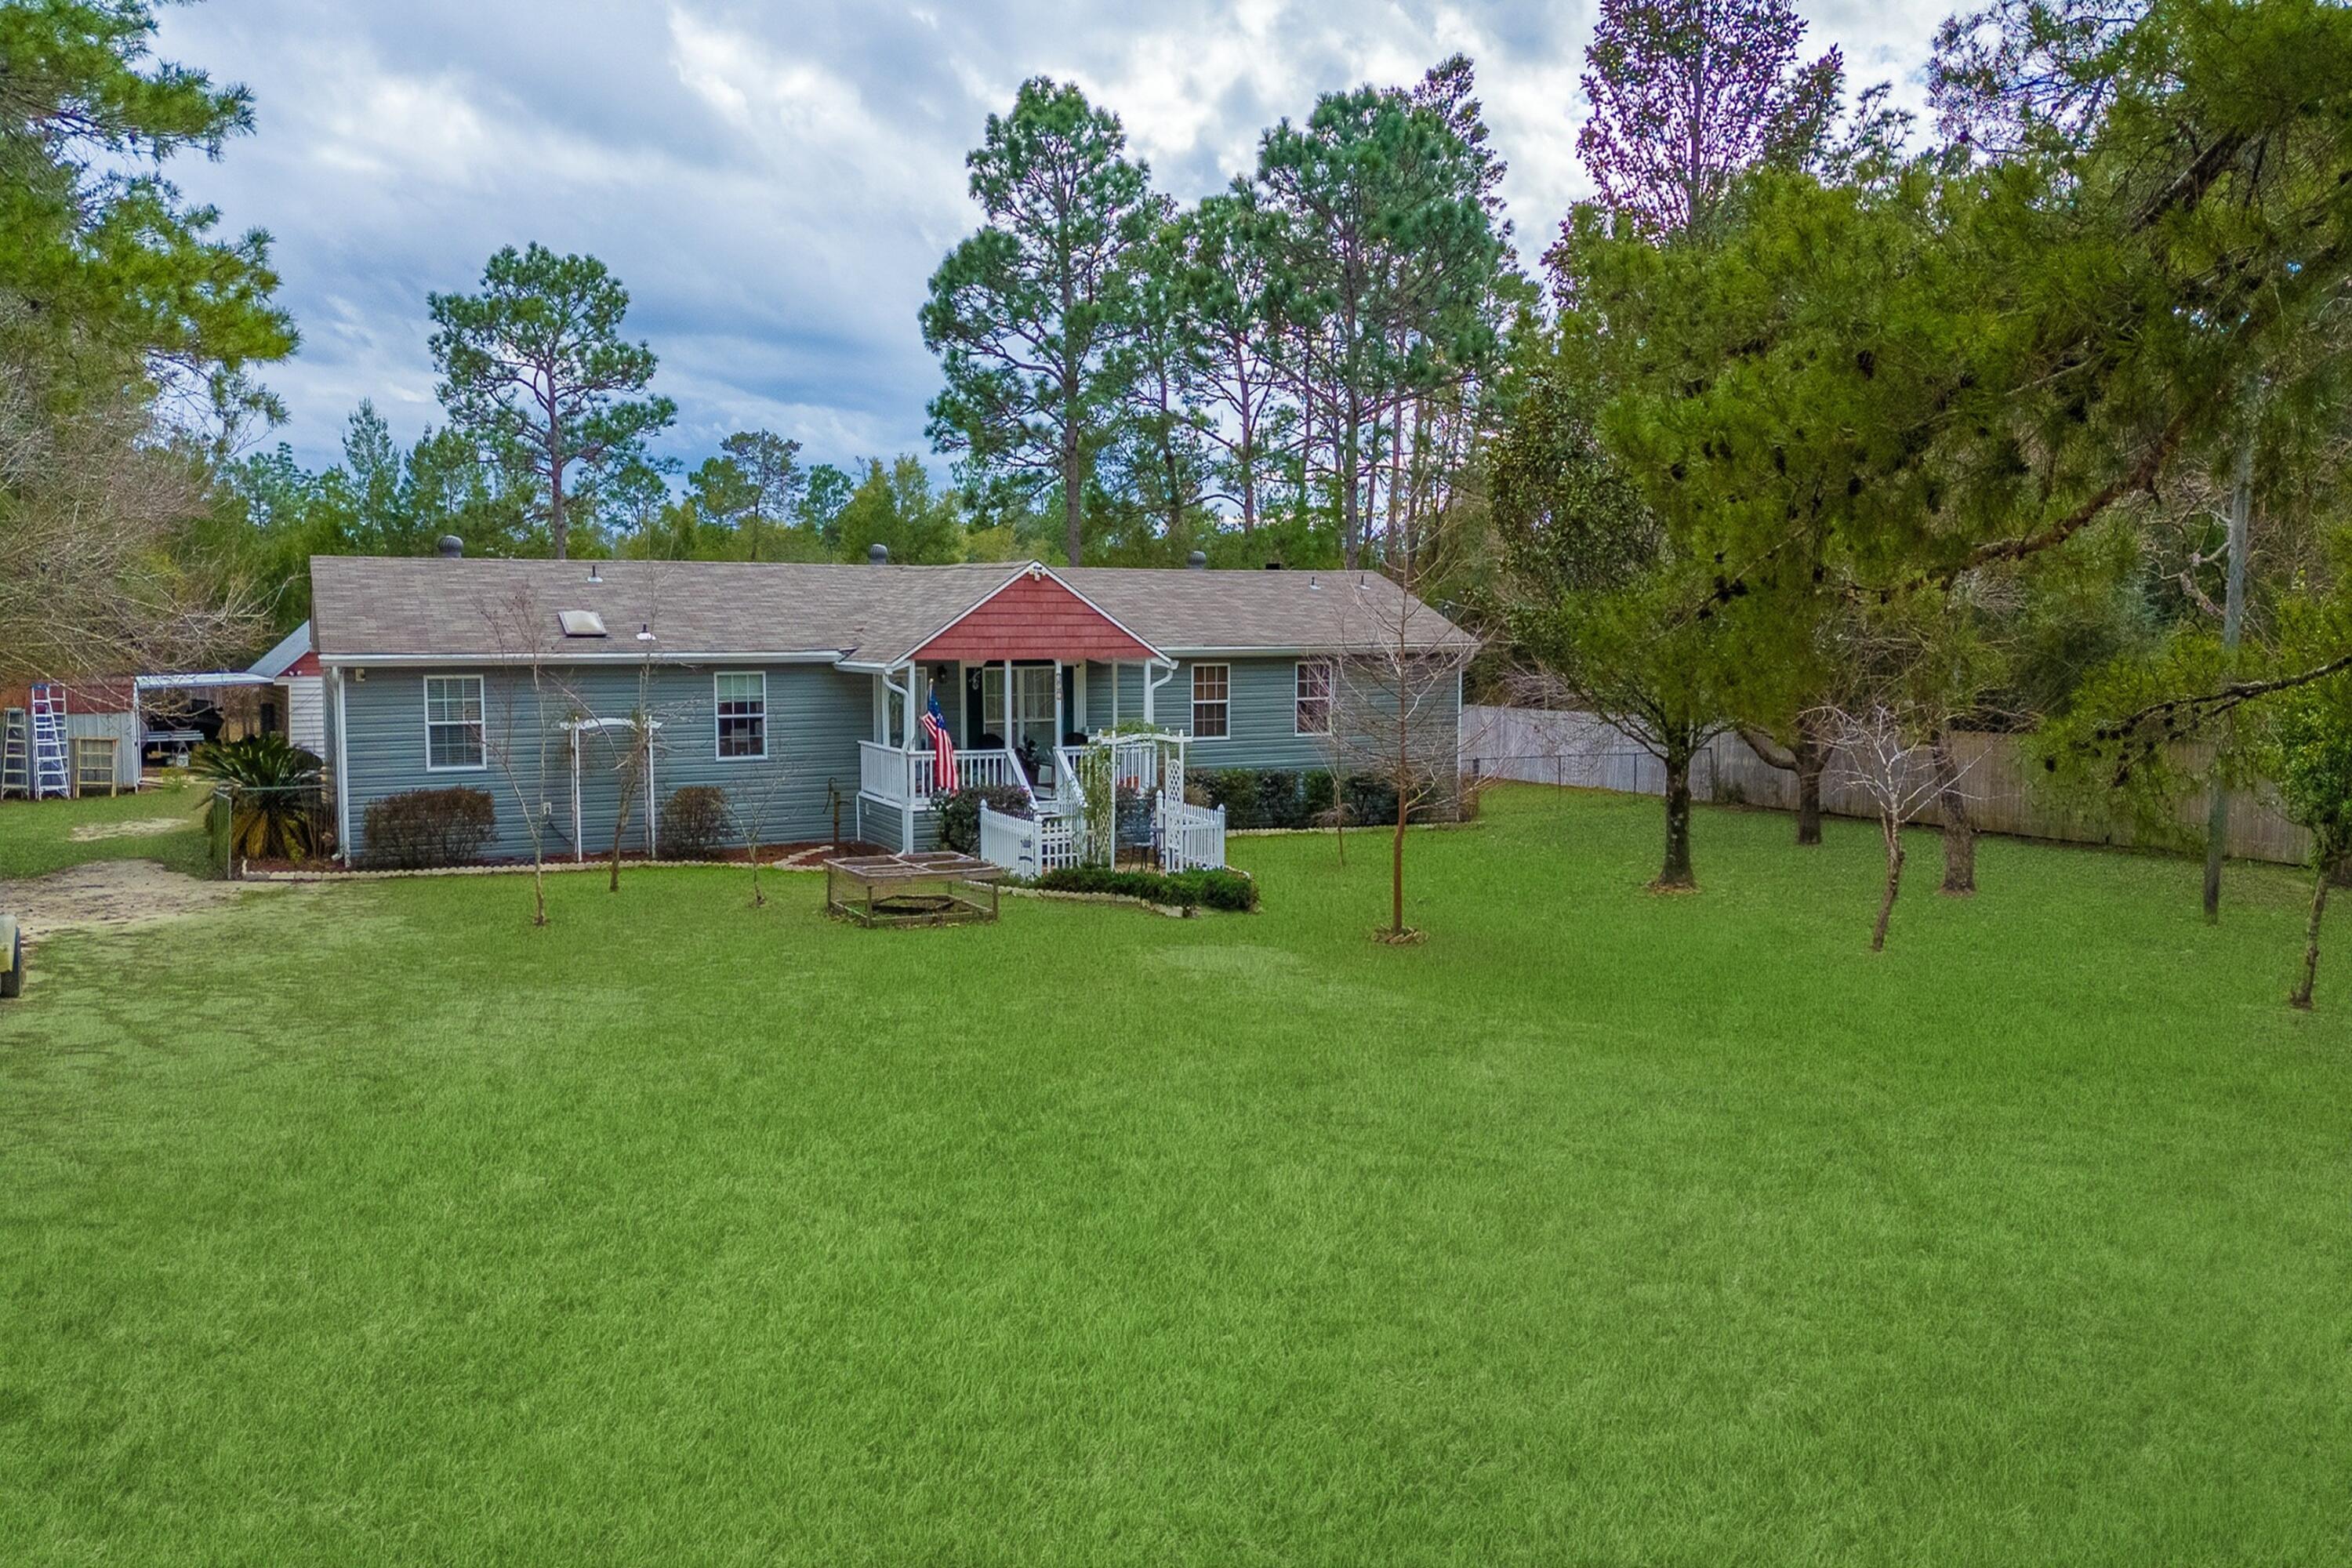
New on site 4 days ago
BACK ON MARKET AT NO FAULT OF THE SELLERS! Escape to a sophisticated country estate on 4.9 meticulously maintained acres of lush, private land. This beautiful, upscale mobile home has been thoughtfully designed with modern living in mind with a separate family room and a sunken living room. This 4 bedroom/3 bath home includes a gourmet kitchen featuring high-end appliances, countertops, and cabinetry and opens to a spacious living area. One of the home's true gems is the expansive screened-in deck, a perfect extension of your living space for three-season enjoyment. Imagine enjoying your morning coffee on the screened in back deck or quiet evenings and a front-row seat to spectacular sunsets. Below, a pristine, fenced pasture unfolds, offering ample space for hobby farming, horses, or simply reveling in the expansive, peaceful surroundings.  There is a barn and a hay barn in the pasture and the property has special water access to Four Mile Creek which runs through the back perimeter of the property for kayaking or just enjoying the scenery.  With a perfect blend of comfort and natural beauty, this property is a must-see for those seeking a premium country retreat.
#993378

Freeport

387 Pope Street

4 Beds

3 Baths

2,052 Sq.Ft.

$425,000

MLS#: 993378
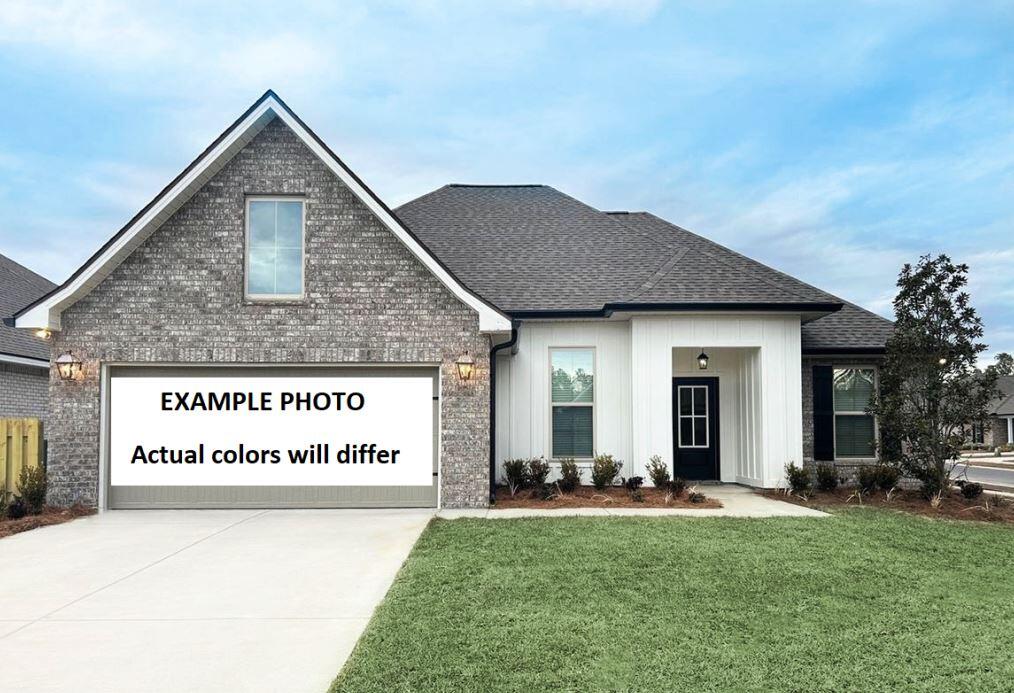
Awesome builder rate plus FREE refrigerator! Restrictions apply. 

The ROSES V G in Natureview community offers a 3BR/2BA, open and split design with flex space and computer desk/niche. Upgrades added (list attached). Special Features: double vanity, garden tub, separate custom tiled shower, and 2 walk-in closets in master bathroom, tray ceiling in master bedroom, kitchen island, walk-in pantry, covered porches, undermount sinks, custom kitchen backsplash, cabinet hardware, LED lighting, crown molding, ceiling fans in living room and master bedroom, smart connect WIFI thermostat, framed mirrors in all bathrooms,  landscaping, architectural 30-year shingles, flood lights, and more! Energy Efficient Features: water heater, electric kitchen appliance package, vinyl low E windows, and more! Energy Star Partner.
#1007185

Freeport

211 Splendor Run

3 Beds

2 Baths

1,925 Sq.Ft.

$439,497

MLS#: 1007185
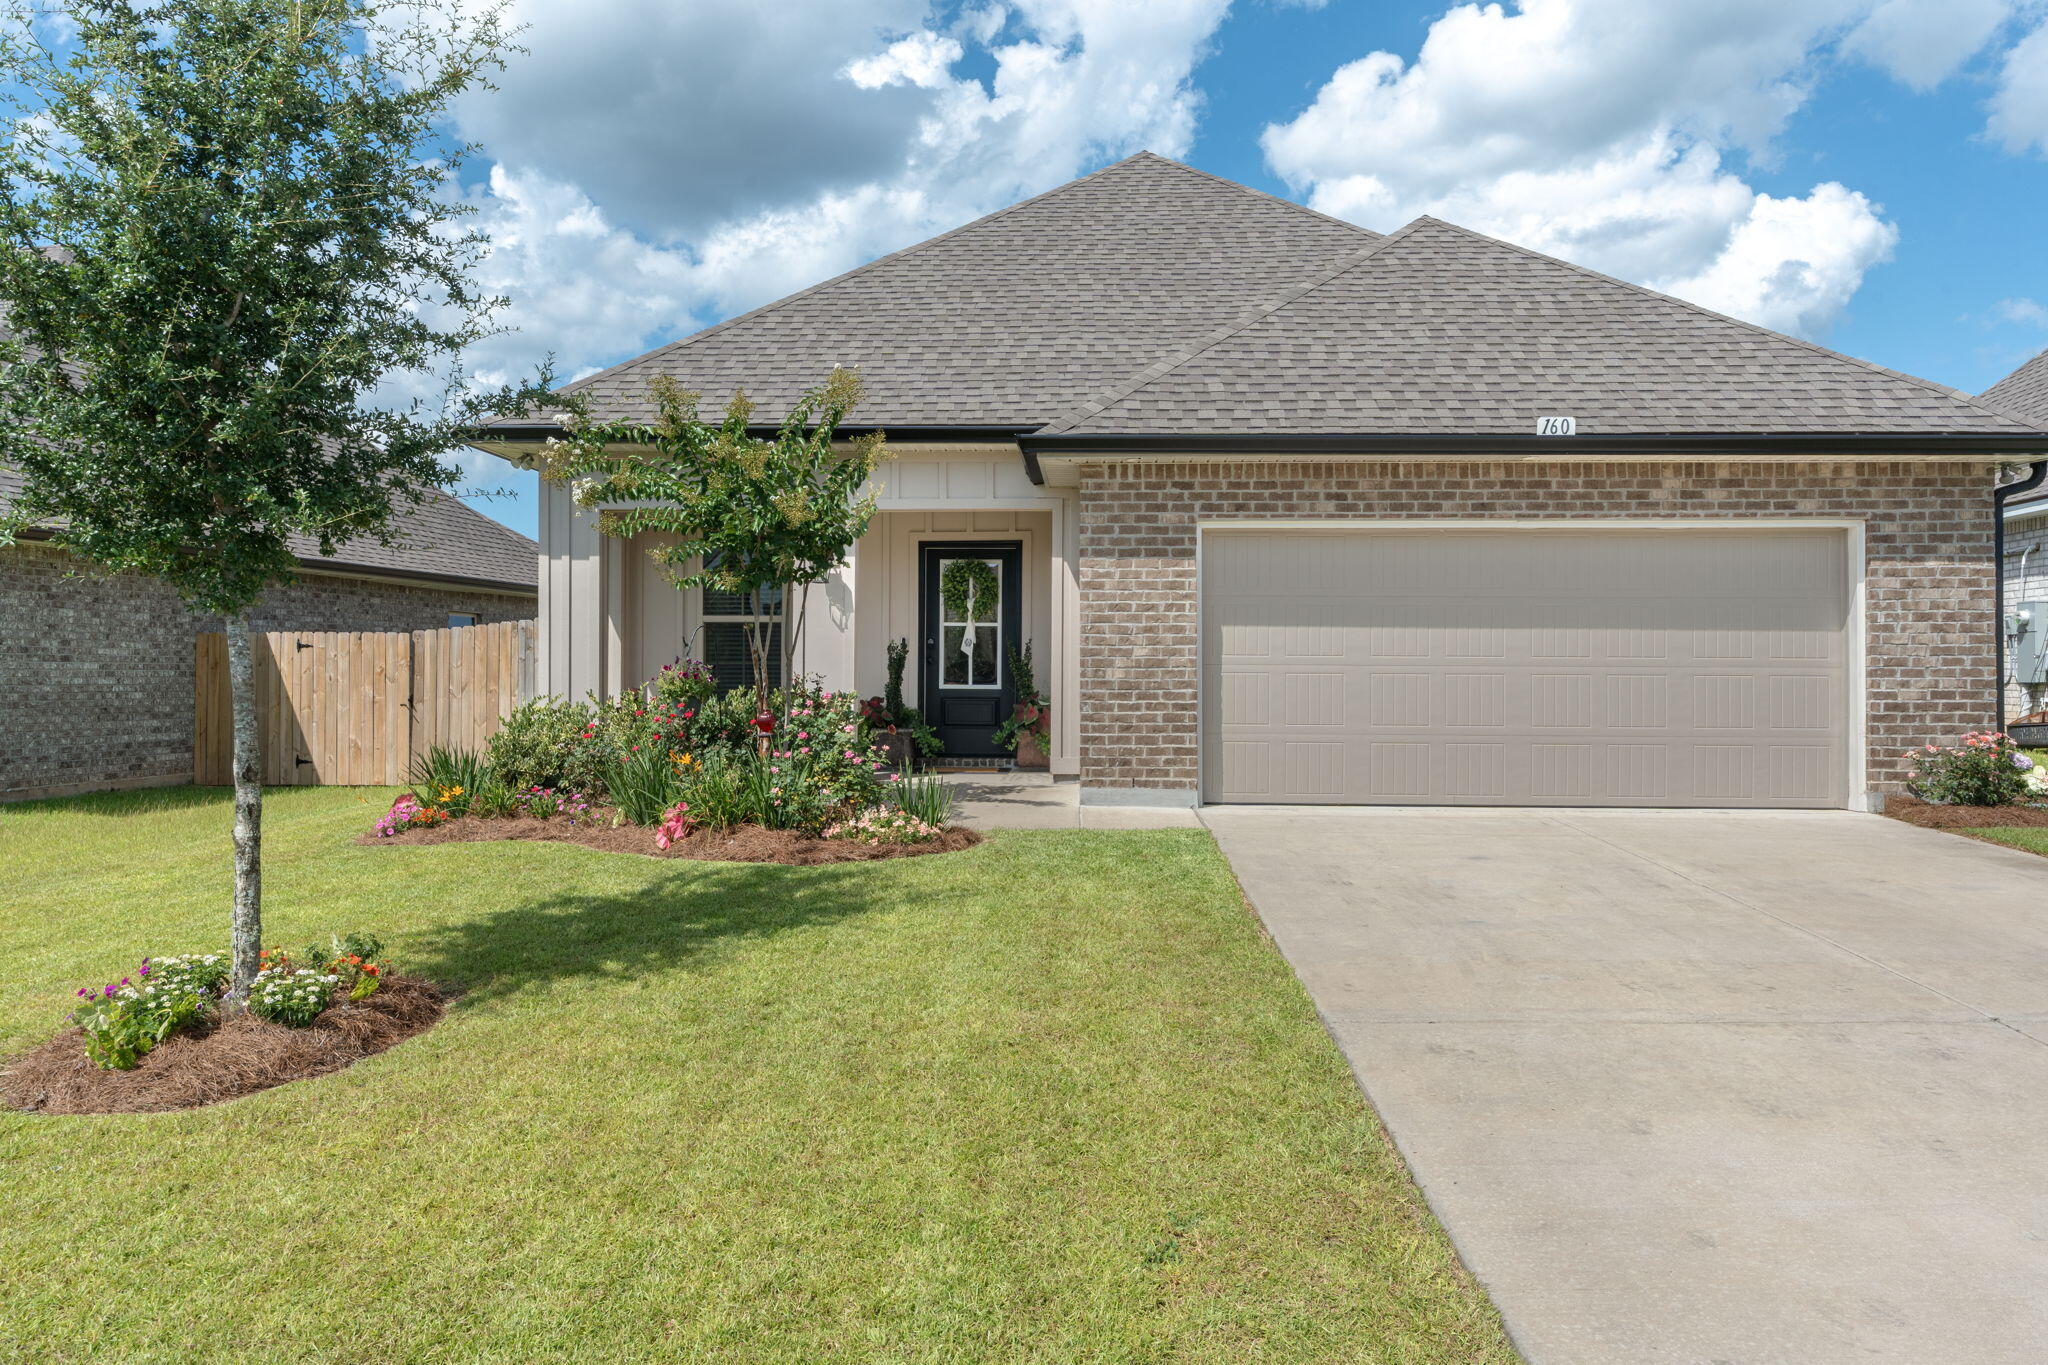
Welcome to 160 Hydrangea Boulevard in the desirable Bluffs at Lafayette subdivision--an exceptional opportunity to own a like-new DSLD Home Builders home without the wait for new construction. Built in 2024 and first occupied in March 2025, this beautifully maintained 3-bedroom, 2-bathroom home offers 1,642 square feet of thoughtfully designed living space. Best of all, there are currently no new homes of this floor plan available in the neighborhood, making this a rare opportunity.

The open-concept layout is perfect for both everyday living and entertaining, featuring a spacious kitchen with a large island, pantry, stainless steel appliances, and a gas range. Elegant finishes throughout the home include crown molding, recessed lighting, custom-framed mirrors, undermount sinks, and abundant natural light from energy-efficient Low-E vinyl windows.

The private primary suite is designed for comfort and relaxation, offering a large walk-in closet and a luxurious ensuite bath with a double vanity, garden tub, and separate shower. Two additional bedrooms and a full guest bath provide plenty of space for family, guests, or a home office.

Outside, you'll appreciate the covered front porch, rear covered patio, recently installed fencing, enhanced landscaping, architectural 30-year shingles, and exterior flood lighting--creating an inviting and functional outdoor space. Additional highlights include an energy-efficient tankless gas water heater and the added peace of mind of transferable DSLD builder warranties. Even better, DSLD is offering financing incentives on this resale home--an exclusive opportunity that is not available on any other resale home in the neighborhood.

Residents of Bluffs at Lafayette enjoy access to a community pool and a convenient location near Grady Brown Park, shopping, dining, and schools. Plus, you're just a short drive from the world-famous white-sand beaches and emerald waters of Scenic Highway 30A.

This is a rare chance to own a nearly new home with premium features, transferable builder warranties, exclusive financing incentives, and immediate availability. Schedule your private showing today!
#1007001

Freeport

160 Hydrangea Boulevard

3 Beds

2 Baths

1,646 Sq.Ft.

$359,000

MLS#: 1007001

 - property

Send a message

Message successfully sent.

Your message

What is 3 + 4 ?

Reason for contacting?

I agree to receive email communication and understand I can unsubscribe at any time.

I agree to be contacted by INIT test tenant via call, email, and text for real estate services. To opt out, you can reply 'stop' at any time or reply 'help' for assistance. You can also click the unsubscribe link in the emails. Message and data rates may apply. Message frequency may vary. Privacy Policy

Sign Out

Virtual Assistant

Would you like to take the next step with this property? We can help you schedule a showing or virtual tour, or send you more details.

Yes, I would like more information.

Thank You for Your Reply, One of Our Agents will contact you as soon as possible

No, maybe later.

Thank you, you can always contact me via email, phone number or through the contact form.

Realhub AI

Lucy - Your AI-Powered Realtor

Update Your Temporary Password

Personalize your search

Enter your email and we'll notify you immediately when new listings match what you're looking for.

or enter email address

Already have an account ? Login here

Continue your home search

I agree to receive communications and understand I can unsubscribe at any time.

I agree to be contacted by INIT test tenant via call, email, and text for real estate services. To opt out, you can reply 'stop' at any time or reply 'help' for assistance. You can also click the unsubscribe link in the emails. Message and data rates may apply. Message frequency may vary. Privacy Policy

Already have an account ? Login here

We use cookies

We use cookies primarily for analytics to enhance your experience. By accepting, you agree to our use of these cookies. You can manage your preferences or learn more about our cookies policy.