Features & Amenities

Interior

  • Other Interior Features

    Breakfast Bar, Crown Molding, Vaulted Ceiling(s), Tray Ceiling(s), Kitchen Island, Recessed Lighting, Wet Bar, Natural Woodwork, Elevator

  • Total Bedrooms

    6

  • Bathrooms

    8

  • 1/2 Bathrooms

    1

  • Cooling YN

    YES

  • Cooling

    Central Air, Ceiling Fan(s), Electric

  • Heating YN

    YES

  • Heating

    Central, Electric

  • Pet friendly

    N/A

Exterior

  • Garage

    Yes

  • Garage spaces

    3

  • Construction Materials

    Block, Concrete, Stucco

  • Other Exterior Features

    Balcony, Private Yard, Outdoor Shower, Outdoor Kitchen

  • Parking

    Garage Door Opener, Garage, Attached

  • Patio and Porch Features

    Patio

  • Pool

    Yes

  • Pool Features

    Heated, In Ground

Area & Lot

  • Lot Size(acres)

    0.34

  • Lot Size(square feet)

    14,810

  • Property Type

    Residential

  • Property Sub Type

    Single Family Residence

  • Architectural Style

    Villa

Price

  • Sales Price

    $5,540,000

  • Tax Amount

    $30,652.68

  • Zoning

    Resid Single Family

  • Sq. Footage

    5,020

  • Price/SqFt

    $1,103

HOA

  • Association

    YES

  • Association Fee

    $1,000

  • Association Fee Frequency

    Annually

  • Association Fee Includes

    N/A

School District

  • Elementary School

    Van R Butler

  • Middle School

    Emerald Coast

  • High School

    South Walton

Property Features

  • New Construction

    NO

  • Foundation Details

    Slab

  • Water Source

    Public

Schedule a Showing

Showing scheduled successfully.

<
>
IN PERSON
VIA CHAT

What is 3 + 4 ?


Change time

Mortgage calculator

Estimate your monthly mortgage payment, including the principal and interest, property taxes, and HOA. Adjust the values to generate a more accurate rate.

Your payment

Principal and Interest:

$

Property taxes:

$

HOA fees:

$

Total loan payment:

$

Total interest amount:

$

Location

County

Walton

Elementary School

Van R Butler

Middle School

Emerald Coast

High School

South Walton

Listing Courtesy of Michael W Tucker , Compass

RealHub Information is provided exclusively for consumers' personal, non-commercial use, and it may not be used for any purpose other than to identify prospective properties consumers may be interested in purchasing. All information deemed reliable but not guaranteed and should be independently verified. All properties are subject to prior sale, change or withdrawal. RealHub website owner shall not be responsible for any typographical errors, misinformation, misprints and shall be held totally harmless.


Agent Will Smith

AGENT

Will Smith

Call Will today to schedule a private showing.


* Listings on this website come from the FMLS IDX Compilation and may be held by brokerage firms other than the owner of this website. The listing brokerage is identified in any listing details. Information is deemed reliable but is not guaranteed. If you believe any FMLS listing contains material that infringes your copyrighted work please click here to review our DMCA policy and learn how to submit a takedown request.© 2024 FMLS.
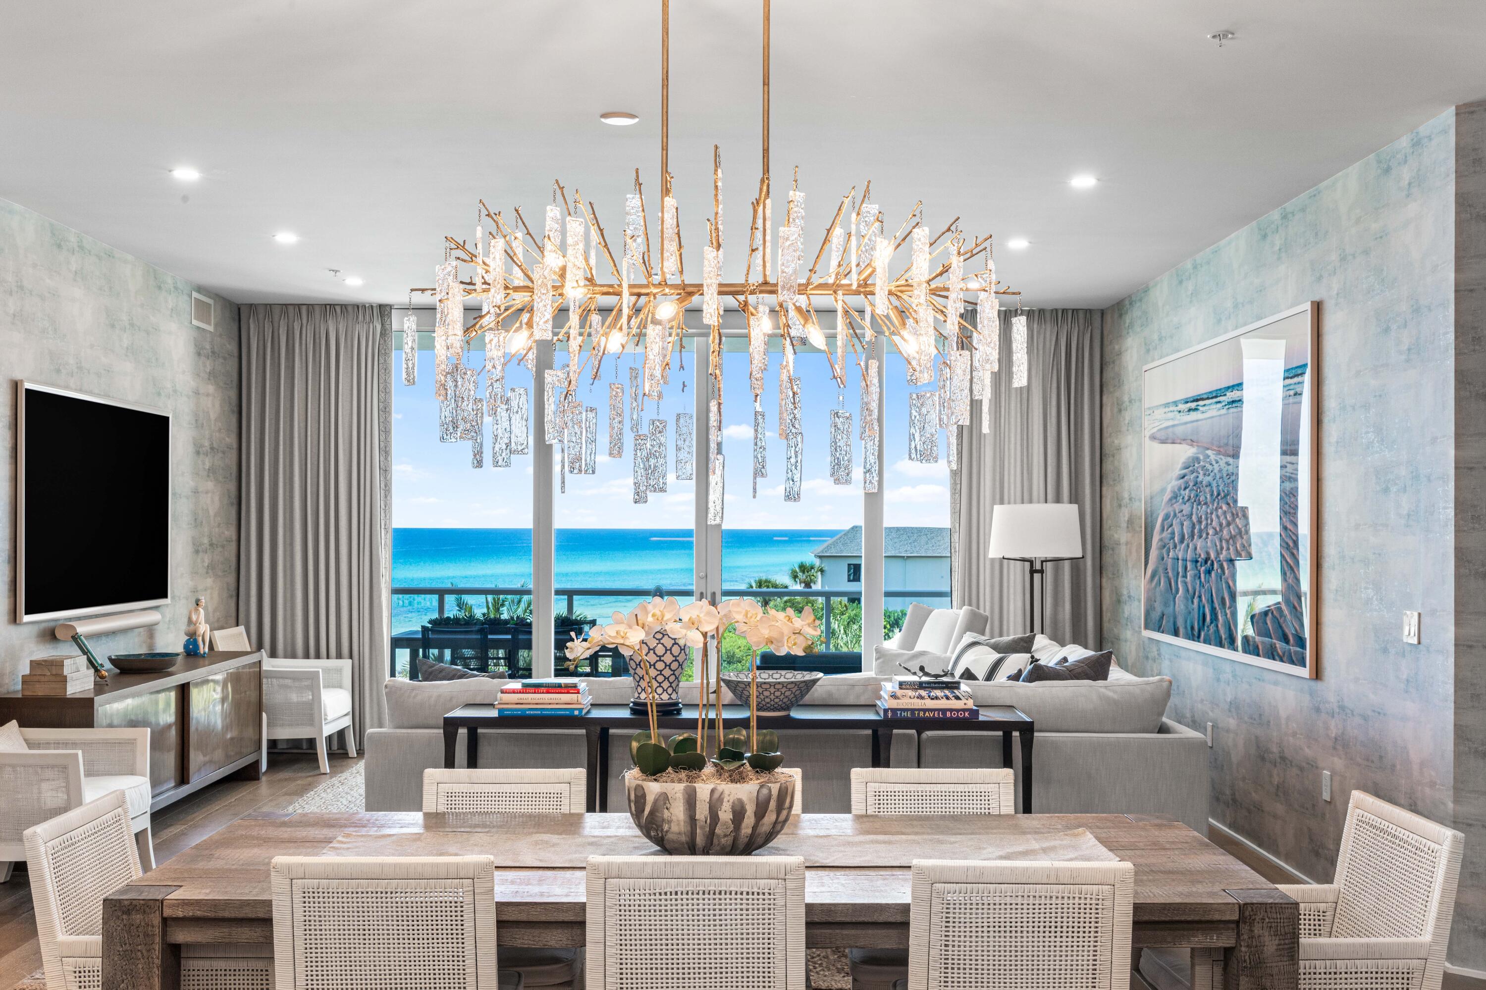
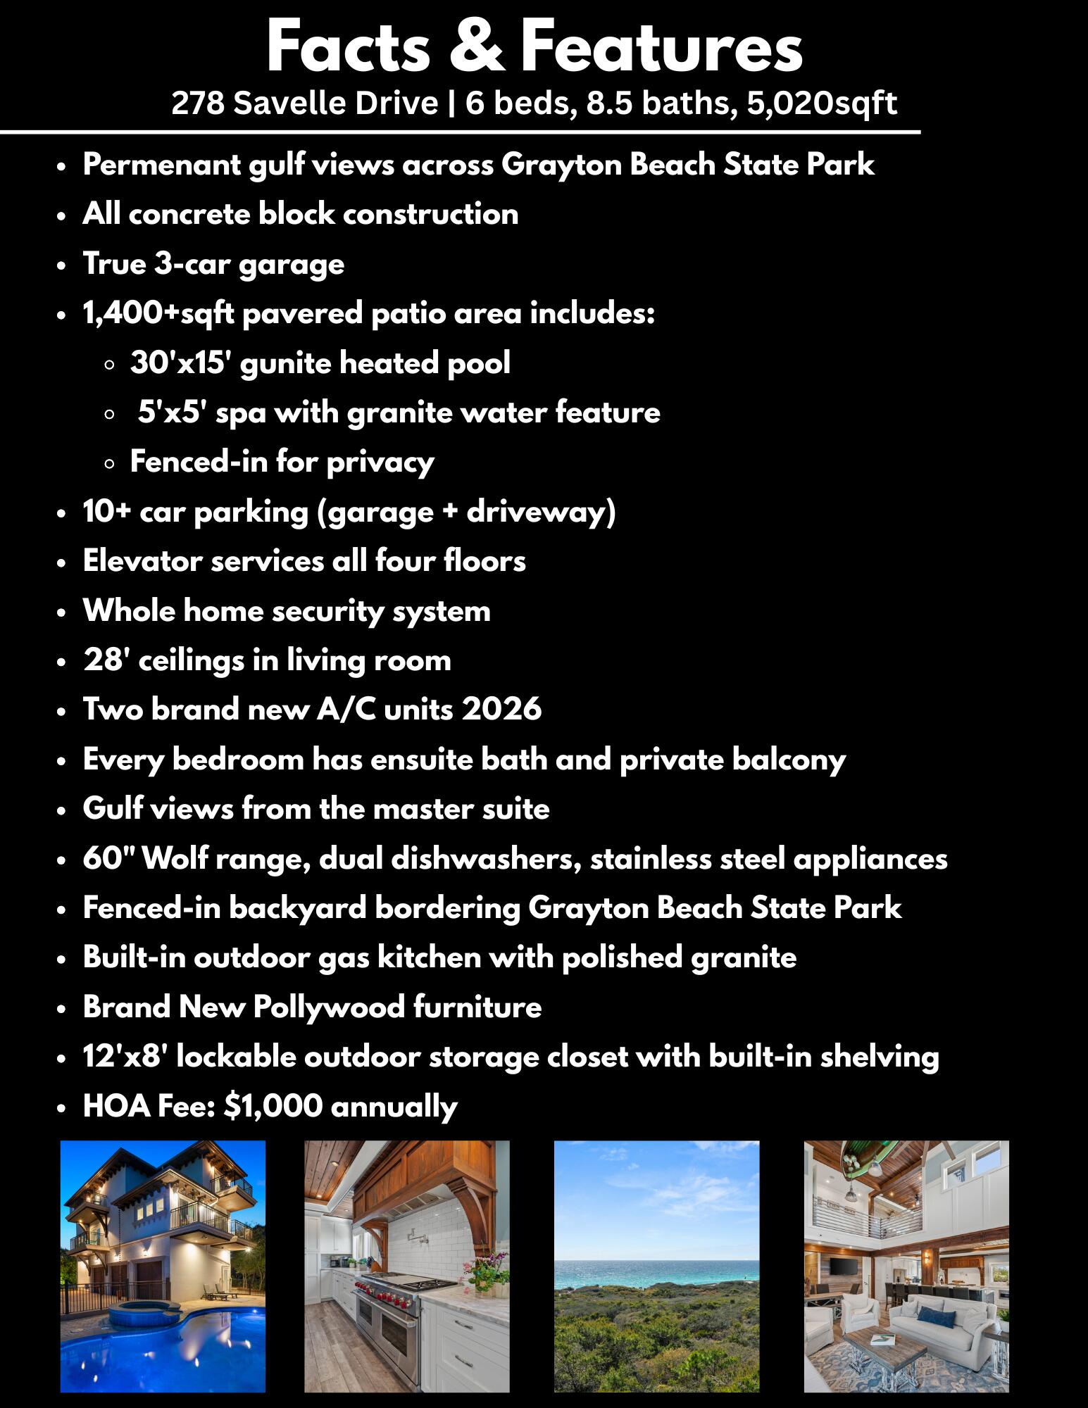
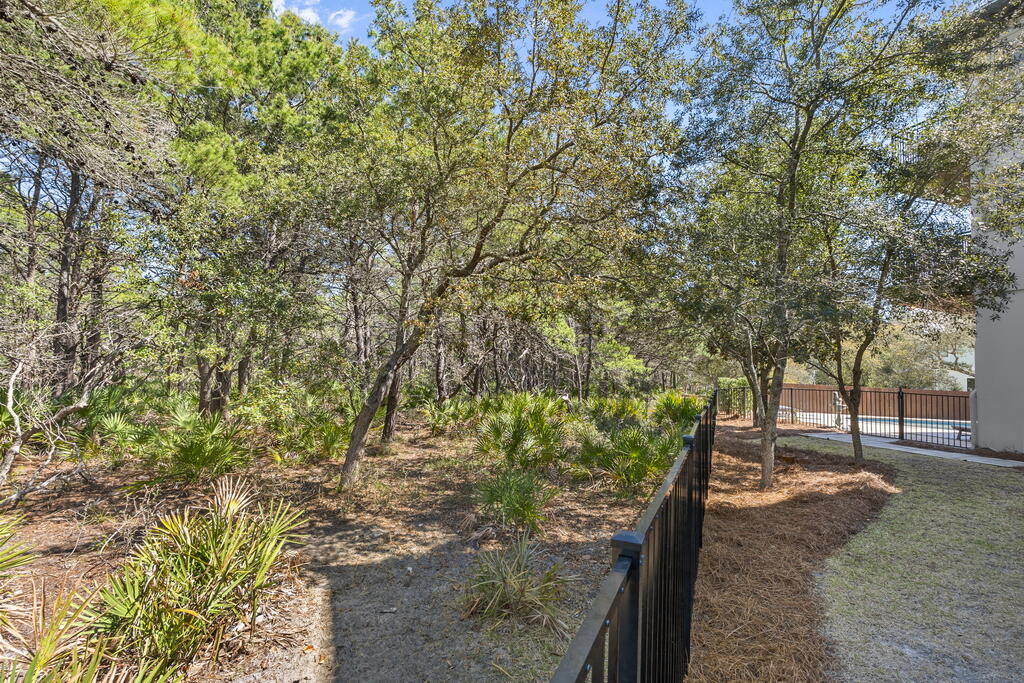
A lot of us crave the quiet beach getaway that made Old Florida legendary. It's harder to find since 30A has grown in popularity, but it can still be found if you know where to look. 278 Savelle Drive is an all-concrete constructed home located in Gulf Trace, a gated subdivision that's surrounded by the untouched beauty of Grayton Beach State Park. It has private beach access buffered by coastal dune lakes on either side providing an uncrowded beach for an HOA fee of only $1,000 annually. It combines that secluded feel with a location that's minutes from Grayton Beach, Seaside, and Watercolor. It's one of those rare subdivisions that offers the best of both worlds: easy access to all of the action along 30A, and privacy that makes you feel tucked miles away. 278 Savelle stands out among the homes of Gulf Trace with its prominent gulf views over the state park, all concrete block construction, home elevator, and true 3-car garage (nearly impossible to find south of 30A.) The pool area is uniquely large for 30A. It has a 30'x15' heated pool, 5'x5' spa with granite water feature, and over 1,400sq/ft of fenced-in pavered patio area surrounding it. Another thing that many 30A homes lack is adequate parking, but not 278 Savelle Drive. Along with the 3-car garage there's room for 8+ additional cars in the driveway. This home also has a sizable fenced-in backyard that borders the state park along with a 500+sq/ft covered patio equipped with a built-in outdoor kitchen. 

The home backs up to the state park which makes a great neighbor! The lack of buildings/development due to the state park means you can hear the waves crashing from the second floor balcony. I have really enjoyed sitting outside at this home and listening to all of the nature happening around me with birds chirping in the trees and squirrels chasing each other through the branches while the rhythm of breaking waves plays in the distance. This home has a uniquely peaceful atmosphere that stands out in my decade of selling real estate on 30A. The deer from the park seem to agree, we frequently see them grazing along 278 Savelle's fence line and sometimes even sleeping with their fawns underneath the magnolia tree in the backyard. 

When I think about 278 Savelle Drive the quality of construction stands out to me. It's all concrete block, and over 90% of homes in the area are not concrete. Of those that are, many choose to have concrete only on the first floor because it's an expensive building material. 278 Savelle Drive is all concrete, which benefits you in several ways. First, it means much lower insurance premiums (the owners currently pay $12,600 annually for homeowners insurance.) Second, it means that your utilities bills are lower due to the increased insulation and energy efficiency that concrete provides. Finally, it goes without saying that concrete construction is rated for higher winds and is a superior building material for withstanding storms when compared to the usual stick-frame construction that's common here on the Emerald Coast. Additionally, it has a home elevator that services all four levels, and it's smart home enabled with Control4 and surround sound. It also has whole home security cameras, a true 3-car garage, and every bedroom has its own ensuite bathroom and a private balcony (many of which have gulf views.)

The floor plan's flow is well thought out. Along the exterior is the three-car garage. It has access to three separate spaces: 1) the gunite-coated heated pool and spa 2) the 500sq/ft covered patio with built-in gas kitchen, 3) and the side door entrance to the home. There's also a full bathroom outside that serves as the pool bath. It makes it much easier to keep the house clean! It's a great place to shower off before throwing your sandy bathing suits into the first-floor laundry after a beach day. Finally, there's a lockable 12'x8' storage room with sturdy shelving and Control4 activated lights for easy storage of all things outdoors. 

The first floor is designed to be a large mudroom and ideal landing area. It has the walk-in laundry room, home elevator, and a storage closet under the stairs that also serves as the audio/video hub for the smart home and Control4 features. The stairwell has floor-to-ceiling windows on all levels, so as you ascend in the home you get increasingly beautiful views of the state park and the Gulf of America. 

The second floor hosts the main living area and also three guest bedrooms each with their own ensuite full bath and private balcony. The centerpiece of the second story is the living room with its combination of shiplapped and wainscoted walls that rise up to an impressive 28' apex. It has an ample number of windows that usher natural light into the space and provide views of the Gulf and state park. It's also crowned with one of the most unique features I've ever seen in a home. Hanging from the ceiling is a life boat that's been converted into a light fixture. This isn't just some decorative piece, it's an actual life boat that saved a man from a shipwreck, and he would only sell it to the builder on condition that he preserve it and do something cool with it. I'd say the builder held up his end of the bargain. 

The kitchen has a large island topped with polished granite, an ideal natural stone due to its resistance to stains (superior to marble in that aspect) and its durability. The bar has seating for up to six people and the nearby dining room table has seating for ten. The kitchen also has a 60" Wolf range with six burners and a griddle, custom cabinetry with dovetail joints (the gold standard of construction for cabinetry), stainless steel refrigerator, wine cooler, dual dishwashers, and an extra wide stainless steel sink. It's framed in by lighting mounted under the cabinets and a myriad of custom wood finishes. There's also a half bath located directly off the living room and kitchen area, so a guest never has to intrude by going through a bedroom to get to a bathroom.

Also off the main living area is the second floor balcony which spans the length of the home and provides enough space for even a large group to sit or dine comfortably. This is one of my favorite spaces in the house. I can hear the waves rolling onto shore in the distance while birds chirp in the trees of the state park. It faces Southwest, ideal for Summer sunsets. It makes for a perfect indoor/outdoor entertainment setup with its convenient location directly off the kitchen and living room.

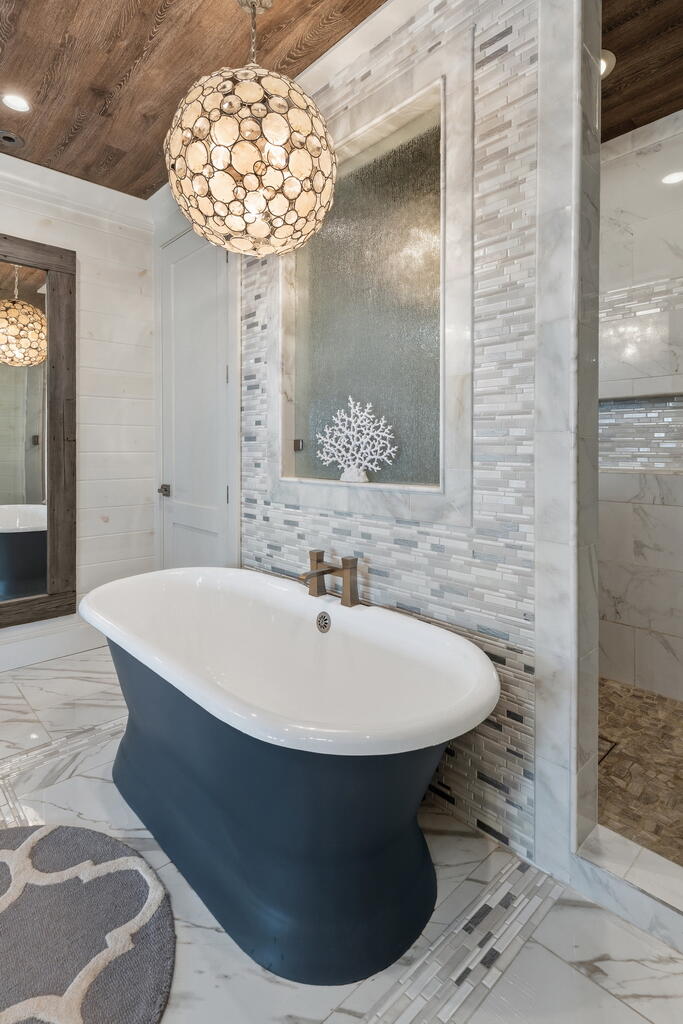
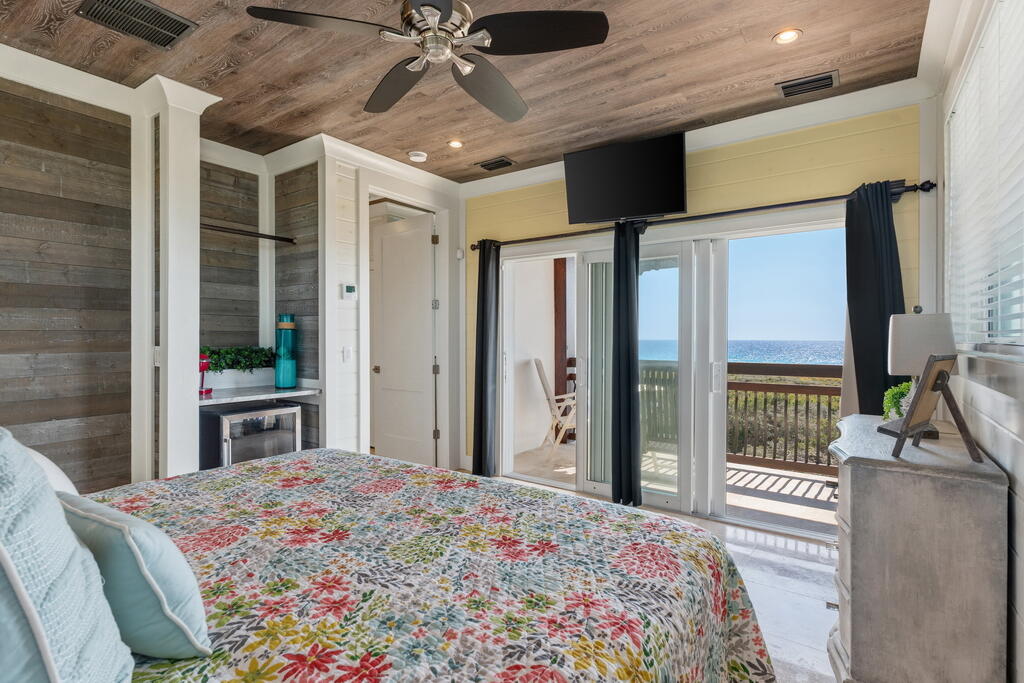
On the third floor the primary suite, a large home office with a built-in wet bar and gulf views, as well as an additional guest bedroom. The primary suite has its own wet bar complete with a refrigerator and ice maker. It's a cool hidden feature since it's paneled to look like cabinetry. The space also has a custom designed closet, a private balcony with gulf views, and a large ensuite bathroom. The primary bath has a massive walk-in shower complete with dual showerheads and an additional rain-style showerhead. It also has a bathtub, a full body length wall-mounted mirror, and his-and-hers style separate vanities.

The fourth floor, or the penthouse suite as it's lovingly referred to, is the newest addition to the home. It was added in 2017 to further capture the views across the state park, and it also gets excellent sunsets (particularly in the Summer.) It has a king sized bed, private wet bar, ensuite bath with dual vanities and walk-in shower, and it's accessible by elevator.

278 Savelle Drive is located in the gated neighborhood of Gulf Trace. It boasts private beach access and it's surrounded on all sides by Grayton Beach State Park. It's less than 3 miles from Seaside, Watercolor, and Grayton Beach but due to the state park it feels natural, secluded, and private. It's the perfect location for the discerning buyer who wants to be in the middle of the action on 30A but also have a quiet haven to retreat to when they're ready to relax, all for an HOA fee of only $1,000 annually.

278 Savelle Drive

Message successfully sent.

What would you like to know?

What is 3 + 4 ?

I agree to receive email communication and understand I can unsubscribe at any time.

I agree to be contacted by INIT test tenant via call, email, and text for real estate services. To opt out, you can reply 'stop' at any time or reply 'help' for assistance. You can also click the unsubscribe link in the emails. Message and data rates may apply. Message frequency may vary. Privacy Policy

Related Properties

Recently Refreshed so you can Enjoy breathtaking, panoramic Gulf views from this 4 bedroom, 3.5 bathroom condo at Thirty One on 30A in the heart of Seagrove Beach.  Modern luxury perfected!  This 3019/SF condo offers a large open concept living and dining that is perfect for entertaining guests. The. expansive terrace overlooks the Gulf of Mexico and the spacious pool deck while providing the perfect spot to take in 30A sunsets.  Thirty One is a destination for owners who seek the pinnacle in design, comfort and beach front living.  The 3.92 acre property boasts over 335 feet of beach frontage with amenities that include: secure underground parking, private elevators, a resort style pool with expansive pool deck, private owners storage areas, beautiful lobby, fitness center
#1004150

Santa Rosa Beach

3820 E County Hwy 30A 307

4 Beds

3 Baths

3,019 Sq.Ft.

$4,999,000

MLS#: 1004150

Located in the heart of WaterColor, this corner-lot residence offers multiple porches with Gulf views from its four-story watchtower. Positioned across from the WaterColor Beach Club and just down from Seaside, the home spans more than 5,000 sq ft and includes seven bedrooms, a private pool, and a carriage house. Recent updates feature an additional third-floor bathroom, refreshed flooring, and upgraded lighting. Additional details include a central vacuum system and floor-to-ceiling impact glass windows.

The main living and dining areas are located on the second floor, providing privacy and abundant natural light. The living room features soaring ceilings and French doors that open to generous covered outdoor spaces, creating seamless indoor-outdoor flow.

WaterColor, Florida, is one of 30A's most sought-after communities. Miles of walking and biking trails wind through lush coastal forests, connecting neighborhoods to parks, pools, Western Lake, the Town Center, and the beach. Enjoy multiple community pools, including the expansive Camp WaterColor and the iconic WaterColor Beach Club with Gulf views and beach access. Western Lake and the BoatHouse provide opportunities for kayaking, paddleboarding, and enjoying the area's breathtaking natural surroundings. Beautiful gathering spaces such as Cerulean Park, Marina Park, and Western Lake Park create peaceful place A formal dining area and additional sitting spaces offer flexibility, while the kitchen is equipped with premium appliances, ample cabinetry, and a bar seating area.

Accommodations include suites on each floor and in the carriage house, along with a built-in bunk area. The private pool is positioned between the main house and carriage house, complemented by a wood-burning fireplace and outdoor kitchen. A spacious mudroom includes custom built-ins, two sets of washers and dryers, and a changing room for convenient pool and beach access.

WaterColor offers a wide range of amenities, including a beach club, fitness center, town center, tennis and pickleball courts, walking and biking trails, and a boathouse with access to the lake for paddle boarding and kayaking. The community is also conveniently located just minutes from the dining and entertainment options along Scenic 30A. Inquire today to schedule a private showing and experience all that WaterColor has to offer.
#997564

Santa Rosa Beach

81 Western Lake Drive

7 Beds

6 Baths

5,130 Sq.Ft.

$5,950,000

MLS#: 997564

Welcome to 224 Canal Street, a stunning new construction residential private sanctuary offering 4,712 sq. ft. (6919 sq. ft. under roof) of thoughtfully designed living space. This 6-Bedroom 61/2 Bath home with 2 car garage and Carriage house blends timeless coastal architecture with modern luxury. This exceptional home located in historic Old Seagrove Beach is perfectly positioned just minutes walking to beaches, shopping, dining, and the iconic charm of Seaside. Designed with everyday living and entertaining in mind, the spacious floor plan and high ceilings throughout offer beautifully appointed indoor and outdoor gathering spaces and a seamless flow between indoor and outdoor living. There are three convenient laundry rooms located near the generous sized bedroom suites.  An elevator provides convenient access to all levels, making the home ideal for multigenerational living and guests alike. One of the property's most distinctive features is its large private wooded backyard filled with magnolia and Live Oak trees which create a peaceful natural setting rarely found this close to Seaside. Whether savoring the scenery from one of the large decks enjoying your morning coffee, hosting friends, or simply unwinding after a day at the beach, the tranquil backdrop offers exceptional privacy and a true connection to nature. The home's large lower-level deck features an outdoor kitchen, fireplace, pool and spa. The large upper screened deck also  features an outdoor kitchen, fireplace, pool and spa. The large upper screened deck also features one of the home's three fireplaces. Built with quality craftsmanship and attention to detail. This brand-new home delivers the perfect combination of luxury, functionality, and location. Whether you're seeking a full or part-time residence or investment opportunity, 224 Canal Street offers an exceptional lifestyle in the heart of 30A.
#1010385

Santa Rosa Beach

224 Canal Street

6 Beds

6 Baths

4,712 Sq.Ft.

$4,989,000

MLS#: 1010385

Rising along Live Oak Street in Old Seagrove, this new construction residence spans across three luxurious stories with Gulf views from nearly every level. The pairing of architect Greg Jazayeri and builder LPKK brings together two names synonymous with the corridor's finest work, here continuing that tradition with quiet distinction.

The home's sustainable siding and brick facade set a refined tone, while dozens of windows draw the coast in through abundant natural light and beautiful fenestrations across the south-facing elevation.

Six bedrooms and six full baths, plus two half baths, unfold across the home's three floors, each space finished with a designer's discerning hand. The second-floor primary suite pairs a private office nook and sitting room with a spa bath, flanked by two additional bedrooms each with their own bath. A second primary suite occupies the third floor alongside a flexible bonus room and a bunk room with its own dedicated bath, ideal for family and guests alike.

A pool sits just off the main living level, offering a private outdoor retreat, while the rooftop deck delivers beautiful Gulf views from morning to sunset. 

Old Seagrove offers a rare blend of quiet, tucked-away charm and unbeatable proximity, just a few blocks from the shops, dining, and entertainment of Seaside. Live Oak Beach Access is less than a minute by foot.
#1010345

Santa Rosa Beach

12 Live Oak Street

6 Beds

6 Baths

5,005 Sq.Ft.

$5,595,000

MLS#: 1010345

Experience the rare opportunity to own a brand-new custom coastal estate in the exclusive gated community of Lakeplace at Grayton Beach, ideally positioned near the beaches, dining, and lifestyle of Grayton Beach on Scenic 30A. This exceptional 5-bedroom, 5 full bath, 2 half bath residence offers luxury, privacy, and a large lot, rarely found this close to the beach. Set on nearly half an acre, the home encompasses approximately 5,686 square feet of heated and cooled living space with just under 10,000 square feet under roof. Designed for both everyday comfort and grand-scale entertaining, the floor plan blends timeless coastal architecture with elevated modern finishes. The exquisite master suite is thoughtfully located on the main level, offering a private retreat complete with generous proportions, refined finishes, and a spa-inspired bath designed for relaxation and comfort. Upstairs, four spacious guest suites each feature their own private en suite bathrooms, providing exceptional comfort and privacy for family and visitors alike.

The expansive outdoor living area is a true private retreat, featuring a large pool, spacious sun deck, covered lounge areas, and outdoor kitchen--perfect for hosting family and friends or enjoying quiet evenings after a day at the beach. Additional highlights include a three-car garage, oversized driveway, generous guest accommodations, and the peace of mind that comes with brand-new construction.

Tucked along the shores of Western Lake and neighboring Grayton Beach State Park, the community offers a rare blend of coastal and lakefront living. Residents enjoy a serene, low-density setting with access to a shared dock and pier, ideal for paddleboarding, kayaking, or simply taking in the natural beauty. The neighborhood also features a community pool and convenient connectivity to Scenic 30A, placing dining, shopping, and beach access just moments away. With limited rental activity, the atmosphere remains peaceful and private--equally suited for a full-time residence or a refined second home retreat
#1010149

Santa Rosa Beach

393 Wilderness Way

5 Beds

5 Baths

5,686 Sq.Ft.

$6,625,000

MLS#: 1010149

Set within Heritage Dunes, one of Seagrove Beach's most coveted gated, non-rental communities south of Scenic Highway 30A, this newly constructed residence offers something increasingly difficult to find along the coast...Privacy, Gulf views, deeded beach access, and the ease of a distinctly residential setting just moments from the best of 30A.
Spanning 4,244 square feet, the home reflects a thoughtful approach to coastal architecture, with detailed trim work, custom cabinetry, warm woodwork, and an intentional use of windows to draw natural light and Gulf views throughout the interiors. The design keeps the coast present from room to room.
The kitchen is a defining feature of the home. A substantial island anchors the space, surrounded by thoughtfully integrated cabinetry and a distinctive run of windows beneath the upper cabinets allowing the Gulf to remain in view while cooking, gathering, or entertaining. The adjoining living spaces are open without sacrificing character, complemented by gas fireplaces and generous balconies that extend everyday living outdoors.
Five well-proportioned bedrooms and five full baths provide comfortable separation for family and guests, while an elevator connects each level with ease. Above, a private lookout tower offers a quiet retreat of its own, equally suited to morning coffee overlooking the coast or a glass of wine as the evening settles over. Surrounded by the natural beauty of the coast and just steps from the emerald waters of the Gulf, Heritage Dunes offers a level of privacy that feels increasingly rare along 30A. The gated, non-rental setting preserves a quieter residential atmosphere, creating a sense of retreat without sacrificing proximity to the places that make this stretch of the coast so sought after.
For the buyer seeking more than proximity to the beach, this is a distinctive opportunity: New construction, Gulf views, deeded beach access, and the privacy of a gated, non-rental enclave all south of 30A.
#1010171

Santa Rosa Beach

155 S Heritage Dunes Lane

5 Beds

7 Baths

4,244 Sq.Ft.

$4,990,000

MLS#: 1010171

Prime 30A Beachfront Lot located across from Gulf Place at 393 & 30A! This premium Gulf Front Lot has 75 Feet of beachfront, with sweeping views of the pristine white sands and emerald waters! Also listed as part of a 3-lot assemblage with 225 ft of beach front.This is the perfect opportunity to build a custom beachfront home on this premium 75-foot Gulf front lot in the heart of Santa Rosa Beach. Located along Scenic Highway 30A and just steps to Gulf Place, enjoy easy access to dining, shopping, and the area's relaxed coastal vibe. This .56-acre property offers endless  possibilities and forever views of sugar-white sand and emerald Gulf waters. Currently home to a 1960s structure, the lot is ideal for redevelopment, making memories with your family/friends for years to come. Experience one of 30A's most coveted locations!
#1009946

Santa Rosa Beach

4499 W County Hwy 30A

3 Beds

2 Baths

1,346 Sq.Ft.

$5,500,000

MLS#: 1009946

Welcome to Grayton Gold, a distinctive coastal residence set among the dunes of Grayton Beach. Just a short walk to dining, shopping, and, of course, the beach, 260 Magnolia puts you close to everything that makes Grayton special, while its design keeps you connected to the dunes, Gulf, and surrounding landscape. Designed to embrace its setting, the home features clean
architectural lines, warm finishes, large windows, and generous outdoor spaces.
Entering through the open foyer, herringbone-patterned tile flooring leads to a private guest suite and an oversized laundry room with a double washer and dryer setup. This level opens to a covered entertaining area with an outdoor summer kitchen and pool. It's an easy space for grilling, having fun, and enjoying time outside. Moving to the second floor, the serene primary suite
offers floor-to-ceiling glass, abundant natural light, a large walk-in closet,
and a resort-style bath with a freestanding soaking tub and Calacatta porcelain tile. A private porch adds another quiet outdoor space to enjoy. This level also includes a custom six-bed bunk room and an additional guest suite, both with ensuite baths, plus a beverage station and snack/coffee bar. The third main level is made for gathering, with vaulted shiplap ceilings, an open living and dining area, and a well-appointed kitchen with top-of-the-line appliances. Expansive glass doors frame views of the Gulf and Grayton Beach State Park dunes, while an oversized outdoor living area extends the space outside. A sculptural spiral staircase leads to the rooftop deck, where expansive views stretch across the Gulf, dunes, and Grayton Beach landscape. It's the perfect spot for morning coffee or watching the sunset with a glass of wine. Built by a respected local builder, 260 Magnolia is a modern coastal home designed for comfortable living, easy entertaining, and making the most of life in Grayton Beach.
#1009587

Santa Rosa Beach

260 Magnolia Street

5 Beds

5 Baths

4,081 Sq.Ft.

$4,450,000

MLS#: 1009587
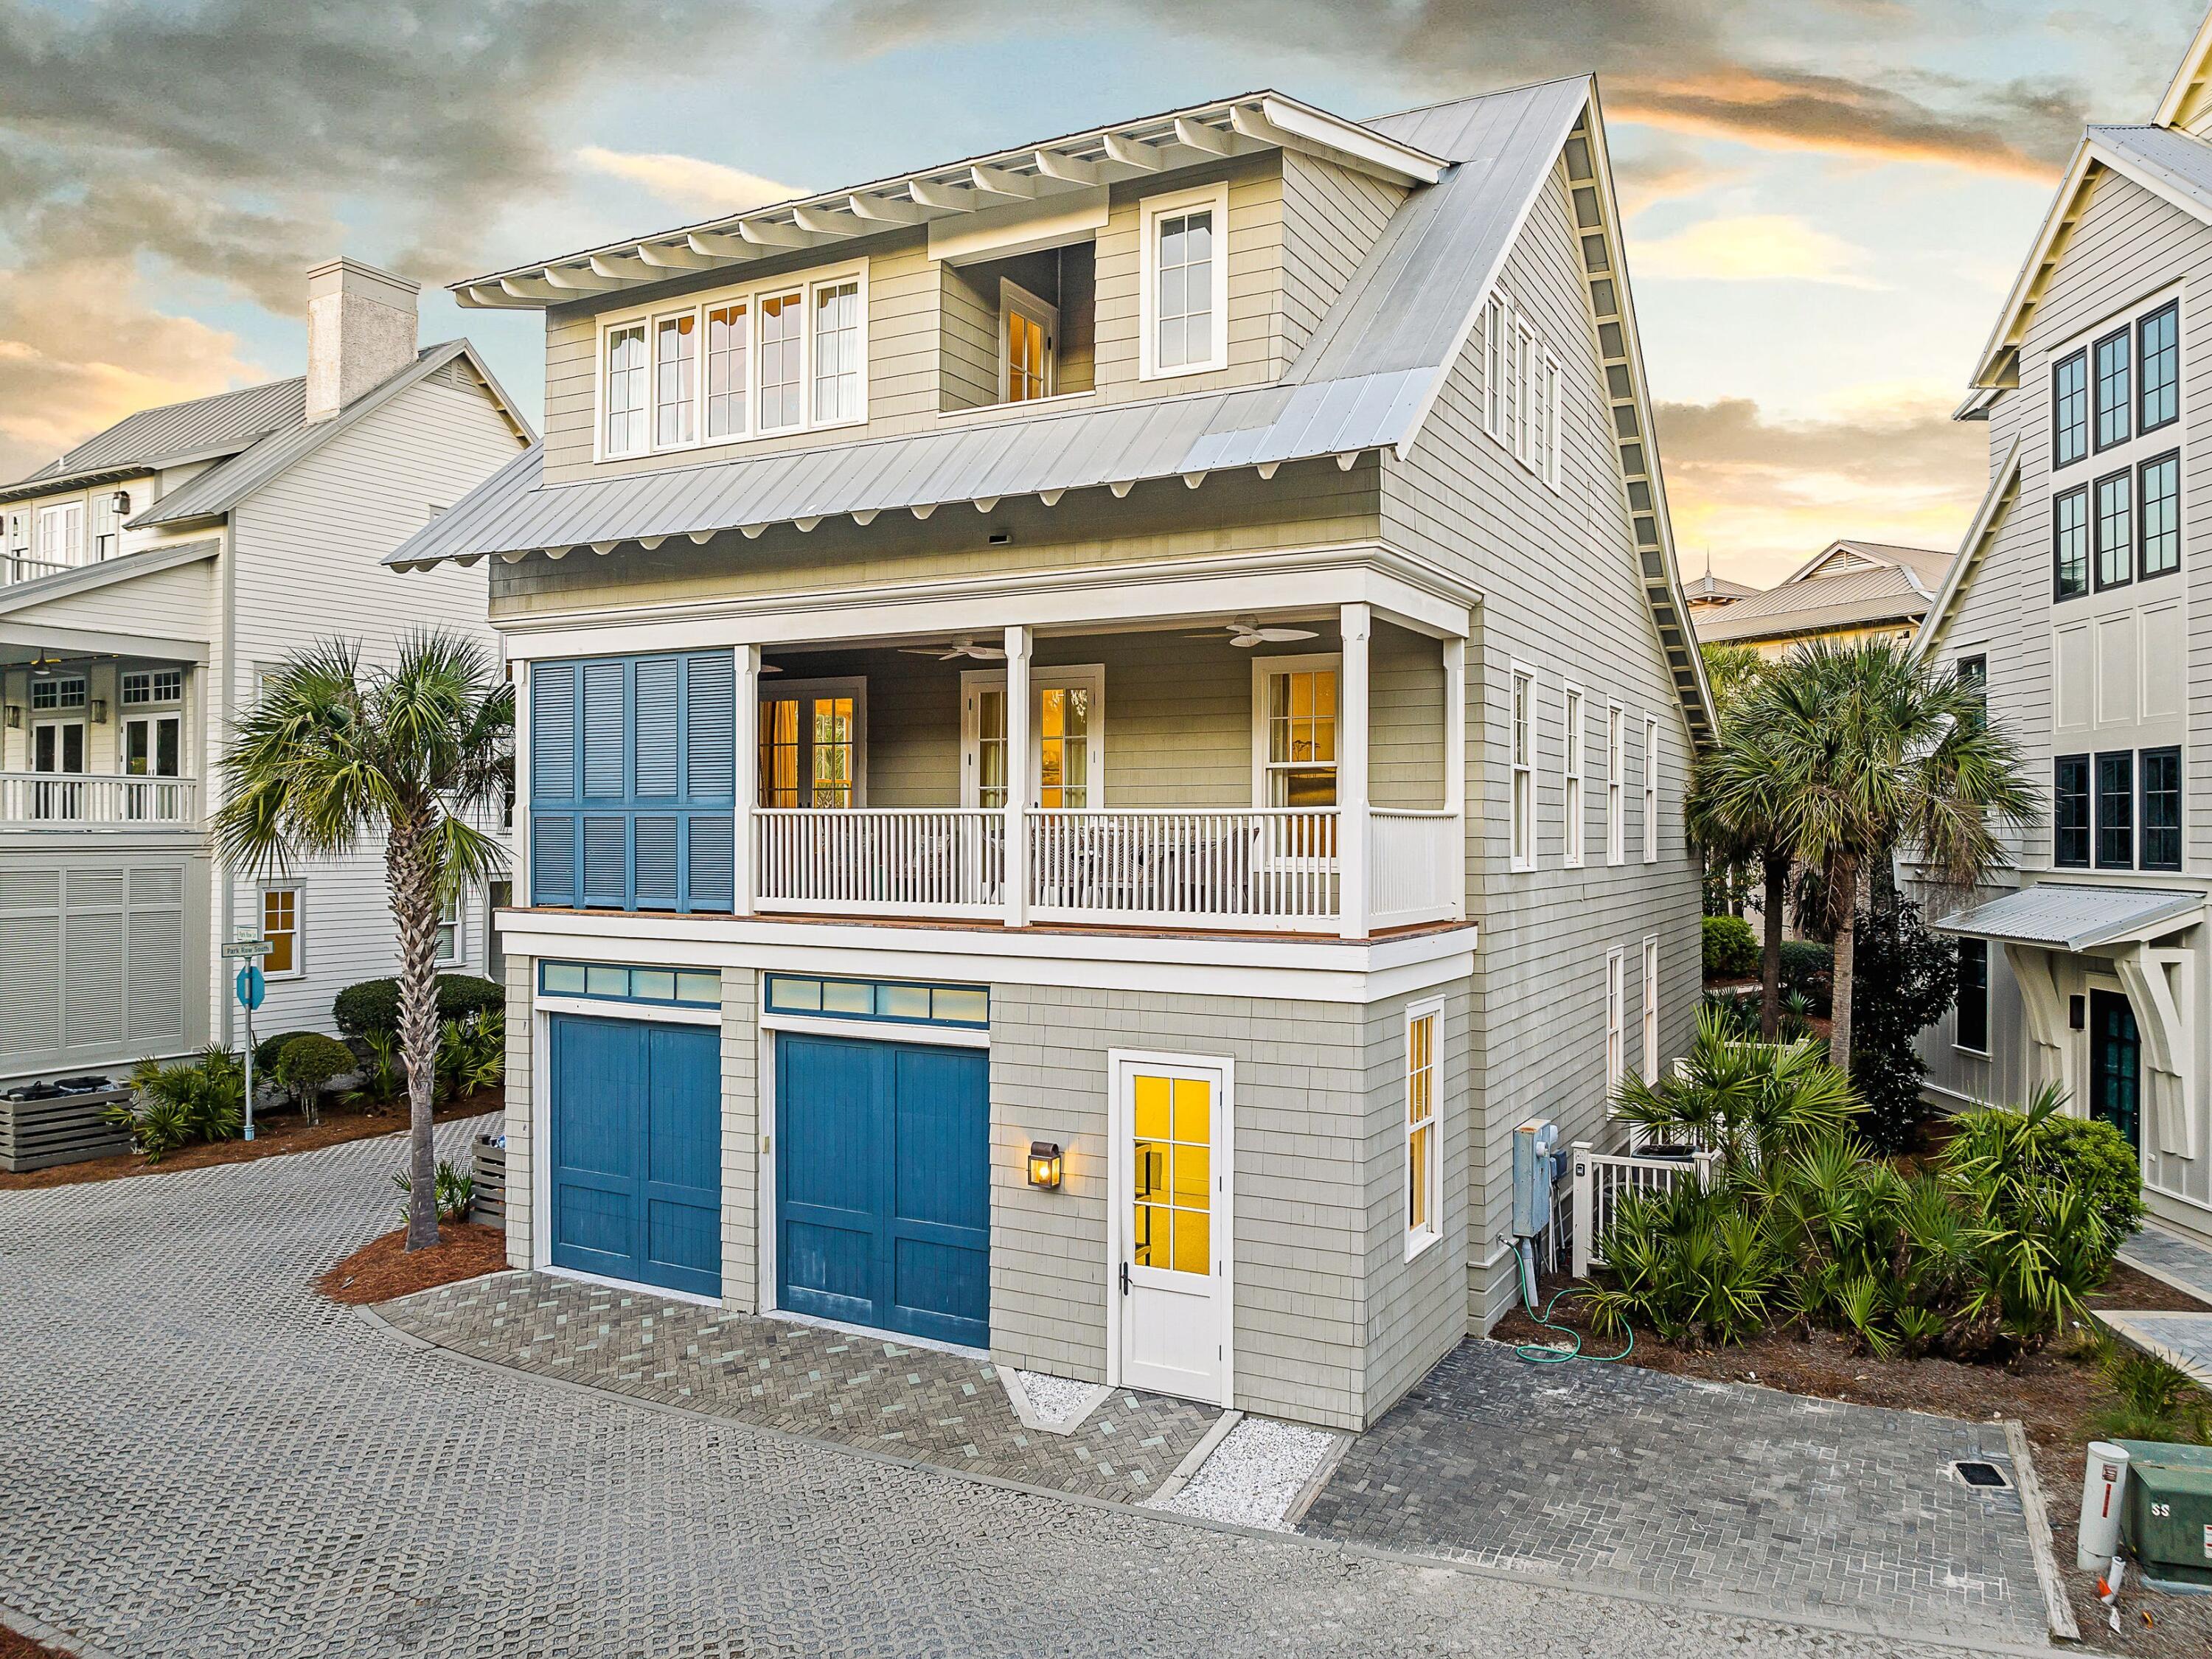
Perfectly positioned just three lots from the Gulf along one of WaterColor's most coveted streets, 105 Park Row Lane captures panoramic Gulf views, exceptional privacy, and direct access to the newly reimagined WaterColor Beach Club. Bordered by protected national forest, this exceptional residence offers a rare blend of refined coastal living and natural seclusion.

Recently refreshed with new interior paint, curated furnishings, and designer décor, the home is offered completely turnkey. Thoughtfully designed across three levels, the residence features four spacious bedrooms plus a sleeper sofa, while expansive second- and third-floor balconies frame sweeping Gulf vistas in one direction and tranquil forest views in the other. The light-filled main living area is designed for effortless entertaining, showcasing vaulted ceilings, custom millwork, designer lighting, and a seamless connection to the chef's kitchen, appointed with marble countertops, premium stainless-steel appliances, and an oversized island. Just beyond, the spacious balcony extends the living space with alfresco dining and a signature hanging daybed.

Just steps from the beach and WaterColor's premier amenities, 105 Park Row Lane presents a rare turnkey opportunity with exceptional rental potential, offering an effortless blend of luxury, location, and timeless appeal along Scenic Highway 30A.
#1006863

Santa Rosa Beach

105 Park Row Lane

4 Beds

4 Baths

3,353 Sq.Ft.

$5,190,000

MLS#: 1006863
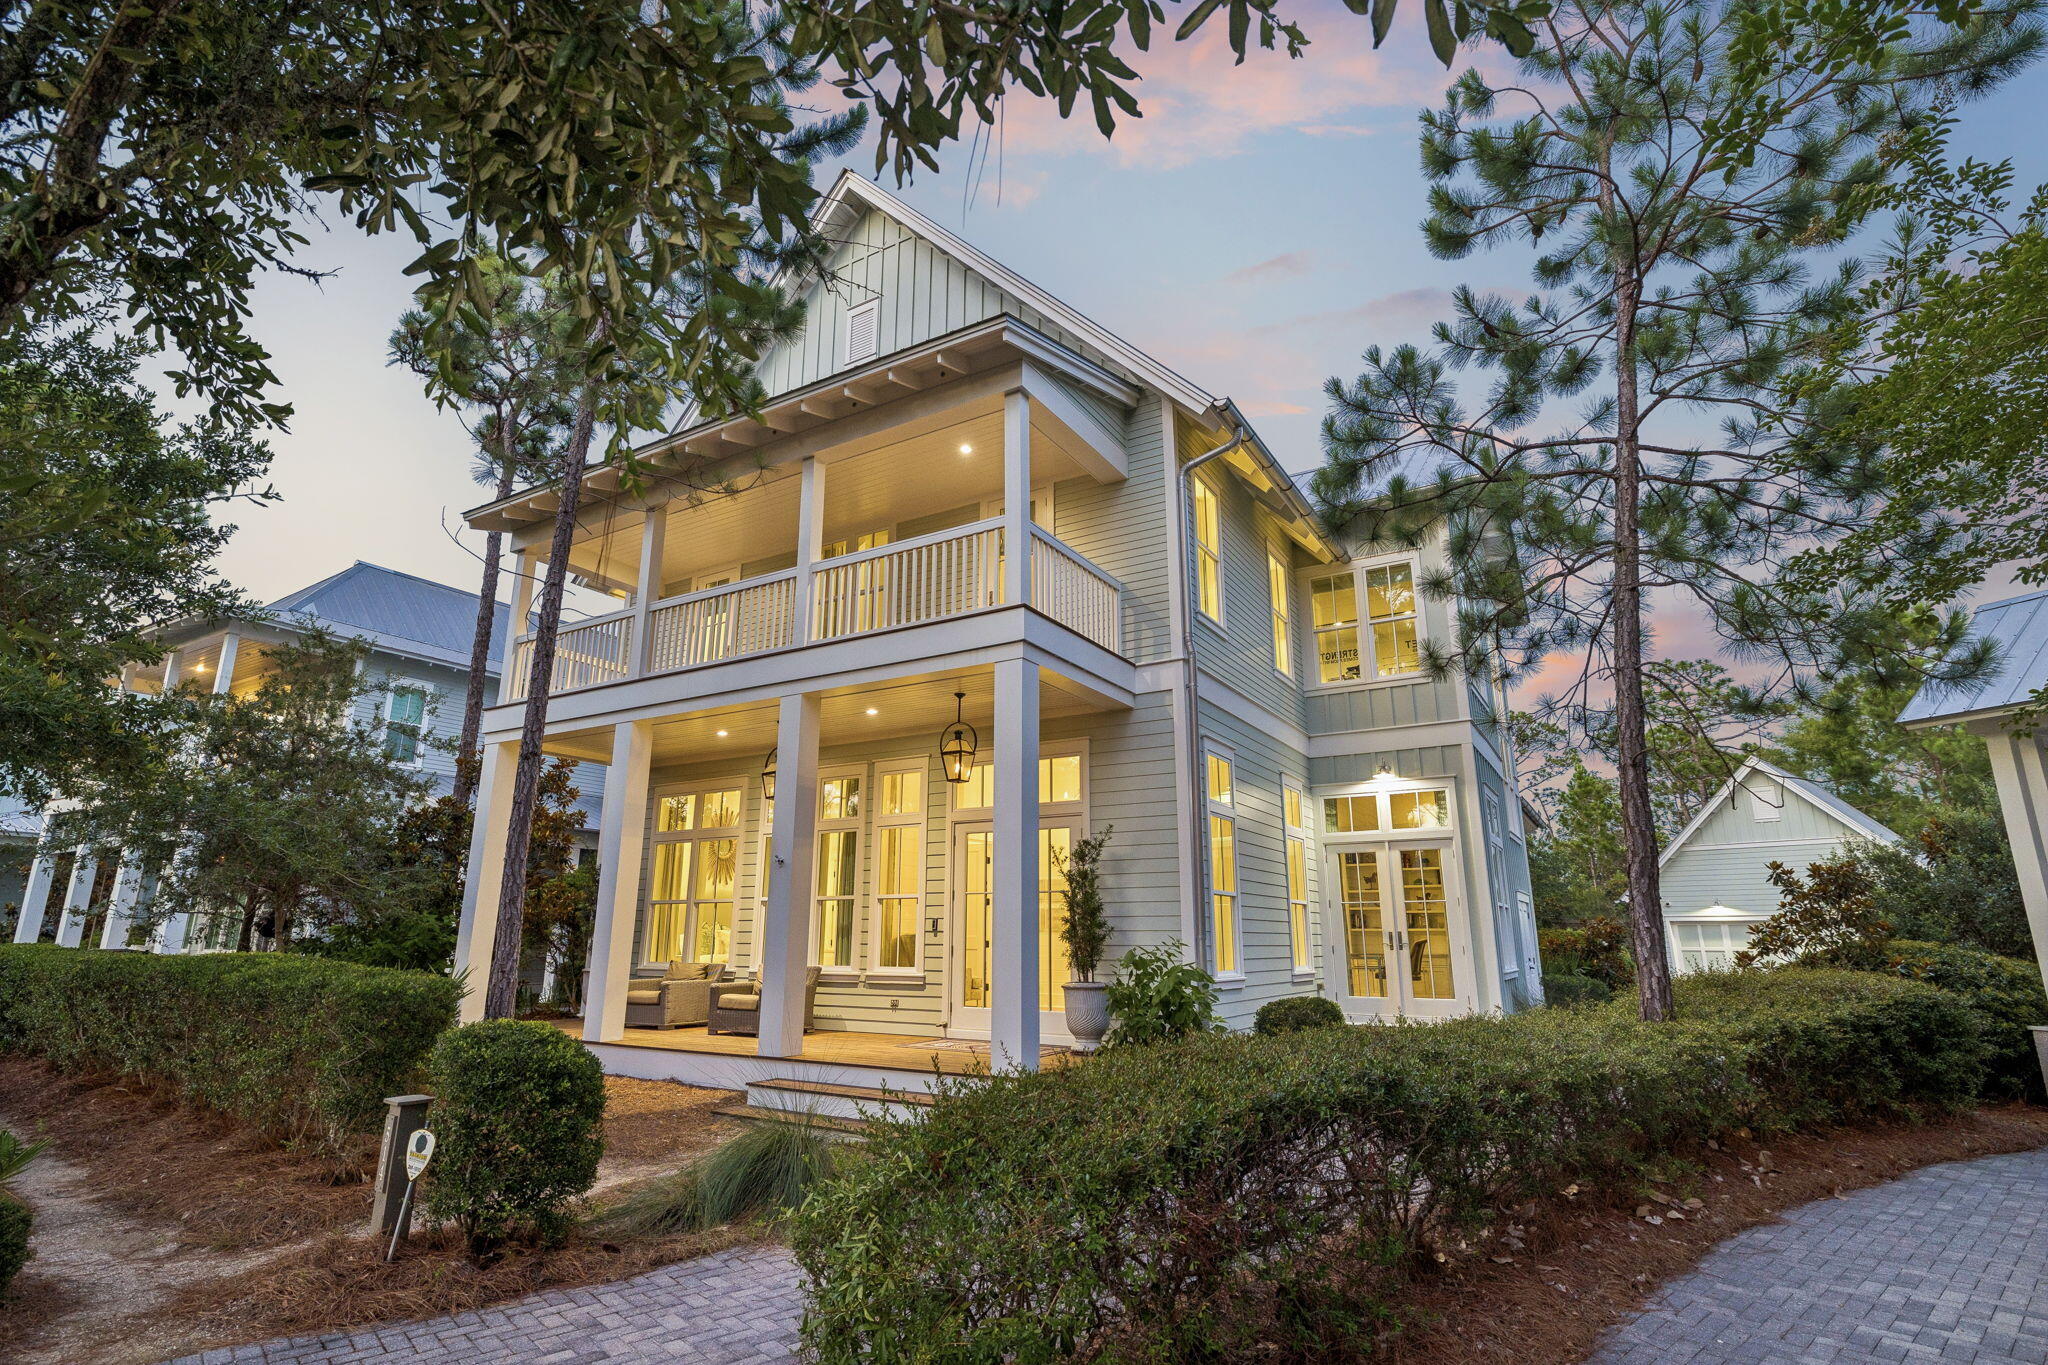
This five bedroom custom-built coastal compound does more than welcome you home -- it creates a legacy.
This home was custom designed by Romair Development Group and its one-of-a-kind finishes throughout make it one of the standouts in all of Watercolor!
An indoor fireplace centers the great room with warmth and style, while the open-concept design leads to a dream kitchen with Sub-Zero appliances and an inviting dining area made for weekend gatherings.
Three luxury primary suites offer guests resort-style comfort and privacy, while a seperate  bunk room gives children a fun and inviting space of their own.
An enclosed office with cascading natural light  creates a private retreat for work, study, or quiet focus.   The home blends sophisticated technology with effortless comfort, featuring a Control4 smart home system and automated lighting throughout. 
Just beyond the doors, the outdoor living takes center stage!  A shimmering, heated pool invites long afternoons in the sun, while a private cabana, fireplace, and television set the scene for relaxed evenings year-round.   The outdoor living goes beyond again with an extraordinary kitchen that sets the stage for year-round entertaining, while spacious porches surround the home with large-screen TVs, swing beds, and beautifully designed areas for relaxing and gathering.
Behind the home, a protected nature preserve wraps the property in peaceful quietude and delivers a rare sense of privacy. Offered fully furnished, this extraordinary residence delivers a rare opportunity to own in WaterColor, one of 30A's most desirable communities. Don't miss the chance to make it yours.
#1006733

Santa Rosa Beach

514 E Royal Fern Way

5 Beds

5 Baths

4,263 Sq.Ft.

$4,489,000

MLS#: 1006733

 - property

Send a message

Message successfully sent.

Your message

What is 3 + 4 ?

Reason for contacting?

I agree to receive email communication and understand I can unsubscribe at any time.

I agree to be contacted by INIT test tenant via call, email, and text for real estate services. To opt out, you can reply 'stop' at any time or reply 'help' for assistance. You can also click the unsubscribe link in the emails. Message and data rates may apply. Message frequency may vary. Privacy Policy

Sign Out

Virtual Assistant

Would you like to take the next step with this property? We can help you schedule a showing or virtual tour, or send you more details.

Yes, I would like more information.

Thank You for Your Reply, One of Our Agents will contact you as soon as possible

No, maybe later.

Thank you, you can always contact me via email, phone number or through the contact form.

Realhub AI

Lucy - Your AI-Powered Realtor

Update Your Temporary Password

Personalize your search

Enter your email and we'll notify you immediately when new listings match what you're looking for.

or enter email address

Already have an account ? Login here

Continue your home search

I agree to receive communications and understand I can unsubscribe at any time.

I agree to be contacted by INIT test tenant via call, email, and text for real estate services. To opt out, you can reply 'stop' at any time or reply 'help' for assistance. You can also click the unsubscribe link in the emails. Message and data rates may apply. Message frequency may vary. Privacy Policy

Already have an account ? Login here

We use cookies

We use cookies primarily for analytics to enhance your experience. By accepting, you agree to our use of these cookies. You can manage your preferences or learn more about our cookies policy.