Features & Amenities

Interior

  • Other Interior Features

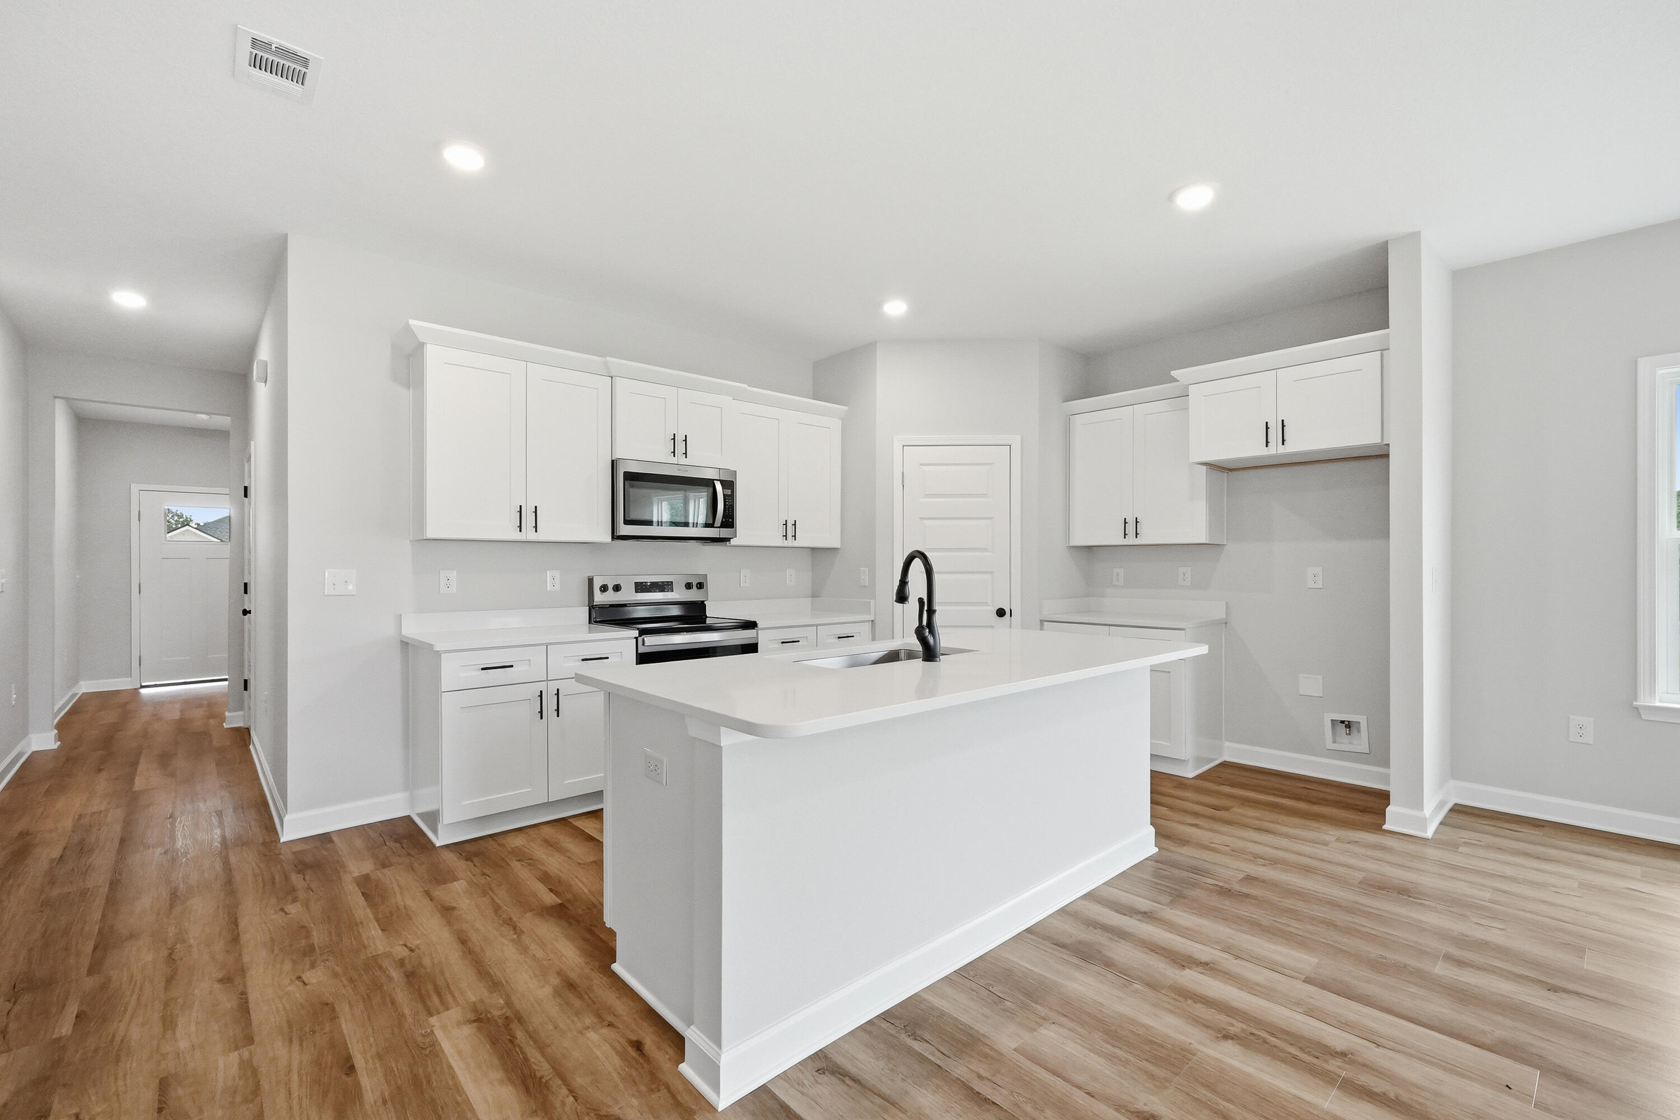
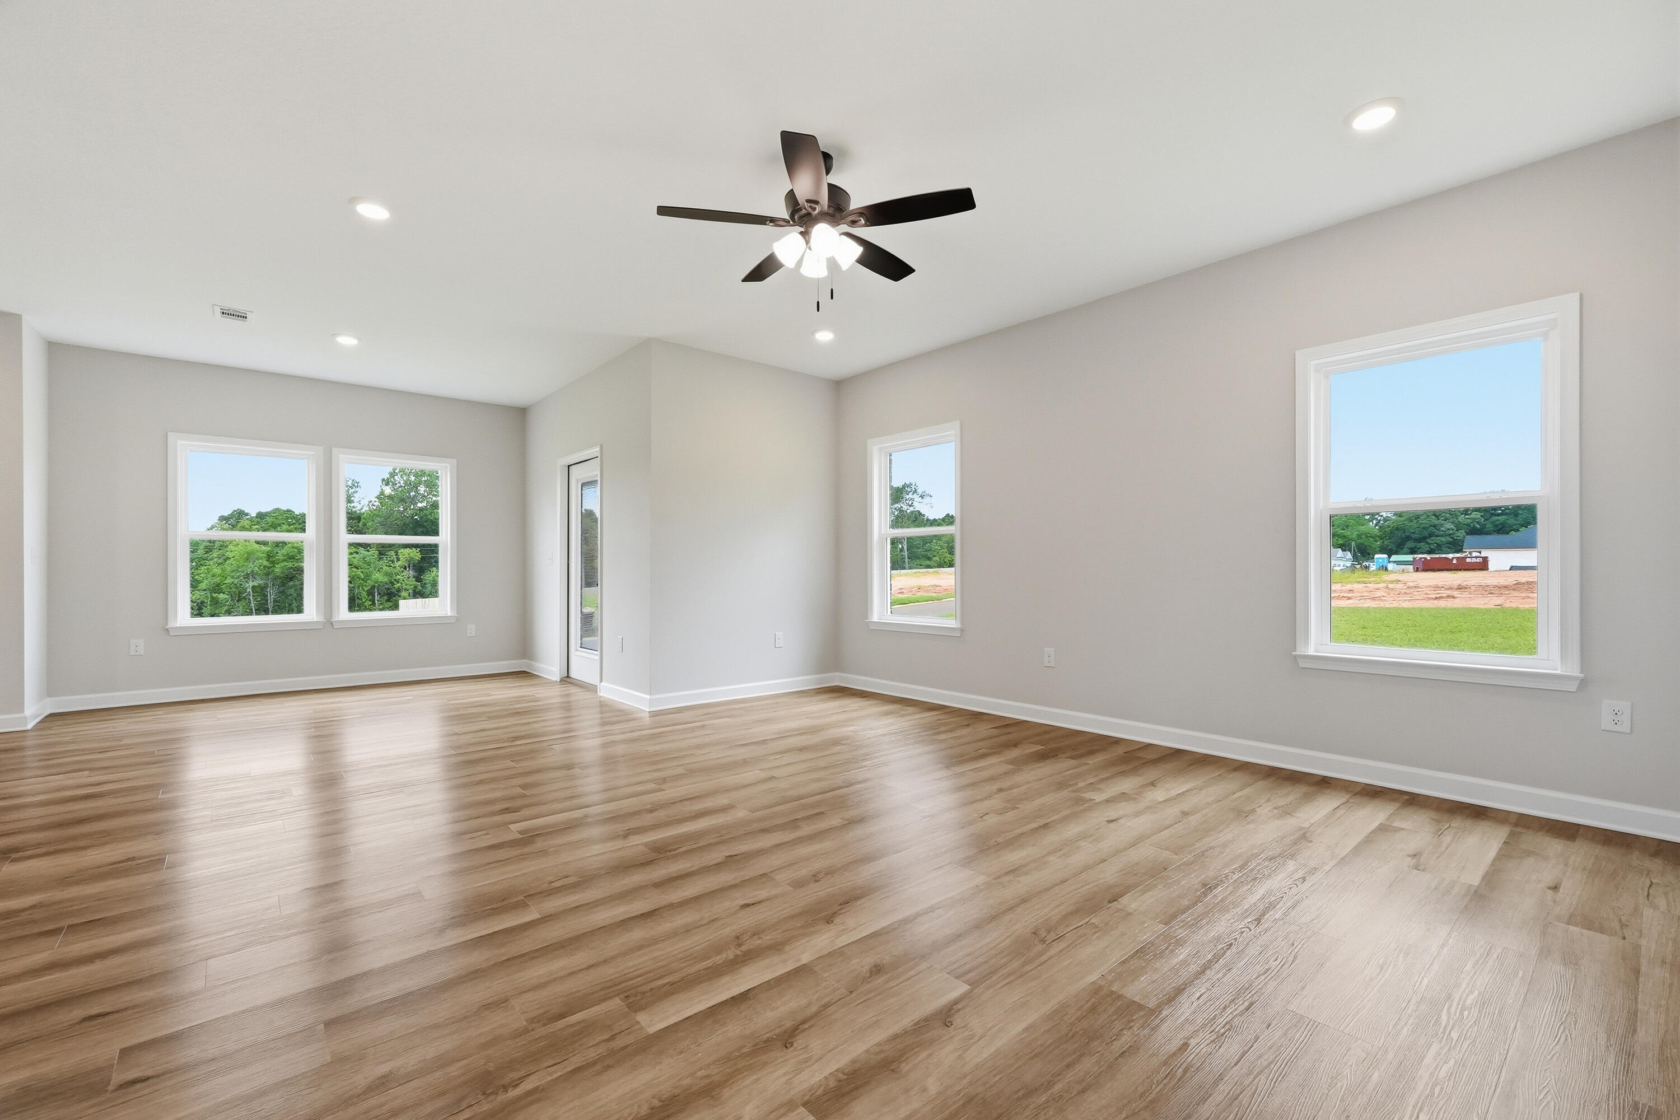
    Vaulted Ceiling(s), Kitchen Island, Recessed Lighting, Pantry

  • Total Bedrooms

    4

  • Bathrooms

    2

  • Cooling YN

    YES

  • Cooling

    Central Air, Ceiling Fan(s), Electric

  • Heating YN

    YES

  • Heating

    Central, Electric

  • Pet friendly

    N/A

Exterior

  • Garage

    Yes

  • Garage spaces

    2

  • Construction Materials

    Brick

  • Parking

    Garage Door Opener, Attached, Garage

  • Patio and Porch Features

    Porch

  • Pool

    No

Area & Lot

  • Lot Features

    Cul-De-Sac, Interior Lot

  • Lot Size(acres)

    0.25

  • Lot Size(square feet)

    10,890

  • Property Type

    Residential

  • Property Sub Type

    Single Family Residence

  • Architectural Style

    Craftsman

Price

  • Sales Price

    $348,000

  • Zoning

    County, Resid Single Family

  • Sq. Footage

    1,819

  • Price/SqFt

    $191

HOA

  • Association

    YES

  • Association Fee

    $112.5

  • Association Fee Frequency

    Quarterly

  • Association Fee Includes

    N/A

School District

  • Elementary School

    Walker

  • Middle School

    Davidson

  • High School

    Crestview

Property Features

  • New Construction

    NO

  • Sewer

    Septic Tank

  • Water Source

    Public

Schedule a Showing

Showing scheduled successfully.

<
>
IN PERSON
VIA CHAT

What is 3 + 4 ?


Change time

Mortgage calculator

Estimate your monthly mortgage payment, including the principal and interest, property taxes, and HOA. Adjust the values to generate a more accurate rate.

Your payment

Principal and Interest:

$

Property taxes:

$

HOA fees:

$

Total loan payment:

$

Total interest amount:

$

Location

County

Okaloosa

Elementary School

Walker

Middle School

Davidson

High School

Crestview

Listing Courtesy of Jenny R Teel , Teel & Waters Real Estate Company Inc

RealHub Information is provided exclusively for consumers' personal, non-commercial use, and it may not be used for any purpose other than to identify prospective properties consumers may be interested in purchasing. All information deemed reliable but not guaranteed and should be independently verified. All properties are subject to prior sale, change or withdrawal. RealHub website owner shall not be responsible for any typographical errors, misinformation, misprints and shall be held totally harmless.


Agent Jakov Glavas

AGENT

Jakov Glavas

Call Jakov today to schedule a private showing.


* Listings on this website come from the FMLS IDX Compilation and may be held by brokerage firms other than the owner of this website. The listing brokerage is identified in any listing details. Information is deemed reliable but is not guaranteed. If you believe any FMLS listing contains material that infringes your copyrighted work please click here to review our DMCA policy and learn how to submit a takedown request.© 2024 FMLS.
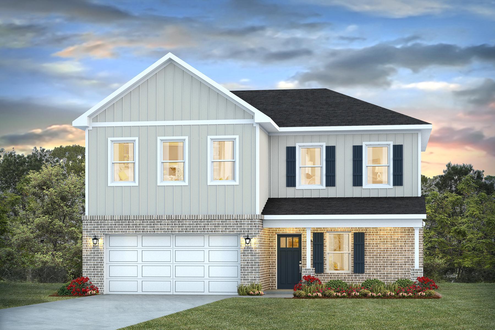
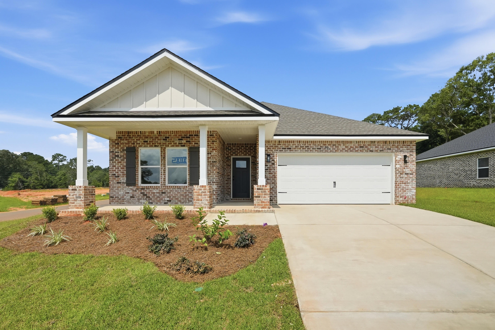
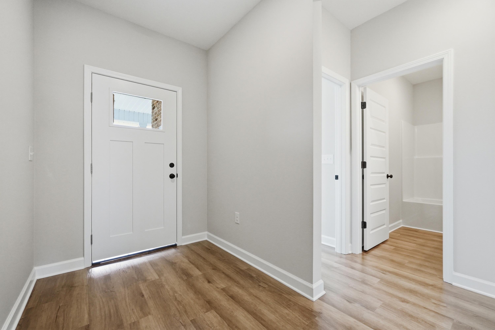
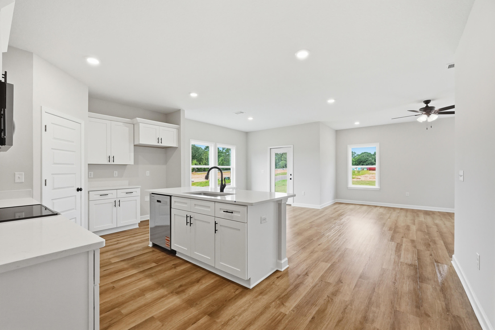
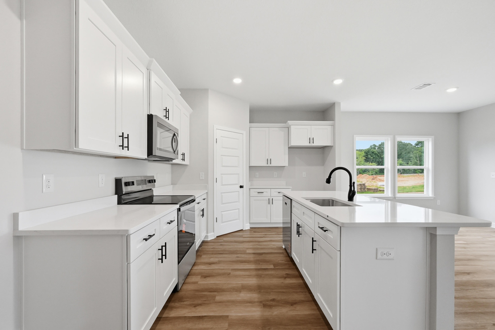
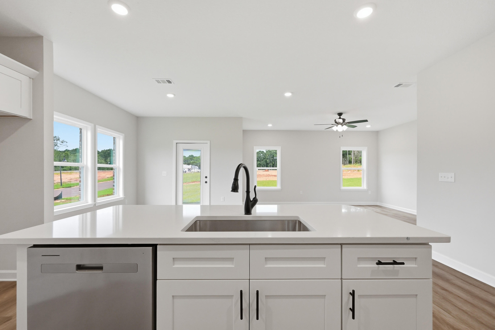
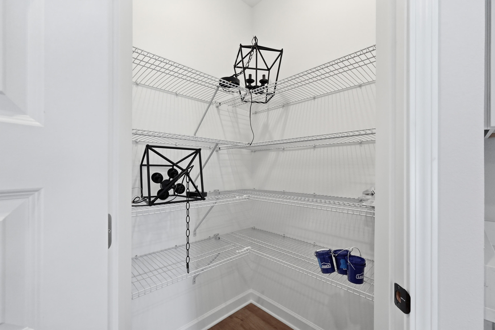
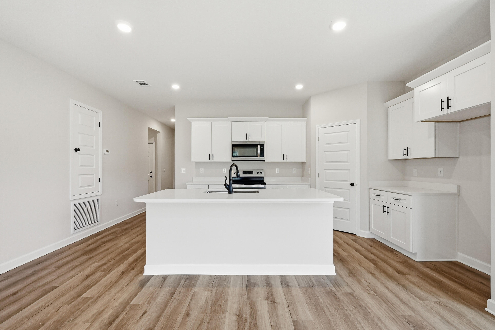
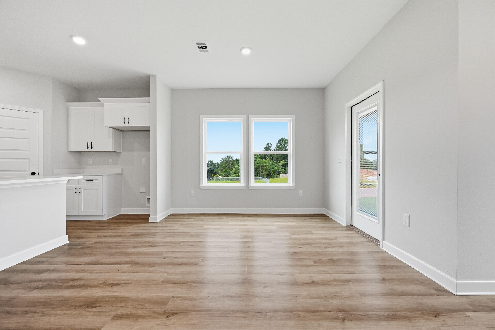
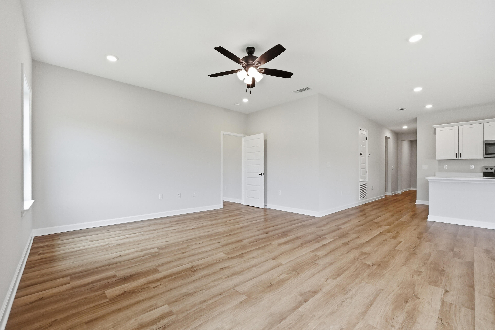
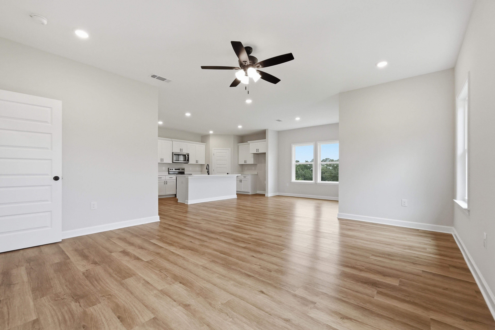
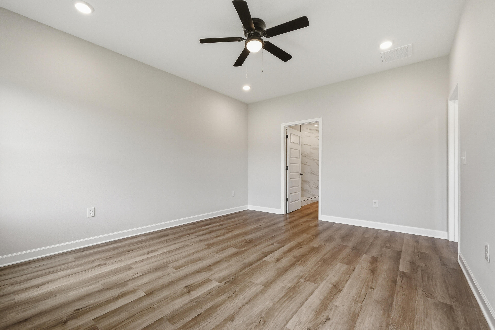
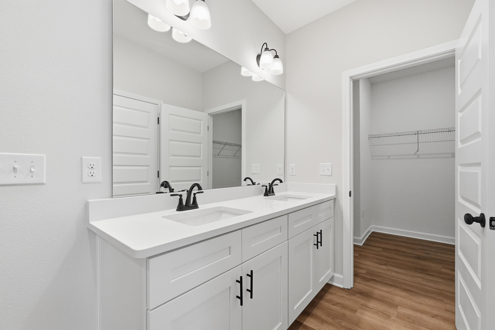
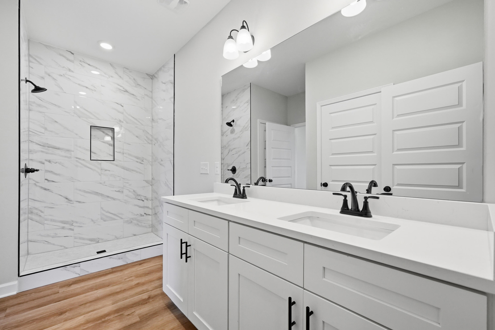
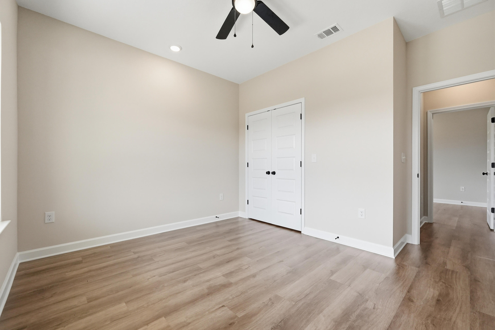
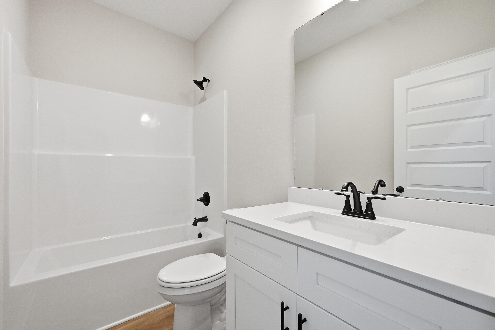
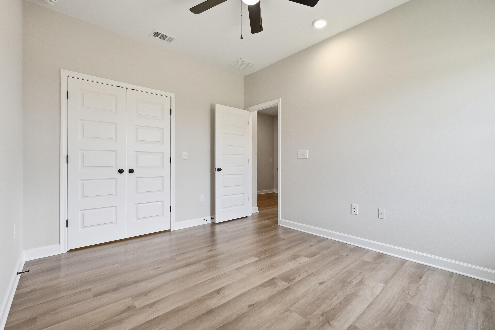
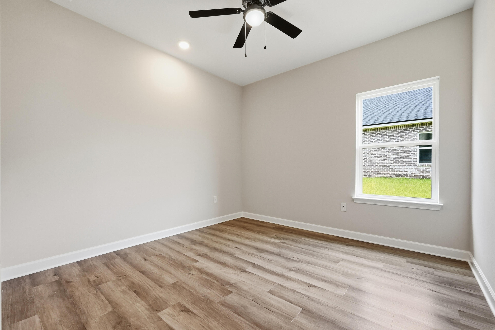
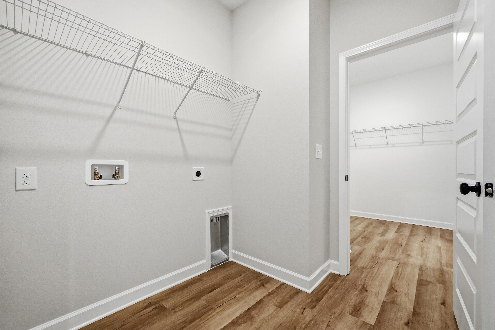
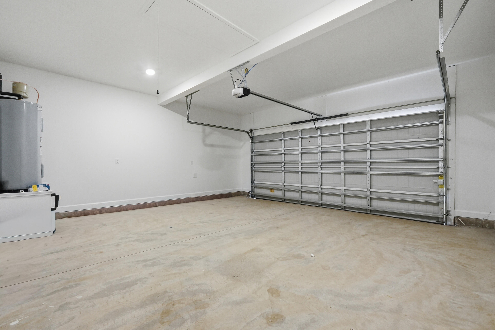
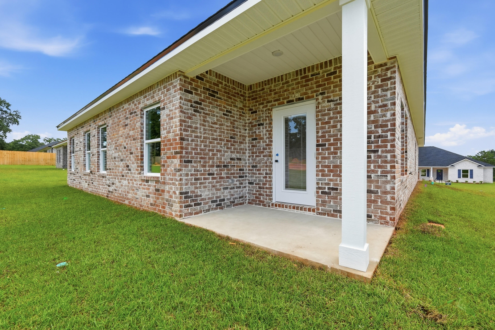
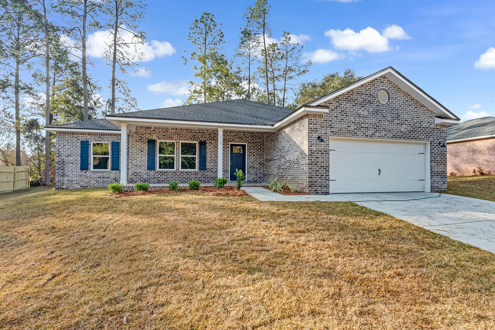
ONE BEAUTIFUL CUL-DE-SAC STREET IN THE NEW ''BARTON'S BEND'' S/D, conveniently located to shopping/schools/banks/post office.  ''Elizabeth'' floor plan will be ready in late late August, and seller is offering $10,000 towards buyers closing costs (call for details). Owner's bath has double vanities, tiled shower, linen storage, walk-in closet which opens to laundry room & back hallway.  Raised ceiling family room overlooks dining area & kitchen.  Work island w/bar seating, corner pantry, white shaker cabinets.  Front & rear porches, landscaped yard, sprinkler system, finished garage.  Vinyl plank flooring thru-out, recessed lighting, ceiling fans thru-out, mate black hardware & fixtures.  Photos of similar sold home, elevation will vary, interior/exterior colors and finishes will vary.

2827 Blackbird Court

Message successfully sent.

What would you like to know?

What is 3 + 4 ?

I agree to receive email communication and understand I can unsubscribe at any time.

I agree to be contacted by INIT test tenant via call, email, and text for real estate services. To opt out, you can reply 'stop' at any time or reply 'help' for assistance. You can also click the unsubscribe link in the emails. Message and data rates may apply. Message frequency may vary. Privacy Policy

Related Properties

New on site today
NEW ''Belfort'' floorplan, a well-designed open-concept 2 story model. The kitchen, living room & dining area flow together for relaxed living. Open kitchen features: all stainless-steel appliances, pantry, Quartz kitchen countertops, nice island, smooth-top range, built in microwave & quiet dishwasher. Bedroom 1 on the first floor offers a spacious walk-in closet, & adjoining bath has a double vanity, large shower, linen and water closet. All baths offer Quartz countertops. Covered back patio, Smart Hm. system & more. The Smart Home 'Connect' System has several convenient devices. Easy drive to the airport, military base, beaches at Ft. Walton, Destin area & just minutes to golfing. ALL LISTING pictures, colors, features, and size may vary. Square footages are approximate.
#1007530

Crestview

4725 Marine Loop

4 Beds

2 Baths

2,384 Sq.Ft.

$401,900

MLS#: 1007530
New on site today
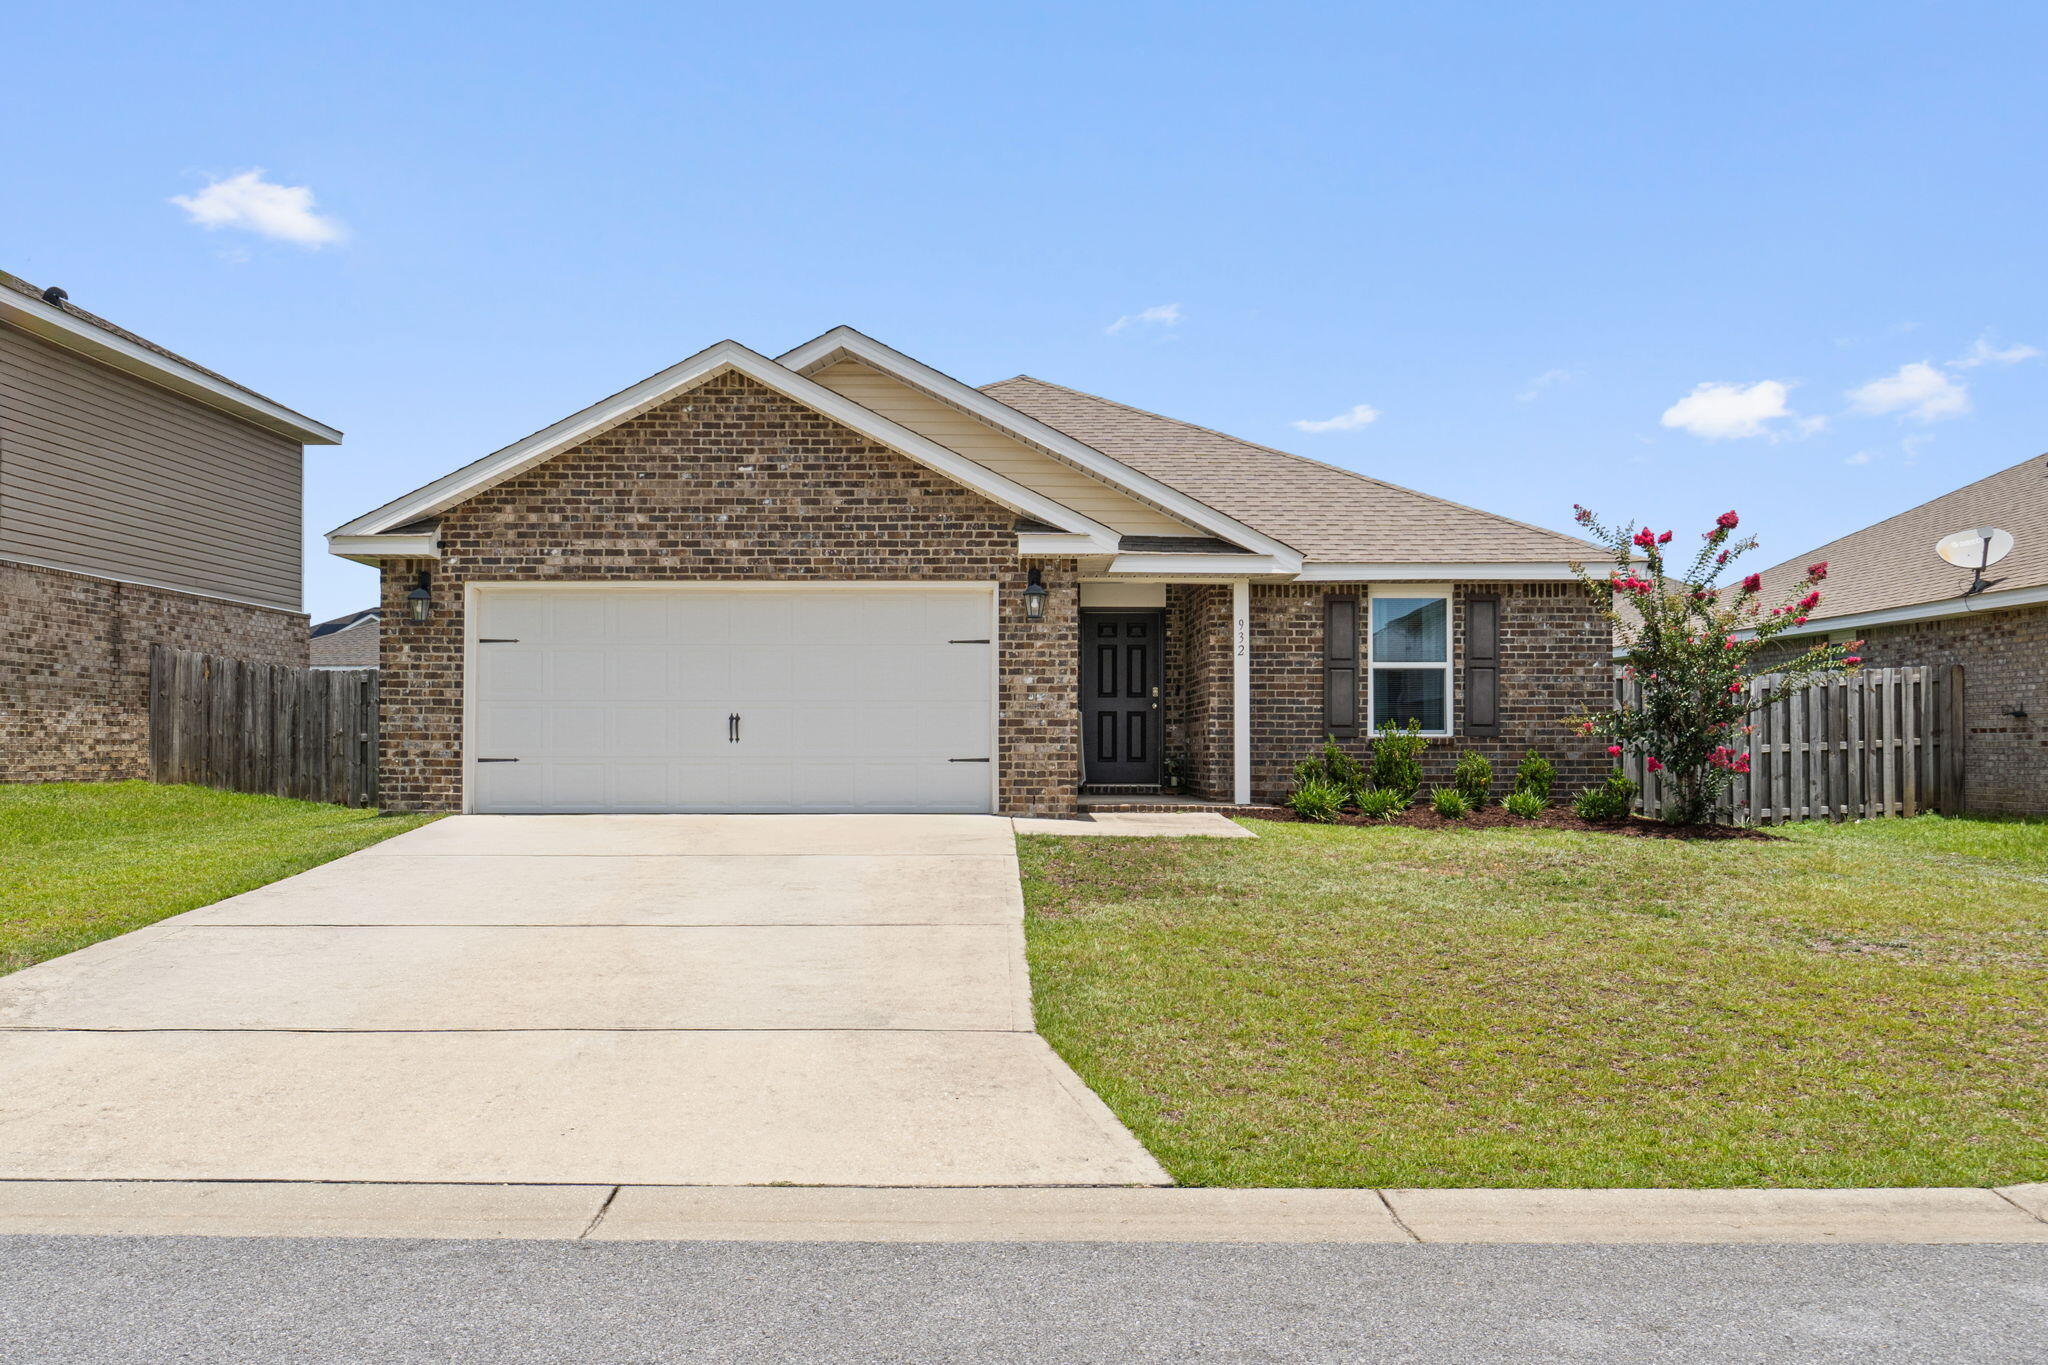
Seller is willing to contribute to buyers closing costs! Elevated, modern, and exceptionally maintained, this move-in ready home offers the convenience of newer construction with the added benefit of thoughtful upgrades already in place.

This home has been meticulously cared for and has several recent improvements, including a new refrigerator (2025), new water heater (2025), recently inspected HVAC system (2025), dishwasher (approx one year old), and professionally cleaned and sealed ductwork completed within the last year.

Outside, the fully fenced backyard provides added privacy and functionality, creating the perfect extension of the living space.

Between the modern feel, exceptional upkeep, and seller contributions toward buyer closing costs, this home presents an outstanding opportunity for buyers seeking style, convenience, and value.

Don't miss out on this gem and schedule your showing today!
#1007523

Crestview

932 Merganser Way

3 Beds

2 Baths

1,626 Sq.Ft.

$285,000

MLS#: 1007523
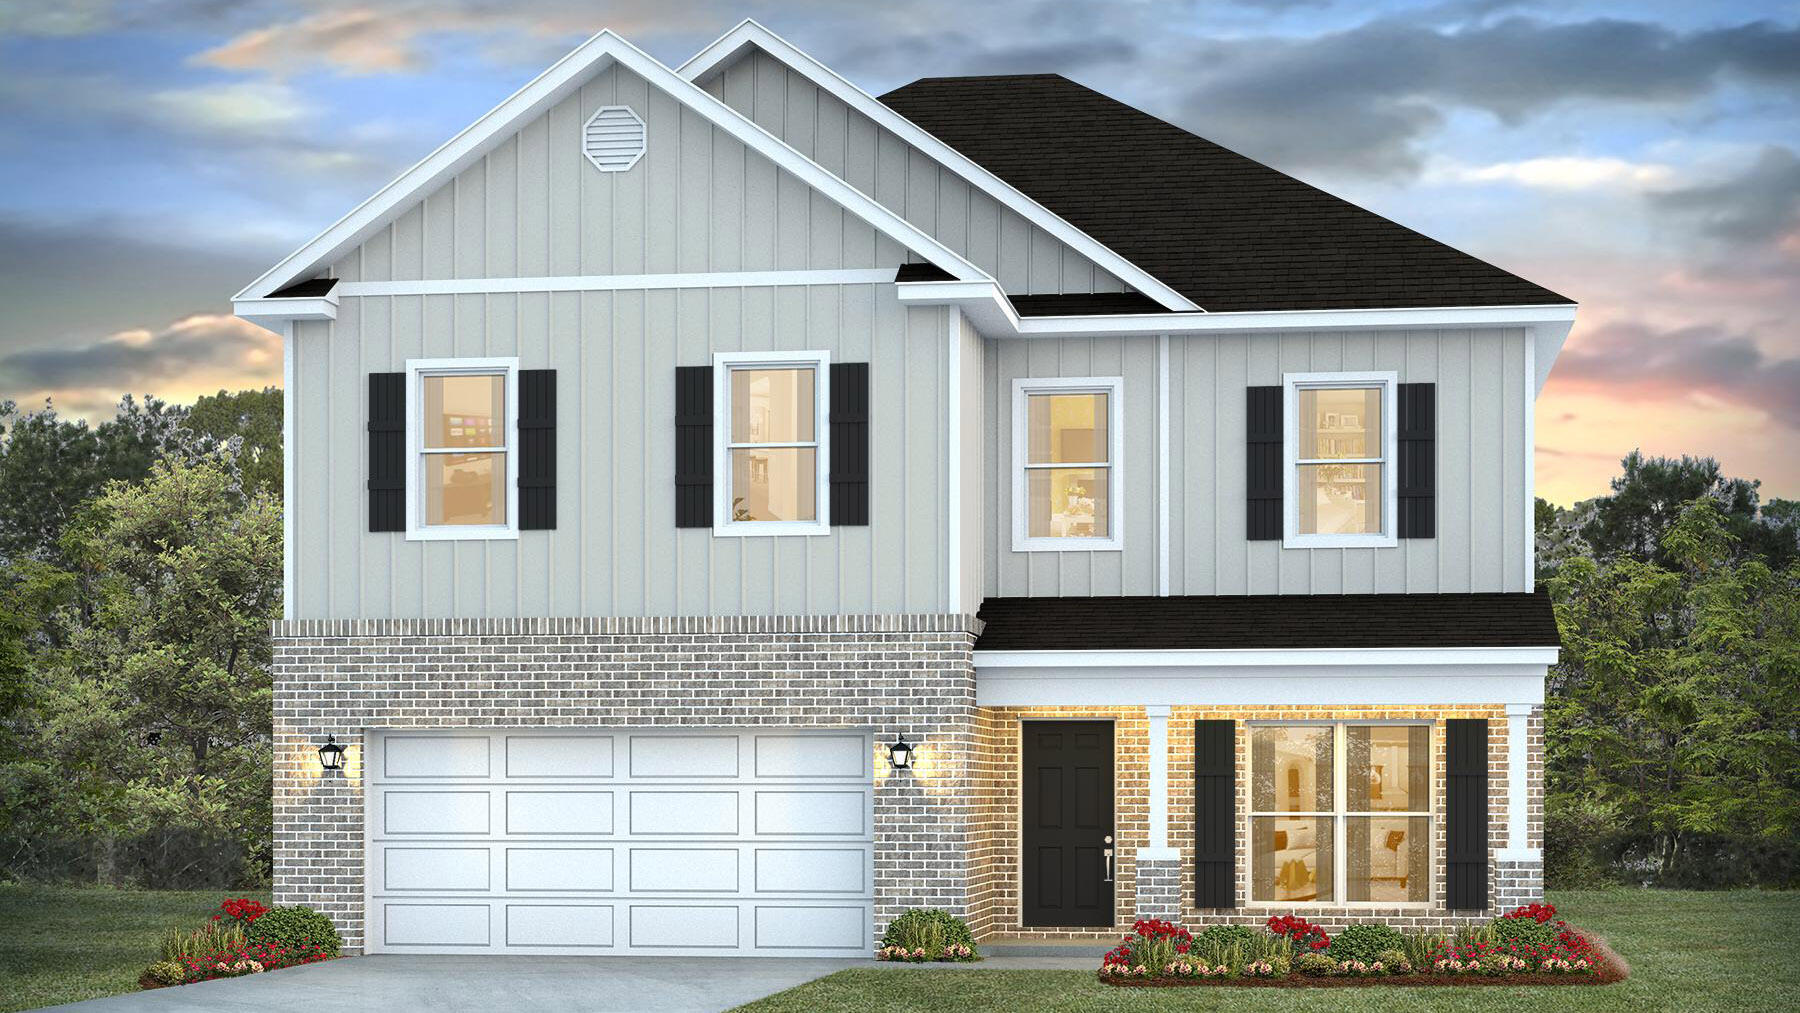
New on site today
The stunning Ryleigh floor plan is a well-designed 2 story model. Highly desirable open concept. The kitchen, living room & dining area flow together for relaxed living. Floor one includes an office/flex space. Open kitchen features: all stainless-steel appliances, pantry, Quartz kitchen countertops, nice island, smooth-top range, built in microwave & quiet dishwasher.  The primary bedroom on the second floor offers a spacious walk-in closet, & adjoining bath has a double vanity, large shower, and garden tub. All baths offer Quartz countertops. This home comes standard with a Smart Home Technology package. Beautiful wood look engineered vinyl plank flooring throughout with nice carpet in the bedrooms. Fabric hurricane window protection is included & there is a covered porch. Easy drive to the airport, military base, beaches at Ft. Walton, Destin area & just minutes to golfing. ALL LISTING pictures, colors, features, and size may vary. Square footages are approximate.
#1007532

Crestview

4618 Commander Road

4 Beds

2 Baths

2,464 Sq.Ft.

$394,900

MLS#: 1007532
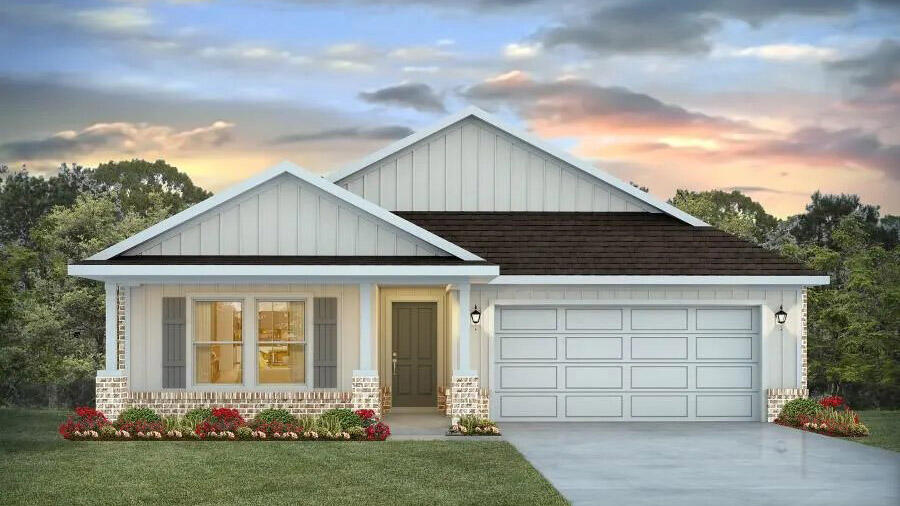
New on site today
Patriot Ridge offers residents: Community Pool/Cabana, sidewalks, underground utilities & more. The Creekside model is a spacious and desirable open concept floorplan, built-in lighting and a fabulous layout for relaxed living featuring 5 bedrooms, 3 bathrooms, 2-car garage, and the 'Smart Home Connect 'System with a variety of convenient Smart Home devices you will love. Spacious Great Room and dining area is open to the kitchen and lots of windows for natural lighting. The well-designed open kitchen includes stainless steel appliances, a smooth-top range, built-in microwave, gorgeous quartz countertops, quiet dishwasher, corner pantry, island bar, eye-catching wood-look flooring, and plush carpet in the bedrooms. ALL LISTING pictures, colors, features, and size may vary. Square footages are approximate.
#1007544

Crestview

2805 Wingman Way

5 Beds

3 Baths

2,107 Sq.Ft.

$384,900

MLS#: 1007544
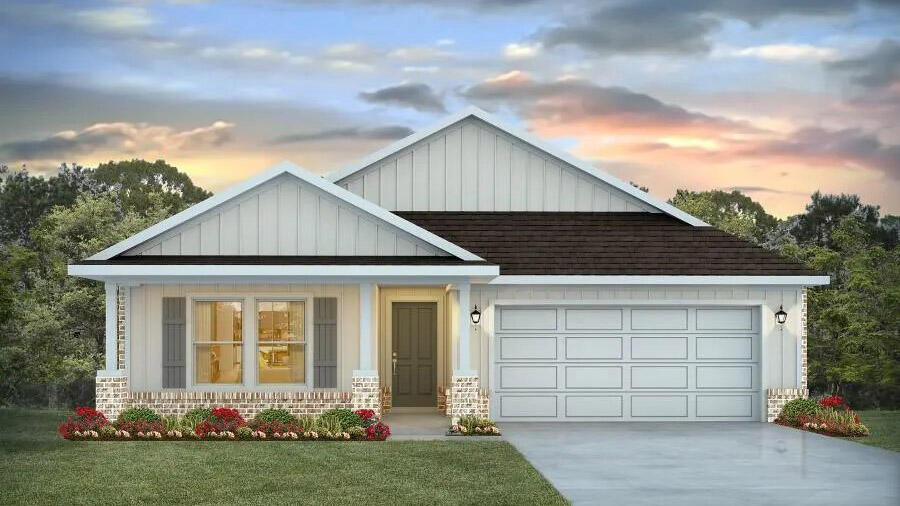
New on site today
Patriot Ridge offers residents: Community Pool/Cabana, sidewalks, underground utilities & more. The Creekside model is a spacious and desirable open concept floorplan, built-in lighting and a fabulous layout for relaxed living featuring 5 bedrooms, 3 bathrooms, 2-car garage, and the 'Smart Home Connect 'System with a variety of convenient Smart Home devices you will love. Spacious Great Room and dining area is open to the kitchen and lots of windows for natural lighting. The well-designed open kitchen includes stainless steel appliances, a smooth-top range, built-in microwave, gorgeous quartz countertops, quiet dishwasher, corner pantry, island bar, eye-catching wood-look flooring, and plush carpet in the bedrooms. ALL LISTING pictures, colors, features, and size may vary. Square footages are approximate.
#1007524

Crestview

4730 Marine Loop

5 Beds

3 Baths

2,107 Sq.Ft.

$386,900

MLS#: 1007524
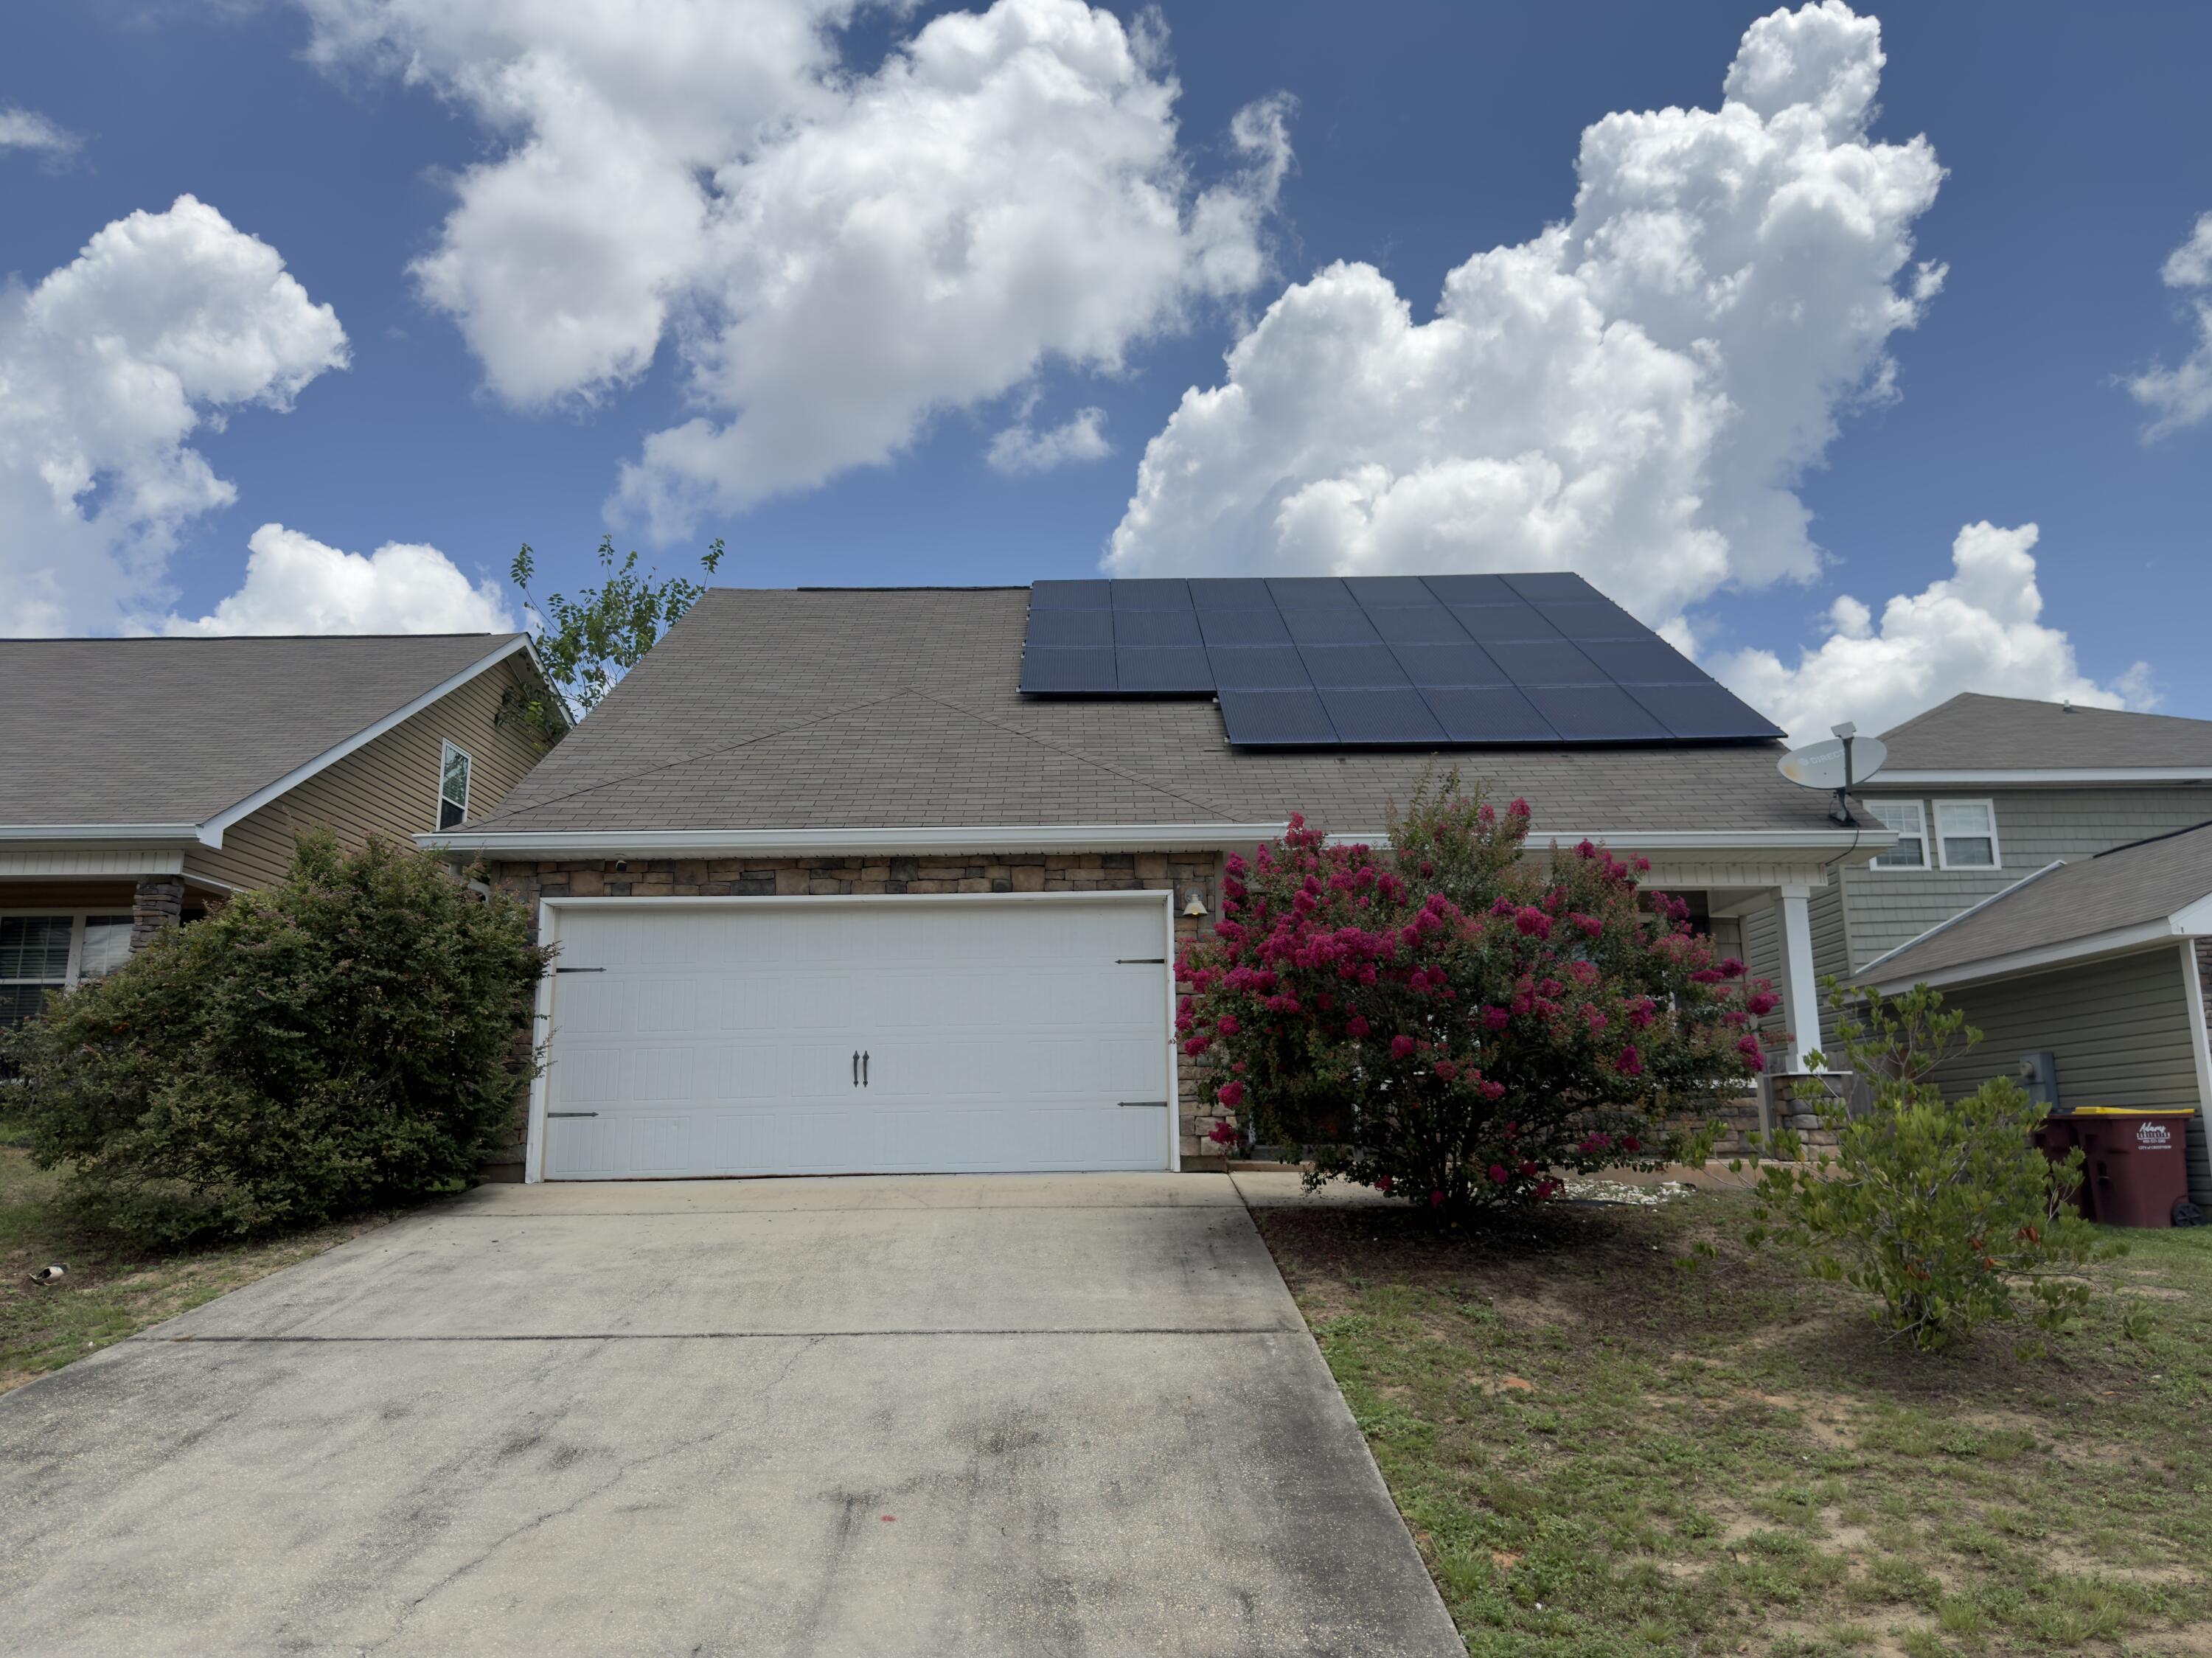
New on site today
This latest REO opportunity is located in the heart of Crestview. Schools, hospital, shopping and more are just a few miles from this home. Located in Stillwell Estates, this 1962sf home has a fenced back yard, level lot, solar panels and fenced back yard. Inside this 2 story home you will find master bedroom on the first floor along with a guest bath. Upstairs are the remaining 3 bedrooms and another full bath. This home definitively maximizes living space. This home does need some repairs and may not qualify for all financing types. Call today.
#1007491

Crestview

455 Eisenhower Drive

5 Beds

2 Baths

1,962 Sq.Ft.

$280,000

MLS#: 1007491
New on site today
Fresh updates, a spacious layout, and a convenient South Crestview location make this 4-bedroom, 3-bath home one you won't want to miss. Inside, you'll find a beautifully renovated kitchen featuring granite countertops, a matching granite backsplash, and stainless steel appliances that create a modern, polished feel. Luxury vinyl plank flooring flows throughout the main living areas, while the bedrooms offer comfortable carpeting.

The interior has been freshly painted from top to bottom, and both the kitchen and bathrooms have been thoughtfully updated, making this home move-in ready. With four bedrooms and three full bathrooms, the floor plan offers flexibility for growing households, guests, or a dedicated home office.

Located in South Crestview, you'll enjoy easy access for commuting, shopping, dining, and local amenities while still having the space and comfort of a larger home. If you've been searching for an updated property with room to spread out in a convenient location, this one deserves a spot at the top of your list.
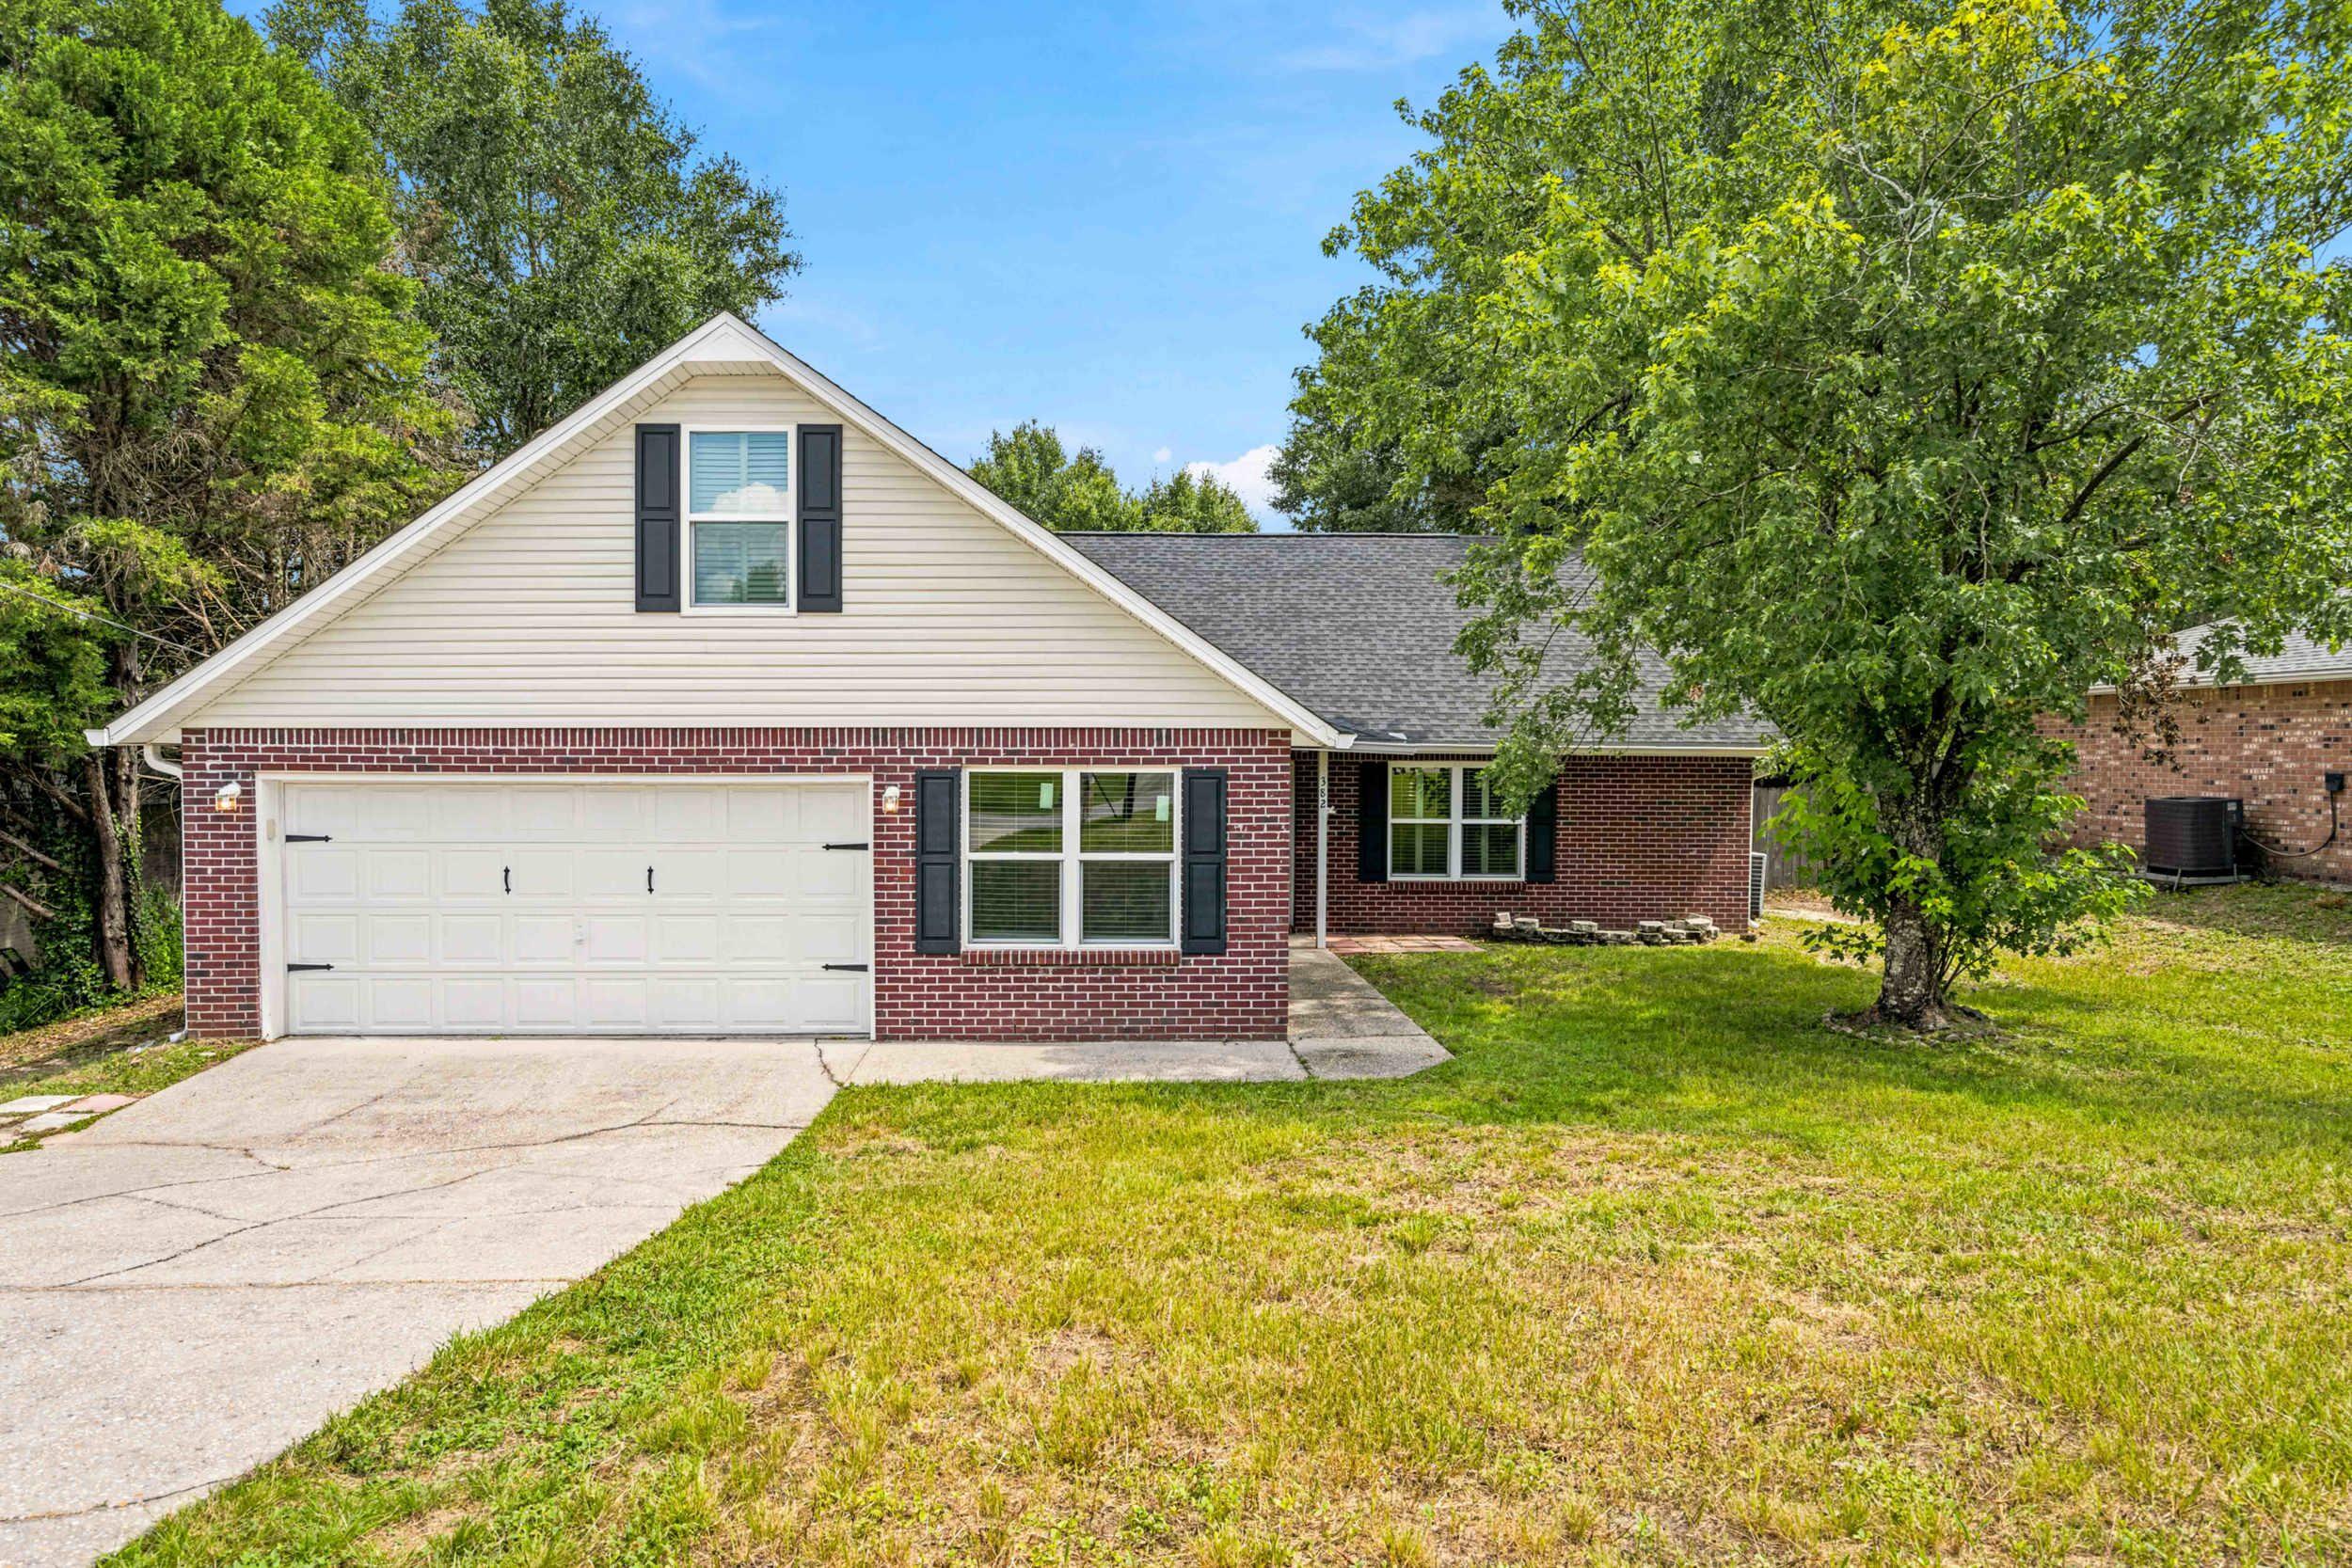
#1007500

Crestview

382 Riverchase Boulevard

4 Beds

3 Baths

2,637 Sq.Ft.

$390,000

MLS#: 1007500
New on site 2 days ago
Welcome to this spacious 4-bedroom, 3-bath home offering a thoughtful layout with a dedicated office, formal dining room, and a desirable 3-car garage. The open living areas flow seamlessly into the well-appointed kitchen featuring granite countertops, stainless steel appliances, and plenty of workspace for everyday living and entertaining. The laundry room is enhanced with additional cabinetry for extra storage and organization.

Step outside to enjoy the fully fenced backyard complete with a covered porch--an ideal spot to unwind and take in the evening sunsets. Start your mornings on the inviting front porch with plenty of space for rocking chairs and your favorite cup of coffee. Additional upgrades include whole-house gutters and a sprinkler system to help maintain the landscaping with ease.

Located in a community featuring a swimming pool and tennis courts, this home offers a combination of comfort, functionality, and desirable amenities. Don't miss the opportunity to make this beautiful Crestview property your next home!
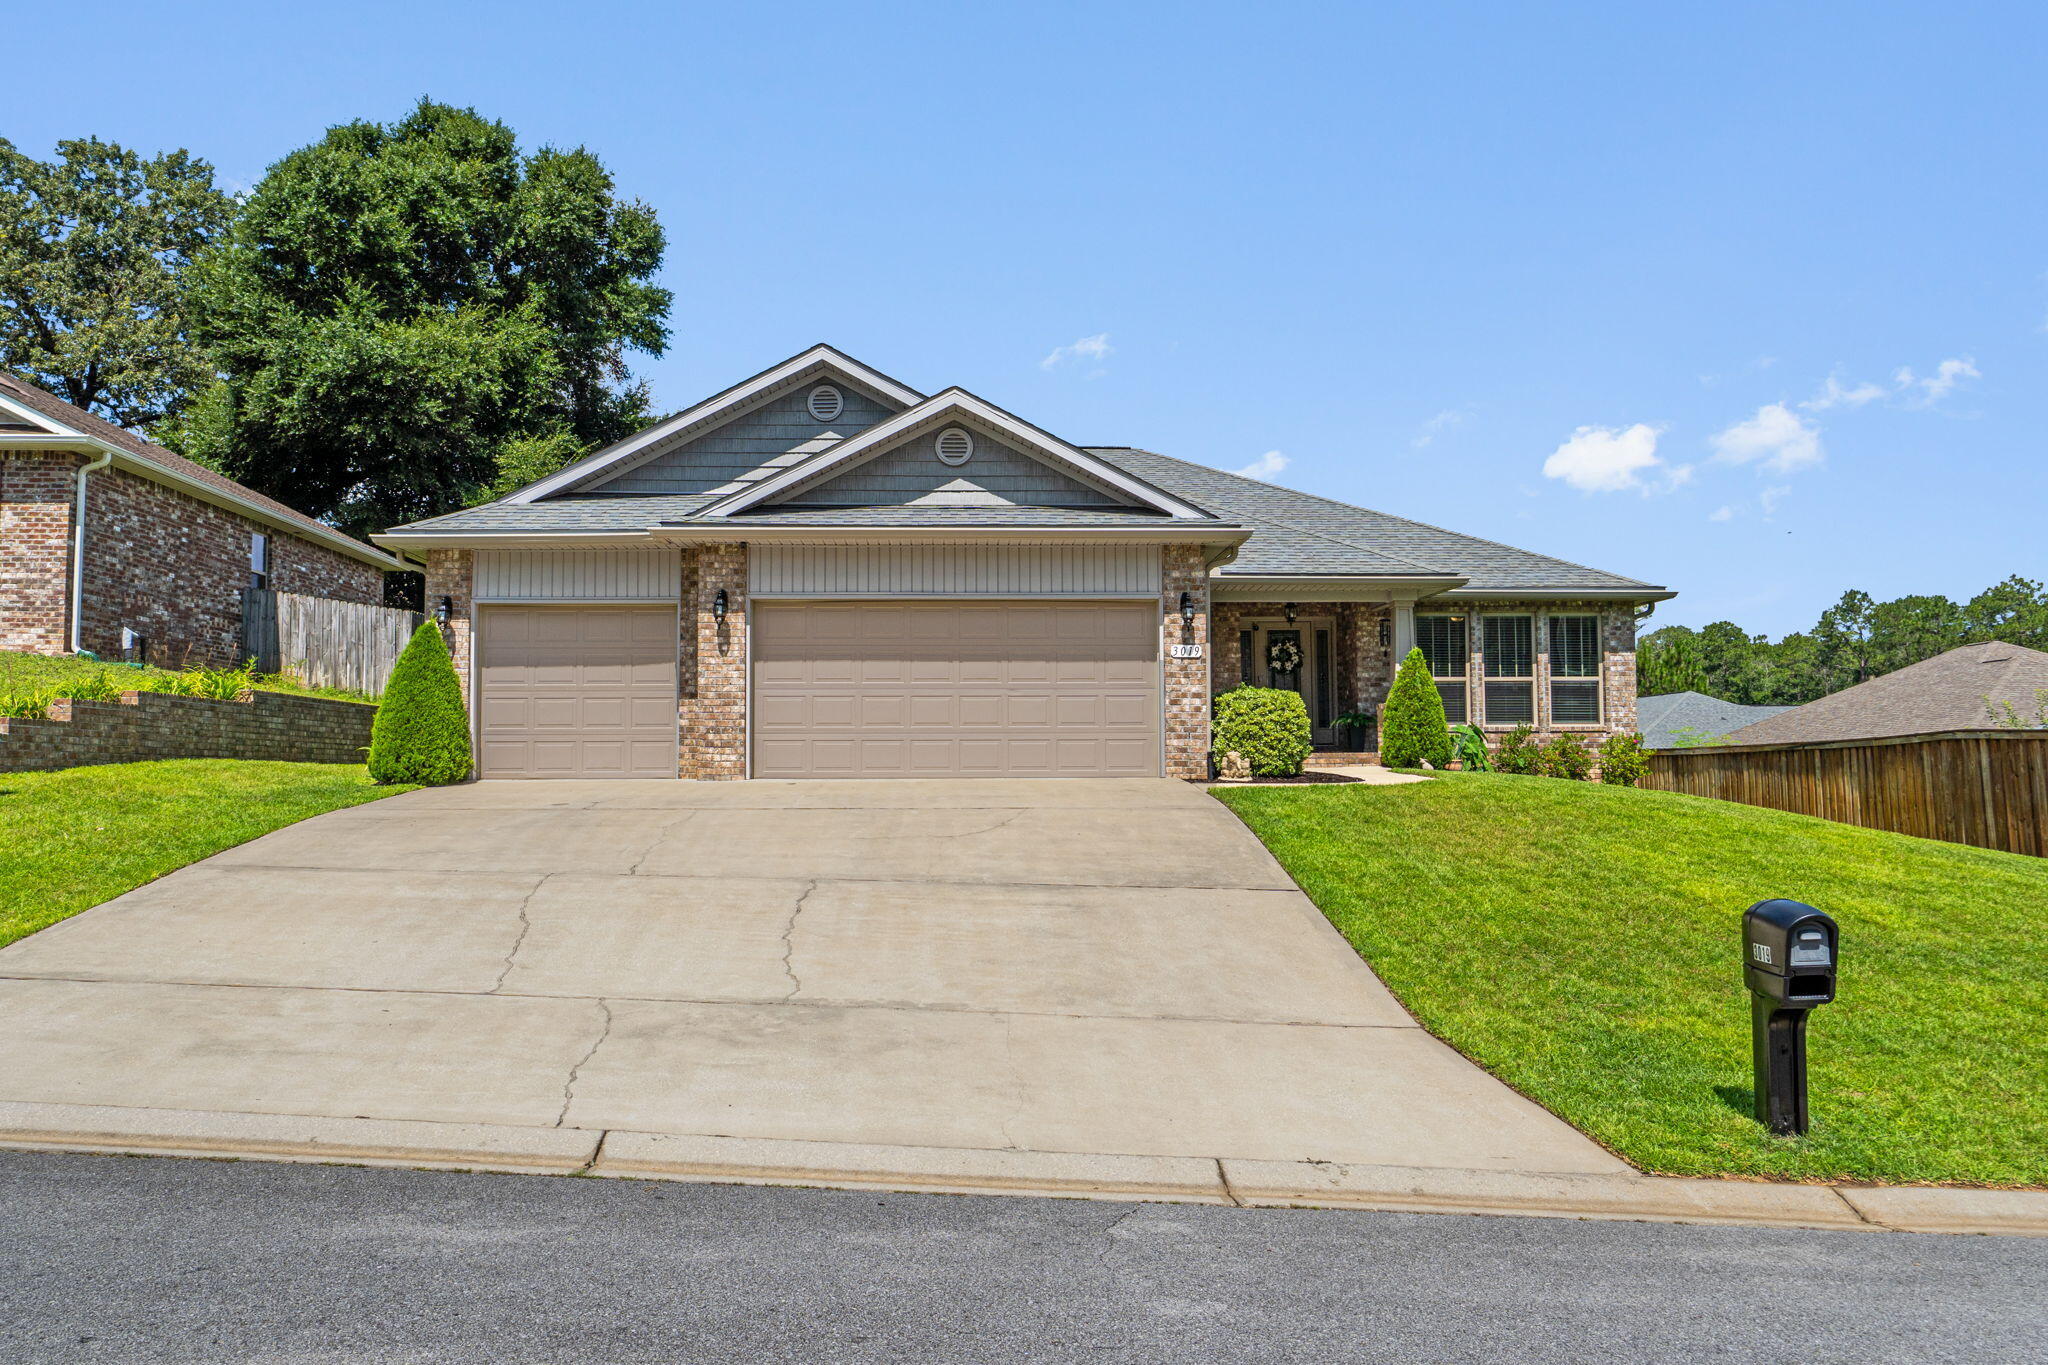
#1007394

Crestview

3019 Crown Creek Circle

4 Beds

3 Baths

2,541 Sq.Ft.

$369,900

MLS#: 1007394
New on site 2 days ago
Welcome home to this warm and inviting two-story residence situated on a desirable corner lot! Offering over 1,700 square feet of thoughtfully designed living space, this home features 4 bedrooms, 2.5 bathrooms, and a bright open floor plan filled with natural light. The updated kitchen showcases newer stainless steel appliances and a farmhouse sink, creating the perfect space for everyday living and entertaining.

The primary suite is conveniently located on the main floor, along with a versatile flex room ideal for a home office, playroom, or additional living space. Upstairs, you'll find two additional bedrooms and a cozy loft/media area perfect for relaxing or movie nights. A separate laundry area with washer and dryer hookups adds convenience.

Enjoy outdoor living in the fully fenced backyard featuring a concrete patio, perfect for grilling, entertaining, or unwinding after a long day. Freshly painted interiors make this home move-in ready and waiting for your personal touches.

Conveniently located near schools, shopping, dining, parks, and military bases. Seller is offering up to $10,000 toward buyer's closing costs! Don't miss the opportunity to take advantage of an assumable VA loan at an incredible 3.375% interest rate.
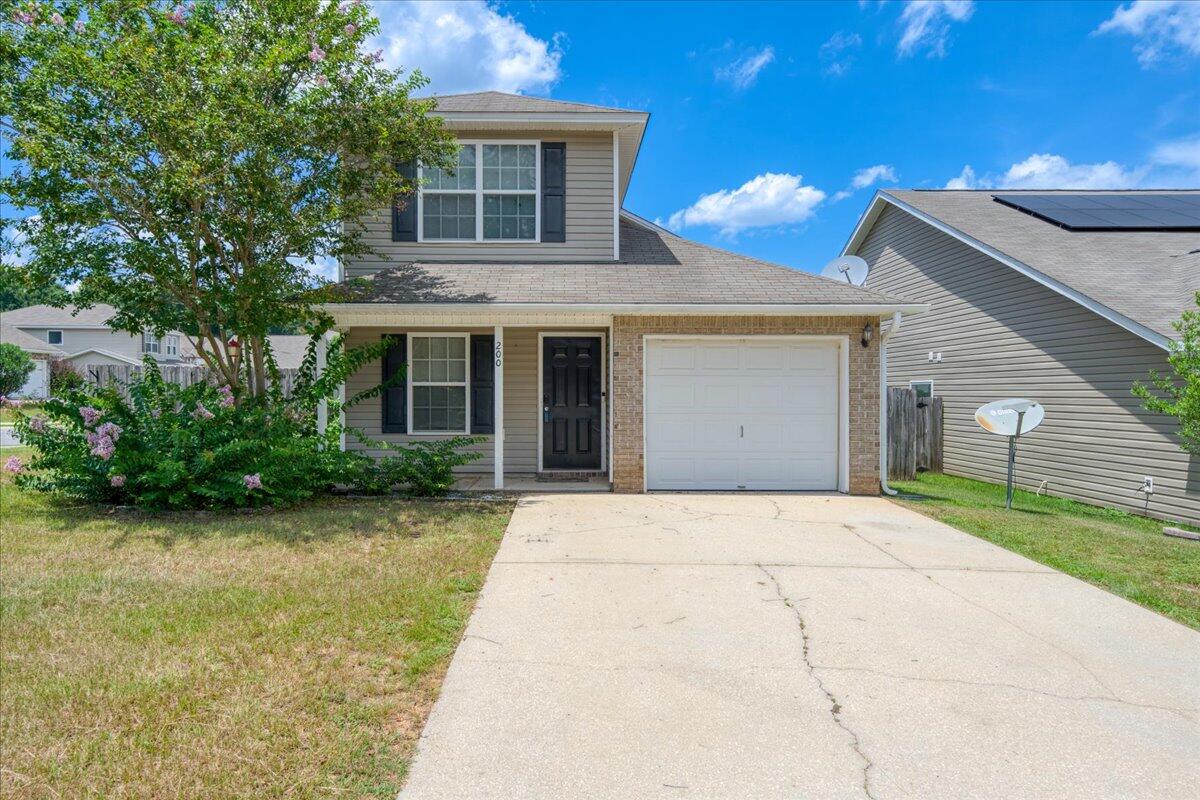
#1007414

Crestview

200 Wainwright Drive

4 Beds

2 Baths

1,782 Sq.Ft.

$280,000

MLS#: 1007414
New on site 3 days ago
SOUTH SIDE LOCATION FOR THE 'SIERRA' PLAN - $12,000 toward closing cost/prepaids/ rate buydown restrictions apply (call for details). Featuring all brick construction, front & rear porches, luxury vinyl plank flooring throughout home, white shaker cabinets in kitchen/baths, quartz countertops.  Inviting entryway leads to raised ceiling gathering room w/recessed lighting, open to kitchen featuring work island w/bar seating and cozy dining nook.  Mud room has space for lockers, freezer, etc.+ laundry room.  Split BR plan, primary bath has tiled shower, double vanities, walk-in closet and linen storage.  Additional full bath also features linen closet + double vanities.  Fully landscaped yard, finished garage, ceiling fans throughout.  Home will be complete early September!
#1007365

Crestview

123 Fairway Drive

4 Beds

2 Baths

1,823 Sq.Ft.

$363,000

MLS#: 1007365

 - property

Send a message

Message successfully sent.

Your message

What is 3 + 4 ?

Reason for contacting?

I agree to receive email communication and understand I can unsubscribe at any time.

I agree to be contacted by INIT test tenant via call, email, and text for real estate services. To opt out, you can reply 'stop' at any time or reply 'help' for assistance. You can also click the unsubscribe link in the emails. Message and data rates may apply. Message frequency may vary. Privacy Policy

Sign Out

Virtual Assistant

Would you like to take the next step with this property? We can help you schedule a showing or virtual tour, or send you more details.

Yes, I would like more information.

Thank You for Your Reply, One of Our Agents will contact you as soon as possible

No, maybe later.

Thank you, you can always contact me via email, phone number or through the contact form.

Realhub AI

Lucy - Your AI-Powered Realtor

Update Your Temporary Password

Personalize your search

Enter your email and we'll notify you immediately when new listings match what you're looking for.

or enter email address

Already have an account ? Login here

Continue your home search

I agree to receive communications and understand I can unsubscribe at any time.

I agree to be contacted by INIT test tenant via call, email, and text for real estate services. To opt out, you can reply 'stop' at any time or reply 'help' for assistance. You can also click the unsubscribe link in the emails. Message and data rates may apply. Message frequency may vary. Privacy Policy

Already have an account ? Login here

We use cookies

We use cookies primarily for analytics to enhance your experience. By accepting, you agree to our use of these cookies. You can manage your preferences or learn more about our cookies policy.