.webp?size=346x80)


Property
Beds
3
Full Baths
2
1/2 Baths
1
Year Built
2021
Sq.Footage
1,432
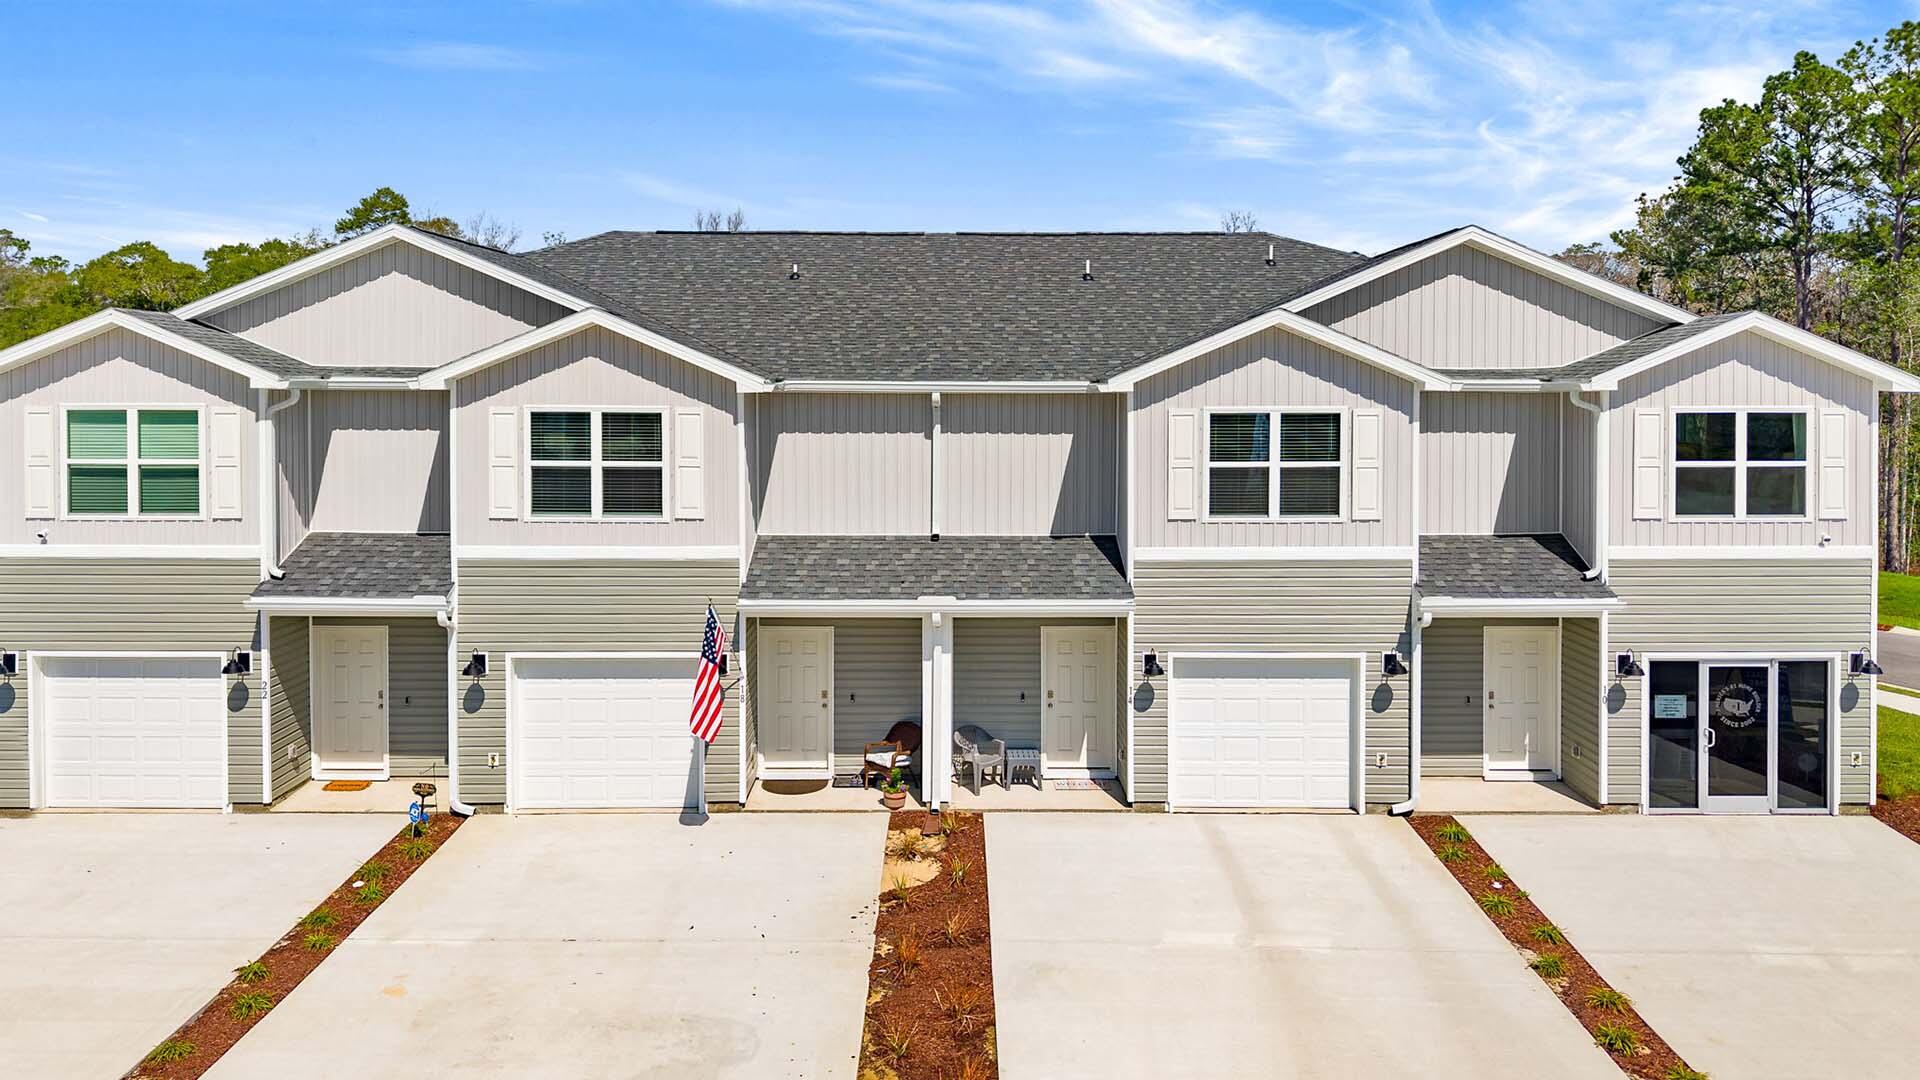
One of the lowest-priced townhomes in the community with the highly sought-after benefit of a private 1-car garage, this Savannah floor plan delivers exceptional value, space, and convenience. Featuring 3 bedrooms, 2.5 baths, a spacious primary suite, and an oversized walk-in closet, the home offers a functional layout with plenty of room for everyday living or entertaining. The attached garage provides coveted parking, additional storage, and added long-term value. The location is equally compelling--just 25 minutes from the sugar-white beaches of 30A and only minutes from fishing, boating, and water access at the 331 Bridge. Enjoy the best of Northwest Florida with easy access to the coast while benefiting from a more attainable price point. Inside, the main living areas feature luxury vinyl plank flooring, with carpet upstairs. Community amenities include a resort-style pool, pickleball courts, basketball courts, and playground, offering something for everyone. Whether you're looking for a primary residence, second home, or investment opportunity, this townhome checks the boxes for location, amenities, garage space, and value. Sold As-Is.
Features & Amenities
Interior
-
Other Interior Features
Breakfast Bar, Crown Molding, Kitchen Island
-
Total Bedrooms
3
-
Bathrooms
2
-
1/2 Bathrooms
1
-
Cooling YN
YES
-
Cooling
Central Air, Ceiling Fan(s), Electric
-
Heating YN
YES
-
Heating
Central, Electric
-
Pet friendly
Yes
Exterior
-
Garage
Yes
-
Garage spaces
1
-
Construction Materials
Concrete
-
Parking
Attached, Garage
-
Patio and Porch Features
Patio, Covered
-
Pool
Yes
-
Pool Features
In Ground
Area & Lot
-
Lot Features
Level
-
Property Type
Residential
-
Property Sub Type
Townhouse
-
Architectural Style
Townhome
Price
-
Sales Price
$245,000
-
Tax Amount
$2,837.77
-
Zoning
Resid Multi-Family
-
Sq. Footage
1,432
-
Price/SqFt
$171
HOA
-
Association
YES
-
Association Fee
$375
-
Association Fee Frequency
Quarterly
-
Association Fee Includes
N/A
School District
-
Elementary School
Freeport
-
Middle School
Freeport
-
High School
Freeport
Property Features
-
New Construction
NO
-
Sewer
Public Sewer
-
Water Source
Public
Schedule a Showing
Showing scheduled successfully.
Mortgage calculator
Estimate your monthly mortgage payment, including the principal and interest, property taxes, and HOA. Adjust the values to generate a more accurate rate.
Your payment
Principal and Interest:
$
Property taxes:
$
HOA fees:
$
Total loan payment:
$
Total interest amount:
$
Location
County
Walton
Elementary School
Freeport
Middle School
Freeport
High School
Freeport
Listing Courtesy of Vanessa P Espinosa , Beach Sunsets Inc
RealHub Information is provided exclusively for consumers' personal, non-commercial use, and it may not be used for any purpose other than to identify prospective properties consumers may be interested in purchasing. All information deemed reliable but not guaranteed and should be independently verified. All properties are subject to prior sale, change or withdrawal. RealHub website owner shall not be responsible for any typographical errors, misinformation, misprints and shall be held totally harmless.


* Listings on this website come from the FMLS IDX Compilation and may be held by brokerage firms other than the owner of this website. The listing brokerage is identified in any listing details. Information is deemed reliable but is not guaranteed. If you believe any FMLS listing contains material that infringes your copyrighted work please click here to review our DMCA policy and learn how to submit a takedown request.© 2024 FMLS.
Related Properties

Freeport
100 Stern Street
3 Beds
2 Baths
1,459 Sq.Ft.
$240,002
MLS#: 1010741

Freeport
104 Stern Street
3 Beds
2 Baths
1,459 Sq.Ft.
$240,002
MLS#: 1010742

Freeport
143 Anchor Road
3 Beds
2 Baths
1,812 Sq.Ft.
$249,900
MLS#: 1010442

Freeport
340 Lago Lane HS 33
3 Beds
2 Baths
1,569 Sq.Ft.
$292,490
MLS#: 1010088
Freeport
30 Rudder Lane
3 Beds
2 Baths
1,470 Sq.Ft.
$237,750
MLS#: 1003586

Freeport
108 Stern Street
3 Beds
2 Baths
1,470 Sq.Ft.
$254,702
MLS#: 1009318

Freeport
96 Stern Street
3 Beds
2 Baths
1,470 Sq.Ft.
$254,702
MLS#: 1009308

Freeport
140 Palmetto Avenue
3 Beds
2 Baths
1,240 Sq.Ft.
$270,000
MLS#: 1008969
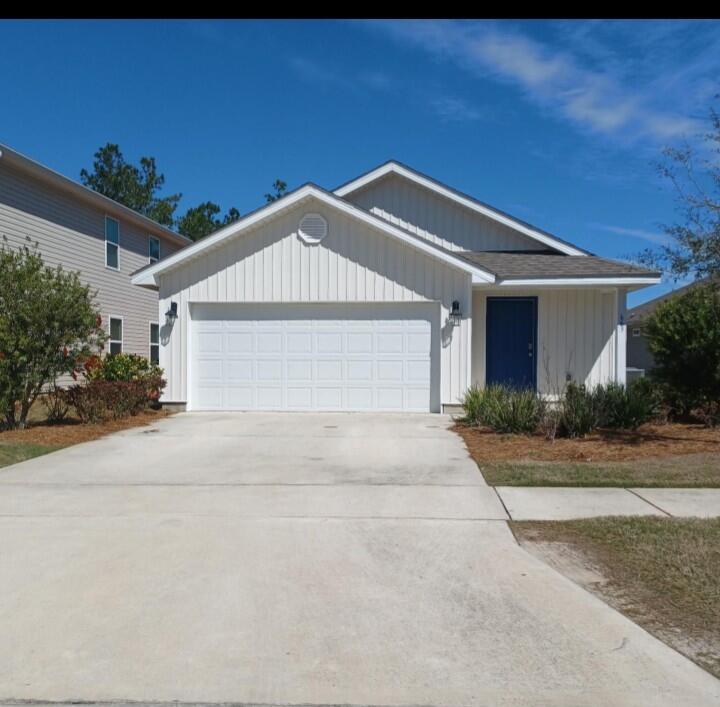
Freeport
663 Earl Godwin Road
3 Beds
2 Baths
1,381 Sq.Ft.
$279,900
MLS#: 1008369
