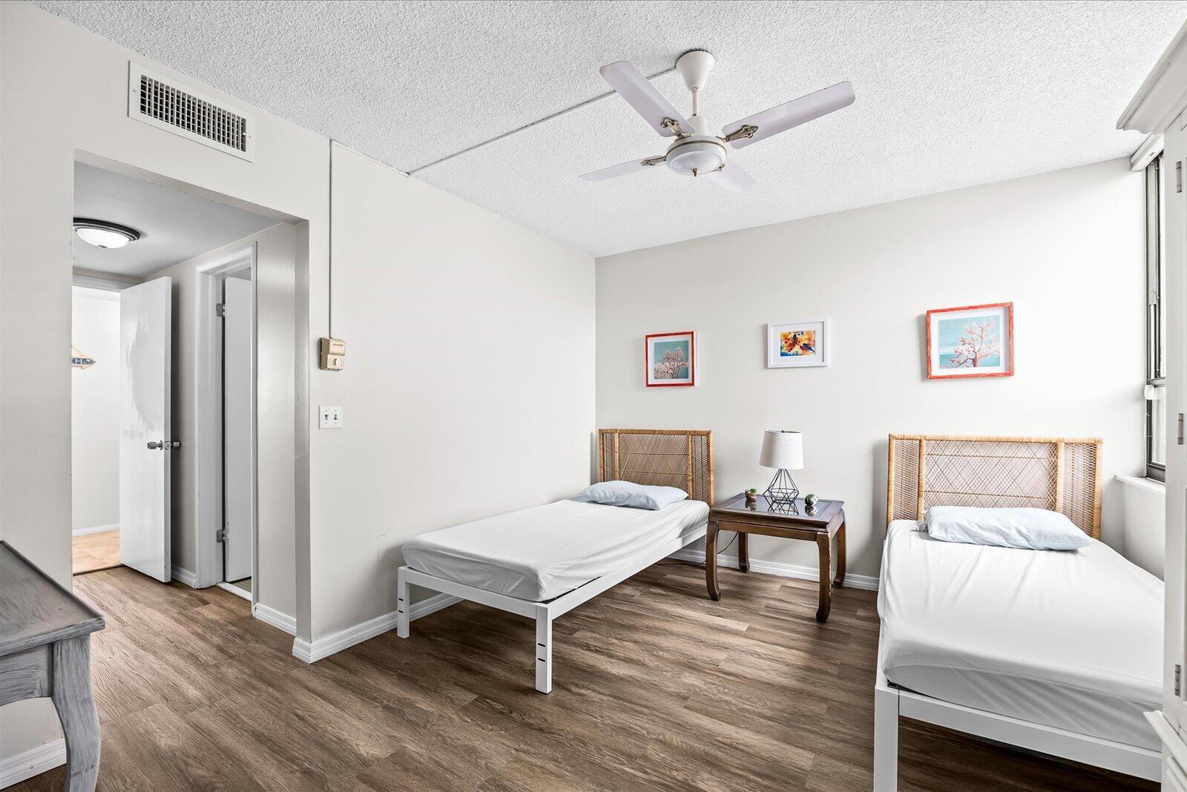
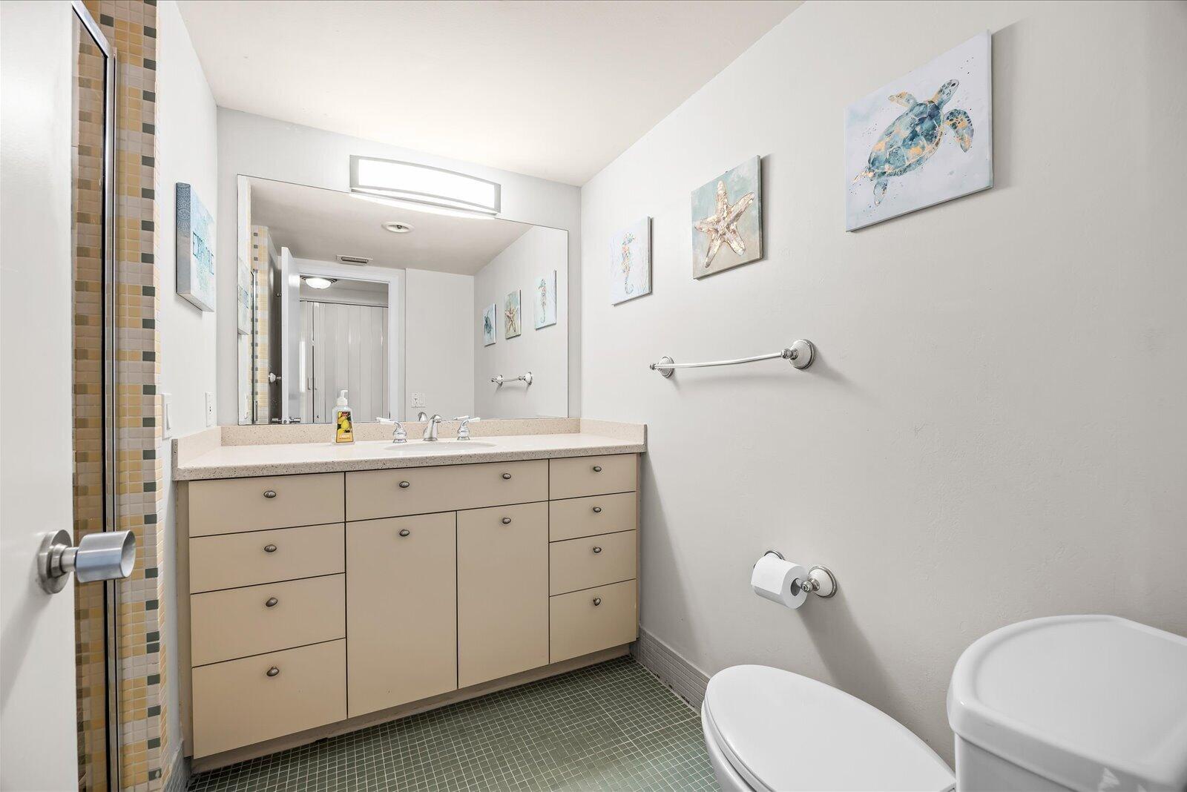
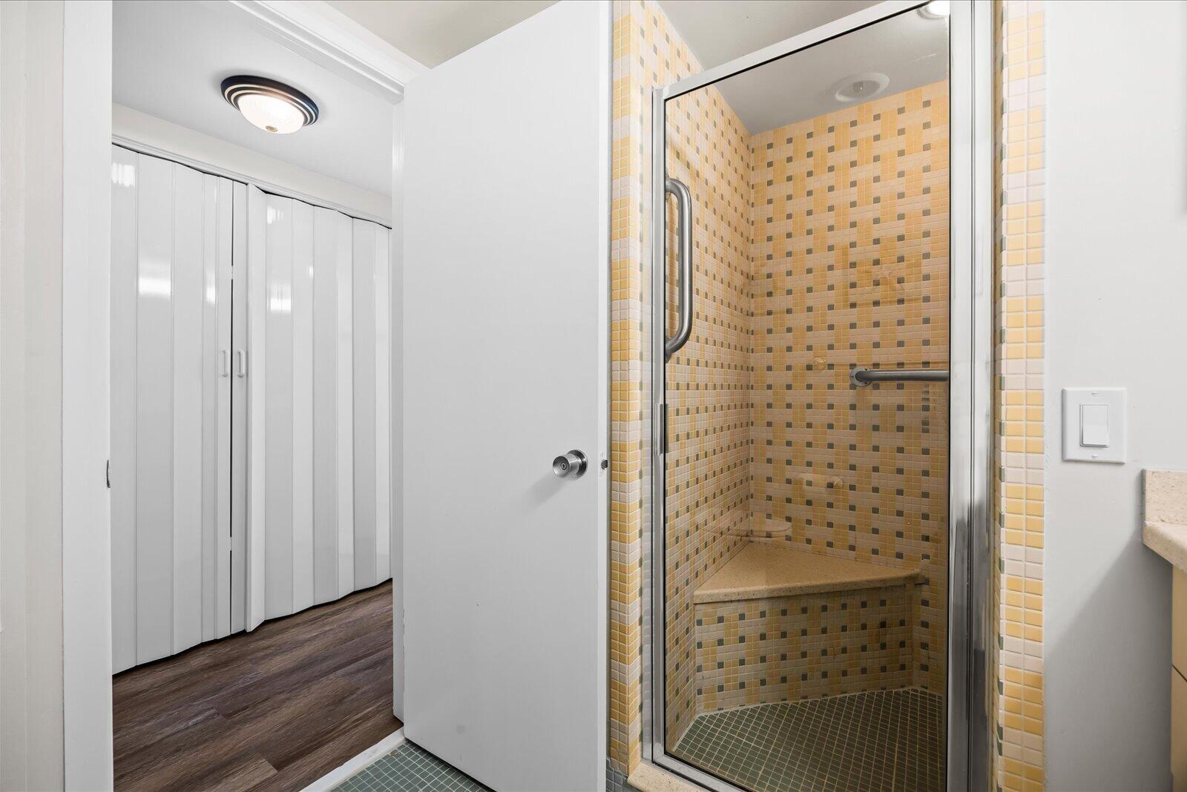
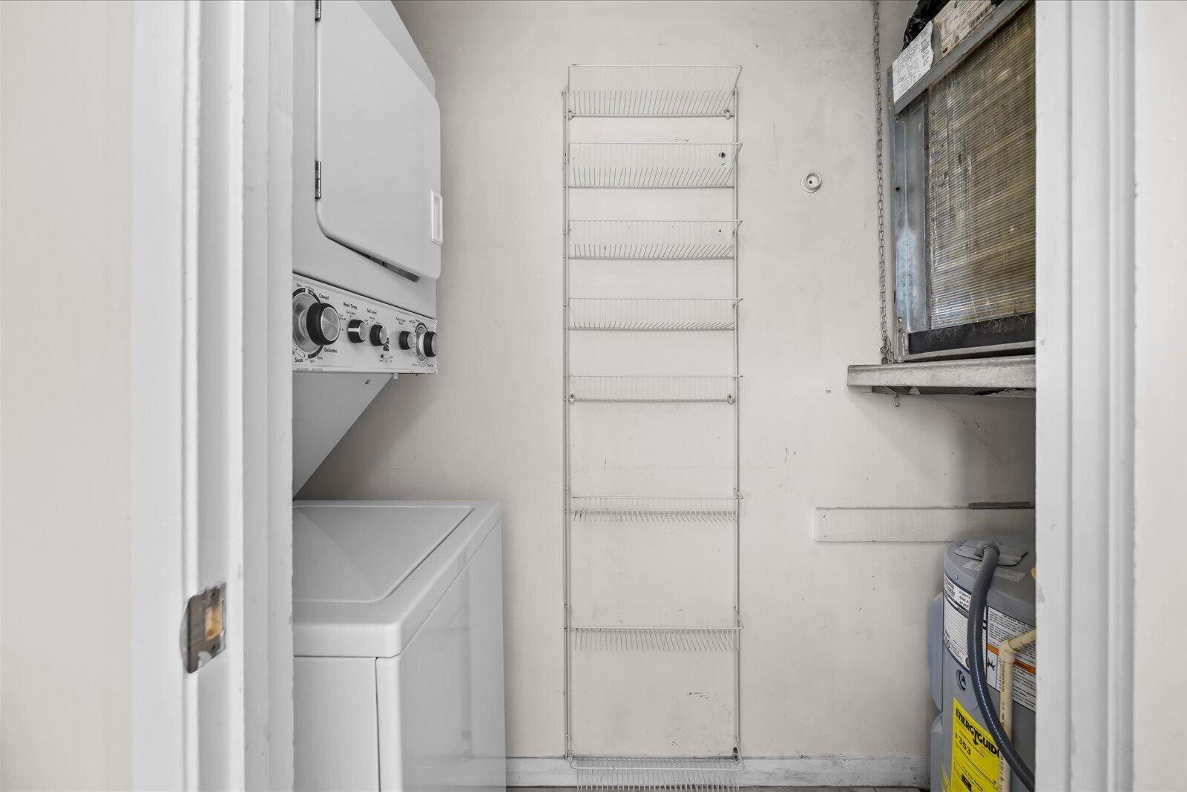
Features & Amenities

Interior

  • Total Bedrooms

    2

  • Bathrooms

    2

  • Cooling YN

    YES

  • Cooling

    Central Air, Electric

  • Pet friendly

    Yes

Exterior

  • Garage

    No

  • Construction Materials

    Concrete, Stucco

  • Pool

    Yes

  • Pool Features

    Community

Area & Lot

  • Property Type

    Residential

  • Property Sub Type

    Condominium

  • Architectural Style

    N/A

Price

  • Sales Price

    $360,000

  • Tax Amount

    $5,396.46

  • Sq. Footage

    1,211

  • Price/SqFt

    $297

HOA

  • Association

    YES

  • Association Fee

    $2,251

  • Association Fee Frequency

    Quarterly

  • Association Fee Includes

    N/A

School District

  • Elementary School

    See Remarks

  • Middle School

    See Remarks

  • High School

    See Remarks

Property Features

  • New Construction

    NO

  • Sewer

    Public Sewer

  • Water Source

    Public

Schedule a Showing

Showing scheduled successfully.

<
>
IN PERSON
VIA CHAT

What is 3 + 4 ?


Change time

Mortgage calculator

Estimate your monthly mortgage payment, including the principal and interest, property taxes, and HOA. Adjust the values to generate a more accurate rate.

Your payment

Principal and Interest:

$

Property taxes:

$

HOA fees:

$

Total loan payment:

$

Total interest amount:

$

Location

County

See Remarks

Elementary School

See Remarks

Middle School

See Remarks

High School

See Remarks

Listing Courtesy of Tim Collins , Coastal Premier Properties NWFL LLC

RealHub Information is provided exclusively for consumers' personal, non-commercial use, and it may not be used for any purpose other than to identify prospective properties consumers may be interested in purchasing. All information deemed reliable but not guaranteed and should be independently verified. All properties are subject to prior sale, change or withdrawal. RealHub website owner shall not be responsible for any typographical errors, misinformation, misprints and shall be held totally harmless.

Agent Eugene Pontecorvus

Principal Broker

Eugene Pontecorvus

Call Eugene today to schedule a private showing.


* Listings on this website come from the FMLS IDX Compilation and may be held by brokerage firms other than the owner of this website. The listing brokerage is identified in any listing details. Information is deemed reliable but is not guaranteed. If you believe any FMLS listing contains material that infringes your copyrighted work please click here to review our DMCA policy and learn how to submit a takedown request.© 2024 FMLS.
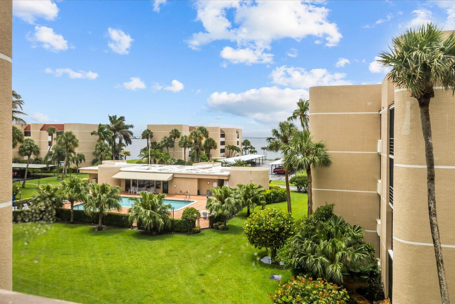
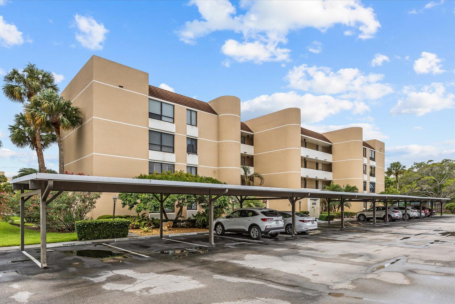
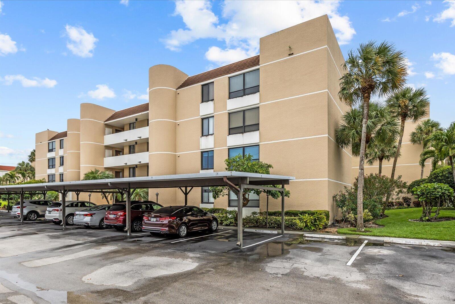
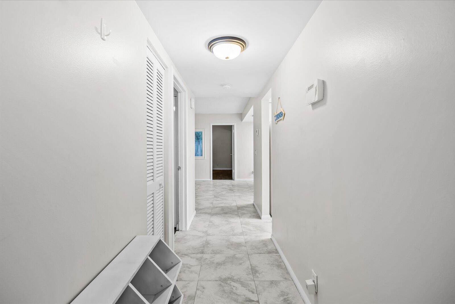
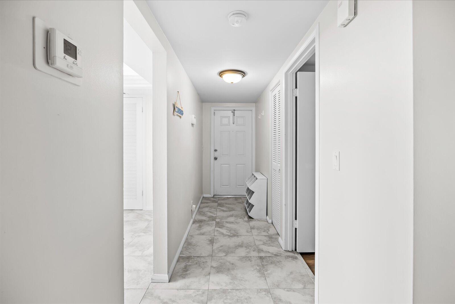
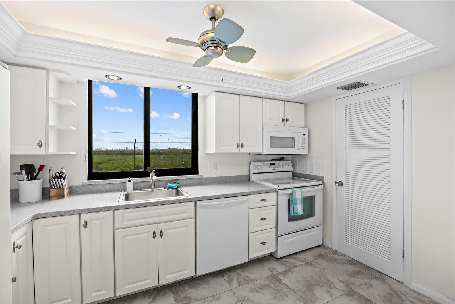
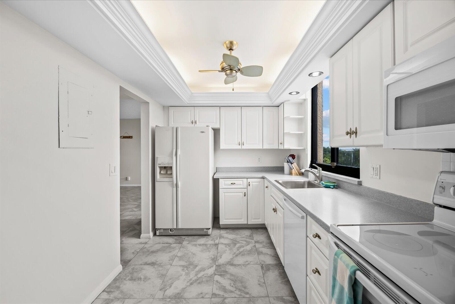
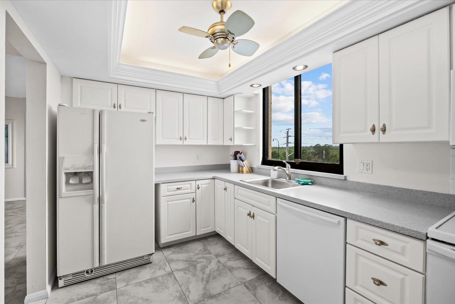
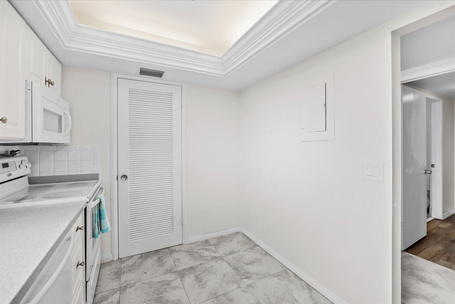
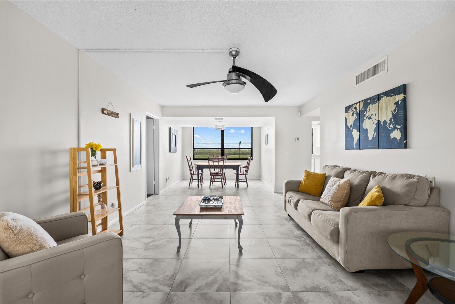
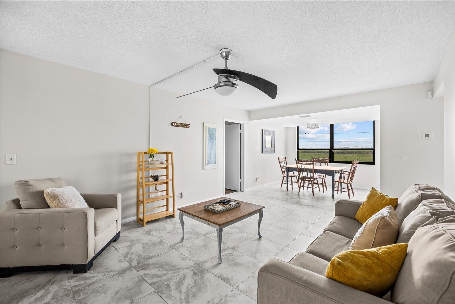
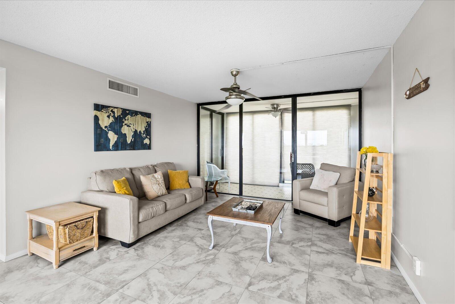
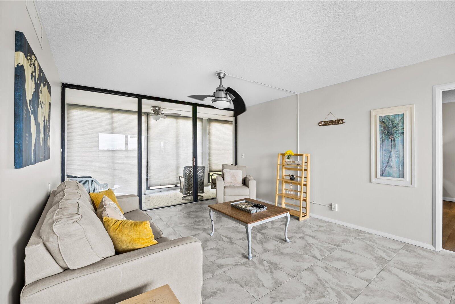
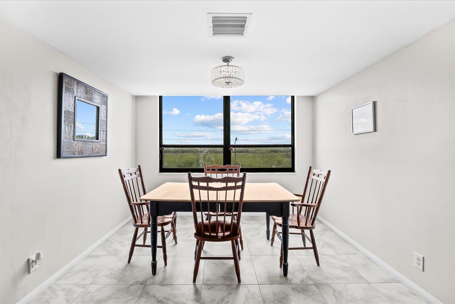
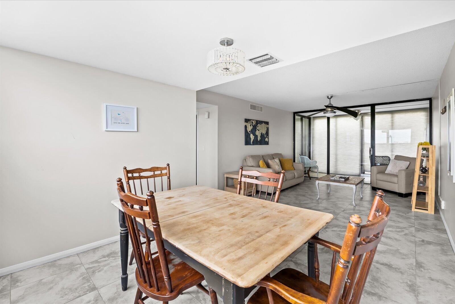
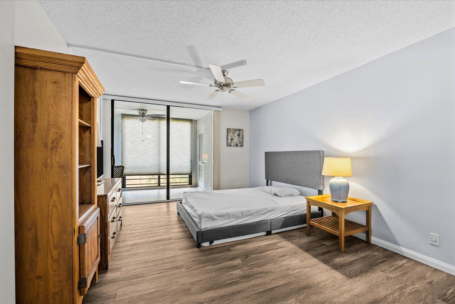
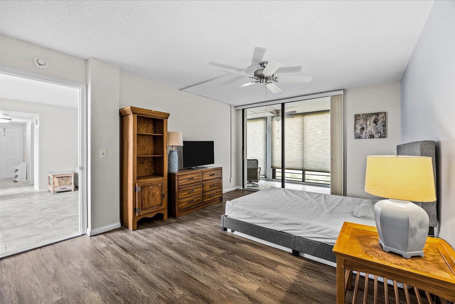
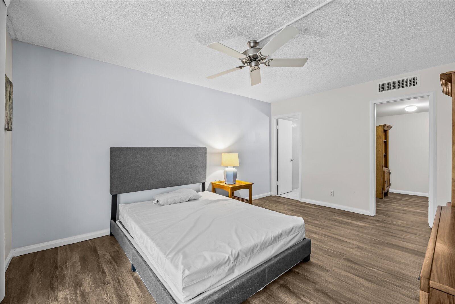
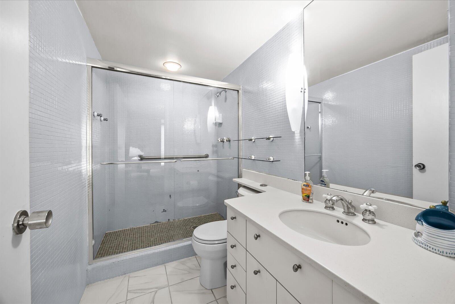
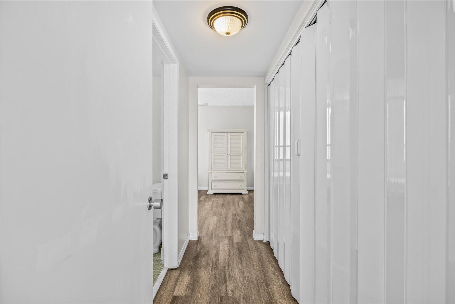
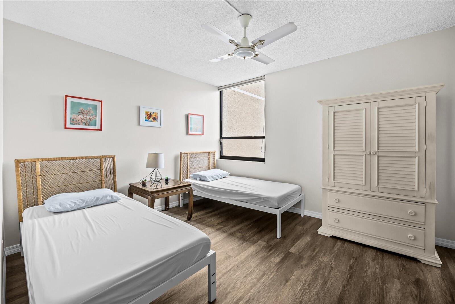
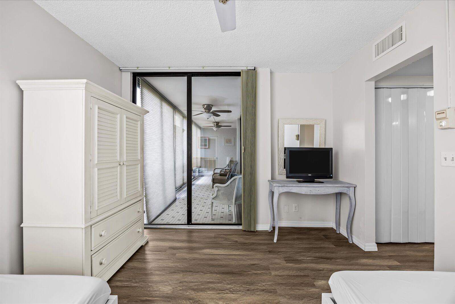
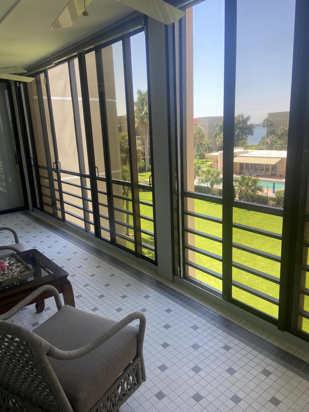
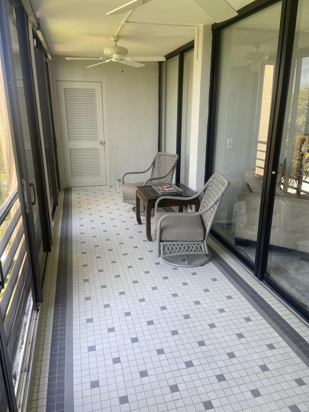
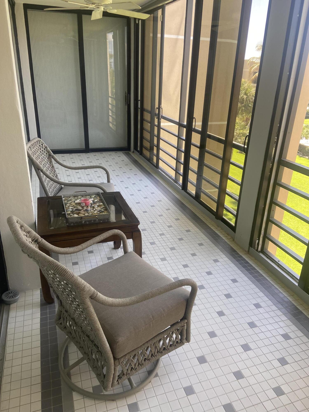
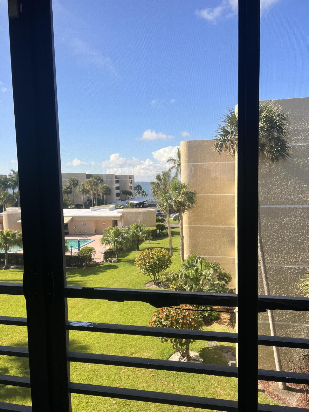
Rare top-floor corner condo in Fairwinds Cove. This 2 bed, 2 bath residence offers comfortable coastal living with a unique combination of privacy and water-oriented views. From the north-facing windows, enjoy serene vistas of native mangrove wetlands, while the south-facing side overlooks the community pool and Intracoastal Waterway beyond. The 2026 improvements include new flooring, new microwave, and a new water heater. 

Located along the Jensen Beach Causeway on Hutchinson Island, this residence places you just moments from the Public Beach in Jensen, waterfront dining, shopping, medical facilities, and the charm of Historic Downtown Jensen Beach. Fairwinds Cove residents enjoy a gated setting with resort-style amenities including swimming pools, tennis and pickleball courts, fitness center, shuffleboard and more. 

The community is not age-restricted, allows pets (with restrictions), and has a marina with docks. 

Schools - Felix A Williams Elem, Stuart Middle, Jensen Beach HS.

3452 NE Causeway Boulevard 404

Message successfully sent.

What would you like to know?

What is 3 + 4 ?

I agree to receive email communication and understand I can unsubscribe at any time.

I agree to be contacted by INIT test tenant via call, email, and text for real estate services. To opt out, you can reply 'stop' at any time or reply 'help' for assistance. You can also click the unsubscribe link in the emails. Message and data rates may apply. Message frequency may vary. Privacy Policy

Related Properties

This single-family home at 10 Cardinal Court features 4 bedrooms, 2 bathrooms, and 2126 square feet of open living space. Situated on a 0.5-acre lot in the highly sought-after Songbird subdivision, this property highlights a private, extra-large in-ground swimming pool perfect for warm Florida summers. The layout features high ceilings, a welcoming entrance foyer, and a split-bedroom floor plan designed for comfortable daily living and seamless entertaining. 
 Tucked away on a quiet cul-de-sac street, this home sits on an expansive 0.5-acre lot lined with mature gardens and fruit trees.
Step past the welcoming entrance foyer to discover a light-filled, split-bedroom floor plan showcasing high ceilings and large living areas. The kitchen seamlessly services the primary dining areas, while the primary suite offers a private retreat complete with a relaxing garden tub and standalone shower.
The crown jewel of this property is the sprawling backyard paradise. Avoid the summer heat by diving into your own extra-large private swimming pool. Complete with a two-car garage, central HVAC, , this property blends neighborhood convenience with peaceful privacy. Enjoy Top rated schools easy highway access for quick commutes to the coastal beaches or downtown Tallahassee. Schedule your private tour today!
#1006122

Other

10 Cardinal Court

4 Beds

2 Baths

2,126 Sq.Ft.

$314,000

MLS#: 1006122

Welcome home to peaceful country living on 5 beautiful acres! This spacious 4-bedroom, 2-bath home offers an open-concept layout designed for both comfortable living and entertaining with wood burning fireplace in one family room. The eat-in kitchen flows seamlessly into the dining and family room areas, creating a bright and inviting gathering space for family and friends.
Step outside onto the back deck and enjoy your morning coffee while listening to the quiet sounds of nature and taking in the privacy of your surroundings.
The property also features solar panels conveniently located on the acreage rather than attached to the home, as well as a storage building perfect for keeping yard tools, equipment, and recreational toys organized.
Additionally, there is an adjoining 14-acre parcel available for purchase separately, inquire for additional information. 
With plenty of room to spread out, enjoy outdoor activities, or simply relax and unwind, this property offers the perfect blend of comfort, functionality, and country charm.
#1004375

Other

1015 NW Barksdale Lane

4 Beds

2 Baths

2,128 Sq.Ft.

$315,000

MLS#: 1004375
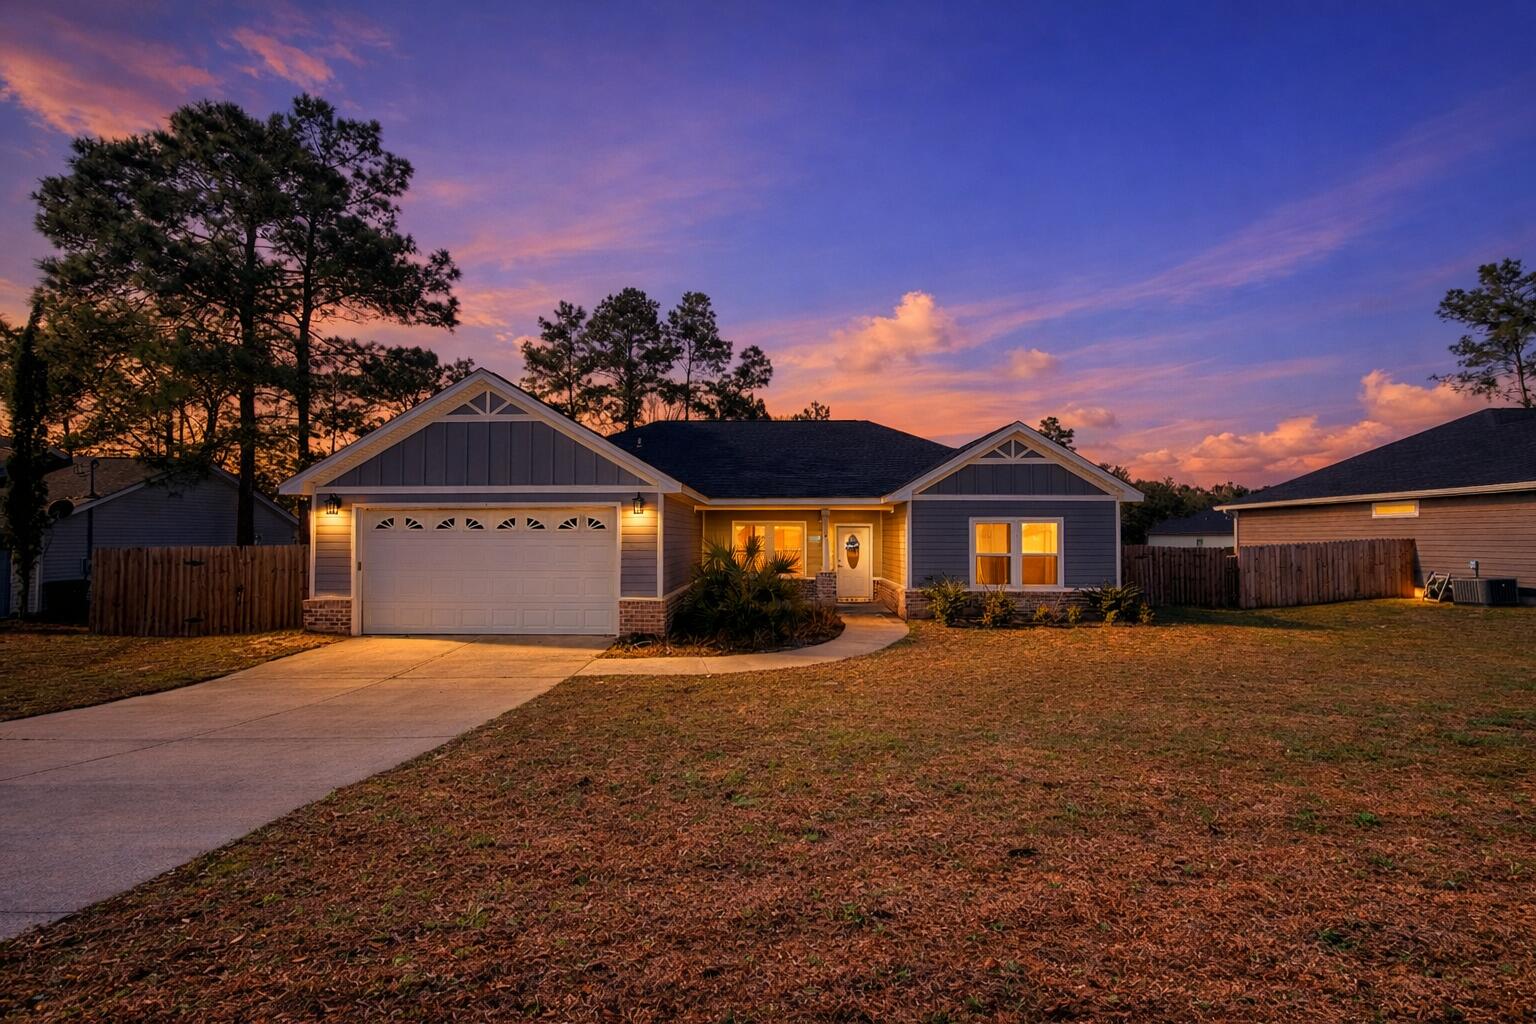
Welcome to 122 Loblolly Cir, Midway, FL, 32343. Built in 2022 and maintained in excellent condition, this beautiful 4-bedroom, 2-bath home offers modern finishes and a functional split floor plan. The kitchen features granite countertops, stainless steel appliances, and plenty of cabinet space, making it perfect for both everyday living and entertaining. The spacious primary suite includes a walk-in closet and a private bathroom with a walk-in shower. With a well-designed layout and generous backyard space, this home provides plenty of room to relax, entertain, or enjoy outdoor activities. Move-in ready and a great opportunity to own a newer home in great condition.
#997444

Other

122 Loblolly Circle

4 Beds

2 Baths

2,137 Sq.Ft.

$335,000

MLS#: 997444
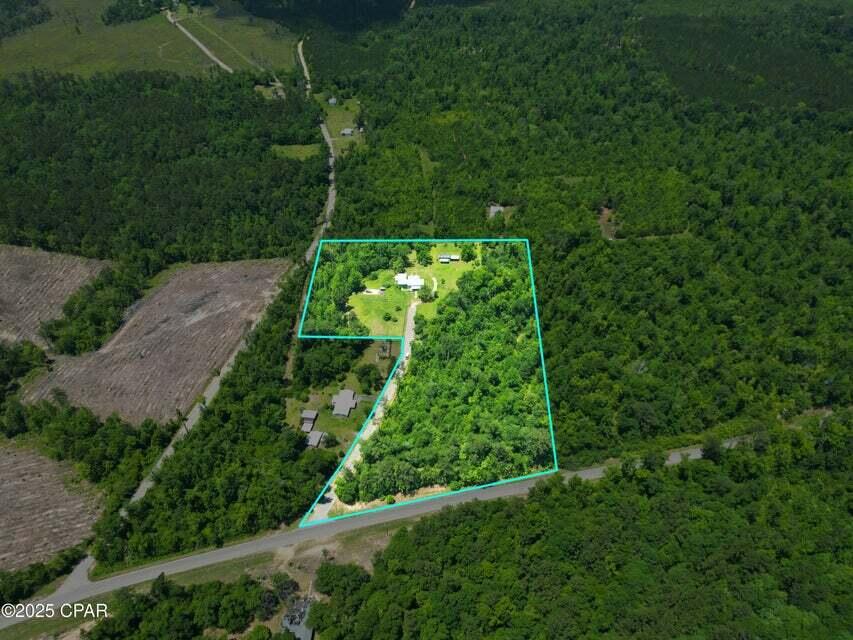
Peaceful 10-Acre Country Retreat with Pool - Just Outside Chattahoochee, FL Discover the charm of country living with this spacious 3-bedroom, 2-bath single-family home located just minutes from the quaint town of Chattahoochee, Florida. Enter through the winding tree lined road that sets the stage for the home that welcomes you at the end. Set on a beautifully wooded 10-acre parcel, this 2,131 sq ft home offers privacy, comfort, and room to grow. Built with durable concrete block construction and updated for modern living, this home features a metal roof and new windows, interior doors, and LVP flooring installed in 2018/2019. Inside, enjoy open living spaces perfect for both relaxation and entertaining. And don't forget to look up and see the beautiful wood designed ceiling. Step outsid
#987195

Other

133 Devane Road

3 Beds

2 Baths

2,131 Sq.Ft.

$375,000

MLS#: 987195
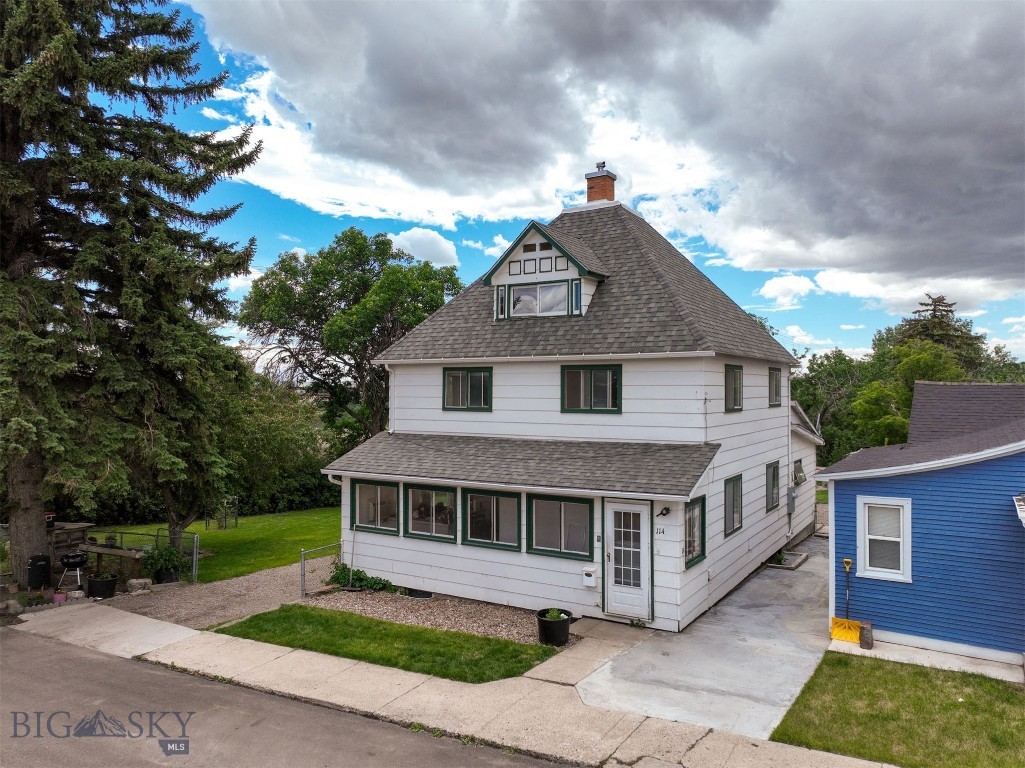
If a tranquil setting, at the end of the road, bordering a park, with tall, mature trees, appeals to you, you will want to take a look at this home in Black Eagle. As you come into the front door, of this classically-styled home, you are greeted with a sun room which leads to adjoining living, dining, kitchen, a bedroom, 3/4 bathroom and other flex spaces. Upstairs, find two bedrooms, a loft and a full bathroom. The lower level has two non-egress bedrooms, a living space with a fireplace and a laundry room and a room that has a sink, with kitchen cabinets, and could be converted back to a second kitchen. The home has retained many of the old world elements, like the arched doorways, a dormer, butler's pantry, extensive built-ins and storage on every level. It would be an ideal multi-generational set up. The back yard has room for a garden and includes a shed. There are various floorings on the three levels to include vinyl, laminate and carpet. The home has "great bones" but needs a fair amount of mostly aesthetic TLC. In 2020, sewer pipes were replaced from the house to the main, with clean outs going in both directions.
#412465

Other

114 22nd Street

5 Beds

1 Baths

2,834 Sq.Ft.

$299,000

MLS#: 412465
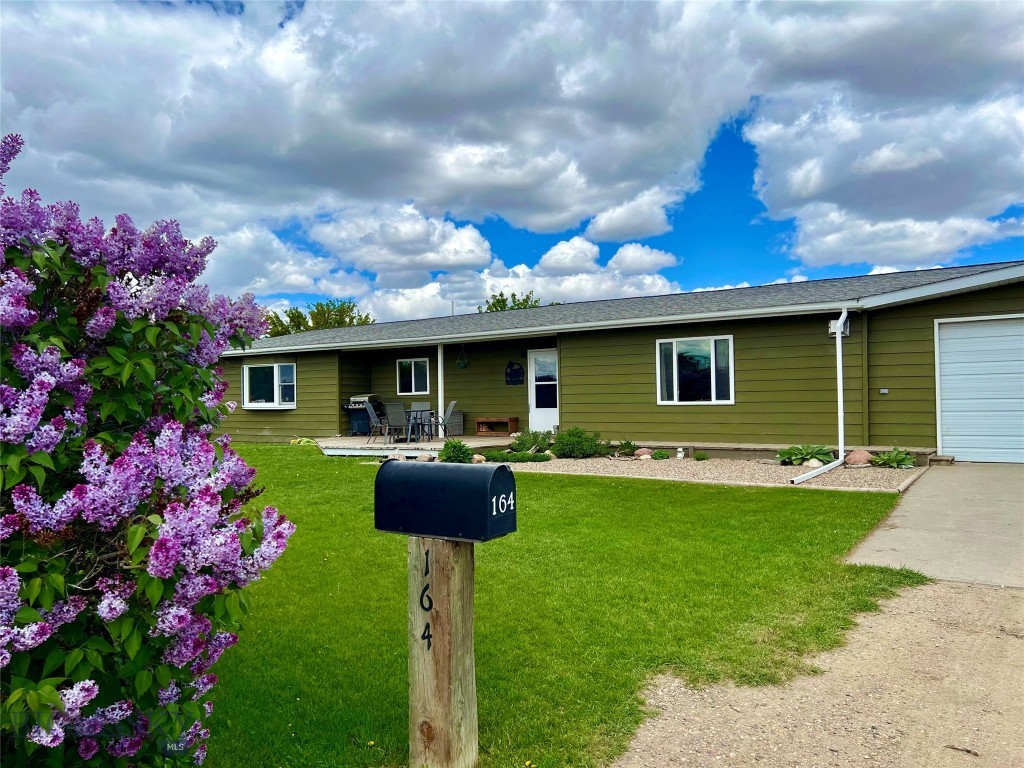
Nestled on 7.345 acres in the quiet community of Lothair, Montana, this unique property offers space, sustainability, and endless potential. Chemical-free for the past eight years, the land is thoughtfully set up for gardening with multiple established plots and the capacity to support a variety of animals, making it ideal for those seeking a self-sufficient lifestyle. The 2,640-square-foot home is well-maintained and updated, featuring four bedrooms, two full bathrooms, and two inviting living rooms—one upstairs and one downstairs—perfect for both gathering and relaxing. A gas fireplace adds warmth and charm, while the custom handmade kitchen island with shelving provides seating for up to 12, creating a true heart of the home. The spanning backyard is equipped with a sprinkler system, offering convenience and lush green space. Located in north-central Montana, recreational opportunities such as hunting, fishing, hiking, and exploring the wide-open prairies and nearby Sweet Grass Hills are all within reach. Less than 5 miles from the property is Willow Creek boat access to take advantage of fishing and playing on the water at Lake Elwell! Whether you envision a hobby farm, a family retreat, or a productive homestead, this property provides the flexibility to bring your vision to life.
#405594

Other

164 W Main Street

4 Beds

2 Baths

2,460 Sq.Ft.

$325,000

MLS#: 405594

 - property

Send a message

Message successfully sent.

Your message

What is 3 + 4 ?

Reason for contacting?

I agree to receive email communication and understand I can unsubscribe at any time.

I agree to be contacted by INIT test tenant via call, email, and text for real estate services. To opt out, you can reply 'stop' at any time or reply 'help' for assistance. You can also click the unsubscribe link in the emails. Message and data rates may apply. Message frequency may vary. Privacy Policy

Sign Out

Virtual Assistant

Would you like to take the next step with this property? We can help you schedule a showing or virtual tour, or send you more details.

Yes, I would like more information.

Thank You for Your Reply, One of Our Agents will contact you as soon as possible

No, maybe later.

Thank you, you can always contact me via email, phone number or through the contact form.

Realhub AI

Lucy - Your AI-Powered Realtor

Update Your Temporary Password

Personalize your search

Enter your email and we'll notify you immediately when new listings match what you're looking for.

or enter email address

Already have an account ? Login here

Continue your home search

I agree to receive communications and understand I can unsubscribe at any time.

I agree to be contacted by INIT test tenant via call, email, and text for real estate services. To opt out, you can reply 'stop' at any time or reply 'help' for assistance. You can also click the unsubscribe link in the emails. Message and data rates may apply. Message frequency may vary. Privacy Policy

Already have an account ? Login here

We use cookies

We use cookies primarily for analytics to enhance your experience. By accepting, you agree to our use of these cookies. You can manage your preferences or learn more about our cookies policy.