Features & Amenities

Interior

  • Other Interior Features

    Breakfast Bar, Crown Molding, Kitchen Island, Pantry

  • Total Bedrooms

    3

  • Bathrooms

    3

  • 1/2 Bathrooms

    1

  • Heating YN

    YES

  • Heating

    Central, Natural Gas, Electric

  • Pet friendly

    N/A

Exterior

  • Garage

    Yes

  • Garage spaces

    1

  • Other Exterior Features

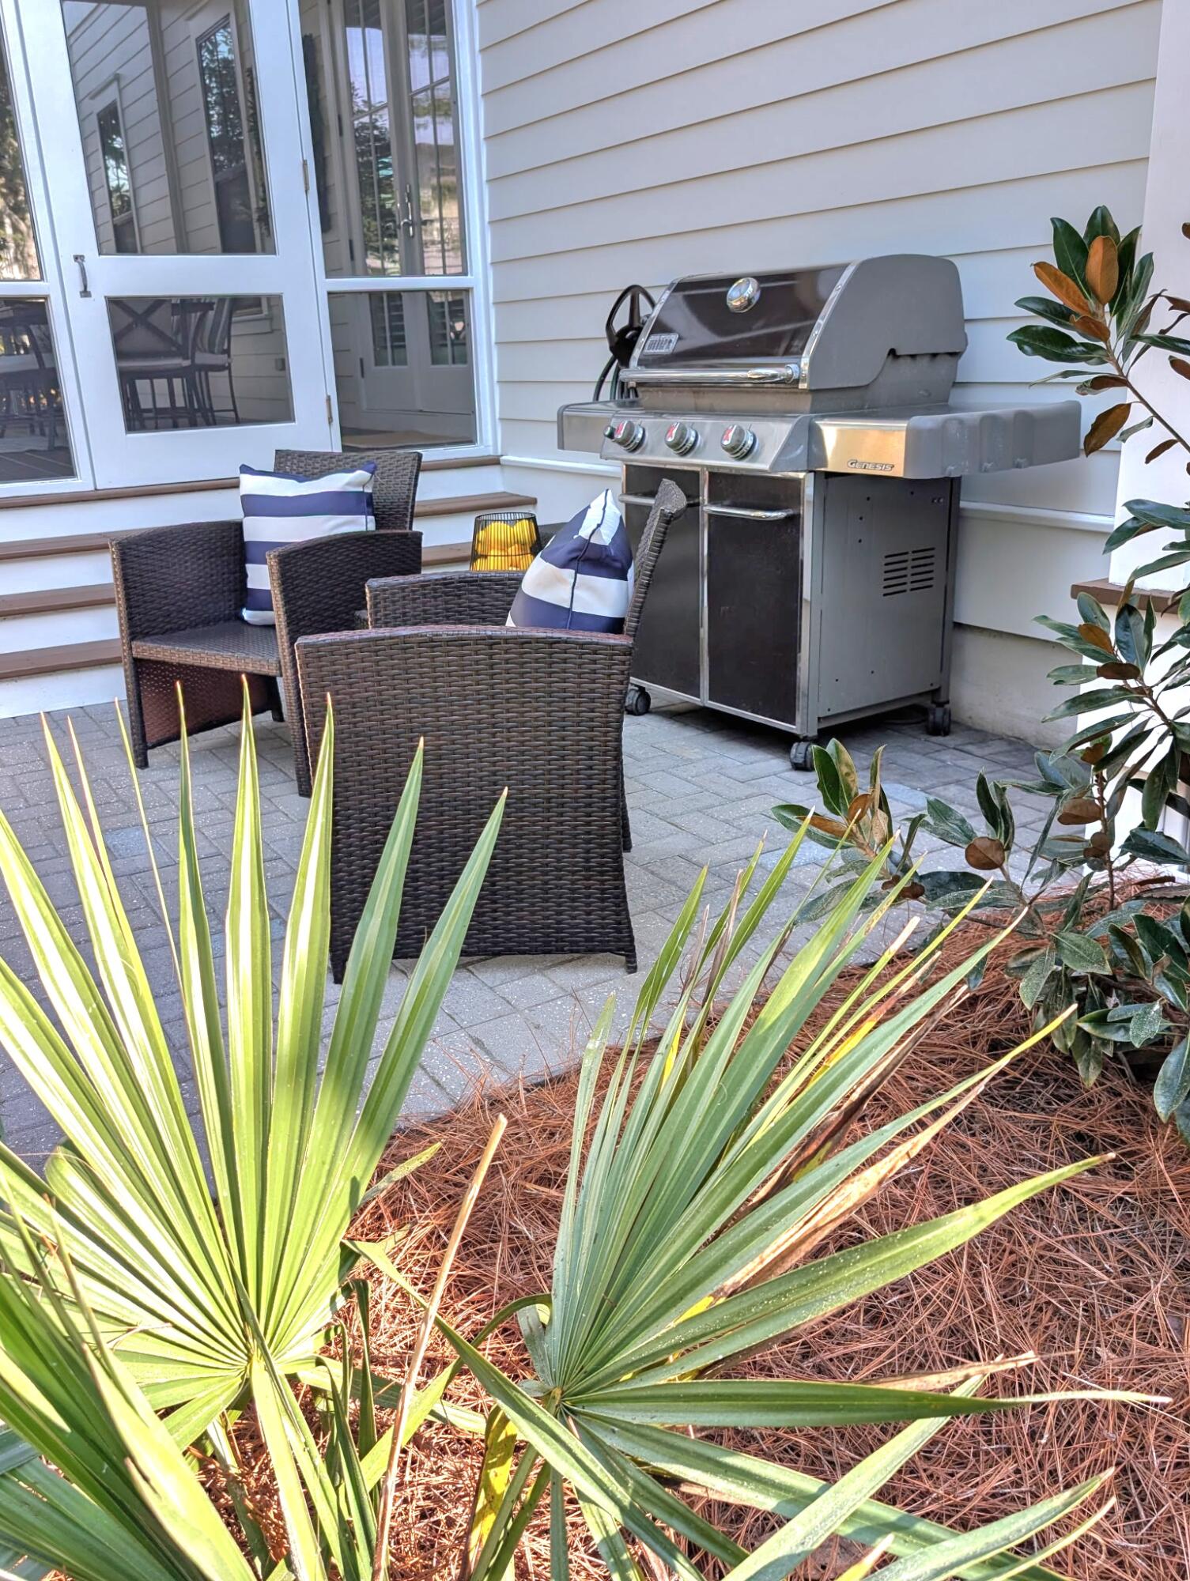
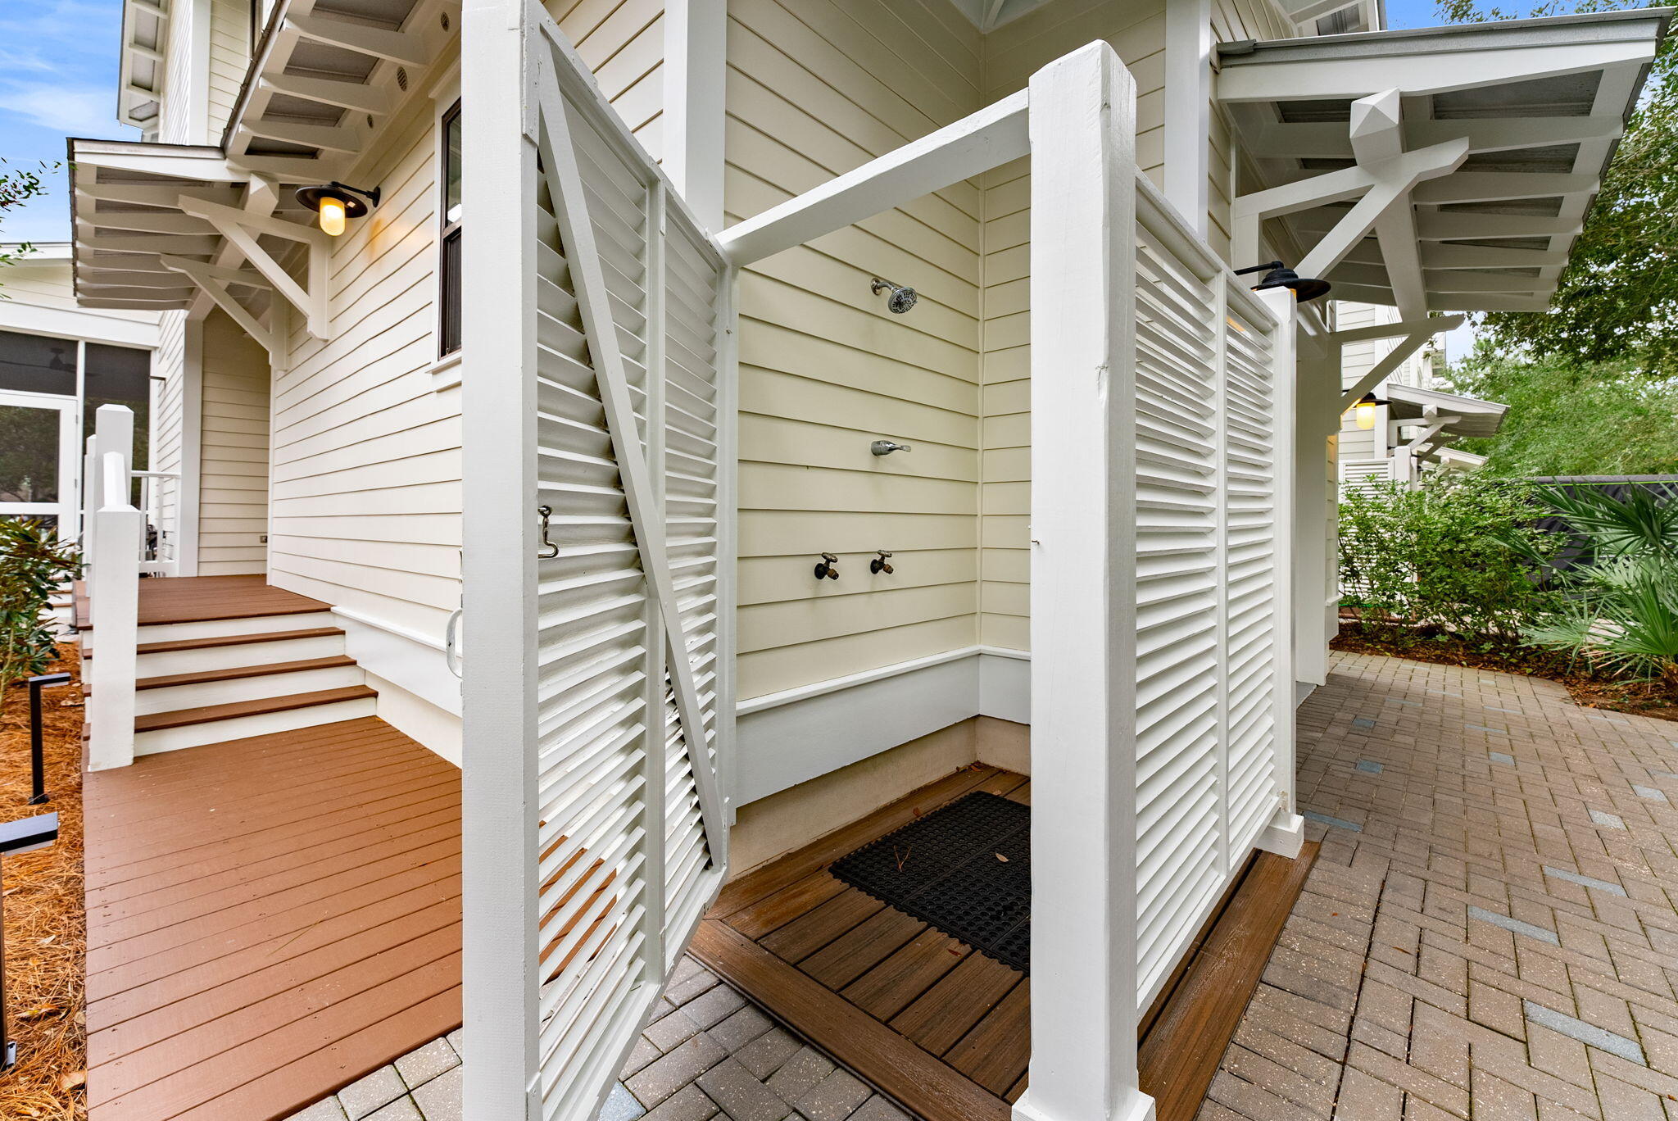
    Outdoor Grill, Balcony, Outdoor Shower

  • Parking

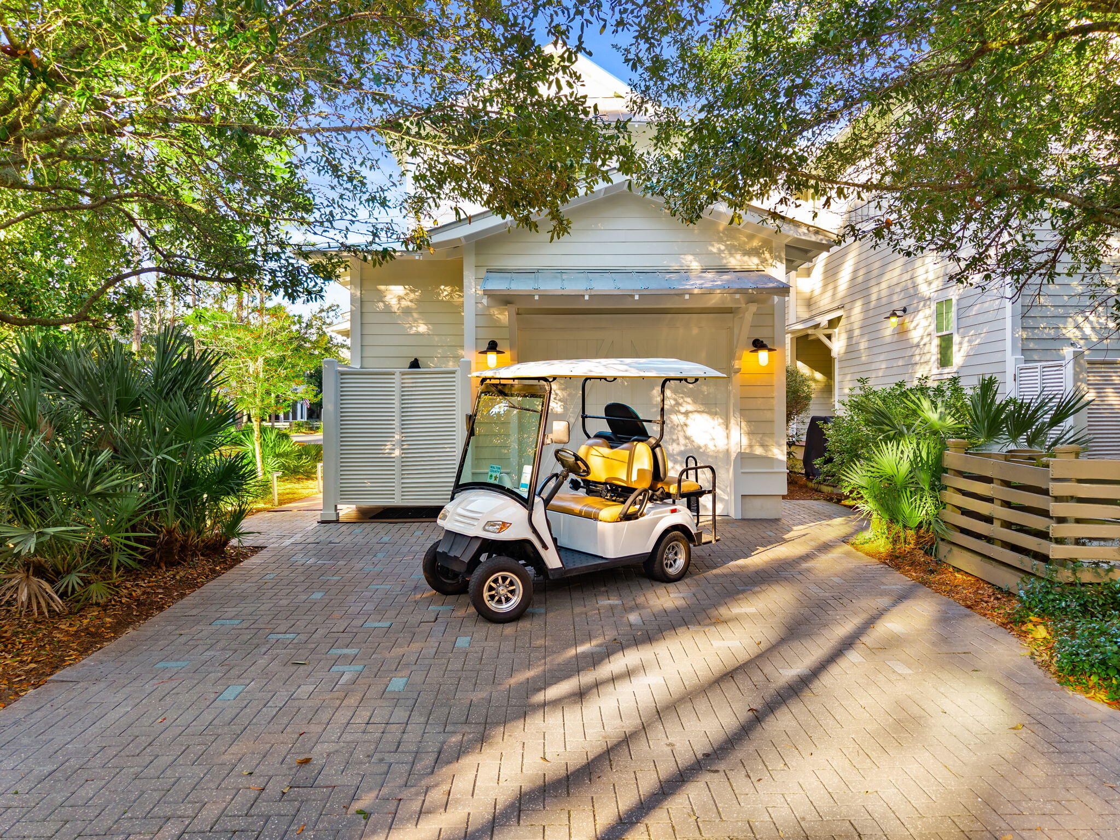
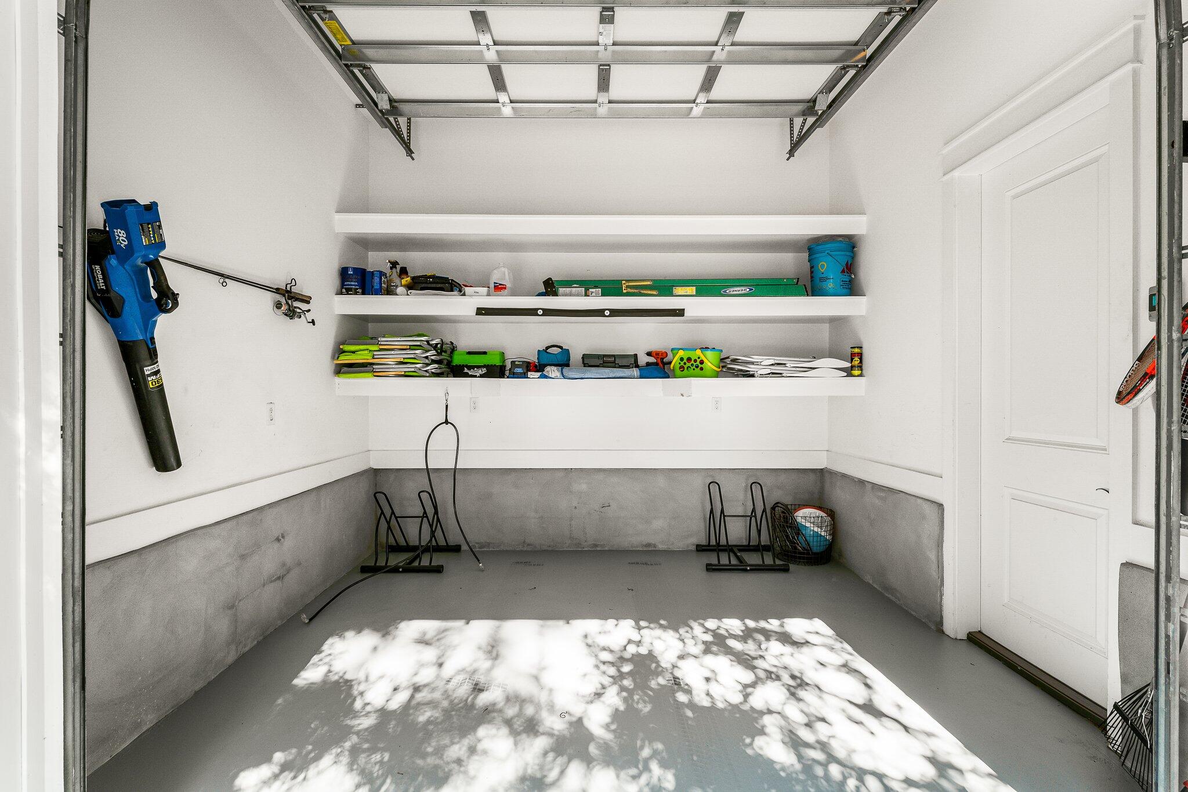
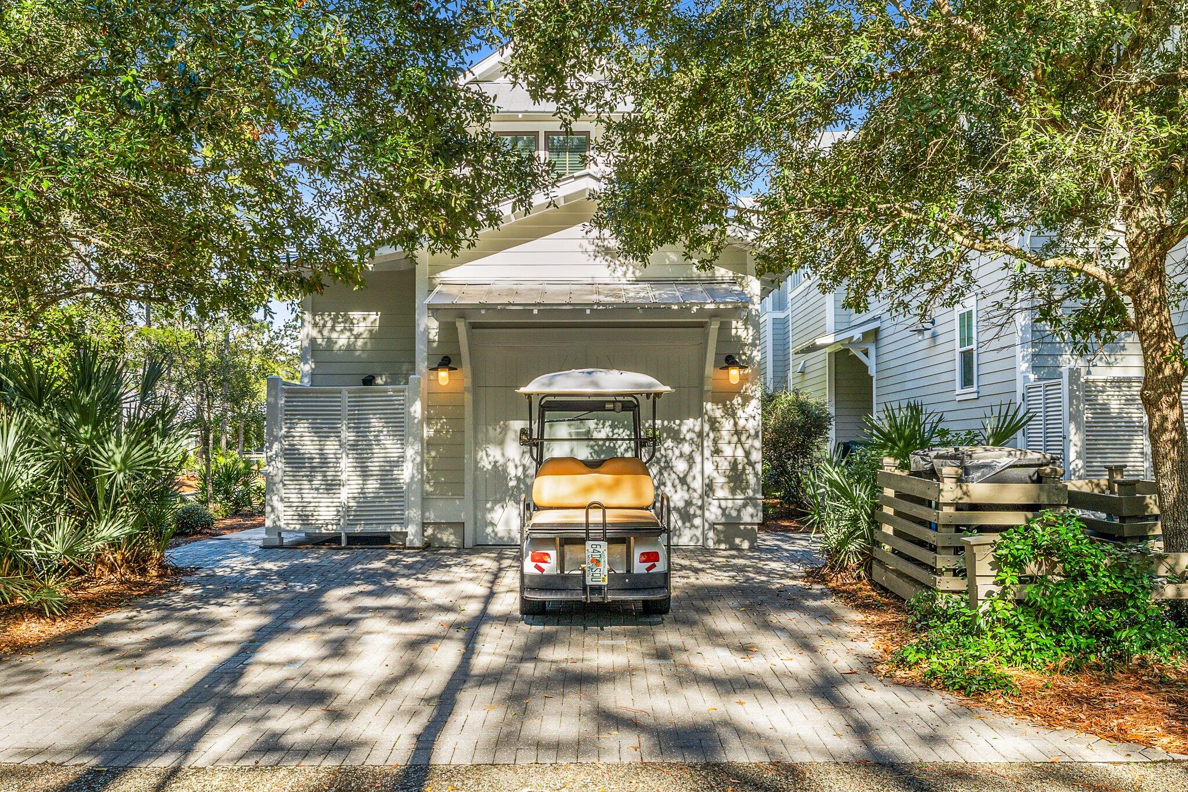
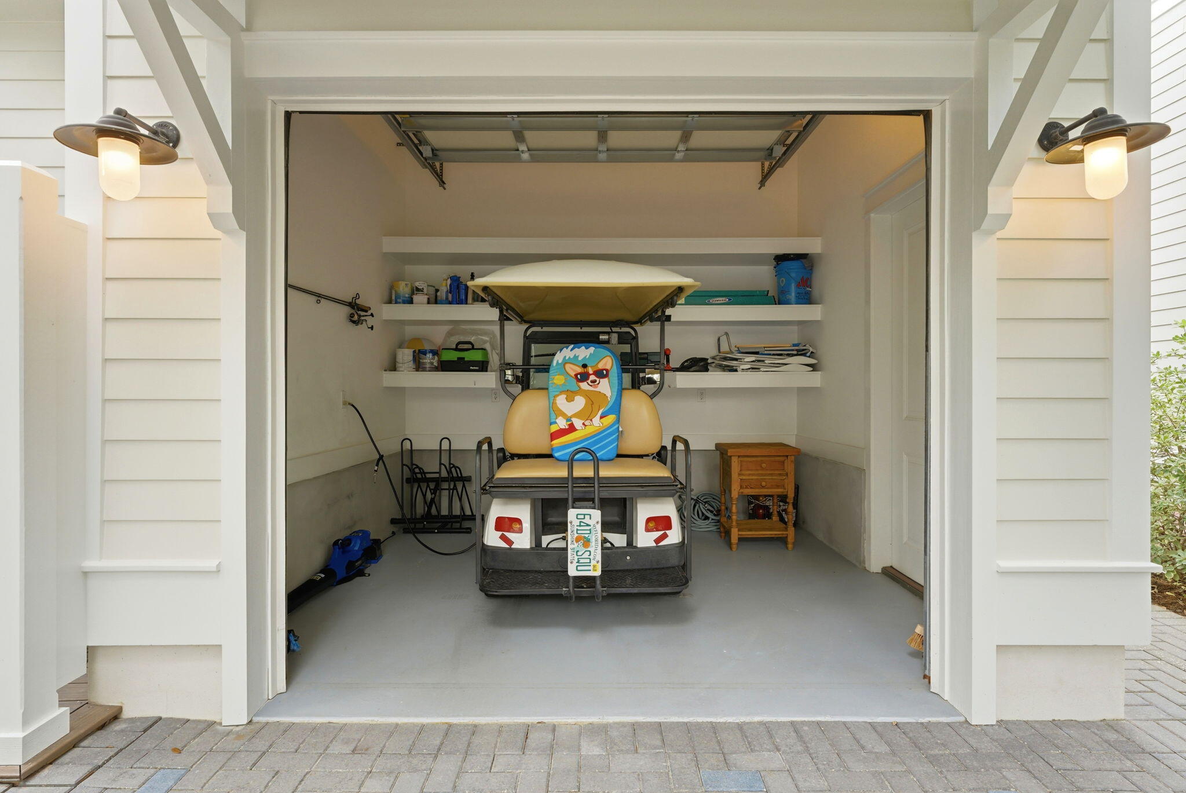
    Garage Door Opener, Golf Cart Garage

  • Patio and Porch Features

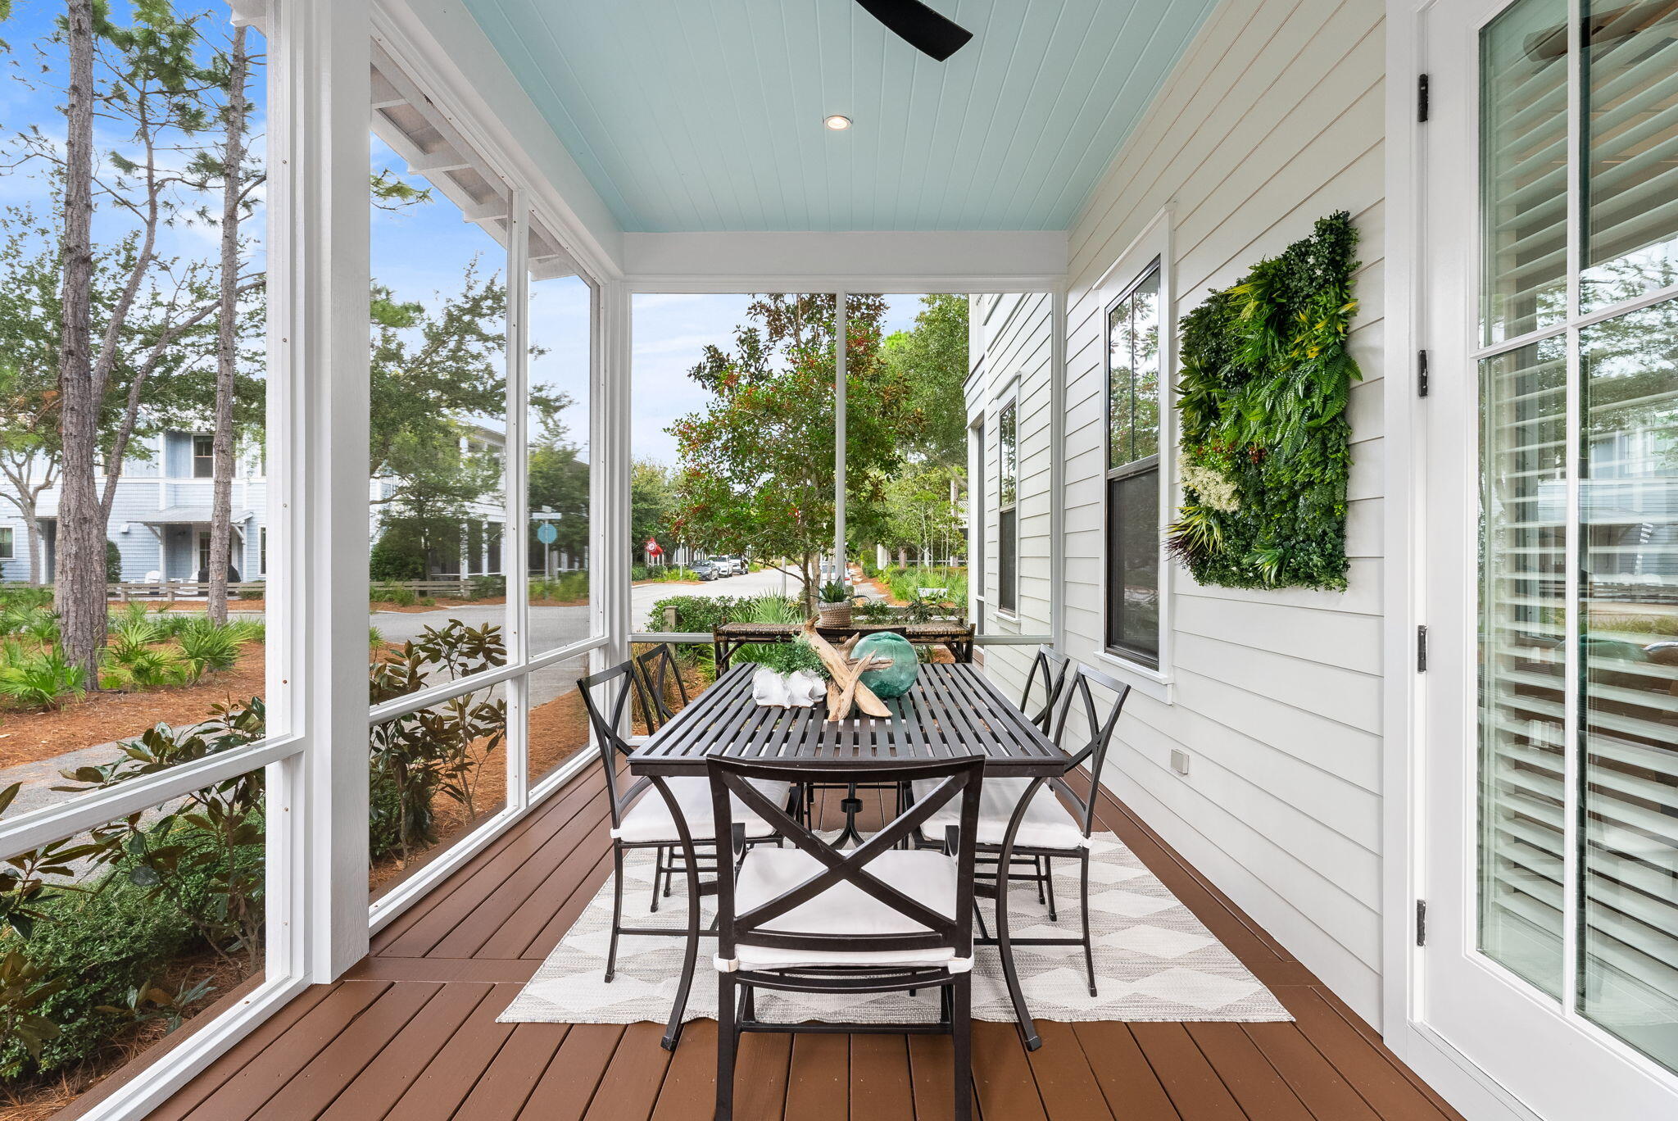
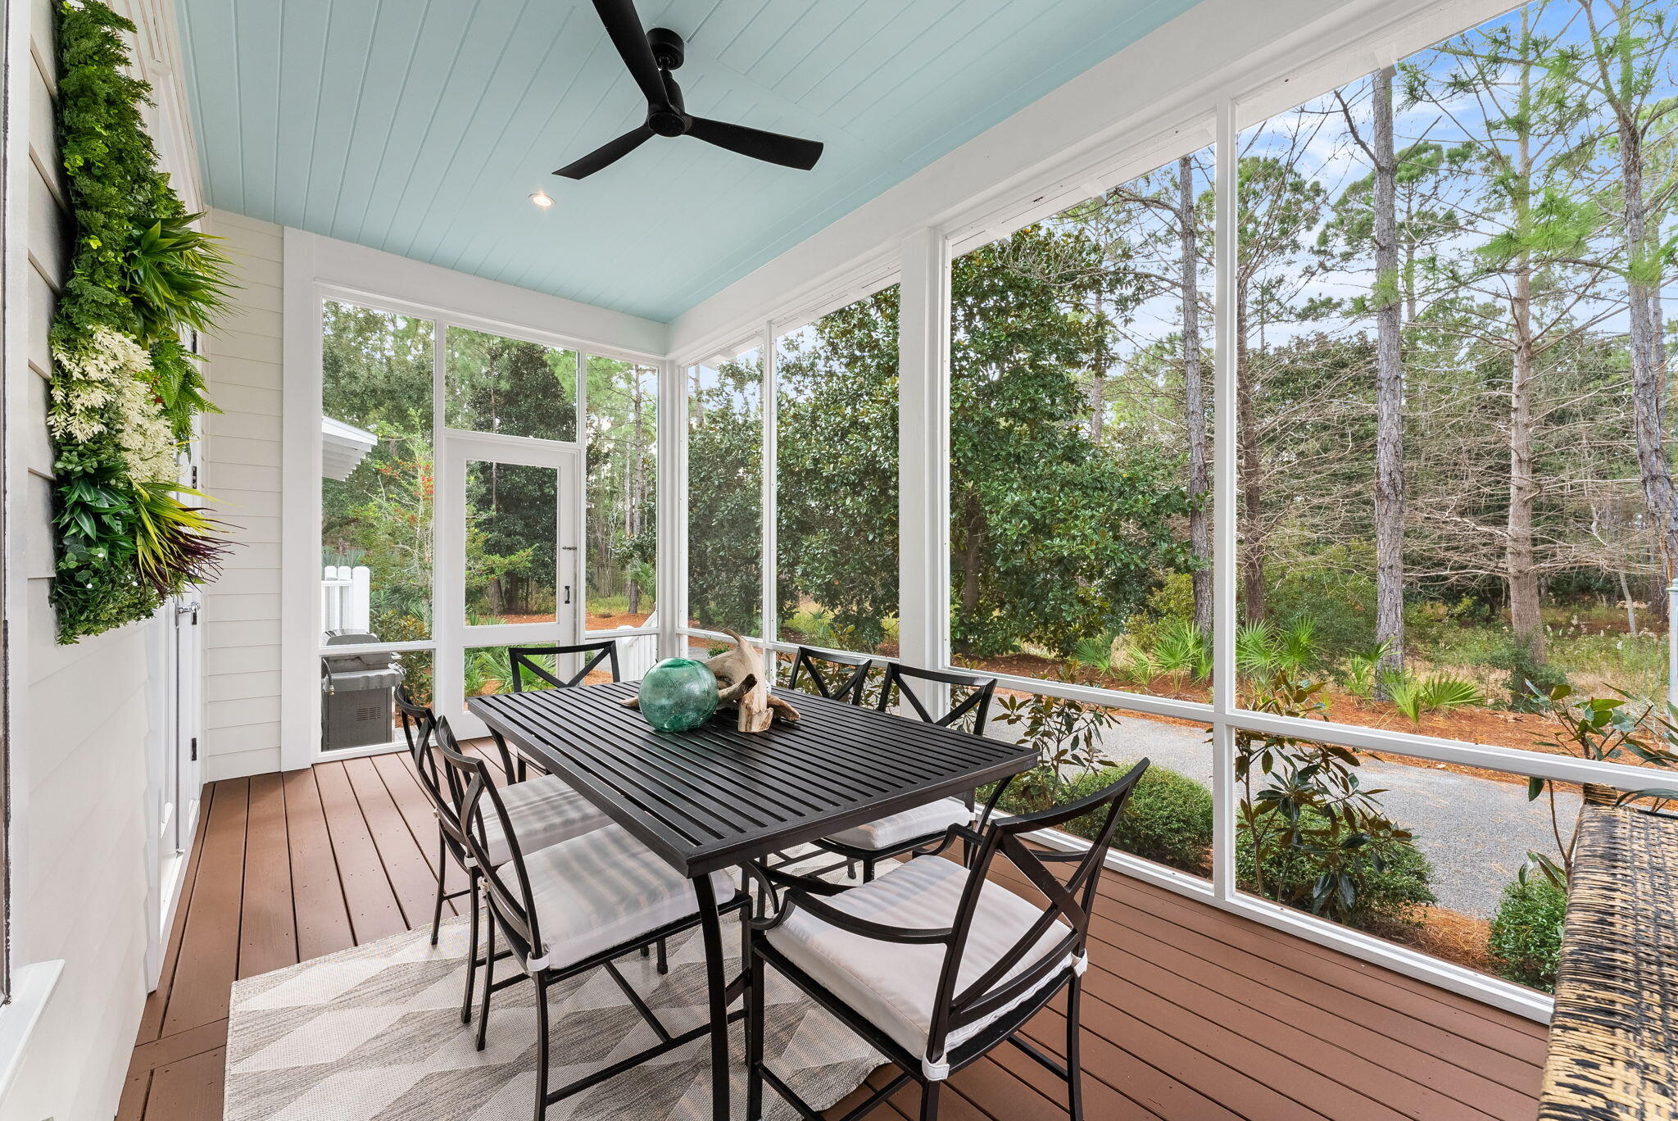
    Porch, Deck, Covered, Screened

  • Pool

    Yes

  • Pool Features

    Community

Area & Lot

  • Lot Features

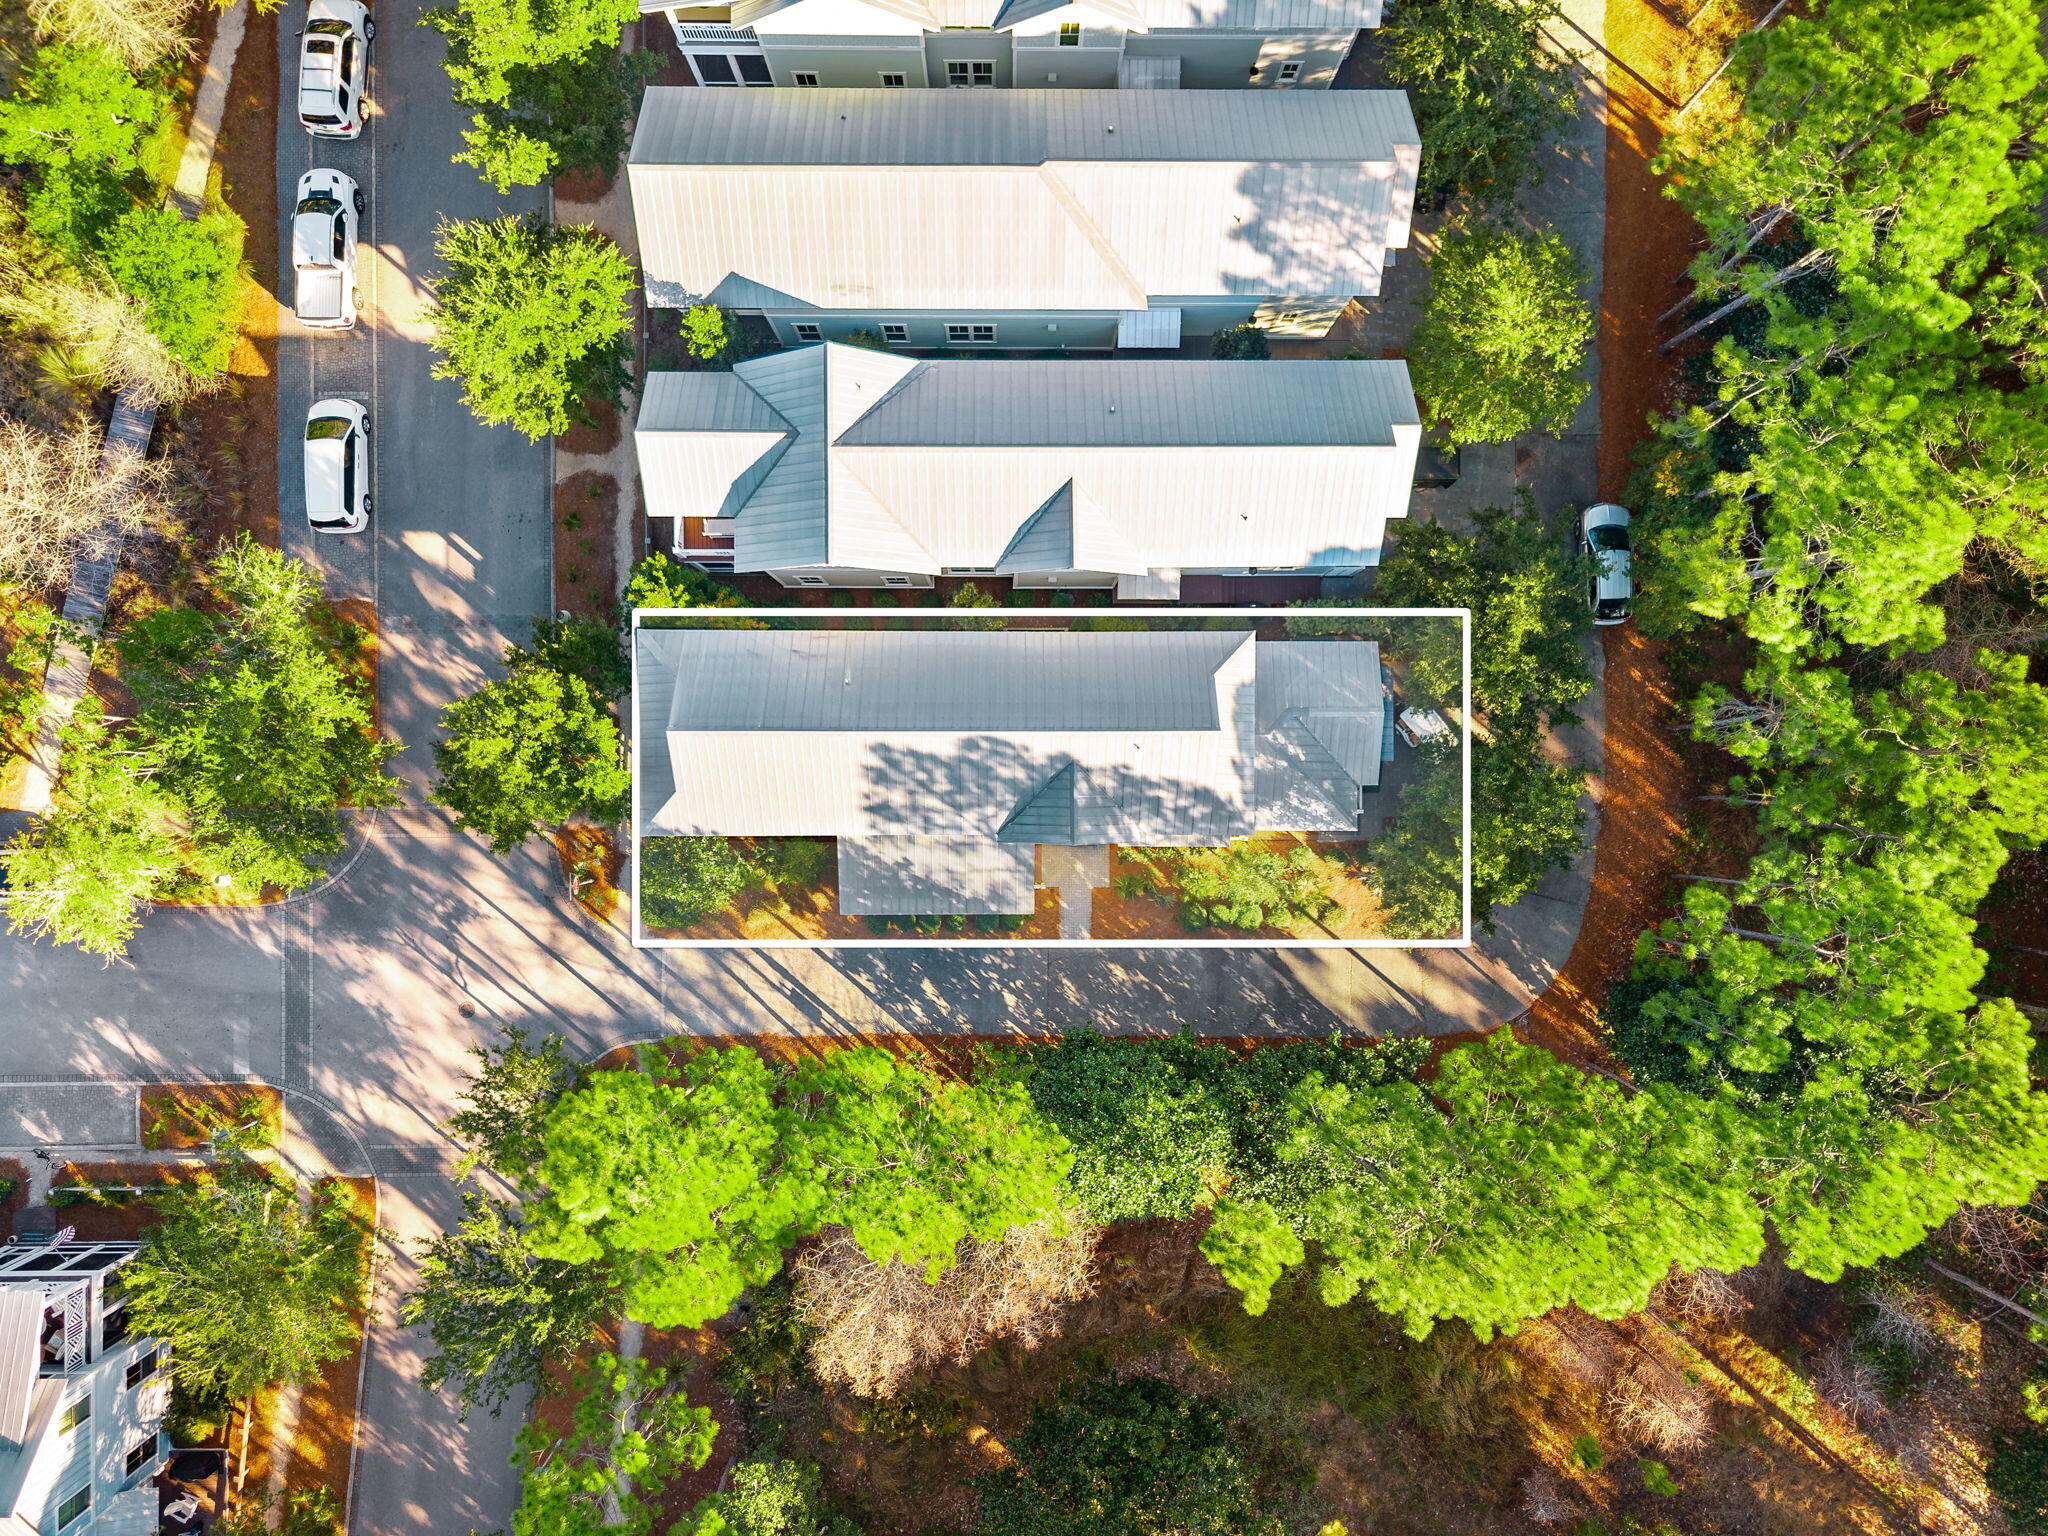
    Corner Lot

  • Lot Size(acres)

    0.08

  • Lot Size(square feet)

    3,484

  • Property Type

    Residential

  • Property Sub Type

    Single Family Residence

  • Architectural Style

    Craftsman

Price

  • Sales Price

    $2,099,000

  • Tax Amount

    $13,808

  • Zoning

    Resid Single Family

  • Sq. Footage

    2,202

  • Price/SqFt

    $953

HOA

  • Association

    YES

  • Association Fee Includes

    N/A

School District

  • Elementary School

    Dune Lakes

  • Middle School

    Emerald Coast

  • High School

    South Walton

Property Features

  • New Construction

    NO

  • Sewer

    Public Sewer

  • Water Source

    Public

Schedule a Showing

Showing scheduled successfully.

<
>
IN PERSON
VIA CHAT

What is 3 + 4 ?


Change time

Mortgage calculator

Estimate your monthly mortgage payment, including the principal and interest, property taxes, and HOA. Adjust the values to generate a more accurate rate.

Your payment

Principal and Interest:

$

Property taxes:

$

HOA fees:

$

Total loan payment:

$

Total interest amount:

$

Location

County

Walton

Elementary School

Dune Lakes

Middle School

Emerald Coast

High School

South Walton

Listing Courtesy of Lawrence W Hand , Berkshire Hathaway HomeServices

RealHub Information is provided exclusively for consumers' personal, non-commercial use, and it may not be used for any purpose other than to identify prospective properties consumers may be interested in purchasing. All information deemed reliable but not guaranteed and should be independently verified. All properties are subject to prior sale, change or withdrawal. RealHub website owner shall not be responsible for any typographical errors, misinformation, misprints and shall be held totally harmless.

Agent Eugene Pontecorvus

Principal Broker

Eugene Pontecorvus

Call Eugene today to schedule a private showing.


* Listings on this website come from the FMLS IDX Compilation and may be held by brokerage firms other than the owner of this website. The listing brokerage is identified in any listing details. Information is deemed reliable but is not guaranteed. If you believe any FMLS listing contains material that infringes your copyrighted work please click here to review our DMCA policy and learn how to submit a takedown request.© 2024 FMLS.
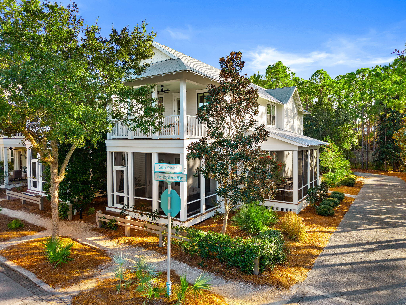
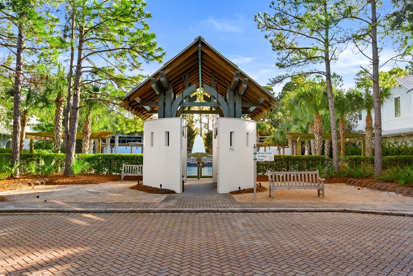
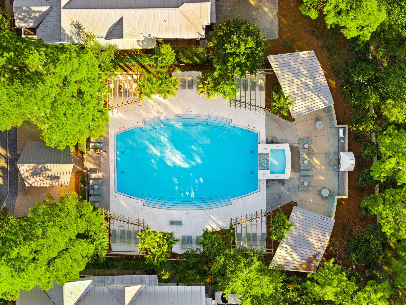
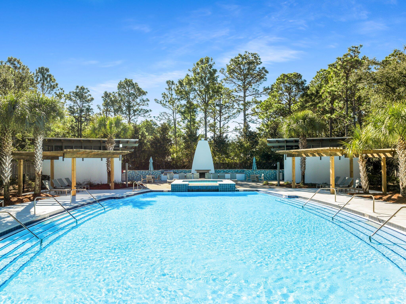
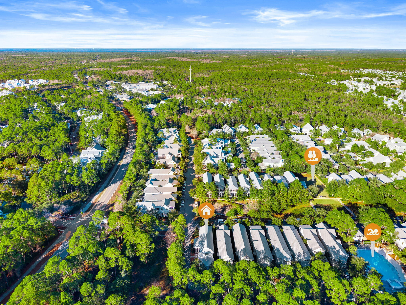
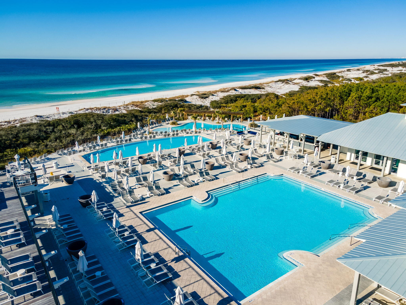
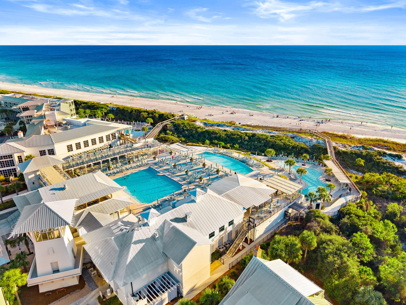
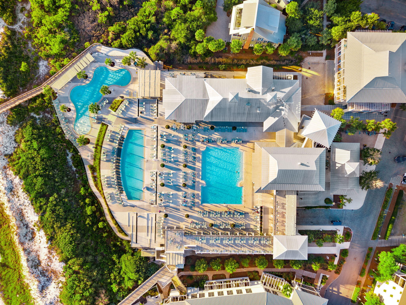
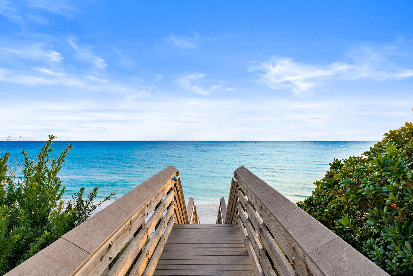
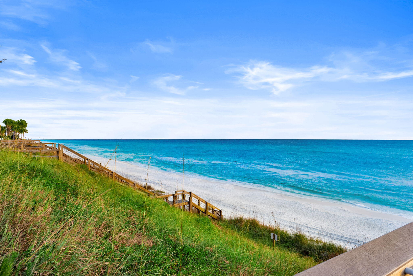
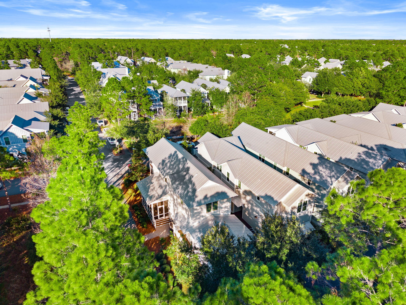
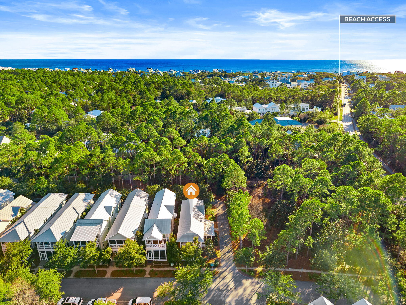
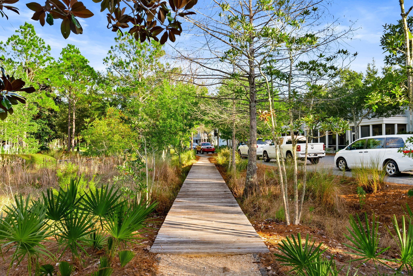
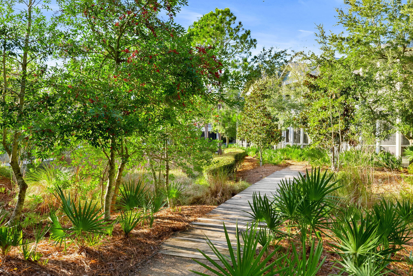
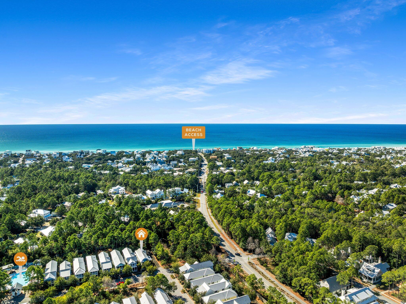
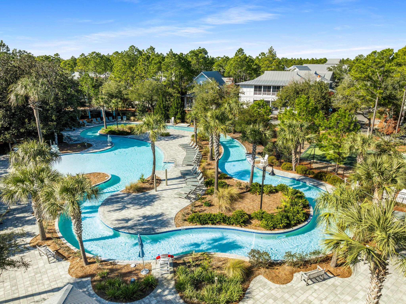
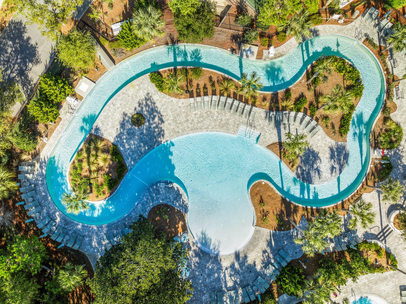
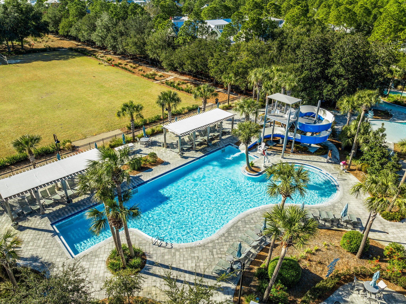
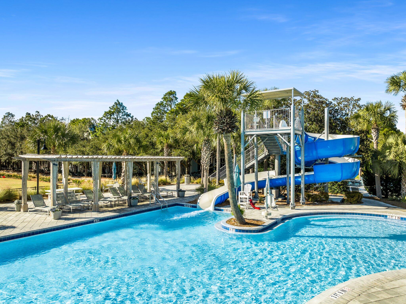
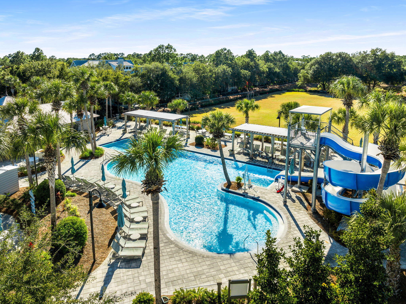
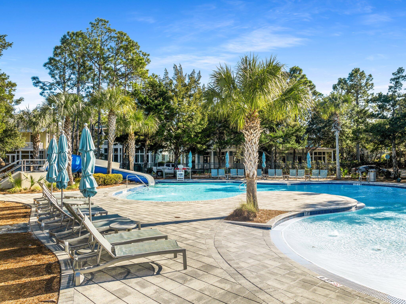
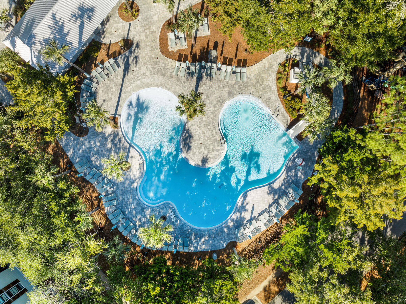
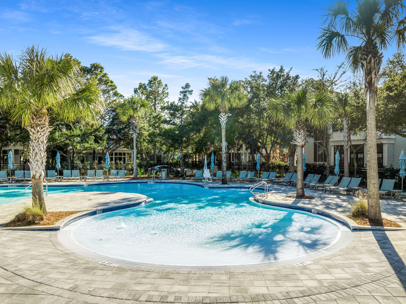
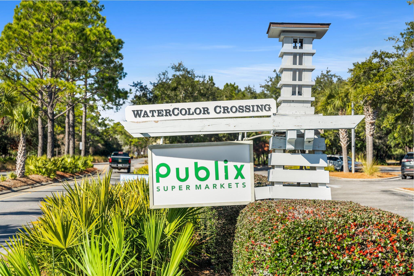
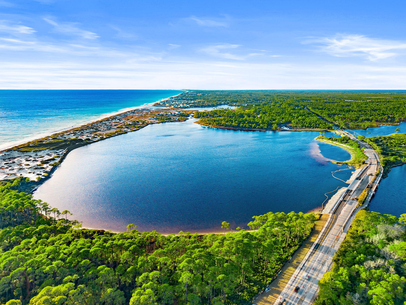
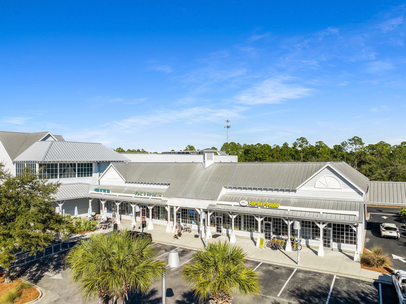
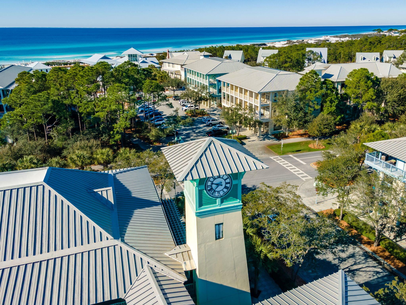
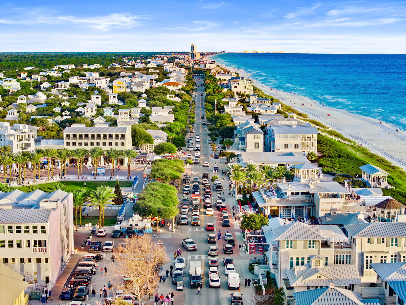
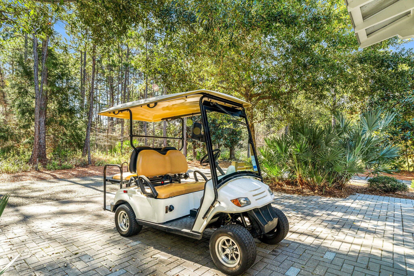
CURRENTLY UNDER CONTRACT. SELLER WILL CONSIDER BACK UP OFFERS There is perfection and privacy with this stunning southern coastal home. This meticulously maintained beach retreat is surrounded by preserve on two sides and comes fully furnished, and the LSV Golf Cart stored in the attached garage which is great for exploring this golf cart friendly neighborhood. Watercolor has private beach access bordering Grayton Beach State Park, 9 community pools, tennis courts, pickleball, miles of nature trails, direct access to the 19-mile Timpoochee bike trail, beautiful parks, and green space. Numerous clubs and social events will keep the whole family entertained. Complimentary tram service is provided to the Town Center for boutique shopping and restaurants or spend the day at the exclusive Watercolor Beach Club with zero-entry pool, a newly designed direct boardwalk access to the beautiful white beaches and gulf view restaurants.  Groundbreaking for the new fitness club and additional four pickleball courts is scheduled for January 2026 at the award-winning Watercolor Tennis Center. Watercolor Crossing, featuring Publix and a variety of stores and restaurants, is directly connected via golf cart path allowing quick and convenient access. The Boathouse by the bridge at Watercolor rents paddle boards and kayaks too.
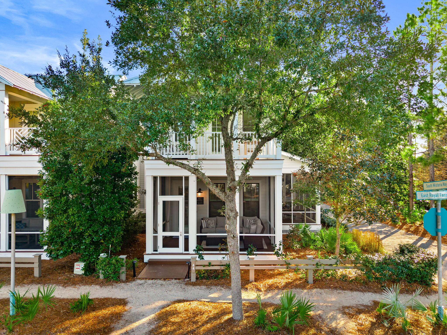
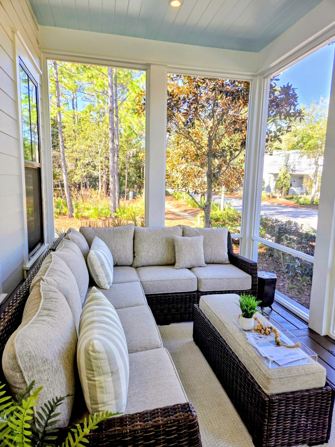
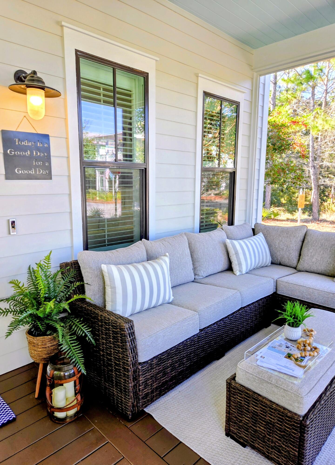
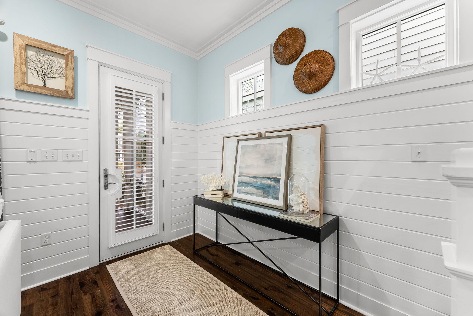
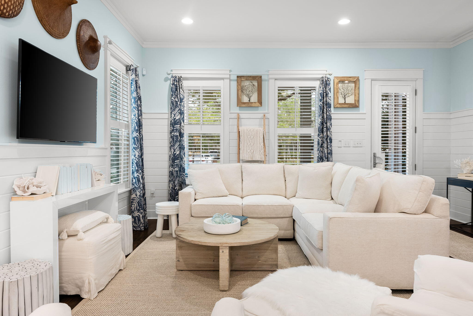
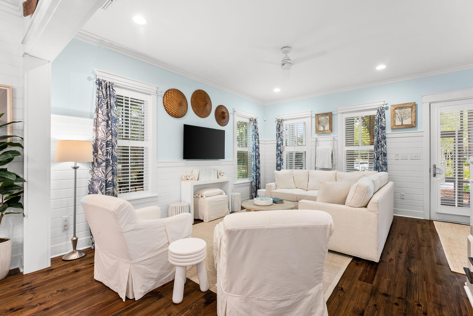
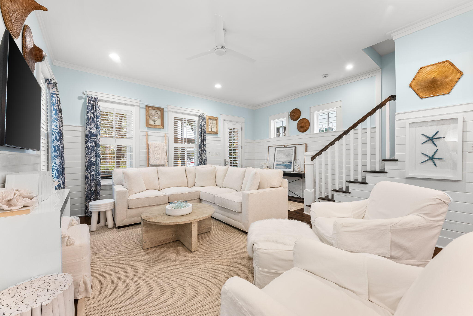
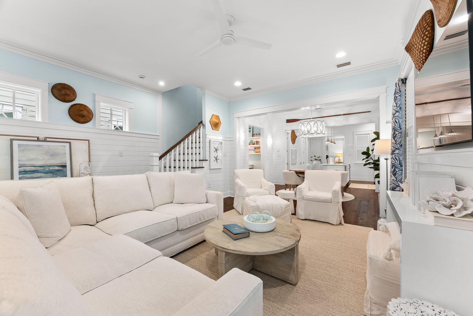
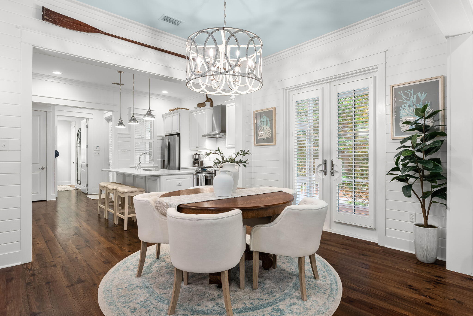
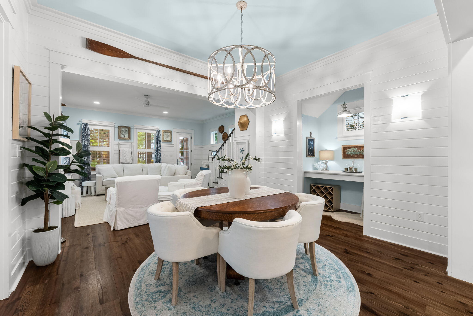
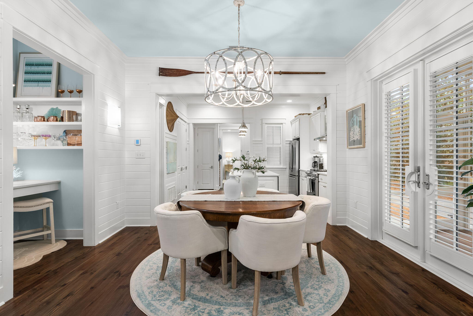
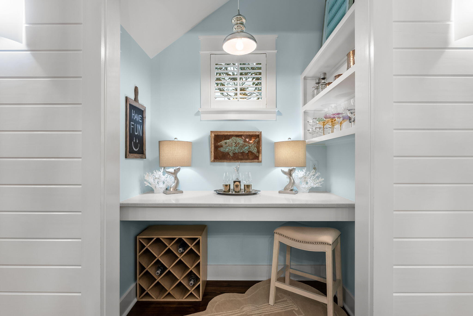
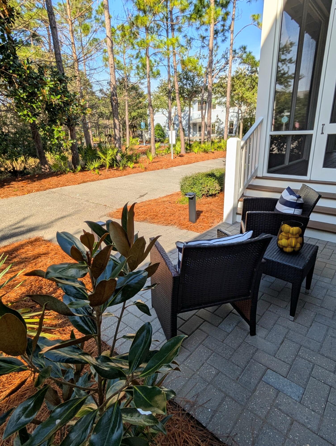
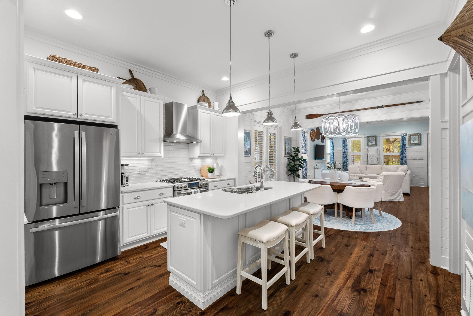
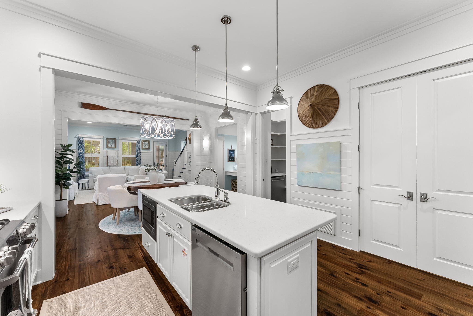
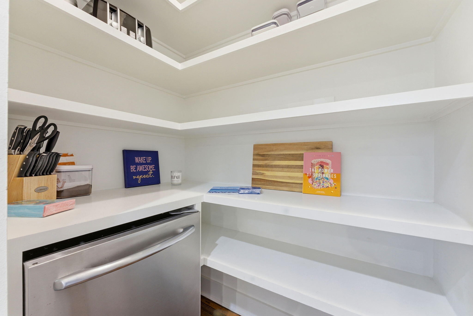
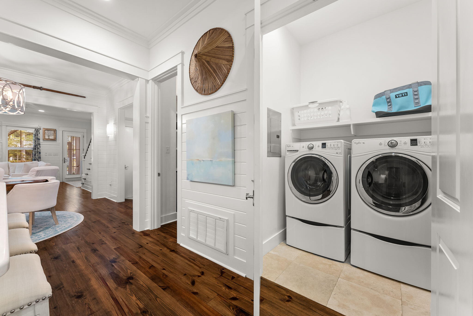
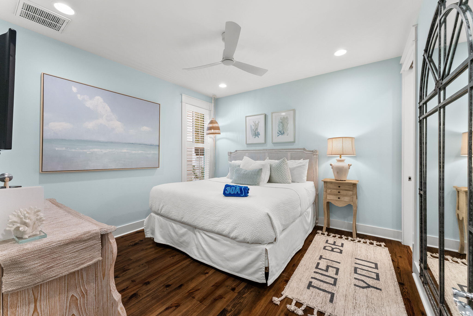
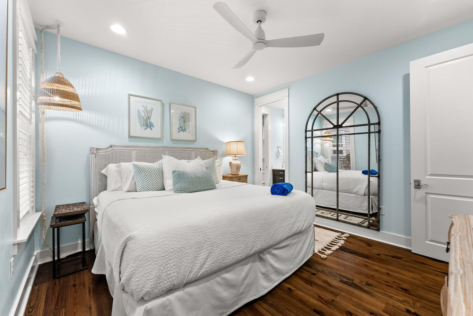
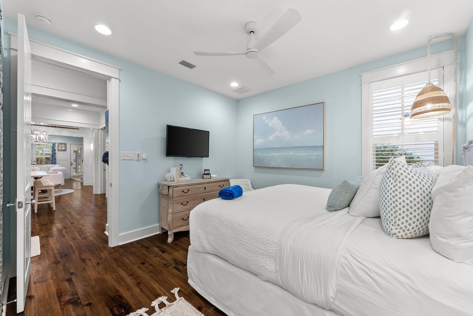
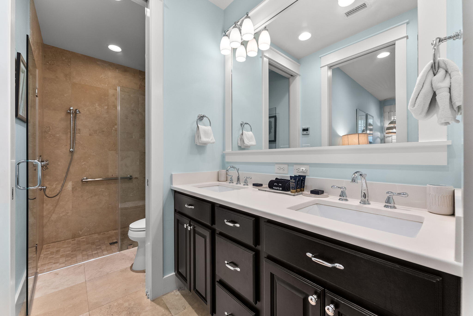
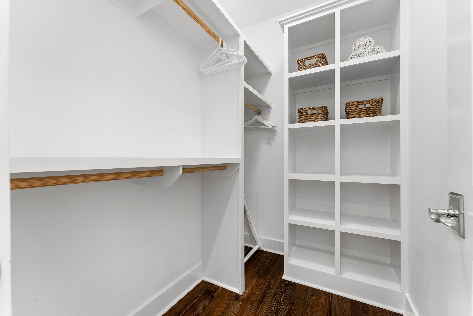
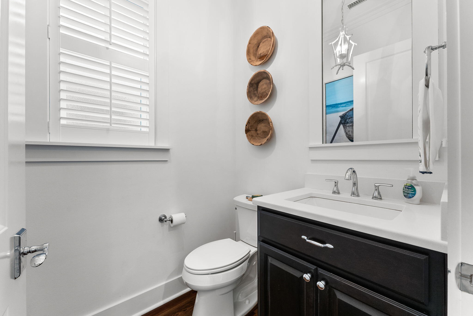
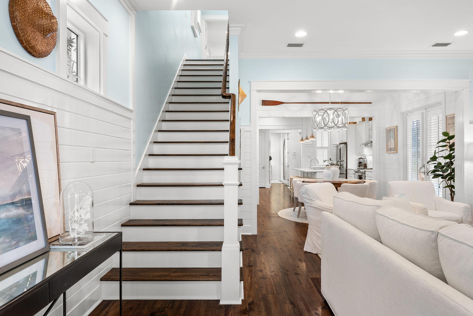
From the inviting front screened porch for relief on those hot summer days with new Ashley outdoor sectional for comfort and capacity to the side screened room for your dinner parties with family and friends, this home has it all. Once you walk through the front door, you will be greeted with a downstairs main level with a dry bar / additional prep area to keep the flow open , living room, dining room, kitchen, walk in pantry with mini refrigerator, ½ bath, a master bedroom with a king size bed, an ensuite bathroom with tiled shower double sinks and walk in closet with custom shelving. Shiplap walls add to the luxurious coastal feel.  Designer fixtures and crown molding are featured throughout the entire home. Hardwood floors add beauty and durability while hurricane protection plantation shutters allow abundant interior natural light throughout this gorgeous home. The dining area has an expandable round table and comfortable upholstered chairs for easy conversations. The family room has plenty of seating for everyone. 
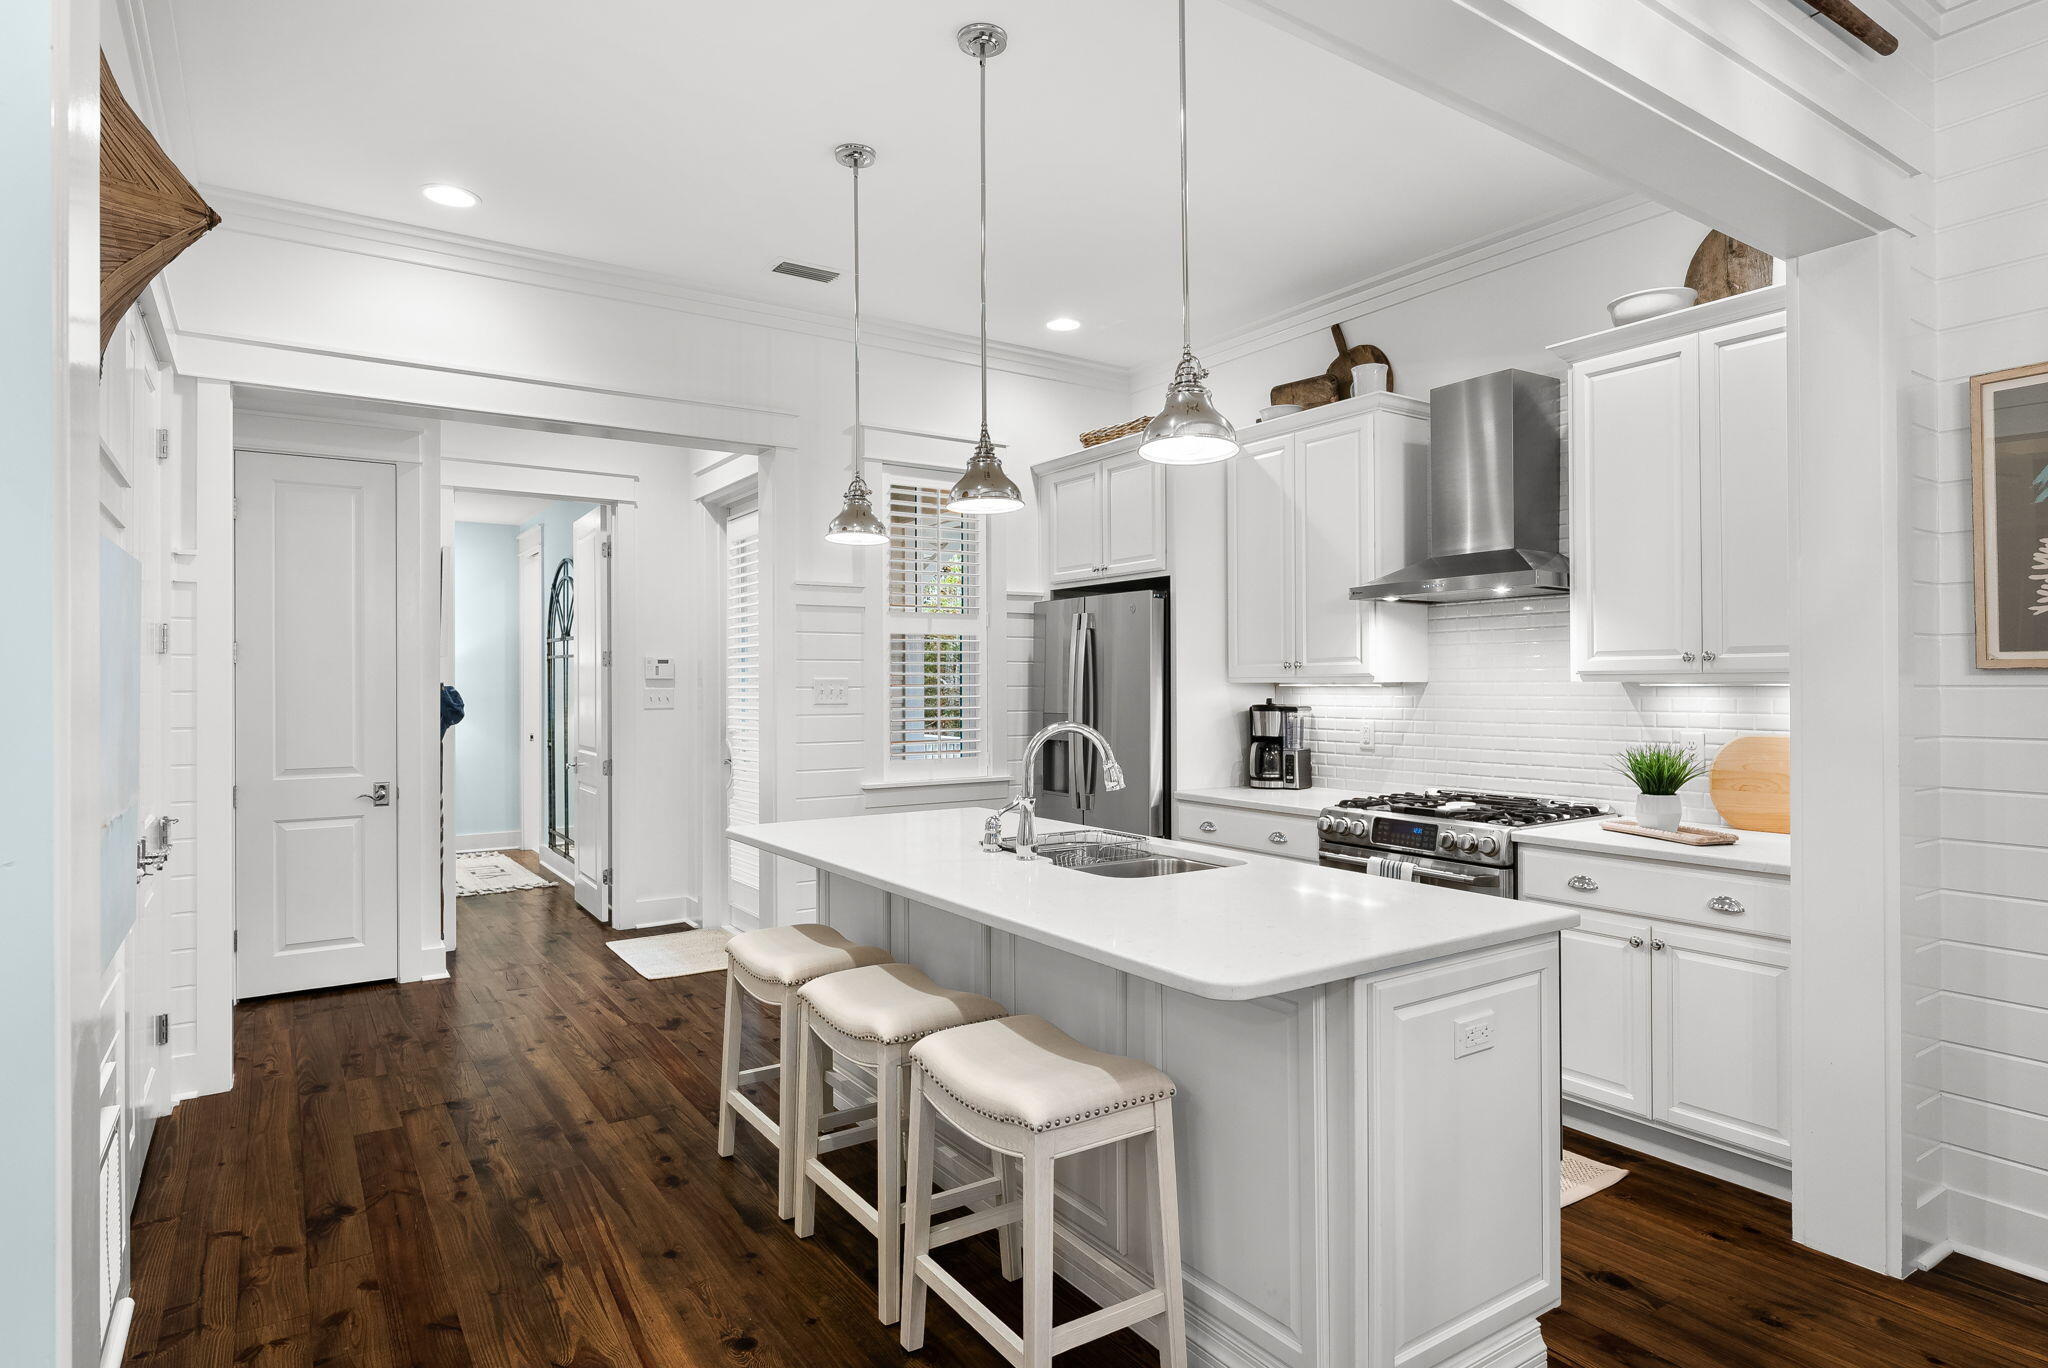
The kitchen is a chef's dream with a gas stove, stainless appliances, white cabinetry, and tile backsplash and walk in pantry. There is lots of prep space with the quartz countertops and 3 bar stools great for breakfast or anyone wanting to help prep or converse with the chef.   The furniture and decor were hand-picked by home designers. All fabric downstairs has performance fabric which is perfect for weekly rentals or sticky hands.  
  
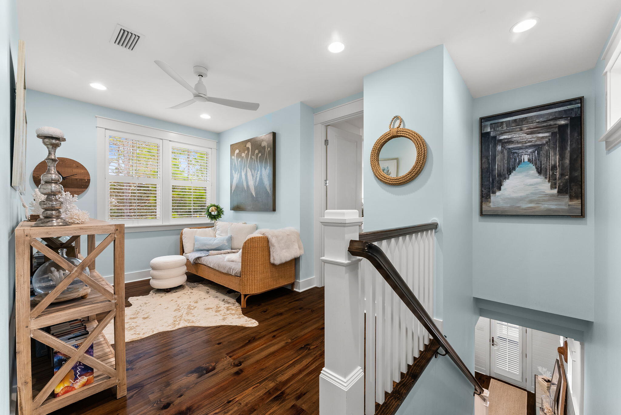
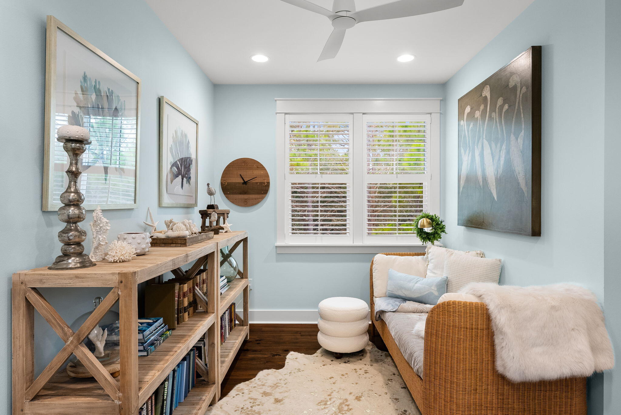
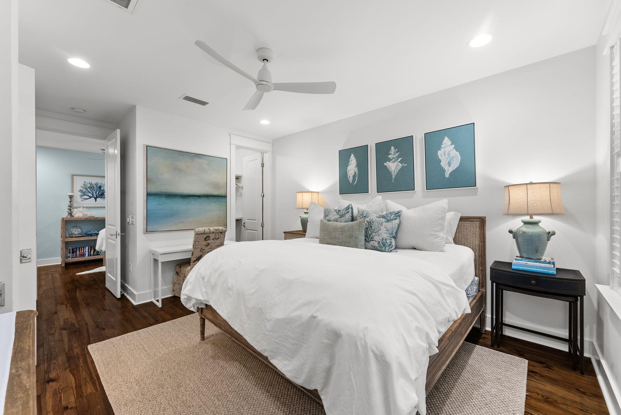
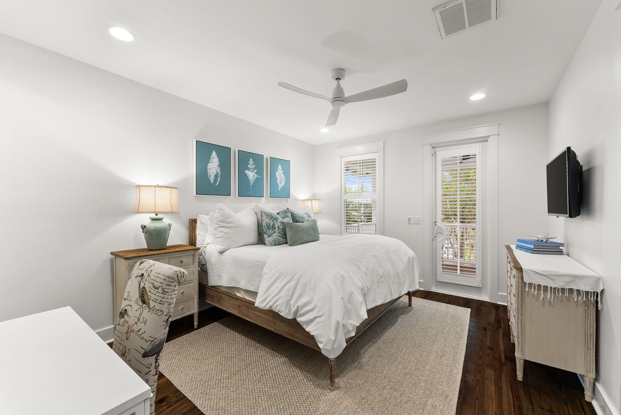
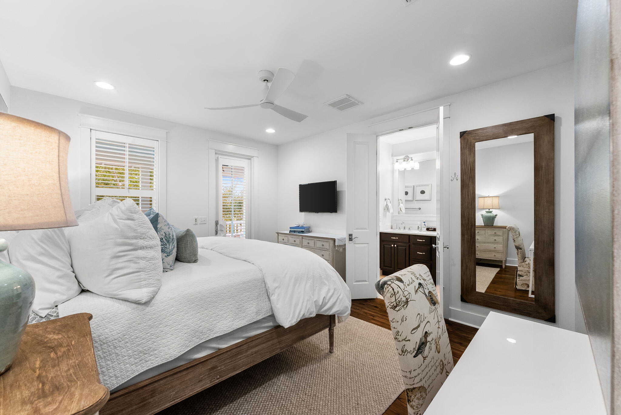
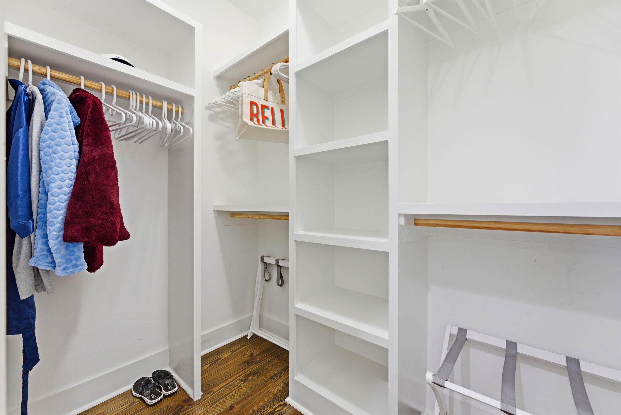
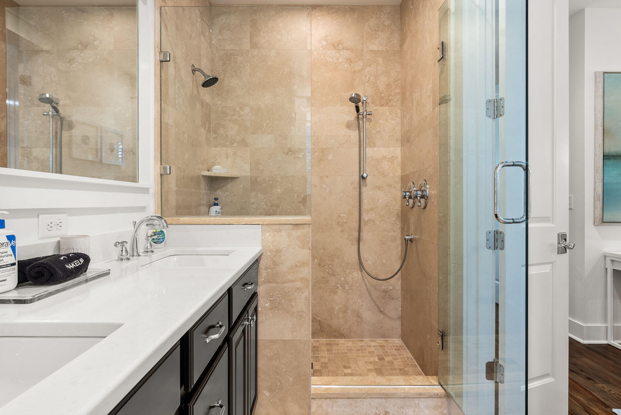
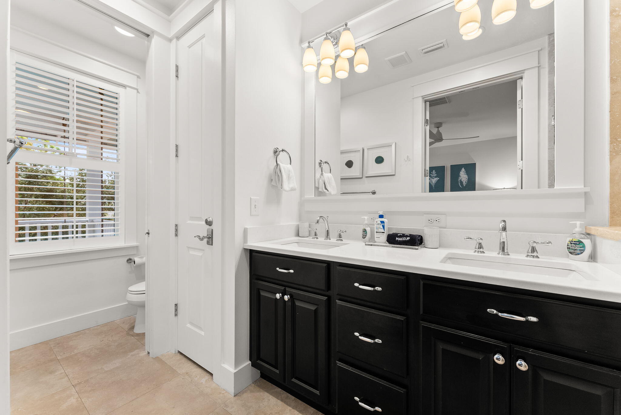
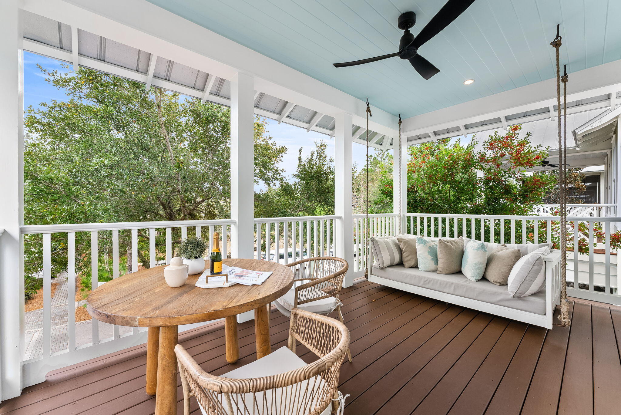
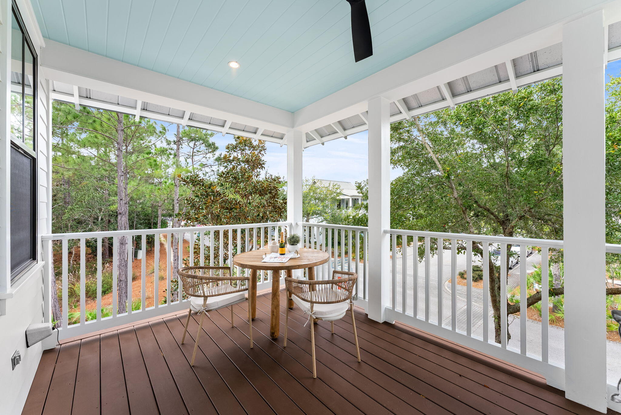
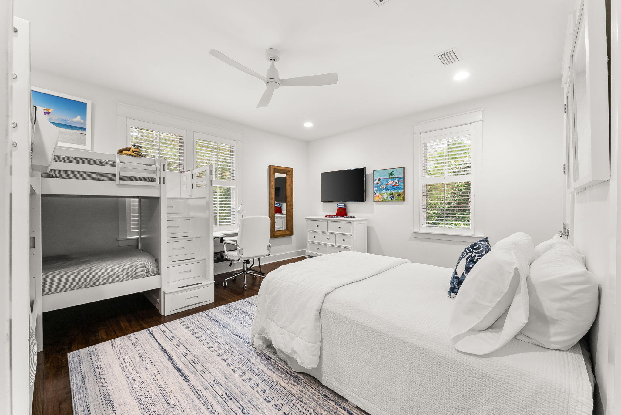
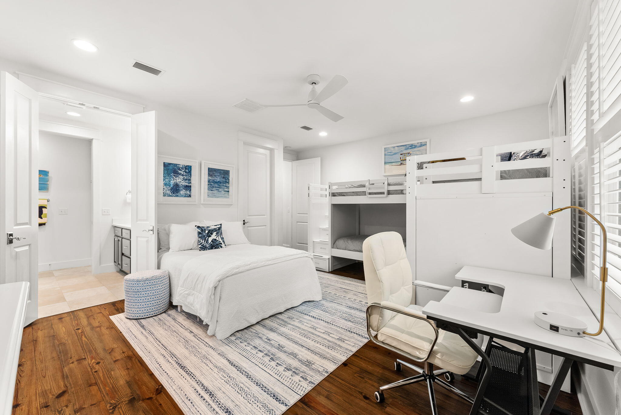
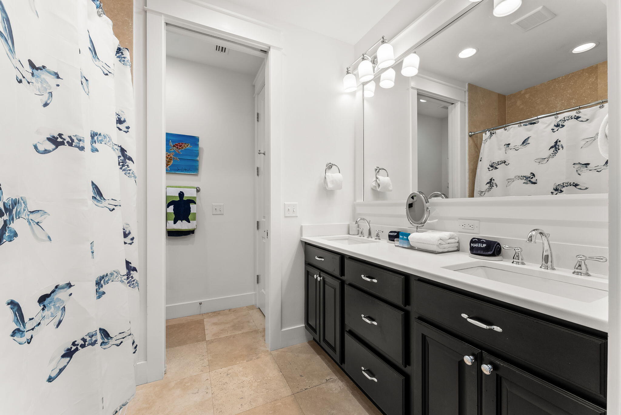
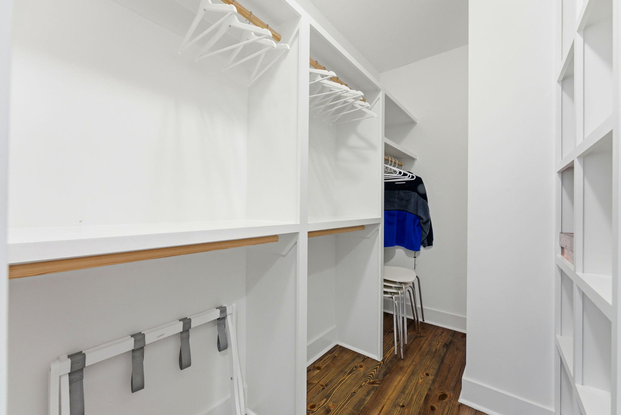
The upstairs has a bonus room great for reading, gaming, or flex space with daybed. The upstairs master has a king bed, ensuite bathroom with tile shower, and double sinks. The master closet has custom shelving. Off the master bedroom is a 16' x 10' deck with a daybed swing and with new table and chairs for that morning coffee or afternoon sunset.  The oversized guest bedroom has two twin bunkbeds, full size bed, desk, TV, walk-in closet with custom shelving, and an ensuite bathroom with tub shower combo and double sinks. This home sleeps 10 comfortably with beds for everyone.
Outside you will find an enclosed hot and cold shower and a BBQ area with additional seating perfect for grilling conversations or watching the deer feed in the preserve. Two-car paved parking and garage behind the home provides ample parking and storage for all of your beach gear. The Dragonfly Pool is just a few doors down if you want to relax close to home. 
This is truly a well-maintained southern coastal home thoughtfully designed for entertaining or relaxing. Ask your realtor for the video tour of this beautiful home. Truly a turnkey home .

44 E Royal Fern Way

Message successfully sent.

What would you like to know?

What is 3 + 4 ?

I agree to receive email communication and understand I can unsubscribe at any time.

I agree to be contacted by INIT test tenant via call, email, and text for real estate services. To opt out, you can reply 'stop' at any time or reply 'help' for assistance. You can also click the unsubscribe link in the emails. Message and data rates may apply. Message frequency may vary. Privacy Policy

Related Properties

Recently built with projected gross rental income exceeding $180,000, located in the highly sought-after Sea Croft Cottages community just moments from 30A. Golf cart included! This 7-bedroom, 7-bath home is designed for maximum rental performance and guest experience, featuring a private pool with spillover spa, multiple outdoor living areas, and a spacious open-concept interior.

Enjoy close proximity to Gulf Place, Ed Walline Beach Access, and popular dining spots like Shunk Gulley. Thoughtfully designed with high-end finishes, a gourmet kitchen, and ample entertainment space, this home offers both luxury and functionality.

Ideal as a turnkey investment or second home, this property combines strong income potential with an unbeatable location along Scenic Highway 30A.
#1007438

Santa Rosa Beach

20 Sea Croft Cove

7 Beds

7 Baths

3,157 Sq.Ft.

$1,850,000

MLS#: 1007438
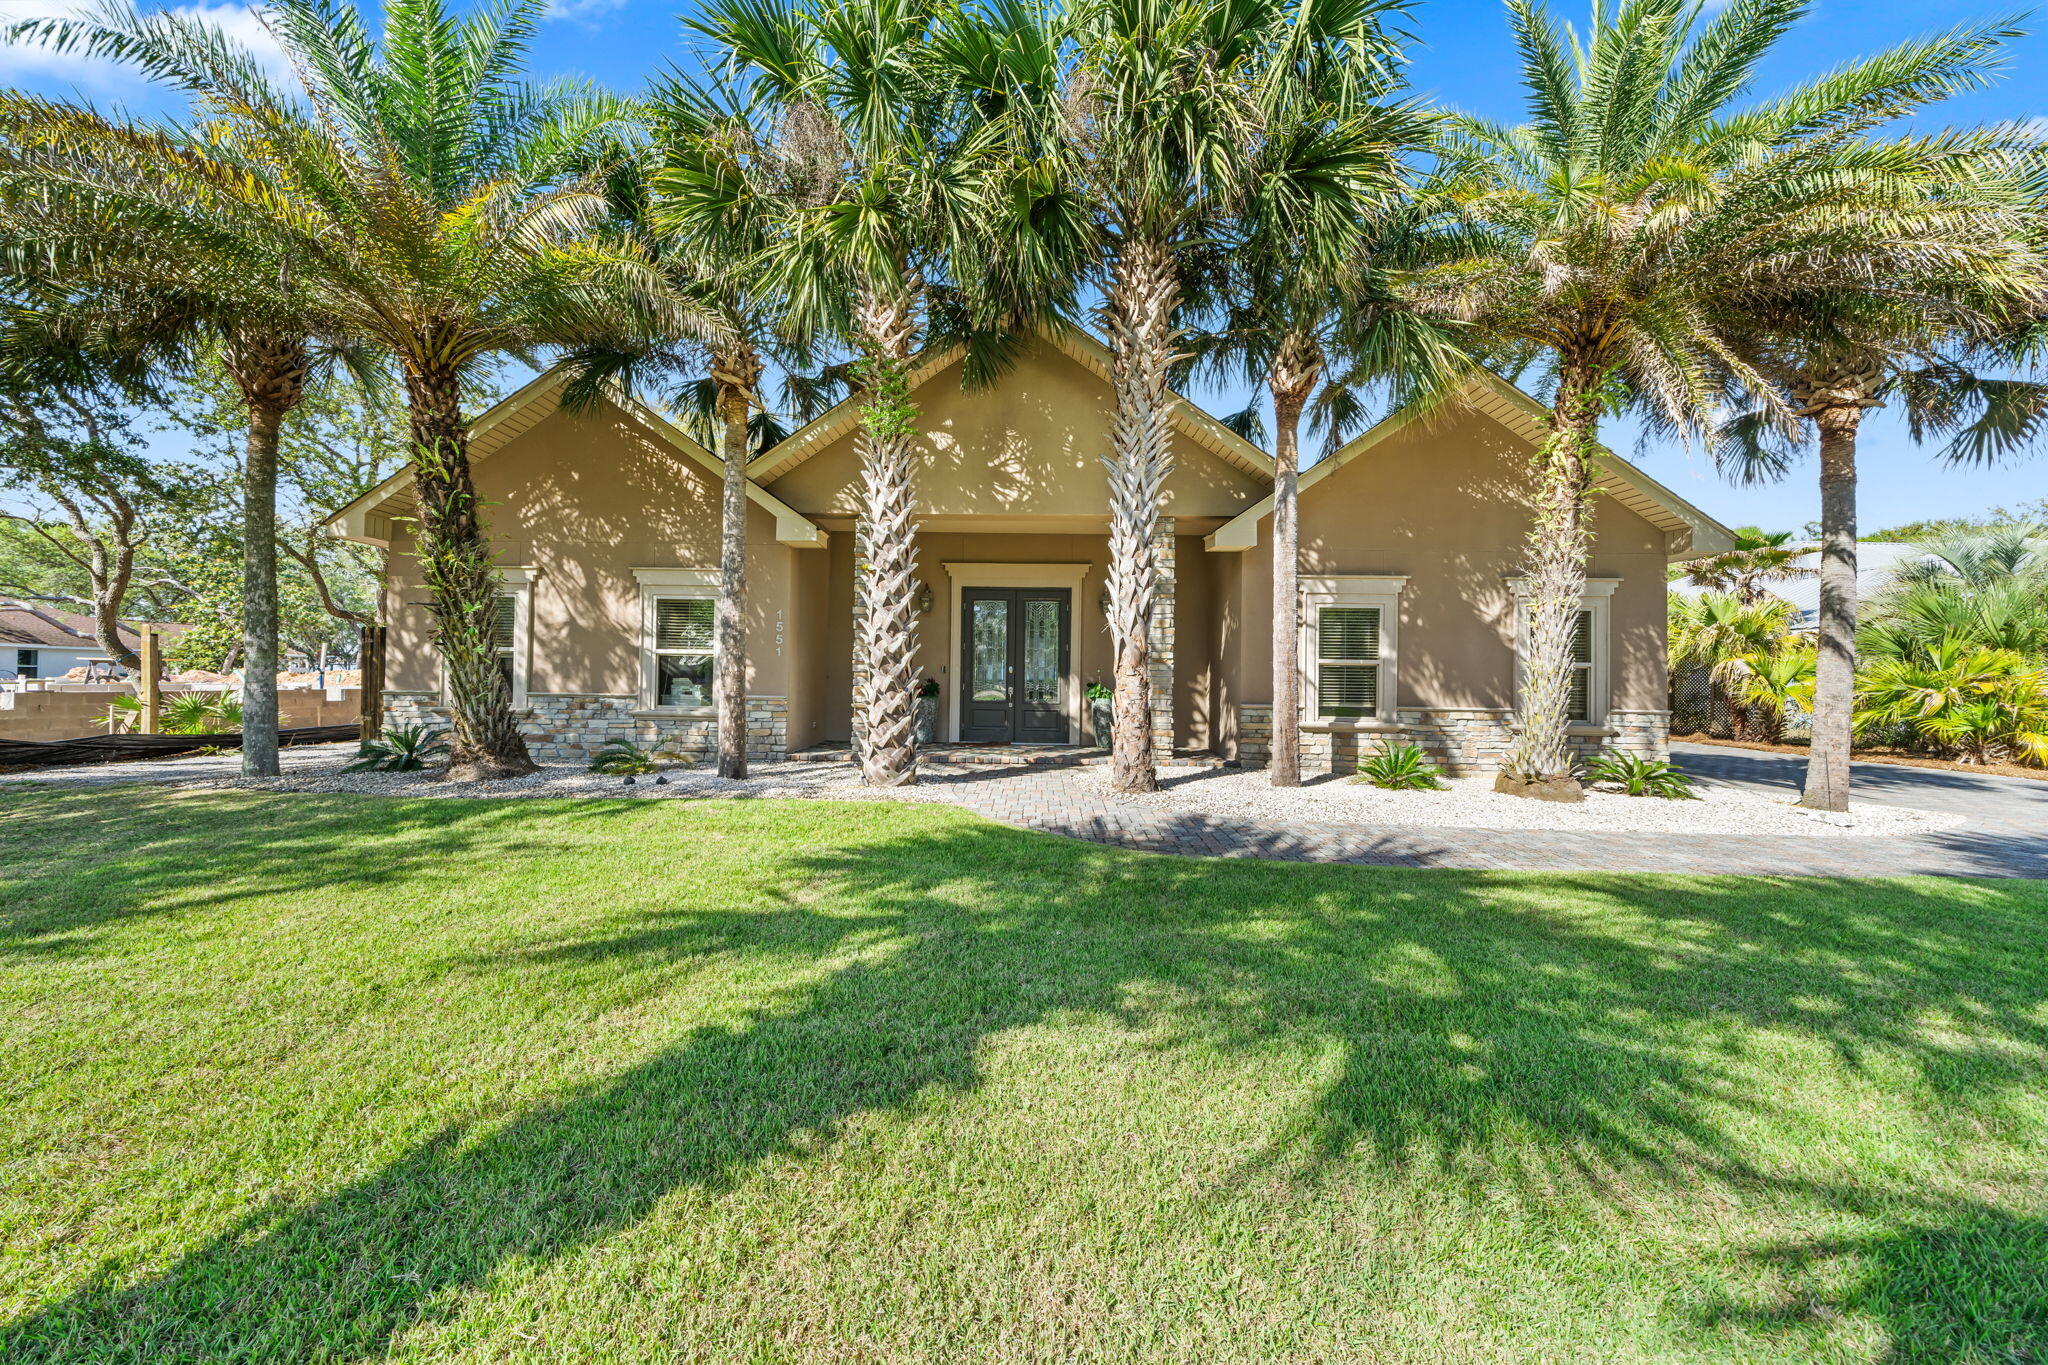
Rare bay-front opportunity in the established Hatchee Shores community of Santa Rosa Beach. Set on nearly half an acre with 100 feet of bay frontage, this beautifully maintained home offers 3 bedrooms, 3 bathrooms, and an open floor plan designed for effortless coastal living. A canopy of mature palms frames the stucco-and-stone exterior, with a brick paver driveway and elegant double glass entry doors flanked by stone columns. Inside, enjoy hardwood and tile floors throughout, crown molding, recessed lighting, and a dramatic stacked-stone fireplace anchoring the great room. The primary suite offers a spa-inspired ensuite with soaking tub, dual vanities, stone countertops, and a walk-in tile shower. Step outside to a covered back porch shaded by grand live oaks, then walk to your private dock where breathtaking open bay views stretch to the horizon - perfect for fishing, boating, or simply watching the sunset. Additional highlights include a large detached workshop/storage building, outdoor shower, carport, and attached garage. Ideal as a primary residence, second home, or income-producing investment. Minutes to the sugar-white beaches of 30A, premier dining, and upscale shopping.
#1007282

Santa Rosa Beach

1551 E Nursery Road

3 Beds

3 Baths

2,620 Sq.Ft.

$1,940,000

MLS#: 1007282
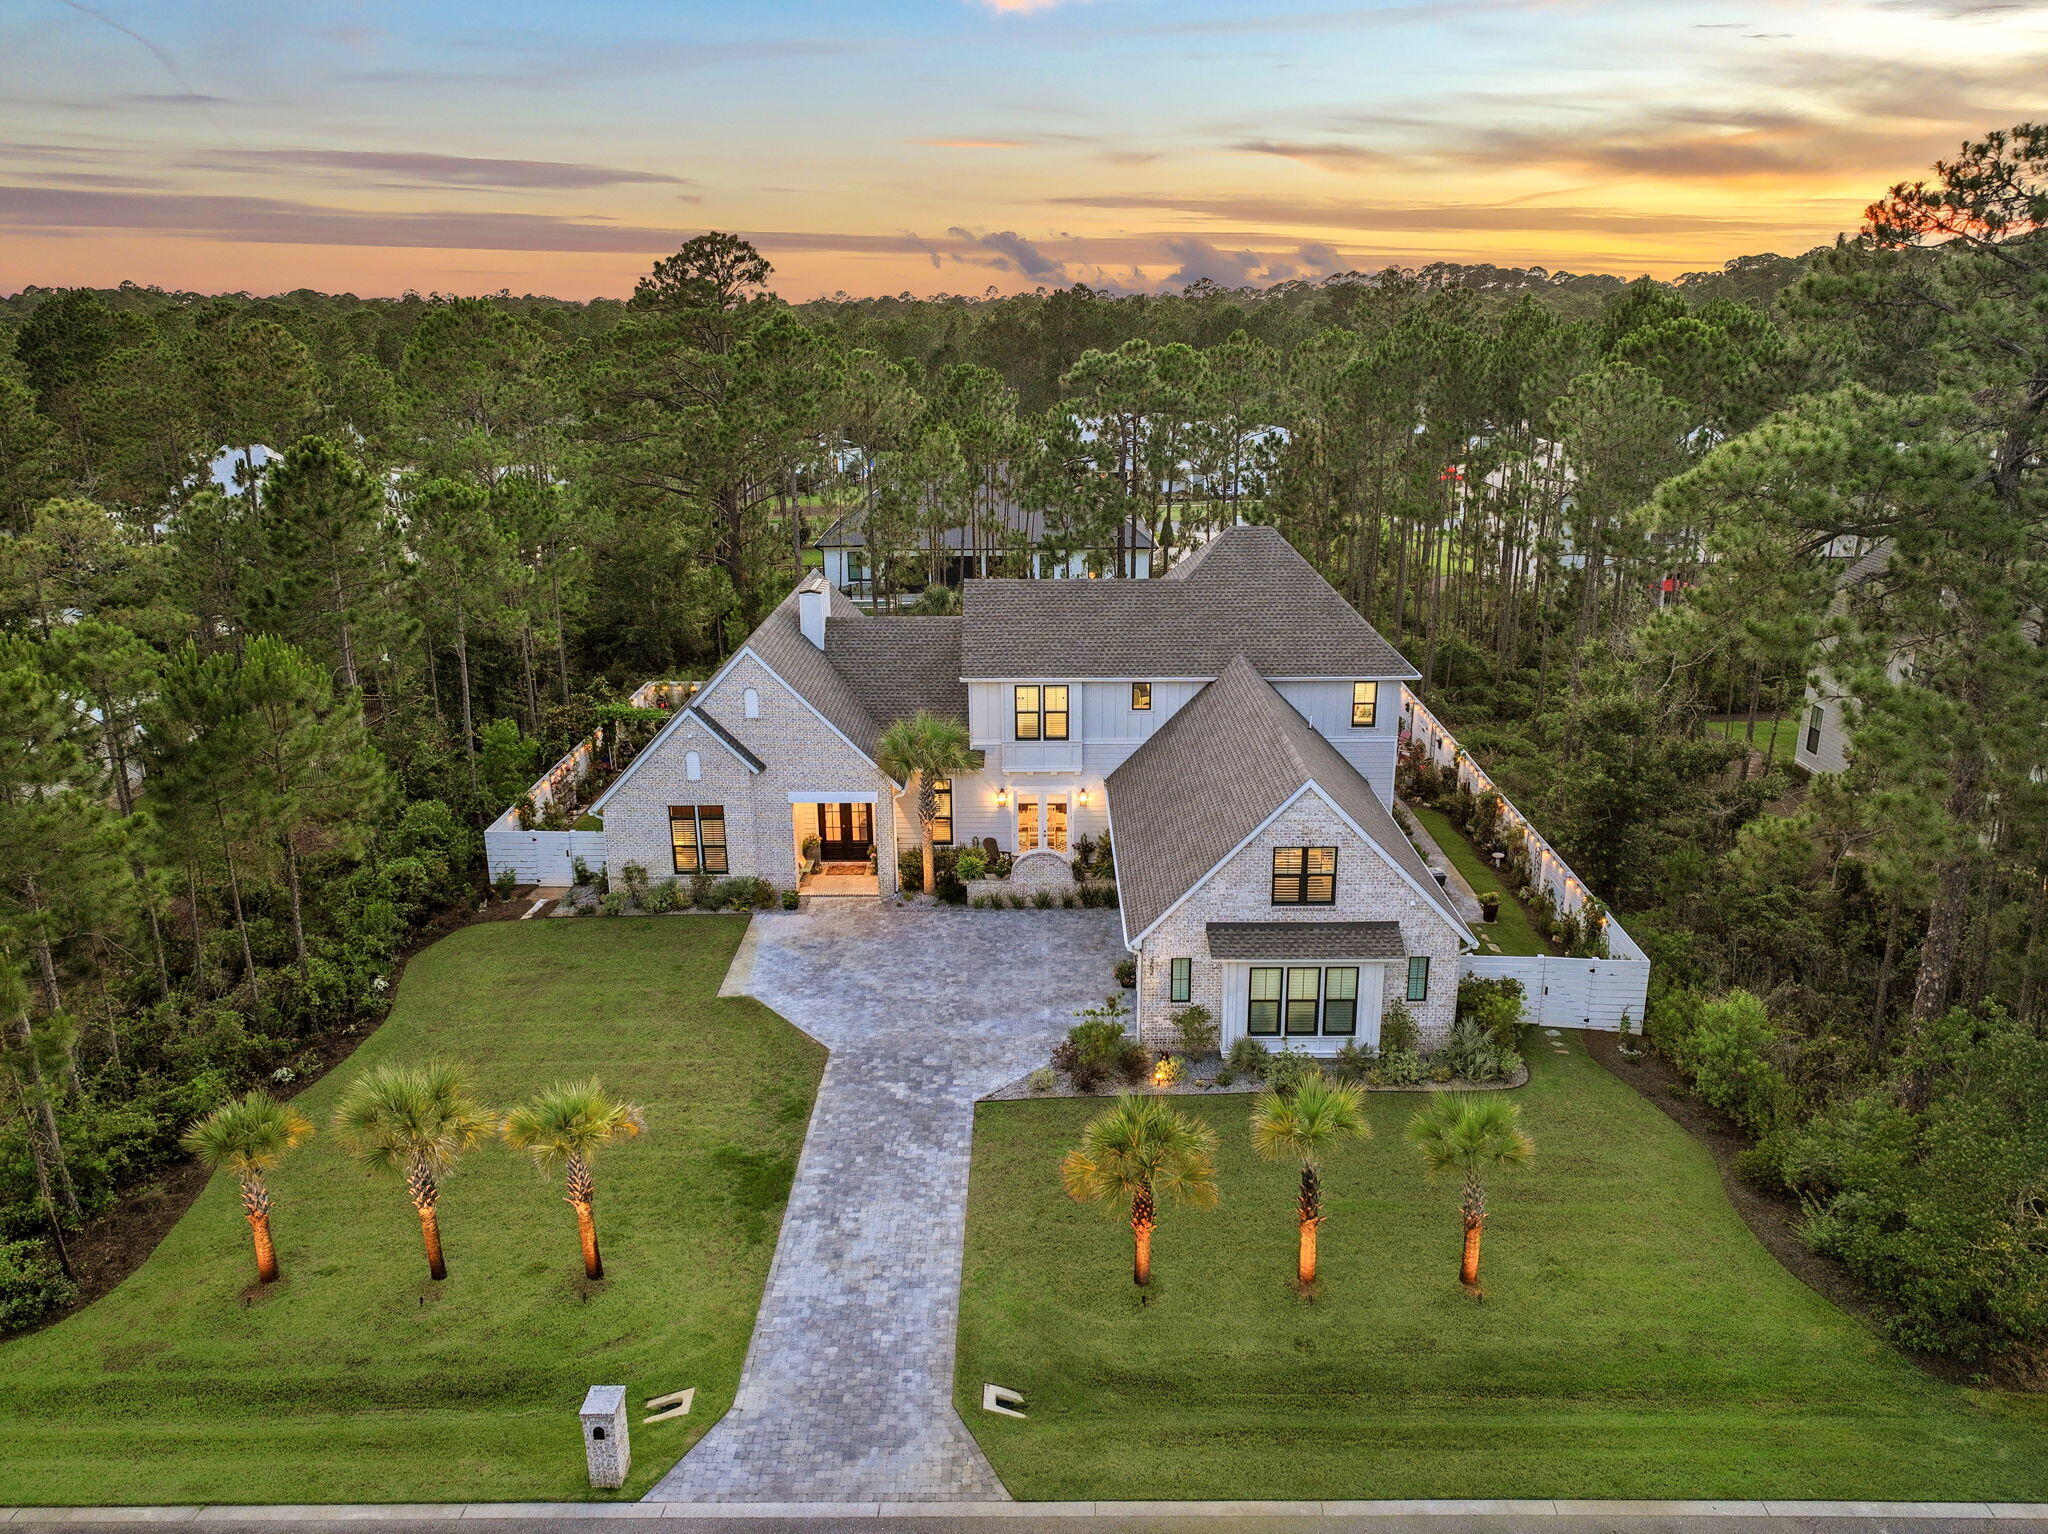
Tucked behind the gates of Seclusion Bay, this 2023 custom-built estate blends refined craftsmanship with the relaxed luxury of life along 30A. Set on a beautifully landscaped homesite framed by towering pines, this 5-bedroom, 4-bath home offers 3,866 square feet of thoughtfully designed living space, plus more than $300,000 in owner upgrades since purchase. Inside, light oak flooring and abundant natural light set a warm, elevated tone. The chef's kitchen features crisp white shaker cabinetry, quartz countertops, a designer tile backsplash, and a professional gas range with pot filler. Spacious bedrooms and spa-inspired baths deliver comfort at every turn. Beyond the five bedrooms, the home offers exceptional bonus living space upstairs - a generous bonus room, a cozy loft, and a mini kitchen with refrigerator, perfect for a secondary family room, game room, or entertaining retreat. Outdoor living is exceptional. A screened, paver-deck pool with brand-new Hayward heater (2025) and app-controlled lighting anchors the resort-style backyard. A newly built fence creates multiple private outdoor spaces, surrounded by extensive custom landscaping, crushed Bahama-rock seating areas, and pre-wired pads for waterfalls and lighting. A monitored security system and pre-wired infrastructure for security cameras round out the upgrades. Residents enjoy gated privacy plus a private community dock, ideal for boating, paddleboarding, and sunset gatherings on the bay. Best of all, the home sits just minutes from the beaches, dining, and boutiques of Scenic 30A. Schedule your private tour today.
#1005699

Santa Rosa Beach

267 Hideaway Circle

5 Beds

3 Baths

3,866 Sq.Ft.

$2,175,000

MLS#: 1005699
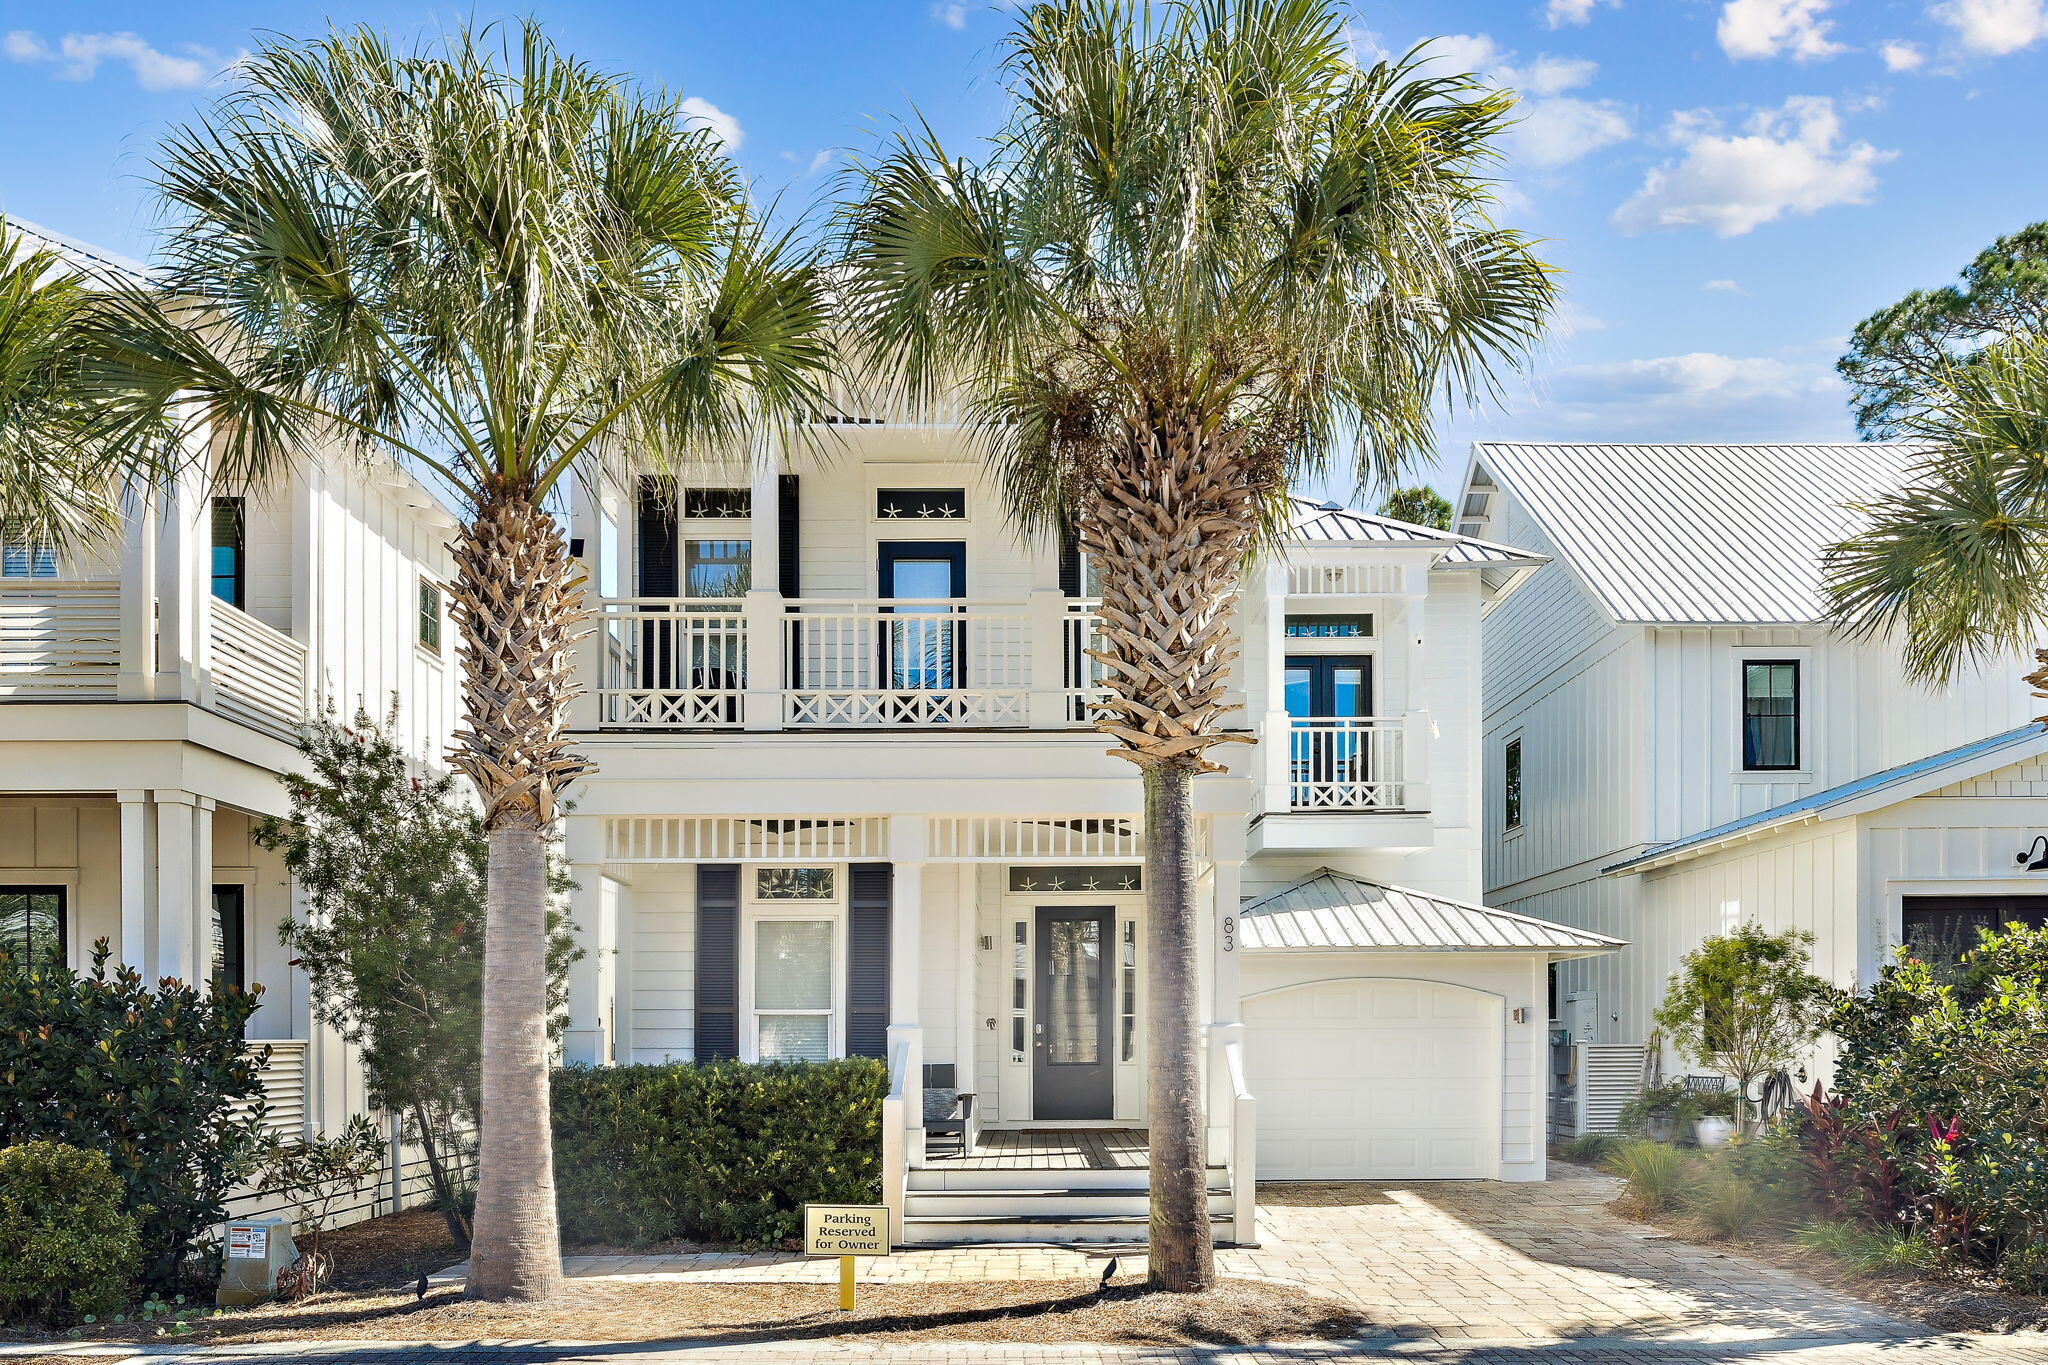
Exceptional custom home in The Cottages at Eastern Lake offering 3 bedroom suites plus bonus rooms ideal for an office and 6 person bunk room. Backs up to the natural preserve of Watersound West Beach for added privacy and peaceful views.

Enjoy 10' ceilings, 8' doors, crown molding, impact windows and doors, fireplace, and an open-concept kitchen with gas range and French-door refrigerator.

A short bike ride to Seaside, Rosemary Beach, shopping areas, this home offers the best of the 30A lifestyle. Community amenities include a grand Olympic-size pool--perfect for relaxing or entertaining.

Ideal as a second home or top-performing vacation rental.
#989401

Santa Rosa Beach

83 Eastern Lake Court

3 Beds

2 Baths

2,742 Sq.Ft.

$1,774,000

MLS#: 989401
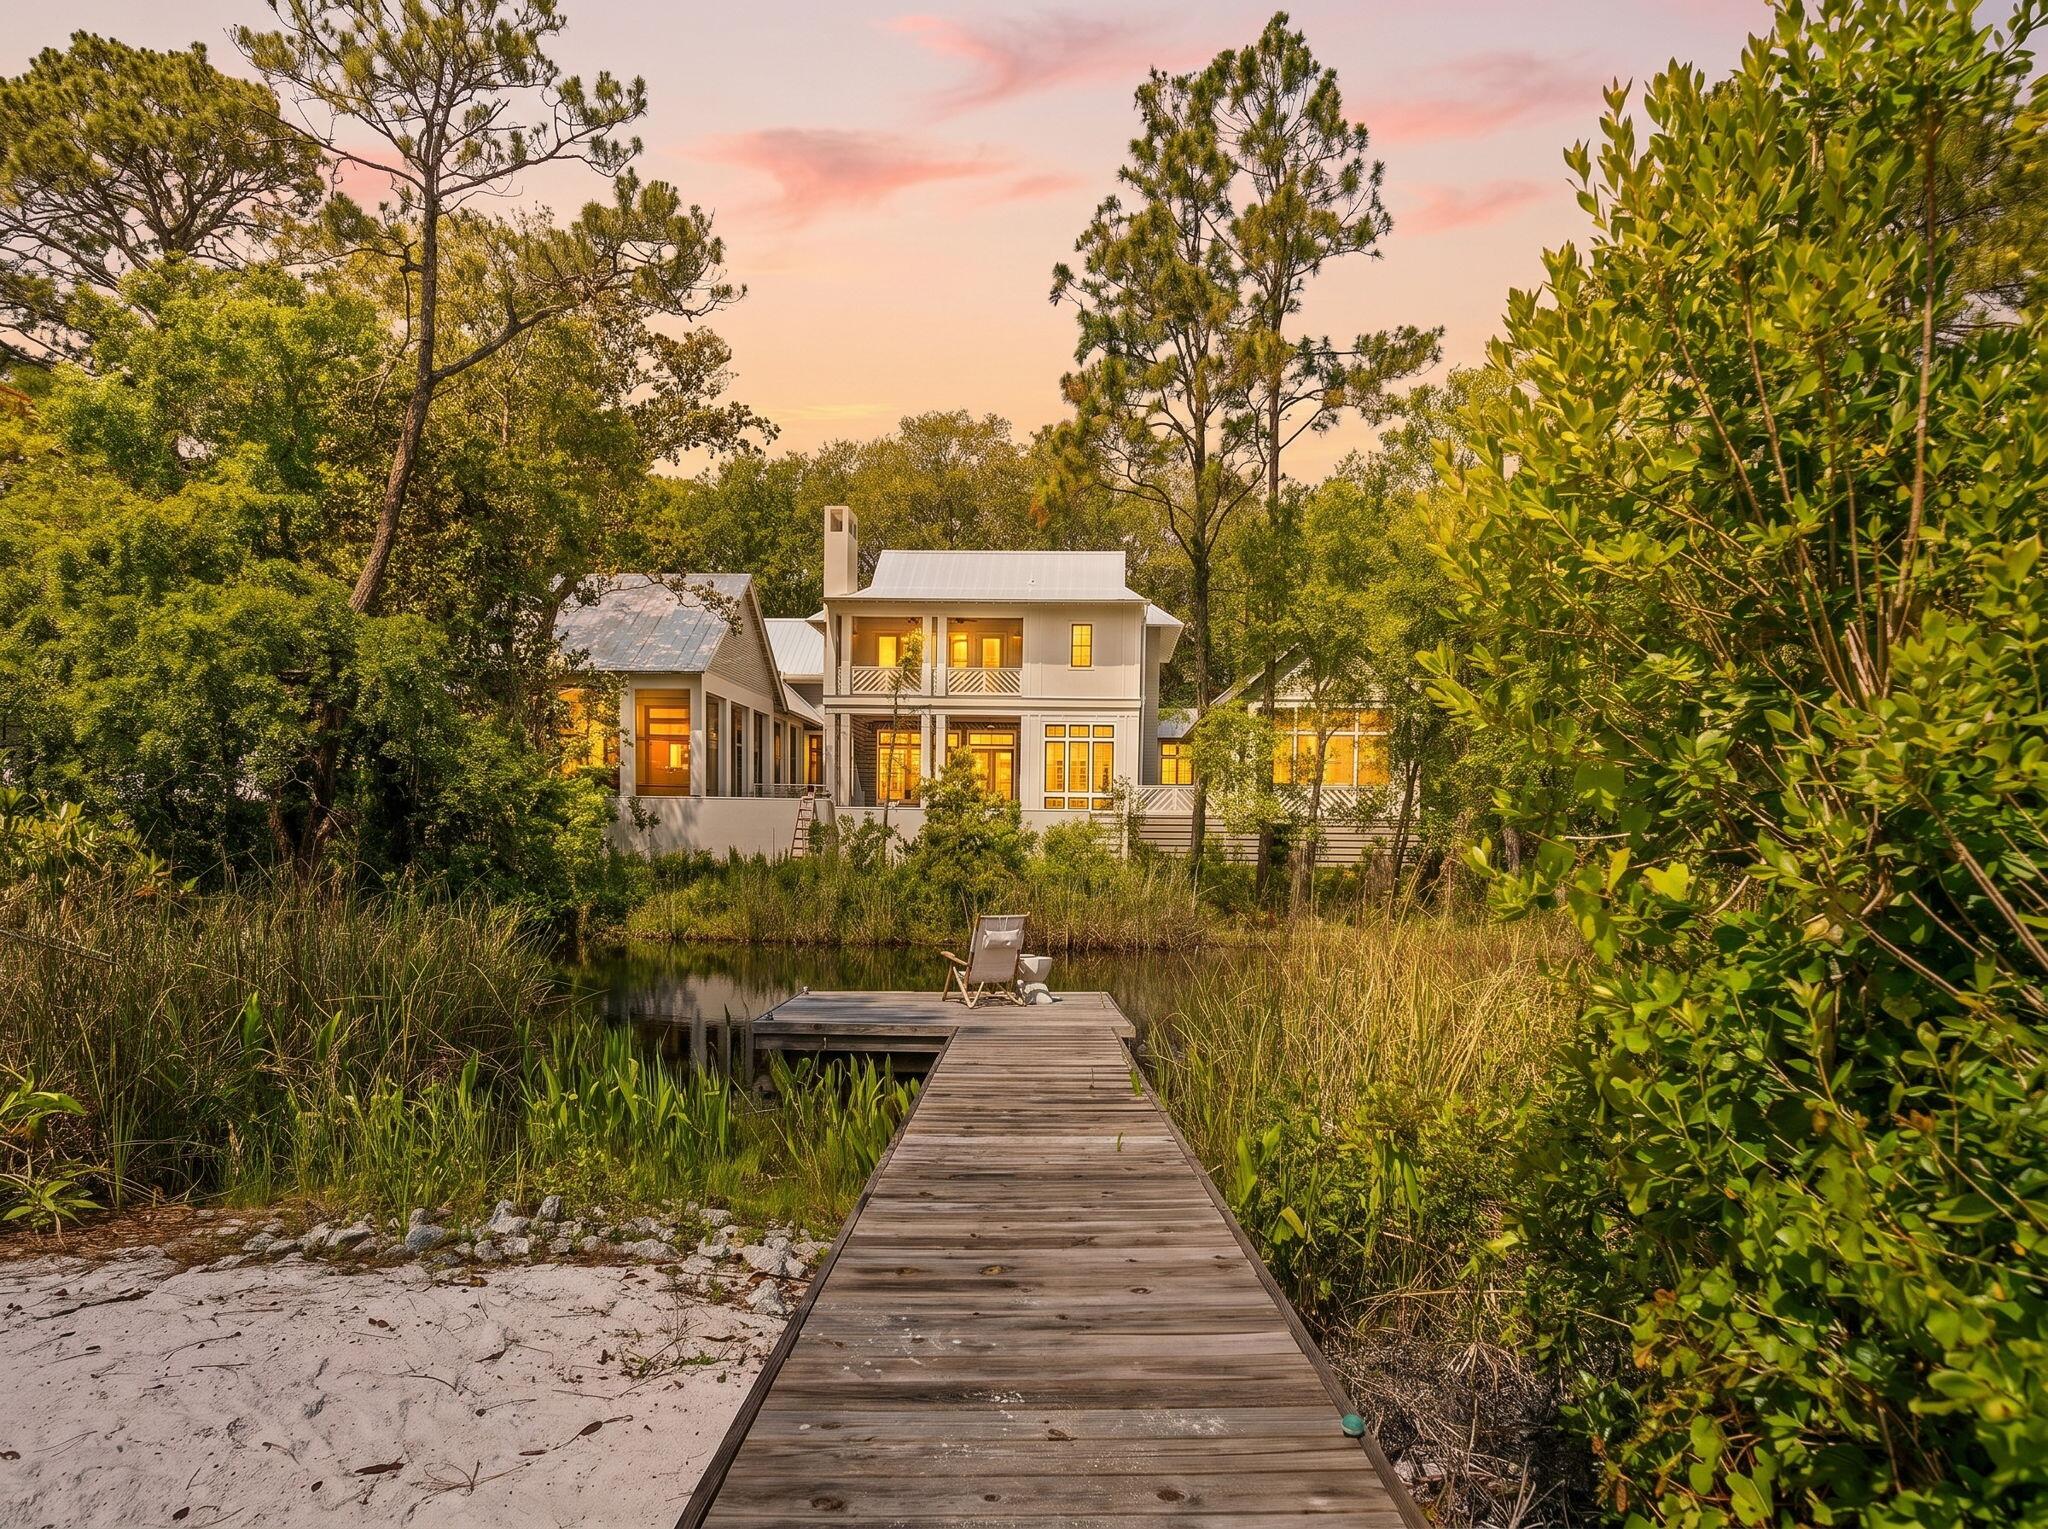
Tucked into the lush, canopied heart of Grayton Beach, this stunning 30A cottage offers a rare combination of dune lake frontage, beautifully curated interiors, and effortless coastal living. Set on over a fifth of an acre with 63 feet of lake frontage and a private boardwalk, 353 Wilderness Way is a true sanctuary.

Inside, vaulted ceilings with exposed wood beams soar above an open living space anchored by a dramatic floor-to-ceiling terrazzo fireplace with a live-edge mantel. French doors, a shell-and-crystal chandelier, and rich hardwood floors throughout complete the picture. The chef's kitchen impresses with white cabinetry, quartz countertops, a mosaic tile backsplash, gas range, and a large island. Three bedrooms offer peaceful retreats, and the thoughtfully finished bathrooms include a charming powder room with a teal vanity and antique gilt mirror. Multiple decks, a screened porch, and a spiral staircase connecting levels make outdoor living just as inviting as in -- with the dune lake steps away for kayaking, paddleboarding, or simply unwinding at the water's edge.

Steps from the beaches, dining, and boutiques that make Grayton Beach a perennial 30A favorite. Dune lake frontage like this is exceptionally rare - don't miss it.
#1002777

Santa Rosa Beach

353 Wilderness Way

3 Beds

2 Baths

2,005 Sq.Ft.

$2,495,000

MLS#: 1002777
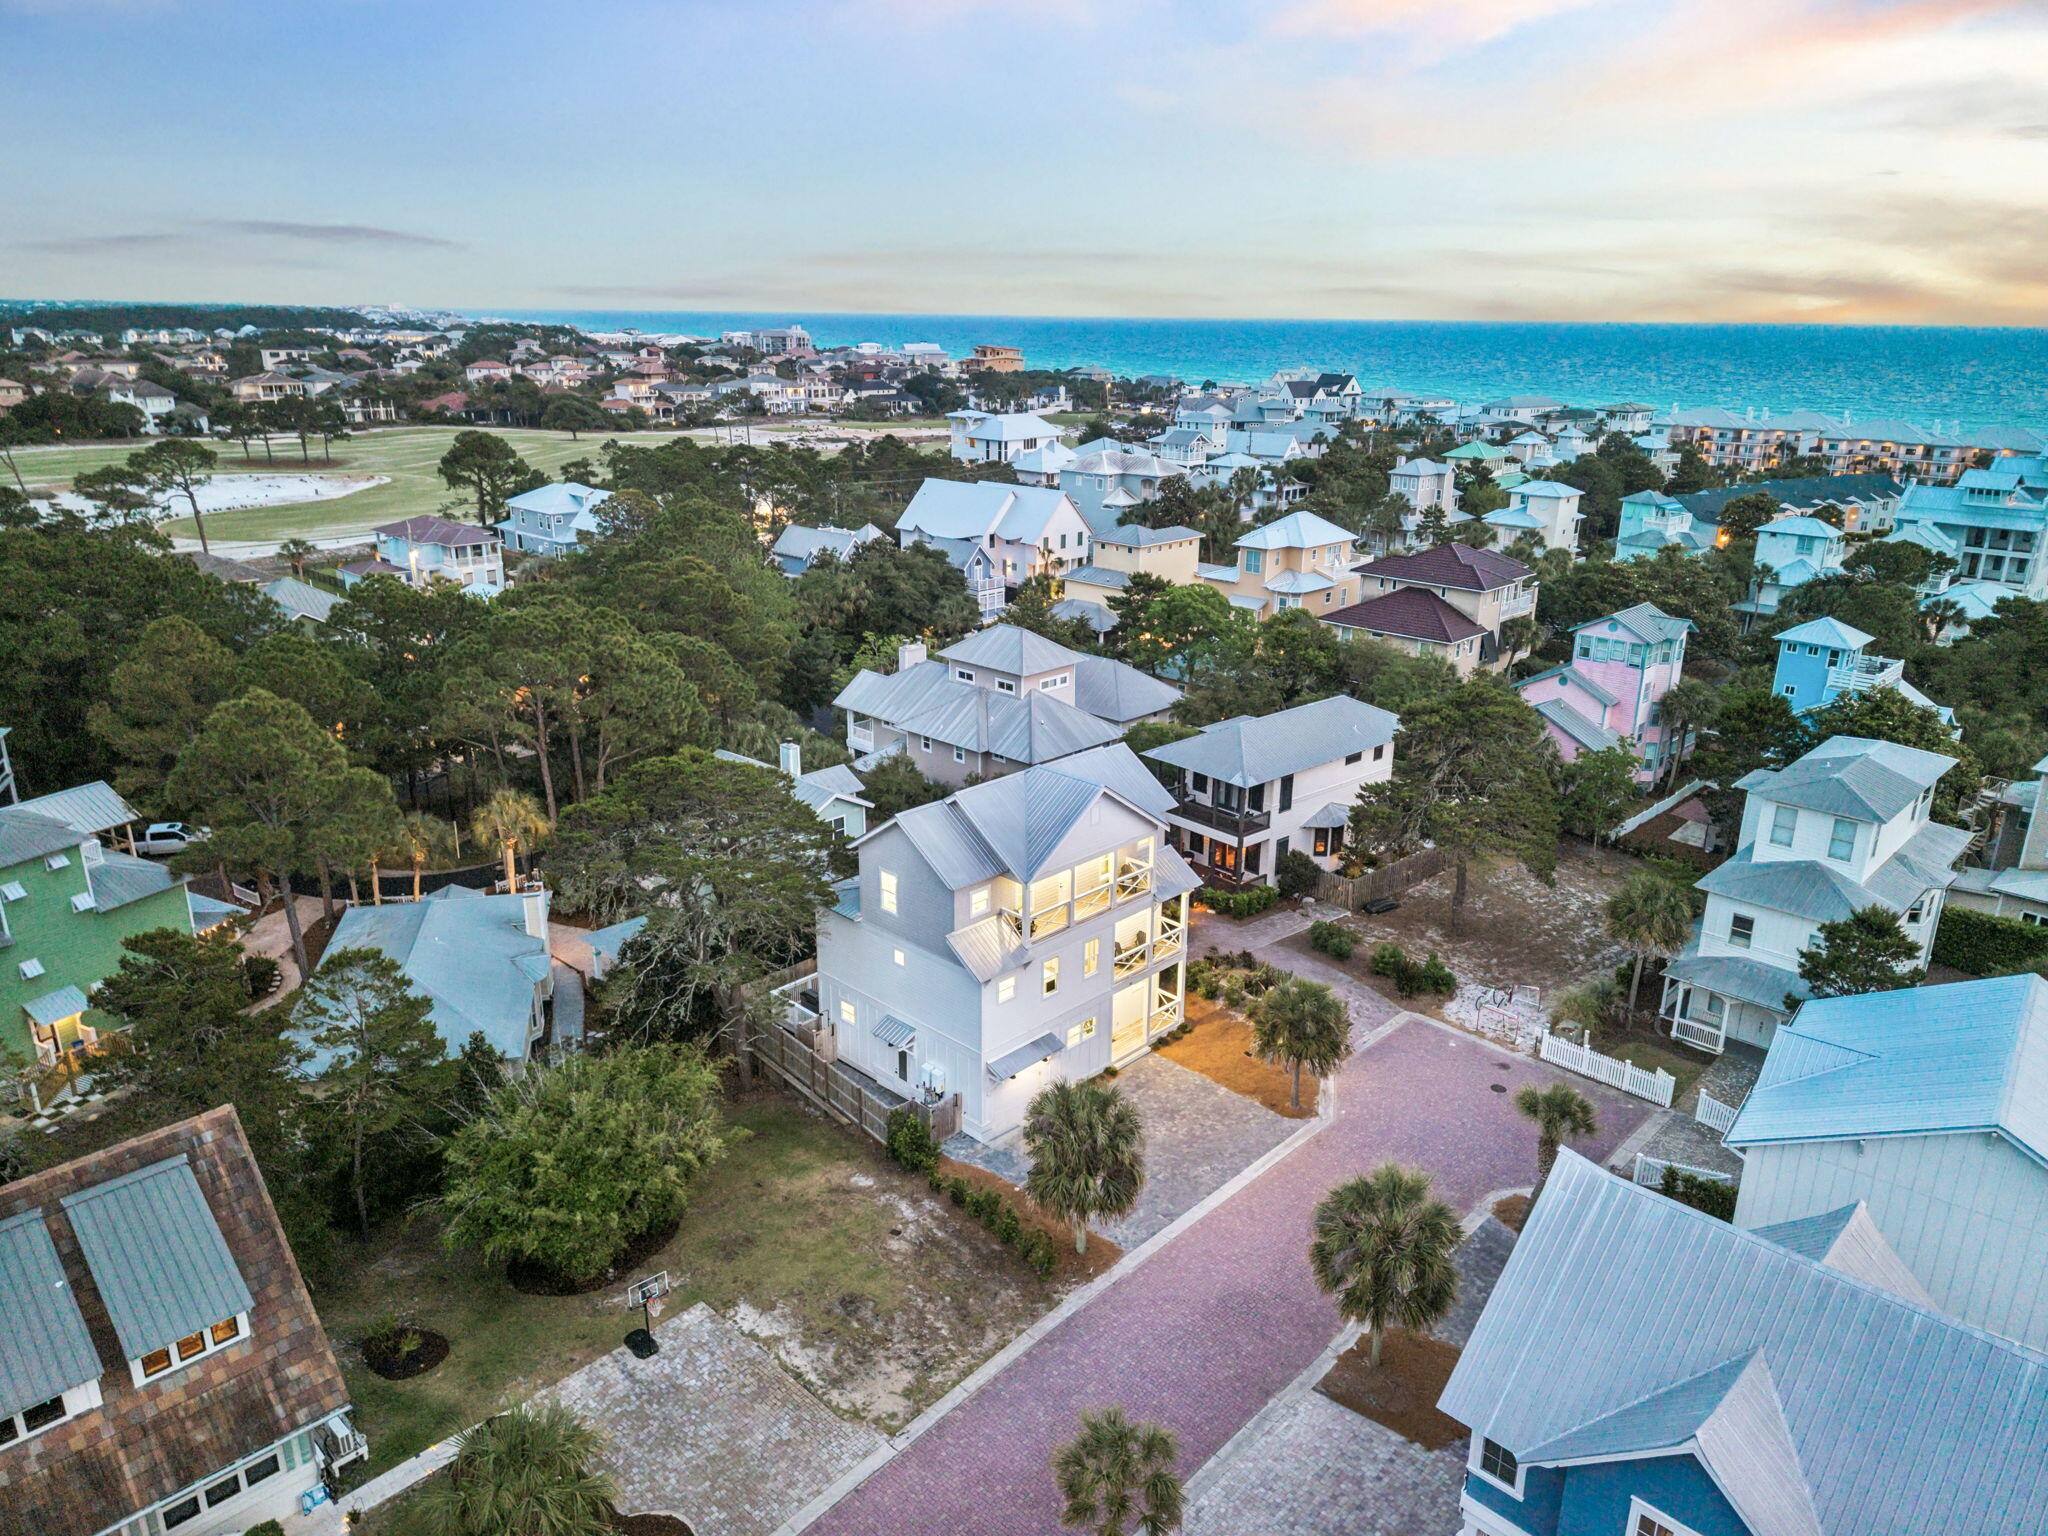
Built in 2023 and tucked inside Sea Pointe, a private enclave of just nine homesites in Dune Allen Beach, this 5-bedroom, 4.5-bath home sits steps from the Gulf with horizon views of the water and the kind of quiet that defines the western stretch of 30A.
The open-concept main level is built for the way people actually use a beach house. The kitchen anchors the main level with a 6-burner gas cooktop, GE Cafe refrigerator, stainless steel appliances, tile backsplash, and a large walk-in pantry with ample cabinet storage throughout. The living room and laundry room flow together, opening directly to outdoor living space with a built-in BBQ and an outdoor shower. A one-car garage and generous parking make arriving and unloading effortless. Upstairs, two outdoor porches and multiple balconies extend the living space outward, with shiplap walls, coastal finishes, a wet bar with wine chiller, and horizon Gulf views from multiple levels. Dual gas tankless water heaters ensure the home runs efficiently year-round.
The community pool sits directly across the street. Three public beach access points, Lake Causeway, Palms of Dune Allen West, and Palms of Dune Allen East, give owners and guests easy options for getting to the sand.
Dune Allen is one of the most unspoiled stretches along 30A. Topsail Hill Preserve State Park, Point Washington State Forest, Eden Gardens State Park, and the Timpoochee Trail are all within easy reach for hiking, biking, and exploring 30A's rare coastal dune  lakes. Shunk Gulley, Vue, and Stinky's Fish Camp are the local favorites for waterfront dining. The pace here is slower by design, it's the part of 30A people come back to when they want to actually unplug. Whether you're looking for a turnkey investment property, a second home, or a primary residence with real rental upside, 33 Maritime Way checks every box.
#1002737

Santa Rosa Beach

33 Maritime Way

5 Beds

4 Baths

3,163 Sq.Ft.

$1,920,000

MLS#: 1002737
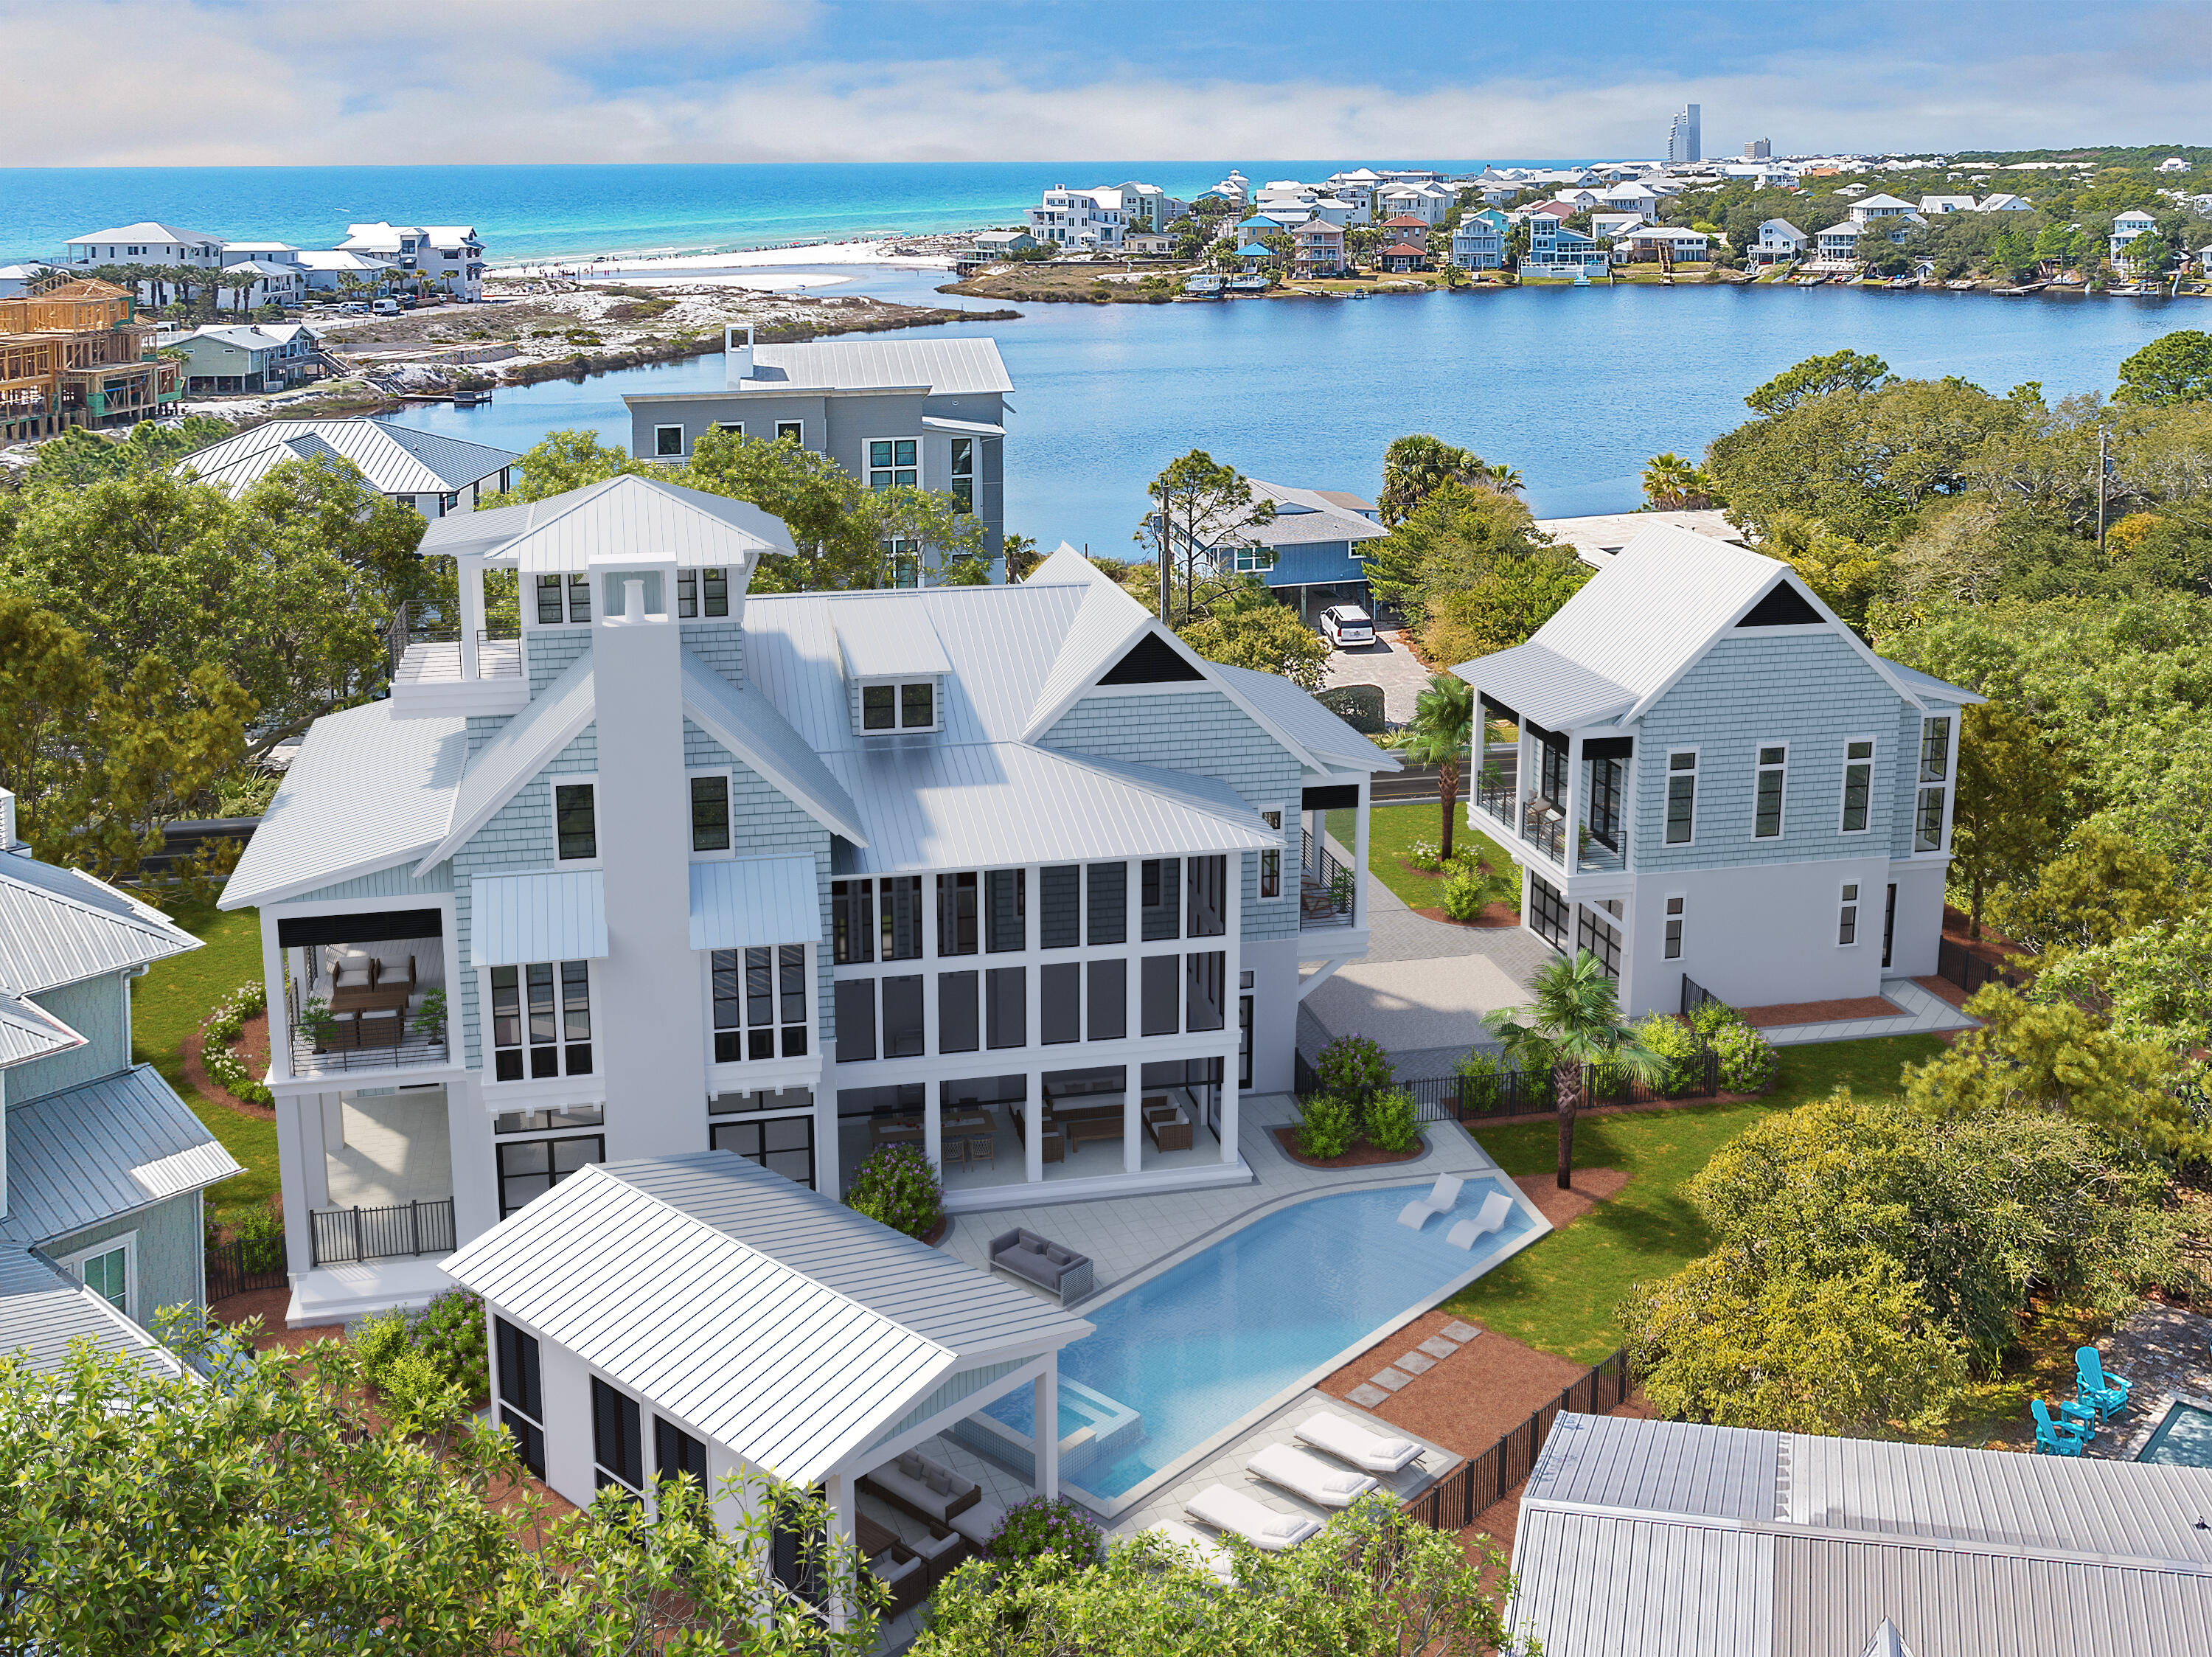
An iconic opportunity awaits in the heart of Seagrove Beach. This oversized  homesite, a unique find on Scenic Highway 30A, is offered complete with architectural plans by designer Geoff Chick (photos are renderings), a remarkable advantage that ensures the property is fully primed for a seamless transformation into a legacy coastal estate

Perfectly situated between the tranquil waters of Eastern Lake and the sugar-white sands of the Gulf of Mexico, the setting delivers access to two of Florida's most treasured natural amenities. Enjoy paddle boarding, effortless access to the beach walkover, and easy accessible lakefront launching for kayaks or small watercraft. The best of 30A is located right outside your doorstep. Morning coffee at Beachy Bean, oysters and fresh seafood at Buddy's, and evenings of live music and dining at Old Florida Fish House. The iconic 30A bike path extends your reach to luxury shopping, fine dining, and experiences across the entire coastal corridor.

This future estate presents boundless opportunities, whether as a premier investment with exceptional rental potential or as a private coastal retreat

288 Lakeview is more than a homesite, it is an opportunity to create a legacy property in one of the most coveted enclaves on 30A. With the land secured, the design complete, and the location unrivaled, this offering embodies the effortless luxury and timeless allure that define Seagrove Beach and 30A.
#985013

Santa Rosa Beach

288 Lakeview Drive

3 Beds

2 Baths

2,024 Sq.Ft.

$1,799,000

MLS#: 985013
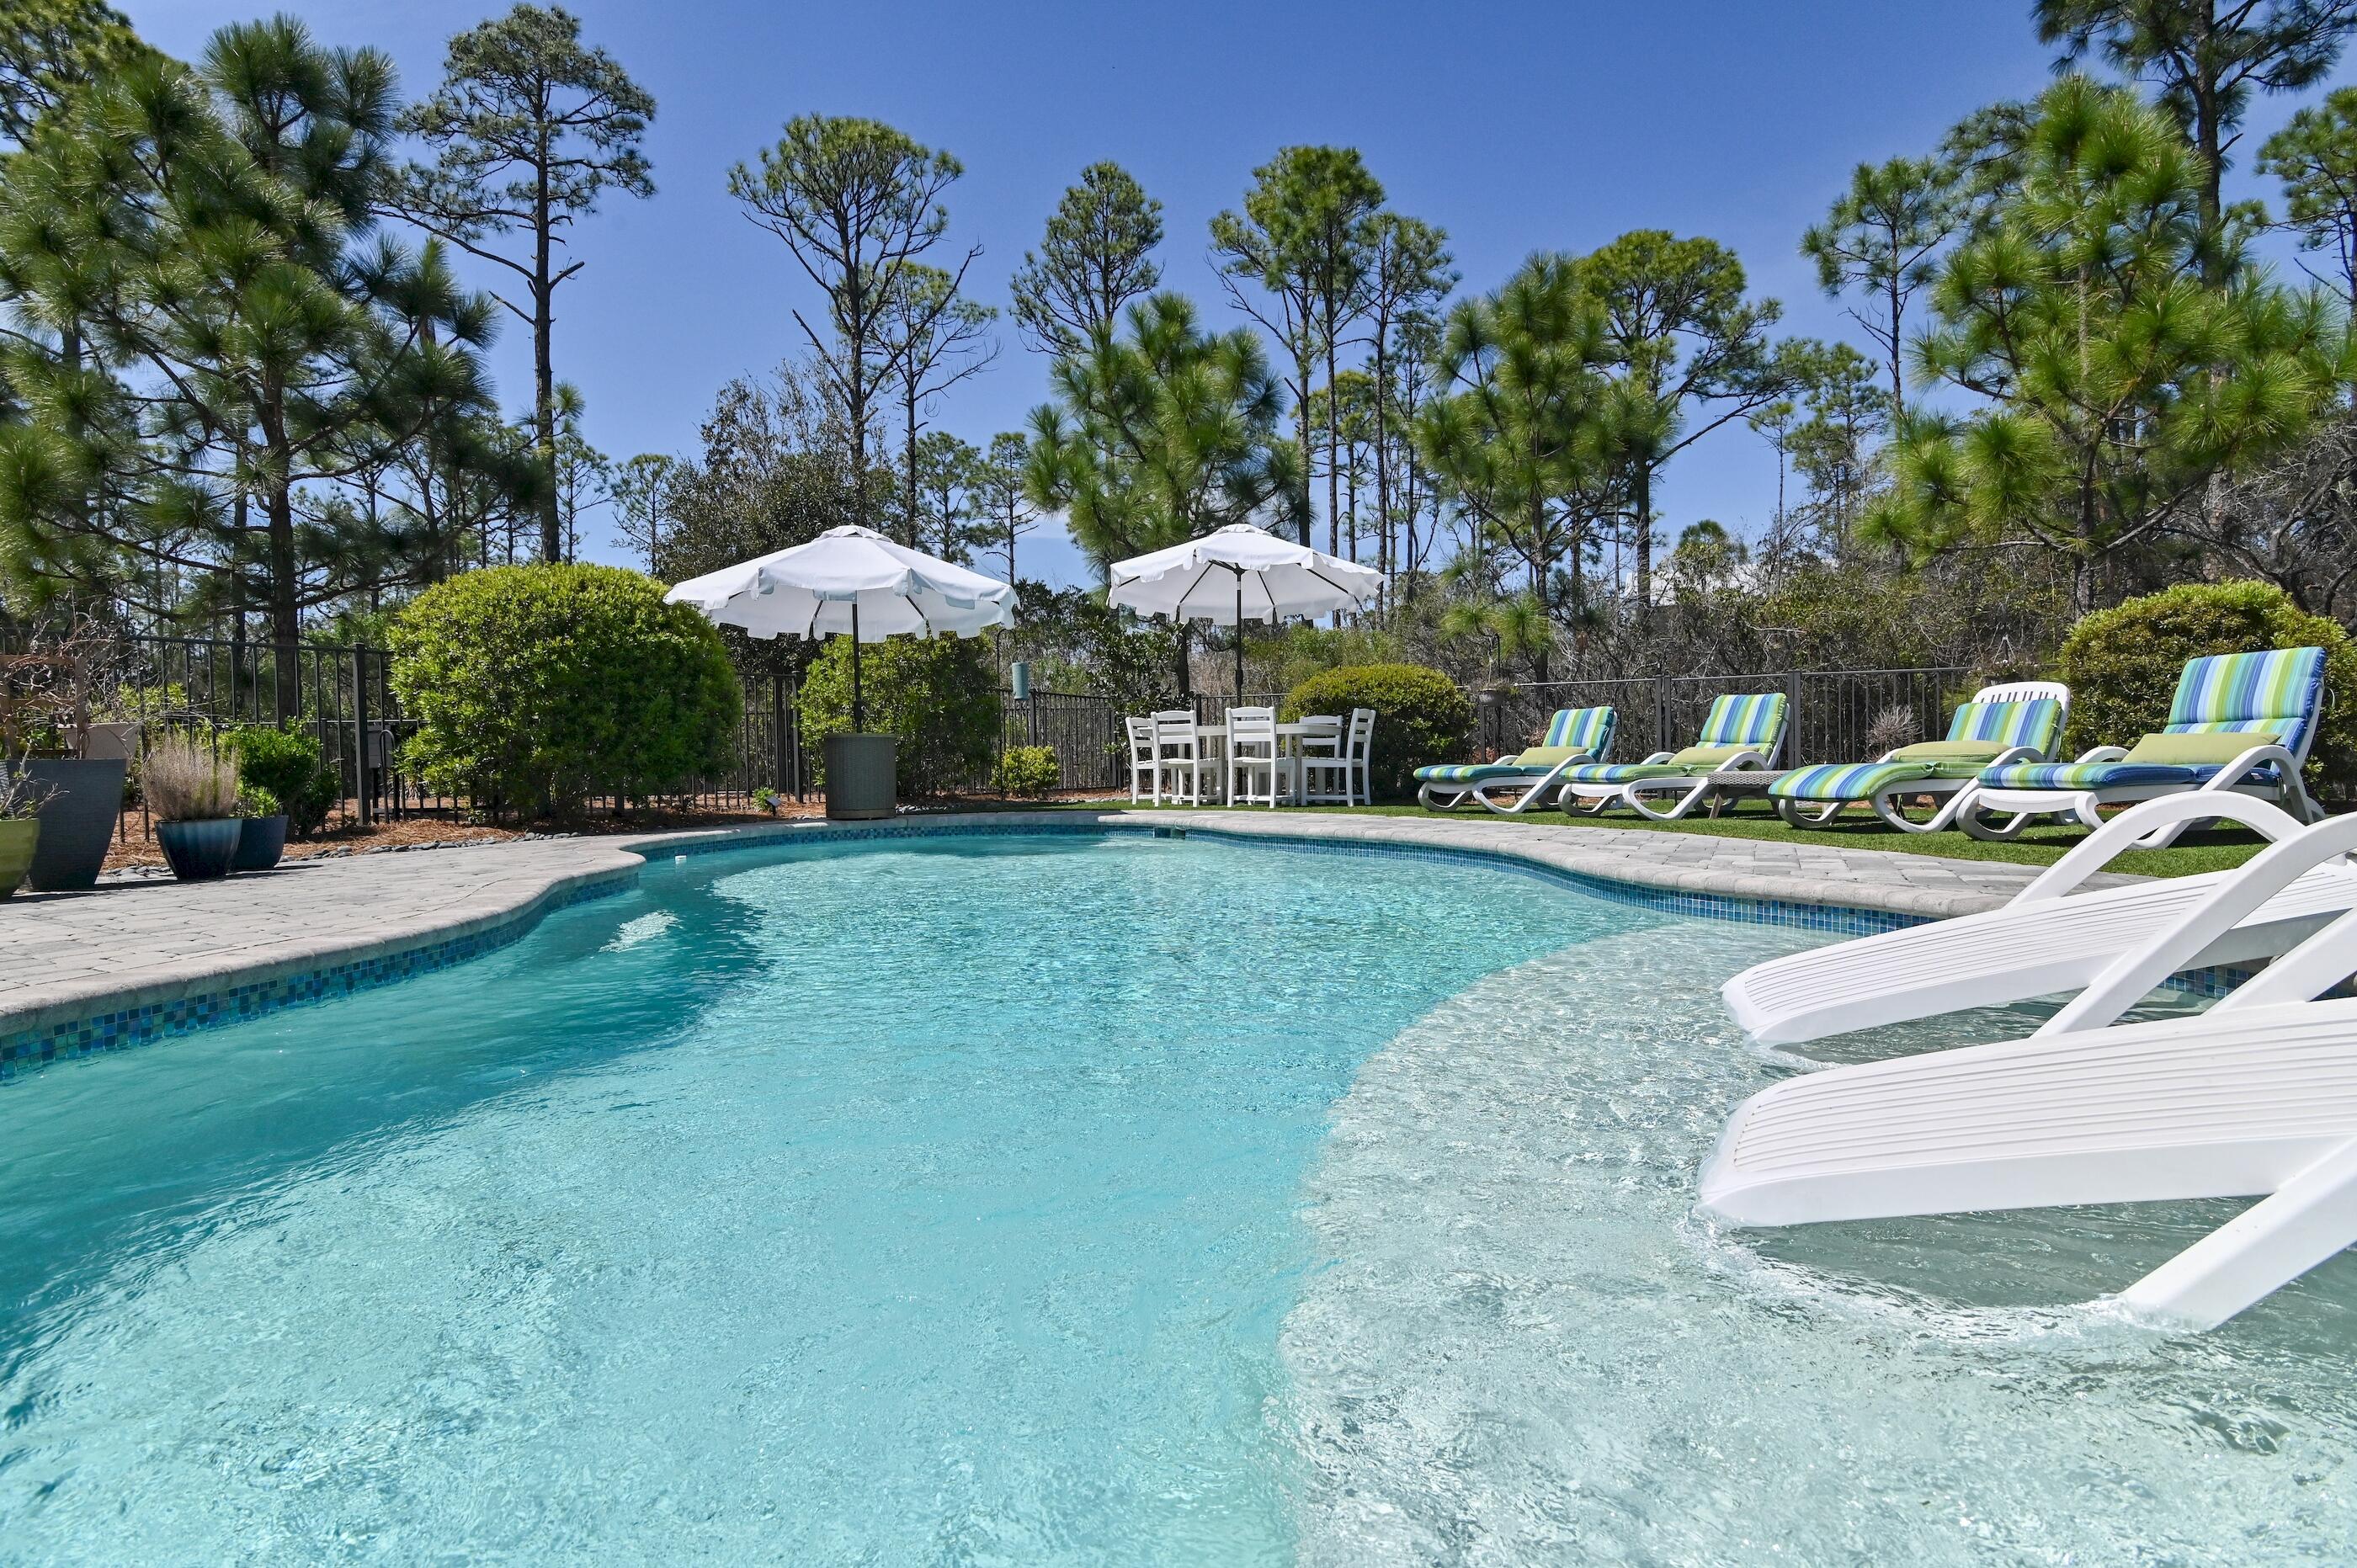
Create your own personal design touch and move in! Projected up to $130k gross annual rental income, just minutes from the beaches of 30A, Seaside, local dining and shopping. This home offers the perfect setting for a primary residence, second home, or short term vacation rental investment.
Located in NatureWalk at Seagrove along Scenic Hwy 30A, this 5-bedroom home with an additional flex space and second floor lounge sits on one of the largest homesites in the community and backs to a private wooded preserve. The home features a private heated saltwater pool, along with an expansive pool terrace, screened porch, offering ideal space for year-round relaxation and entertaining. Enjoy all the amenities and nature trails Naturewalk at Seagrove has to offer. Start living in paradise and make this 30A retreat yours.
#997867

Santa Rosa Beach

1143 Sandgrass Boulevard

5 Beds

4 Baths

3,325 Sq.Ft.

$1,750,000

MLS#: 997867
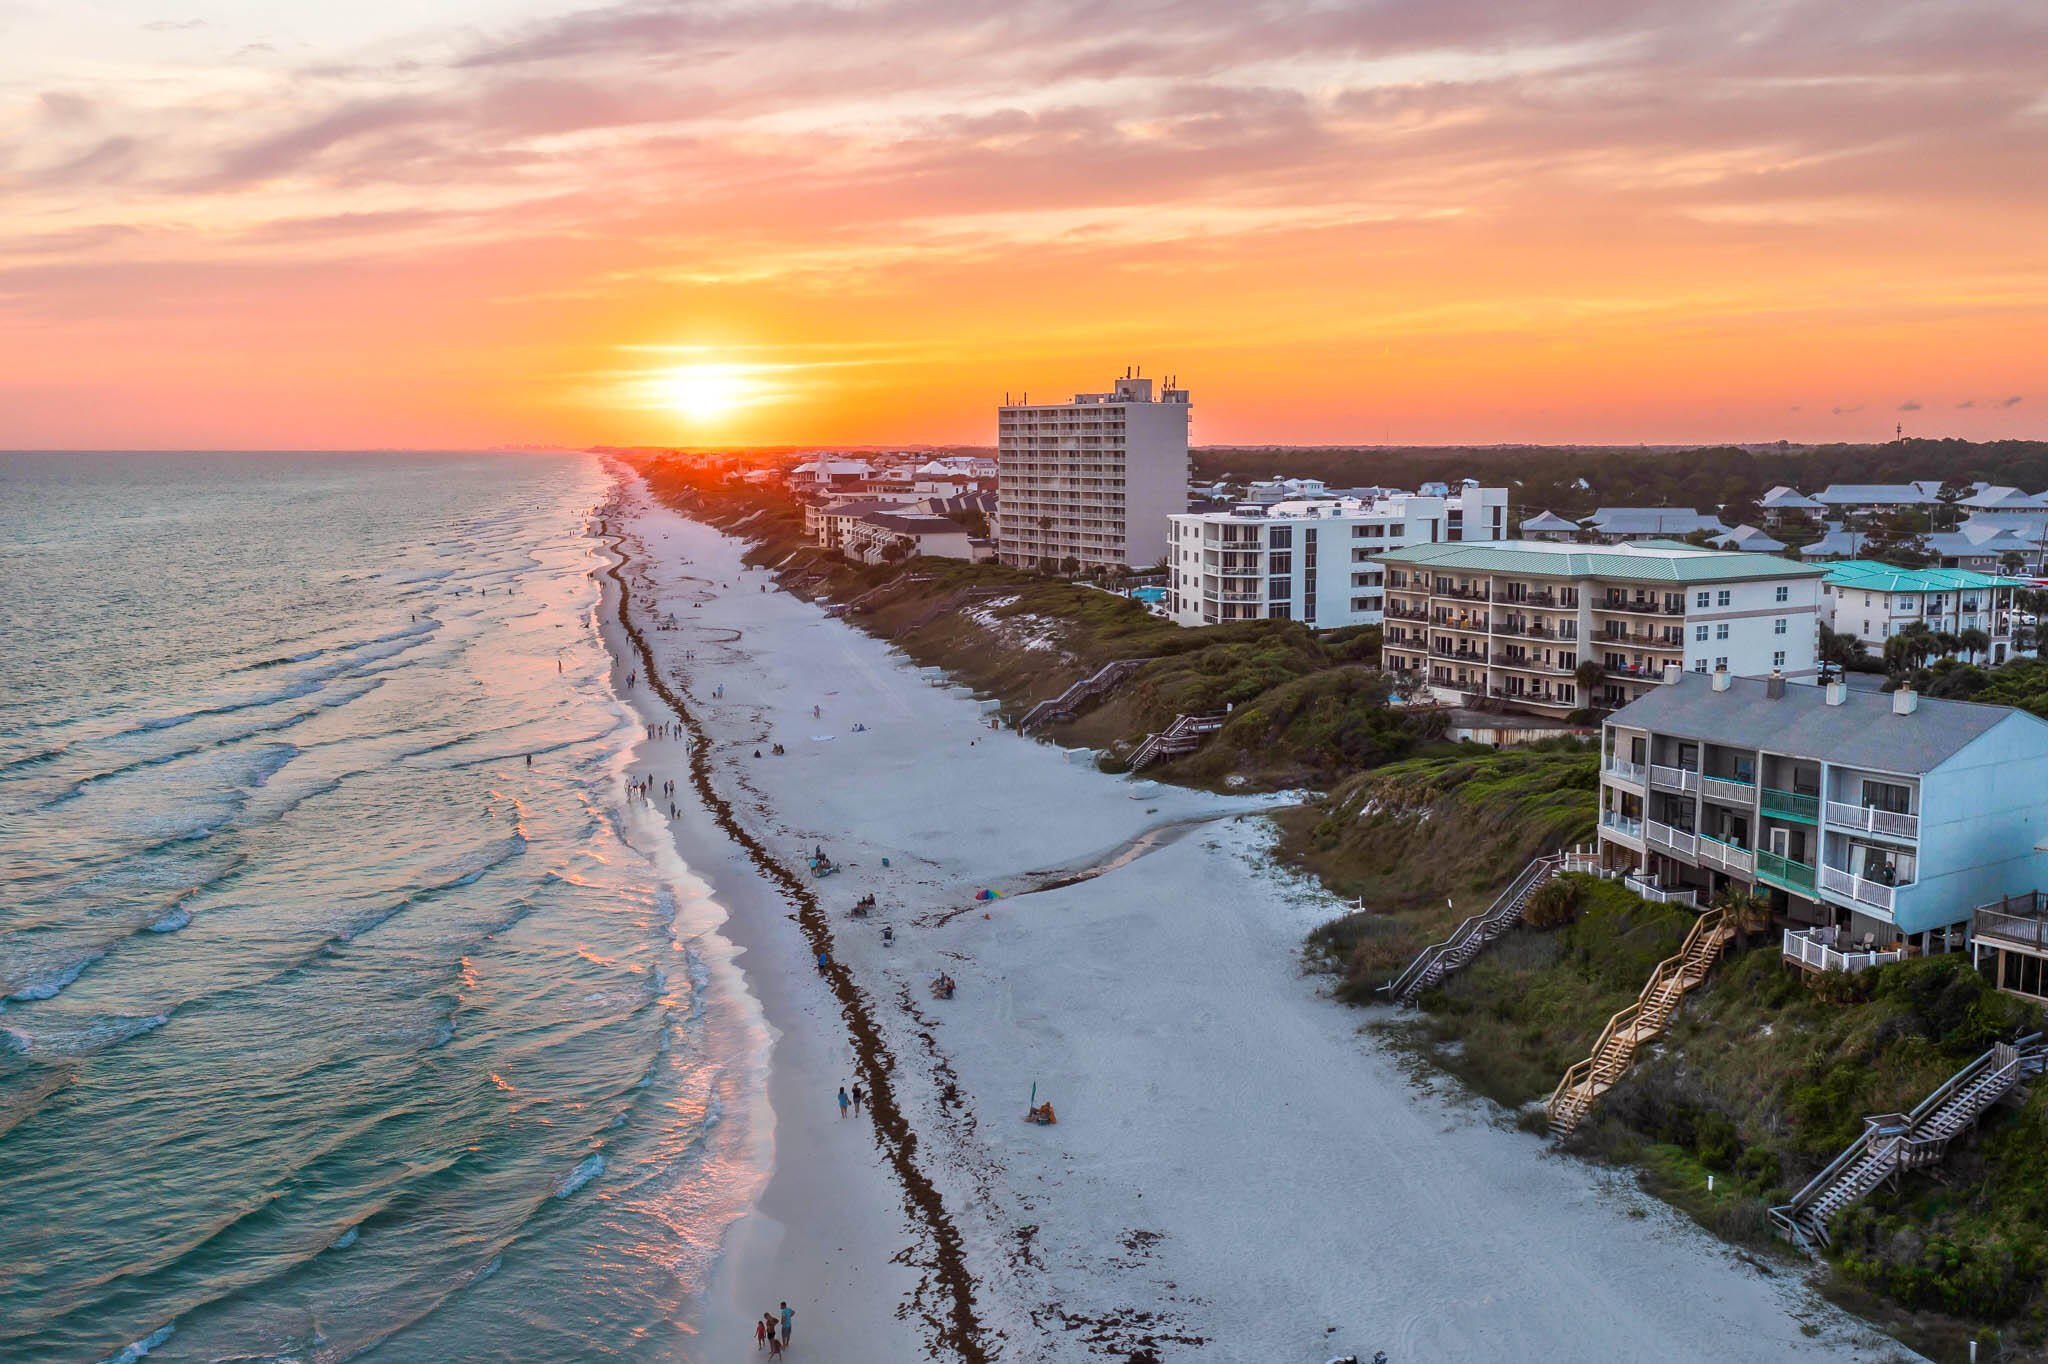
The townhouse located at 49 Hinton Bishop Drive, Unit 5 has undergone a complete renovation, resulting in a modern and updated interior. This charming townhome features a spacious open-concept living and dining area with FOREVER GULF VIEWS.

The interior of the home is beautifully appointed with new hardwood floors, fresh paint, and stylish fixtures throughout. The kitchen has been fully updated with new stainless steel appliances, granite countertops, and ample cabinet space. The living room boasts plenty of natural light and a cozy fireplace, making it the perfect place to relax and unwind.

Upstairs, the master suite features a private balcony, a walk-in closet, and an en-suite bathroom with a double vanity and a large soaking tub.
#982347

Santa Rosa Beach

49 Hinton Bishop Drive #5

2 Beds

2 Baths

1,423 Sq.Ft.

$2,499,000

MLS#: 982347
New on site 2 days ago
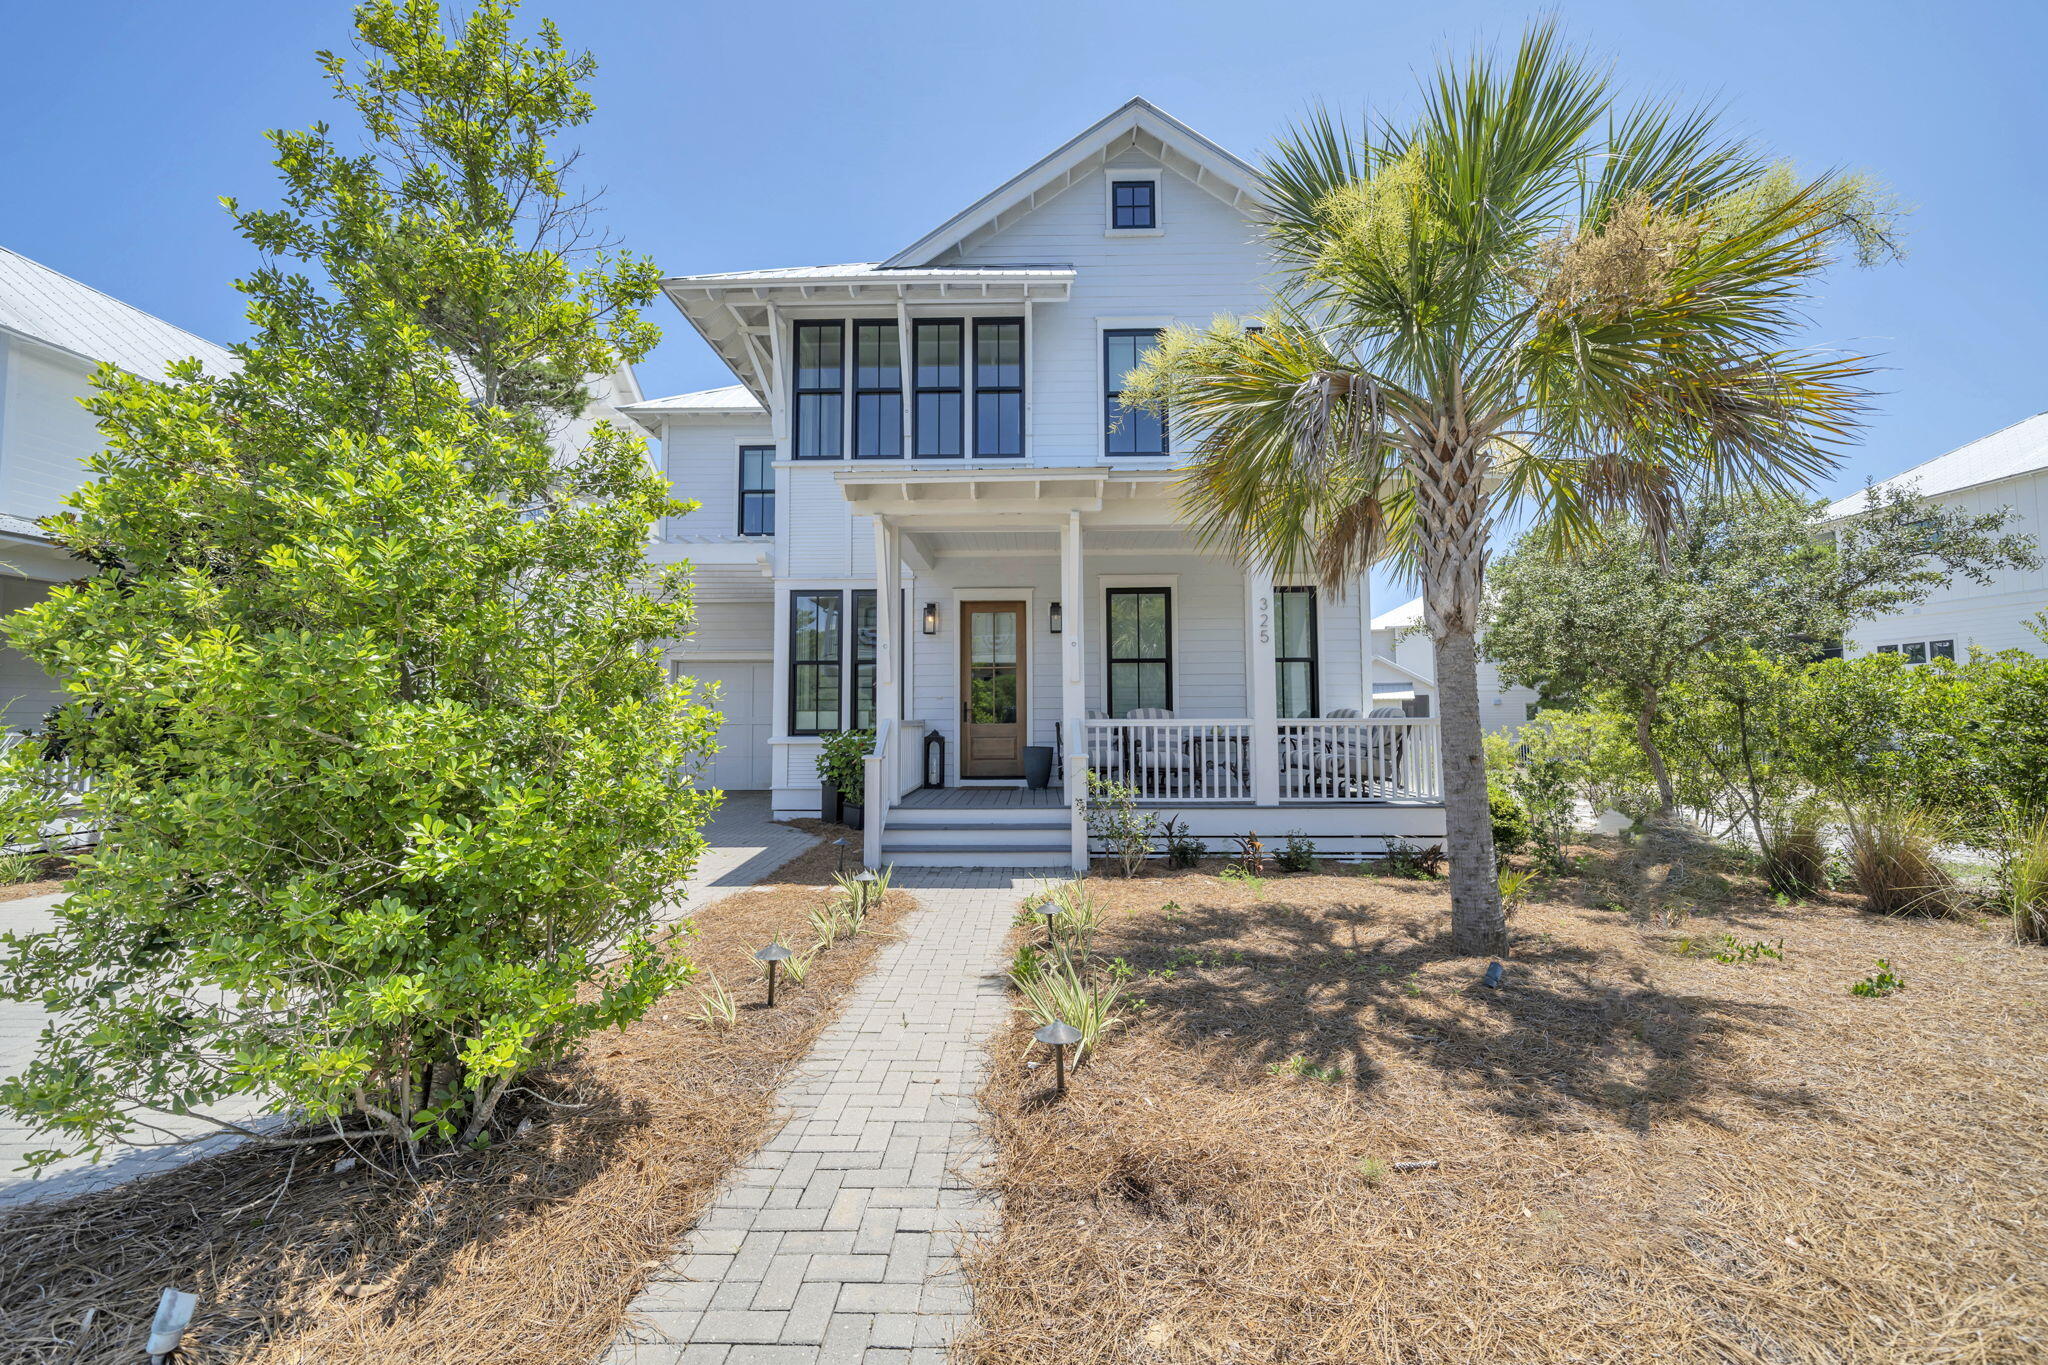
Welcome to 325 Morgan's Trail, a stunning home located in the gated community of The Preserve at Grayton Beach on 30A's west end. Built in 2022, this beautifully designed residence offers a perfect blend of luxury and comfort.
 
This home features 4 spacious bedrooms, each with its own private bathroom, ensuring privacy and convenience for everyone. Additionally, there's a large bunkroom with four custom built-in bunks, perfect for accommodating extra guests or creating a fun space for kids.
 
Step inside to discover a modern open floor plan, complemented by three oversized porches, ideal for relaxing and enjoying the serene surroundings. The home also boasts the convenience of a laundry room on each level and a one-car garage. The large living area includes a cozy fireplace, creating a warm and inviting space for family gatherings. Outdoor living is a delight with a large screened-in porch that includes an outdoor kitchen, perfect for entertaining and enjoying the warm Gulf breezes.  Offered furnished with minor exclusions, this home is move-in ready and awaits your personal touch.  The Preserve at Grayton Beach offers an array of exclusive amenities, including PRIVATE DEEDED BEACH ACCESS via a private boardwalk. Enjoy an active lifestyle with the pickleball court, tennis courts, two community pools, a gym, and walking trails throughout the nature preserve.
#1007616

Santa Rosa Beach

325 Morgans Trail

5 Beds

4 Baths

2,967 Sq.Ft.

$2,149,000

MLS#: 1007616

 - property

Send a message

Message successfully sent.

Your message

What is 3 + 4 ?

Reason for contacting?

I agree to receive email communication and understand I can unsubscribe at any time.

I agree to be contacted by INIT test tenant via call, email, and text for real estate services. To opt out, you can reply 'stop' at any time or reply 'help' for assistance. You can also click the unsubscribe link in the emails. Message and data rates may apply. Message frequency may vary. Privacy Policy

Sign Out

Virtual Assistant

Would you like to take the next step with this property? We can help you schedule a showing or virtual tour, or send you more details.

Yes, I would like more information.

Thank You for Your Reply, One of Our Agents will contact you as soon as possible

No, maybe later.

Thank you, you can always contact me via email, phone number or through the contact form.

Realhub AI

Lucy - Your AI-Powered Realtor

Update Your Temporary Password

Personalize your search

Enter your email and we'll notify you immediately when new listings match what you're looking for.

or enter email address

Already have an account ? Login here

Continue your home search

I agree to receive communications and understand I can unsubscribe at any time.

I agree to be contacted by INIT test tenant via call, email, and text for real estate services. To opt out, you can reply 'stop' at any time or reply 'help' for assistance. You can also click the unsubscribe link in the emails. Message and data rates may apply. Message frequency may vary. Privacy Policy

Already have an account ? Login here

We use cookies

We use cookies primarily for analytics to enhance your experience. By accepting, you agree to our use of these cookies. You can manage your preferences or learn more about our cookies policy.