Features & Amenities

Interior

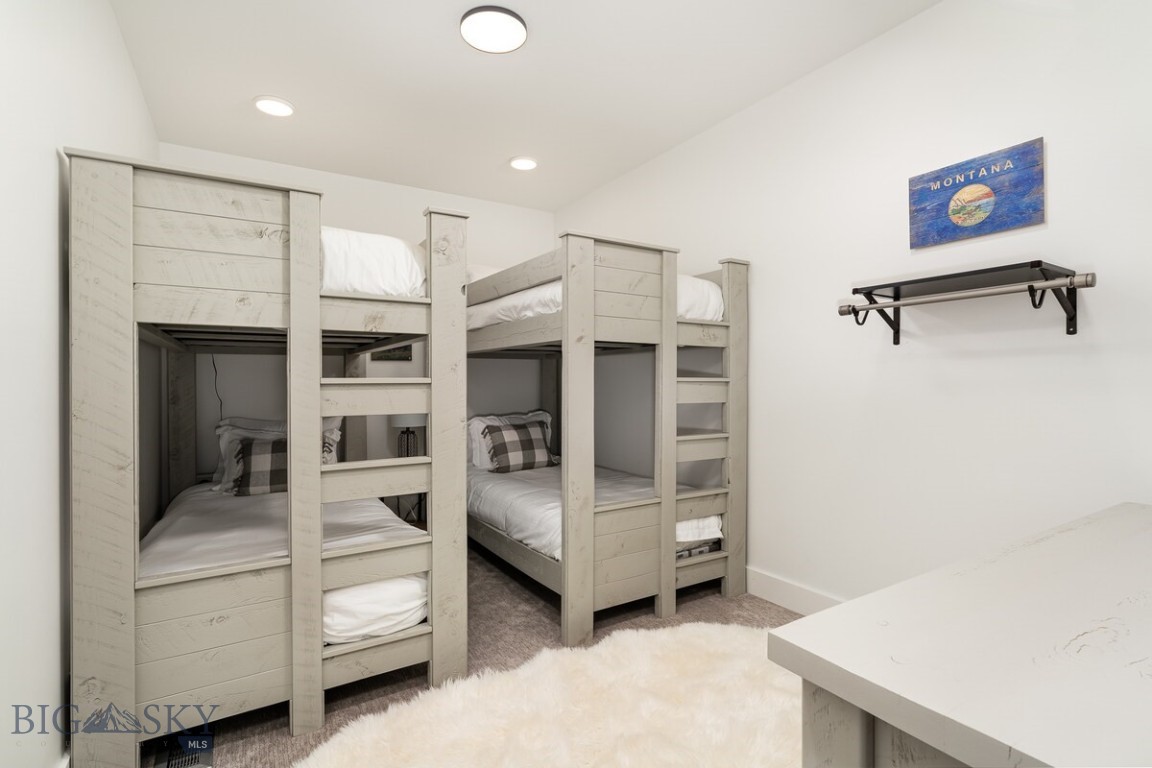
  • Total Bedrooms

    4

  • Bathrooms

    3

  • Above Grade Finished Area

    2003.0

  • Cooling YN

    NO

  • Cooling

    None

  • Heating YN

    YES

  • Heating

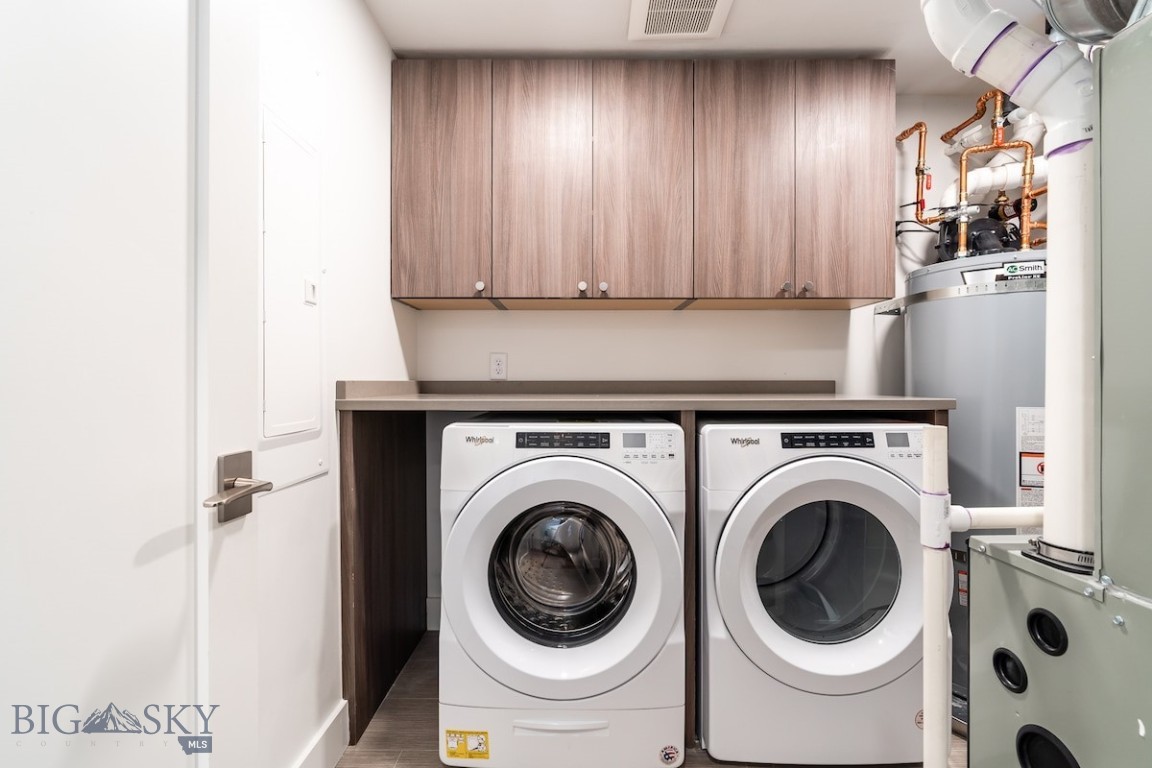
    Forced Air

  • Pet friendly

    N/A

Exterior

  • Garage

    Yes

  • Garage spaces

    1

  • Parking

    Attached, Garage

  • Pool

    No

Area & Lot

  • Property Type

    Residential

  • Property Sub Type

    Condominium

Price

  • Sales Price

    $2,350,000

  • Tax Amount

    $8,459.5

  • Zoning

    Call Listing Agent for Details

  • Sq. Footage

    2,003

  • Price/SqFt

    $1,173

HOA

  • Association

    YES

  • Association Fee 2

    $607.24

  • Association Fee

    $9,984.7

  • Association Fee Frequency

    Semi-Annually

  • Association Fee 2 Frequency

    Annually

  • Association Fee Includes

    N/A

School District

  • Elementary School

    N/A

  • Middle School

    N/A

  • High School

    N/A

Property Features

  • New Construction

    NO

Schedule a Showing

Showing scheduled successfully.

<
>
IN PERSON
VIA CHAT

What is 3 + 4 ?


Change time

Mortgage calculator

Estimate your monthly mortgage payment, including the principal and interest, property taxes, and HOA. Adjust the values to generate a more accurate rate.

Your payment

Principal and Interest:

$

Property taxes:

$

HOA fees:

$

Total loan payment:

$

Total interest amount:

$

Location

County

Madison

Elementary School

Middle School

High School

Listing Courtesy of Matt Zaremba & Allen Potts , Aperture Global Real Estate

RealHub Information is provided exclusively for consumers' personal, non-commercial use, and it may not be used for any purpose other than to identify prospective properties consumers may be interested in purchasing. All information deemed reliable but not guaranteed and should be independently verified. All properties are subject to prior sale, change or withdrawal. RealHub website owner shall not be responsible for any typographical errors, misinformation, misprints and shall be held totally harmless.


Agent Will Smith

AGENT

Will Smith

Call Will today to schedule a private showing.


* Listings on this website come from the FMLS IDX Compilation and may be held by brokerage firms other than the owner of this website. The listing brokerage is identified in any listing details. Information is deemed reliable but is not guaranteed. If you believe any FMLS listing contains material that infringes your copyrighted work please click here to review our DMCA policy and learn how to submit a takedown request.© 2024 FMLS.
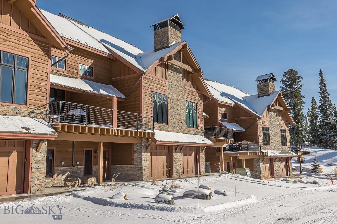
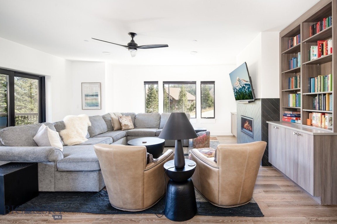
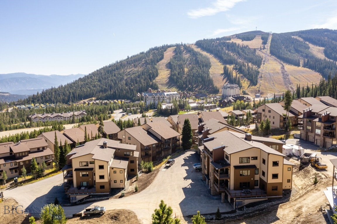
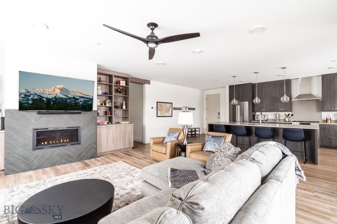
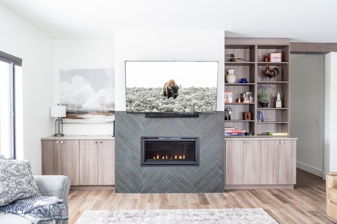
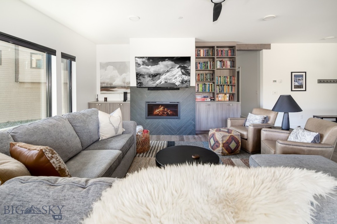
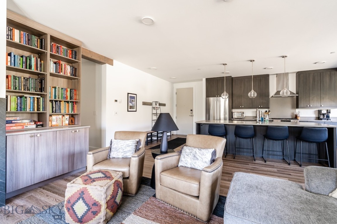
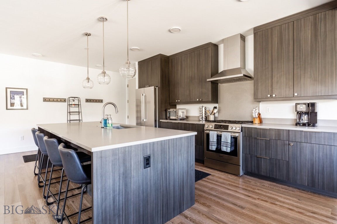
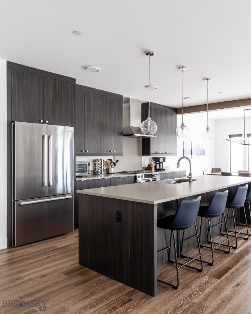
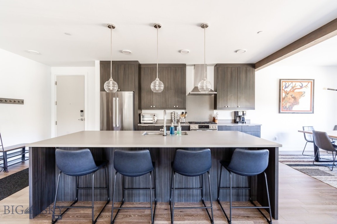
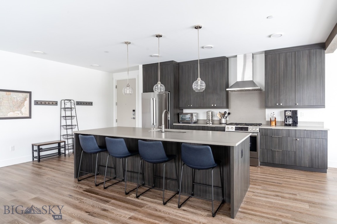
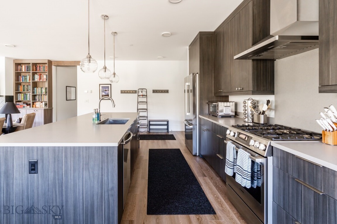
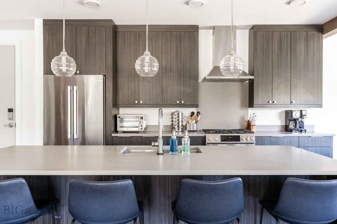
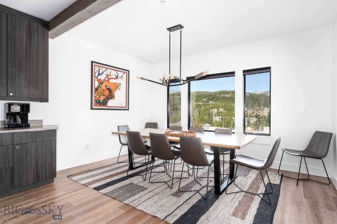
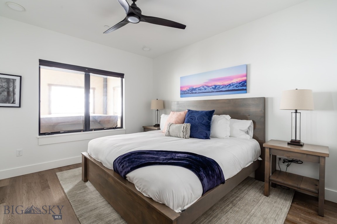
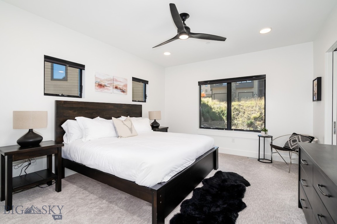
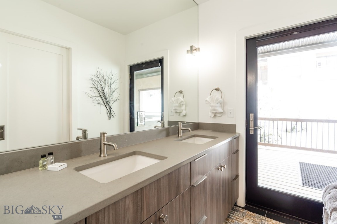
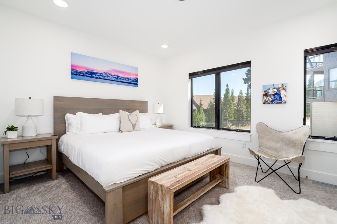
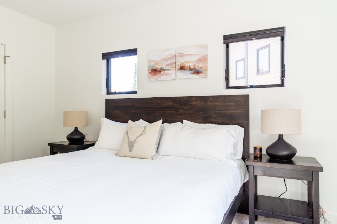
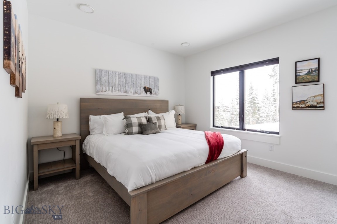
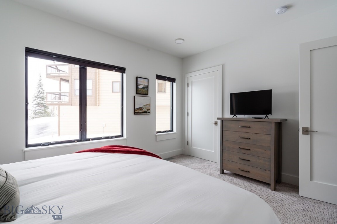
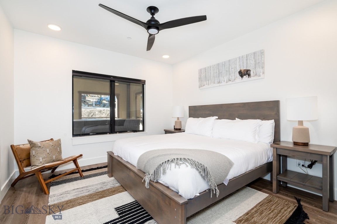
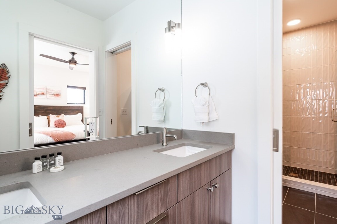
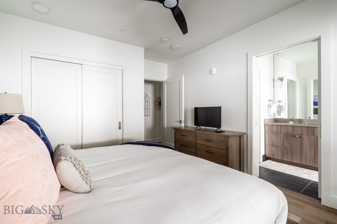
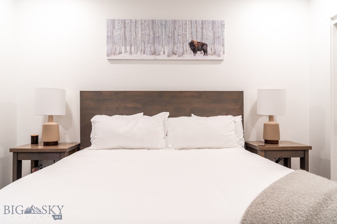
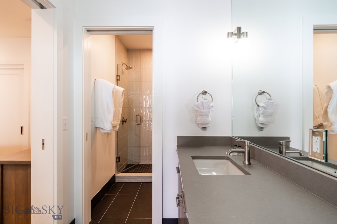
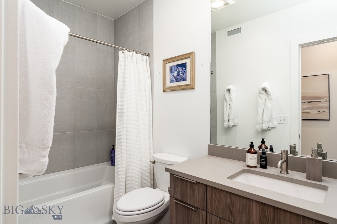
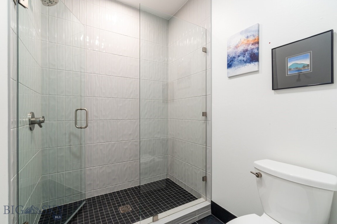
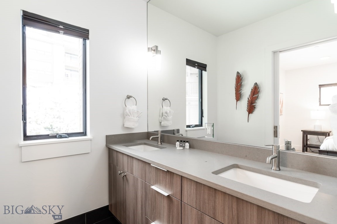
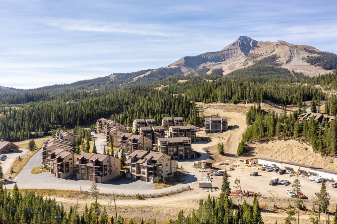
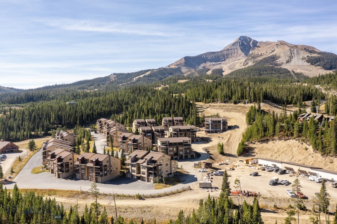
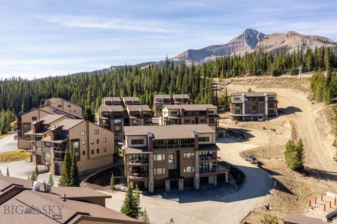
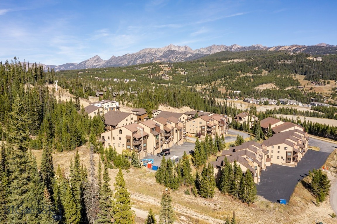
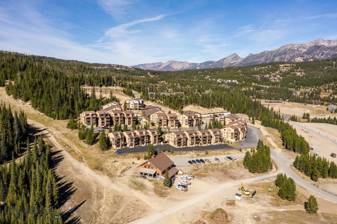
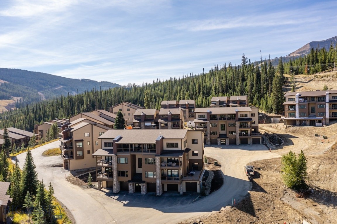
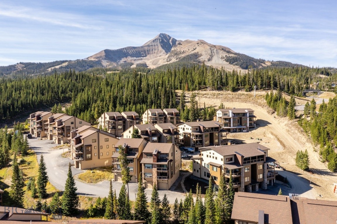
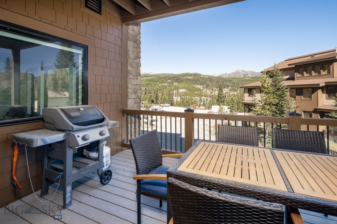
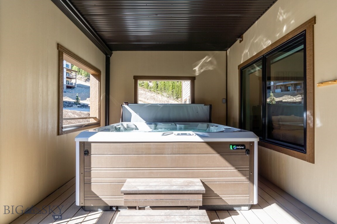
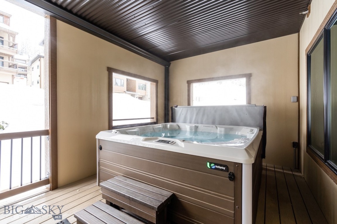
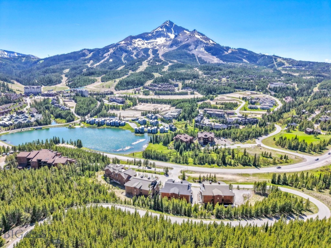
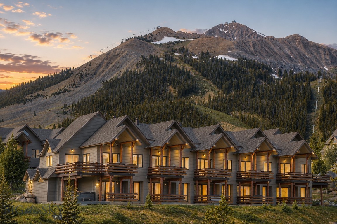
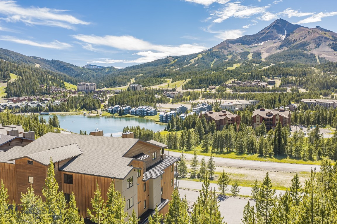
Experience the ultimate Big Sky mountain lifestyle at 201 Slalom Trail, Unit 5, a beautifully appointed ski-in/ski-out residence in the coveted Beaverhead Condominiums at the base of Big Sky Resort. Perfectly positioned just steps from the slopes, this exceptional property offers effortless access to world-class skiing, dining, shopping, and year-round recreation.  This Beaverhead condo is also a proven rental.

5 Slalom Trail 201

Message successfully sent.

What would you like to know?

What is 3 + 4 ?

I agree to receive email communication and understand I can unsubscribe at any time.

I agree to be contacted by INIT test tenant via call, email, and text for real estate services. To opt out, you can reply 'stop' at any time or reply 'help' for assistance. You can also click the unsubscribe link in the emails. Message and data rates may apply. Message frequency may vary. Privacy Policy

Related Properties

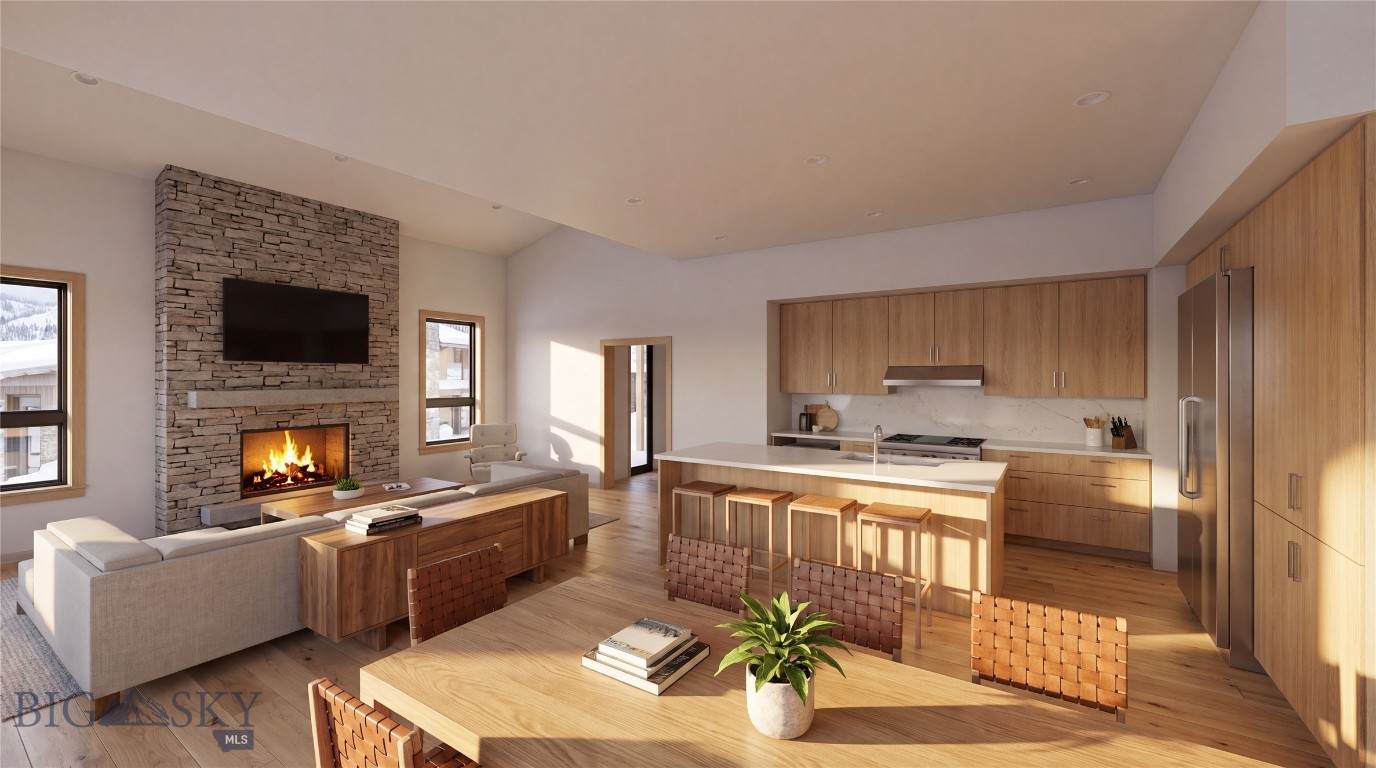
Welcome to a 4 bedroom refined mountain retreat where modern comfort meets timeless style. Ideally positioned in the highly sought-after back row, this residence sits at a naturally higher vantage point—offering even more dramatic, unobstructed views of Lone Peak right from your living room and deck.  The gourmet kitchen is designed for both beauty and function, showcasing high-end appliances, elegant finishes, and ample workspace for effortless cooking and entertaining.  Step out onto the expanded deck—larger than those found in earlier phases—to enjoy morning coffee, evening sunsets, or simply soak in the unmatched alpine scenery.  Don’t miss the chance to experience Big Sky living at its finest—your elevated alpine escape awaits.   Interior of condo under construction, interior photos are of a similar unit
#407543

Big Sky

25 Heavy Runner 25D

4 Beds

3 Baths

2,621 Sq.Ft.

$2,750,000

MLS#: 407543
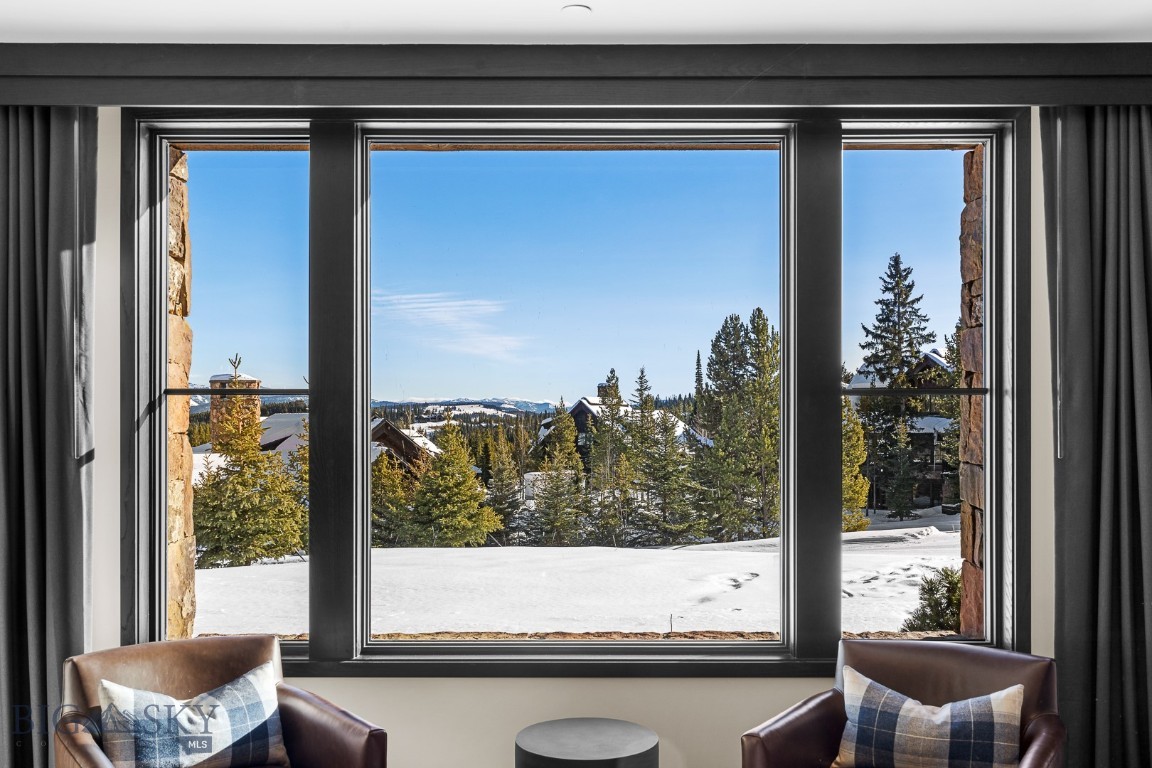
Residence 2 is a 4-bedroom (with lock off), 4-bath Residence with ease of access to the ski-in, ski-out trail to Big Sky Resort. With two separate patio walk-outs to green space, pine trees, and views of the Spanish Peaks mountain range, this spacious Residence offers convenience and solitude. Located on the ground floor, Residence 2 is one of the best value four-bedroom units offered at The Inn. Connected by an underground pathway to Montage Big Sky, The Inn Residences at Montage Big Sky offers Owners privileged access to the resort’s amenities and services, a dedicated concierge team, plus ski-in, ski-out access to Big Sky Resort. All Owners will also enjoy the benefit of membership at Spanish Peaks Mountain Club, which includes private concierge services, a Tom Weiskopf Championship golf course, a clubhouse, and a year-round calendar of special, member-only events and experiences. Additionally, residents enjoy an exclusive après-ski resident’s lounge, ski lockers, spa tubs, and lobby bar. Ownership at The Inn Residences at Montage Big Sky is offered in deeded, one-quarter ownership interests and each Residence is offered fully furnished with luxury furnishings by RH Contract.
#397432

Big Sky

824 Settlement Trail 2A

4 Beds

4 Baths

2,460 Sq.Ft.

$2,375,000

MLS#: 397432
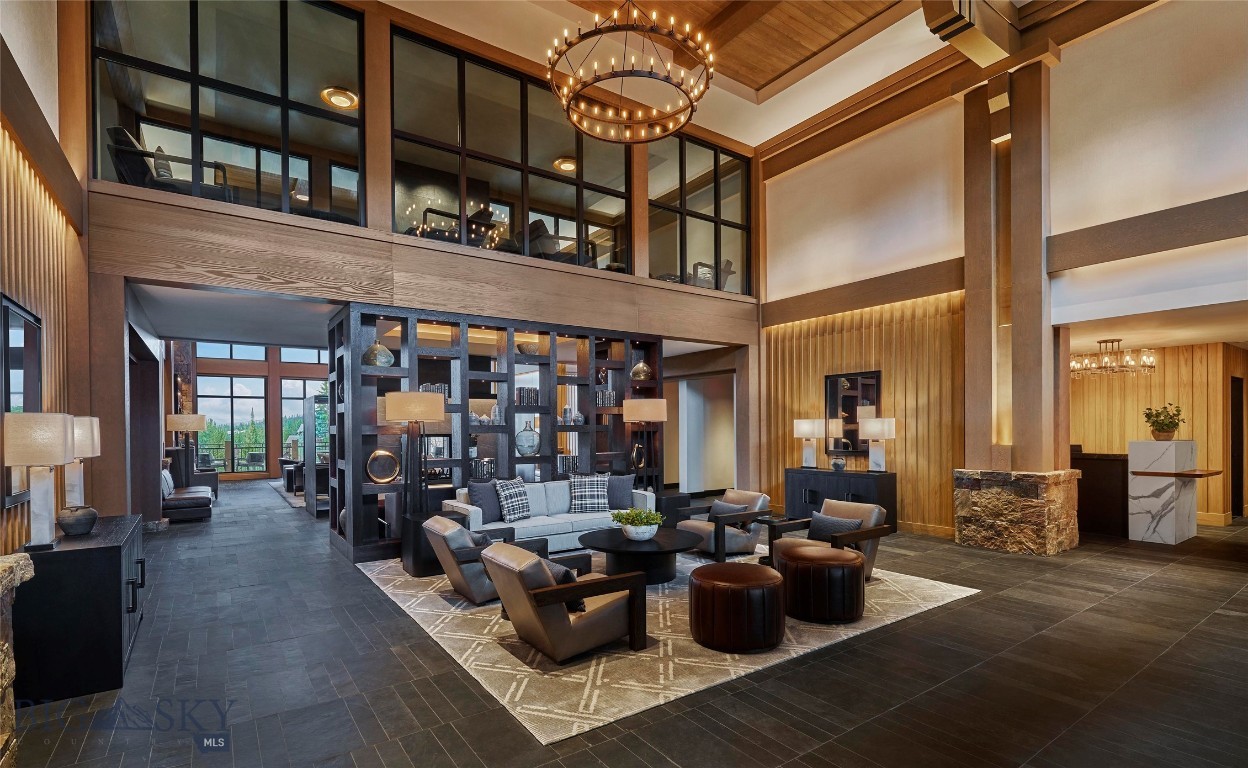
Residence 27 is a 4-bedroom (with lock off), 4-bath Residence with ease of access to the ski-in, ski-out trail to Big Sky Resort. With an elongated balcony with ample seating off the primary bedroom with views of Lone Peak and Wilson Peak, this spacious Residence with recessed ceilings offers privacy and a large floor plan. Located on the top floor, Residence 27 showcases two balconies, SS appliances, high quality finishes, a true turnkey residence, and a year-round management team. Connected by an underground pathway to Montage Big Sky, The Inn Residences at Montage Big Sky offers Owners privileged access to the resort’s amenities and services, a dedicated concierge team, plus ski-in, ski-out access to Big Sky Resort. All Owners will also enjoy the benefit of membership at Spanish Peaks Mountain Club, which includes private concierge services, two Tom Weiskopf golf courses, a clubhouse, and a year-round calendar of special, member-only events and experiences. Additionally, residents enjoy an exclusive après-ski resident’s lounge, ski lockers, spa tubs, and lobby bar. Ownership at The Inn Residences at Montage Big Sky is offered in deeded, one-quarter ownership interests and each Residence is offered fully furnished with luxury furnishings by RH Contract.
#409639

Big Sky

824 Settlement Trail 27C

4 Beds

4 Baths

2,680 Sq.Ft.

$2,200,000

MLS#: 409639
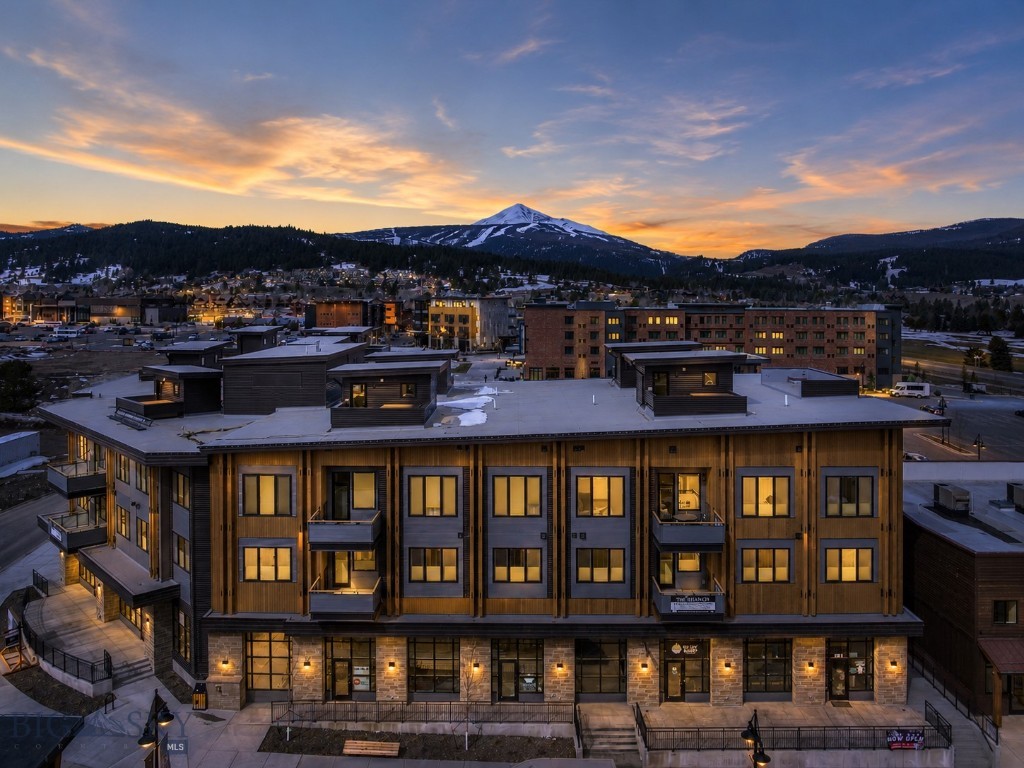
In the heart of Big Sky Town Center, Franklin Residence 2F puts the better part of the day within a short walk of the door, from morning coffee to the shops and restaurants of the afternoon to live music and dinner in the evening. It is the last available four-bedroom residence at The Franklin.
Four bedrooms give everyone their own space, and the home draws the group back together when the day winds down. The Alder & Tweed interiors are installed and available for purchase with the residence, ready to live in from the first evening or to remake entirely as your own.
The Franklin is a boutique building, built with sound-insulated walls and finished for lock-and-leave ease. The exterior, the snow, and the upkeep are handled, so the residence is ready whenever you arrive and asks nothing of you while you are away. Below the building, a reserved space in the heated underground parking and dedicated owner storage keep your car out of the weather and your gear close at hand, ready for the next morning on the mountain.
That ease makes the home as versatile as the life around it. It opens as a weekend retreat or welcomes guests as a rental from the first day, no staging and no waiting. And it lives just as naturally as a primary residence in the middle of everything, convenient at any stage of life.
Beyond Town Center, the rest of Big Sky opens up. World class skiing at Big Sky Resort is a short drive up Lone Mountain Trail, and the blue ribbon trout water of the Gallatin runs minutes the other way. When the days call for more, Yellowstone National Park, the Madison River, and Bozeman are each a short drive or shuttle away. However far the day takes you, it ends here.
#412716

Big Sky

211 Town Center Avenue 2F

4 Beds

3 Baths

1,773 Sq.Ft.

$2,200,000

MLS#: 412716
Experience mountain living at its finest in this beautifully appointed Mountain Lake Condo Unit 303C. Perfectly positioned to capture incredible panoramic views of Lone Peak, this turnkey residence offers the ideal blend of comfort, convenience, and adventure.

Located just minutes from Big Sky Resort, you’ll enjoy easy access to world-class skiing, mountain biking, hiking, dining, and year-round recreation. Whether you’re looking for a full-time residence, a vacation retreat, or an investment property, this move-in-ready condo checks every box.

Thoughtfully maintained and offered fully furnished, Unit 303C allows you to start enjoying the Big Sky lifestyle from day one. Relax and take in the breathtaking scenery from your private space while being just moments from all the amenities and excitement that make Big Sky one of the premier mountain destinations in the West.
#412834

Big Sky

2C Summit View Dr 303

3 Beds

3 Baths

2,070 Sq.Ft.

$1,999,999

MLS#: 412834
Located in the heart of Moonlight Basin, the Saddle Ridge Townhomes open to the Spanish Peaks, with views held from first light to last. Morning light crosses the range, Lone Mountain rises to the west, and the view carries through every room. It is one of the reasons to be here, and it does not change. This slopeside retreat is a short walk from the Moonlight Lodge and steps from ski access at the Iron Horse and Pony lifts. From there the mountain opens onto the world-class skiing at Big Sky Resort and its 5,850 skiable acres. Come summer, the hiking and biking trails run in every direction. As Big Sky comes into its own, its shops, dining, and mountain culture grow more present by the season, from the Town Center to the One&Only Moonlight Basin, Montage Big Sky, and Big Sky Resort. Beyond Moonlight, Bozeman lies an hour north, with Bozeman Yellowstone International Airport just past it. South, the road runs to Yellowstone National Park. West, the Madison Valley opens to blue-ribbon trout water on the Madison River, while the Gallatin runs the canyon the whole way in, with easy access for fly fishing and white water rafting. Farther out are the hot springs of southwest Montana, a greater range of trails, and the ski hills and historic towns that fill this part of the state. Inside, the main level gathers around a gas fireplace beneath vaulted ceilings, with glass turned toward the alpenglow on the Spanish Peaks. The kitchen and dining area sit at the center of the day, ready for entertaining and quieter gatherings alike. Three bedrooms are arranged across two levels, a seclusion that lets everyone reset after days spent outside. A deck off the living space and a hot tub on the lower patio offer easy ways to unwind with family and friends. Ownership here stands on its own. For those who want more, membership in the Moonlight Club is available, opening The Reserve — the Jack Nicklaus Signature course — along with outfitter activities, kids' programming, and a range of dining, pools, fitness, and trails across the basin. Application and approval apply. A slopeside retreat that answers to whatever you need it to be: full-time home, mountain getaway, or rental. There is room here for everyone.
#412820

Big Sky

3 Saddle Ridge, L3

3 Beds

2 Baths

1,632 Sq.Ft.

$2,700,000

MLS#: 412820
New on site 1 day ago
Experience a new collection of mountain modern residences at Ousel Meadows, where thoughtful architecture and an unbeatable Town Center location come together. One of just five duplex homes in Phase I, this residence offers a spacious primary suite with a private ensuite bath, generous outdoor living spaces on two levels, a cozy wood-burning fireplace, and an attached two-car garage. The fully electric home is appointed with Wolf and Sub-Zero appliances, including a beverage refrigerator, an LG washer and dryer, and the opportunity to personalize your home with either the Ridge or Summit interior design package.

Just outside your door, Big Sky
#413163

Big Sky

37B Bluff View Drive

3 Beds

1 Baths

2,288 Sq.Ft.

$2,817,000

MLS#: 413163
Price reduced
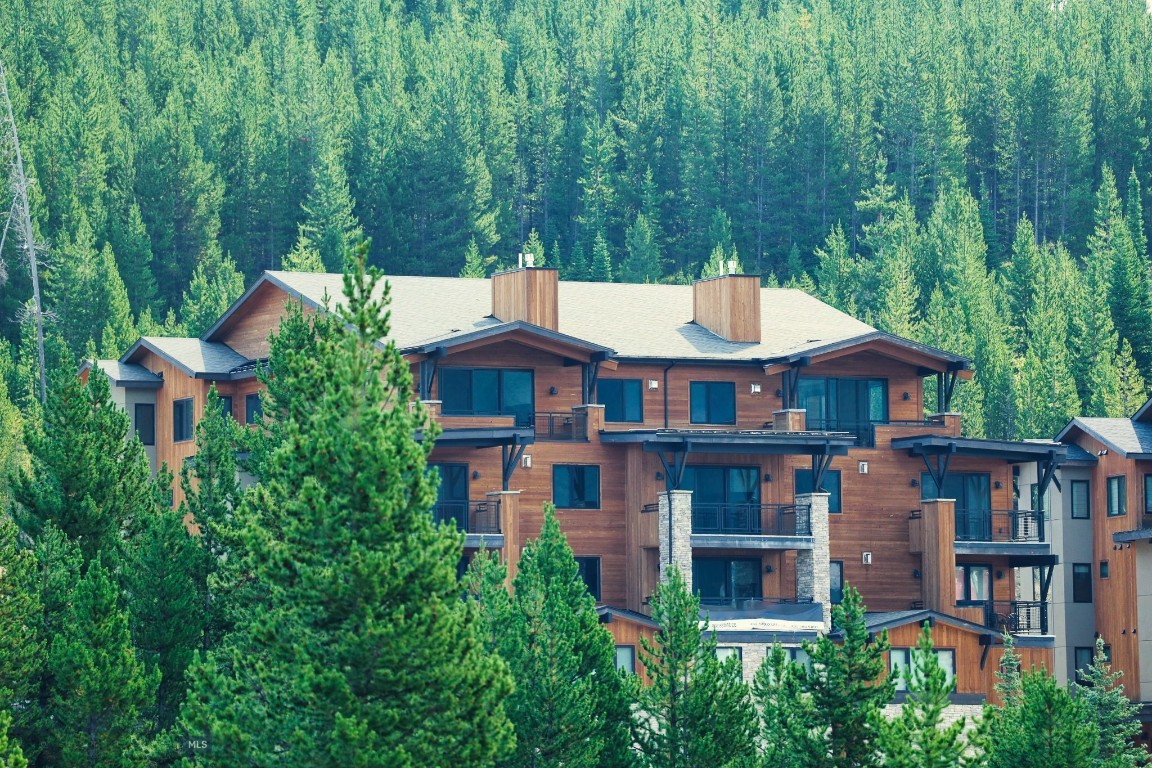
Welcome to a modern take on mountain living—where clean lines and upscale amenities come together in perfect harmony. Designed with comfort and functionality in mind, this contemporary condominium captures breathtaking views of Lone Mountain and offers an effortless blend of rustic charm and modern elegance.
Enjoy thoughtfully designed community spaces inspired by nature, ideal for hosting family and friends or simply relaxing in a serene setting. Amenities include a swimming pool, hot tub, fitness center, and game room—everything you need for both recreation and relaxation.
Whether you
#404256

Big Sky

2D Summit View - 403D

3 Beds

3 Baths

2,057 Sq.Ft.

$2,195,000

MLS#: 404256
Price reduced
Welcome to a modern take on mountain living—where clean lines and upscale amenities come together in perfect harmony. Designed with comfort and functionality in mind, this contemporary condominium captures breathtaking views of Lone Mountain and offers an effortless blend of rustic charm and modern elegance.
Enjoy thoughtfully designed community spaces inspired by nature, ideal for hosting family and friends or simply relaxing in a serene setting. Amenities include a swimming pool, hot tub, fitness center, and game room—everything you need for both recreation and relaxation.
Whether you
#404258

Big Sky

2D Summit View - 401D

3 Beds

3 Baths

2,057 Sq.Ft.

$2,195,000

MLS#: 404258
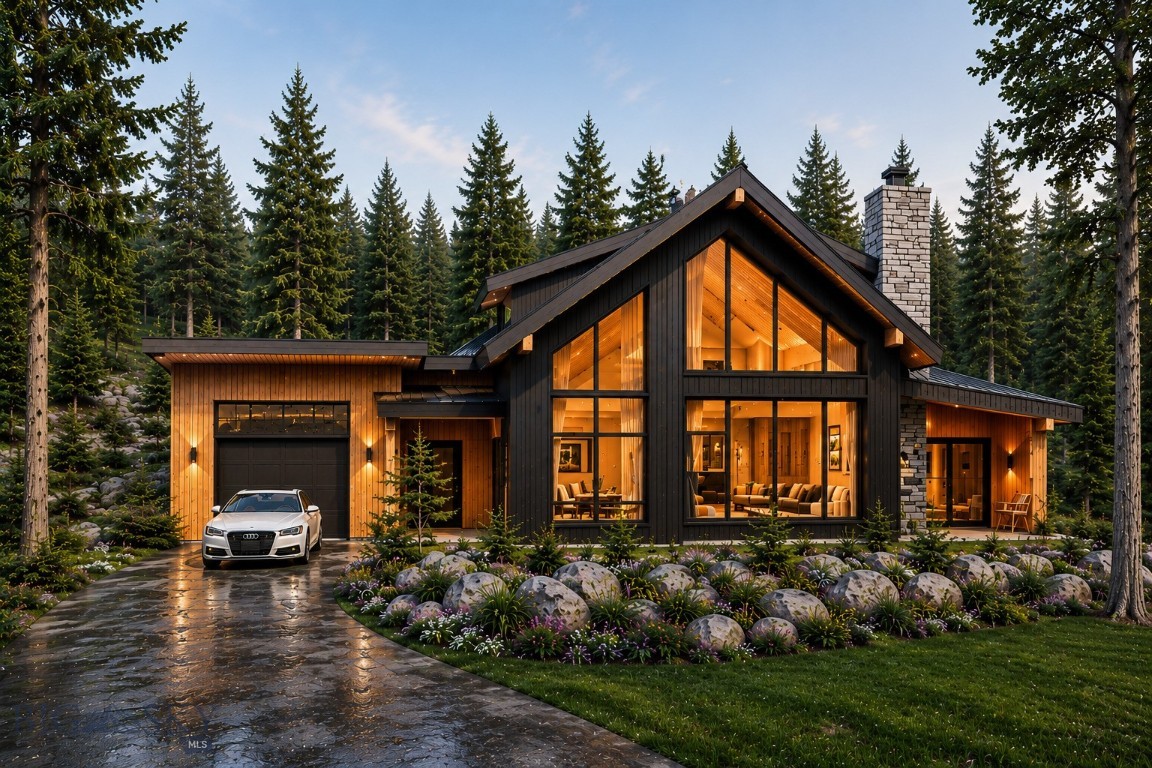
**NEW CUSTOM HOME PACKAGE – APPROVED PLANS – READY TO BUILD**

An exceptional opportunity to build a custom home in the heart of Big Sky. Offered at **$2.8 million**, this package includes the homesite, fully approved building plans, an engineered drainage plan, and completed pre-construction approvals—saving valuable time and allowing construction to begin sooner.

The proposed residence offers **2,488± square feet of living space** (**3,078± total square feet**), featuring **3 bedrooms, 2.5 bathrooms**, open-concept living, and mountain-modern design.

The package includes the custom home design, selected floor plan, and finish allowances. Buyers may personalize select interior finishes with approval by Bethel Builders, with upgrades and change orders available at additional cost.

Plans have been approved by the **State of Montana** and the **Big Sky Owners Association (BSOA)**, and the engineered drainage plan and required HOA pre-construction work are complete. Exterior renderings depict the approved home design. Buyers may also purchase the land separately and build their own custom home.

Located in **Meadow Village**, the property is just minutes from Big Sky Town Center, Big Sky Resort, golf, parks, schools, and year-round recreation, including skiing, hiking, mountain biking, fly fishing, and Yellowstone National Park.

Whether you're seeking a full-time residence or a mountain retreat, this is a rare opportunity to secure a build-ready homesite with approved plans and a streamlined path to creating your custom home in one of Big Sky's most desirable neighborhoods.
#411246

Big Sky

Lot 20 Two Moons Road

4 Beds

3 Baths

2,488 Sq.Ft.

$2,800,000

MLS#: 411246

 - property

Send a message

Message successfully sent.

Your message

What is 3 + 4 ?

Reason for contacting?

I agree to receive email communication and understand I can unsubscribe at any time.

I agree to be contacted by INIT test tenant via call, email, and text for real estate services. To opt out, you can reply 'stop' at any time or reply 'help' for assistance. You can also click the unsubscribe link in the emails. Message and data rates may apply. Message frequency may vary. Privacy Policy

Sign Out

Virtual Assistant

Would you like to take the next step with this property? We can help you schedule a showing or virtual tour, or send you more details.

Yes, I would like more information.

Thank You for Your Reply, One of Our Agents will contact you as soon as possible

No, maybe later.

Thank you, you can always contact me via email, phone number or through the contact form.

Realhub AI

Lucy - Your AI-Powered Realtor

Update Your Temporary Password

Personalize your search

Enter your email and we'll notify you immediately when new listings match what you're looking for.

or enter email address

Already have an account ? Login here

Continue your home search

I agree to receive communications and understand I can unsubscribe at any time.

I agree to be contacted by INIT test tenant via call, email, and text for real estate services. To opt out, you can reply 'stop' at any time or reply 'help' for assistance. You can also click the unsubscribe link in the emails. Message and data rates may apply. Message frequency may vary. Privacy Policy

Already have an account ? Login here

We use cookies

We use cookies primarily for analytics to enhance your experience. By accepting, you agree to our use of these cookies. You can manage your preferences or learn more about our cookies policy.