Features & Amenities

Interior

  • Other Interior Features

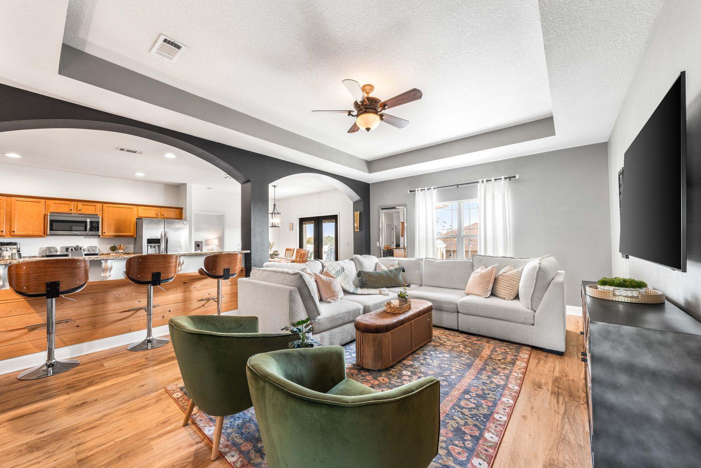
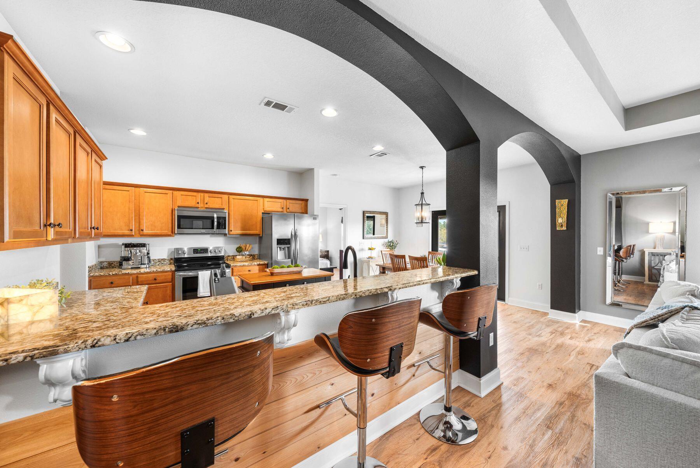
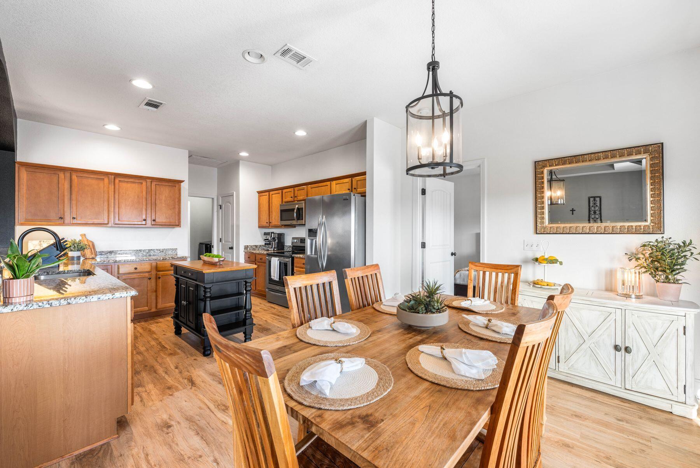
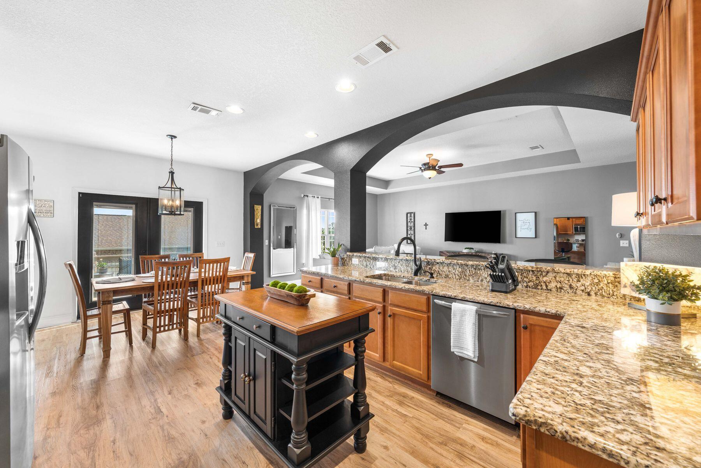
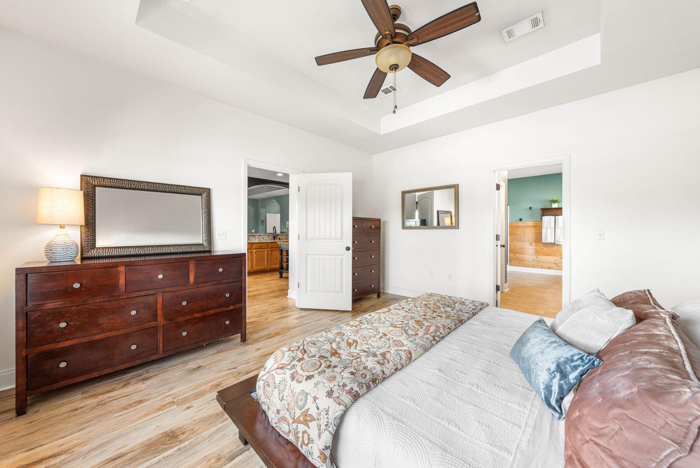
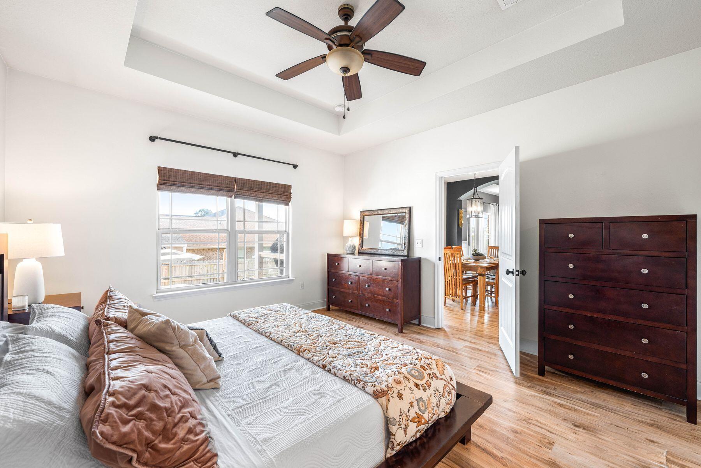
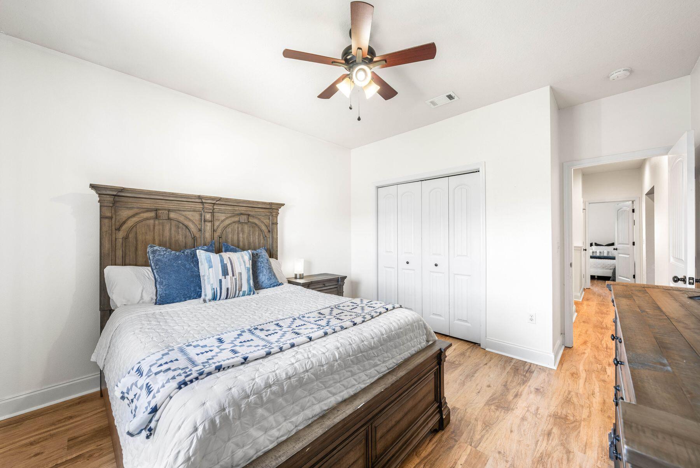
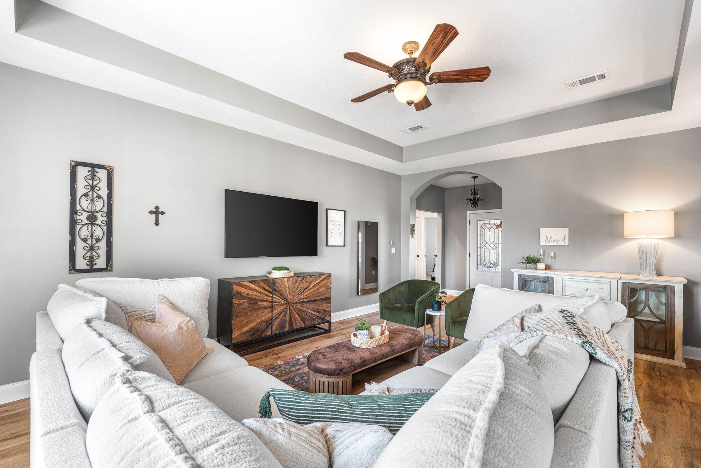
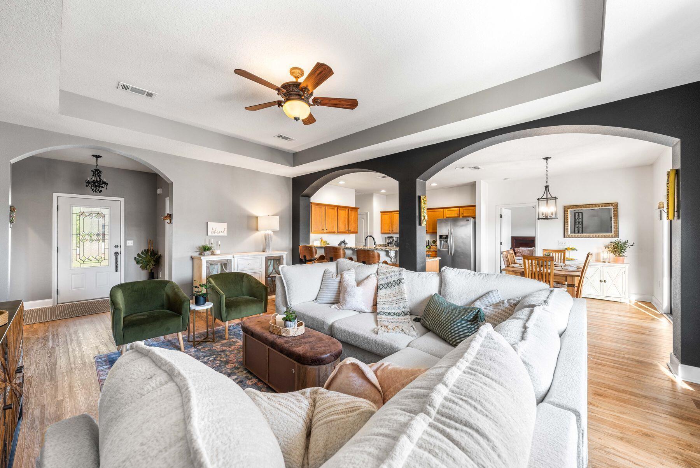
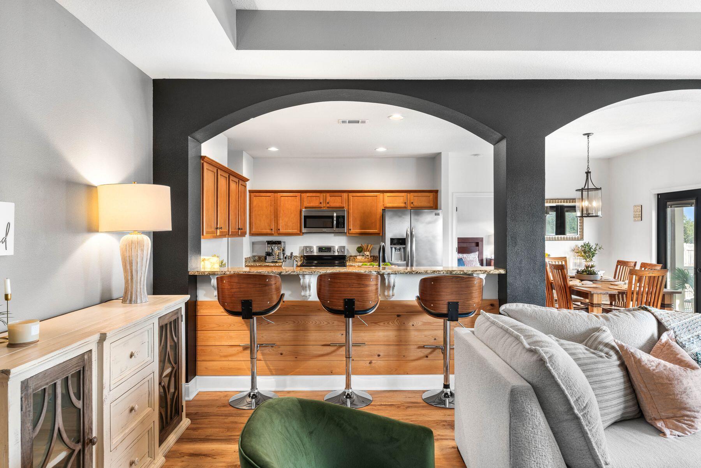
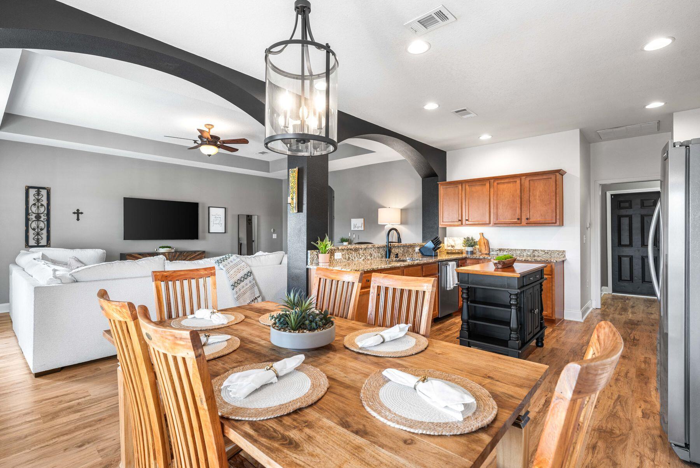
    Breakfast Bar, Bookcases, Vaulted Ceiling(s), Tray Ceiling(s), Kitchen Island, Recessed Lighting, Pantry, Natural Woodwork

  • Total Bedrooms

    4

  • Bathrooms

    2

  • Cooling YN

    YES

  • Cooling

    Central Air, Ceiling Fan(s), Electric

  • Heating YN

    YES

  • Heating

    Central, Electric

  • Pet friendly

    N/A

Exterior

  • Garage

    Yes

  • Garage spaces

    2

  • Construction Materials

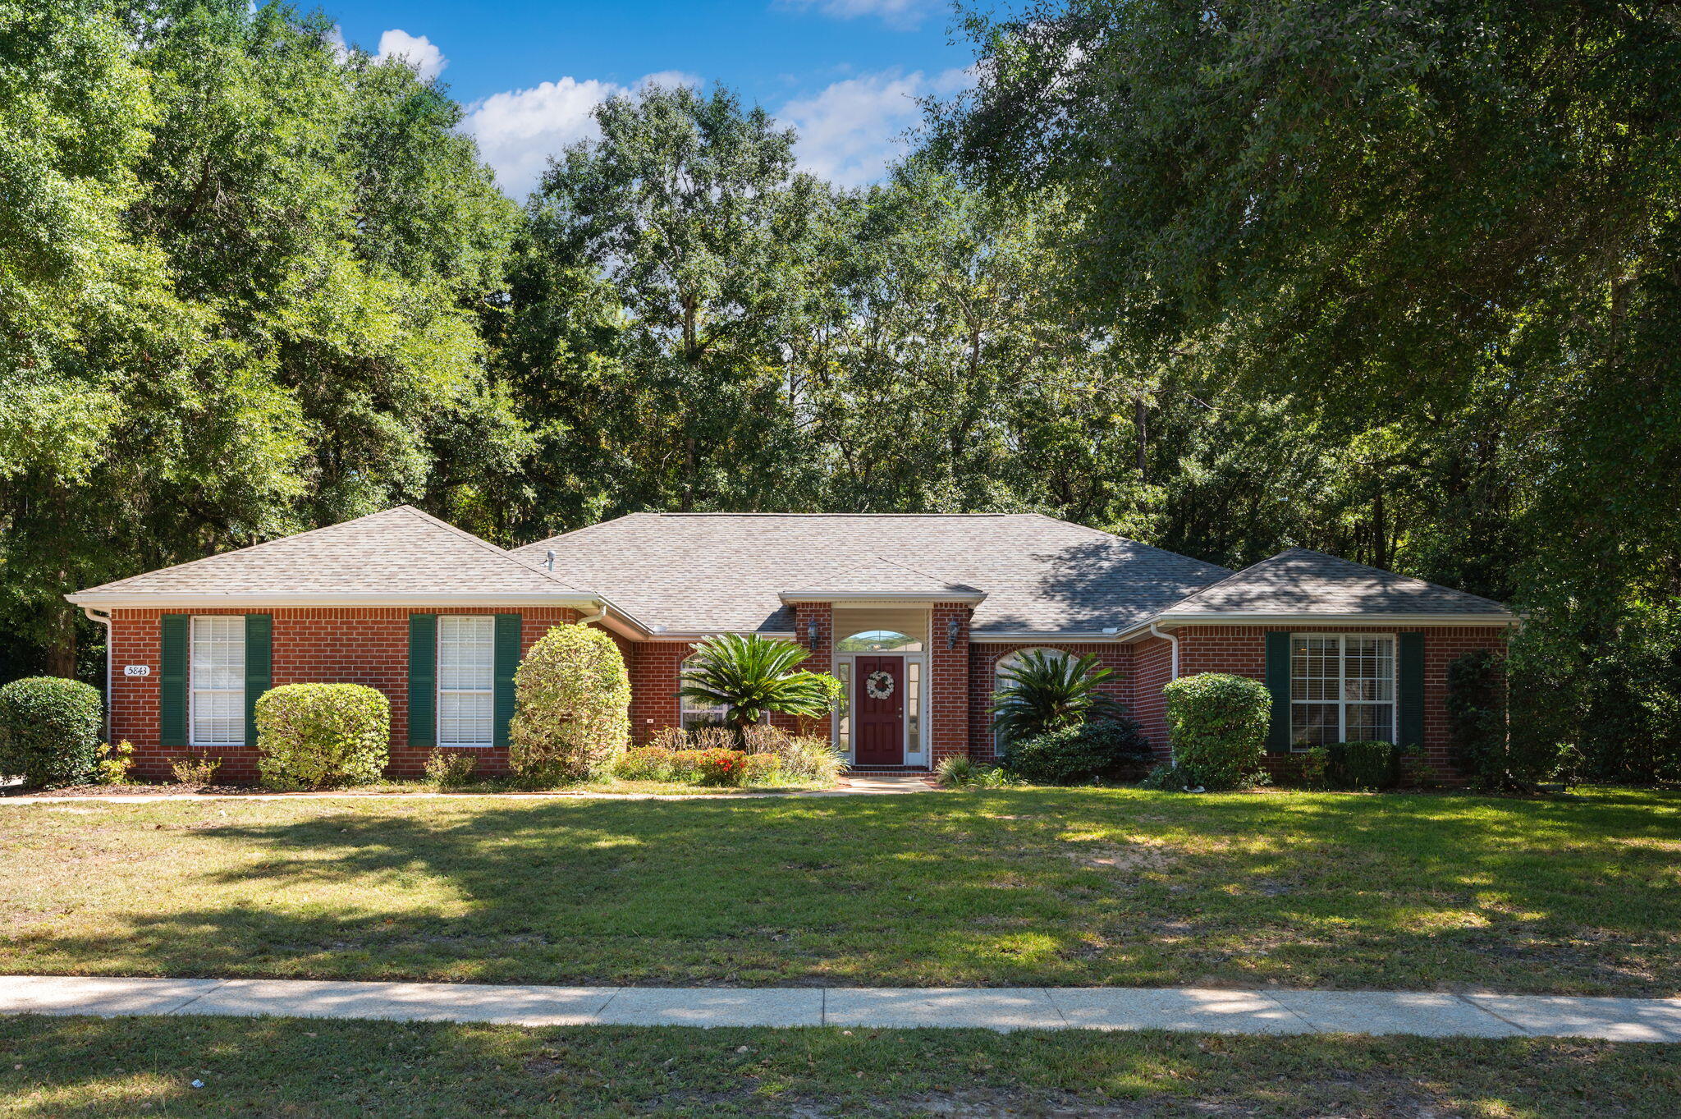
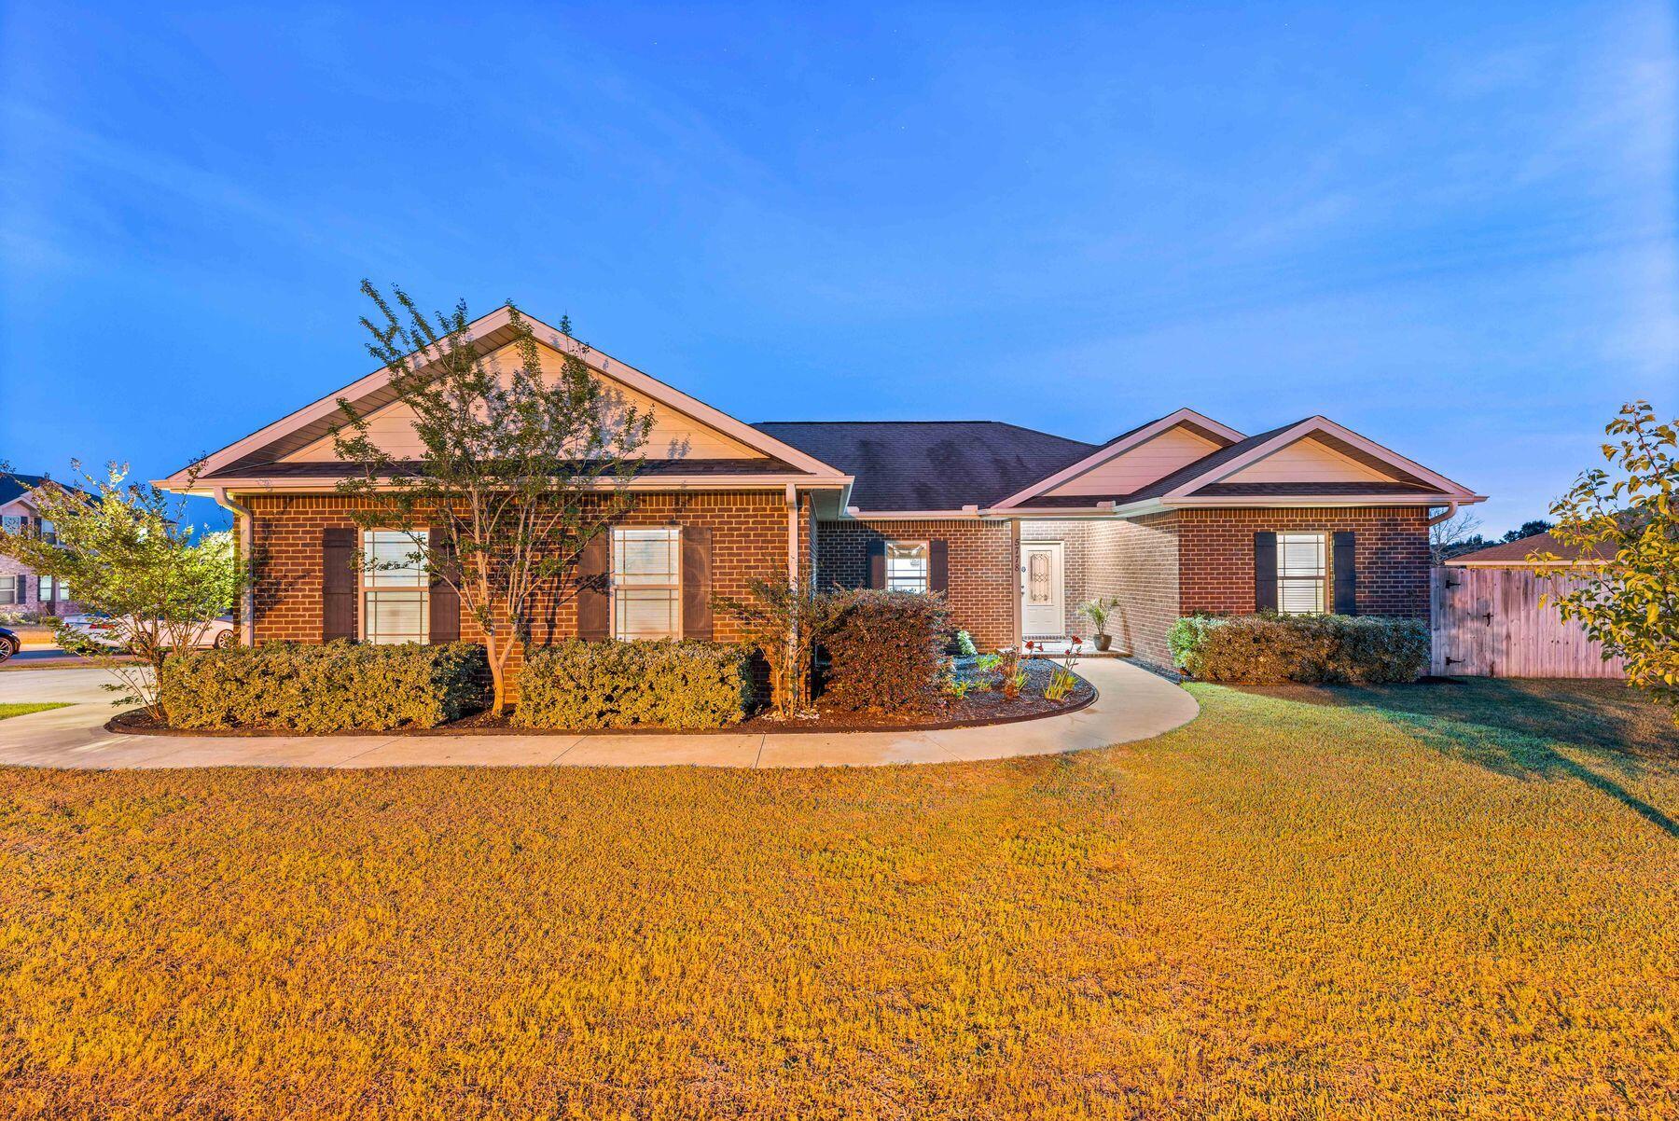
    Brick

  • Other Exterior Features

    Private Yard, Rain Gutters

  • Parking

    Garage Door Opener, Garage

  • Patio and Porch Features

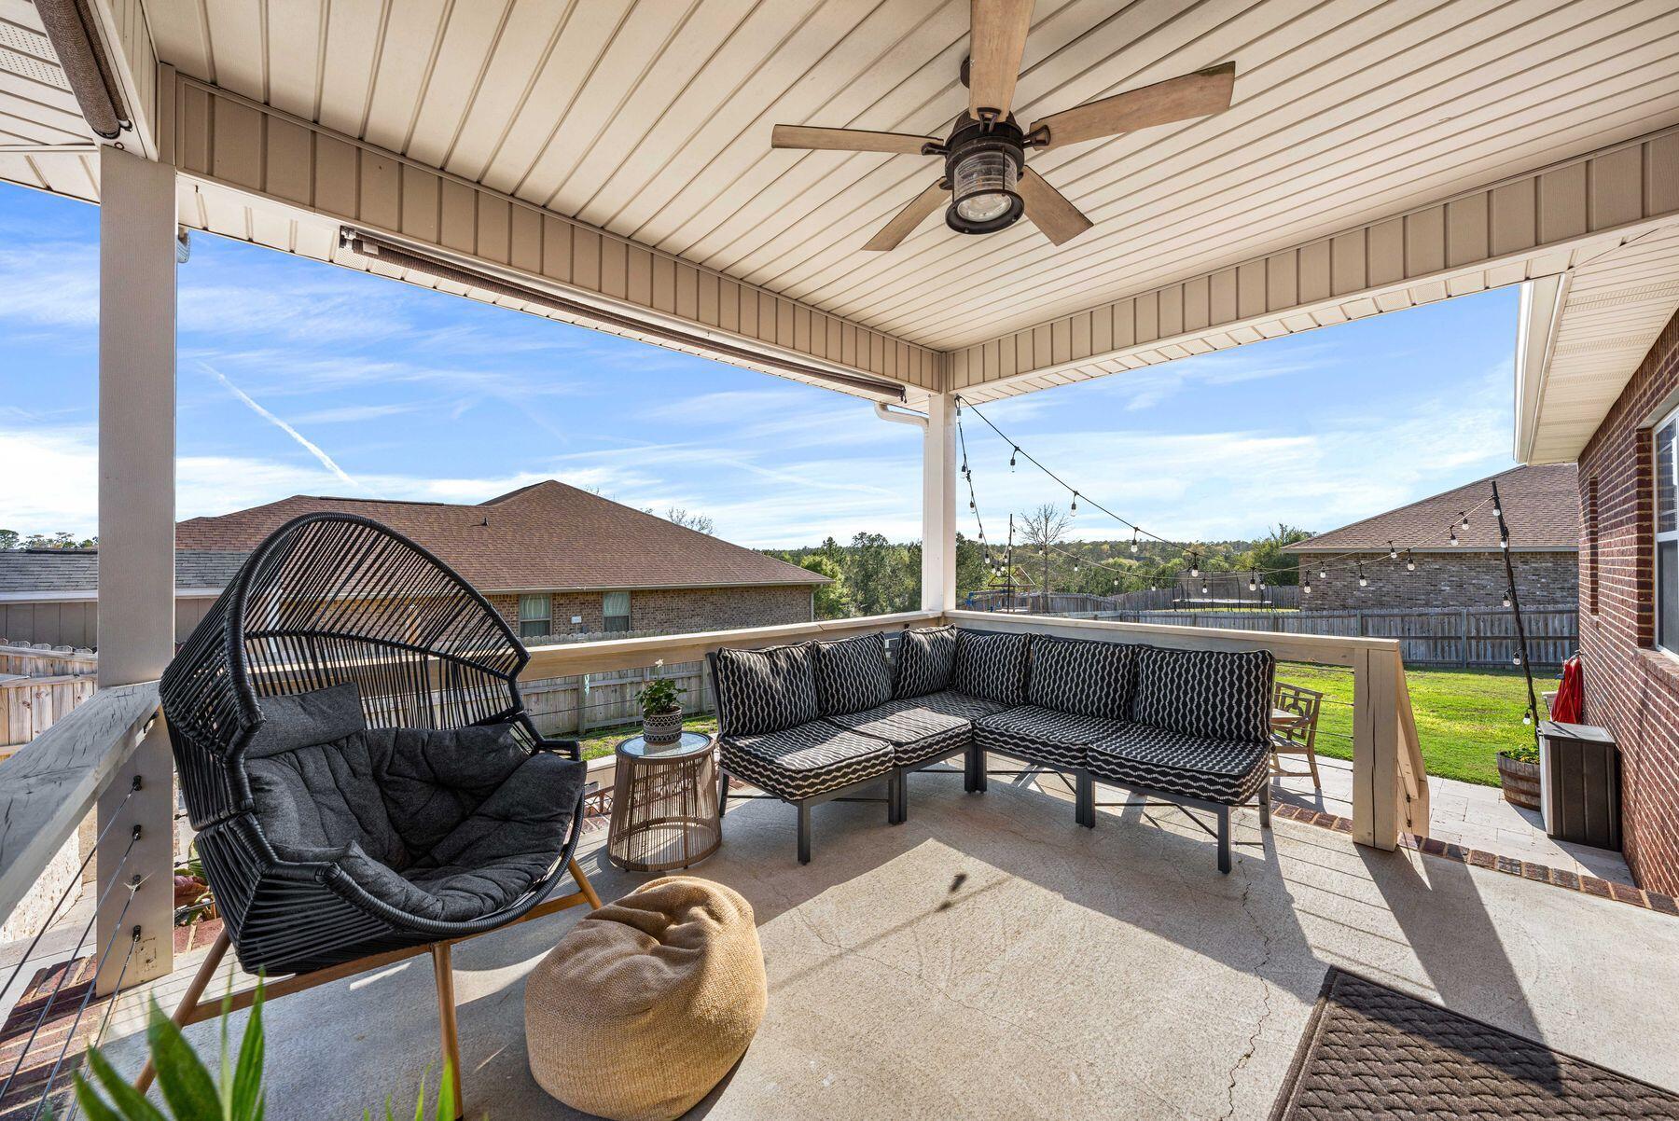
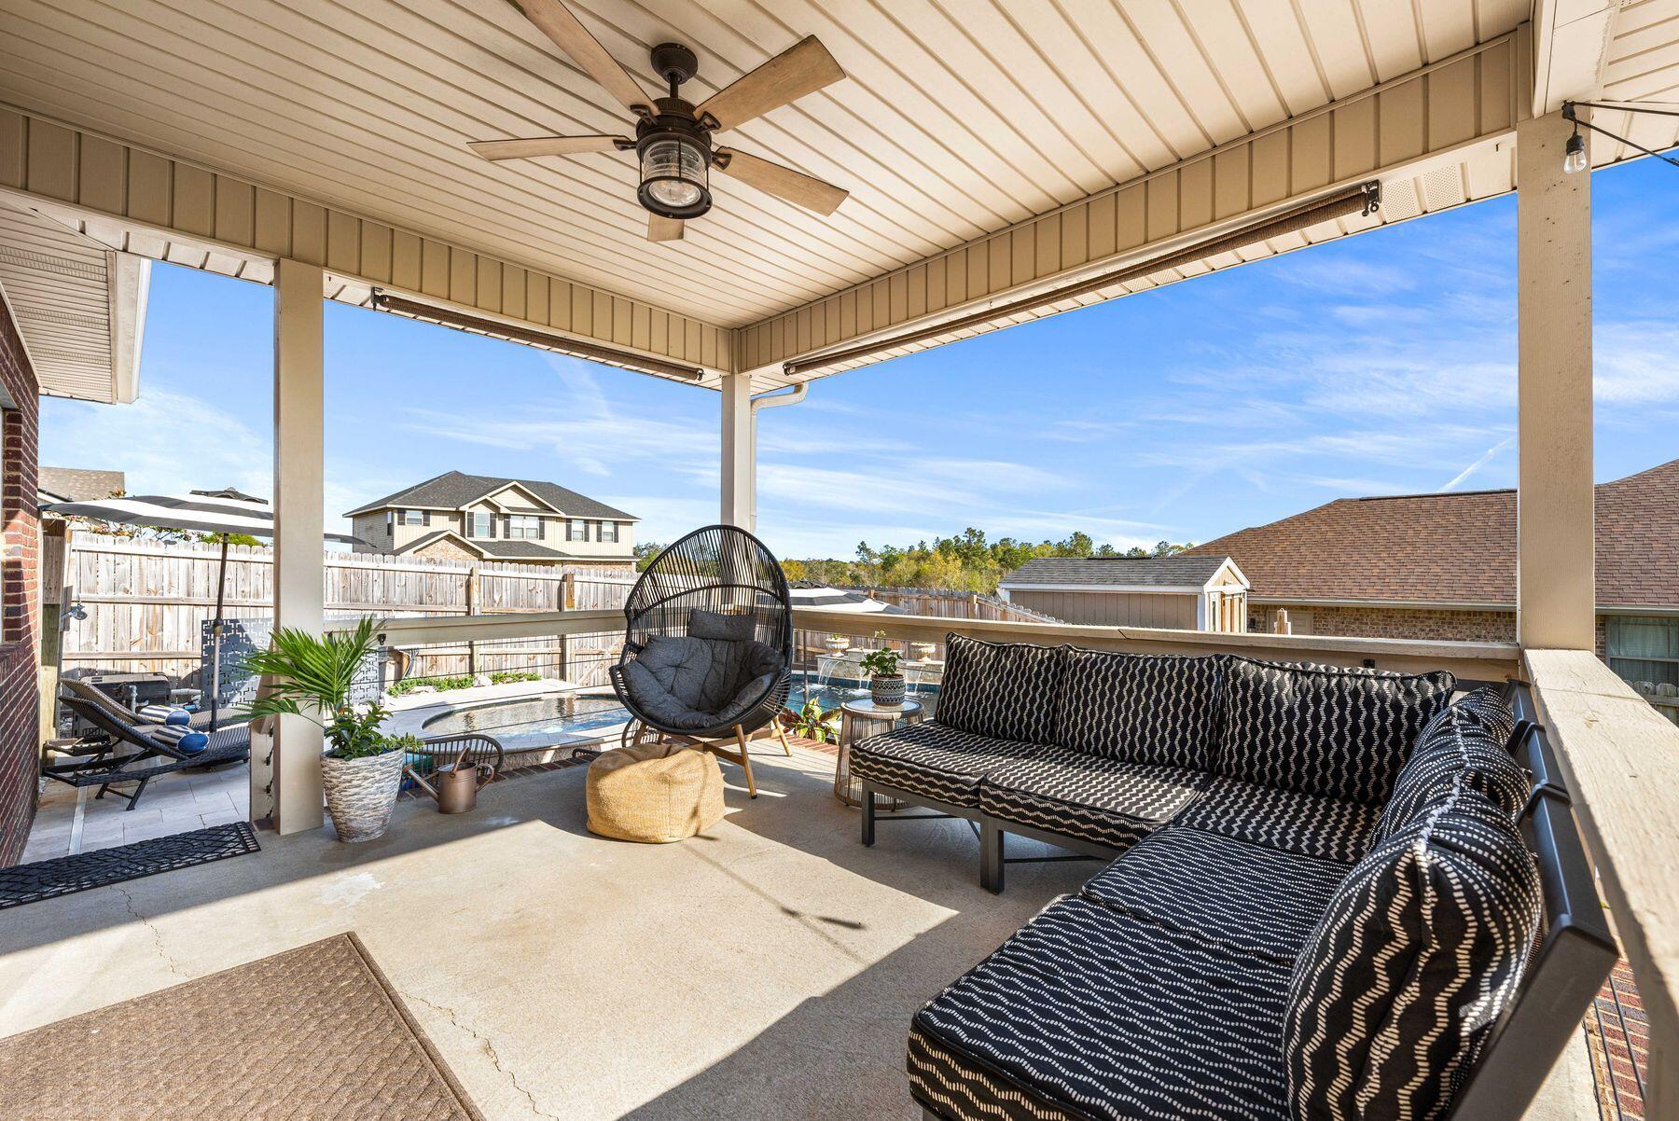
    Porch, Deck, Patio

  • Pool

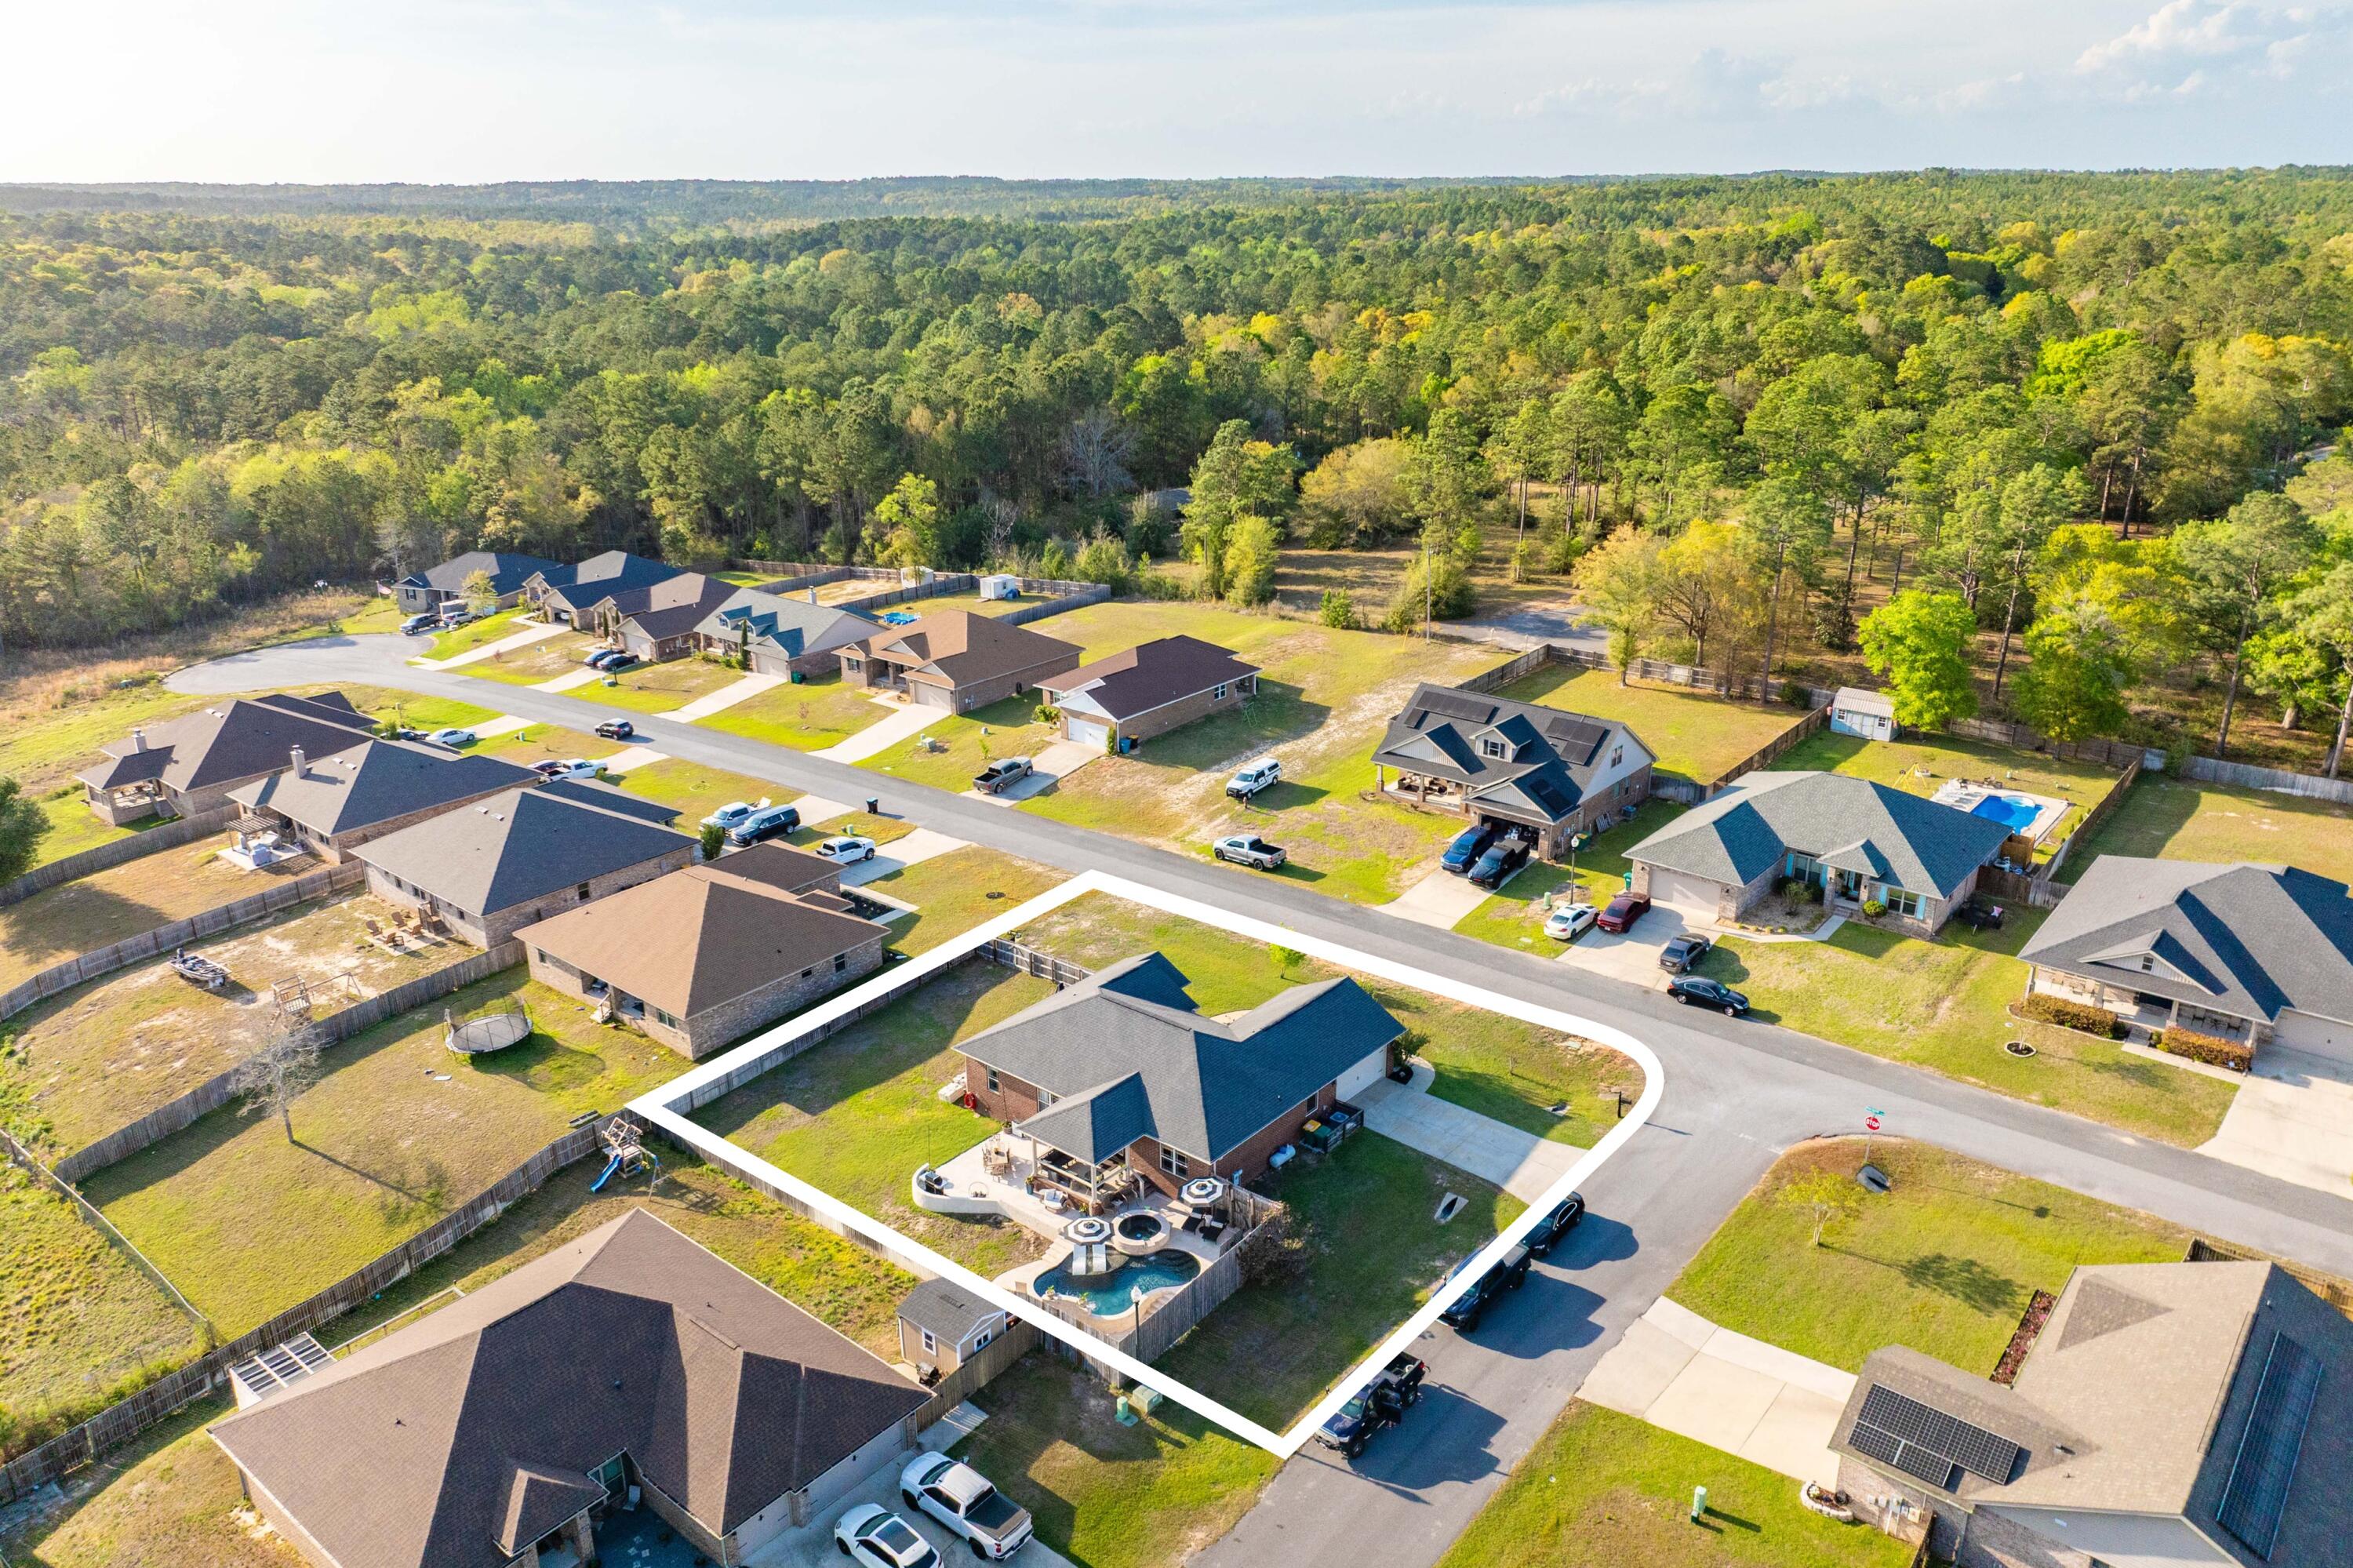
    Yes

  • Pool Features

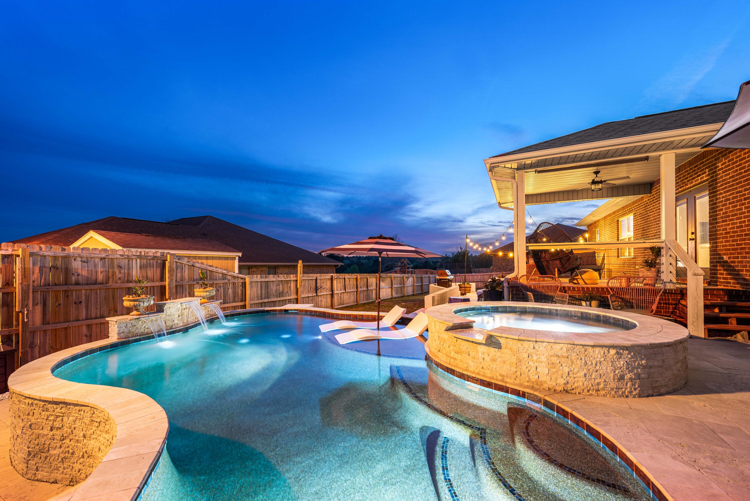
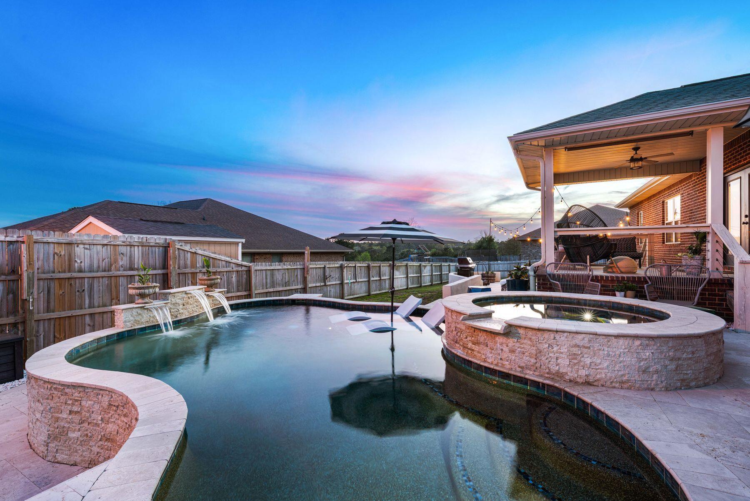
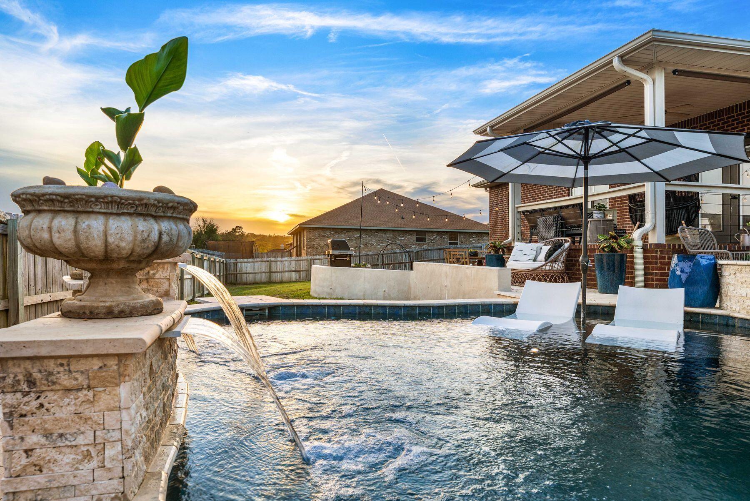
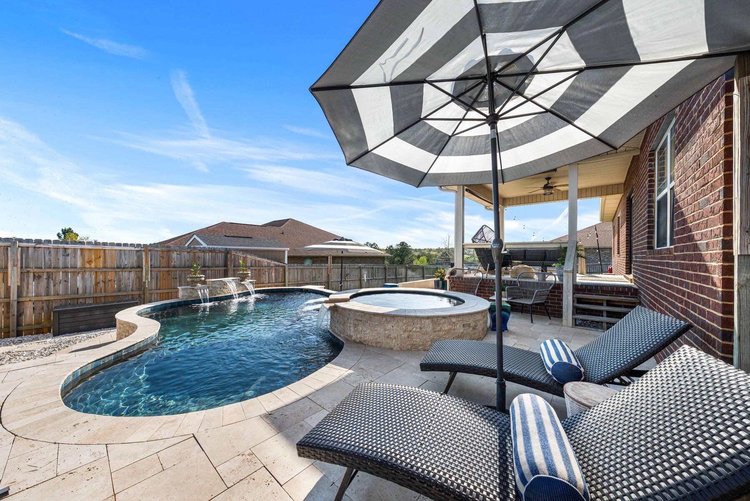
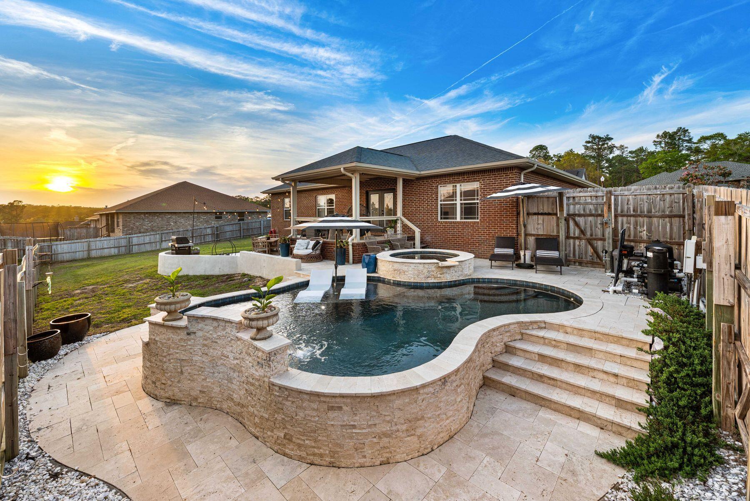
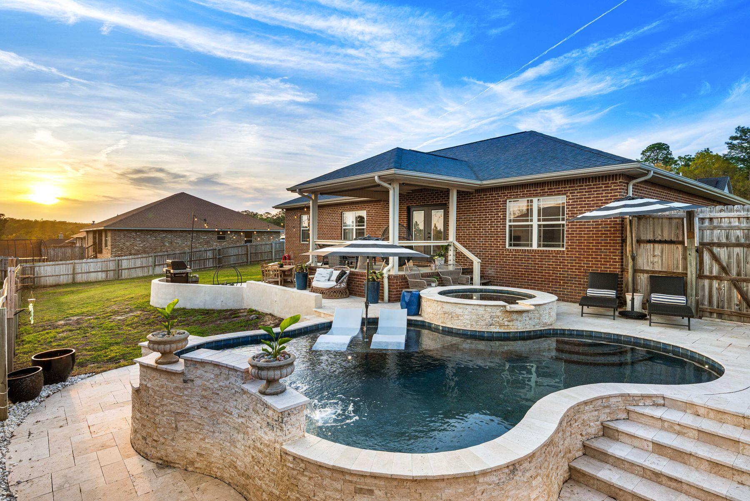
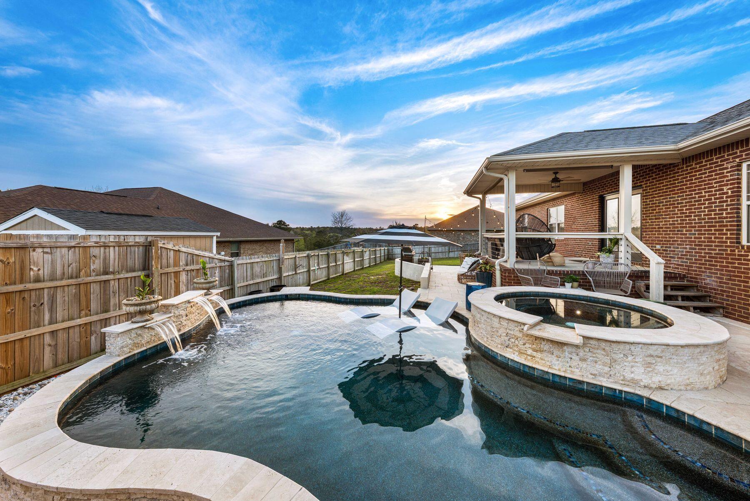
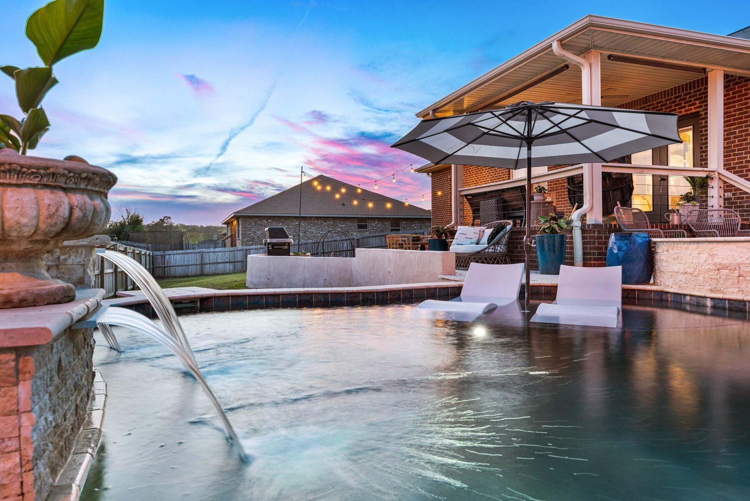
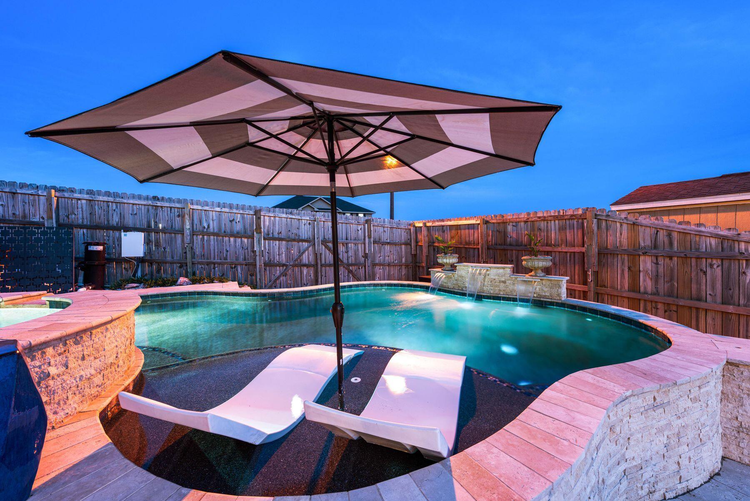
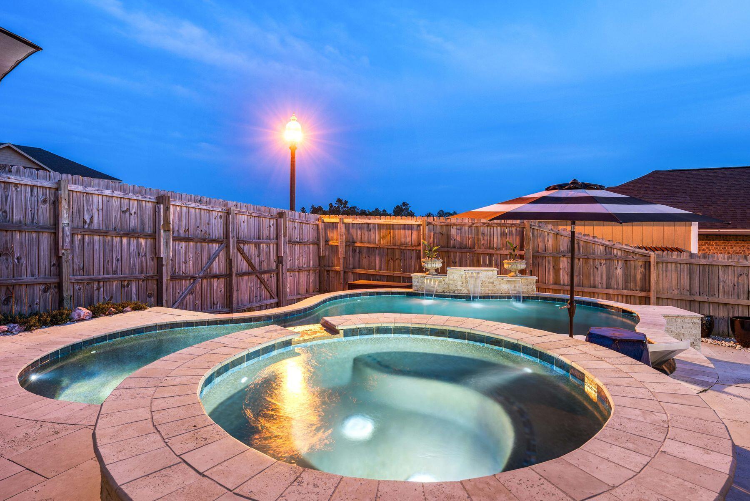
    In Ground, Gunite, Private

Area & Lot

  • Lot Features

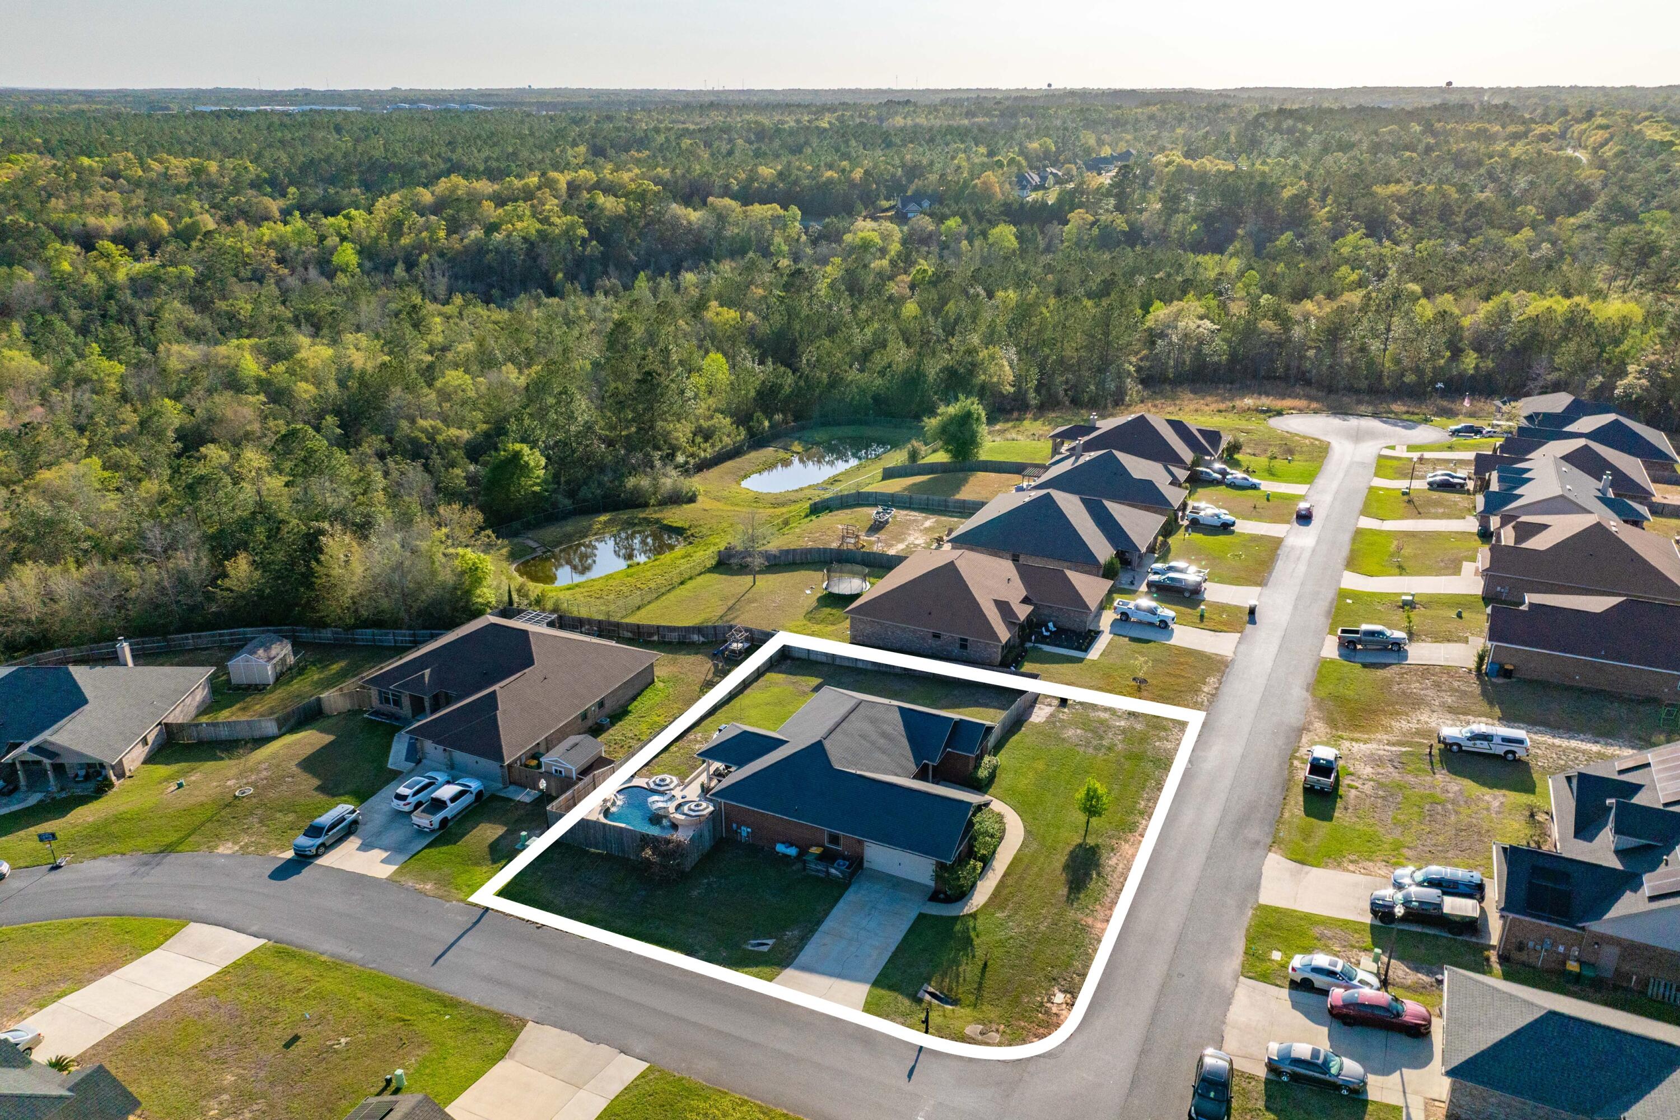
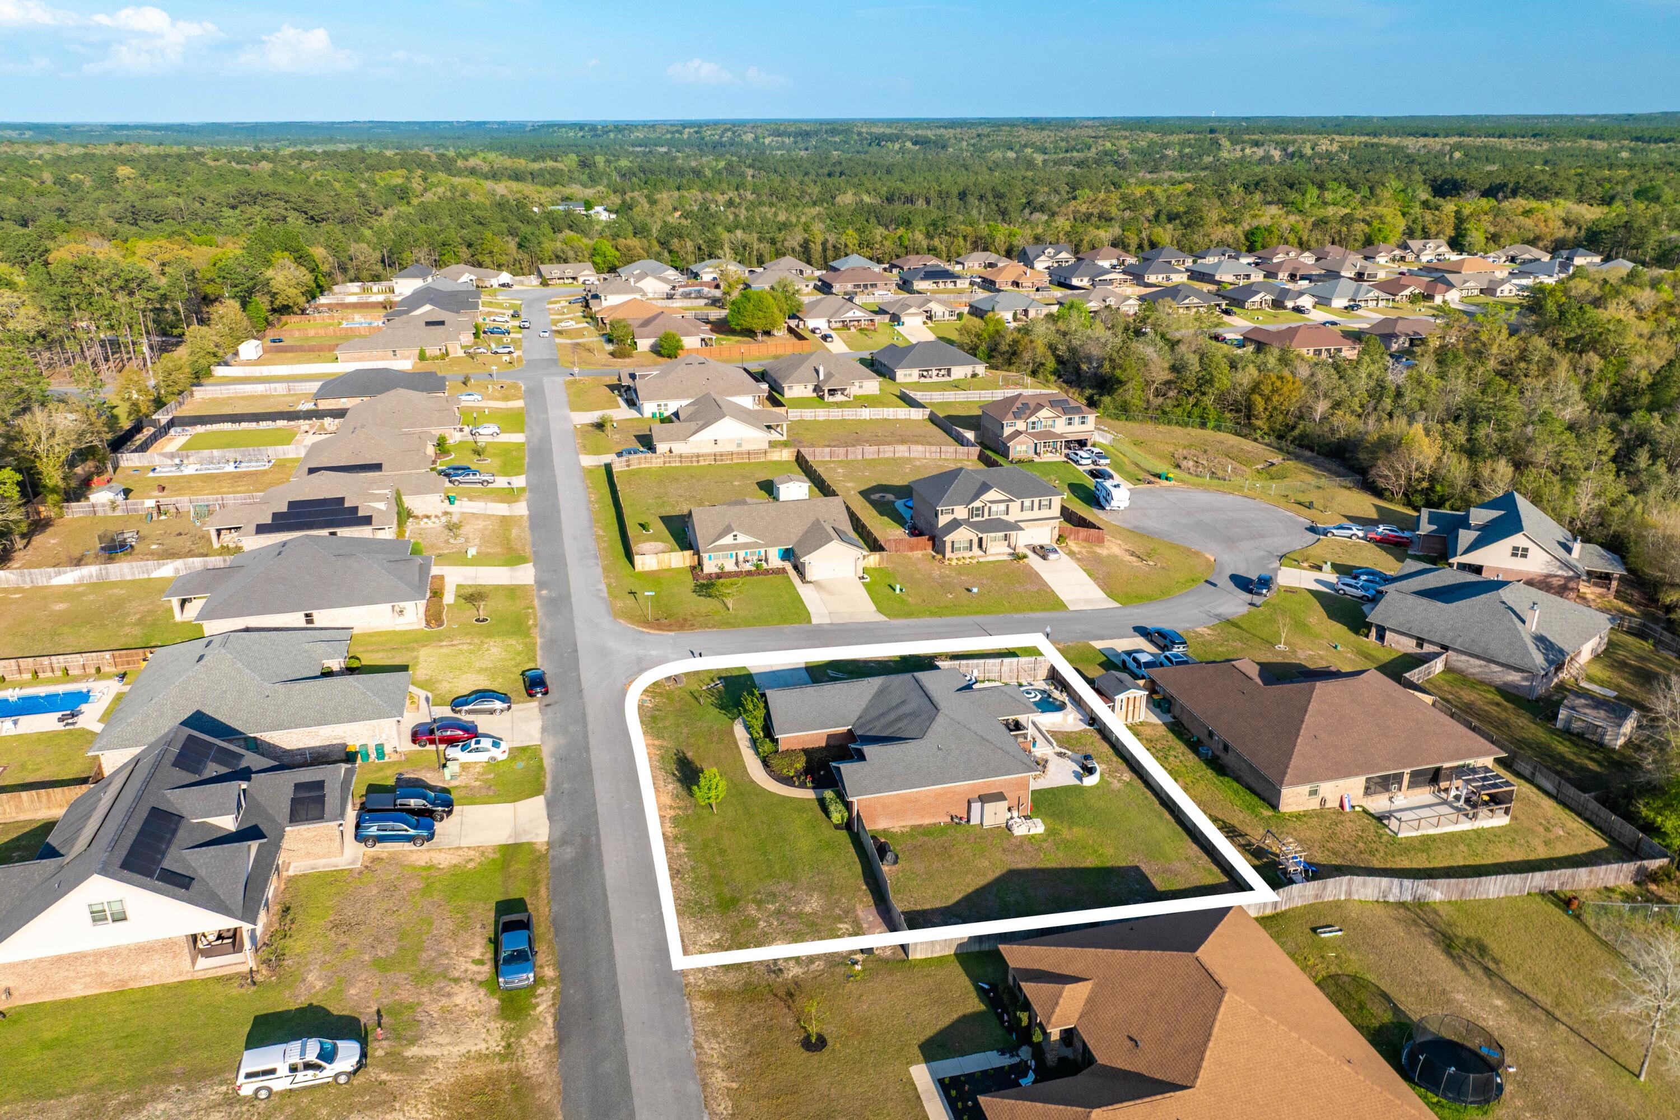
    Corner Lot

  • Lot Size(acres)

    0.33

  • Lot Size(square feet)

    14,374

  • Property Type

    Residential

  • Property Sub Type

    Single Family Residence

  • Architectural Style

    Ranch

Price

  • Sales Price

    $425,000

  • Tax Amount

    $1,957.65

  • Zoning

    Resid Single Family

  • Sq. Footage

    1,959

  • Price/SqFt

    $216

HOA

  • Association

    YES

  • Association Fee Includes

    N/A

School District

  • Elementary School

    Walker

  • Middle School

    Davidson

  • High School

    Crestview

Property Features

  • New Construction

    NO

  • Foundation Details

    Slab

  • Sewer

    Septic Tank

  • Water Source

    Public

Schedule a Showing

Showing scheduled successfully.

<
>
IN PERSON
VIA CHAT

What is 3 + 4 ?


Change time

Mortgage calculator

Estimate your monthly mortgage payment, including the principal and interest, property taxes, and HOA. Adjust the values to generate a more accurate rate.

Your payment

Principal and Interest:

$

Property taxes:

$

HOA fees:

$

Total loan payment:

$

Total interest amount:

$

Location

County

Okaloosa

Elementary School

Walker

Middle School

Davidson

High School

Crestview

Listing Courtesy of Sarah P Stone , Scenic Sotheby's International Realty

RealHub Information is provided exclusively for consumers' personal, non-commercial use, and it may not be used for any purpose other than to identify prospective properties consumers may be interested in purchasing. All information deemed reliable but not guaranteed and should be independently verified. All properties are subject to prior sale, change or withdrawal. RealHub website owner shall not be responsible for any typographical errors, misinformation, misprints and shall be held totally harmless.

Agent Eugene Pontecorvus

Principal Broker

Eugene Pontecorvus

Call Eugene today to schedule a private showing.


* Listings on this website come from the FMLS IDX Compilation and may be held by brokerage firms other than the owner of this website. The listing brokerage is identified in any listing details. Information is deemed reliable but is not guaranteed. If you believe any FMLS listing contains material that infringes your copyrighted work please click here to review our DMCA policy and learn how to submit a takedown request.© 2024 FMLS.
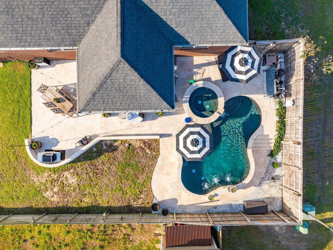
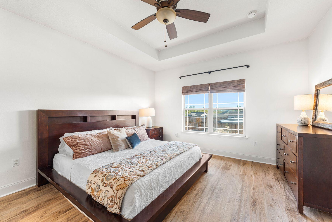
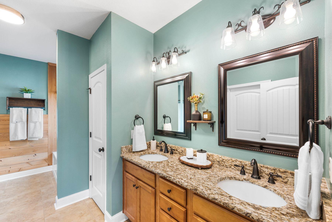
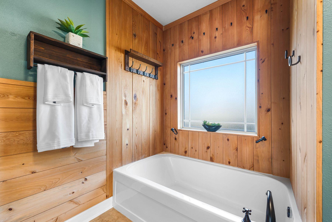
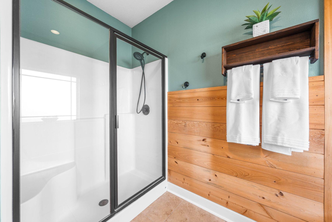
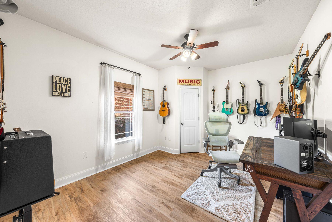
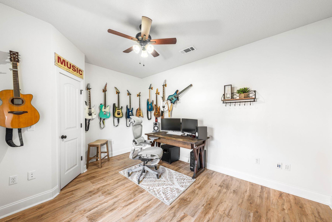
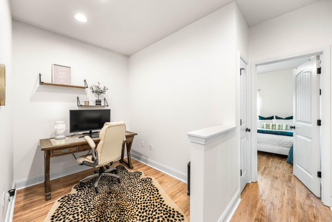
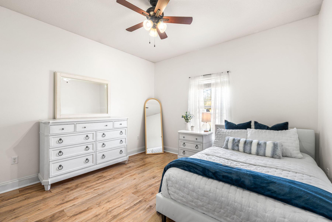
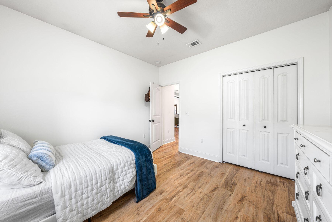
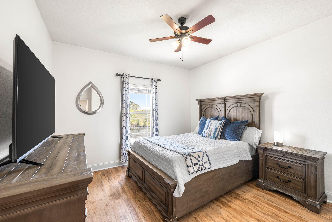
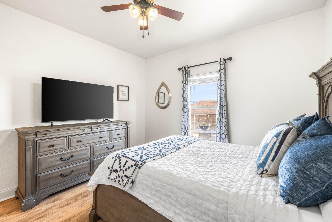
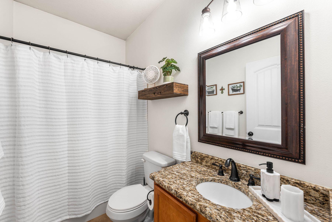
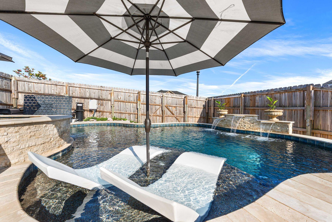
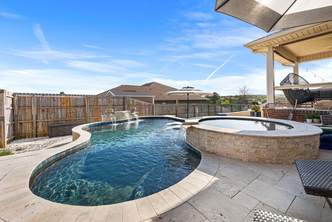
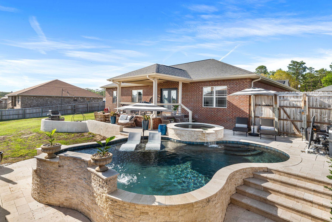
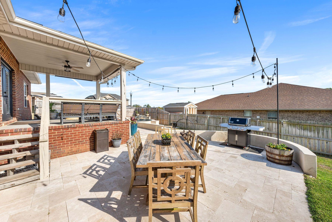
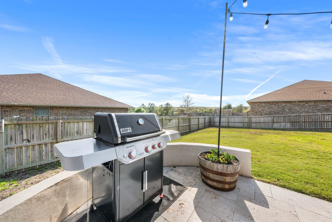
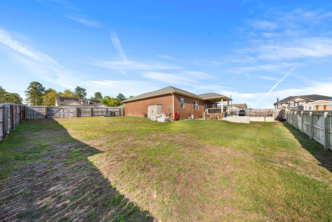
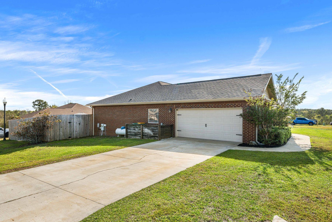
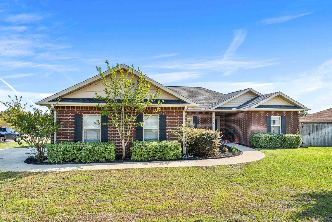
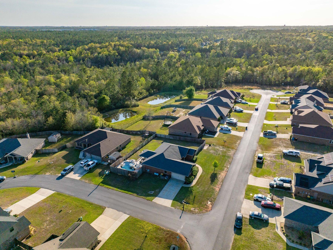
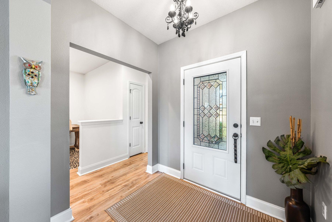
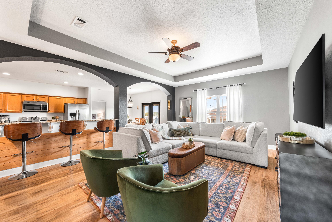
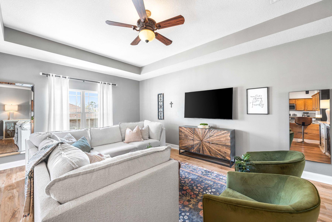
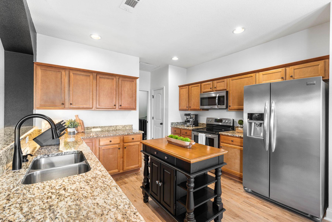
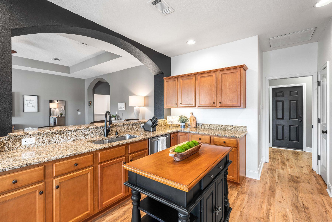
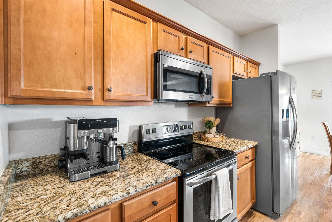
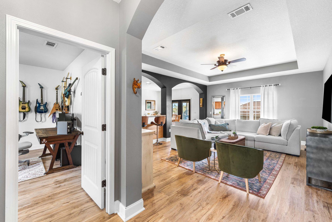
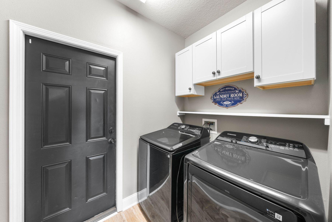
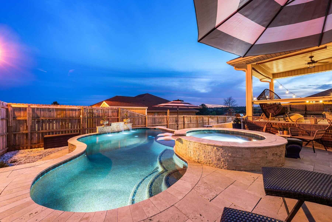
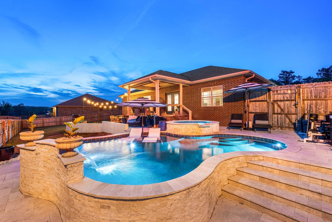
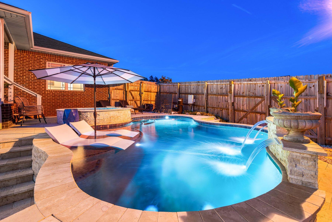
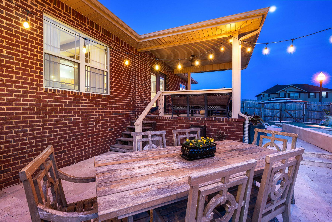
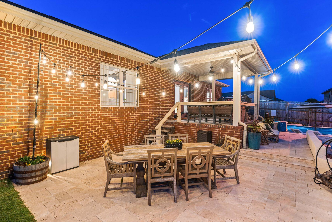
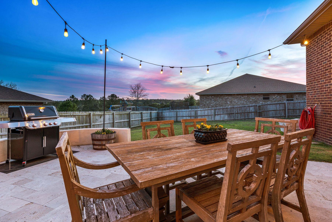
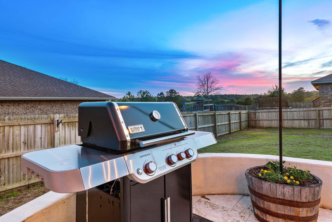
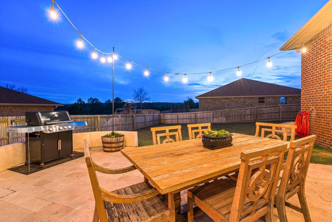
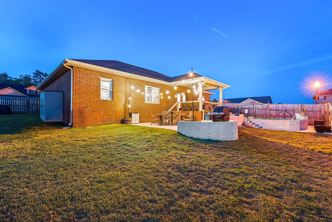
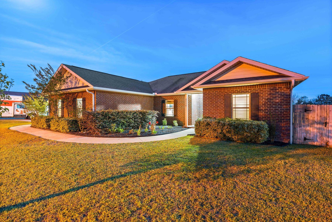
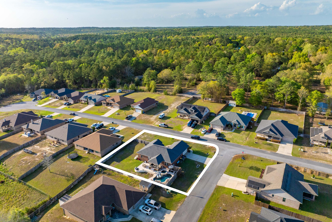
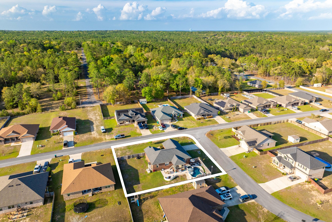
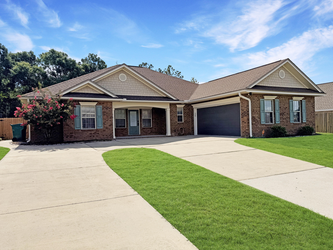
Set on a large 1/3 acre corner lot, this exceptionally maintained one-owner residence pairs classic all-brick construction with the kind of backyard experience that tends to steal the show. With a saltwater pool and heated spa, expansive travertine patio, bistro lighting, a generous deck and multiple seating areas, the outdoor living is as inviting by day as it is at sunset. Inside, the open floor plan is both comfortable and polished, anchored by a spacious family room with a tray ceiling and windows to the backyard. Arched openings and bullnosed granite countertops soften the main living and dining areas, while upgraded LVP flooring and stainless steel appliances bring a current finish to the home's thoughtful design. The kitchen is well equipped for everyday living and easy entertaining offering custom cabinetry and matching island, 20-inch tile, a pantry, breakfast bar and side-by-side refrigerator. Just beyond, the covered back porch extends the living space outdoors, while the covered front porch adds another welcoming place to sit and unwind. The primary suite features a tray ceiling, along with a spacious en-suite bath complete with double vanities, a garden tub, and a separate shower. Three additional bedrooms and a desirable split floor plan provide flexibility for guests, while an added office nook creates room for work, study or household organization. Both baths include granite countertops and custom cabinetry, and Cat 6 Ethernet in all bedrooms adds a practical, modern touch. A side-entry two-car garage with a large walk-in attic above, sprinkler system, professionally landscaped yard and 2025 water heater round out the home's long list of upgrades. Residents also enjoy neighborhood amenities, including a community pool and playground, adding even more appeal to this well-kept property.

5778 Marigold Loop

Message successfully sent.

What would you like to know?

What is 3 + 4 ?

I agree to receive email communication and understand I can unsubscribe at any time.

I agree to be contacted by INIT test tenant via call, email, and text for real estate services. To opt out, you can reply 'stop' at any time or reply 'help' for assistance. You can also click the unsubscribe link in the emails. Message and data rates may apply. Message frequency may vary. Privacy Policy

Related Properties

New on site today
Welcome to this beautiful 4-bedroom, 2-bath  plus flex room and dining room home located in the highly desirable and established Silver Oaks subdivision in North Crestview.

The oversized kitchen features abundant cabinetry and generous counter space to accommodate all of your cooking and storage needs while remaining open and connected to the main living areas. The large living room serves as the heart of the home and offers the perfect space for gatherings, holidays, and entertaining friends and family.

Step outside to enjoy the fully fenced backyard, providing a safe and secure area for children and family pets to play while offering plenty of room for outdoor activities and relaxation. Large screen in covered porch perfect for early morning coffee and summer BBQs. 

Residents of Silver Oaks also enjoy access to outstanding neighborhood amenities including a community pool and playground, providing the perfect setting for summer fun and family gatherings close to home.

Conveniently located less than 10 minutes from local grocery stores, schools, shopping, and dining, this home also offers an easy commute to local military bases and the beautiful Emerald Coast beaches.
Major updates have already been completed, including a 2022 roof, 2022 HVAC system, and a 2020 water heater, providing peace of mind and making this home truly move-in ready for years to come.
#1007684

Crestview

5843 Saratoga Drive

4 Beds

2 Baths

2,810 Sq.Ft.

$370,000

MLS#: 1007684
New on site today
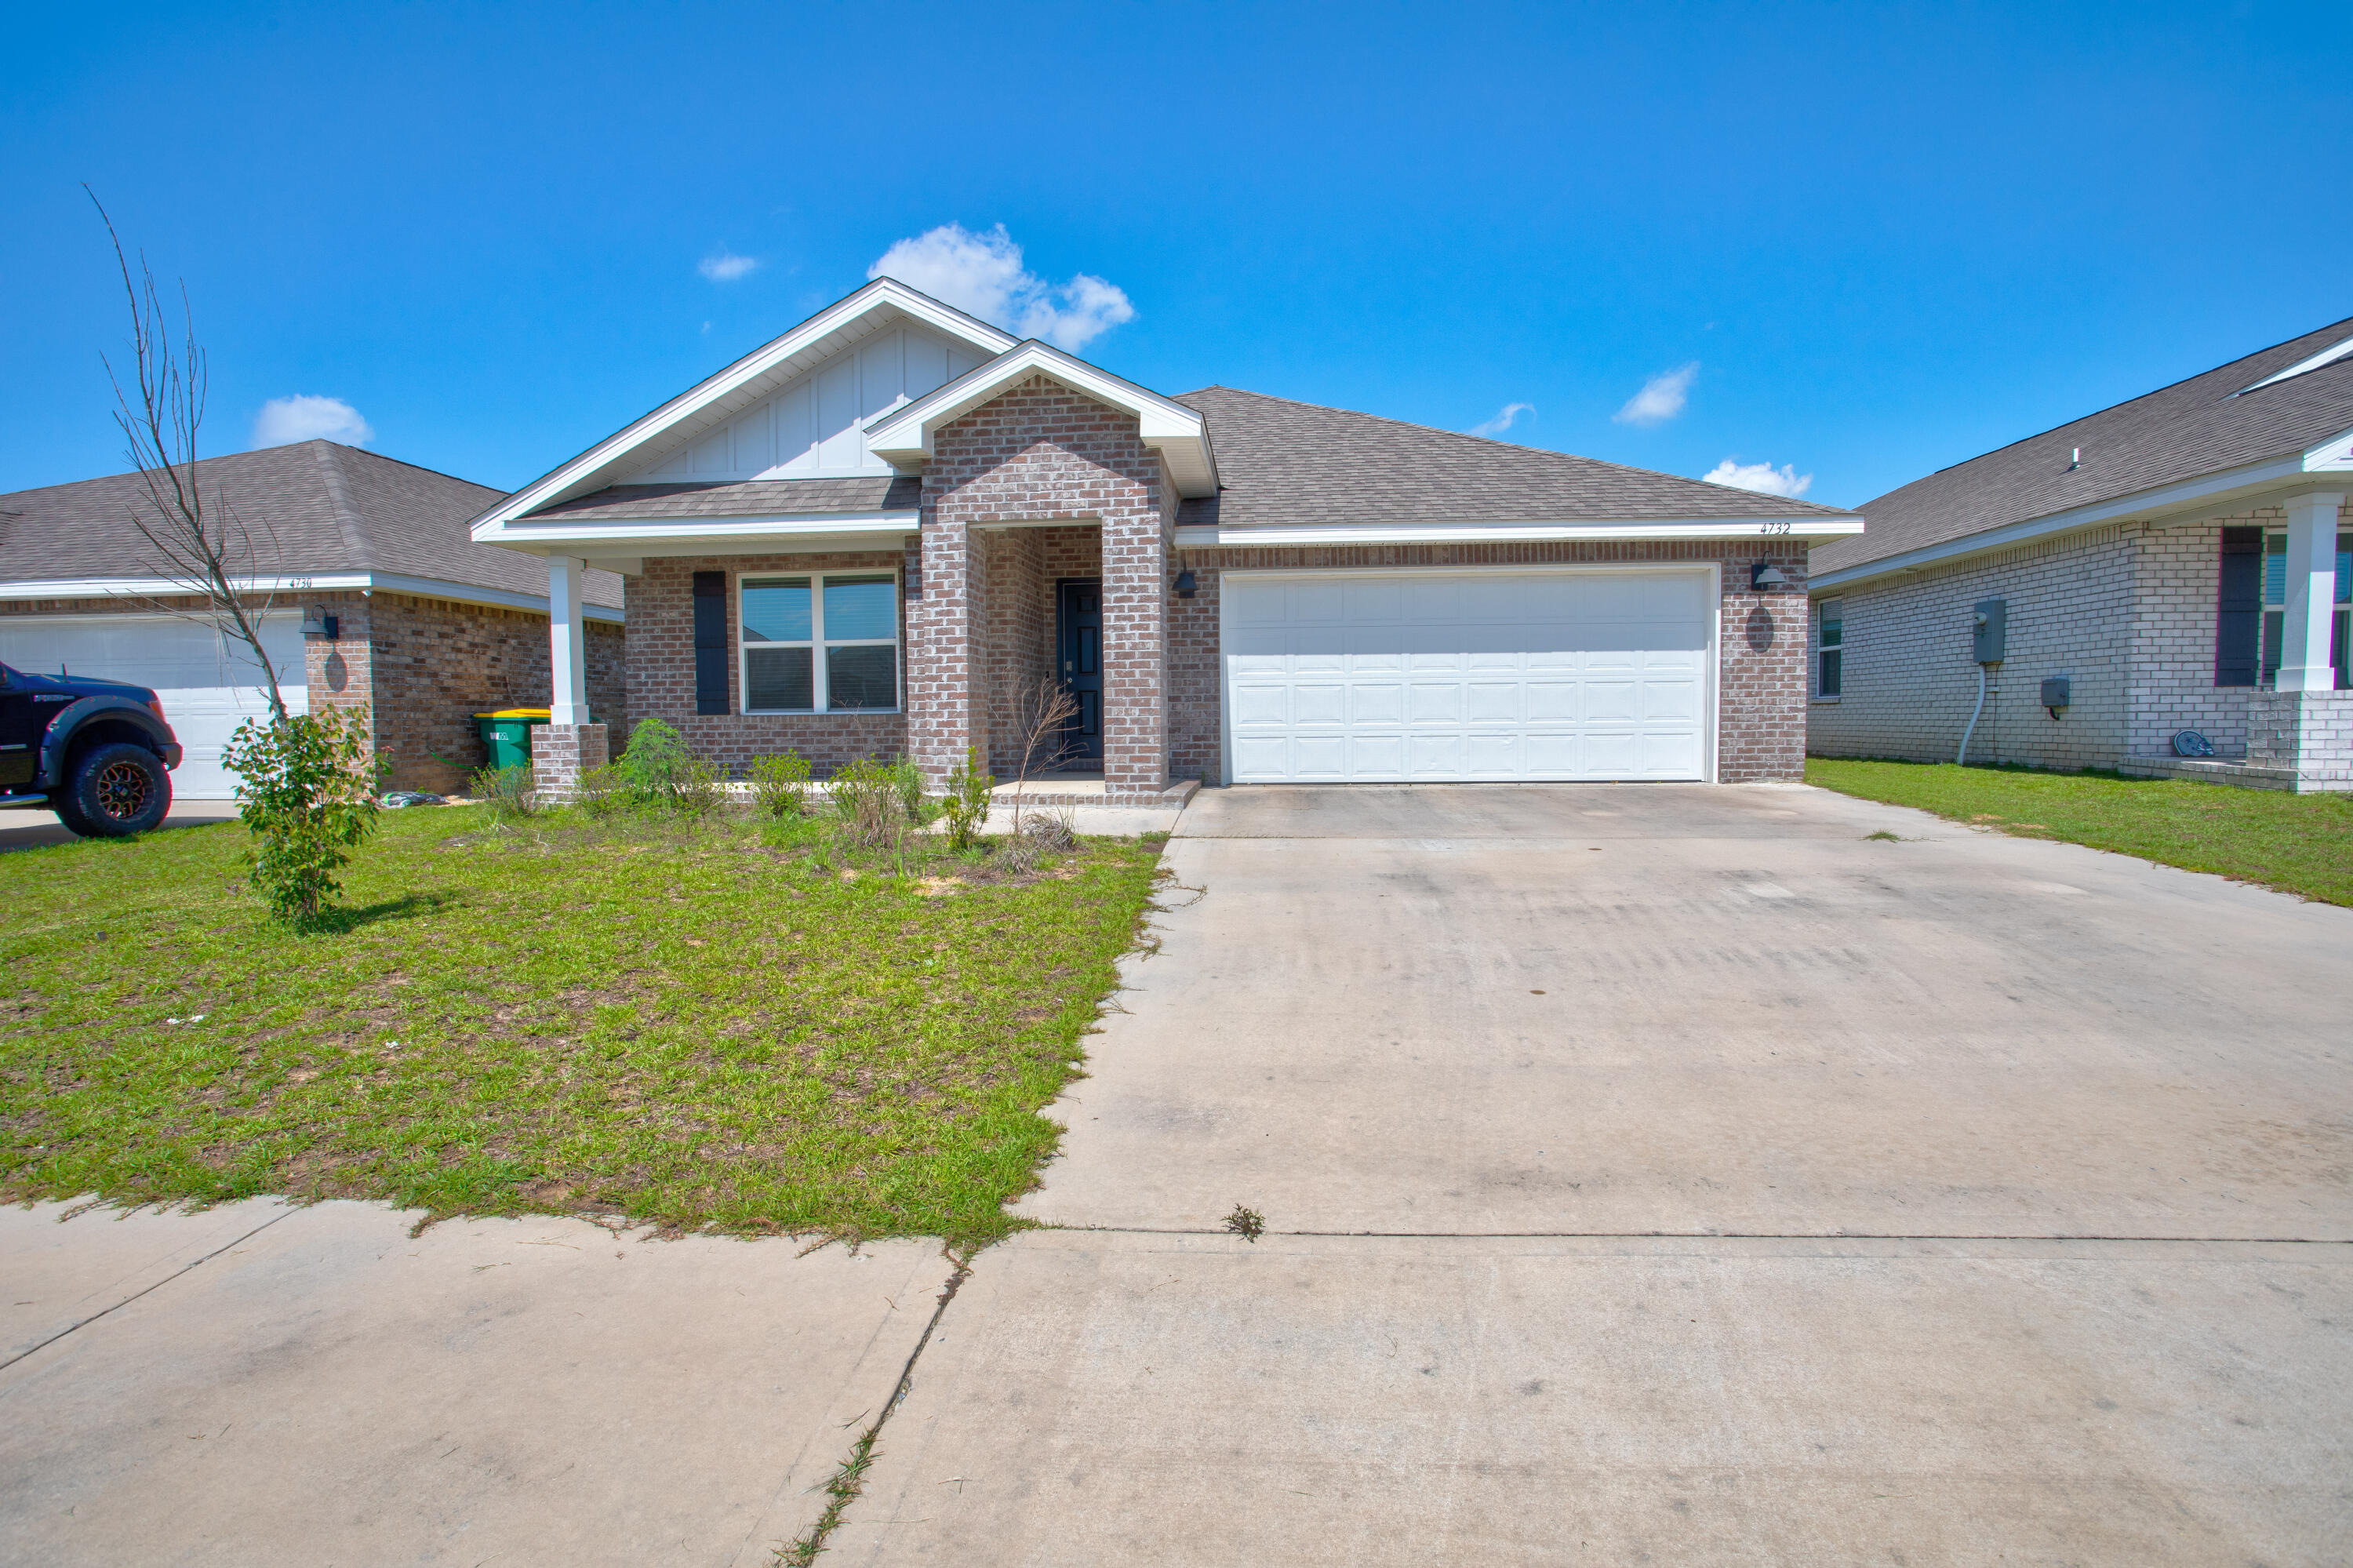
NEW PHASE, NEW CONSTRUCTION, in PATRIOT RIDGE offers residents: Community POOL, Cabana, sidewalks, underground utilities. The 'Cali' one of our most popular plans with: 4 beds, 2 baths, covered back patio & 2 car garage. FABULOUS Open Design for relaxed living. Well-designed kitchen, all Stainless appliances, Lg. Island bar, smooth top range, built in microwave, quiet dishwasher. Stunning wood-look flooring throughout, PLUSH carpet in the bedrooms & the Smart Home 'Connect' System includes several awesome convenient devices. Bedroom 1 & adjoining bath provide a lg. walk-in closet, lg. linen closet, beautiful double vanity sinks & nice roomy shower. Stylish home, GREAT curb appeal,
easy drive to the airport, military base, beaches at Ft. Walton, Destin area & just minutes to golfing.
#1007706

Crestview

4732 Airmen Drive

4 Beds

2 Baths

1,830 Sq.Ft.

$360,000

MLS#: 1007706
New on site today
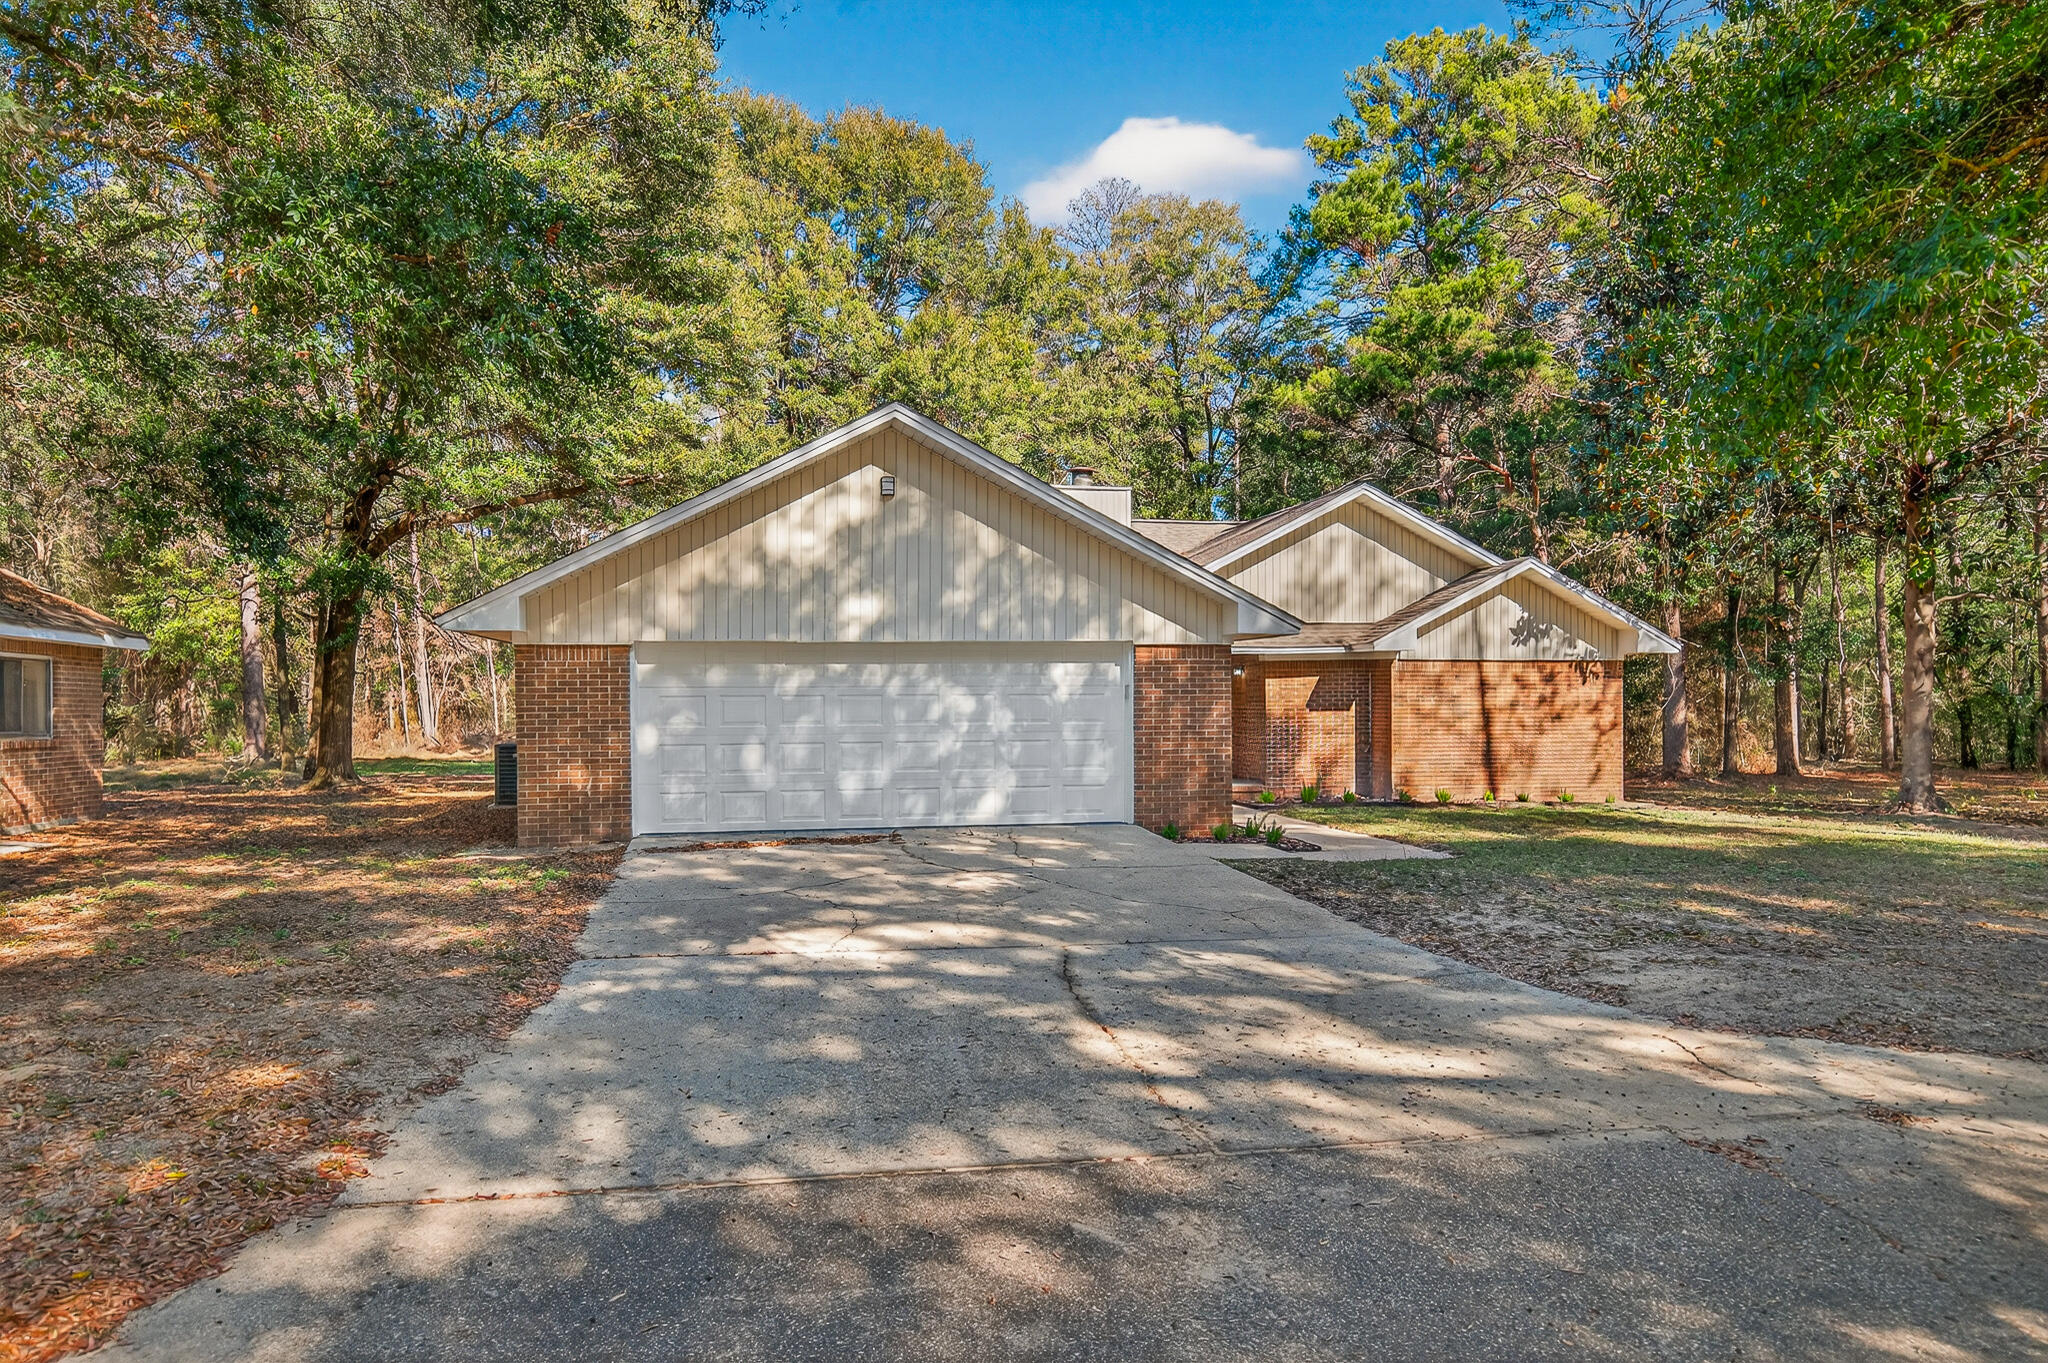
Welcome to your private retreat in Crestview. Situated on 4.5 acres in a quiet rural setting, this 3-bedroom, 2.5-bath brick home offers space, privacy, and comfort. A large circular driveway provides ample parking and leads to a 2-car garage. Inside, the spacious great room features vaulted ceilings, a cozy fireplace, and an abundance of picture windows that frame peaceful wooded views and fill the home with natural light. The updated kitchen boasts butcher block countertops and new stainless steel appliances, perfect for both everyday living and entertaining.
The primary suite is generously sized and includes a walk-in closet and an oversized walk-in shower. Step outside to the large back patio, ideal for relaxing, grilling, or enjoying the serene surroundings. Additional highlights include a brand-new roof and a layout designed for both privacy and functionality. A rare opportunity to enjoy country living while remaining convenient to town.
#992035

Crestview

4297 Edge Perry Road

3 Beds

2 Baths

1,818 Sq.Ft.

$399,900

MLS#: 992035
New on site today
Welcome home to this beautifully maintained property featuring soaring ceilings that create a bright, open feel throughout. Custom built-in bookshelves and storage add both charm and functionality, while granite countertops throughout the home provide timeless style and durability. The spacious floor plan is ideal for everyday living and entertaining. Step outside to enjoy the covered back porch overlooking the fully fenced backyard, complete with an above-ground pool perfect for relaxing or hosting family and friends. An extended driveway provides ample parking and added convenience.
Offering comfort, style, and great outdoor living.
#1007740

Crestview

5181 Rabbit Run

4 Beds

2 Baths

2,452 Sq.Ft.

$385,000

MLS#: 1007740
New on site today
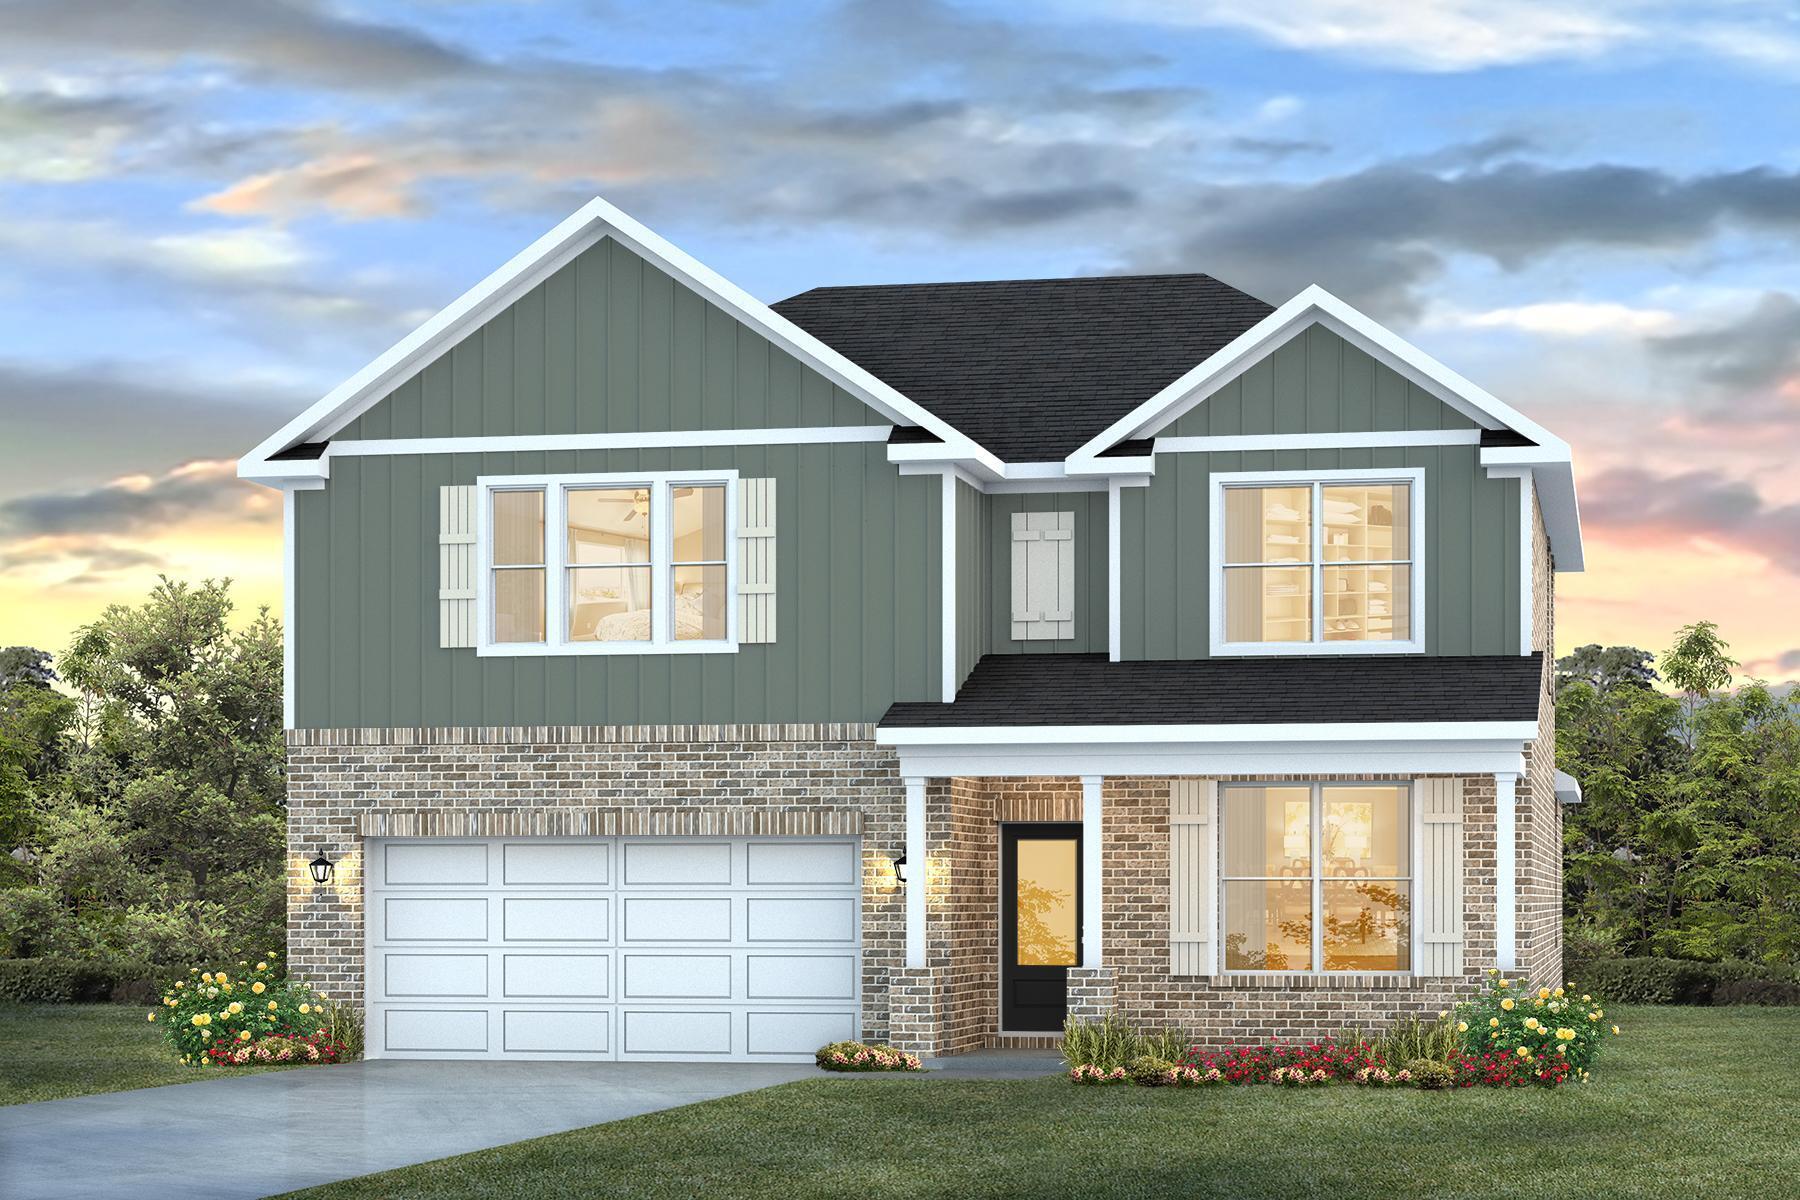
Welcome to Independence, a brand-new community featuring a beautiful community pool, lazy river, pickleball courts, and much more. The Embry is a spacious 5 bed, 3.5 bath two-story home offering over 2,900 sq ft with a 2-car garage. The first floor features a private primary suite with a large walk-in closet. A flex space off the foyer is perfect for a home office or dining area. The open-concept kitchen includes stainless steel appliances, and a center island that flows into the great room. Upstairs offers four additional bedrooms, two full baths (including one ensuite), and a versatile bonus living area. This highly desirable home comes standard with a Smart Home Technology package with several Smart devices for your convenience. Hurricane fabric window and door protection is standard. Stylish classic, timeless curb appeal, and located in a fast-growing location with easy access to the Interstate. ALL LISTING pictures, colors, features, and size may vary. Square footages are approximate.
#1006750

Crestview

5221 Lemay Circle

5 Beds

3 Baths

2,995 Sq.Ft.

$409,900

MLS#: 1006750
New on site today
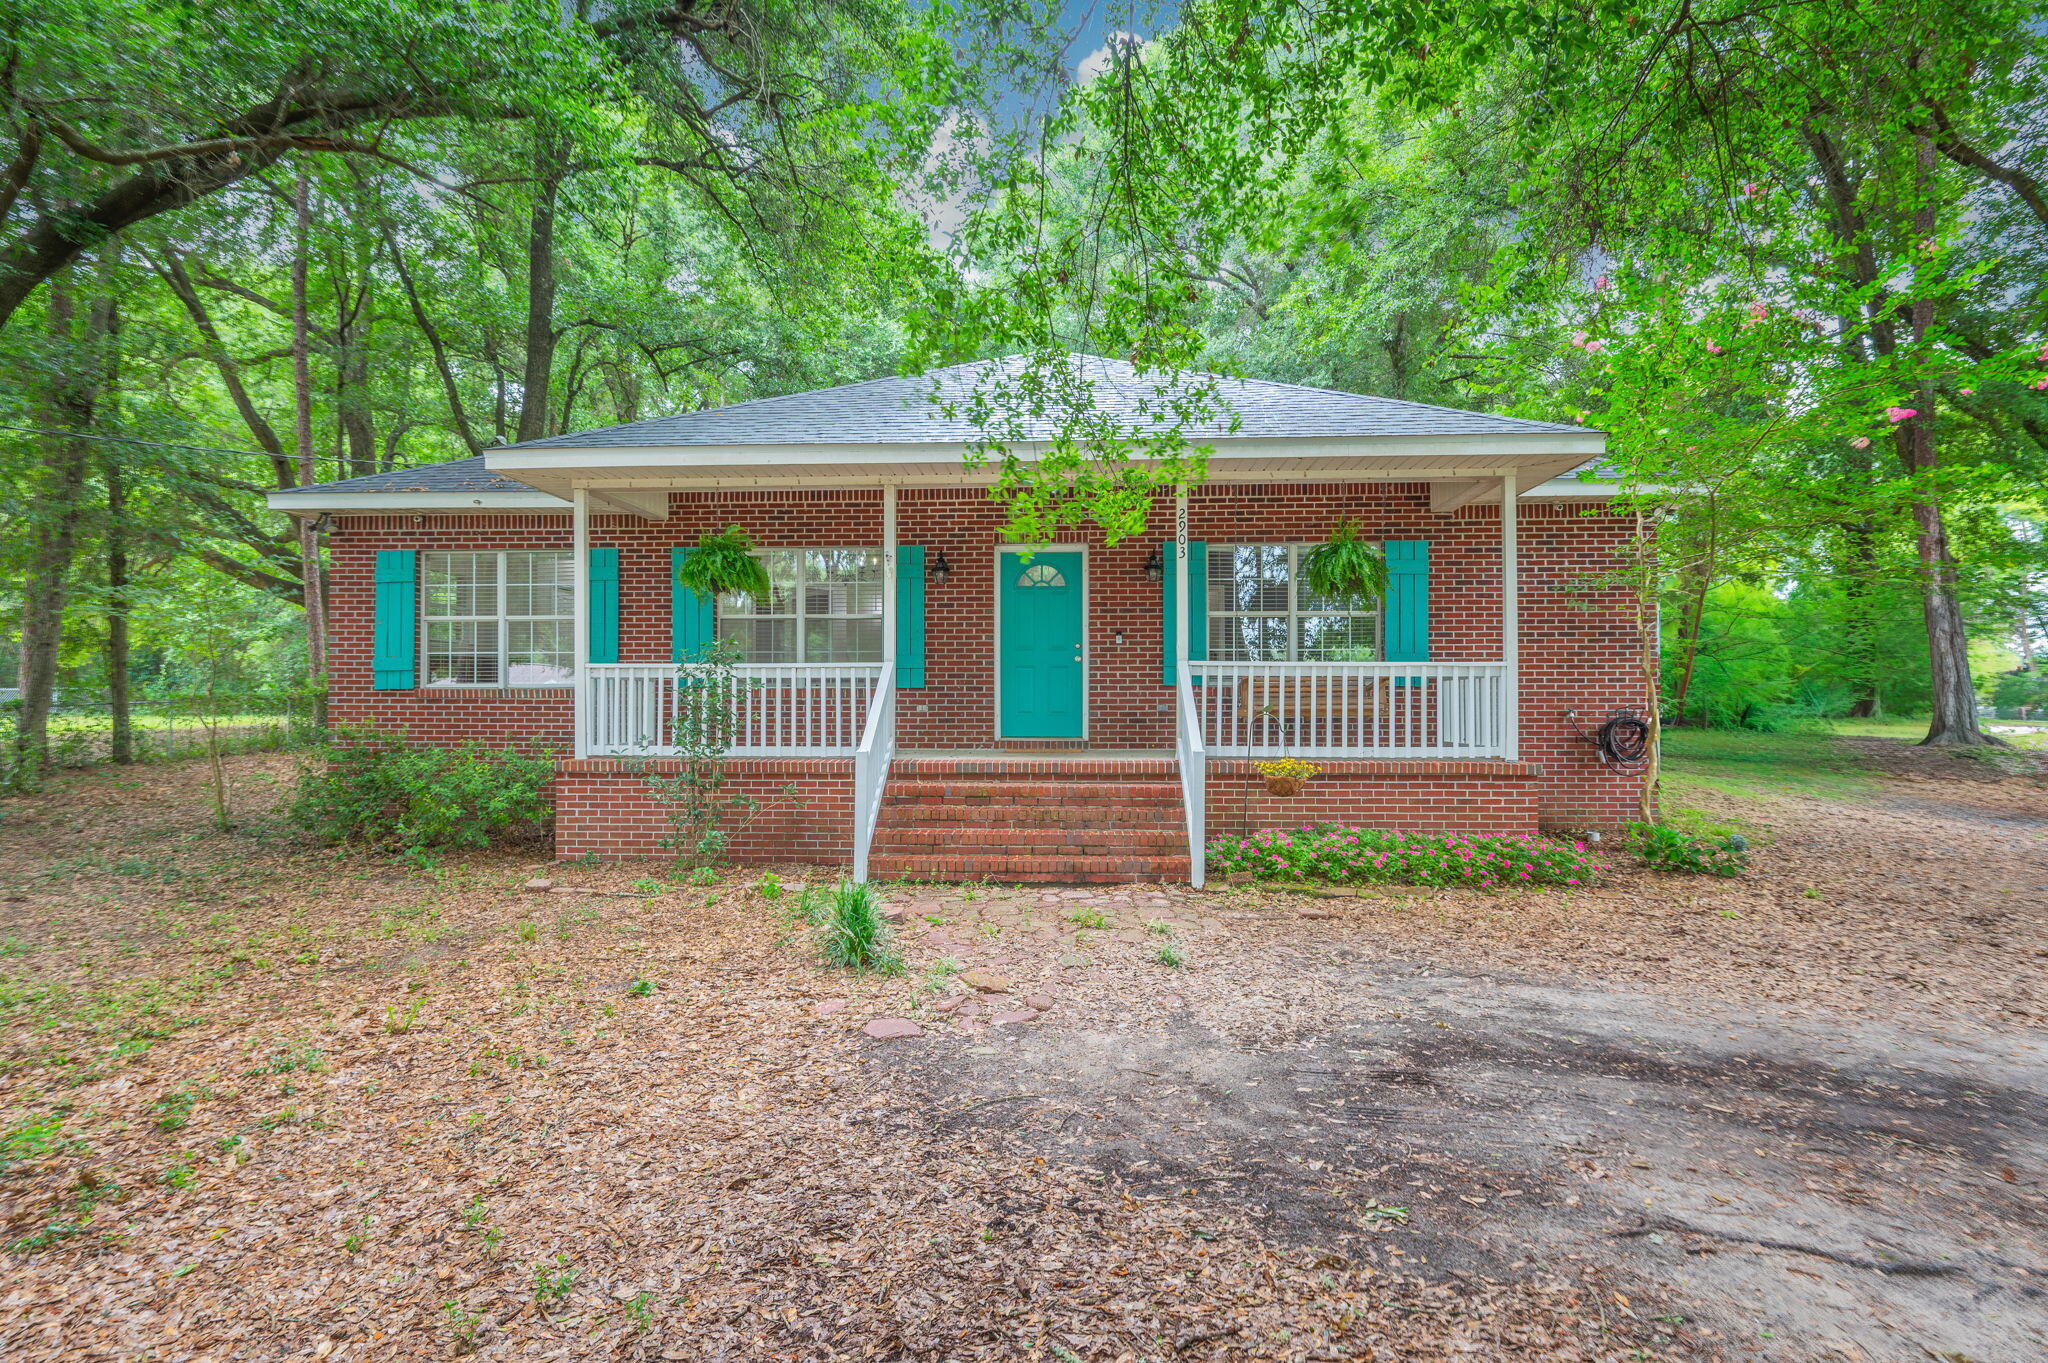
Get ready to fall in love with the space, privacy, and possibilities this beautiful all-brick home has to offer! Set on 0.7 acre lot, this property has so much potential and privacy! Porch swings, and hanging ferns grace the traditional front entry with a view of southern oaks.  Spacious floor plan featuring four bedrooms, two-and-a-half baths, and tile flooring throughout--no carpet anywhere! The oversized kitchen is luxurious with granite counters, NEW stainless appliances and recessed lighting.  Plenty of counter space, upgraded cabinetry, pull out pot drawers, a built-in trash, and room for everyone to gather and cook with both a kitchen island and built-in coffee bar. The kitchen has the added bonus of eat-in breakfast area with a picture window overlooking the beautiful front porch. Formal dining opens to the large living area. Wood-burning fireplace and vaulted ceilings are waiting for your giant Christmas tree. 10x11 foot indoor laundry room makes it easy to keep an extra freezer on-hand, or make a photo worthy mud-space. Extra large bedrooms in this split floorplan home, with closets everywhere!  Master is luxurious with separate oversized shower, garden tub, dual sinks, and a room-sized walk-in-closet. Bonus room is the perfect multi-use space and makes this home big on room! Outside, you'll appreciate the incredible privacy of the large fenced backyard, along with a spacious workshop that's perfect for hobbies, storage, or your next big project. Covered side parking adds even more convenience. Whether you're hosting barbecues, enjoying quiet mornings with a cup of coffee in the sizable covered back porch, or simply soaking in the peace and privacy, this home offers the space and lifestyle you've been looking for. Don't miss your chance to make this wonderful property your own. With updated major systems, you can move in with confidence and start enjoying everything this home has to offer. Roof was recently replaced with lifetime shingles in 2025, HVAC and Water heater are upgraded systems placed in 2020.
#1007664

Crestview

2903 Second Avenue

4 Beds

2 Baths

3,032 Sq.Ft.

$425,000

MLS#: 1007664
New on site 2 days ago
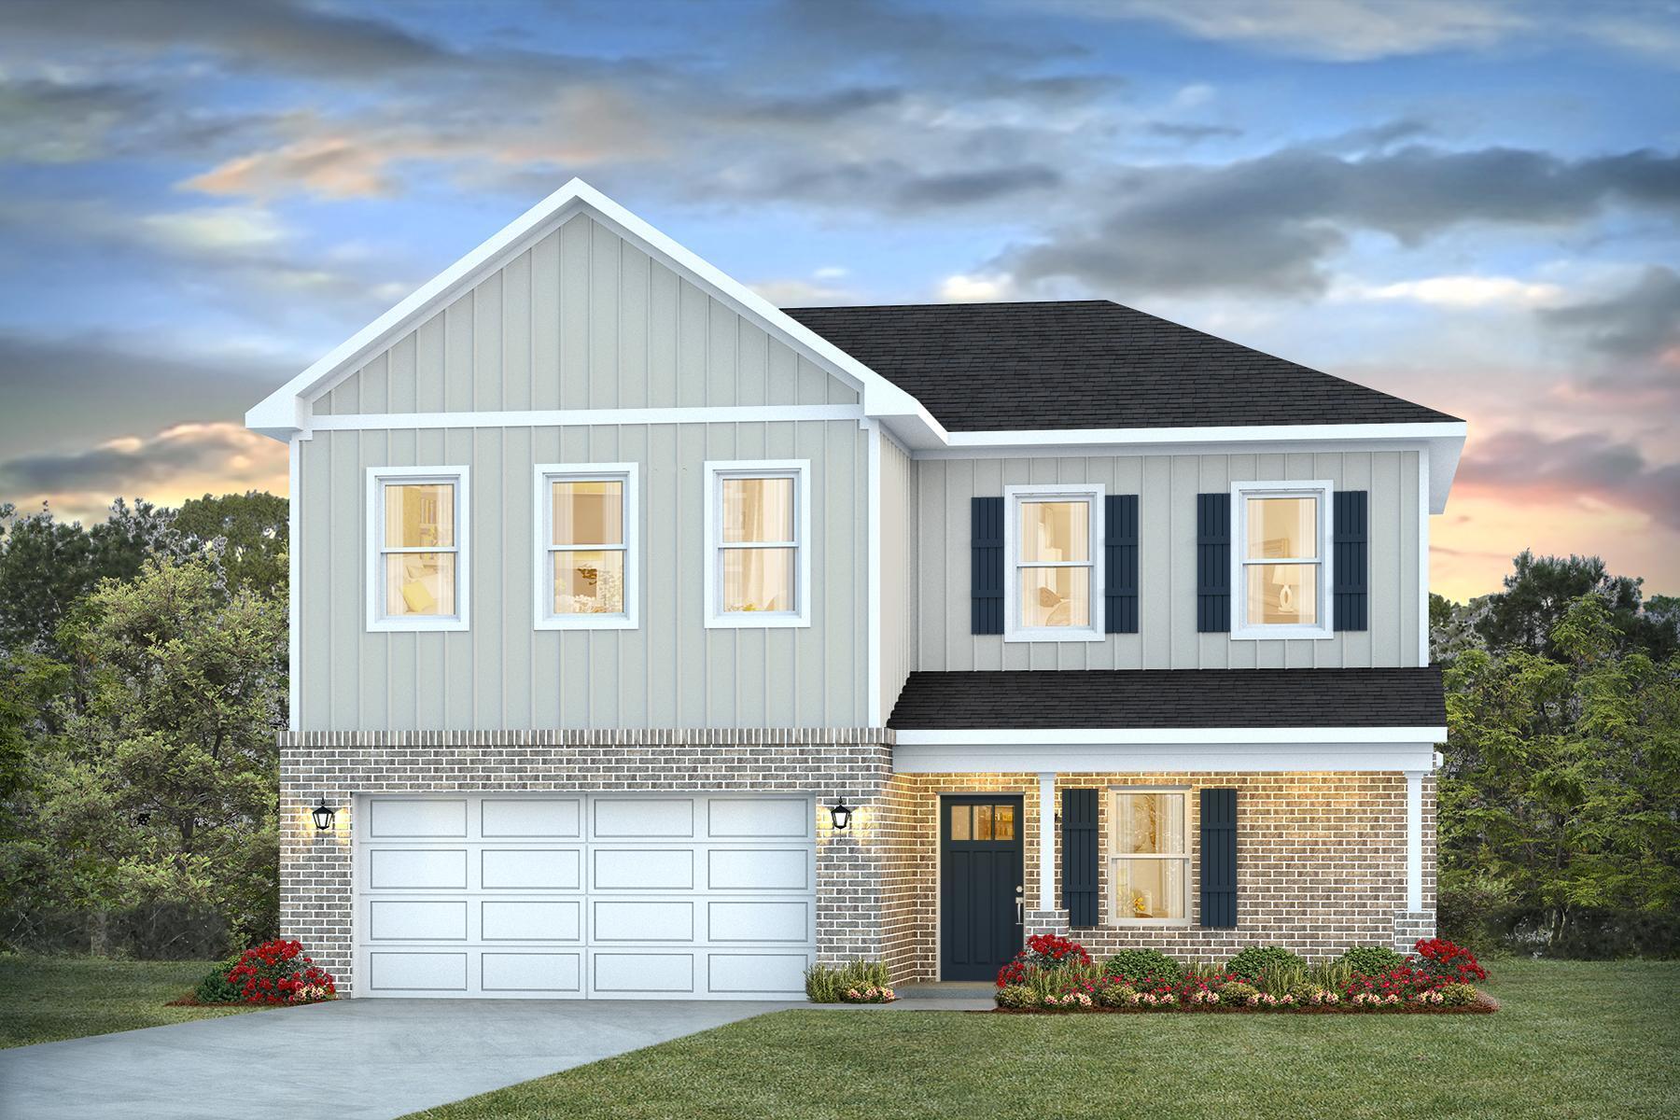
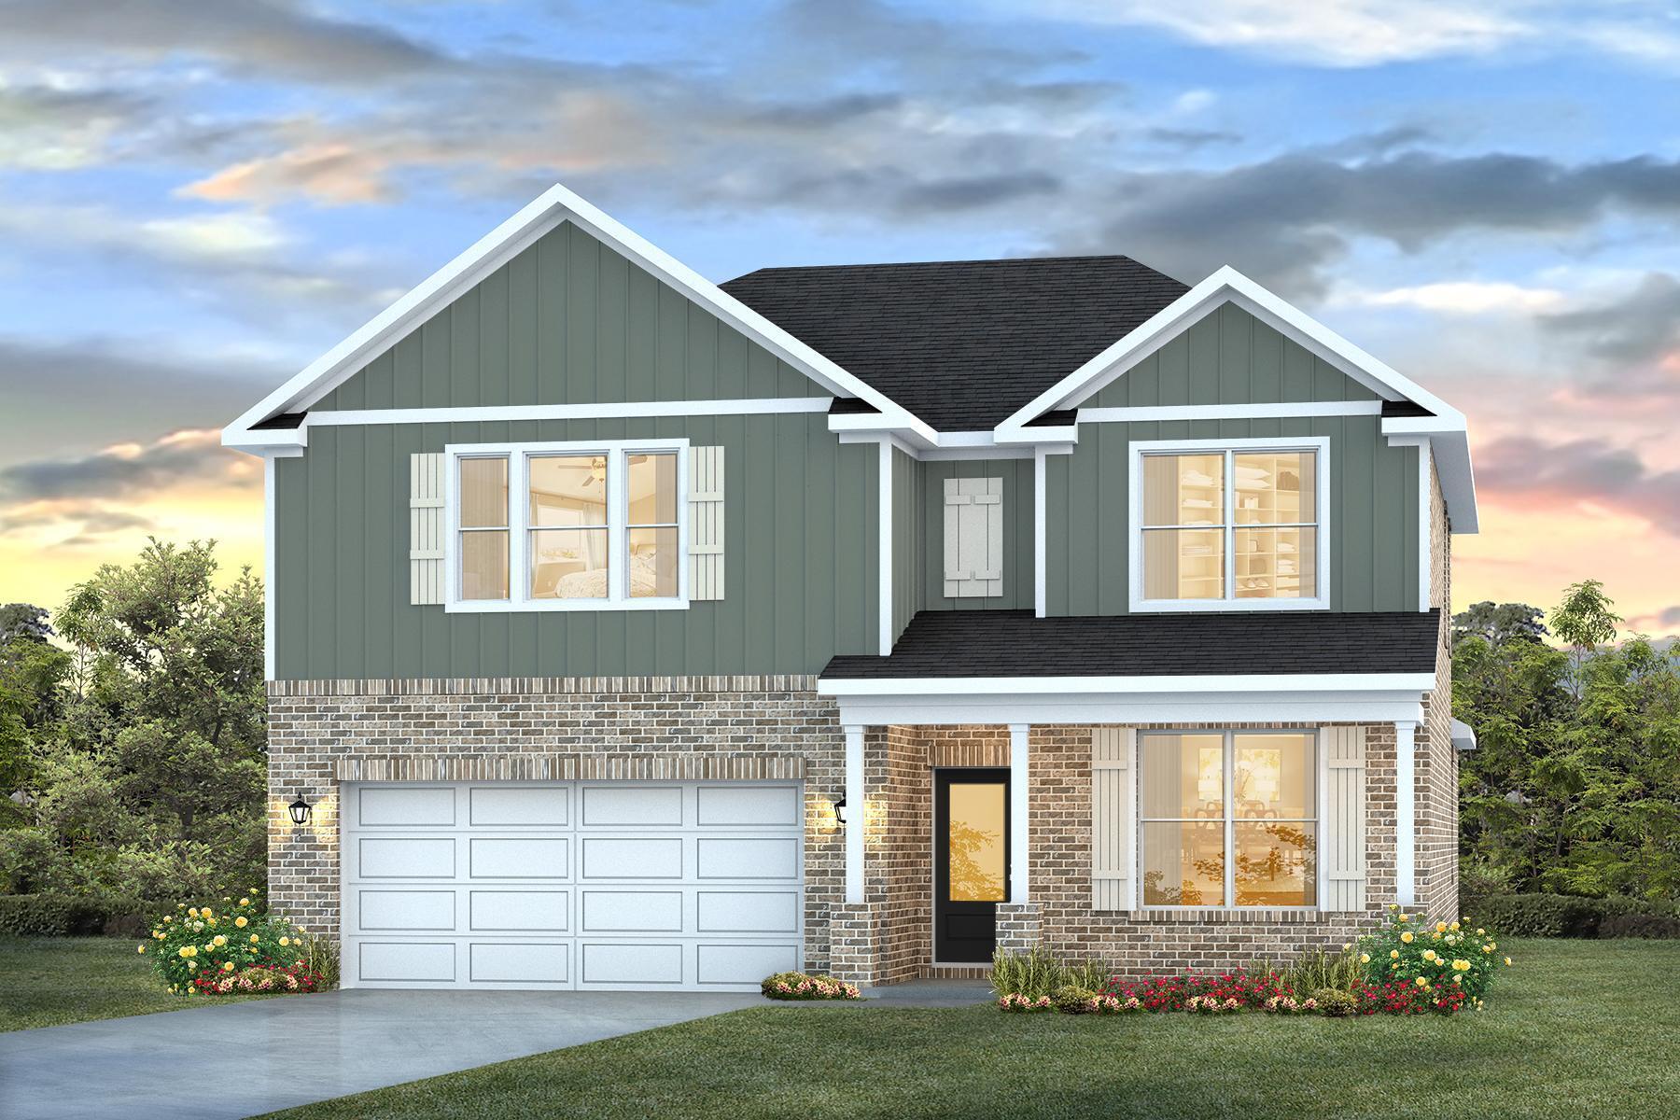
NEW ''Belfort'' floorplan, a well-designed open-concept 2 story model. The kitchen, living room & dining area flow together for relaxed living. Open kitchen features: all stainless-steel appliances, pantry, Quartz kitchen countertops, nice island, smooth-top range, built in microwave & quiet dishwasher. Bedroom 1 on the first floor offers a spacious walk-in closet, & adjoining bath has a double vanity, large shower, linen and water closet. All baths offer Quartz countertops. Covered back patio, Smart Hm. system & more. The Smart Home 'Connect' System has several convenient devices. Easy drive to the airport, military base, beaches at Ft. Walton, Destin area & just minutes to golfing. ALL LISTING pictures, colors, features, and size may vary. Square footages are approximate.
#1007530

Crestview

4725 Marine Loop

4 Beds

2 Baths

2,384 Sq.Ft.

$401,900

MLS#: 1007530
New on site 2 days ago
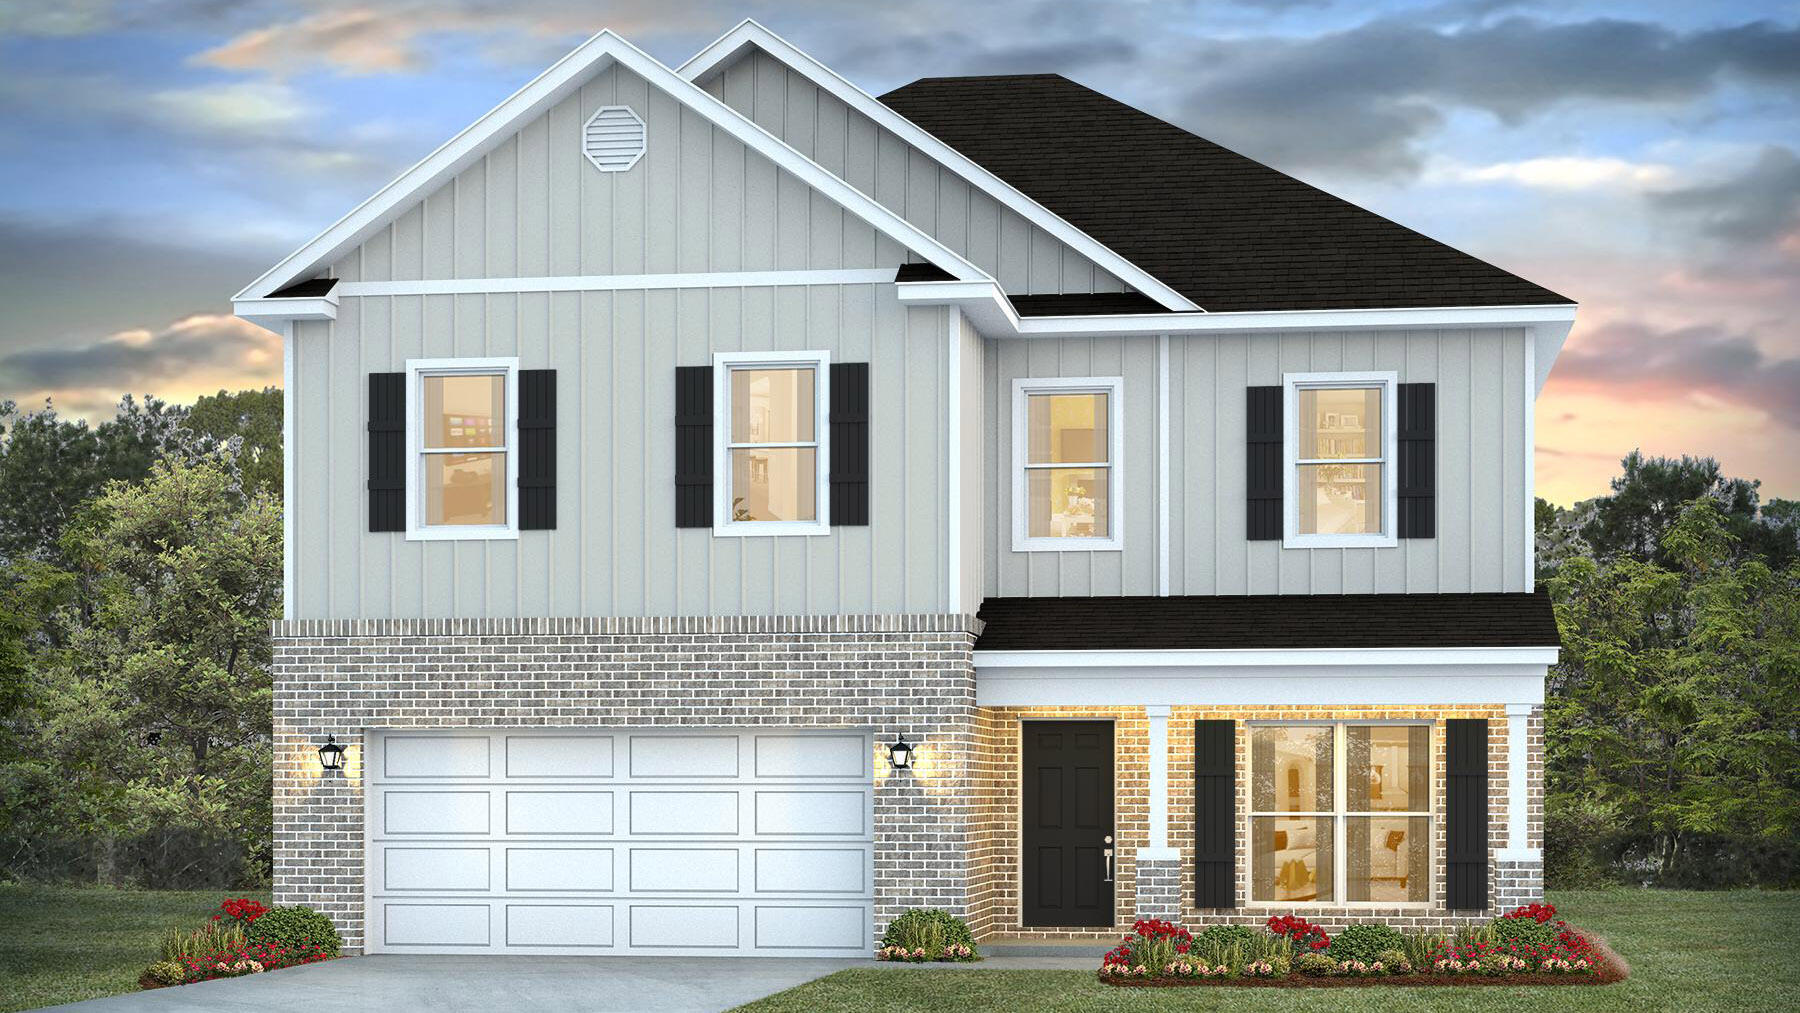
The Embry is a spacious 5 bed, 3.5 bath two-story home offering almost 3,000 sq ft with a 2-car garage. The first floor features a private primary suite with a large walk-in closet, double vanity, garden tub, and shower. A flex space off the foyer is perfect for a home office or dining area. The open-concept kitchen includes stainless steel appliances, and a center island that flows into the great room. Upstairs offers four additional bedrooms, two full baths (including one ensuite), and a versatile bonus living area. This highly desirable home comes standard with a Smart Home Technology package with several Smart devices for your convenience. Home also includes hurricane fabric window & door protection and a beautiful classic curb appeal. Easy drive to the airport, military base, beaches at Ft. Walton, Destin area & just minutes to golfing. ALL LISTING pictures, colors, features, and size may vary. Square footages are approximate.
#1007529

Crestview

4731 Marine Loop

5 Beds

3 Baths

2,995 Sq.Ft.

$431,900

MLS#: 1007529
New on site 2 days ago
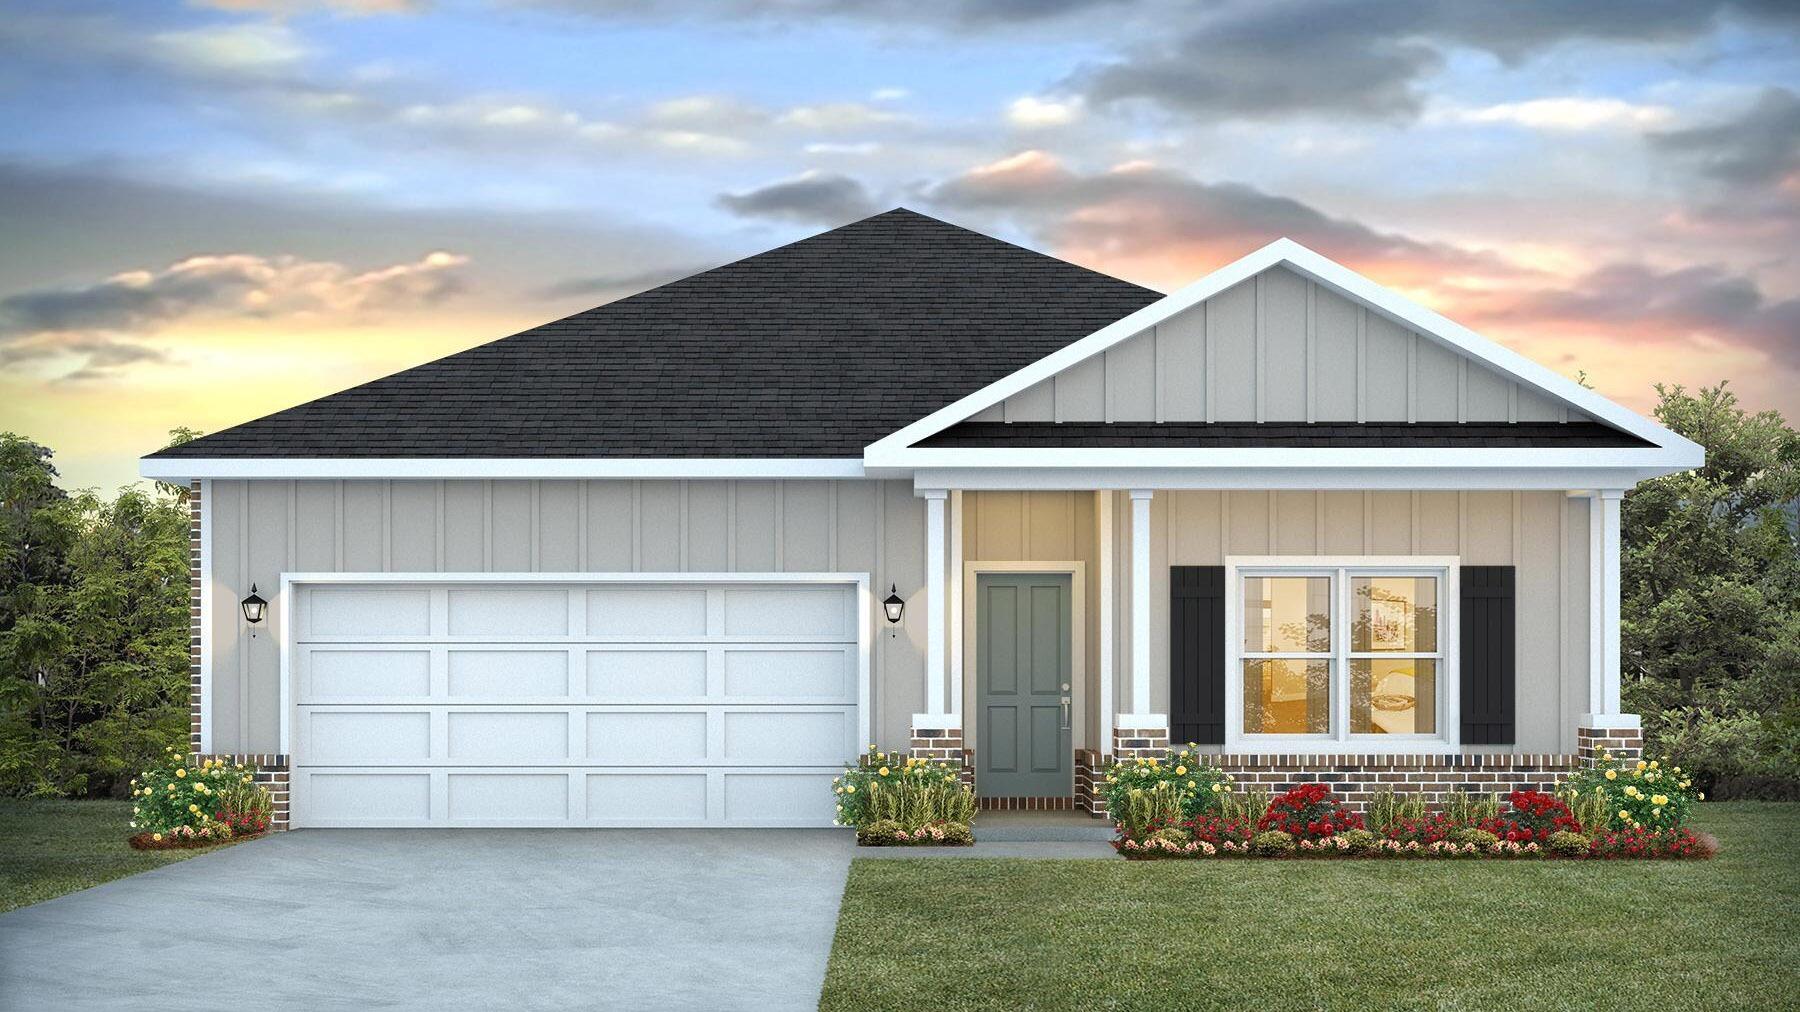
The stunning Ryleigh floor plan is a well-designed 2 story model. Highly desirable open concept. The kitchen, living room & dining area flow together for relaxed living. Floor one includes an office/flex space. Open kitchen features: all stainless-steel appliances, pantry, Quartz kitchen countertops, nice island, smooth-top range, built in microwave & quiet dishwasher.  The primary bedroom on the second floor offers a spacious walk-in closet, & adjoining bath has a double vanity, large shower, and garden tub. All baths offer Quartz countertops. This home comes standard with a Smart Home Technology package. Beautiful wood look engineered vinyl plank flooring throughout with nice carpet in the bedrooms. Fabric hurricane window protection is included & there is a covered porch. Easy drive to the airport, military base, beaches at Ft. Walton, Destin area & just minutes to golfing. ALL LISTING pictures, colors, features, and size may vary. Square footages are approximate.
#1007532

Crestview

4618 Commander Road

4 Beds

2 Baths

2,464 Sq.Ft.

$394,900

MLS#: 1007532
New on site 2 days ago
POPULAR PATRIOT RIDGE with a Community POOL, Cabana, sidewalks, underground utilities. The 'BEAU' model is a highly desirable open concept floorplan, 9 ft. ceilings, built-in lighting and a fabulous layout for relaxed living, 4 bedrooms, 2 bathrooms, 2-car garage, covered patio & the 'Smart Home Connect 'System with a variety of convenient Smart Home devices. NICE open living room with the dining area open to the kitchen & living room has lots of windows for natural lighting. A well-designed open kitchen includes stainless steel appliances, a smooth-top range, built-in microwave, gorgeous quartz countertops, quiet dishwasher, corner pantry, island bar, eye-catching wood-look flooring & plush carpet in the bedrooms. ALL LISTING pictures, colors, features, and size may vary. Square footages are approximate.
#1007551

Crestview

2806 Wingman Way

4 Beds

2 Baths

1,856 Sq.Ft.

$371,900

MLS#: 1007551

 - property

Send a message

Message successfully sent.

Your message

What is 3 + 4 ?

Reason for contacting?

I agree to receive email communication and understand I can unsubscribe at any time.

I agree to be contacted by INIT test tenant via call, email, and text for real estate services. To opt out, you can reply 'stop' at any time or reply 'help' for assistance. You can also click the unsubscribe link in the emails. Message and data rates may apply. Message frequency may vary. Privacy Policy

Sign Out

Virtual Assistant

Would you like to take the next step with this property? We can help you schedule a showing or virtual tour, or send you more details.

Yes, I would like more information.

Thank You for Your Reply, One of Our Agents will contact you as soon as possible

No, maybe later.

Thank you, you can always contact me via email, phone number or through the contact form.

Realhub AI

Lucy - Your AI-Powered Realtor

Update Your Temporary Password

Personalize your search

Enter your email and we'll notify you immediately when new listings match what you're looking for.

or enter email address

Already have an account ? Login here

Continue your home search

I agree to receive communications and understand I can unsubscribe at any time.

I agree to be contacted by INIT test tenant via call, email, and text for real estate services. To opt out, you can reply 'stop' at any time or reply 'help' for assistance. You can also click the unsubscribe link in the emails. Message and data rates may apply. Message frequency may vary. Privacy Policy

Already have an account ? Login here

We use cookies

We use cookies primarily for analytics to enhance your experience. By accepting, you agree to our use of these cookies. You can manage your preferences or learn more about our cookies policy.