.webp?size=346x80)
Property
Beds
4
Full Baths
3
1/2 Baths
None
Year Built
2026
Sq.Footage
2,306
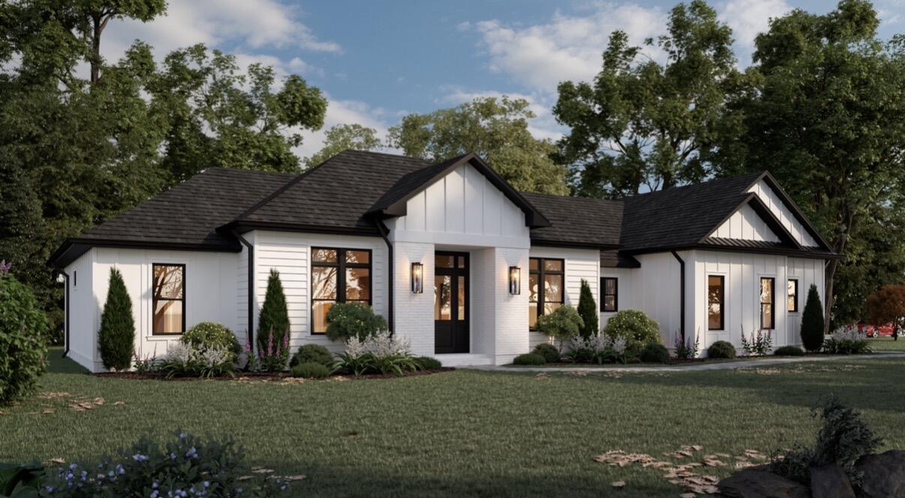
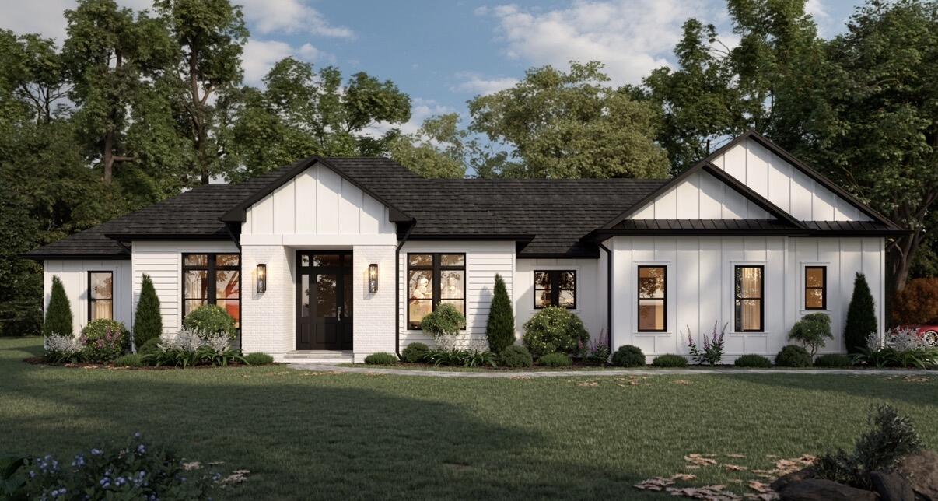
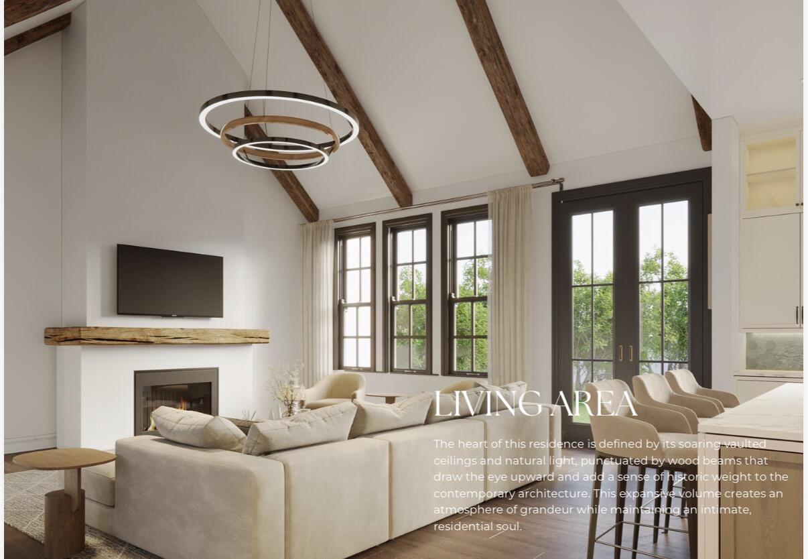
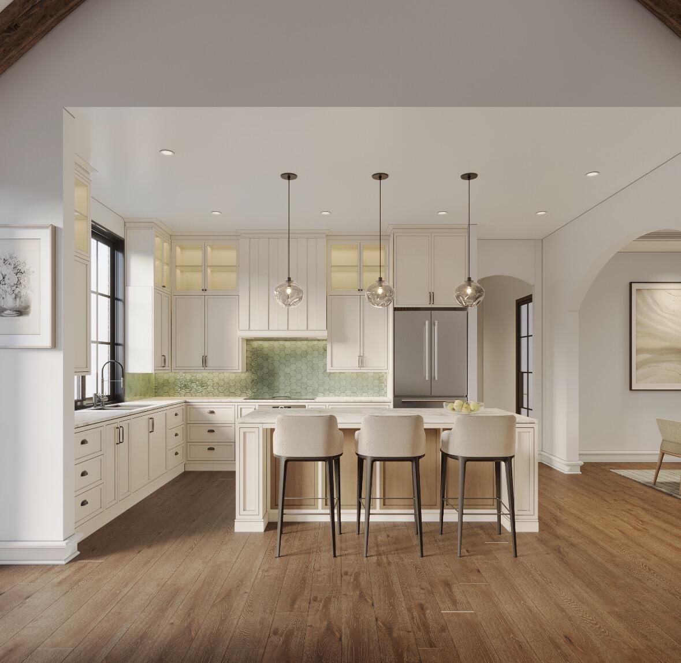
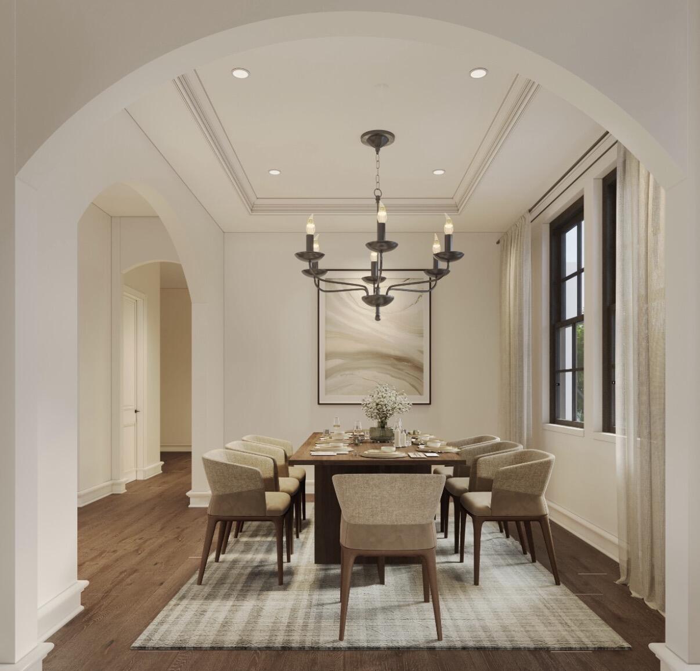
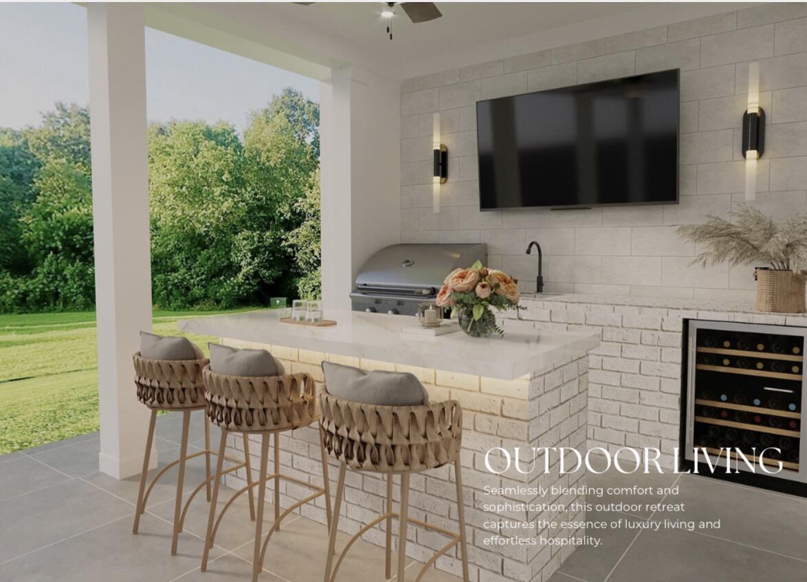
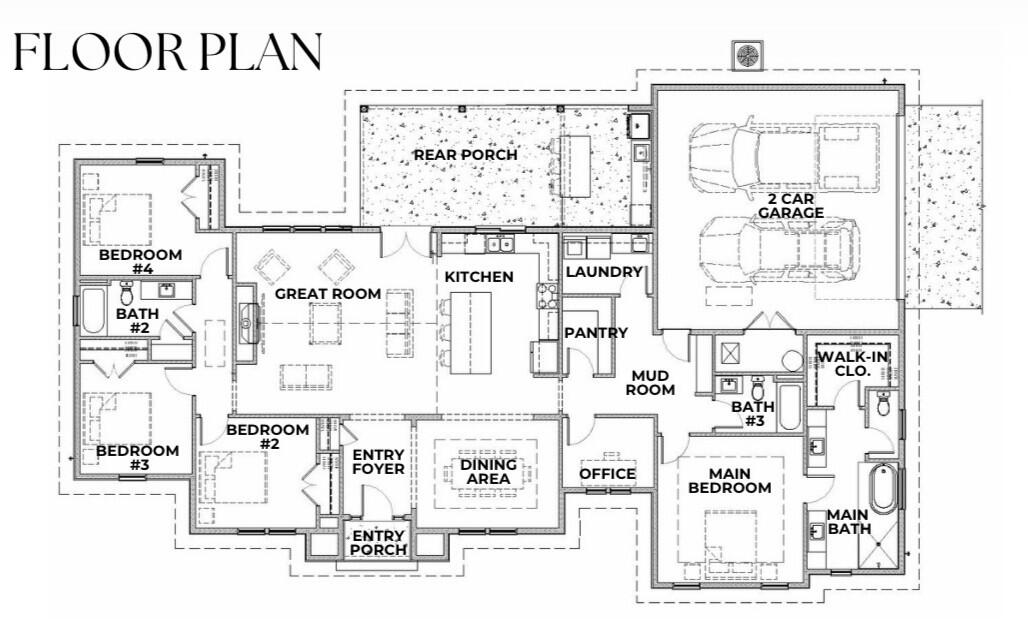
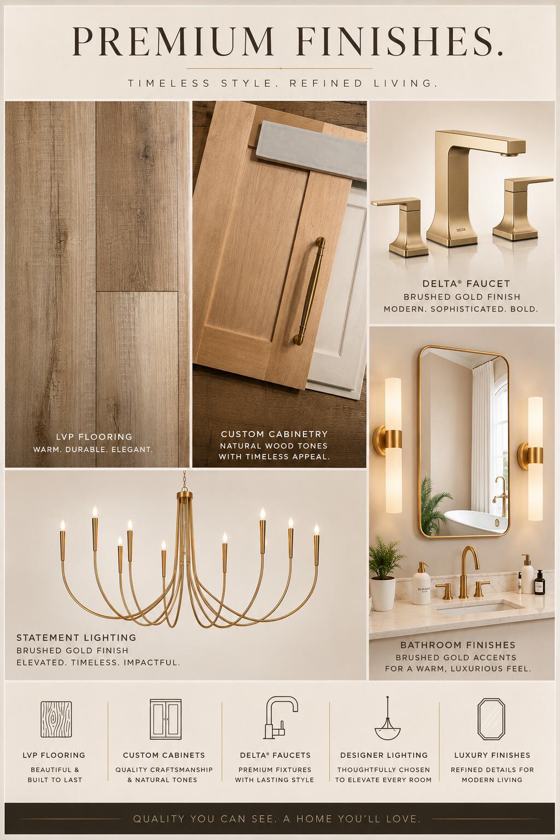
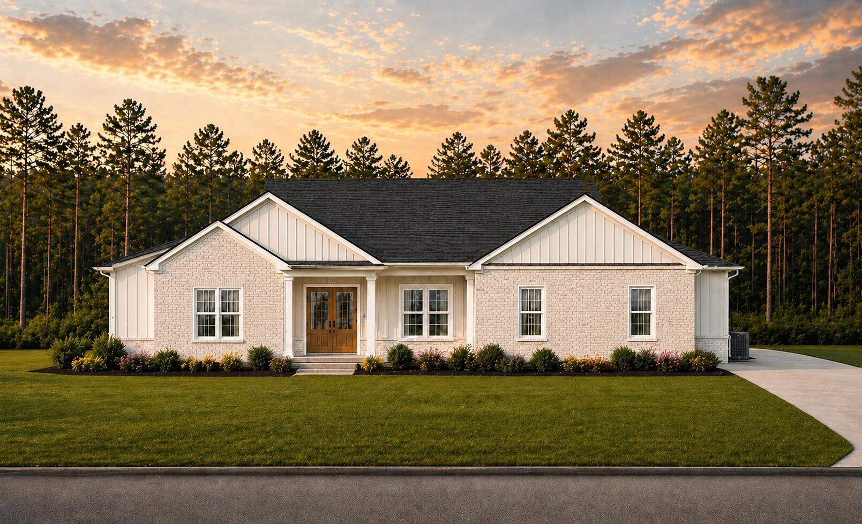
Experience refined living in this exceptional new custom home situated on 1.11-acres. This thoughtfully designed residence features 4 bedrooms, 3 bathrooms, a private office, and an oversized 2-car garage. A grand 11-foot foyer welcomes you into an open-concept floor plan highlighted by soaring vaulted ceilings, oversized 6-foot windows, and custom trim work that adds timeless character throughout the home. The designer kitchen is truly the centerpiece of the home, showcasing floor-to-ceiling warm-toned custom cabinetry, quartz countertops, a full-height quartz backsplash, an oversized island, spacious butler's pantry, and a separate dry bar--perfectly blending elegance with everyday functionality. LVP flooring flows throughout the home, while the spa-inspired primary suite features porcelain tile flooring, a freestanding soaking tub, and a beautifully designed custom tile shower. Designed for effortless entertaining, the covered outdoor living area includes a fully equipped outdoor kitchen with a built-in grill, island, beverage cooler, & dedicated TV area, creating the perfect setting for enjoying Florida living year-round. Every detail of this home has been thoughtfully curated to deliver timeless design, premium finishes, & exceptional craftsmanship. Approx. completion date of Sept 11,2026. Pictures are renderings & design subject to change.
Features & Amenities
Interior
-
Other Interior Features
Beamed Ceilings, Crown Molding, Tray Ceiling(s), Vaulted Ceiling(s), Kitchen Island, Recessed Lighting, Pantry
-
Total Bedrooms
4
-
Bathrooms
3
-
Cooling YN
YES
-
Cooling
Central Air, Ceiling Fan(s), Electric
-
Fireplace YN
YES
-
Heating YN
YES
-
Heating
Central, Electric
-
Pet friendly
N/A
Exterior
-
Garage
Yes
-
Garage spaces
2
-
Construction Materials
Concrete
-
Other Exterior Features
Outdoor Grill, Private Yard, Rain Gutters
-
Parking
Oversized, Attached, Garage
-
Patio and Porch Features
Patio, Covered
-
Pool
No
Area & Lot
-
Lot Features
Level
-
Lot Size(acres)
1.11
-
Lot Size(square feet)
48,351
-
Property Type
Residential
-
Property Sub Type
Single Family Residence
-
Architectural Style
Contemporary
Price
-
Sales Price
$629,000
-
Zoning
County, Deed Restrictions, Resid Single Family
-
Sq. Footage
2,306
-
Price/SqFt
$272
HOA
-
Association
No
School District
-
Elementary School
Walker
-
Middle School
Davidson
-
High School
Crestview
Property Features
-
New Construction
NO
-
Foundation Details
Slab
-
Sewer
Septic Tank
-
Water Source
Public
Schedule a Showing
Showing scheduled successfully.
Mortgage calculator
Estimate your monthly mortgage payment, including the principal and interest, property taxes, and HOA. Adjust the values to generate a more accurate rate.
Your payment
Principal and Interest:
$
Property taxes:
$
HOA fees:
$
Total loan payment:
$
Total interest amount:
$
Location
County
Okaloosa
Elementary School
Walker
Middle School
Davidson
High School
Crestview
Listing Courtesy of Michele I Cobb , Crye-Leike Coastal Realty
RealHub Information is provided exclusively for consumers' personal, non-commercial use, and it may not be used for any purpose other than to identify prospective properties consumers may be interested in purchasing. All information deemed reliable but not guaranteed and should be independently verified. All properties are subject to prior sale, change or withdrawal. RealHub website owner shall not be responsible for any typographical errors, misinformation, misprints and shall be held totally harmless.


* Listings on this website come from the FMLS IDX Compilation and may be held by brokerage firms other than the owner of this website. The listing brokerage is identified in any listing details. Information is deemed reliable but is not guaranteed. If you believe any FMLS listing contains material that infringes your copyrighted work please click here to review our DMCA policy and learn how to submit a takedown request.© 2024 FMLS.
Related Properties
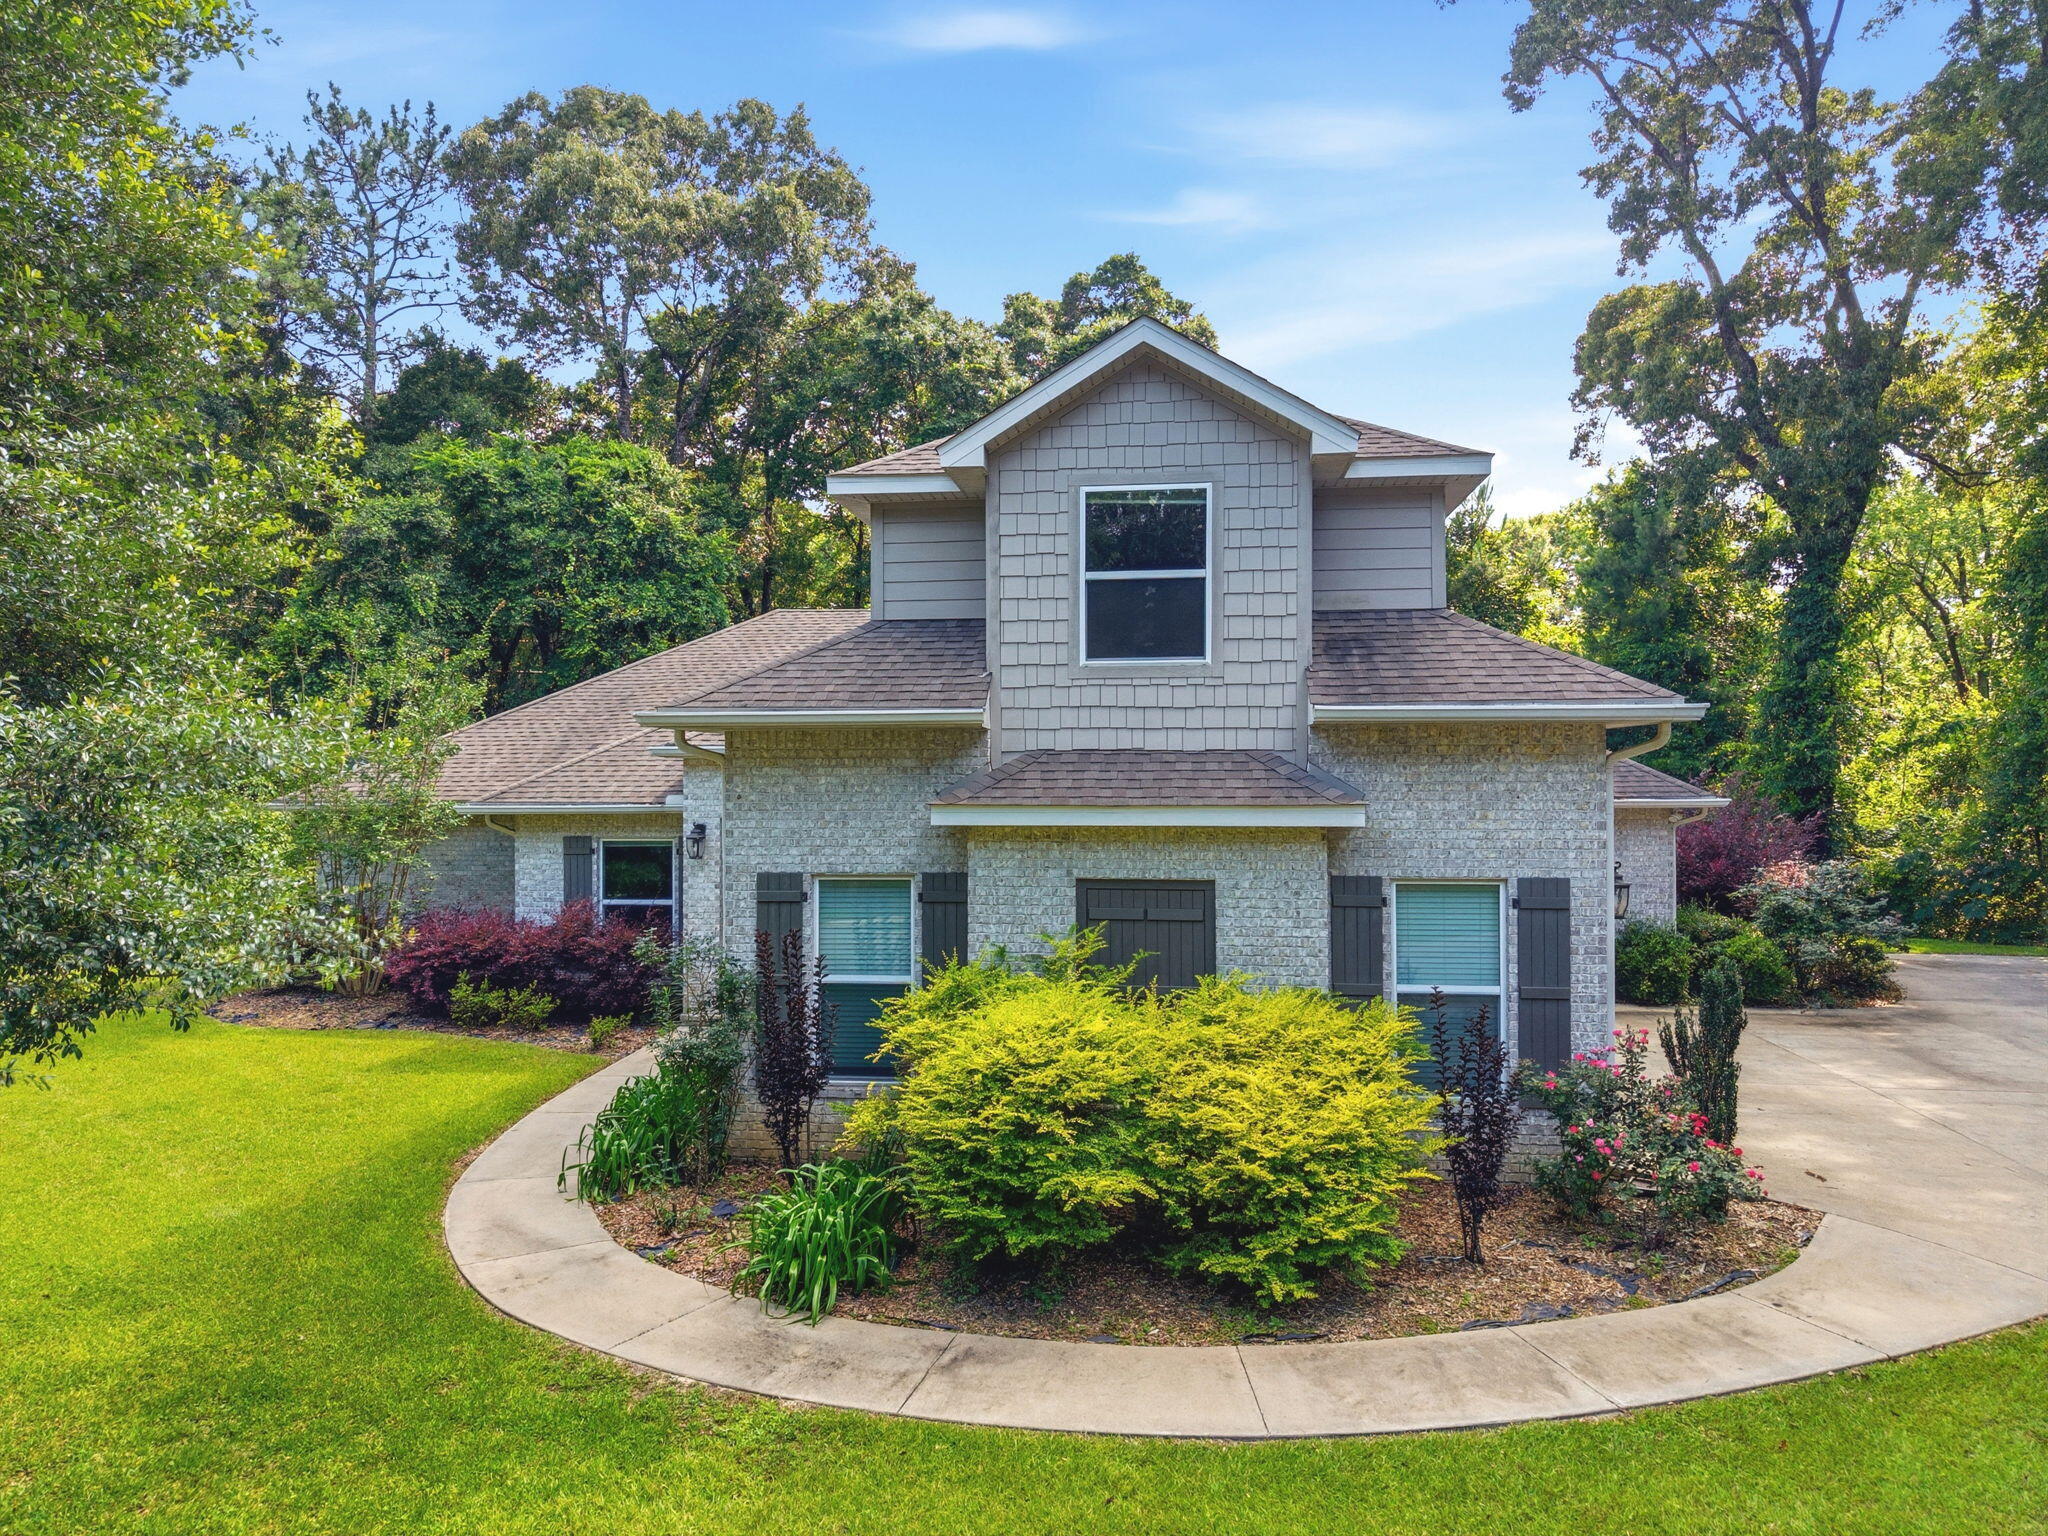
Crestview
5800 S Mosley Lane
5 Beds
3 Baths
3,140 Sq.Ft.
$632,500
MLS#: 1005062
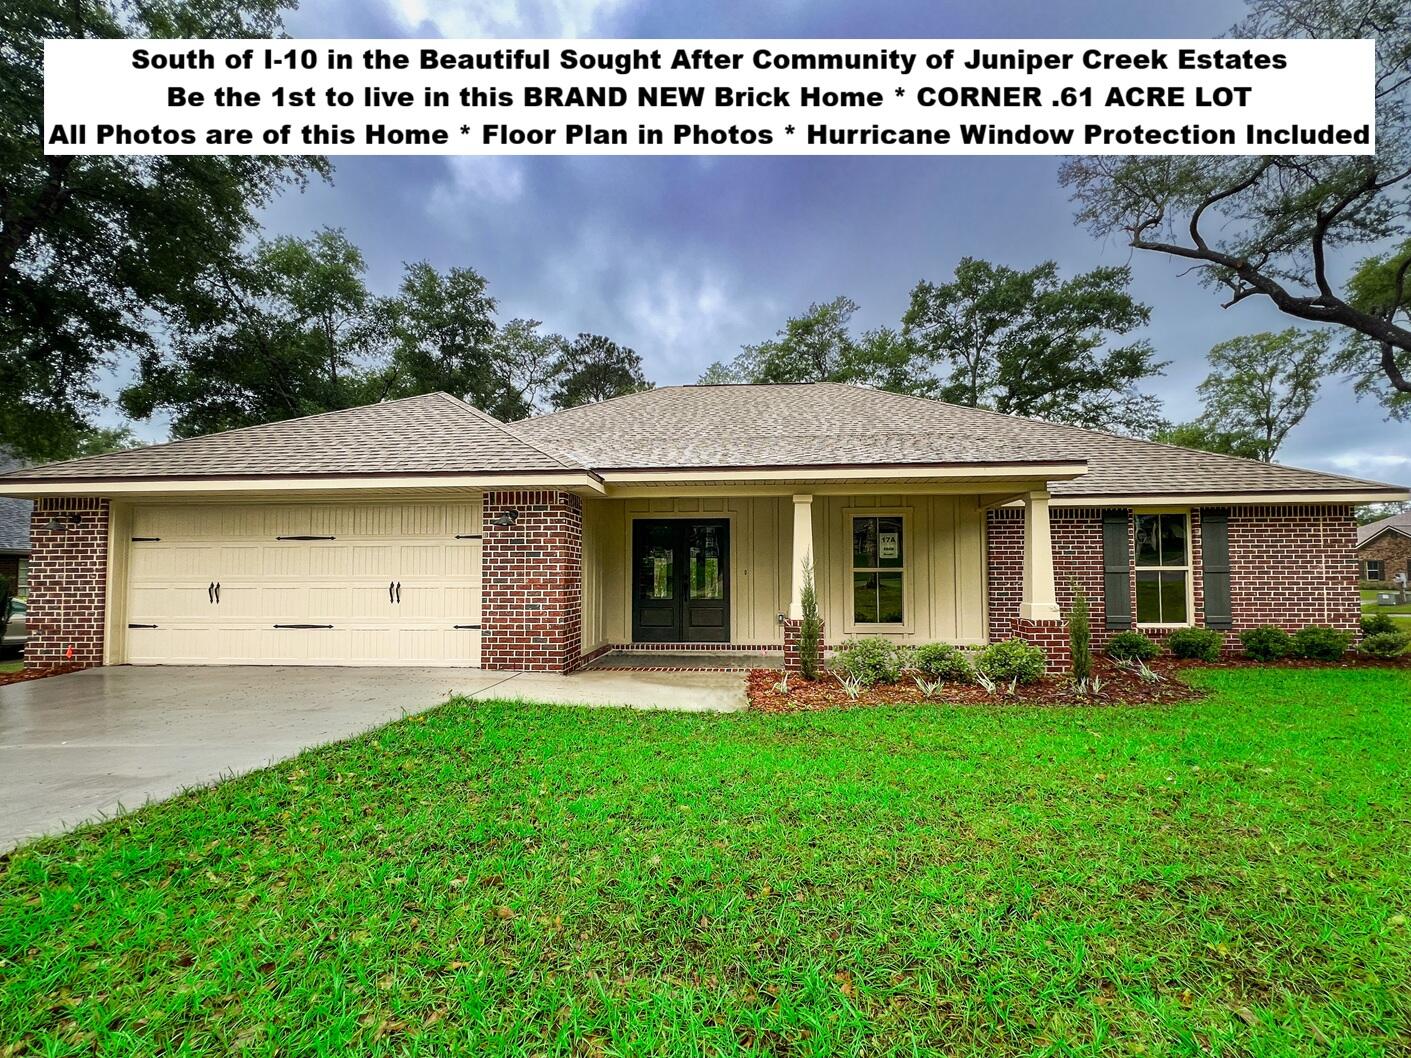
Crestview
2668 Brodie Lane
4 Beds
2 Baths
2,577 Sq.Ft.
$509,926
MLS#: 1006425
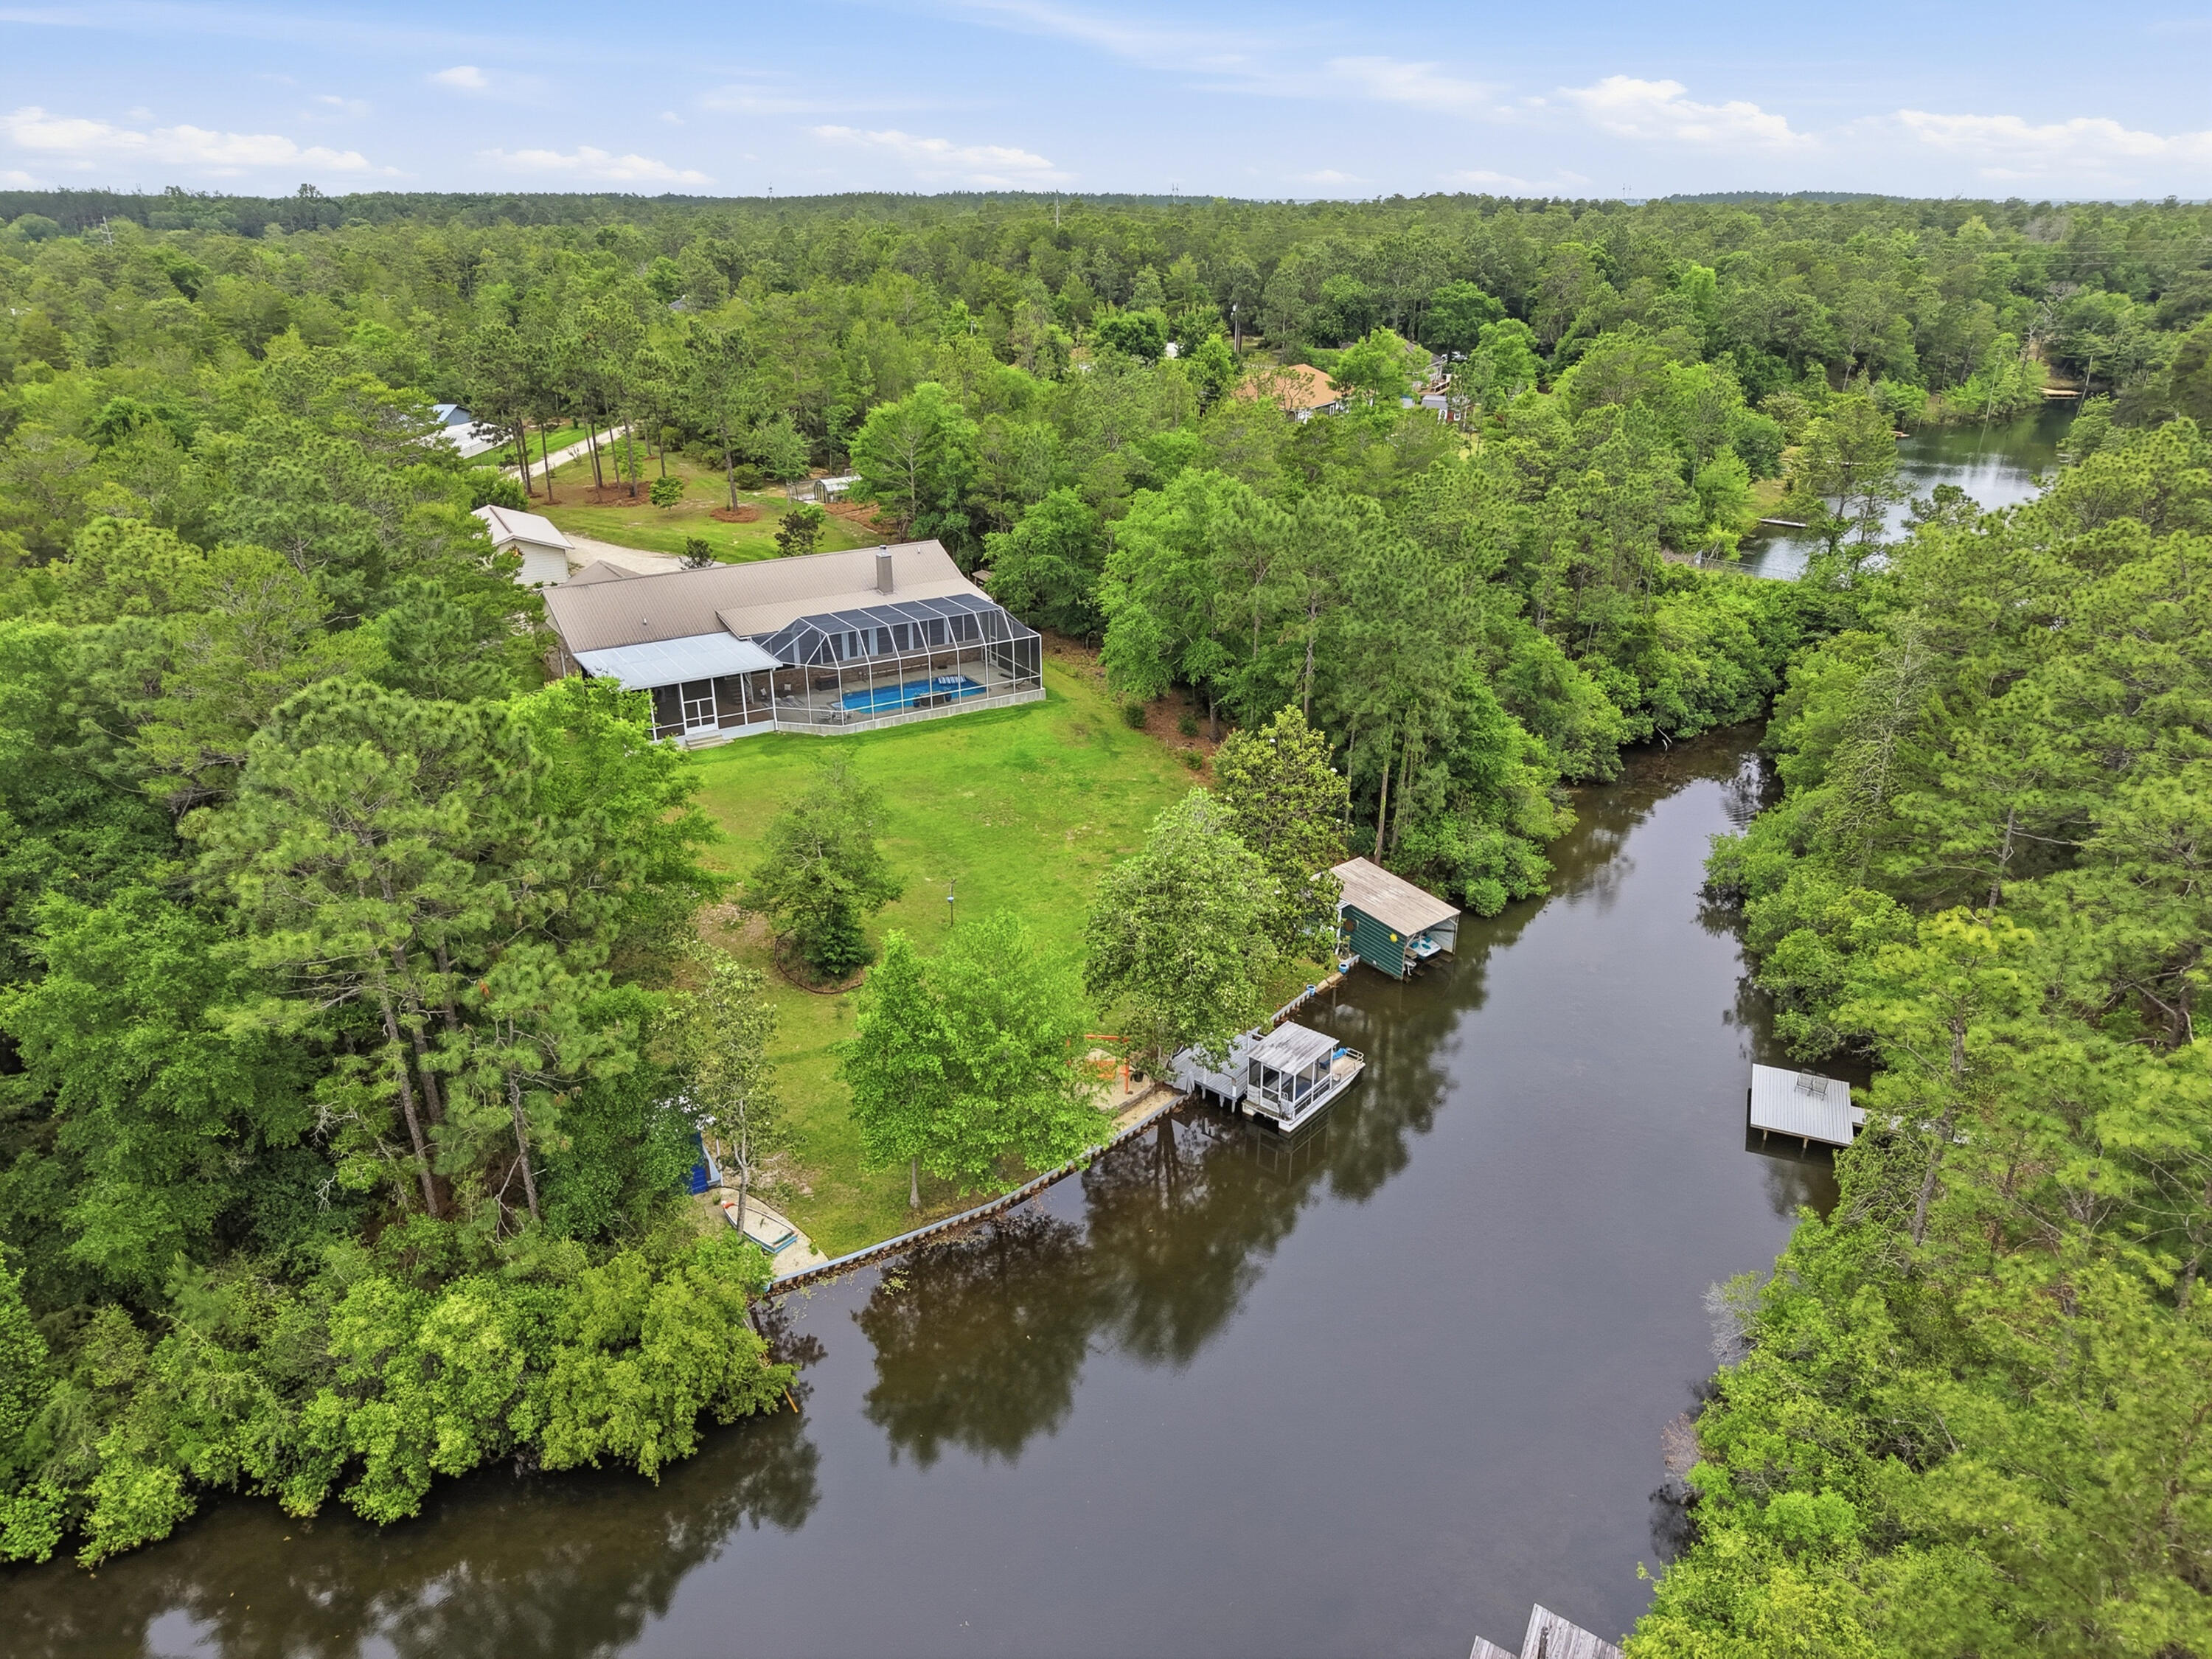
Crestview
4063 Lakeview Drive
3 Beds
2 Baths
2,547 Sq.Ft.
$745,900
MLS#: 1002554
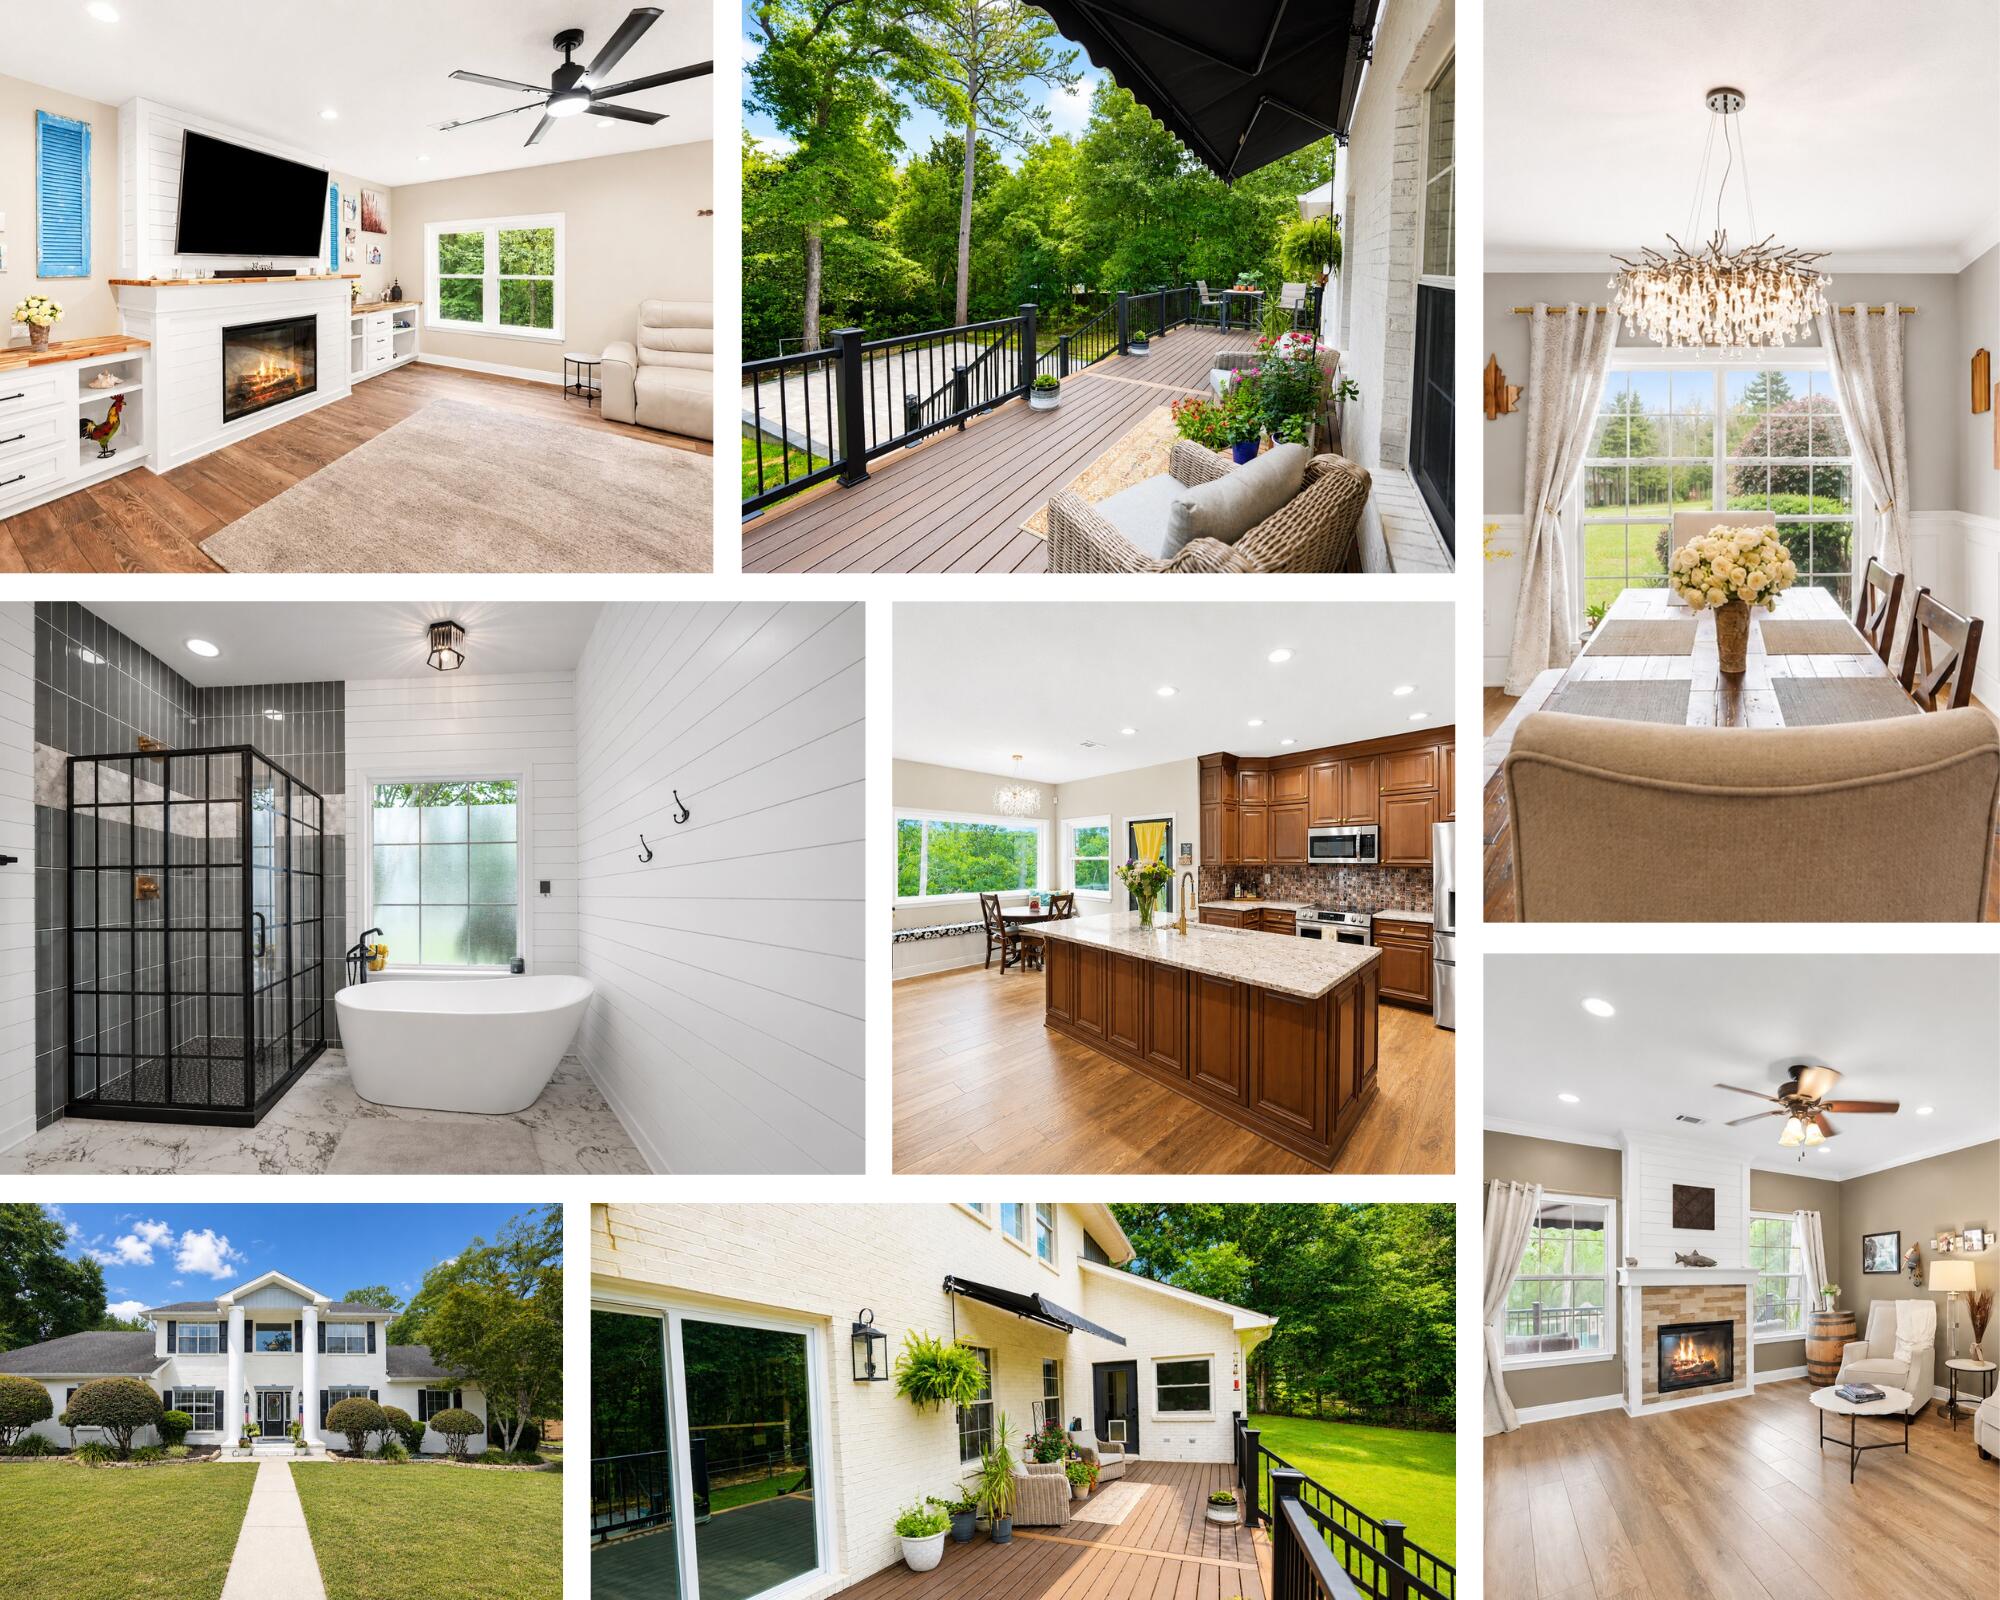
Crestview
122 Old South Drive
5 Beds
3 Baths
3,692 Sq.Ft.
$699,000
MLS#: 1004977
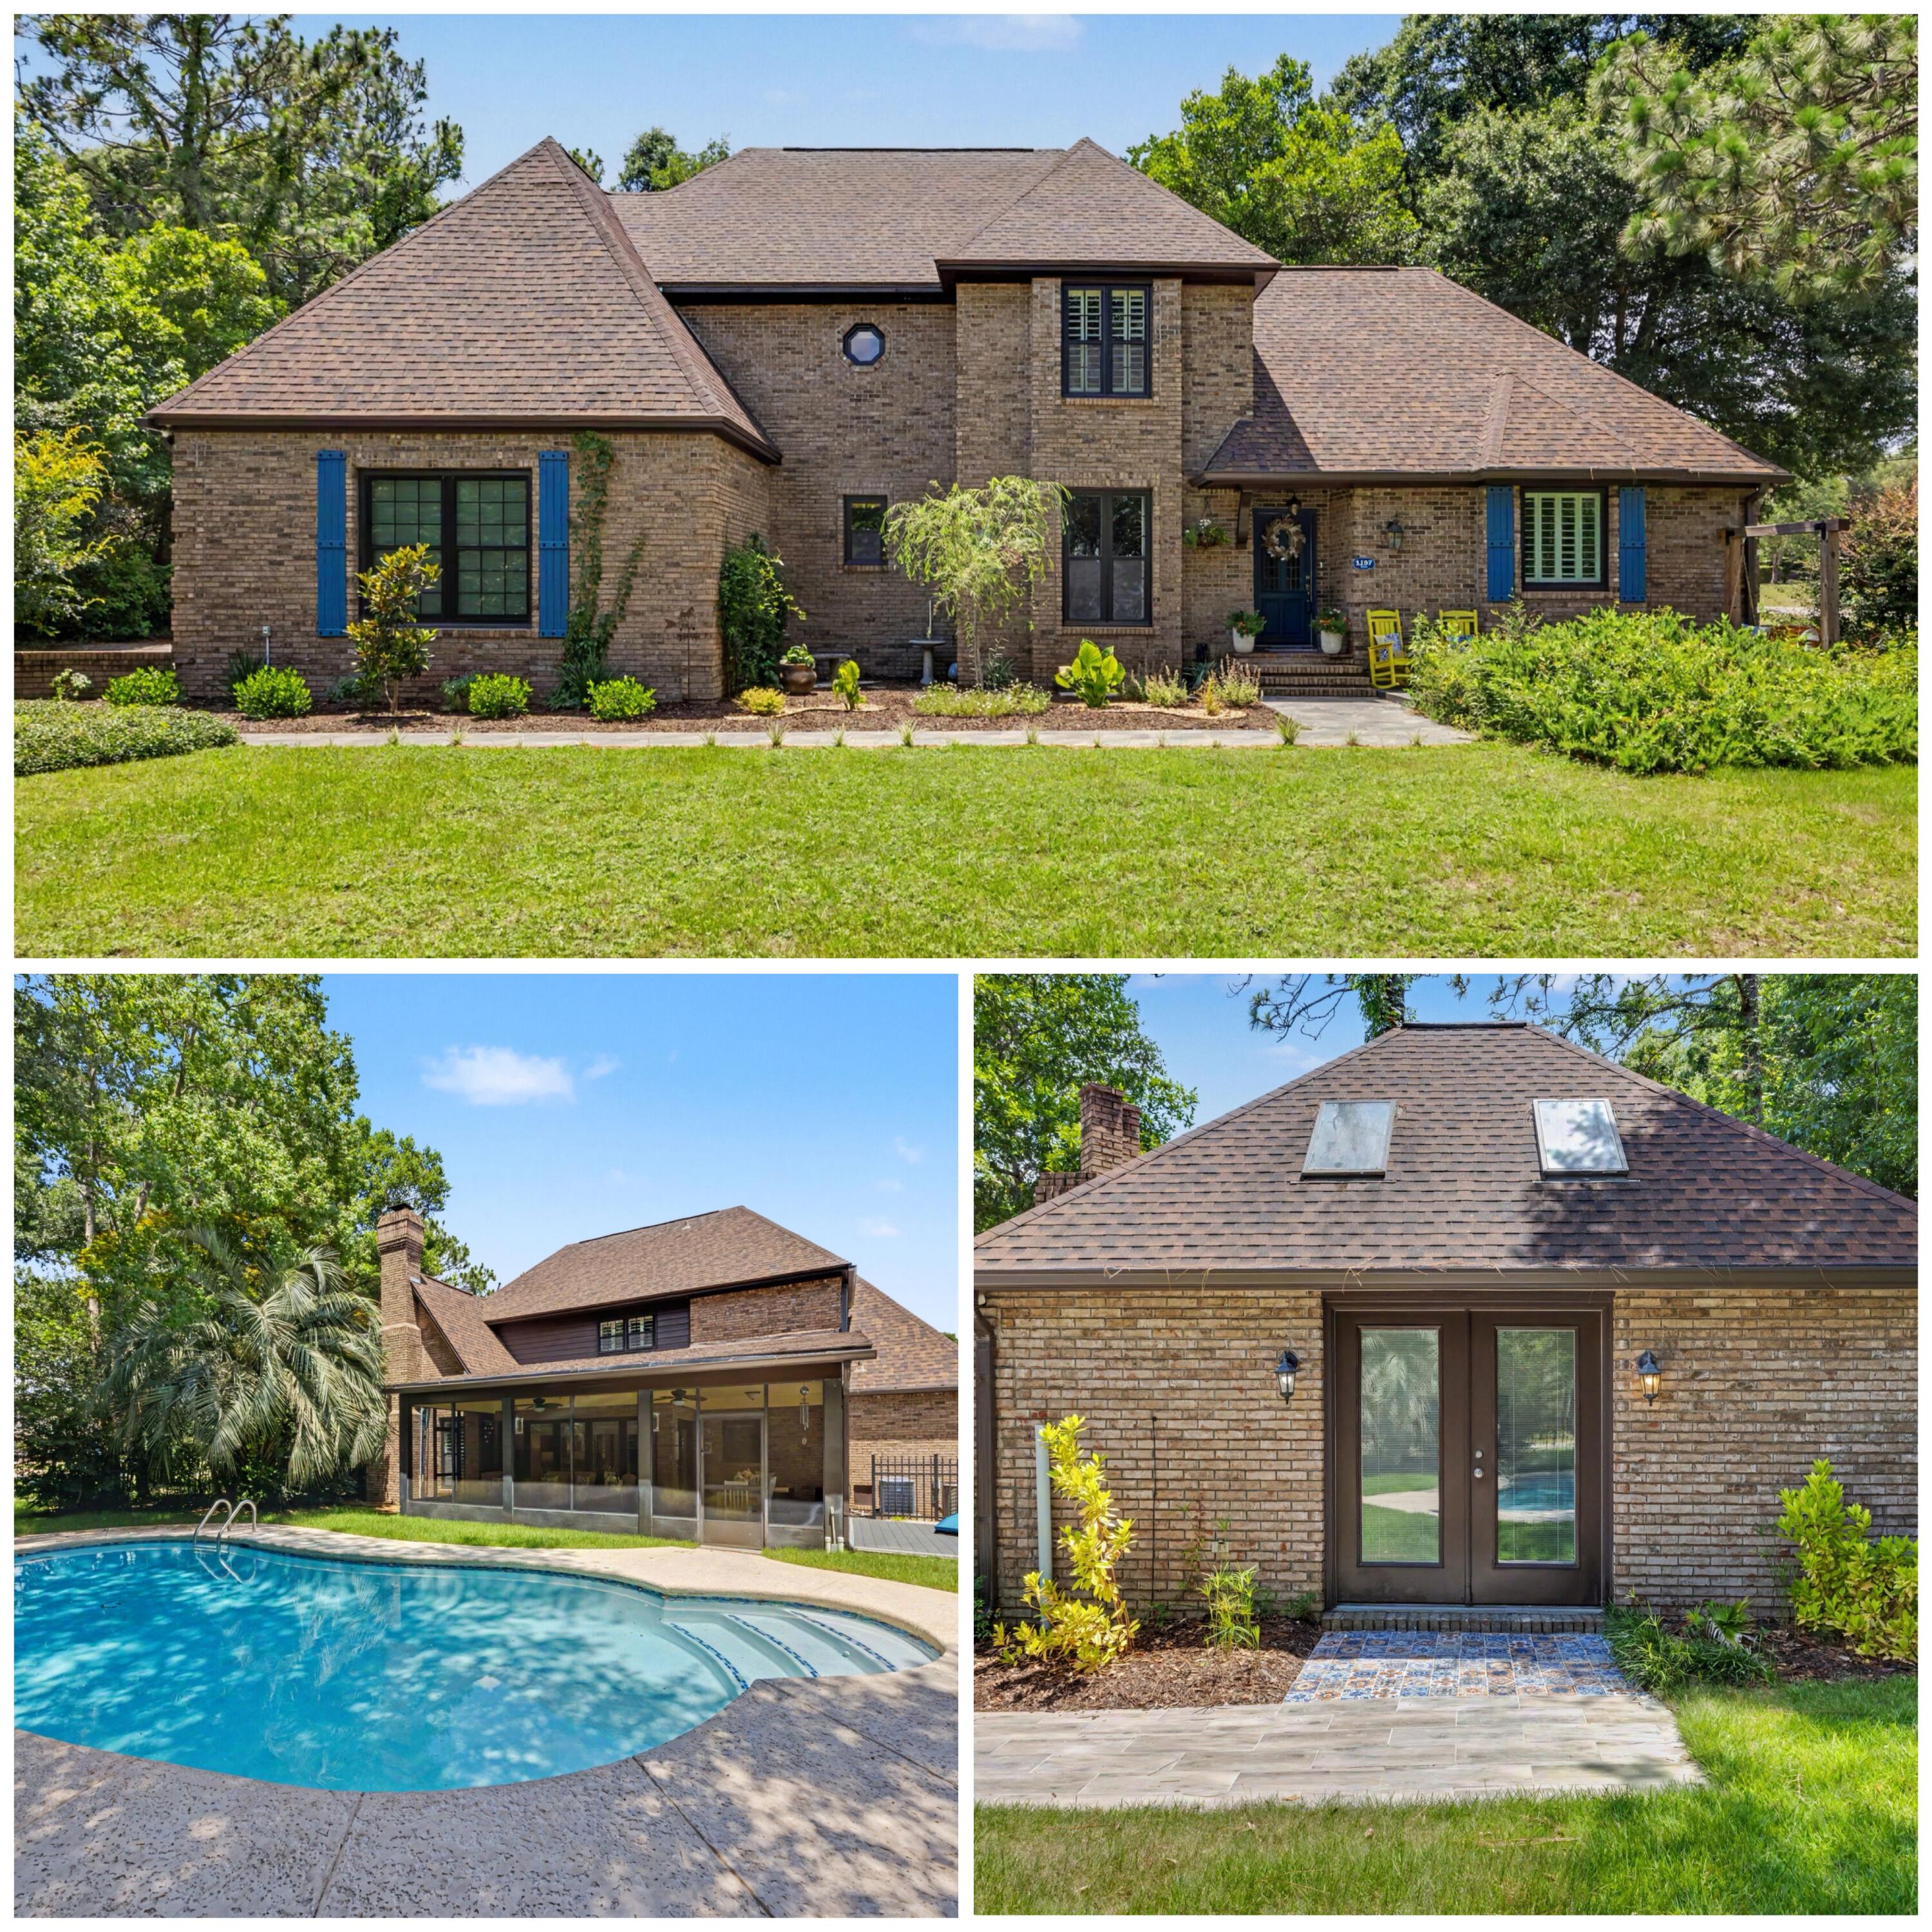
Crestview
1197 Sioux Circle
4 Beds
3 Baths
3,626 Sq.Ft.
$724,900
MLS#: 1005443
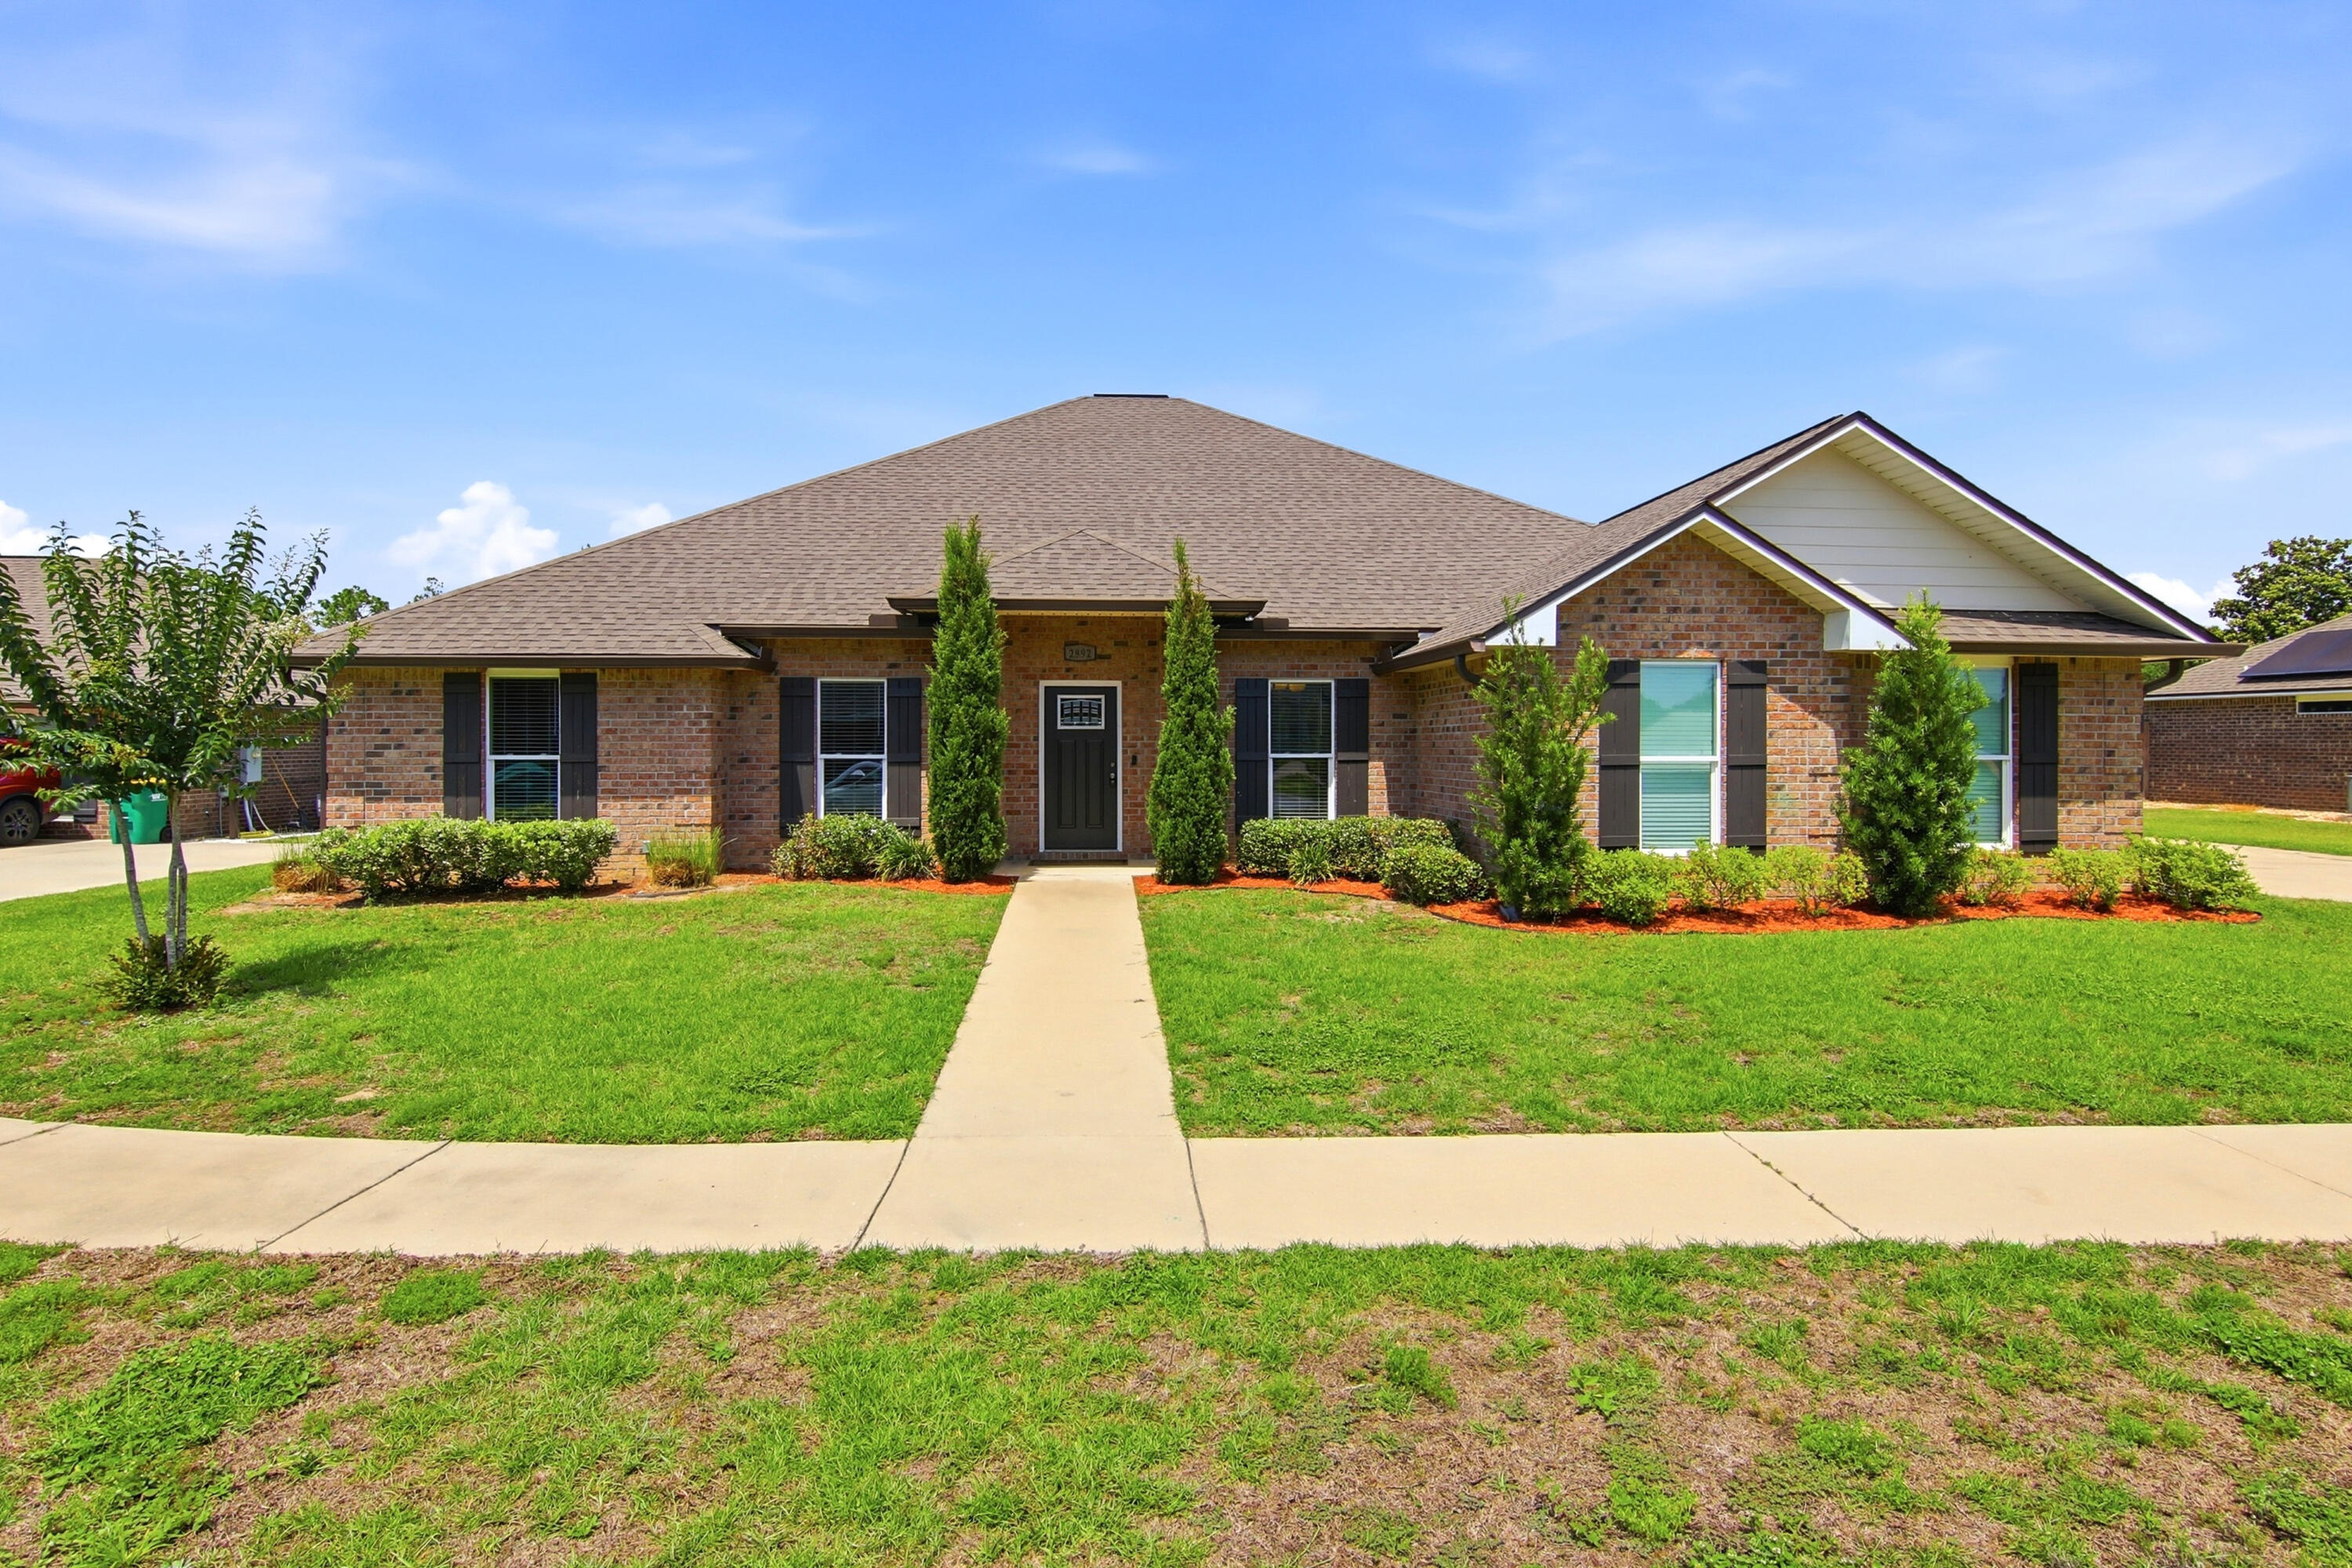
Crestview
2892 Chancery Lane
5 Beds
3 Baths
3,052 Sq.Ft.
$525,000
MLS#: 1004082
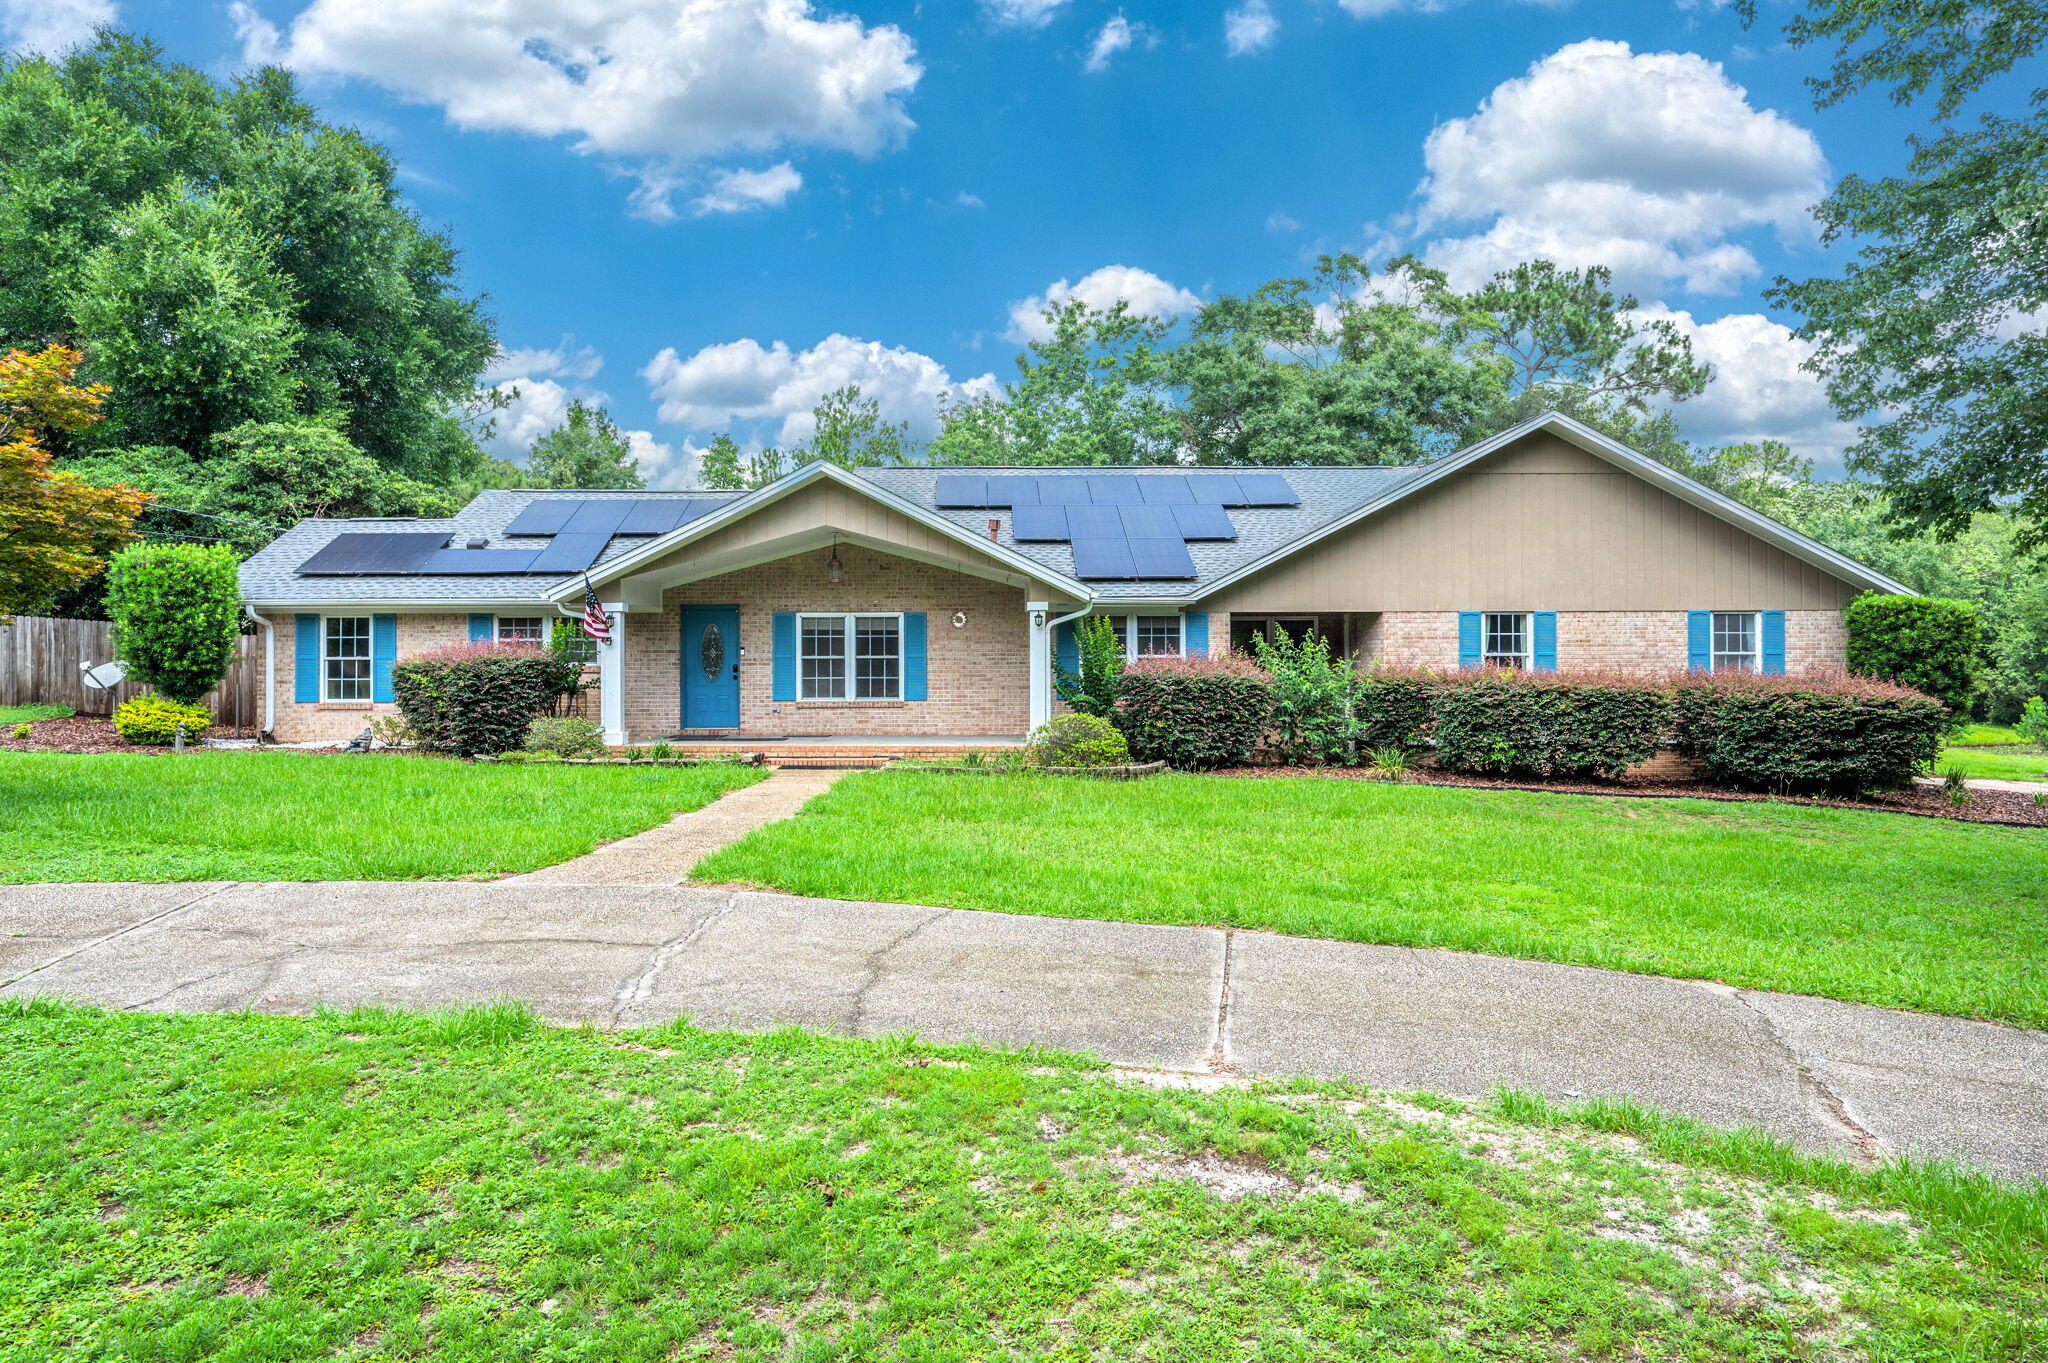
Crestview
110 Eagle Court
5 Beds
2 Baths
2,909 Sq.Ft.
$525,000
MLS#: 1004288
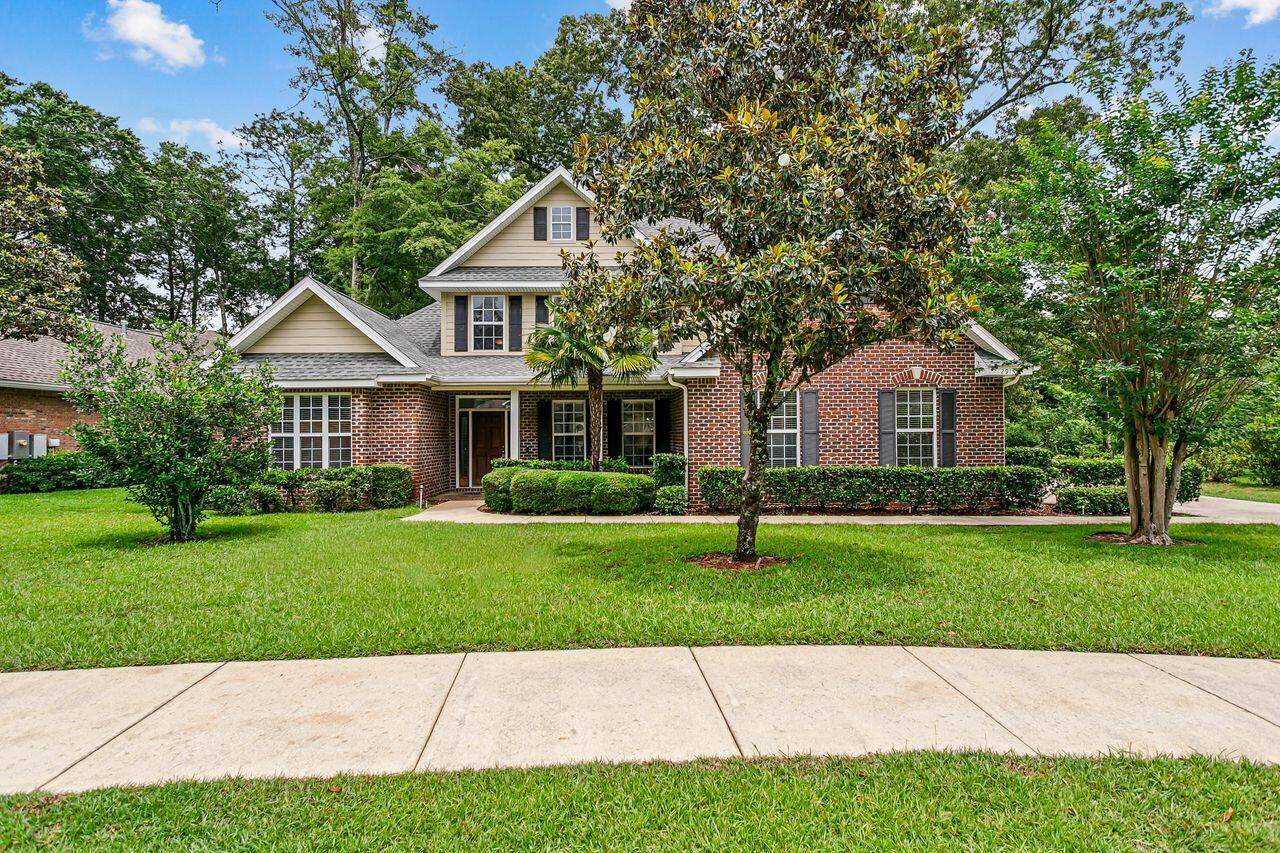
Crestview
2913 Murray Lane
4 Beds
3 Baths
3,278 Sq.Ft.
$614,999
MLS#: 1003297
Crestview
2462 Hammock Lane
4 Beds
2 Baths
2,388 Sq.Ft.
$553,440
MLS#: 1001718
