.webp?size=346x80)
Beach House
64 Grande Pointe Drive
Inlet Beach, FL 32461
MLS#: 927099
$1,195,000
Property
Beds
4
Full Baths
3
1/2 Baths
1
Year Built
2023
Sq.Footage
1,992
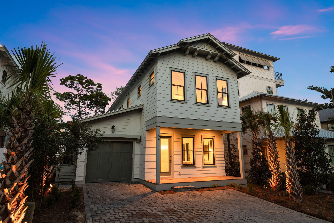
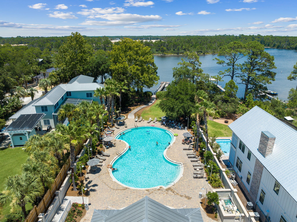
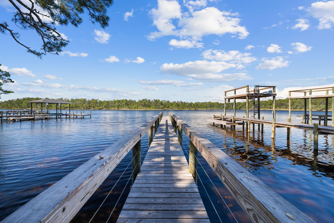
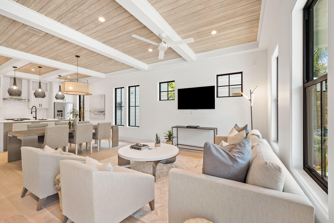
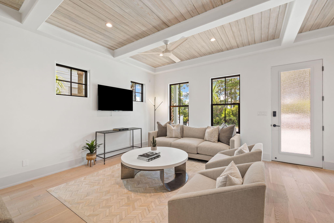
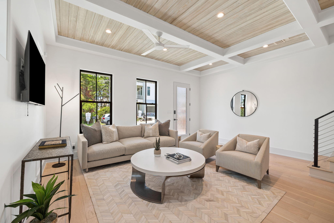
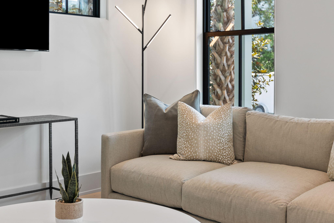
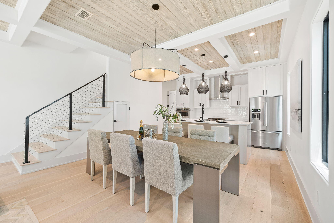
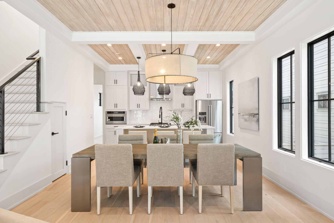
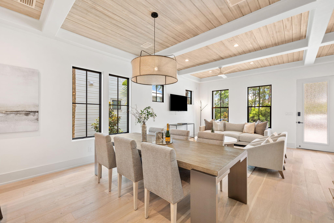
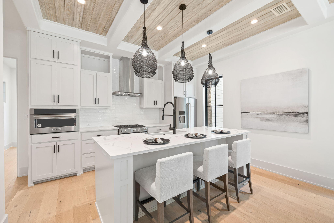
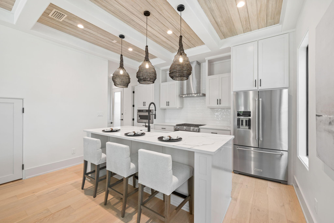
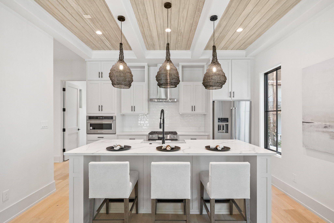
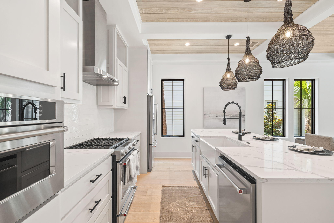
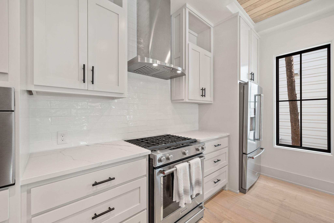
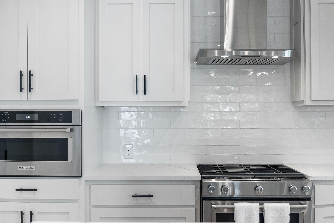
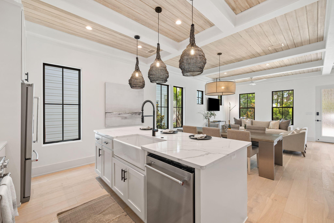
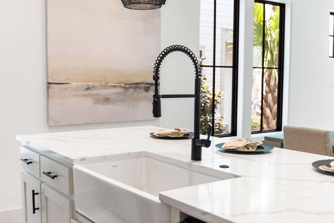
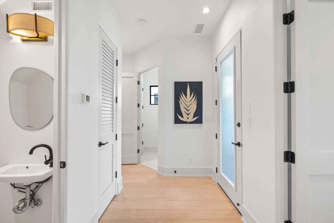
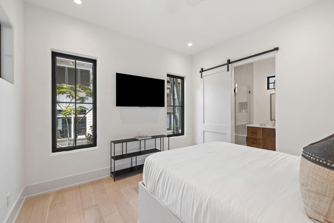
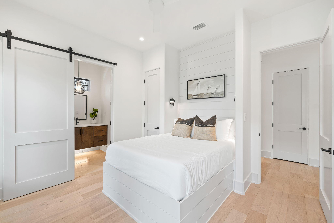
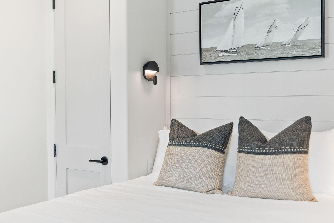
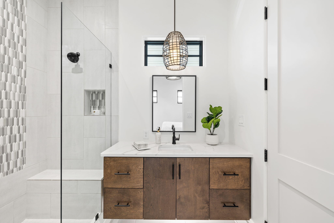
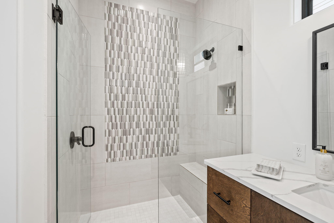
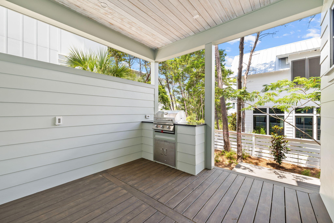
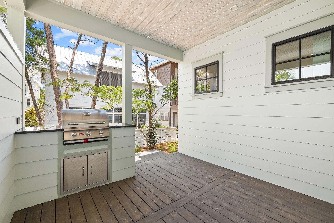
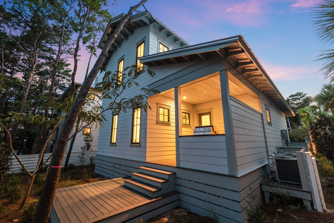
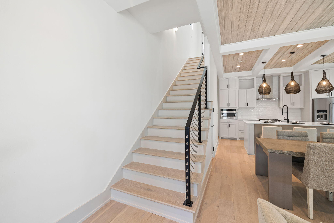
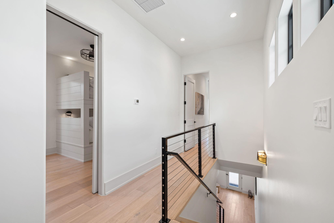
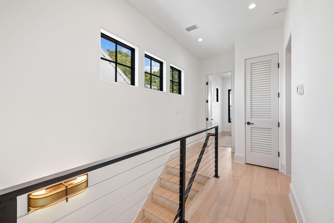
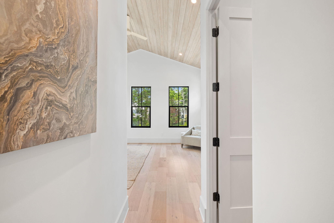
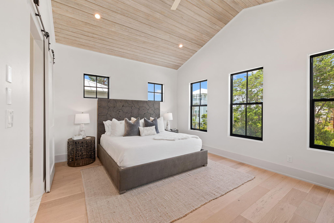
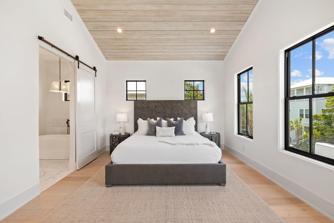
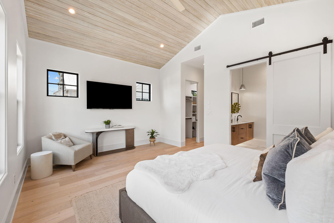
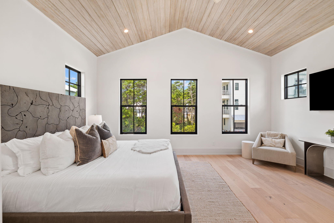
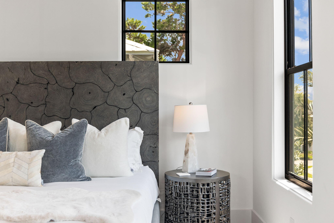
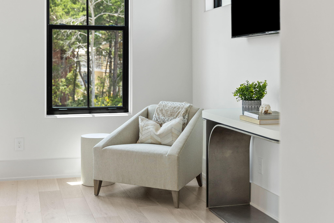
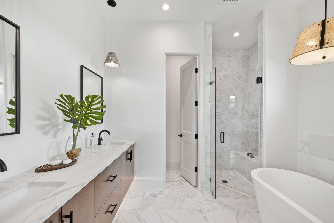
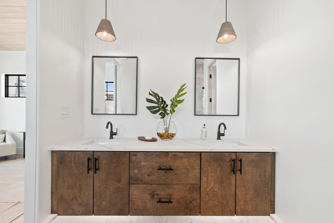
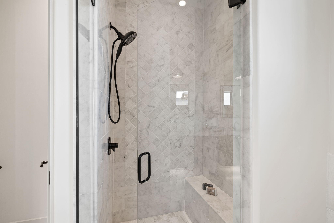
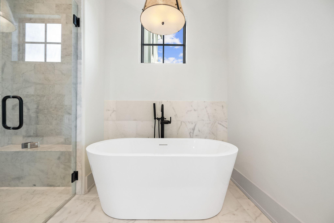
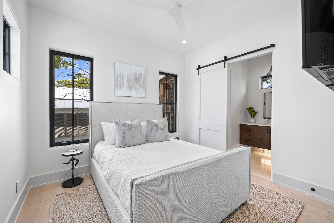
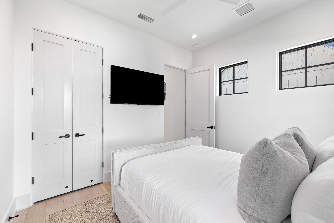
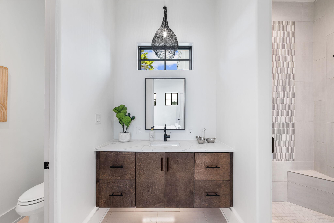
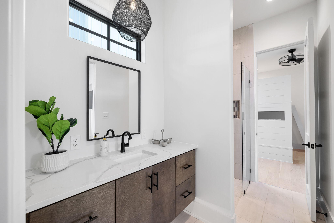
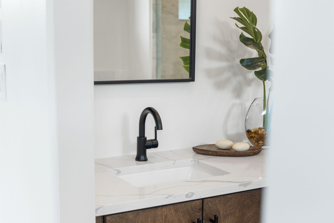
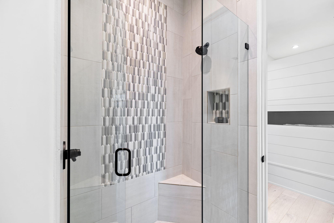
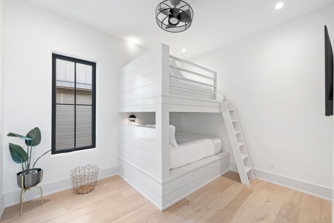
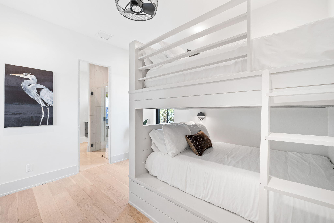
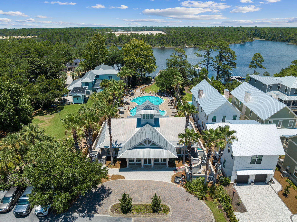
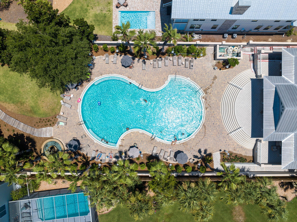
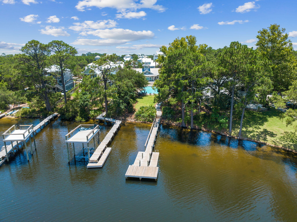
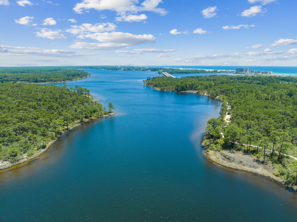
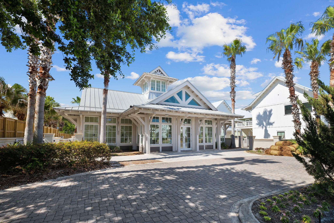
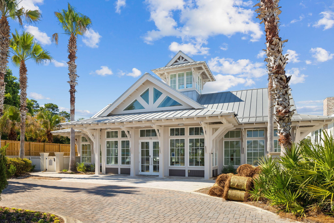
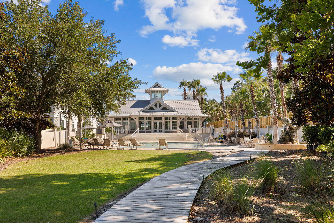
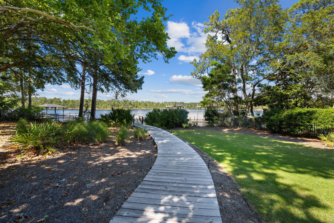
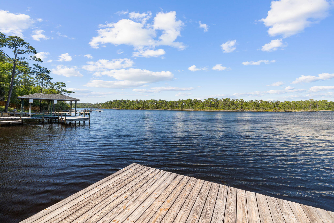
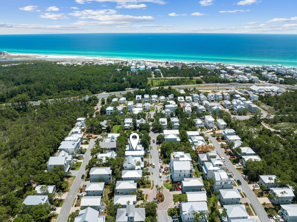
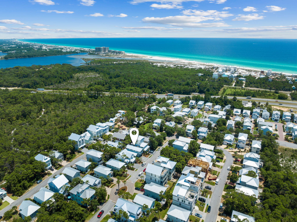
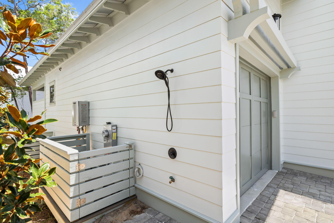
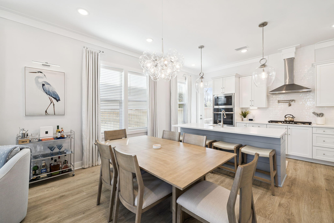
Welcome to 64 Grande Pointe Drive, a stunning new construction home nestled in the highly sought-after Grande Pointe neighborhood of Inlet Beach. This exceptional property offers an enviable coastal lifestyle, surrounded by the charm of Inlet Beach and a plethora of delightful dining and shopping options. With the added convenience of the new pedestrian underpass, accessing the renowned 30A is a breeze. Boasting 4 bedrooms and 3.5 baths, including a luxurious master suite, this home provides a serene haven for families or those seeking a beachside retreat. Step inside to discover the meticulous attention to detail, evident in the beautiful stained pine accent ceilings that lend a touch of rustic elegance to the living areas. The gourmet kitchen is a chef's dream, equipped with top-of-the-line KitchenAid appliances, custom cabinets, and stylish black accent hardware that perfectly complements the contemporary design. Hardwood floors add a touch of sophistication throughout, ensuring a seamless flow from room to room. Perfectly accommodating large families or groups, this home features built-in bunk beds, comfortably sleeping up to 10 people. The bathrooms exude luxury, showcasing custom cabinets and premium finishes, creating a spa-like ambiance for relaxation and rejuvenation. Step outside onto the covered balcony, ideal for savoring the coastal breezes and enjoying al fresco dining. For those who love to grill, an outdoor barbecue area awaits, promising unforgettable gatherings and delicious meals. As part of the Grande Pointe neighborhood, residents have exclusive access to the serene community pool and picturesque lake, perfect for leisurely strolls and moments of tranquility. Don't miss the chance to make this extraordinary new construction home in the Grande Pointe neighborhood your own. Embrace the coastal living you've always dreamed of and seize this exceptional opportunity today.
Features & Amenities
Interior
-
Other Interior Features
Breakfast Bar, Beamed Ceilings
-
Total Bedrooms
4
-
Bathrooms
3
-
1/2 Bathrooms
1
-
Cooling YN
YES
-
Cooling
Central Air, Electric
-
Pet friendly
N/A
Exterior
-
Garage
Yes
-
Garage spaces
1
-
Other Exterior Features
Outdoor Grill, Balcony, Outdoor Kitchen
-
Parking
Garage Door Opener, Garage
-
Patio and Porch Features
Porch, Deck, Enclosed
-
Pool
Yes
-
Pool Features
Community
Area & Lot
-
Lot Size(acres)
0.1
-
Lot Size(square feet)
4,356
-
Property Type
Residential
-
Property Sub Type
Single Family Residence
-
Architectural Style
Beach House
Price
-
Sales Price
$1,195,000
-
Tax Amount
$1,164.98
-
Zoning
Resid Single Family
-
Sq. Footage
1,992
-
Price/SqFt
$599
HOA
-
Association
YES
-
Association Fee Includes
N/A
School District
-
Elementary School
Dune Lakes
-
Middle School
Emerald Coast
-
High School
South Walton
Property Features
-
New Construction
NO
-
Sewer
Public Sewer
-
Water Source
Public
Schedule a Showing
Showing scheduled successfully.
Mortgage calculator
Estimate your monthly mortgage payment, including the principal and interest, property taxes, and HOA. Adjust the values to generate a more accurate rate.
Your payment
Principal and Interest:
$
Property taxes:
$
HOA fees:
$
Total loan payment:
$
Total interest amount:
$
Location
County
Walton
Elementary School
Dune Lakes
Middle School
Emerald Coast
High School
South Walton
Listing Courtesy of Blankenship Watkins Advisory Group , Christies International Real Estate Emerald Coast
RealHub Information is provided exclusively for consumers' personal, non-commercial use, and it may not be used for any purpose other than to identify prospective properties consumers may be interested in purchasing. All information deemed reliable but not guaranteed and should be independently verified. All properties are subject to prior sale, change or withdrawal. RealHub website owner shall not be responsible for any typographical errors, misinformation, misprints and shall be held totally harmless.

Principal Broker
Eugene Pontecorvus
Call Eugene today to schedule a private showing.

* Listings on this website come from the FMLS IDX Compilation and may be held by brokerage firms other than the owner of this website. The listing brokerage is identified in any listing details. Information is deemed reliable but is not guaranteed. If you believe any FMLS listing contains material that infringes your copyrighted work please click here to review our DMCA policy and learn how to submit a takedown request.© 2024 FMLS.
Related Properties
Inlet Beach
95 W Willow Mist Road
5 Beds
3 Baths
2,494 Sq.Ft.
$1,295,000
MLS#: 998884

Inlet Beach
20 W Firethorn Circle Lot 9
4 Beds
4 Baths
2,775 Sq.Ft.
$1,400,000
MLS#: 1010815

Inlet Beach
79 S Grande Pointe Drive
4 Beds
3 Baths
3,019 Sq.Ft.
$1,190,000
MLS#: 1010733

Inlet Beach
260 Log Landing Street
3 Beds
3 Baths
2,231 Sq.Ft.
$1,150,000
MLS#: 1010114

Inlet Beach
654 Breakers Street
4 Beds
3 Baths
2,317 Sq.Ft.
$1,098,000
MLS#: 1010374

Inlet Beach
123 Grande Pointe Drive
4 Beds
3 Baths
2,688 Sq.Ft.
$1,125,000
MLS#: 1010018

Inlet Beach
145 Catface Drive
3 Beds
3 Baths
2,014 Sq.Ft.
$1,125,000
MLS#: 1009904

Inlet Beach
257 Beach Bike Way
4 Beds
4 Baths
1,852 Sq.Ft.
$1,399,000
MLS#: 1009323

Inlet Beach
85 W Seacrest Beach Boulevard
4 Beds
4 Baths
2,290 Sq.Ft.
$1,375,000
MLS#: 1009452

Inlet Beach
10343 E County Hwy 30A B320
3 Beds
2 Baths
1,225 Sq.Ft.
$975,000
MLS#: 1008783
