Features & Amenities

Interior

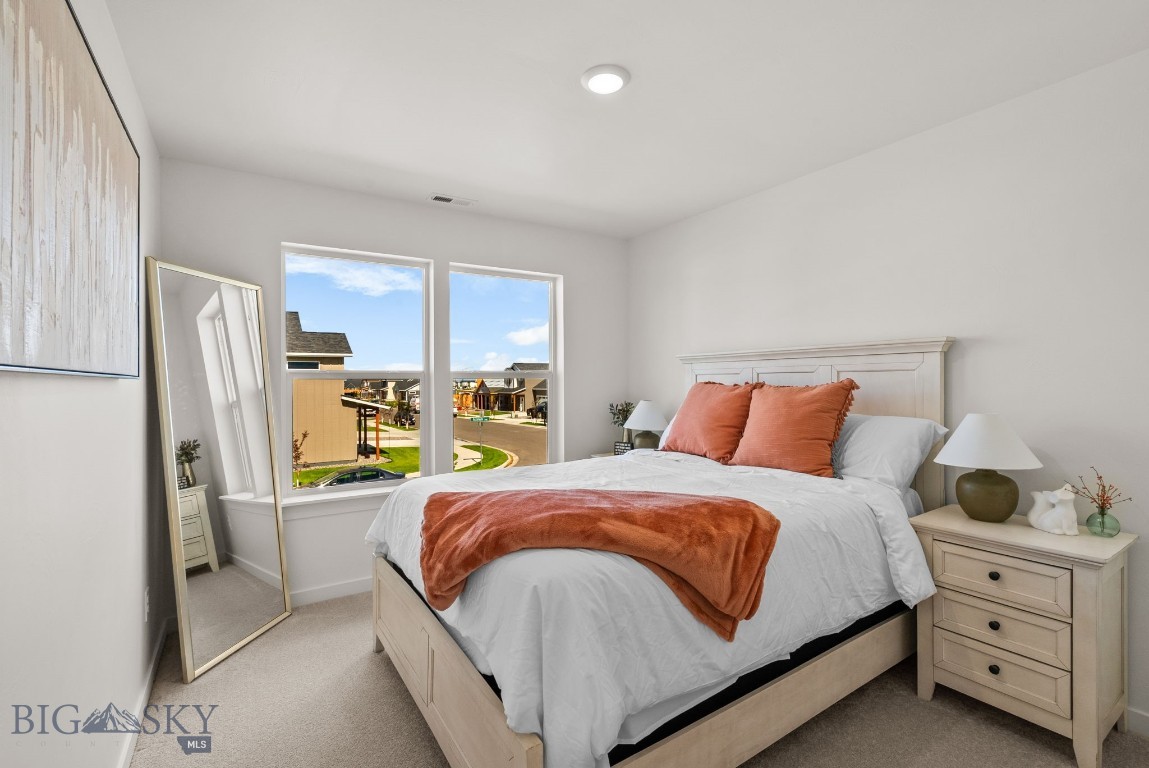
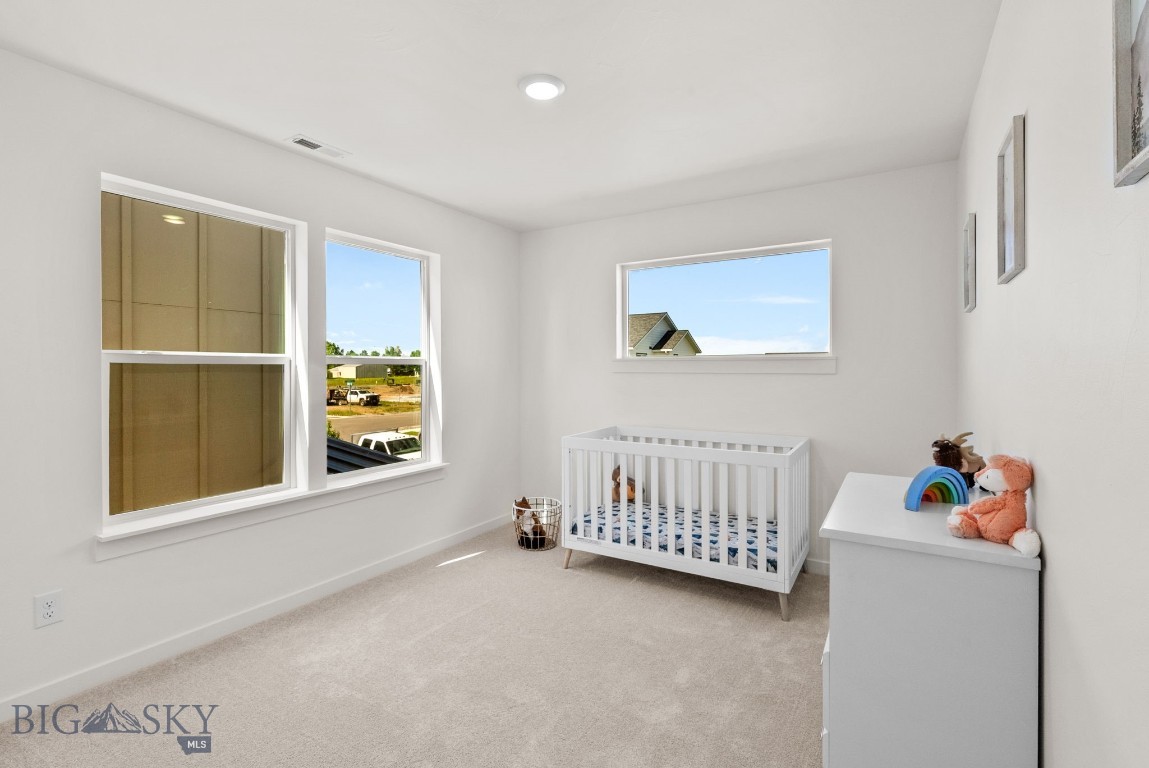
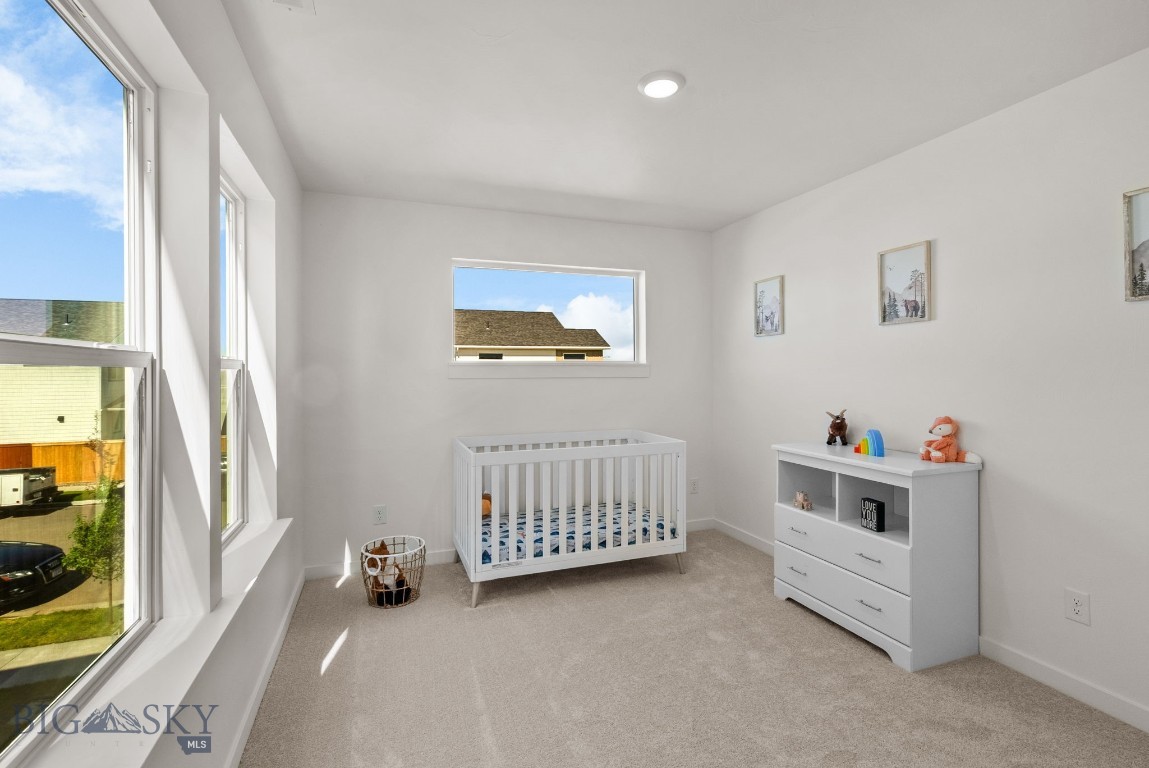
  • Total Bedrooms

    4

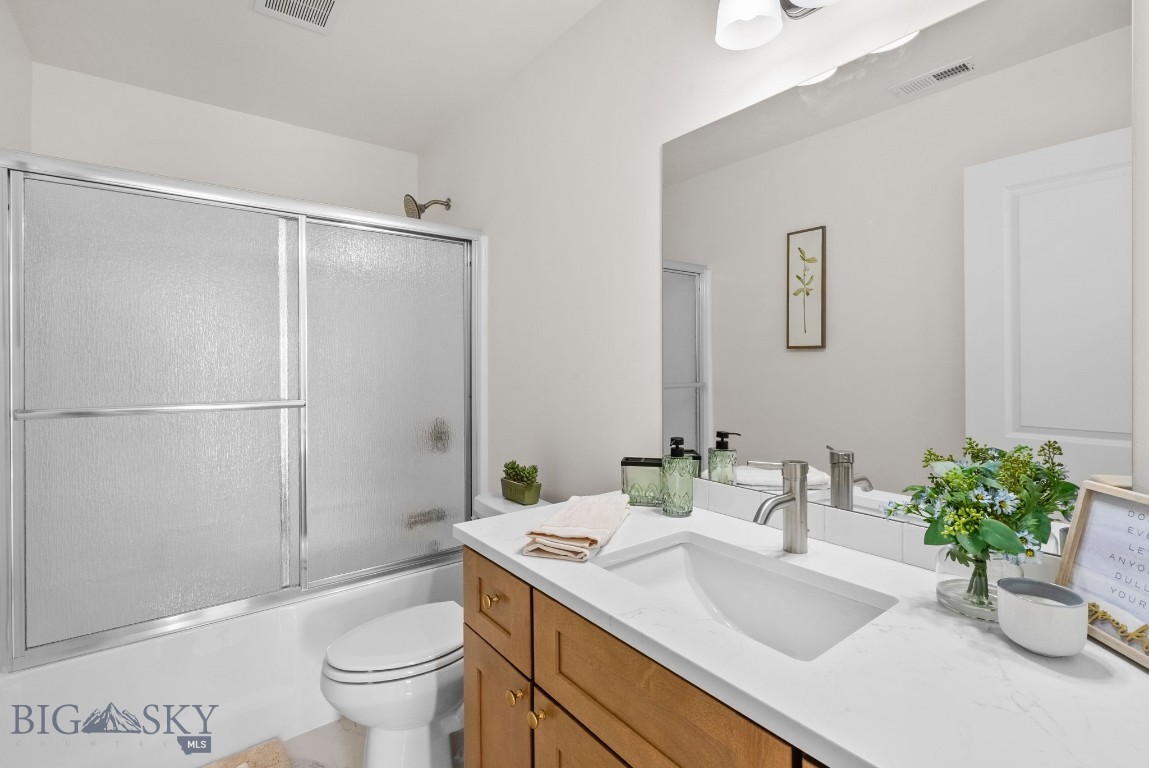
  • Bathrooms

    2

  • 1/2 Bathrooms

    1

  • Above Grade Finished Area

    2636.0

  • Cooling YN

    YES

  • Cooling

    Central Air

  • Heating YN

    YES

  • Heating

    Electric, Forced Air

  • Pet friendly

    N/A

Exterior

  • Garage

    Yes

  • Garage spaces

    2

  • Parking

    Attached, Garage

  • Pool

    No

Area & Lot

  • Lot Size(acres)

    0.08

  • Lot Size(square feet)

    3,484

  • Property Type

    Residential

  • Property Sub Type

    Single Family Residence

Price

  • Sales Price

    $687,400

  • Tax Amount

    $100

  • Zoning

    R2

  • Sq. Footage

    2,636

  • Price/SqFt

    $260

HOA

  • Association

    YES

  • Association Fee

    $105

  • Association Fee Frequency

    Quarterly

  • Association Fee Includes

    N/A

School District

  • Elementary School

    N/A

  • Middle School

    N/A

  • High School

    N/A

Property Features

  • New Construction

    YES

  • Association Amenities

    Playground, Park

  • Ownership

    Full

  • Sewer

    Public Sewer

  • Water Source

    Public

Schedule a Showing

Showing scheduled successfully.

<
>
IN PERSON
VIA CHAT

What is 3 + 4 ?


Change time

Mortgage calculator

Estimate your monthly mortgage payment, including the principal and interest, property taxes, and HOA. Adjust the values to generate a more accurate rate.

Your payment

Principal and Interest:

$

Property taxes:

$

HOA fees:

$

Total loan payment:

$

Total interest amount:

$

Location

County

Gallatin

Elementary School

Middle School

High School

Listing Courtesy of Michael Green , eXp Realty, LLC

RealHub Information is provided exclusively for consumers' personal, non-commercial use, and it may not be used for any purpose other than to identify prospective properties consumers may be interested in purchasing. All information deemed reliable but not guaranteed and should be independently verified. All properties are subject to prior sale, change or withdrawal. RealHub website owner shall not be responsible for any typographical errors, misinformation, misprints and shall be held totally harmless.

Agent Eugene Pontecorvus

Principal Broker

Eugene Pontecorvus

Call Eugene today to schedule a private showing.


* Listings on this website come from the FMLS IDX Compilation and may be held by brokerage firms other than the owner of this website. The listing brokerage is identified in any listing details. Information is deemed reliable but is not guaranteed. If you believe any FMLS listing contains material that infringes your copyrighted work please click here to review our DMCA policy and learn how to submit a takedown request.© 2024 FMLS.
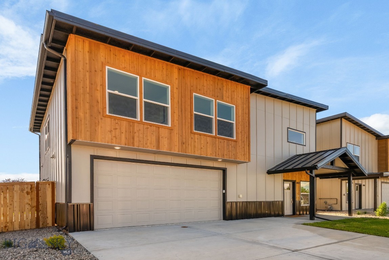
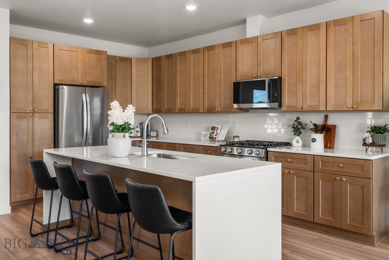
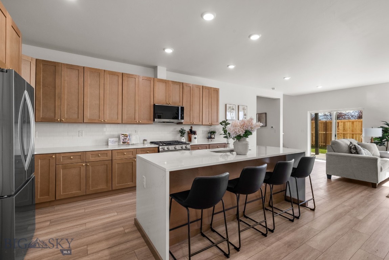
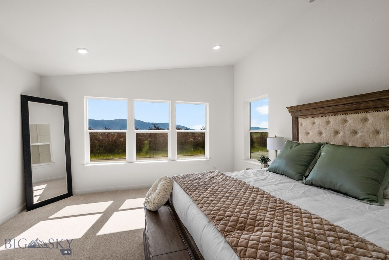
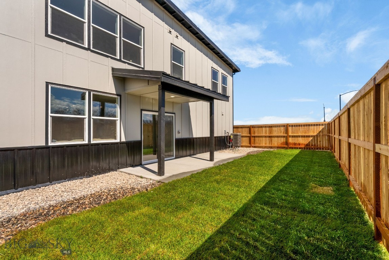
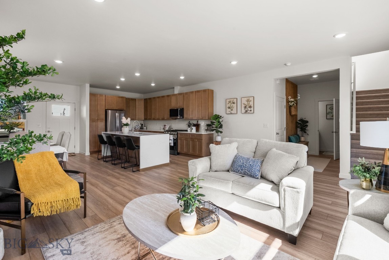
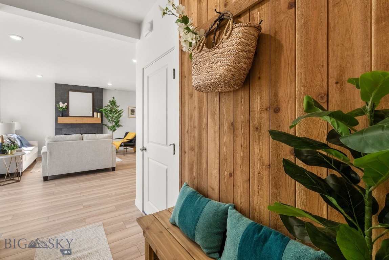
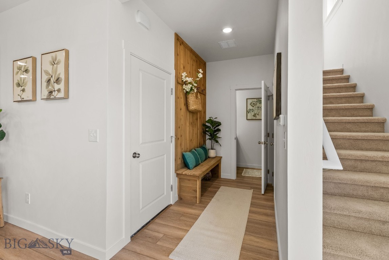
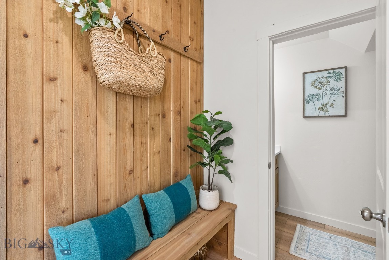
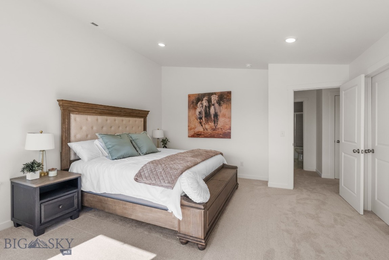
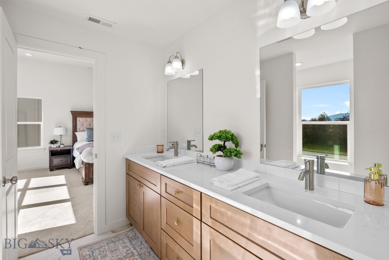
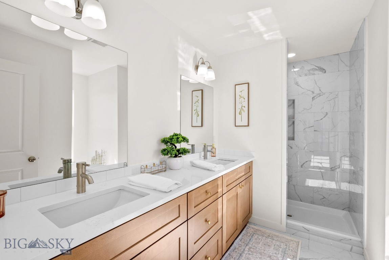
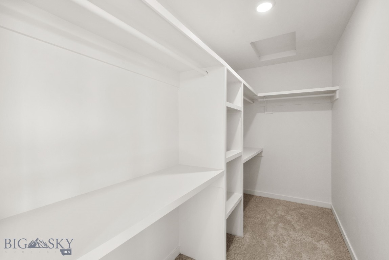
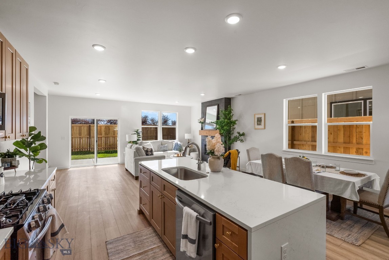
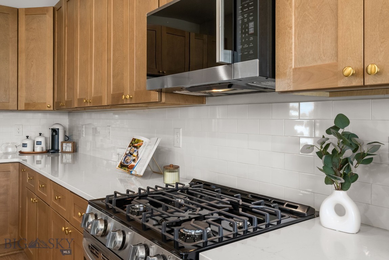
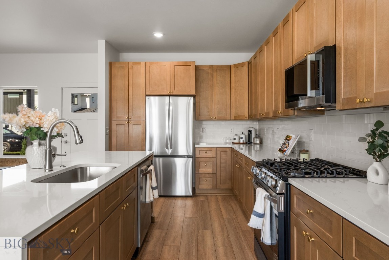
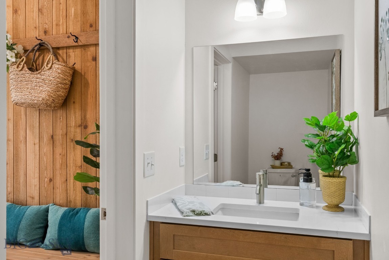
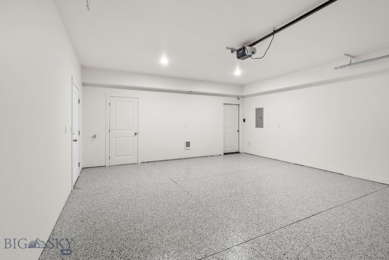
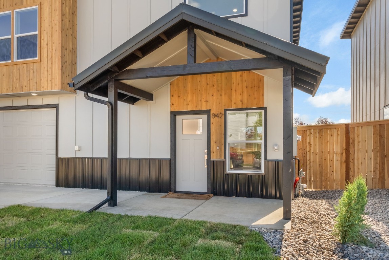
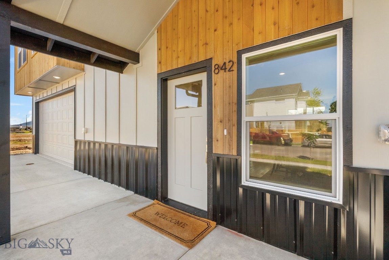
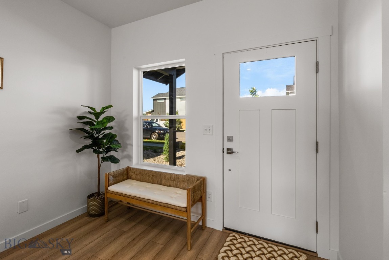
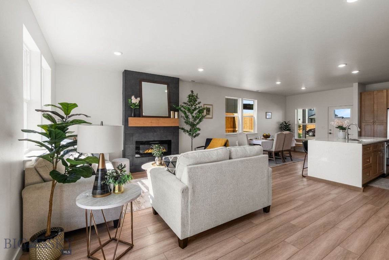
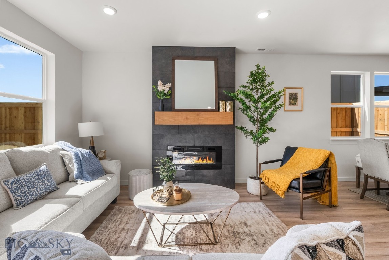
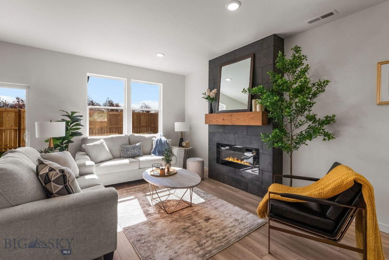
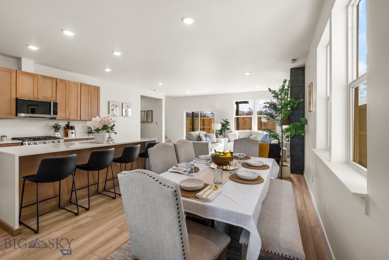
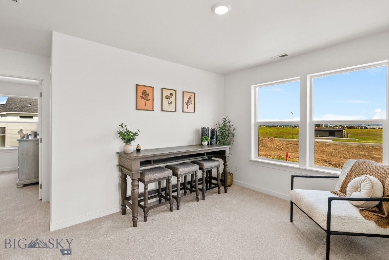
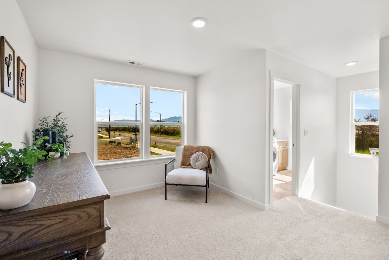
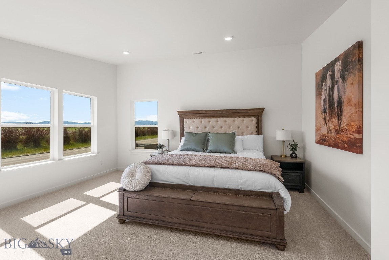
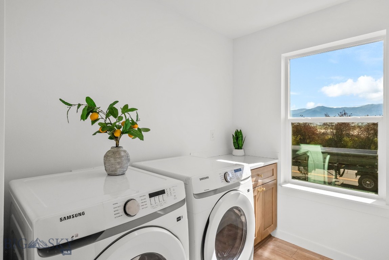
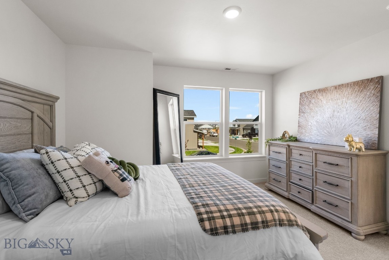
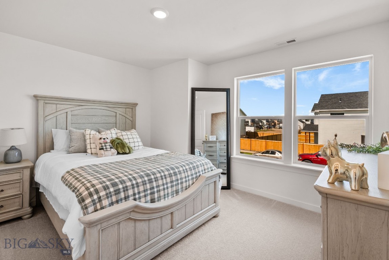
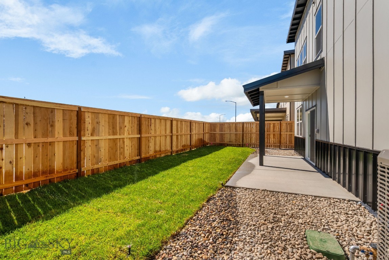
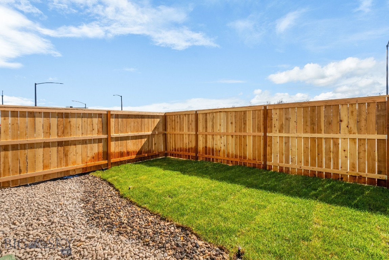
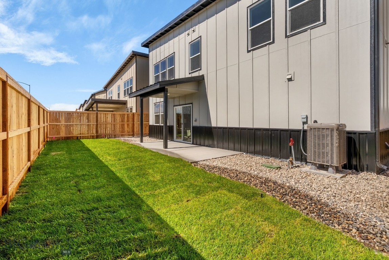
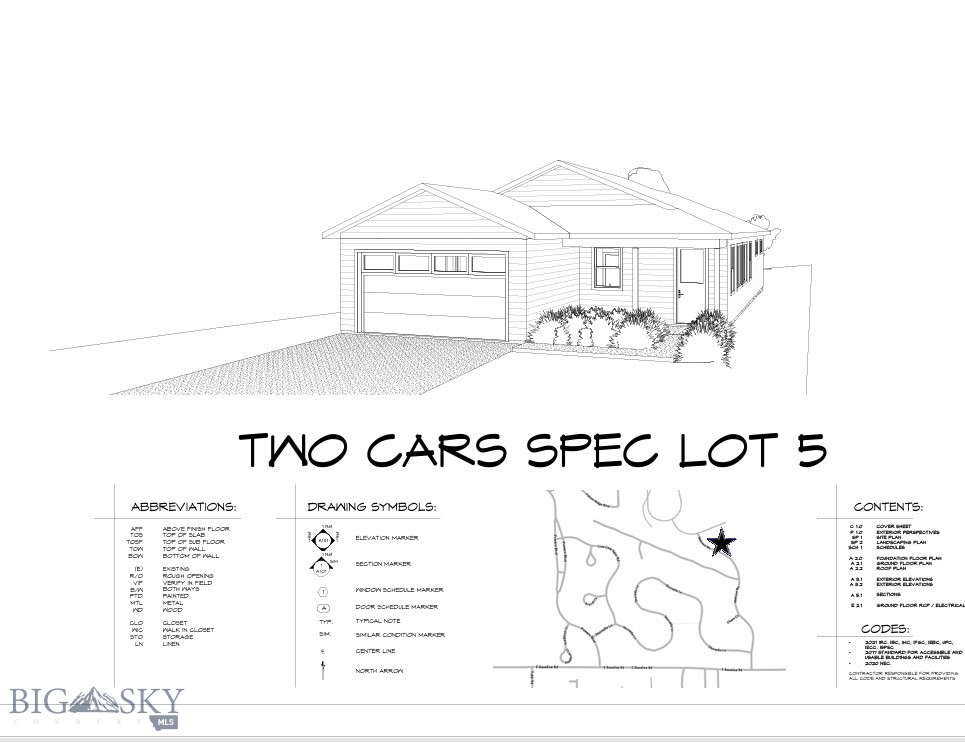
BUY DOWN TO 3.875 FHA 3/1 ARM INCLUDED WITH PREFERRED LENDER TALK TO AGENT FOR DETAILS. Your mountain modern dream metal shed roof luxury home with protected Bridger and Custer Gallatin Views. 3 of them already sold limited units available. COMPLETED AND READY FOR MOVE-IN! Spectacular corner lot with protected Bridger Views only 4 minutes to the new Rosauers and 8 minutes to Pickleball at The Picklr! Brand new 4/2 1/2 home with luxury finishes throughout and metal roofing! As you enter this home you are greeting by a giant kitchen and OPEN floorplan.  Elegant high end luxury vinyl plank graces the floors, solid wood cabinets adorned by Calacatta waterfall countertops. Island seats 4 and overlooks OPEN dining & living room w/fireplace, covered porch and back yard in view. Fully outfitted with fenced yard, backyard irrigation and landscaping and air conditioning. Master suite upstairs has views of the Bridger range to Custer Gallatin. There also is a HUGE loft perfect for an office or a second living room with TV/workout etc.  Garage is heated and cooled and with epoxy floors so could be used as bonus room/game room. Come see this one of a kind modern home close to everything and south of the interstate bordering Bozeman! No traffic issues only 15 minutes to Main Street Bozeman and 16 minutes to MSU!
Interior Upgrades: Solid Surface Luxury Vinyl Plank flooring $8,000,Upgraded Wood cabinetry $5,000,Quartz countertops $10,000,Waterfall Quartz Island $3,000,Fireplace $4,000,Refrigerator $1,500,Air Conditioning $9,000 >>>Heated and air conditioned garage could be used as bonus room/man cave with epoxy floors. EXTERIOR UPGRADES: Metal standing seam roof $10,000,Slab construction (no crawl space) $12,000,Fenced Yard $15,000,Sod in backyard $9,000,Sprinkler system $6,000

836 ACCOLADE Loop

Message successfully sent.

What would you like to know?

What is 3 + 4 ?

I agree to receive email communication and understand I can unsubscribe at any time.

I agree to be contacted by INIT test tenant via call, email, and text for real estate services. To opt out, you can reply 'stop' at any time or reply 'help' for assistance. You can also click the unsubscribe link in the emails. Message and data rates may apply. Message frequency may vary. Privacy Policy

Related Properties

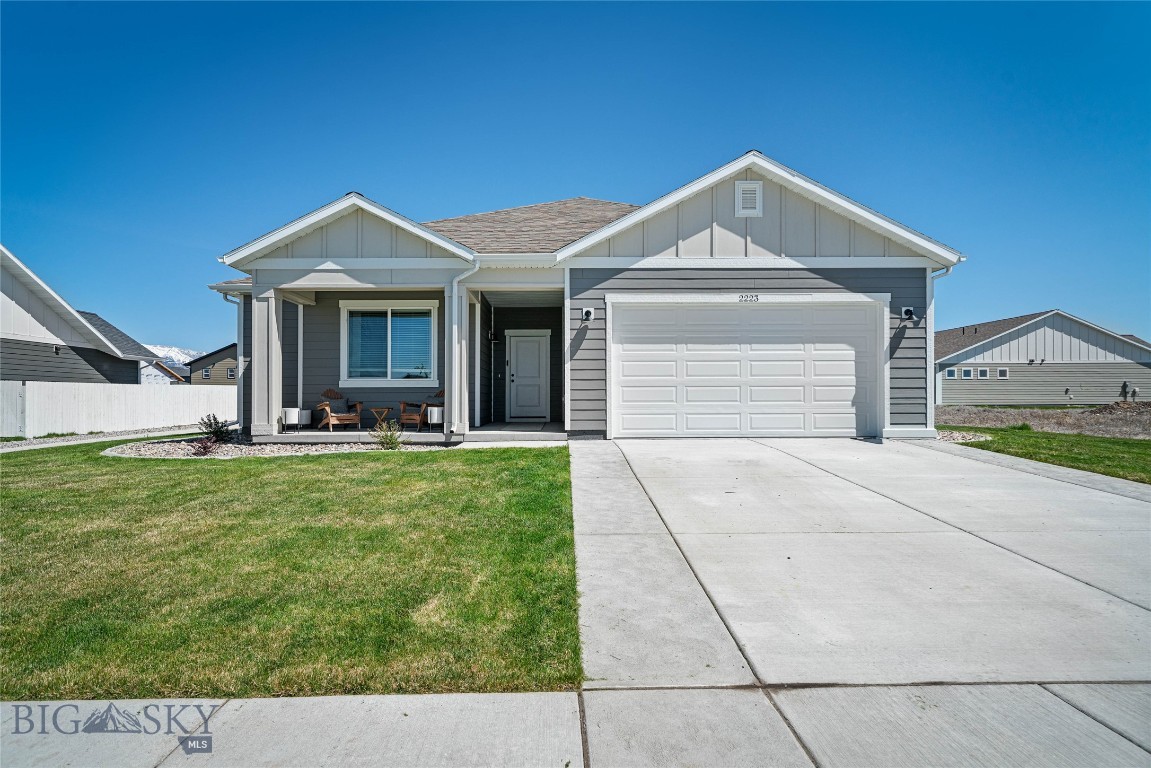
Spectacular Bridger Mountain views from this spacious single level home on an oversized lot located in the Meadowlark Ranch subdivision. This home feels new and it's open layout is light, bright and ready to call home. Inside you'll find three generous bedrooms and two bathrooms. The open living room, dining room and upgraded kitchen face a gas fireplace creating a warm cozy environment. On the outside the lot is fully landscaped with a sprinkler system and backyard has been completely fenced for privacy. Don't miss this like new home it's worth a look!
#411022

Belgrade

2223 Oriole

3 Beds

2 Baths

1,912 Sq.Ft.

$669,000

MLS#: 411022
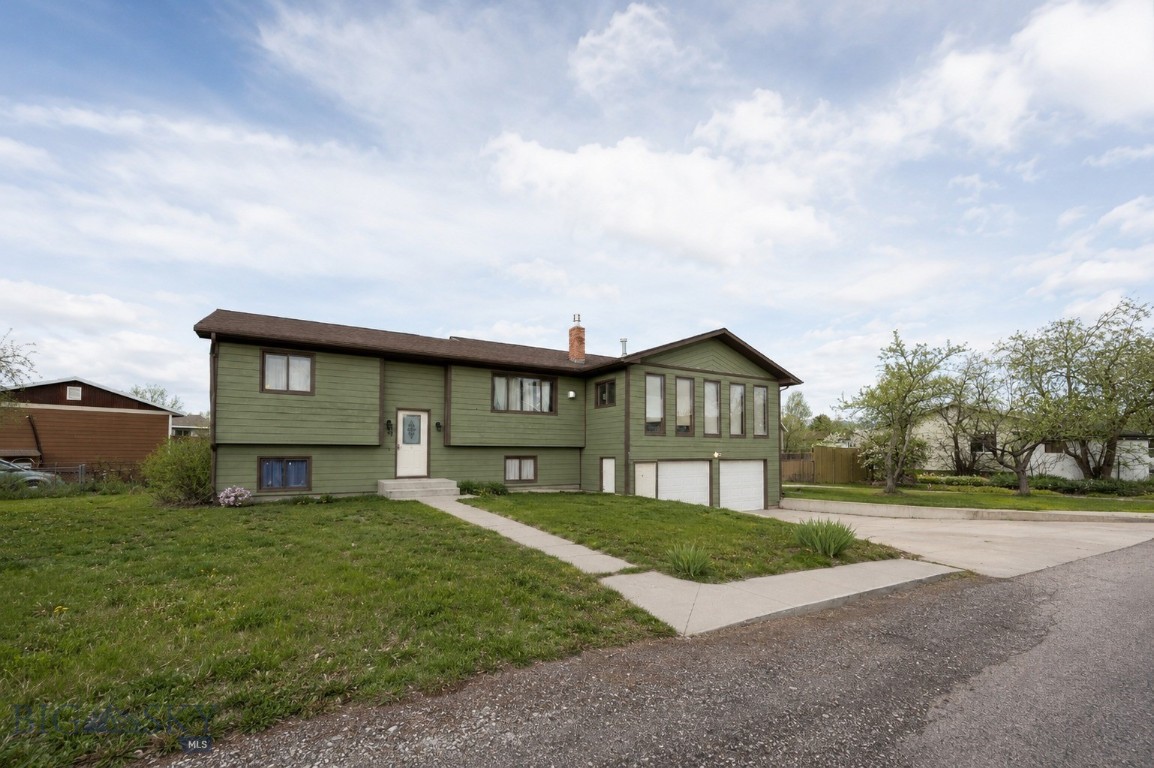
Welcome to a versatile and inviting property that perfectly balances comfort and opportunity! This charming home features a thoughtfully designed layout, including a spacious upstairs with three bedrooms and two bathrooms, ideal for personal touches and future renovations. The daylight basement presents a beautifully remodeled two-bedroom, one-bathroom apartment, perfect for potential short-term rentals, guests, or a private in-law suite. Located on a generous lot, the large fenced yard offers plenty of space for outdoor activities, gardening, or simply enjoying the fresh air. A covered outdoor space and a convenient shed enhance the functionality of the backyard, making it an enjoyable retreat for all seasons. Situated in a prime location, this property has easy access to a variety of restaurants, grocery stores, and downtown Belgrade, ensuring that all your daily needs are just moments away. The two-car garage provides ample storage and protection from the elements. Whether you're looking to invest or seeking a home with flexible living arrangements, this property is rich in possibilities. Don’t miss the chance to explore the potential this home has to offer. Some of the photos have been virtually enhanced.
#411062

Belgrade

91 Stiles

5 Beds

3 Baths

3,034 Sq.Ft.

$649,000

MLS#: 411062
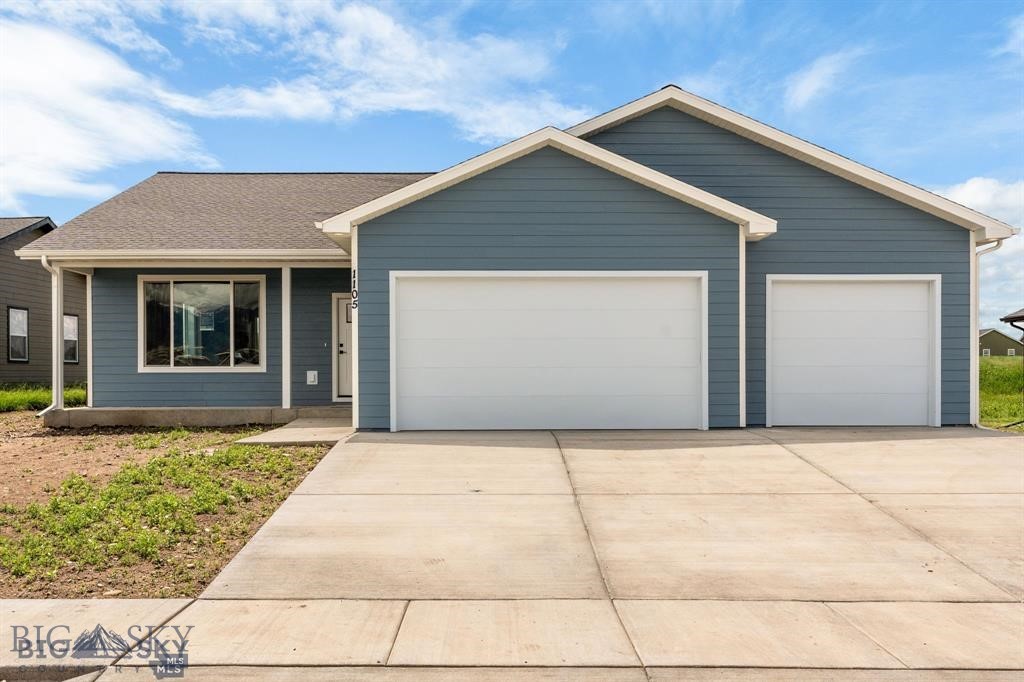
For a limited time, we are offering interest rates as low as 5.6% (6.636% APR) A must see and thoughtfully designed new construction home in the heart of Belgrade. This 3-bedroom, 2-bath home offers a spacious open-concept layout that combines comfort, functionality, and modern style. The kitchen serves as the centerpiece of the home, featuring ample storage and a seamless flow into the dining and living areas, making it perfect for both everyday living and entertaining. A large laundry and mudroom add everyday convenience, creating an ideal drop zone for Montana living. The well-proportioned bedrooms offer flexibility for guests, a home office, or future needs, while the private primary suite features a walk-in closet and ensuite bath. Situated on a large lot with easy access to local amenities, this home delivers the ease of new construction with a practical, livable design. The oversized 3-car garage provides plenty of room for vehicles, toys, and storage.
Don’t miss the opportunity to own a brand-new home in one of Belgrade’s growing communities.
#412580

Belgrade

2307 Oriole Drive

3 Beds

2 Baths

1,596 Sq.Ft.

$639,900

MLS#: 412580
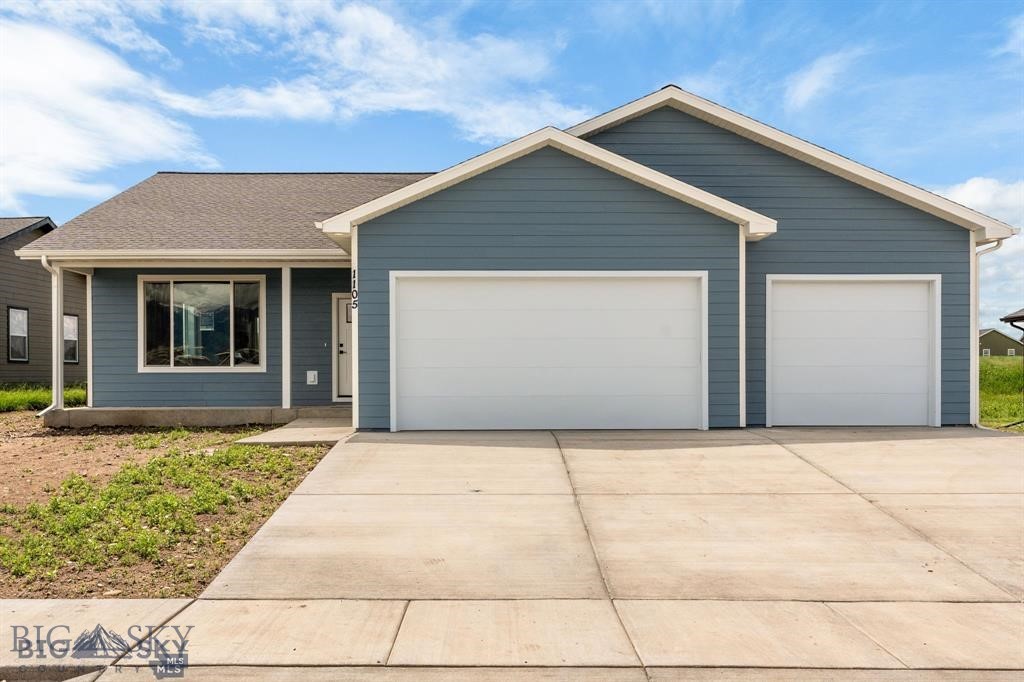
Welcome to 1105 Melissa Way! A thoughtfully designed new construction home in the heart of Belgrade. This 3-bedroom, 2-bath residence offers a
spacious open-concept layout that blends comfort, functionality, and modern style. The kitchen is the centerpiece of the home, featuring ample
storage space and a seamless flow into the dining and living areas, making it ideal for both everyday living and entertaining. A large laundry and
mudroom adds convenience and organization, providing the perfect drop zone for Montana living. Well-proportioned bedrooms offer flexibility for
guests, a home office, or growing needs, while the primary suite provides a private retreat featuring a walk in closet and private bath. Located on a
large lot with easy access to local amenities, this home delivers the ease of new construction paired with a practical, livable design. Large 3 car
garage for all of your toys or storage. Don’t miss the opportunity to own a brand-new home in one of Belgrade’s growing communities.
#412890

Belgrade

1105 Melissa Way

3 Beds

2 Baths

1,596 Sq.Ft.

$589,900

MLS#: 412890
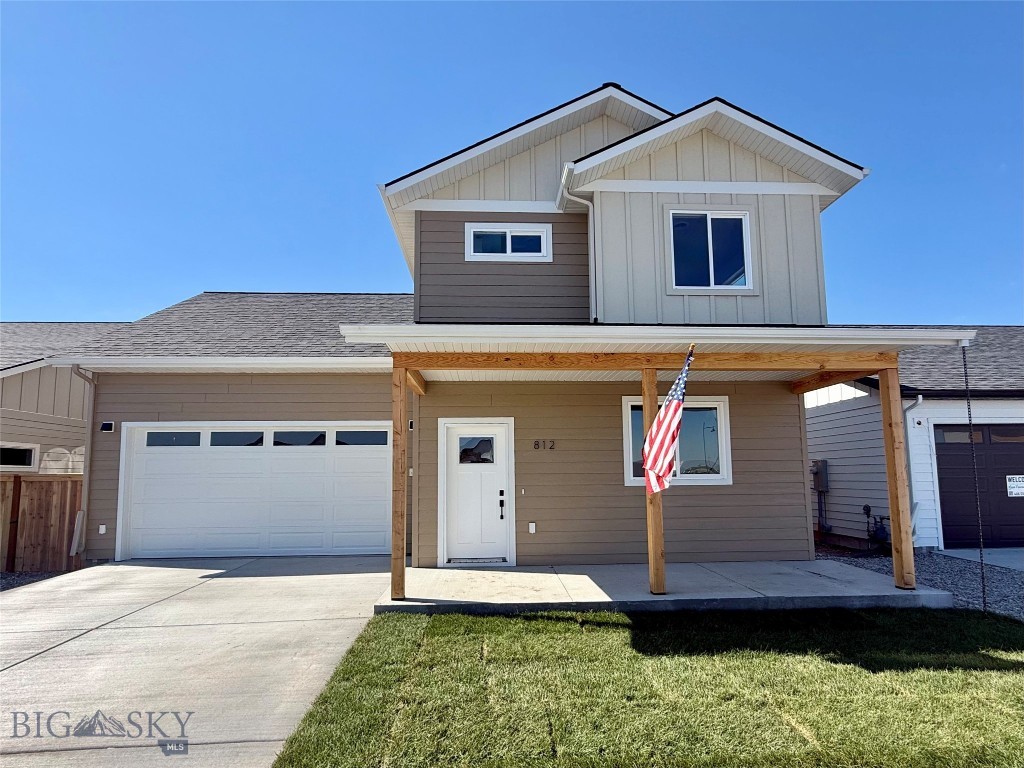
Welcome to Bridger Homes MT—crafted with exceptional attention to detail and designed for modern living. This thoughtfully planned residence offers spacious open-concept living on the main floor with 9ft ceilings, a convenient half bath, and a stunning kitchen featuring a large island, dining area, abundant cabinetry, under-cabinet lighting, and 3cm quartz countertops. Stay connected with fiber optic wiring throughout for ultra-fast internet and seamless streaming. Upstairs, enjoy a dedicated laundry room, four bedrooms, a full bath, and a luxurious primary suite with an ensuite bath featuring a full tile shower, and walk-in closet. This plan offers a 25' deep garage that is fully insulated and painted. The garage includes an 8ft door, extra storage, and a side man-door for easy yard access. Don’t miss this move-in-ready home blending style, function, and convenience! All interior photos are of the same model home that is staged.
#411170

Belgrade

812 Accolade Loop

4 Beds

2 Baths

1,836 Sq.Ft.

$599,900

MLS#: 411170
Price reduced
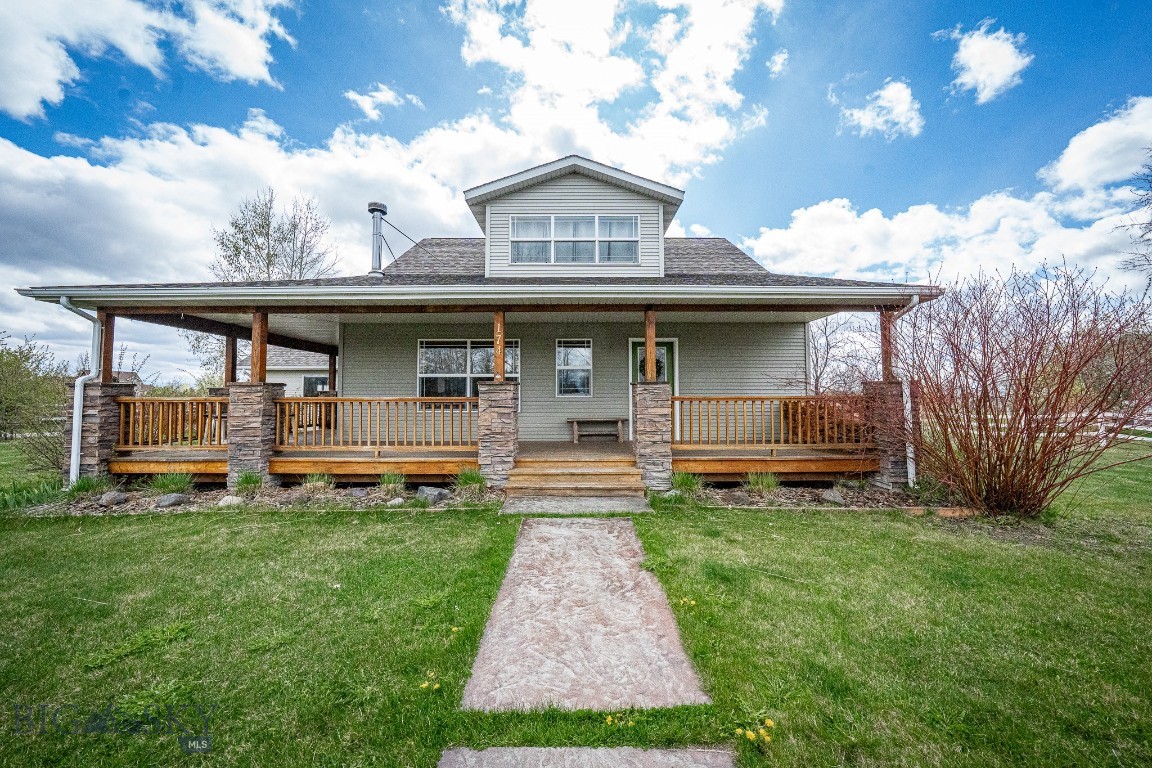
Set on 1.14± acres in a quiet Belgrade neighborhood, this 4-bedroom, 2-bath home offers the space, views, and flexibility that define Montana living. With 1,835± sq ft across two levels, the home features a functional floor plan designed for both everyday comfort and entertaining, with main-level living options and additional bedrooms and loft space upstairs.

Take in sweeping Bridger Mountain views from the wrap-around porch, or unwind in the included hot tub after a day exploring the nearby trail systems. A pull-through driveway, mature landscaping, and inviting curb appeal create a strong first impression, while the fenced backyard offers both privacy and usability.

Inside, a cozy wood-burning stove and abundant natural light create a warm, welcoming atmosphere. The kitchen flows easily into the dining and living areas, making it ideal for gathering, while features like the walk-in closet and ample storage add everyday functionality.

The property is thoughtfully set up for those who value outdoor living and a more self-sufficient lifestyle, with a private well and septic system, underground sprinklers, established garden space, raspberry bushes, rhubarb patch, and mature fruit trees. Whether you're gardening, entertaining, or simply enjoying the open space, this property offers room to live the Montana lifestyle.

Additional highlights include a large 576± sq ft attached garage, a storage shed, and unfinished attic space above the garage, ideal for storage or future expansion. Covenants allow for a shop or additional outbuilding at the rear of the property, offering even more flexibility.

Conveniently located near Belgrade, Bozeman Yellowstone International Airport, and just minutes from the new Story Creek Elementary, this home combines accessibility with the privacy, space, and views that are increasingly hard to find.
#410774

Belgrade

174 Heidi Lane

4 Beds

2 Baths

1,835 Sq.Ft.

$749,900

MLS#: 410774
New construction! This single-level home located in the Meadowlark Ranch Subdivision! This thoughtfully designed floor plan features 3 bedrooms, 2 bathrooms, and an open-concept living, dining, and kitchen area with great natural light. The kitchen includes a large island, pantry, and easy flow into the main living space, making it perfect for everyday living or entertaining. The private primary suite is tucked away from the additional bedrooms and features a spacious bathroom and walk-in closet. Two additional bedrooms and a full bathroom provide flexibility for guests, an office, or extra living space. A convenient laundry/mud room connects directly to the attached 2-car garage. Enjoy outdoor living with a covered back patio and a functional layout designed for comfort and ease. A great opportunity to own a brand-new home with modern finishes in a growing area!
#412340

Belgrade

1106 Melissa Way

3 Beds

2 Baths

1,566 Sq.Ft.

$599,900

MLS#: 412340
Price reduced
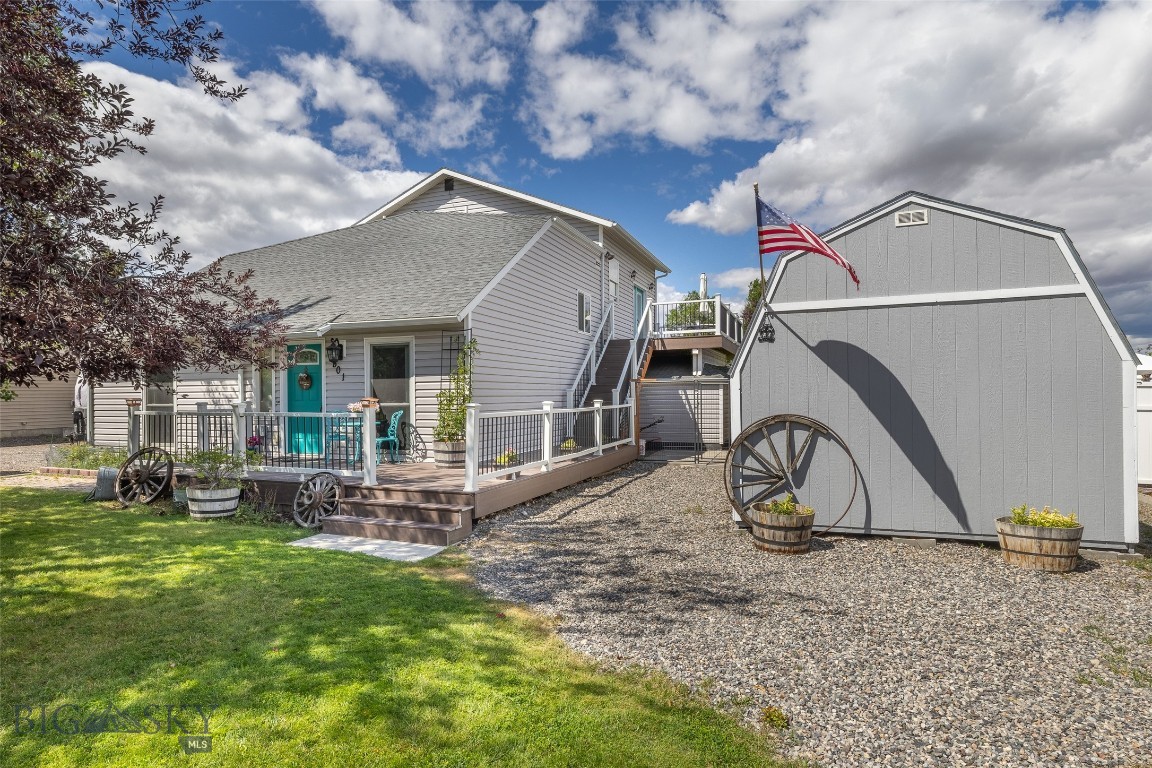
Spacious split level, vaulted ceilings, lrg custom entryway/stairs, bonus room (workout room), main living area bd/office w/ glass doors! New paint/flooring/doors/hardware throughout,  HUGE Master bedroom vaulted ceilings w/ new bath. Build out master bath/closet to customize - which is why the flooring in the closet hasn’t been changed out - (We fit a sauna/cold plunge) 2 water heaters, 2 electrical panels, 2nd w/d hookups. New windows on main level. Custom cabinets, granite counters, extra large stainless steel appliances.  Under sink toe heater. Gas stove/double oven/fireplace w/ ability for gas fireplace in master too.  New gutters, fiberon deck/stairs.  Vinyl fence enclosed yard, dog run, underground sprinklers, mature landscaping, roses, raspberries/mint/rhubarb, plum/apple/strawberries & huge garden. Custom brick patio/firepit. 10x20 shed w/ loft. 6+ parking/camper spaces. Room for your toys! Could build 2-3 car garage. optional: hot tub/gazebo/swing set.
#406507

Belgrade

301 Pearl Drive

4 Beds

2 Baths

2,631 Sq.Ft.

$599,999

MLS#: 406507
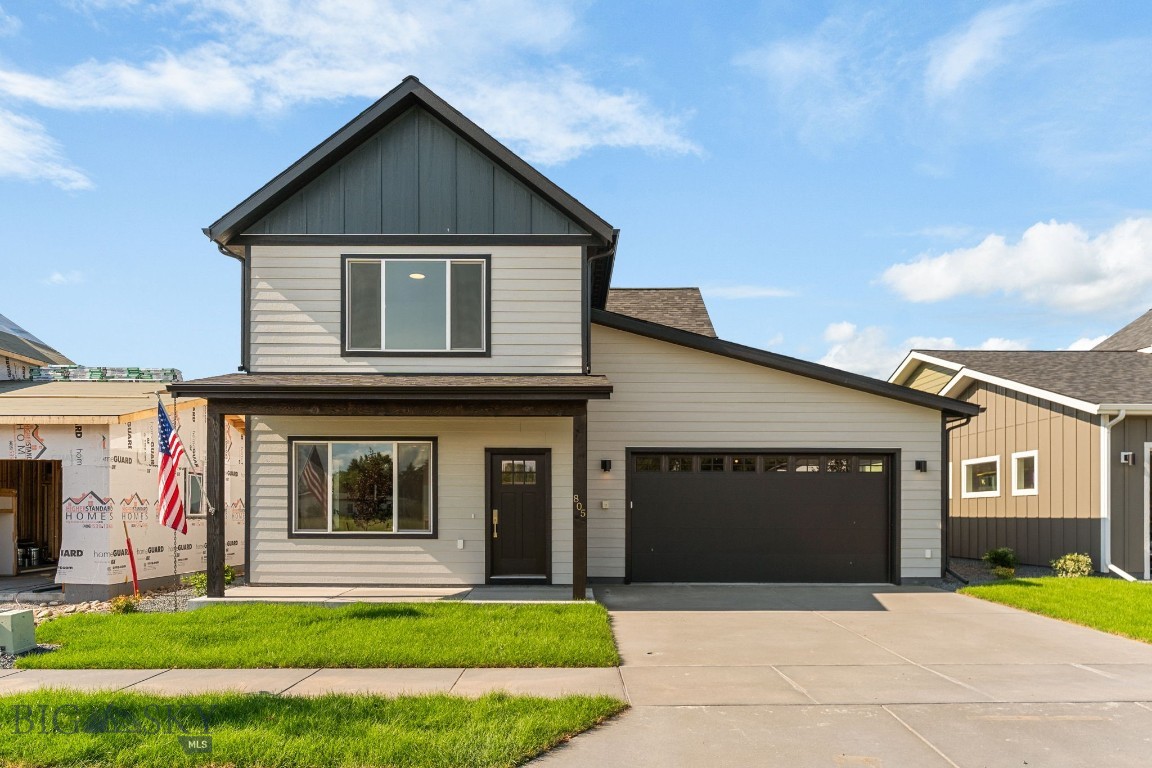
Looking for space, style, and a brand-new neighborhood to call home? Welcome to West Post, Belgrade’s newest community. From the moment you walk in, the main floor feels bright and airy, centering around a gorgeous open kitchen, dining, and living area designed for easy day-to-day living. Some highlights include: main floor retreat: spacious primary suite with an ensuite bath and walk-in closet, cleverly positioned off the dining area.
Everyday Convenience: A mudroom and powder bath right off the kitchen, serving as the perfect transition from your three-car garage. Upstairs Flexibility: A massive bonus room offers endless possibilities (think: rec room, home gym, or media cave), alongside three additional bedrooms and a full bath. Completely turn-key and thoughtfully designed, this one is ready for its very first chapters. Amenities nearby include: the airport (half a mile
away), downtown Belgrade (less than 2 miles), and downtown Bozeman (roughly 9 miles). Not to mention, the neighborhood park and gathering space, walkable sidewalks, and shops nearby. Come check out the convenience of West Post and this adorable home!
#412795

Belgrade

813 Spaniel Lane

4 Beds

2 Baths

2,328 Sq.Ft.

$639,900

MLS#: 412795
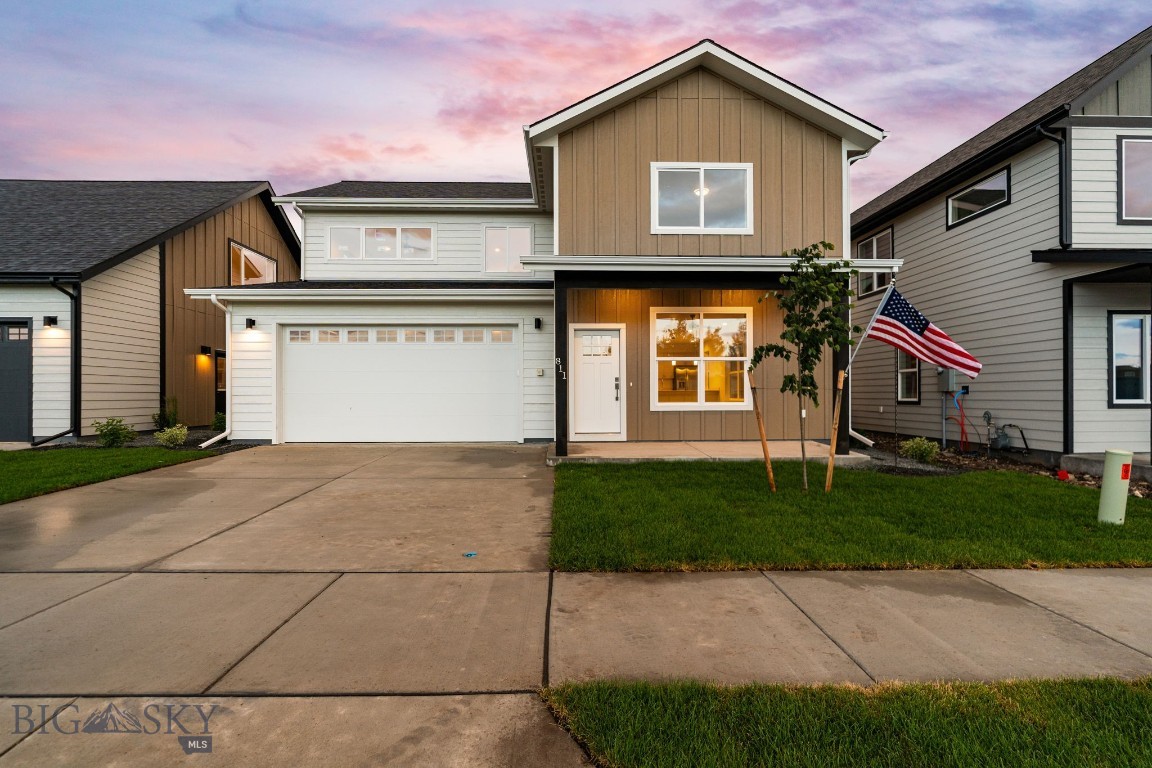
Welcome to West Post, the Gallatin Valley’s premier, vibrant master-planned community. Perfectly blending residential comfort with a bustling, walk-friendly vibe, this neighborhood is designed for effortless living. Boasting unmatched regional access, you are just half a mile from the Bozeman Yellowstone International Airport and minutes from I-90—making travel, commuting, or heading out for a mountain adventure incredibly seamless. This thoughtfully designed, two-story home offers the ideal balance of open gathering spaces and separation/privacy. Step into a bright, open floor plan where the kitchen, dining, and living areas flow together effortlessly—perfect for entertaining or daily family life. The main level also features a highly coveted main-floor bedroom, making it an ideal setup for a main-level primary suite, a private guest room, or a dedicated home office. Head upstairs to find three additional generously sized bedrooms and a full bathroom. It’s the ultimate layout for keeping family or guests comfortable and giving everyone their own space. Leave the car in the garage! West Post is uniquely designed to be a highly walkable, mixed-use hub featuring a dynamic mix of local businesses, future retail, and restaurants right at your doorstep.
#412776

Belgrade

811 Spaniel Lane

4 Beds

2 Baths

2,238 Sq.Ft.

$599,900

MLS#: 412776

 - property

Send a message

Message successfully sent.

Your message

What is 3 + 4 ?

Reason for contacting?

I agree to receive email communication and understand I can unsubscribe at any time.

I agree to be contacted by INIT test tenant via call, email, and text for real estate services. To opt out, you can reply 'stop' at any time or reply 'help' for assistance. You can also click the unsubscribe link in the emails. Message and data rates may apply. Message frequency may vary. Privacy Policy

Sign Out

Virtual Assistant

Would you like to take the next step with this property? We can help you schedule a showing or virtual tour, or send you more details.

Yes, I would like more information.

Thank You for Your Reply, One of Our Agents will contact you as soon as possible

No, maybe later.

Thank you, you can always contact me via email, phone number or through the contact form.

Realhub AI

Lucy - Your AI-Powered Realtor

Update Your Temporary Password

Personalize your search

Enter your email and we'll notify you immediately when new listings match what you're looking for.

or enter email address

Already have an account ? Login here

Continue your home search

I agree to receive communications and understand I can unsubscribe at any time.

I agree to be contacted by INIT test tenant via call, email, and text for real estate services. To opt out, you can reply 'stop' at any time or reply 'help' for assistance. You can also click the unsubscribe link in the emails. Message and data rates may apply. Message frequency may vary. Privacy Policy

Already have an account ? Login here

We use cookies

We use cookies primarily for analytics to enhance your experience. By accepting, you agree to our use of these cookies. You can manage your preferences or learn more about our cookies policy.