Features & Amenities

Interior

  • Total Bedrooms

    2

  • Bathrooms

    2

  • Cooling YN

    YES

  • Cooling

    Central Air, Ceiling Fan(s), Electric

  • Heating YN

    YES

  • Heating

    Central, Electric

  • Pet friendly

    N/A

Exterior

  • Garage

    No

  • Construction Materials

    Frame, Wood Siding

  • Other Exterior Features

    Balcony

  • Patio and Porch Features

    Porch

  • Pool

    No

  • Waterfront YN

    YES

  • View

    Pond

Area & Lot

  • Lot Features

    Waterfront

  • Lot Size(acres)

    24.63

  • Lot Size(square feet)

    1,072,882

  • Property Type

    Residential

  • Property Sub Type

    Single Family Residence

  • Architectural Style

    Rustic

Price

  • Sales Price

    $625,000

  • Tax Amount

    $1,564.21

  • Zoning

    Agriculture

  • Sq. Footage

    1,801

  • Price/SqFt

    $347

HOA

  • Association

    No

School District

  • Elementary School

    Baker

  • Middle School

    Baker

  • High School

    Baker

Property Features

  • New Construction

    NO

  • Sewer

    Septic Tank

  • Water Source

    Well

Schedule a Showing

Showing scheduled successfully.

<
>
IN PERSON
VIA CHAT

What is 3 + 4 ?


Change time

Mortgage calculator

Estimate your monthly mortgage payment, including the principal and interest, property taxes, and HOA. Adjust the values to generate a more accurate rate.

Your payment

Principal and Interest:

$

Property taxes:

$

HOA fees:

$

Total loan payment:

$

Total interest amount:

$

Location

County

Okaloosa

Elementary School

Baker

Middle School

Baker

High School

Baker

Listing Courtesy of Hiller Group , EXP Realty LLC

RealHub Information is provided exclusively for consumers' personal, non-commercial use, and it may not be used for any purpose other than to identify prospective properties consumers may be interested in purchasing. All information deemed reliable but not guaranteed and should be independently verified. All properties are subject to prior sale, change or withdrawal. RealHub website owner shall not be responsible for any typographical errors, misinformation, misprints and shall be held totally harmless.


Agent Will Smith

AGENT

Will Smith

Call Will today to schedule a private showing.


* Listings on this website come from the FMLS IDX Compilation and may be held by brokerage firms other than the owner of this website. The listing brokerage is identified in any listing details. Information is deemed reliable but is not guaranteed. If you believe any FMLS listing contains material that infringes your copyrighted work please click here to review our DMCA policy and learn how to submit a takedown request.© 2024 FMLS.
Tucked away on 24.63 private, perimeter-fenced acres in the Escambia Farms area, this truly unique property offers the space, seclusion and character that are increasingly hard to find. A beautiful mix of open, usable acreage, mature woods and a picturesque fishing pond creates a peaceful setting with endless possibilities. A pole barn with electric hookup adds valuable utility to the property. The 1,801-square-foot, 2-bedroom, 2-bath home is anything but ordinary, showcasing distinctive saloon-inspired character with extensive woodwork, exposed beams, rustic metal ceilings and memorable details throughout. Expansive covered porches and balconies extend the living space outdoors and complement the secluded setting. Agriculturally zoned and offering nearly 25 acres to make your own, the property provides exceptional flexibility for a variety of uses. The beautiful grounds, mature trees and pond backdrop also create a remarkable setting for weddings, gatherings or special events. Whether envisioned as a private country retreat, recreational escape or a property tailored to your own vision, this one-of-a-kind offering must be experienced in person.

8365 Mountain City Road

Message successfully sent.

What would you like to know?

What is 3 + 4 ?

I agree to receive email communication and understand I can unsubscribe at any time.

I agree to be contacted by INIT test tenant via call, email, and text for real estate services. To opt out, you can reply 'stop' at any time or reply 'help' for assistance. You can also click the unsubscribe link in the emails. Message and data rates may apply. Message frequency may vary. Privacy Policy

Related Properties

Are you searching for privacy, peace, and true country living? Look no further, this is the home you've been waiting for. Tucked away at the end of the subdivision, this stunning Randy Wise-built home offers the perfect blend of seclusion and style. From the moment you arrive, you're welcomed by a custom extra wide driveway and sidewalk that extends beyond the fence for a RV or boat, leading to a spacious side-entry garage. This Craftsman-style home showcases timeless design paired with modern comfort. The heart of the home features an open-concept living, dining, and kitchen area--ideal for both everyday living and entertaining. Throughout the 4-bedroom, 2-bath layout, you'll find elegant upgrades including crown molding throughout, 6-inch baseboards, and granite countertops. The kitchen is a true showstopper, complete with professional-grade stainless steel appliances, custom cabinetry, and a large island that overlooks the family room.  The private primary suite offers a relaxing retreat with plush carpeting and a spa-inspired bathroom featuring an oversized walk-in shower with glass enclosure, garden style soaking tub and an expansive walk-in closet. Enjoy year-round outdoor living in the Florida room, built by Titan Sunrooms, featuring impact glass windows for comfort and durability, as well as a split AC/Heat unit. Step outside to a beautifully manicured, fully irrigated backyard oasis. The fully fenced yard also includes a 14x14 outbuilding constructed with brick and Hardie board, perfect for storage or hobbies. For buyers peace of mind and energy efficiency, spray foam is in the attic for extra insullation, and there is a termite bond with Bryan Pest Control. 
This exceptional property truly has it all, come and view today.
#999885

Baker

1543 Mill Creek Drive

4 Beds

2 Baths

2,977 Sq.Ft.

$525,000

MLS#: 999885
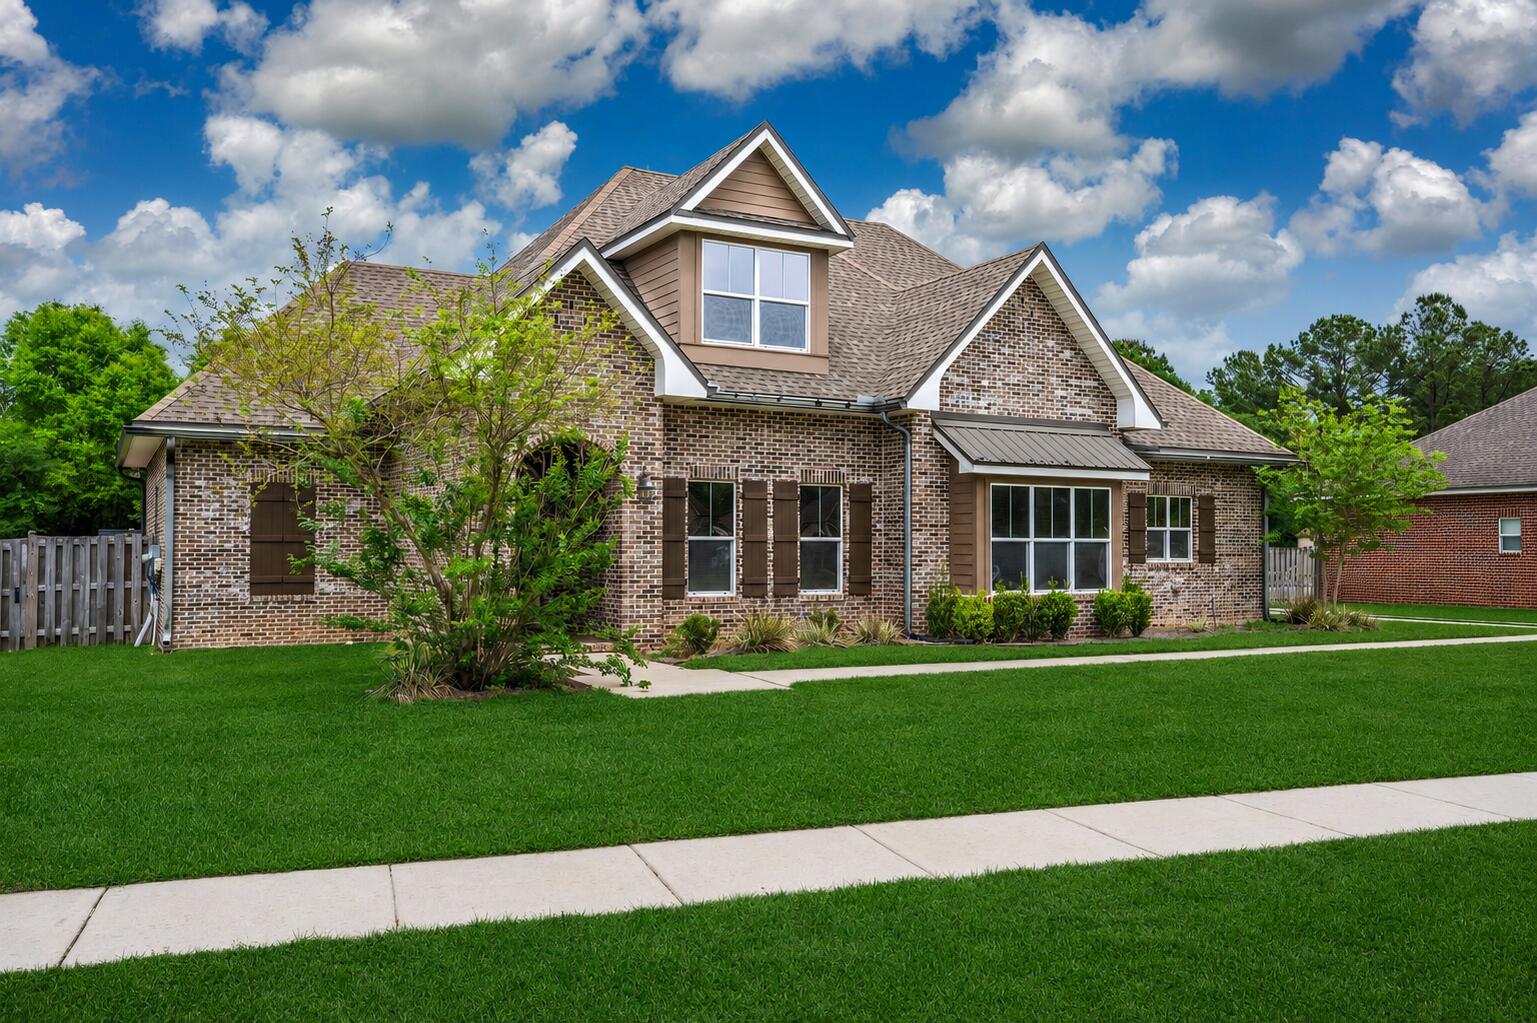
Nestled in the peaceful countryside of Baker, this charming Randy Wise Home  offers the perfect blend of privacy, comfort, and Southern charm.  Situated on a spacious half acre lot, this home provides plenty of room to enjoy outdoor living, whether you're relaxing or entertaining family and friends. Two pole barns with electricity for RV/Boat Storage and a separate enclosed storage building or workshop offer extra space for all the toys.  Inside, you'll find a welcoming layout with the primary suite on the first floor along with a kitchen, formal dining, family and powder room ideal for both everyday living and gatherings. The kitchen offers NEW Kitchen Aid appliances including a refrigerator and ample cabinets and counter space. Home also has two new HVAC units among other upgrades.
#1000217

Baker

1465 Mill Creek Drive

4 Beds

2 Baths

2,490 Sq.Ft.

$517,920

MLS#: 1000217

 - property

Send a message

Message successfully sent.

Your message

What is 3 + 4 ?

Reason for contacting?

I agree to receive email communication and understand I can unsubscribe at any time.

I agree to be contacted by INIT test tenant via call, email, and text for real estate services. To opt out, you can reply 'stop' at any time or reply 'help' for assistance. You can also click the unsubscribe link in the emails. Message and data rates may apply. Message frequency may vary. Privacy Policy

Sign Out

Virtual Assistant

Would you like to take the next step with this property? We can help you schedule a showing or virtual tour, or send you more details.

Yes, I would like more information.

Thank You for Your Reply, One of Our Agents will contact you as soon as possible

No, maybe later.

Thank you, you can always contact me via email, phone number or through the contact form.

Realhub AI

Lucy - Your AI-Powered Realtor

Update Your Temporary Password

Personalize your search

Enter your email and we'll notify you immediately when new listings match what you're looking for.

or enter email address

Already have an account ? Login here

Continue your home search

I agree to receive communications and understand I can unsubscribe at any time.

I agree to be contacted by INIT test tenant via call, email, and text for real estate services. To opt out, you can reply 'stop' at any time or reply 'help' for assistance. You can also click the unsubscribe link in the emails. Message and data rates may apply. Message frequency may vary. Privacy Policy

Already have an account ? Login here

We use cookies

We use cookies primarily for analytics to enhance your experience. By accepting, you agree to our use of these cookies. You can manage your preferences or learn more about our cookies policy.