Features & Amenities

Interior

  • Other Interior Features

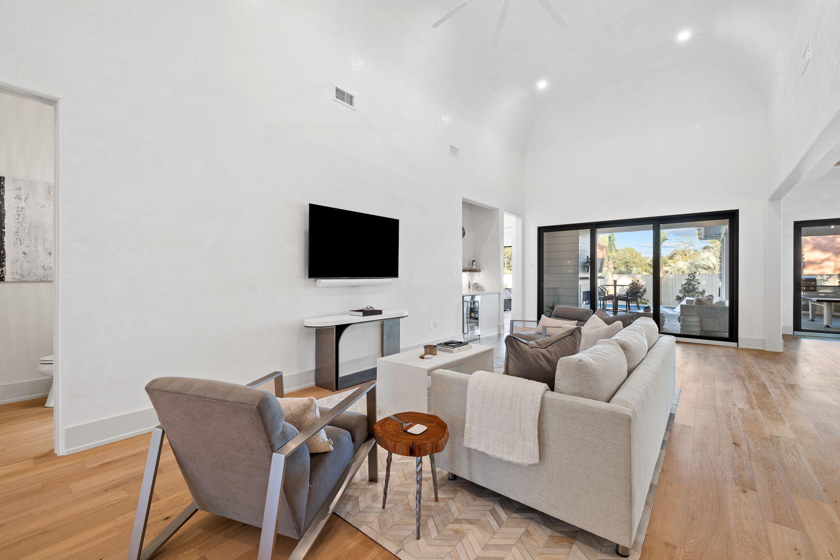
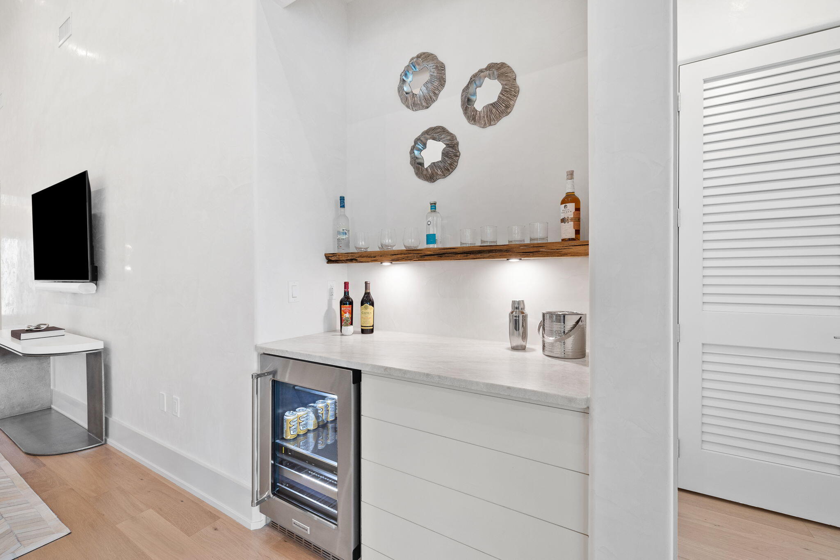
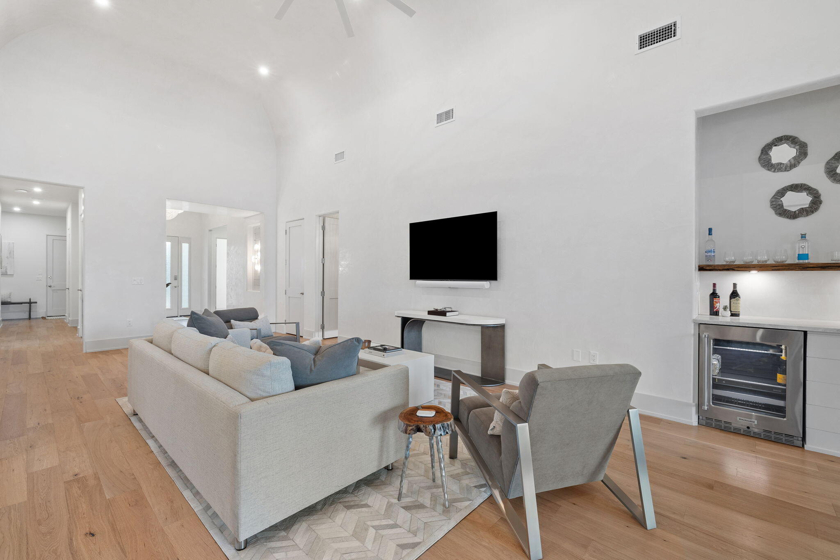
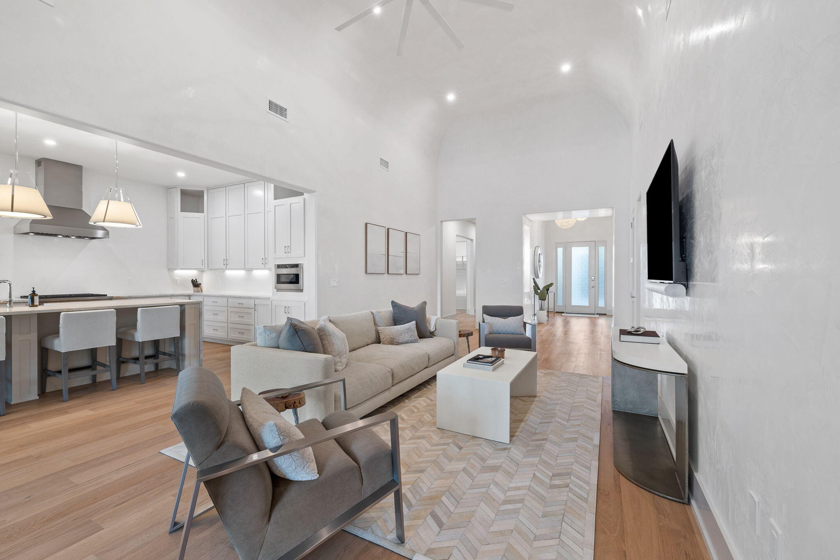
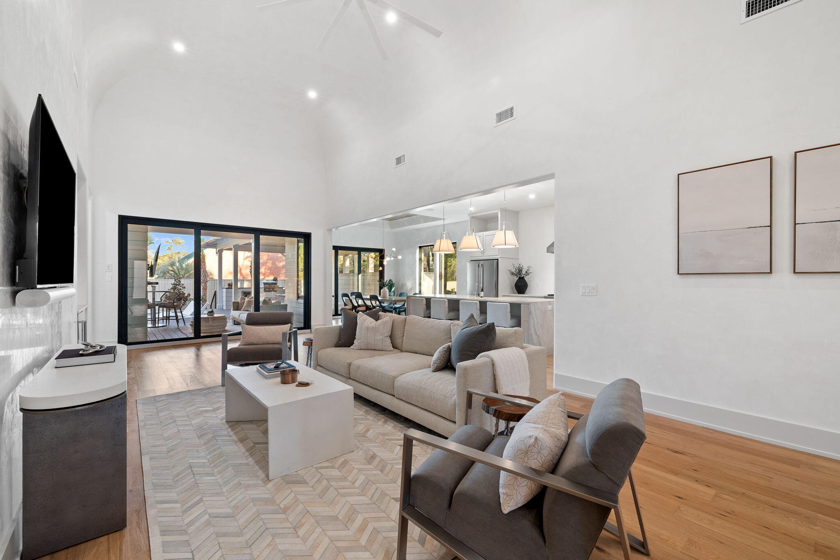
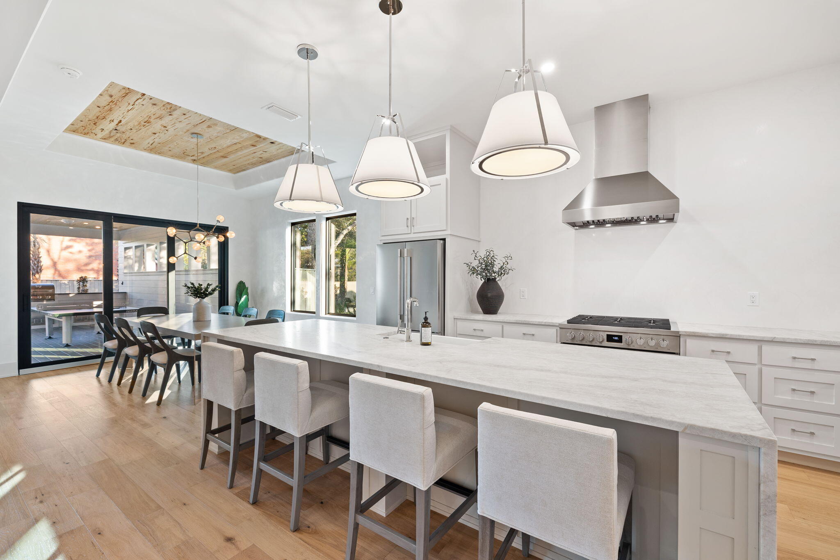
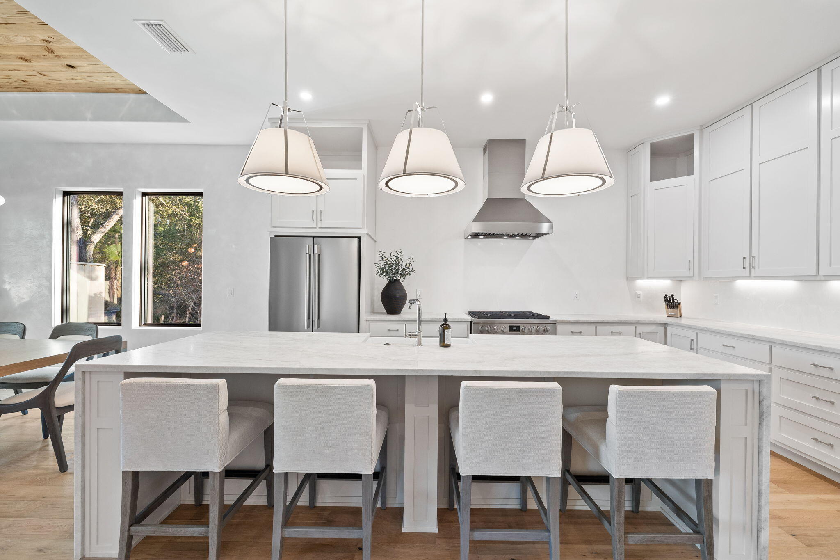
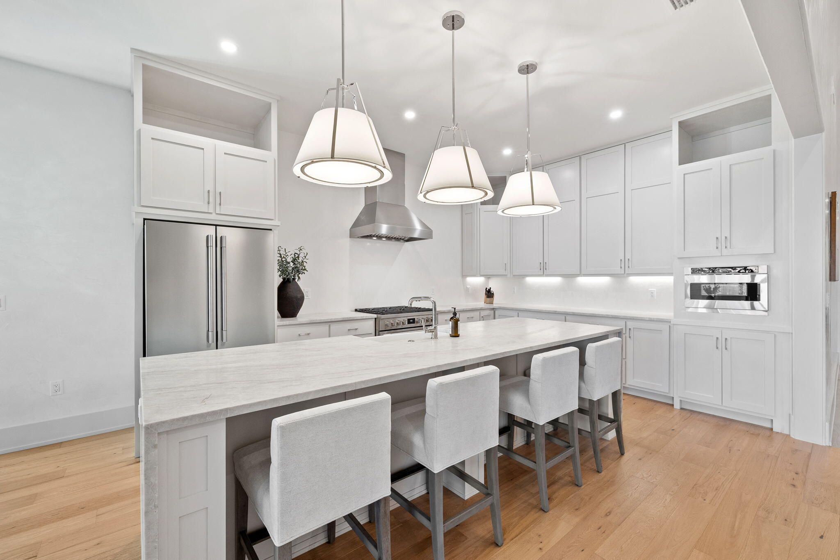
    Breakfast Bar, Vaulted Ceiling(s), Kitchen Island, Wet Bar

  • Total Bedrooms

    5

  • Bathrooms

    3

  • 1/2 Bathrooms

    1

  • Heating YN

    YES

  • Heating

    Natural Gas

  • Pet friendly

    N/A

Exterior

  • Garage

    Yes

  • Garage spaces

    2

  • Other Exterior Features

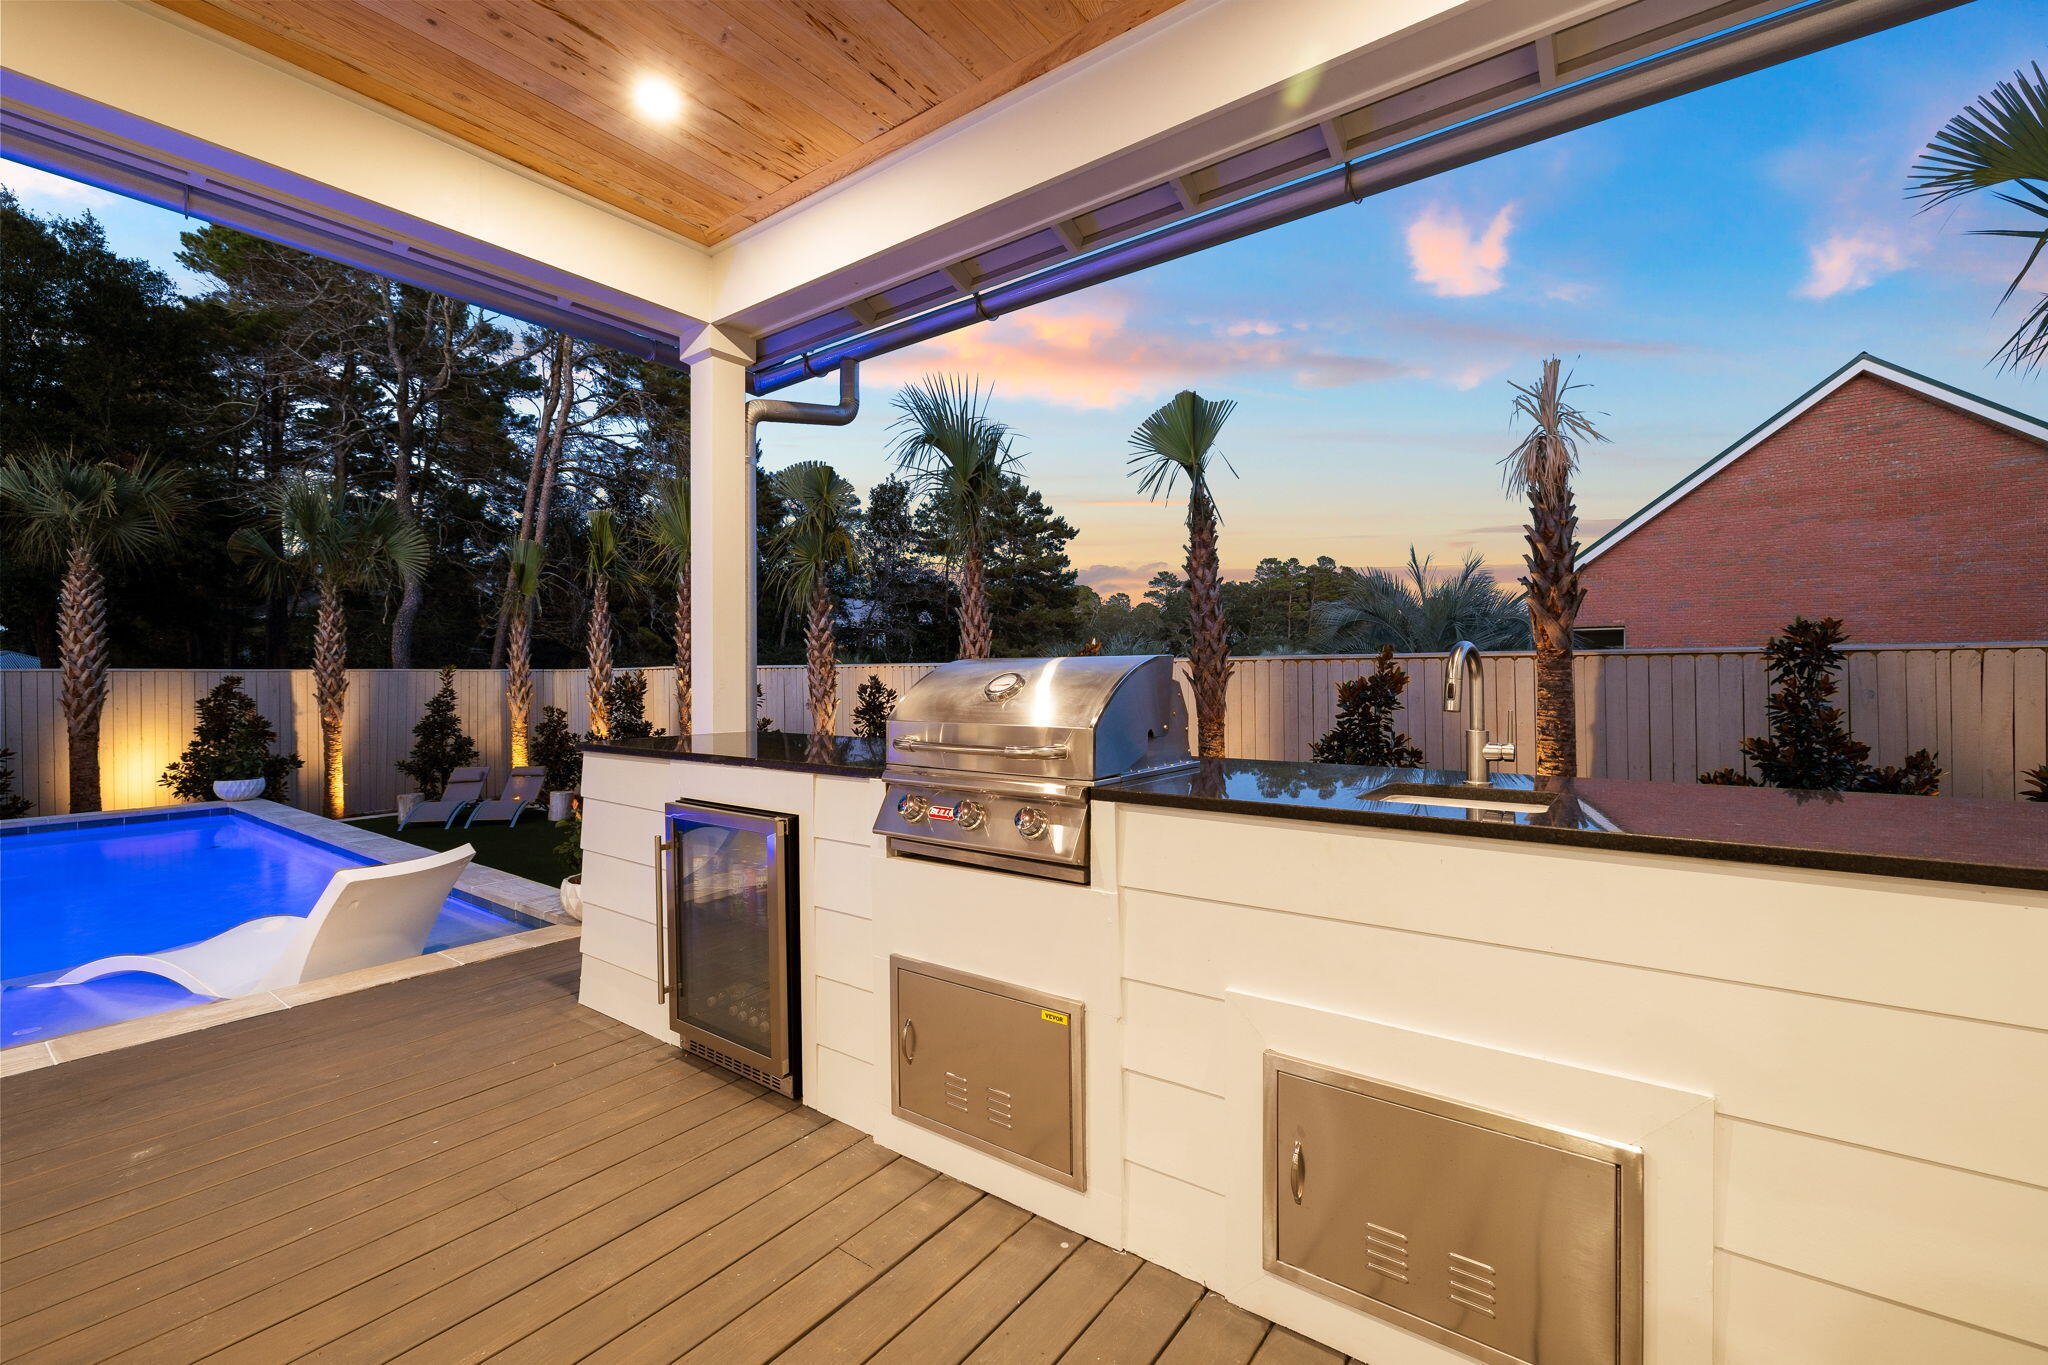
    Outdoor Grill

  • Parking

    Garage Door Opener, Garage

  • Patio and Porch Features

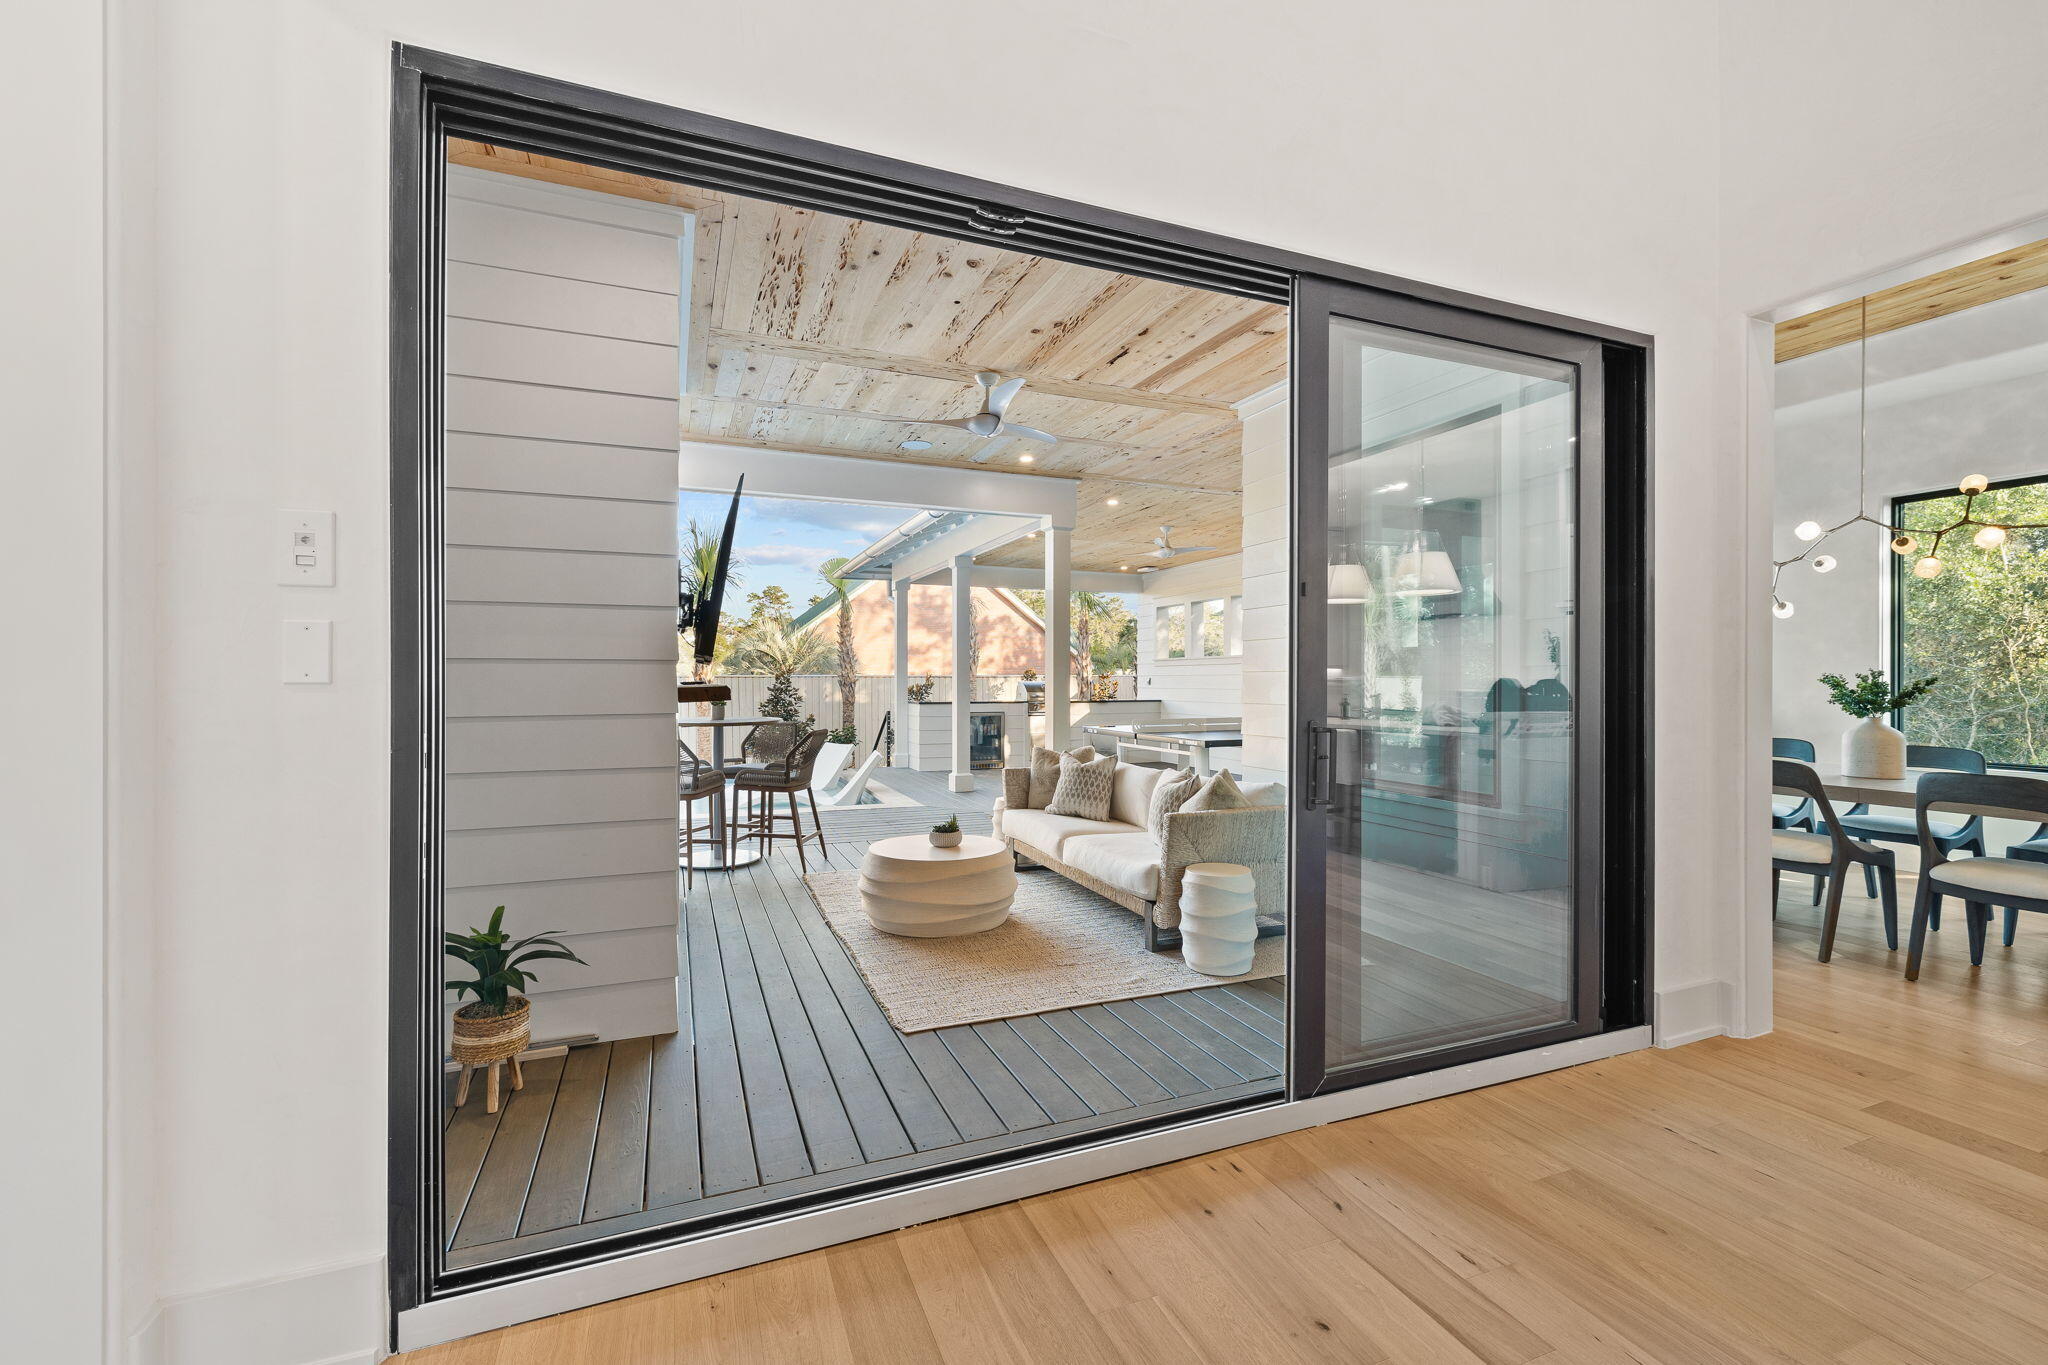
    Deck, Patio, Covered

  • Pool

    Yes

  • Pool Features

    Heated, In Ground, Gunite, Private

  • Waterfront YN

    YES

Area & Lot

  • Lot Features

    Cul-De-Sac

  • Lot Size(acres)

    0.25

  • Lot Size(square feet)

    10,890

  • Property Type

    Residential

  • Property Sub Type

    Single Family Residence

  • Architectural Style

    Beach House

Price

  • Sales Price

    $1,895,000
  • Tax Amount

    $913.54

  • Zoning

    Resid Single Family

  • Sq. Footage

    2,900

  • Price/SqFt

    $653

HOA

  • Association

    YES

  • Association Fee Includes

    N/A

School District

  • Elementary School

    Dune Lakes

  • Middle School

    Emerald Coast

  • High School

    South Walton

Property Features

  • New Construction

    NO

  • Sewer

    Public Sewer

  • Water Source

    Public

Schedule a Showing

Showing scheduled successfully.

<
>
IN PERSON
VIA CHAT

What is 3 + 4 ?


Change time

Mortgage calculator

Estimate your monthly mortgage payment, including the principal and interest, property taxes, and HOA. Adjust the values to generate a more accurate rate.

Your payment

Principal and Interest:

$

Property taxes:

$

HOA fees:

$

Total loan payment:

$

Total interest amount:

$

Location

County

Walton

Elementary School

Dune Lakes

Middle School

Emerald Coast

High School

South Walton

Listing Courtesy of Blankenship Watkins Advisory Group , Christies International Real Estate Emerald Coast

RealHub Information is provided exclusively for consumers' personal, non-commercial use, and it may not be used for any purpose other than to identify prospective properties consumers may be interested in purchasing. All information deemed reliable but not guaranteed and should be independently verified. All properties are subject to prior sale, change or withdrawal. RealHub website owner shall not be responsible for any typographical errors, misinformation, misprints and shall be held totally harmless.

Agent Eugene Pontecorvus

Principal Broker

Eugene Pontecorvus

Call Eugene today to schedule a private showing.


* Listings on this website come from the FMLS IDX Compilation and may be held by brokerage firms other than the owner of this website. The listing brokerage is identified in any listing details. Information is deemed reliable but is not guaranteed. If you believe any FMLS listing contains material that infringes your copyrighted work please click here to review our DMCA policy and learn how to submit a takedown request.© 2024 FMLS.
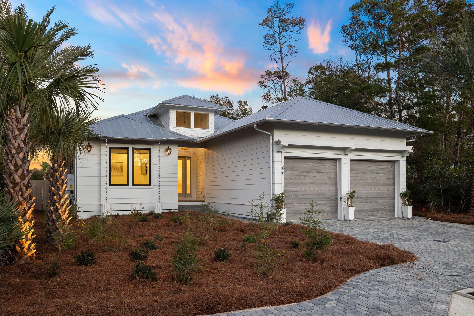
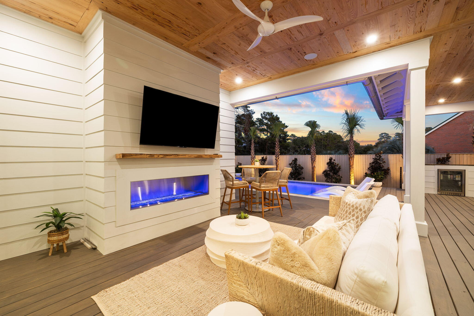
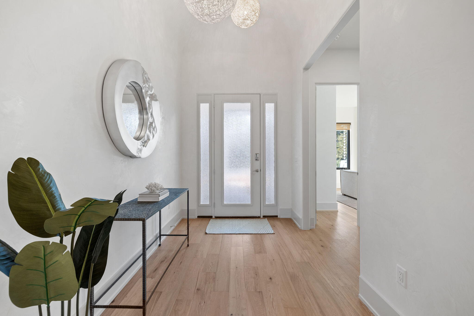
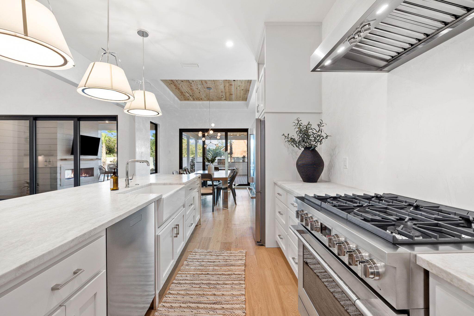
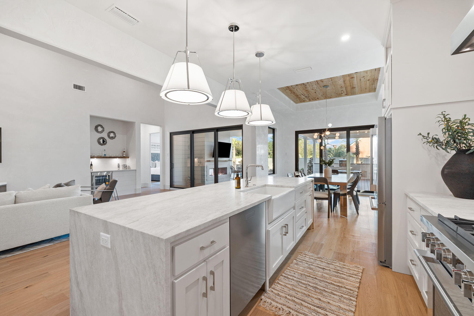
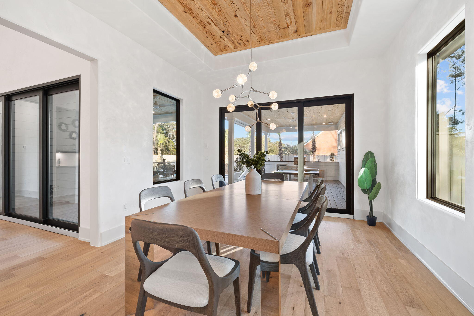
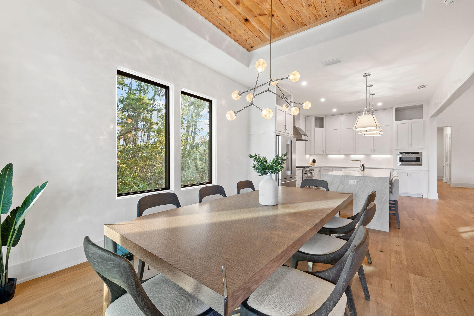
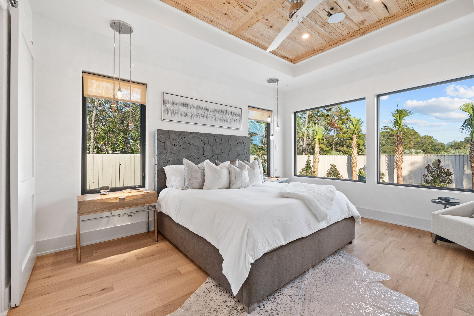
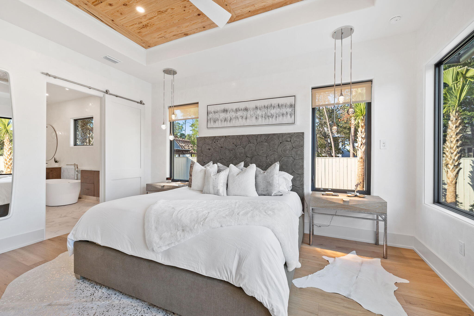
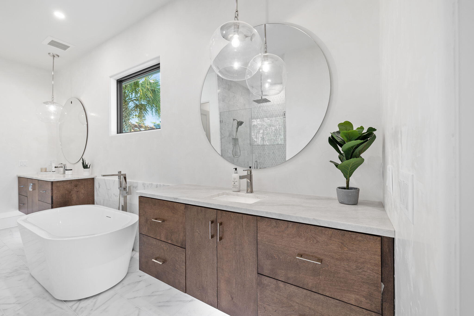
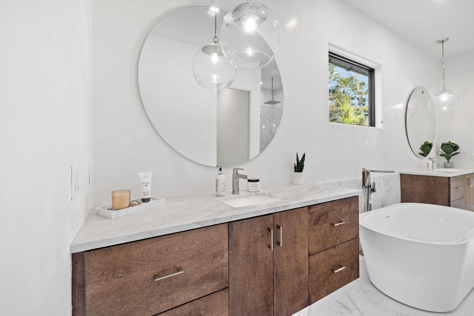
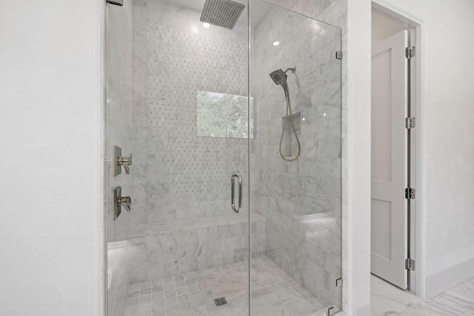
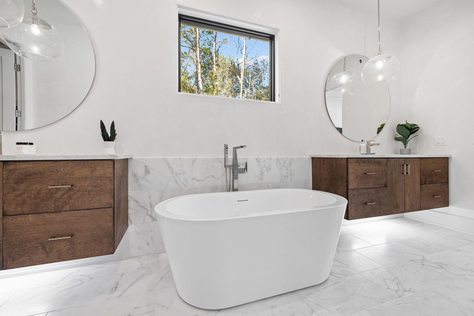
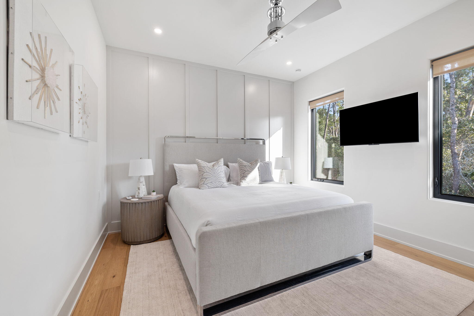
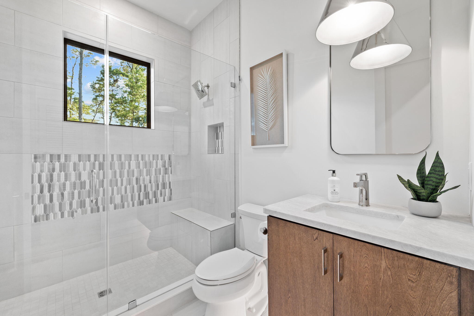
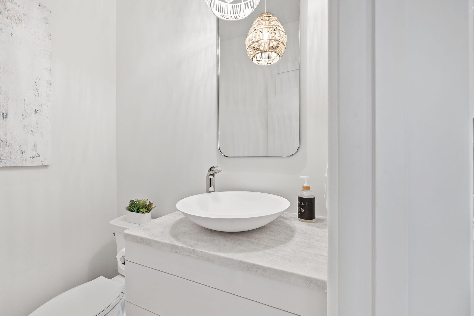
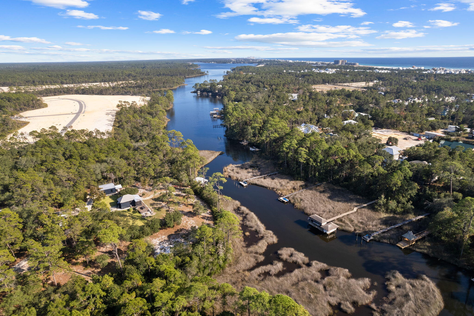
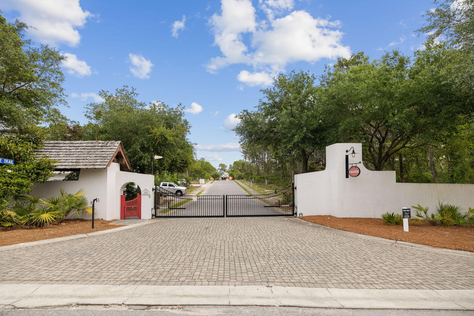
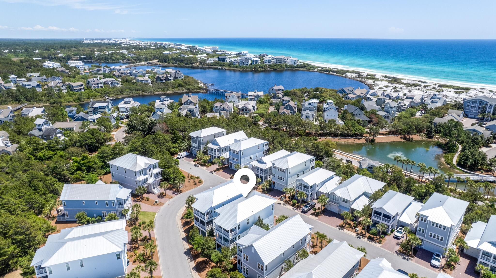
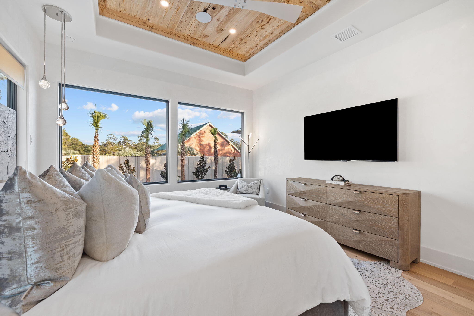
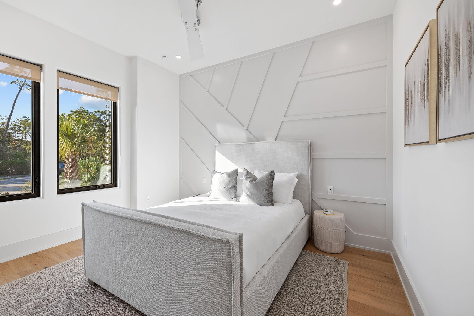
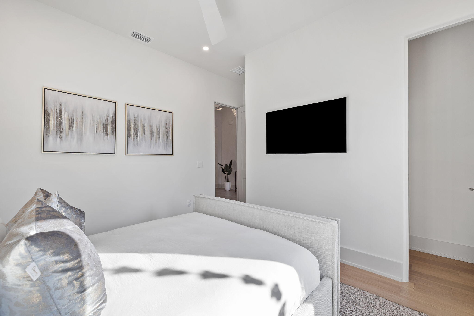
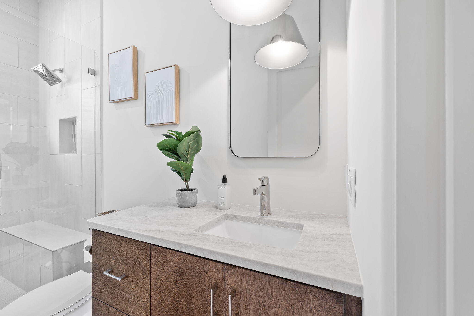
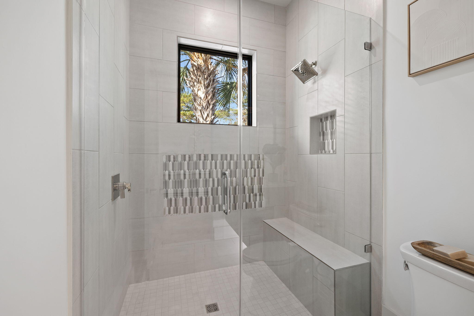
Explore coastal luxury at 86 Pine Cone Trail, an exquisite residence tucked within the exclusive Lakeside at Inlet Beach community. This new construction home invites you into a space where every detail tells a captivating story. As you step inside, take in the allure of pecky cypress ceilings, polished nickel hardware, and beautiful hardwood floors.
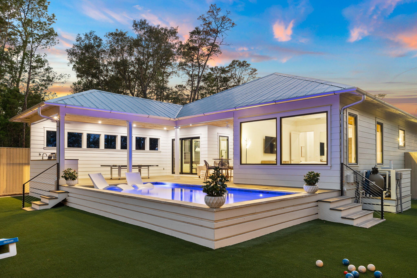
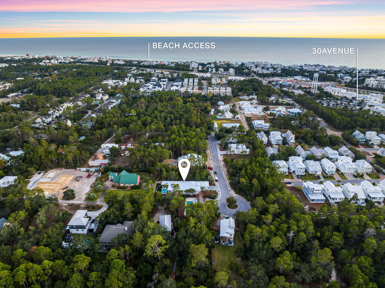
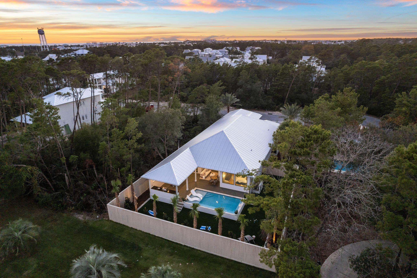
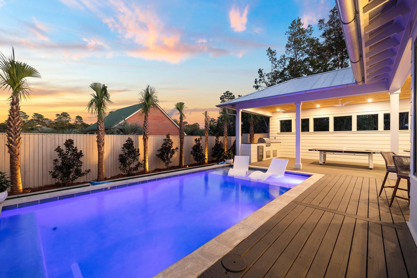
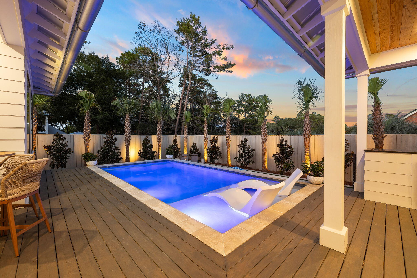
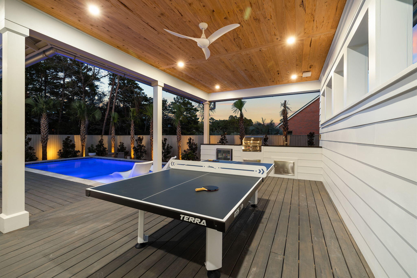
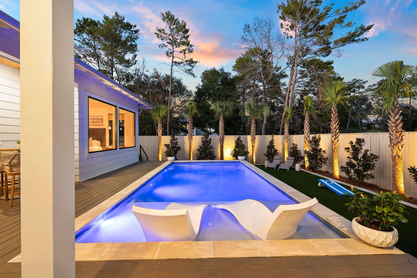
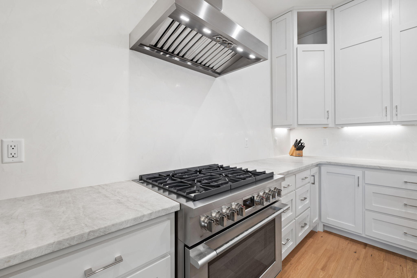
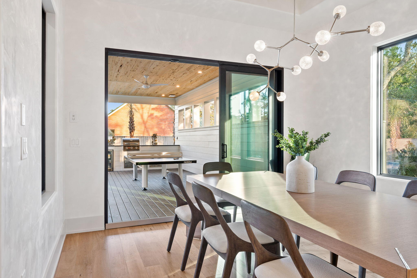
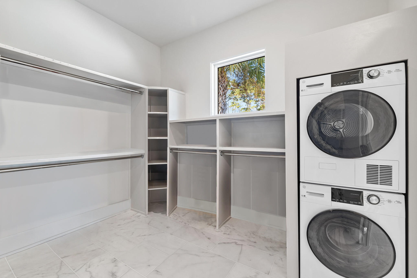
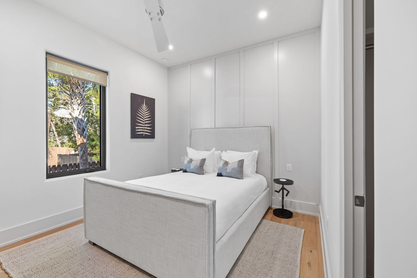
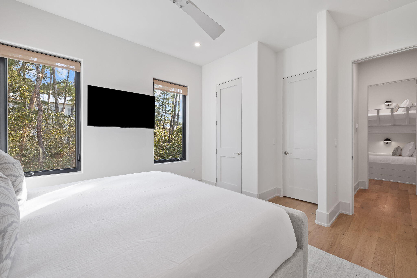
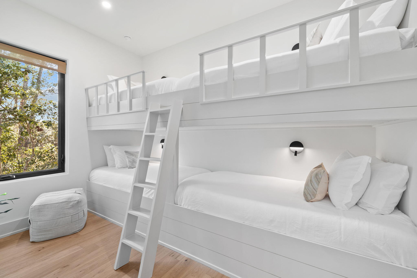
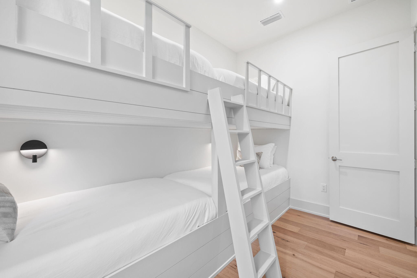
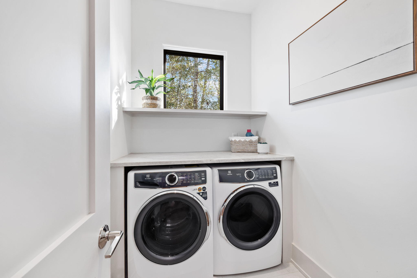
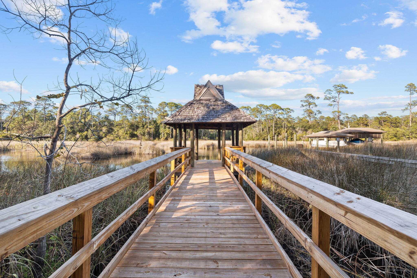
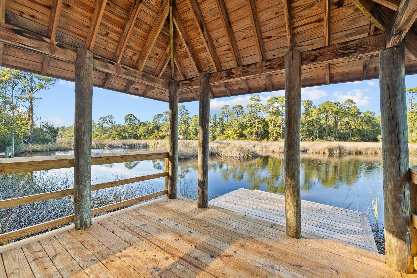
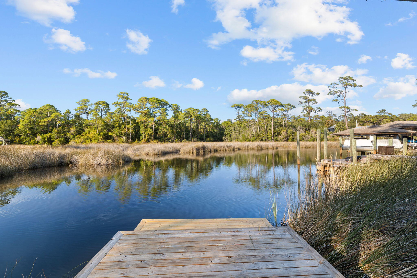
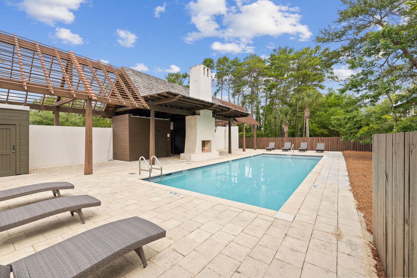
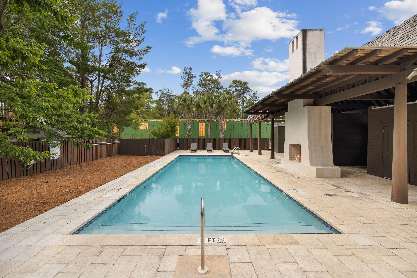
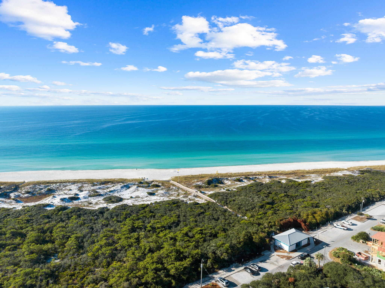
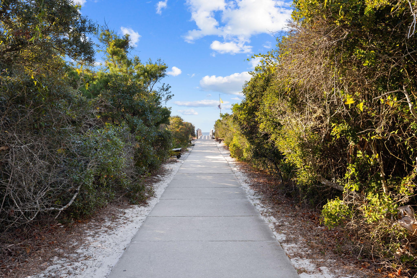
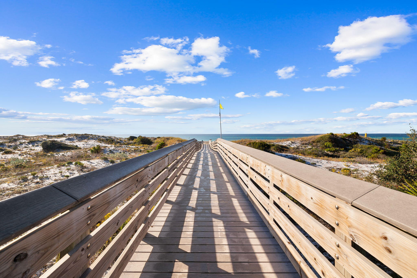
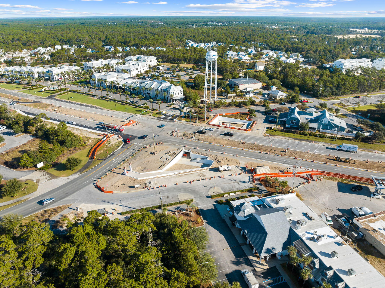
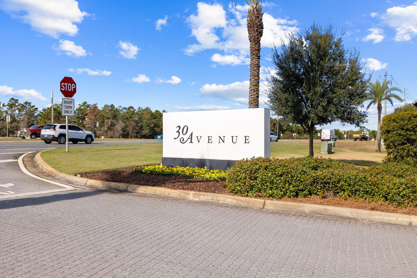
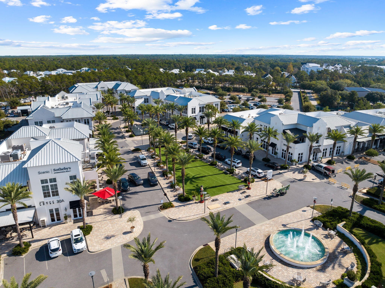
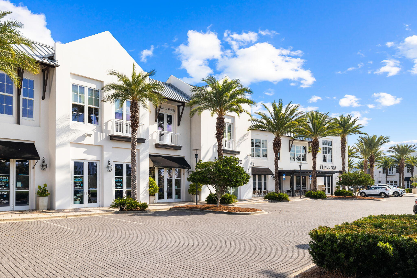
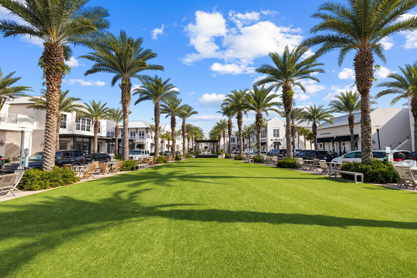
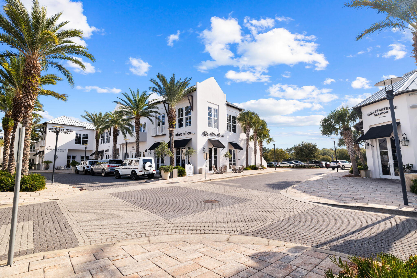
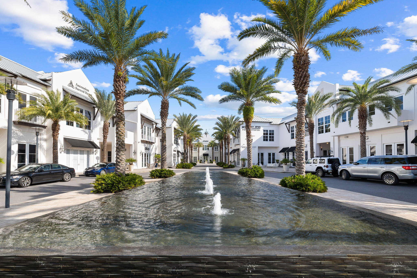
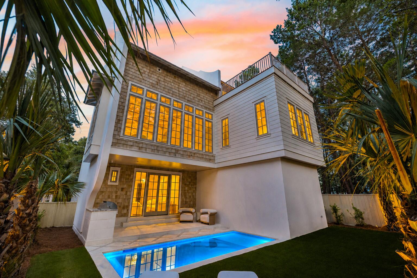
Designed for comfort and entertainment, this residence offers a 2-car garage and a spacious outdoor recreation area perfect for family and guests. The gourmet kitchen, complete with KitchenAid stainless steel appliances and custom cabinets, awaits your culinary adventures. Built-in bunk beds make hosting a breeze, accommodating 12 or more with ease. Outside, a heated pool, BBQ area, and fireplace create a Florida sun-soaked oasis. This retreat extends beyond the interior, providing exclusive access to the community pool and the tranquility of lakefront living within the gated Lakeside at Inlet Beach community. With a dual laundry room, including one in the primary suite closet, convenience meets sophistication. Proximity to 30A Avenue ensures easy access to renowned dining options like Amigos and Amici 30A, Cuvee 30A, Idyll Hounds Proper, and Aja Elevated Asian Kitchen, along with shopping destinations. Enjoy the ease of access to the beach and Rosemary Beach through the new pedestrian underpass.
Privacy is paramount with a fenced backyard featuring turf and lawn games, providing an ideal setting for relaxation. 86 Pine Cone Trail isn't just a home; it's an invitation to immerse yourself in coastal sophistication and comfort. Schedule your showing today and step into a refined narrative of Lakeside at Inlet Beach living.

86 Pine Cone Trail

Message successfully sent.

What would you like to know?

What is 3 + 4 ?

I agree to receive email communication and understand I can unsubscribe at any time.

I agree to be contacted by INIT test tenant via call, email, and text for real estate services. To opt out, you can reply 'stop' at any time or reply 'help' for assistance. You can also click the unsubscribe link in the emails. Message and data rates may apply. Message frequency may vary. Privacy Policy

Related Properties

Bring Offers! Positioned on a premier corner lot along Beachcomber Lane, this exceptional property borders green space and offers front-row views of Seacrest Beach's newly designed Town Hall, amphitheater lawn, curated dining and gathering spaces. Ideally located between Alys Beach and Rosemary Beach, this setting places you at the heart of 30A's most coveted stretch and evolving coastal lifestyle.
This 5-bedroom residence is thoughtfully designed with a light-filled open layout and seamless indoor-outdoor living, complemented by expansive porches and outdoor spaces ideal for entertaining and relaxing.
#1009325

Inlet Beach

5 Beachcomber Lane

5 Beds

5 Baths

2,882 Sq.Ft.

$1,999,000
MLS#: 1009325

Set against a peaceful state forest backdrop, this new construction retreat by Focus Construction brings together refined coastal design, luxury finishes, and exceptional outdoor living. Located near Watersound Beach Club, The Big Chill, and the beach, 27 Chance Ln offers a rare combination of privacy, quality construction, and proximity to some of the area's most desirable amenities.

The exterior makes an immediate impression with a concrete finish, cedar shake accents, oversized windows, lush landscaping, landscape lighting, exterior gas lanterns, Ipe decking, and a private heated pool surrounded by peacock pavers. Outdoor living continues with a summer kitchen, turfed green space, and a third-floor balcony overlooking the state forest complete with a wet bar and gas fire feature.

Inside, expansive windows fill the home with natural light while custom cabinetry, solid core doors, and poplar wood ceiling accents create a warm, elevated feel throughout. The first floor features 10-foot ceilings, peacock paver flooring, a guest bedroom, den, and direct access to the pool area. The second floor offers 11-foot ceilings, European white oak wide plank hardwood floors, the main living area, dining space, kitchen, and primary suite.

The chef's kitchen is finished with Thermador and KitchenAid commercial-grade appliances, custom cabinetry, and Taj Mahal leathered quartz countertops. The third floor includes additional guest accommodations, custom built-in bunks sleeping four, and a state forest-facing outdoor living area designed for relaxing or entertaining under the stars.

Thoughtfully designed across three levels, the home offers both everyday comfort and elevated entertaining spaces. A 2-car garage with electric car charger prewire adds convenience, while sound and security prewire bring modern functionality. With new construction, high-end finishes, a private heated pool, and a peaceful setting near the beach, Watersound Beach Club, and The Big Chill, 27 Chance Ln offers a standout opportunity in the Camp Creek area.
#1006920

Inlet Beach

27 Chance Lane

5 Beds

4 Baths

2,695 Sq.Ft.

$2,249,000
MLS#: 1006920

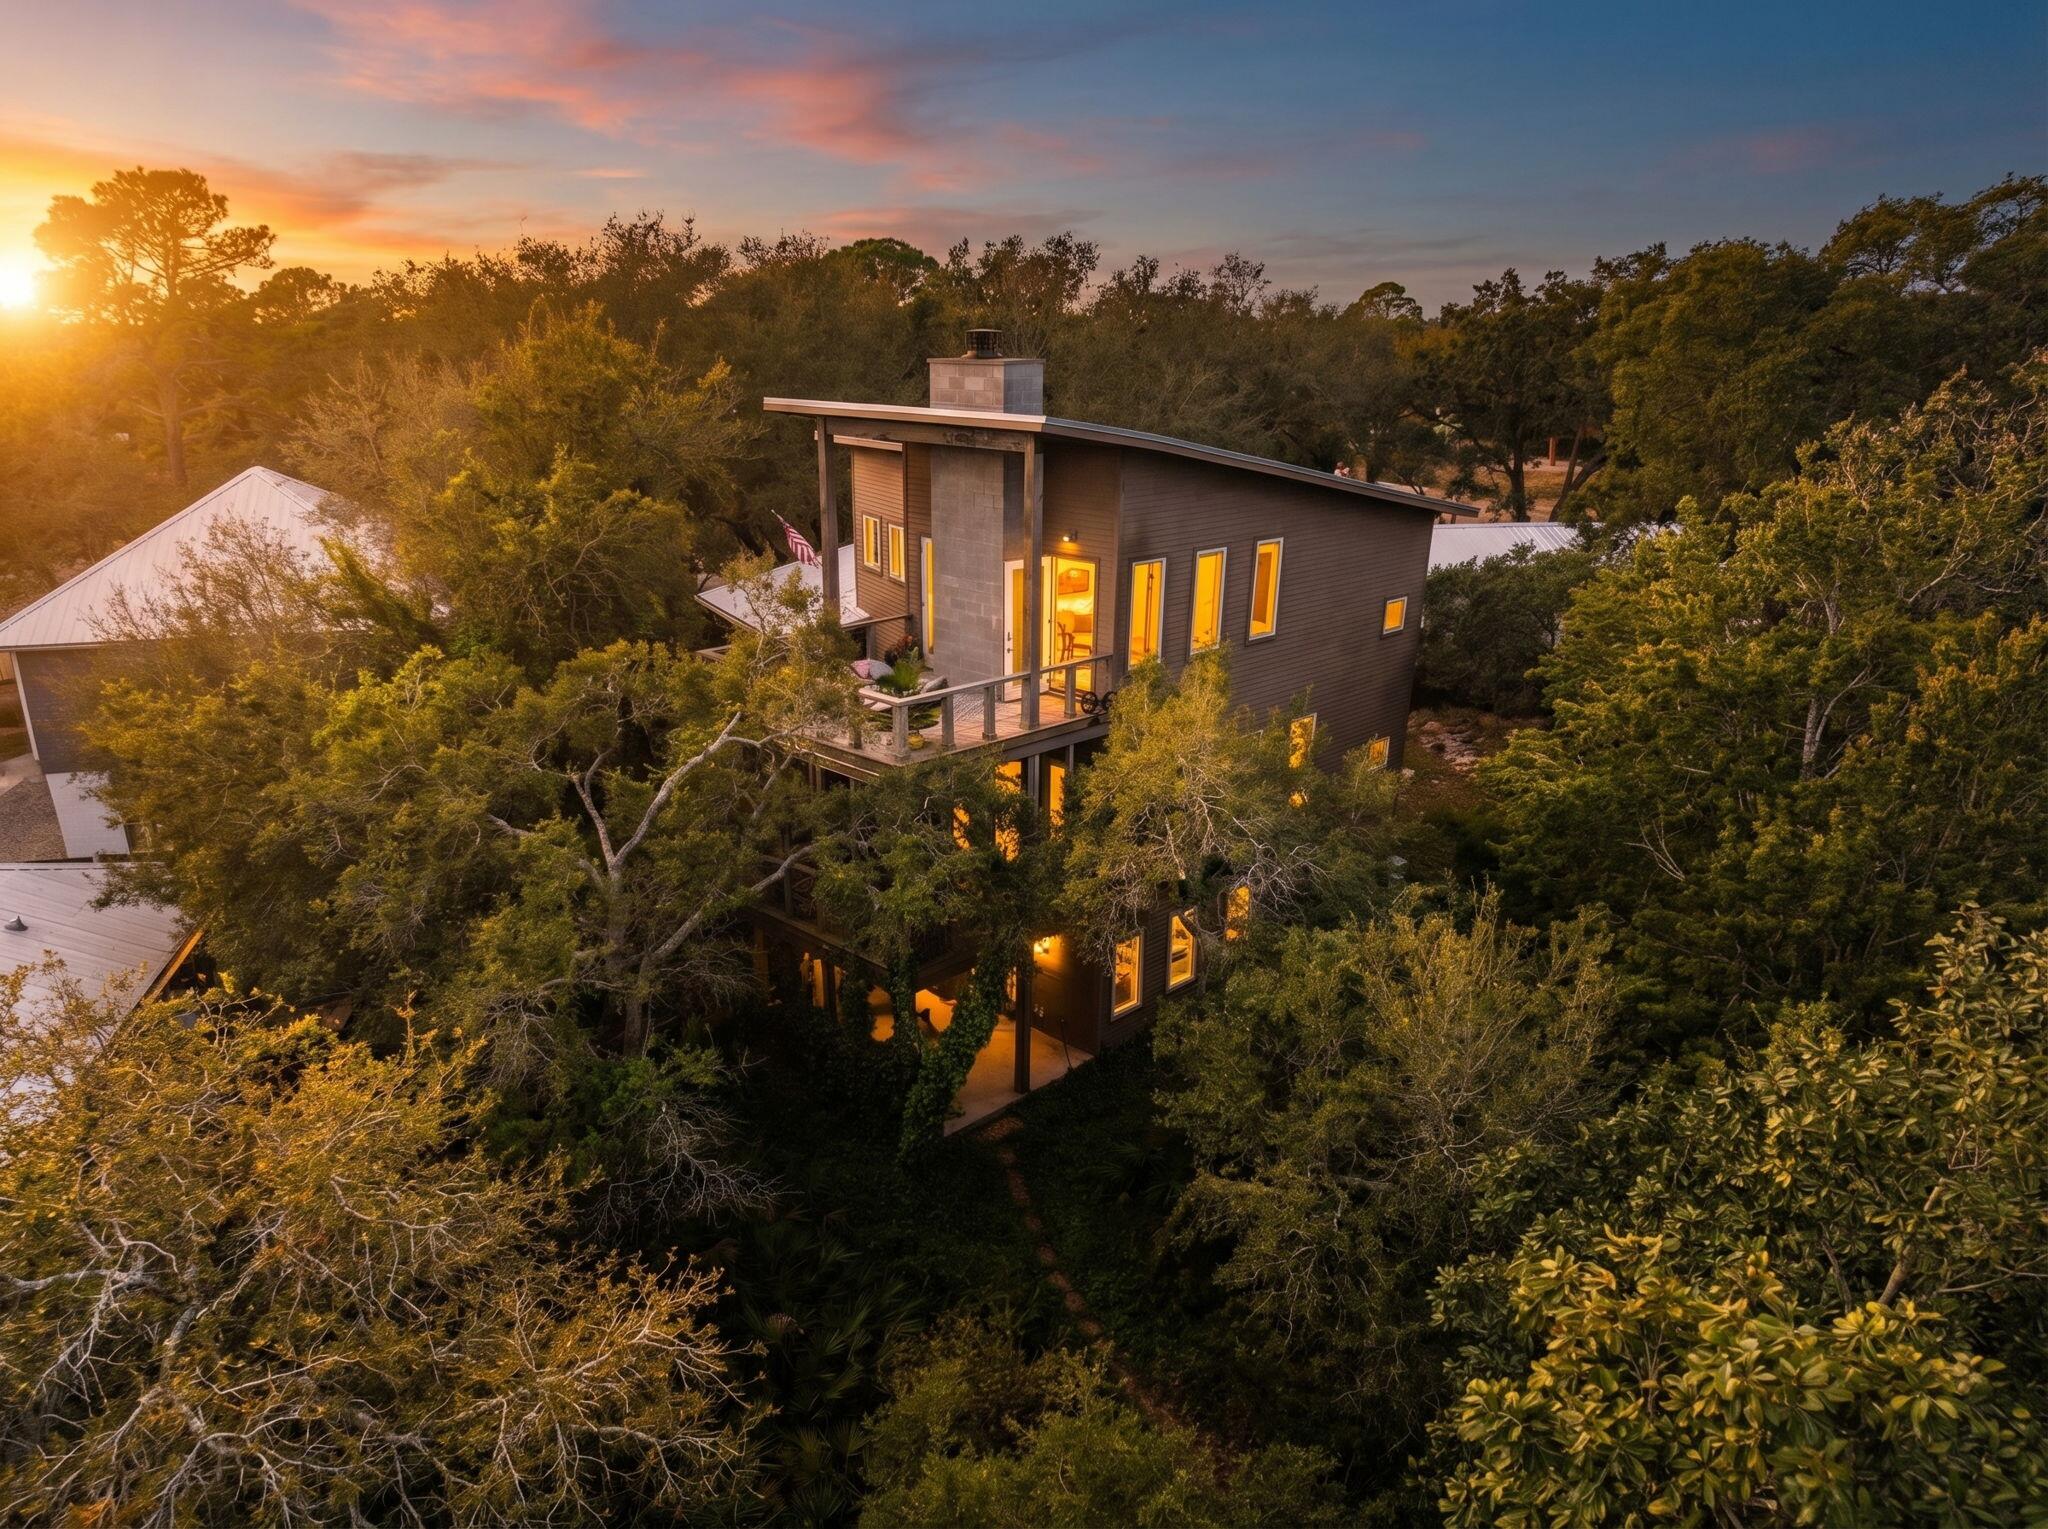
Welcome to ''Contentment,'' an architectural statement home on the shores of Lake Powell at 826 N Walton Lakeshore Drive. Custom-designed over several years by architect Frank Greene, former Town Architect for Rosemary Beach, and completed in 2018, this three-story residence was conceived to maximize light, air, and space while blending coastal lake living with a refined industrial aesthetic. The home takes its name from the entry sculpture created by a local Inlet Beach artist.

Inside, an open-concept floor plan unfolds beneath soaring ceilings accented by exposed wood and metal trim and painted floors with a well-worn patina that evokes urban-warehouse warmth. A custom three-story open stairway - handcrafted from the same structural beams that support the house - serves as a sculptural centerpiece, and four oversized pendants retrofitted from industrial highway mast lights anchor the main living space. A wood-burning fireplace with natural gas starter adds ambiance on cooler evenings.

The chef's kitchen is purpose-built for cooking: custom cabinetry with furniture-style bases, natural quartzite countertops, a raised island for ergonomic prep, dedicated knife and spice drawers, and a separate pantry/laundry room. Appliances include a new refrigerator/freezer, gas cooktop with downdraft vent, built-in oven, microwave, and a lower-level refrigerator/freezer.

The entire upper level is devoted to a private primary suite, opening to its own deck overlooking the lake. Each bath features an art-tile installation that nods to celebrated graphic and wildlife artist Charley Harper, paired with signature glass-block showers. A lower-level safe room/storage area, plus generous attic and crawl space, provide exceptional storage throughout.

While currently designed as a one bedroom primary residence, the property is positioned to be re-imagined into a 3 bedroom family home with minimal adjustments as depicted in images created. 

Outdoor living flows across three levels: a ground-level patio leading down a path to the private dock, a main-level screened porch, and the primary-suite deck above. The newly resurfaced dock offers social space and an outdoor hot/cold shower, a 5,000-lb. boat lift with a custom heavy-duty aluminum-framed canvas canopy, and a Seahorse-brand elevated double-kayak lift.

Additional appointments include impact-rated windows and doors throughout, a natural gas whole-house generator, a large Browning safe, and low-maintenance landscaping with native plants, ground cover, and natural rock. The covered front porch is accented by custom Rookwood tile wall art.

A rare opportunity to own a true custom, architect-designed lakefront home with direct water access on Lake Powell.
#1003895

Inlet Beach

826 N Walton Lakeshore Drive

3 Beds

2 Baths

2,231 Sq.Ft.

$1,999,000
MLS#: 1003895

Ideally positioned in the heart of one of 30A's most beloved communities, this stunning 4-bedroom, 3.5-bath home delivers the quintessential coastal Florida lifestyle. Spanning 3,383 heated square feet across three thoughtfully designed stories, 42 Siasconset Lane was built in 2020 with quality craftsmanship throughout, from the iconic Hardie board exterior and standing seam metal roof to the rich hardwood and hard tile floors inside.
The open, airy layout is finished with decorative interior walls and central air throughout, while generous open porches invite the warm Gulf breeze indoors. A private garage, brick driveway, and brick walkway complete the home's polished exterior. Nestled within Prominence on 30A, located between Seagrove and Alys Beach along scenic Highway 30A, residents enjoy resort-style amenities including two community pools, outdoor grilling and picnic areas, and direct access to over 20 miles of bike and hiking trails. Just steps away, The Big Chill town center pulses with life year-round, offering unique dining, boutique shops, a Farmer's Market, live music, and the beloved Screen on the Green.

Whether you're seeking a primary residence, a second home, or an investment property in one of Florida's most desirable beach communities, this home checks every box. Inquire today to schedule your private showing.
#1002776

Inlet Beach

42 Siasconset Lane

4 Beds

3 Baths

3,383 Sq.Ft.

$2,100,000

MLS#: 1002776

New on site 3 days ago
A beautiful townhome enclave with direct coastal dune lake access and gulf views.
Camp Creek Town homes will feature 5 lake front and 7 back townhomes all with exceptional views directly on 30A.  Experience a unique roof top partially covered outdoor living area to enjoy views. Public beach access is a short distance away as well as direct access to Camp Creek Lake. A beautiful walkway leads down to the community dock for outdoor activities including paddle boarding and swimming. Featuring 10' ceilings, solid wood floors, shiplap, quartzite countertops, Cafe appliances, a heated community club pool in the heart of it all.  Construction completion date projected August 2026. Room dimensions are approximate.
#1010562

Inlet Beach

30 N Camp Creek Road Unit 2

3 Beds

3 Baths

1,713 Sq.Ft.

$1,900,000

MLS#: 1010562

Overlooking Alys Beach with beautiful Gulf views and just a short bike ride to Rosemary Beach, this home is the ultimate coastal retreat. Perfectly positioned at the end of Beach Bike Way, this residence offers unparalleled privacy, bordering the tranquil nature trail while providing seamless, easy access to the luxury of Alys Beach. Balconies span all three levels, including a private one off of the primary suite, with a peek of the Gulf and enough evening light to keep everyone outside past dinner.

The home has been thoughtfully upgraded to offer a coastal turnkey experience with active rental income. All furnishings and rental income conveys.

Recent updates include:
* Refreshed Interiors: Freshly painted throughout with stylish new accents that elevate the coastal aesthetic.
* Modern Touches: All-new designer fixtures throughout the home.
* Outdoor Living: A brand-new outdoor porch furniture has been added, perfectly complemented by new, high-end outdoor furniture--ideal for soaking in the Gulf breezes. The first floor features a spacious living and dining area with hardwood floors, seamlessly adjoining a gourmet kitchen with granite countertops. A convenient first-floor bedroom with separate back entrance and ensuite full bath is a major draw for renters and those who prefer no stairs. The second floor hosts two expansive King master suites, each boasting private balconies and ensuite baths.

The third floor is its own retreat. A bedroom, a private balcony, and a built-in wet bar for cocktails and entertaining or coffee two steps from the view instead of two flights down. The covered deck offers the perfect vantage point for breathtaking sunsets. With over 653 square feet of porch space, indoor-outdoor living is truly at its best.

Seacrest Beach offers a world-class lifestyle and Seacrest ownership carries deeded beach access. The community tram provides effortless transport to the sugar-white beaches and the iconic 12,000-square-foot lagoon pool.

Located directly on the 24 mile Scenic Hwy 30A bike and walking path, you are perfectly situated between Rosemary Beach and Alys Beach. Enjoy easy access to fine dining, boutique shopping, outdoor concerts, and the pristine emerald waters of the Gulf.
#1010321

Inlet Beach

470 Beach Bike Way

4 Beds

4 Baths

2,404 Sq.Ft.

$1,600,000

MLS#: 1010321

A beautiful townhome enclave with direct coastal dune lake access and gulf views.
Camp Creek Town homes will feature 5 lake front and 7 back townhomes all with exceptional views directly on 30A.  Experience a unique roof top partially covered outdoor living area to enjoy views. Public beach access is a short distance away as well as direct access to Camp Creek Lake. A beautiful walkway leads down to the community dock for outdoor activities including paddle boarding and swimming. Featuring 10' ceilings, solid wood floors, shiplap, quartzite countertops, Cafe appliances, a heated community club pool in the heart of it all.  This unit has an elevator.  Construction completion date projected August 2026. Room dimensions are approximate.
#1010284

Inlet Beach

30 N Camp Creek Road Unit 1

3 Beds

3 Baths

1,713 Sq.Ft.

$2,200,000

MLS#: 1010284

Investor Opportunity! Situated in the Seacrest Beach Community, between Alys Beach and Rosemary Beach, this stunning residence combines ideal coastal living with a standout track record as a top-performing investment property.

Conveniently located a short distance from deeded beach access and featuring the community's dedicated beach tram service, this home provides effortless access to the sand alongside 30A's famous 12,000 SqFt resort lagoon pool. Unlike traditional floor plans in the area, the home features a rare open-concept first floor, delivering exceptional flow and an airy, expansive feel. Freshly painted throughout the interior and exterior, the light-filled interior is elevated by hardwood flooring, new furniture additions, and an added security system. The updated chef's kitchen serves as a central gathering point, complete with a new island addition, custom cabinetry, and a dedicated ice machine for hot beach days.

Designed for high occupancy and maximum guest comfort, the home is officially listed as a four bedroom but functions as a five bedroom retreat thanks to a dedicated fifth bunk room sleeping two.

Outside your door, the very best of 30A awaits. Take a short distance stroll or bike ride to Peddler's Pavilion for shopping, live music, and casual bites, or explore nearby iconic spots like Gallion's, Havana Beach Bar and Grill, and La Crema. Whether envisioned as a high yield investment property or a cherished second home, this turnkey property offers an unmatched, walkable coastal retreat.
#1009785

Inlet Beach

7 Sandal Lane

4 Beds

3 Baths

2,560 Sq.Ft.

$1,899,000

MLS#: 1009785
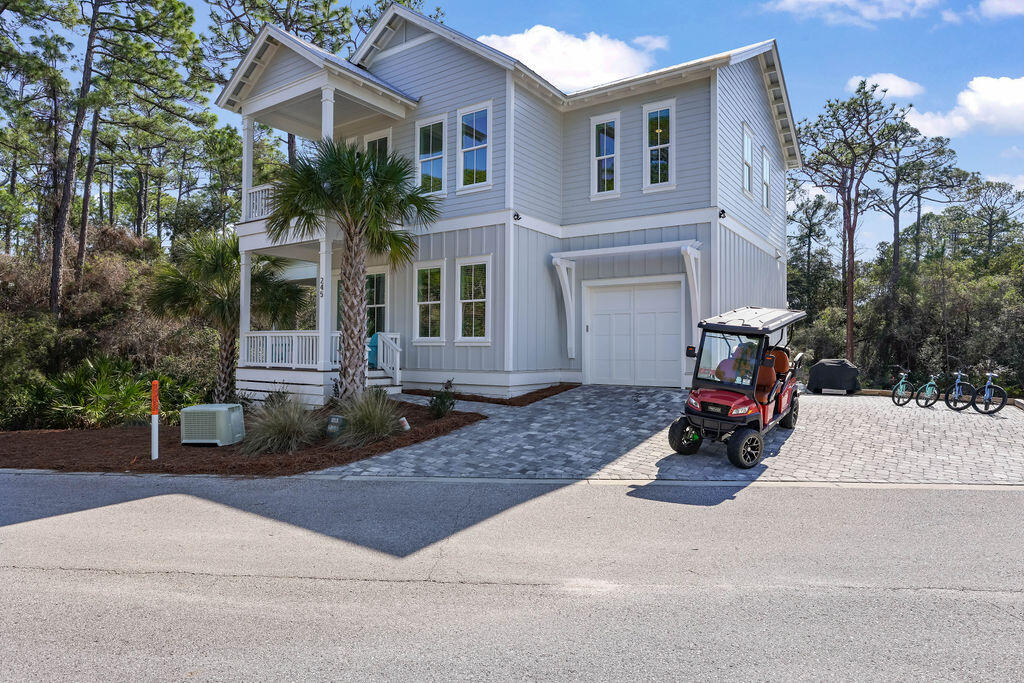
Discover an exceptional opportunity to own a beautifully designed coastal retreat in the highly desirable Seacrest area of Florida's Emerald Coast. Serenity at Treetop combines modern luxury, thoughtful design, and unbeatable location, making it a perfect primary residence, vacation home, or investment property.

Step inside this spacious 5-bedroom, 4.5-bathroom home and experience the effortless flow of open-concept living. The heart of the home features a bright, fully equipped kitchen with stainless steel appliances, a generous island with breakfast bar seating, and abundant storage — ideal for both everyday living and entertaining guests. The adjacent living and dining areas offer plenty of room for family gatherings and relaxed coastal living. Designed with both comfort and style in mind, the interior blends contemporary finishes with warm coastal charm. The primary suite provides a serene retreat with a luxurious ensuite, while additional bedrooms offer flexible sleeping arrangements and privacy for family or guests. A upstairs recreation room adds extra space for fun and relaxation with a shuffleboard table and media setup.

Outdoor living is effortless with multiple spaces to enjoy the temperate Gulf Coast climate  including a covered deck with comfortable seating and outdoor TV, an upper balcony with breezy views, and a welcoming front porch that all set the tone for seaside living.

Situated in a community with a pool and just a short ride to pristine Gulf beaches, bike paths, dining, and shopping along Scenic Highway 30A, this property puts the best of coastal living right at your doorstep. With modern amenities, ample parking, and a golf cart included for neighborhood use, Serenity at Treetop represents a rare blend of comfort, convenience, and lifestyle on Florida's Emerald Coast.
#993167

Inlet Beach

245 Redbud Lane

3 Beds

3 Baths

2,970 Sq.Ft.

$1,700,000

MLS#: 993167

Fully furnished, south of 30A, Flood Zone X, meticulously maintained, never-rented 5BR/4.5BA single-family home boasting over 3,800 sqft of entertainment/living space with 2,921 sqft of heated/cooled space. Positioned south of 30A in Prominence, this gorgeous two-story luxury beach home located in a prime spot within the community provides ease of access to amazing amenities plus steps away from The Big Chill and Watersound Beach Club. This expansive homesite decorated in calming neutrals and coastal blues features 4 bedrooms, 1 bonus/bunk room, 4.5 bathrooms, and a detached 2-car garage; giving you the potential, with HOA approval, for an expansion opportunity in building a carriage house above the garage. Short-term rentals allowed! Strong Rental Potential!
#1009305

Inlet Beach

27 Federal Street

5 Beds

4 Baths

2,921 Sq.Ft.

$1,590,000

MLS#: 1009305

 - property

Send a message

Message successfully sent.

Your message

What is 3 + 4 ?

Reason for contacting?

I agree to receive email communication and understand I can unsubscribe at any time.

I agree to be contacted by INIT test tenant via call, email, and text for real estate services. To opt out, you can reply 'stop' at any time or reply 'help' for assistance. You can also click the unsubscribe link in the emails. Message and data rates may apply. Message frequency may vary. Privacy Policy

Sign Out

Virtual Assistant

Would you like to take the next step with this property? We can help you schedule a showing or virtual tour, or send you more details.

Yes, I would like more information.

Thank You for Your Reply, One of Our Agents will contact you as soon as possible

No, maybe later.

Thank you, you can always contact me via email, phone number or through the contact form.

Realhub AI

Lucy - Your AI-Powered Realtor

Update Your Temporary Password

Personalize your search

Enter your email and we'll notify you immediately when new listings match what you're looking for.

or enter email address

Already have an account ? Login here

Continue your home search

I agree to receive communications and understand I can unsubscribe at any time.

I agree to be contacted by INIT test tenant via call, email, and text for real estate services. To opt out, you can reply 'stop' at any time or reply 'help' for assistance. You can also click the unsubscribe link in the emails. Message and data rates may apply. Message frequency may vary. Privacy Policy

Already have an account ? Login here

We use cookies

We use cookies primarily for analytics to enhance your experience. By accepting, you agree to our use of these cookies. You can manage your preferences or learn more about our cookies policy.