Features & Amenities

Interior

  • Other Interior Features

    Breakfast Bar, Beamed Ceilings, Crown Molding, Kitchen Island, Recessed Lighting, Natural Woodwork

  • Total Bedrooms

    4

  • Bathrooms

    4

  • 1/2 Bathrooms

    1

  • Cooling YN

    YES

  • Cooling

    Ceiling Fan(s)

  • Heating YN

    YES

  • Heating

    Natural Gas

  • Pet friendly

    Yes

Exterior

  • Garage

    Yes

  • Garage spaces

    2

  • Construction Materials

    Frame, Shake Siding

  • Other Exterior Features

    Outdoor Grill

  • Parking

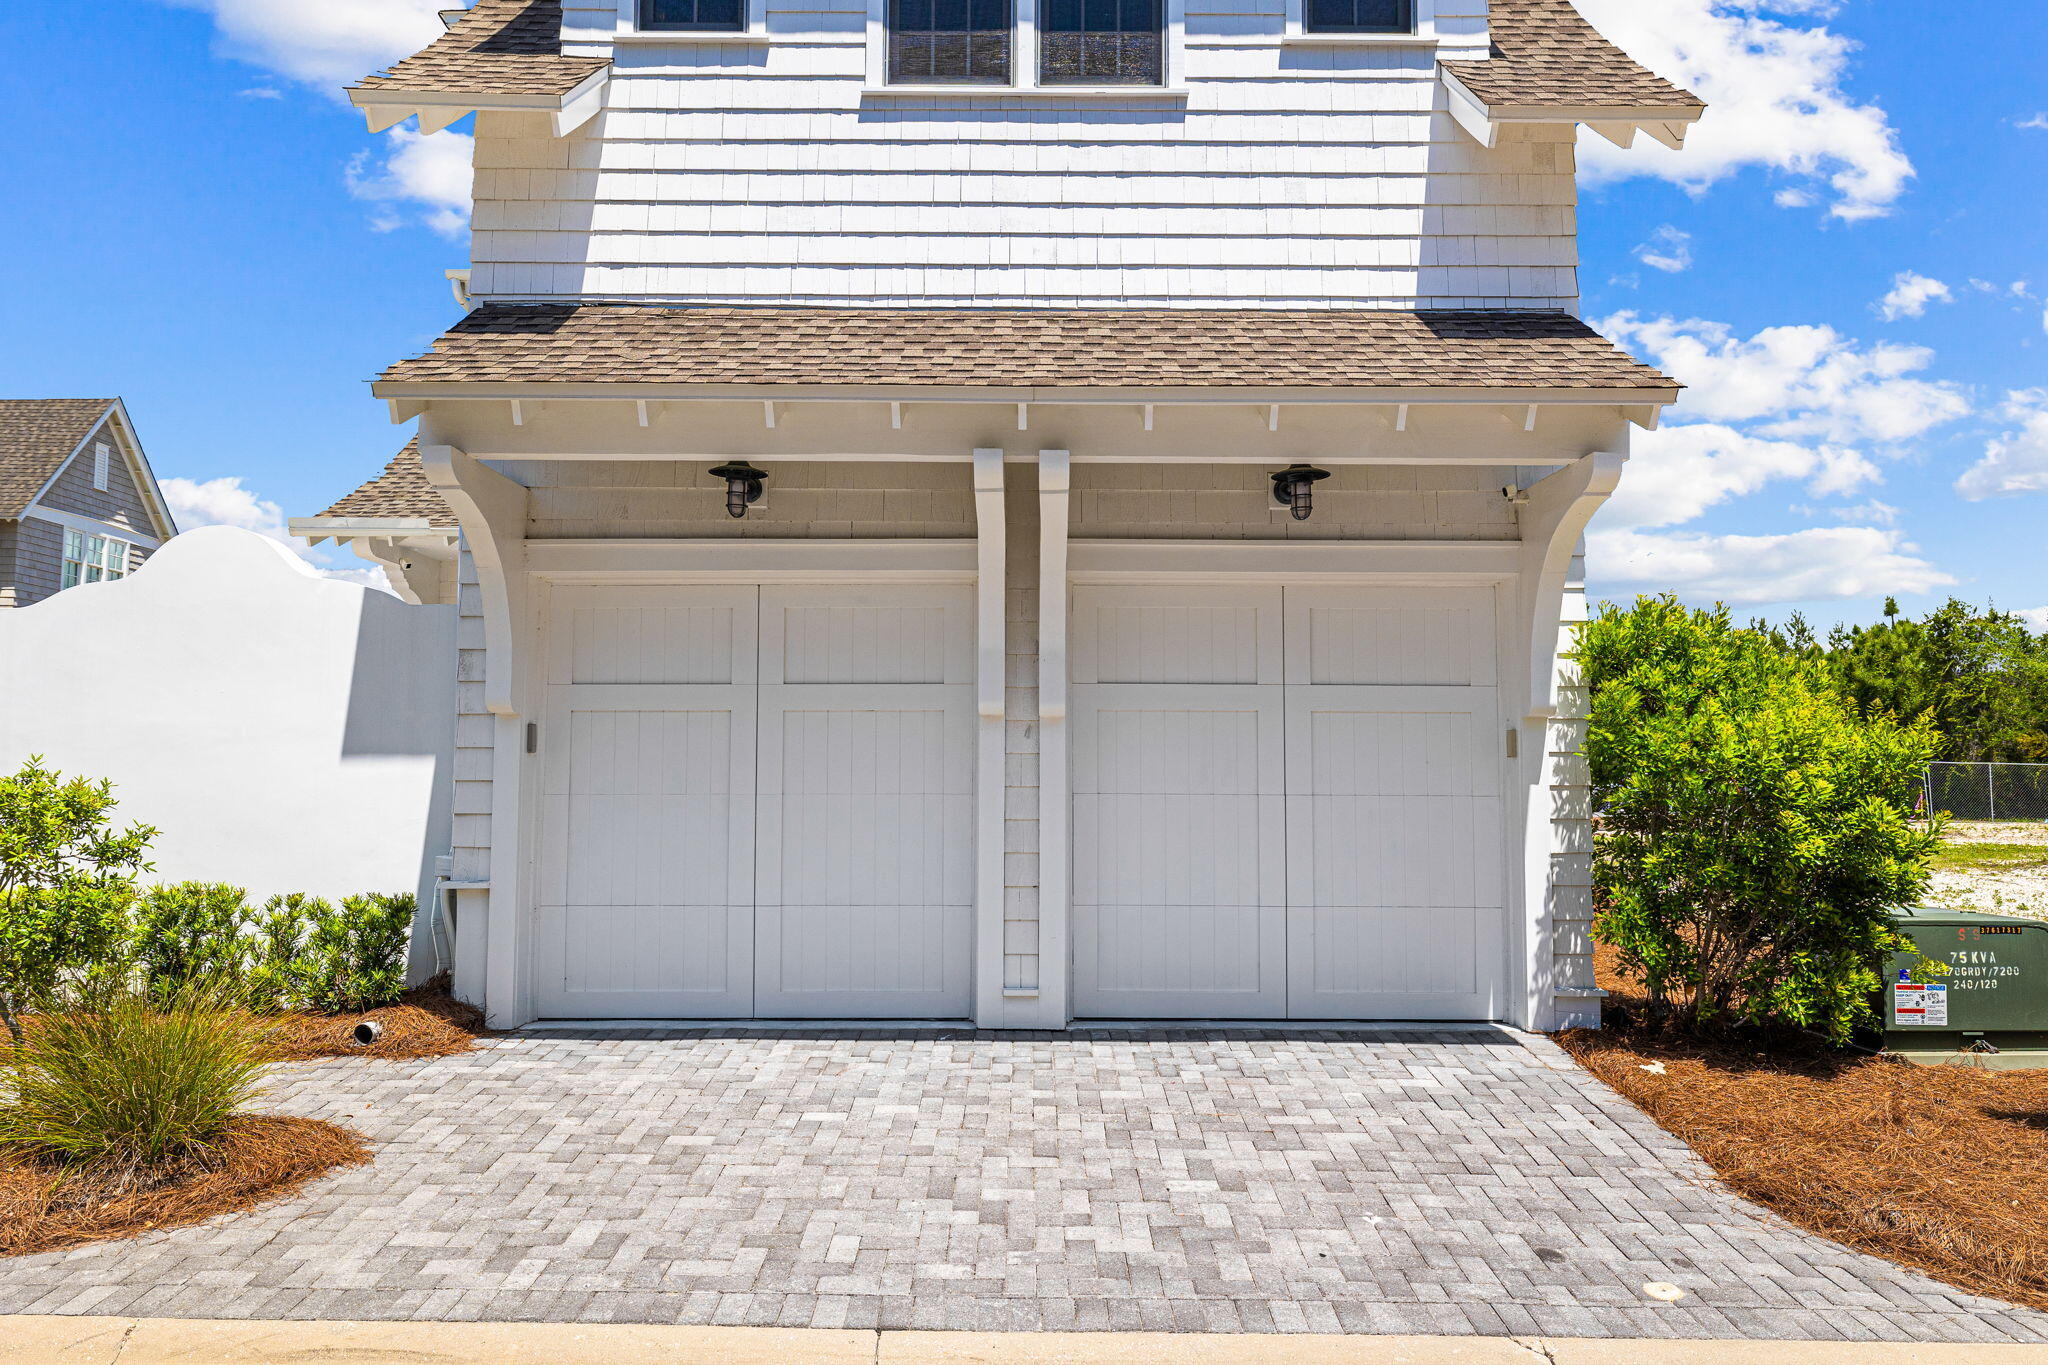
    Garage Door Opener, Golf Cart Garage, Attached, Garage

  • Patio and Porch Features

    Porch, Deck

  • Pool

    No

Area & Lot

  • Lot Features

    Interior Lot, Level

  • Property Type

    Residential

  • Property Sub Type

    Single Family Residence

  • Architectural Style

    Beach House

Price

  • Sales Price

    $3,680,000

  • Zoning

    Resid Single Family

  • Sq. Footage

    2,582

  • Price/SqFt

    $1,425

HOA

  • Association

    YES

  • Association Fee

    $800

  • Association Fee Frequency

    Quarterly

  • Association Fee Includes

    N/A

School District

  • Elementary School

    Dune Lakes

  • Middle School

    Emerald Coast

  • High School

    South Walton

Property Features

  • New Construction

    NO

  • Sewer

    Public Sewer

Schedule a Showing

Showing scheduled successfully.

<
>
IN PERSON
VIA CHAT

What is 3 + 4 ?


Change time

Mortgage calculator

Estimate your monthly mortgage payment, including the principal and interest, property taxes, and HOA. Adjust the values to generate a more accurate rate.

Your payment

Principal and Interest:

$

Property taxes:

$

HOA fees:

$

Total loan payment:

$

Total interest amount:

$

Location

County

Walton

Elementary School

Dune Lakes

Middle School

Emerald Coast

High School

South Walton

Listing Courtesy of Justin D Wilkerson , Real Broker LLC

RealHub Information is provided exclusively for consumers' personal, non-commercial use, and it may not be used for any purpose other than to identify prospective properties consumers may be interested in purchasing. All information deemed reliable but not guaranteed and should be independently verified. All properties are subject to prior sale, change or withdrawal. RealHub website owner shall not be responsible for any typographical errors, misinformation, misprints and shall be held totally harmless.


Agent Eugene Pontecorvus

Principal Broker

Eugene Pontecorvus

Call Eugene today to schedule a private showing.


* Listings on this website come from the FMLS IDX Compilation and may be held by brokerage firms other than the owner of this website. The listing brokerage is identified in any listing details. Information is deemed reliable but is not guaranteed. If you believe any FMLS listing contains material that infringes your copyrighted work please click here to review our DMCA policy and learn how to submit a takedown request.© 2024 FMLS.
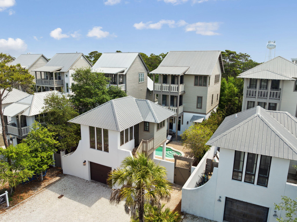
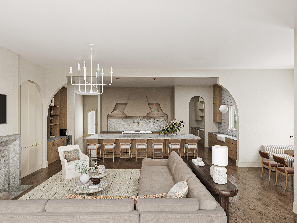
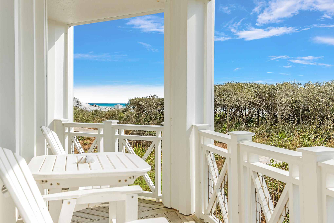
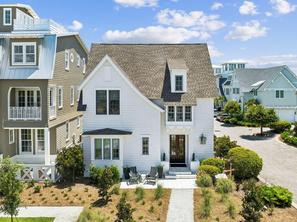
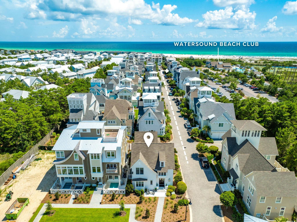
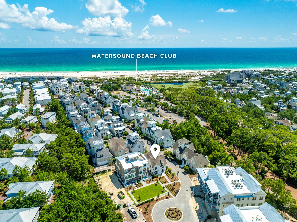
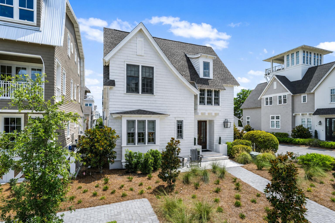
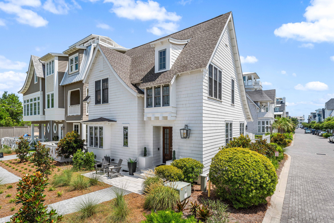
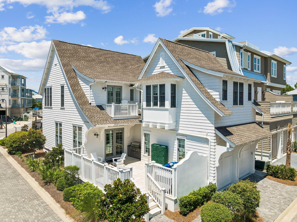
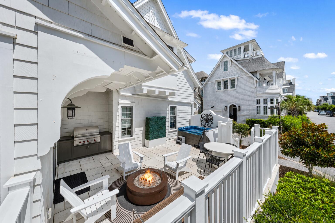
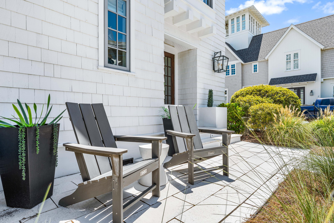
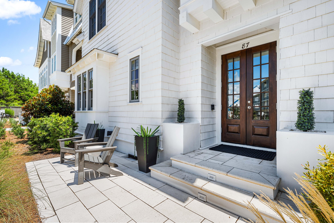
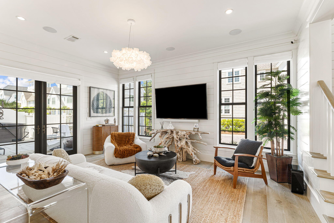
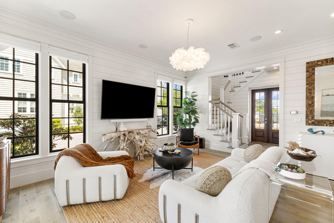
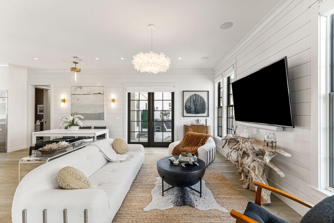
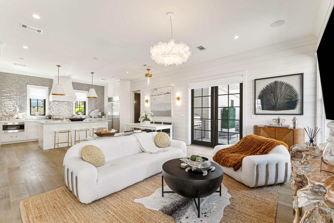
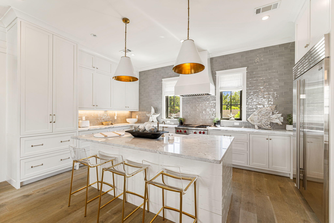
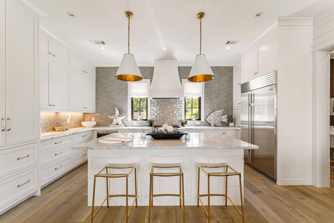
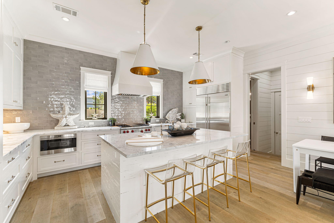
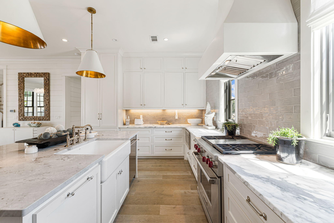
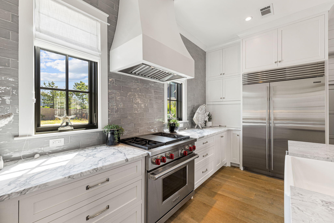
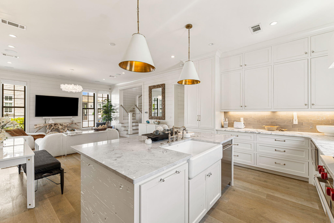
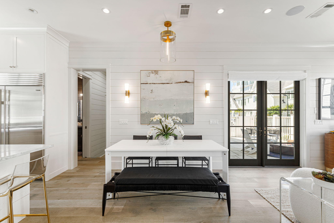
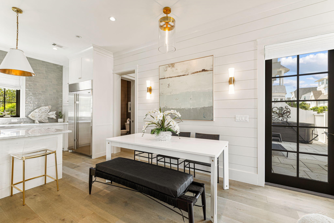
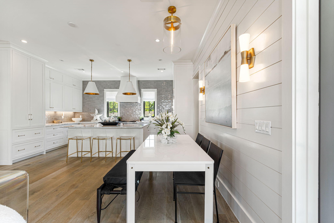
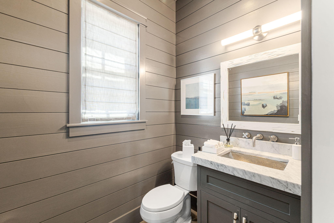
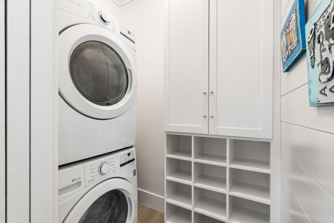
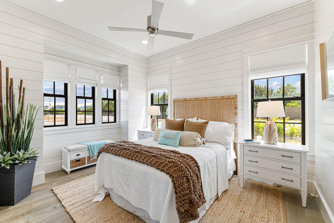
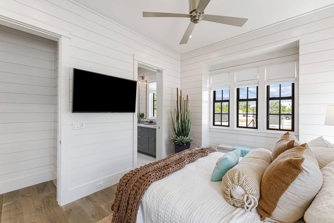
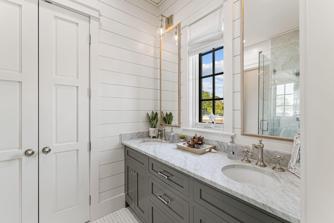
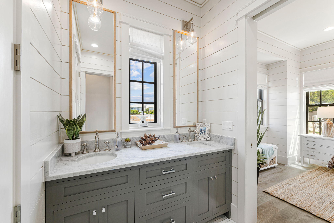
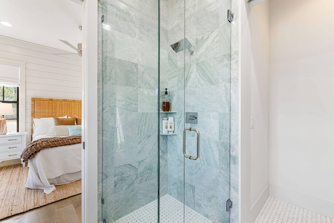
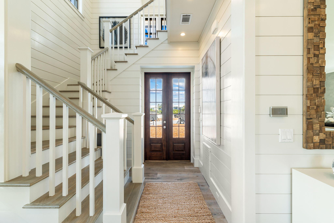
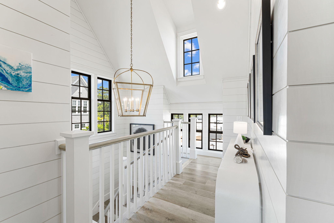
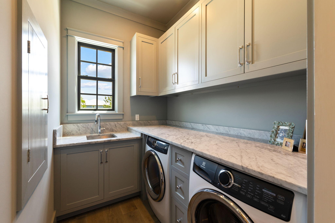
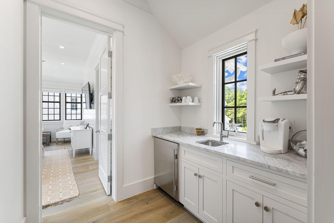
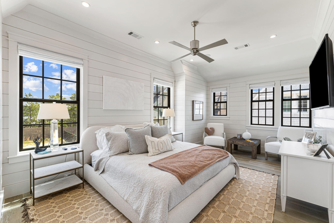
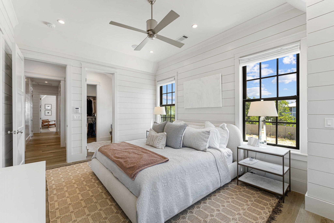
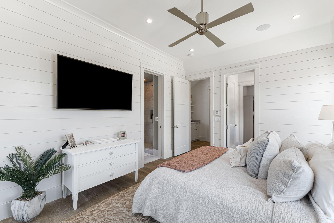
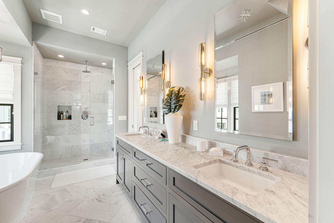
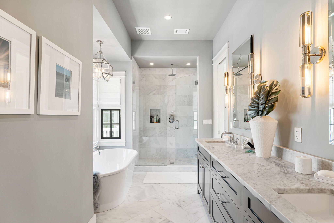
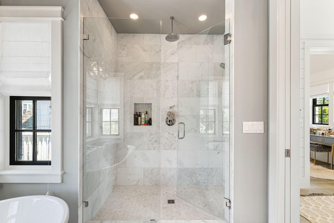
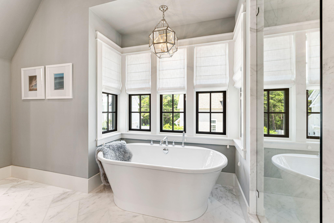
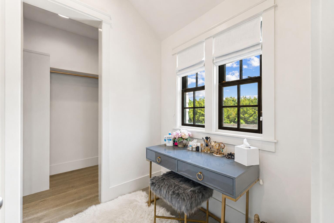
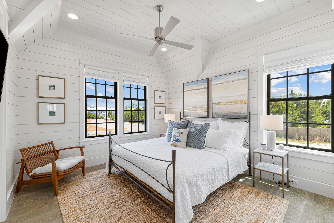
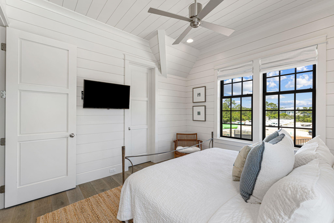
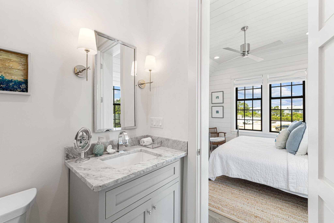
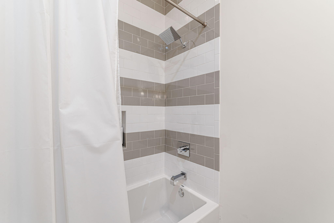
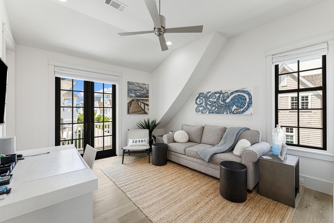
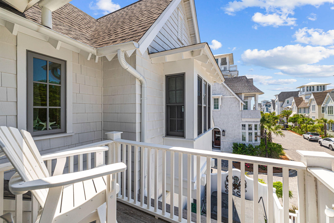
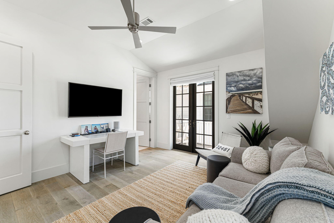
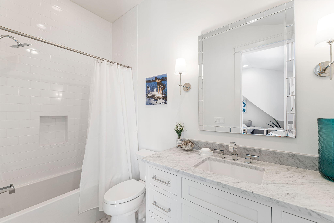
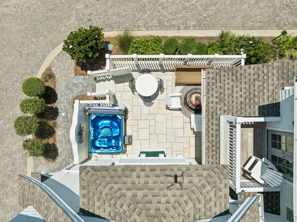
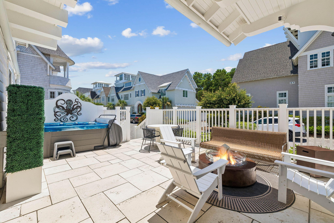
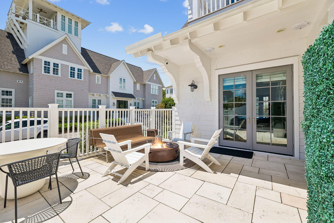
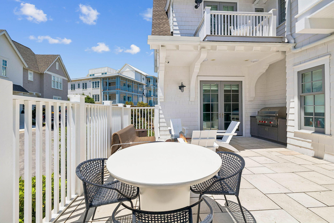
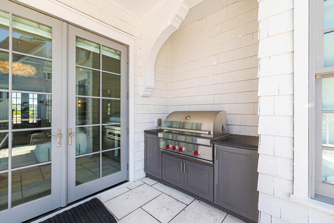
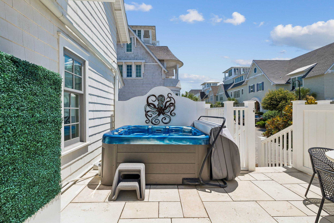
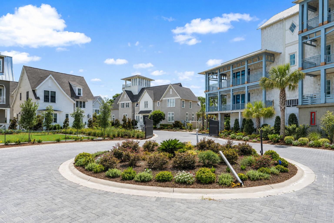
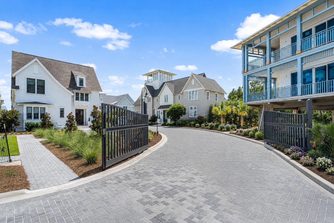
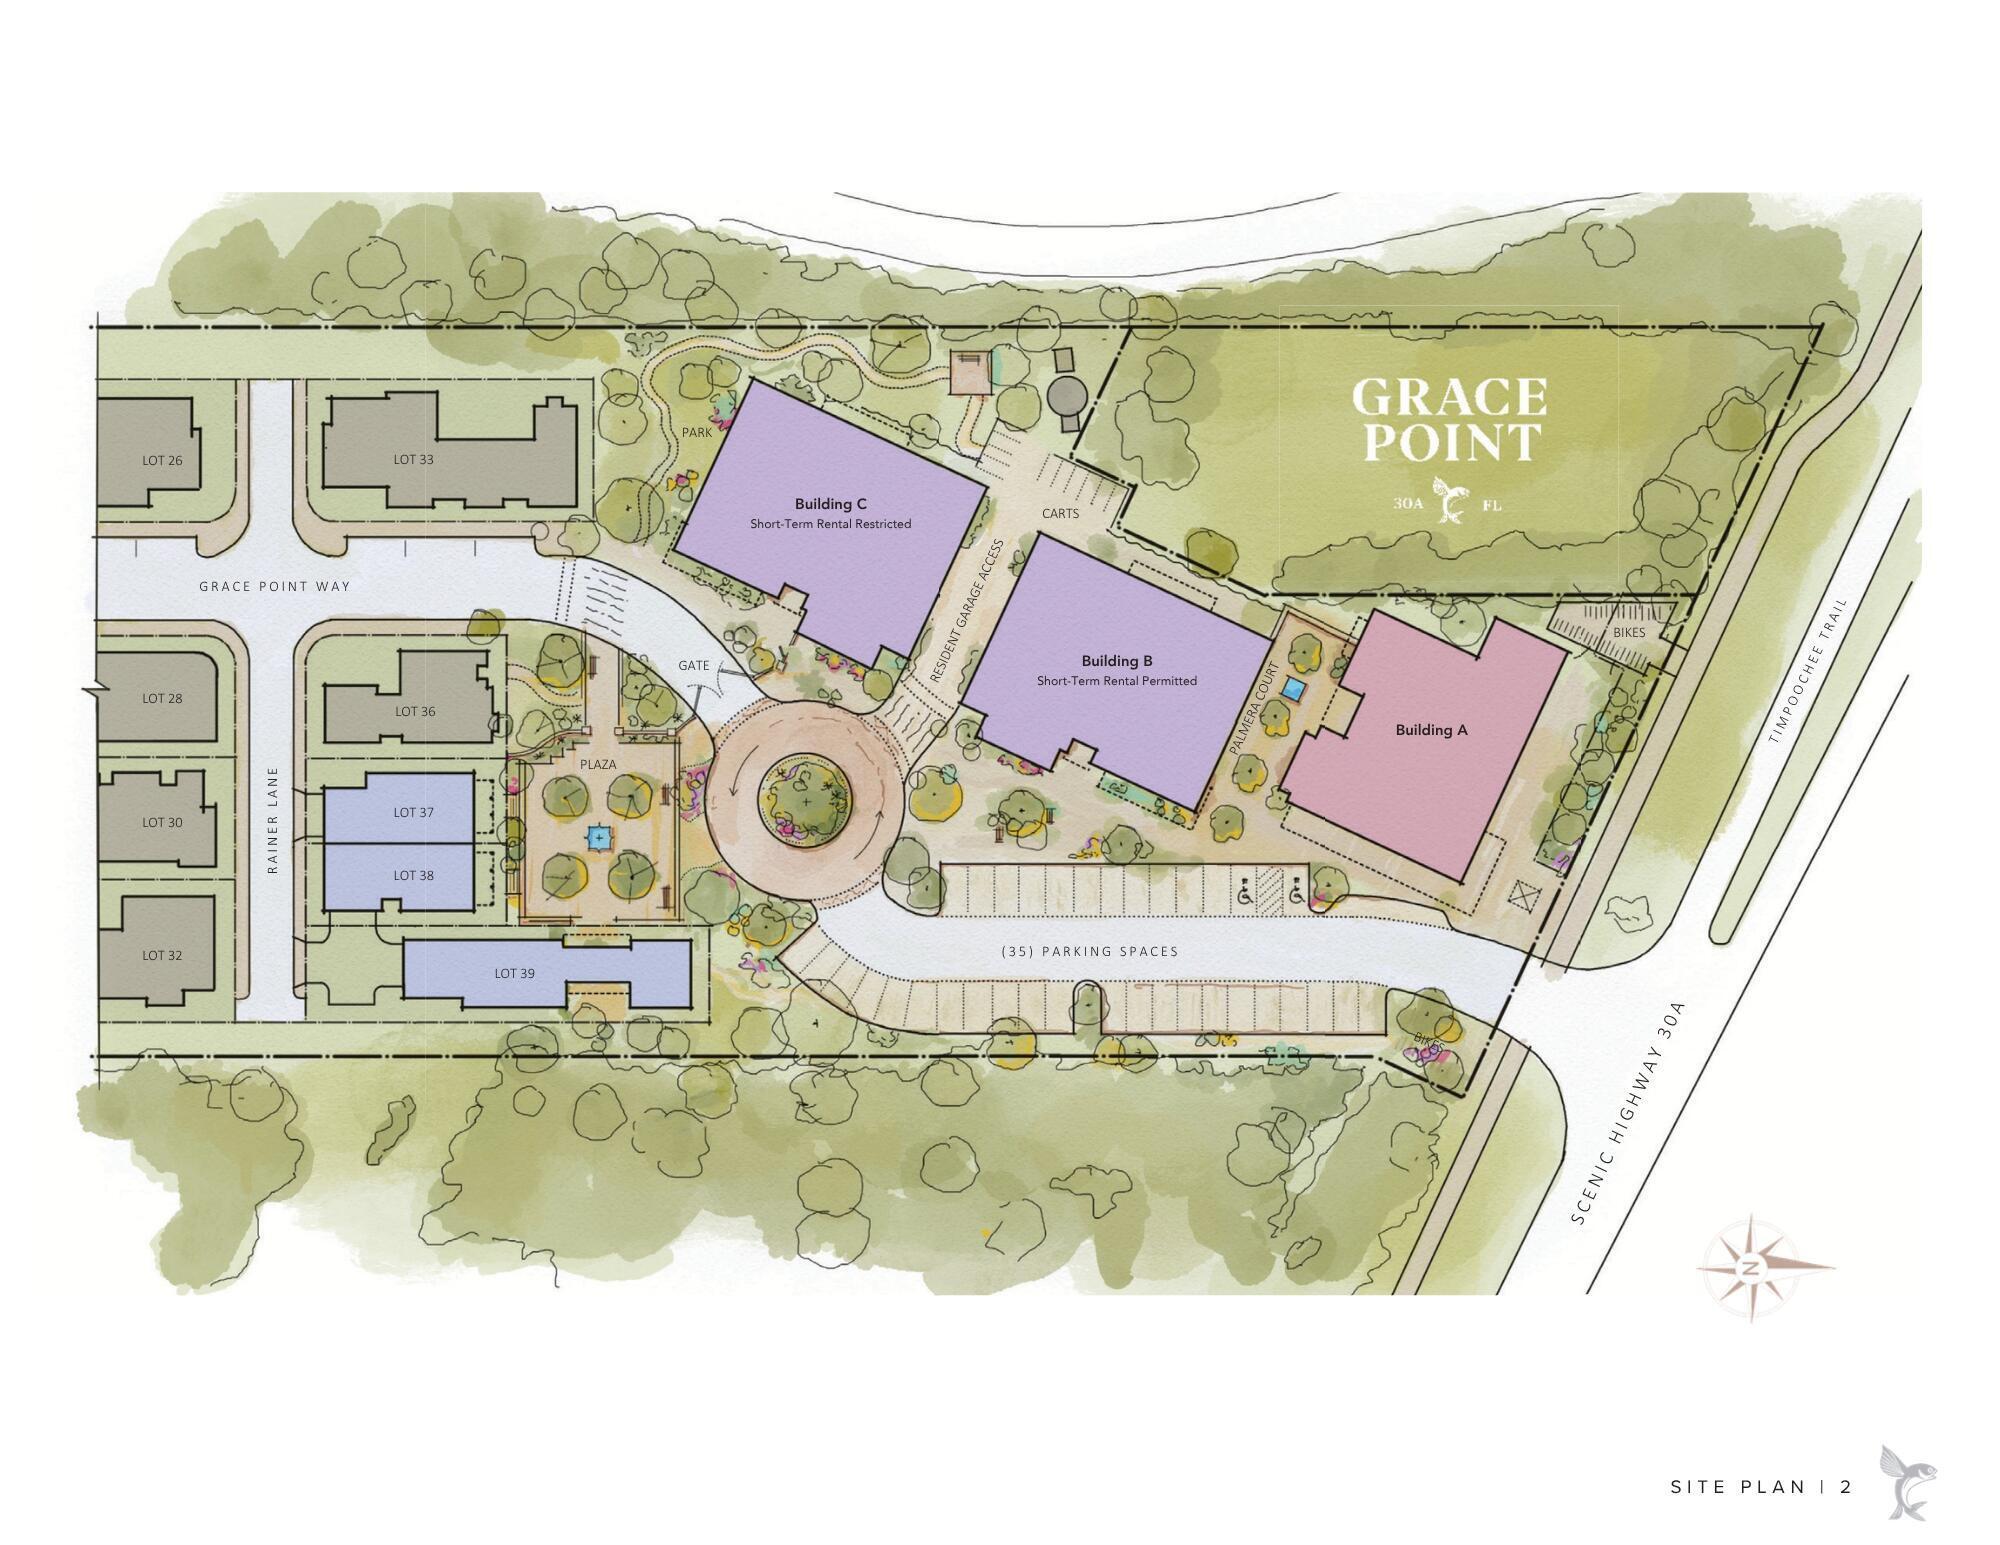
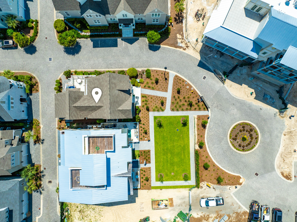
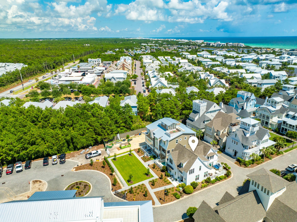
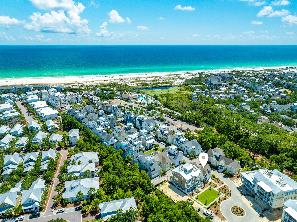
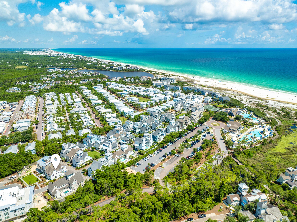
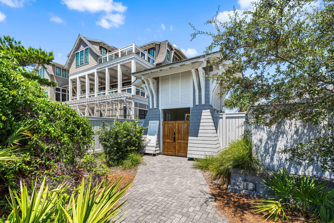
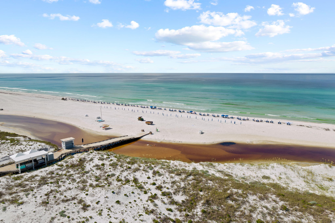
Rarely does a home become available that offers this level of exclusivity, luxury, and location along Scenic Highway 30A. Located within the private gated community of Grace Point and just steps from the Watersound Beach Club, this designer-furnished 4-bedroom, 4.5-bath residence with a 2-car garage presents the opportunity to own the only home of its floor plan and design within the community. Offering 3,456 square feet of thoughtfully custom designed indoor and outdoor living and entertaining space, including 2,582 square feet of heated and cooled living area, the home showcases exceptional architectural detail with custom millwork, shiplap walls, hardwood flooring, premium Wolf appliances, curated furnishings, designer lighting, Wi-Fi thermostats, remote-controlled blinds, and an outdoor entertaining area featuring a hot tub, fire pit, new Wolf outdoor grill, and an existing permit to add a private pool. Sold fully furnished and meticulously cared for with minimal owner usage, this exceptional residence nestled just south of 30A represents a truly one-of-a-kind offering in Grace Point. The open-concept living, dining, and kitchen spaces serve as the heart of the home, creating an inviting atmosphere for everyday living and effortless entertaining. The well-appointed kitchen features premium Wolf appliances, an oversized island, quartz countertops, shaker-style cabinetry, a classic subway tile backsplash, and generous storage, while the adjoining living area opens to the outdoor patio, where evenings are spent gathered around the fire pit, unwinding in the hot tub, or enjoying dinner from the new Wolf outdoor grill. A private first-floor guest suite with an ensuite bath offers added flexibility, while the second level is home to a beautifully appointed primary retreat complete with a morning coffee bar, spa-inspired bath, and spacious walk-in closet, along with two additional ensuite bedrooms, one featuring its own private balcony. Dual laundry rooms on both levels further enhance the home's everyday comfort and convenience. 

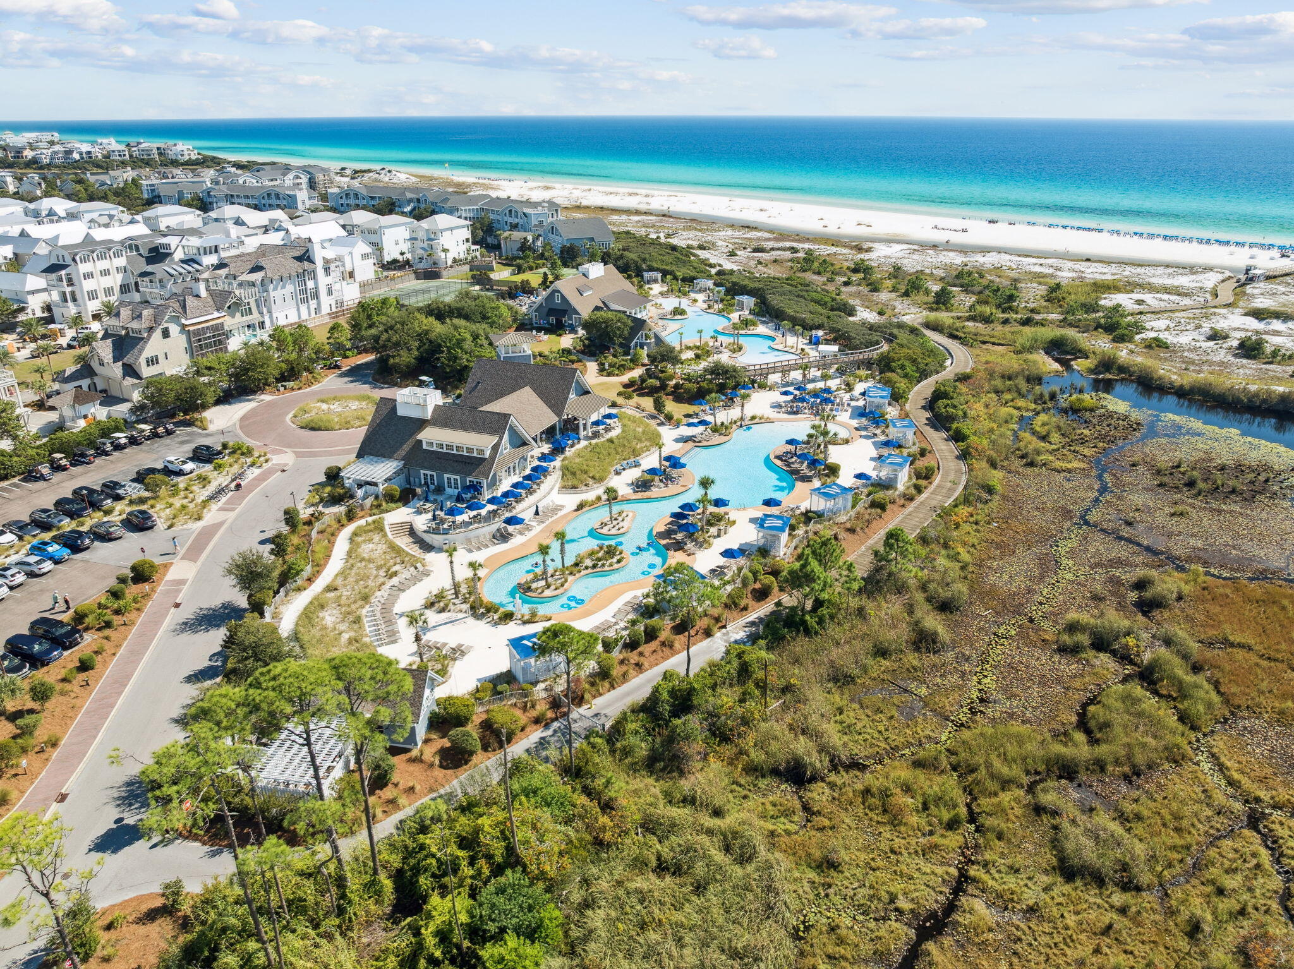
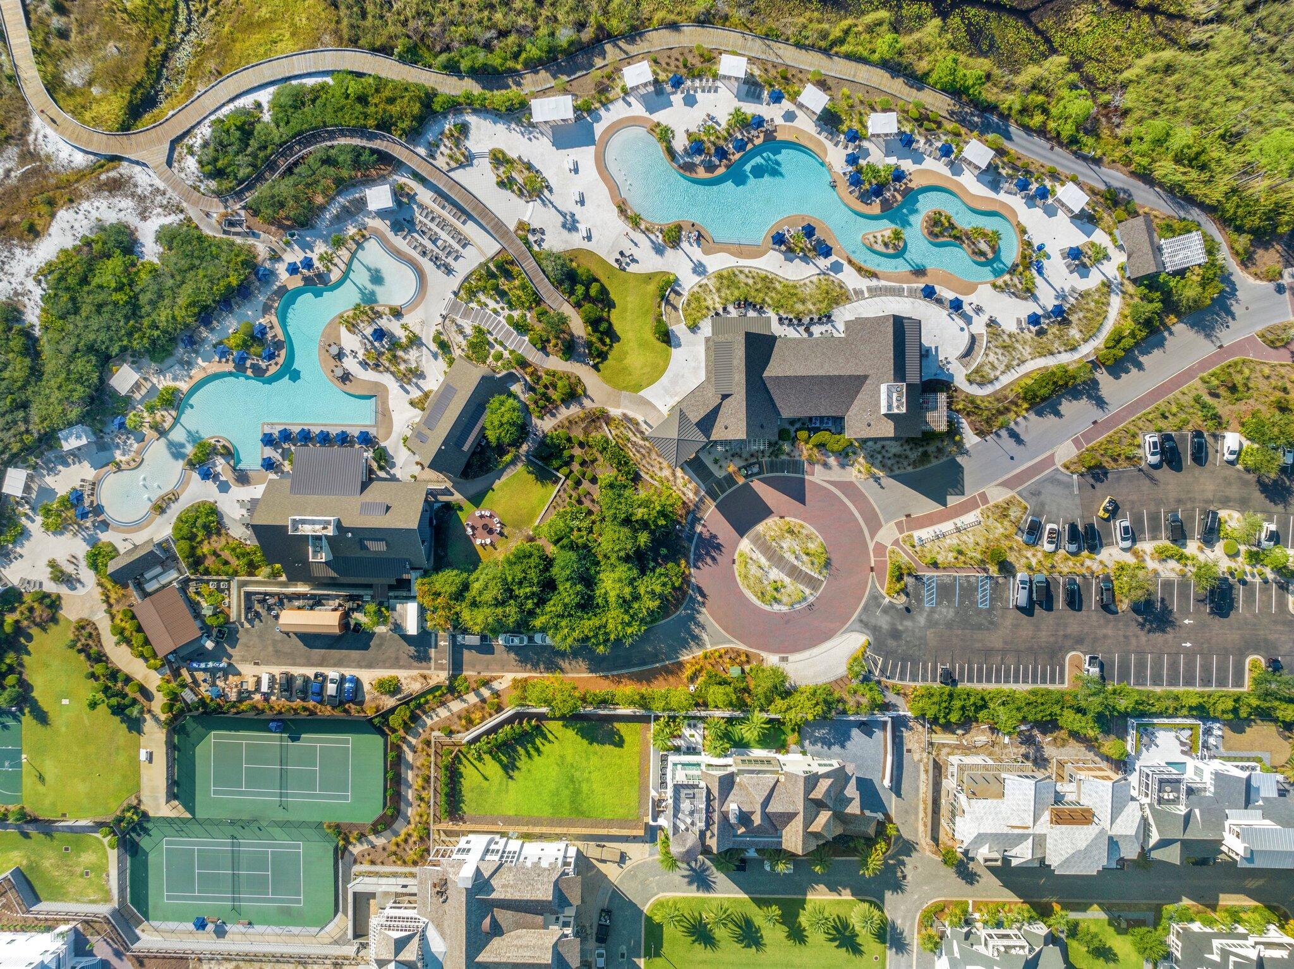
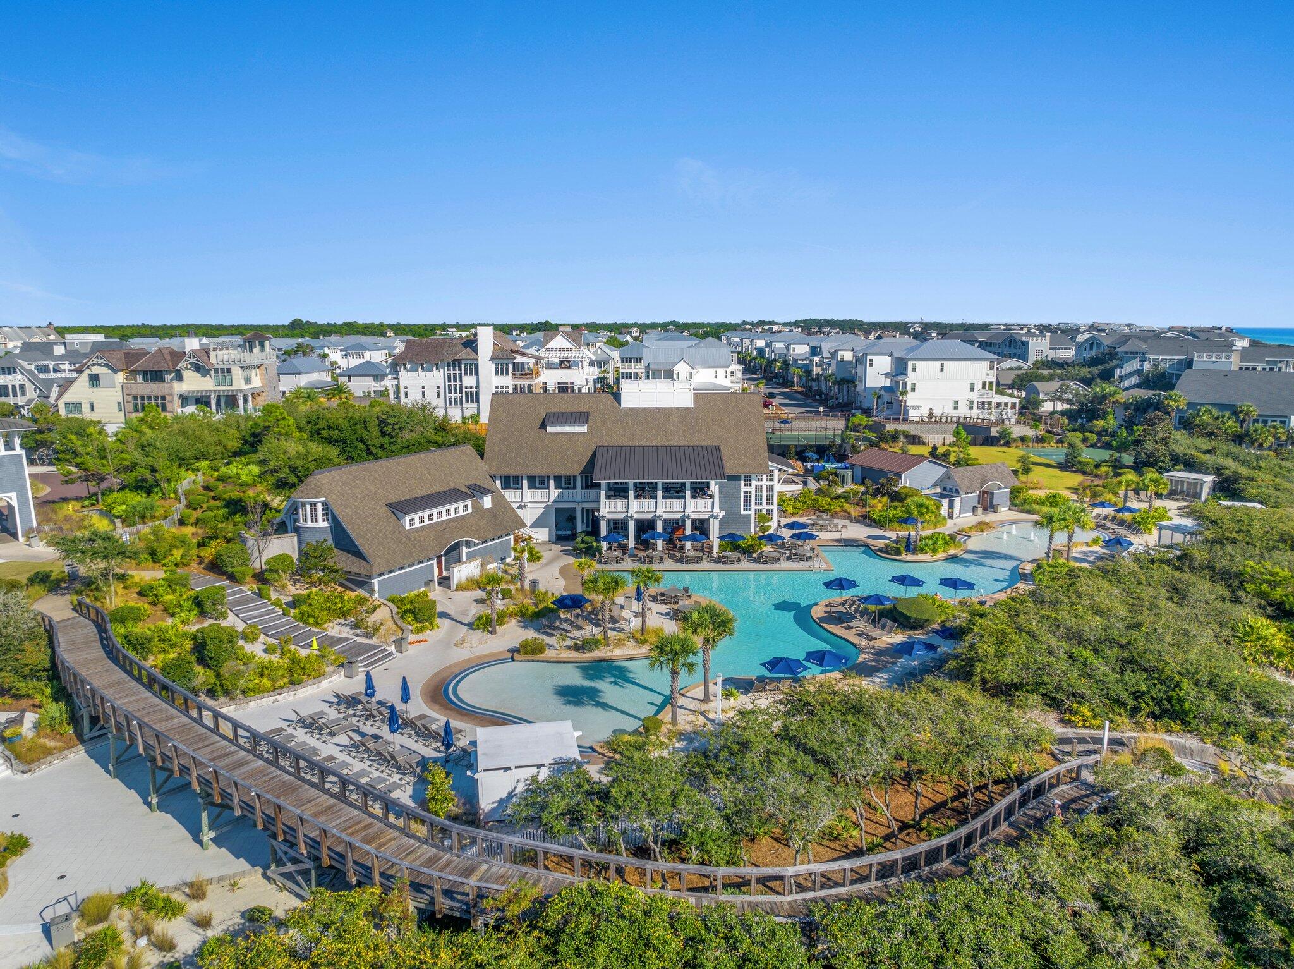
Grace Point is one of 30A's most sought-after gated communities, offering a private coastal setting with beautifully designed homes, peaceful surroundings, and an unmatched location directly along Scenic Highway 30A. Just steps from the Watersound Beach Club and minutes from Camp Creek, state park trails, Rosemary Beach, Alys Beach, Seaside, acclaimed dining, boutique shopping, and the Emerald Coast's renowned sugar-white beaches, the community places the very best of 30A within easy reach. Whether you're searching for a full-time residence or a luxury coastal retreat, 87 Grace Point Way offers a rare opportunity to own an exceptional home in one of 30A's most desirable communities.

87 Grace Point Way

Message successfully sent.

What would you like to know?

What is 3 + 4 ?

I agree to receive email communication and understand I can unsubscribe at any time.

I agree to be contacted by INIT test tenant via call, email, and text for real estate services. To opt out, you can reply 'stop' at any time or reply 'help' for assistance. You can also click the unsubscribe link in the emails. Message and data rates may apply. Message frequency may vary. Privacy Policy

Related Properties

New construction designed by acclaimed architects,  A Boheme Design,  in gated Watersound Camp Creek, this home pairs timeless coastal architecture with the effortless indoor-outdoor living that defines 30A. With completion scheduled for early 2027, opportunities exist to customize this sprawling estate. Spanning a spacious main residence plus a fully independent carriage house, it offers generous living space wrapped constructed in the highest quality. 

Inside, soaring first-floor ceilings and wide-plank wood floors carry through an open living, dining, and kitchen that flows to the covered porch and pool. The main level features a large scullery, wet-bar for entertaining and customized wine room. The first-floor primary suite features a spa bath,  dual closets and beautiful views overlooking the pool. A stone fireplace, three-car garage, mudroom and laundry complete the main level. Upstairs, additional ensuite bedrooms join a media and living lounge with covered porches and balconies extending the living space outdoors.

Beyond the main house, the detached carriage house adds a complete second quarters, including a living room, full kitchen, bedroom, and bath, making it ideal for guests and extended stays.

Outdoors the resort-style yard delivers a pool, spa, expansive porches, and poolside cabana amid designed lush landscaping.

 Throughout, high-performance construction shows in cedar siding, metal roof, 6x6 construction, custom design audio-visual package, spray-foam insulation, impact glass, copper lighting, brick and stucco detailing, etc.

Residents also enjoy quick access to Watersound Club, Camp Creek Golf, and the sugar-white beaches of South Walton. Membership in the exclusive Watersound Beach Resort Club is included with the purchase. With construction underway, a rare 30A opportunity awaits.
#1005470

Inlet Beach

150 N Southern Cross Lane

5 Beds

5 Baths

5,535 Sq.Ft.

$4,395,000

MLS#: 1005470

Welcome to 177 Tidal Bridge Way, a rare coastal gem located in the heart of the exclusive, gated community of WaterSound Beach. Positioned on one of the largest and most private lots in the neighborhood, this architecturally striking Cape Cod-style home is wrapped in natural cedar shingles with a matching cedar shingle roof, evoking the timeless elegance of a classic Hamptons retreat--yet just steps from the sugar-white sands of Florida's Emerald Coast.
Built in 2006 by the esteemed Chase Building Group and meticulously maintained by its one and only owner, this four-bedroom, four-and-a-half-bath residence spans approximately 3,039 square feet and sits on a lushly landscaped corner lot. Mature indigenous oaks and professionally designed gardens frame the home, providing both beauty and privacy. A charming side courtyard features a built-in gas fire pit surrounded by lounge chairs an ideal setting for evening gatherings after a day at the beach. And when you're ready to unwind, the private pool and spa offer a peaceful oasis just outside your door.
Boasting a coveted second-tier location with views of both Camp Creek Lake and the Gulf of Mexico, the home is surrounded by seven fully covered porches including two that are screened offering endless opportunities for outdoor living. Whether enjoying sunrise coffee on the front porch, sunset cocktails on the upper deck, or relaxing by the pool, every space has been thoughtfully designed to celebrate the surrounding natural beauty.
Inside, the home has been completely updated with luxury finishes and custom craftsmanship. The professionally designed kitchen is a true showpiece, with natural marble countertops, bespoke cabinetry handcrafted by local artisan Grimes Cabinets, and top-tier appliances by Thermador and Sub-Zero. A built-in Thermador coffee machine is thoughtfully positioned near the primary suite perfect for a quiet morning ritual.
Both primary suites one on each floor have been reimagined with exquisite Calacatta Gold marble, freestanding soaking tubs, custom vanities, walk-in showers, and Kohler fixtures. Every bath in the home has been professionally remodeled to match the elevated aesthetic. The vaulted great room features exposed natural beams, a gas fireplace with marble surround, and one-of-a-kind custom cabinetry, creating a warm and refined living space ideal for both intimate evenings and entertaining guests.
Function meets form with a spacious paver-covered driveway, an oversized single-car garage with a vaulted ceiling for exceptional storage, and ample guest parking. The home is just a short stroll to WaterSound's private beach access, tranquil coastal dune lake, and the exclusive WaterSound Beach Club. With walkability to all of these prized amenities, it's no exaggeration to say: it's all about the location.
Whether you're seeking a serene primary residence, a luxurious vacation home, or an investment-grade property in one of the Gulf Coast's most desirable communities, 177 Tidal Bridge Way offers the rare combination of privacy, elegance, craftsmanship, and walkable beach lifestyle all behind the gates of WaterSound Beach.
#1003322

Inlet Beach

177 Tidal Bridge Way

4 Beds

4 Baths

3,039 Sq.Ft.

$3,790,000

MLS#: 1003322
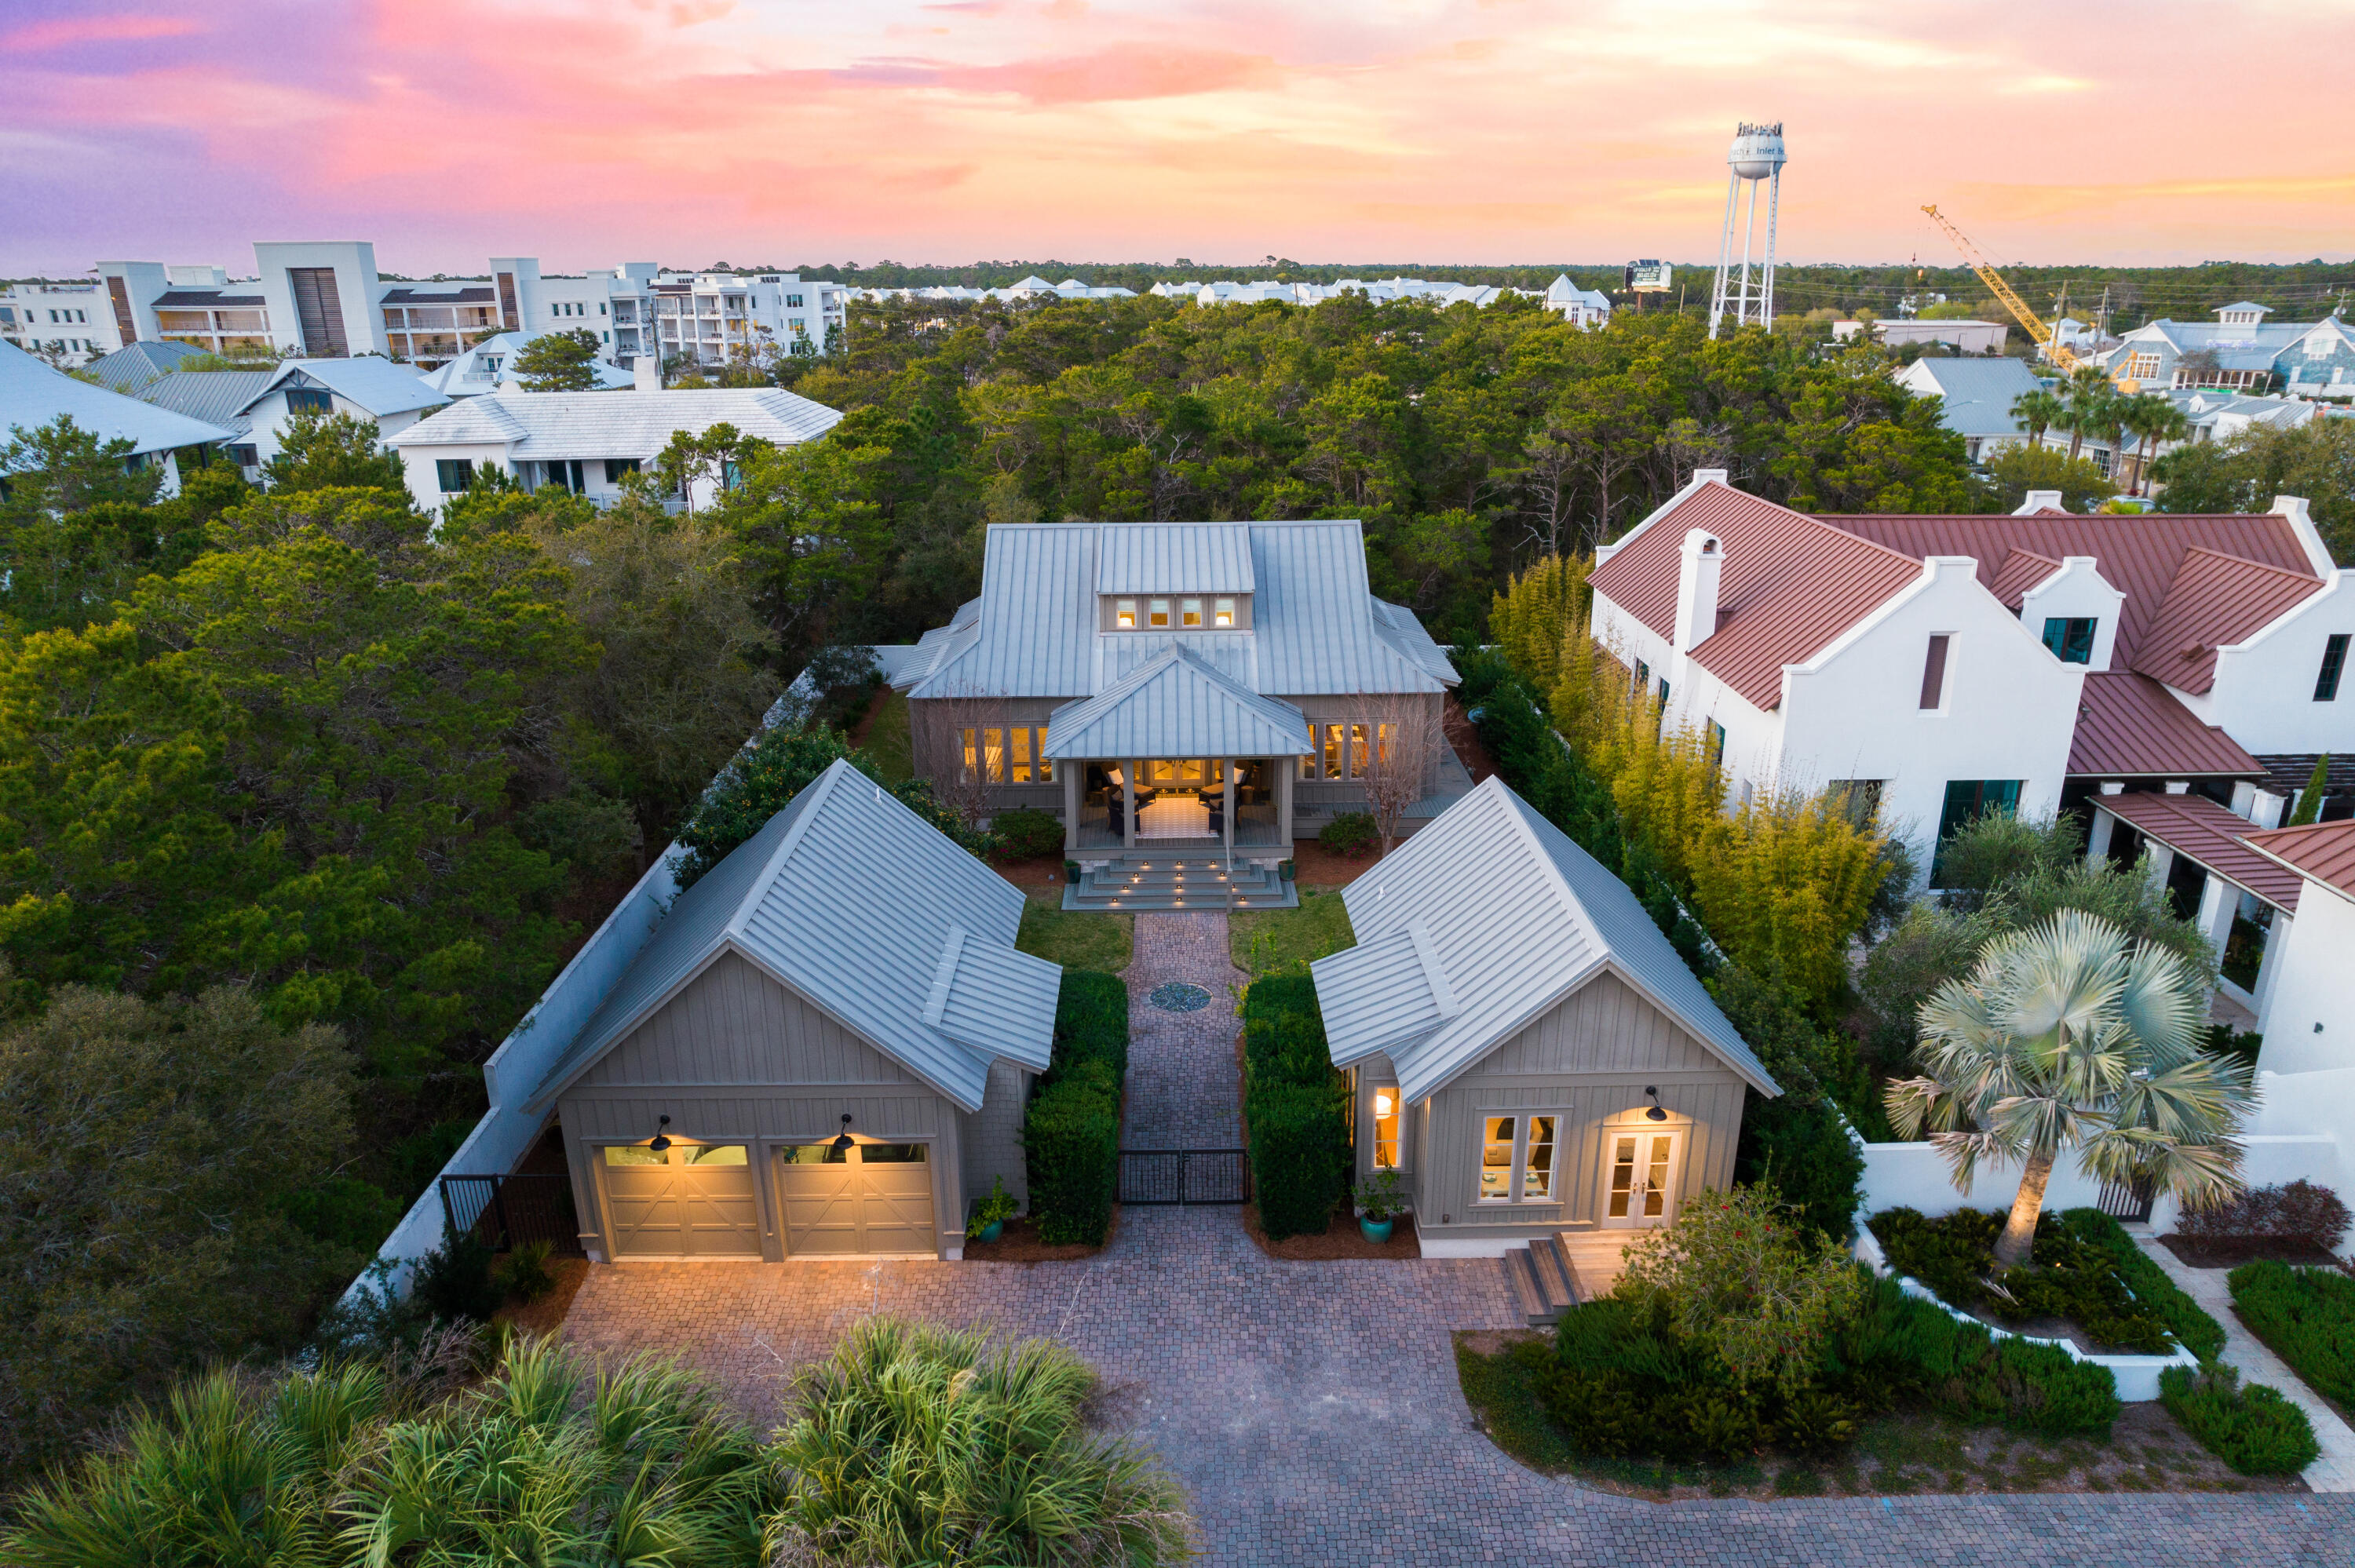
Perfectly positioned within feet of the white sugar sand and emerald hued 30A waters, this charming residence encompasses nearly three thousand square feet of strategically planned living space on an oversized private homesite in the heart of Inlet Beach. Open to the sky above, the welcoming courtyard leads the way to grand front entrance and deep front porch.

Designed with entertaining in mind, the interconnected living areas are anchored by the gourmet kitchen featuring custom cabinetry, a fully equipped wet bar, and a luxury appliance suite. The stunning hardwood floors and  wooden accents contrast with the crisp white palette to curate the modern costal flair carried throughout. Showcasing the surrounding tree line and lush vegetation, the window lined main suite boasts direct porch access and a sumptuous main suite with a dual vanity, tiled shower, and ample storage.

An additional bedroom and laundry area complete the first level. A secondary main suite, bedroom, and flex space currently configured as a play room is found on the second level. Fully self-sufficient, the detached guest quarters located adjacent to the two car garage incorporates a living area, sleeping quarters, kitchen, and bathroom suite.

Bordered by thirteen acres of protected dunes, Inlet Beach remains one of the most sought after beach communities affording residents with a quaint coastal town flair while remaining geographically poised minutes from the iconic town center of Rosemary Beach in addition to all of the world class dining and entertainment venues 30A has to offer. Offering a culmination of unique and desirable amenities, 296 Walton Rose Lane creates a compelling opportunity for investors and full time residents alike. Inquire today to arrange a private viewing and start envisioning the coastal lifestyle you deserve.
#999565

Inlet Beach

296 Walton Rose Lane

5 Beds

4 Baths

2,939 Sq.Ft.

$3,695,000

MLS#: 999565

New on site 3 days ago
This timeless, Rosemary Beach home offers an inviting covered porch facing Hege-long Park Boardwalk and is just steps to town center. 
Designed with an open living, dining and kitchen on first level. The primary bedroom and two guest bedrooms are all ensuite on the second level. 
The light-filled third level includes an entertainment space and bunk room. Newly furnished and one of the few homes in Rosemary Beach with an elevator. 
Custom built with newly painted exterior and interior. Elegant Mahogany doors and shutters throughout. The home is fully constructed with spray foam insulation at the roof and walls.. The Rinnai tankless hot water heater, and three separate A/C units were all replaced in 2021. 
Enjoy a refreshing dip in the saltwater plunge pool and embrace beach living at it's finest.
#1006780

Inlet Beach

77 Wiggle Lane

4 Beds

4 Baths

3,396 Sq.Ft.

$4,250,000

MLS#: 1006780

Perfectly positioned between Alys Beach and Rosemary Beach, Seeking Sanctuary was designed for the way families gather, relax, and experience life on 30A. 
Welcome to Seeking Sanctuary, a nearly new 3,300 sq ft home in the heart of Seacrest Beach -- thoughtfully designed to live up to its name. The home offers easy access to dining, shops, and the beach while still enjoying the calm feel of a tucked-away neighborhood between Alys Beach and Rosemary Beach. Inside, a central light tower rises through the home, flooding the interior with natural light from top to bottom and creating an open, uplifting feel throughout the living spaces. Professionally designed interiors combine wide plank floors, shiplap accents, layered lighting, and cohesive finishes that feel relaxed, polished, and timeless. The main living area is built for gathering. A spacious kitchen anchors the home with high-end appliances, a pantry with speed oven, and a dedicated coffee bar, all opening naturally into the dining and living areas. Just outside, the outdoor kitchen and dining space extends the living area and makes it easy to unwind after a day at the beach. Seeking Sanctuary offers 4 bedrooms plus a spacious third-floor loft retreat, along with 4 full baths, a half bath, and a quarter bath. The home comfortably sleeps up to 14, making it ideal for extended families or multiple groups vacationing together.
Two large primary suites feature spa-style bathrooms with freestanding tubs and walk-in showers. Every bedroom enjoys direct access to its own porch or patio, allowing guests to step outside and enjoy the coastal air. One of the most inviting spaces in the home is the second-floor porch, a large outdoor retreat perfect for unwinding after a day on the sand -- whether reading, sharing conversation, or simply enjoying the evening air. The custom quad bunk room creates a memorable space for kids, while the third-floor retreat becomes the ultimate place to sleep or play. With soaring ceilings and a wide-open lounge area, it naturally becomes the home's gathering space for movies, games, and late-night conversations.
Even the practical spaces were thoughtfully designed. The custom laundry room is finished to the same high standard as the rest of the home, making longer stays and full-family trips easier to manage. The home includes three dedicated parking spaces plus two additional overflow spaces, giving guests room to come and go without the usual Seacrest parking challenges. Outside, the location quietly does a lot of the work. A nature trail runs directly along one side of the property, connecting the home to Seacrest's network of green spaces while adding a sense of openness rarely found in the neighborhood. Residents and guests enjoy access to the Seacrest lagoon-style resort pool, nearby parks, and the beach tram. Peddlers Pavilion -- with dining, coffee shops, and live music -- is just a short walk or bike ride away. For buyers looking for a 30A home that balances thoughtful design, generous gathering spaces, and strong rental potential, Seeking Sanctuary brings together location, layout, and livability in a way that is increasingly hard to find. Homes in this part of Seacrest that combine newer construction, generous gathering spaces, strong sleeping capacity, and this level of walkable access between Alys Beach and Rosemary Beach are becoming increasingly difficult to find. The best way to understand Seeking Sanctuary is to experience it in person!
#997246

Inlet Beach

204 E Seacrest Beach Boulevard

4 Beds

4 Baths

3,287 Sq.Ft.

$2,950,000

MLS#: 997246

Prime Opportunity Steps from Rosemary Beach! Ideally situated at the edge of Inlet and Rosemary Beach, 106 Winston Lane offers the perfect blend of privacy, rental potential, and walkable beachside convenience. Just one block from a beach access point and a five-minute stroll to the shops and restaurants of Rosemary Beach, this spacious property is also a short bike ride to Alys Beach, Seacrest, and other iconic 30A communities.

Effortlessly blending modern coastal elegance with relaxed Boho textures and a hint of Soho chic, the interiors are as stylish as they are functional - designed for both upscale getaways and high-performing vacation rental appeal.
#994064

Inlet Beach

106 N Winston Lane

4 Beds

4 Baths

2,274 Sq.Ft.

$2,950,000

MLS#: 994064

This stunning residence at Kaiya Beach Resort, designed by Khoury-Vogt Architects and Bella Beach Interiors, overlooks the heated pool & is the only Mews residence currently available with direct pool views. The main level features 11-foot ceilings, expansive living & dining spaces, large-format concrete flooring, & a chef's kitchen appointed with Sub-Zero and Wolf appliances, Caesarstone countertops, & custom cabinetry. Every detail reflects refined craftsmanship & understated elegance, from the Waterworks fixtures to the white oak flooring & marble throughout the upper level. The current owner further elevated the interiors with Venetian plaster walls, designer lighting, designer fabric on window treatments, custom bedding, and curated wallcoverings by Phillip Jeffries, Thibaut, and Osborne & Little, adding warmth, texture, and character. Upstairs, 3 spacious bedroom suites and three full marble bathrooms provide privacy & comfort, all finished with the same elevated aesthetic found throughout the residence. Nearly 900 sq ft of covered terraces extend the living space outdoors for poolside views & entertaining. There is an oversized 2 car garage. Mews owners/guests still have access to the private Mews pool, grill area, and beach access without joining the Beach Club. Optional Beach Club membership includes additional  gulf-front infinity pool, rooftop pool at the residences, concierge beach service. Coming soon: 5,000 sq foot spa/gym  and the Lamuse d'or cafe!
#1006290

Inlet Beach

25 Stella Way M9

3 Beds

3 Baths

2,495 Sq.Ft.

$3,420,000

MLS#: 1006290

There are few places along the Emerald Coast where life unfolds with the quiet beauty found on the shores of Lake Powell. One of the world's rare coastal dune lakes, its glass-like waters, untouched shoreline, and breathtaking sunsets create a setting that feels worlds away--yet only minutes from the celebrated beaches and charm of 30A. This extraordinary waterfront estate is more than a home; it is a private sanctuary designed for generations to gather, celebrate, and reconnect. Anchored by an exquisitely appointed four-bedroom main residence and complemented by a beautifully crafted guest carriage house, the property offers an unparalleled blend of timeless architecture, refined craftsmanship, and effortless coastal elegance. From the moment you arrive, every detail invites you to slow down. Sunlight dances across the saltwater pool as the lake stretches endlessly beyond. A private dock becomes your gateway to unforgettable days on the water--morning paddleboard excursions through peaceful coves, leisurely cruises across Lake Powell, afternoons spent fishing with family, and evenings watching the sky ignite in spectacular shades of gold and crimson. Included with an acceptable offer, the Hurricane deck boat ensures your waterfront lifestyle begins the day you receive the keys. Inside, every space has been thoughtfully curated to complement the beauty just beyond the windows. The chef's kitchen serves as the heart of the home, anchored by a striking marble waterfall island, professional-grade appliances, and designer finishes that inspire everything from intimate dinners to unforgettable celebrations. Expansive gathering spaces flow effortlessly outdoors, while the tranquil primary suite offers a spa-inspired retreat where every morning begins with peaceful water views. Perhaps the home's greatest luxury is its remarkable balance of seclusion and convenience. Tucked away in one of Inlet Beach's most peaceful waterfront settings, you'll feel completely removed from the pace of everyday life, yet the sugar-white beaches of the Gulf, the architectural beauty of Alys Beach, the vibrant energy of Rosemary Beach, and the timeless charm of Seacrest are all just moments away. World-class dining, boutique shopping, scenic bike rides, and unforgettable beach days are always within easy reach, while the airport is only twenty minutes away. Whether envisioned as a legacy family retreat, an exceptional full-time residence, or a premier investment property, this is a once-in-a-generation opportunity to own one of the most coveted waterfront estates on Lake Powell. Here, luxury isn't measured by square footage or finishes alone--it's measured by sunrise reflections on the water, barefoot evenings on the dock, and the rare privilege of calling one of Florida's most extraordinary coastal landscapes home.
#1005819

Inlet Beach

11 Dulce Lane

5 Beds

5 Baths

3,355 Sq.Ft.

$3,250,000

MLS#: 1005819

Nestled within the heart of Alys Beach, this three bedroom courtyard home designed by architect Steve Mouzon combines timeless architecture with exceptional comfort. The main living spaces open to the courtyard, creating an effortless flow for everyday living and entertaining. 

A private breezeway leads to the first-floor primary suite which exudes a resort like ambience and features direct courtyard access, a two-way fireplace, dual vanities, a soaking tub, and an outdoor shower. 

Upstairs, two guest suites offer well-appointed accommodations with generous closets and private baths, while a flexible landing provides space for an office or sitting area. 

Interior features include Dominican shell stone flooring, custom red gum hardwood cabinetry and wall paneling, a limestone kitchen island, and a spacious living and dining area filled with natural light. The courtyard serves as the centerpiece of the home, complete with a water feature, outdoor kitchen, and multiple gathering spaces. The house is being sold fully furnished with professionally designed interiors.
#1005577

Inlet Beach

46 N Charles Street

3 Beds

3 Baths

2,612 Sq.Ft.

$4,275,000

MLS#: 1005577

 - property

Send a message

Message successfully sent.

Your message

What is 3 + 4 ?

Reason for contacting?

I agree to receive email communication and understand I can unsubscribe at any time.

I agree to be contacted by INIT test tenant via call, email, and text for real estate services. To opt out, you can reply 'stop' at any time or reply 'help' for assistance. You can also click the unsubscribe link in the emails. Message and data rates may apply. Message frequency may vary. Privacy Policy

Sign Out

Virtual Assistant

Would you like to take the next step with this property? We can help you schedule a showing or virtual tour, or send you more details.

Yes, I would like more information.

Thank You for Your Reply, One of Our Agents will contact you as soon as possible

No, maybe later.

Thank you, you can always contact me via email, phone number or through the contact form.

Realhub AI

Lucy - Your AI-Powered Realtor

Update Your Temporary Password

Personalize your search

Enter your email and we'll notify you immediately when new listings match what you're looking for.

or enter email address

Already have an account ? Login here

Continue your home search

I agree to receive communications and understand I can unsubscribe at any time.

I agree to be contacted by INIT test tenant via call, email, and text for real estate services. To opt out, you can reply 'stop' at any time or reply 'help' for assistance. You can also click the unsubscribe link in the emails. Message and data rates may apply. Message frequency may vary. Privacy Policy

Already have an account ? Login here

We use cookies

We use cookies primarily for analytics to enhance your experience. By accepting, you agree to our use of these cookies. You can manage your preferences or learn more about our cookies policy.