.webp?size=346x80)
Mediterranean
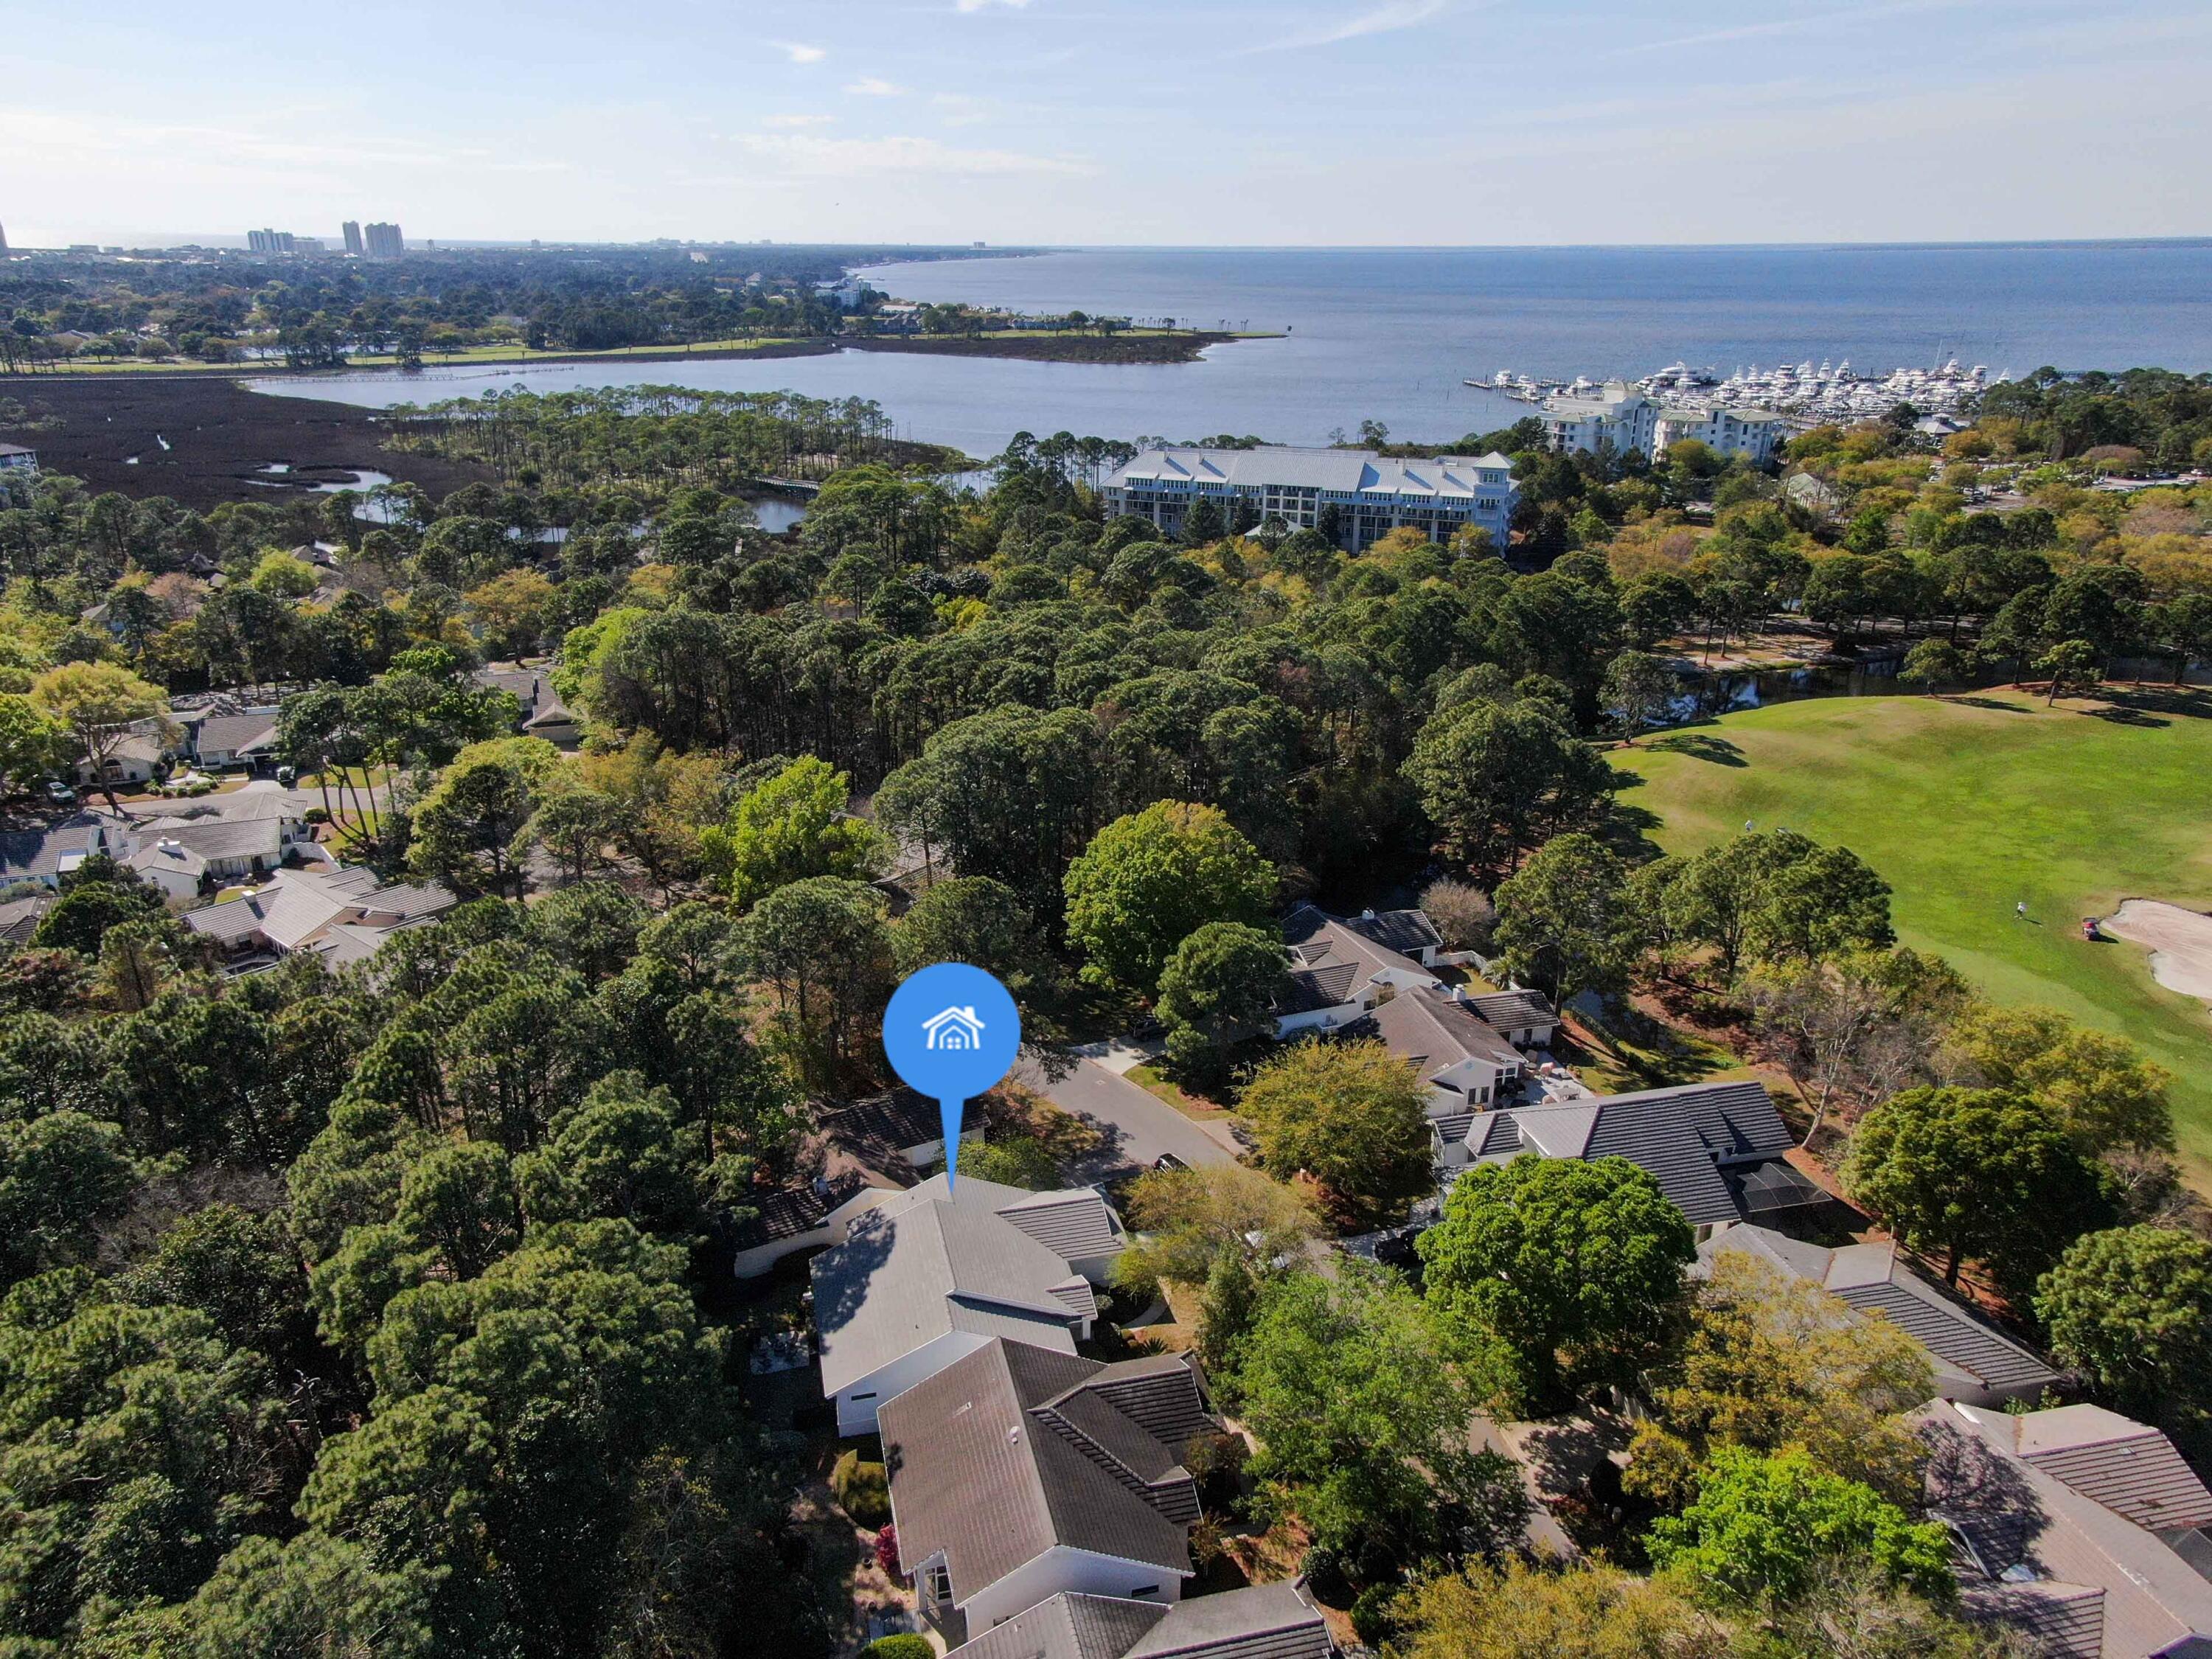
8840 Saint Andrews Drive
Miramar Beach, FL 32550
MLS#: 945444
$1,085,000
Property
Beds
3
Full Baths
3
1/2 Baths
None
Year Built
2001
Sq.Footage
2,244
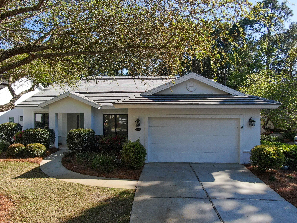
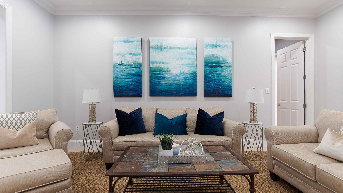
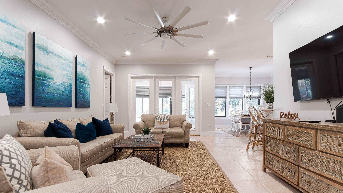
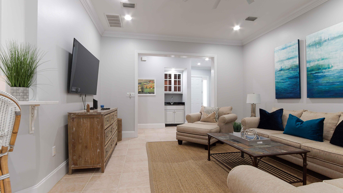
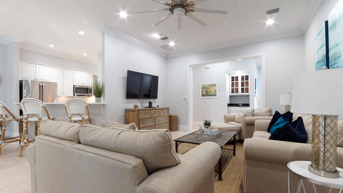
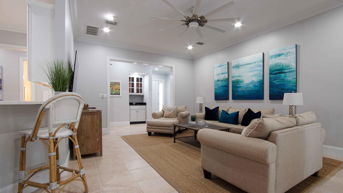
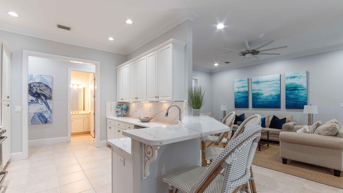
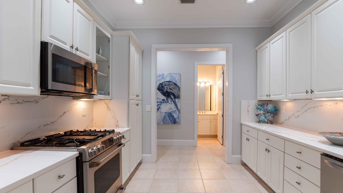
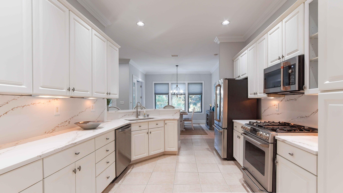
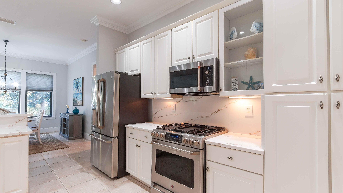
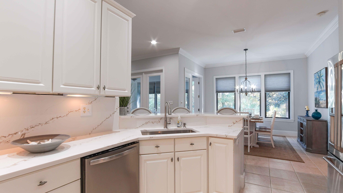
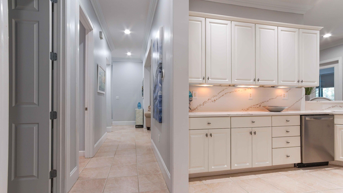
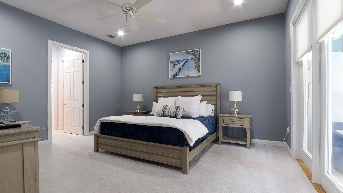
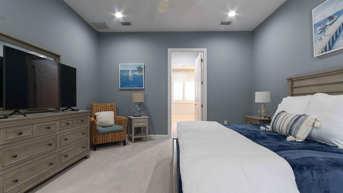
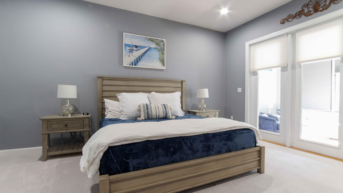
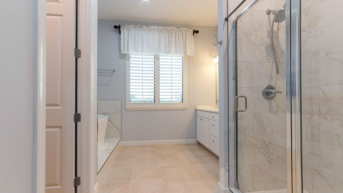
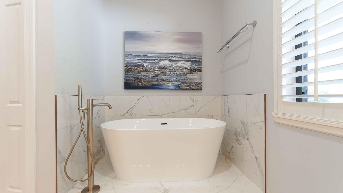
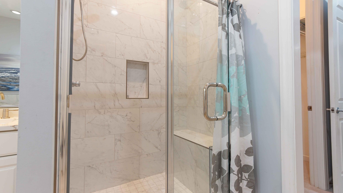
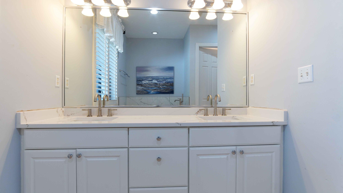
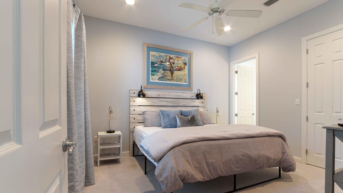
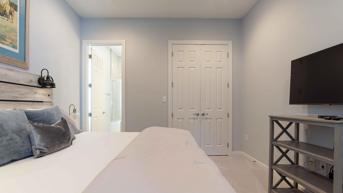
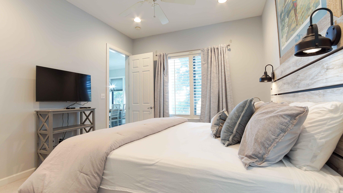
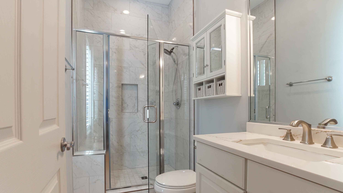
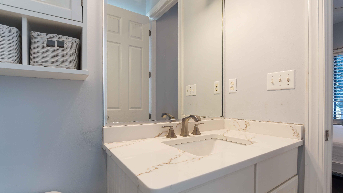
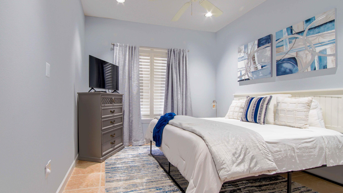
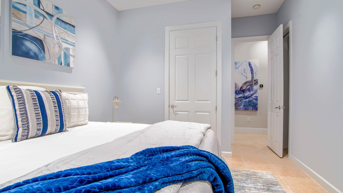
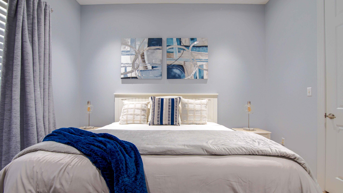
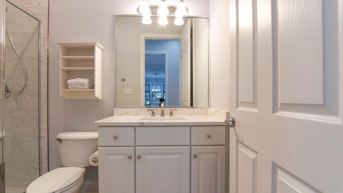
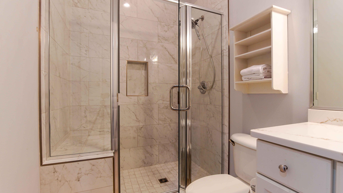
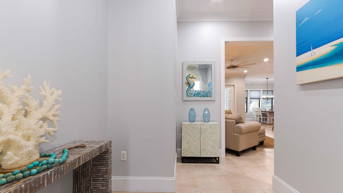
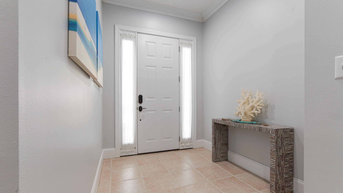
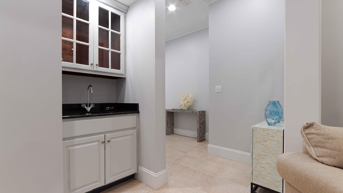
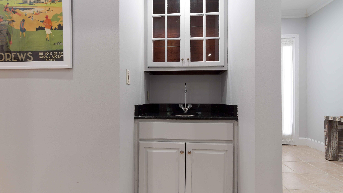
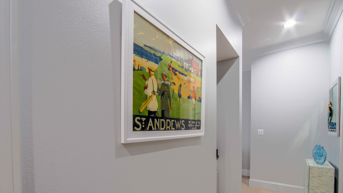
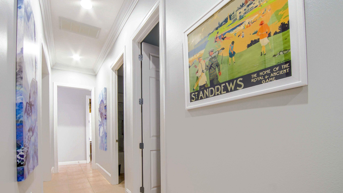
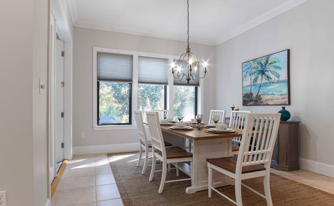
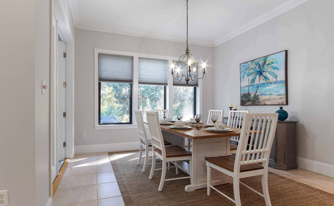
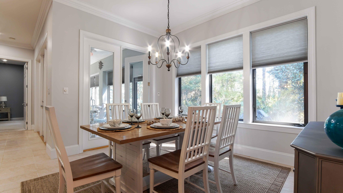
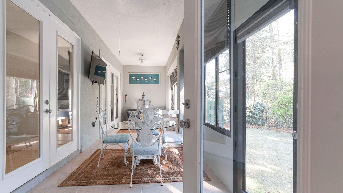
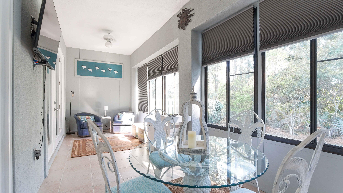
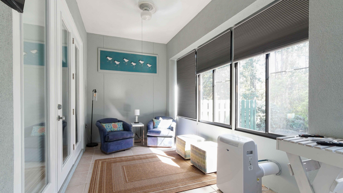
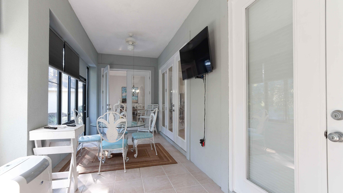
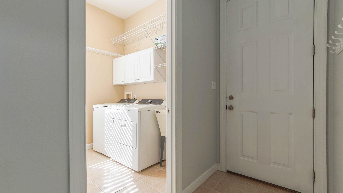
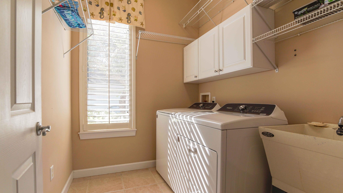
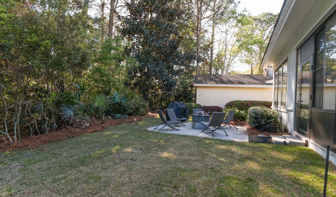
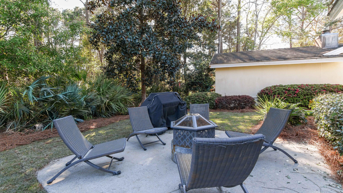
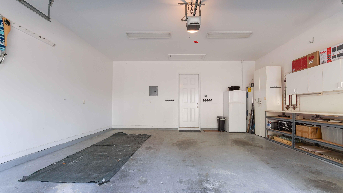
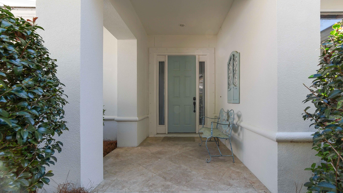
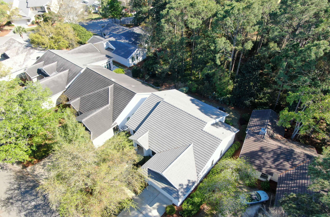
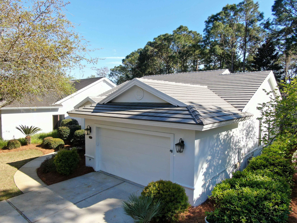
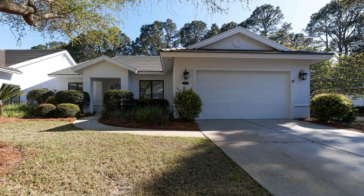
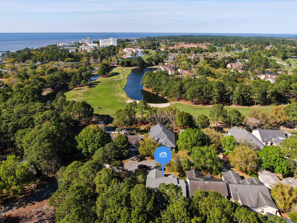
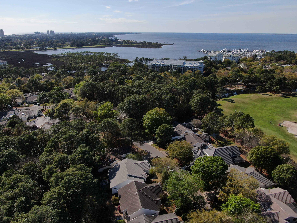
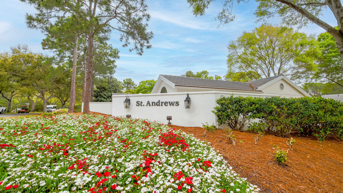
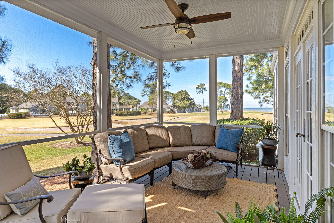
YOU'LL LOVE THE SPECTACULAR LAYOUT OF THIS SINGLE STORY HOME! The triangular orientation of the 3 bedrooms (and 3 ensuite full baths) position each on the north, east and west sides of the house and converge into a stunningly, spacious living area. Ten-foot ceilings with crown molding, an open-concept kitchen/living/dining area, quartz counter tops, SS appliances w/ gas stove, wet bar and an enclosed, climate-controlled patio create a perfect common area for relaxing or entertaining. Freshly painted (interior and exterior) and newly renovated bathrooms and kitchen will add to the updated feel of the home. The master bathroom is equipped with a free-standing soaking tub, double vanities, walk-in shower, and his & her closets. The large laundry room comes with a utility sink along with a full-size washer and dryer. A newly sodded backyard will guarantee a perfect, peaceful oasis and could be easily fenced in. This home is located in the St. Andrews subdivision which is a non-rental community and one of the closest to the east gate. In addition, HOA's are one of the lowest within the resort along with a 2019 HVAC and roof replaced in 04/2022 make this home comfortably affordable. This pristine Huff home is being sold fully furnished (only a few exclusions) and is turnkey ready and would make a perfect primary or secondary residence. Sandestin Resort living offers gorgeous beaches, endless shops, gourmet dining, living entertainment, golf cart transportation, outdoor activities (including Pickleball courts!) and much, much more!
Features & Amenities
Interior
-
Other Interior Features
Breakfast Bar, Wet Bar
-
Total Bedrooms
3
-
Bathrooms
3
-
Cooling YN
YES
-
Cooling
Central Air, Ceiling Fan(s), Electric
-
Pet friendly
N/A
Exterior
-
Garage
Yes
-
Garage spaces
2
-
Construction Materials
Stucco
-
Parking
Garage Door Opener
-
Patio and Porch Features
Patio, Enclosed
-
Pool
Yes
-
Pool Features
Community
Area & Lot
-
Lot Size(acres)
0.14
-
Lot Size(square feet)
6,098
-
Property Type
Residential
-
Property Sub Type
Single Family Residence
-
Architectural Style
Mediterranean
Price
-
Sales Price
$1,085,000
-
Tax Amount
$7,462.02
-
Zoning
Resid Single Family
-
Sq. Footage
2,244
-
Price/SqFt
$483
HOA
-
Association
YES
-
Association Fee Includes
N/A
School District
-
Elementary School
Van R Butler
-
Middle School
Emerald Coast
-
High School
South Walton
Property Features
-
New Construction
NO
-
Sewer
Public Sewer
-
Water Source
Public
Schedule a Showing
Showing scheduled successfully.
Mortgage calculator
Estimate your monthly mortgage payment, including the principal and interest, property taxes, and HOA. Adjust the values to generate a more accurate rate.
Your payment
Principal and Interest:
$
Property taxes:
$
HOA fees:
$
Total loan payment:
$
Total interest amount:
$
Location
County
Walton
Elementary School
Van R Butler
Middle School
Emerald Coast
High School
South Walton
Listing Courtesy of Beverly L Karraker , Christies International Real Estate Emerald Coast
RealHub Information is provided exclusively for consumers' personal, non-commercial use, and it may not be used for any purpose other than to identify prospective properties consumers may be interested in purchasing. All information deemed reliable but not guaranteed and should be independently verified. All properties are subject to prior sale, change or withdrawal. RealHub website owner shall not be responsible for any typographical errors, misinformation, misprints and shall be held totally harmless.

Principal Broker
Eugene Pontecorvus
Call Eugene today to schedule a private showing.

* Listings on this website come from the FMLS IDX Compilation and may be held by brokerage firms other than the owner of this website. The listing brokerage is identified in any listing details. Information is deemed reliable but is not guaranteed. If you believe any FMLS listing contains material that infringes your copyrighted work please click here to review our DMCA policy and learn how to submit a takedown request.© 2024 FMLS.
Related Properties

Miramar Beach
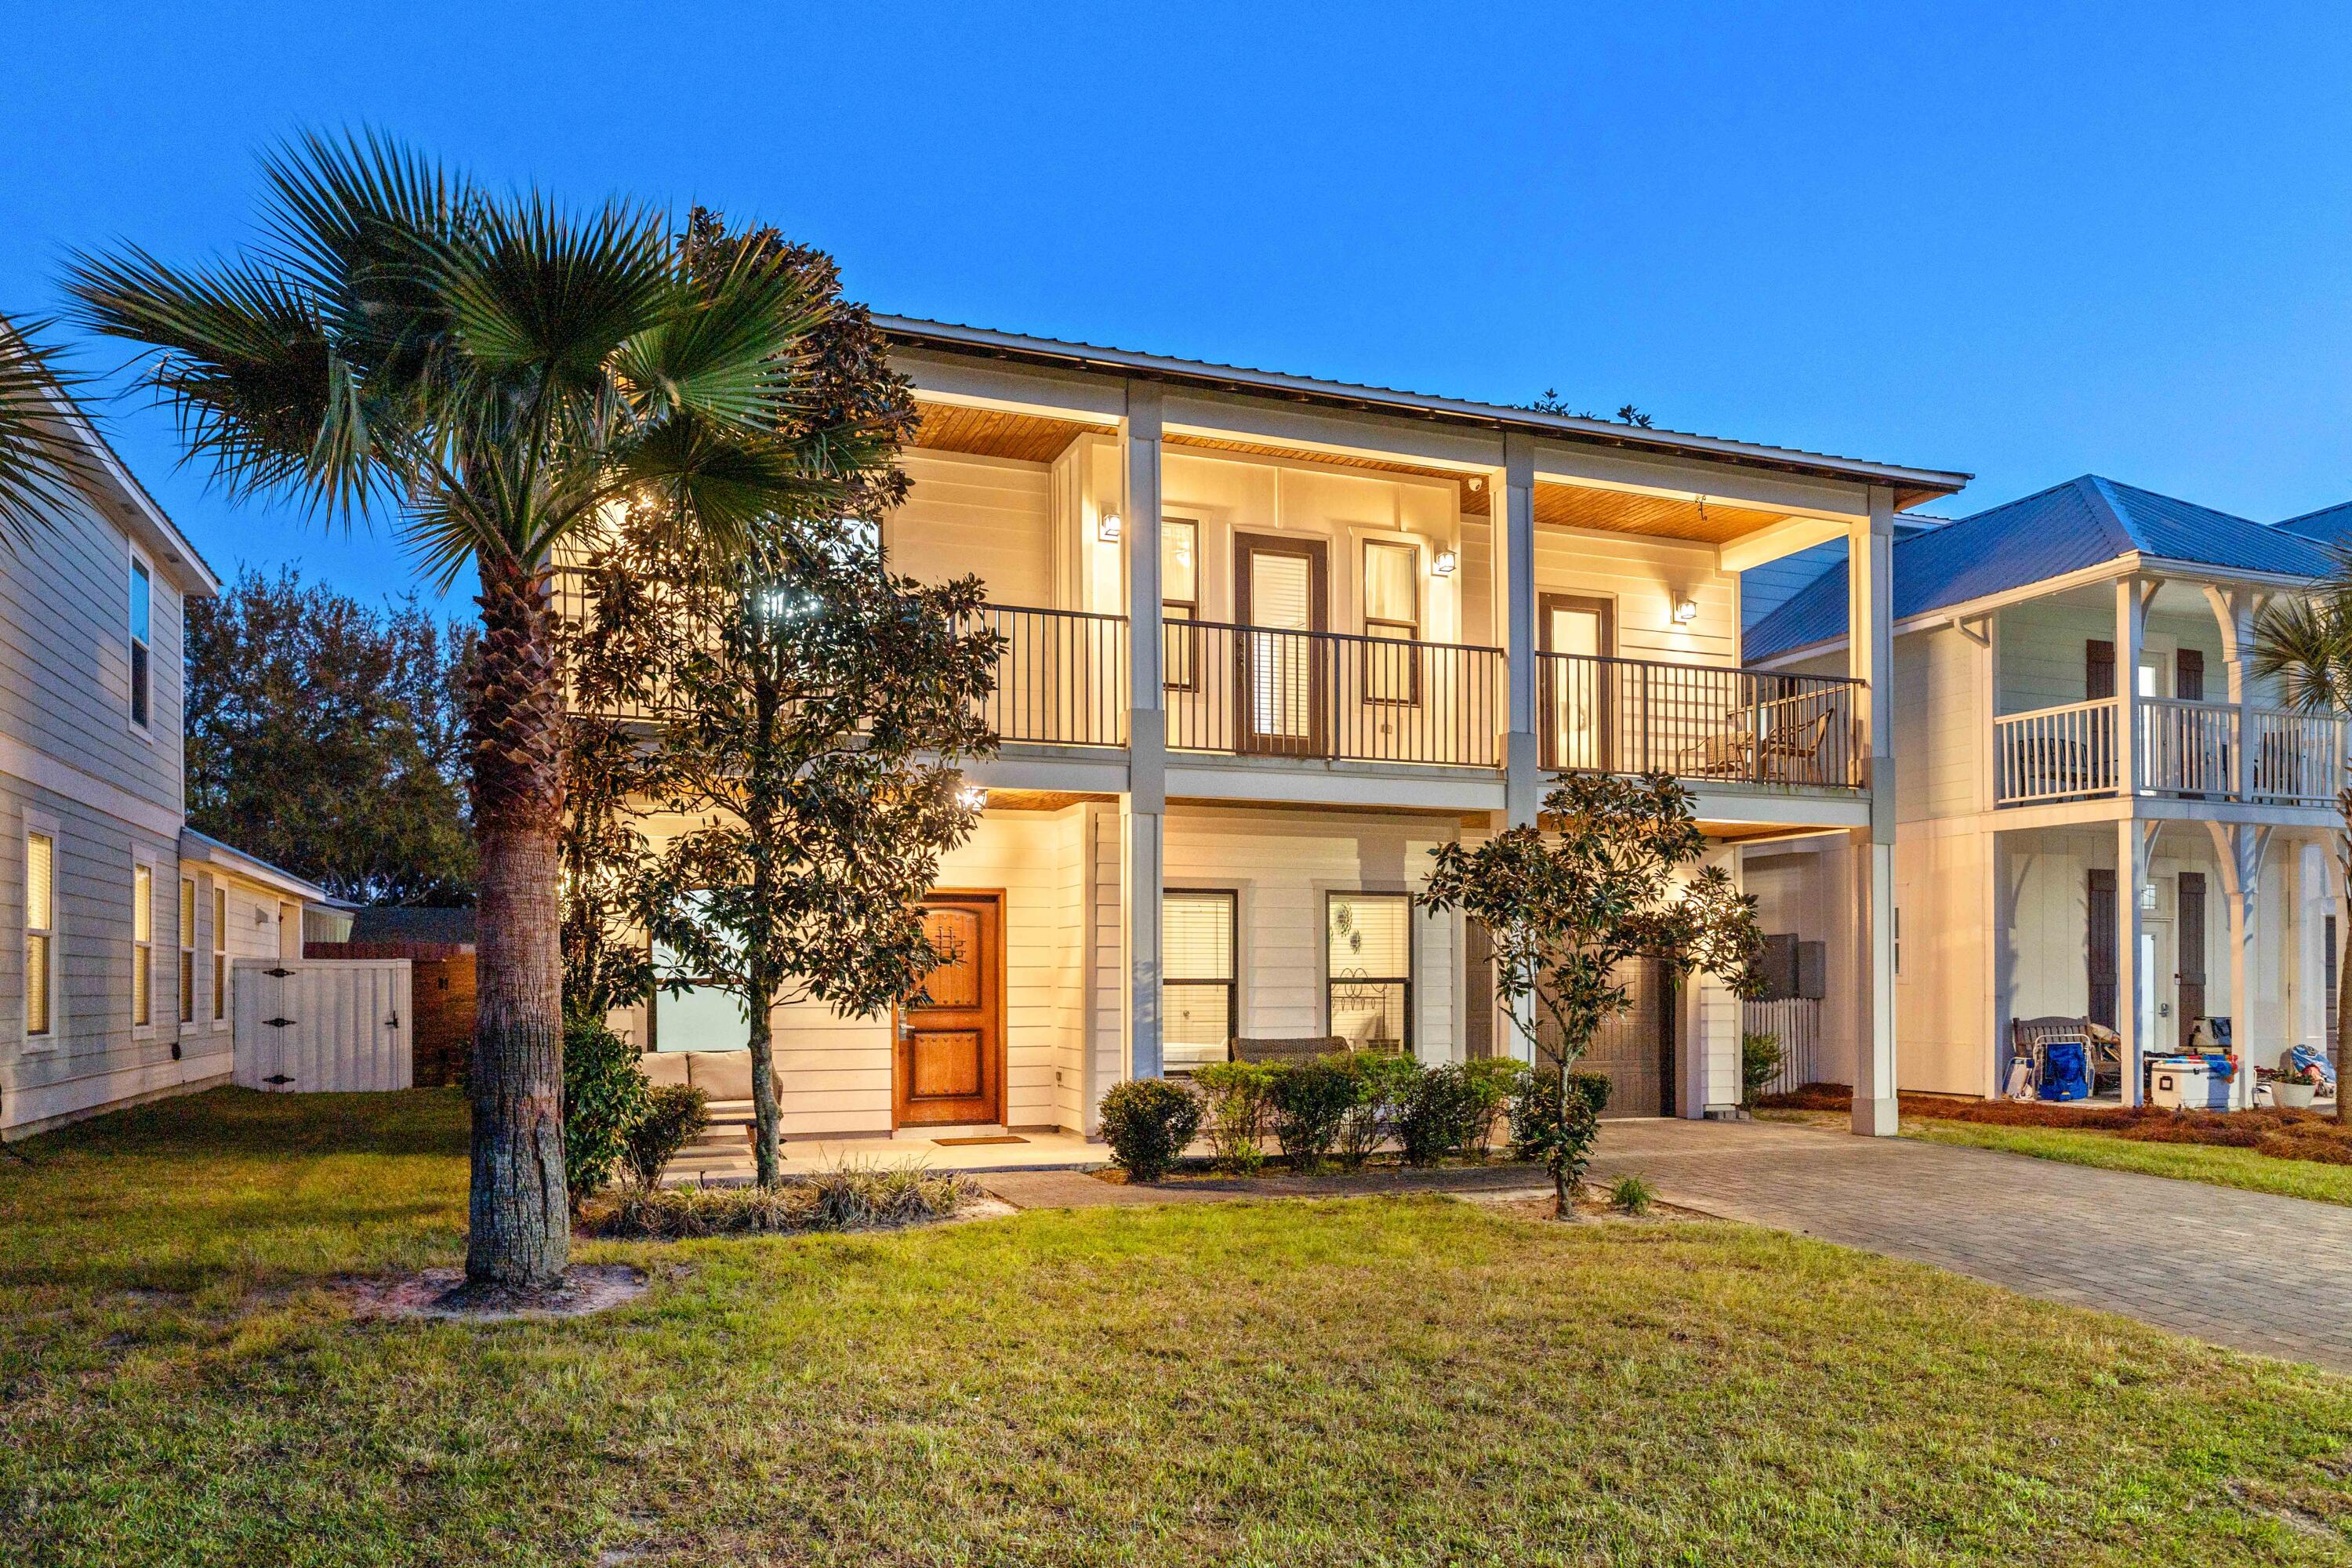
8012 Legend Creek Drive
3 Beds
2 Baths
1,497 Sq.Ft.
$999,000
MLS#: 1008885
Miramar Beach
50 Walton Drive
4 Beds
3 Baths
2,522 Sq.Ft.
$999,000
MLS#: 999675

Miramar Beach
1373 Ravens Run
3 Beds
3 Baths
1,623 Sq.Ft.
$1,050,000
MLS#: 1010804

Miramar Beach
25 Players Club 25
3 Beds
3 Baths
2,213 Sq.Ft.
$965,000
MLS#: 1010462

Miramar Beach
40 Sarasota Street
4 Beds
4 Baths
2,200 Sq.Ft.
$1,099,000
MLS#: 1010367

Miramar Beach
1200 Scenic Gulf Drive B1201
3 Beds
3 Baths
1,502 Sq.Ft.
$1,090,000
MLS#: 1009993

Miramar Beach
1934 Boardwalk Drive
4 Beds
4 Baths
2,110 Sq.Ft.
$1,125,000
MLS#: 1009919
Miramar Beach
55 Vantage Point
3 Beds
3 Baths
2,200 Sq.Ft.
$990,000
MLS#: 967604

Miramar Beach
1272 Scenic Gulf Drive UNIT 603
3 Beds
3 Baths
1,926 Sq.Ft.
$1,299,000
MLS#: 1009512

Miramar Beach
319 N The Grove Drive 229
3 Beds
3 Baths
1,955 Sq.Ft.
$1,089,000
MLS#: 1009349
