.webp?size=346x80)
Property
Beds
5
Full Baths
5
1/2 Baths
1
Year Built
2008
Sq.Footage
3,536
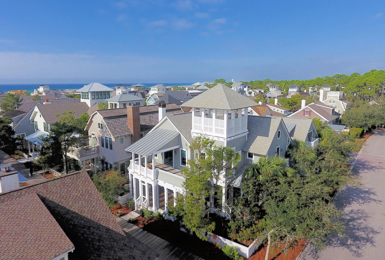
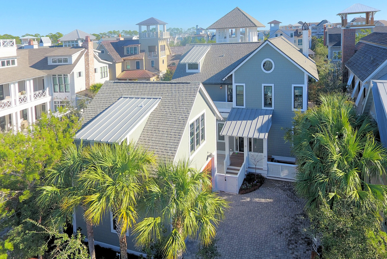
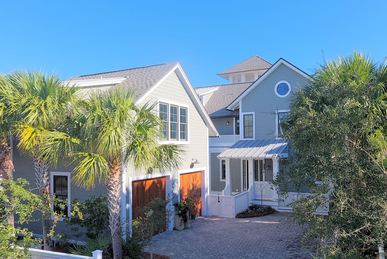
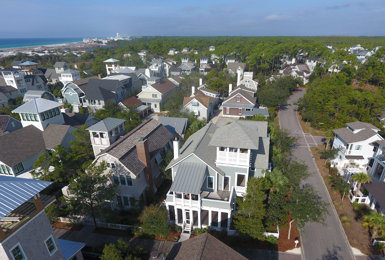
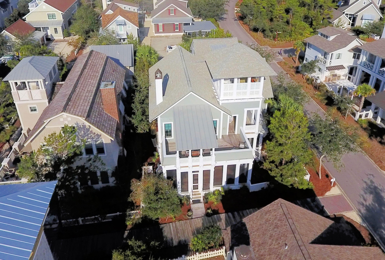
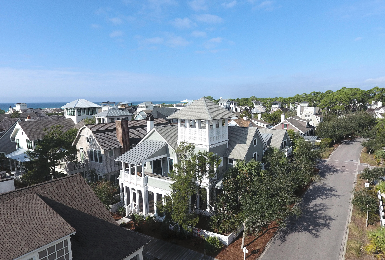
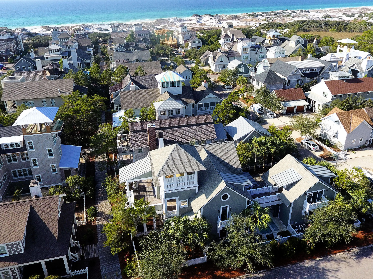
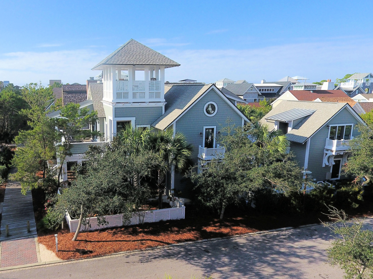
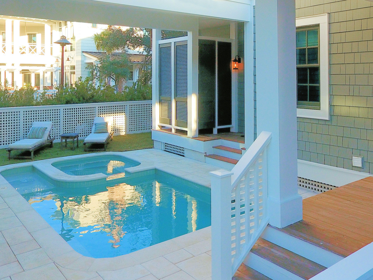
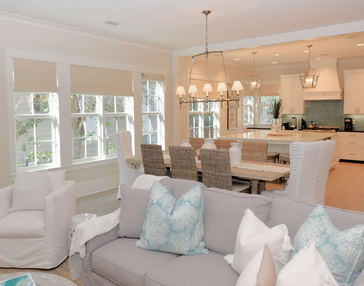
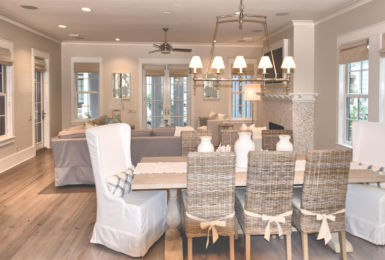
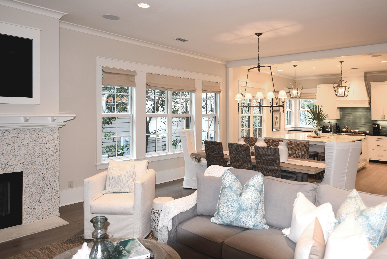
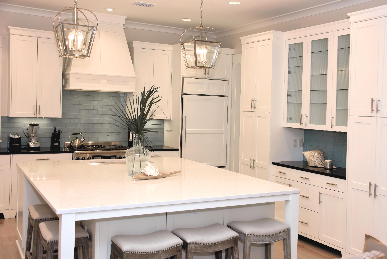
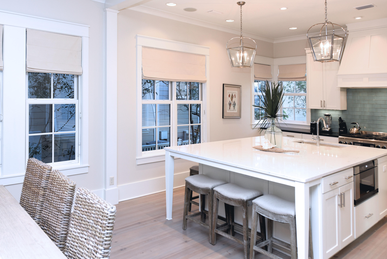
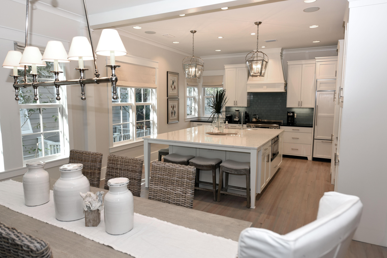
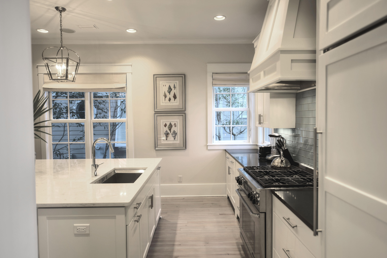
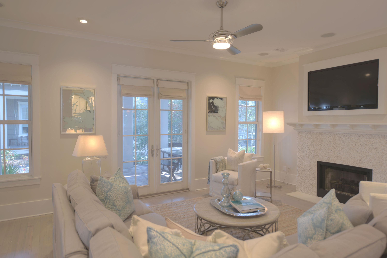
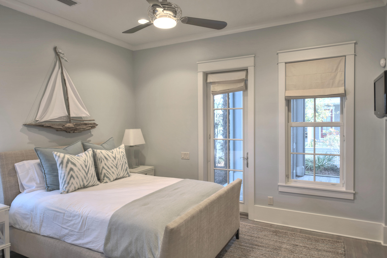
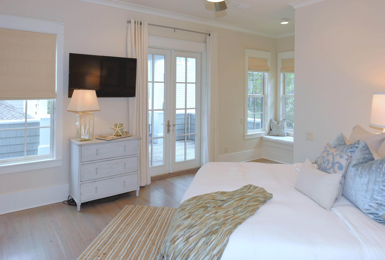
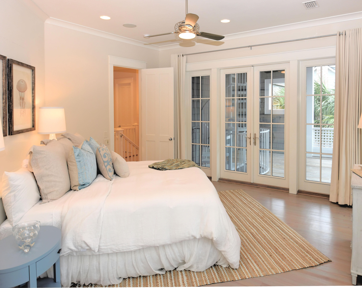
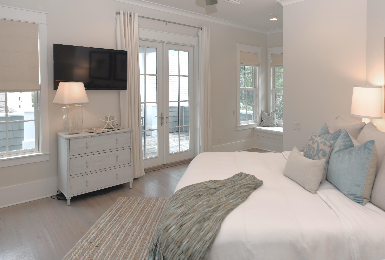
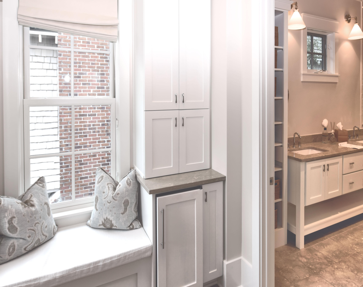
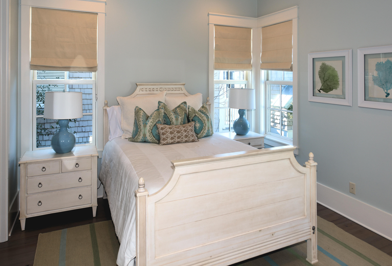
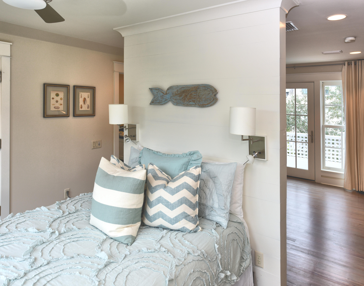
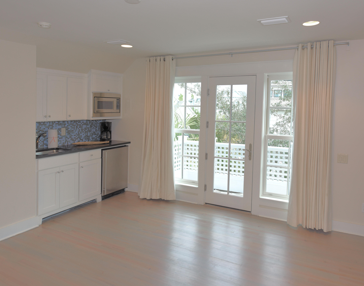
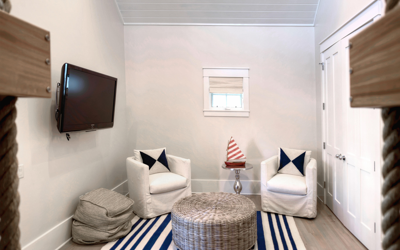
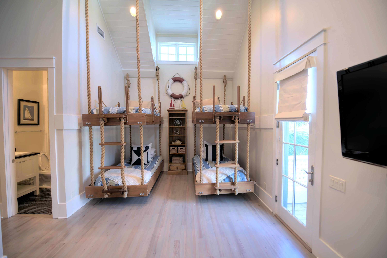
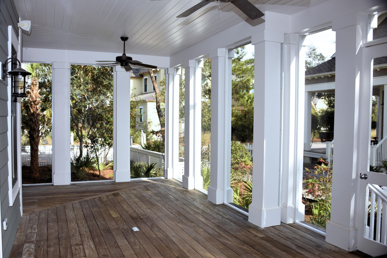
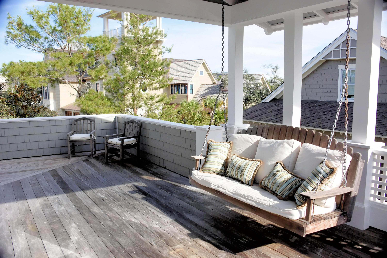
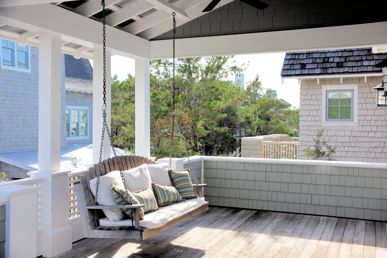
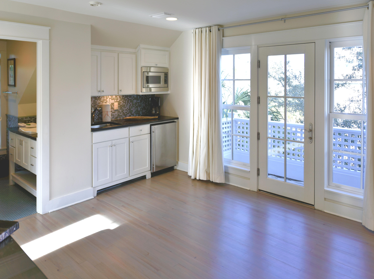
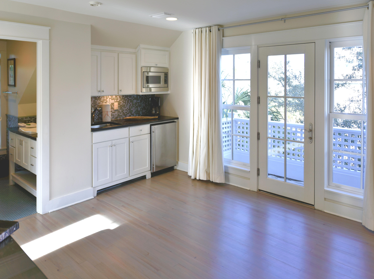
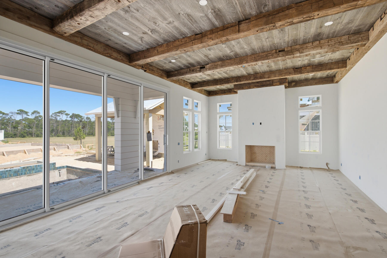
Situated on a large corner homesite close to the Dunes with over a mile of Gulf Frontage in the exclusive gated community of Watersound Beach, this 5 bedroom 5.5 bath home offers everything you are looking for in your Beach Retreat. The abundant outdoor living space includes a heated spa and swimming pool with a grilling area plus over 2000 square feet of ipe porches and decks with an open tower to capture the breezes and views of the Gulf. The first floor open plan greets you with a welcoming coastal feel including a tabby fireplace. The gourmet kitchen with high end appliances and a large island which seats 5 allows friends and family multiple places to gather. You must see this home to appreciate all it has to offer. The laundry room is situated perfectly on the first floor to catch swimsuits and towels from the pool and outdoor shower. Also on the first floor is a guest bedroom with en-suite. The second floor master suite with its own coffee bar and ice maker has two french doors leading to open decks with a porch swing. A large bath with a large closet completes your Master Retreat. The bunk room has a vaulted ceiling which provides room for unique rope bunk beds and a play area for the children to watch TV or play video games. The second floor also provides a 2nd guest bedroom with its own bathroom. The large two car garage has a guest suite located over it which is accessed from the second floor of the house. It provides a very private living area with a kitchenette and a bedroom. You walk out your front door to the walking boardwalk which leads you directly to the beach or hop on your golf cart to access the golf cart path located on the next street. You feel immediately at home when you approach your lattice fenced cottage at the Beach. Welcome Home!
Features & Amenities
Interior
-
Other Interior Features
Bookcases, Beamed Ceilings, Kitchen Island, Recessed Lighting, Wet Bar
-
Total Bedrooms
5
-
Bathrooms
5
-
1/2 Bathrooms
1
-
Cooling YN
YES
-
Cooling
Central Air, Ceiling Fan(s), Electric
-
Heating YN
YES
-
Heating
Central, Natural Gas, Electric
-
Pet friendly
Yes
Exterior
-
Garage
Yes
-
Garage spaces
2
-
Construction Materials
Shake Siding
-
Other Exterior Features
Outdoor Grill, Balcony, Private Yard, Outdoor Shower
-
Parking
Garage Door Opener, Detached, Garage
-
Patio and Porch Features
Porch, Deck, Patio, Covered, Enclosed, Screened
-
Pool
Yes
-
Pool Features
In Ground, Private
Area & Lot
-
Lot Features
Corner Lot
-
Lot Size(acres)
0.16
-
Lot Size(square feet)
6,969
-
Property Type
Residential
-
Property Sub Type
Single Family Residence
-
Architectural Style
Beach House
Price
-
Sales Price
$2,765,000
-
Zoning
Resid Single Family
-
Sq. Footage
3,536
-
Price/SqFt
$781
HOA
-
Association
YES
-
Association Fee Includes
N/A
School District
-
Elementary School
Bay
-
Middle School
Seaside
-
High School
South Walton
Property Features
-
New Construction
NO
-
Sewer
Public Sewer
-
Water Source
Public
Schedule a Showing
Showing scheduled successfully.
Mortgage calculator
Estimate your monthly mortgage payment, including the principal and interest, property taxes, and HOA. Adjust the values to generate a more accurate rate.
Your payment
Principal and Interest:
$
Property taxes:
$
HOA fees:
$
Total loan payment:
$
Total interest amount:
$
Location
County
Walton
Elementary School
Bay
Middle School
Seaside
High School
South Walton
Listing Courtesy of Mosely-Lilienthal - , Berkshire Hathaway HomeServices
RealHub Information is provided exclusively for consumers' personal, non-commercial use, and it may not be used for any purpose other than to identify prospective properties consumers may be interested in purchasing. All information deemed reliable but not guaranteed and should be independently verified. All properties are subject to prior sale, change or withdrawal. RealHub website owner shall not be responsible for any typographical errors, misinformation, misprints and shall be held totally harmless.

Principal Broker
Eugene Pontecorvus
Call Eugene today to schedule a private showing.

* Listings on this website come from the FMLS IDX Compilation and may be held by brokerage firms other than the owner of this website. The listing brokerage is identified in any listing details. Information is deemed reliable but is not guaranteed. If you believe any FMLS listing contains material that infringes your copyrighted work please click here to review our DMCA policy and learn how to submit a takedown request.© 2024 FMLS.
Related Properties
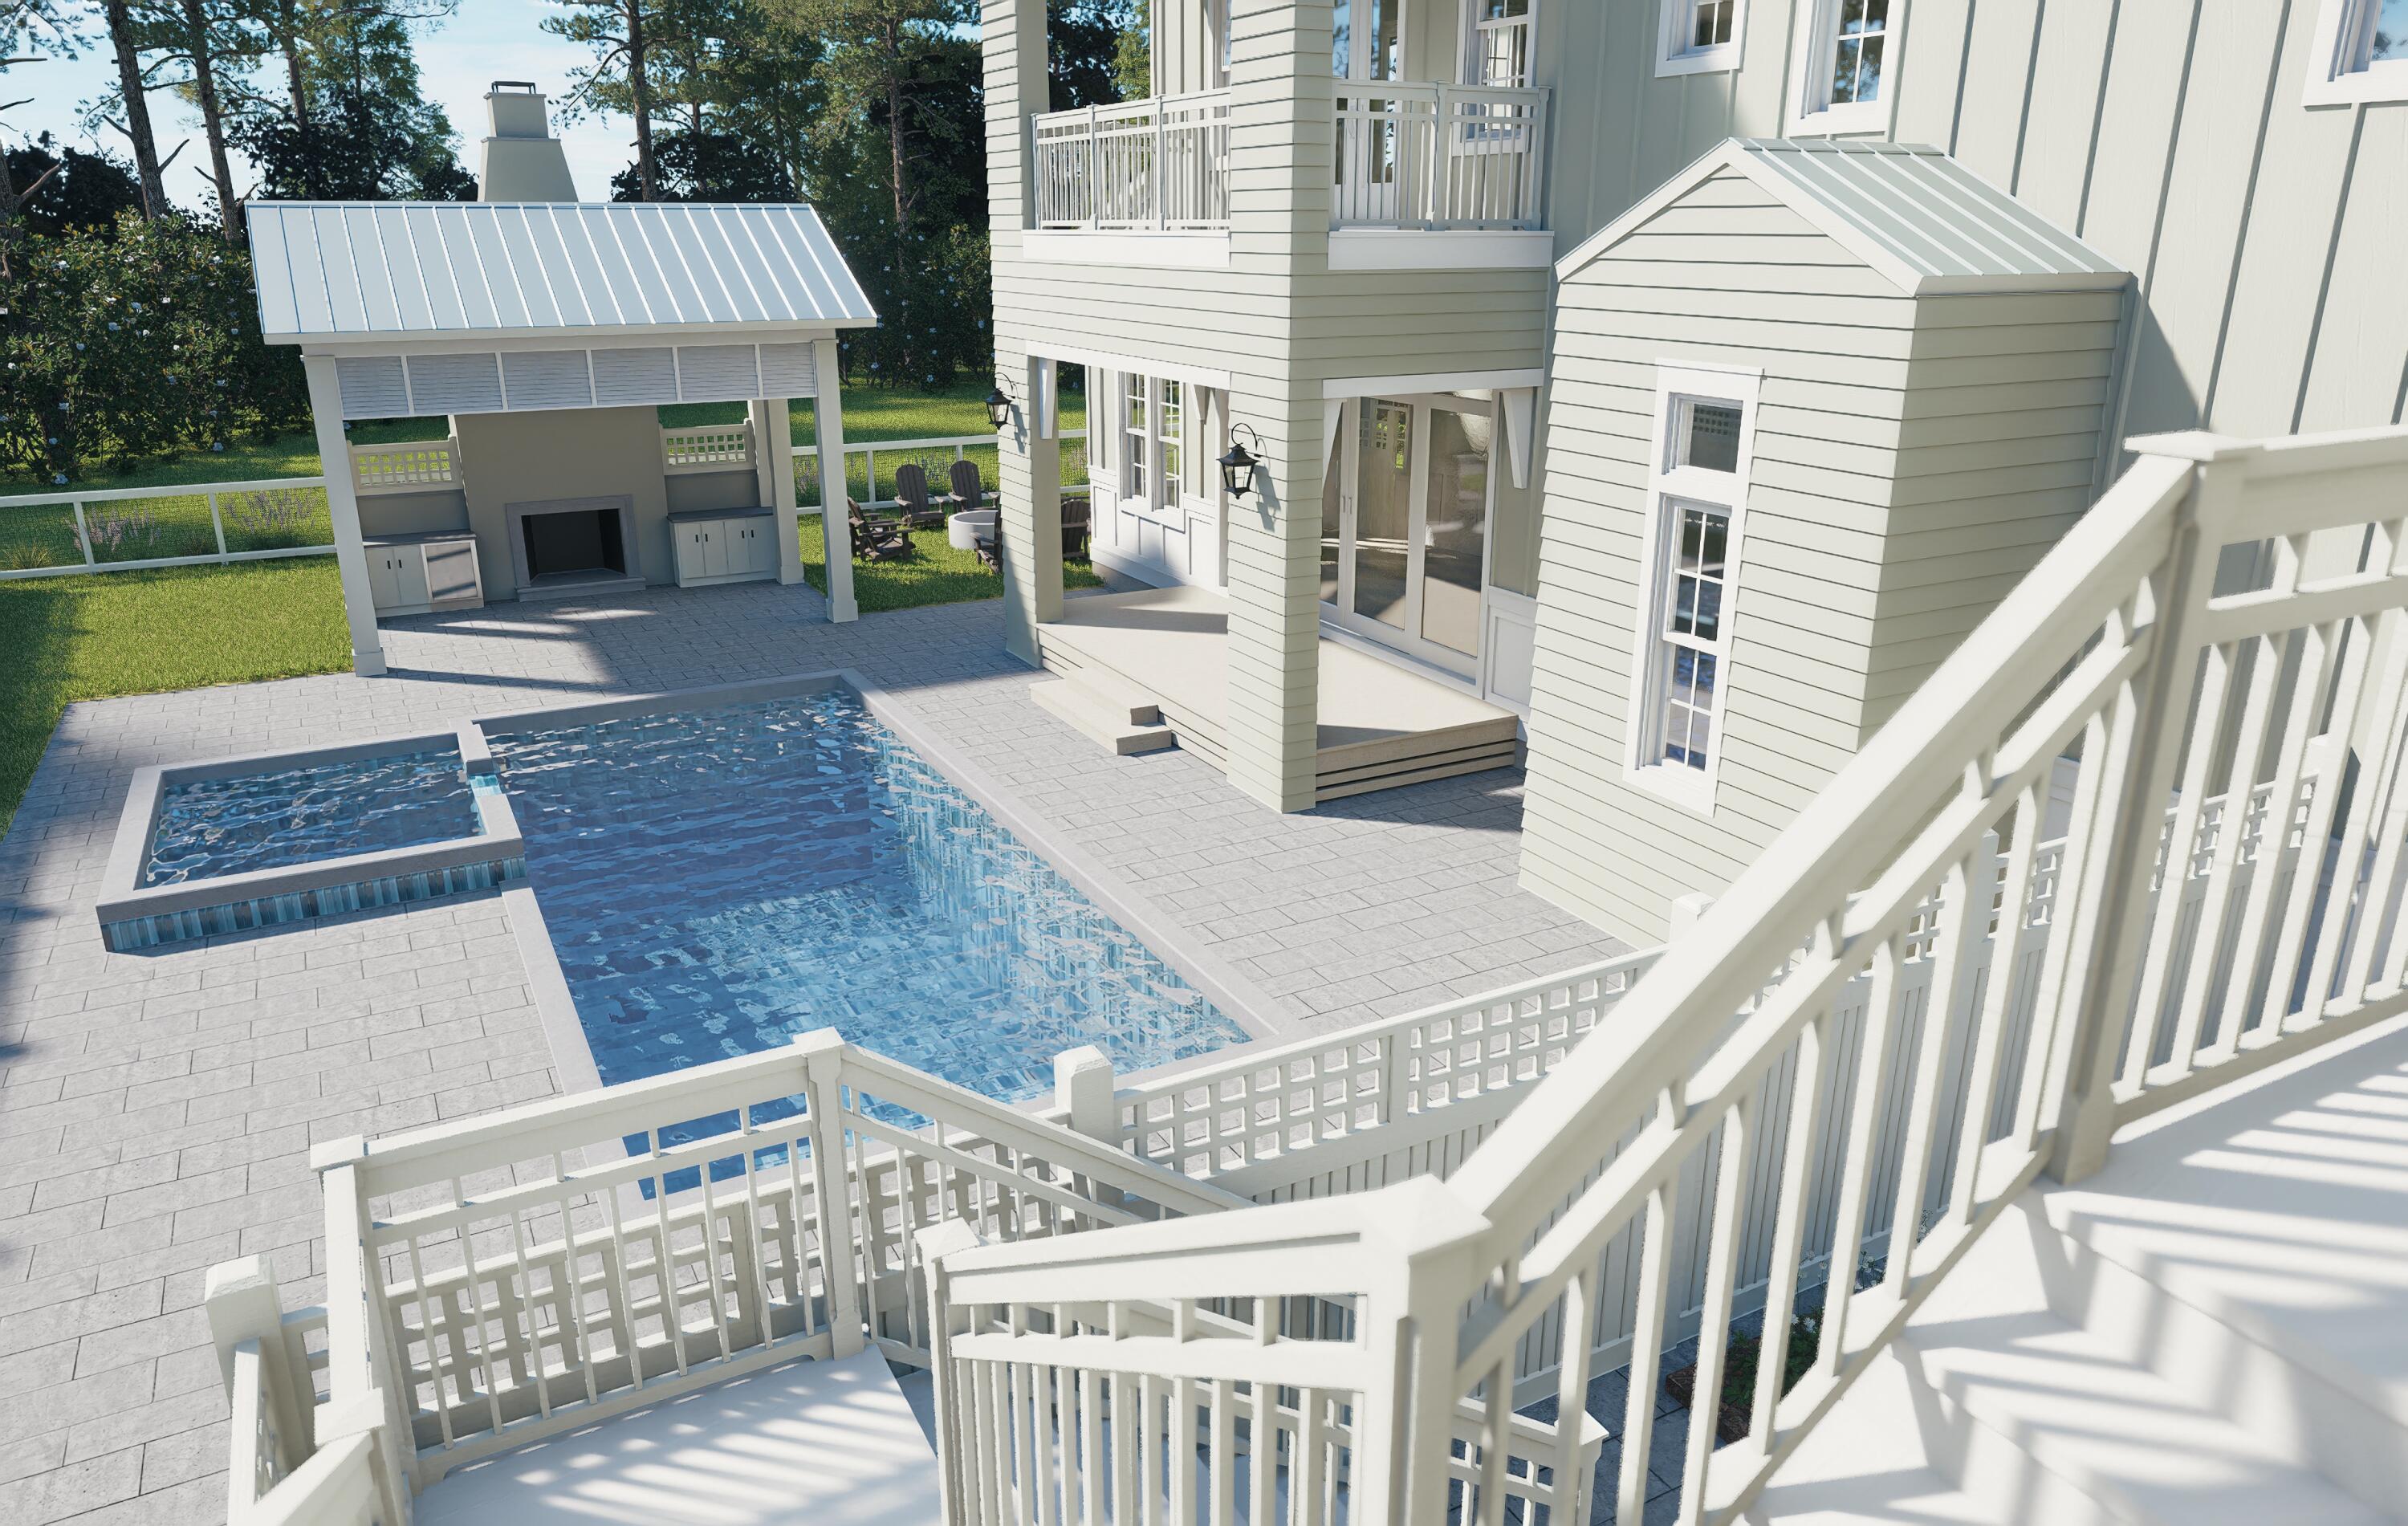
Watersound
467 Pollard Cove East Lot 106
6 Beds
6 Baths
4,326 Sq.Ft.
$3,150,000
MLS#: 1003460
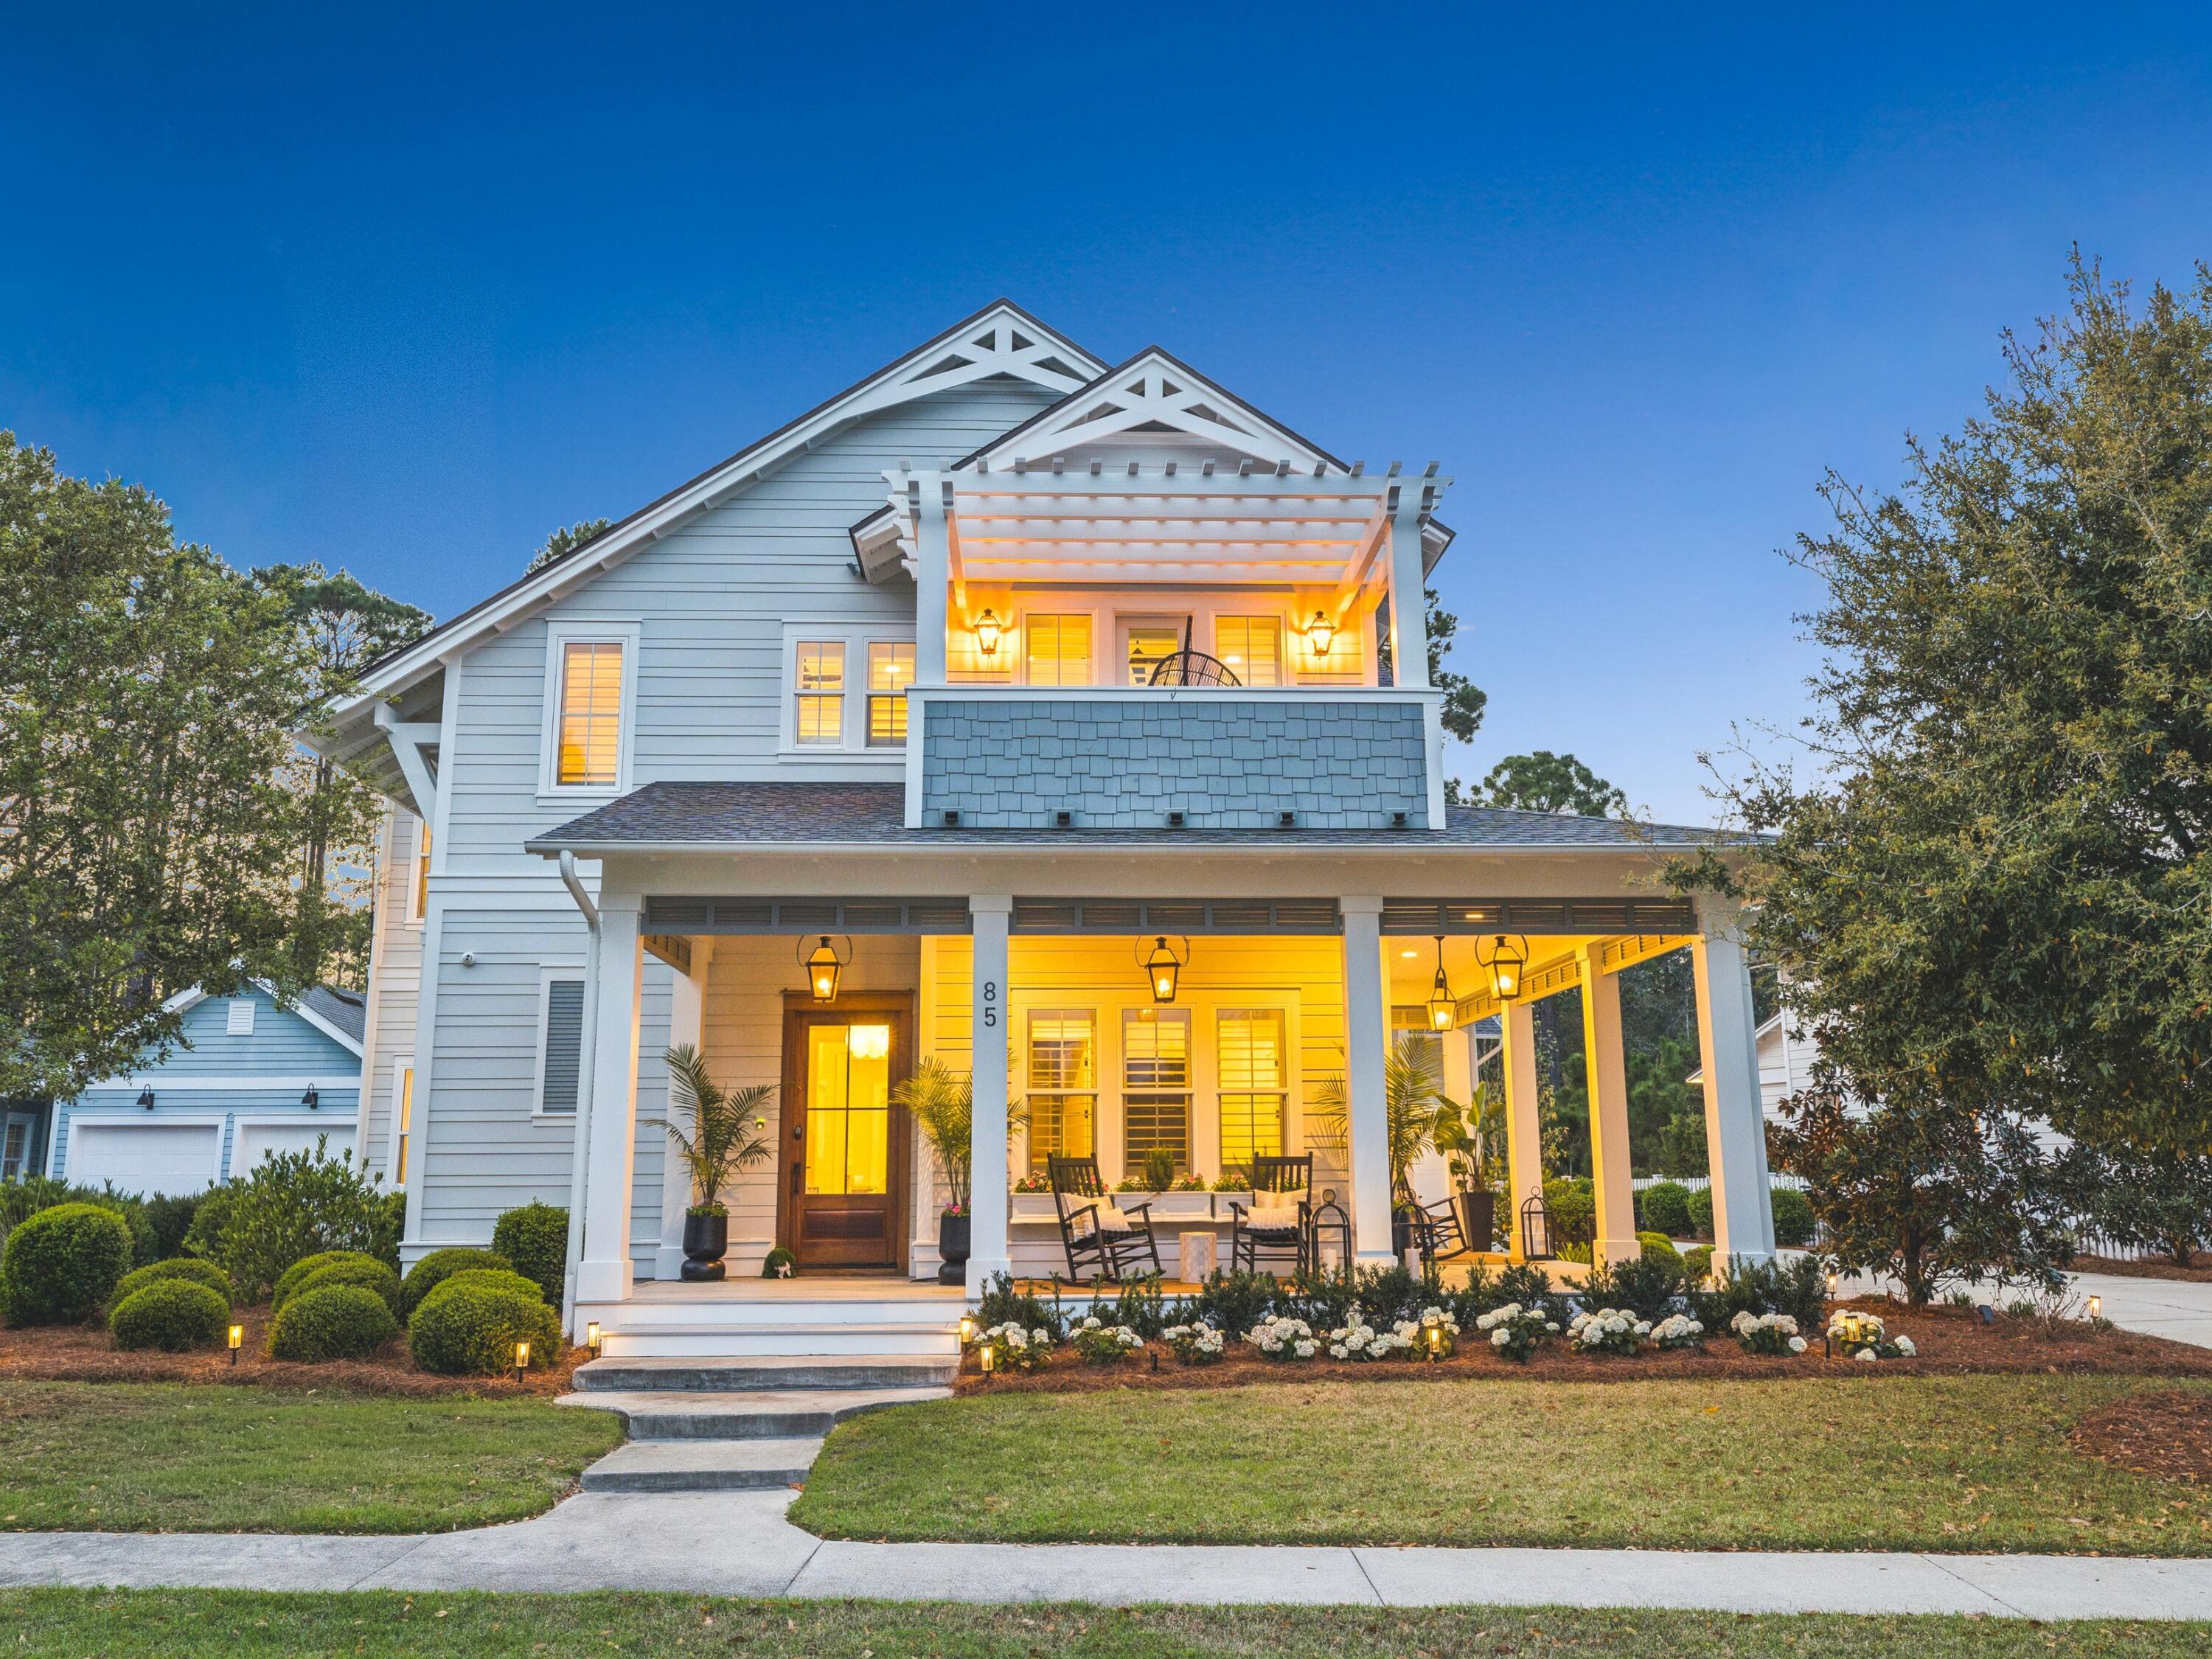
Watersound
85 Trailhead Drive
5 Beds
4 Baths
4,394 Sq.Ft.
$2,995,000
MLS#: 999707
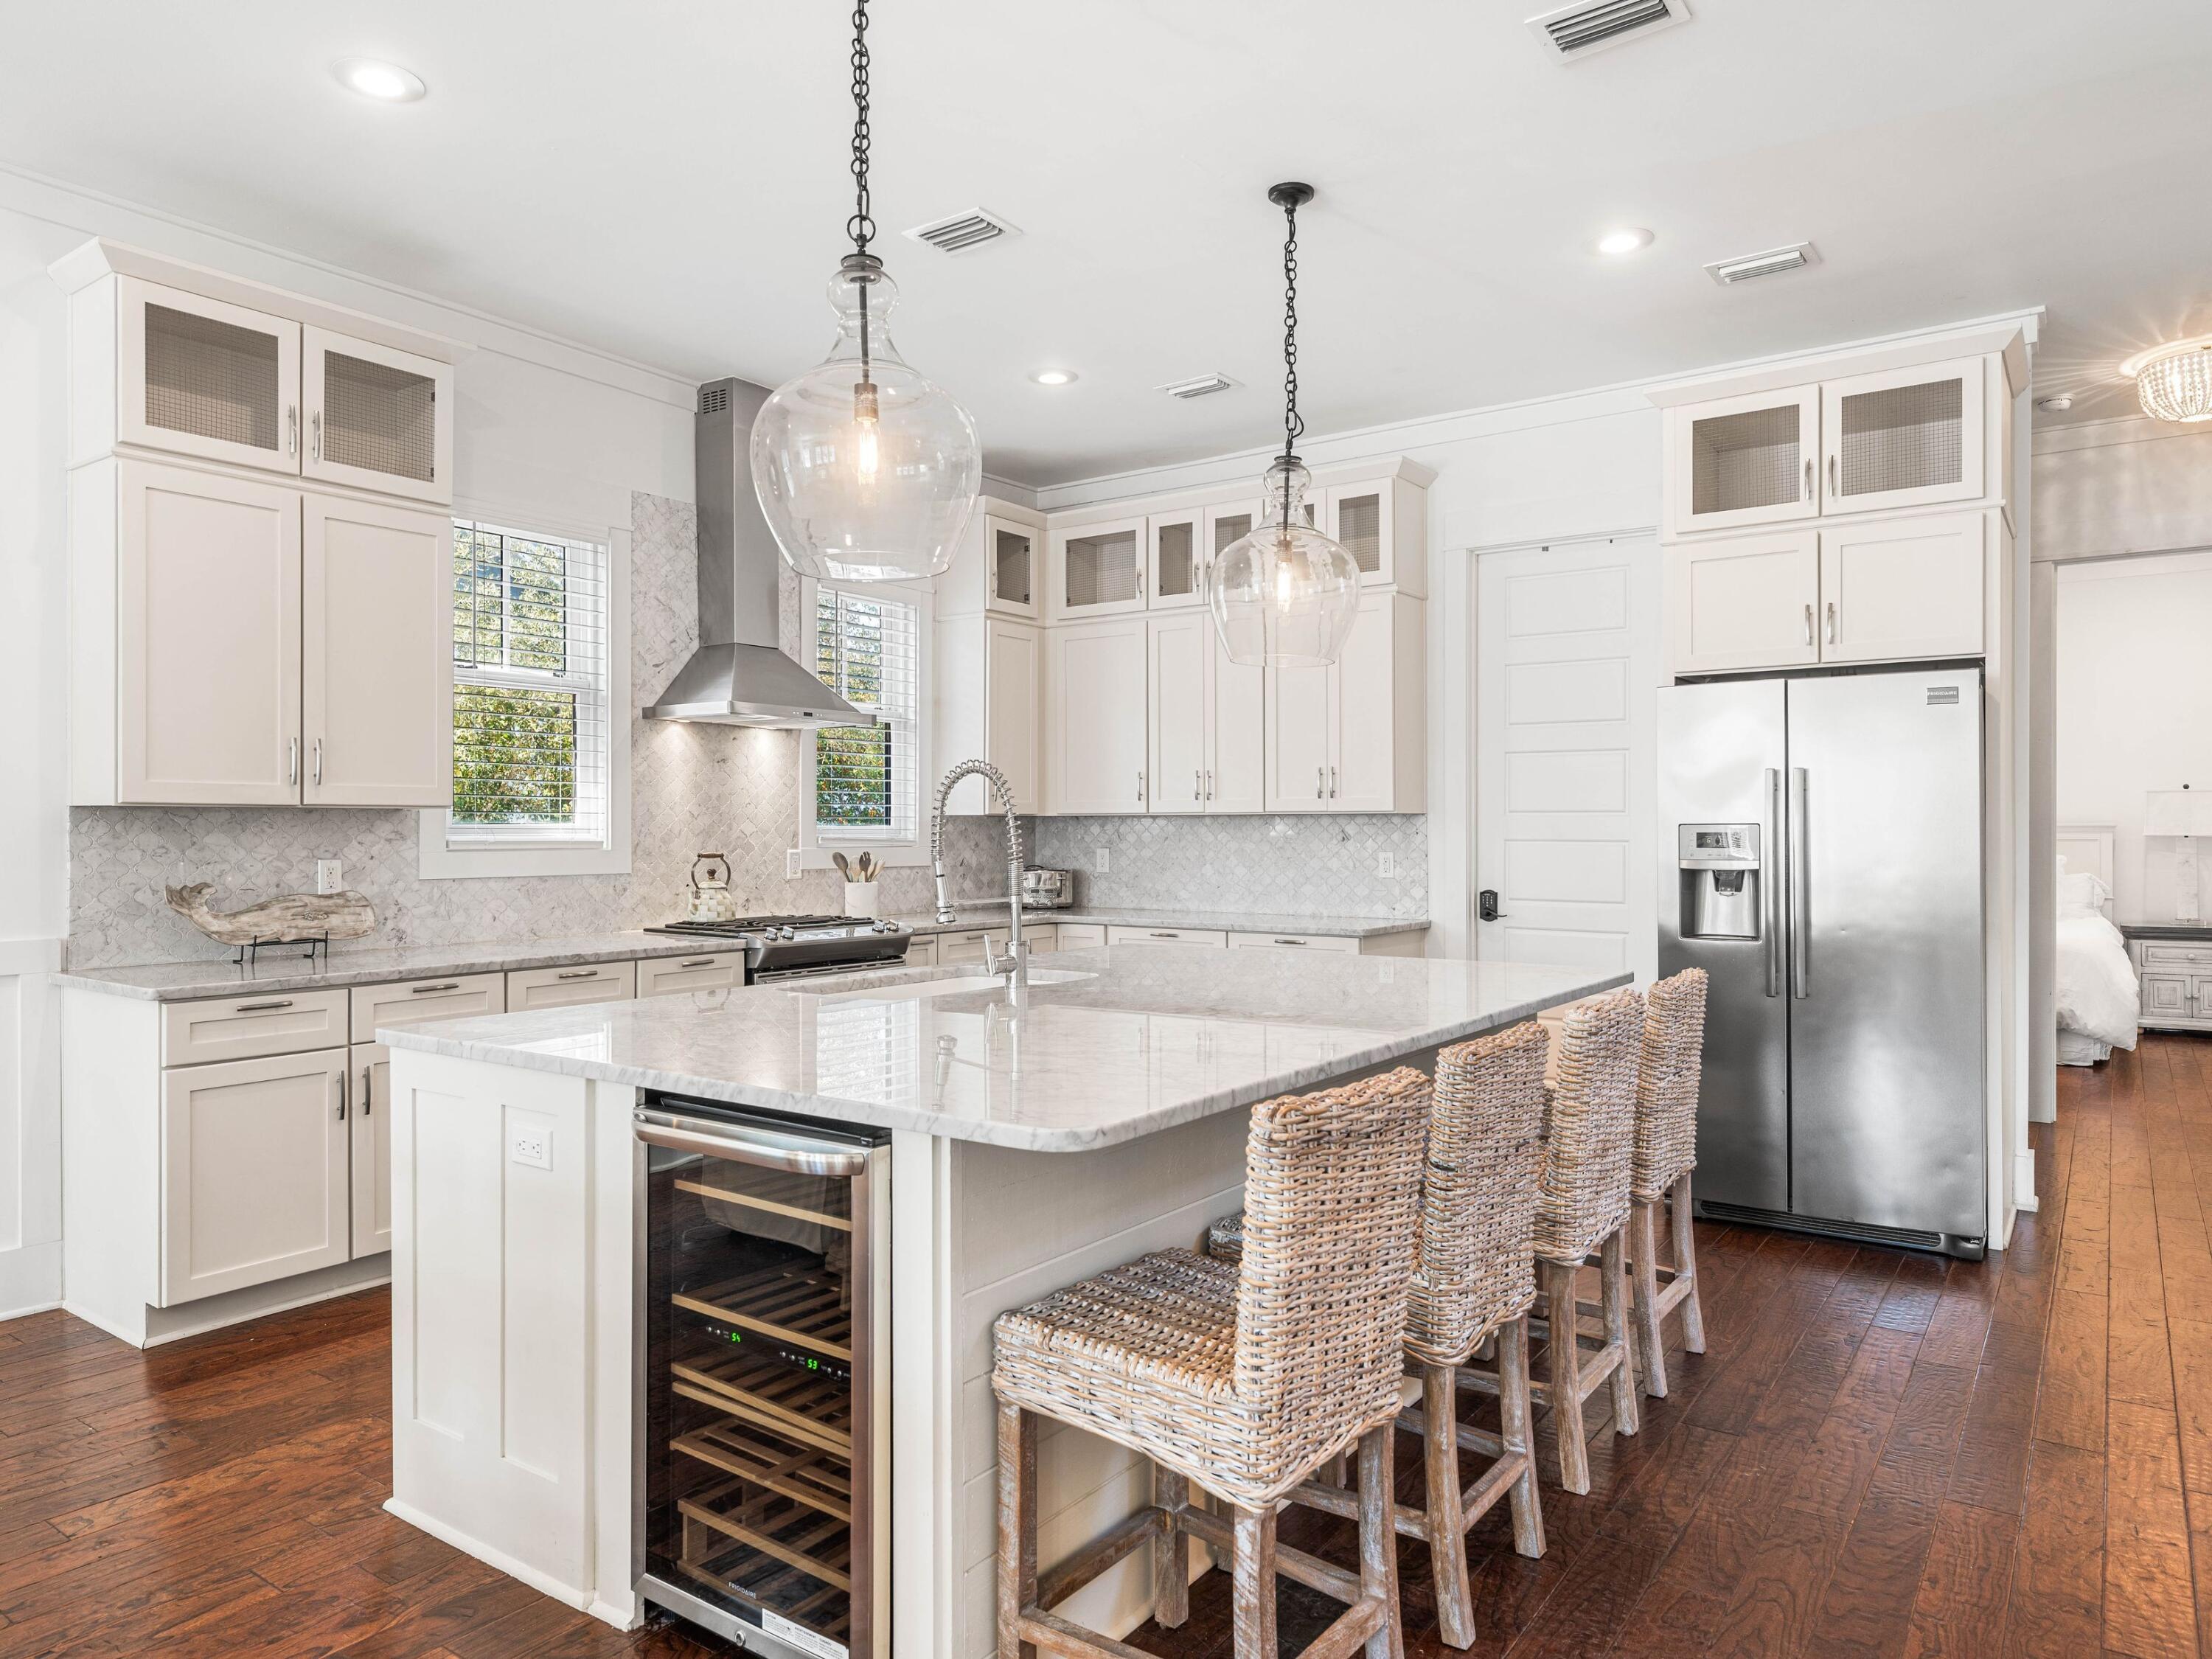
Watersound
35 Shore Bridge Circle
4 Beds
4 Baths
2,816 Sq.Ft.
$3,025,000
MLS#: 995997
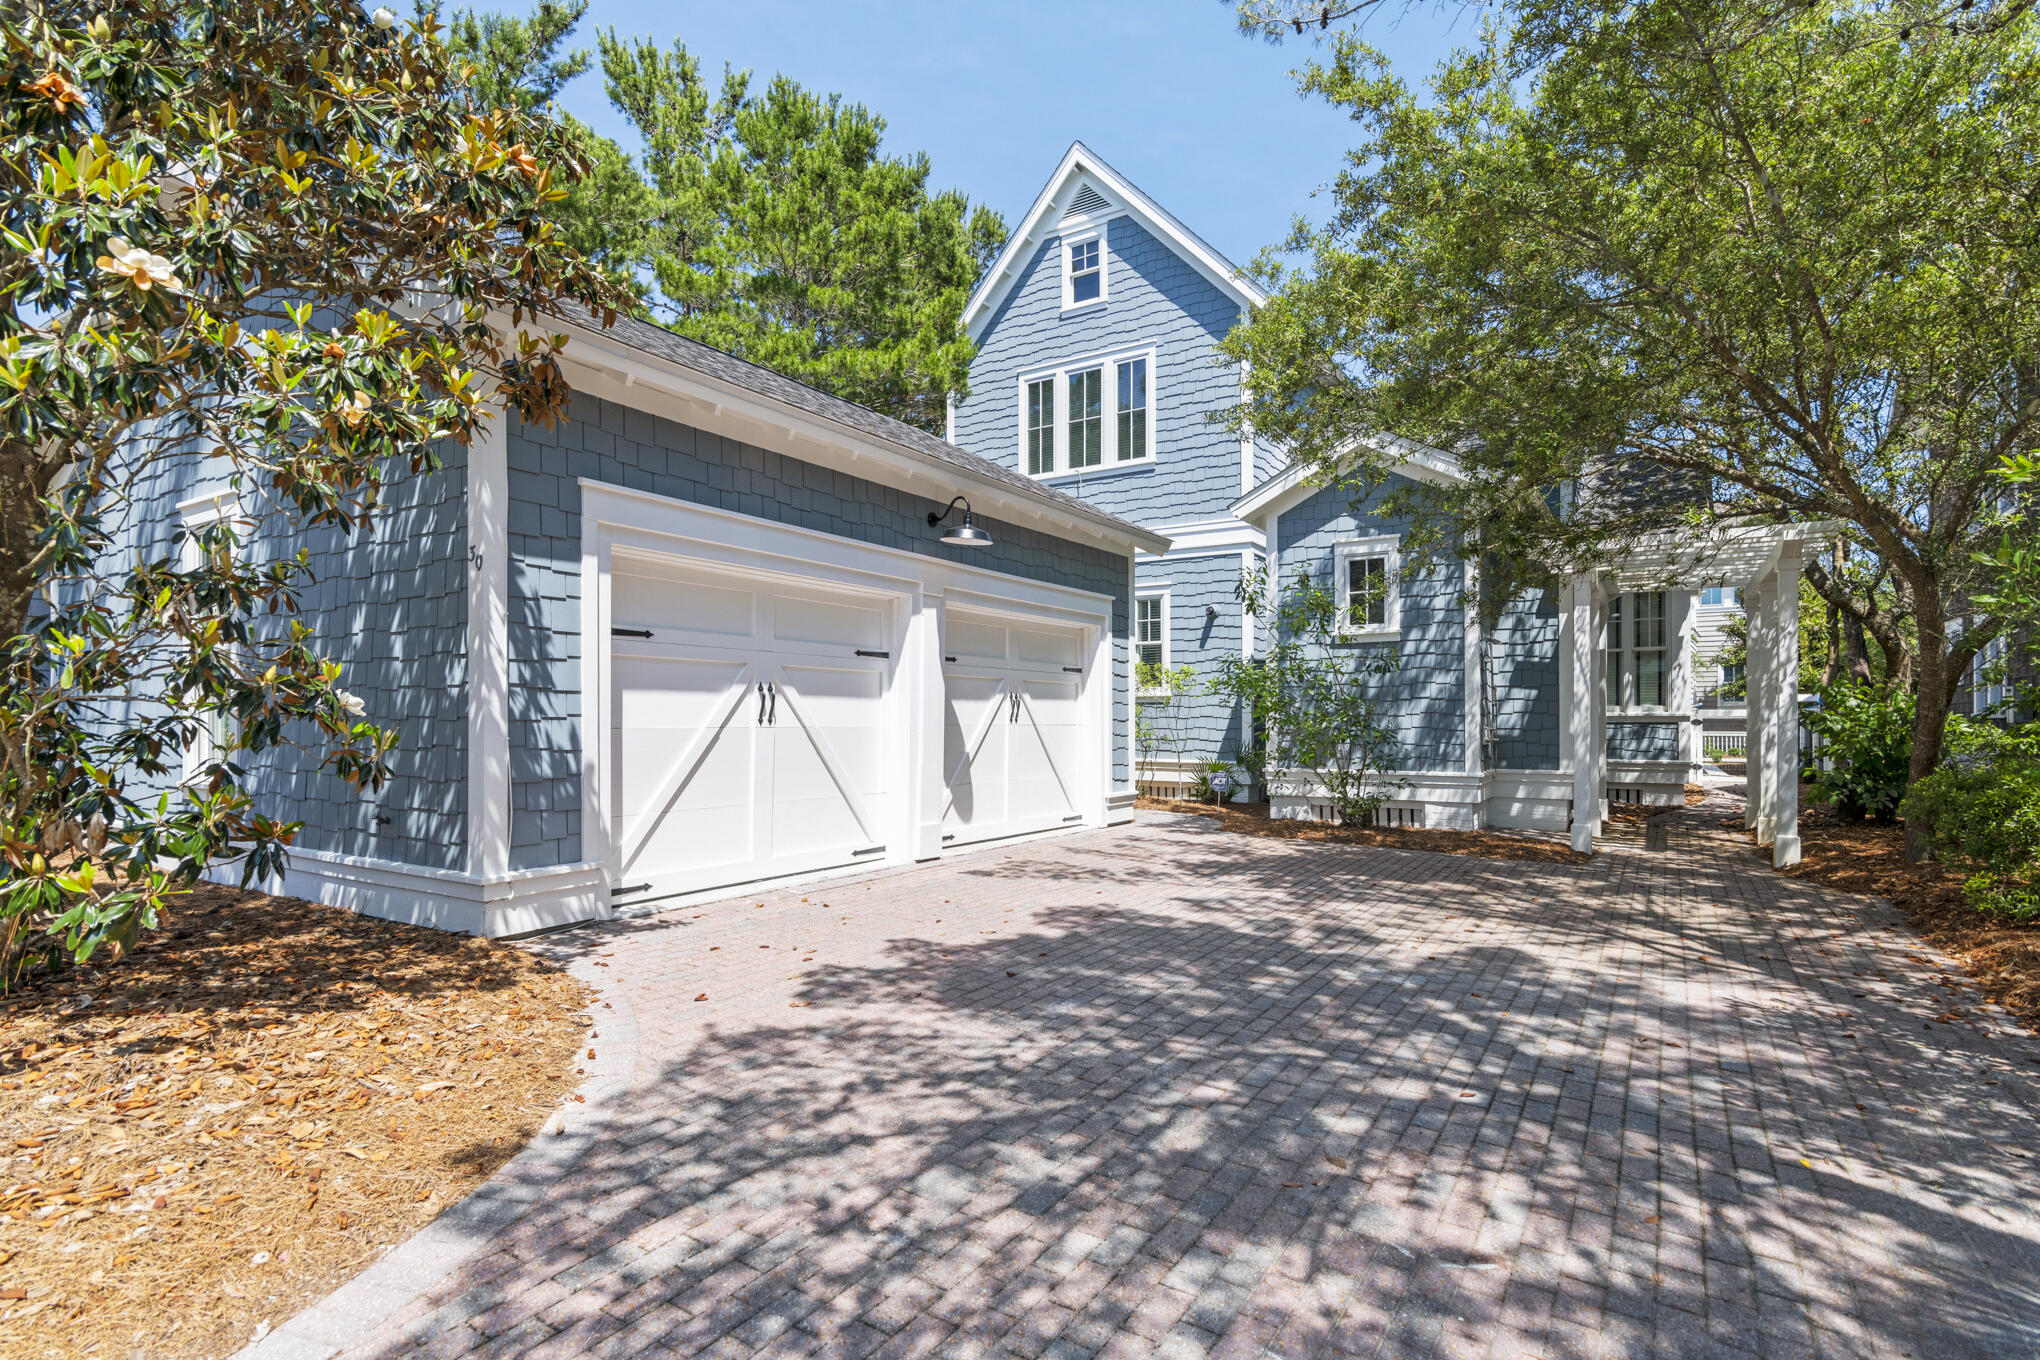
Watersound
30 N Shingle Lane
4 Beds
3 Baths
2,430 Sq.Ft.
$2,750,000
MLS#: 994973
Watersound
579 Pollard Cove East Lot 115
6 Beds
6 Baths
4,326 Sq.Ft.
$3,095,000
MLS#: 989650
