
REALHUB is on fire today

Properties

Browse or get in touch to schedule a walkthrough.

  • Nearby me
Price range

Popular Features

Community Features

Association

Property Features

Waterfront

View

Exterior Features

Interior Features

Style

10000 properties match your criteria

Updated 1 minute ago

E-Alert name
ENTERED FOR COMP PURPOSES ONLY.
#943201

Santa Rosa Beach

95 Little Redfish Lane

4 Beds

4 Baths

4,647 Sq.Ft.

$7,175,000

MLS#: 943201
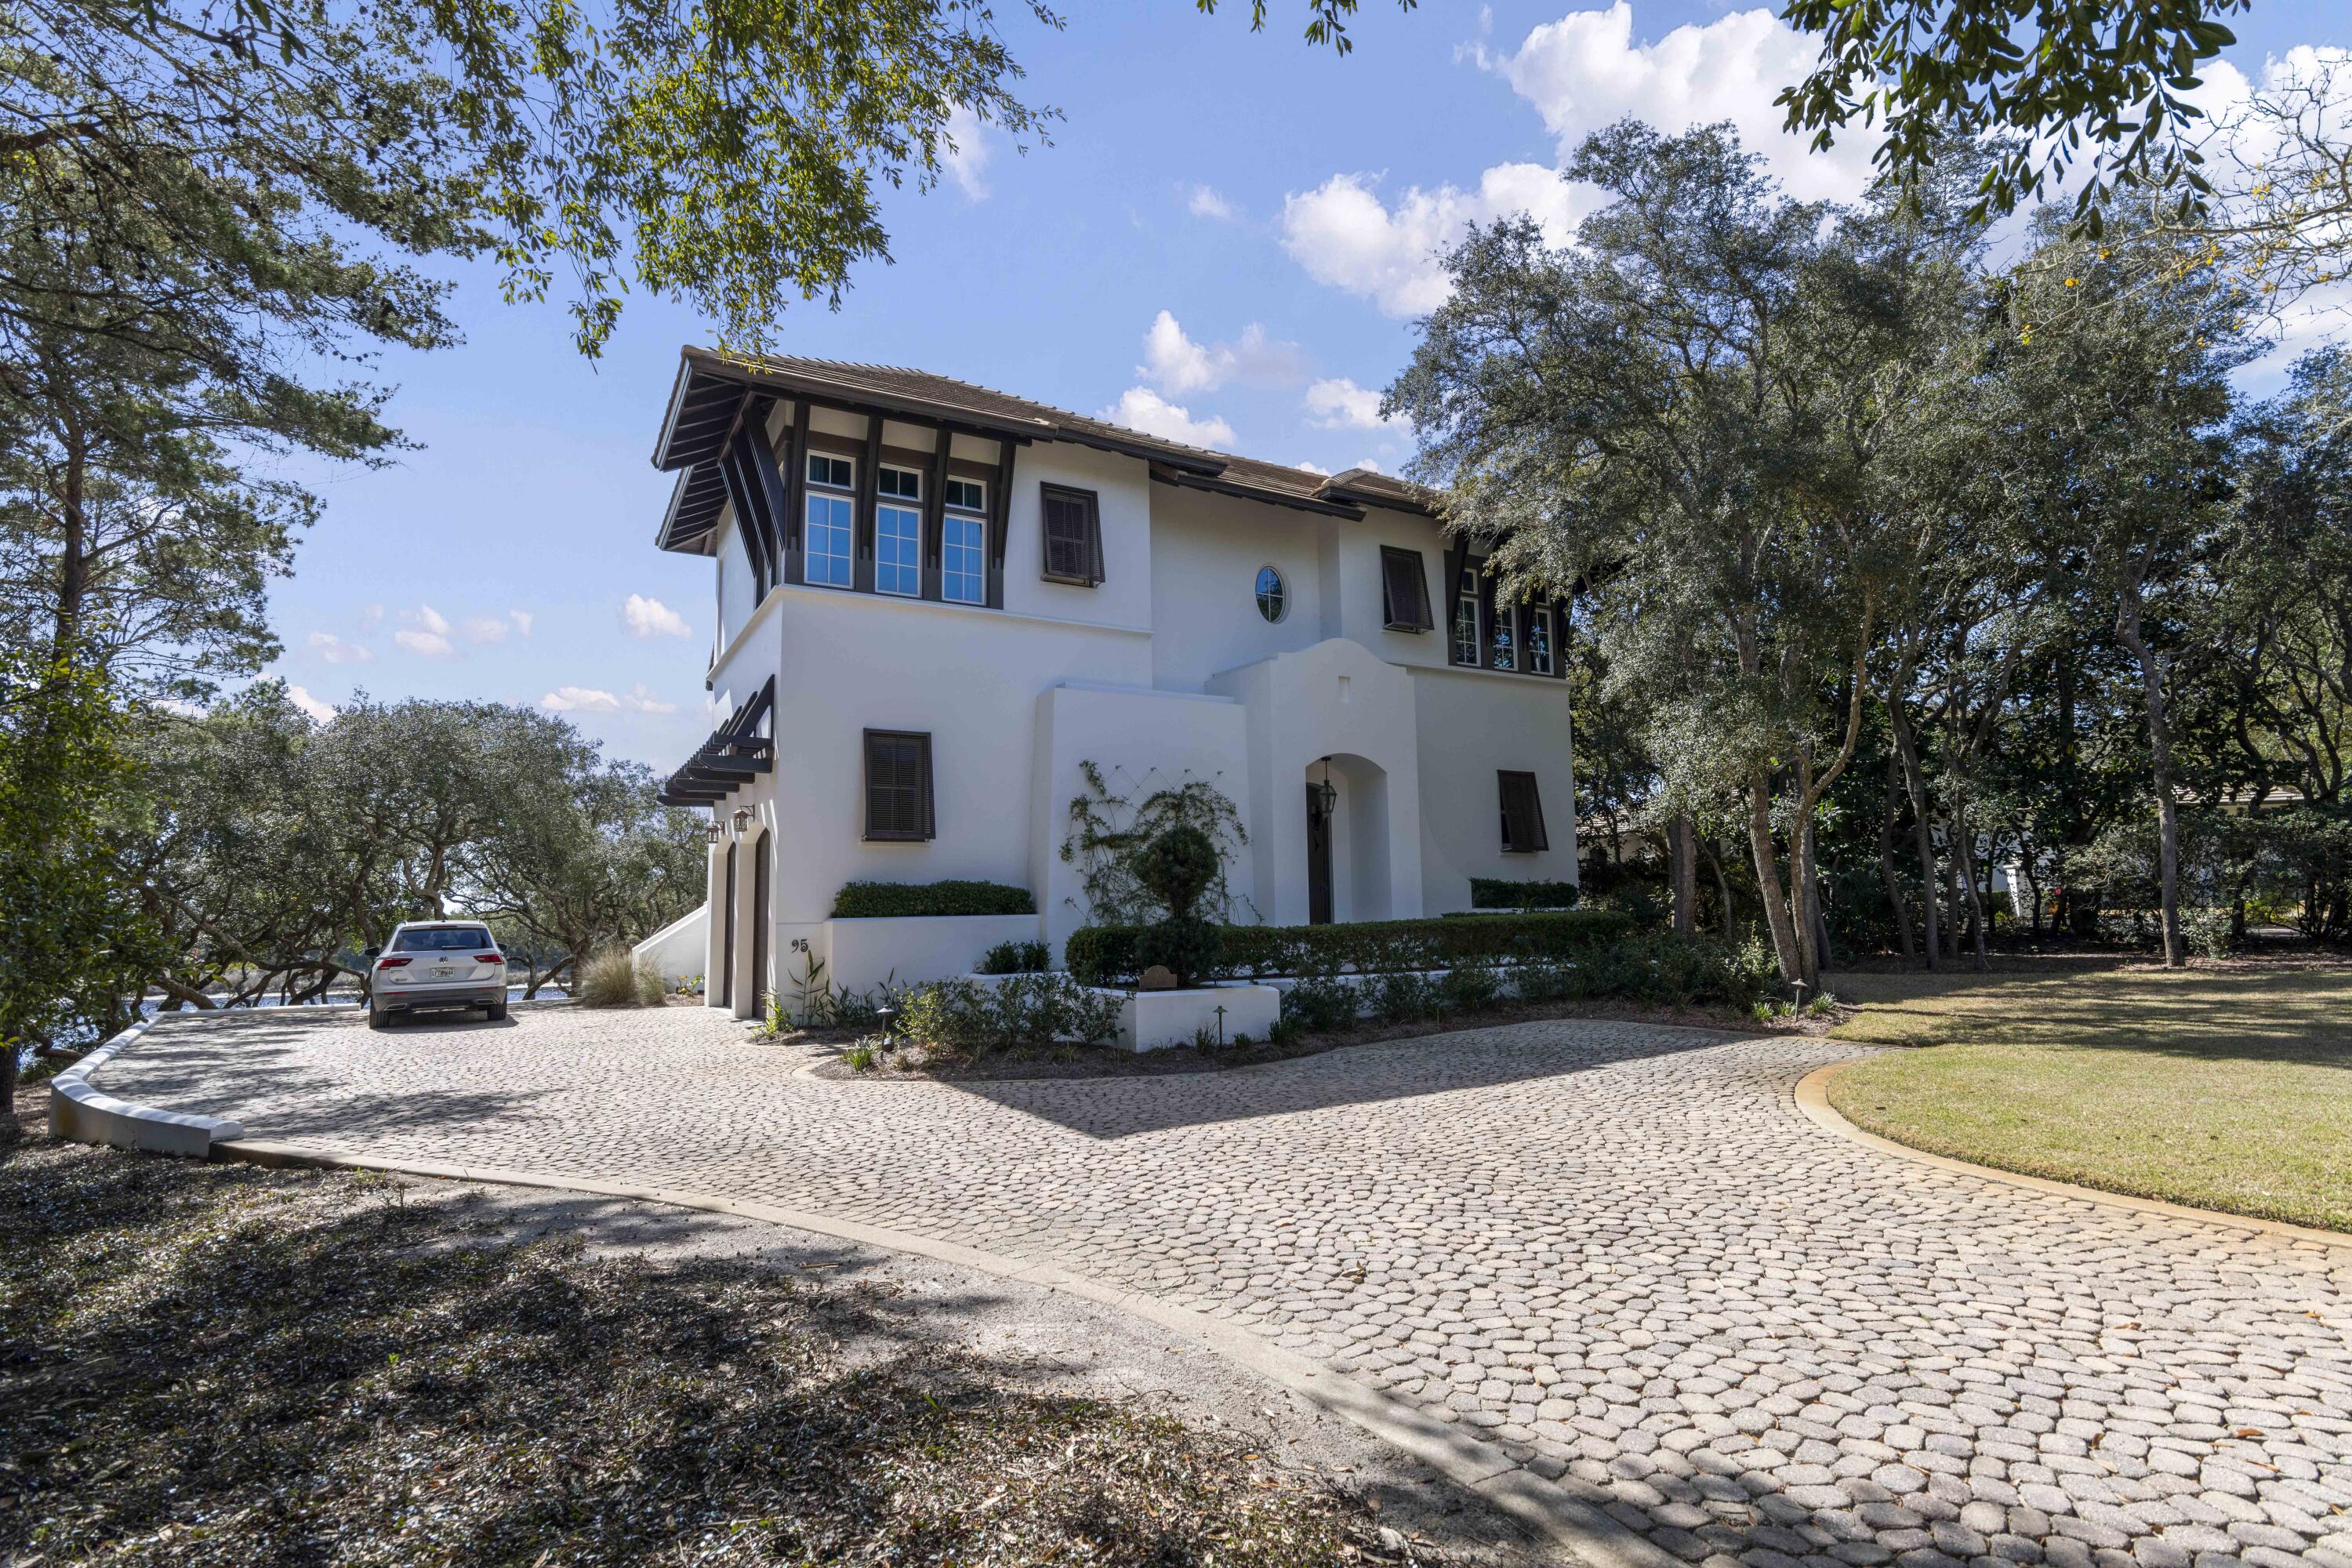
Quietly set behind custom fencing and curated landscaping, this home reveals itself through materials, proportion, and restraint rather than excess. Approached through a gated entry and landscaped courtyard, the residence establishes a sense of privacy and intention from the outset. A cobblestone drive, olive trees, and the sound of a fountain set a quieter tone--more retreat than residence.

Inside, the materials do the work. Reclaimed French limestone underfoot, hand-finished plaster walls, and antique beams create a sense of permanence that is difficult to replicate. The main living spaces unfold gradually, not all at once--designed to feel discovered rather than exposed. The interior sequence continues with a measured progression through the home's primary living areas. Ceiling heights shift subtly, creating variation without disrupting continuity, while sightlines are maintained to preserve openness. Natural light is controlled rather than maximized--filtered, directional, and consistent throughout the day. Circulation is intuitive, allowing movement from one space to the next without interruption or excess.

The kitchen and adjacent living areas read as a single environment. Surfaces remain understated, emphasizing texture over contrast, while Sub-Zero and Wolf appliances are integrated without drawing attention. A fully equipped butler's pantry supports the space, keeping the primary kitchen functional and visually calm during entertaining.

The central living area opens fully to the outdoors through expansive glass doors, dissolving the boundary between interior and exterior. Openings are wide but deliberate, reinforcing connection without excess. What follows is a sequence of spaces built for use: covered seating, a summer kitchen, and a pool and spa environment that functions as a true extension of the home. It's designed for long afternoons and evenings that don't require leaving the property.

The primary suite is positioned for privacy and separation from the main living areas, functioning as a true retreat within the home. The bedroom itself is restrained in scale and detail, allowing proportion, light, and material to define the experience rather than decoration. The primary bath follows this same approach--quietly executed, consistent in material, and designed to support daily use without drawing attention.

A dedicated office is positioned with intention--quietly removed yet integrated into the overall flow. It functions as a true workspace, with appropriate scale, light, and privacy for extended use.
Private spaces are intentionally separated. Guest suites and bunk-style accommodations allow for scale when needed, while maintaining comfort and privacy. An upstairs living area with a full bar creates a secondary gathering space, ideal for guests or extended stays.

A private-entry apartment adds another layer of flexibility--suitable for long-term visitors, staff, or independent living within the home. Throughout, the house balances refinement with practicality: multiple laundry areas, integrated storage, and a lower level that can function as a gym, wellness space, or retreat.

The result is a property that lives well over time--durable, private, and intentionally designed for repeat use, aligning with how a second or third home is truly experienced.
#1001430

Santa Rosa Beach

215 Dogwood Street

6 Beds

6 Baths

5,644 Sq.Ft.

$7,175,000

MLS#: 1001430
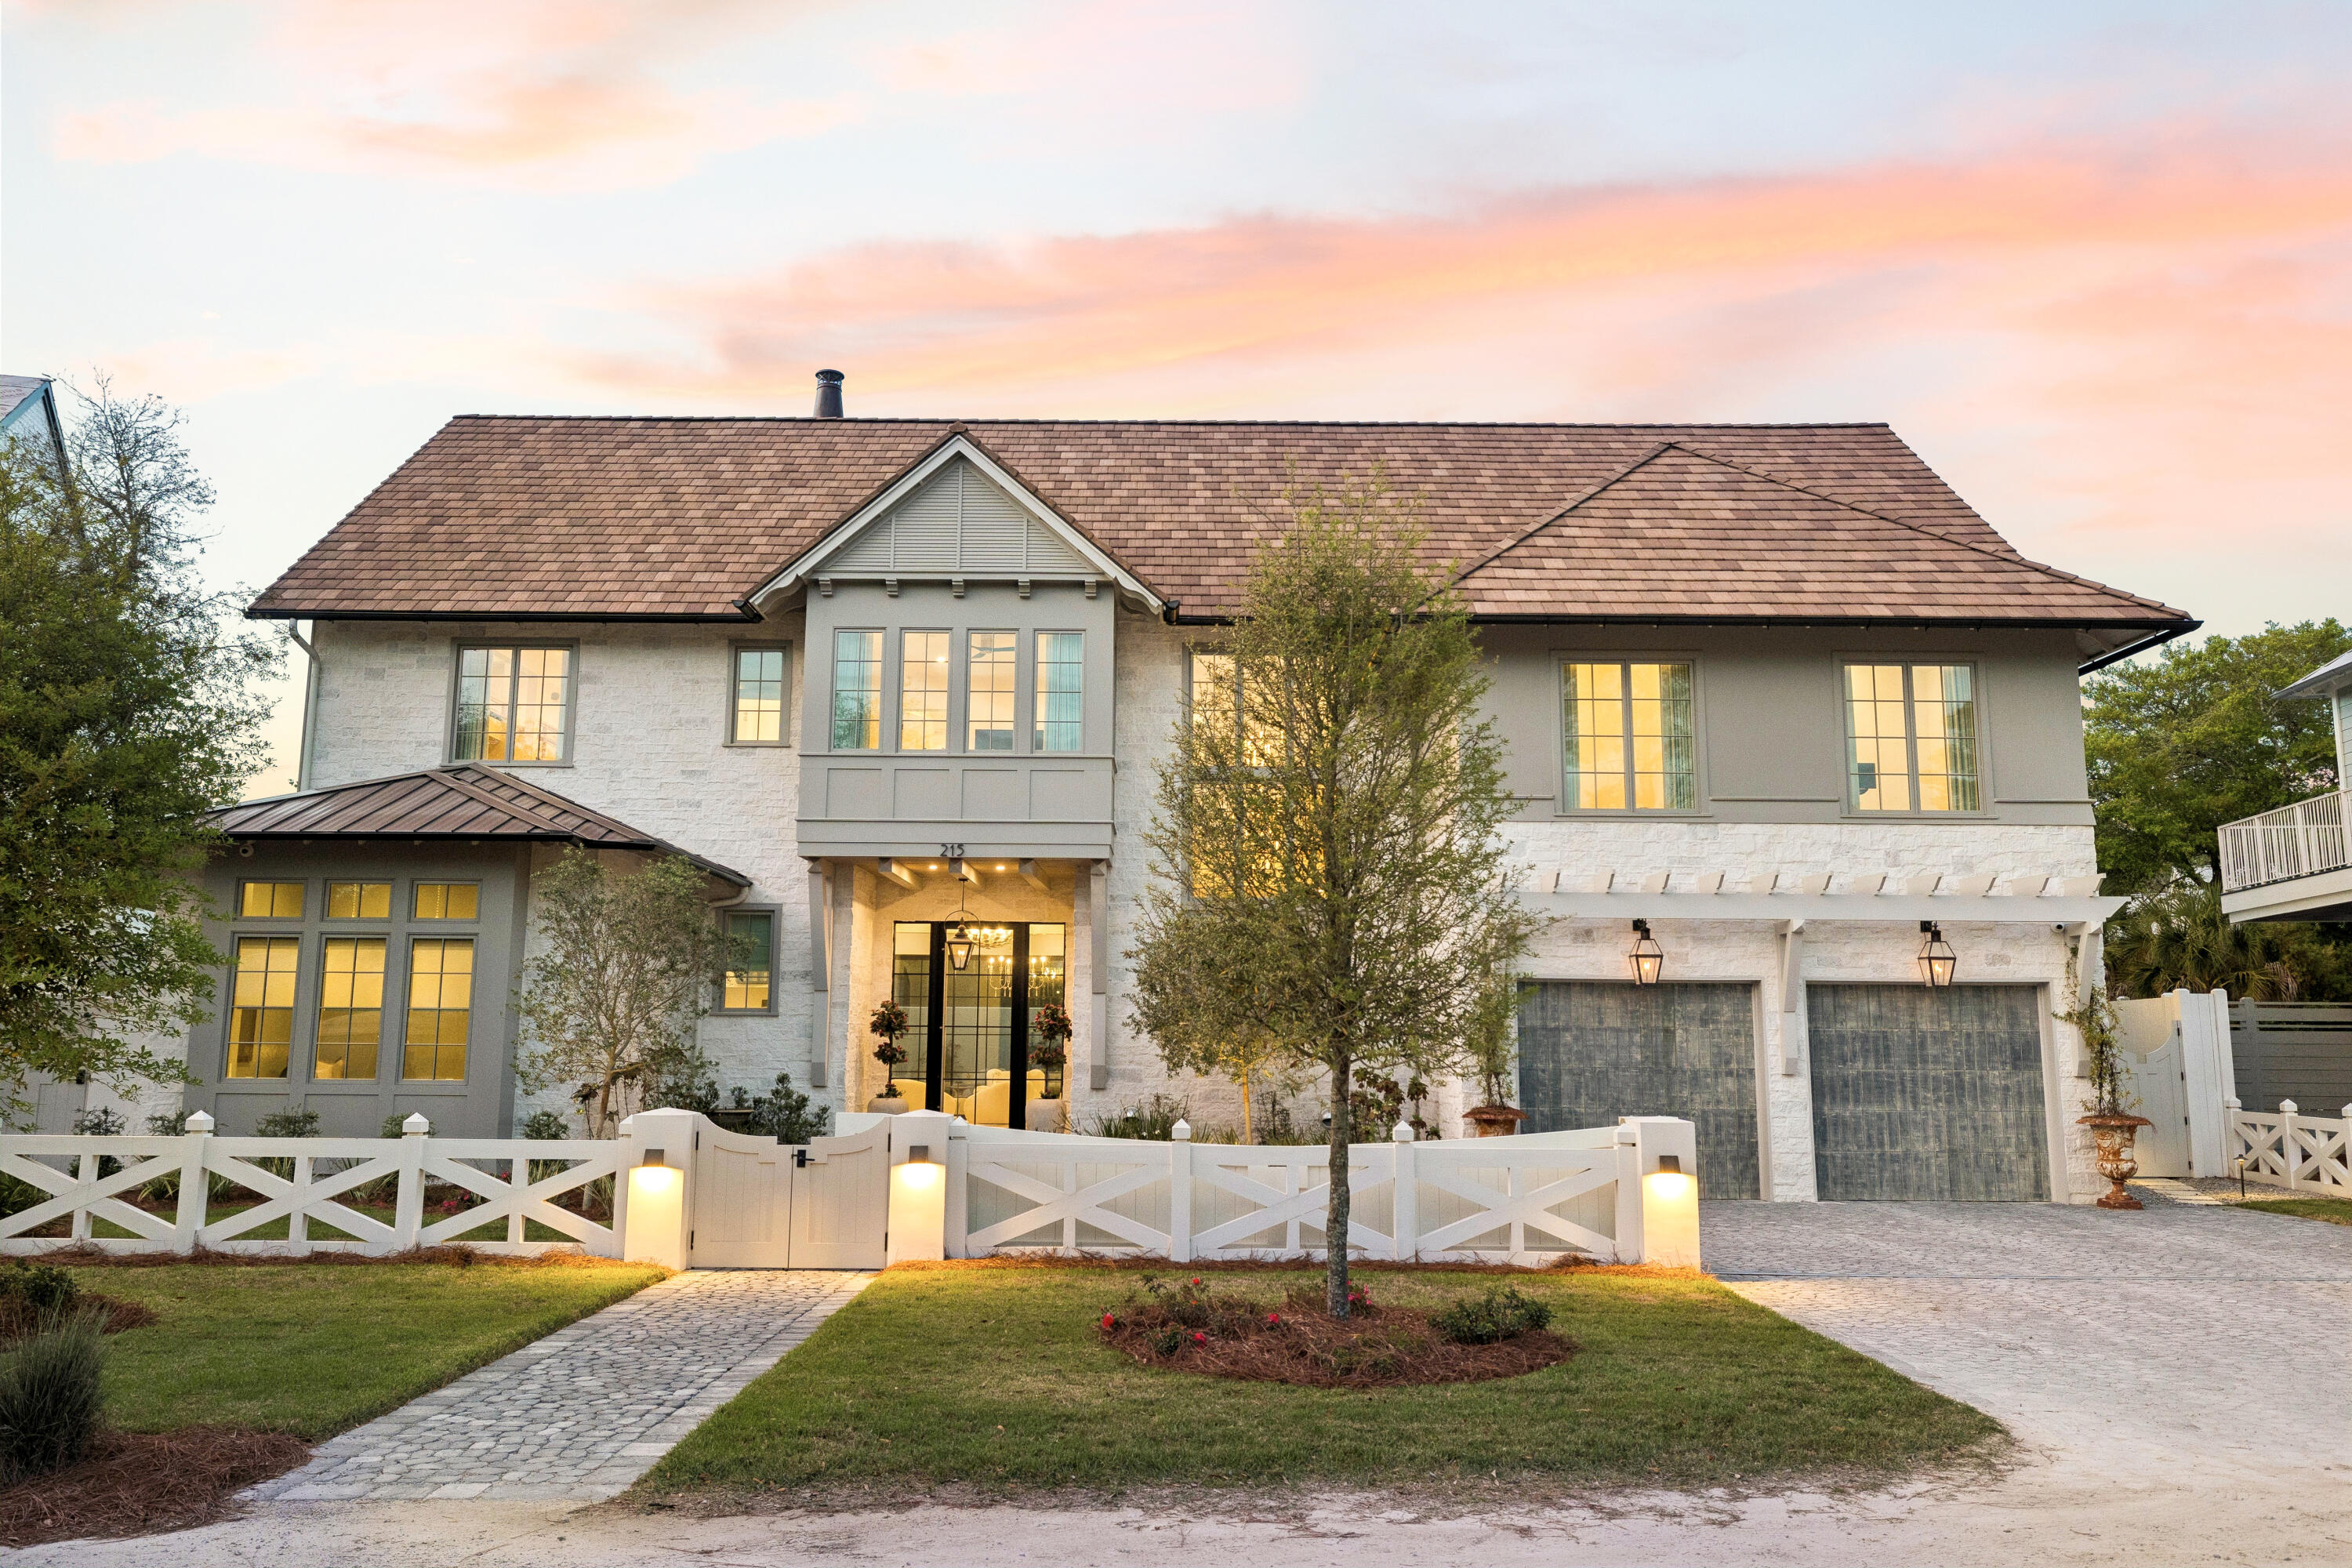
72 S Founders, designed by the renowned architect Geoff Chick, is a spectacular beachside retreat located within the gates of the exclusive WaterSound Beach community. This custom home is immaculate, having recently undergone a complete re-imagination compliments of Summer House Lifestyle. No surface went untouched.  

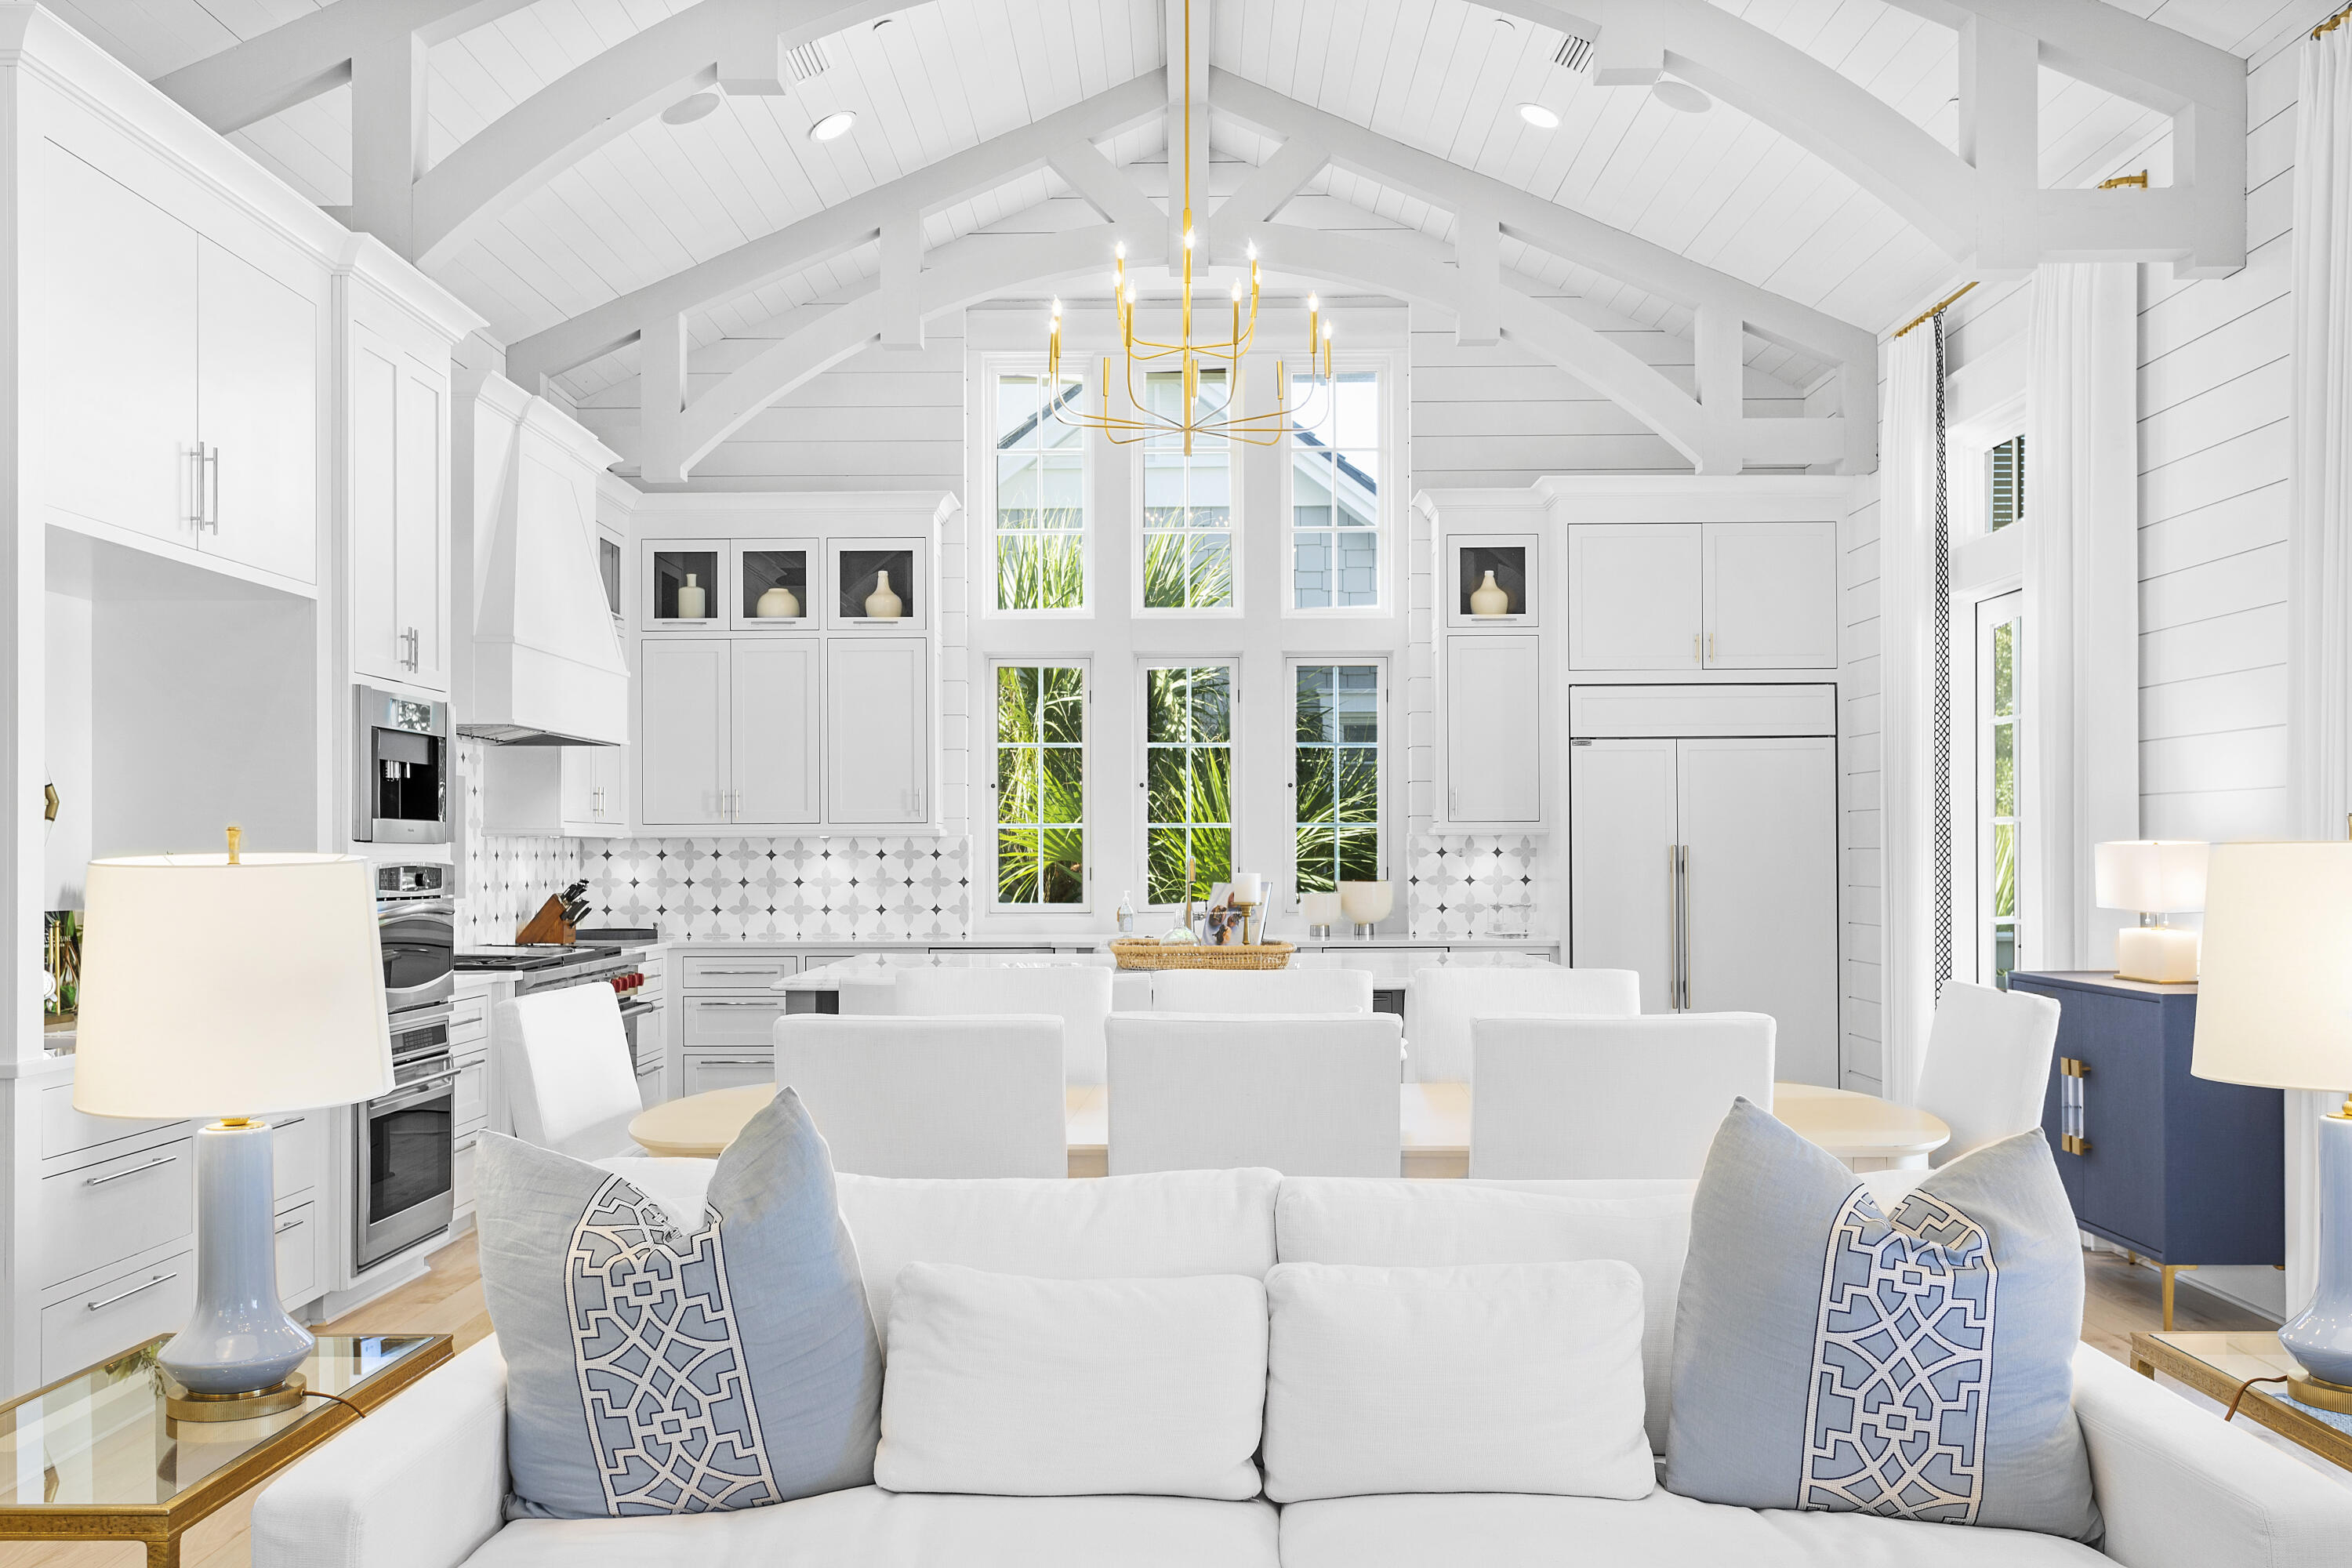
The impressive great room sets the tone for this sophisticated beach home. The soaring vaulted ceilings and custom beams add to the great sensation when entering. The oversized kitchen island is perfect for preparing meals and hosting friends, and the Soho Studio tile backsplash adds the perfect pop of color to this entertainer's dream of a space. The living space is accented by custom-ordered furnishings courtesy of Restoration Hardware, Bungalow 5 and Modern History. The custom drapes, pillows and cushions are all creations by Thibaut designs. The lights, sounds and temperature in this impressive room (as with the rest of the home) are all controlled via your phone or the installed iPad operating the Control4 system. The oversized pantry and washroom are just off the great room, along with a half bathroom designed to add some flair to the home.   

The primary suite on the main living level is an inviting retreat with private access to the screened-in outdoor living area. The bathroom boasts a soaking tub and multi-jet shower with rain head above. The Thibaut wallpaper adds a custom touch to this room, and the dual walk-in closets complete the suite.

This level also showcases the climate-controlled wine cellar, complete with reclaimed wood racks that can hold more than enough wine for all guests. Just outside the wine room is the oversized screened porch. This entertaining outdoor area has a vast custom wood dining table, beverage drawers, built-in Wolf Grill and hood, plus an oversized TV. On the other side of the porch is the fully independent carriage house. This suite has a kitchenette, a built-in dining area, and a separate living area. Elevated ceilings and ample windows create a sense of wow for this living quarters. The Kelly Hoppen canopy bed will tempt you never to leave this room.  

The first level boasts a grand entry hall with custom inlaid marble tiling and an overhead chandelier created by Arterriors. Dual guest suites on this level both have en suite bathrooms. Both bedrooms are highlighted by John Robshaw bedding, Matouk and Thibuat pillows and drapes, and art by renowned local photographer Modus Photography. Rugs by Dash & Albert cover the floors, and new quartz vanities and Waterworks plumbing round out these beautiful guest suites.  

Just down the hall is an additional bedroom doubling as an in-home office space with an attached full bathroom, equally appointed as the other guest suites.  

This level is completed by a bonus entertaining room that works for additional sleeping accommodations. Pull out the sleeper sofa and pull down the retractable viewing screen to create the perfect movie-watching spot. The linens, pillows, rug and artwork are all on par with what you would expect in a home of this calibre.   

Outside the theatre room, you find the first-level outdoor living area featuring an outdoor fireplace, sitting area and spa. The large spa with a spillover edge and waterfall feature create a wow factor upon approaching the home. 

Climb the stairs or take the elevator to the third level. You find a sitting area separated from the bunk room by a vast custom barn door. Built-in bunks provide additional sleeping for family and friends, and a full bathroom completes this level. There is one more set of stairs to climb to the enclosed watchtower. Here you find lounge-level seating plus a bar top and stools looking through the windows and out at the Gulf of Mexico. 

When it is time to go to the beach, hop on your private golf cart (included in the sale) and drive right down the the beach! The large "Dunesider" pool is just steps away (less than 150 to be exact) with poolside lounging and a seasonal cafe.  For more activity, the private exclusive WaterSound Beach Club is conveniently located right next door with multiple pools and dining options.

This home has strictly been used as a vacation home; never a rental. 

WaterSound Beach is the premier gated Gulf front community on Scenic HWY 30A, offering nearly 1 mile of unspoiled private beach. Picturesque wooden boardwalks meander throughout the community, all leading past puttering parks, ponds and streams and ultimately to the white sand beaches the area is known for. The private beach club is next door, along with numerous restaurants. 72 S Founders is tucked away, privately behind the gates of WaterSound Beach, but is conveniently close to all the restaurants and shopping the 30A area offers.
#916850

Inlet Beach

72 S Founders Lane

6 Beds

6 Baths

5,156 Sq.Ft.

$7,125,000

MLS#: 916850
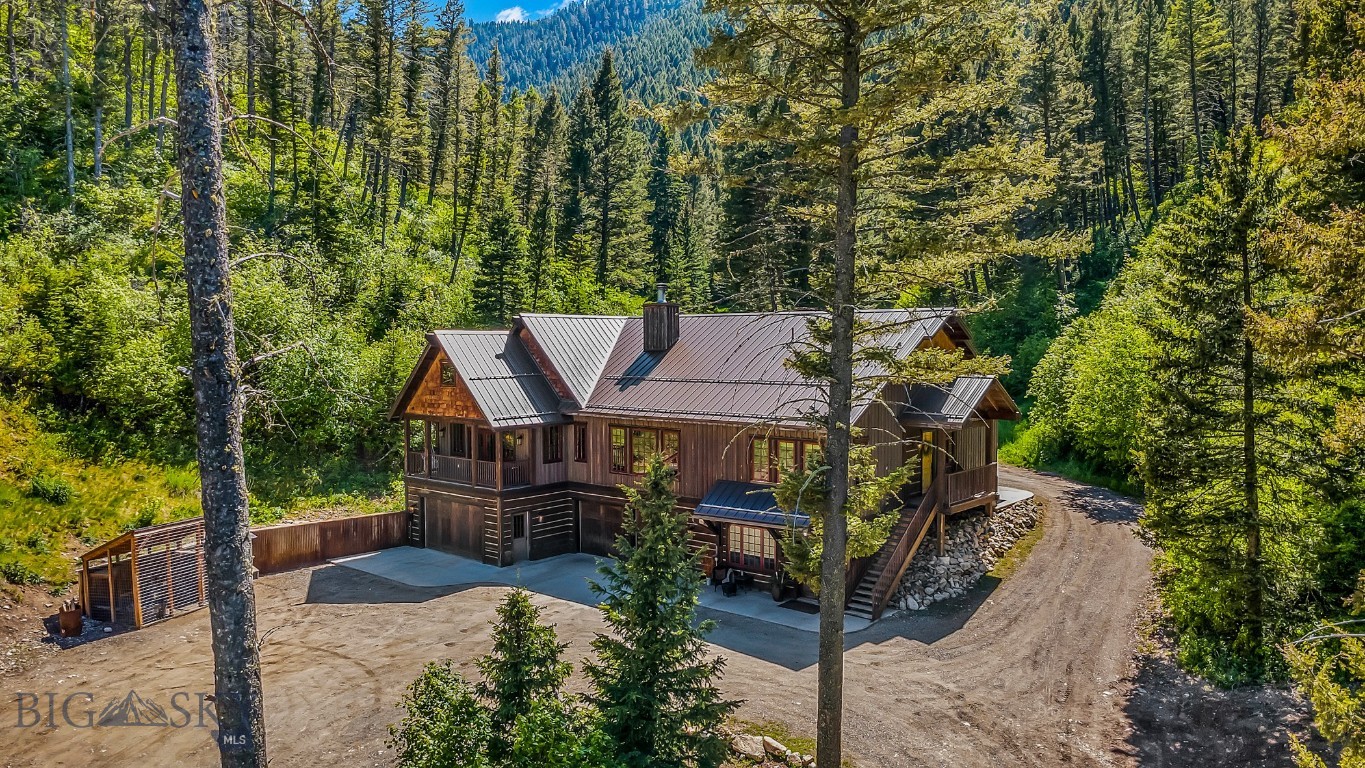
Welcome to The Woodlands, home to one of Montana’s most award-winning wedding and event venues. Nestled on 10.65 private acres bordering Gallatin National Forest, this exceptional estate offers an unparalleled combination of luxury living, natural beauty, and income potential.

The approximately 7,000-square-foot custom-built home features convenient 1-level living with a grand main level entry, six bedrooms, five full baths, one half bath, multiple gathering spaces, expansive windows framing mountain views, and timeless craftsmanship throughout. Designed for both everyday living and entertaining, the home blends warmth, elegance, and Montana character.

The property also includes an extraordinary 8,000-square-foot event venue with a successful 22+ year established business that has become one of Southwest Montana’s premier destinations for weddings and special events. Complete with beautifully landscaped grounds, meadows, mature trees, and a charming honeymoon cabin, The Woodlands offers a truly one-of-a-kind setting.

Whether you envision continuing the thriving event business, creating a private family retreat, corporate lodge, wellness destination, or luxury estate, the possibilities are exceptional. Just minutes from downtown Bozeman while offering privacy, serenity, and direct access to outdoor recreation, this is a rare opportunity to own one of Southwest Montana’s most iconic legacy properties.

Please reference the associated Commercial MLS listing #411537. The residence and commercial property are being offered together and are to be sold concurrently

Buyer to verify all information, including square footage, acreage, and permitted uses. Cadastral is showing a different square footage than what is provided by the owners.  Each level is currently estimated.
#412631

Bozeman

141 Old Timber Way

6 Beds

5 Baths

7,000 Sq.Ft.

$7,125,000

MLS#: 412631
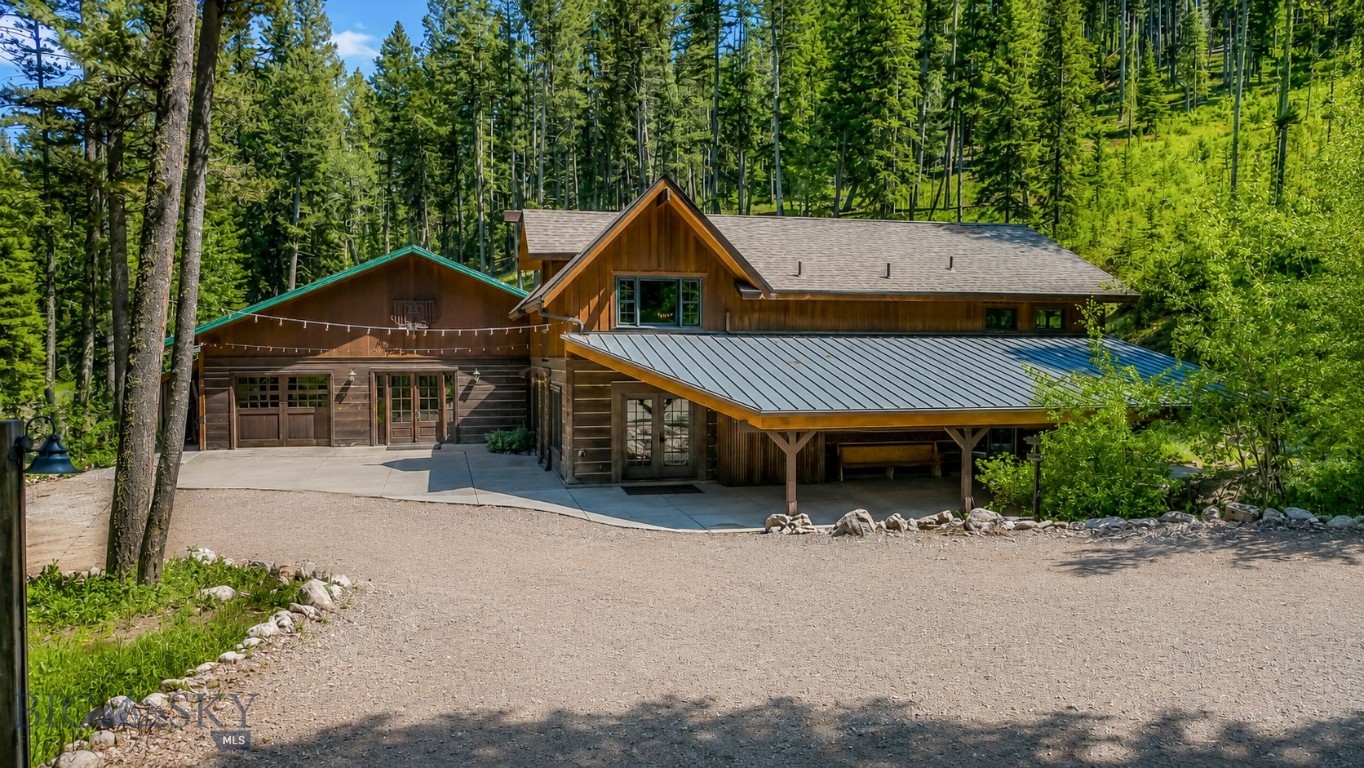
Award-winning wedding venue and custom-built Montana estate on 10.65 acres in Bozeman. Rolling into wedding season with breathtaking views, timeless craftsmanship, and unforgettable event spaces in the heart of Montana’s Big Sky Country.

The 8,000-square-foot event venue with a successful 22+ year established business that has become one of Southwest Montana’s premier destinations for weddings and special events. Complete with beautifully landscaped grounds, meadows, mature trees, and a charming honeymoon cabin, The Woodlands offers a truly one-of-a-kind setting.

The property also includes a 7,000-square-foot custom-built home and features convenient 1-level living with a grand main level entry, six bedrooms, five full baths, one half bath, multiple gathering spaces, expansive windows framing mountain views, and timeless craftsmanship throughout. Designed for both everyday living and entertaining, the home blends warmth, elegance, and Montana character.

Whether you envision continuing the thriving event business, creating a private family retreat, a corporate lodge, a wellness destination, or a luxury estate, the possibilities are exceptional. Just minutes from downtown Bozeman while offering privacy, serenity, and direct access to outdoor recreation, this is a rare opportunity to own one of Southwest Montana’s most iconic legacy properties.

Please reference the associated Residential MLS listing #412631. The residence and commercial property are being offered together and are to be sold concurrently

Buyer to verify all information, including square footage, acreage, and permitted uses. Cadastral is showing a different square footage than what is provided by the owners.  Each level is currently estimated.
#411537

Bozeman

141 Old Timber Way

None Beds

None Baths

8,000 Sq.Ft.

$7,125,000

MLS#: 411537
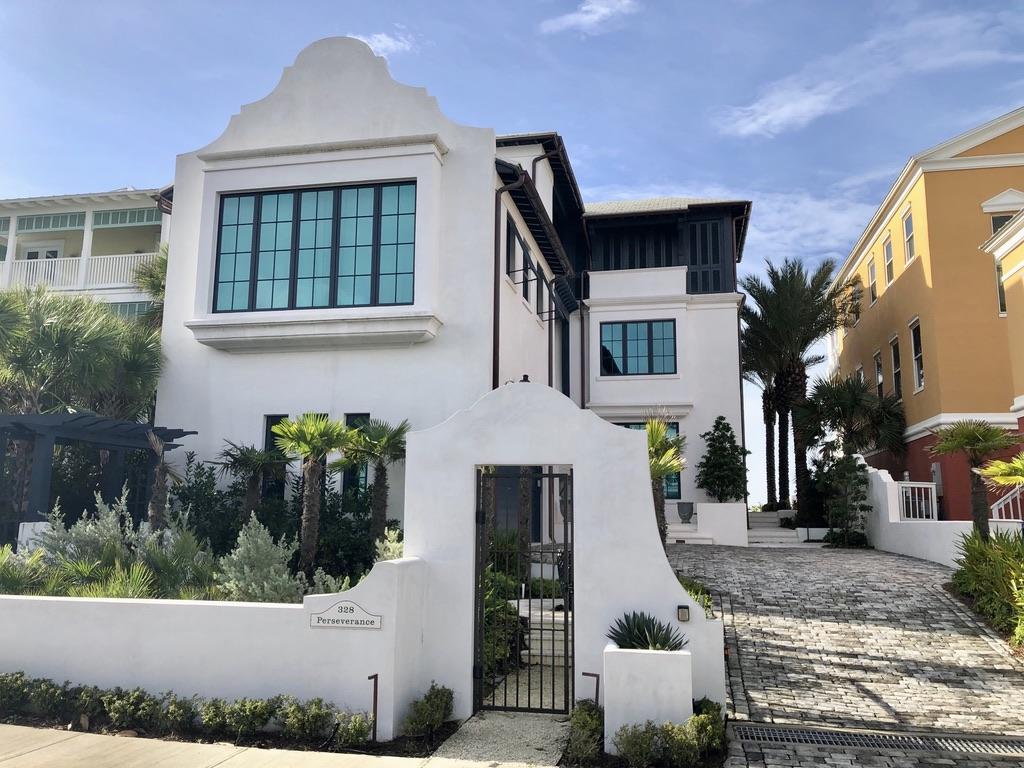
This listing is courtesy for comp use.
#858207

Panama City Beach

328 Beachside Drive

4 Beds

6 Baths

5,369 Sq.Ft.

$7,100,000

MLS#: 858207
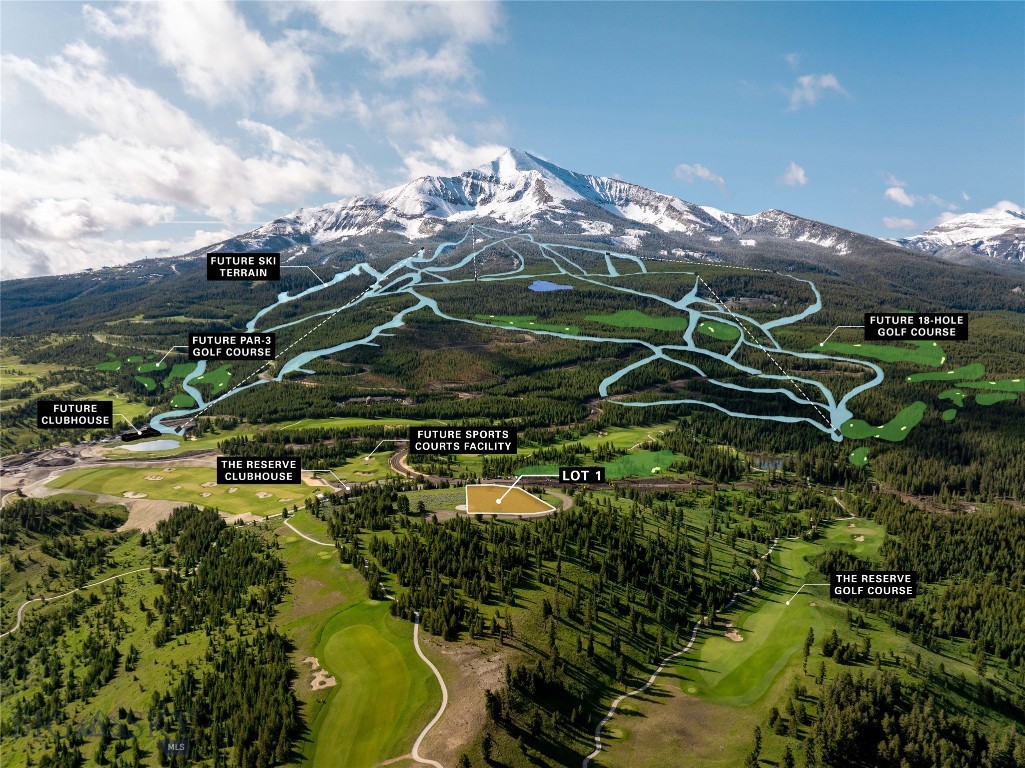
At 1.59 acres, Lot 1 in White Wolf Knob in Moonlight West offers a rare opportunity to build a single-family residence in an intimate enclave of just seven homesites. Thoughtfully positioned to preserve sweeping views and embrace the land’s natural contours, this lot provides a perfect blend of privacy and connectivity. Located above The Reserve’s Clubhouse and alongside the fifth hole, the property enjoys easy access to Moonlight Basin’s golf, trails, and year-round recreation. A ski locker at the future Clubhouse is included, and future amenities including a new fitness center and outdoor sports courts — will be only moments away. Membership in the Moonlight Club is required with purchase and subject to​​‌​​​​‌​‌​​​​‌​​‌​​​​‌‌ approval.
#405191

Big Sky

TBD White Wolf Trail Lot 1

None Beds

None Baths

1.59 acres

$7,100,000

MLS#: 405191
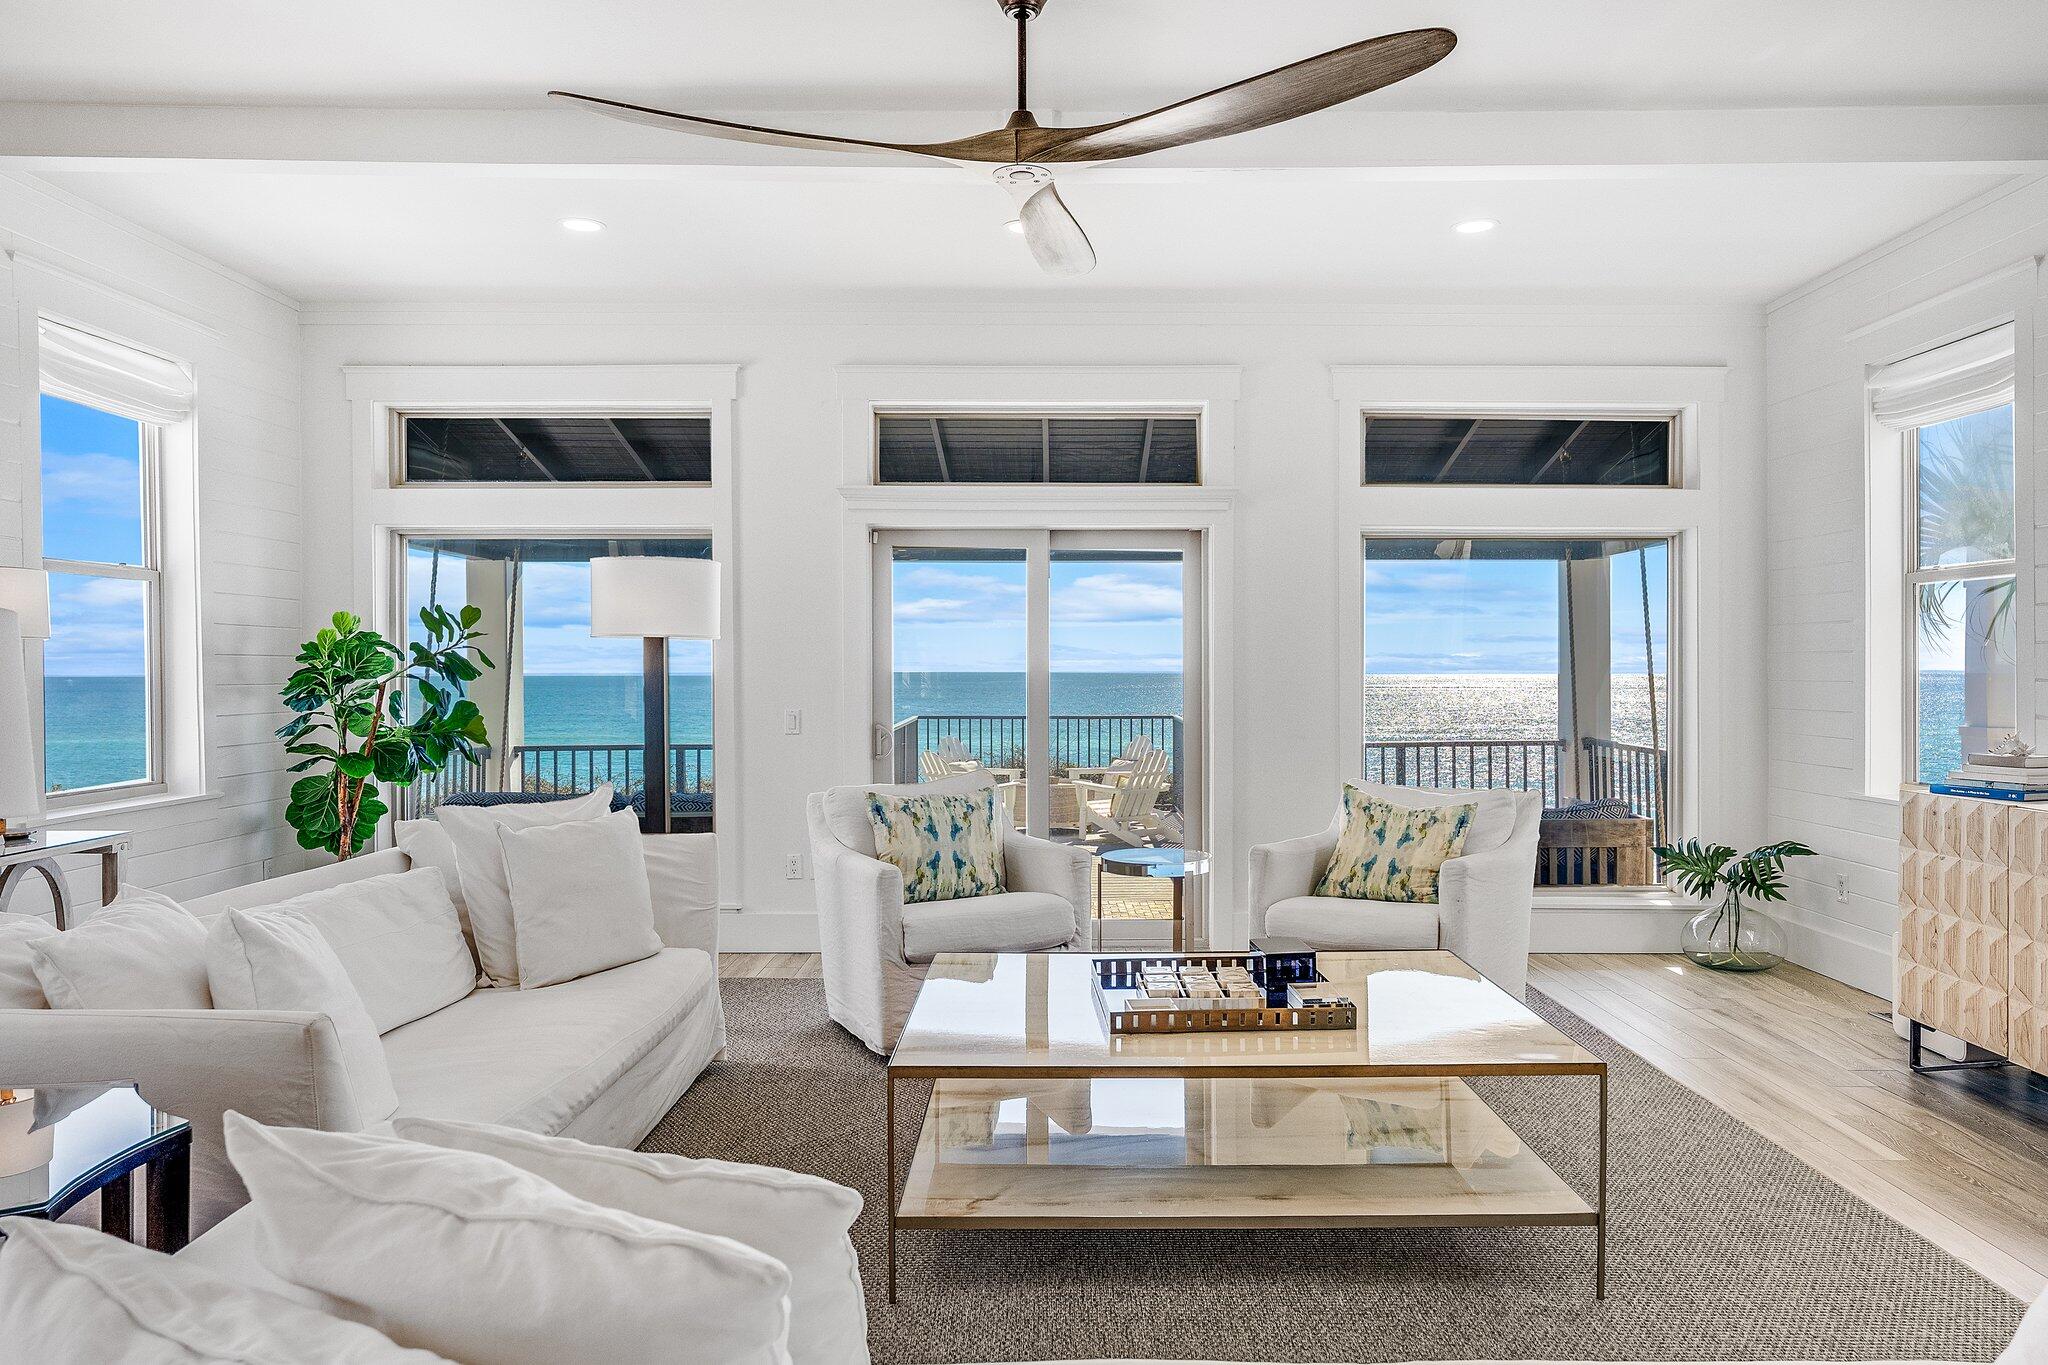
Discover the luxurious 30A coastal lifestyle, directly on the Gulf-front within the gated community of Water's Edge. Directly adjacent to Rosemary Beach, this 30A east end location is prime. A magnificent six-bedroom beach house nestled in the most sought-after area. This stunning Gulf-front residence offers an exquisite blend of comfort and coastal elegance, perfect for families and friends looking to unwind on the Gulf. Step outside your door and bask in the warm sun, with the inviting blue waters of the Gulf just moments away. Enjoy afternoons lounging by your private oceanfront swimming pool or gather around the fire pit for delightful evenings filled with laughter and conversation. Via beach cruiser bikes or on foot, you can easily explore the charming nearby towns of Rosemary Beach and Alys Beach, indulging in shopping and delightful lunches or leisurely dinners.

The heart of this home is the expansive great room located on the second level, designed to bathe in natural light and showcase breathtaking panoramic views. Adorned in calming neutrals and creams, the interior invites the mesmerizing turquoise of the Gulf to capture your attention. Relax in the comfortable, spacious living area, enveloped in sweeping Gulf views, or step outside to the magnificent Gulf-front deck through the glass doors.

Host memorable dinners at the gracious formal dining table, illuminated by elegant beaded chandeliers, which seamlessly connects to the gourmet kitchen. Featuring a large island for additional seating, this bright space boasts pristine white cabinetry and top-tier appliances, including a smooth top induction range, double wall oven, and a spacious refrigerator.

The first floor offers four beautifully appointed bedrooms, including a cozy queen suite and a lavish king suite, both with ensuite bathrooms. The two charming bunk rooms feature twin-over-queen beds with trundles and share a convenient Jack and Jill bathroom. Ascend to the top floor to discover your private primary suitean oasis complete with a plush king-size bed, HDTV, and a serene balcony overlooking the Gulf. The spa-inspired ensuite bathroom with a walk-in shower adds a touch of luxury to your retreat.

While the interior is designed for relaxation, the outdoor spaces are equally inviting. Gather around the sparkling swimming pool or fire up the gas grill for an al fresco feast, all while soaking in the soothing sounds of the waves lapping at the shore.

This quintessential beach home offers an unparalleled coastal living experience with its prime Gulf-front location, allowing breathtaking views and direct access onto the beach. The residence boasts a private heated pool, perfect for refreshing swims or lounging under the sun, with heating available for those cooler evenings. Nestled within the secure confines of a gated community, guests can enjoy peace of mind while still being just steps away from the vibrant atmospheres of Rosemary Beach and Alys Beach, where delightful shops and dining await.

Discover a sanctuary designed for relaxation, connection, and unforgettable memories on the coast.
#978077

Inlet Beach

132 Geoff Wilder Lane

6 Beds

5 Baths

3,135 Sq.Ft.

$7,050,000

MLS#: 978077
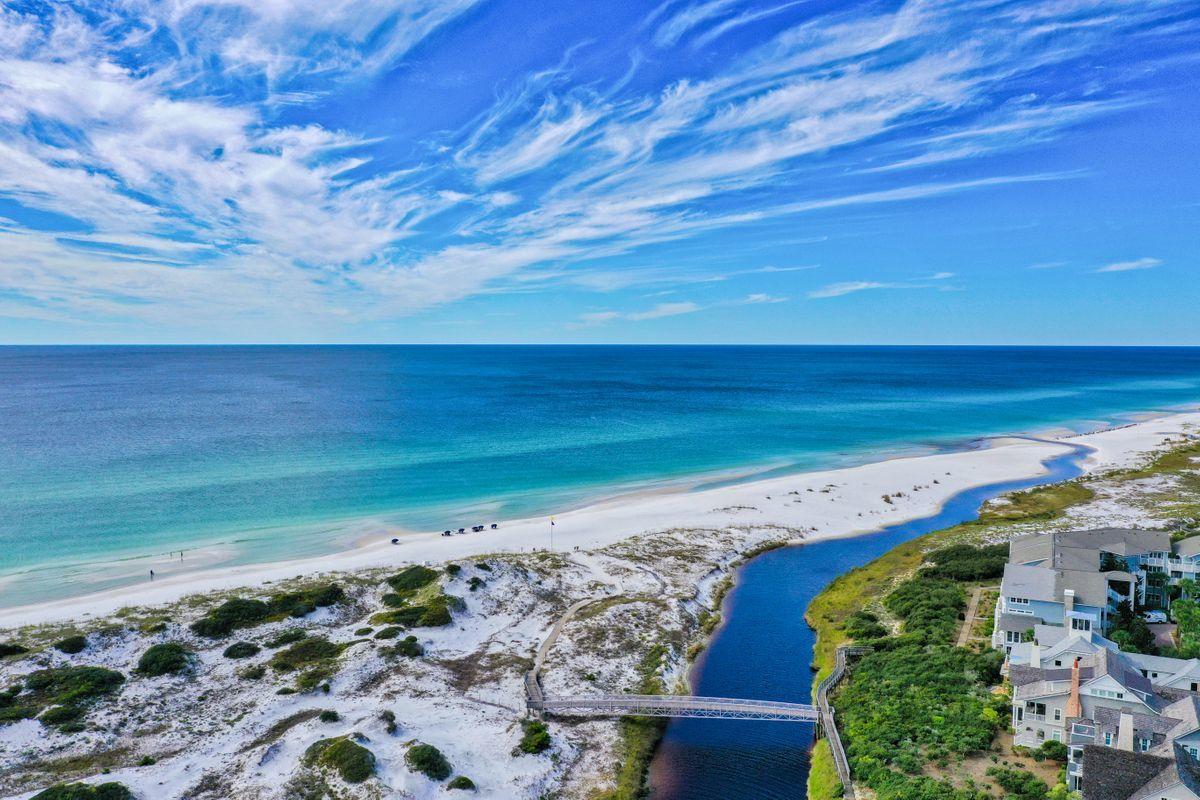
Fully renovated first row Gulf-facing home in Watersound offers stunning views of the Gulf. Completion January 2021. Towering sand dunes and Camp Creek offer privacy that truly transcends everyday life. Listen to the Gulf waves from the glamorous outdoor bathtub, or relax with family on one of the deep-sized private balconies. Direct beach access is just opposite the outdoor shower. Carefully selected finishes that adorn the bath areas include Akdo Tile in Calcutta Gold and limestone, white carrera mosaic marble and Thassos marble. Cabinetry is crafted by Markus Dannecker, a 5th generation Swiss Cabinet Maker. The kitchen island is of bleached walnut. Bath works by Hansgrohe and Lacava. Other notable features include reclaimed wood flooring, visual comfort lighting, Control4 system ad motorized TV lifts. Two new Nano Door systems open to a pillar-less view of the enlarged pool and stone deck. The brand new tower captures coastline views for miles east and west. The main house features five bedrooms, four full baths, one half bath and two laundry areas. The carriage offers a full kitchen and full bath. The three-bay garage comes with additional drive way parking. An aesthetically pleasing community pool, lounge deck and kitchen is just a few doors away. One of the closest homes to the beach in Watersound and located in gated Watersound Bridges.
#861057

Inlet Beach

86 Tidal Bridge Way

6 Beds

6 Baths

4,765 Sq.Ft.

$7,000,000

MLS#: 861057
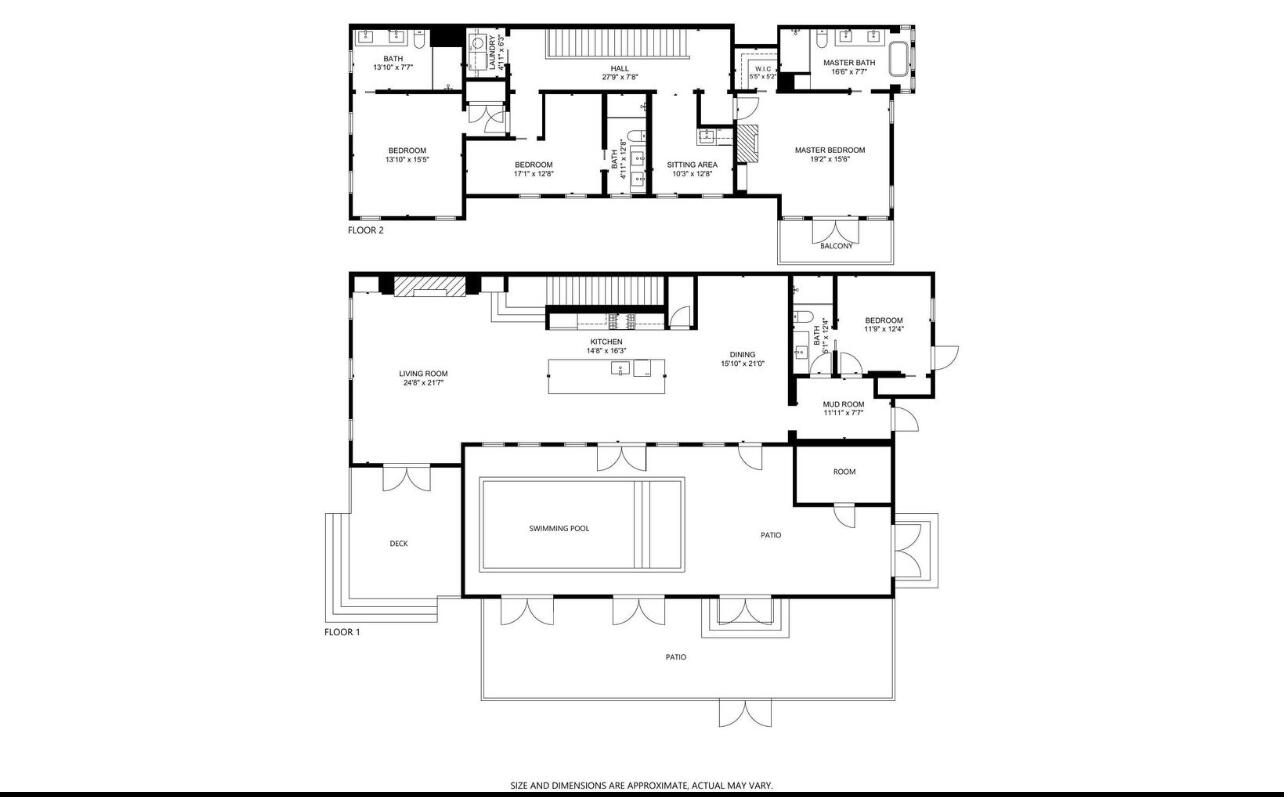
Entered for Comp Purposes Only
#902983

Inlet Beach

59 Mcgee Drive

4 Beds

5 Baths

3,335 Sq.Ft.

$7,000,000

MLS#: 902983
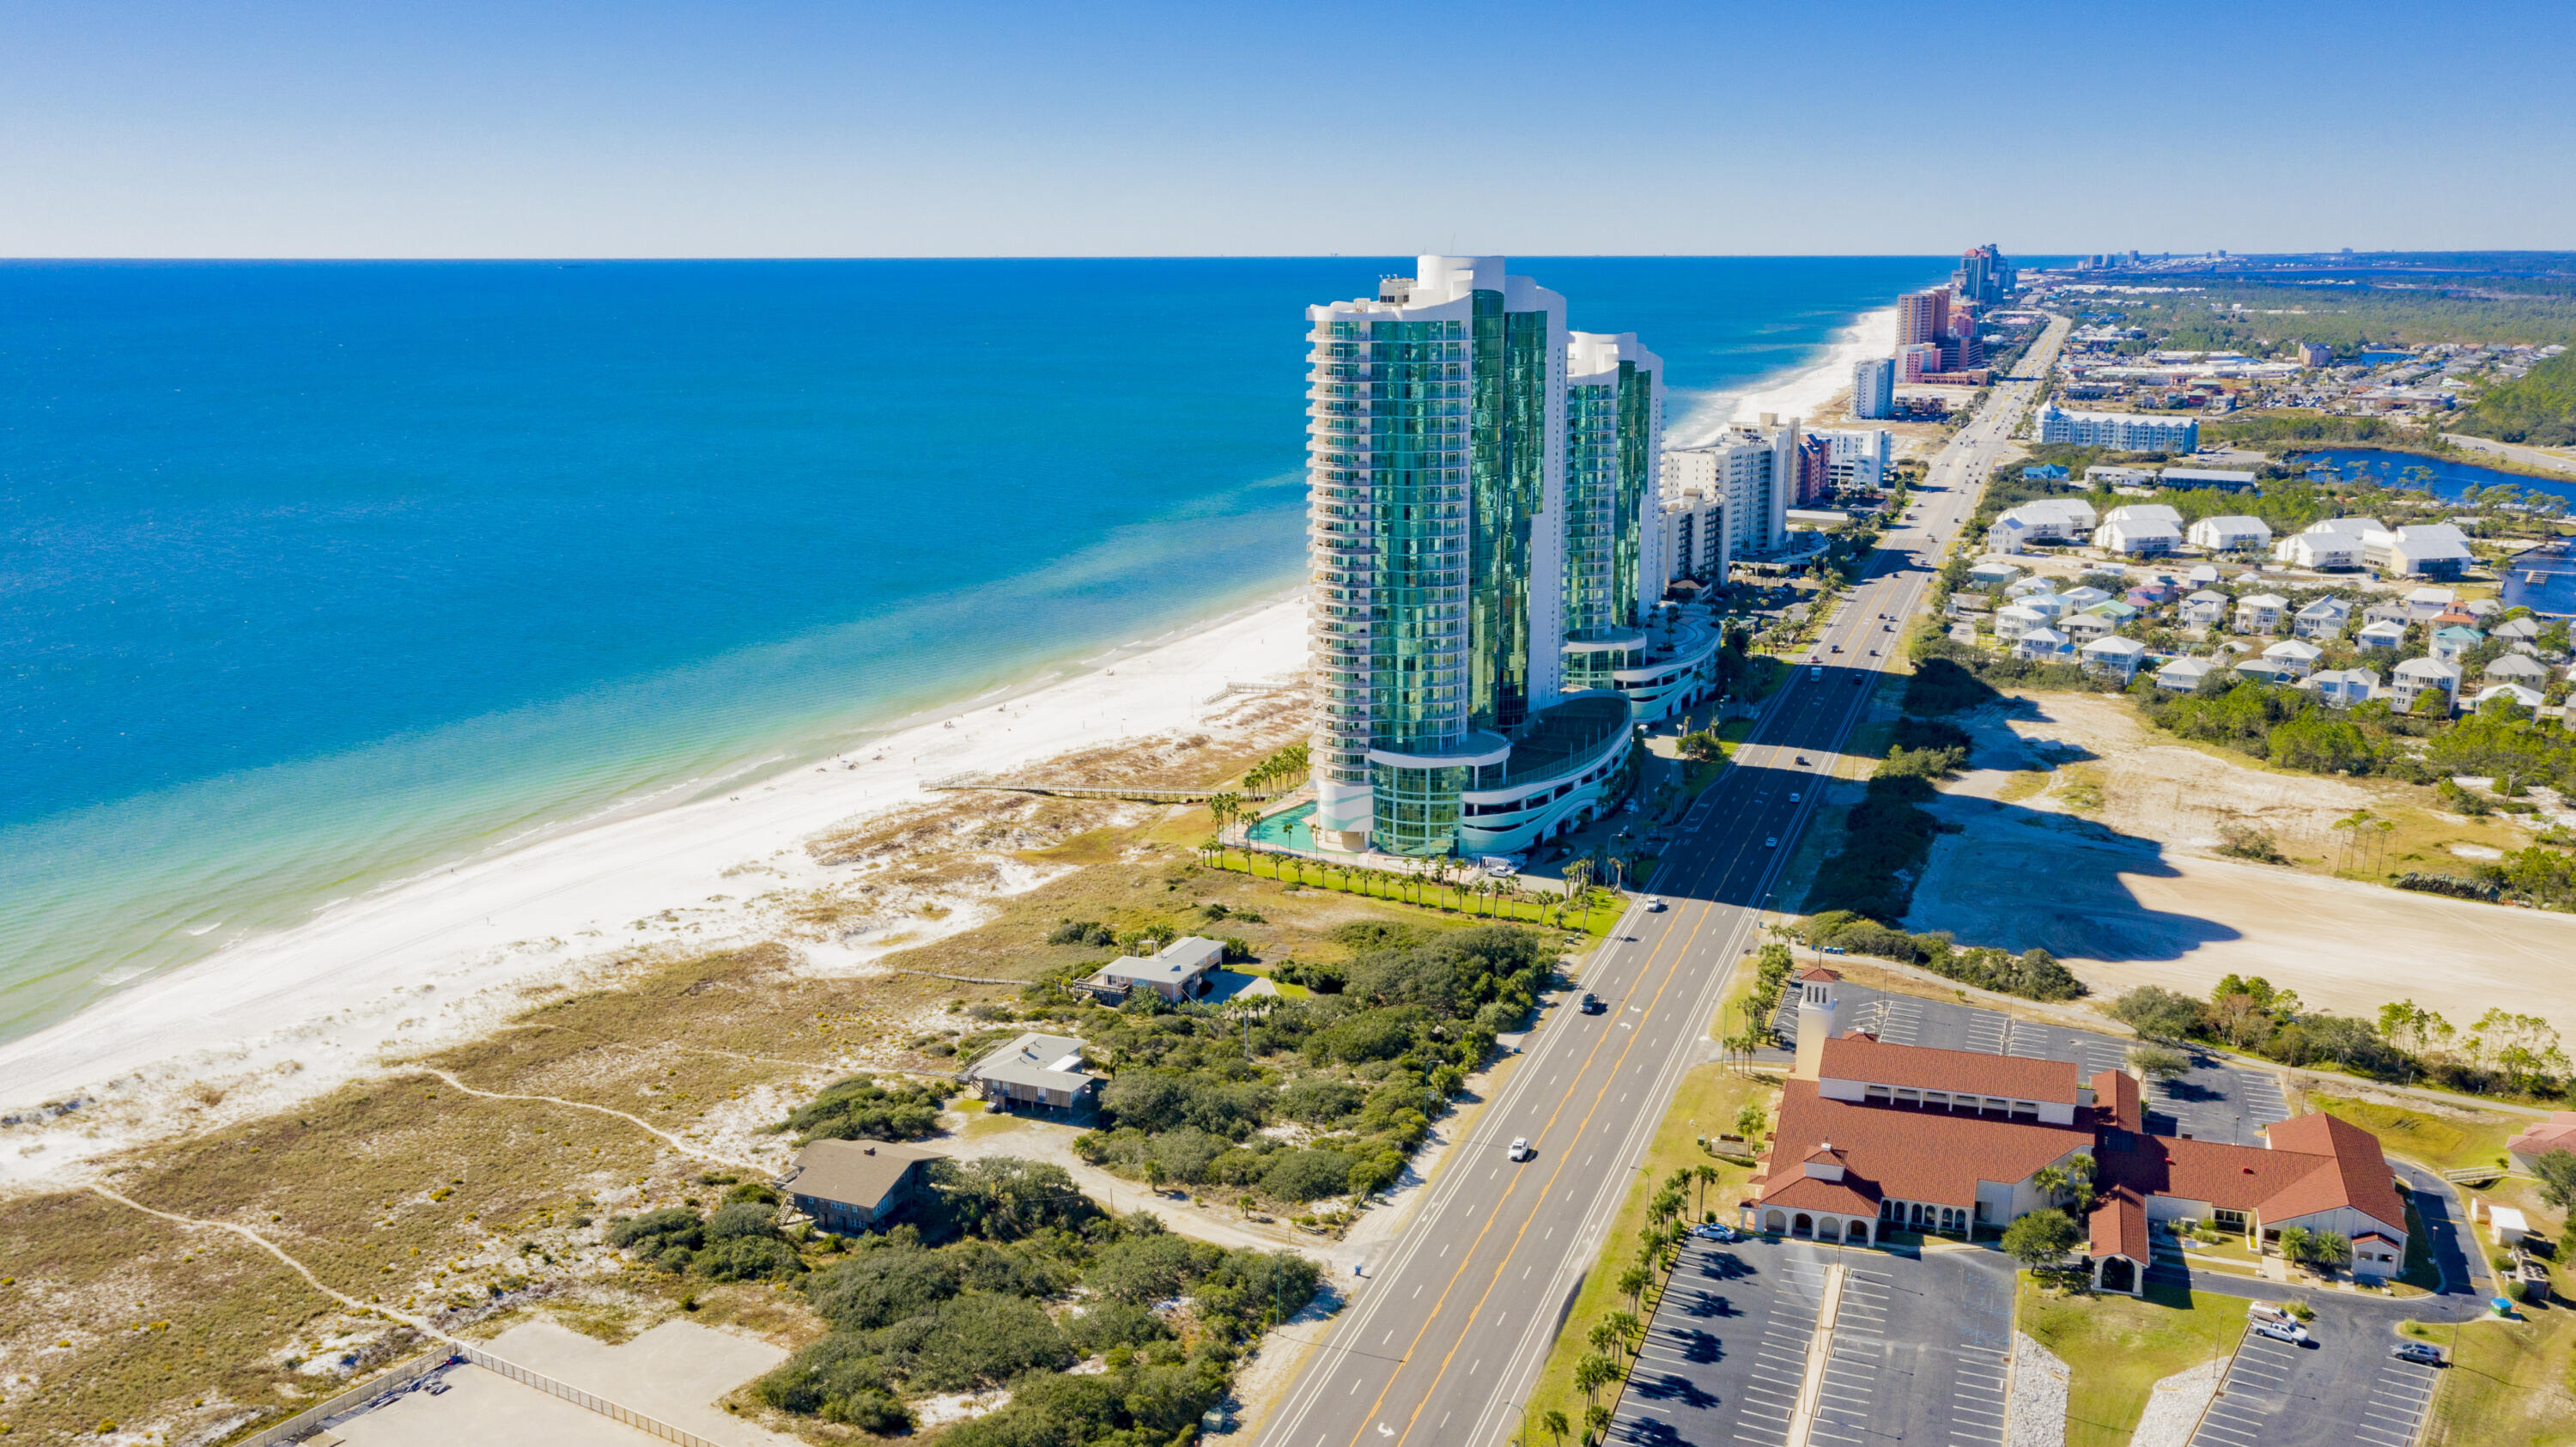
Introducing an incomparable treasure for your future dream - a breathtaking gem situated on over 4 acres of exquisite gulf front property. Behold the mesmerizing Gulf of Mexico with an impressive 278' of pristine shoreline, offering an unrivaled haven like no other. Within this enchanting realm lies an extraordinary opportunity to create your ultimate sanctuary, with lot depths extending approximately 650'. Embrace the boundless potential, where endless possibilities await. Located in the heart of Orange Beach, this parcel finds itself gracefully positioned between the esteemed Island House Hotel and the renowned Turquoise Place, epitomizing coastal luxury. It's a coveted location that promises an extraordinary lifestyle. This exceptional property offers timeless beauty and unmatched serenity, inviting you to embark on a journey of coastal bliss. Don't miss the opportunity to shape your future amidst the breathtaking allure of this prime gulf front property. The future is yours to define in this exquisite coastal retreat.
#928866

Other

26536 Perdido Beach Blvd 26536 & 26558 Perdido Beach Bl

None Beds

None Baths

4.17 acres

$7,000,000

MLS#: 928866
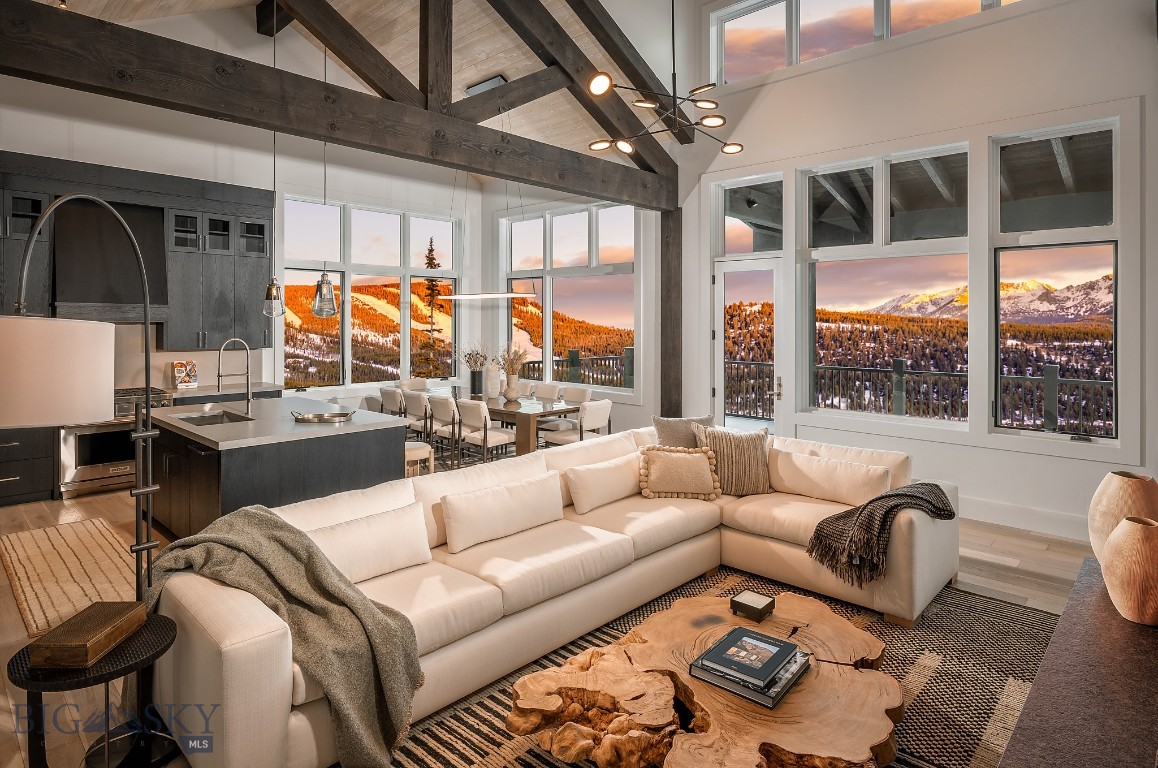
Welcome to the incredible Inspiration Point neighborhood that boasts the best views in Big Sky. Residence 11C, offered Unfurnished, is a 'cool' interior finish package—a contemporary mountain oasis that invites you to reconnect with nature. Situated in the exclusive Spanish Peaks Mountain Club, this exceptional home offers stunning views of Lone Mountain and the Spanish Peaks. This residence is a 5 bed, 6 bath, 4,146+/- sq. ft modern mountain retreat that seamlessly blends comfort and serenity. Boasting vaulted ceilings and a covered balcony and patio, an open concept kitchen with high-end appliances, walk-in closet off the primary bedroom, wet bar on the lower level, hot tub, and large flex room suited to let your imagination run with possibilities, this residence is one you'll want to visit. 
 
As a member within the Spanish Peaks community, you will enjoy unparalleled amenities, including alpine and Nordic skiing, snowshoeing, golfing, mountain biking, hiking, horseback riding, fly fishing, guided tours of the Greater Yellowstone area, spa treatments, fine dining, and more—providing endless opportunities for adventure. After an exhilarating day, relax in the member Clubhouse or at Montage Big Sky, or unwind by the wood burning fire or hot tub in your home. Nestled adjacent to the new 10-hole Par 3 course, Tom's 10, and the vast Spanish Peaks Mountain Club trail system, Residence 11C is a prime location for all recreation. Dive into scenic flow trails designed for thrilling mountain biking or explore hiking paths that take you to the serene Fish Camp or the stunning Inspiration Point Lookout Pavilion. Experience the perfect blend of luxury and outdoor adventure at Inspiration Point, where extraordinary moments create lasting memories.

Photos shown depict a similar residence in the same finish package; a furnishing package may be arranged upon Buyer request for an additional cost. A Signature Golf Membership or Social Membership is available and required for this property.
#394600

Big Sky

291 Inspiration Point Road 11C

5 Beds

6 Baths

4,146 Sq.Ft.

$7,000,000

MLS#: 394600
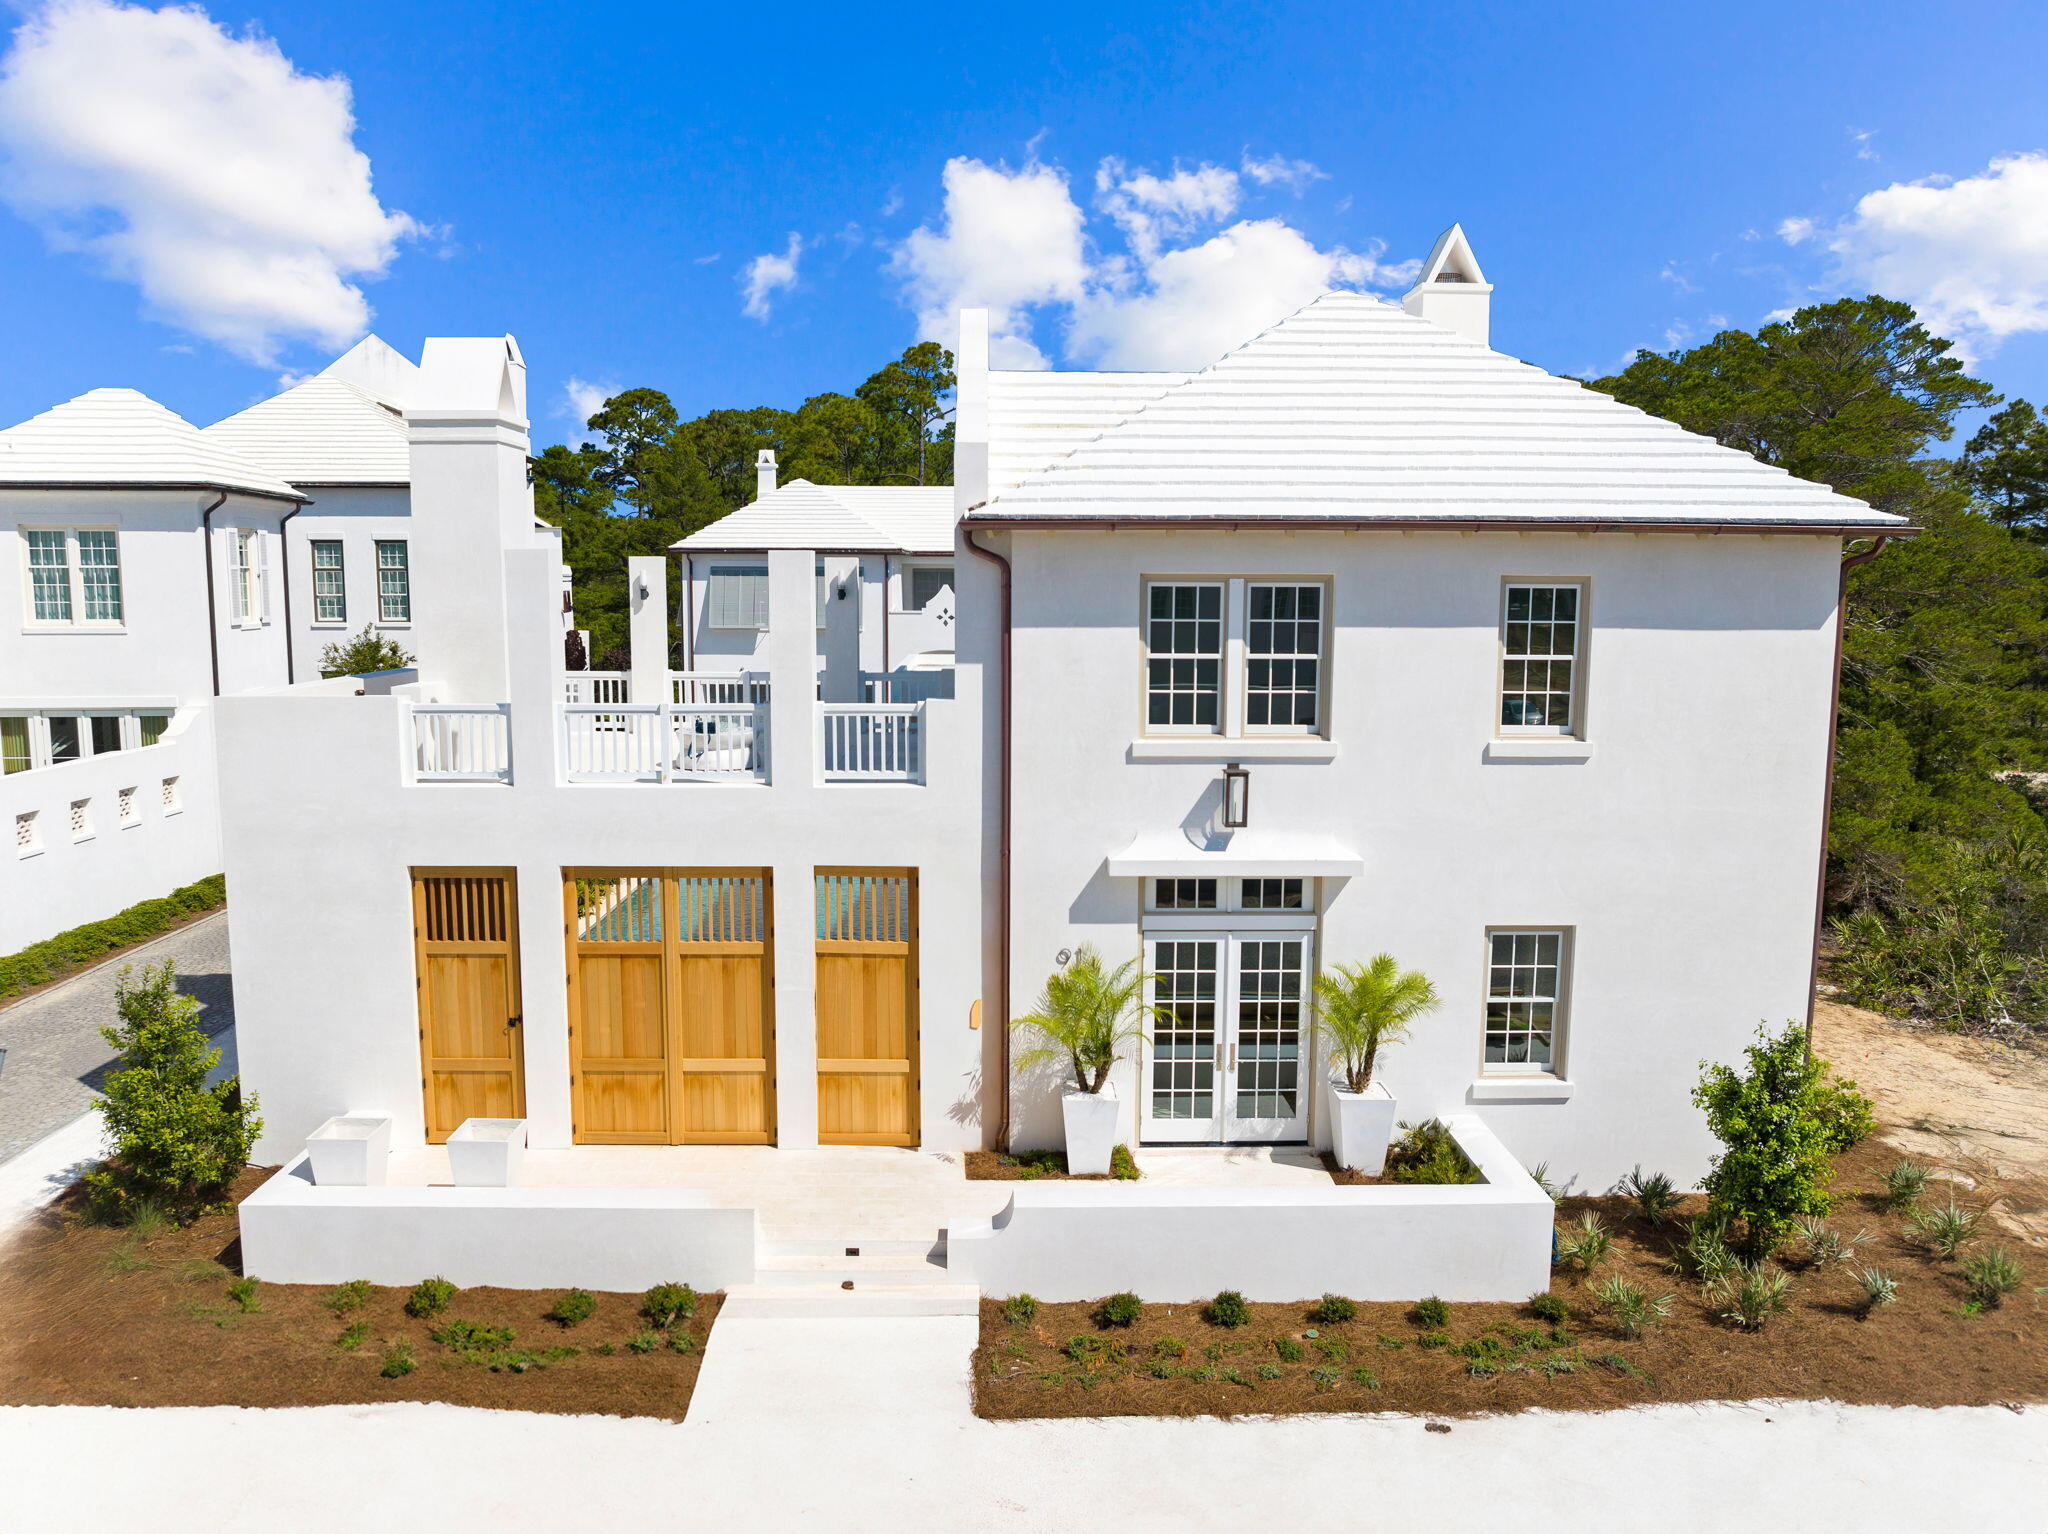
Entered for comp purposes.
#950088

Alys Beach

91 Caliza Lane

5 Beds

4 Baths

3,434 Sq.Ft.

$7,000,000

MLS#: 950088
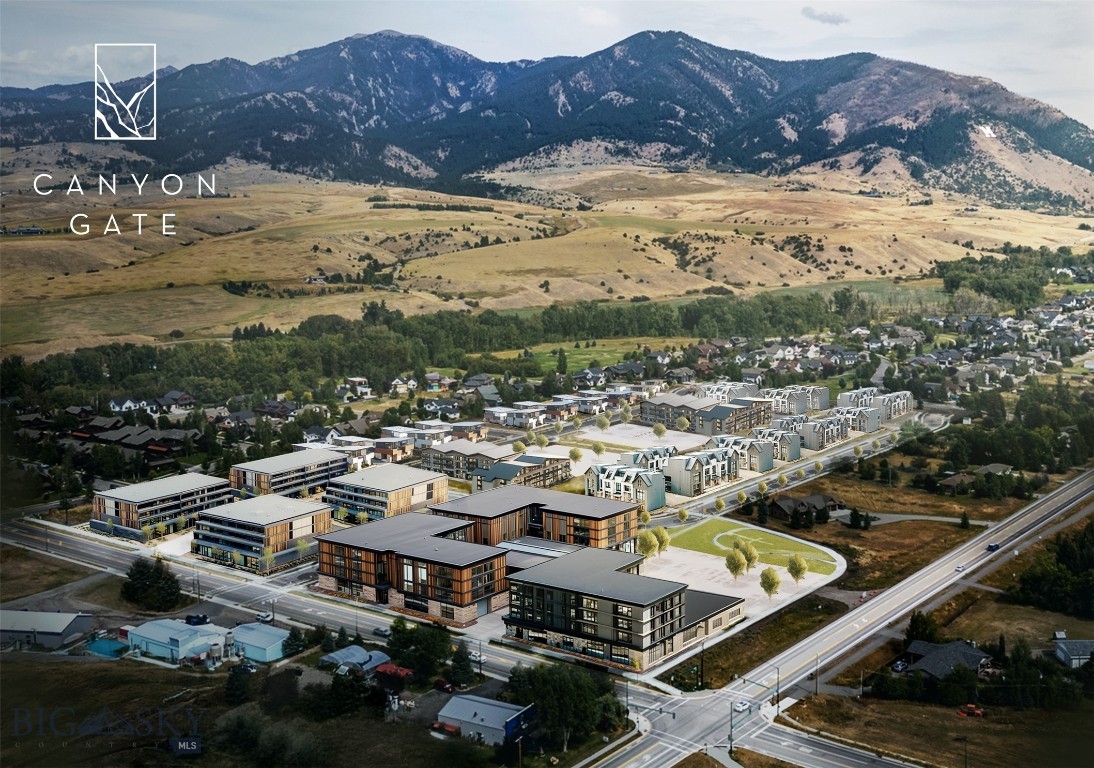
Welcome to Canyon Gate — Bozeman's Northeast Gateway to Adventure. One of the last remaining infill development opportunities on Bozeman's highly sought-after northeast side, Canyon Gate is envisioned as a vibrant mixed-use community that brings together residential living, local commerce, and outdoor access in perfect balance.
Designed to establish a true sense of place, Canyon Gate will forge meaningful connections between people and the essential assets that make Bozeman special — local services, employment, attainable housing, recreation, and the area's rich history. Future residents will enjoy a variety of living options, from attainable for-rent apartments to for-sale stacked flats and rowhouses. The commercial zone offers endless potential — imagine a neighborhood market, restaurants, a taphouse, boutique retail, fitness studios, offices, or even residential units above the street-level activity.
Located just minutes from Downtown Bozeman, Story Mill Park, Bridger Creek Golf Course, and Bridger Bowl Ski Area, this site offers unmatched convenience and access to Bozeman's outdoor lifestyle. These R-3 zoned parcels fits 56 doors and, with surrounding infrastructure already complete, is ready for your creative vision.  Call agent for full pricing options.
Be part of Canyon Gate — where Bozeman's northeast side comes alive.
#406420

Bozeman

TBD Canyon Gate/Lucy Lane Boulevard

None Beds

None Baths

3.2777 acres

$7,000,000

MLS#: 406420
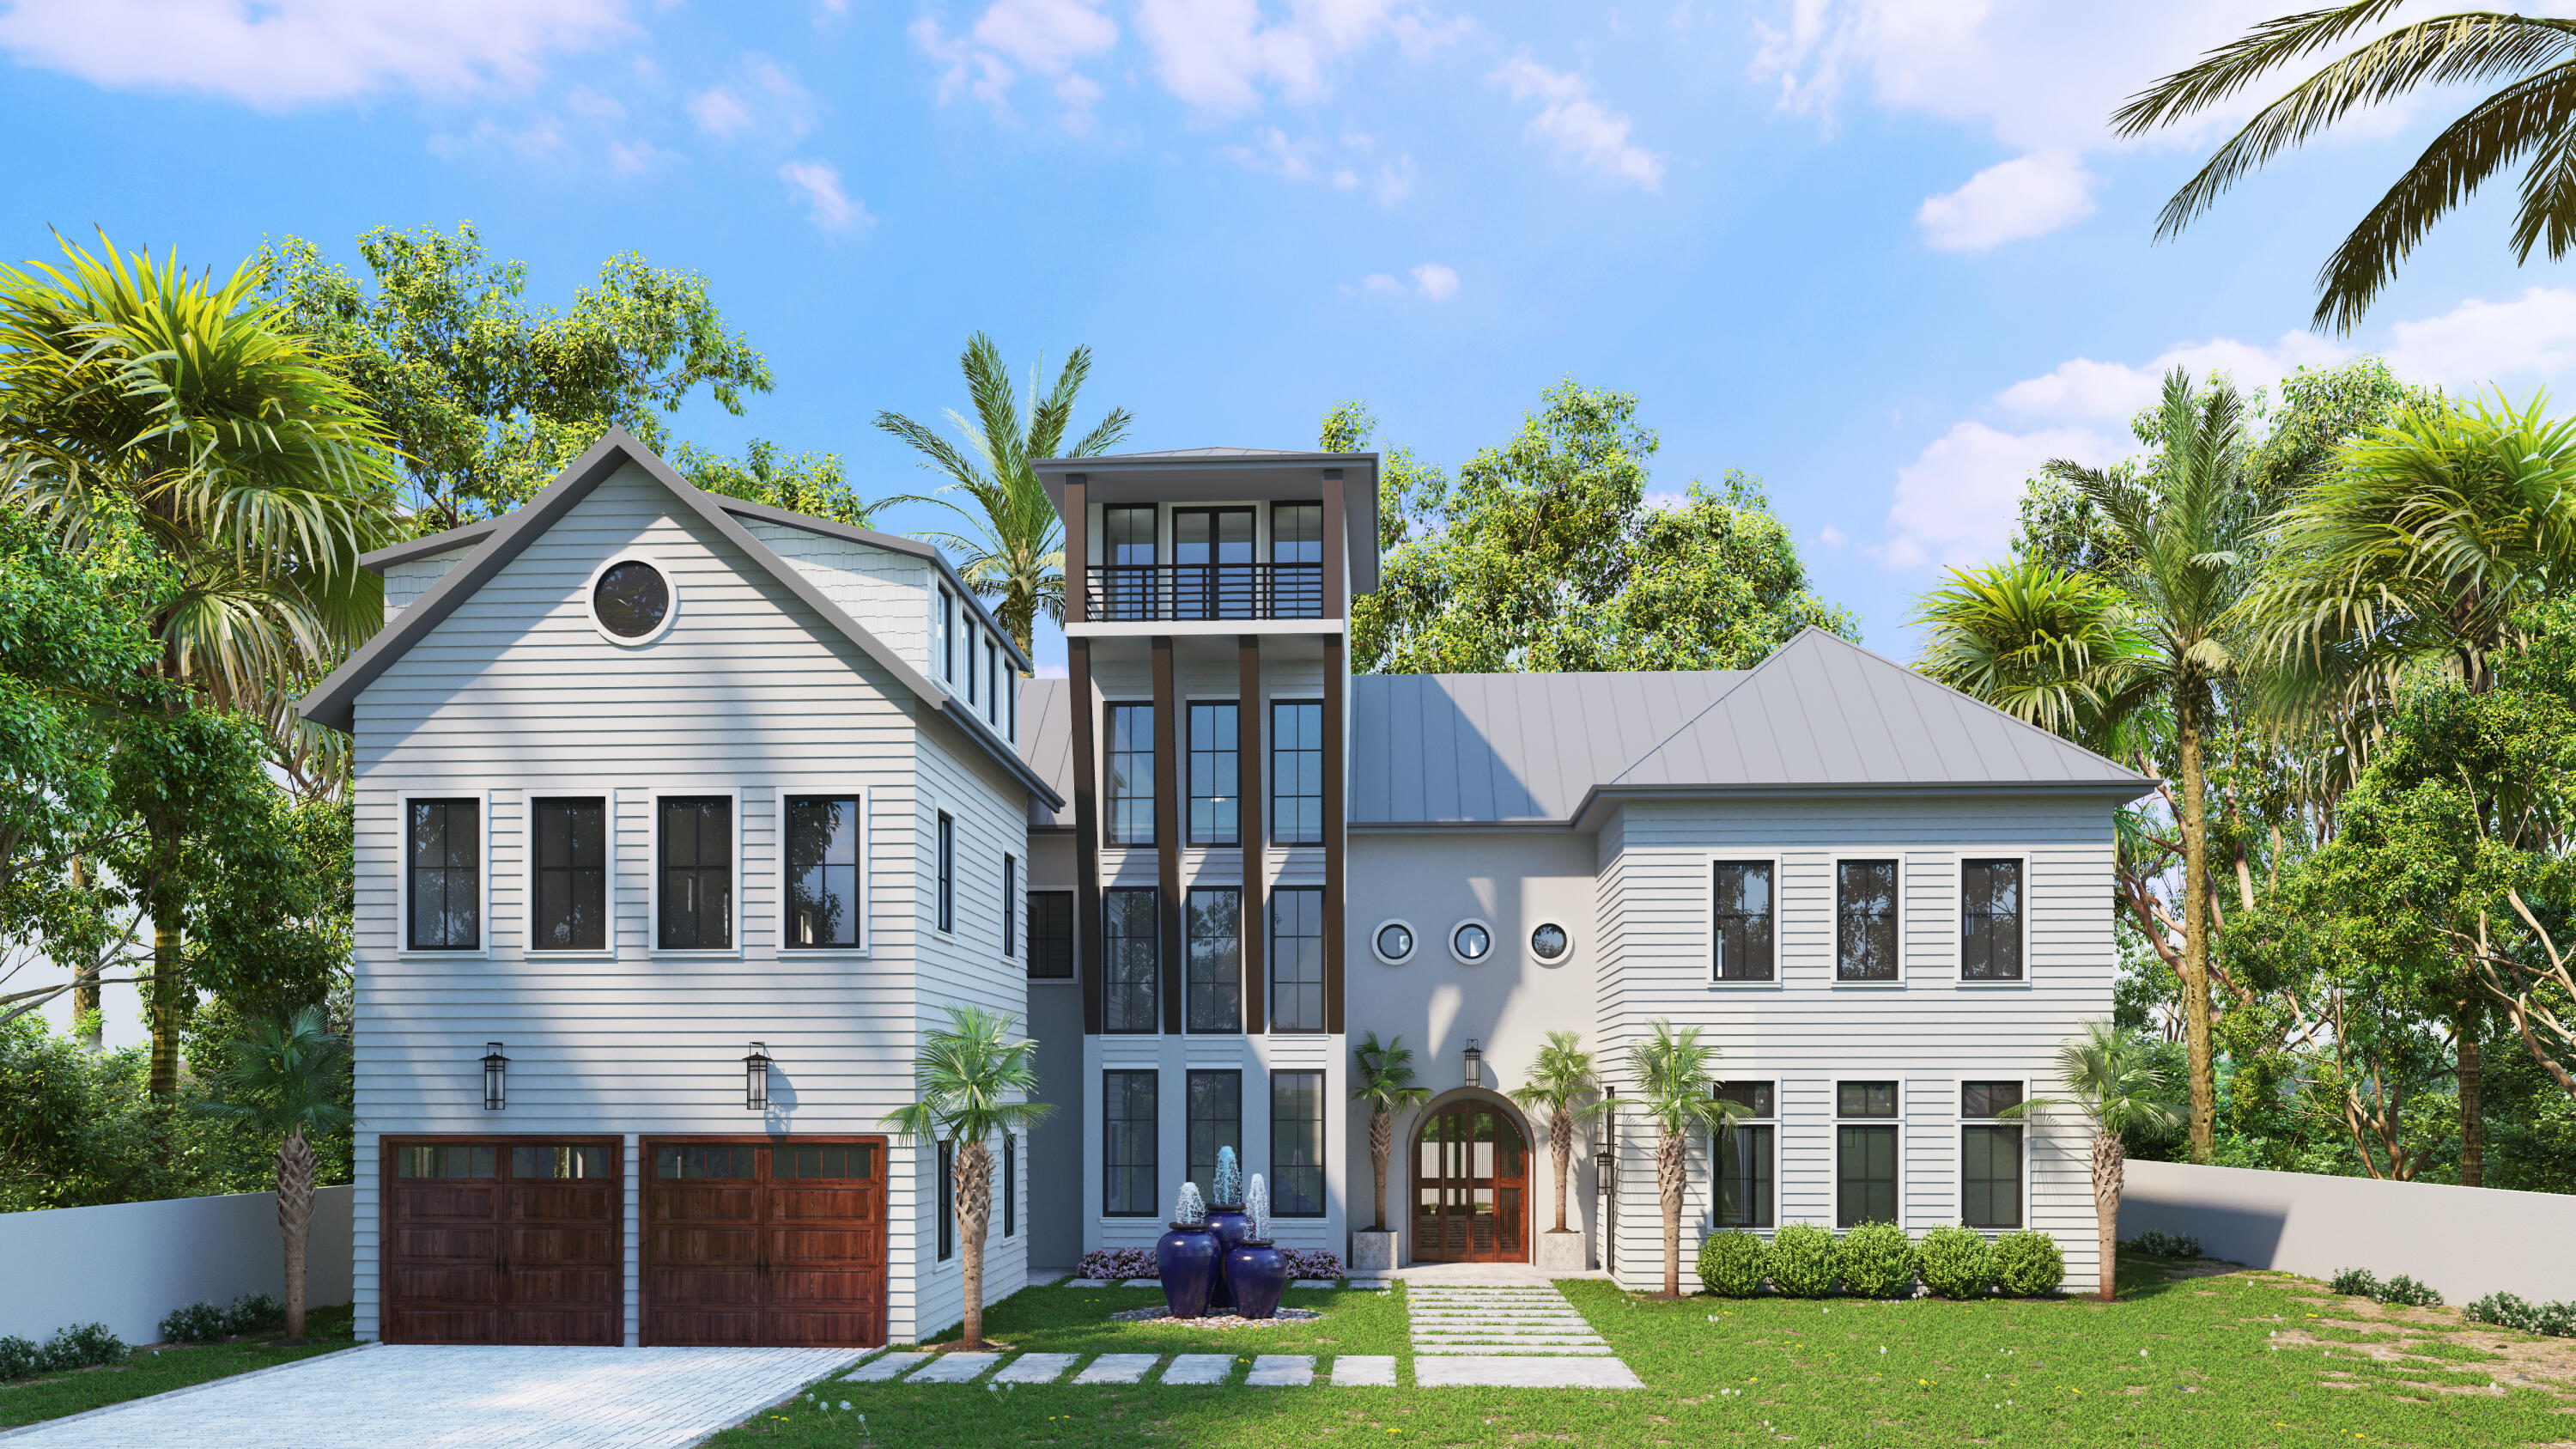
Escape to this Seagrove Beach edifice reigning on a gated estate sized homesite gifting picturesque Gulf views. A unique collaboration executed by the sought after team at Minchew Construction, the thoughtful design incorporates over 7,000 square feet of living space bordered by lush exteriors and a resort-inspired outdoor oasis. Upon entering the front door you are greeted by a stately foyer with soaring ceilings and the beam and iron staircase leading to the floating glass paneled mezzanine providing access to the upper levels. The kitchen boasts top of the line appliances, an oversized island, and butler's pantry. The ideal location is geographically poised seconds from the beautiful white sand beaches and just a short walk or bike ride to the Seaside town center.
#900621

Santa Rosa Beach

61 E Grove Avenue

7 Beds

6 Baths

7,069 Sq.Ft.

$7,000,000

MLS#: 900621

1 ... 140 141 142 143 144 ... 666
* Listings identified with the FMLS IDX logo come from FMLS and are held by brokerage firms other than the owner of this website. The listing brokerage is identified in any listing details. Information is deemed reliable but is not guaranteed. If you believe any FMLS listing contains material that infringes your copyrighted work please click here to review our DMCA policy and learn how to submit a takedown request. © 2024. First Multiple Listing Service, Inc.
 - property

Send a message

Message successfully sent.

Your message

What is 3 + 4 ?

Reason for contacting?

I agree to receive email communication and understand I can unsubscribe at any time.

I agree to be contacted by INIT test tenant via call, email, and text for real estate services. To opt out, you can reply 'stop' at any time or reply 'help' for assistance. You can also click the unsubscribe link in the emails. Message and data rates may apply. Message frequency may vary. Privacy Policy

Sign Out

Virtual Assistant

Would you like to take the next step with this property? We can help you schedule a showing or virtual tour, or send you more details.

Yes, I would like more information.

Thank You for Your Reply, One of Our Agents will contact you as soon as possible

No, maybe later.

Thank you, you can always contact me via email, phone number or through the contact form.

Realhub AI

Lucy - Your AI-Powered Realtor

Update Your Temporary Password

Personalize your search

Enter your email and we'll notify you immediately when new listings match what you're looking for.

or enter email address

Already have an account ? Login here

Continue your home search

I agree to receive communications and understand I can unsubscribe at any time.

I agree to be contacted by INIT test tenant via call, email, and text for real estate services. To opt out, you can reply 'stop' at any time or reply 'help' for assistance. You can also click the unsubscribe link in the emails. Message and data rates may apply. Message frequency may vary. Privacy Policy

Already have an account ? Login here

We use cookies

We use cookies primarily for analytics to enhance your experience. By accepting, you agree to our use of these cookies. You can manage your preferences or learn more about our cookies policy.






