REALHUB is on fire today

Properties

Browse or get in touch to schedule a walkthrough.

  • Nearby me
Price range

Popular Features

Community Features

Association

Property Features

Waterfront

View

Exterior Features

Interior Features

Style

10000 properties match your criteria

Updated 1 minute ago

E-Alert name
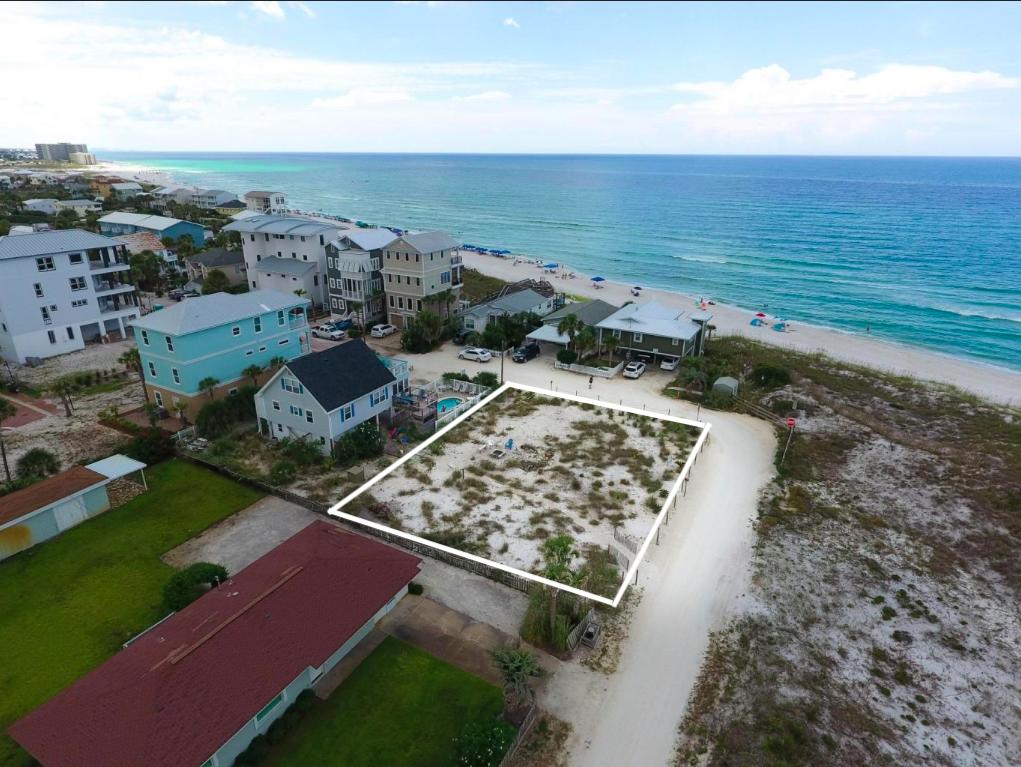
This 83x132'' size lot is ideally situated only a few blocks off the beach. With its ideal location, any future property on this lot will have a gorgeous view of the emerald Gulf waters. With a lifetime of Gulf views and gorgeous sunsets, this lot is a prime opportunity for a primary residence or future vacation rental. Located in Inlet Beach, this lot is only a bike ride away from all the action and fun in Rosemary Beach!

Buyer to verify all information and dimensions. Information is deemed reliable but not guaranteed.
#882594

Inlet Beach

000 Walton Rose Lane

None Beds

None Baths

0.25 acres

$1,899,000

MLS#: 882594
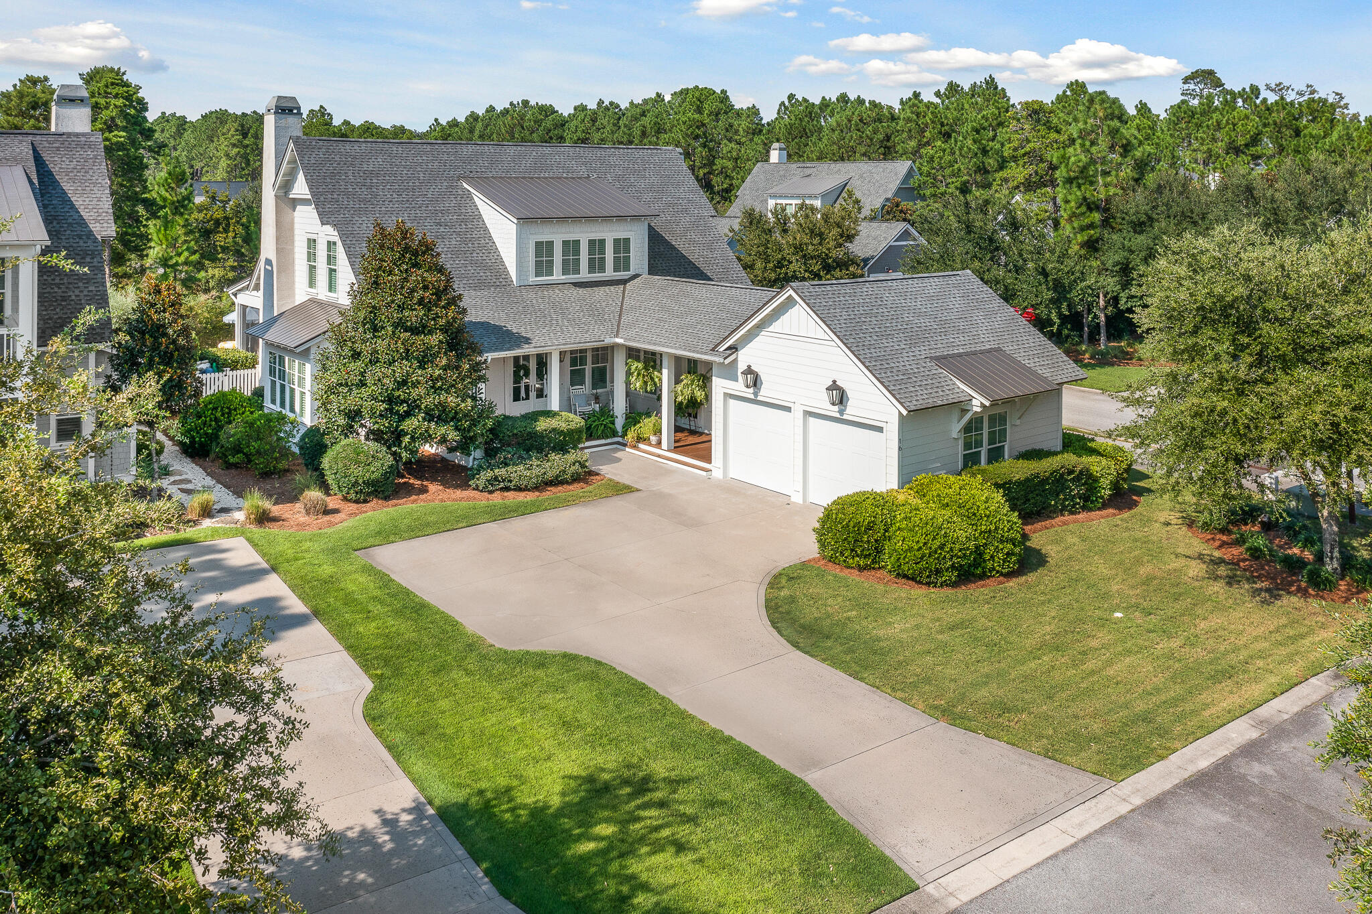
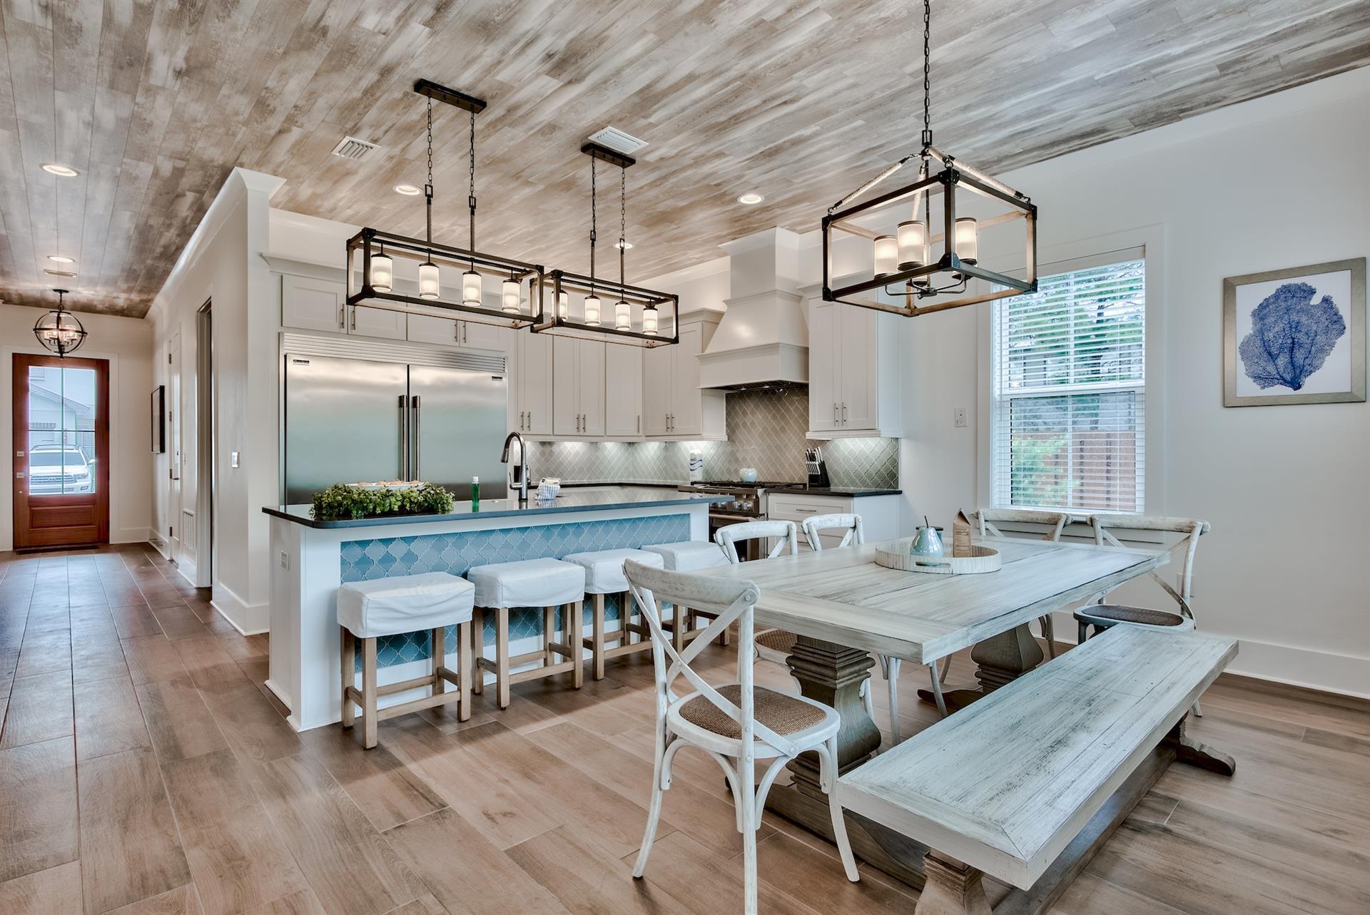
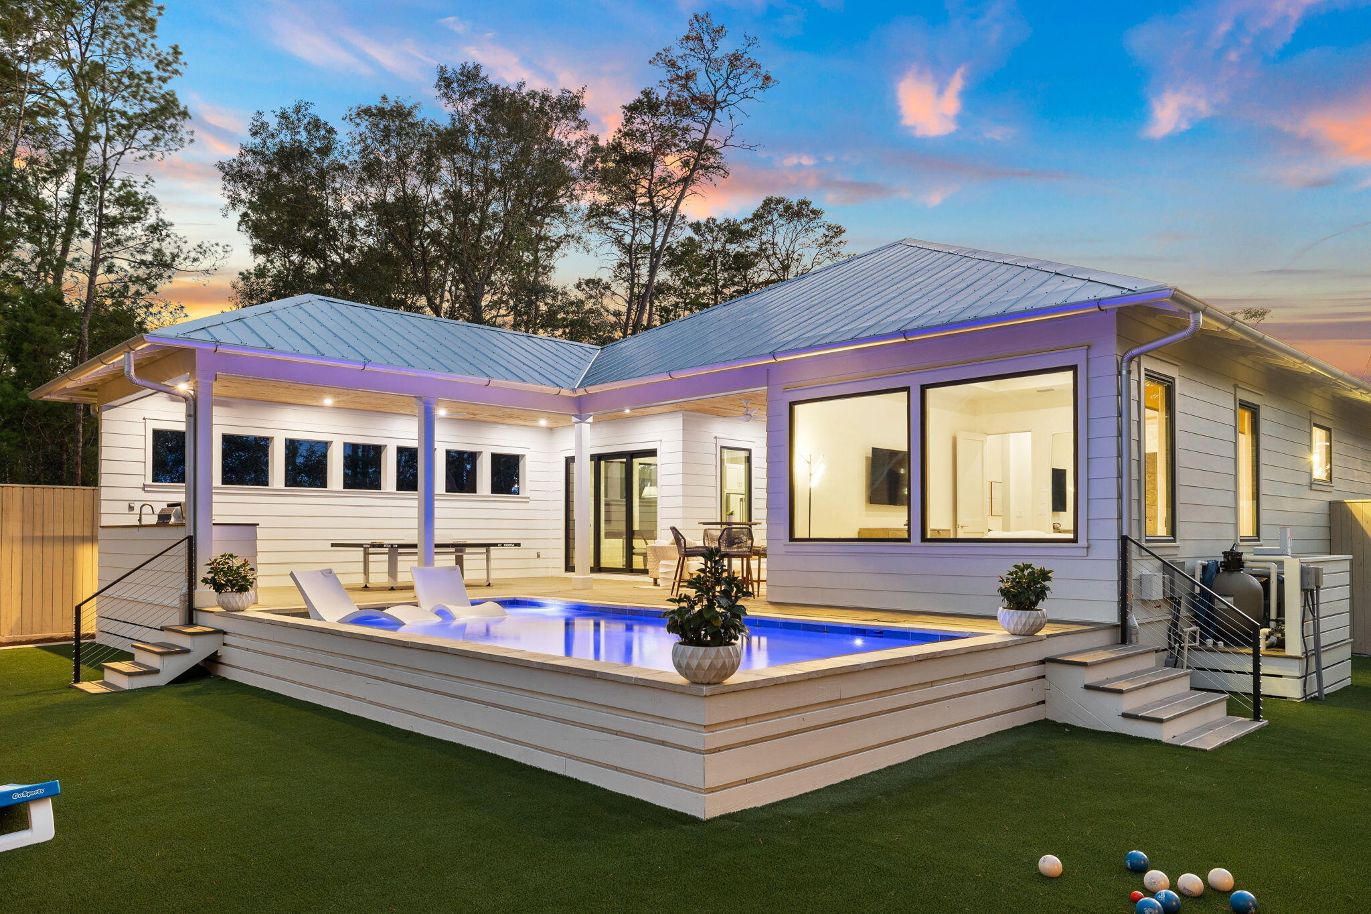
Discover refined coastal living in this stunning Romair-built home perfectly positioned on a premier corner lot in the highly sought-after Watersound Origins community. Surrounded by mature landscaping for privacy and serenity, this property offers an exceptional indoor-outdoor lifestyle with a private pool, spa, and a covered cabana featuring a wood-burning fireplace. A large screened porch with a custom-built outdoor kitchen creates the ideal setting for alfresco dining and year-round entertaining.

Inside, the thoughtful floor plan provides effortless flow and beautifully curated designer finishes. The expansive great room is the heart of the home, boasting a spacious dining area, a generous living space with fireplace, and a chef-inspired kitchen with gas range, stainless
#1002072

Inlet Beach

16 Medley Street

4 Beds

4 Baths

3,338 Sq.Ft.

$1,899,000

MLS#: 1002072
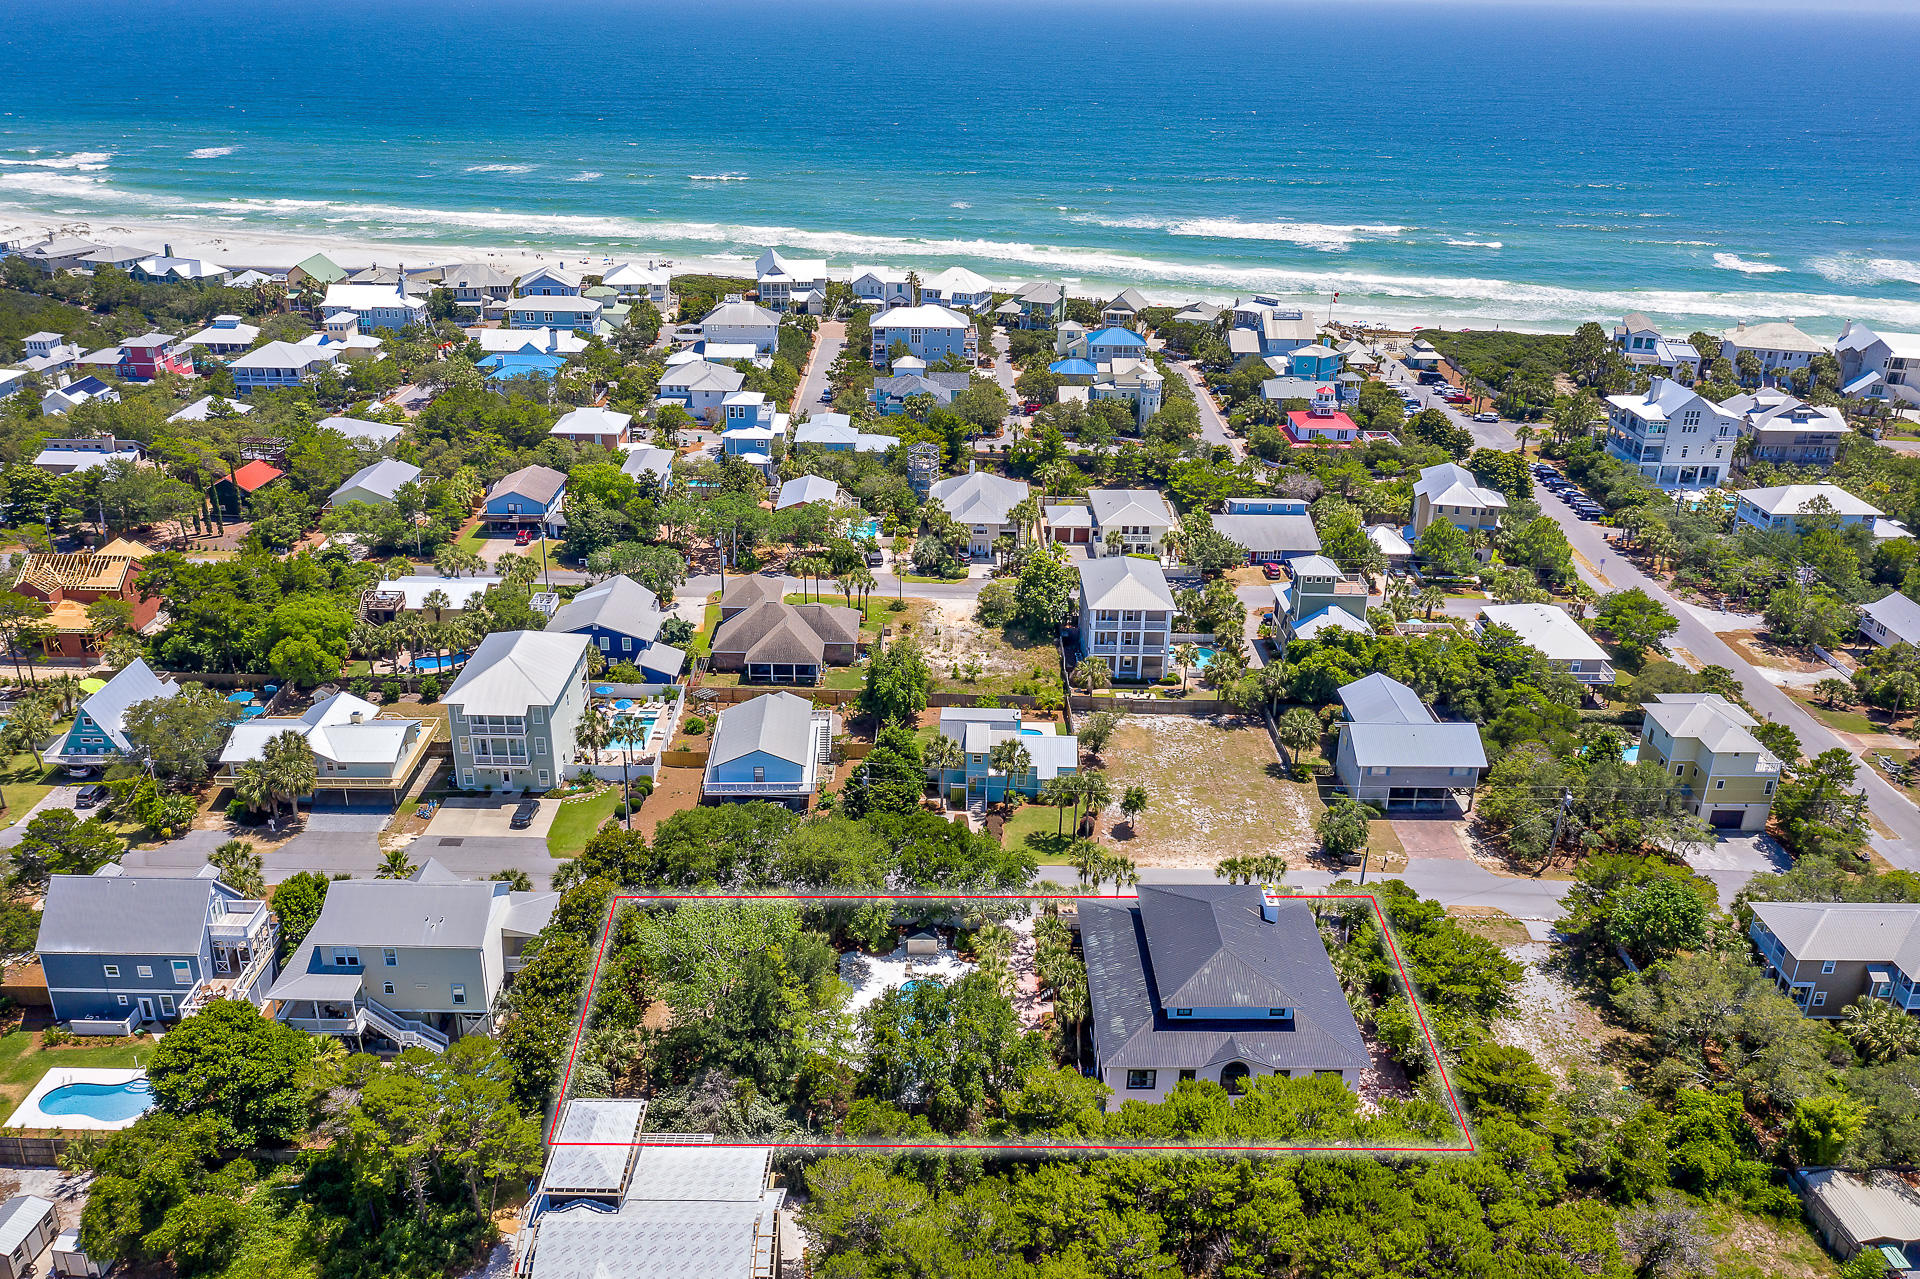
This is a one of a kind luxury vacation property on the West end of 30A with endless opportunities. Gross rentals over $150k in 2019. The large home is positioned on a three lot parcel of land. This 8 bedroom, 8 bath home, features 2 massive open living areas, allowing plenty of space for entertaining large groups. The home can sleep up to 29 people. Relax in the natural setting while enjoying the enormous outdoor living areas on one of two screen porches. The large saltwater pool and outdoor cooking area with wet bar will make it tough to leave. The home is just steps from the beautiful Gulfview Heights beach access. AND the top floor has views of the water!
Gulf Place is a bike ride away and offers restaurants, shopping, wine, art and music festivals throughout the year.
#846597

Santa Rosa Beach

53 Buddy Street

9 Beds

8 Baths

6,620 Sq.Ft.

$1,899,000

MLS#: 846597
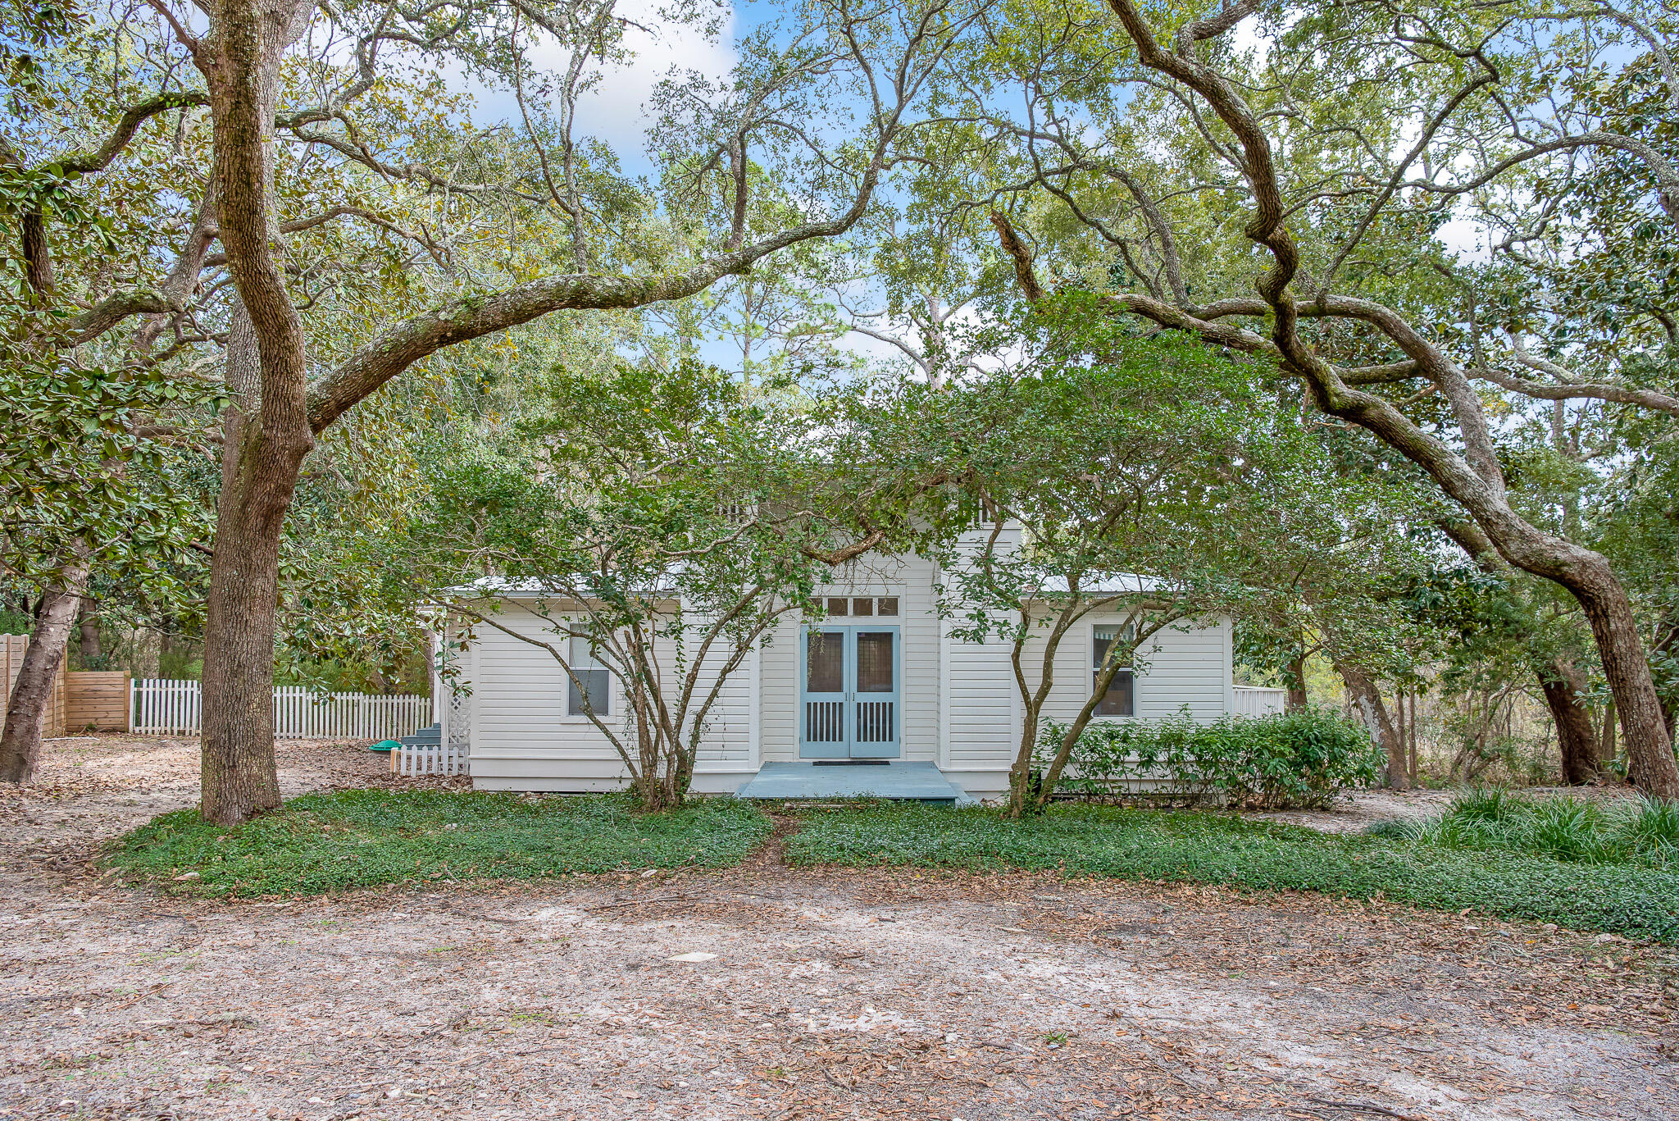
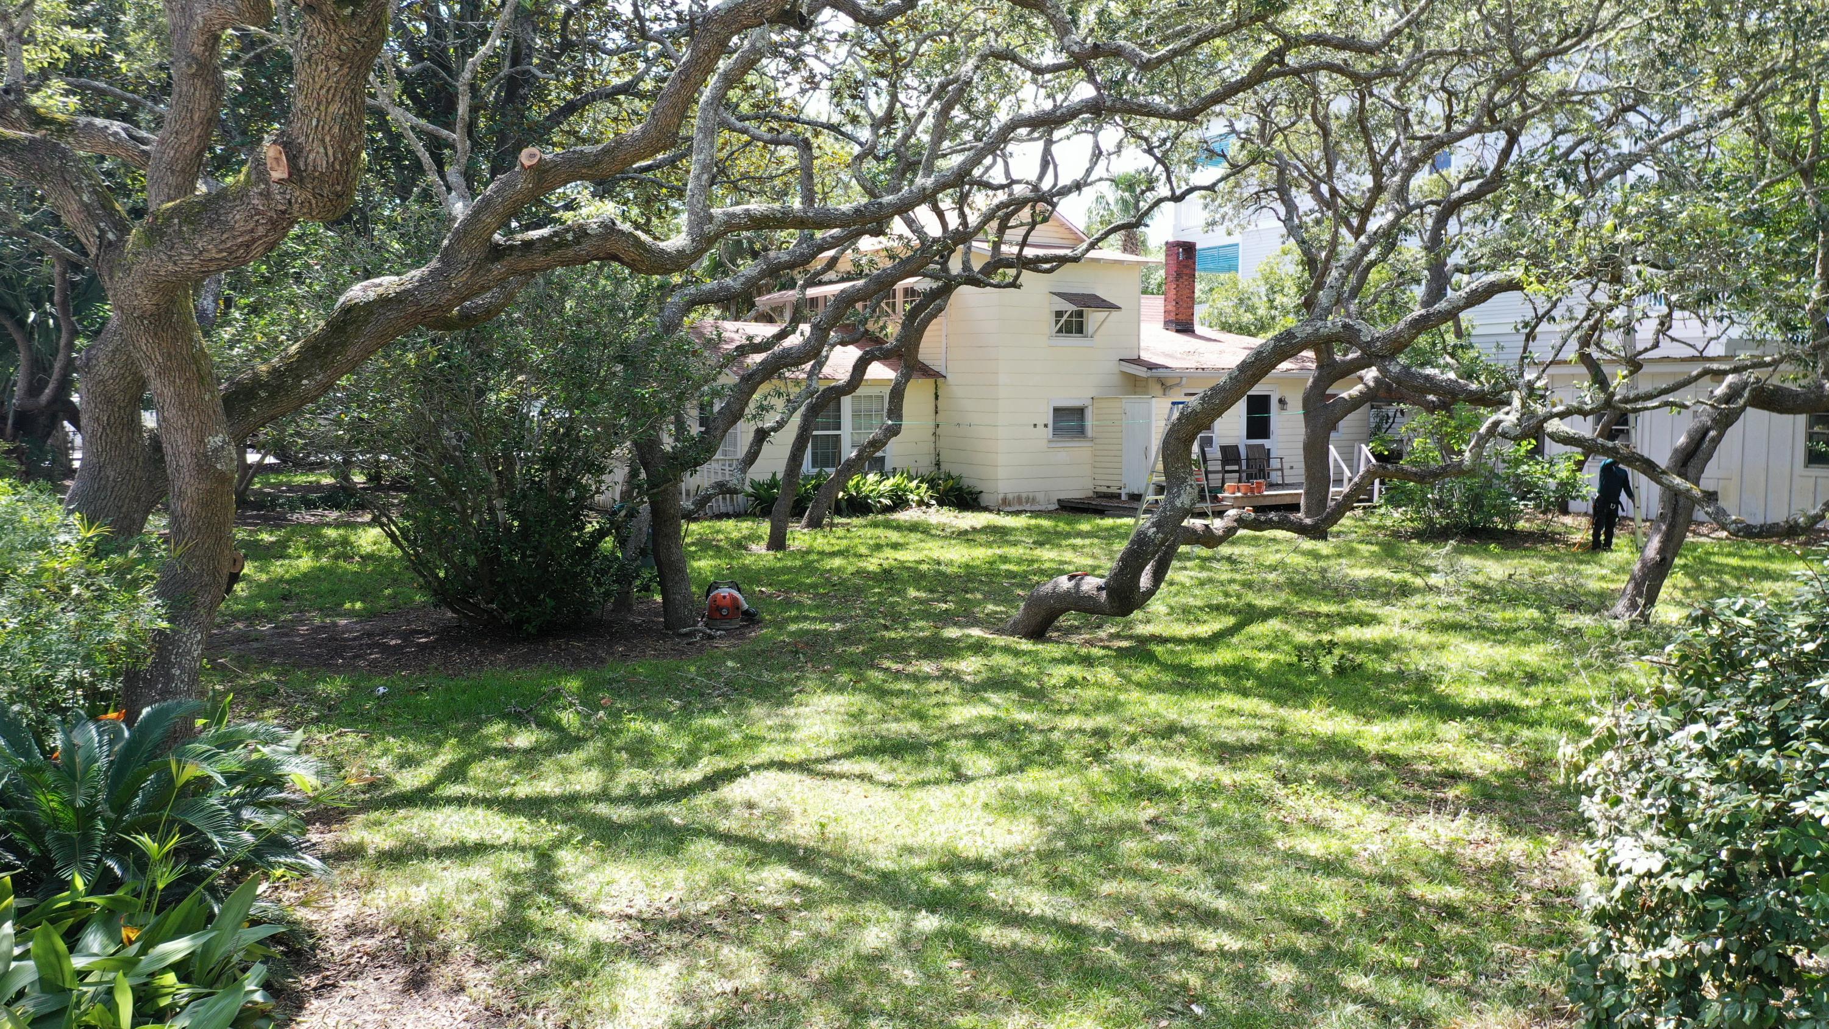
81 Grayton Trails Road is nestled in the historic and eclectic community of Grayton Beach on .9 acre lot (one of the largest in Grayton Beach). This 3 bedroom, 2 full bathroom home was designed by Tom Christ and built in 1988. There is more than enough room for an addition to the home or a separate structure, such as a carriage house or garage. This home features recently updated flooring throughout the home, brand new renovated kitchen and master bathroom, and direct Western Lake access. The exclusive road of Grayton Trails offers overarching century-old oaks, shady magnolia, and towering pine trees creating a dense canopy - arguably one of the finest and serene settings on all of Scenic Highway 30A.
#916644

Santa Rosa Beach

81 Grayton Trails Road

3 Beds

2 Baths

1,875 Sq.Ft.

$1,895,000

MLS#: 916644
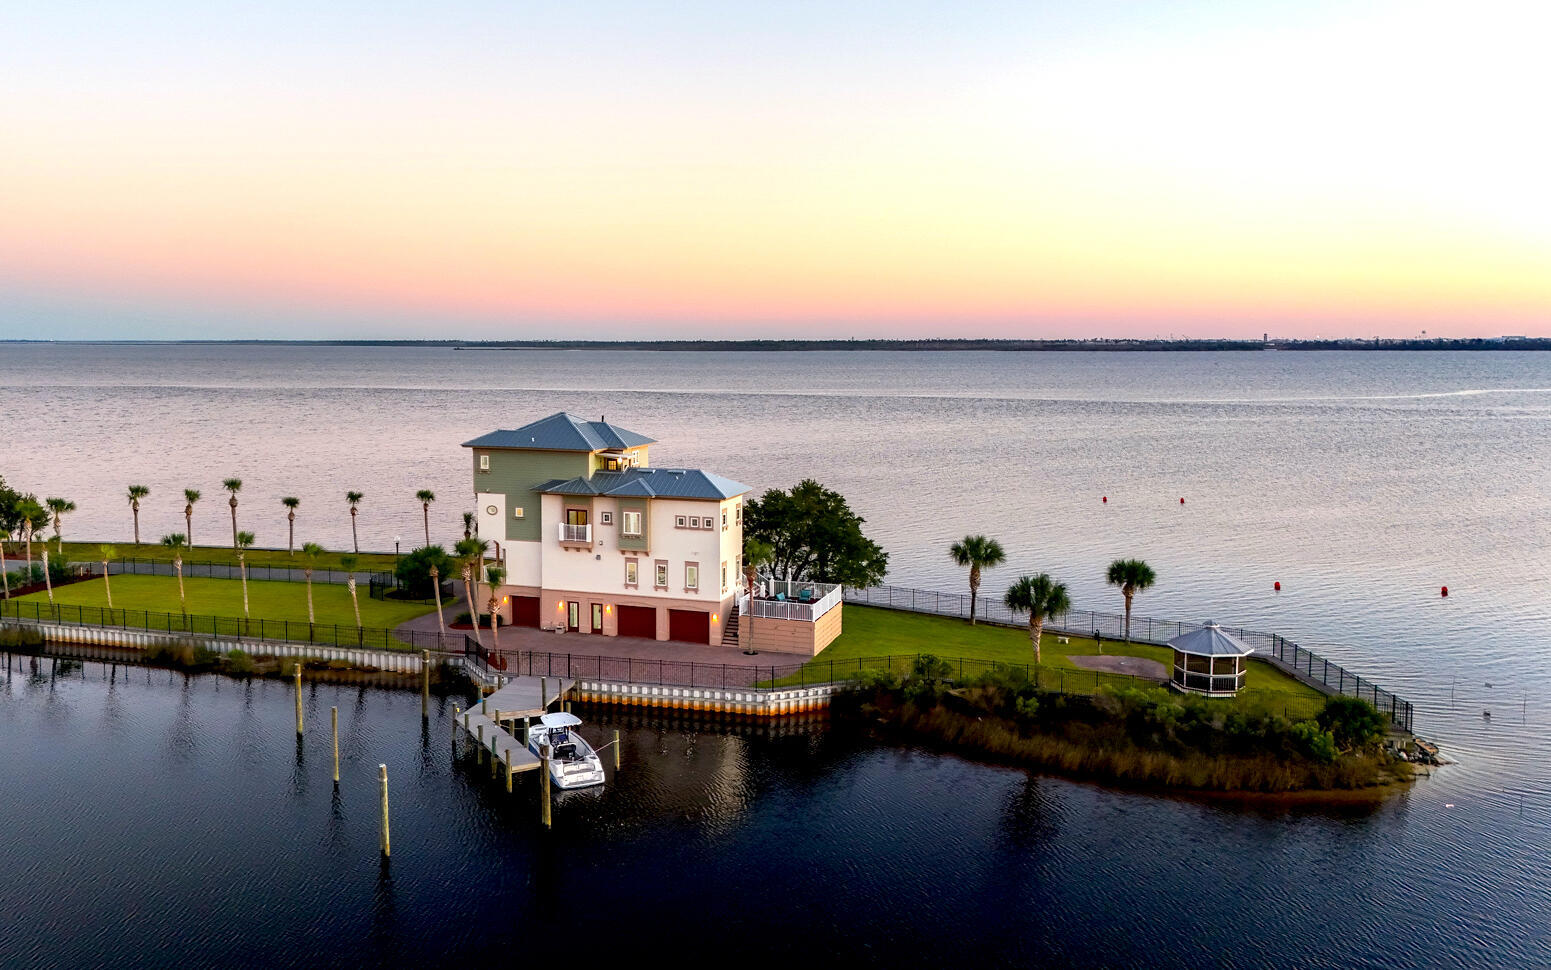
A timeless estate offering - Welcome to 3517 Dragon Ridge Road. Truly a one of a kind premier legacy estate inside the private gates of Bay Point Yacht & Country Club located in Legend Lakes. The community is one of Panama City Beach's most coveted neighborhoods. Built in 2006 on a oversized double corner lot with an expansive backyard. Positioned on approximately .64 acres, this extraordinary residence was thoughtfully designed for elevated coastal living. Just by the curated landscaping and commanding curb appeal, the home makes an immediate statement with its classic architecture. Inside, expansive living spaces unfold with a sense of warmth and intention, where natural light brightens all the rooms throughout. The main living areas are both grand and inviting, designed for intimate everyday living as well as large-scale entertaining. A seamless connection between the living, dining, and outdoor spaces. At the heart of the home, the chef's kitchen is a true showpiece -- appointed with premium Wolf and Sub-Zero appliances, bespoke cabinetry, generous prep space, and a statement island designed for gathering. The primary suite is a private sanctuary within the home, offering an elevated sense of comfort and tranquility.on the main level. The en-suite bath is completed with a soaking tub, glass walk-in shower, and beautifully crafted dual vanities. the primary suite is complemented by two oversized walk-in closets thoughtfully designed. The additional bedrooms upstairs on the second level offer very spacious rooms that were thoughtfully designed with privacy and natural light in mind. Creating a warm welcoming experience for both family and guests. Well-appointed with en-suite & adjacent bathrooms. Now the best part, The outdoor living spaces are a true highlight of this exceptional property. Stepping into the screened-in patio area with a summers kitchen overlooking the pool and be greeted by the exquisite blend of luxurious living and serene natural surroundings. Whether you choose to lounge by the swimming pool that can be heated or cooled, indulge in family dining, or simply soak up the sun, the outdoor oasis providing an unparalleled lifestyle opportunity for those seeking the ultimate coastal retreat. Every detail has been considered. The property has an 80KW generator on a transfer switch, Cresto lighting system, A/V system, advanced allergy filtration system and dehumidifiers on the house air-conditioning, dedicated golf cart garage and tons of storage throughout. As you step inside the oversized garage, you have tons of space with your own private gym and half bath. Upstairs, above the garage, you have an extra heated and cooled guest house with a full bathroom. This remarkable piece of real estate at 3517 Dragons Ridge Rd is truly one of a kind. With its prime location, within close proximity to the worlds best white-sand beaches, championship golf, marinas, dining, and entertainment, 3517 Dragons Ridge Road offers a wonderful opportunity to experience coastal living at the beach. To make this timeless estate your coastal paradise, schedule your private showing today.
#1003722

Panama City Beach

3517 Dragon Ridge Road

4 Beds

4 Baths

5,488 Sq.Ft.

$1,895,000

MLS#: 1003722

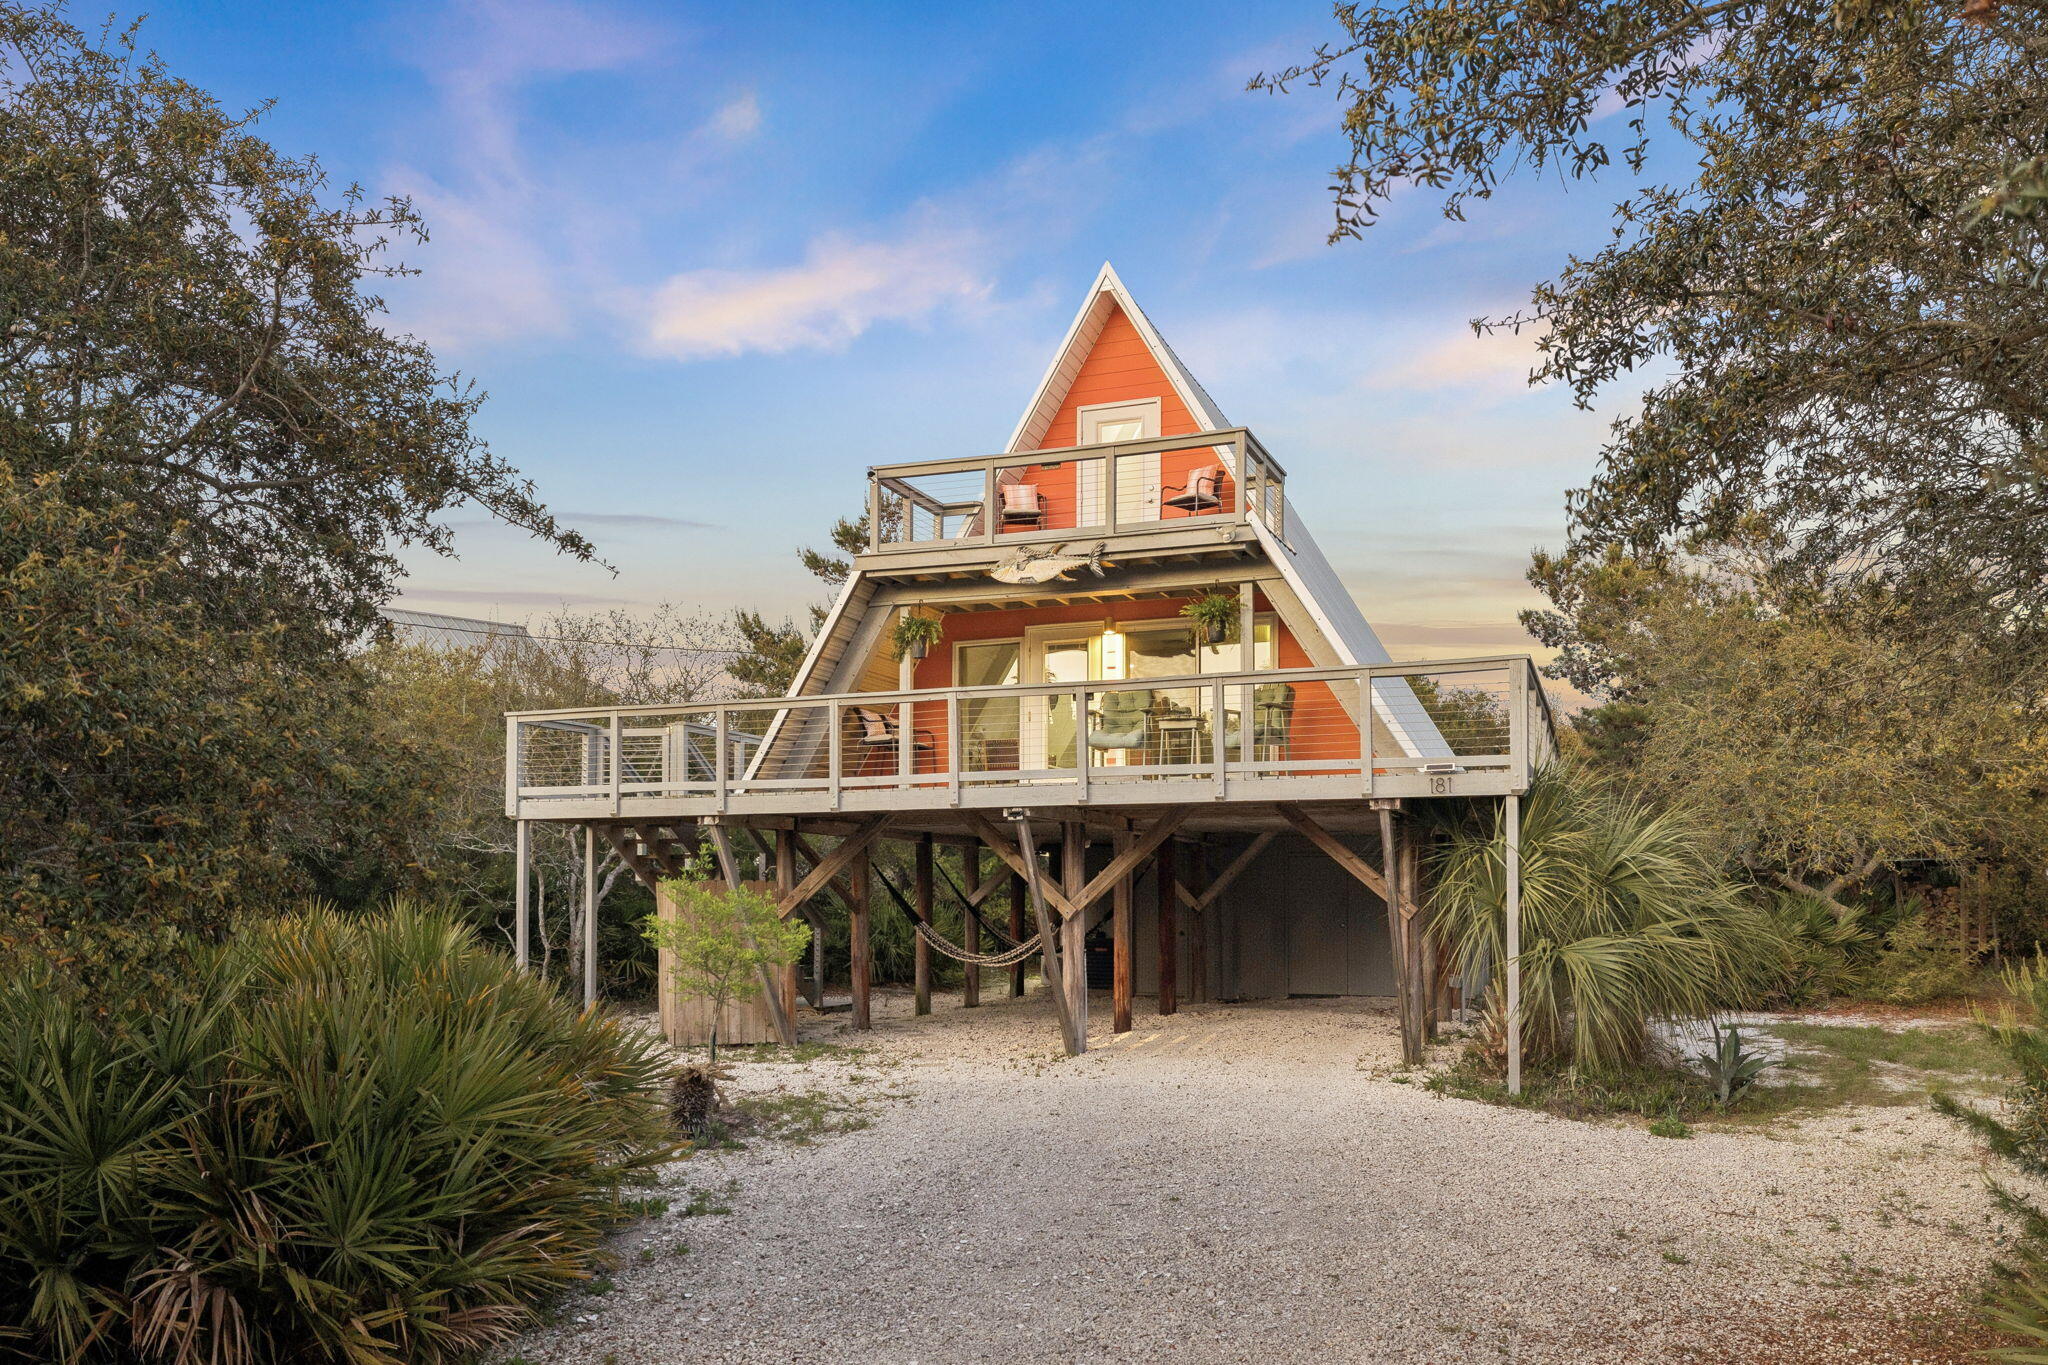
Tucked away on a generously sized homesite in the heart of Inlet Beach, this iconic Mid-Century Modern A-frame is a rare piece of Old Florida--one of only a handful of original beach homes remaining along 30A. Built in the early 1970s and held within the same family since its inception, the home carries a story and character that simply cannot be replicated.

Originally delivered as a steel-framed kit home designed to withstand coastal conditions, the structure has proven itself over decades with no history of hurricane damage. Today, it has been thoughtfully curated back to its surf shack roots--embracing its vintage soul while seamlessly incorporating modern systems and conveniences.

 Inside, original pine-paneled walls, a signature spiral staircase, and painted sand-toned floors create  a warm, nostalgic atmosphere. The home's personality shines through in every detail--from the preserved avocado Kenmore stove and original cabinetry to the carefully selected retro finishes and artwork. With 2 bedrooms, 1.5 baths, and an outdoor shower, the layout is simple, functional, and true to its coastal origins.

Outdoor living is equally compelling, with front and rear decks designed to capture both sunrise and sunset, as well as an upper-level balcony offering elevated western views. The surrounding grounds have been intentionally landscaped with native vegetation to create a private, relaxed setting rarely found this close to the beach.

Beyond its character, the home has been upgraded for modern living, including Hardie board siding, a newer metal roof, updated decking with stainless steel cable railings, an HVAC system with an upstairs mini split, water purification with pressure booster, and connection to county sewer. A hurricane fabric system provides an added layer of protection with ease of deployment.

The thoughtful floor-plan offers an open concept kitchen, dining and sitting area on the main level as well as a full suite bedroom and bathroom. On the second level a generously sized guest bedroom provides a private tranquil escape. This home is created for generations to create memories throughout the space. 

Positioned just steps from the sand and at the gateway to 30A, this location offers immediate access to Rosemary Beach, Alys Beach, and an endless array of dining and shopping options--all within walking distance.

Opportunities like this are increasingly rare--a true legacy property offering scale, privacy, and irreplaceable character in one of the most sought-after coastal markets in the country."
#999812

Inlet Beach

181 S Wall Street

2 Beds

1 Baths

960 Sq.Ft.

$1,895,000

MLS#: 999812
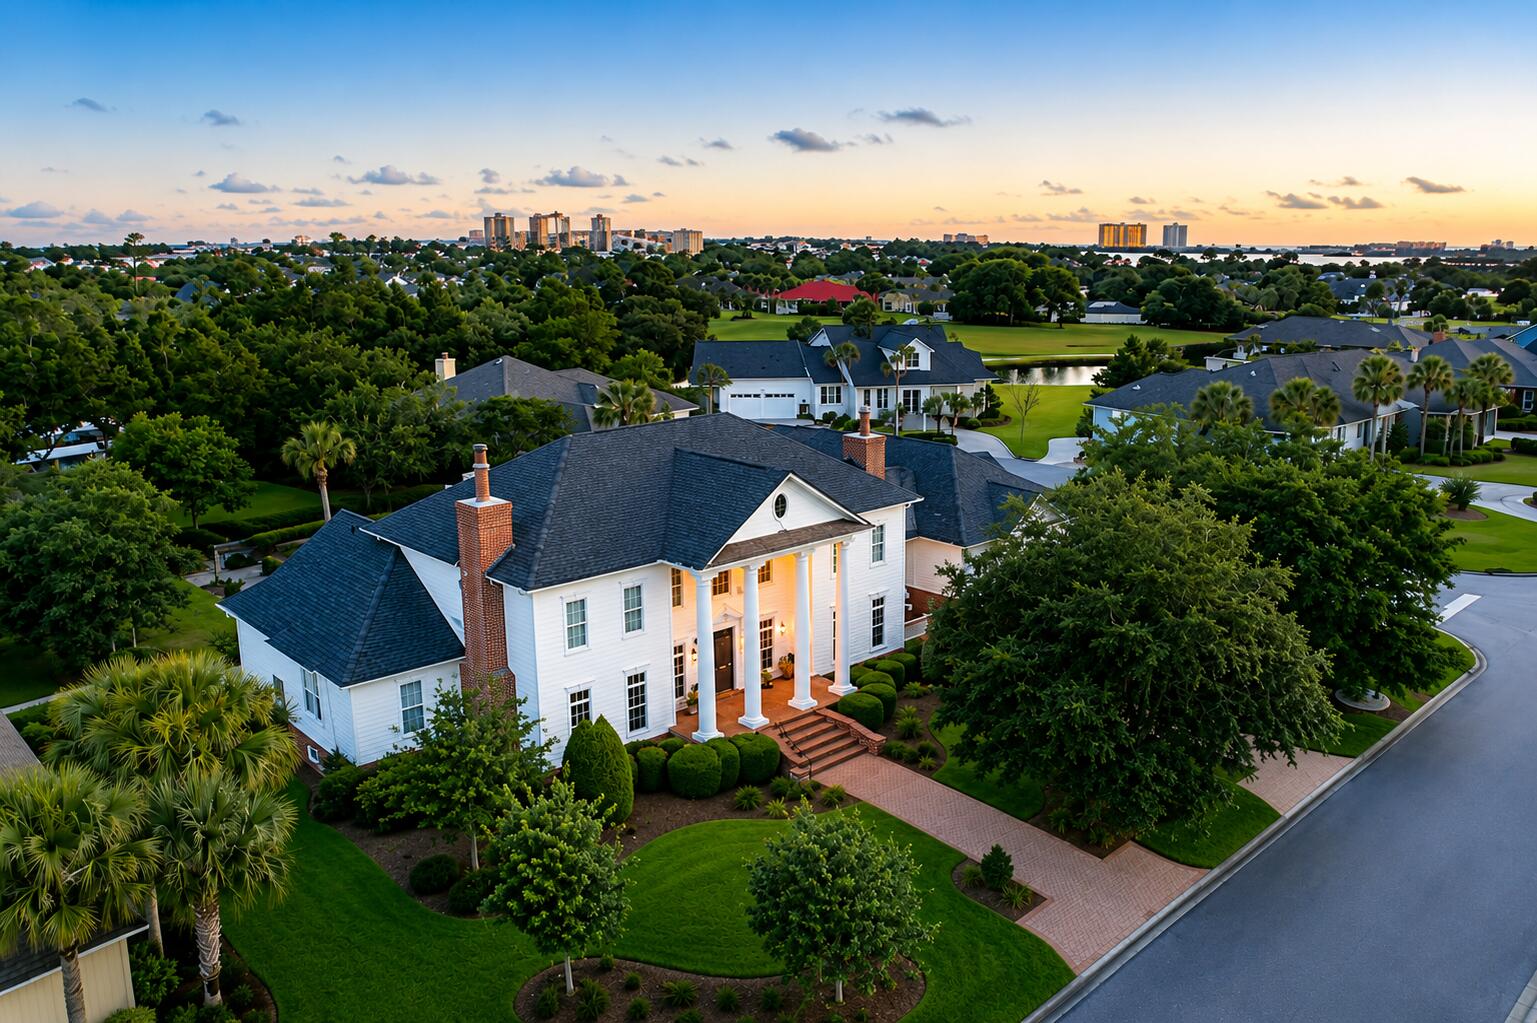
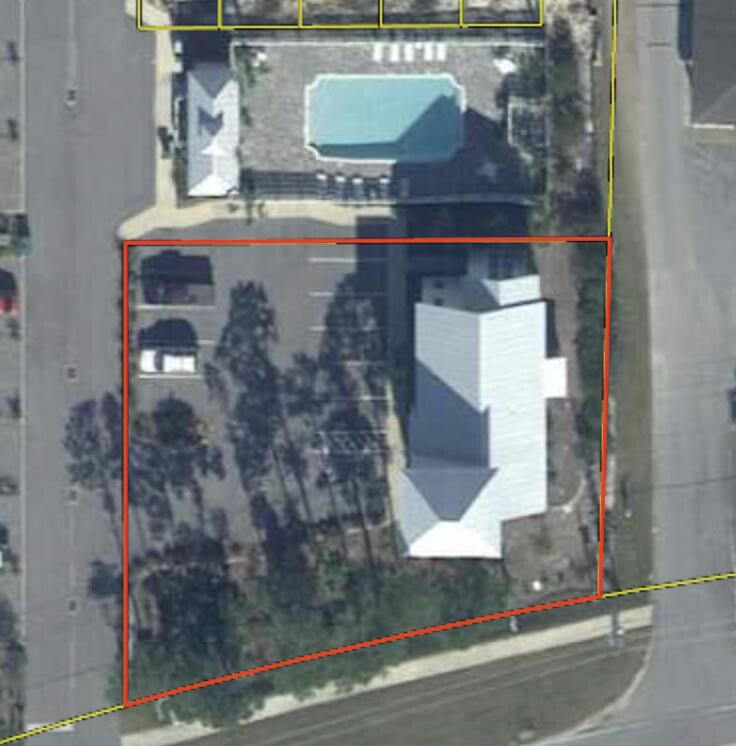
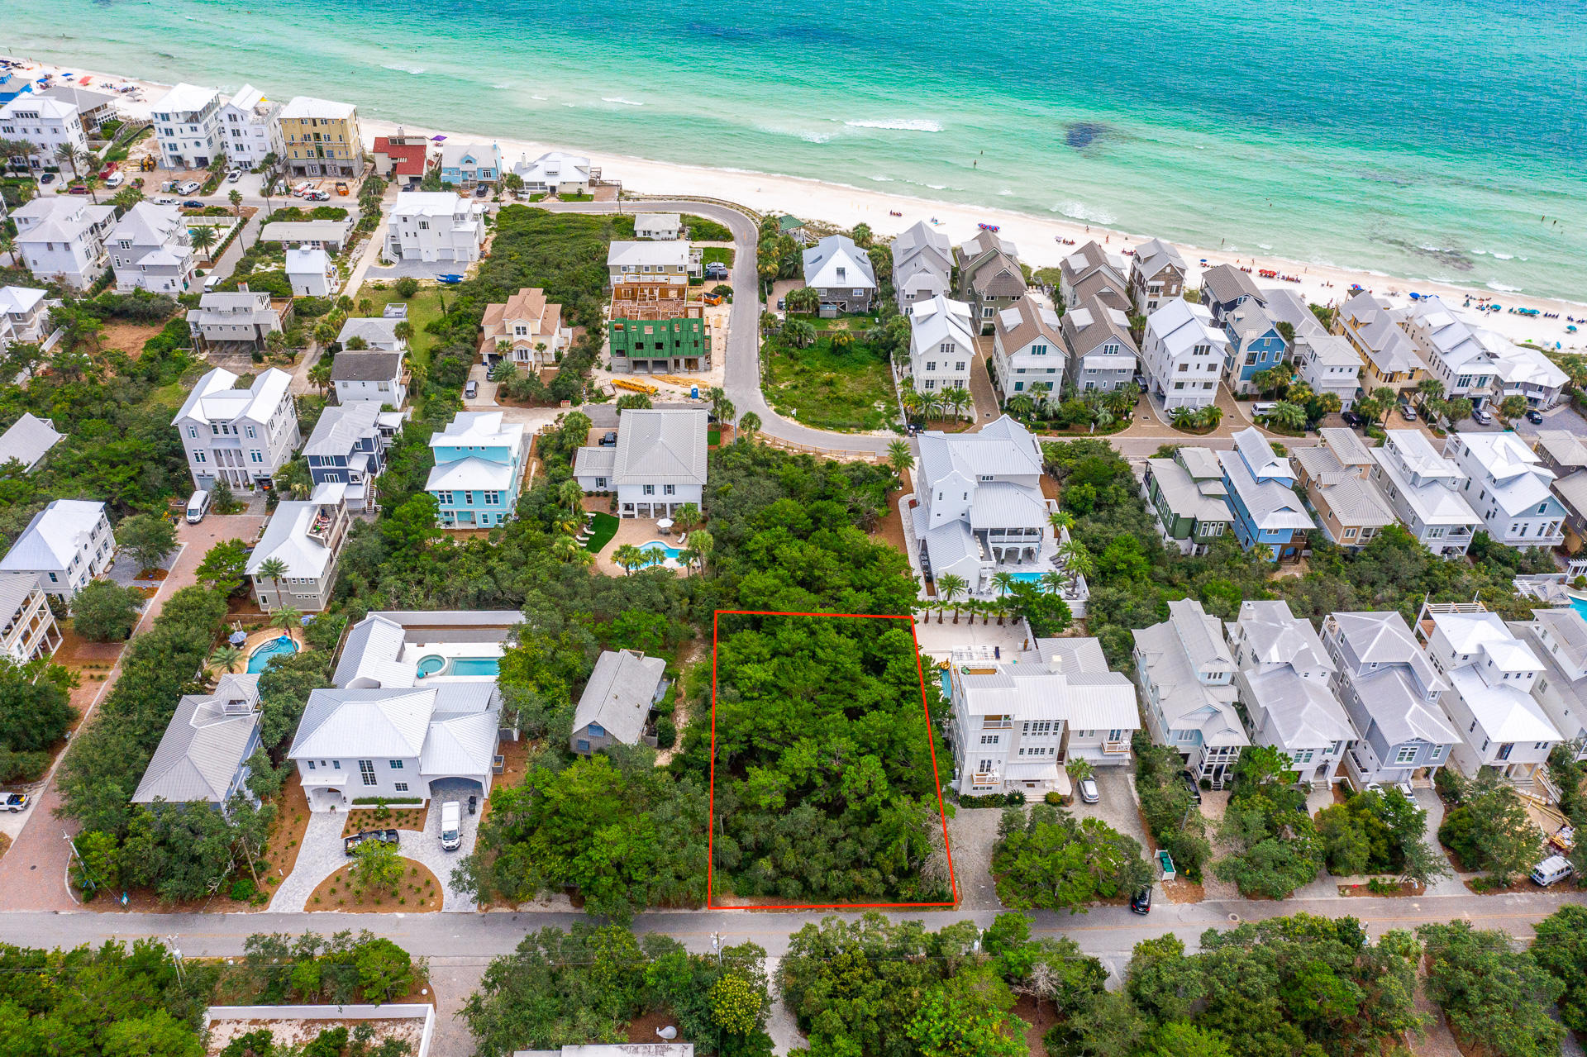
Situated within the gated community of Watersound Camp Creek, Lot 30 on Windsong Drive spans over half an acre and is bordered by water and wetlands, creating a peaceful and scenic setting. Ideally located next to Camp Creek Golf Club and Watersound Club amenities, this neighborhood is just a short distance from the beautiful 30A beaches and Watersound Town Center. An exclusive Watersound Club membership is included, offering access to a beach club, pools, golf, planned hotels, and other exceptional amenities. This spacious homesite provides the perfect opportunity to build your custom dream home, balancing convenience with tranquility.
#999168

Inlet Beach

Lot 30 Windsong Drive

None Beds

None Baths

0.6 acres

$1,895,000

MLS#: 999168

Explore coastal luxury at 86 Pine Cone Trail, an exquisite residence tucked within the exclusive Lakeside at Inlet Beach community. This new construction home invites you into a space where every detail tells a captivating story. As you step inside, take in the allure of pecky cypress ceilings, polished nickel hardware, and beautiful hardwood floors.
Designed for comfort and entertainment, this residence offers a 2-car garage and a spacious outdoor recreation area perfect for family and guests. The gourmet kitchen, complete with KitchenAid stainless steel appliances and custom cabinets, awaits your culinary adventures. Built-in bunk beds make hosting a breeze, accommodating 12 or more with ease. Outside, a heated pool, BBQ area, and fireplace create a Florida sun-soaked oasis. This retreat extends beyond the interior, providing exclusive access to the community pool and the tranquility of lakefront living within the gated Lakeside at Inlet Beach community. With a dual laundry room, including one in the primary suite closet, convenience meets sophistication. Proximity to 30A Avenue ensures easy access to renowned dining options like Amigos and Amici 30A, Cuvee 30A, Idyll Hounds Proper, and Aja Elevated Asian Kitchen, along with shopping destinations. Enjoy the ease of access to the beach and Rosemary Beach through the new pedestrian underpass.
Privacy is paramount with a fenced backyard featuring turf and lawn games, providing an ideal setting for relaxation. 86 Pine Cone Trail isn't just a home; it's an invitation to immerse yourself in coastal sophistication and comfort. Schedule your showing today and step into a refined narrative of Lakeside at Inlet Beach living.
#936672

Inlet Beach

86 Pine Cone Trail

5 Beds

3 Baths

2,900 Sq.Ft.

$1,895,000

MLS#: 936672
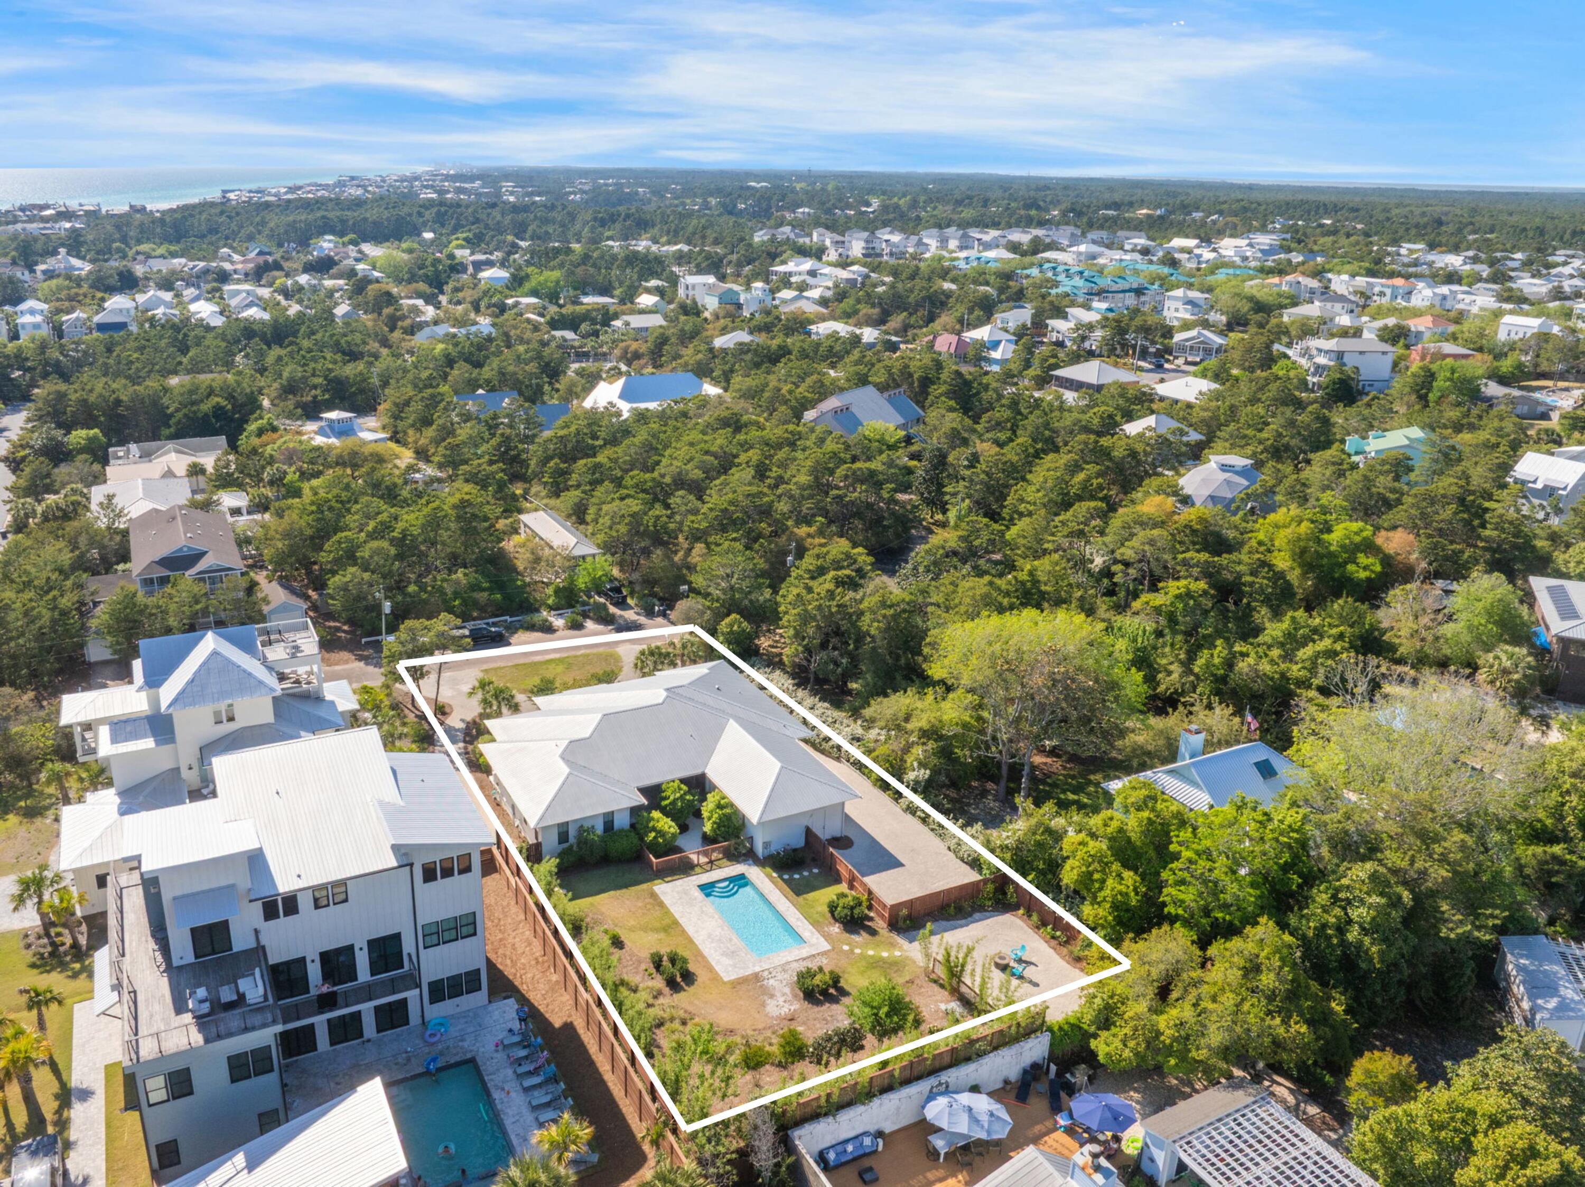
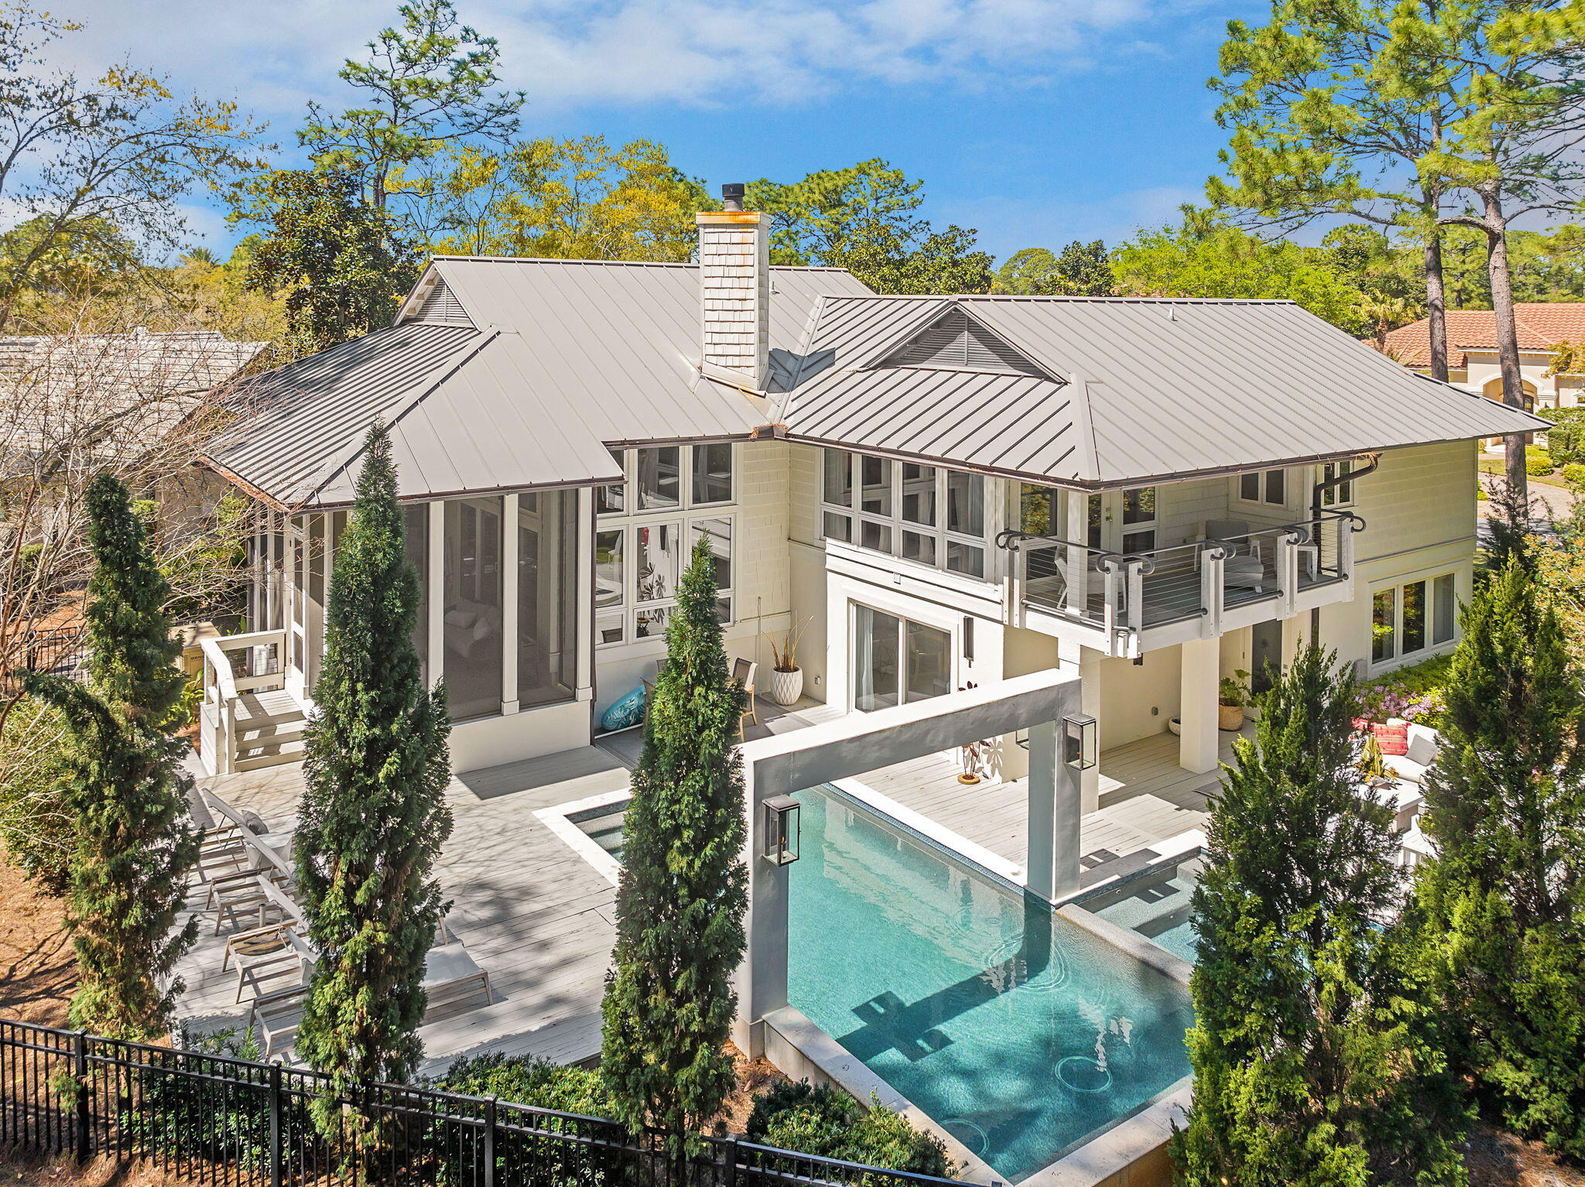
Nestled on an exceptionally rare half-acre homesite just a short stroll from the sugar-white sands, this impeccably crafted single-story residence in Blue Mountain Beach offers a harmonious blend of coastal elegance, privacy, and laid-back luxury. Surrounded by lush tropical landscaping and anchored by a resort-style pool, the property exudes the ambiance of a private oasis—perfect for entertaining or future expansion.

Beyond the charming Bahama rock driveway and covered two-car carport, a thoughtfully curated floor plan unfolds with four spacious bedrooms, a dedicated office behind French doors, and beautifully designed indoor-outdoor living spaces that invite the Florida sunshine in at every turn. Rich hardwood floors flow throughout the home, complemented by a bright, open living area featuring a custom wet bar and designer finishes. The chef's kitchen is a true standout, complete with a gas range, premium stainless steel appliances, quartz countertops, and extensive cabinetryideal for both everyday living and elevated entertaining.

The tranquil primary suite serves as a luxurious escape, offering dual walk-in closets and a spa-like ensuite bath with a soaking tub, dual vanities, and a walk-in shower with dual showerheads.

Step outside to discover your own tropical haven, where natural bamboo and rock privacy walls frame a custom-designed pool. A covered back porch with tongue-and-groove ceiling and a fully equipped summer kitchen makes for effortless alfresco dining and entertaining. Additional outdoor features include an outdoor shower, ample storage for beach essentials, and convenient RV parking.

Positioned in one of 30A's most desirable enclaves, this home is just minutes from scenic nature trails, beach access points, state parks, and the vibrant dining and shopping of Blue Mountain Beach. Enjoy effortless access to the 22-mile Timpoochee Trail, as well as iconic neighboring communities including Grayton Beach, Seaside, and WaterColor.

Set at one of the Gulf Coast's highest natural elevations, Blue Mountain Beach is known for its striking natural beauty, relaxed atmosphere, and strong sense of community. Whether you're seeking a full-time residence, coastal getaway, or investment opportunity, this exceptional property delivers the space, setting, and timeless appeal to suit any lifestyle.
#974220

Santa Rosa Beach

42 Dunetop Terrace

4 Beds

3 Baths

2,952 Sq.Ft.

$1,895,000

MLS#: 974220
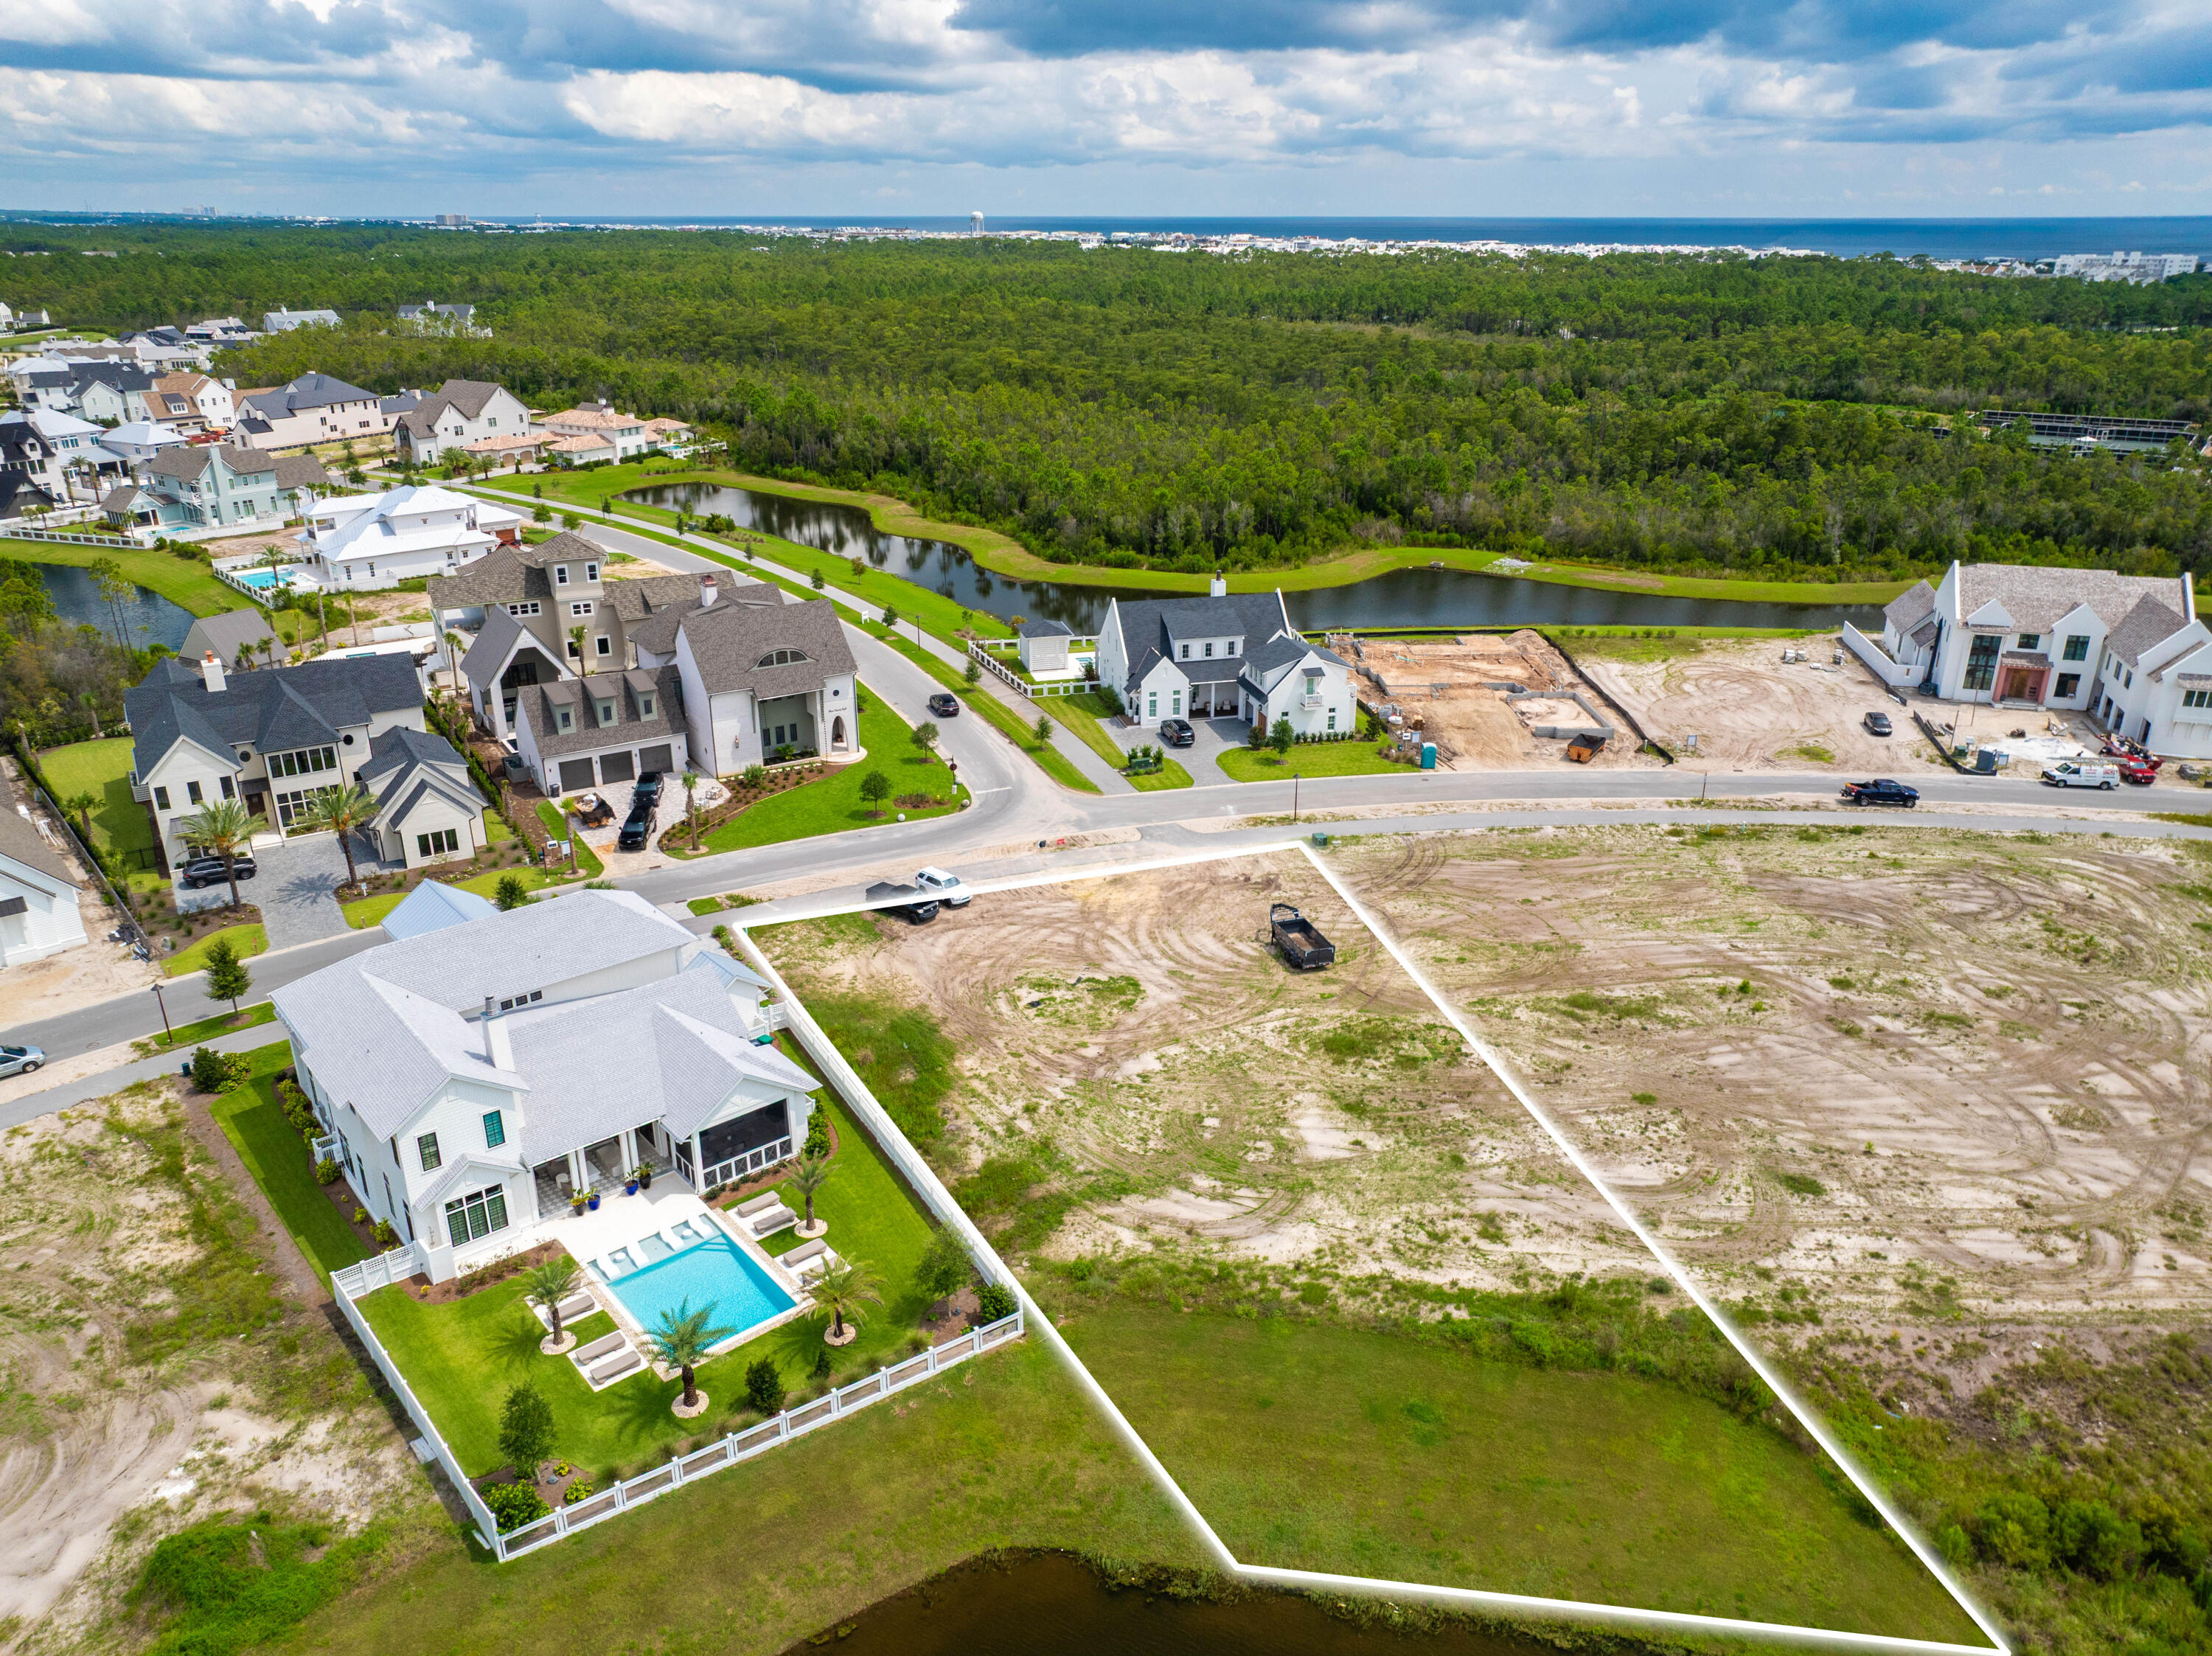
Tucked in the pines in the exclusive enclave of Burnt Pine is where you find this 2671 sf 3BR/3.5BA home. Refreshingly unique in design for the area, the simplicity of the exterior reveals a touch of modern esthetic. As you approach the entry and the fabulous oversized, custom front door with it's sleek polished nickel hardware, it is apparent you have arrived somewhere stylish. As you enter, the ''lightness'' of your surroundings is like a breath of fresh air. No garish colored walls, heavy moldings or overly ornateness here...only a soothing, sophisticated backdrop of seamless neutral color, luxurious white Peacock Paver floors and clean, uncluttered lines. Split level in design, the main living area beckons you up the stunning white stone staircase with it's gleaming elegant metal handrail, but first, stop to explore the two bedrooms located at entry level. Each bedroom has generous amounts of light and elegant private baths with Carrara marble vanities, sleek polished nickel cabinet hardware, faucets and light fixtures, and large glass-enclosed stacked white subway tile showers. Back in the entry, the hallway leads past an elegant half bath to the attached two car garage. Extra storage space is tucked neatly under the stairs. Up the half flight of steps is the light-filled main living area. An abundance of floor to ceiling windows expands the interior to the beautiful, forested out-of-doors. Perfect for entertaining and also for keeping a family close, the layout flows perfectly between living, dining and kitchen. The 14 ft ceilings showcase the dramatic limestone gas fireplace. The kitchen is absolutely stunning; uncluttered, streamlined and elegant, and outfitted with stainless Jenn Air appliances. Glistening marble tops the island and the countertop that continues high up the backsplash to gracefully accent the open shelving. Upper cabinetry and pantry is neatly disguised along a sleek, grooved wood wall, revealed only by stainless flush mount ring-pull hardware. So well crafted, you might miss one pair of doors leading to an adjacent room, ideal for a kids lounge area, bunk room home office. Close the doors and you might forget it is there. Beside the kitchen is the dining area surrounded by windows and opening to a large screened porch and deck. Up a second half level is where you find the master suite. Luxurious wool carpeted bedroom with vaulted wood ceiling, two walls of windows and one that opens to a private balcony with stainless cabled railing. The beautifully forested backyard conceals any neighbors nearby. Enter the elegant master bath to find dual marble topped, metal based vanities with top quality polished nickel fixtures and a generously proportioned walk-in shower with standing glass panel, ceiling mounted rain head faucet with wall-mount handheld. Off the master bath is one of two oversized closets located on this level. As you exit the master suite, pause to admire from above this beautiful home as it is opens to your view. Take note of the elegant details you have observed, like the high quality recessed LED lighting throughout, fixtures, faucets, marble, cabinetry, flooring, and even the sophisticated metal trimmed vanity mirrors in all baths. There are also the valuable details not so readily apparent, like a Rinnai tankless water heater and a whole house natural gas generator. You owe it to yourself to experience this uniquely modern esthetic in exclusive Burnt Pine.
#989793

Miramar Beach

2932 Pine Valley Drive

3 Beds

3 Baths

2,671 Sq.Ft.

$1,890,000

MLS#: 989793

UNDER CONTRACT BUT ACCEPTING BACK UP OFFERS.
Best Priced home in Destiny by the Sea....and one of the few that includes a private pool! We are pleased to present 'Ideal Destination,' a pinnacle of coastal luxury living located in the esteemed gated community of Destiny by the Sea. This Mediterranean-style home showcases remarkable architectural details, including a striking glass block tower with a three-level staircase, glass block accents, and a design that maximizes natural sunlight, all complemented by a soft coastal color scheme. Constructed with Xtong for superior fire and termite resistance, the property features a durable steel and concrete structure across three floors. patio to The travertine flooring that flows throughout enhances the home's timeless architectural charm and modern amenities.Each level includes private decks and a your outdoor coastal experience.  
The first level offers direct access to a beautiful private pool and includes a spacious bunk room with a full-size bathroom, a large bedroom, a laundry room, a comfortable living area, and a spacious two-car garage. 

The second and third levels are accessed via a floating glass block staircase, leading to an open floor plan perfect for entertaining and relaxation. The second level features a combined living and dining room and a modern kitchen equipped with quartz countertops, elegant glass tiling, marble finishes, and sleek stainless-steel appliances. The primary suite on this level has been beautifully updated and includes a walk-in closet, double vanities, and a free-standing soaking tub. The third level houses dual primary bedroom ensuites, each with a private porch where you can savor the fresh coastal air.

This expansive five-bedroom home is equipped with numerous amenities, including oversized living areas and multiple levels of covered and open outdoor spaces perfect for al fresco dining. Its thoughtful layout makes it ideal for various uses, whether as a short-term rental, a second home, or a primary residence.

Located along Scenic Highway 98, Destiny by the Sea offers residents easy access to Destin's premier shopping and dining destinations via bike or street-legal golf cart. The neighborhood provides convenient access to both Scenic 98 and Highway 98, placing the Emerald Coast's finest attractions just minutes away. As a resident of this gated Gulf-front community, you'll also enjoy two boardwalks for easy beach access, beautifully landscaped grounds, a clubhouse, and a heated swimming pool and hot tub.

Offered fully furnished, with only a few personal items excluded. Investors will be able to take advantage of the $62,925 (and growing) in future bookings.
#973317

Destin

4835 Ocean Boulevard

5 Beds

4 Baths

3,546 Sq.Ft.

$1,889,000

MLS#: 973317

LISTED BELOW APPRAISED VALUE. Newly renovated, 498 Eastern Lake Road is a beautiful example of light, coastal design colliding with luxurious, contemporary trends  the perfect combination for the perfect beach home. With 5 beds - two of which are master suites - 4 baths, a private guests quarters, a two car garage, and wrap around decks with both Dune Lake and Gulf views surrounding, this Seagrove Beach getaway fits the bill for any wise investor looking for a sound opportunity. From the first floor to the third, each space was meticulously designed from the layout to the cohesive flow throughout to maximize Gulf views and provide ample comfort for guests. The previous owners spared no attention to detail during the renovation process, adorning the kitchen space with Statuario Bianca & Mont Blanc quartz countertops. 

stainless steel appliances throughout, and the open living spaces with hardwood floors, shiplap detailing, and tasteful design furnishings throughout. Located just one off the Gulf, directly across from the beach access, and biking distance from local attractions, family activities, and popular restaurants, this Seagrove beach property is the perfect home away from home â¬" a must see! * All information contained on the listing is believed to be accurate, but not guaranteed. Buyer is responsible for personally verifying details about this property. *
#829101

Santa Rosa Beach

498 Eastern Lake Road

5 Beds

4 Baths

2,506 Sq.Ft.

$1,877,000

MLS#: 829101

Inside the private community of Watersound West Beach, located on an end lot adjacent to a forest preserve, lies this 4-Bedroom 4 ½-Bathroom luxury home. Recently painted and decorated with designer finishes, the open floor plan offers 3 generously sized master suites and a bunk room, making this property ideal as a full-time residence, beach getaway or vacation rental. The first floor features a chef's kitchen with a large island, abundant cabinet space, stainless steel appliances and a recently replaced JennAir Range and Bosch dishwasher. The living room opens onto an expansive screened porch that exits onto one of many charming boardwalks that run throughout the community.

Residents of Watersound West Beach enjoy access to a range of exclusive community amenities, including a
#996728

Santa Rosa Beach

34 Quarter Moon Lane

4 Beds

4 Baths

2,387 Sq.Ft.

$1,875,000

MLS#: 996728

Sol Serenity is a classic Florida beach house with breathtaking Gulf views from the 2nd and 3rd floor. The 1st floor features a large open floor plan with a living room with fireplace and combined kitchen and dining areas. The kitchen features stainless steel appliances with glass tile backsplash and marbled white countertops.There is a spacious guest bedroom off of the kitchen with a king bed and a full bath. On the 2nd floor you will find the master bedroom with a private balcony overlooking the community pool with Gulf views. The master bath features dual vanities, a soaking tub and separate shower. Down the hall is another guest bedroom with en suite bathroom. On the 3rd floor you will find a bunk room with 4 twin beds and private bathroom. Just past the bunkroom there is a second living room with french doors that open to a balcony complete with built-in grilling station and outdoor dining room. You will not want to miss the stunning views of the Gulf of Mexico from this balcony! Buyer to verify all information.
#866945

Inlet Beach

27 Pompano Street

4 Beds

4 Baths

2,678 Sq.Ft.

$1,850,000

MLS#: 866945

Welcome to 252 N Saint Francis! The home is located in the highly desirable,   private gated community of Emerald Waters Village. This home is every entertainers dream, boasting a spacious first floor open floor plan. Upon entering the home your eyes will instantly be drawn to the floor-to-ceiling windows  which overlook the outdoor summer kitchen and oversize private pool. The kitchen features an oversized kitchen island, the perfect place to gather around is the perfect place to gather around, quartz counter tops, burnt wood cabinetry, and top-of-the-line Thermadore appliances.
#910316

Miramar Beach

252 N Saint Francis Drive

5 Beds

4 Baths

3,286 Sq.Ft.

$1,850,000

MLS#: 910316

1 ... 25 26 27 28 29 ... 666
* Listings identified with the FMLS IDX logo come from FMLS and are held by brokerage firms other than the owner of this website. The listing brokerage is identified in any listing details. Information is deemed reliable but is not guaranteed. If you believe any FMLS listing contains material that infringes your copyrighted work please click here to review our DMCA policy and learn how to submit a takedown request. © 2024. First Multiple Listing Service, Inc.
 - property

Send a message

Message successfully sent.

Your message

What is 3 + 4 ?

Reason for contacting?

I agree to receive email communication and understand I can unsubscribe at any time.

I agree to be contacted by INIT test tenant via call, email, and text for real estate services. To opt out, you can reply 'stop' at any time or reply 'help' for assistance. You can also click the unsubscribe link in the emails. Message and data rates may apply. Message frequency may vary. Privacy Policy

Sign Out

Virtual Assistant

Would you like to take the next step with this property? We can help you schedule a showing or virtual tour, or send you more details.

Yes, I would like more information.

Thank You for Your Reply, One of Our Agents will contact you as soon as possible

No, maybe later.

Thank you, you can always contact me via email, phone number or through the contact form.

Realhub AI

Lucy - Your AI-Powered Realtor

Update Your Temporary Password

Personalize your search

Enter your email and we'll notify you immediately when new listings match what you're looking for.

or enter email address

Already have an account ? Login here

Continue your home search

I agree to receive communications and understand I can unsubscribe at any time.

I agree to be contacted by INIT test tenant via call, email, and text for real estate services. To opt out, you can reply 'stop' at any time or reply 'help' for assistance. You can also click the unsubscribe link in the emails. Message and data rates may apply. Message frequency may vary. Privacy Policy

Already have an account ? Login here

We use cookies

We use cookies primarily for analytics to enhance your experience. By accepting, you agree to our use of these cookies. You can manage your preferences or learn more about our cookies policy.