
REALHUB is on fire today

Properties

Browse or get in touch to schedule a walkthrough.

  • Nearby me
Price range

Popular Features

Community Features

Association

Property Features

Waterfront

View

Exterior Features

Interior Features

Style

10000 properties match your criteria

Updated 1 minute ago

E-Alert name
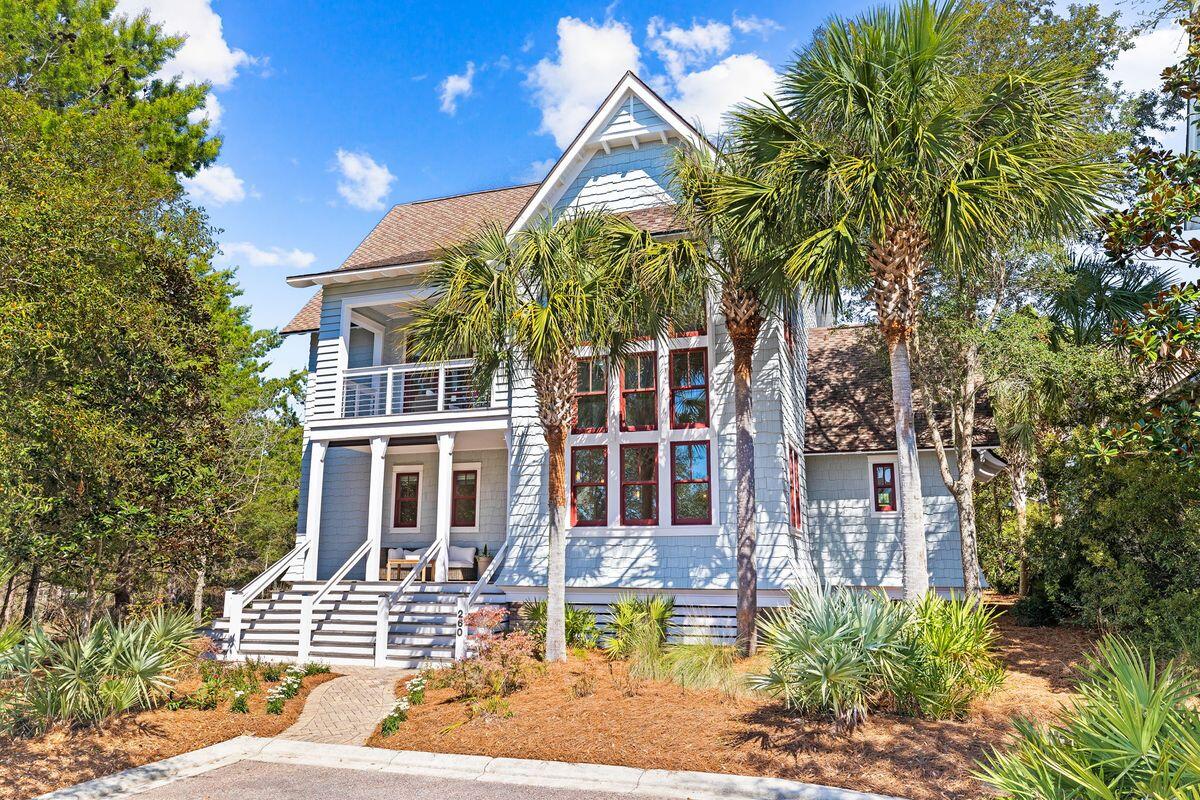
Entered for Comp purposes only
#950984

Inlet Beach

260 Gulf Bridge Lane

3 Beds

3 Baths

2,355 Sq.Ft.

$2,700,000

MLS#: 950984
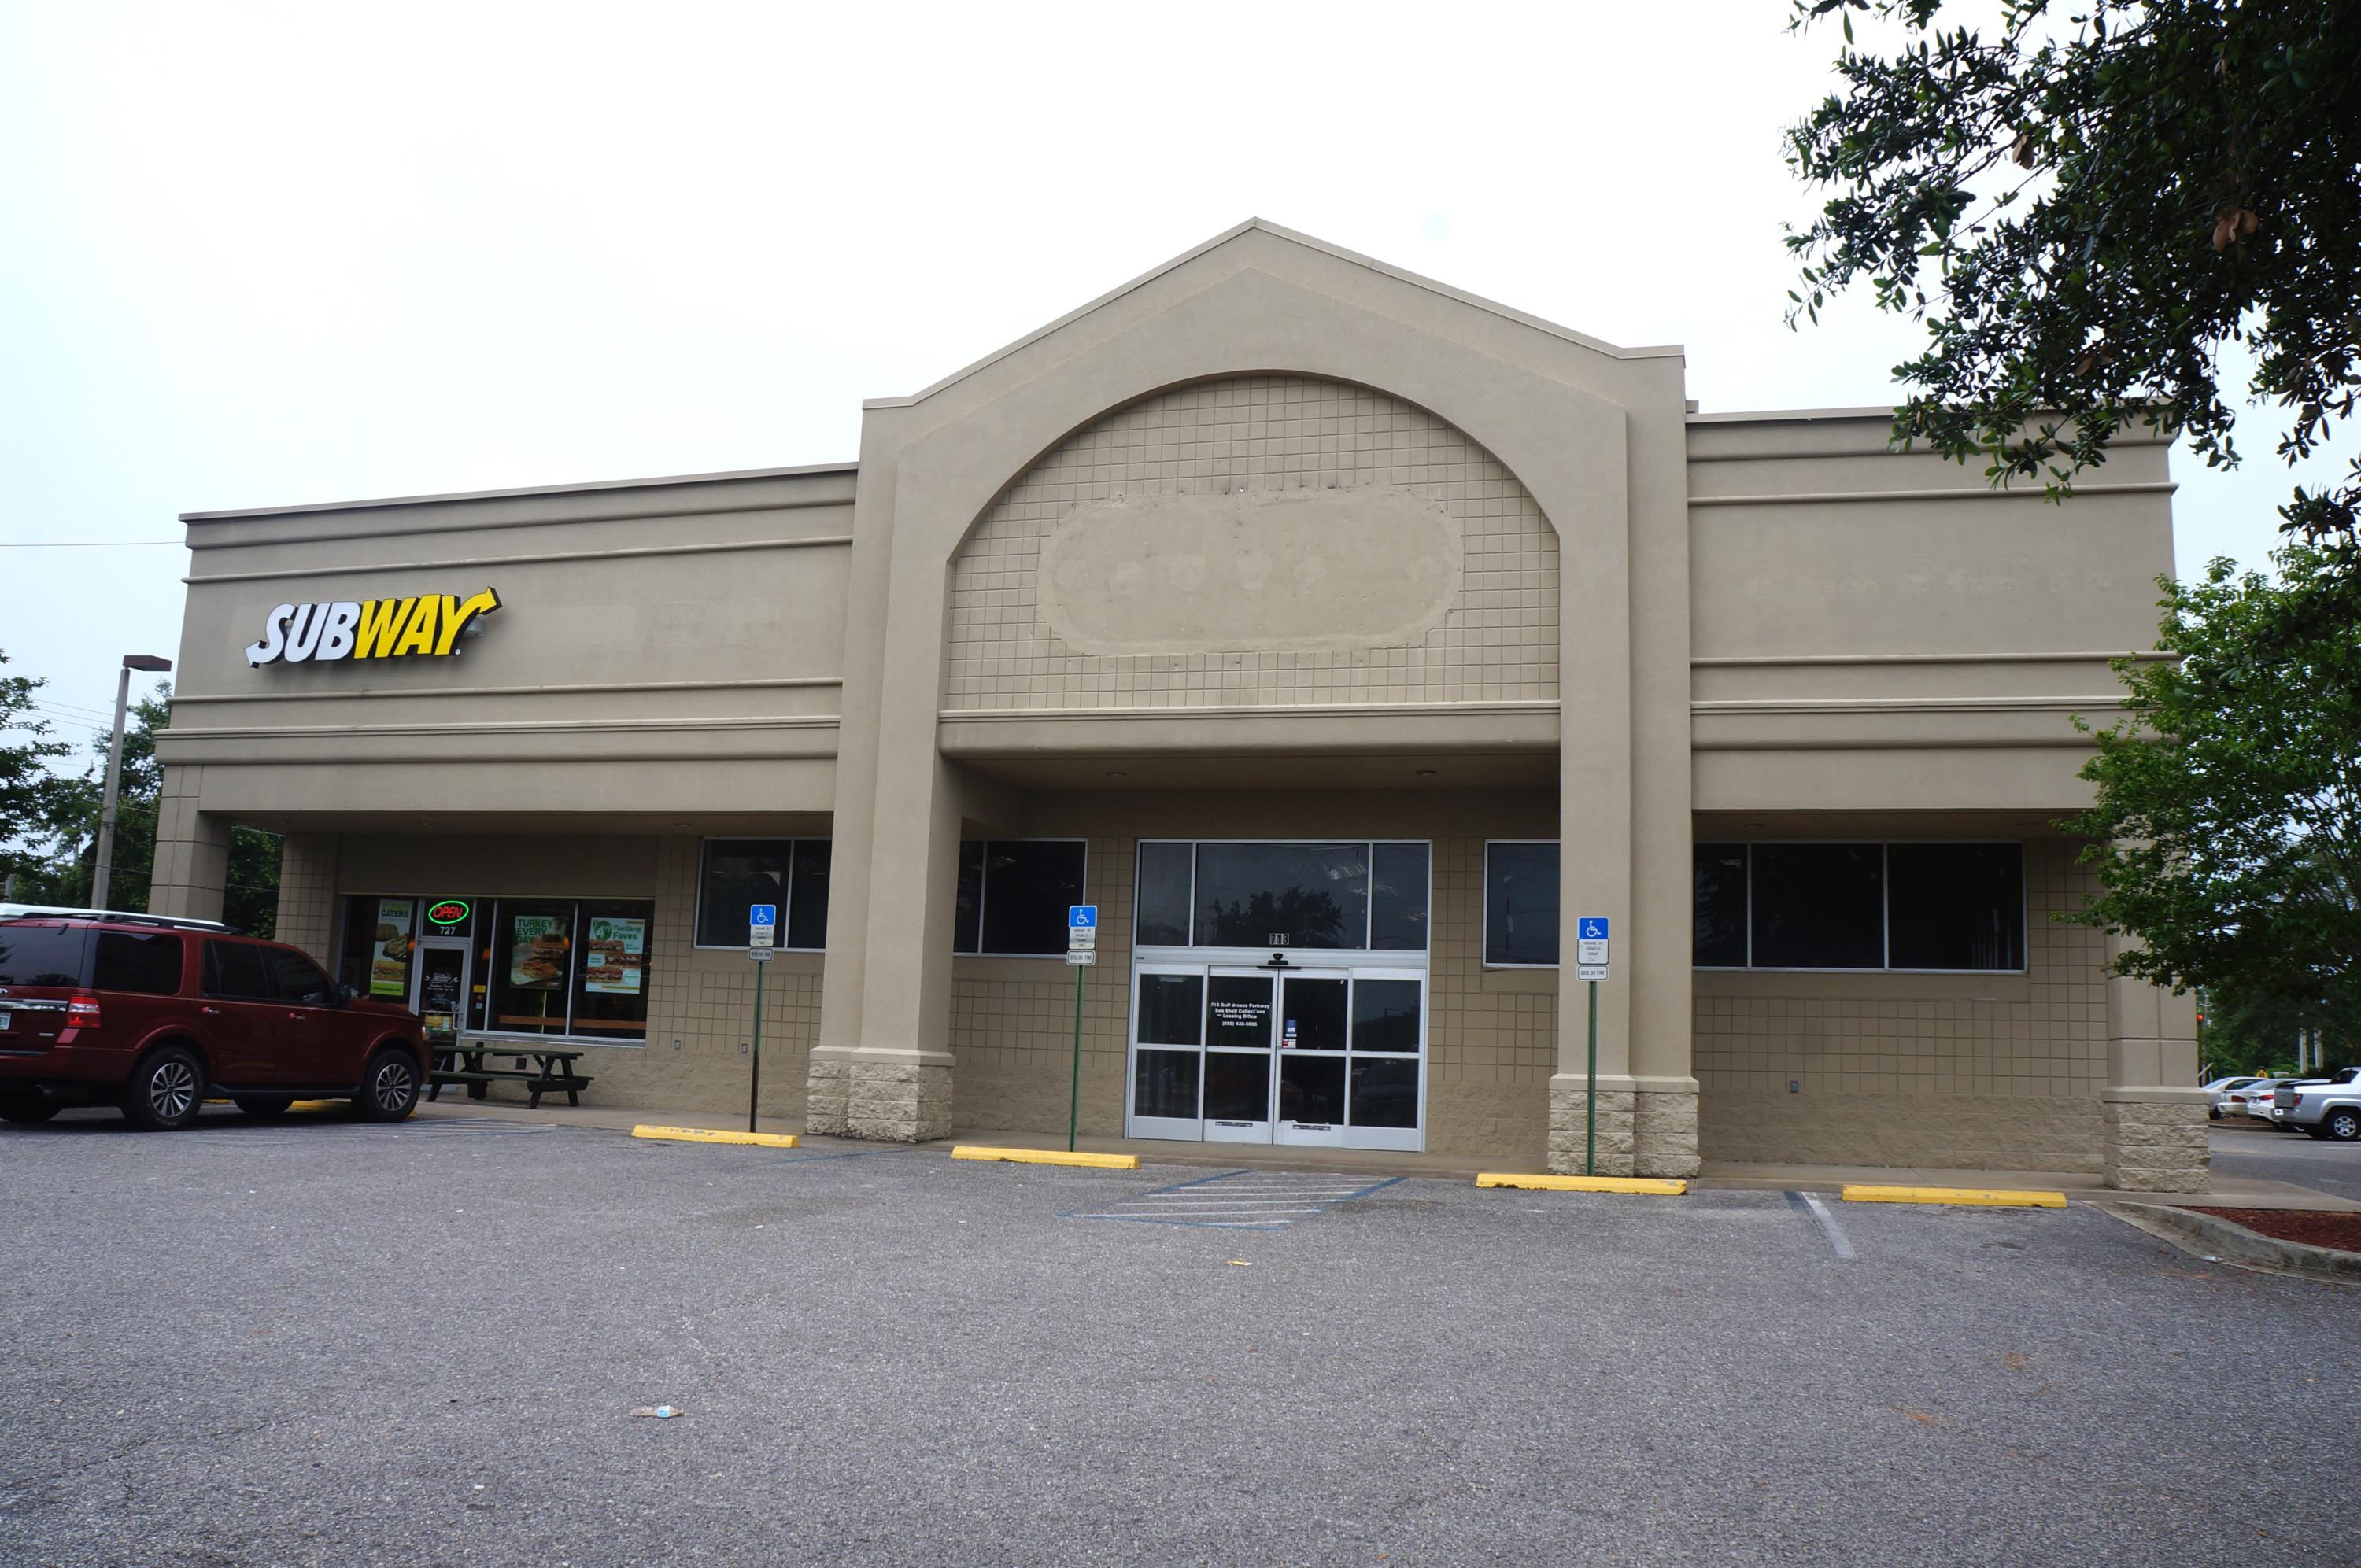
Former CVS freestanding stucco and block building. Subway Sandwich occupies 1,500 SF of this highly visible location. Excellent location with high traffic count and close proximity to the beach exit that is frequently used by tourists and residents. Property is adjacent to Gulf Breeze High School and across from 87,125 SF Publix Anchored Shopping Center.
#842072

Gulf Breeze

713 Gulf Breeze Parkway

None Beds

None Baths

N/A

$2,700,000

MLS#: 842072
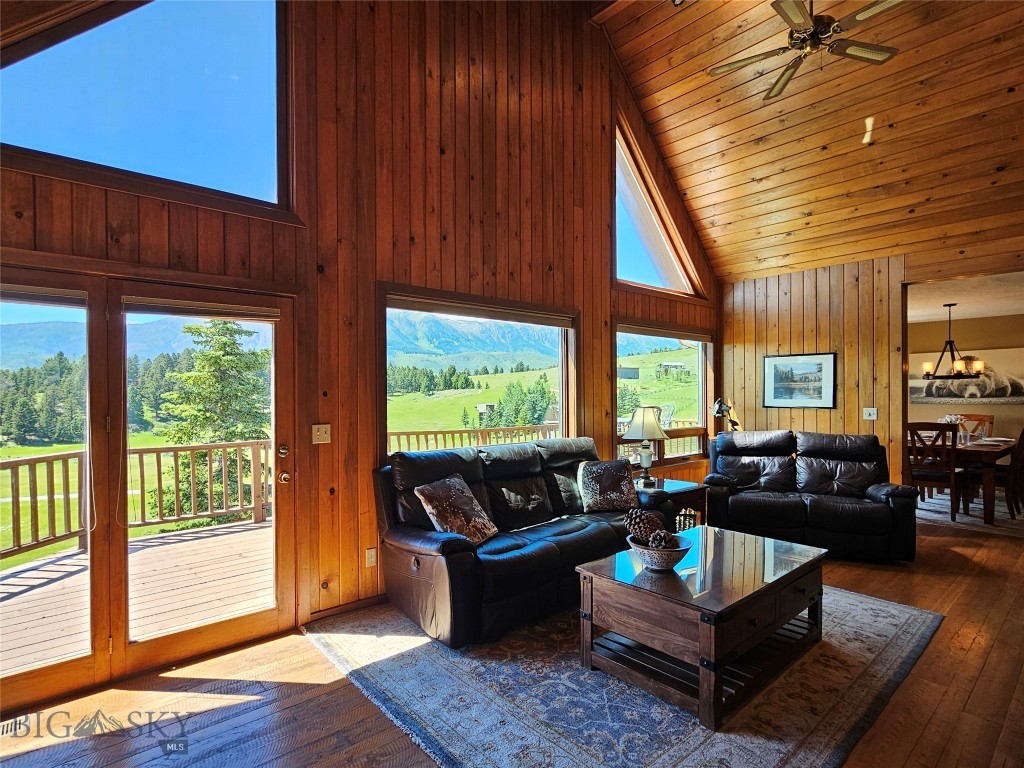
Perched on an elevated 10-acre homesite in the heart of Bridger Canyon, this exceptional property provides panoramic views of two mountain ranges – the nearby majestic Bridger Range and the dramatic Spanish Peaks stretching across the distant horizon. This setting embodies the very essence of “Big Sky” Country - expansive, peaceful, and unforgettable.

With room to roam in every direction, the property showcases a front-row seat to spectacular sunsets, snow-capped mountains, wildlife, and Montana’s ever-changing seasons.  The deck extends the living space outdoors, providing an inviting setting for dining and entertaining against a backdrop of wandering elk, deer, and soaring raptors. The hot tub offers the perfect place to relax and unwind beneath Montana's expansive skies after a day on the nearby trails or slopes.  

The interior is equally impressive.  A dramatic two-story stone fireplace anchors the great room, while a two-story wall of windows frames the breathtaking beauty of Bridger Canyon, filling the home with natural light and blurring the line between indoors and the surrounding landscape. Exposed timber beams, a vaulted ceiling, and custom wood flooring add warmth, character, and timeless mountain elegance.

Designed for both everyday living and entertaining, the home features four thoughtfully positioned bedrooms on two levels, a versatile loft ideal for a reading retreat, home office, or additional sleeping area, a walk-out lower level with a multipurpose room, additional utility room with abundant storage, and a separate bonus room for a private office, fitness room, hobby space, or studio.

Completing the property is a substantial 1,300+ square-foot outbuilding providing for vehicles, recreational equipment, horses, a workshop, or memorable gatherings. 

Every drive to and from the property is part of the experience, following the scenic beauty of Bridger Canyon through one of Gallatin Valley’s most sought-after landscapes. Downtown Bozeman is only 11 scenic miles away, with fine dining, shopping, cultural events, and everyday conveniences. Bridger Bowl's legendary "cold smoke" powder skiing is just 10 minutes from your door. 

Seldom does a property combine this level of privacy, acreage, views, and convenience in one of Bridger Canyon's most desirable locations. More than a home, this is a place to experience Montana in its truest form. 
Views – Privacy – Possibility. This is Bridger Canyon at its finest.
#412860

Bozeman

6008 Skyline Lane

4 Beds

1 Baths

3,038 Sq.Ft.

$2,700,000

MLS#: 412860
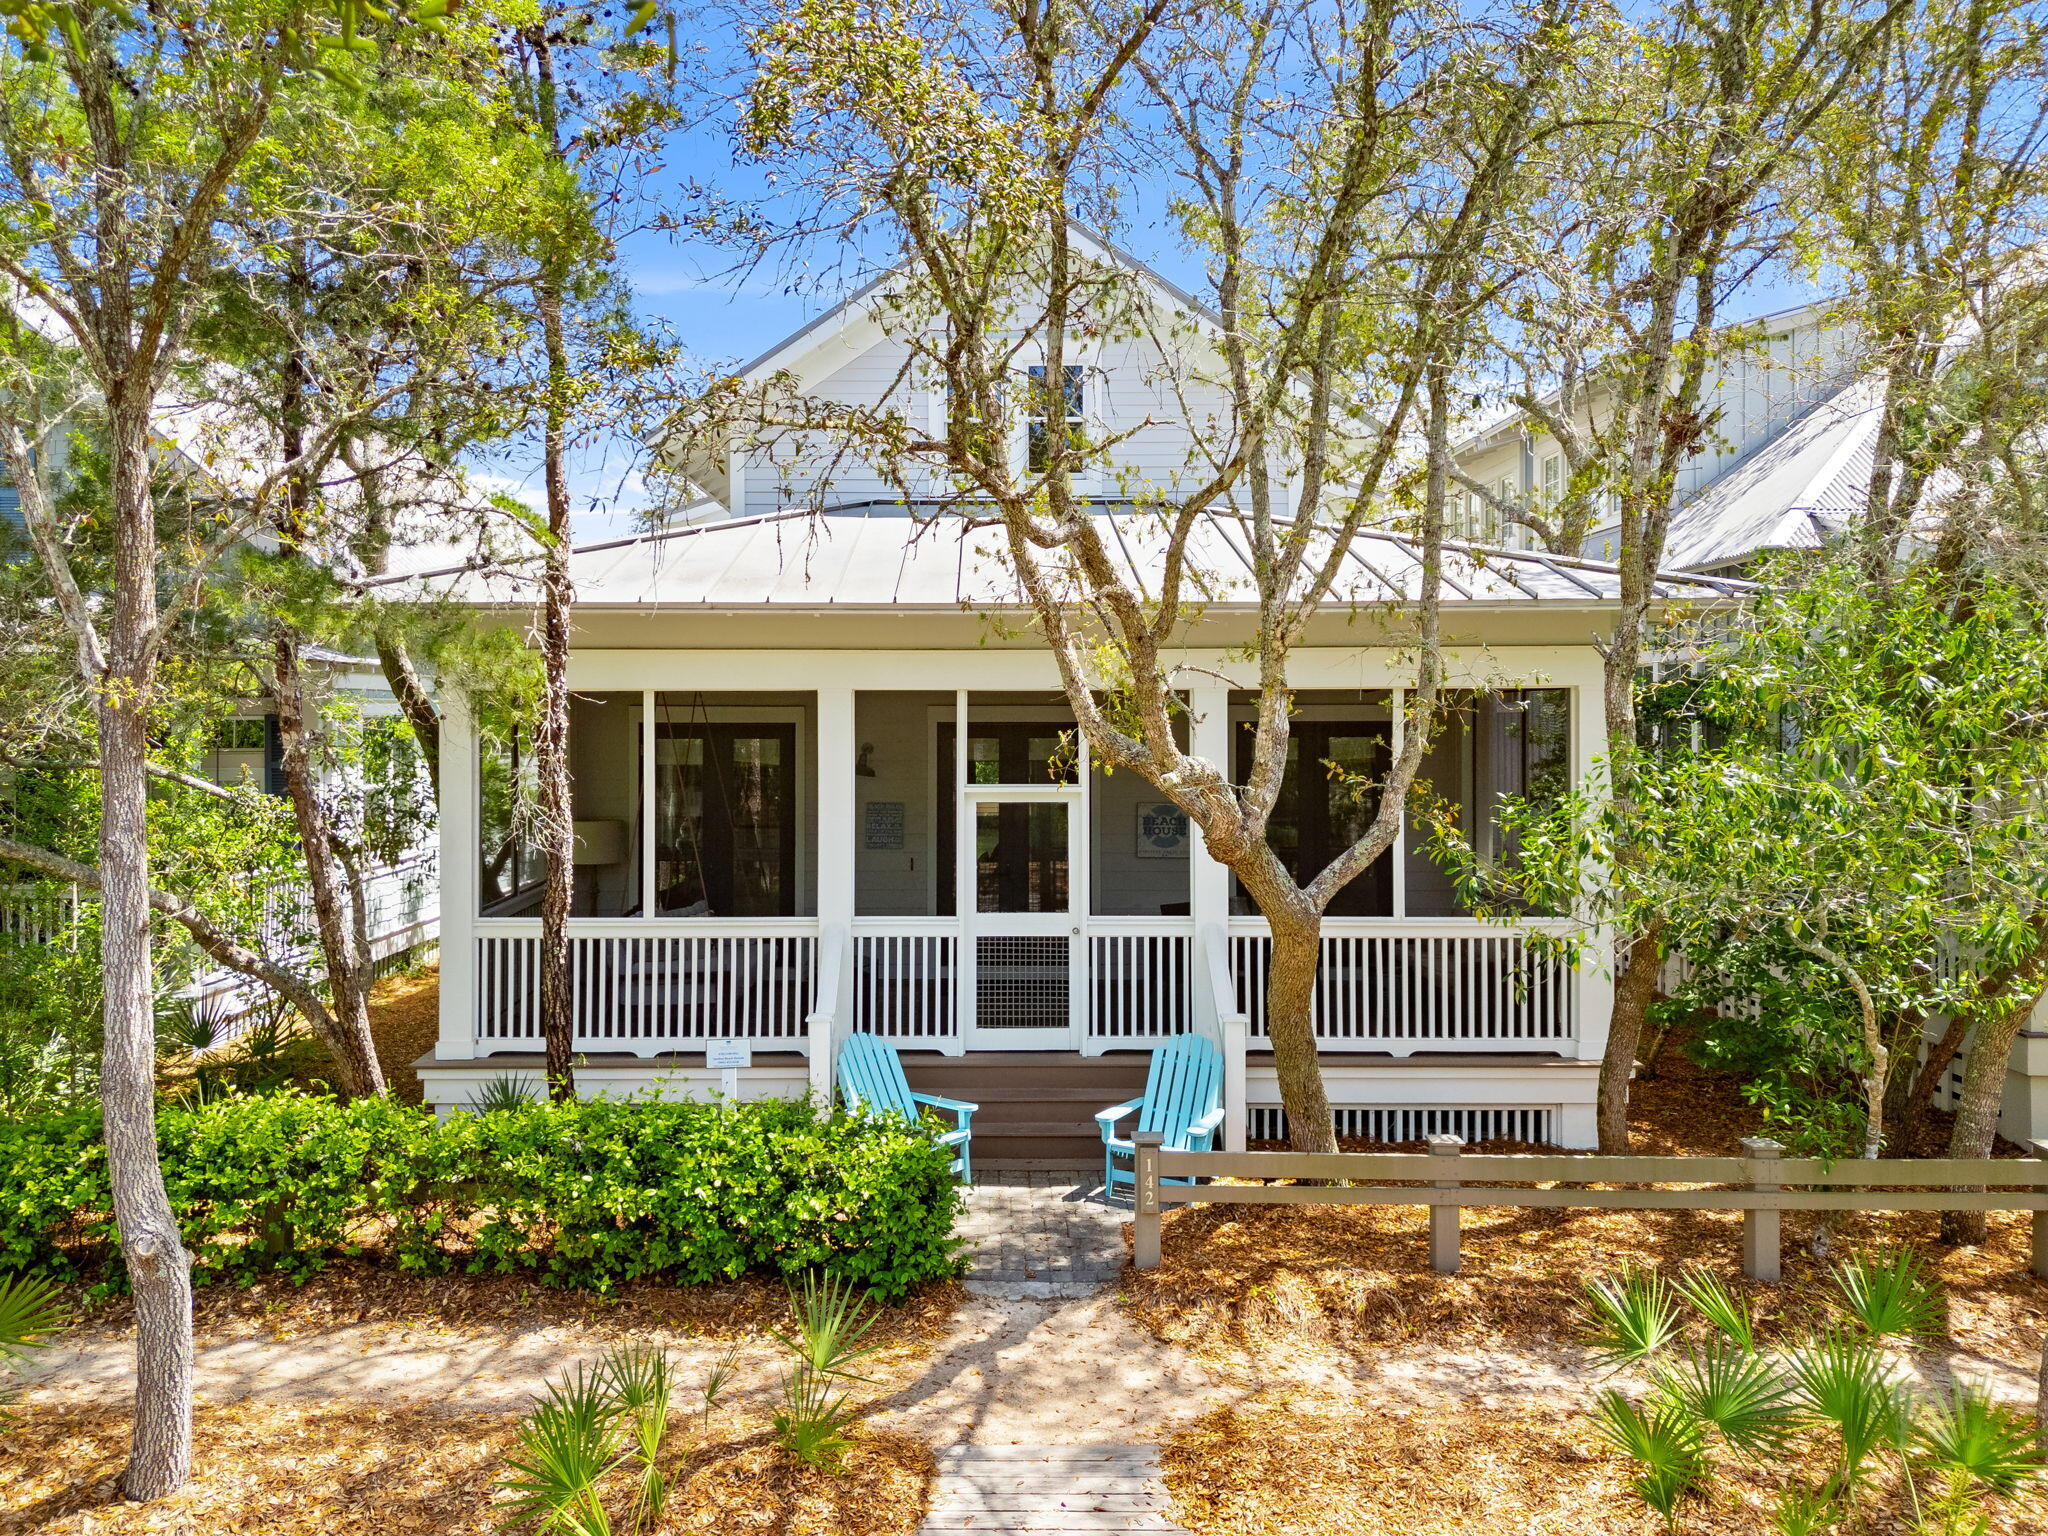
Entered for comp purposes.
#1007512

Santa Rosa Beach

142 Mystic Cobalt Street

3 Beds

3 Baths

2,424 Sq.Ft.

$2,700,000

MLS#: 1007512
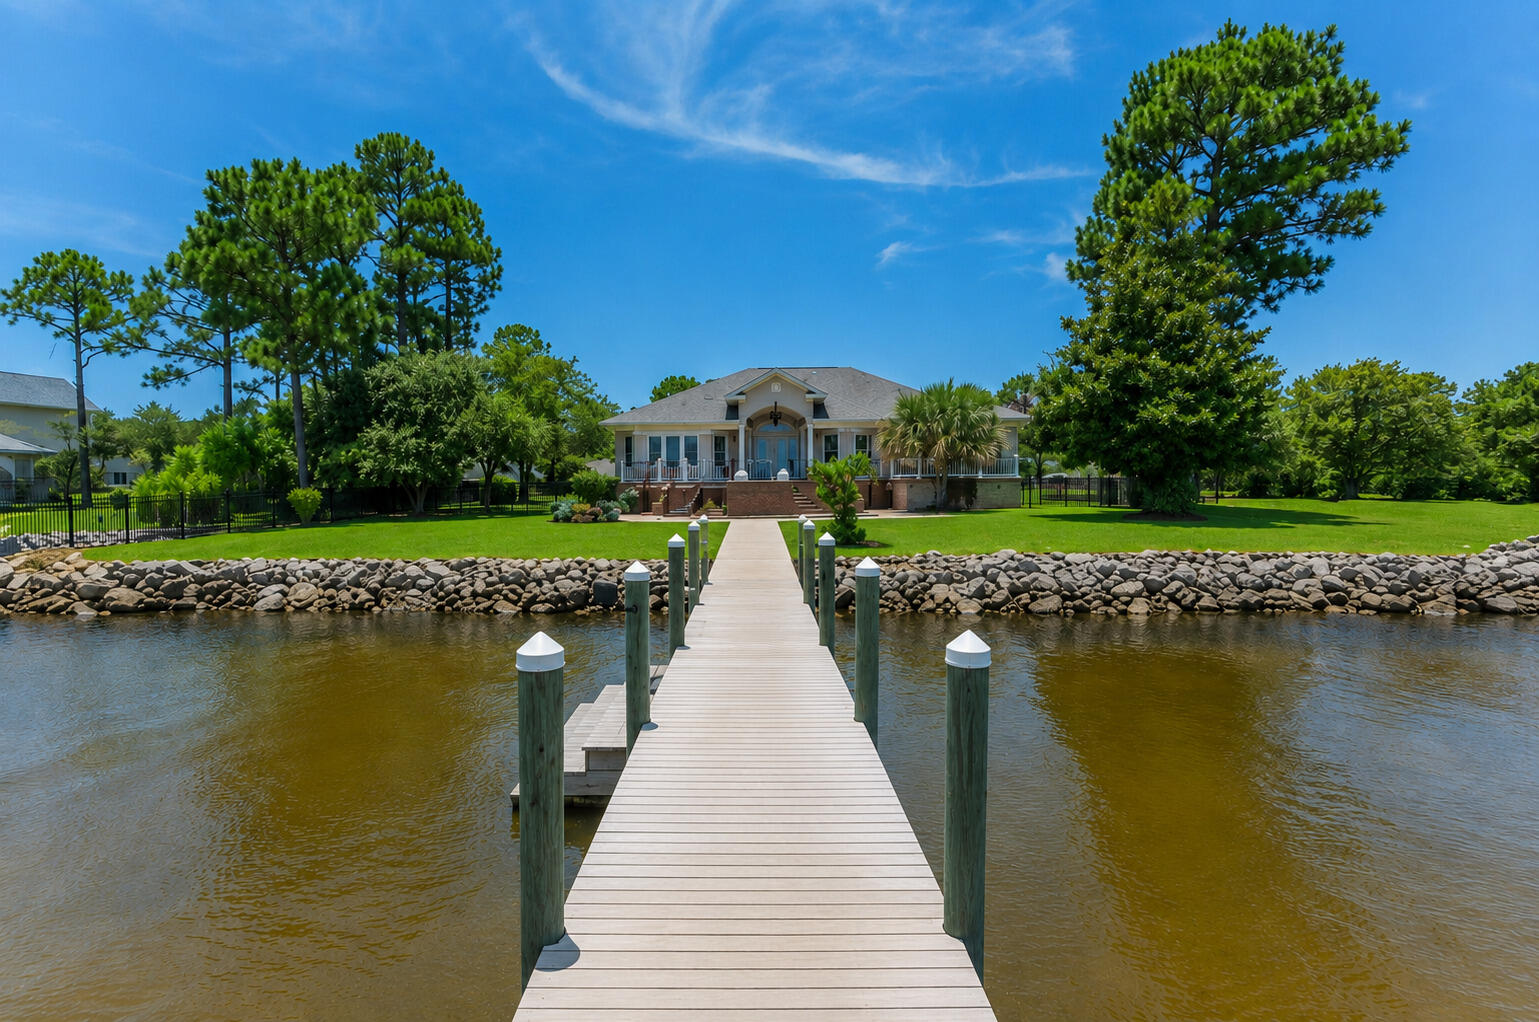
This pristine coastal retreat in Driftwood Estates is placed on the Bay of the Emerald Coast. The Gulf's beautiful beaches of 30A and Miramar Beach are a few minutes drive. This low maintenance, one story, southern home's outdoor living area boast a covered patio and deck with two oversized sitting areas to overlook the relaxing Bay and dock.  The lush grounds are perfect for lounging and entertaining in the firepit area, the grilling area, in the swim spa plus offering privacy with the enclosed fence. The welcoming front porch views the rose lined circular paver driveway with parking for up to 6 guest. Inside, the coastal elegant Foyer greets you with soaring ceilings, extensive molding, a gas fireplace surrounded by built-ins, a Formal Dining area, tasteful hardwood flooring and a tranquil view of the Bay!  There are 3 bedrooms, 3.5 baths and an office in this well-designed, split bedroom layout making it ideal for a primary or secondary home. The Master Suite wing of the home has an entry off of the Foyer that offers the privacy of a Master Bedroom with french doors to access the exterior Deck and Sitting Areas, the Dock, the Swim Spa and yard. The oversized shelved separate Master Closet is in the bedroom. The spa feel of the En Suite Master Bath gives a soaking tub for relaxation, an enclosed separate shower and a generous marble top double sink vanity. The privacy of a Home Office with a closet is convenient also. The Half Bath is close to the formal areas for guest. The character of the home includes a secondary dining area and expansive open kitchen with granite countertops, stainless appliances, gas cooking and a breakfast bar that offers easy acess to the relaxing living area while enjoying the view of the Bay. Walking from the kitchen area down the corridor there are 2 split bedrooms with en suites, a laundry room with folding area and the entry to the oversized garage with a yard access door.
#1007848

Santa Rosa Beach

1441 Driftwood Point Road

3 Beds

3 Baths

2,929 Sq.Ft.

$2,700,000

MLS#: 1007848
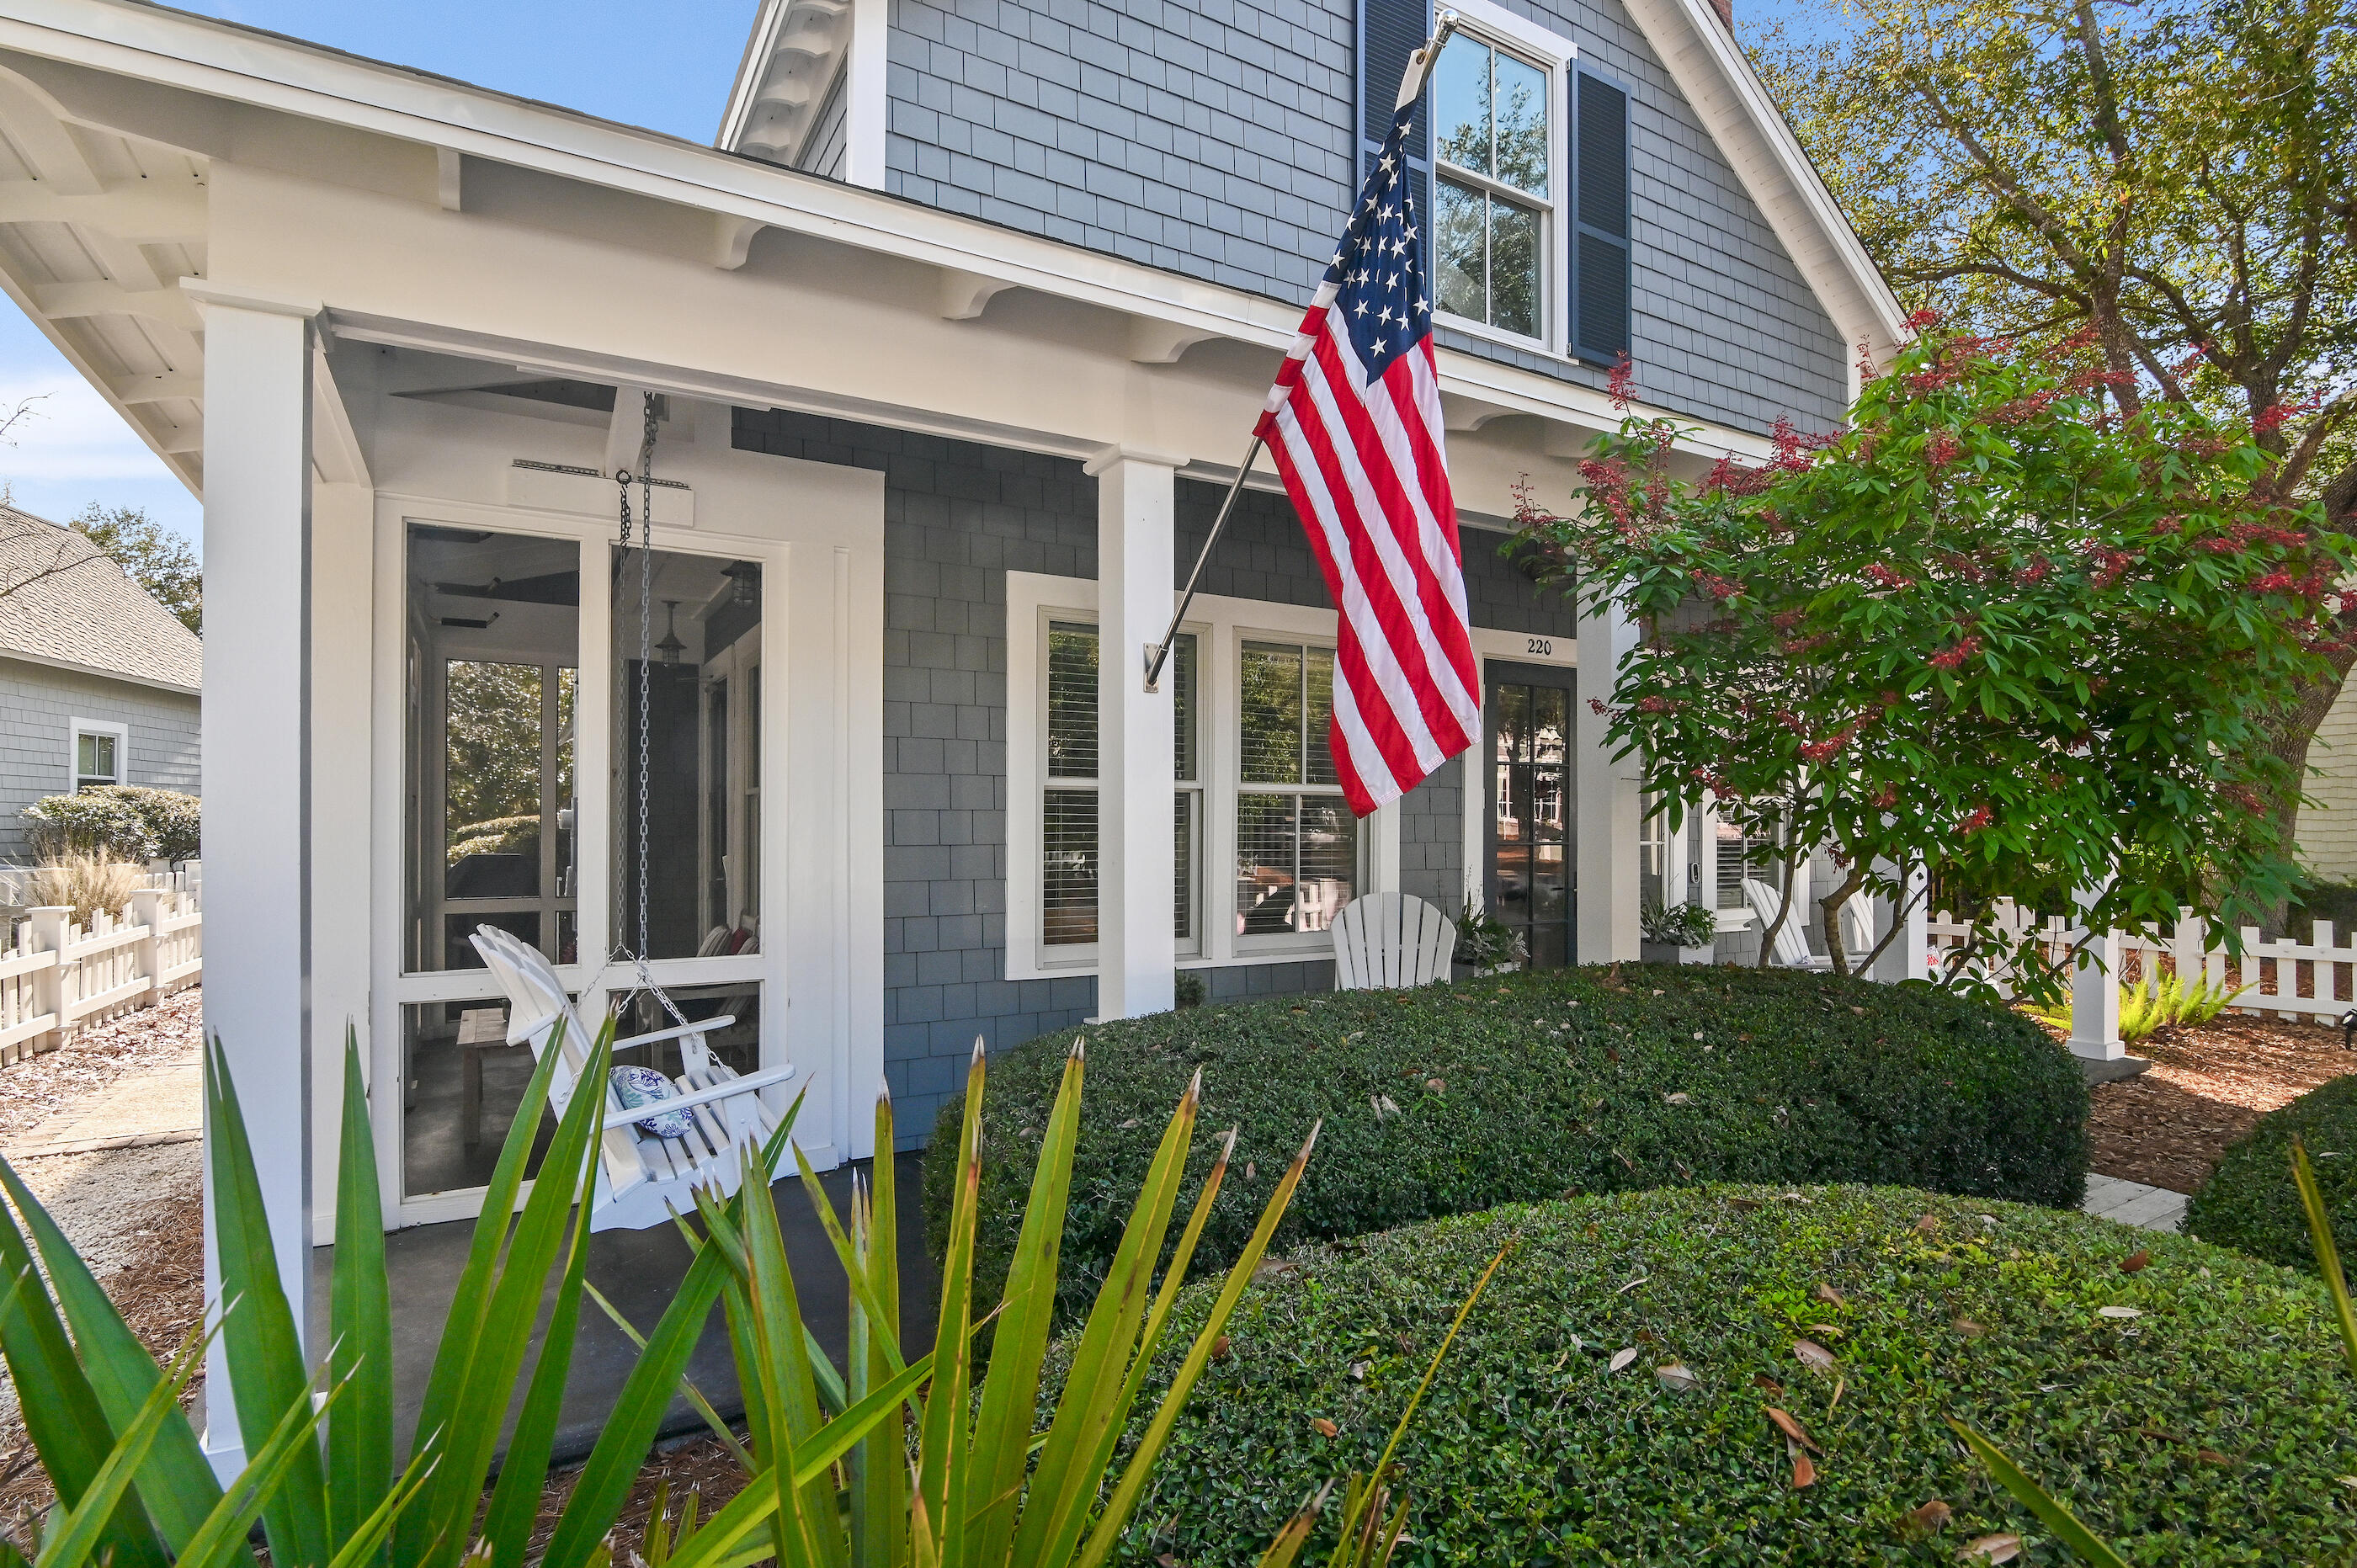
Nestled within the highly desirable community of WaterSound Beach behind the main gates, this iconic design and flawless interpretation of the Nantucket saltbox cottage offers a unique take on coastal design, decor and layout. Enjoy  the largest spanse of private sugar sand beach on 30A. One of the larger Salt Box cottages, this 2,140 square foot three-bedroom plus bunk room home boasts three levels of interior space, plentiful porches and a darling interior sure to please primary, secondary and investment owners alike. Best of all, it is offered fully furnished, perfect for its next owners to create lifelong memories within. A new roof adds to the desirability of this home.
#999997

Inlet Beach

220 Salt Box Lane

3 Beds

3 Baths

2,140 Sq.Ft.

$2,700,000

MLS#: 999997
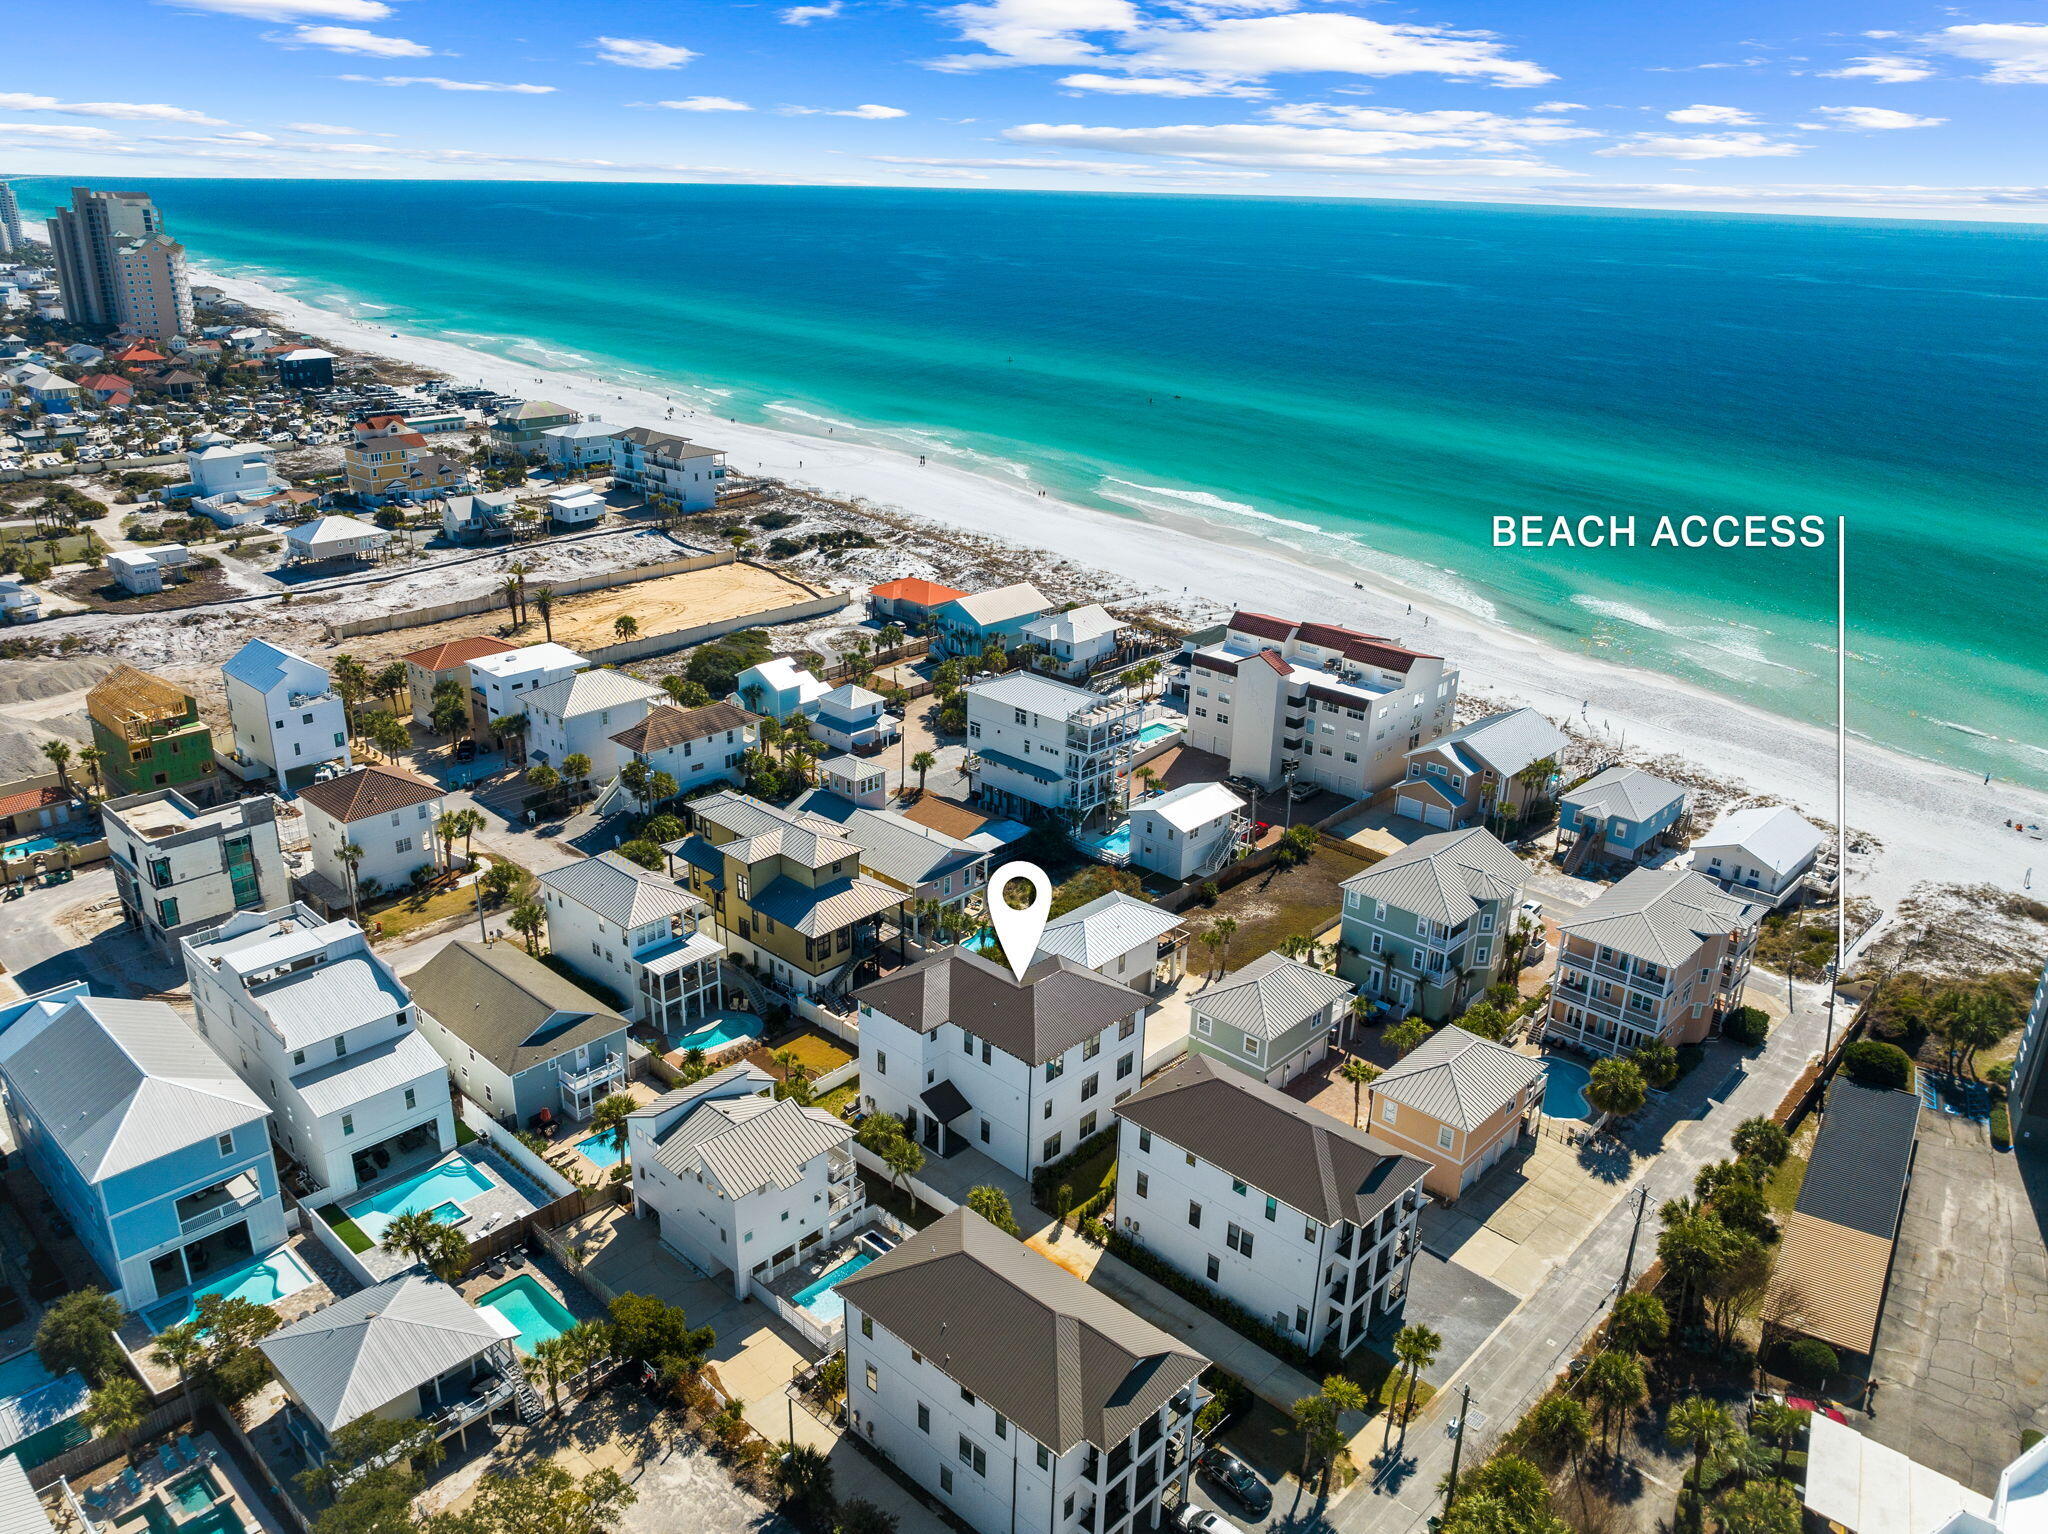
Experience the pinnacle of coastal luxury at 211 Snowdrift Road with PRIVATE DEEDED BEACH ACCESS. An extraordinary modern beach home designed to maximize both Gulf views and rental potential. Tucked inside a coveted gated community in Miramar Beach, this recently built masterpiece offers over 5,900 square feet of elegant living space just steps from your deeded beach access. With 9 luxurious bedrooms, 9 full bathrooms, 2 half baths, and an elevator, every inch of this home has been thoughtfully curated for comfort, style, and functionality. The first floor is all about relaxation and entertainment, featuring three king suites, a cozy living room, and a private in-home theater complete with a large screen, reclining chairs with cup holders, and extra bean bags for casual lounging. A nearby laundry room adds convenience. Step outside to your private oasis with a sparkling pool, hot tub, and fenced-in backyard. Perfect for grilling, dining, and gathering under the sun. The second floor is the heart of the home, with a sun-soaked open layout and floor-to-ceiling windows that frame partial Gulf views. The stylish main living area is outfitted with bold fabrics, rich textures, and vibrant coastal colors, while the adjacent dining and bar area make entertaining a breeze. The chef's kitchen is a dream, boasting a Viking six-burner gas stove, a professional refrigerator, and a spacious pantry. Two additional king suites are also located on this level, one with balcony access and water views. Upstairs, privacy meets luxury. The primary suite includes balcony access and a spa-like ensuite with dual vanities, a garden tub, and a walk-in shower, all while capturing breathtaking views of the Gulf. You'll also find three more king suites, a second laundry room, and a fun bunk room with two twin-over-full bunks and a private ensuite, perfect for kids or extra guests. Located south of Highway 98, in a serene and exclusive neighborhood next to Silver Sands Premium Outlets, this home is just minutes from fine dining, boutique shopping, and entertainment at Grand Boulevard. With deeded beach access just steps from the front door, 211 Snowdrift Road is more than a home. It's a lifestyle. Don't miss this rare opportunity to own a showstopping vacation retreat or investment property in the heart of South Walton.
#979972

Miramar Beach

211 Snowdrift Road

9 Beds

9 Baths

5,919 Sq.Ft.

$2,700,000

MLS#: 979972
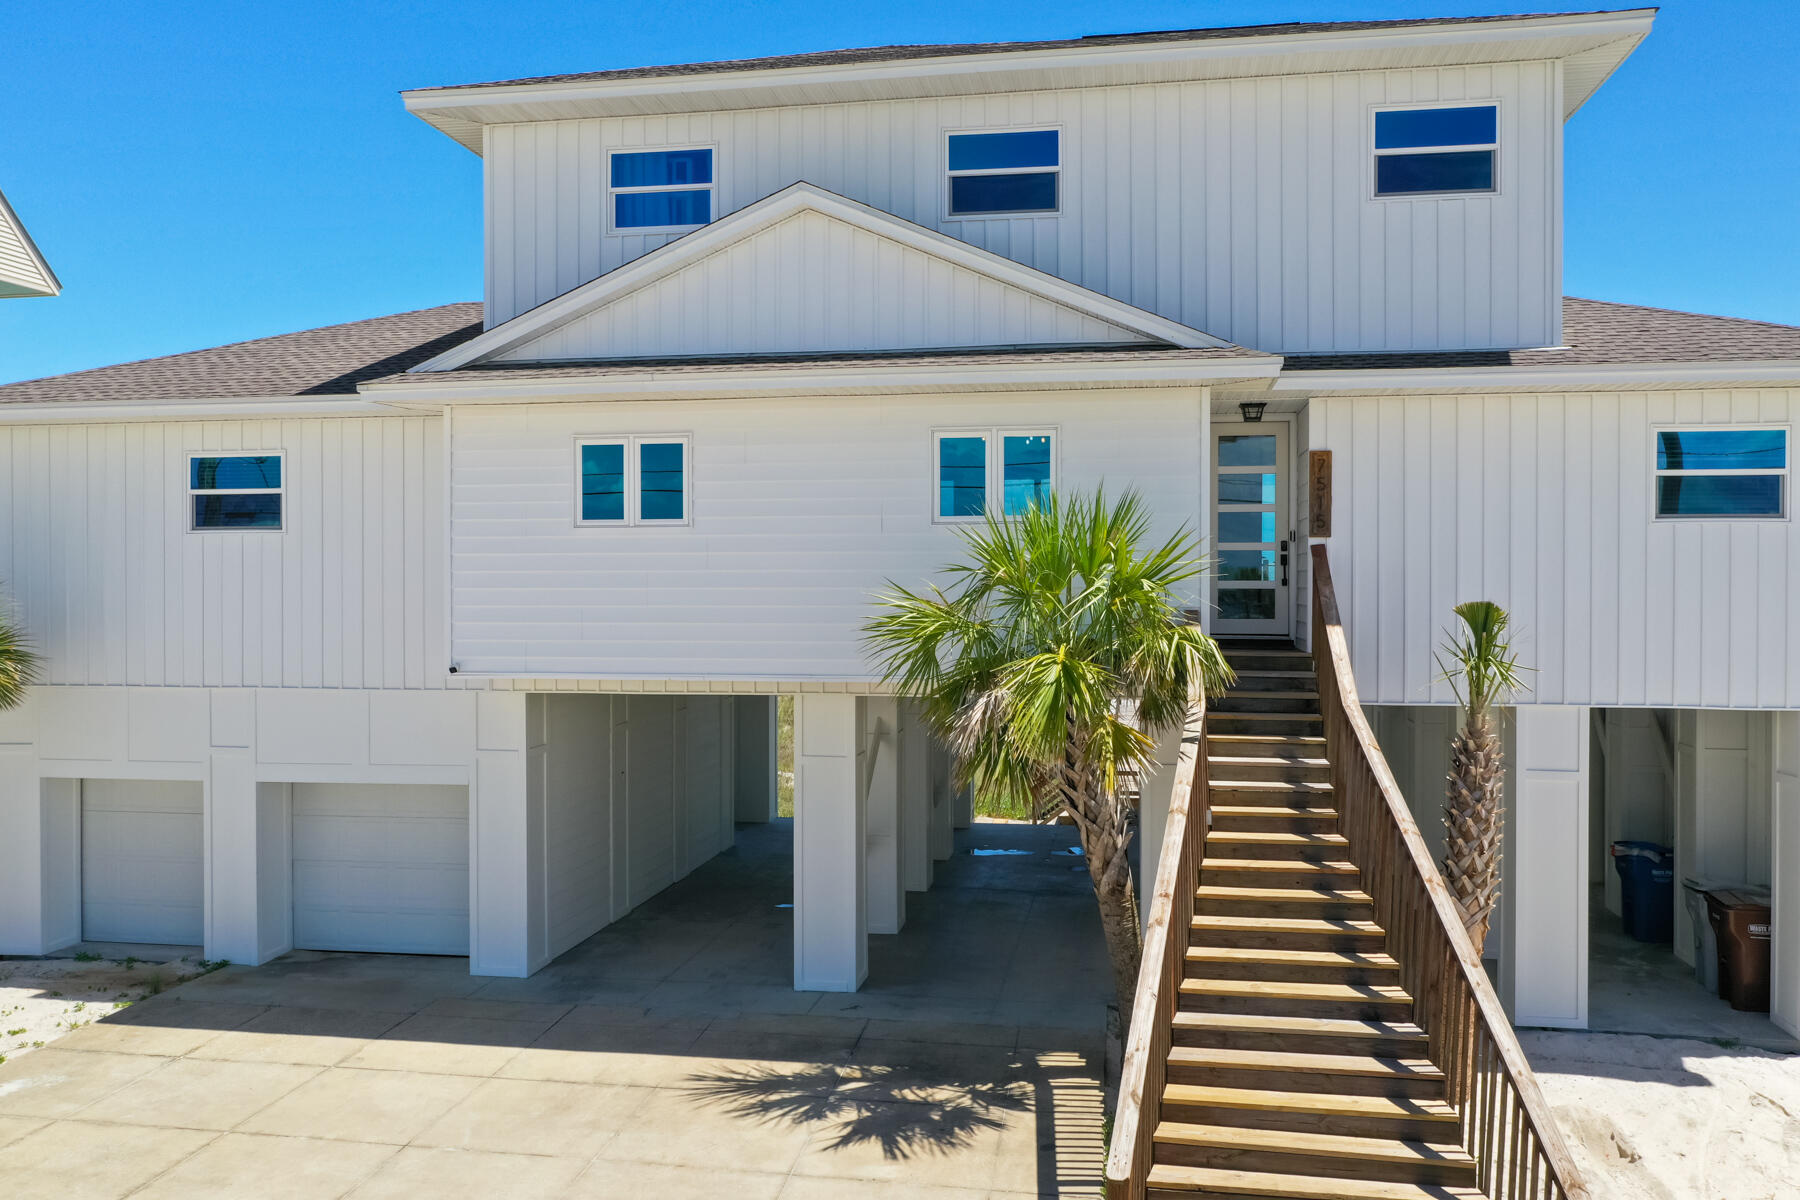
The beach house of your dreams has arrived! Resting about a private sandy bluff along nearly 100ft pristine Gulf frontage, rests this beautiful 4 bedroom, 4 bath, + bunk room, residence lovingly reimagined from top to bottom! The sellers of this home spared no expense in creating a totally immersive experience bringing the best of Florida Gulf front living in, while maximizing comfort and intelligent design creating the best beachfront vacation experience. Navarre Beach has something special unlike other beach towns you may have visited, and this home takes the cake! Every room in the house has incredible views of our dancing emerald green waters and crystal white sands each with their own private bathroom and private sliding door access to a sprawling 1108sf of Gulf front balcony space! Right when you walk in you'll be blown away by the vistas from your coastal modern inspired great room, with the perfect open concept large enough to include the whole family! The kitchen features a gorgeous 5 seat marble island, flanked with matching stainless appliances, bright white custom cabinets with soft-close doors, a lazy-Suzan, pantry, and views of the Gulf and Santa Rosa Sound and ample storage to boot! The dining area hosts 8 persons just off the kitchen and is crowned with shiplap accents that continue throughout this gorgeous home. Natural wood beams draw the eye to the focal point of the living room, a custom build in feature hosting the entertainment center, electric fireplace, natural wood shelving, and storage cabinetry filled with board games for good old fashioned fun! Take a book and relax in the nearby sitting area perfect for those warm summer nights. The unique split floor plan offers maximum privacy in your incredible master suite! An additional custom built in, entertainment center, with fireplace feature highlight this room. A generous en suite with coded storage closet, linen closet, separate shower, additional pocket door closet, and dual marble vanity with glamorous freestanding tub! A precious Polywood furniture sitting area is conveniently located outside every room on the Gulf side to stand the test of time. There's an additional second level bedroom on the west side of home with a Jack-and-Jill style bath, separate laundry/utility closet, and bench seating area at entry to kick off the shoes and relax! The floating stairs open up for an airy light feeling begging you to explore the 3rd floor space! Light abounds as you ascend with viewing windows all around leading you to the precious nautical themed bunk room! Two additional bedrooms each with a private bath and upper level balcony access crown the home. The views are incredible, one can truly see for miles! Want more? How about not one, but TWO enclosed garage spaces to store vehicles, beach toys, and a work shop, with 1100 sf of storage space and it even comes equipped with an electric car charger! There's plenty of room for an RV, boat, additional water toys underneath the home and ample driveway space for oversized vehicles! There's an outdoor shower, and your very own beach walkover to paradise! Make this incredible beach house yours and build memories to last a lifetime!
#904712

Navarre

7515 Gulf Boulevard

4 Beds

4 Baths

2,508 Sq.Ft.

$2,700,000

MLS#: 904712
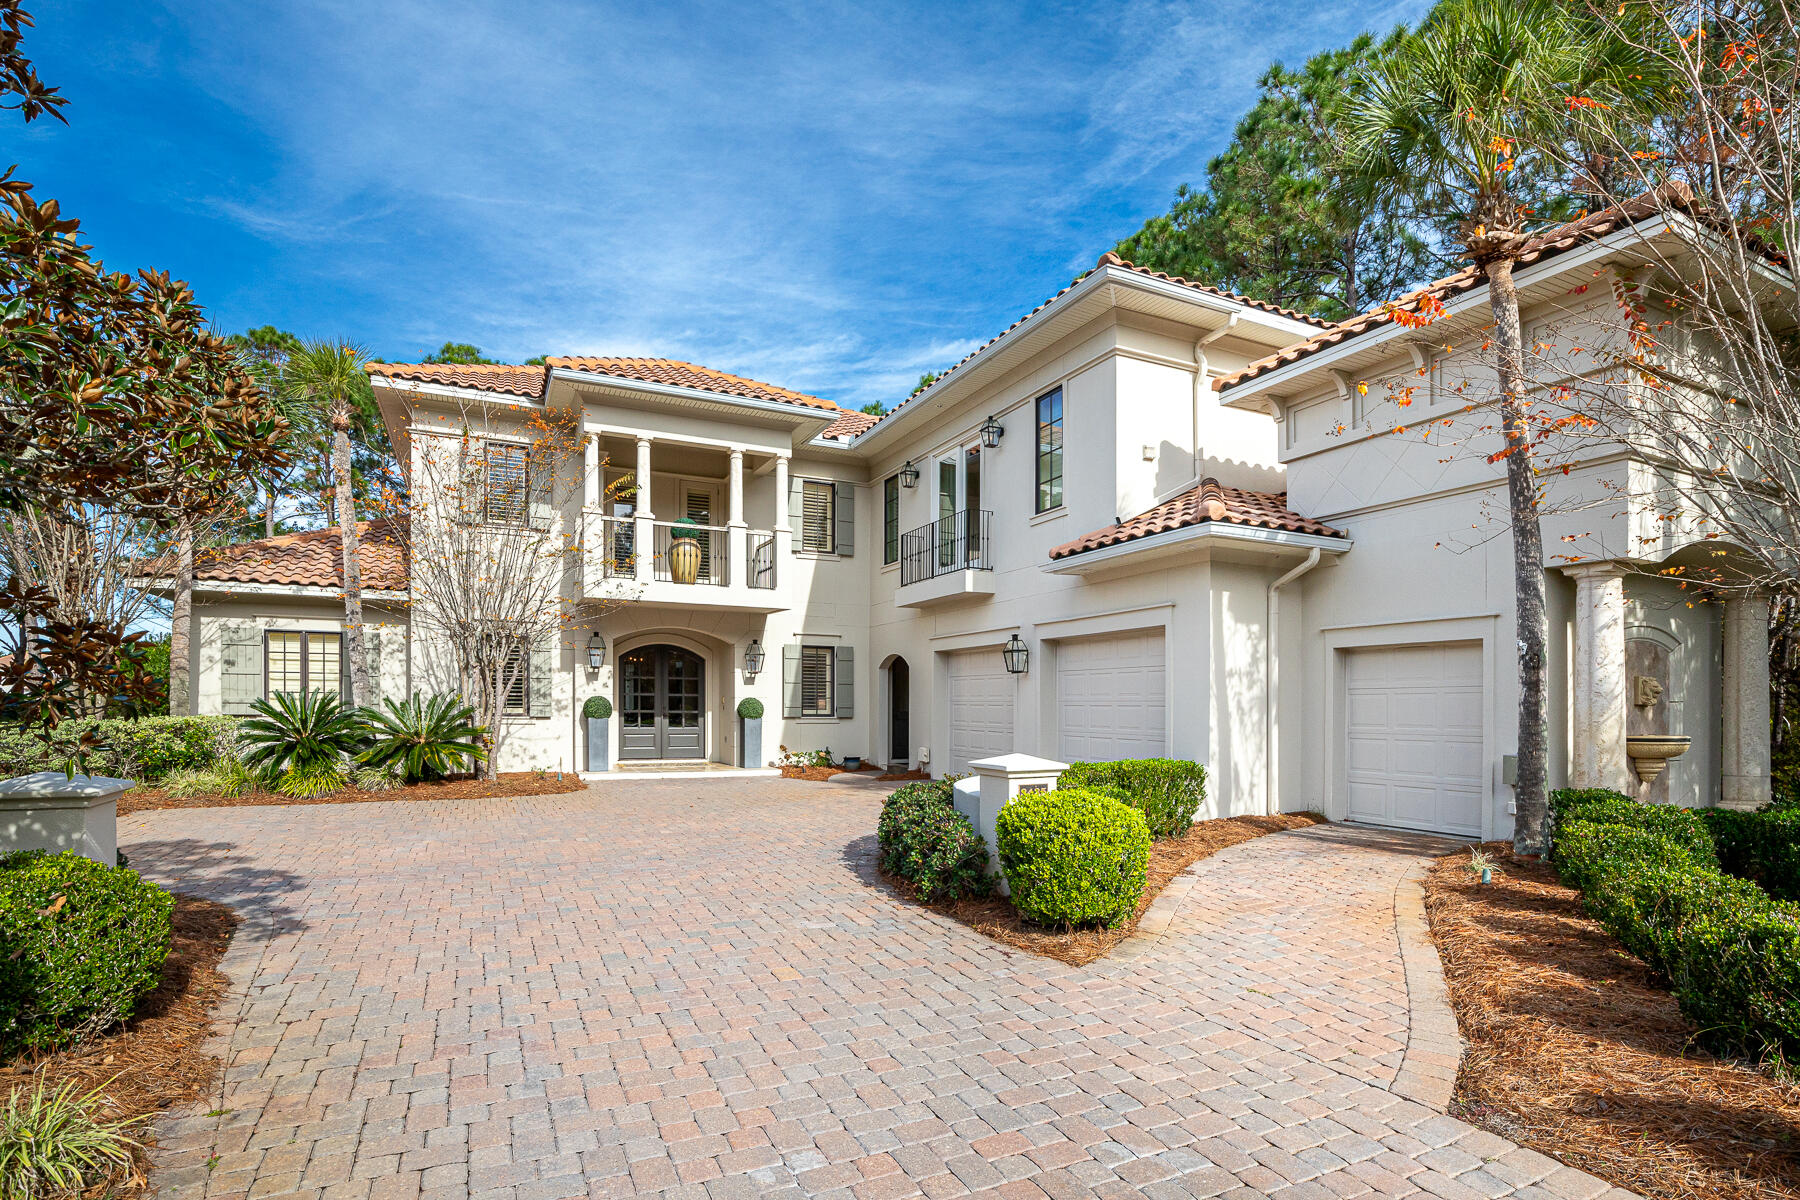
Experience resort-style living at its finest with this exceptional property within the prestigious Burnt Pine at Sandestin Golf and Beach Resort. Sprawling across the lush greens of the 2nd hole at the renowned Burnt Pine Golf Course, this magnificent retreat welcomes you with open arms. Step inside to discover a seamless blend of sophistication and contemporary elegance, the result of an impressive $745,000+ investment by the owners in an extensive remodel. Step outside and immerse yourself in the outdoor paradise that awaits. The pool, a shimmering saltwater retreat with a heated spa, offers a refreshing option for relaxation and enjoyment. Surrounding the pool area is a newly added 821 sq. ft. lanai, an outdoor living space that has been expertly designed with powered screens, a cozy fireplace, and TV creating the perfect setting for watching your favorite shows or sports events while being surrounded by the beauty of nature. You'll also find a unique outdoor shower enclosure.
For culinary enthusiasts, the lanai's summer kitchen is an absolute delight. Equipped with top-of-the-line appliances and thoughtful design, it caters to all your cooking needs, allowing you to savor the flavors of outdoor dining in style.
The exterior of the property has been meticulously upgraded with new pavers, fencing, and landscaping, enhancing the overall curb appeal and creating a welcoming atmosphere for you and your guests.
Inside, a seamless flow of elegance and comfort continues. New hardwood floors adorn the main level. The remodeled kitchen stands as a true highlight of the home, featuring modern amenities such as an ice maker, a gas range, and a custom-built wine bar. Whether you are a culinary enthusiast or an avid entertainer, this kitchen is sure to impress. Beyond the main living quarters, a unique addition awaits a cozy bunk room that allows for creative sleeping arrangements. The primary suite features a private en-suite adorned with luxurious finishes, a rejuvenating spa-like bathtub, a walk-in shower, and dual vanities.
Ascend to the second level, where luxury continues to unfold. Four additional bedrooms, each thoughtfully designed, await to provide ample privacy and comfort. The second level also boasts a welcoming sitting area, ideal for unwinding and enjoying leisurely moments. To top it off, two balconies offer breathtaking views. With its intelligent layout and exquisite appointments, this home offers an unmatched living experience within Burnt Pine.
As an introduction to the Sandestin lifestyle, we invite our new owners to explore amenities that make Sandestin special. The listing brokerage and seller(s) are presenting the buyer(s) of this property with (2) 90-minute rounds of Tennis court time, a golf foursome at one of our three championship courses, and a round of golf for up to four (4) players at the unrivaled Burnt Pine Golf Club.
#980383

Miramar Beach

3435 Burnt Pine Lane

5 Beds

5 Baths

3,765 Sq.Ft.

$2,700,000

MLS#: 980383
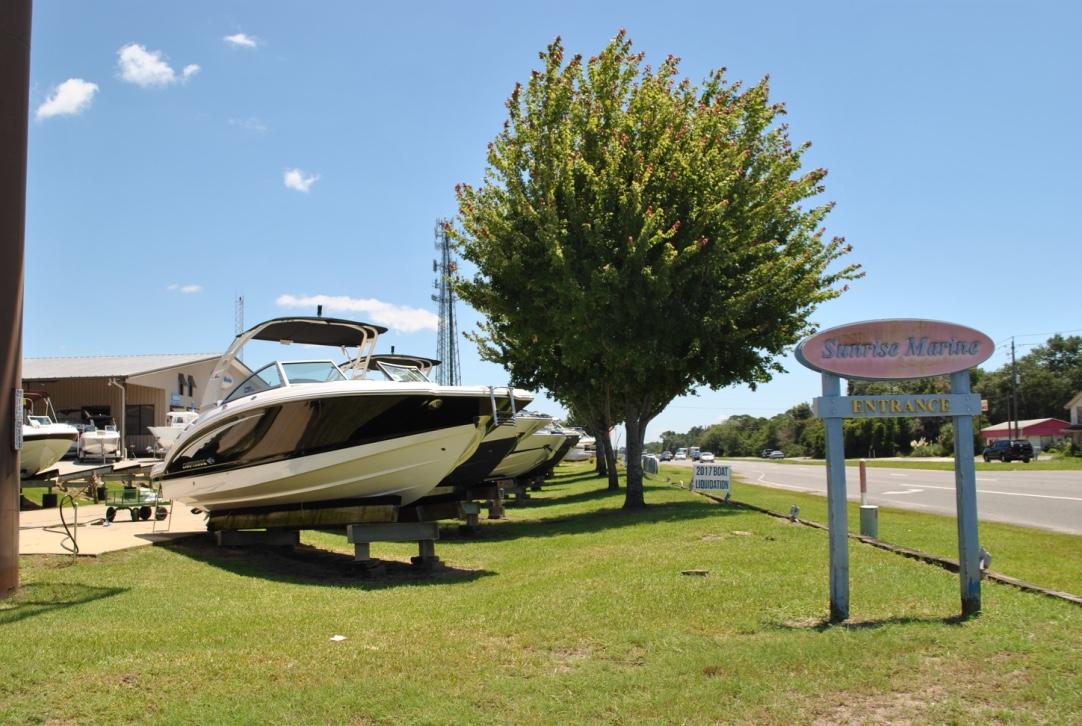
Incredible investment opportunity at 8% CAP rate! The property is the showroom/warehouse facility of Sunrise Marine boat dealership. It is under a long-term NNN lease with a national company that owns and operates top marine dealerships across North America (it acquired Sunrise Marine in 2016). Two parcels are included in sale totaling 3.7 acres with approximately 535 ft of Hwy 98 frontage. The showroom, office, and warehouse building is 9245 sqft. There is also an income producing billboard on the property. Total NOI is $216,000. The property was appraised for $2.7 million in June, 2016.
#780504

Mary Esther

1460 Hwy 98

None Beds

None Baths

N/A

$2,700,000

MLS#: 780504
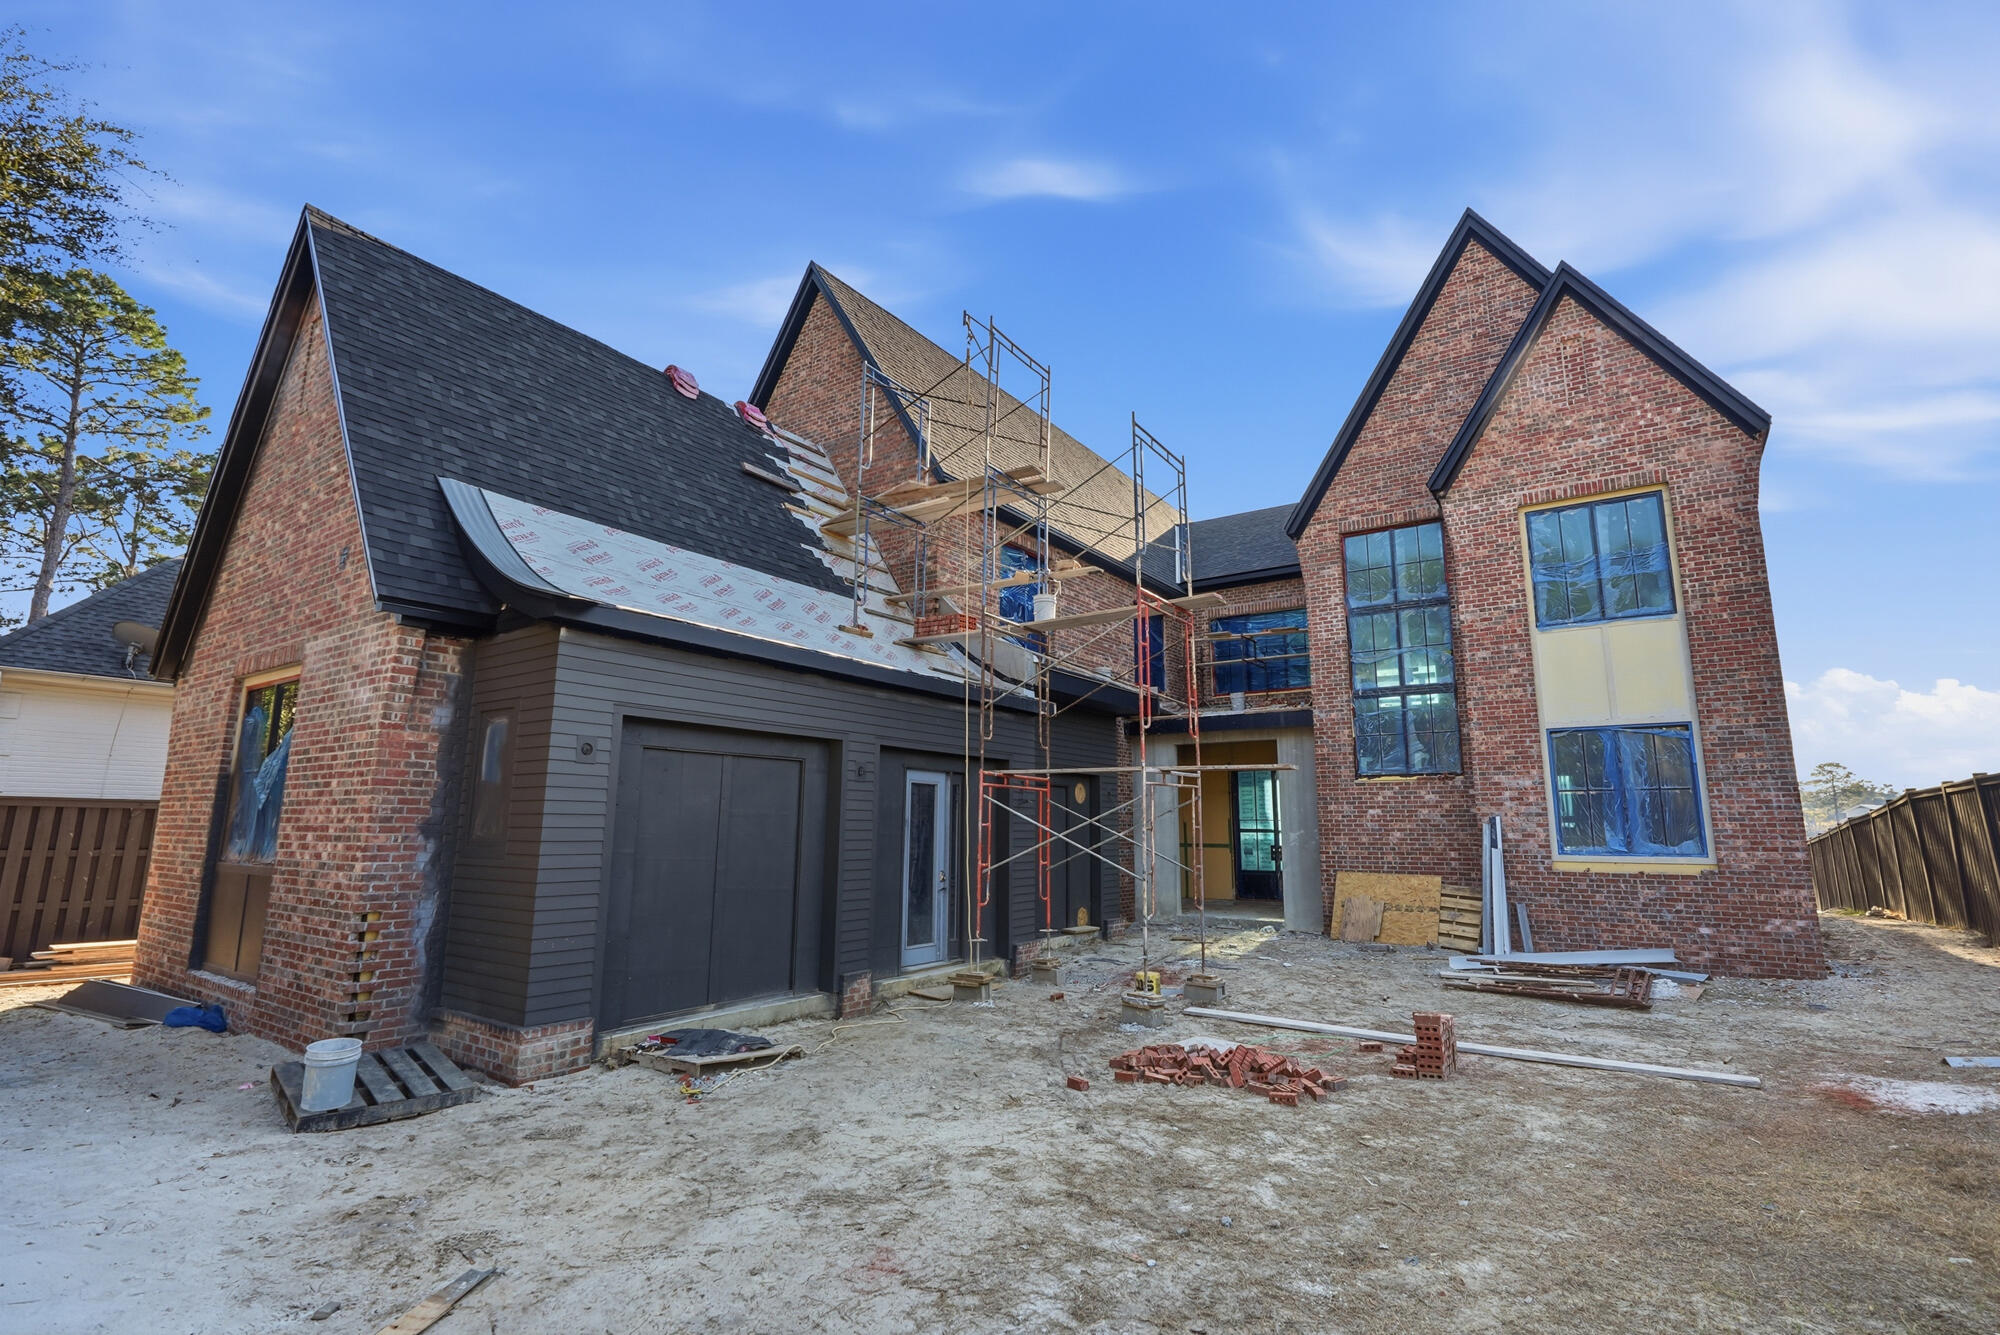
Commanding breathtaking views of Lake Powell, 713 Wild Heron Way presents a rare opportunity to bring a custom vision to life within one of Panama City Beach's most naturally striking settings. Designed with scale, presence, and lifestyle in mind, this waterfront residence offers four bedrooms, five and a half baths, a dedicated playroom or fifth bedroom, and a thoughtfully designed bunk room—creating a home equally suited for everyday living and memorable gatherings.

The great room anchors the home with soaring ceilings and expansive proportions, framing the water beyond and setting the stage for refined coastal living. Upstairs, two bedrooms open to private balconies overlooking the lake, offering ever-changing views and a sense of calm that carries throughout the home. Outdoors, the property is designed for life on the water. A private pool with spa creates a resort-style backdrop, while the boat dock with lift offers direct access to the lake for mornings on the water and evenings returning home by boat. A three-car garage provides ample storage for vehicles and recreational equipment, supporting an active coastal lifestyle.

Offered "As Is" as an opportunity to complete and personalize, this residence invites its next chapterwhere finishes, details, and design selections can reflect a truly bespoke vision. With its exceptional setting, thoughtful layout, and waterfront orientation, 713 Wild Heron Way stands as a compelling canvas for creating a dream home defined by elegance, intention, and a powerful sense of place.
#995740

Panama City Beach

713 Wild Heron Way

5 Beds

5 Baths

5,080 Sq.Ft.

$2,700,000

MLS#: 995740
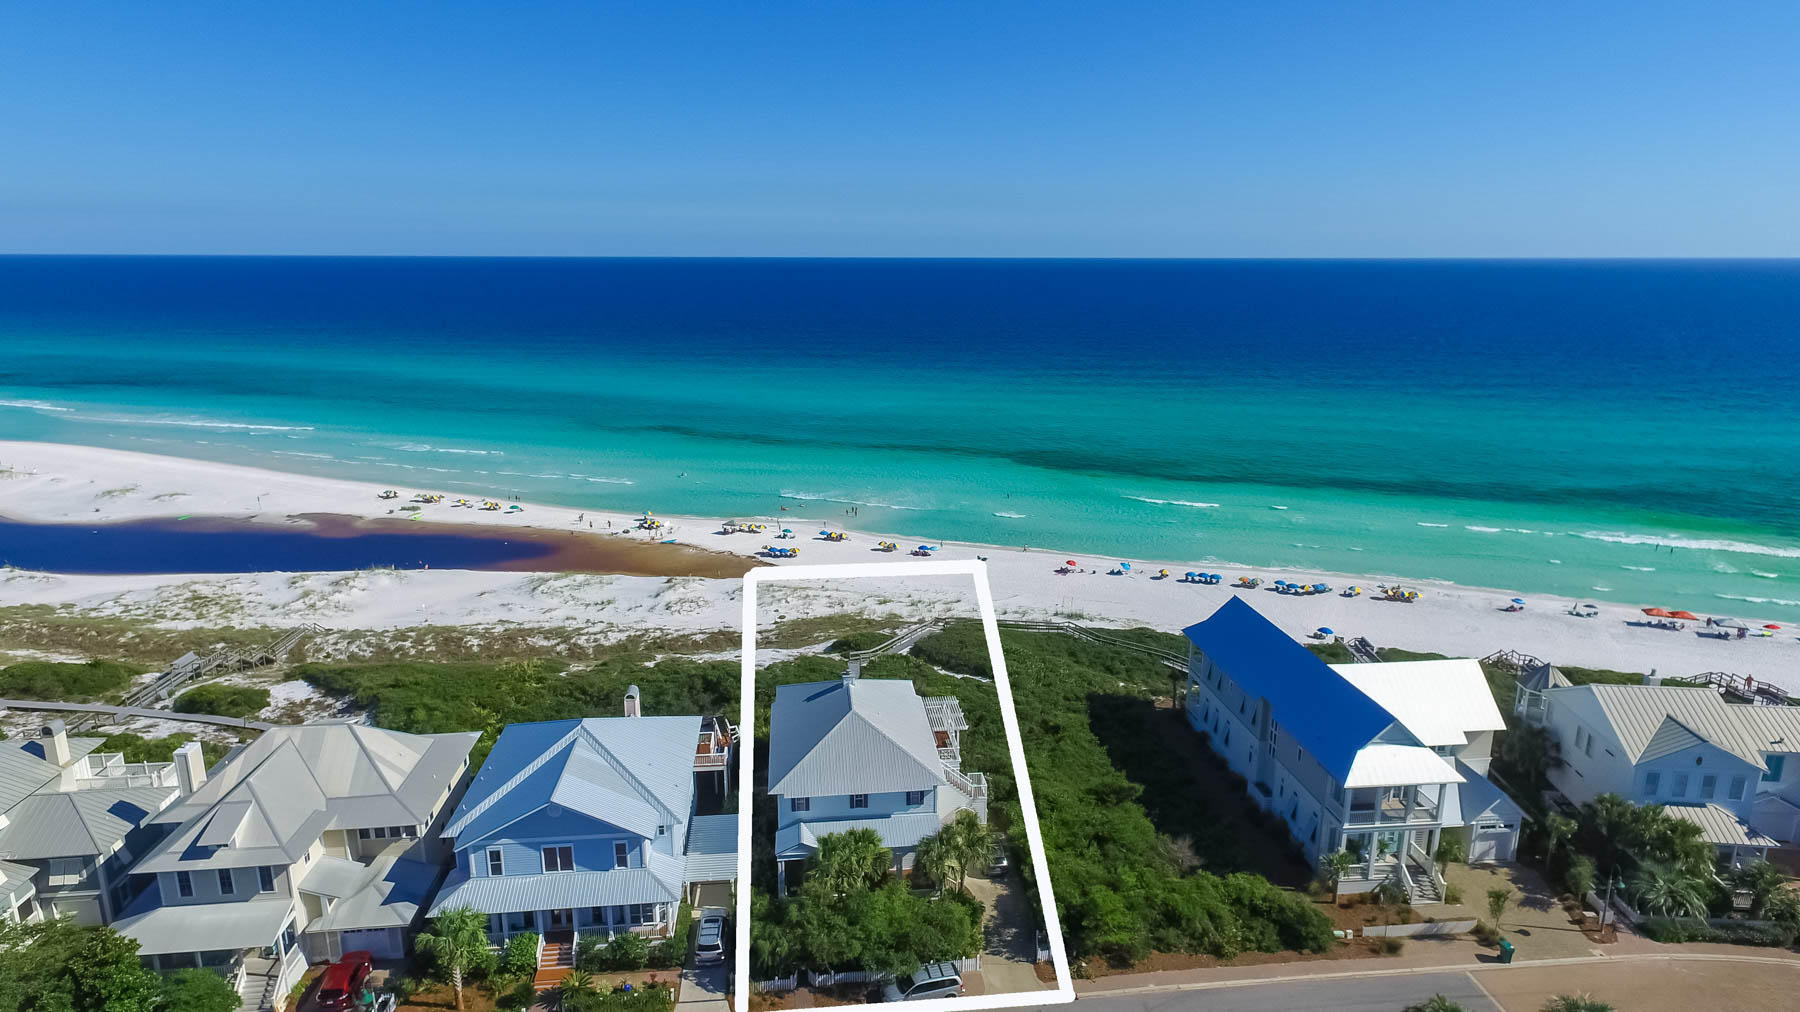
Planted on the Gulf front, this property features breathtaking views of sea, sky and the extraordinary coastal dunes of Draper Lake. Designed by Tom Christ & Associates to embody the coastal lifestyle, this 3 bedroom, 2.5 bath single family home of over 2,300 sq. ft. comes with a 2 car garage, beach access, privacy of a gated community and closely located to the nearby dining and attractions of 30A.
#762559

Santa Rosa Beach

405 Old Beach Road

3 Beds

2 Baths

2,308 Sq.Ft.

$2,700,000

MLS#: 762559
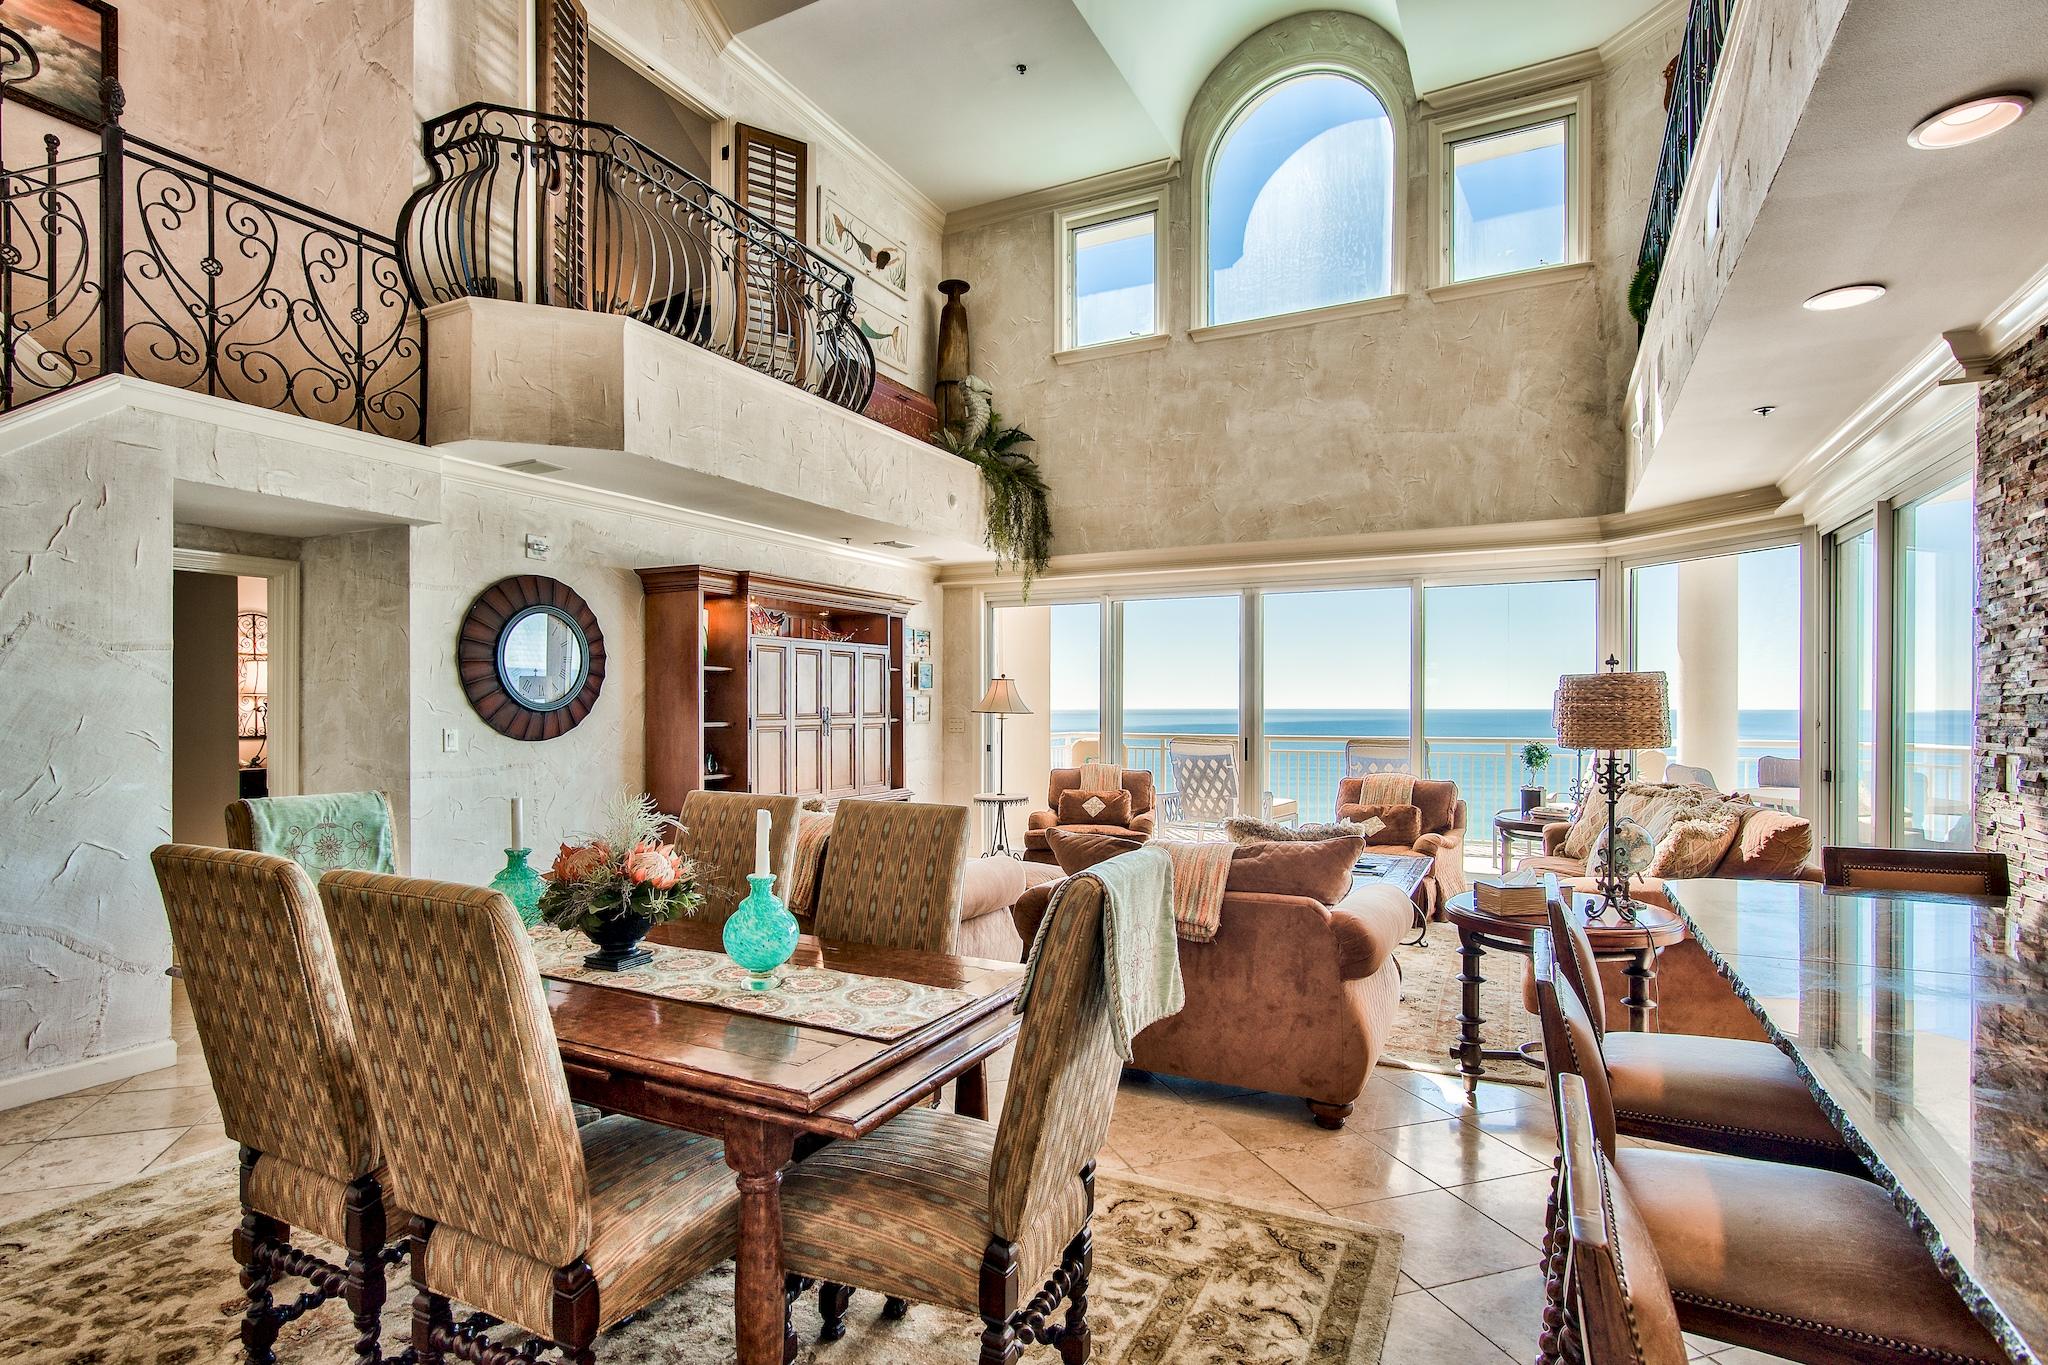
Penthouses of this caliber in the highly coveted Grand Villas @ Hidden Dunes rarely become available.  This 2-story, 5br/4bath unit features 22' cathederal ceilings with wide open gulf views from each level.  High end finishes such as custom wall coverings, sinker cypress cabinetry, exotic natural edge granite tops, travertine flooring along with updated light and plumbing fixtures grace the unit.  Master bath shower features
two valves and steam unit for ultimate relaxation. The spacious balcony features a gas grill and is perfect for dining overlooking the South Walton coastline. Unit is being sold furnished with plush furnishings throughout, perfect for a full time residence or upscale beach escape. Hidden Dunes is a 27 acre beach front property that also includes a lighted basketball court, tennis courts, 4 pools within the community, BBQ grills and 24 hour security.  All dimensions to be verified by buyer.
#865682

Miramar Beach

1120 Grand Villa Drive 1120

5 Beds

4 Baths

2,762 Sq.Ft.

$2,700,000

MLS#: 865682
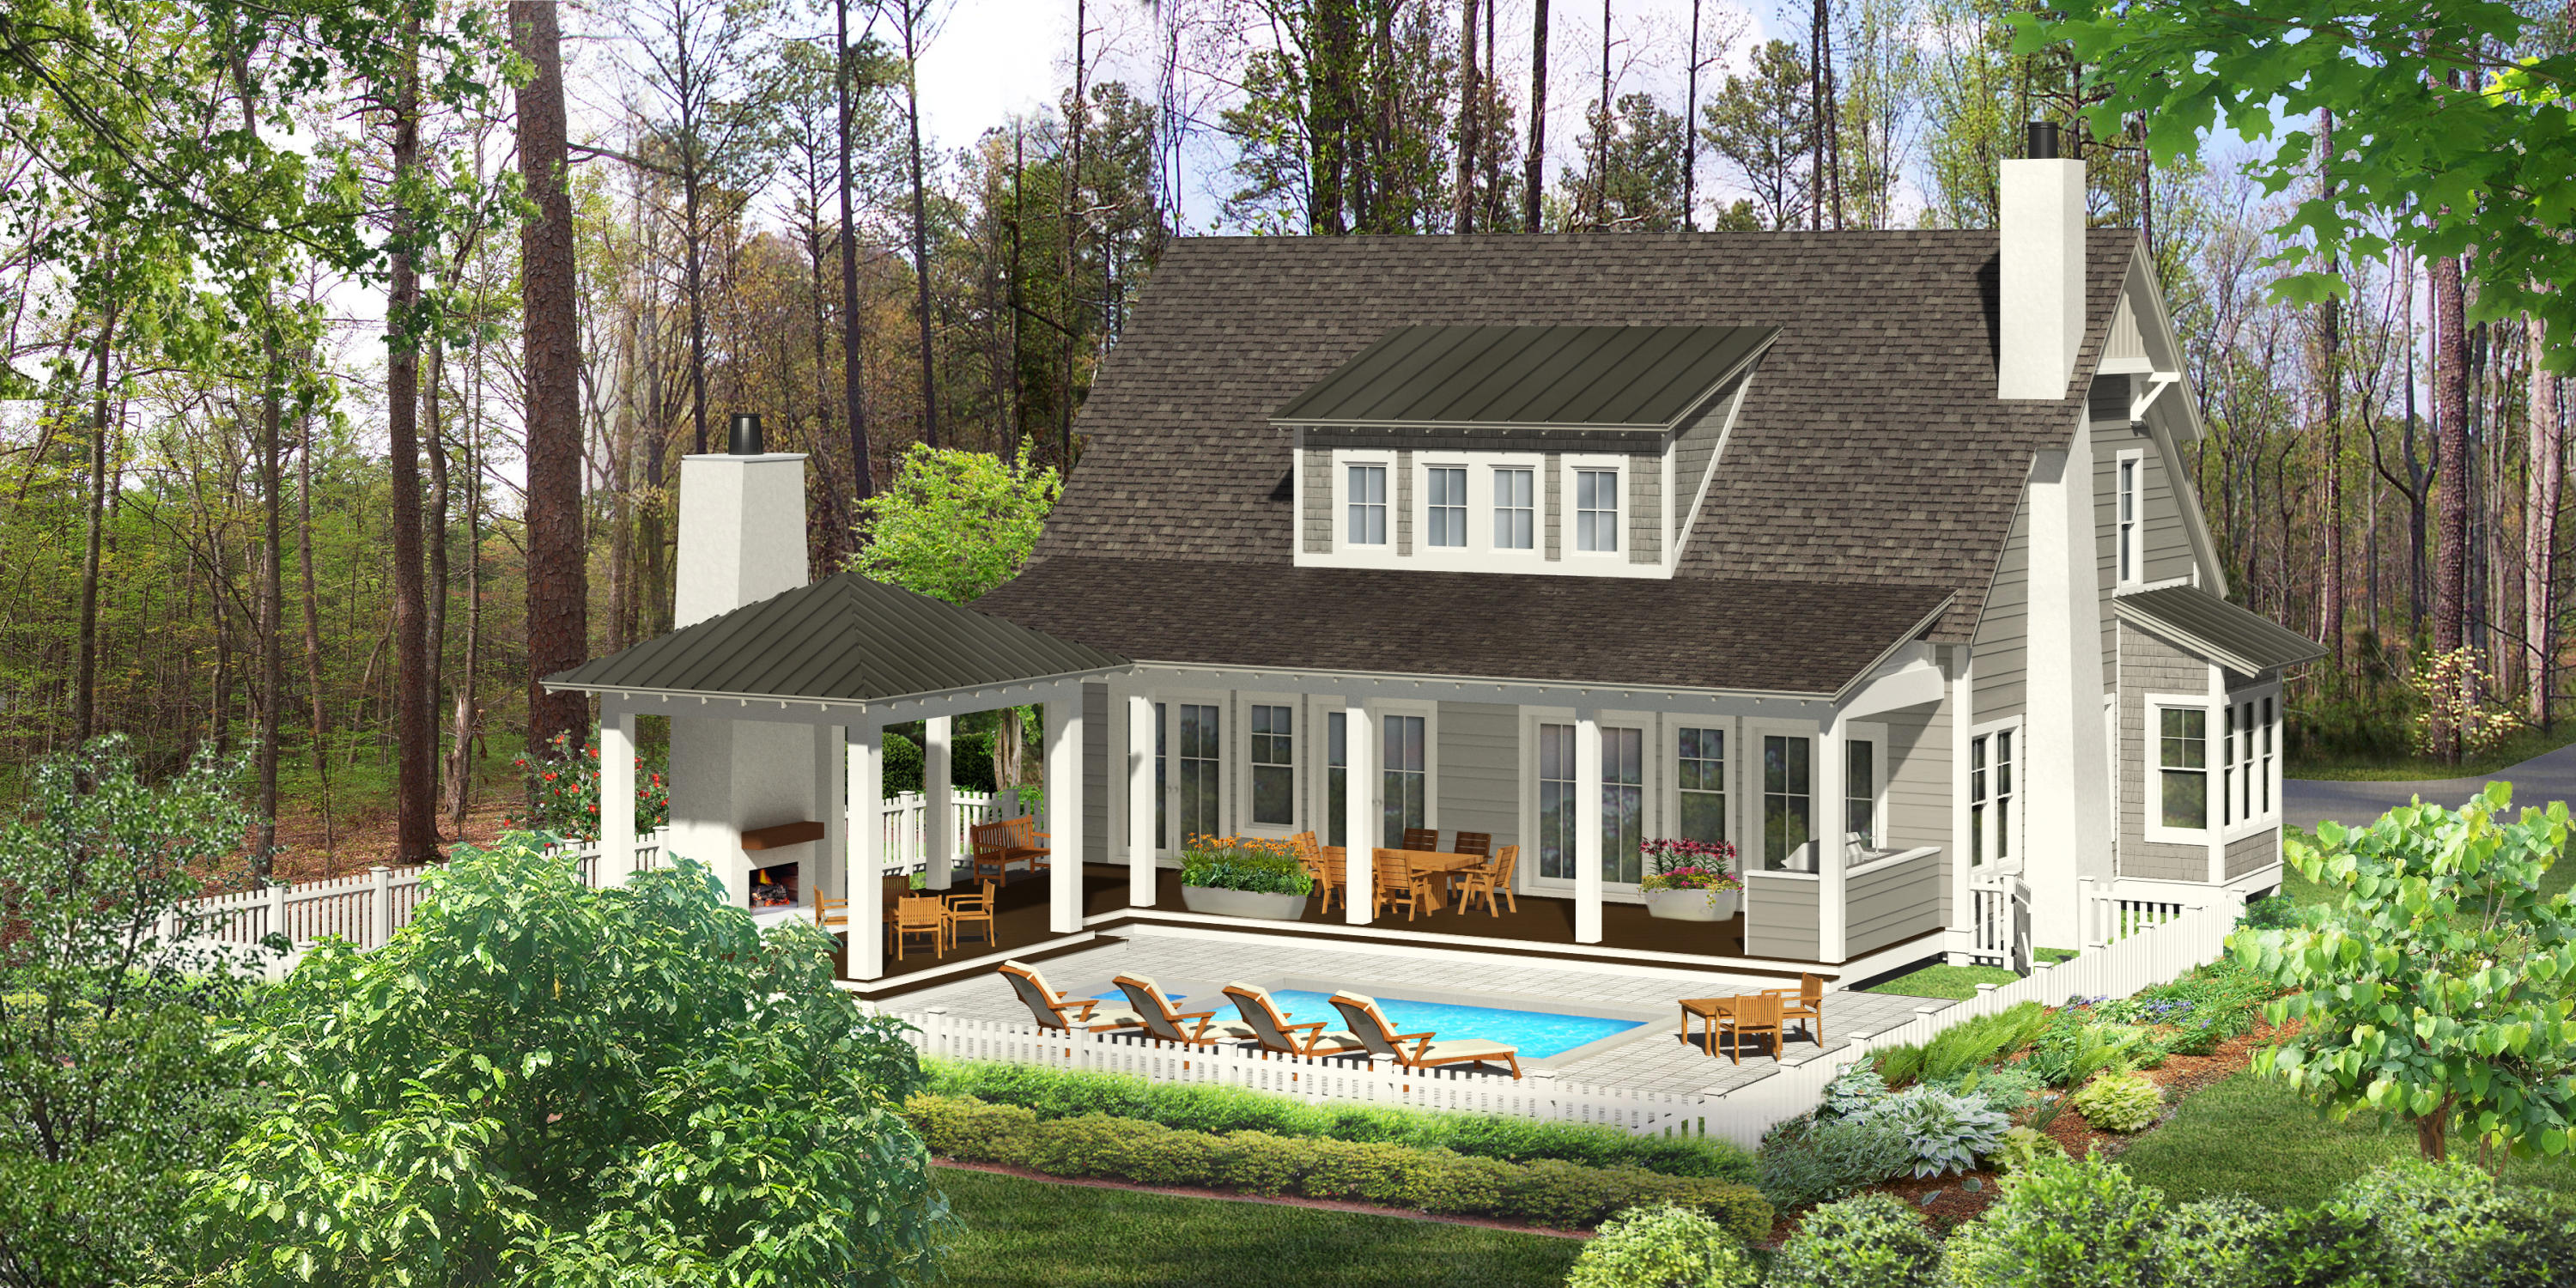
Entered for comp purposes only. *This is a custom Weatherly plan is subject to change once plan is finalized. The plan boasts an abundance of outdoor living space, with 2 covered porches, cabana with fireplace, summer kitchen, and a private pool + spa! This plan offers 5 bedrooms, 5.5 baths, bunk room, and a 2-car garage and carriage.  Featuring a first floor Master Suite with 3 bedrooms upstairs and a bunk room, this thoughtfully designed floor plan offers plenty of space for family and guests. Interior features include quartz countertops in kitchen, Carrera marble counters in baths and utility, solid core doors, engineered wire-brush hardwood flooring in living areas and master with porcelain tile in bath and more!
#898196

Watersound

486 Cannonball Lane Lot 9

5 Beds

5 Baths

4,644 Sq.Ft.

$2,700,000

MLS#: 898196
New on site today
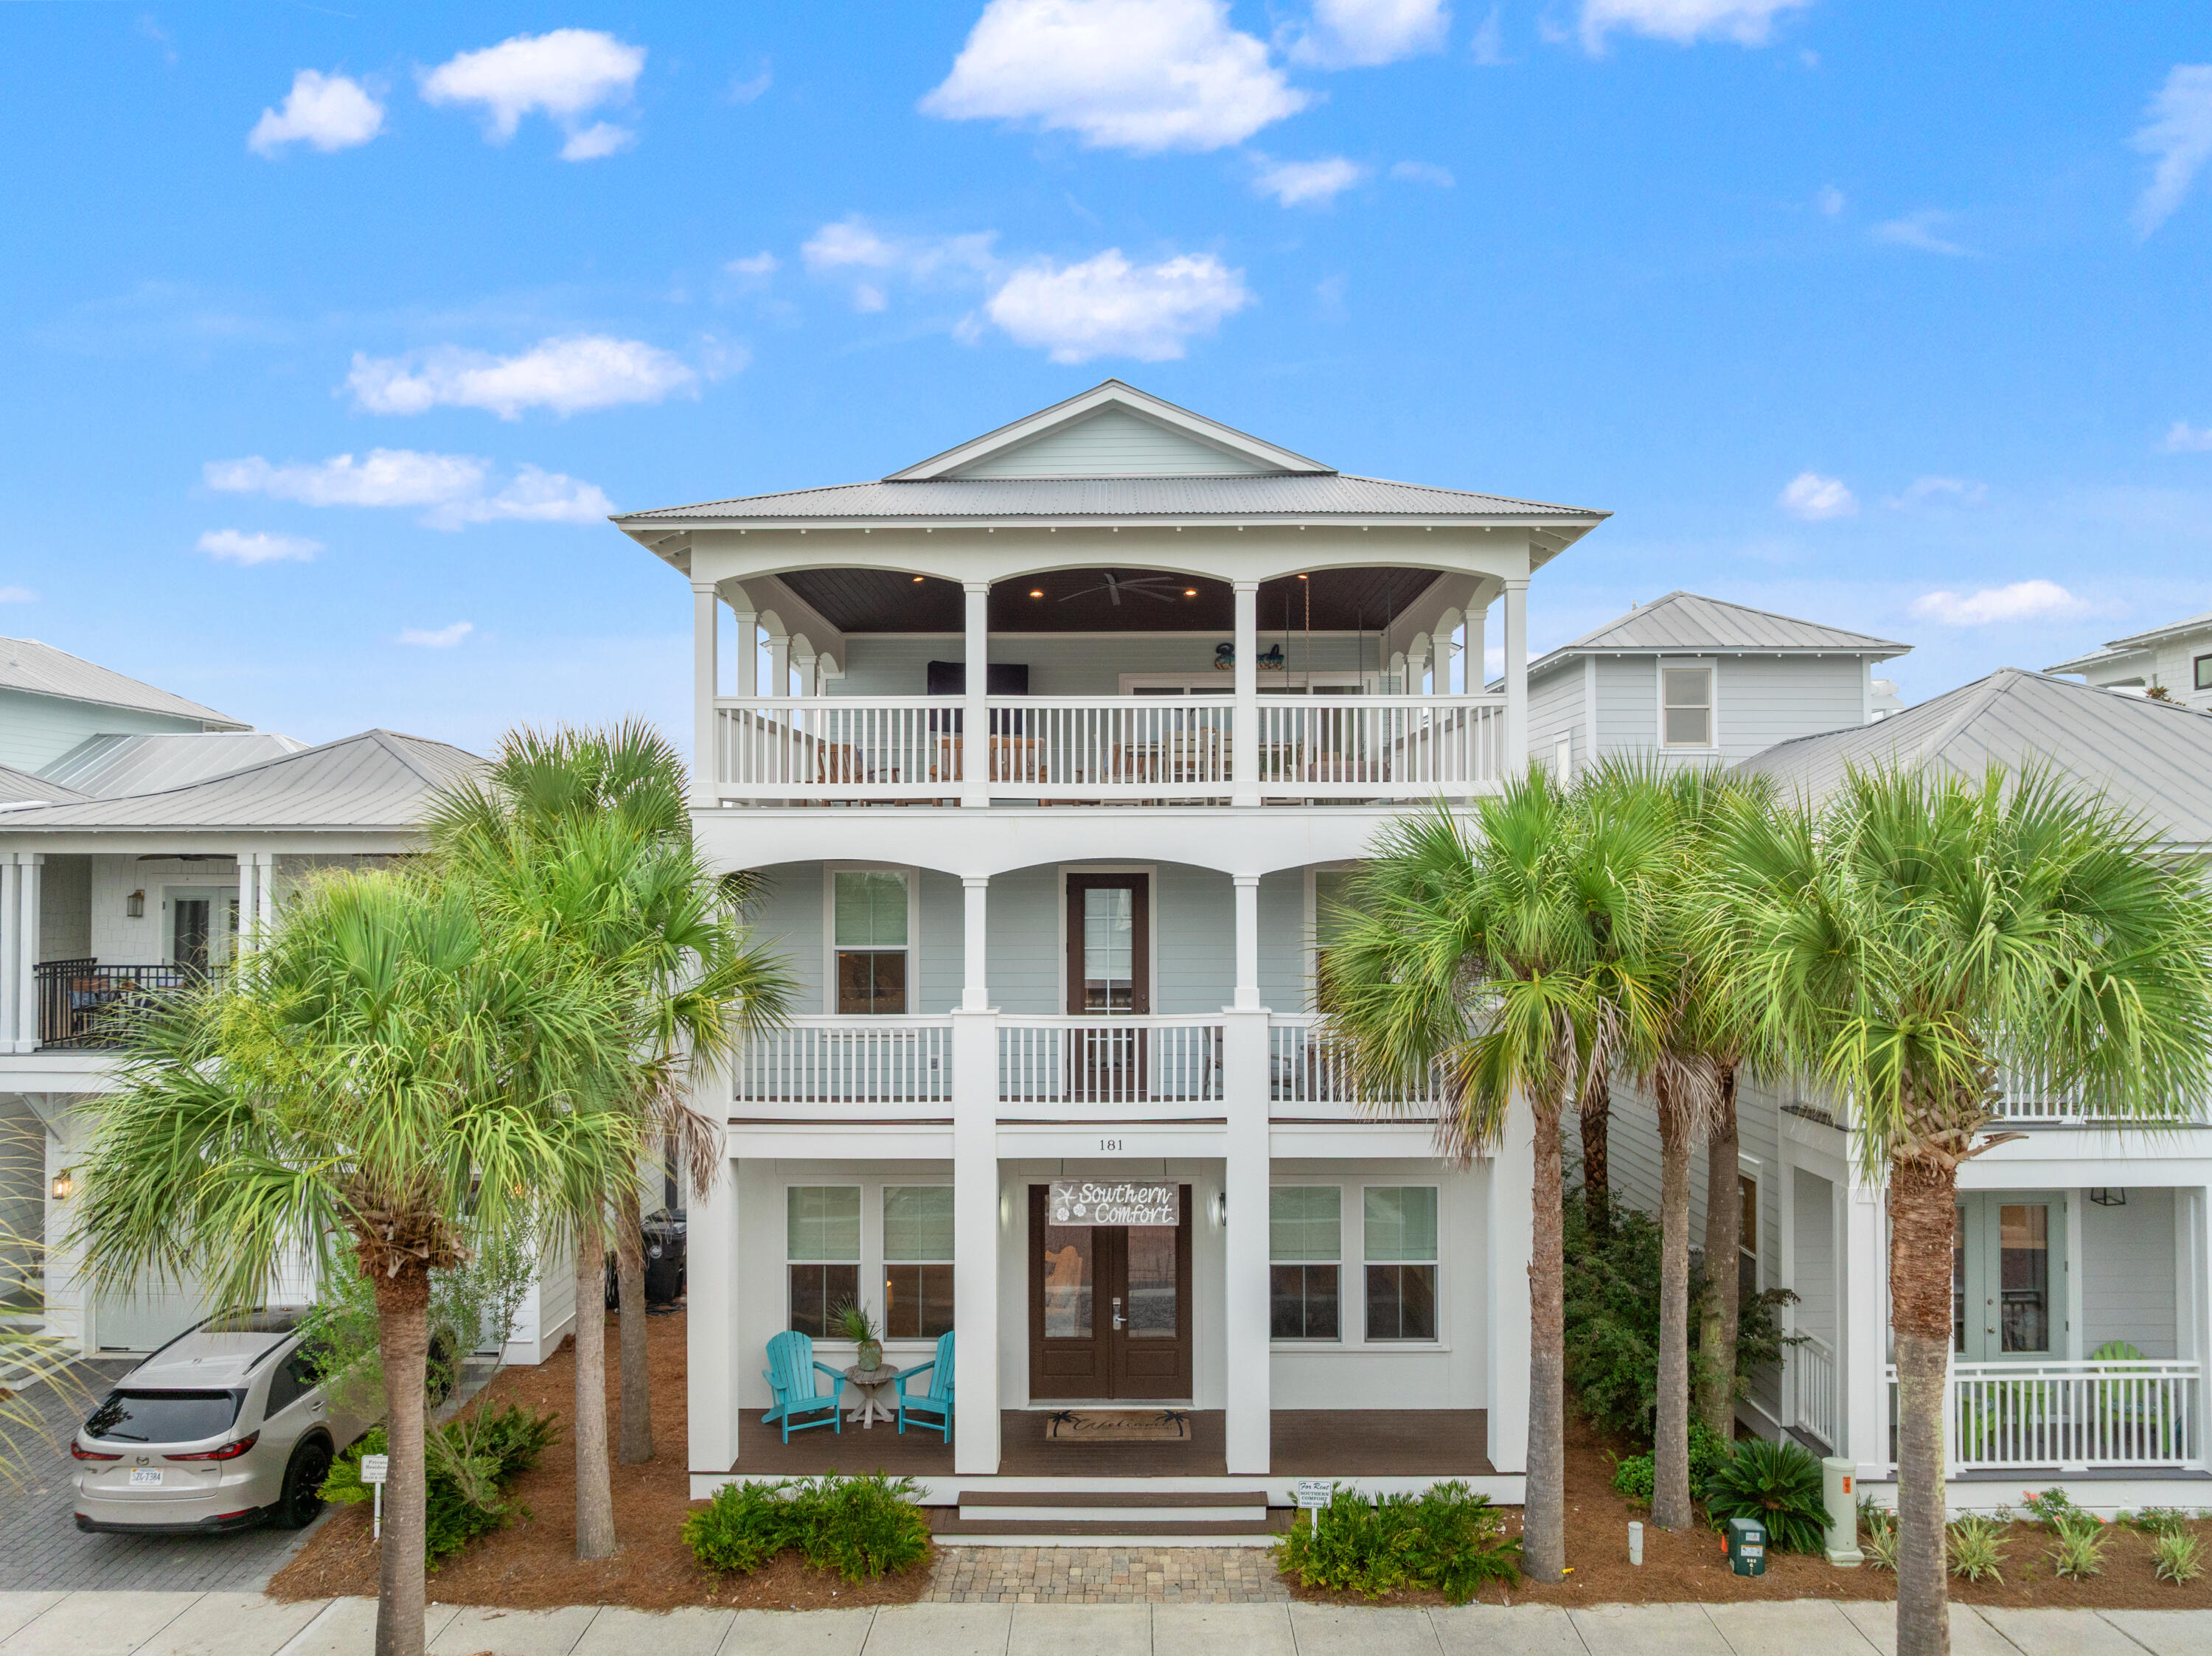
''Southern Comfort'' is a 5-bedroom home with a carriage house in Seacrest Beach, offering over 3,100 square feet and accommodations for up to 18 guests. Located on the east end of Scenic 30A between Rosemary Beach and Alys Beach, the property is a short walk or tram ride to the beach and just steps from Seacrest's 12,000-square-foot community pool.
The main level features an open living, dining, and kitchen area with hardwood floors, marble countertops, a large island, stainless steel appliances, plus a guest bedroom and full bath. Upstairs are two king suites, a bunk room that sleeps four, and the primary suite with a walk-in closet, double vanity, tiled shower, and private balcony. The third floor includes a bonus room with a sleeper sofa, full bath, kitchenette, and access to a large rooftop deck.
The carriage house includes a king bedroom, full bath, open kitchen, living area with a sleeper sofa, and separate entrance, providing additional space for guests or rental flexibility.
Additional features include a two-car garage with storage, an outdoor shower, gas grill, and the home is being sold fully furnished, making it ready for personal use or rental income. Conveniently located near restaurants, shopping, and entertainment along 30A, with Northwest Florida Beaches International Airport approximately 21 miles away.
New window treatments are scheduled to be installed within the next 3-4 weeks.
#1007096

Inlet Beach

181 W Seacrest Beach Boulevard

5 Beds

5 Baths

3,162 Sq.Ft.

$2,699,999

MLS#: 1007096

1 ... 386 387 388 389 390 ... 666
* Listings identified with the FMLS IDX logo come from FMLS and are held by brokerage firms other than the owner of this website. The listing brokerage is identified in any listing details. Information is deemed reliable but is not guaranteed. If you believe any FMLS listing contains material that infringes your copyrighted work please click here to review our DMCA policy and learn how to submit a takedown request. © 2024. First Multiple Listing Service, Inc.
 - property

Send a message

Message successfully sent.

Your message

What is 3 + 4 ?

Reason for contacting?

I agree to receive email communication and understand I can unsubscribe at any time.

I agree to be contacted by INIT test tenant via call, email, and text for real estate services. To opt out, you can reply 'stop' at any time or reply 'help' for assistance. You can also click the unsubscribe link in the emails. Message and data rates may apply. Message frequency may vary. Privacy Policy

Sign Out

Virtual Assistant

Would you like to take the next step with this property? We can help you schedule a showing or virtual tour, or send you more details.

Yes, I would like more information.

Thank You for Your Reply, One of Our Agents will contact you as soon as possible

No, maybe later.

Thank you, you can always contact me via email, phone number or through the contact form.

Realhub AI

Lucy - Your AI-Powered Realtor

Update Your Temporary Password

Personalize your search

Enter your email and we'll notify you immediately when new listings match what you're looking for.

or enter email address

Already have an account ? Login here

Continue your home search

I agree to receive communications and understand I can unsubscribe at any time.

I agree to be contacted by INIT test tenant via call, email, and text for real estate services. To opt out, you can reply 'stop' at any time or reply 'help' for assistance. You can also click the unsubscribe link in the emails. Message and data rates may apply. Message frequency may vary. Privacy Policy

Already have an account ? Login here

We use cookies

We use cookies primarily for analytics to enhance your experience. By accepting, you agree to our use of these cookies. You can manage your preferences or learn more about our cookies policy.






