Features & Amenities

Interior

  • Other Interior Features

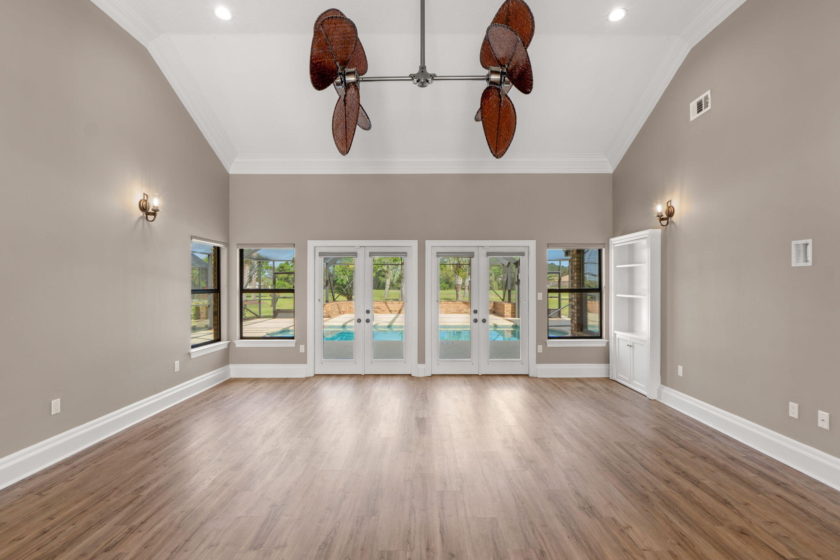
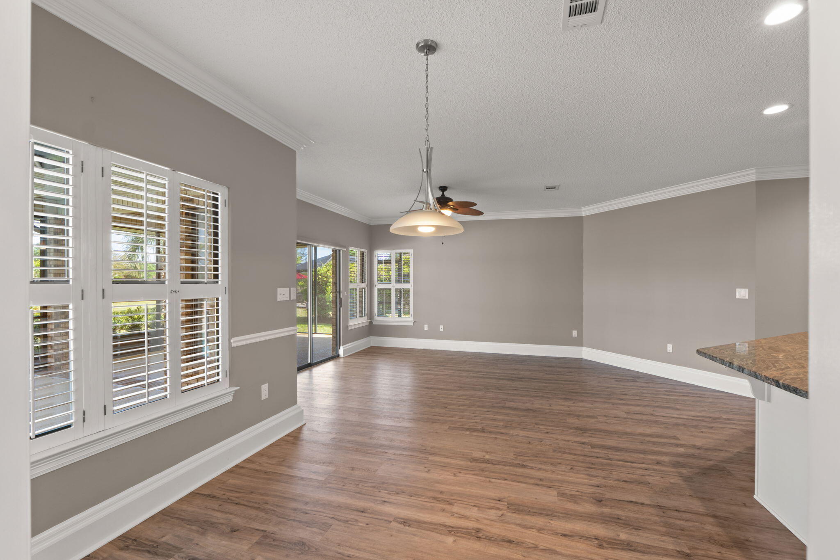
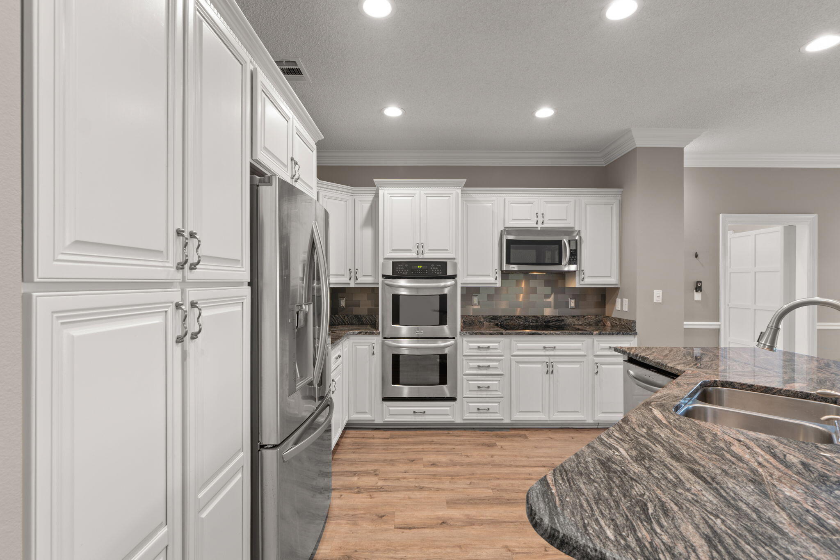
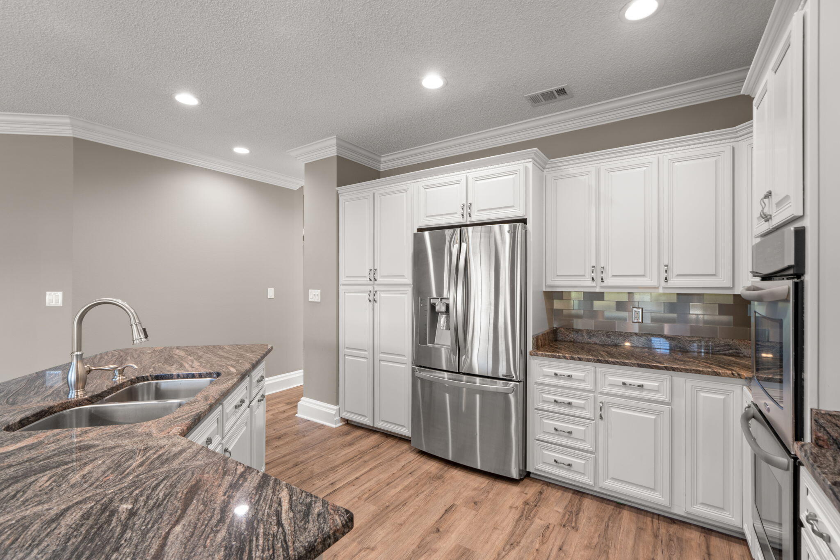
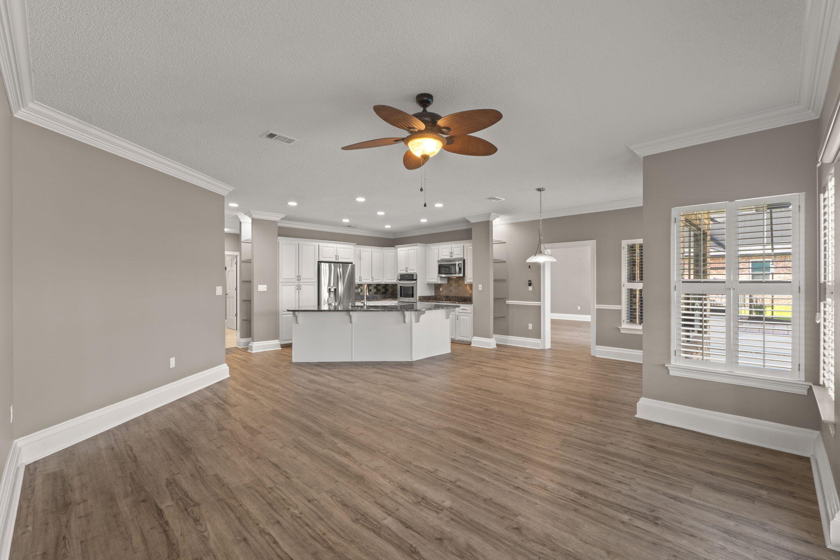
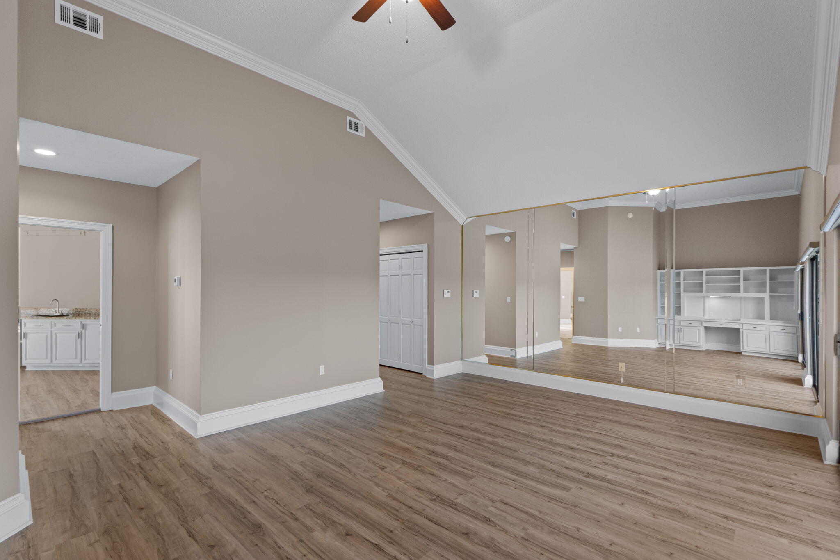
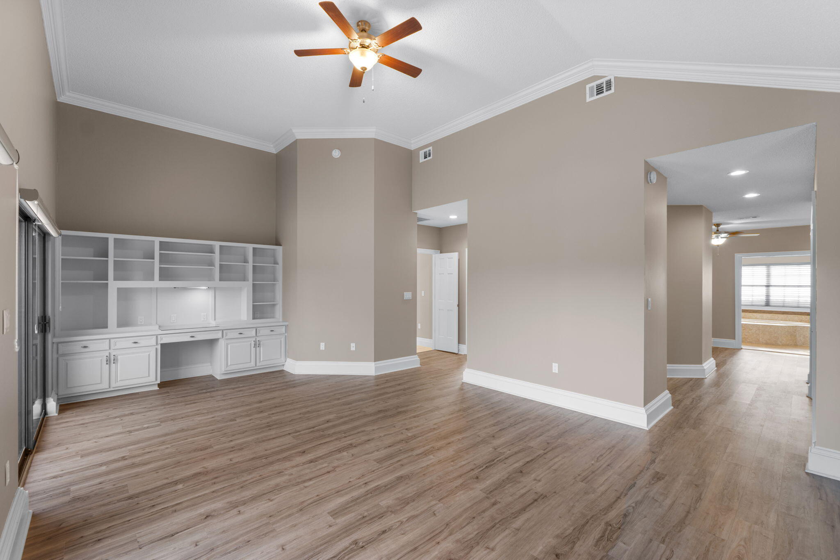
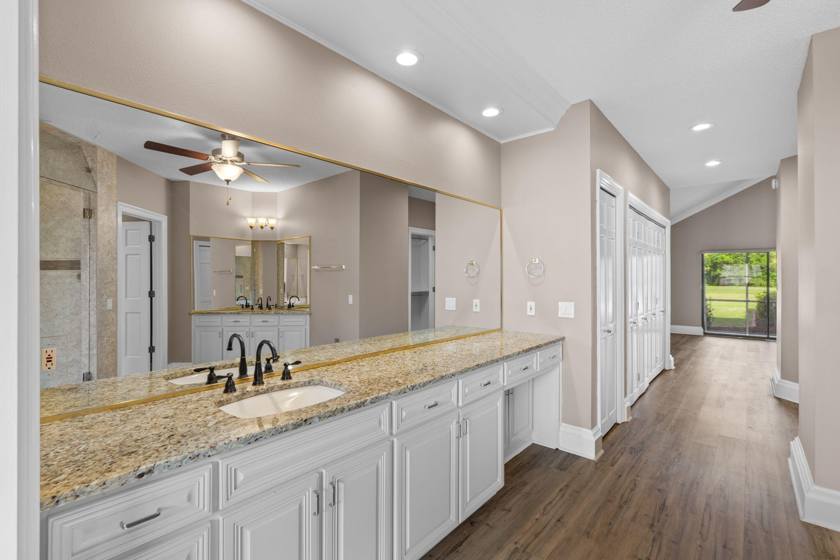
    Breakfast Bar, Bookcases, Crown Molding, Vaulted Ceiling(s), Recessed Lighting, Wet Bar

  • Total Bedrooms

    3

  • Bathrooms

    3

  • 1/2 Bathrooms

    1

  • Cooling YN

    YES

  • Cooling

    Central Air, Ceiling Fan(s), Electric

  • Heating YN

    YES

  • Heating

    Central, Electric

  • Pet friendly

    N/A

Exterior

  • Garage

    Yes

  • Garage spaces

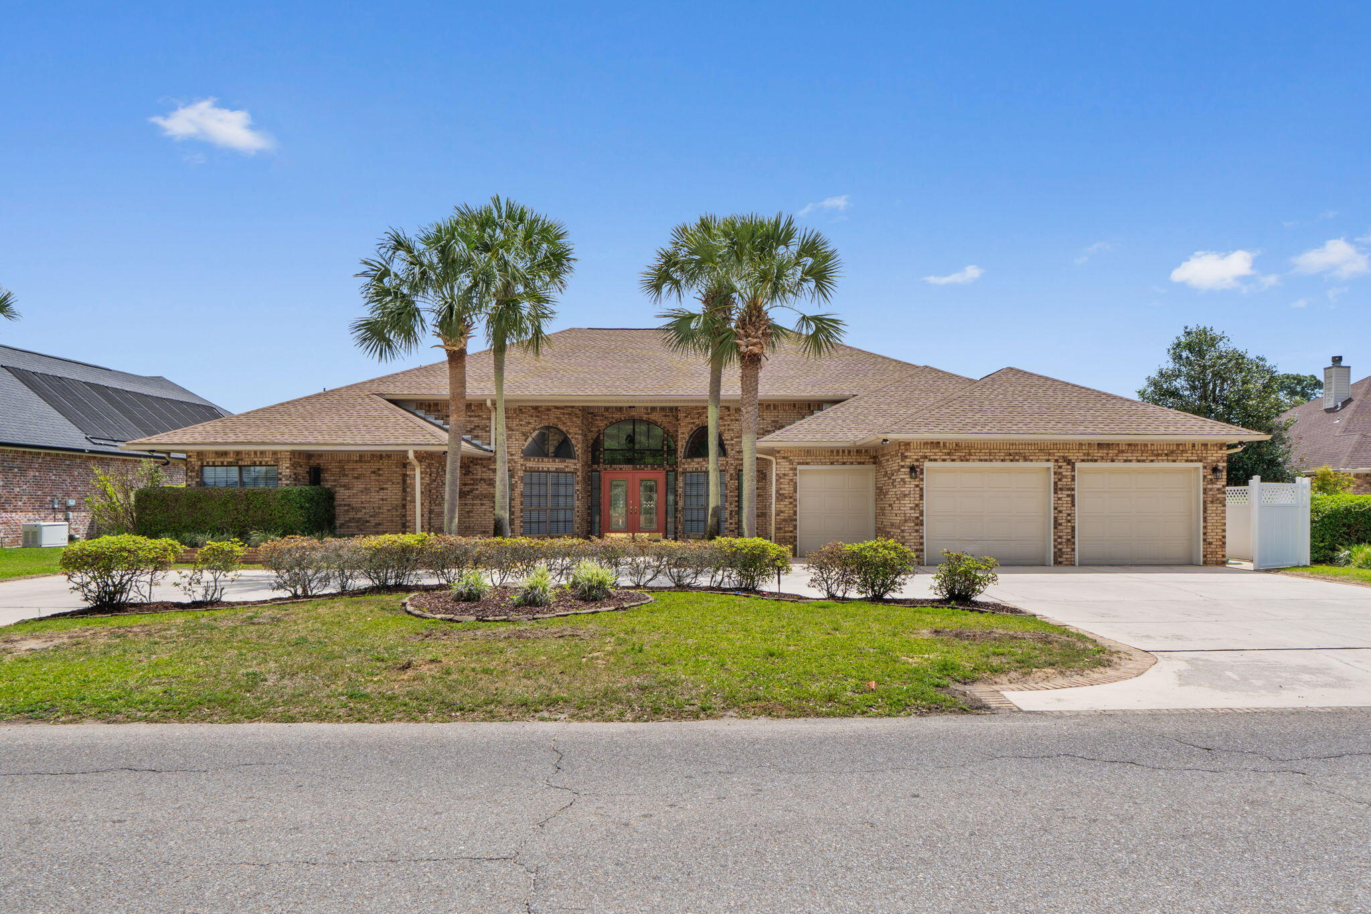
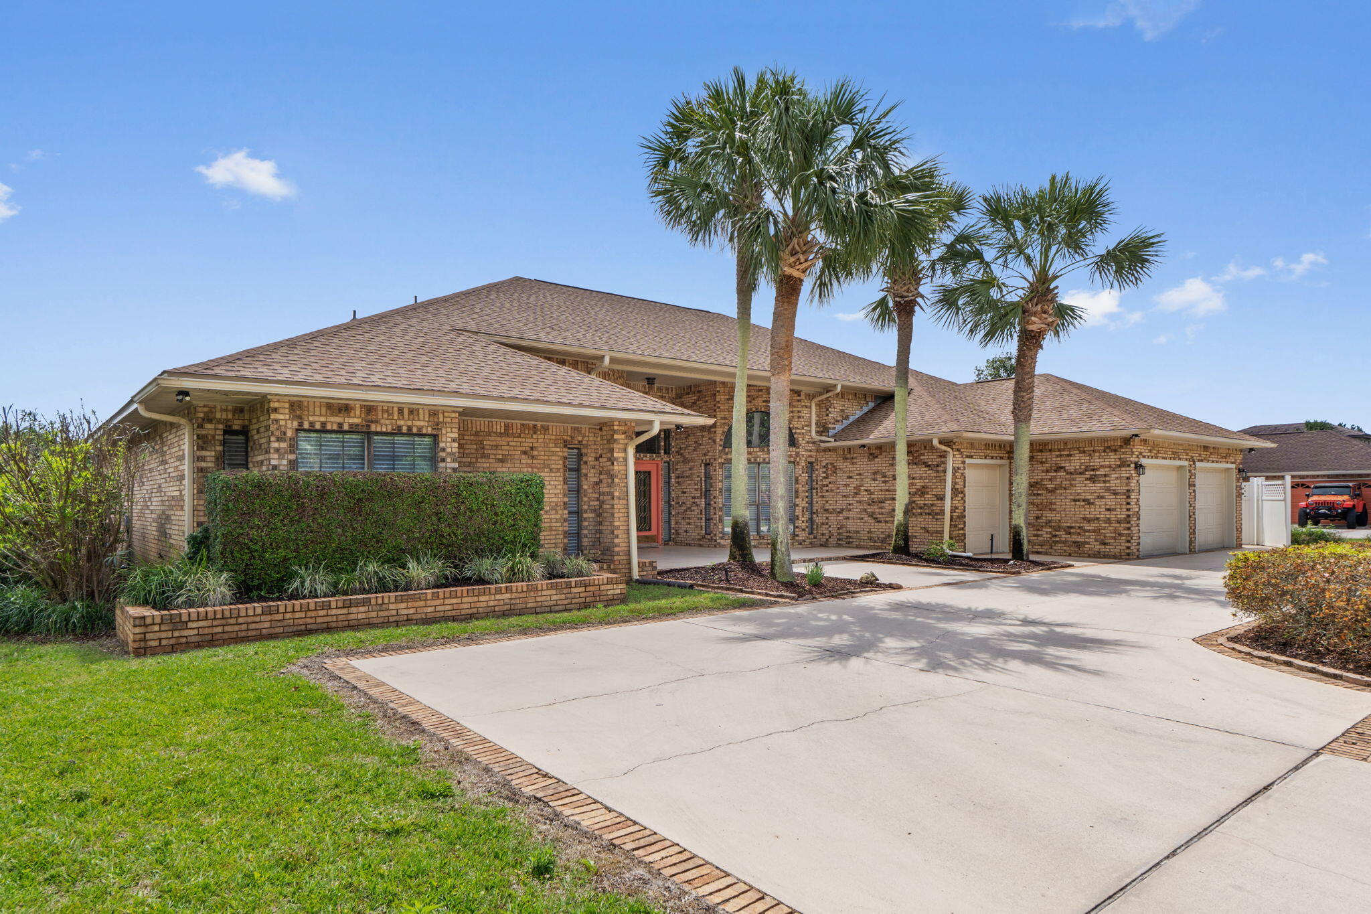
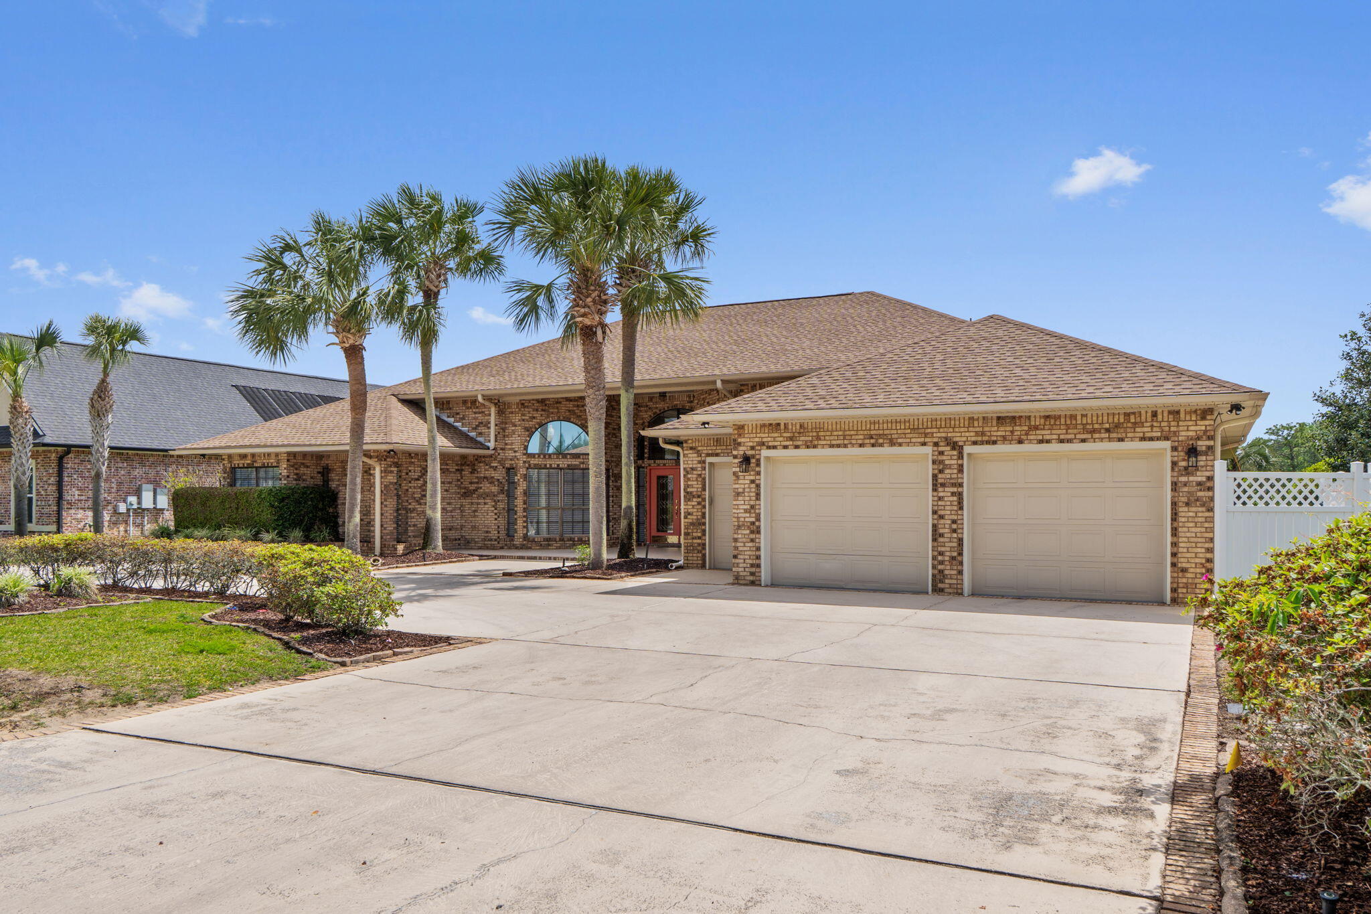
    3

  • Construction Materials

    Frame, Brick

  • Parking

    Garage Door Opener, Golf Cart Garage, Oversized

  • Patio and Porch Features

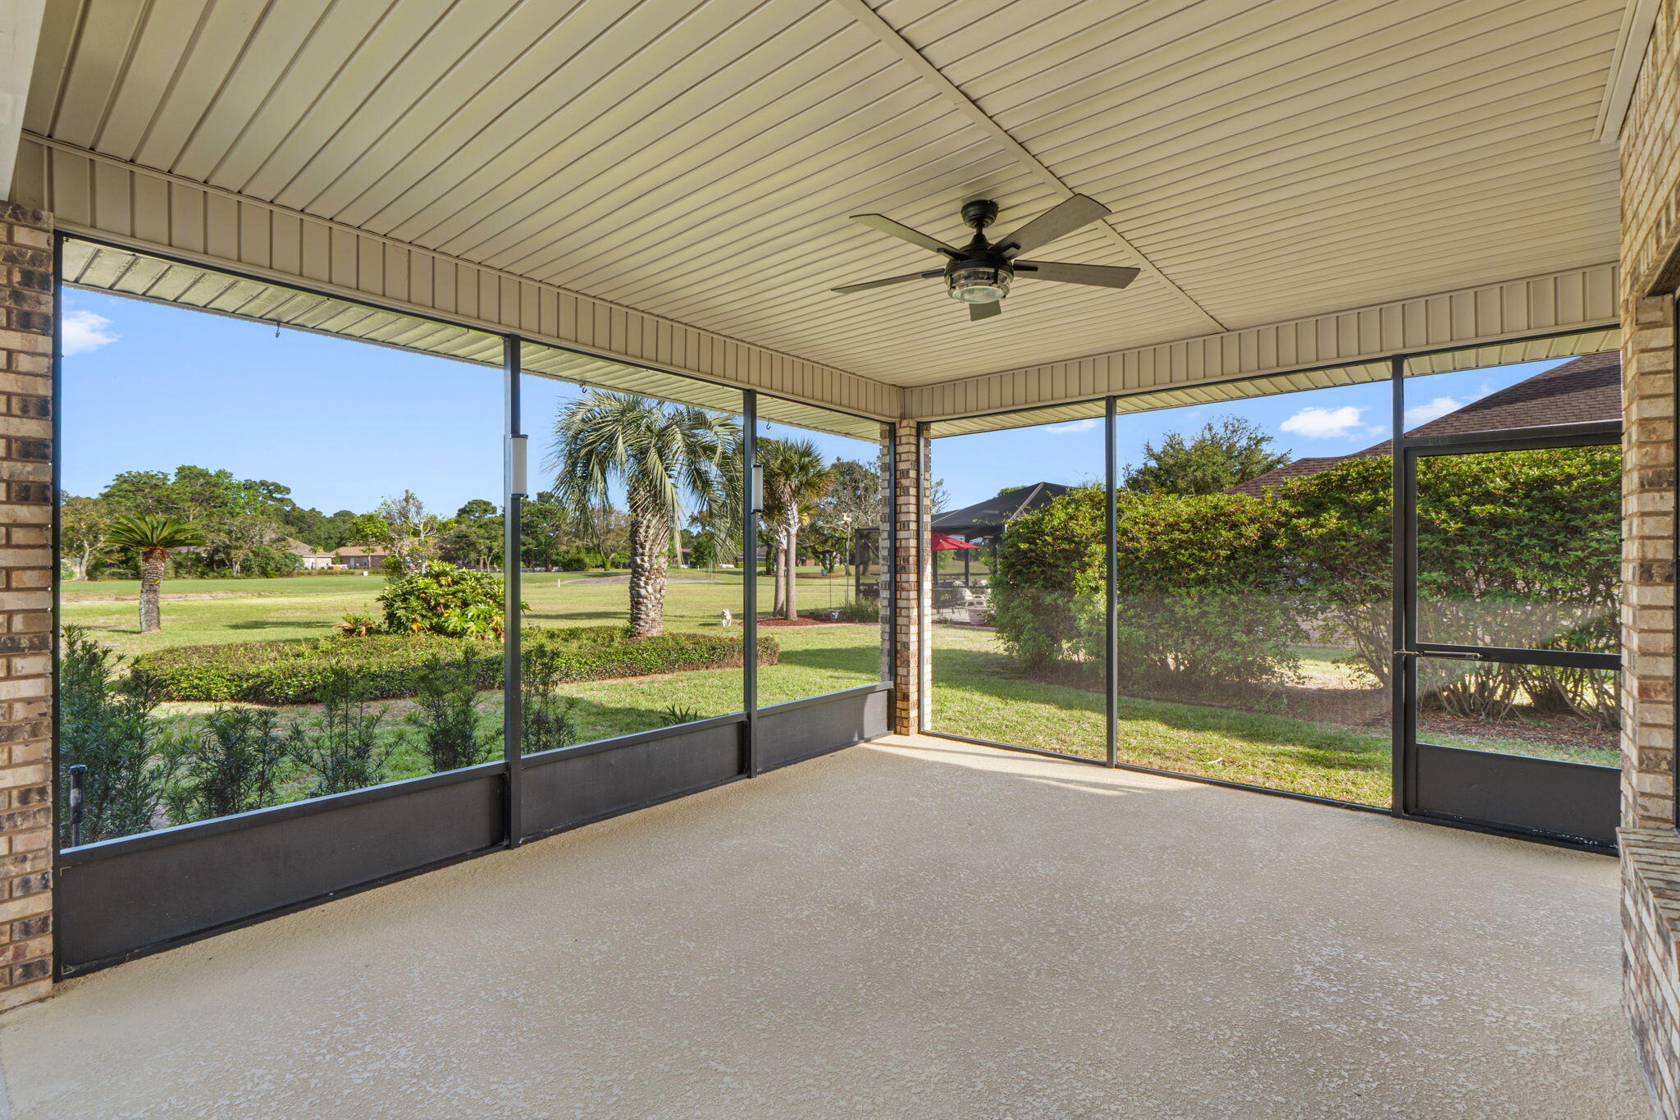
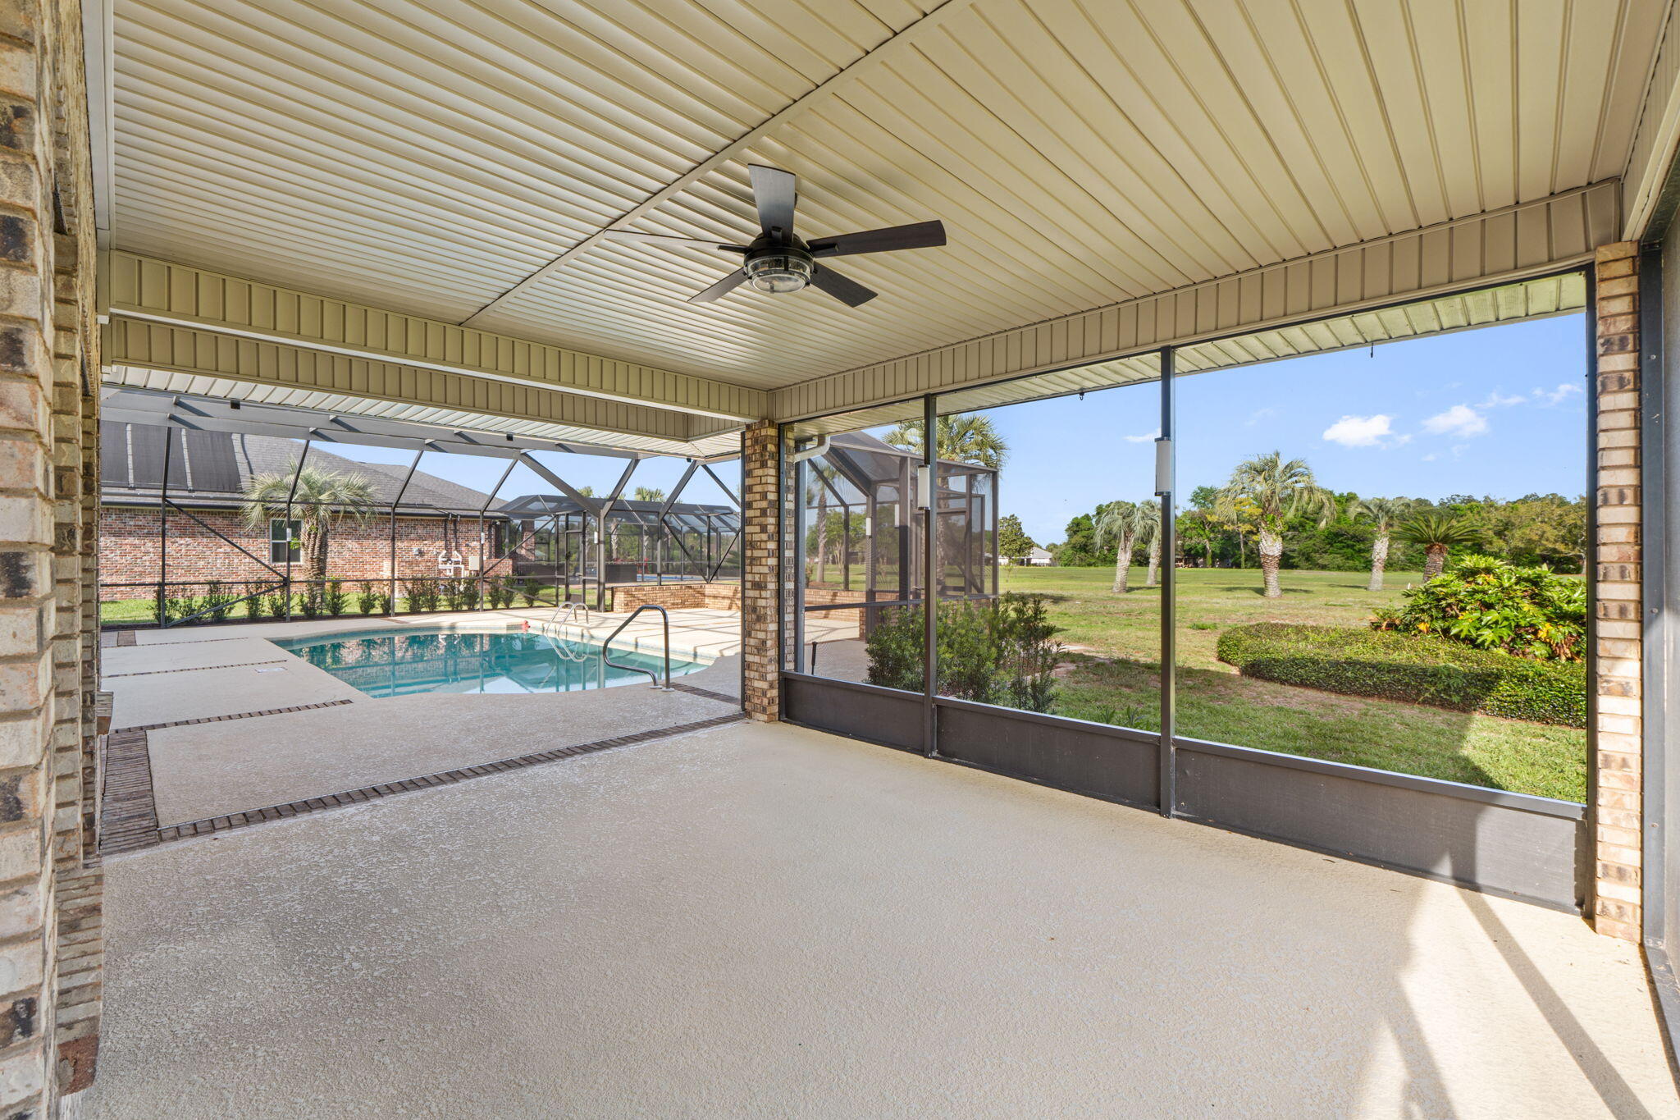
    Patio, Enclosed

  • Pool

    Yes

  • Pool Features

    In Ground, Gunite, Private

Area & Lot

  • Lot Features

    On Golf Course

  • Lot Size(acres)

    0.46

  • Lot Size(square feet)

    20,037

  • Property Type

    Residential

  • Property Sub Type

    Single Family Residence

  • Architectural Style

    Ranch

Price

  • Sales Price

    $729,000

  • Tax Amount

    $7,493.56

  • Zoning

    Resid Single Family

  • Sq. Footage

    3,362

  • Price/SqFt

    $216

HOA

  • Association

    YES

  • Association Fee Includes

    N/A

School District

  • Elementary School

    West Navarre

  • Middle School

    Woodlawn Beach

  • High School

    Navarre

Property Features

  • New Construction

    NO

  • Foundation Details

    Slab

  • Sewer

    Septic Tank

  • Water Source

    Public

Schedule a Showing

Showing scheduled successfully.

<
>
IN PERSON
VIA CHAT

What is 3 + 4 ?


Change time

Mortgage calculator

Estimate your monthly mortgage payment, including the principal and interest, property taxes, and HOA. Adjust the values to generate a more accurate rate.

Your payment

Principal and Interest:

$

Property taxes:

$

HOA fees:

$

Total loan payment:

$

Total interest amount:

$

Location

County

Santa Rosa

Elementary School

West Navarre

Middle School

Woodlawn Beach

High School

Navarre

Listing Courtesy of Toni L Prochnow , HomeSmart Sunshine Realty

RealHub Information is provided exclusively for consumers' personal, non-commercial use, and it may not be used for any purpose other than to identify prospective properties consumers may be interested in purchasing. All information deemed reliable but not guaranteed and should be independently verified. All properties are subject to prior sale, change or withdrawal. RealHub website owner shall not be responsible for any typographical errors, misinformation, misprints and shall be held totally harmless.


Agent Will Smith

AGENT

Will Smith

Call Will today to schedule a private showing.


* Listings on this website come from the FMLS IDX Compilation and may be held by brokerage firms other than the owner of this website. The listing brokerage is identified in any listing details. Information is deemed reliable but is not guaranteed. If you believe any FMLS listing contains material that infringes your copyrighted work please click here to review our DMCA policy and learn how to submit a takedown request.© 2024 FMLS.
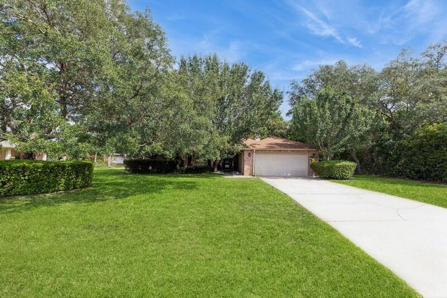
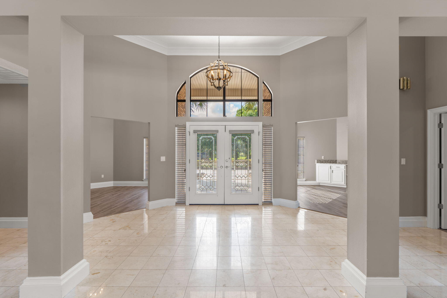
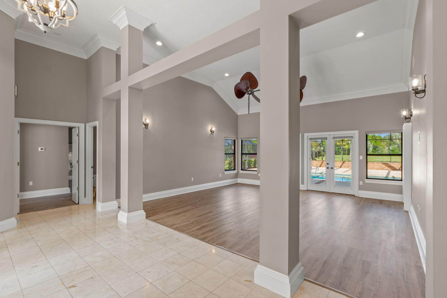
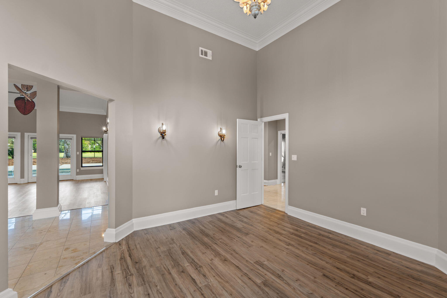
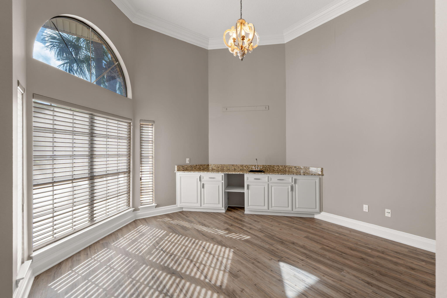
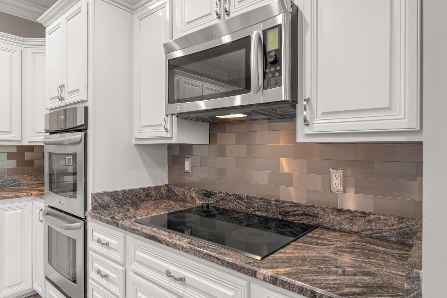
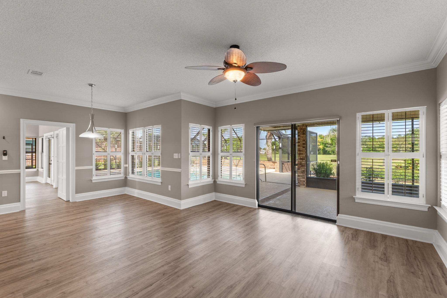
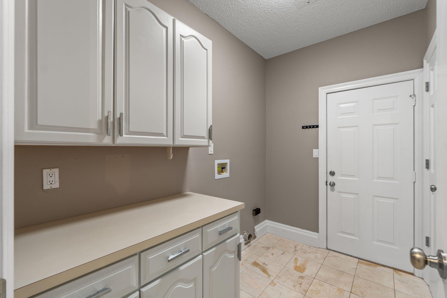
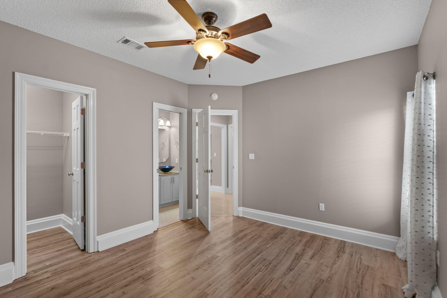
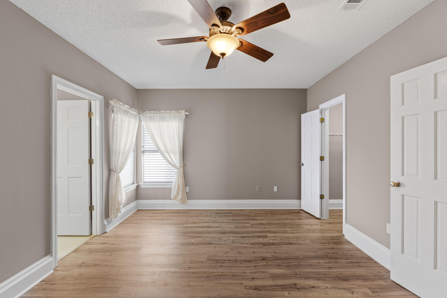
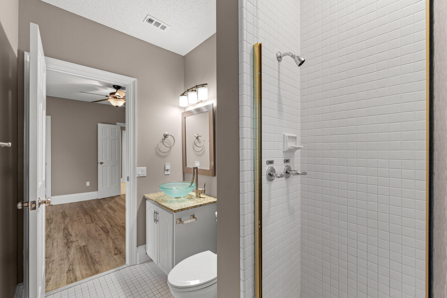
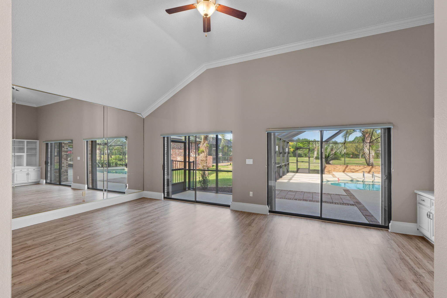
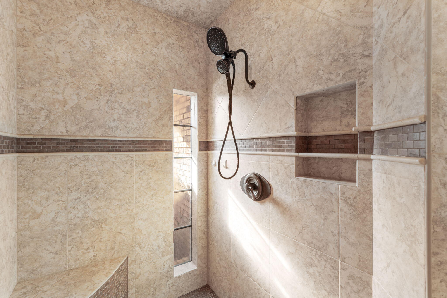
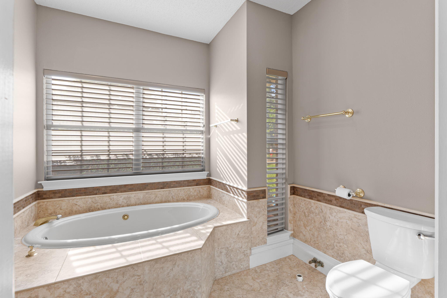
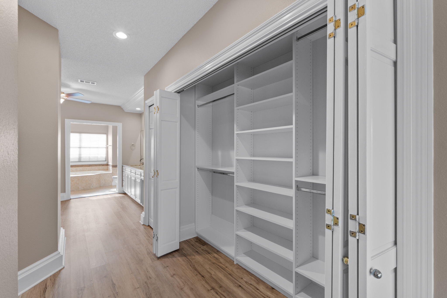
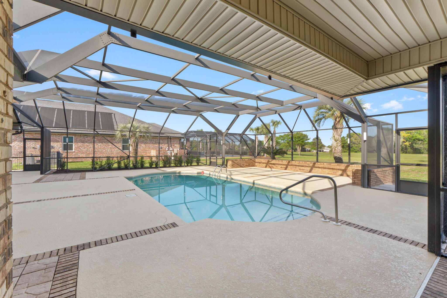
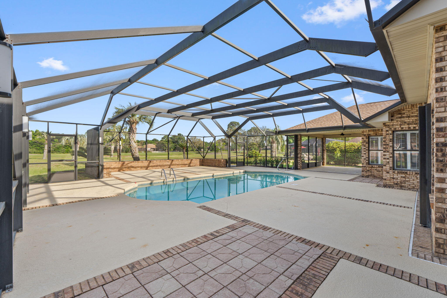
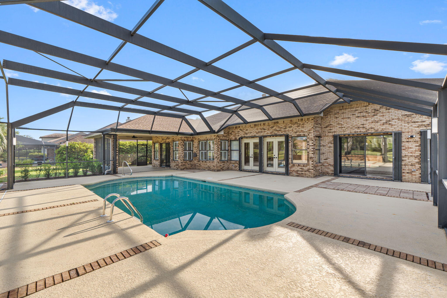
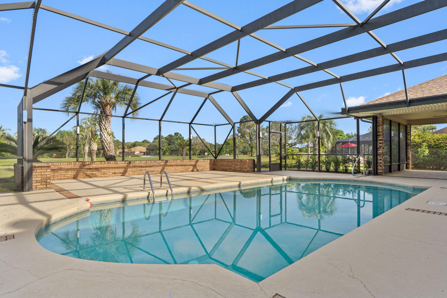
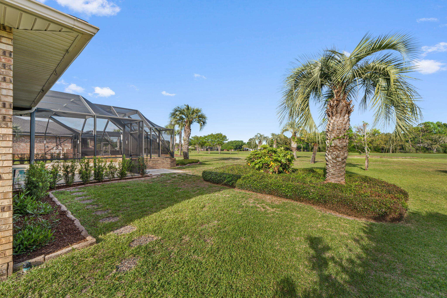
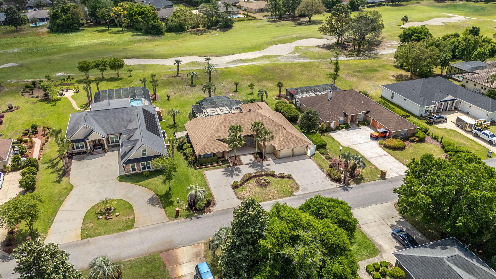
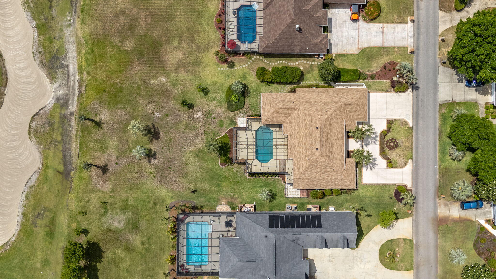
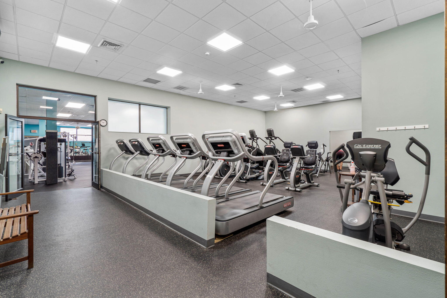
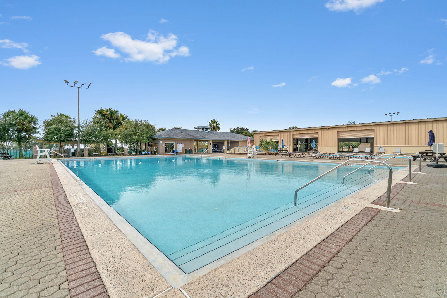
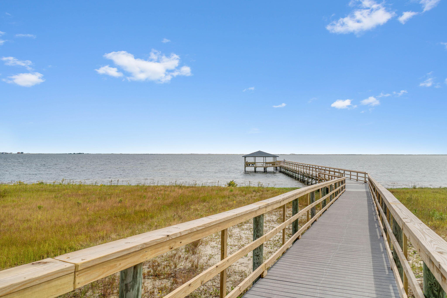
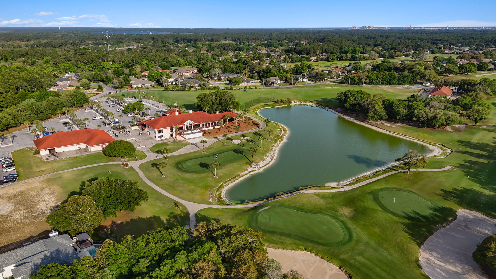
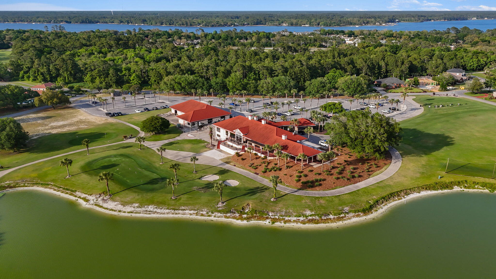
Are you searching for a stunning pool home on the golf course?  Look no further, this exceptional property has it all.  Schedule your private showing today to experience this full brick, nearly 3400 sq ft home situated on the 5th fairway in Hidden Creek Estates at Holley By The Sea.  This property features a horseshoe driveway, a three car garage, a recently updated gunite pool with a large screened enclosure.  Inside you will find elegant crown molding, 14 foot ceilings, a wet bar, granite counter tops and so much more.  Recent updates include HVAC & ductwork (2024&2025), water heater (2026), roof (2022), custom closets in the primary suite, LVP and tile floors, newer window treatments and updated landscaping. Holley By The Sea amenities includes usage of the multi-million-dollar 45 acre recreational center with clay tennis courts, swimming pools, pickle ball courts, full gym, aerobics, summer camp, lighted basketball courts, sauna & steam room, playground, game room, community house on Santa Rosa Sound with playground, dock and access to the East Bay boat launch.

2740 Masters Boulevard

Message successfully sent.

What would you like to know?

What is 3 + 4 ?

I agree to receive email communication and understand I can unsubscribe at any time.

I agree to be contacted by INIT test tenant via call, email, and text for real estate services. To opt out, you can reply 'stop' at any time or reply 'help' for assistance. You can also click the unsubscribe link in the emails. Message and data rates may apply. Message frequency may vary. Privacy Policy

Related Properties

New on site today
BACK ON MARKET WITH NO FAULT TO SELLER. NEW HARDWOOD LAMINATE FLOORING INSTALLED IN 2025! MLS photos do not yet reflect the beautiful new flooring that flows seamlessly with the tile in the kitchen and bathrooms. Located in the desirable Hidden Creek Estates golf course community, this stunning 4BR/2BA all-brick home offers luxury indoor and outdoor living. Features include a heated and cooled Florida room, screened-in pool, and an incredible 26x26 outdoor kitchen and entertainment area with Tennessee flagstone, granite countertops, propane fireplace with TV hookup, and a Leisure Bay hot tub that seats 10. The attached gazebo includes ceiling fans, downlighting, Big Green Egg, and propane connections, making this backyard perfect for entertaining year-round.
NEW 2026 POOL MOTOR

HOA $505.00 PER YEAR There is also a space for a fridge, making it perfect for cold drinks and gatherings. The front porch also showcases Tennessee flagstone, adding to the home's curb appeal. The front door is a storm door with privacy glass, and all locks are smart lock features. The exterior fence is a bit higher than the HOA requirement and was grandfathered in. Conveniently located on a golf course, residents can easily access the course right from their backyard.


The interior of this home is very inviting. Every room was freshly painted. The master bedroom features ocean blue walls, crown molding, and LVP floors installed in 2022. The 2 walk-in closets in the master bathroom include upgraded adjustable closet racks. The owner's suite bathroom is a luxurious retreat with a whirlpool tub, tile backsplash with shiplap, and a fully tiled standing shower. The indoor fireplace is a wood-burning fireplace, creating a cozy atmosphere. The chef's kitchen is equipped with a KitchenAid double oven, a flat surface cooktop, Whirlpool stainless steel appliances, and a fridge with an icemaker. The kitchen also features a riverstone backsplash, adding a touch of elegance. Throughout the house, you'll find LVP flooring installed 2022 in the living room and bedrooms, tile in wet areas, and hardwood in the dining room. The GE washer and dryer are included with the purchase of the home. Additional features include an AC unit installed in 2019 with a germicidal feature, a new water heater installed in 2021, and a Rainbird sprinkler system. The smoke detectors in the house are not just smoke detectors but also carbon monoxide detectors, ensuring extra safety for you and your family. This spacious home is well-maintained and kept very clean by the current owners. Conveniently located on a golf course, residents can easily access the course right from their backyard. Don't miss the opportunity to make this exceptional property your new home!
#957971

Navarre

7060 Summit Drive

4 Beds

2 Baths

3,000 Sq.Ft.

$589,900

MLS#: 957971
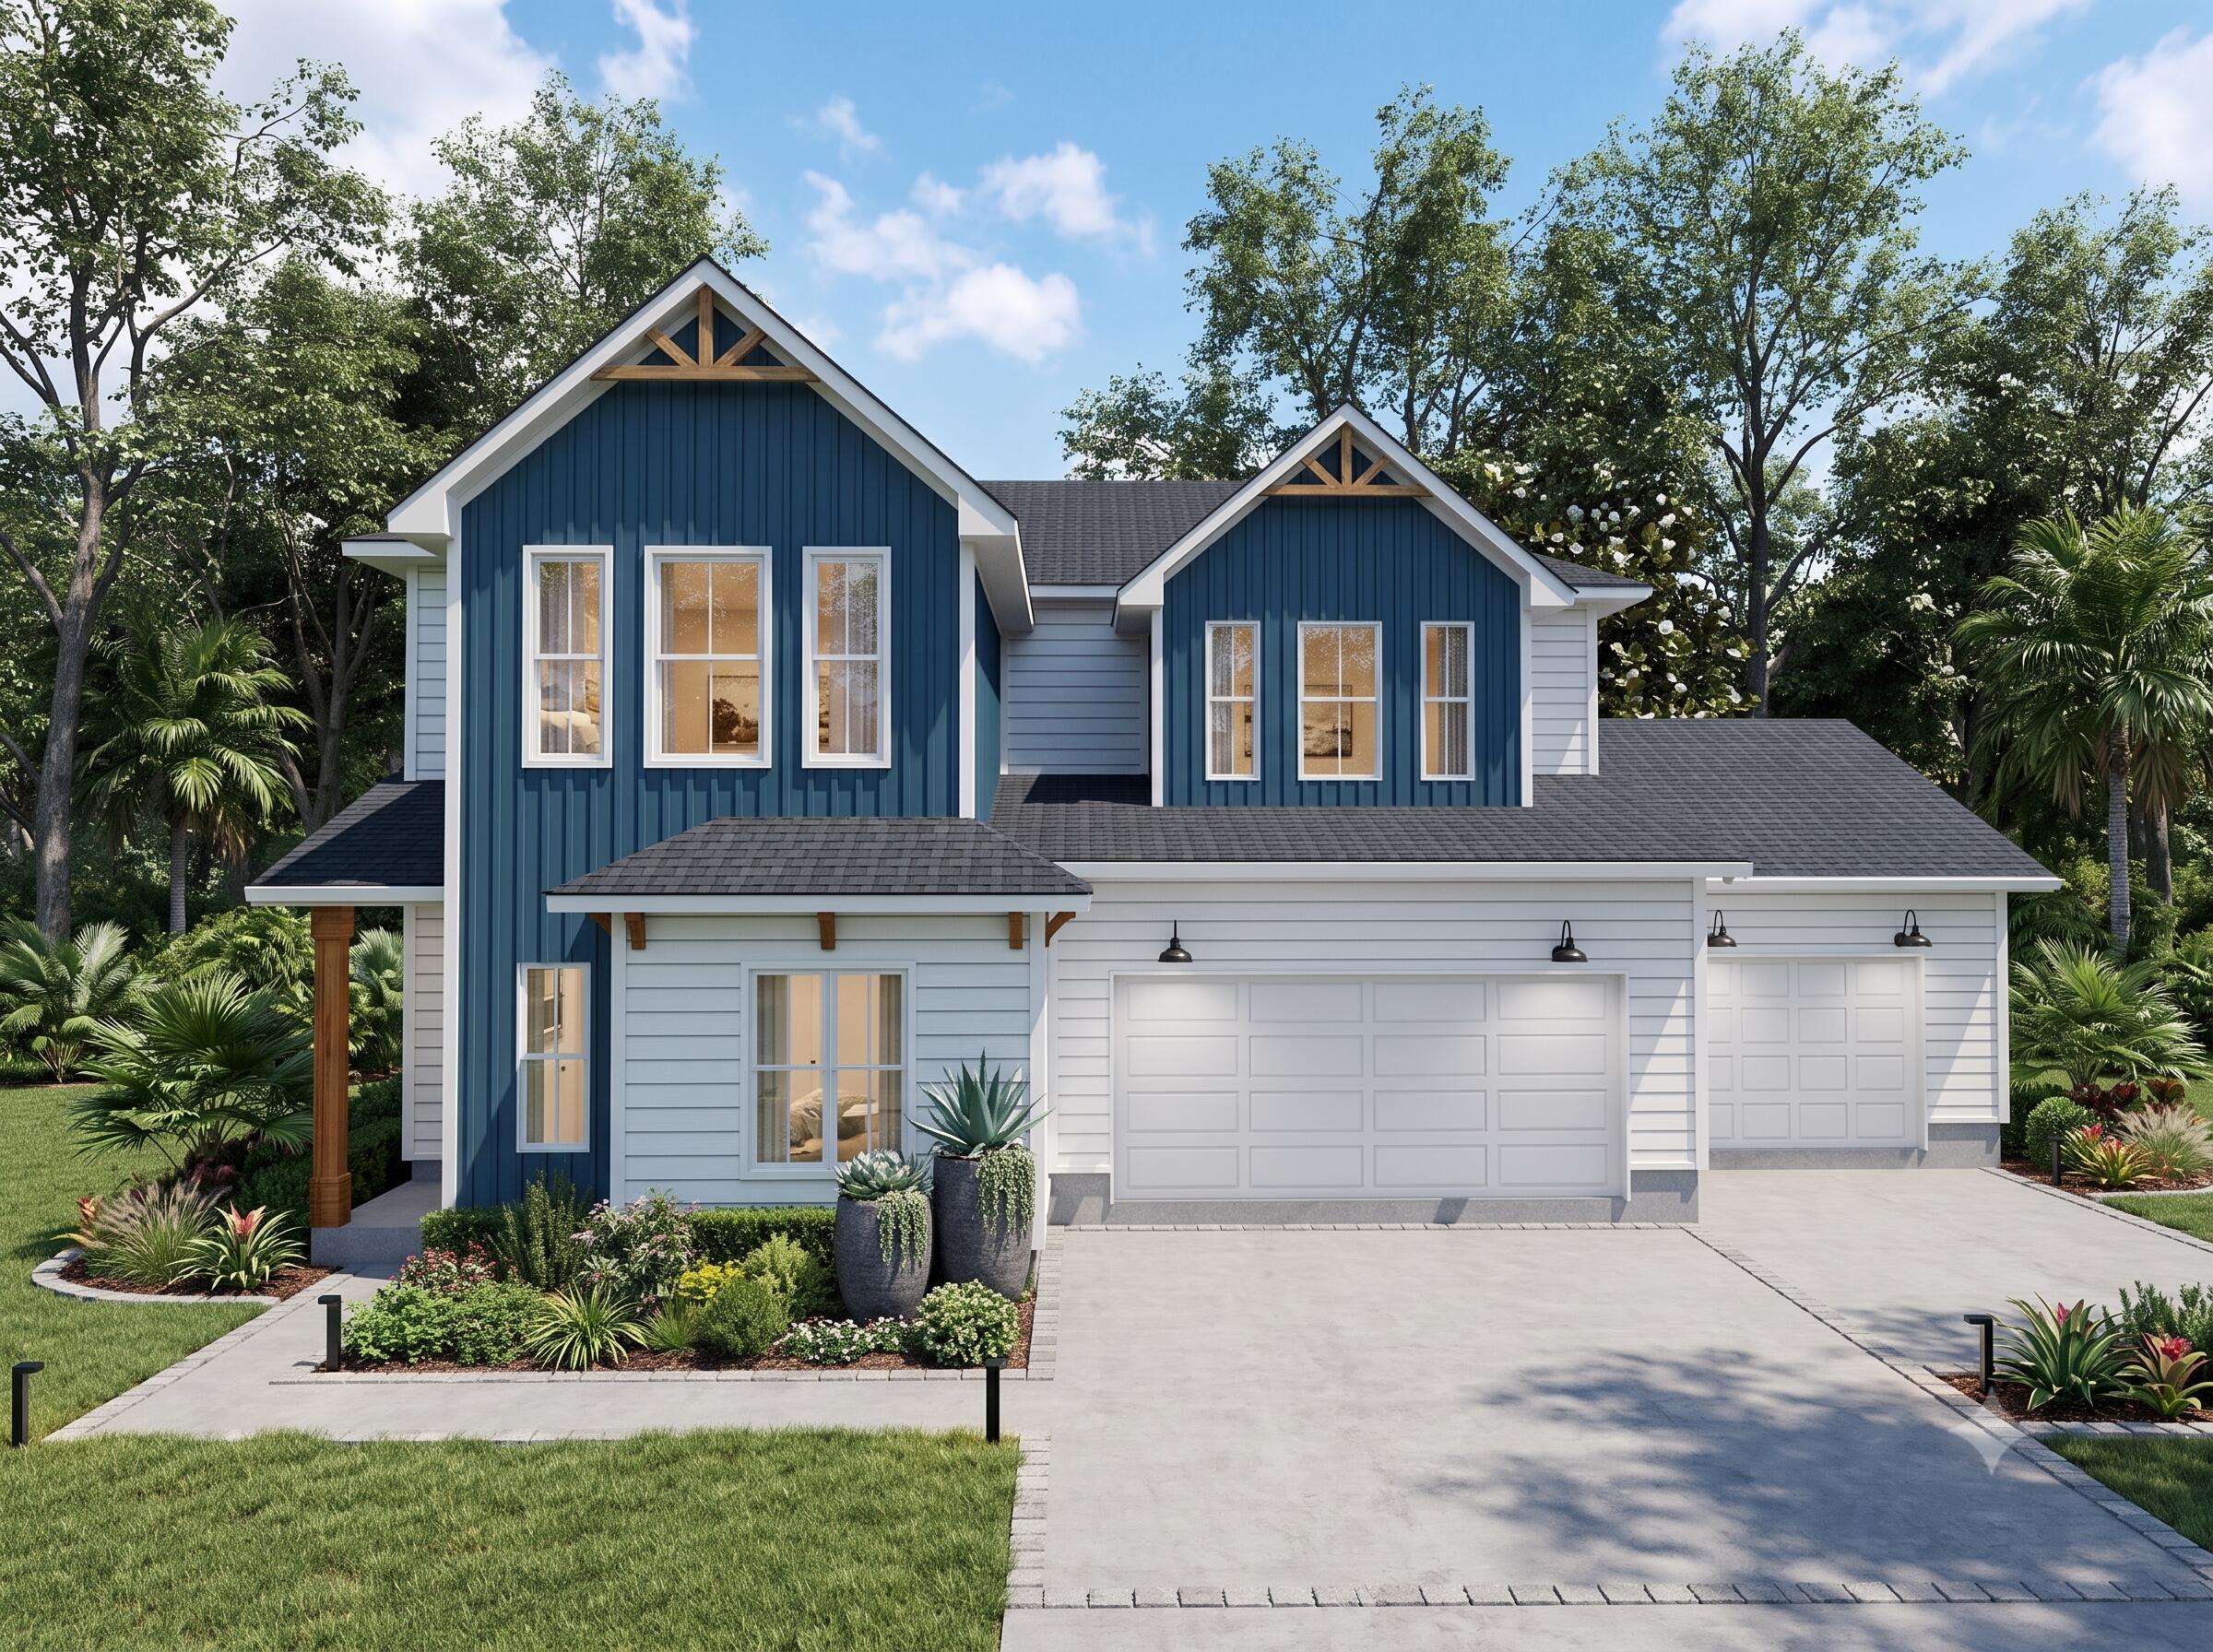
New on site today
Welome to your forever home! Ready to customize the colors and finishes? This nearly 3000 sqft house offers incredible space, custom features, stunning curb appeal and architectural details that make this home stand out among the rest. The kitchen is truly the heart of the home, featuring a large, oversized island, gorgeous quartz countertops, a farmhouse sink, custom cabinetry, and stainless-steel appliances. One of the features is the custom-built breakfast nook, with a built-in table and bench seating, the perfect spot for Saturday breakfast. The oversized butler's pantry provides storage for small appliances and all your favorite snacks. The living room is simply stunning. Vaulted ceilings accented with custom cedar beams add character and charm. The back porch offers the perfect place to enjoy your morning coffee or unwind at the end of the day. Privately located on the main level is the primary suite. The oversized walk-in closet provides storage, while the luxurious primary bathroom feels like a private spa. Enjoy a custom-tiled walk-in shower with a glass door, dual vanities with quartz countertops, an additional closet, linen storage, and a relaxing soaking tub. Upstairs, you'll find a second living area that's perfect for game nights and movie marathons. Three additional bedrooms provide plenty of room for everyone. Two bedrooms feature their own private bathrooms, each with quartz countertops and tub/shower combinations, while a third full bathroom in the hallway mirrors the same beautiful finishes and design. Built with quality craftsmanship, thoughtful details, and everyday living. Every space has been carefully designed to create a home you'll love for years to come. Are you ready to call it home?
#1007720

Navarre

2182 Avenida De Sol

5 Beds

4 Baths

2,926 Sq.Ft.

$689,000

MLS#: 1007720
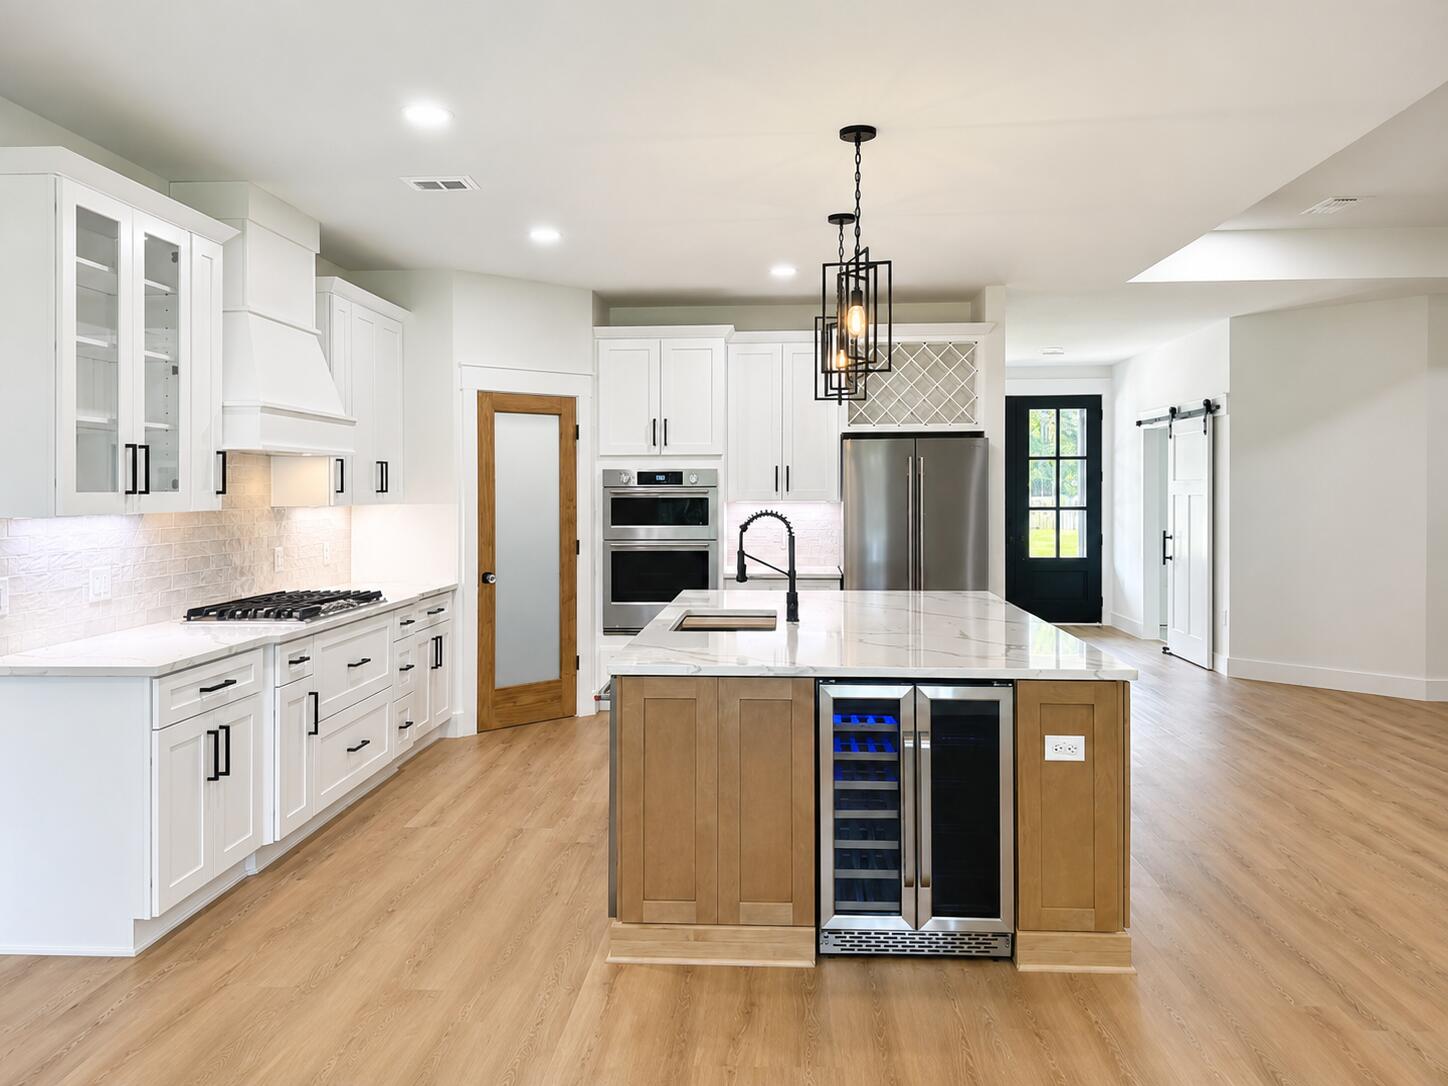
New on site 2 days ago
Welcome to 8756 Sand Pine Drive--a truly rare new-construction opportunity offering 2.39 acres and approximately 388 feet of East Bay River frontage. With its unique pie-shaped homesite, the property stretches approximately 933 feet along the west property line to the water and approximately 597 feet along the east property line to the river. This is the kind of property that simply does not come along often.

Currently past the framing stage, this custom-built home features a brand-new floor plan and the largest version of this design ever created by Carr Custom Homes. With estimated completion in November 2026, a buyer who secures the home early enough may have the opportunity to personalize many of the finishes while the builder handles the construction process--without the buyer having to obtain a traditional construction-perm loan.

Offering just under 2,800 square feet of heated and cooled living space, the home is thoughtfully designed with four bedrooms, three full bathrooms, one half bathroom, and an oversized 25' x 22' garage--providing more storage and flexibility than the average two-car garage.

Step through impressive 8-foot double wood front doors and into a home designed around space, natural light, and elevated finishes. The open-concept living area will feature an oversized kitchen island with additional cabinetry underneath, along with a beautiful custom range hood designed by the builder or buyer. Depending on the stage of construction at the time of contract, buyers may have the opportunity to select cabinetry colors, countertops, tile, LVP flooring, front-door stain, and hardware finishes including black, bronze, brushed nickel, or gold. Bring your vision and create a color palette that truly feels like home.
Additional planned features include gas cooking, a gas tankless water heater for endless hot water, dishwasher, microwave, ceiling fans throughout, lush landscaping, a sprinkler system, and a dedicated lawn pump to help irrigate the property without adding irrigation usage to your household water bill.

The septic tank and drain field are also being strategically positioned with the possibility of a future swimming pool in mind.
And perhaps one of the best features of all--NO HOA. Bring the boat, RV, and recreational toys and enjoy the freedom that comes with owning your own private piece of waterfront paradise.
A termite bond and survey will be provided at closing.

This is an exceptional opportunity for buyers who want the experience of customizing a new home without taking on the complexities and expense of a traditional construction loan. The builder handles the process while you enjoy the exciting part--watching your vision come to life.

Only one home of this design is being built this year. Estimated completion: November 2026.
Photos currently shown are examples of previous builder projects and are intended to represent the quality and style of construction. The possibilities for this one-of-a-kind custom riverfront property are nearly endless.

Private acreage. Approximately 388 feet of East Bay River frontage. New construction. Custom selections. No HOA.

THIS IS MORE THAN A NEW HOME--IT IS A RARE OPPORTUNITY TO CREATE YOUR OWN PRIVATE WATERFRONT LIFESTYLE.
#1007516

Navarre

8756 Sand Pine Drive

4 Beds

3 Baths

2,794 Sq.Ft.

$845,000

MLS#: 1007516
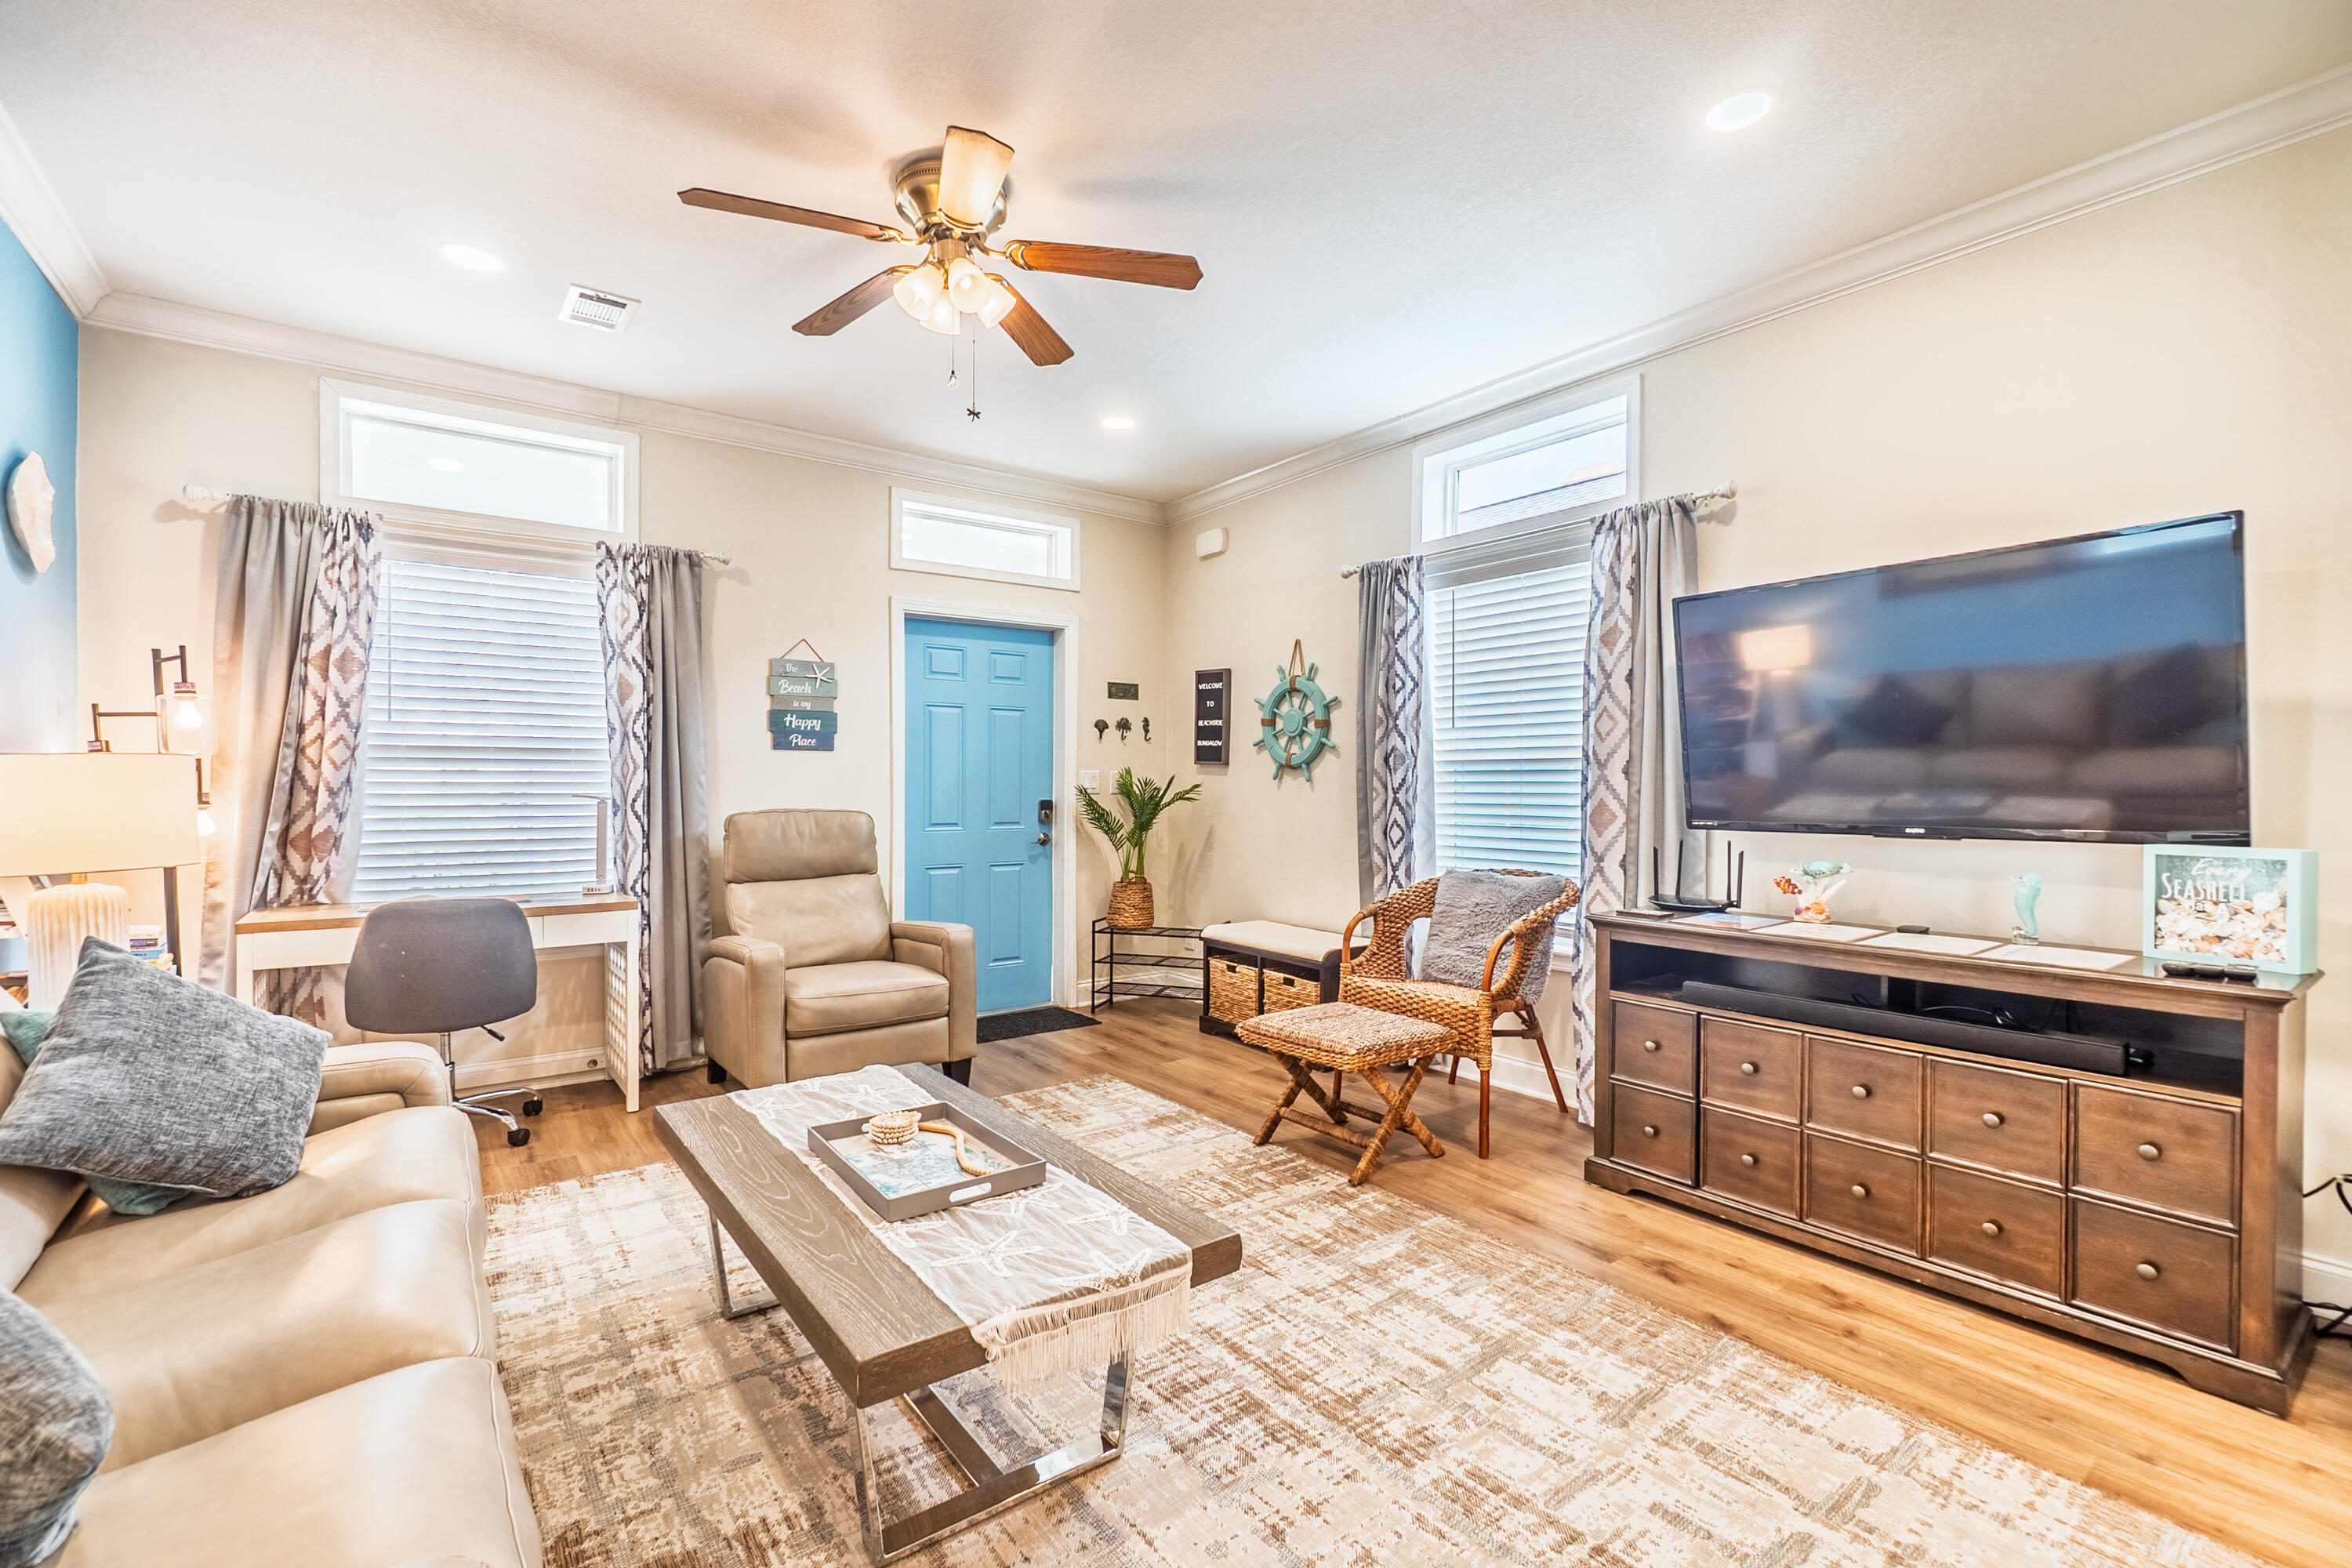
New on site 2 days ago
Perfectly nestled between the Gulf of America and Santa Rosa Sound, this property is currently a fully functioning, fully furnished investment opportunity. DBA Beach Side Bungalow and listed in some of the popular booking sites, it is booked through July and half of August with some bookings in Sept. & Oct. All furnishings inside & out conveys with the sale along with the Beach Side Bungalow LLC name that has been awarded very high ratings among booking sites. This vacation home has no HOA and no rental limitations and has been immaculately maintained and optimally furnished to sleep the maximum number of 7 guests, comfortably. Enjoy the Bahia Dr. residents' beach on the sound side or take advantage of the nearby public access walkway to the gulf beach. The living room is thoughtfully designed to host those relaxing times but also with a small office area for when work must be accomplished. This is open to the kitchen that is well equipped and offers a dining area to the right. The hallway is where you will find the washer & dryer to the right and entrance to the guest bedroom and full bathroom on the left. At the end of the hall is the primary suite with a king sized bed, two closets and the ensuite bathroom.  Under the home you will find a large parking area, outdoor shower, room for beach equipment and a large storage shed. Please click the 'more' button for more info. This is a solid constructed home with 2x6 walls. Current owners have the blueprints for the build. HVAC with dehumidifier less than 3 yrs old, and reinforced pilings that will withstand 180 mph winds. Metal hurricane shutters are included and stored in the storage locker located at the end of the parking area.
Don't miss your opportunity to make a wise investment in an established investment property!
#1007521

Navarre

1415 Bahia Drive

2 Beds

2 Baths

940 Sq.Ft.

$625,000

MLS#: 1007521
New on site 2 days ago
Spanning an impressive, unique custom build home that was built using the latest construction methods, to sustain 160+ mph winds. Almost 2800 SQFT of living space with 4 Beds & 2 Baths with a split floor plan situated on a private dead end cul-de-sac in Holley By The Sea, just minutes from the most beautiful beach. Exterior LED strip lighting across the front & back of the roofs edge, with ability to change the colors of your desire. Just to name a few Features: Foyer, dining & living room share 11ft ceilings and cased windows with wood shutters. Wet bar with lighted glass cabinets, a sink & fridge for your pleasure or entertaining guests. No Carpet! Dining Rm has a lighted double circular tray ceiling extending 13 feet high. Living Rm has 14-foot tall triple tray ceilings, with crown molding and hidden lighting. Very spacious and recently renovated Master Ensuite, to include a smart toilet with a heated seat, open stand up shower, led color changing mirrors, 2 walk-in closets, sitting area and a free standing tub. Fully insulated (18x8) 650 SQFT Garage with a work bench, utility sink and a smart garage door opener. Whole home Generac generator with 10 day LP supply tanks, that powers the entire house. Sitting on over half an acre, with a privacy fence and an oversized paver deck out back great for grilling and entertaining guests, as well as a covered patio- to hide from the sun. Spray foam attic insulation, keeping the interior temps cool resulting with a low power bill Also included, is access to all the amenities: 2 large pools (one is covered), kiddie pool, tennis, workout/gym, game room, beach house and much more at the 2nd largest subdivision in Florida. 
Holley By The Sea Recreation  Center!! Come check it out, lots to see!!!!!
#1007502

Navarre

2064 Sundown Drive

4 Beds

2 Baths

2,744 Sq.Ft.

$670,000

MLS#: 1007502
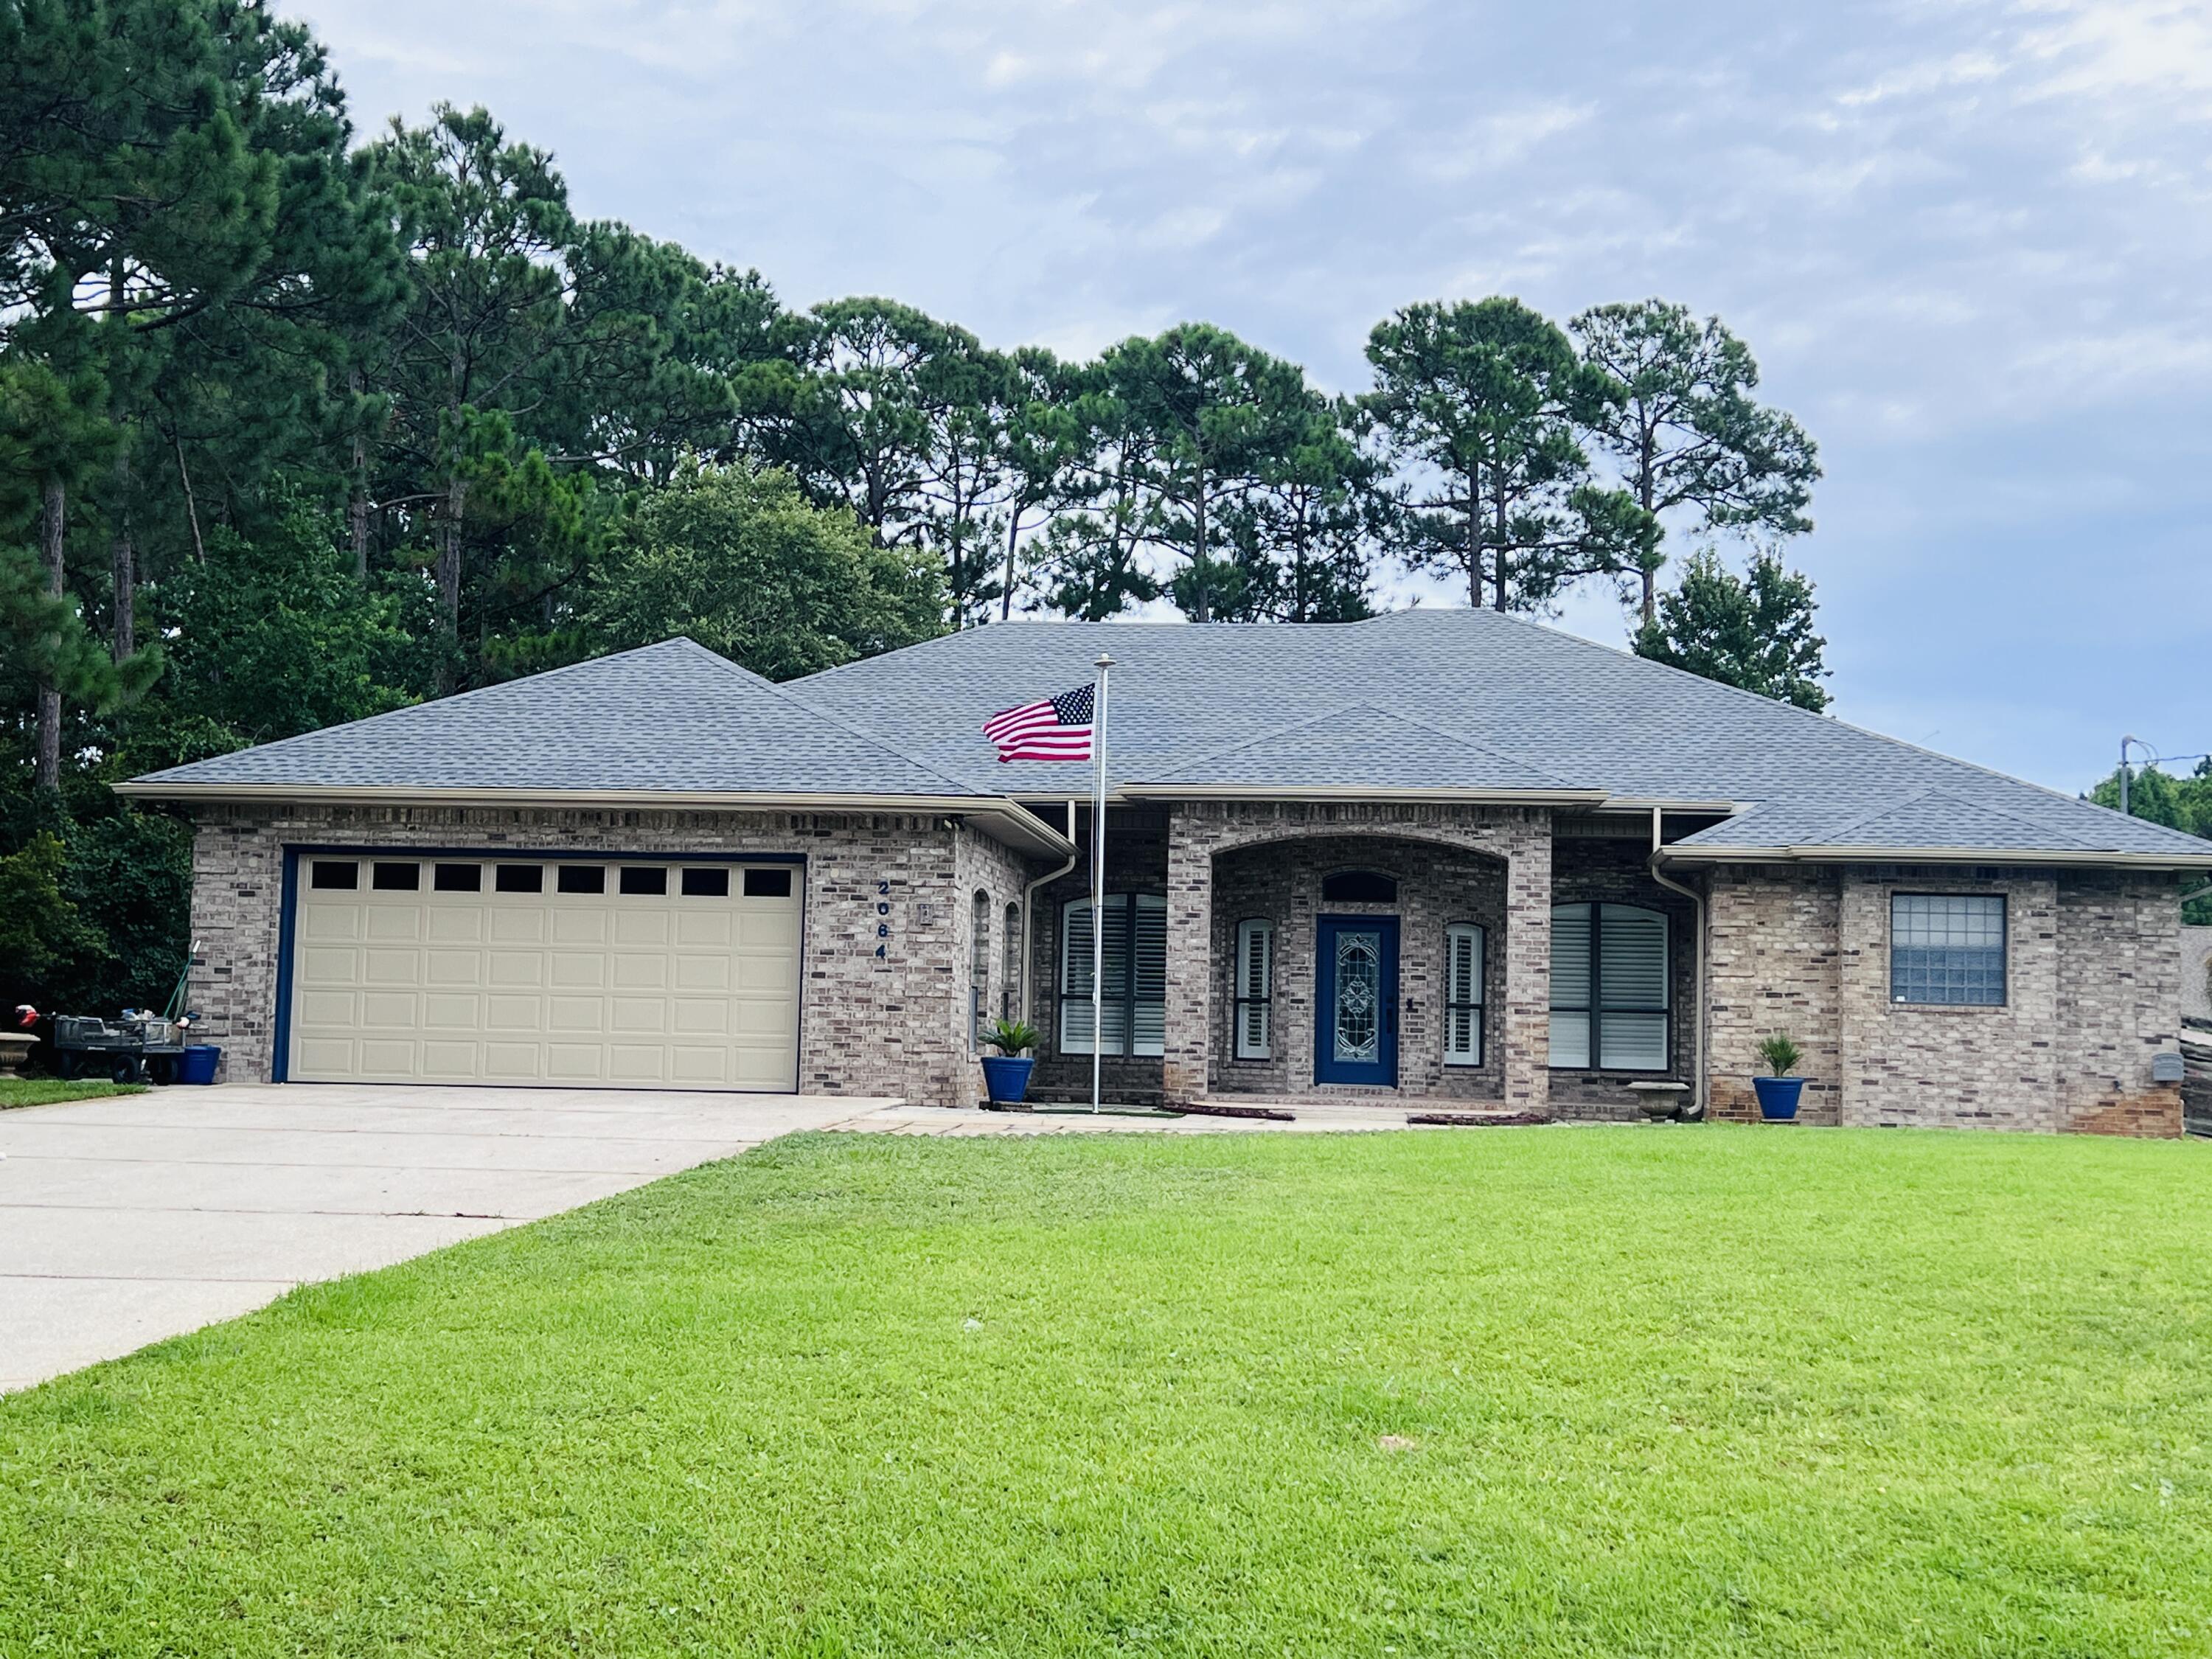
New on site 2 days ago
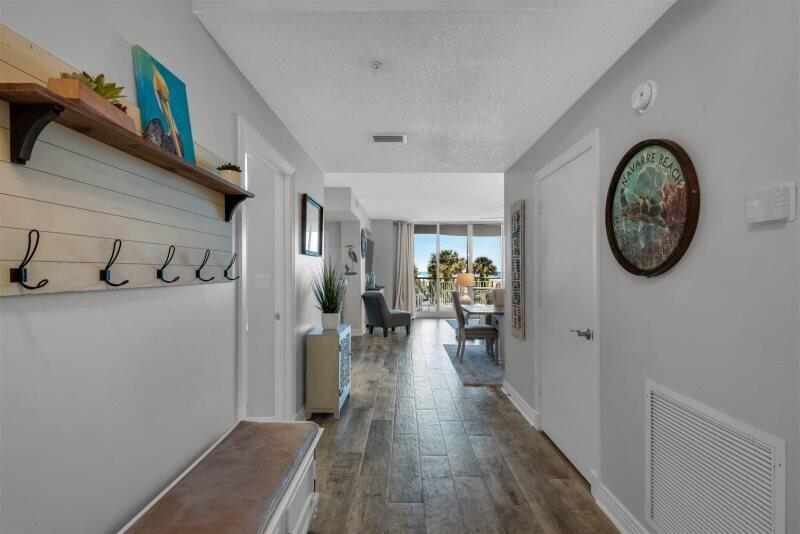
This 3br/3ba 1st floor condo has a second level view. It's tasteful pristine Coastal Cottage décor captures the essence of Navarre Beach. There is no comparison to the trend setting architecture, the spaciousness, the privacy, and the multiple exposures to the Gulf creating a life style like no other. This development is famous for its private entry ways, circular terraces overlooking the Gulf. Amenities include covered parking, Olympic size swimming pool, pickle ball and tennis courts, fitness room and social center with a full kitchen for entertaining.
#992627

Navarre

8501 Gulf Boulevard W-1D

3 Beds

3 Baths

1,680 Sq.Ft.

$874,000

MLS#: 992627
Built in 2023 and offered fully furnished, this move-in ready 5 bedroom, 3 bathroom home offers over 2,600 square feet of thoughtfully designed living space in one of Navarre's quiet neighborhoods.

Inside, you'll find an open-concept layout featuring luxury vinyl plank flooring throughout the main living areas, granite countertops, shaker-style cabinetry, stainless steel appliances, crown molding, tray ceilings, and abundant natural light. Every room has been carefully furnished and designed, allowing the next owner to move in and immediately start enjoying everything this home has to offer.

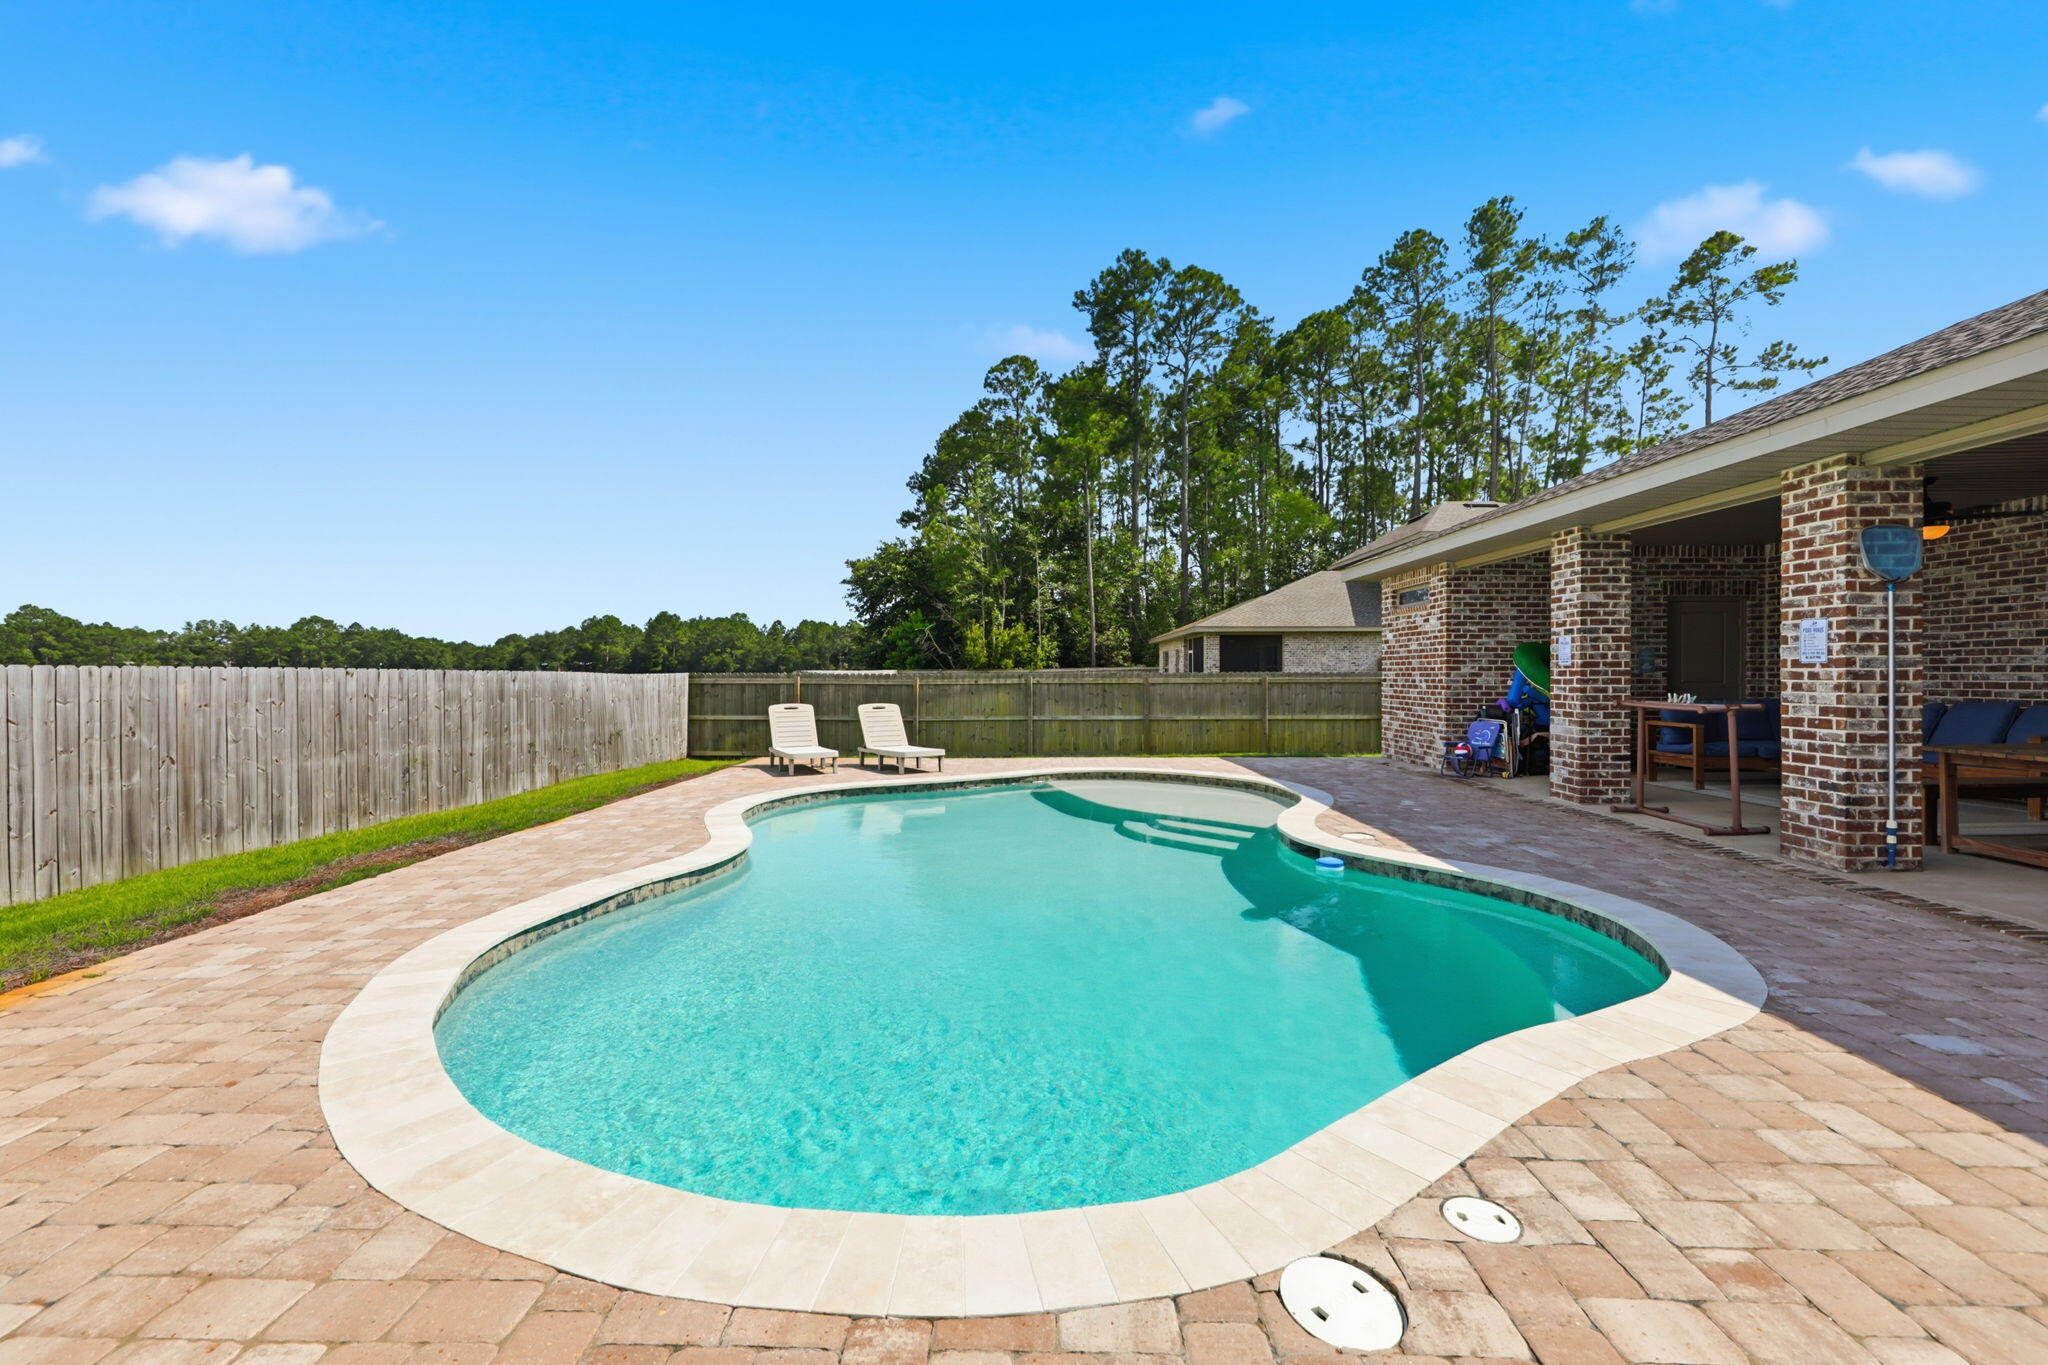
The backyard is where this property truly shines. A stunning custom pool creates your own private retreat, while the covered patio and fully fenced yard provide the perfect space for entertaining, relaxing, or spending time with family and friends.

Whether you're searching for your forever home, a vacation home on the Emerald Coast, or an income-producing investment property, this home offers the flexibility to fit your lifestyle. Built in 2023, sold fully furnished, and loaded with upgrades, this is a rare opportunity to own a home that's truly ready from day one.
#1007200

Navarre

2590 Lovewood Drive

5 Beds

3 Baths

2,652 Sq.Ft.

$650,000

MLS#: 1007200
Perfectly positioned on nearly an acre at the end of an exclusive private cul-de-sac, this exceptional bayfront estate offers an extraordinary opportunity to experience the very best of coastal living. Built in 2019, this meticulously crafted residence combines timeless elegance with modern design, all framed by sweeping waterfront views and the peaceful beauty of nature.
Designed for both grand entertaining and comfortable everyday living, the home features 5 spacious bedrooms, 3 full bathrooms, a private home office, a formal dining room, and a charming breakfast nook overlooking the bay. Expansive windows flood the open-concept living spaces with natural light while capturing stunning water views from nearly every angle.
At the heart of the home, the gourmet kitchen flows effortlessly into the living and dining areas, creating an inviting space for gathering with family and friends. The formal dining room is ideal for hosting memorable dinners, while the breakfast nook provides the perfect place to enjoy your morning coffee as the sun rises over the water. A dedicated home office offers a quiet retreat for remote work or creative pursuits.
Step outside and discover your own private coastal sanctuary. Nearly an acre of beautifully situated property provides endless possibilities for outdoor living, recreation, and future enhancements. Watch breathtaking sunsets paint the sky, enjoy the soothing bay breeze, launch a kayak or paddleboard from your backyard, or simply relax as dolphins play offshore and native birds soar overhead.

Adding to the property's rare charm, an active egret rookery on the neighboring property creates a remarkable natural backdrop, offering a front-row seat to one of the Gulf Coast's most captivating wildlife experiences.

Offering the perfect balance of luxury, privacy, and nature, this remarkable waterfront residence is more than a home--it's a destination. Opportunities to own newer construction on nearly an acre of bayfront property in such a secluded setting are exceptionally rare. This is coastal living at its finest.
#1007268

Navarre

3462 Turquoise Drive

5 Beds

3 Baths

3,157 Sq.Ft.

$825,000

MLS#: 1007268
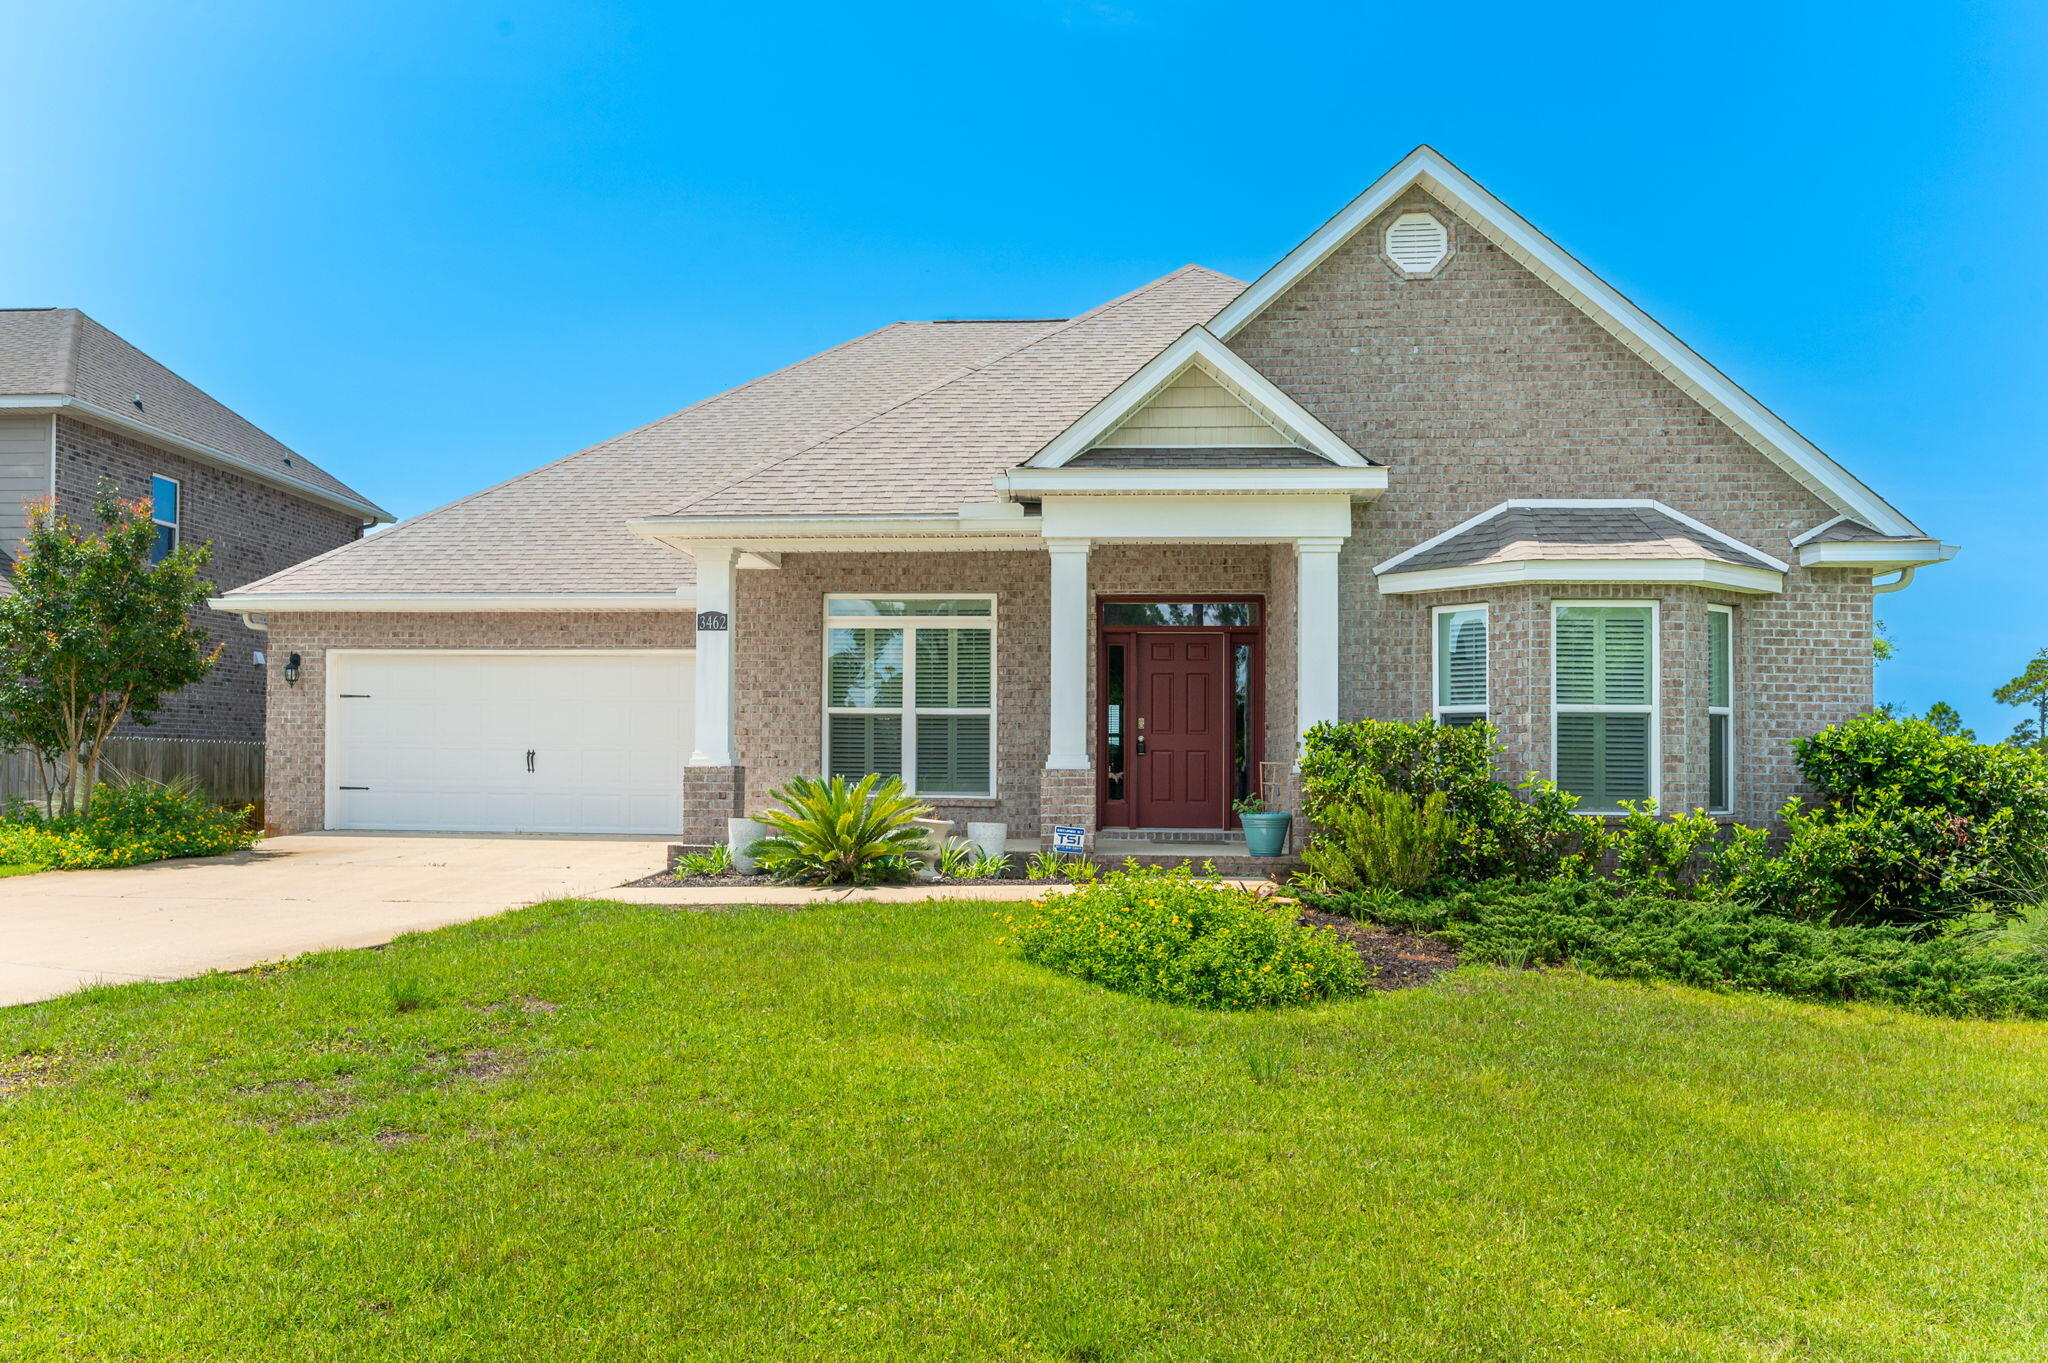
Welcome to your private resort-style escape in the heart of Navarre! This spacious pool home offers incredible potential, great bones, and a lifestyle built for entertaining, relaxing, and making memories. Step through the oversized covered front porch and 8' double glass doors into a bright, open layout featuring 10' ceilings, recessed lighting, detailed tile work, and a spa-inspired primary bath with a beautifully tiled walk-in shower. The chef's kitchen sits at the center of the home with a large island breakfast bar, downdraft range, and double ovens, flowing seamlessly into the dining and living areas for easy entertaining. Out back, enjoy your own private oasis with a heated saltwater gunite pool and spillover spa, perfect for year-round use. One of only two homes with this unique floor plan, offering rare design and character. Home is being sold **AS IS** and will require some cleanup and updating. The owners are making efforts to improve the pool and yard prior to closing, offering buyers an excellent opportunity to personalize the home while building equity.
#1002804

Navarre

2136 Smallwood Drive

4 Beds

3 Baths

3,282 Sq.Ft.

$715,000

MLS#: 1002804
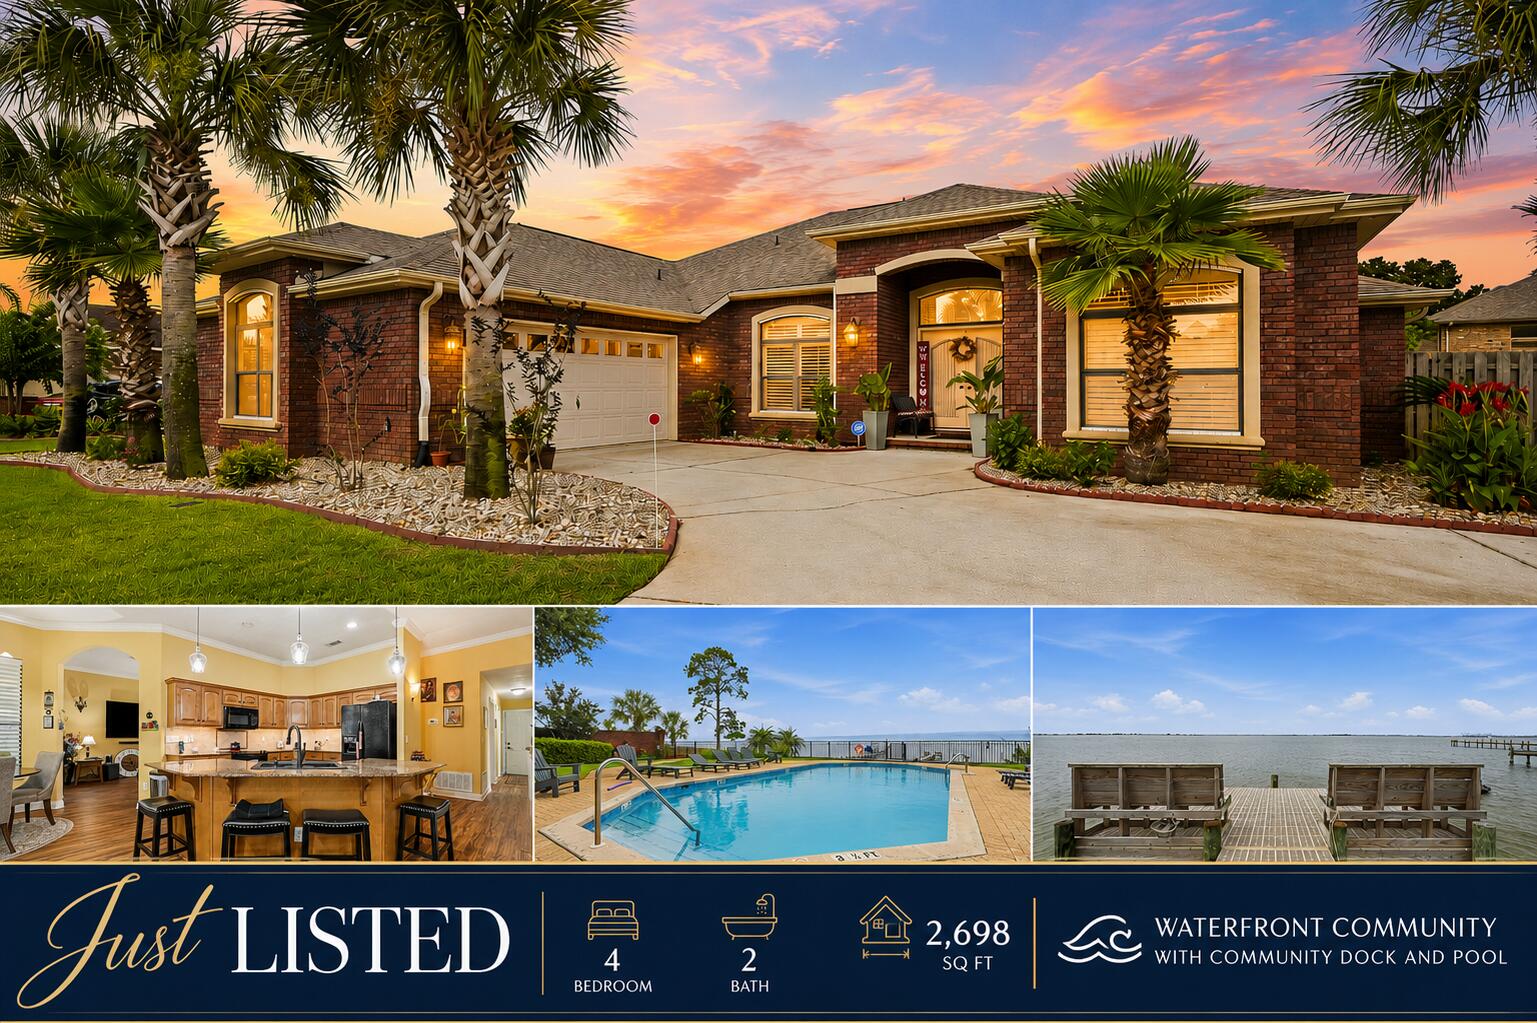
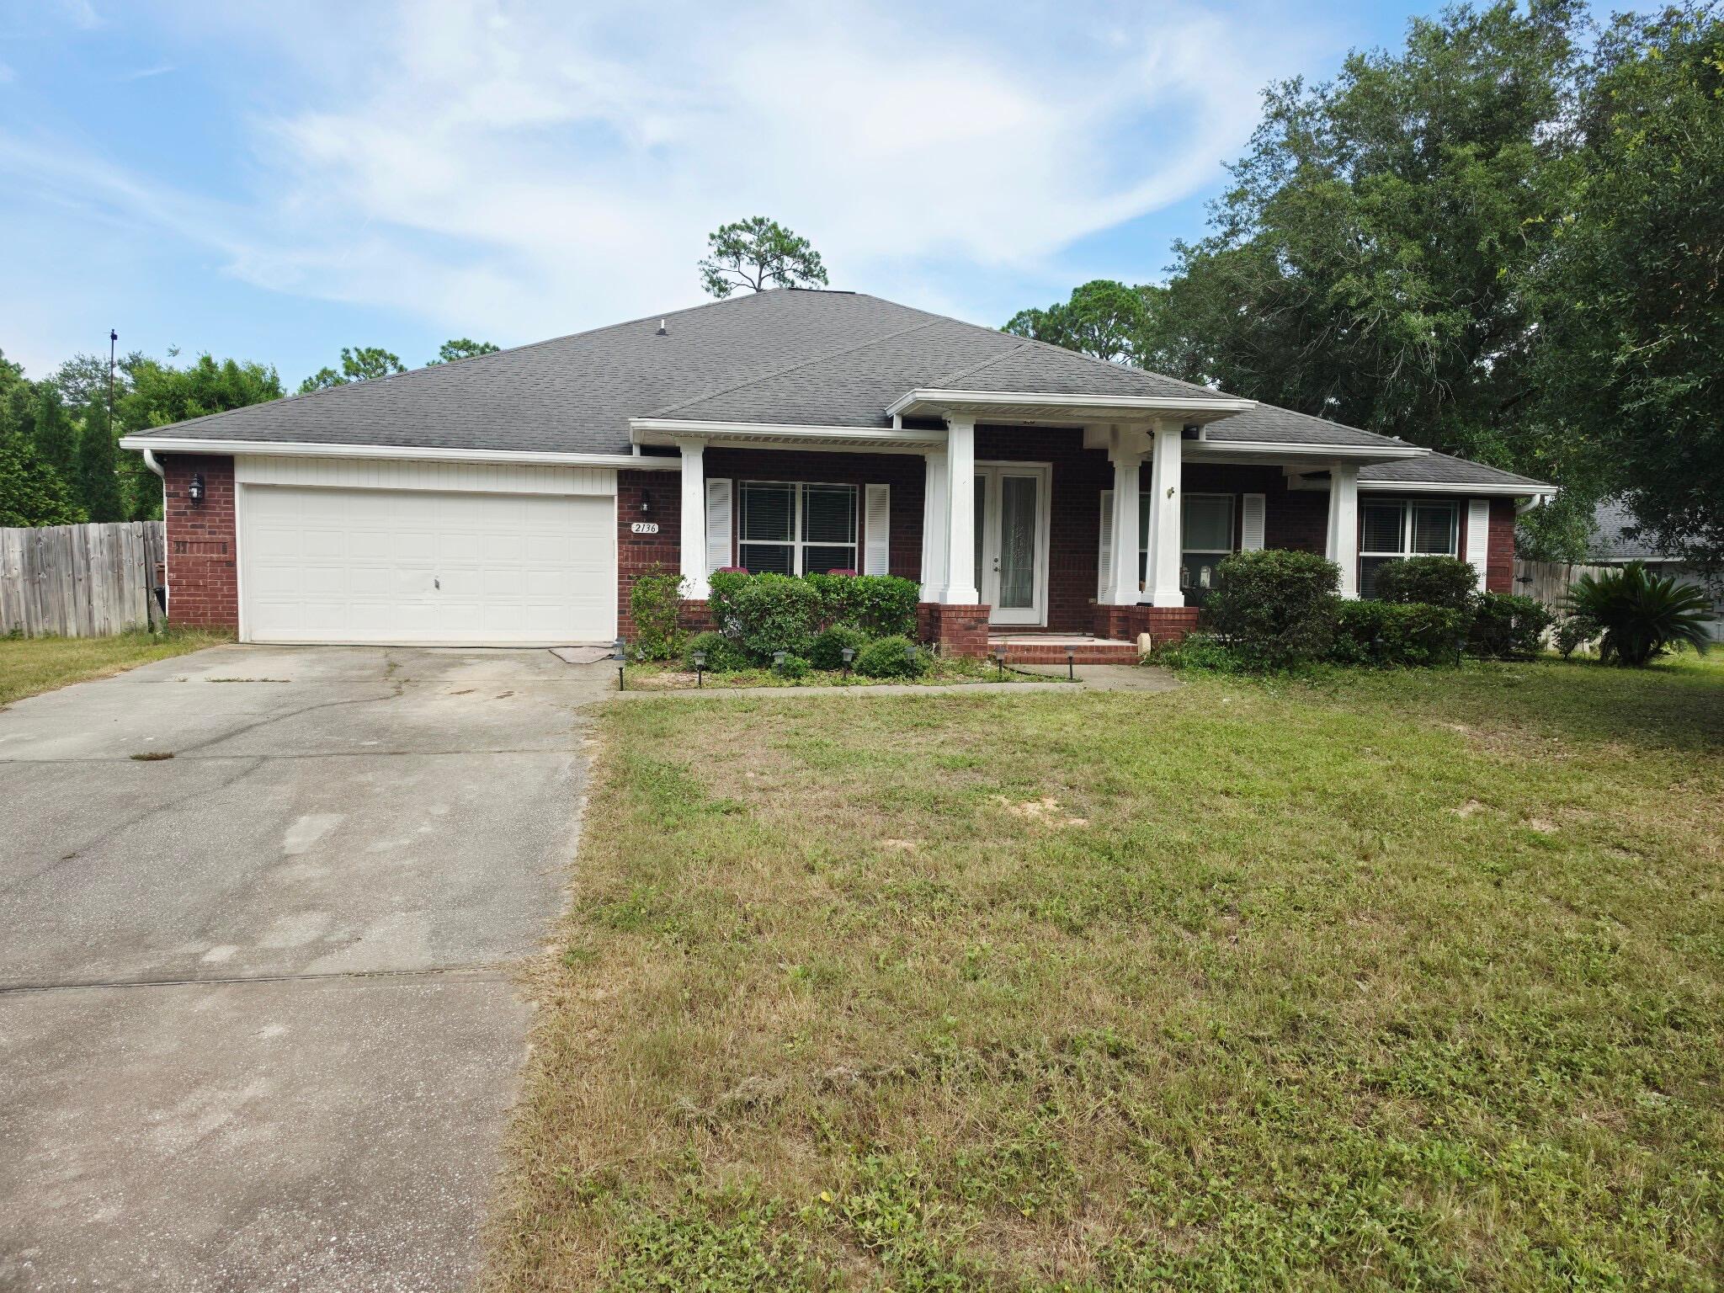
The only home currently available in this sought-after gated waterfront community! The sellers have loved every moment here, but full-time beach living is calling, and they're ready for their next chapter.

This beautifully maintained 4-bedroom, 2-bath home with 2,698 sq ft has been refreshed with a newly painted interior, upgraded lighting, updated flooring, fresh sod, enhanced landscaping with palm trees, and expanded driveway/sidewalk space.

Inside, the spacious leisure room has been the heart of countless gatherings, opening seamlessly to the kitchen so everyone stays connected. The kitchen features granite countertops, a large breakfast bar, recessed lighting, smooth-top range, refrigerator, microwave, walk-in pantry, breakfast nook, and abundant cabinetry.

The screened lanai opens to the living room, leisure room, and primary suite--perfect for morning coffee or winding down in the evening. Throughout the home, enjoy 10-ft ceilings, crown molding, custom trim, art niches, and wood-look laminate flooring. The primary suite offers French doors, a luxury bath with double vanity, garden tub, separate shower, and walk-in closet.

Heritage Park offers a waterfront clubhouse, pool, fitness room, sidewalks, cobblestone entry, underground utilities, and community dock on the Santa Rosa Sound. Plus, you're only minutes from the white sandy beaches and emerald waters of the Gulf.

This isn't just a home--it's a waterfront lifestyle.
#1006694

Navarre

2005 Tampa Boulevard

4 Beds

2 Baths

2,698 Sq.Ft.

$600,000

MLS#: 1006694

 - property

Send a message

Message successfully sent.

Your message

What is 3 + 4 ?

Reason for contacting?

I agree to receive email communication and understand I can unsubscribe at any time.

I agree to be contacted by INIT test tenant via call, email, and text for real estate services. To opt out, you can reply 'stop' at any time or reply 'help' for assistance. You can also click the unsubscribe link in the emails. Message and data rates may apply. Message frequency may vary. Privacy Policy

Sign Out

Virtual Assistant

Would you like to take the next step with this property? We can help you schedule a showing or virtual tour, or send you more details.

Yes, I would like more information.

Thank You for Your Reply, One of Our Agents will contact you as soon as possible

No, maybe later.

Thank you, you can always contact me via email, phone number or through the contact form.

Realhub AI

Lucy - Your AI-Powered Realtor

Update Your Temporary Password

Personalize your search

Enter your email and we'll notify you immediately when new listings match what you're looking for.

or enter email address

Already have an account ? Login here

Continue your home search

I agree to receive communications and understand I can unsubscribe at any time.

I agree to be contacted by INIT test tenant via call, email, and text for real estate services. To opt out, you can reply 'stop' at any time or reply 'help' for assistance. You can also click the unsubscribe link in the emails. Message and data rates may apply. Message frequency may vary. Privacy Policy

Already have an account ? Login here

We use cookies

We use cookies primarily for analytics to enhance your experience. By accepting, you agree to our use of these cookies. You can manage your preferences or learn more about our cookies policy.