Features & Amenities

Interior

  • Other Interior Features

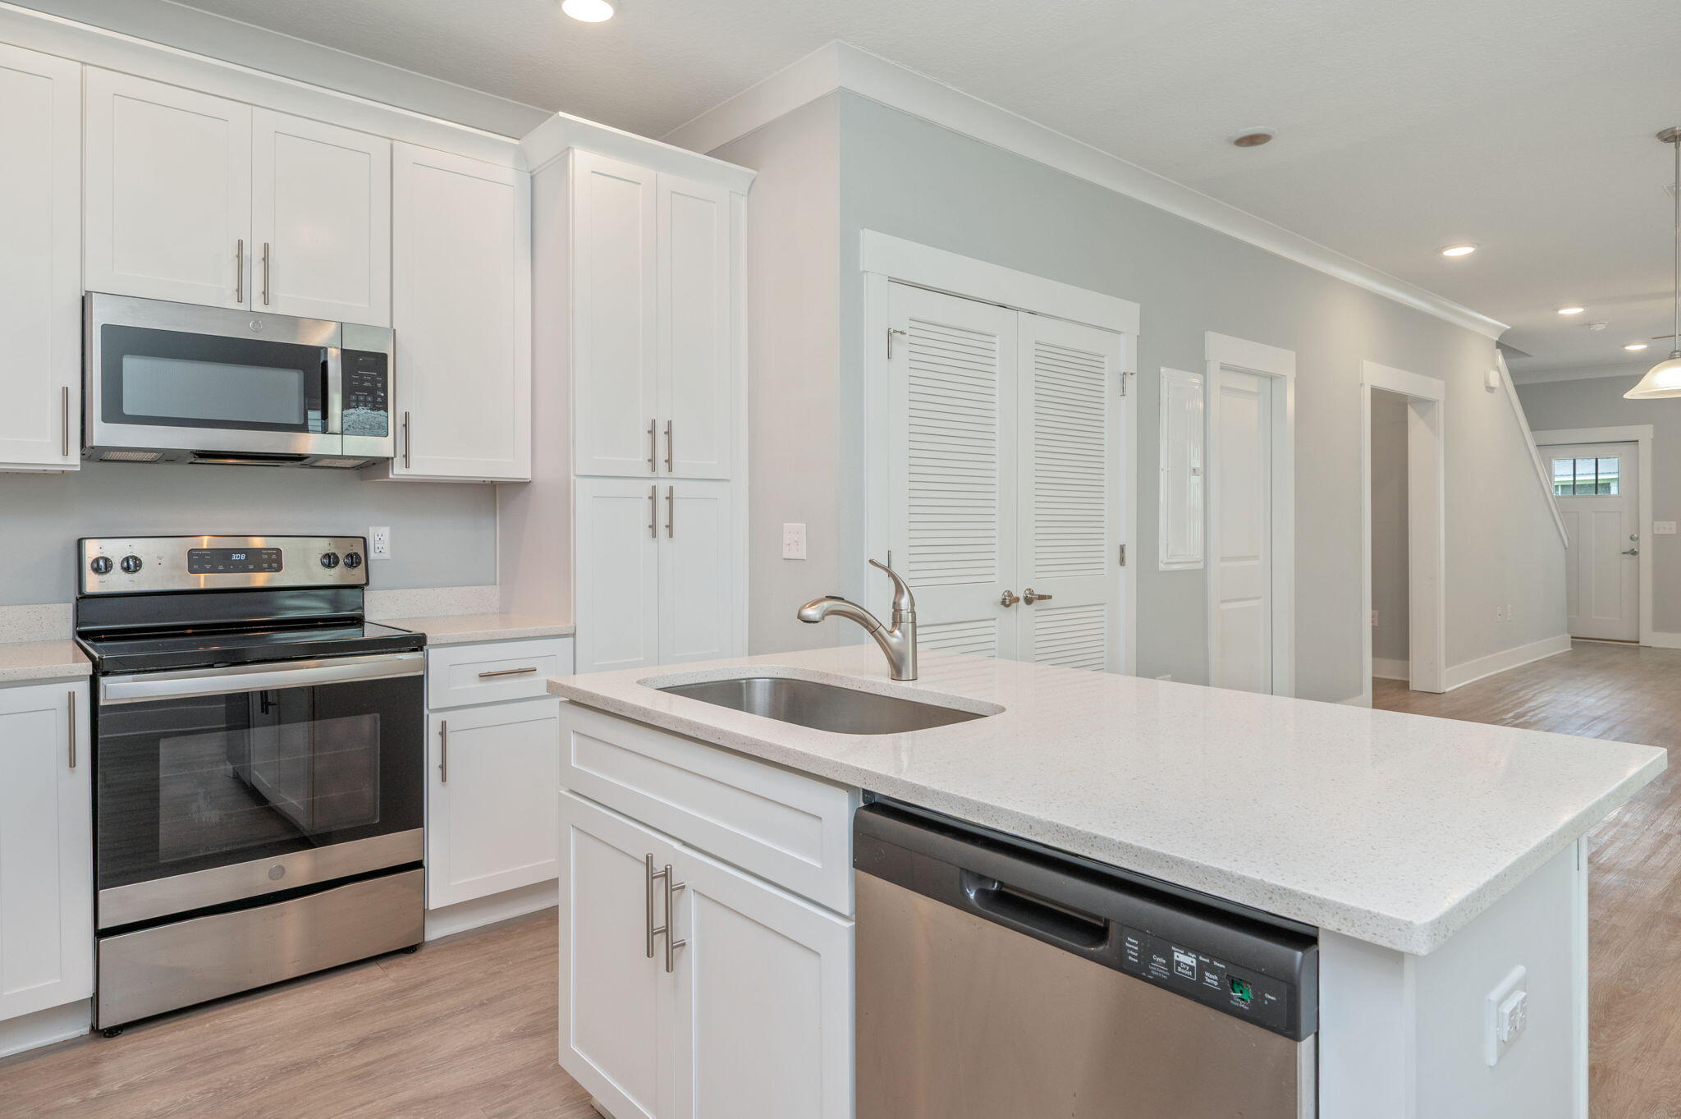
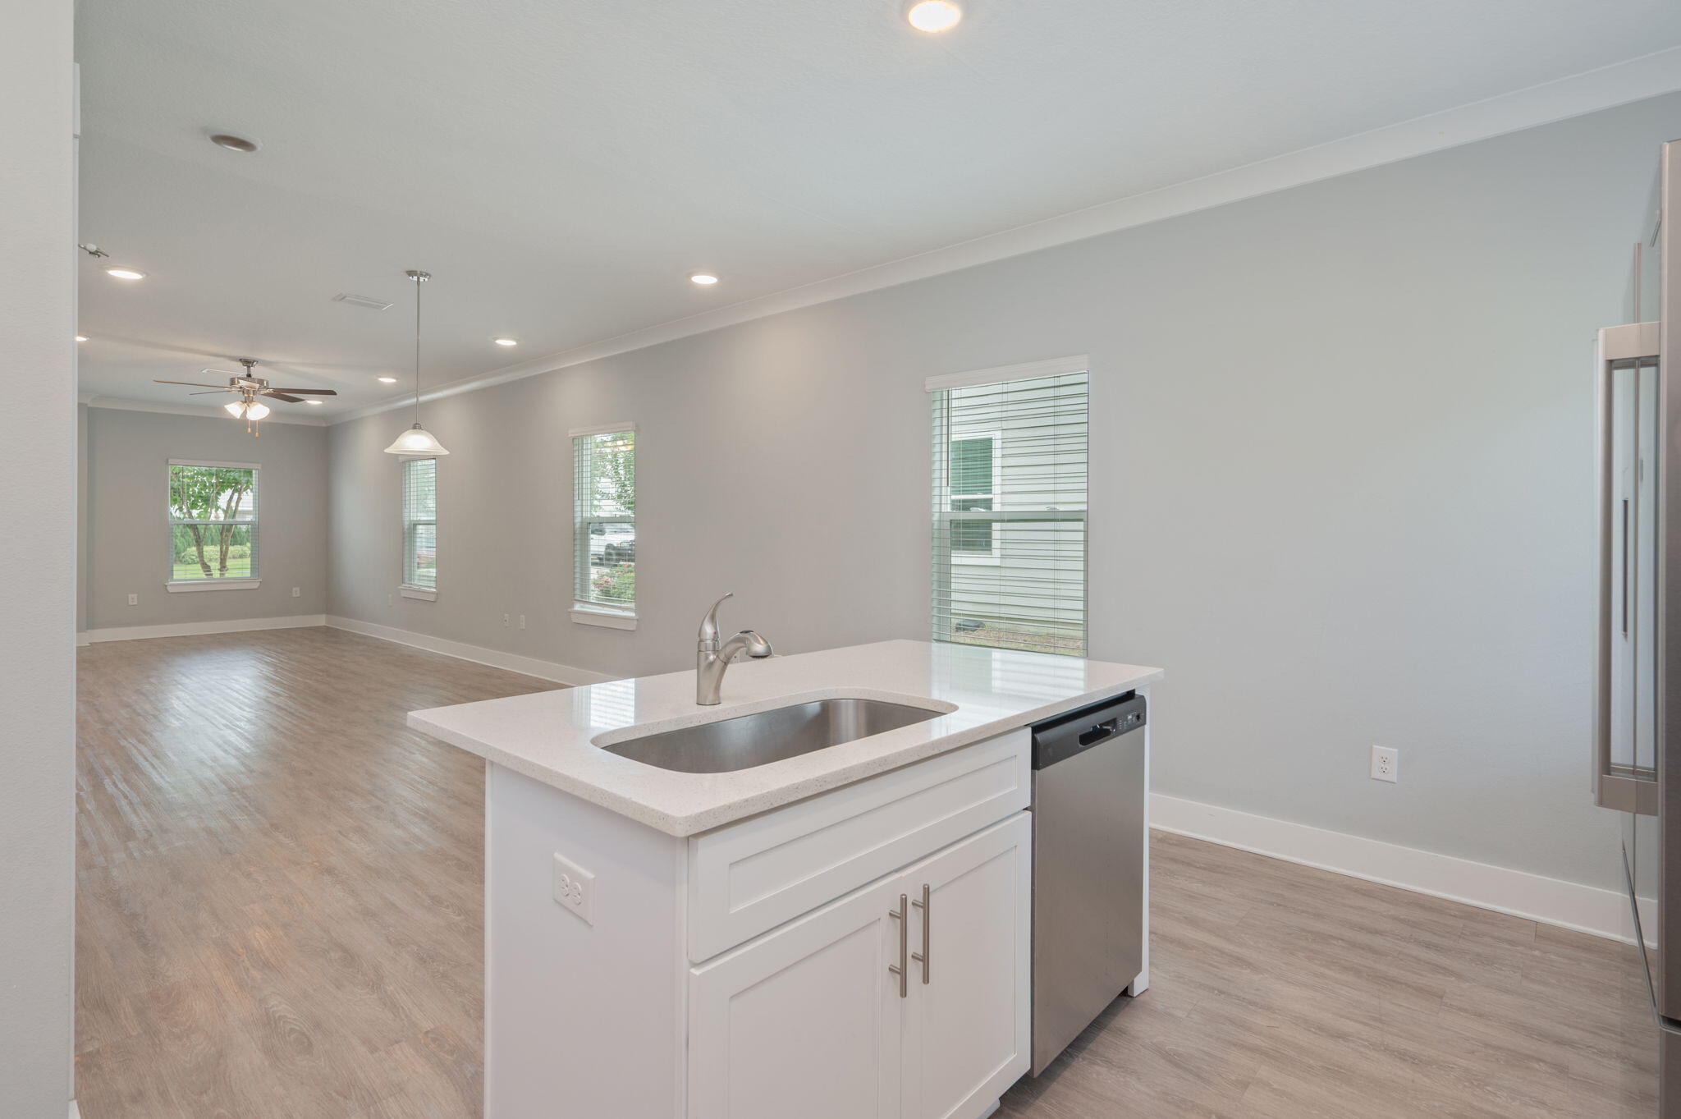
    Kitchen Island, Track Lighting

  • Total Bedrooms

    3

  • Bathrooms

    2

  • 1/2 Bathrooms

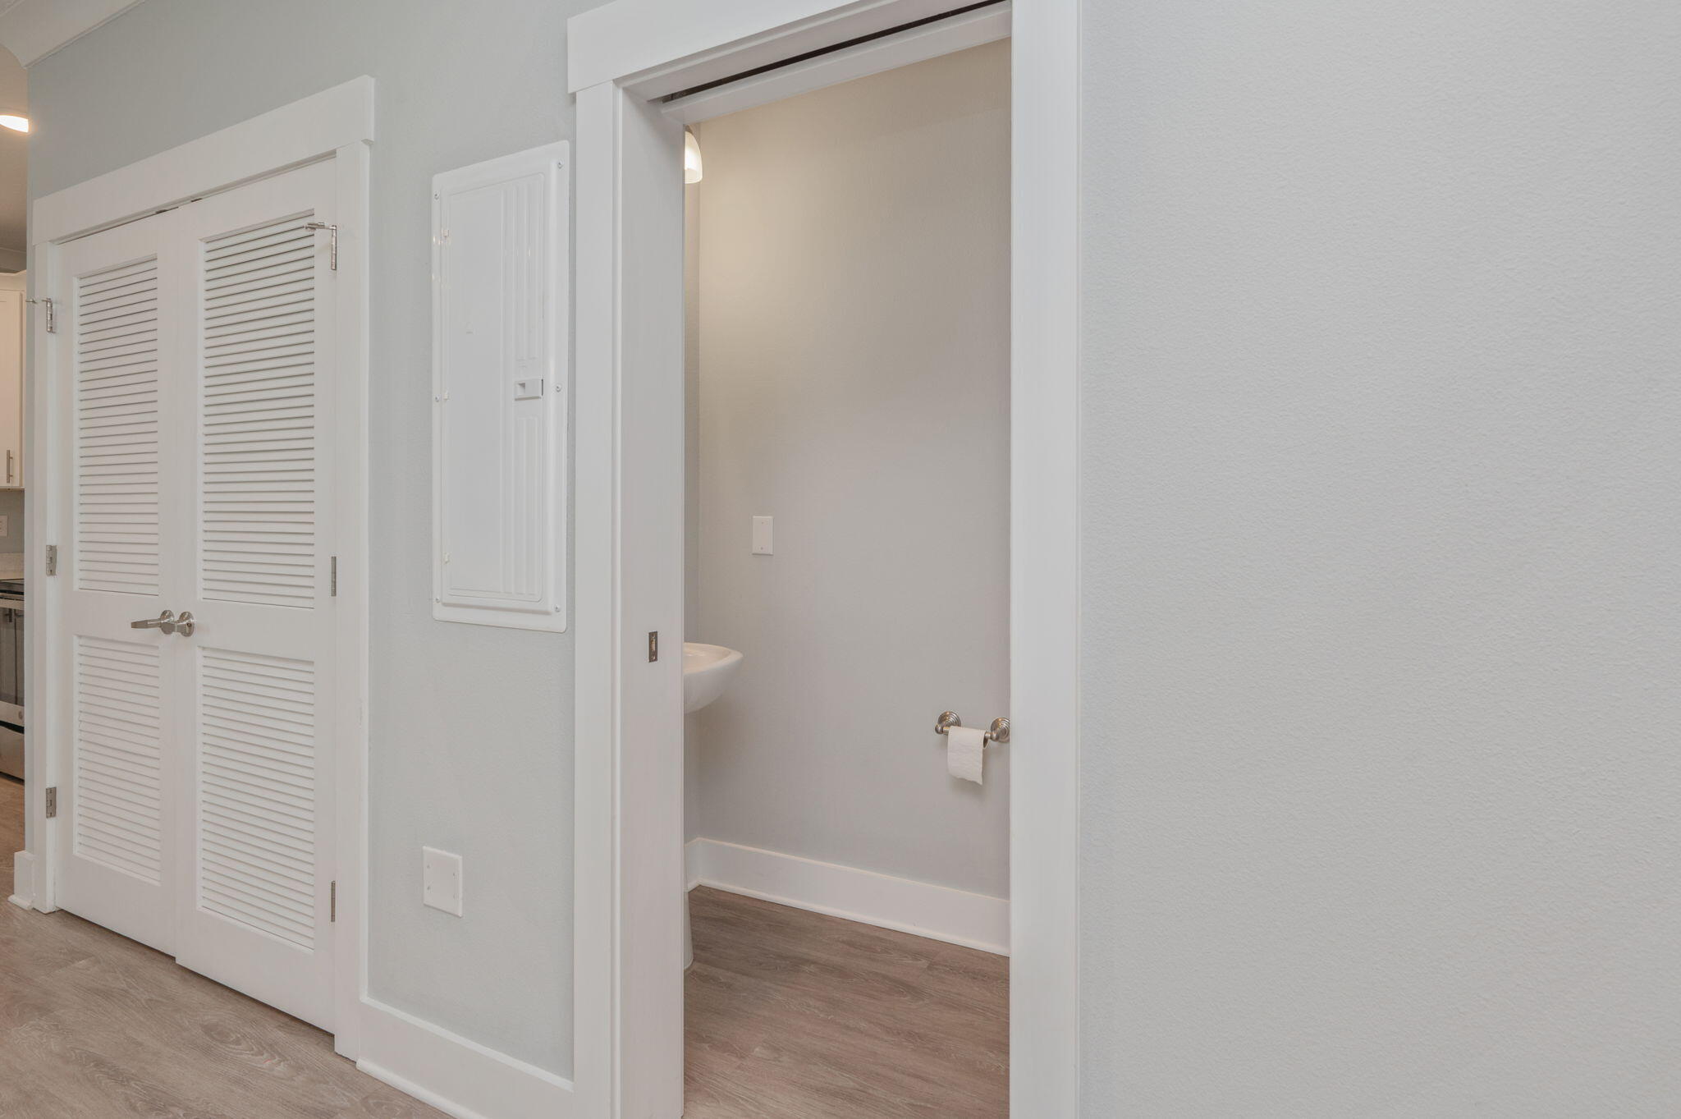
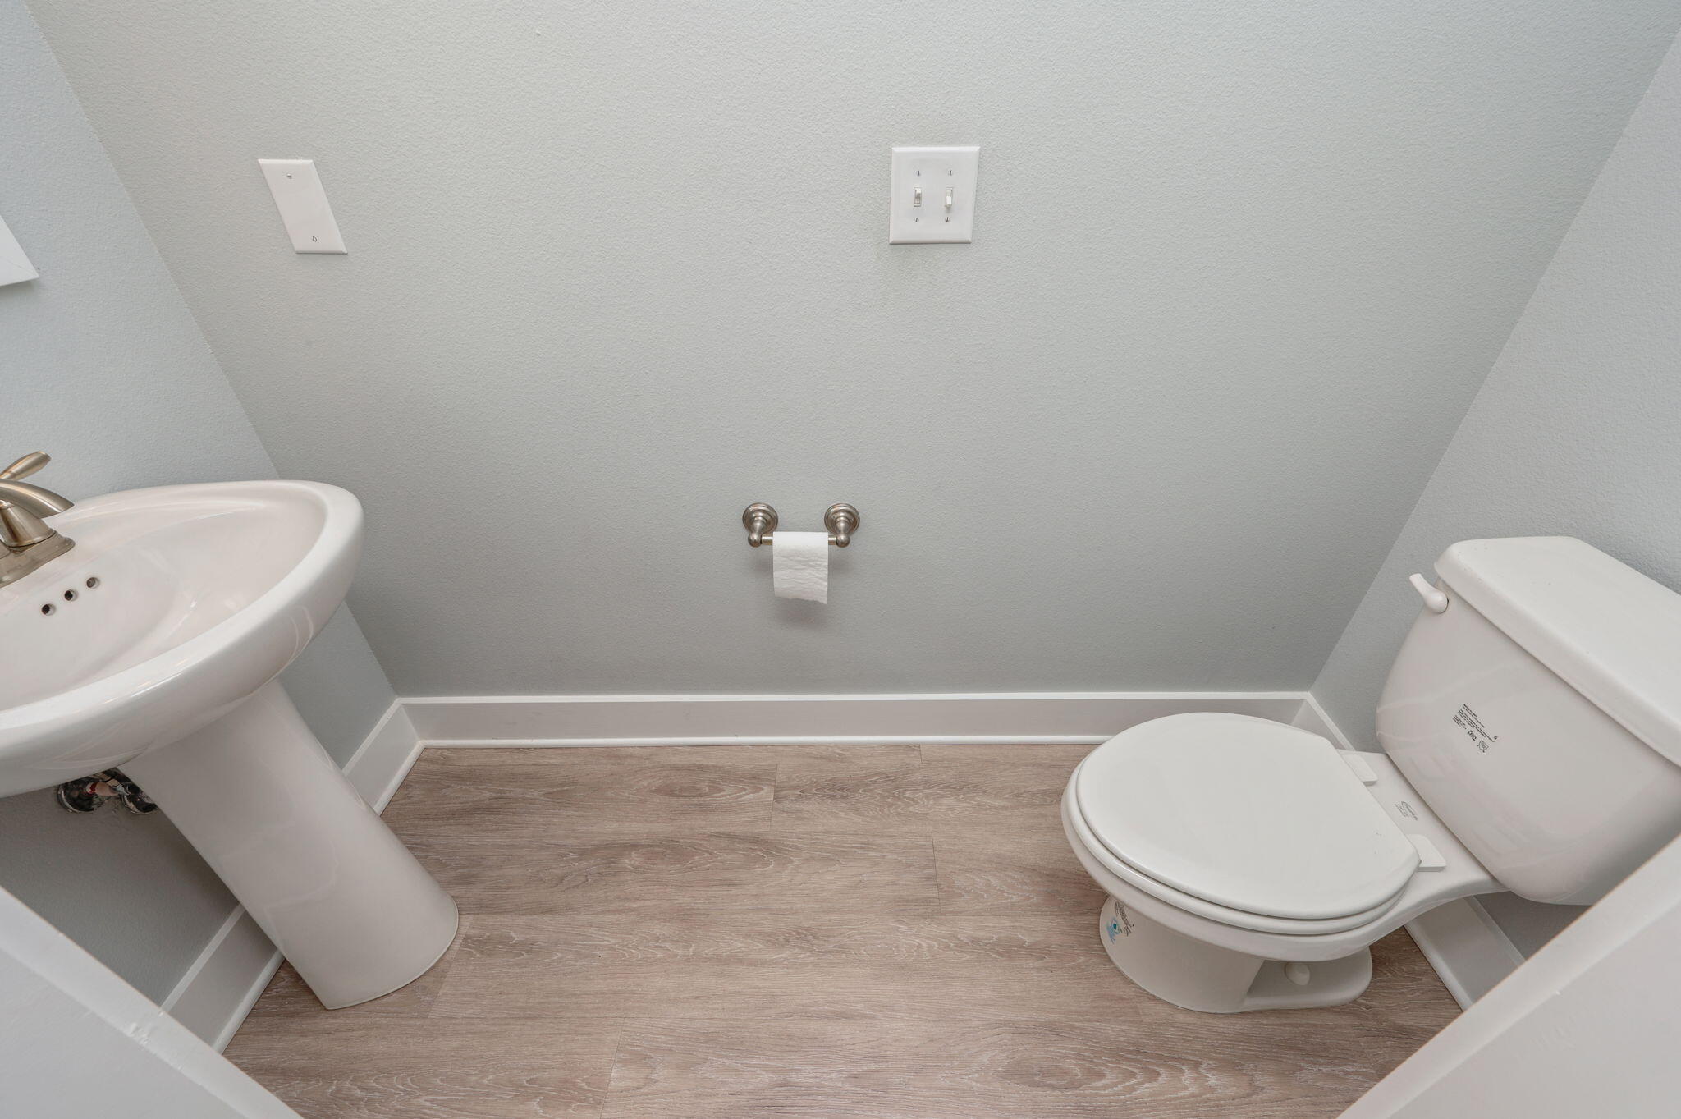
    1

  • Cooling YN

    YES

  • Cooling

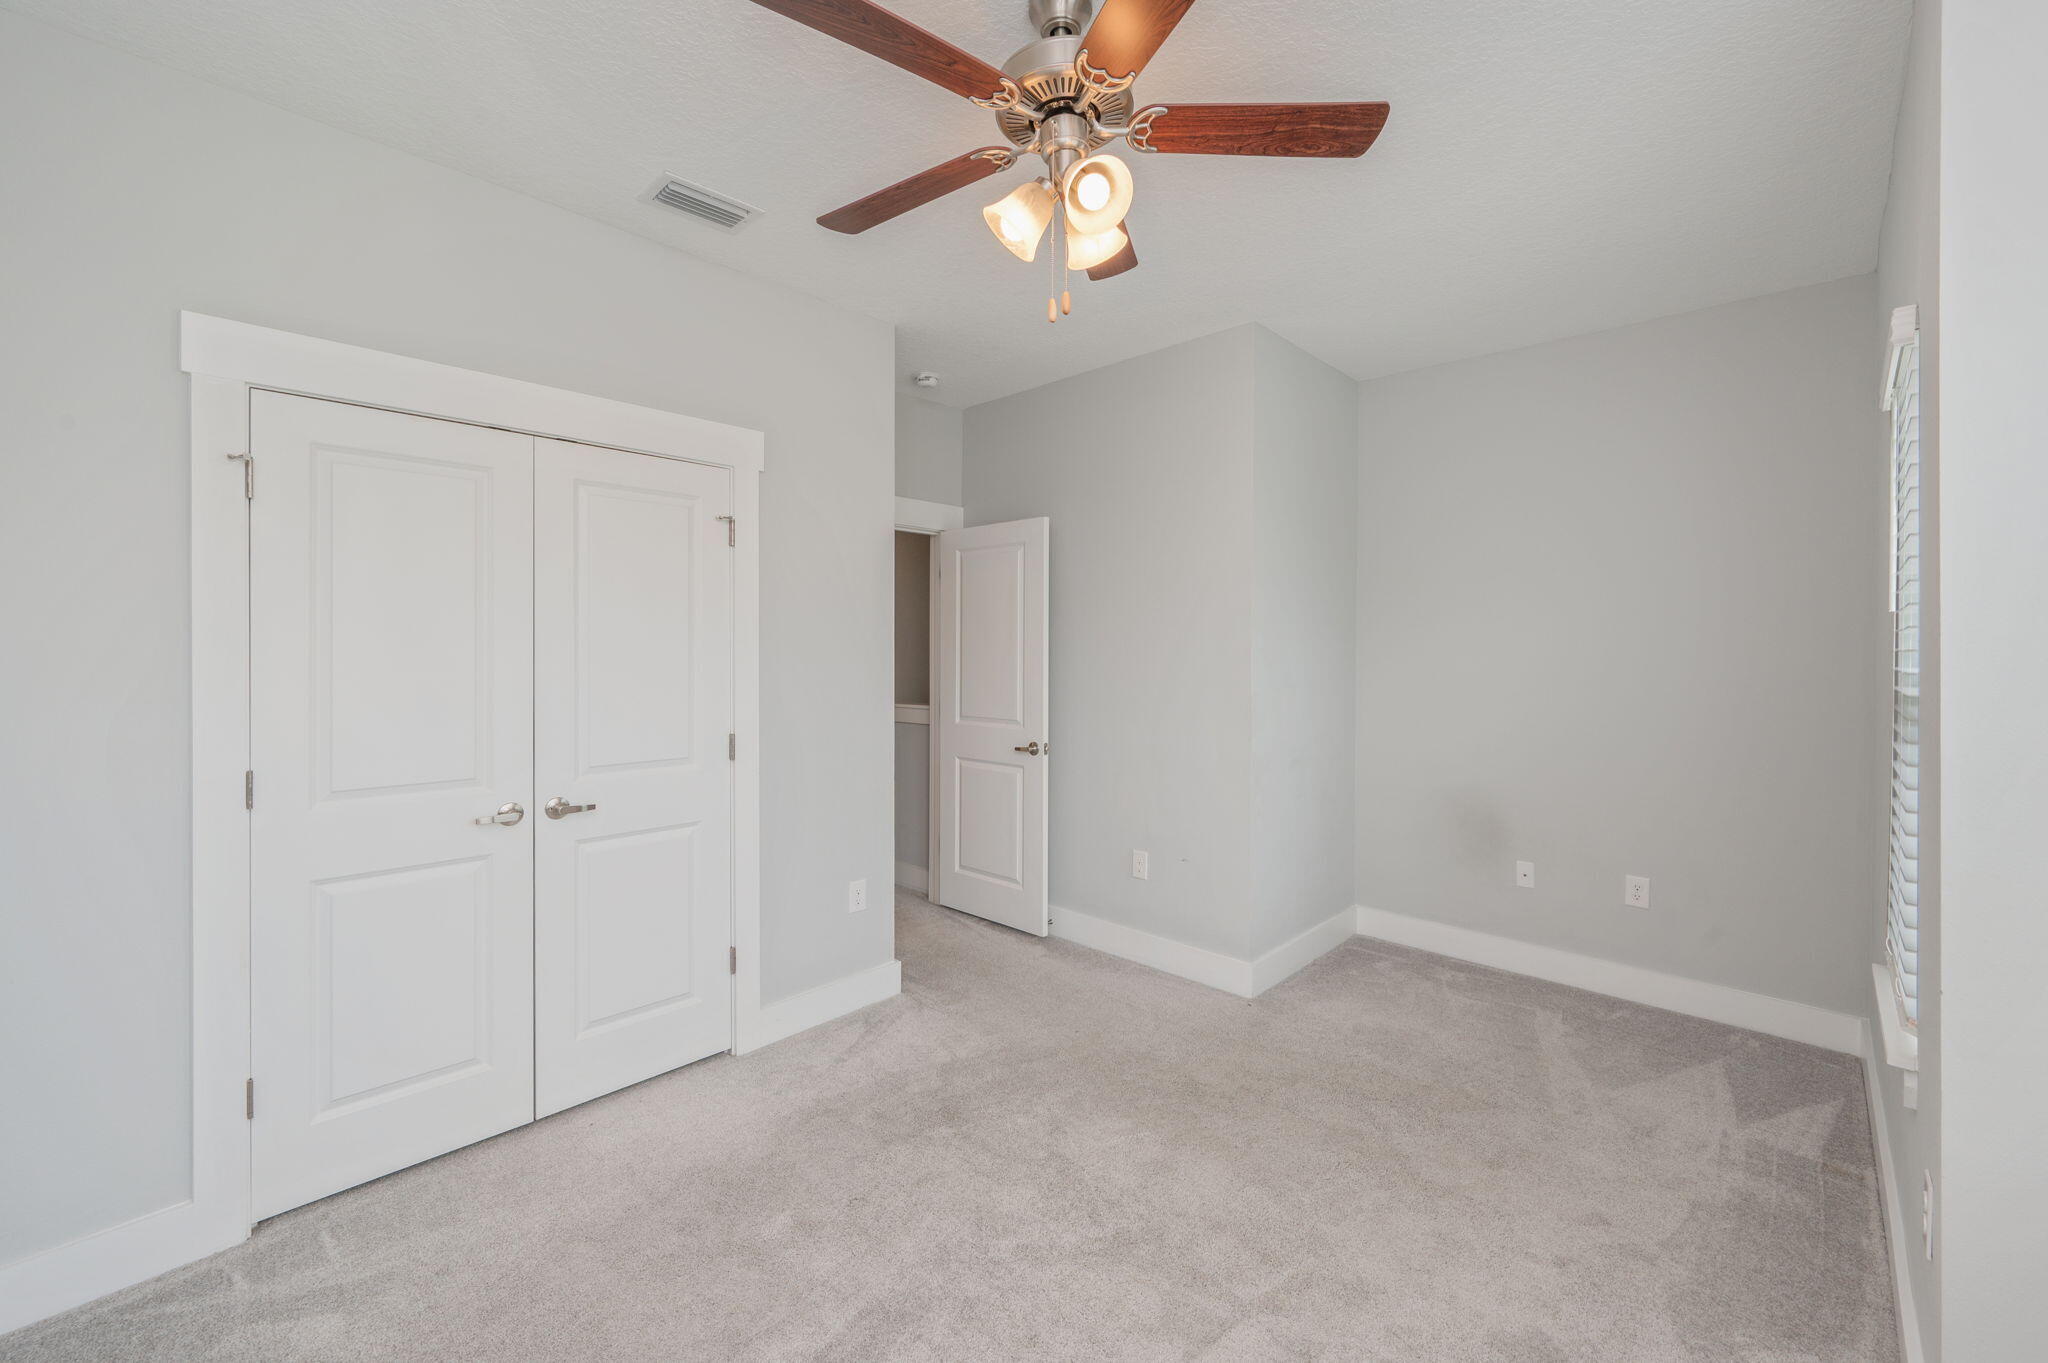
    Central Air, Ceiling Fan(s), Electric

  • Heating YN

    YES

  • Heating

    Central, Electric

  • Pet friendly

    Yes

Exterior

  • Garage

    No

  • Patio and Porch Features

    Patio, Porch

  • Pool

    Yes

  • Pool Features

    Community

Area & Lot

  • Property Type

    Residential

  • Property Sub Type

    Townhouse

  • Architectural Style

    Townhome

Price

  • Sales Price

    $245,000

  • Tax Amount

    $2,717.82

  • Zoning

    Resid Single Family

  • Sq. Footage

    1,426

  • Price/SqFt

    $171

HOA

  • Association

    YES

  • Association Fee

    $125

  • Association Fee Frequency

    Monthly

  • Association Fee Includes

    N/A

School District

  • Elementary School

    Freeport

  • Middle School

    Freeport

  • High School

    Freeport

Property Features

  • New Construction

    NO

  • Sewer

    Public Sewer

  • Water Source

    Public

Schedule a Showing

Showing scheduled successfully.

<
>
IN PERSON
VIA CHAT

What is 3 + 4 ?


Change time

Mortgage calculator

Estimate your monthly mortgage payment, including the principal and interest, property taxes, and HOA. Adjust the values to generate a more accurate rate.

Your payment

Principal and Interest:

$

Property taxes:

$

HOA fees:

$

Total loan payment:

$

Total interest amount:

$

Location

County

Walton

Elementary School

Freeport

Middle School

Freeport

High School

Freeport

Listing Courtesy of Bryant C Boynton , EXP Realty LLC

RealHub Information is provided exclusively for consumers' personal, non-commercial use, and it may not be used for any purpose other than to identify prospective properties consumers may be interested in purchasing. All information deemed reliable but not guaranteed and should be independently verified. All properties are subject to prior sale, change or withdrawal. RealHub website owner shall not be responsible for any typographical errors, misinformation, misprints and shall be held totally harmless.


Agent Eugene Pontecorvus

Principal Broker

Eugene Pontecorvus

Call Eugene today to schedule a private showing.


* Listings on this website come from the FMLS IDX Compilation and may be held by brokerage firms other than the owner of this website. The listing brokerage is identified in any listing details. Information is deemed reliable but is not guaranteed. If you believe any FMLS listing contains material that infringes your copyrighted work please click here to review our DMCA policy and learn how to submit a takedown request.© 2024 FMLS.
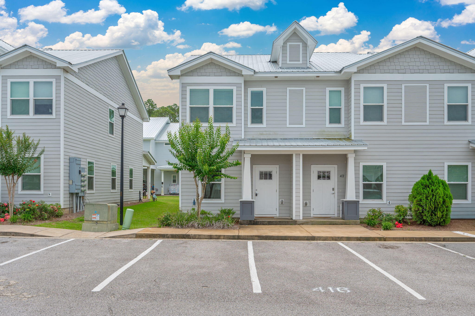
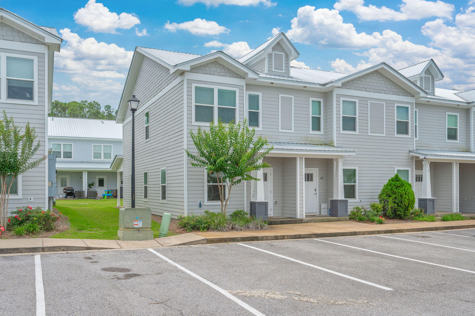
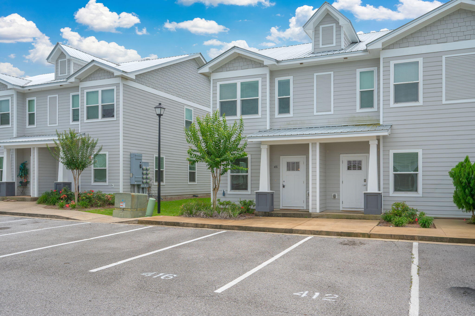
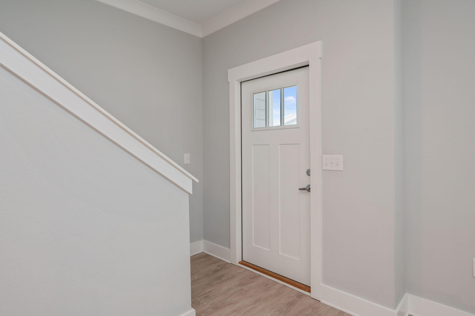
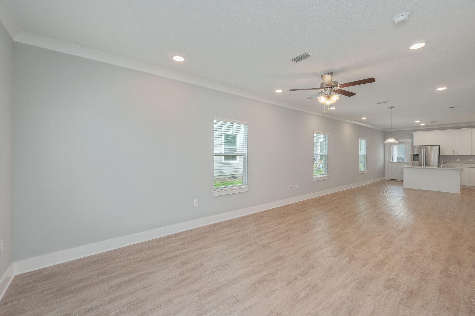
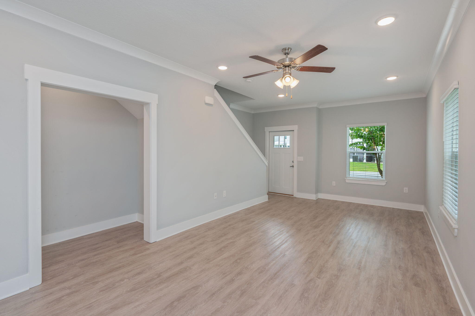
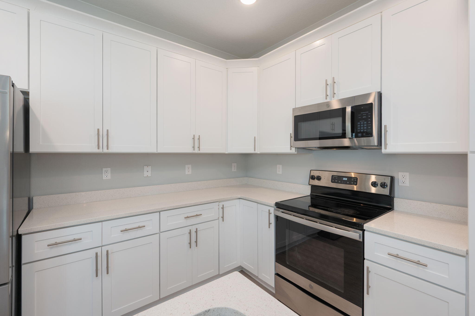
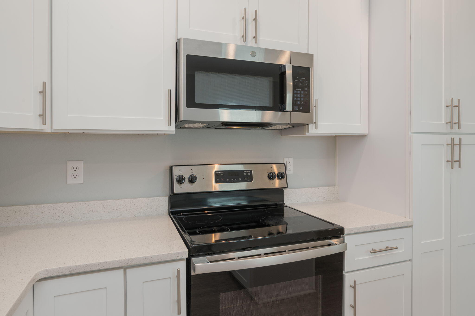
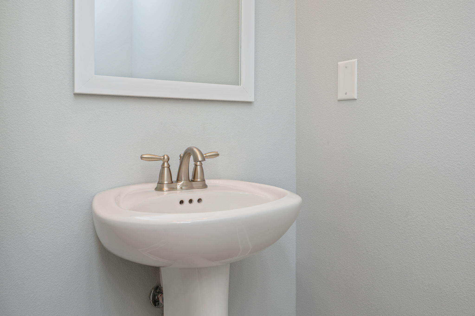
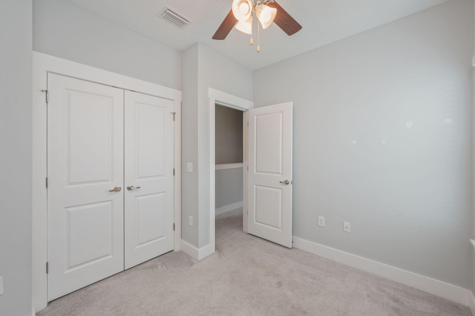
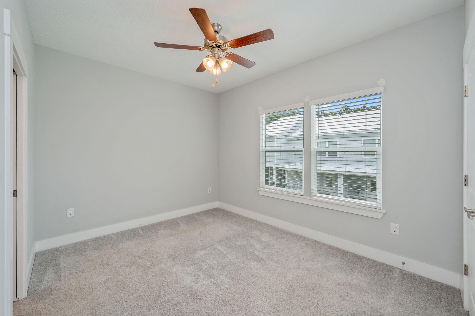
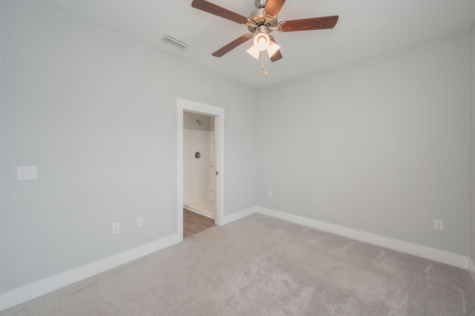
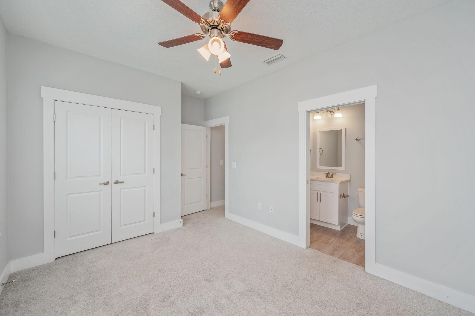
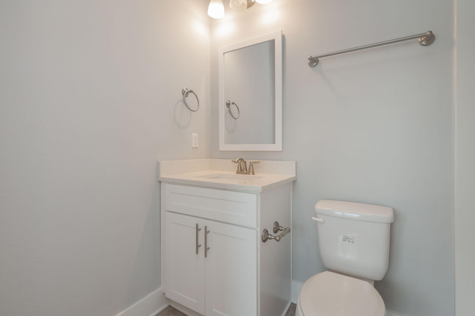
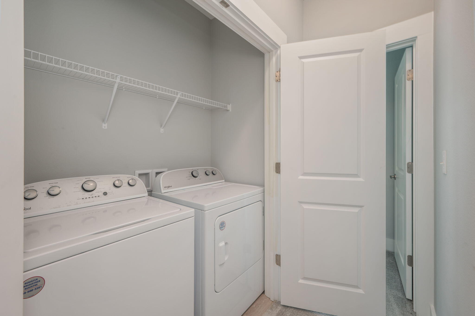
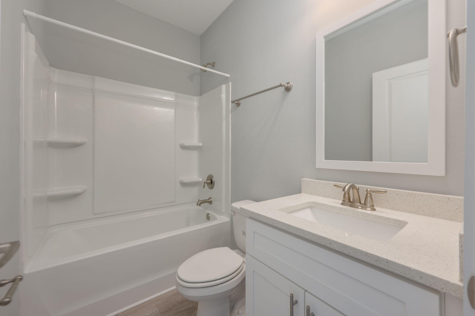
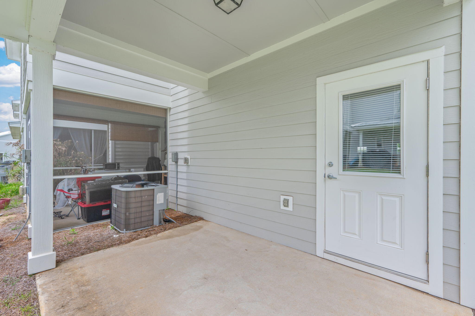
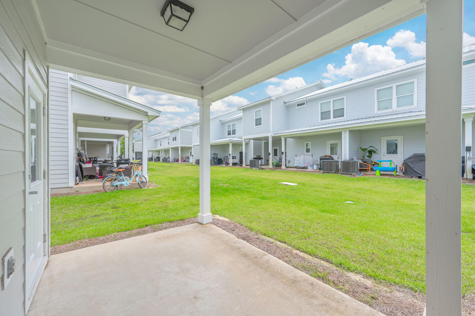
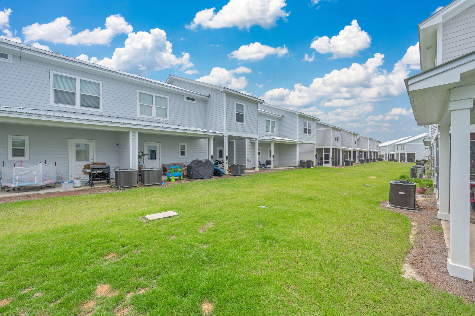
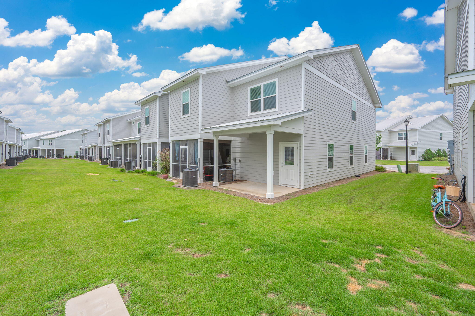
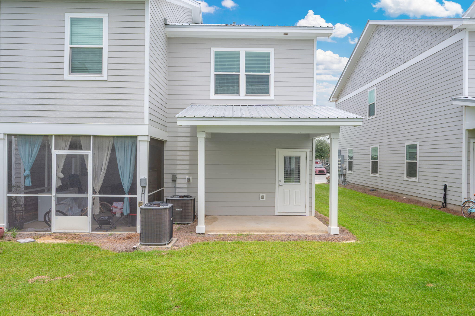
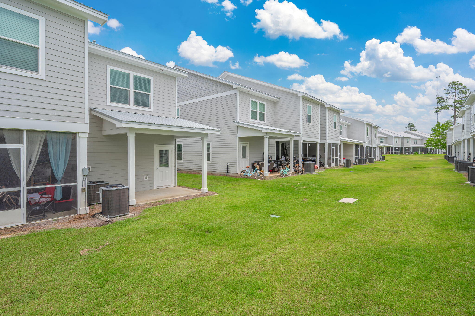
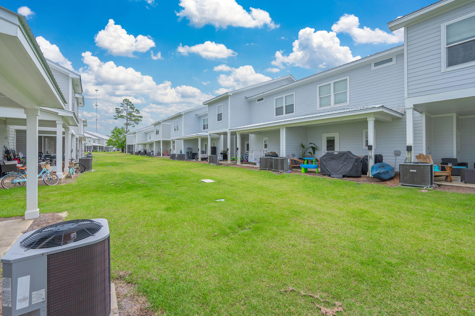
Welcome to 416 Date Palm Lane, a beautifully maintained end-unit townhome in the desirable Verandas at Freeport community. Offering added privacy and abundant natural light, this move-in-ready home features an open-concept layout with luxury vinyl plank flooring on the first floor, plush carpeting upstairs, and quartz countertops, stainless-steel appliances, and modern finishes throughout. Upstairs, you'll find three bedrooms, including a spacious primary suite with a walk-in closet and private bath. Enjoy relaxing on the covered back porch and the convenience of low-maintenance living. Community amenities include a pool, pickleball courts, playground, and basketball court. Conveniently located near schools, shopping, dining, Choctawhatchee Bay, and the white-sand beaches of the Emerald Coast, this home is ideal as a primary residence, vacation getaway, or investment property.

416 Date Palm Lane

Message successfully sent.

What would you like to know?

What is 3 + 4 ?

I agree to receive email communication and understand I can unsubscribe at any time.

I agree to be contacted by INIT test tenant via call, email, and text for real estate services. To opt out, you can reply 'stop' at any time or reply 'help' for assistance. You can also click the unsubscribe link in the emails. Message and data rates may apply. Message frequency may vary. Privacy Policy

Related Properties

New on site 3 days ago
Awesome setting in Freeport, Florida at the end of a cul-de-sac on a .6+ acre lot. Located in the Black Creek area and close to nearby the public boat launch. 

The home has been maintained well.  The kitchen is open and has tons of cabinets and counter space.  The home has a screened in back porch. Property includes a double carport and shed (12' x 24'). The insulated shed features recessed lighting and acoustic ceiling tile and may be used as a workshop, home office, or studio. It is wired for cable, includes a window unit A/C, and has a bathroom with shower. The setting is quiet and the yard is private!
#1003762

Freeport

60 N Magnolia Court

3 Beds

2 Baths

1,512 Sq.Ft.

$249,900

MLS#: 1003762

Welcome to 241 Dockside Road, a new home that is ready for move in at Magnolia at the Bluffs in Freeport Florida. The Aria has three bedrooms and two full bathrooms and a covered entry that leads to the bright foyer. Continuing through the foyer you will see EVP flooring leading to the open living area designed with comfort and functionality in minds.

The heart of this home includes the spacious kitchen that features a center island and a walk-in pantry with ample storage space. Beautiful quartz countertops are complemented by the white cabinetry. Appliances include a stove, microwave and dishwasher. The living and dining areas offer a comfortable space for family and guests. Enjoy your covered back patio that is accessible from the dining area that has room for a dining table or outdoor seating area. The primary bedroom is situated at the back of the home and has an ensuite bathroom that features a walk-in closet and all the space you need to get ready in the morning. The primary bathroom has a dual sink vanity with quartz countertops, a separate water closet for privacy and a shower as well as a linen closet. There are two additional bedrooms that have ample closet space and share a full bath. This home also features a nice laundry room with space for a full-size washer and dryer.
#1007143

Freeport

241 Dockside Road

3 Beds

2 Baths

1,641 Sq.Ft.

$273,755

MLS#: 1007143

Beautifully maintained, thoughtfully designed townhome in the highly desirable Verandas at Freeport, offering low-maintenance living just minutes from Scenic Highway 30A, Choctawhatchee Bay, shopping, dining, and Florida's Emerald Coast beaches. The popular Savannah floor plan features an open-concept design with a spacious living area, well-appointed kitchen with island seating, stainless steel appliances, abundant cabinet space, and seamless flow for everyday living or entertaining. The spacious primary suite offers a walk-in closet, dual vanities, and an oversized bath, while the additional bedrooms provide flexibility for guests, a home office, or hobbies. Residents enjoy outstanding community amenities, including a clubhouse, community pool, pickleball court, basketball court, multiple playgrounds, walking areas, attractive ponds, professionally maintained landscaping, lawn care, and trash service through the HOA. Additional features include a screened porch, upstairs laundry, generous storage, an attached one-car garage with an automatic opener, and an excellent location in one of Northwest Florida's fastest-growing communities with convenient access to Freeport, Santa Rosa Beach, Destin, Niceville, Eglin Air Force Base, and the area's beautiful sugar-white beaches. Whether you're searching for a primary residence, second home, or long-term rental investment, this exceptional property offers comfort, convenience, and outstanding value.
#1006574

Freeport

406 Date Palm Lane

3 Beds

2 Baths

1,432 Sq.Ft.

$255,000

MLS#: 1006574

FSBO - Contact Ron Bruner for showings or questions - 850-814-4252.

Welcome to 295 N Sand Palm Rd, a beautifully maintained 3-bedroom, 2.5-bath townhome located in the desirable Verandas at Freeport community. Built in 2021, this 1,471 sq ft home offers a bright, open-concept layout with modern finishes and comfortable living space throughout. The home features quartz countertops throughout, adding a clean, elevated finish to both the kitchen and bathrooms.

The main level features a welcoming living area, dining space, kitchen, and half bath, creating an easy flow for everyday living or entertaining. Just off the main living area, enjoy a screened-in porch, perfect for relaxing and enjoying the outdoors year-round. Upstairs, you'll find all three bedrooms, including a spacious primary suite with its own private bath.

The garage area has been converted to provide additional heated and cooled flex space, including two finished rooms and a utility room, offering extra functionality. This converted space is not included in the listed square footage and may be converted back to a garage if desired.

Verandas at Freeport offers community amenities including a pool, playground, pickleball, and basketball courts.
#1005676

Freeport

295 N Sand Palm Road

3 Beds

2 Baths

1,471 Sq.Ft.

$268,000

MLS#: 1005676

This is an interior unit that is located in a four unit building. As you enter this townhome you will find a hall with EVP flooring that leads to an open-concept kitchen, living, and dining area, designed for entertaining and everyday living. From the dining area you will have access to the back patio and there is window that will illuminate the living area with natural light. The kitchen serves as the culinary center with its spacious center island and cabinetry for storage as well as a pantry. The kitchen has been appointed with stainless appliances including a stove, microwave and dishwasher and quartz countertops
#1005168

Freeport

86 Stern Street

3 Beds

2 Baths

1,459 Sq.Ft.

$252,351

MLS#: 1005168

This end unit townhome features a welcoming space that has three bedrooms, two and a half bathrooms, and a convenient single car garage.

 As you enter this townhome you will find a hall leading to an open-concept kitchen, living, and dining area, designed for entertaining and everyday living. Multiple windows illuminate the living area providing natural light. The kitchen serves as the culinary center with its spacious center island and cabinetry for storage as well as a pantry. The kitchen finishes include quartz countertops, white cabinetry, chrome plumbing fixtures, and an appliance package including a smooth top stove, microwave and dishwasher. 

The first floor is the heart of the home, while the privacy of the second level holds all bedrooms, ensuring a quiet retreat. The primary bedroom has a generous closet and a private bath with shower, dual sink vanity, and ample linen storage space. The additional bedrooms share a hall bath with shower tub combo, creating a comfortable space for family or guests. You will also have a laundry area on the second level with space for a full-size washer and dryer.
#1005164

Freeport

90 Stern Street

3 Beds

2 Baths

1,470 Sq.Ft.

$257,301

MLS#: 1005164

Welcome to 30 Rudder Lane at Genoa Landing Townhomes in Freeport Florida. This end unit townhome features a welcoming space that has three bedrooms, two and a half bathrooms, and a convenient single car garage.

 As you enter this townhome you will find a hall leading to an open-concept kitchen, living, and dining area, designed for entertaining and everyday living. Multiple windows illuminate the living area providing natural light. The kitchen serves as the culinary center with its spacious center island and cabinetry for storage as well as a pantry. The kitchen finishes include quartz countertops, white cabinetry, chrome plumbing fixtures, and an appliance package including a smooth top stove, microwave and dishwasher. 

The first floor is the heart of the home, while the privacy of the second level holds all bedrooms, ensuring a quiet retreat. The primary bedroom has a generous closet and a private bath with shower, dual sink vanity, and ample linen storage space. The additional bedrooms share a hall bath with shower tub combo, creating a comfortable space for family or guests. You will also have a laundry area on the second level with space for a full-size washer and dryer.
#1003586

Freeport

30 Rudder Lane

3 Beds

2 Baths

1,470 Sq.Ft.

$238,750

MLS#: 1003586

Welcome to 20 Elderberry Street, a new home at Owl's Head East in Freeport Florida. Our model home is move in ready and features the Bayberry floorplan. The Bayberry floor plan has three bedrooms and two full bathrooms, crafted for effortless living. Embrace the warm welcome of a covered entry leading into an expansive living room 
  
The main living area has EVP flooring and offers an open concept with the dining area seamlessly transitioning into the kitchen. The kitchen is highlighted by a center island, perfect for meal preparation and clean up. Storage is plentiful with abundant upper and lower cabinetry, granite countertops and an appliance package that includes a smooth-top stove, microwave, and dishwasher. Each adding a touch of modern elegance.
#1004040

Freeport

20 Elderberry Street

3 Beds

2 Baths

1,805 Sq.Ft.

$292,600

MLS#: 1004040

This is an interior unit that is located in a four unit building. As you enter this townhome you will find a hall with EVP flooring that leads to an open-concept kitchen, living, and dining area, designed for entertaining and everyday living. From the dining area you will have access to the back patio and there is window that will illuminate the living area with natural light. The kitchen serves as the culinary center with its spacious center island and cabinetry for storage as well as a pantry. The kitchen has been appointed with stainless appliances including a stove, microwave and dishwasher and quartz countertops
#1005169

Freeport

82 Stern Street

3 Beds

2 Baths

1,459 Sq.Ft.

$252,351

MLS#: 1005169

This end unit townhome features a welcoming space that has three bedrooms, two and a half bathrooms, and a convenient single car garage.

 As you enter this townhome you will find a hall leading to an open-concept kitchen, living, and dining area, designed for entertaining and everyday living. Multiple windows illuminate the living area providing natural light. The kitchen serves as the culinary center with its spacious center island and cabinetry for storage as well as a pantry. The kitchen finishes include quartz countertops, white cabinetry, chrome plumbing fixtures, and an appliance package including a smooth top stove, microwave and dishwasher. 

The first floor is the heart of the home, while the privacy of the second level holds all bedrooms, ensuring a quiet retreat. The primary bedroom has a generous closet and a private bath with shower, dual sink vanity, and ample linen storage space. The additional bedrooms share a hall bath with shower tub combo, creating a comfortable space for family or guests. You will also have a laundry area on the second level with space for a full-size washer and dryer.
#1005166

Freeport

78 stern Street

3 Beds

2 Baths

1,470 Sq.Ft.

$257,301

MLS#: 1005166

 - property

Send a message

Message successfully sent.

Your message

What is 3 + 4 ?

Reason for contacting?

I agree to receive email communication and understand I can unsubscribe at any time.

I agree to be contacted by INIT test tenant via call, email, and text for real estate services. To opt out, you can reply 'stop' at any time or reply 'help' for assistance. You can also click the unsubscribe link in the emails. Message and data rates may apply. Message frequency may vary. Privacy Policy

Sign Out

Virtual Assistant

Would you like to take the next step with this property? We can help you schedule a showing or virtual tour, or send you more details.

Yes, I would like more information.

Thank You for Your Reply, One of Our Agents will contact you as soon as possible

No, maybe later.

Thank you, you can always contact me via email, phone number or through the contact form.

Realhub AI

Lucy - Your AI-Powered Realtor

Update Your Temporary Password

Personalize your search

Enter your email and we'll notify you immediately when new listings match what you're looking for.

or enter email address

Already have an account ? Login here

Continue your home search

I agree to receive communications and understand I can unsubscribe at any time.

I agree to be contacted by INIT test tenant via call, email, and text for real estate services. To opt out, you can reply 'stop' at any time or reply 'help' for assistance. You can also click the unsubscribe link in the emails. Message and data rates may apply. Message frequency may vary. Privacy Policy

Already have an account ? Login here

We use cookies

We use cookies primarily for analytics to enhance your experience. By accepting, you agree to our use of these cookies. You can manage your preferences or learn more about our cookies policy.