.webp?size=346x80)
Property
Beds
2
Full Baths
2
1/2 Baths
1
Year Built
2023
Sq.Footage
1,375
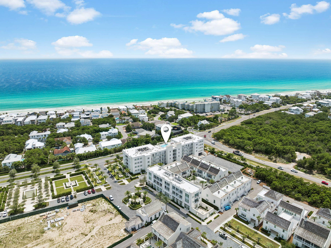
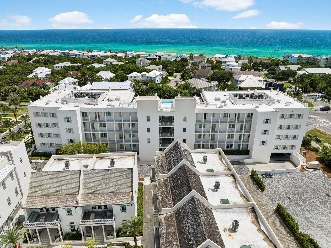
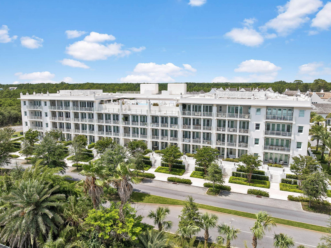
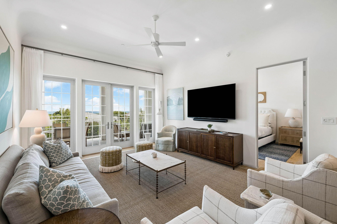
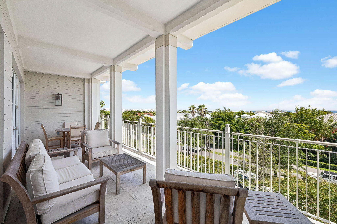
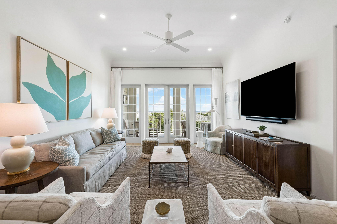
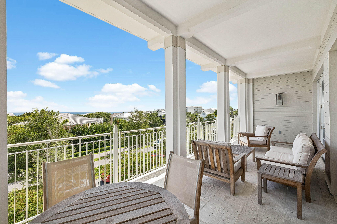
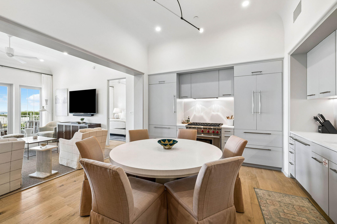
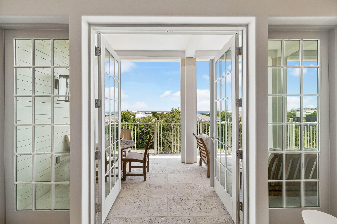
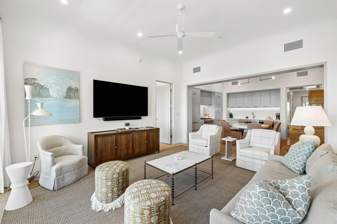
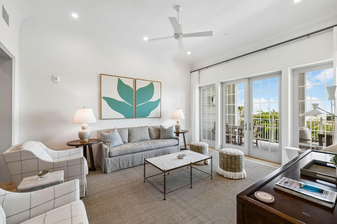
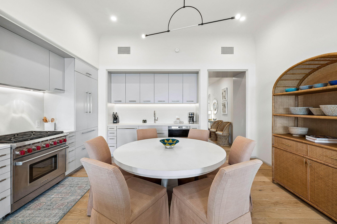
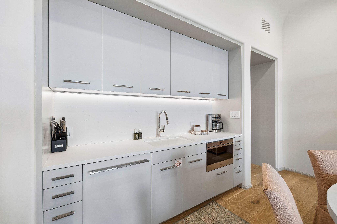
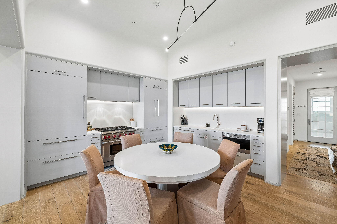
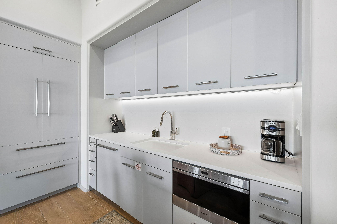
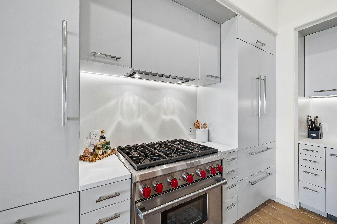
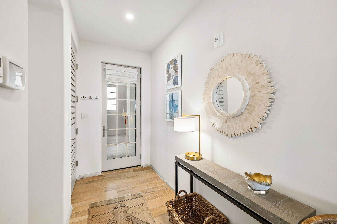
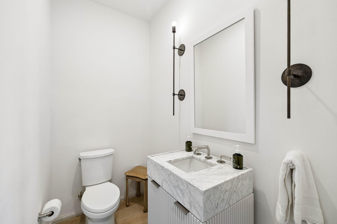
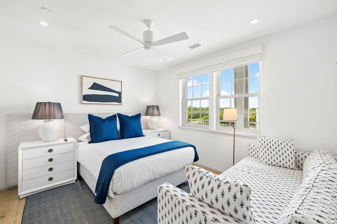
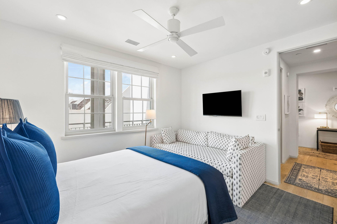
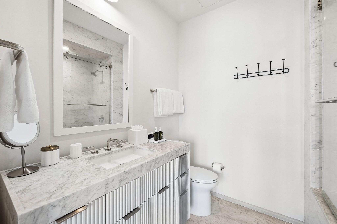
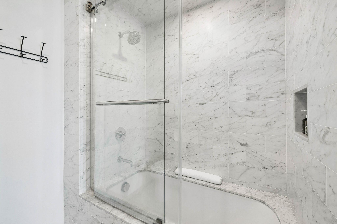
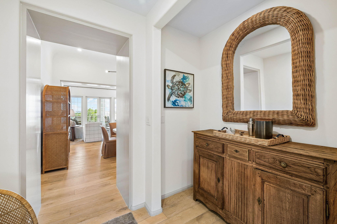
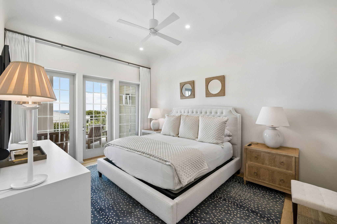
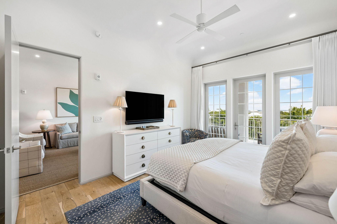
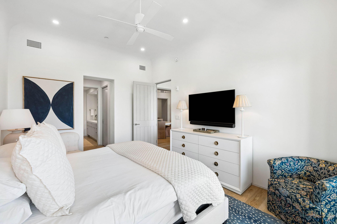
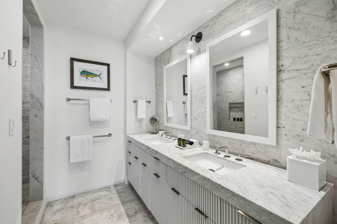
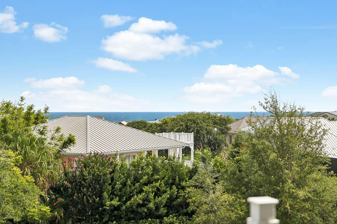
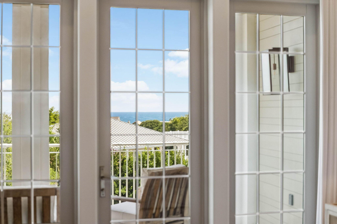
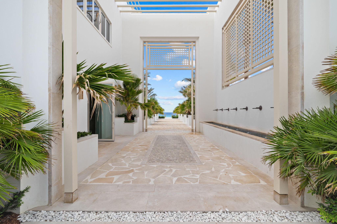
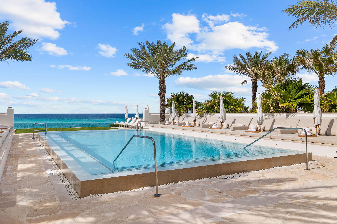
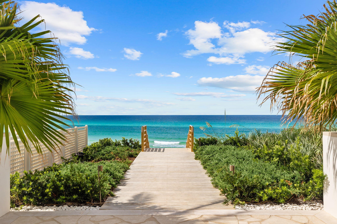
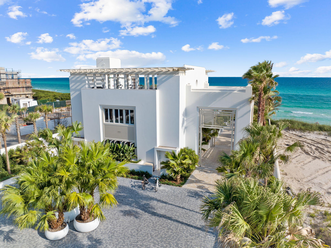
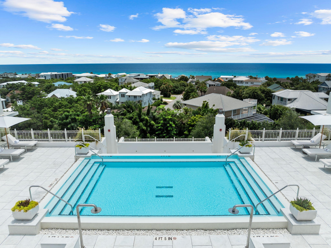
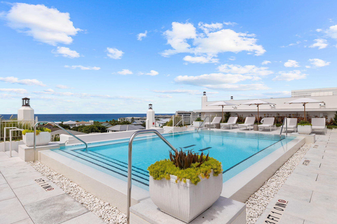
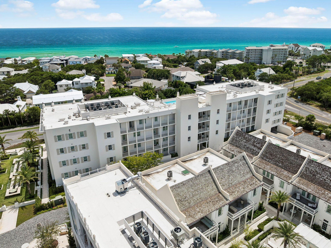
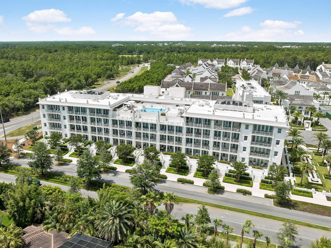
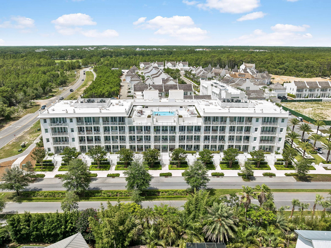
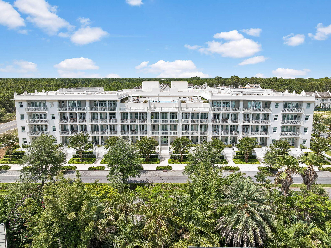
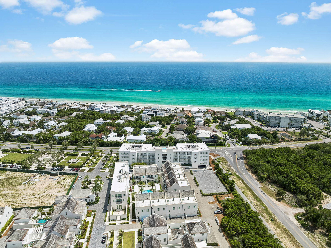
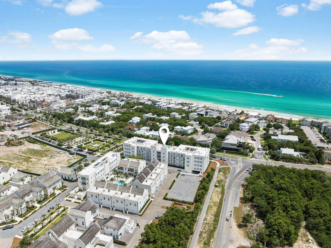
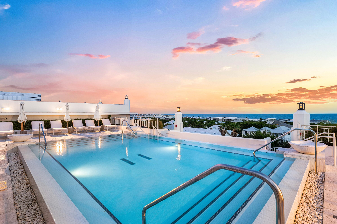
Elegantly positioned along Scenic Highway 30A, this exceptional third-floor residence within the prestigious Kaiya Club Residences offers a rare combination of refined luxury, privacy, and effortless coastal living. Thoughtfully designed with two bedrooms, two-and-a-half bathrooms, and an open-concept floor plan, Residence 305 seamlessly blends sophisticated interiors with inviting outdoor living. The spacious living and dining areas flow onto a generous private balcony, creating the perfect setting to relax and enjoy the tranquil surroundings. Designed to impress, the gourmet chef's kitchen features abundant pantry storage, premium Wolf and Sub-Zero appliances, and exquisite finishes that complement the residence's contemporary coastal aesthetic. Residents are welcomed through Kaiya's stunning Grand Lobby, a beautifully curated gathering space that serves as the heart of the community while providing exceptional resort-style service and an elegant arrival experience. Life at Kaiya is centered around balance, wellness, and connection. Owners enjoy access to a spectacular rooftop pool overlooking the Gulf, complete with lounge seating, private cabanas, grilling areas, and breathtaking views. Pedestrian-friendly pathways connect residents to nearby dining, boutique shopping, and the sugar-white beaches that make 30A one of the country's most sought-after coastal destinations. Optional membership opportunities at the exclusive Kaiya Club provide privileged access to the private Kaiya Beach Club, where elevated beachfront service, exceptional coastal dining, and thoughtfully curated amenities create an unparalleled Gulf-front experience. Combining architectural excellence, an unmatched location, and access to one of the most exclusive club lifestyles along Scenic Highway 30A, Residence 305 presents an extraordinary opportunity to own within one of the area's most distinguished luxury communities.
Features & Amenities
Interior
-
Other Interior Features
Pantry
-
Total Bedrooms
2
-
Bathrooms
2
-
1/2 Bathrooms
1
-
Cooling YN
YES
-
Cooling
Ceiling Fan(s)
-
Heating YN
YES
-
Heating
Natural Gas
-
Pet friendly
Yes
Exterior
-
Garage
Yes
-
Garage spaces
1
-
Construction Materials
Concrete
-
Other Exterior Features
Balcony
-
Parking
Garage
-
Pool
No
Area & Lot
-
Property Type
Residential
-
Property Sub Type
Condominium
-
Architectural Style
N/A
Price
-
Sales Price
$2,325,000
-
Tax Amount
$14,906.42
-
Sq. Footage
1,375
-
Price/SqFt
$1,690
HOA
-
Association
YES
-
Association Fee
$3,564
-
Association Fee Frequency
Quarterly
-
Association Fee Includes
N/A
School District
-
Elementary School
Dune Lakes
-
Middle School
Emerald Coast
-
High School
South Walton
Property Features
-
New Construction
NO
-
Sewer
Public Sewer
-
Water Source
Public
Schedule a Showing
Showing scheduled successfully.
Mortgage calculator
Estimate your monthly mortgage payment, including the principal and interest, property taxes, and HOA. Adjust the values to generate a more accurate rate.
Your payment
Principal and Interest:
$
Property taxes:
$
HOA fees:
$
Total loan payment:
$
Total interest amount:
$
Location
County
Walton
Elementary School
Dune Lakes
Middle School
Emerald Coast
High School
South Walton
Listing Courtesy of Andrew H Harman , Watersound Real Estate
RealHub Information is provided exclusively for consumers' personal, non-commercial use, and it may not be used for any purpose other than to identify prospective properties consumers may be interested in purchasing. All information deemed reliable but not guaranteed and should be independently verified. All properties are subject to prior sale, change or withdrawal. RealHub website owner shall not be responsible for any typographical errors, misinformation, misprints and shall be held totally harmless.

Principal Broker
Eugene Pontecorvus
Call Eugene today to schedule a private showing.

* Listings on this website come from the FMLS IDX Compilation and may be held by brokerage firms other than the owner of this website. The listing brokerage is identified in any listing details. Information is deemed reliable but is not guaranteed. If you believe any FMLS listing contains material that infringes your copyrighted work please click here to review our DMCA policy and learn how to submit a takedown request.© 2024 FMLS.
Related Properties
Inlet Beach
27 Chance Lane
5 Beds
4 Baths
2,695 Sq.Ft.
$2,249,000
MLS#: 1006920
Inlet Beach
45 W Solaire Way 307
2 Beds
2 Baths
1,358 Sq.Ft.
$2,499,000
MLS#: 1005030
Inlet Beach
826 N Walton Lakeshore Drive
3 Beds
2 Baths
2,231 Sq.Ft.
$1,999,000
MLS#: 1003895
Inlet Beach
42 Siasconset Lane
4 Beds
3 Baths
3,383 Sq.Ft.
$2,150,000
MLS#: 1002776
Inlet Beach
5 Beachcomber Lane
5 Beds
5 Baths
2,882 Sq.Ft.
$2,085,000
MLS#: 1001767
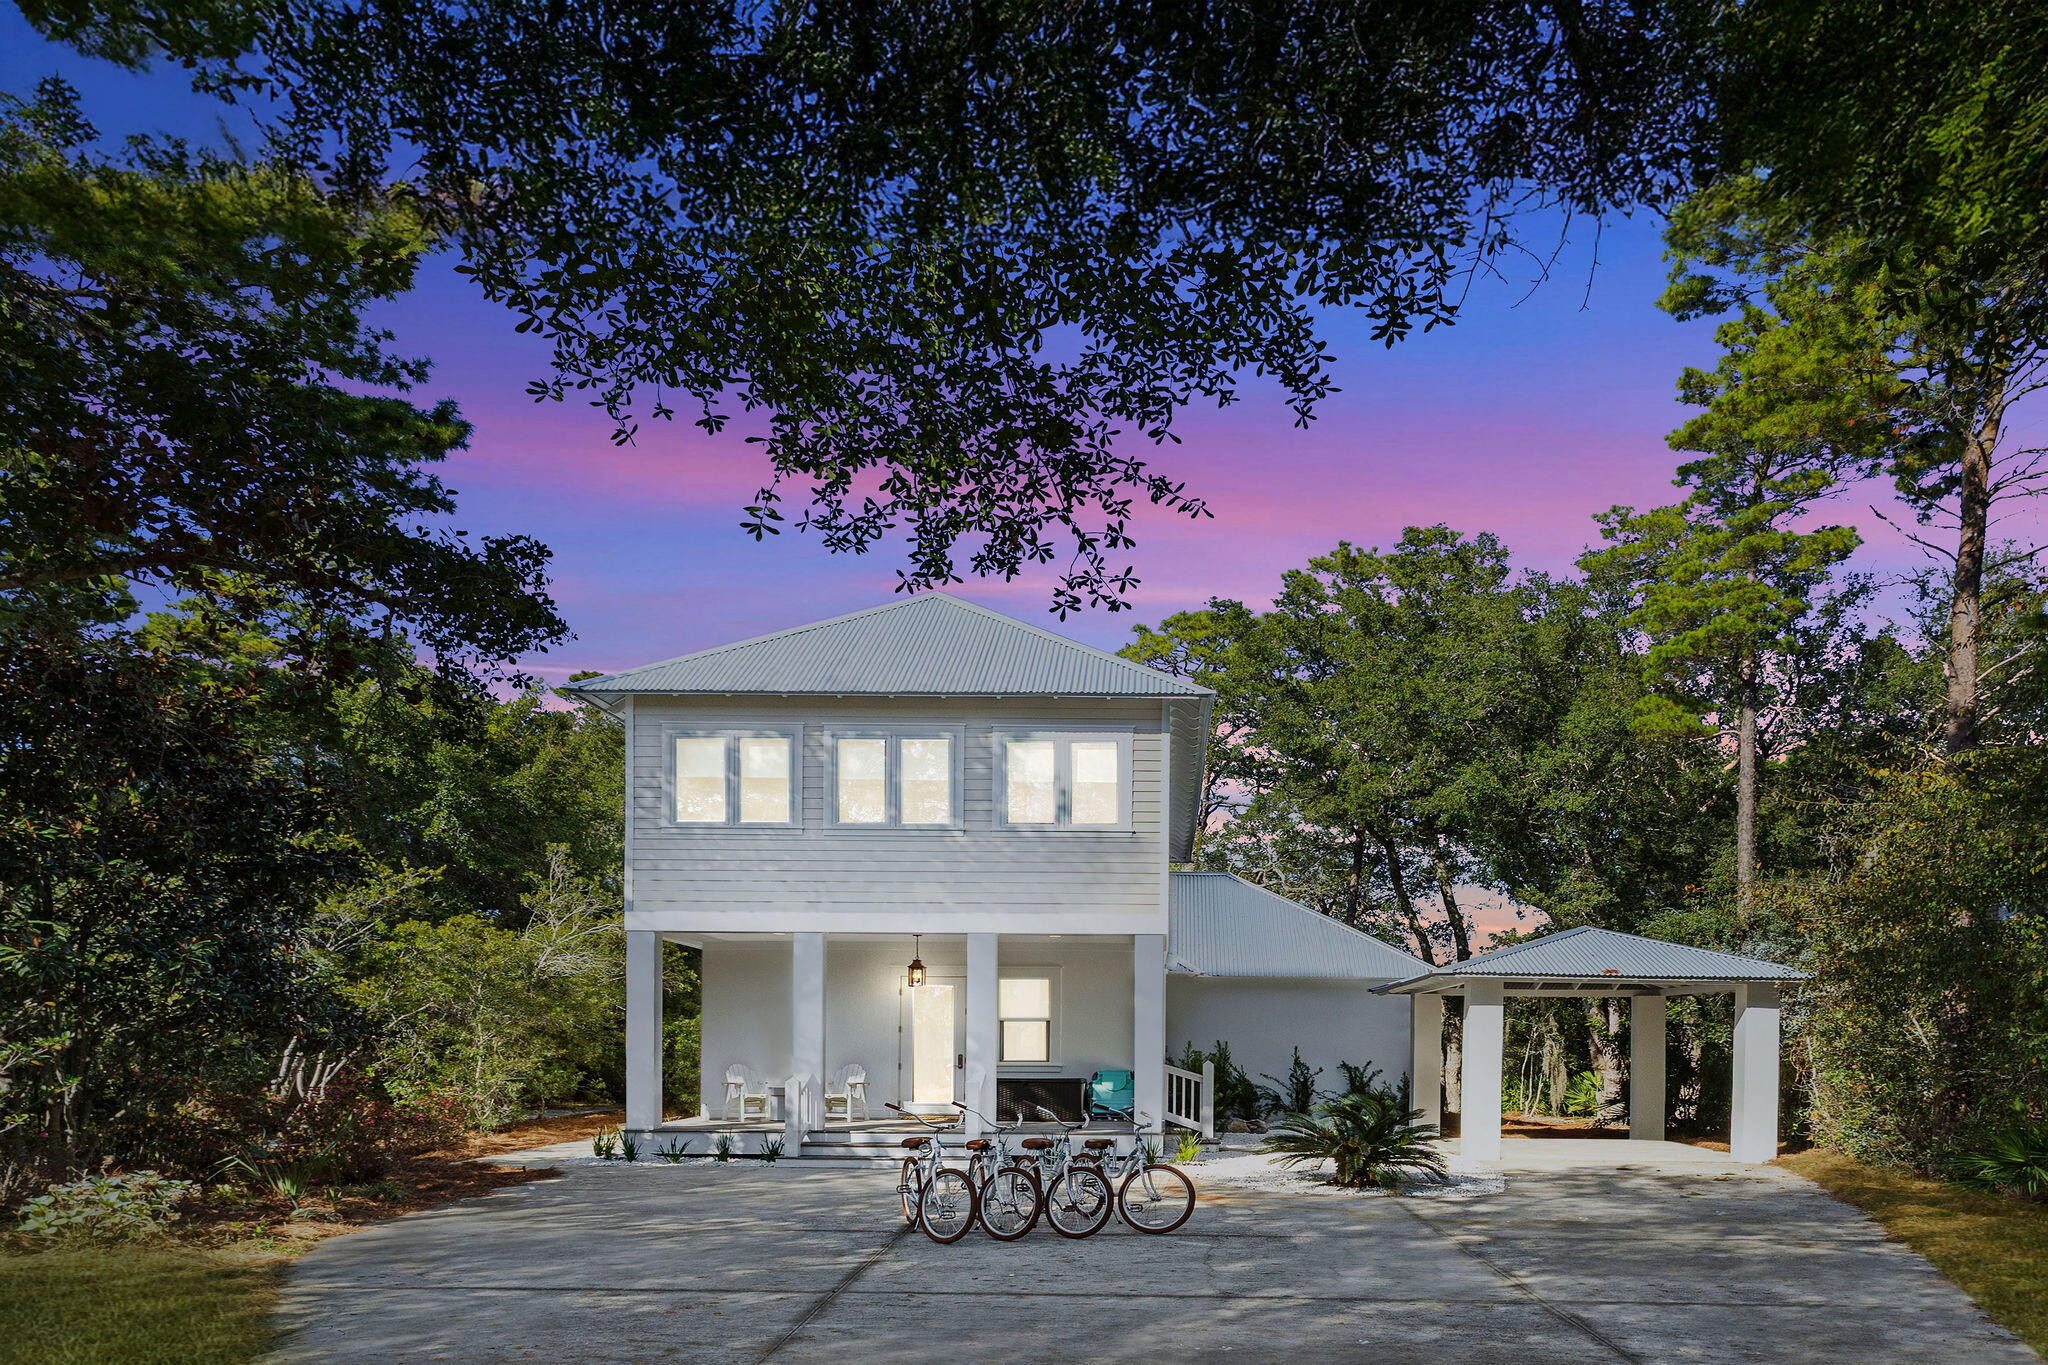
Inlet Beach
988 N Walton Lakeshore Drive
4 Beds
3 Baths
2,020 Sq.Ft.
$1,950,000
MLS#: 1006356
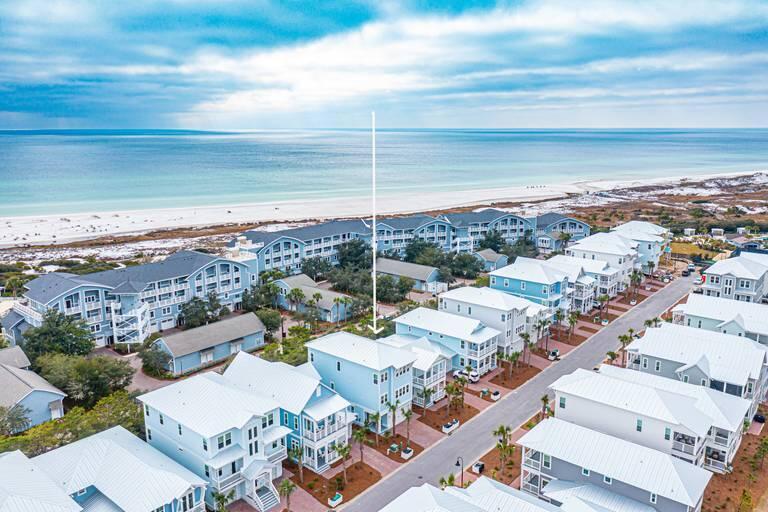
Inlet Beach
123 Siasconset Lane
4 Beds
3 Baths
3,462 Sq.Ft.
$1,950,000
MLS#: 1007649
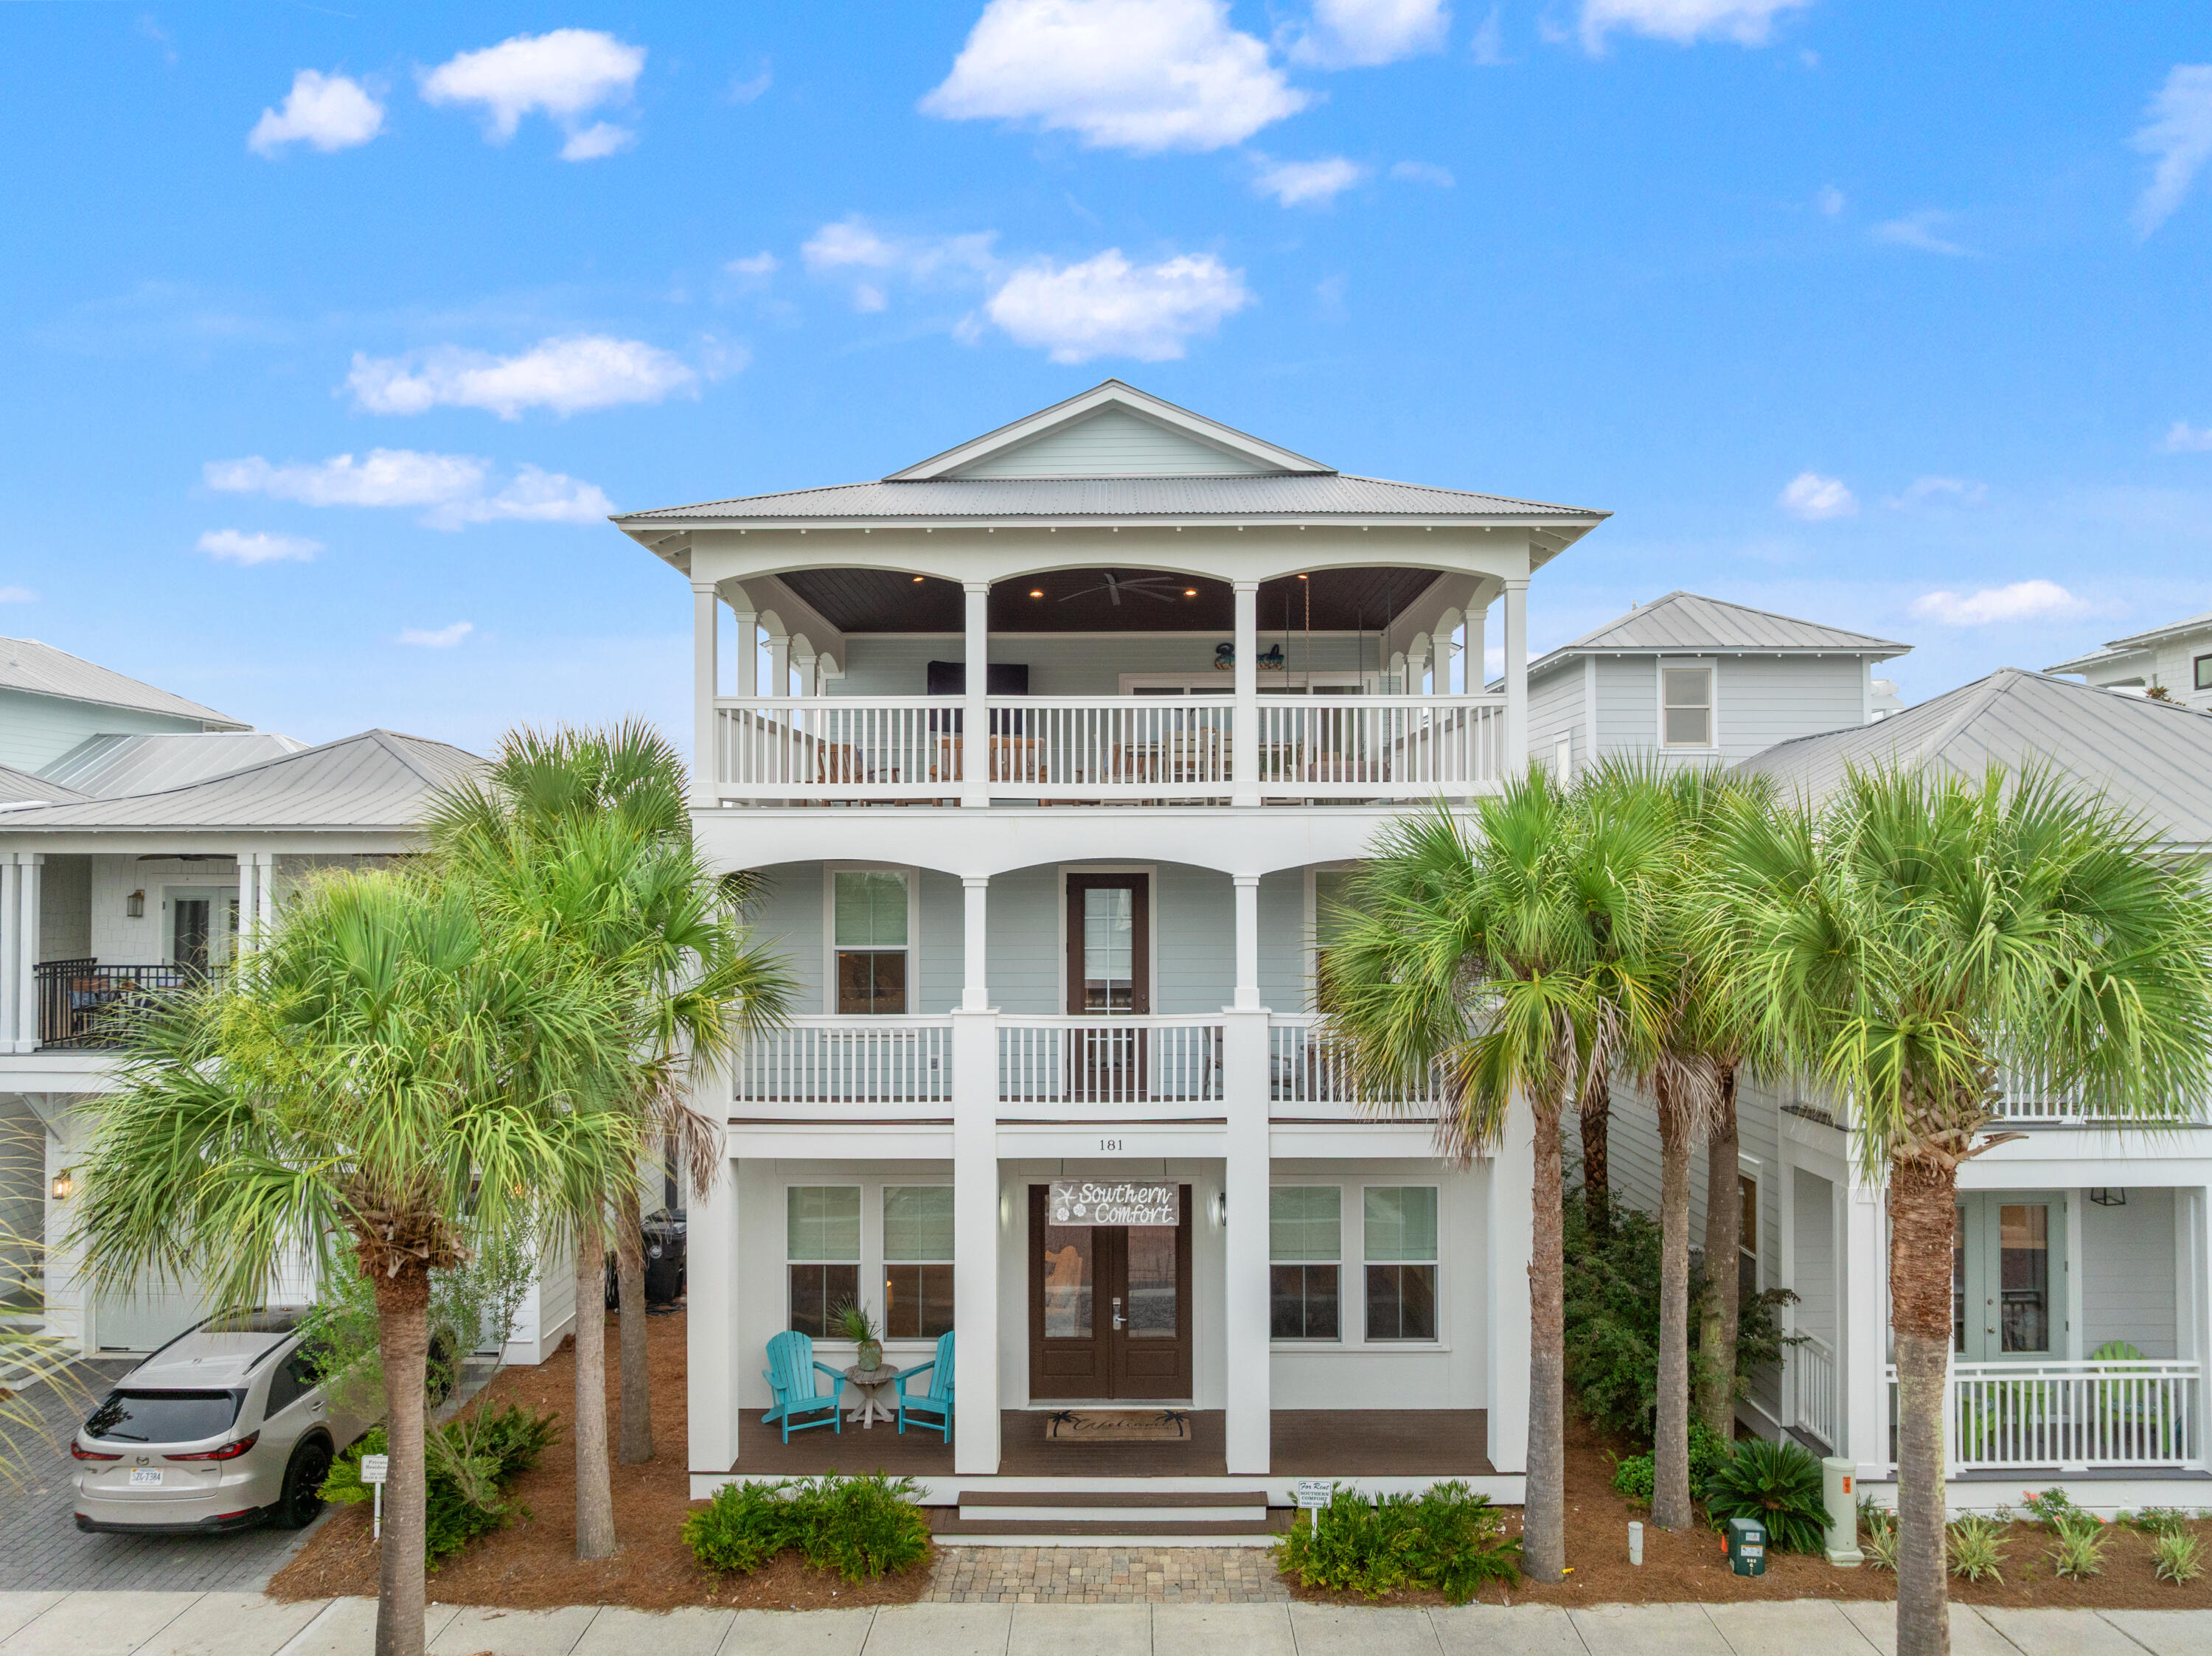
Inlet Beach
181 W Seacrest Beach Boulevard
5 Beds
5 Baths
3,162 Sq.Ft.
$2,699,999
MLS#: 1007096
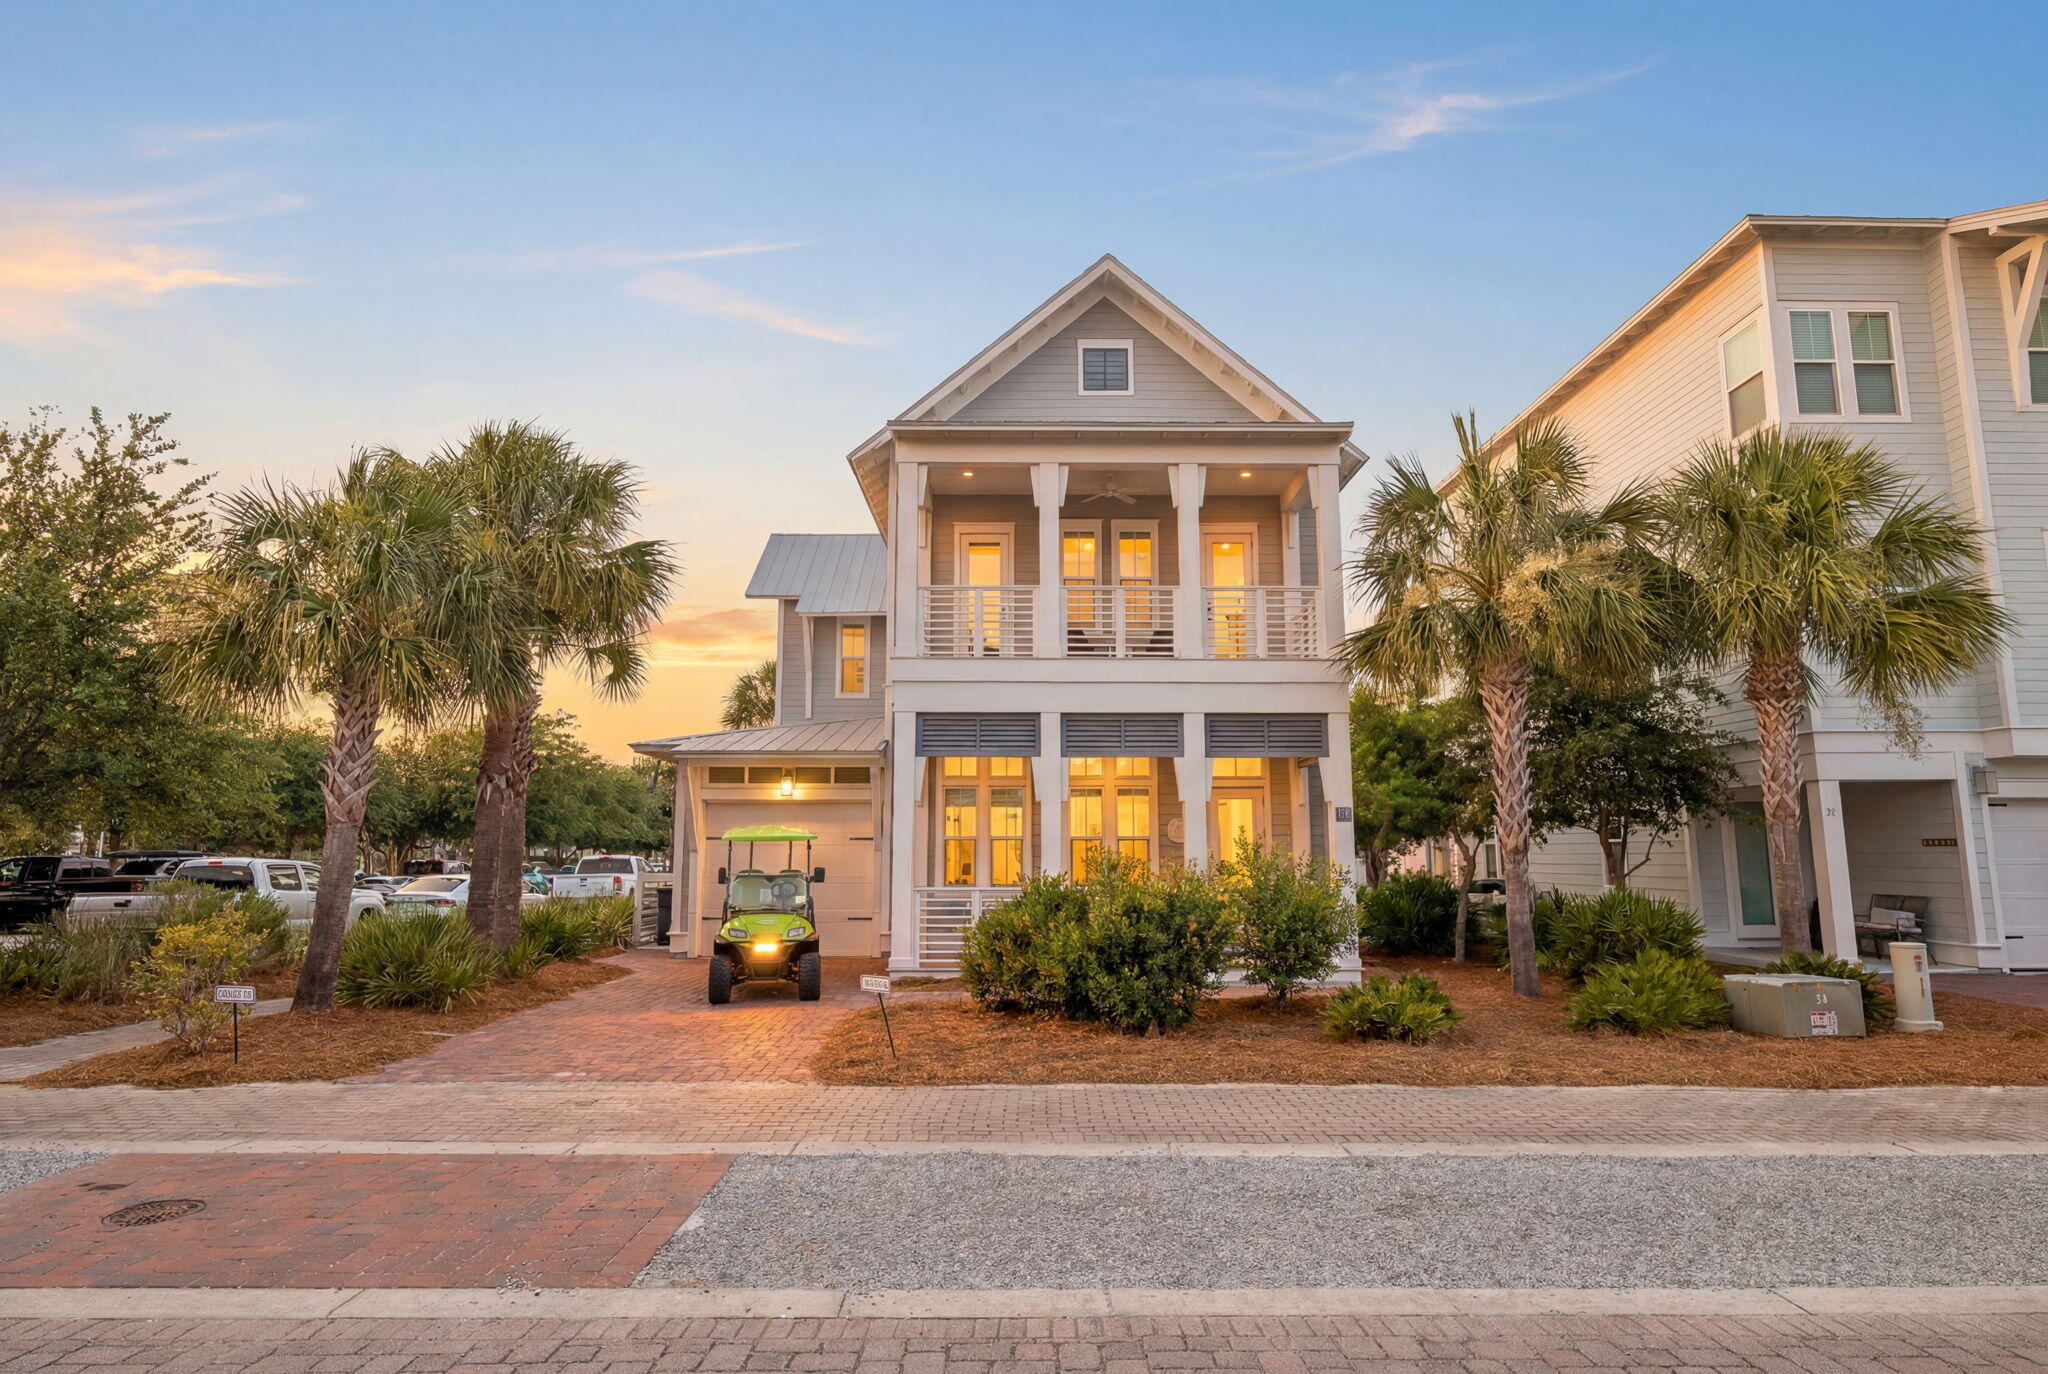
Inlet Beach
11 Pleasant Street
4 Beds
4 Baths
2,907 Sq.Ft.
$1,899,000
MLS#: 1007003
